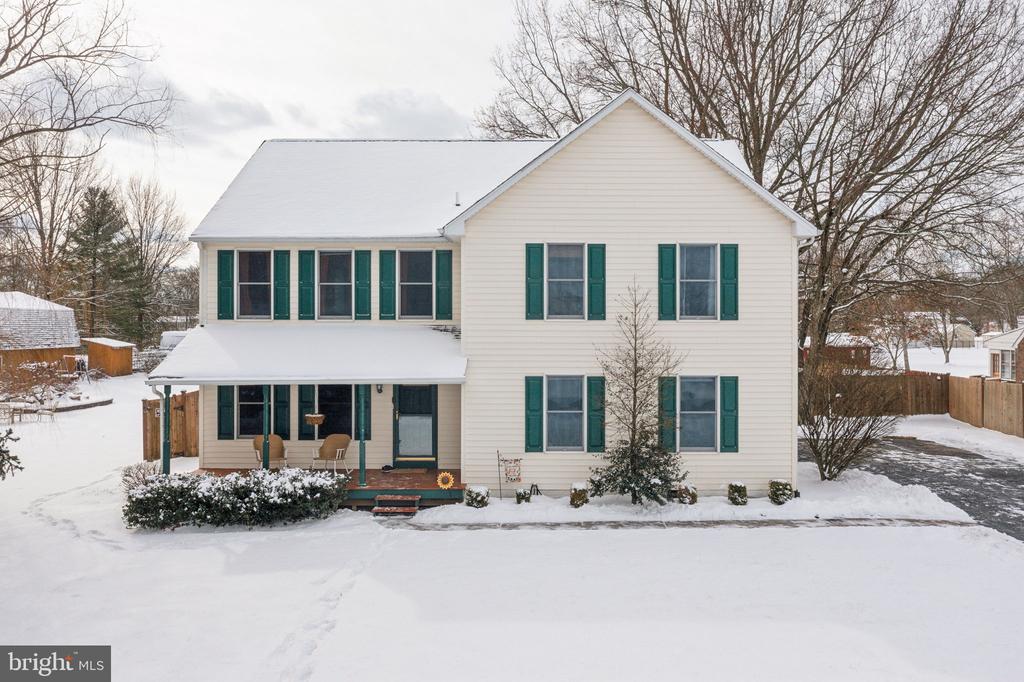
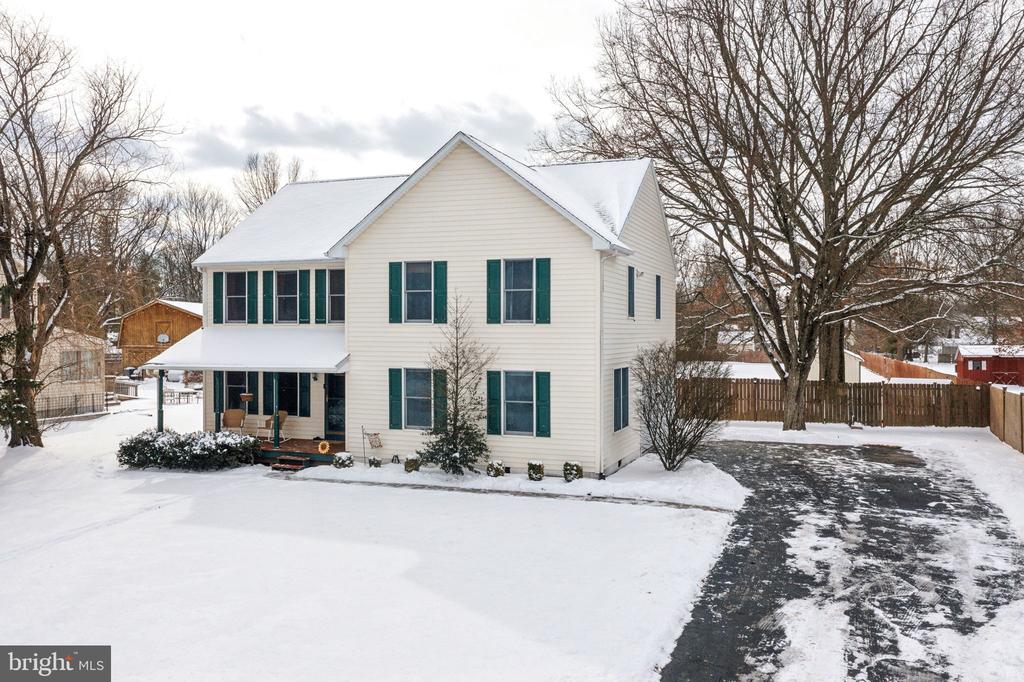
Two-story cream house with green shutters and a covered porch surrounded by snow.
Two-story white house with green shutters, snow-covered yard, and a paved driveway.
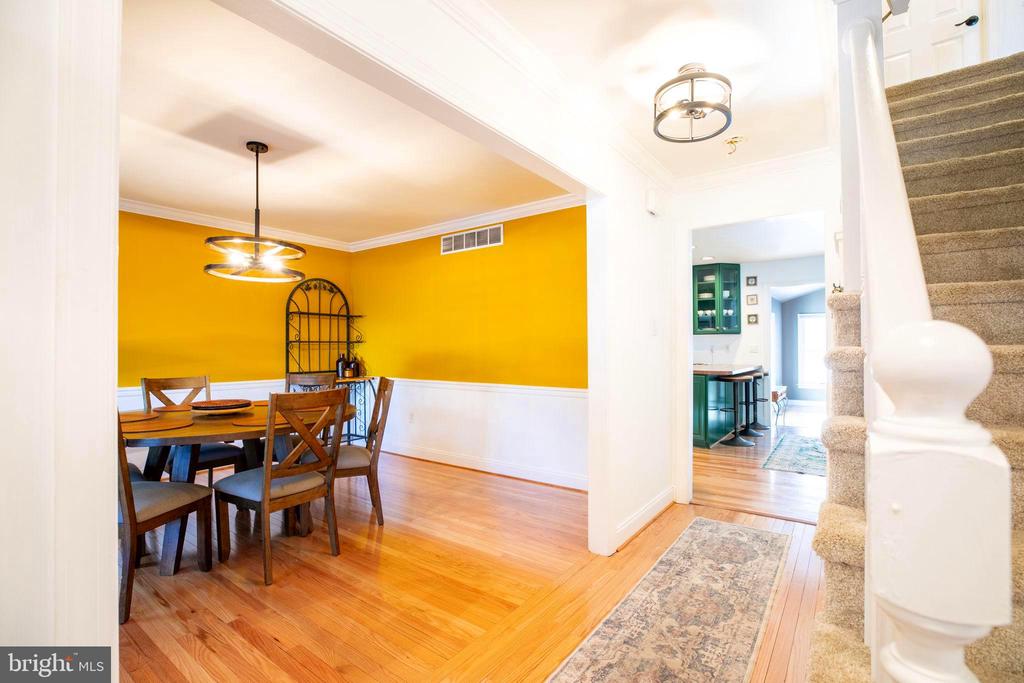
Dining room with mustard-yellow walls, hardwood floors, and a view toward the kitchen and staircase.
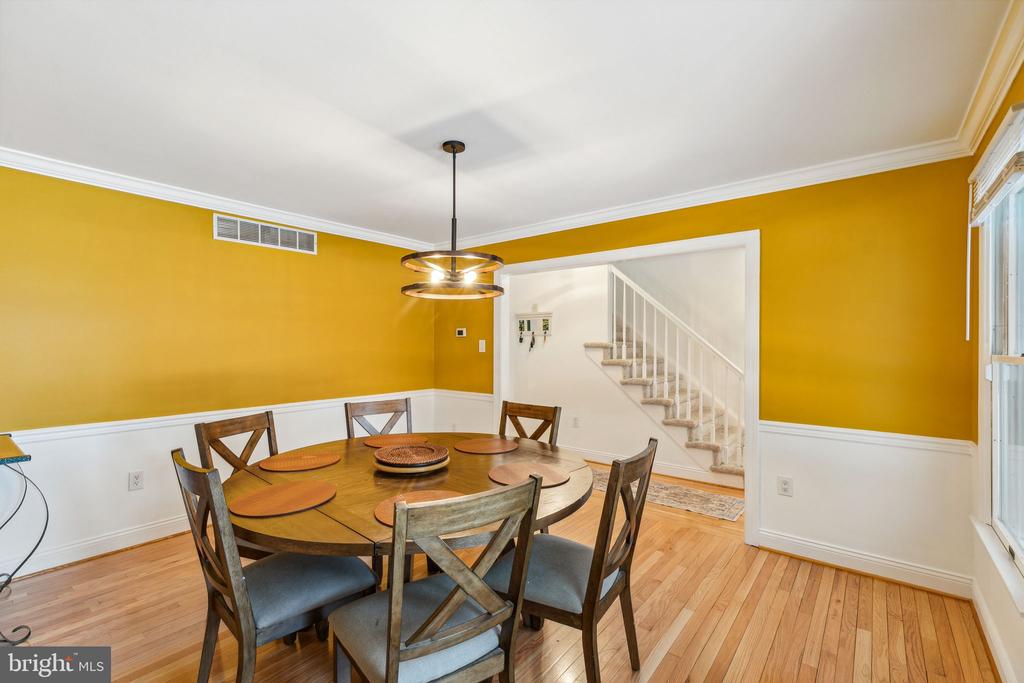
Dining room with a round table, mustard-yellow walls, and an open view of the staircase.
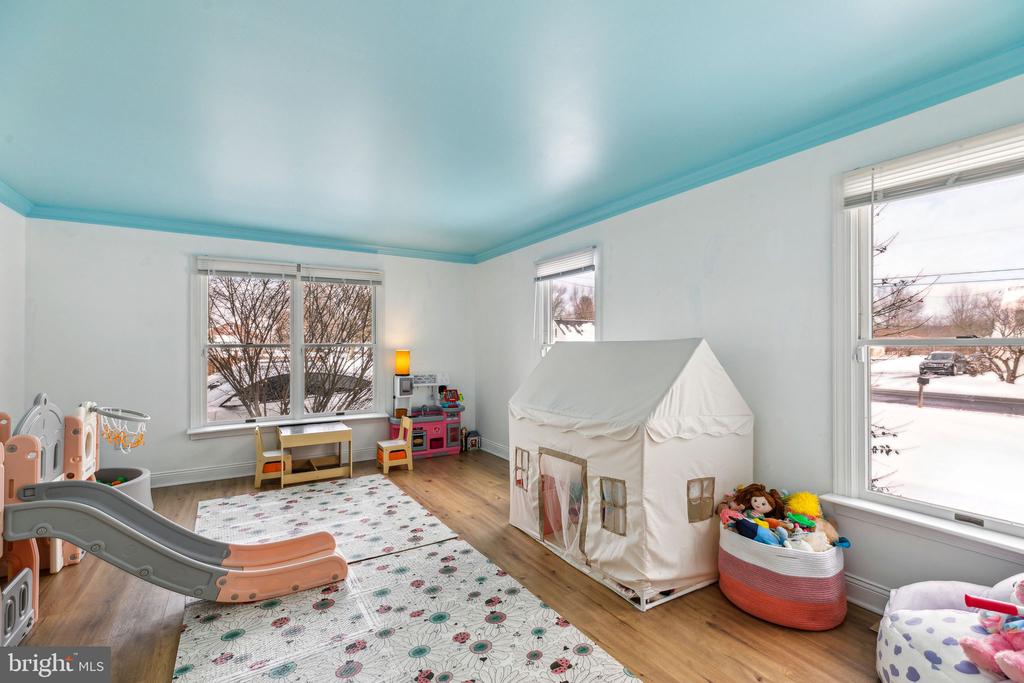
Playroom with a slide, play tent, toys, and large windows overlooking snow.
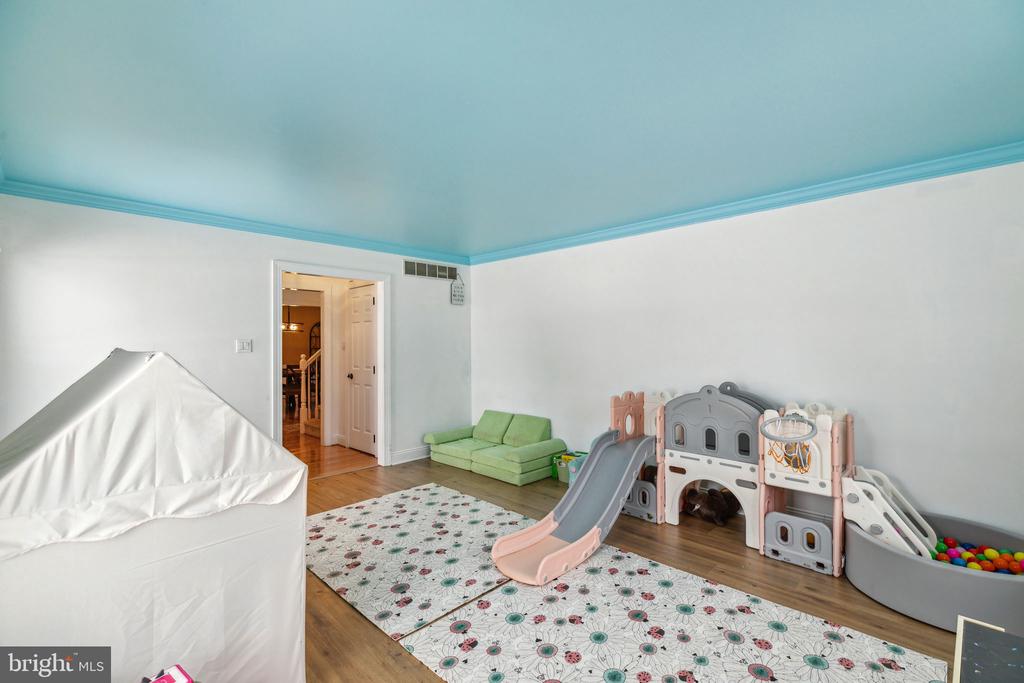
Playroom with a pastel play structure, slide, ball pit, and patterned rug.
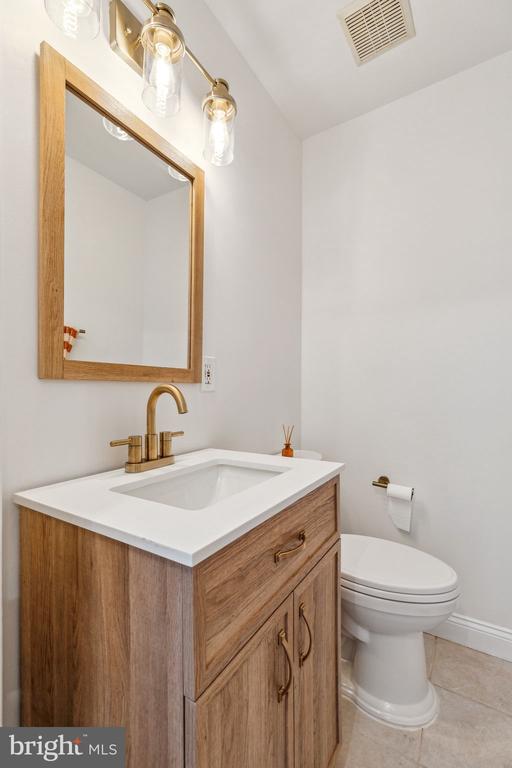
Bathroom with a wood vanity, framed mirror, and toilet.
Kitchen with deep green cabinets, a central island with three stools, and hardwood floors.
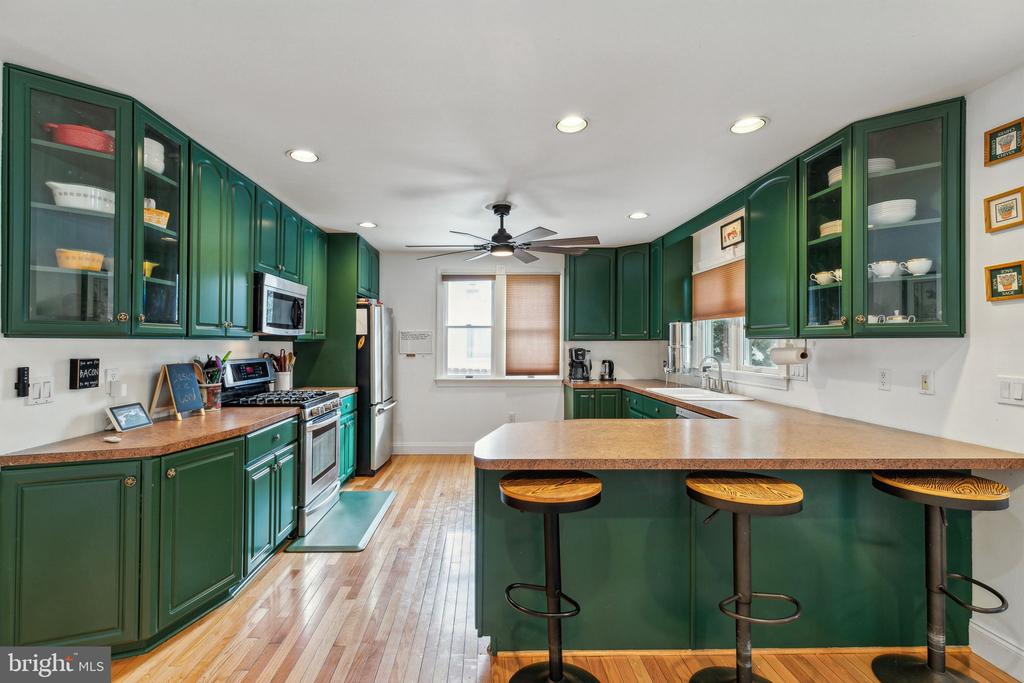
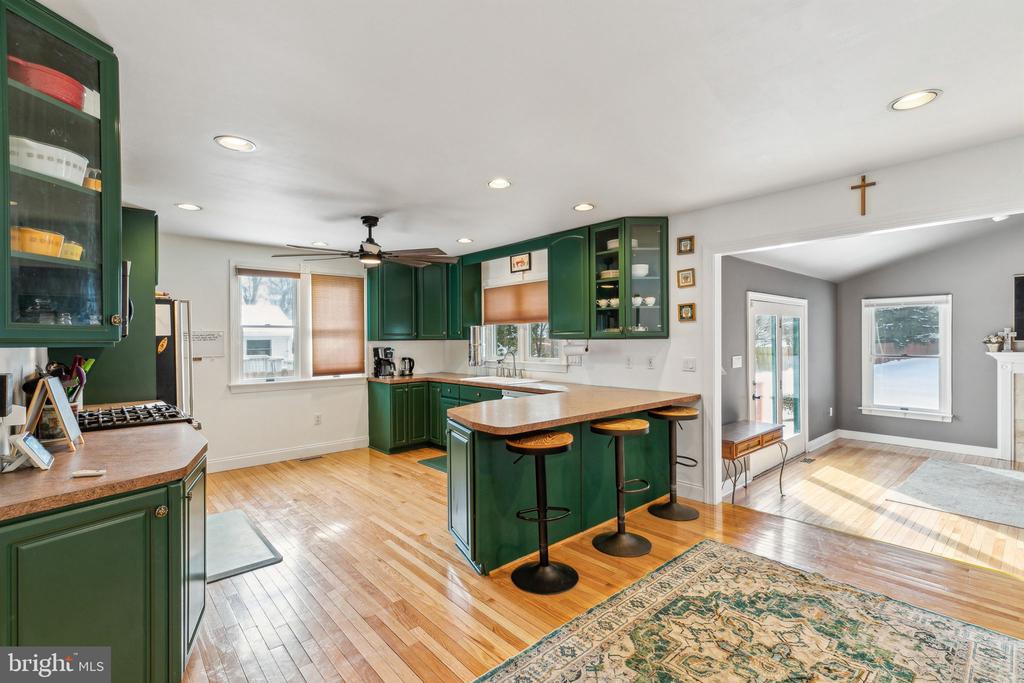
Kitchen with dark green cabinets, stainless appliances, and a large peninsula with three stools.
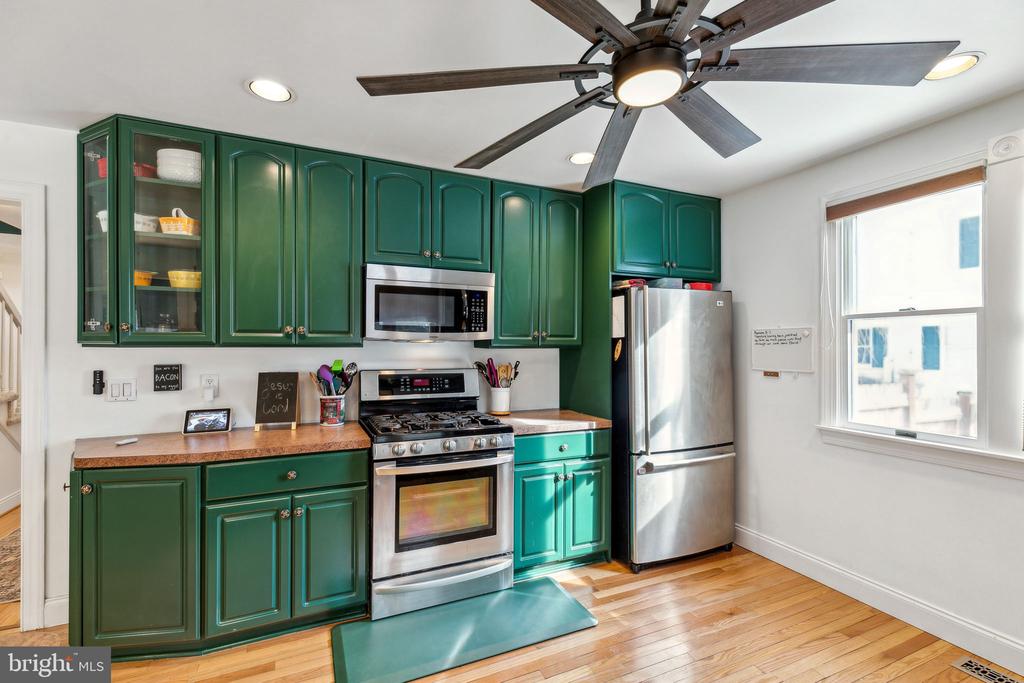
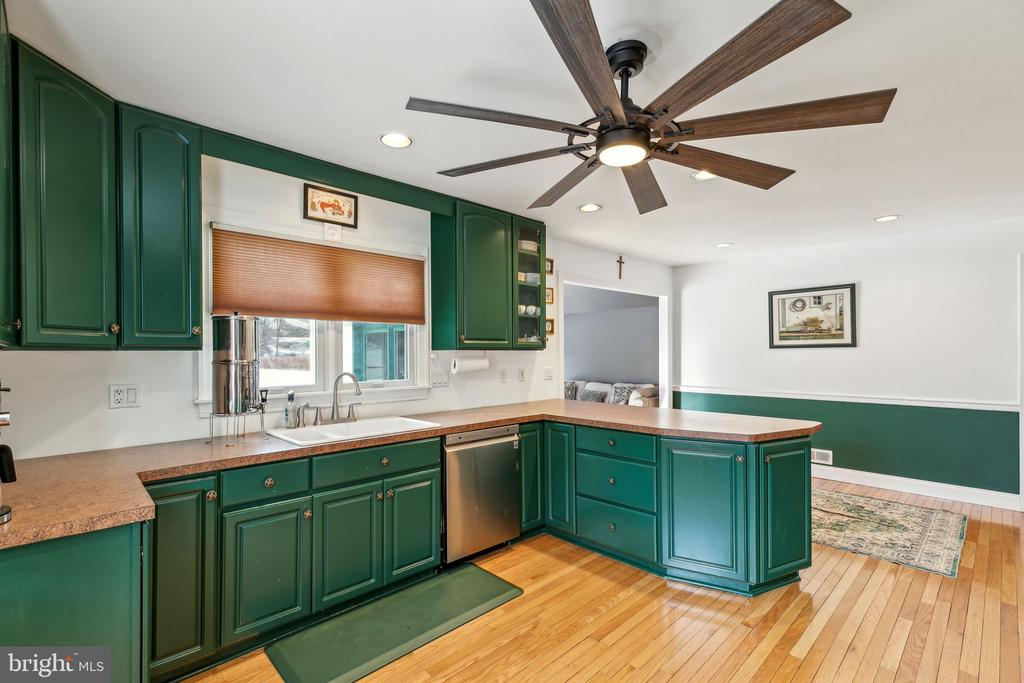
Kitchen with deep green cabinets, stainless steel appliances, and a large ceiling fan.
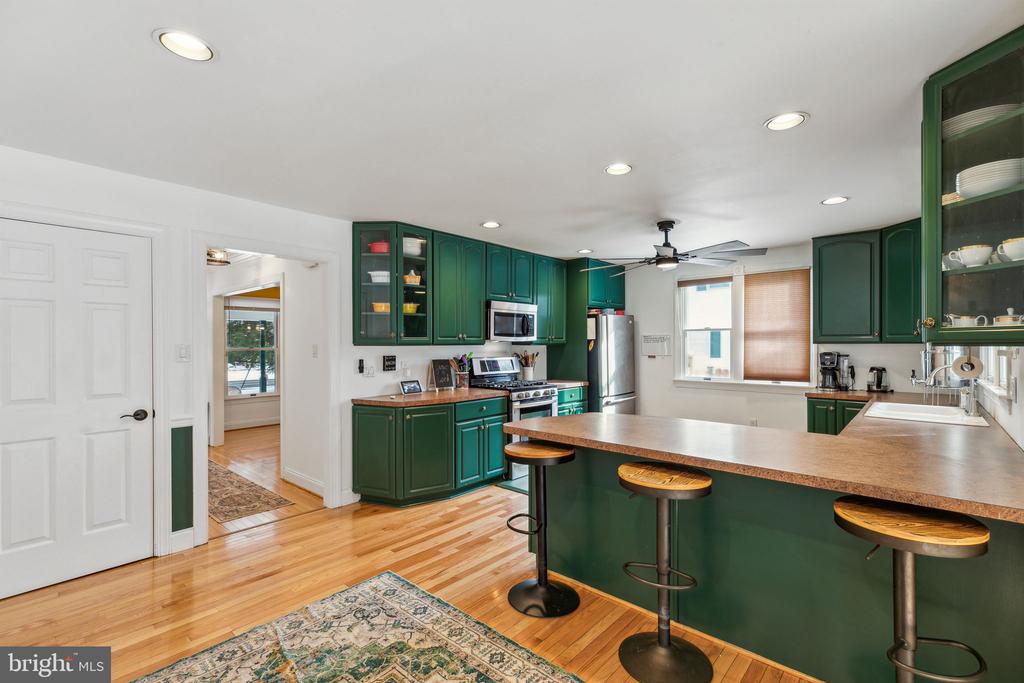
Kitchen with deep green cabinets, a peninsula, and a large ceiling fan.
Kitchen with dark green cabinets, a large island with bar stools, and hardwood floors.
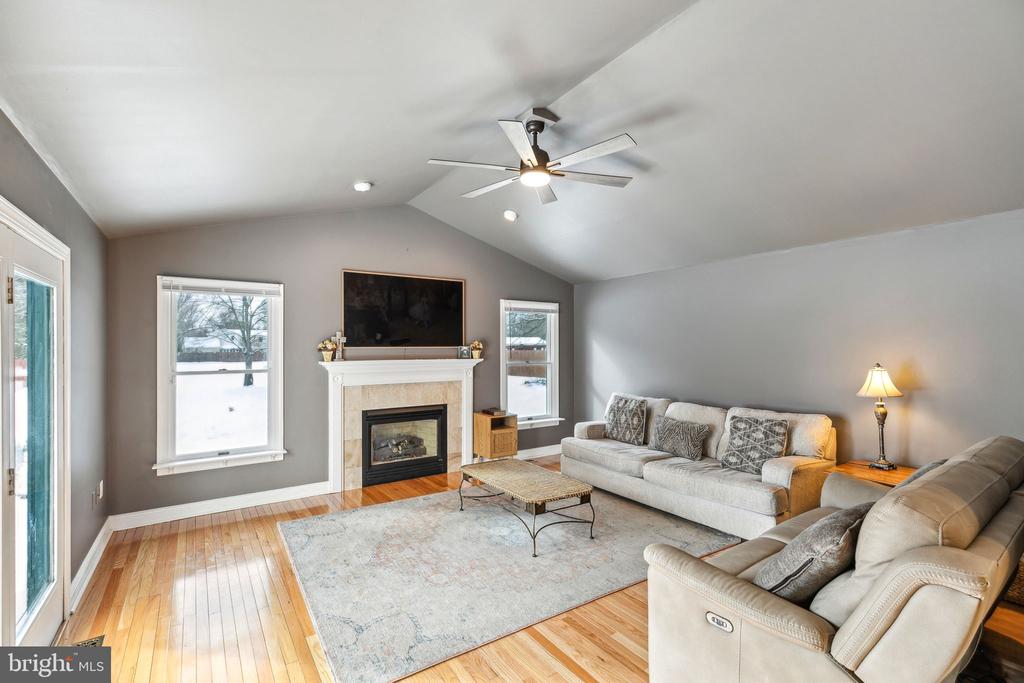
Living room with vaulted ceiling, fireplace, hardwood floors, and two light-colored sofas.
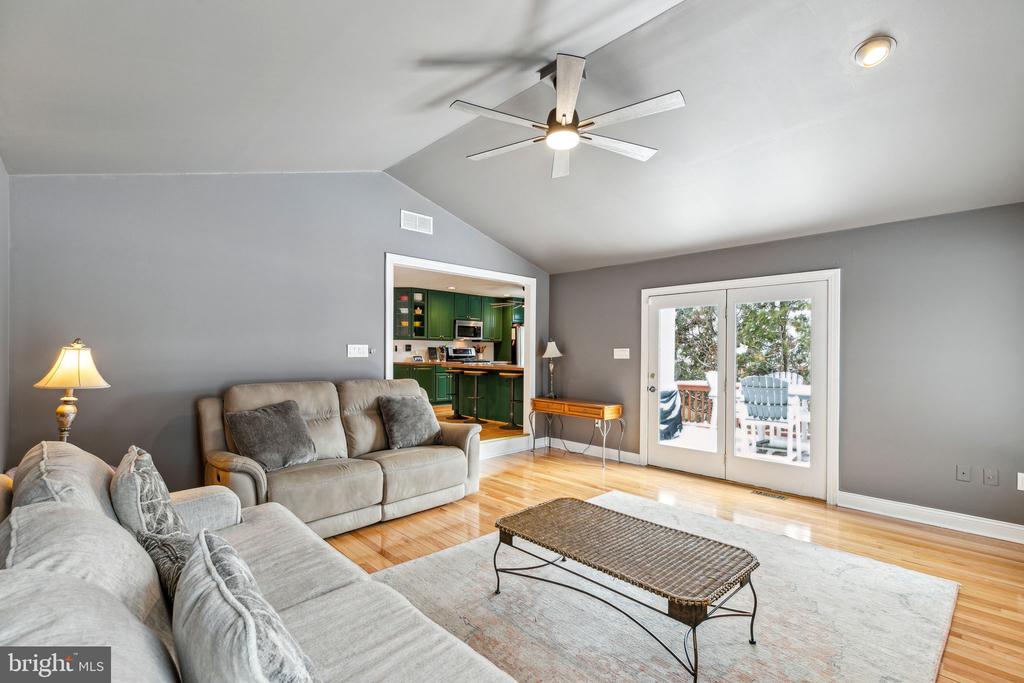
Living room with gray sofas, a woven coffee table, vaulted ceiling, and patio doors.
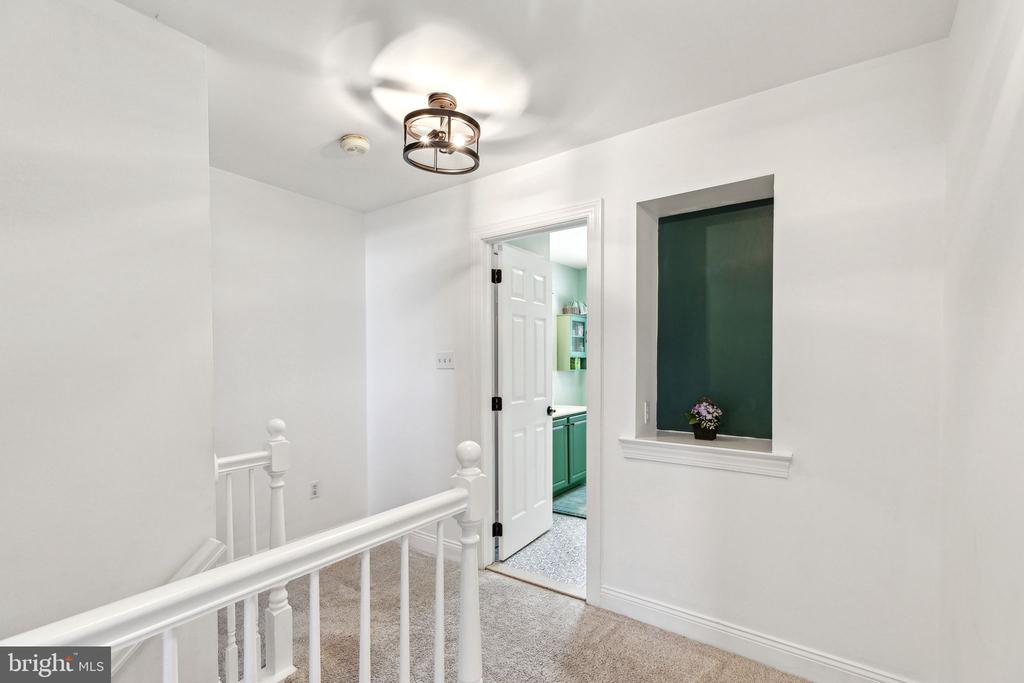
Upstairs landing with white railing and doorway opening to a green kitchen.
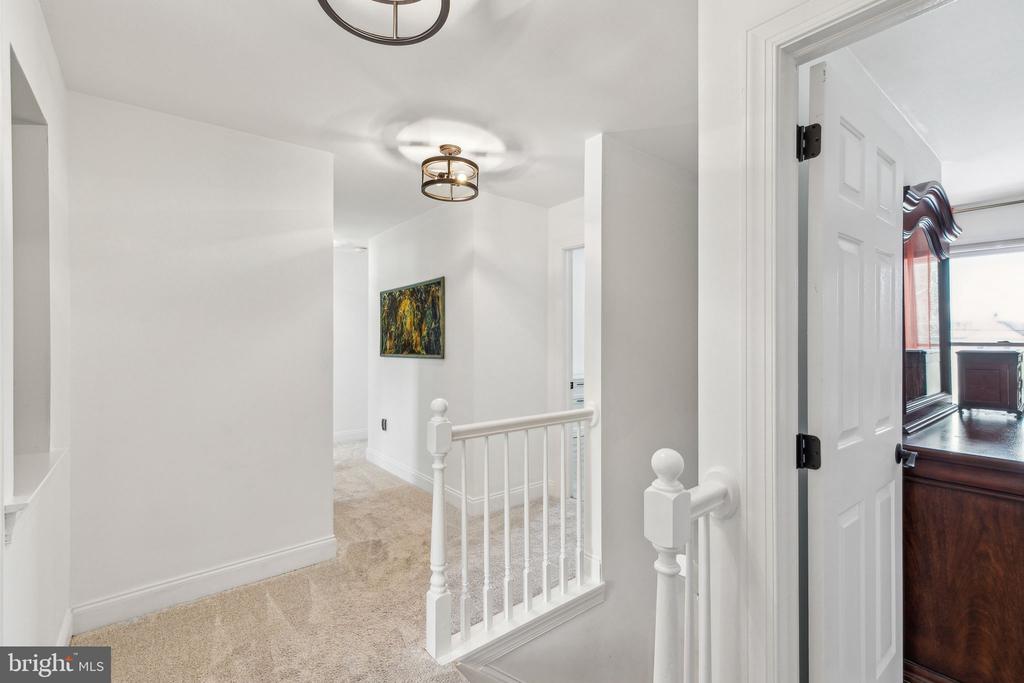
Carpeted upstairs hallway with a white railing, ceiling lights, and an open paneled door.
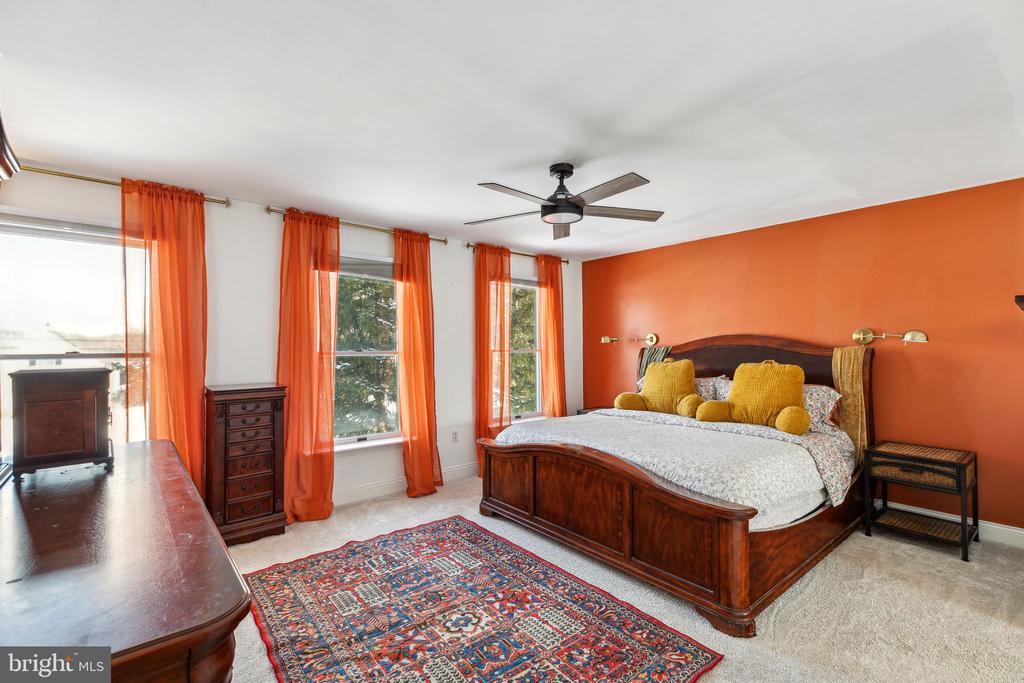
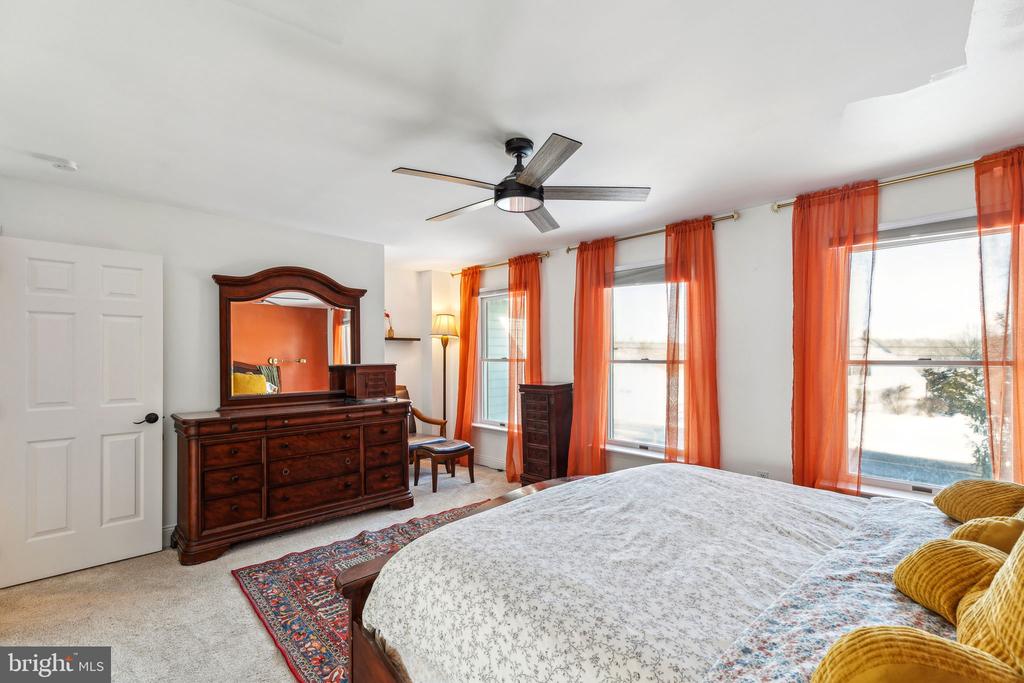
Bedroom with a dark wood bed, orange accent wall, and three windows with orange curtains.
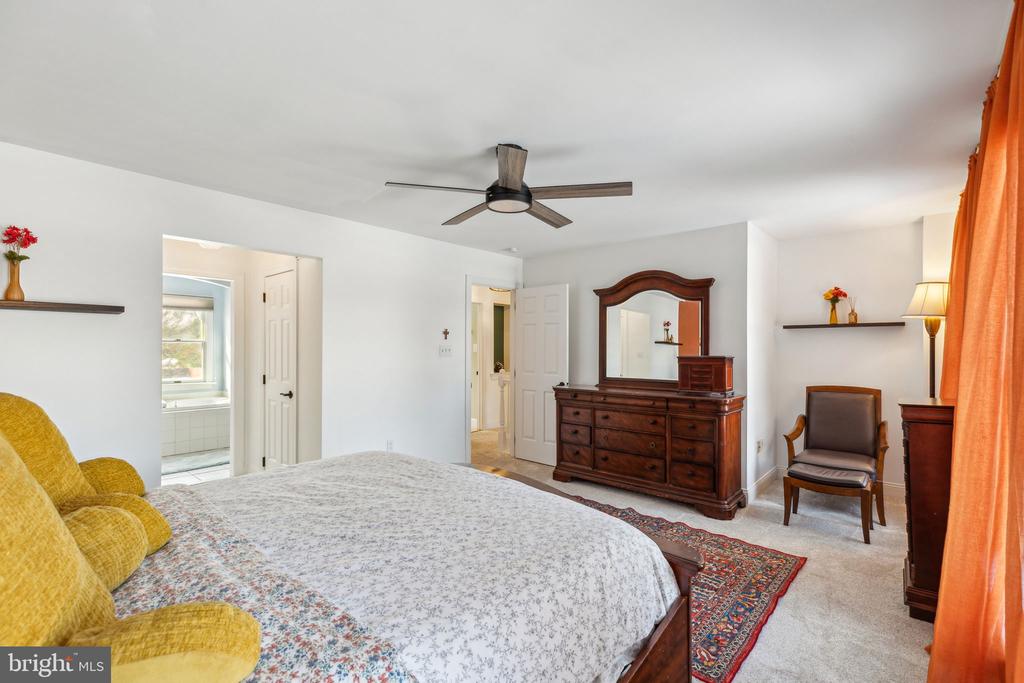
Bedroom with a large bed, yellow armchair, antique dresser, and ceiling fan.
Bedroom with a large bed, dark wood dresser, and orange curtains framing three windows.
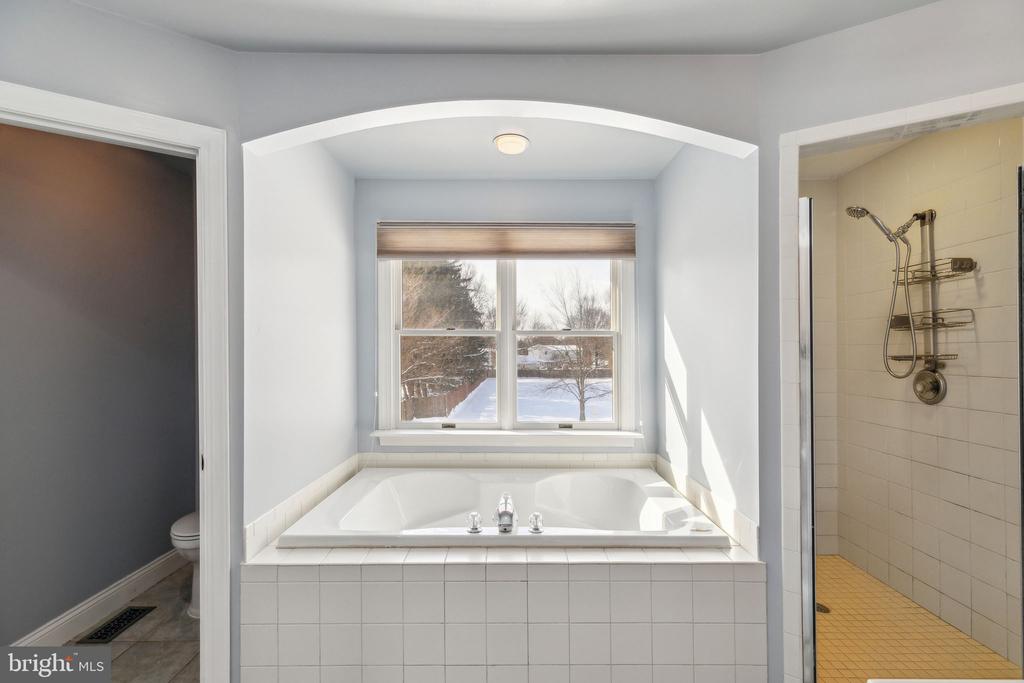
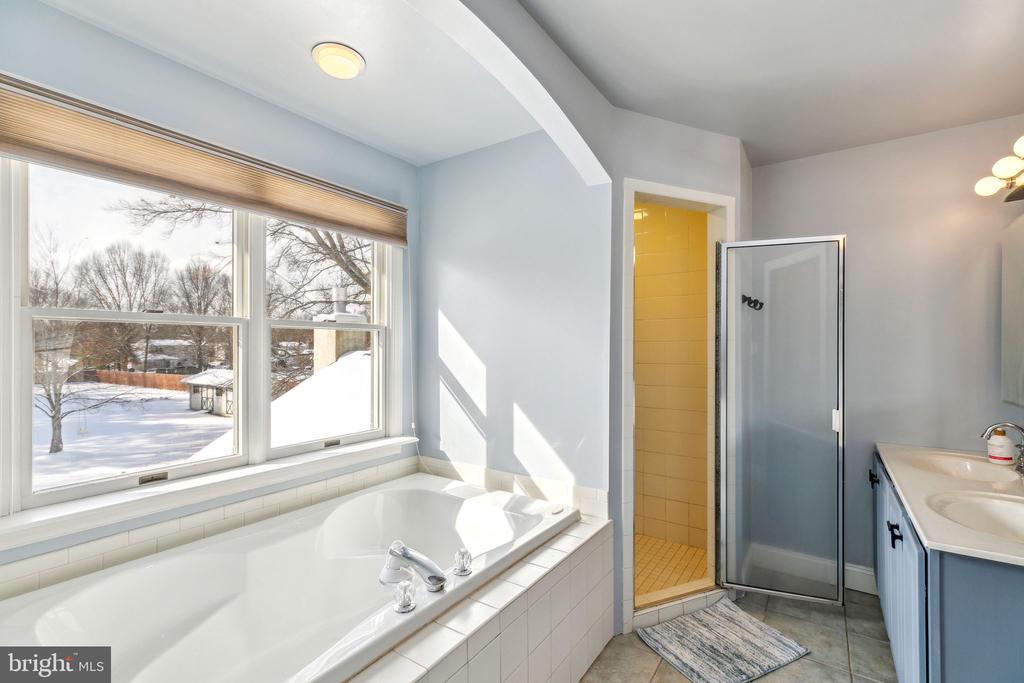
Bathroom with a built-in soaking tub beneath a window and an adjoining walk-in shower.
Bathroom with a large tiled soaking tub, glass shower, and snowy yard visible through the windows.
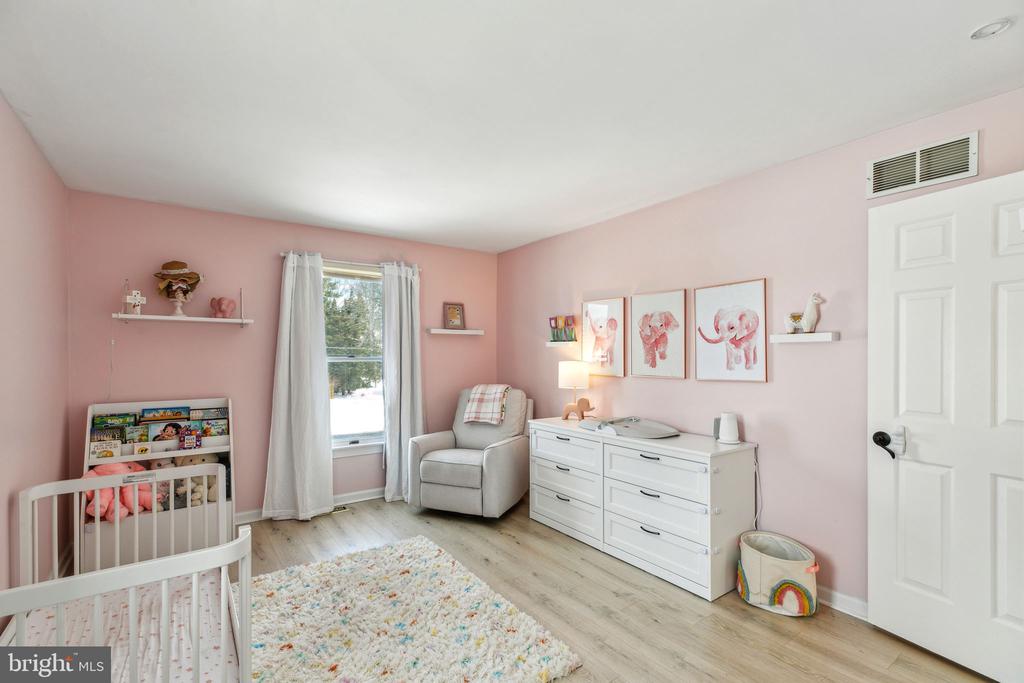
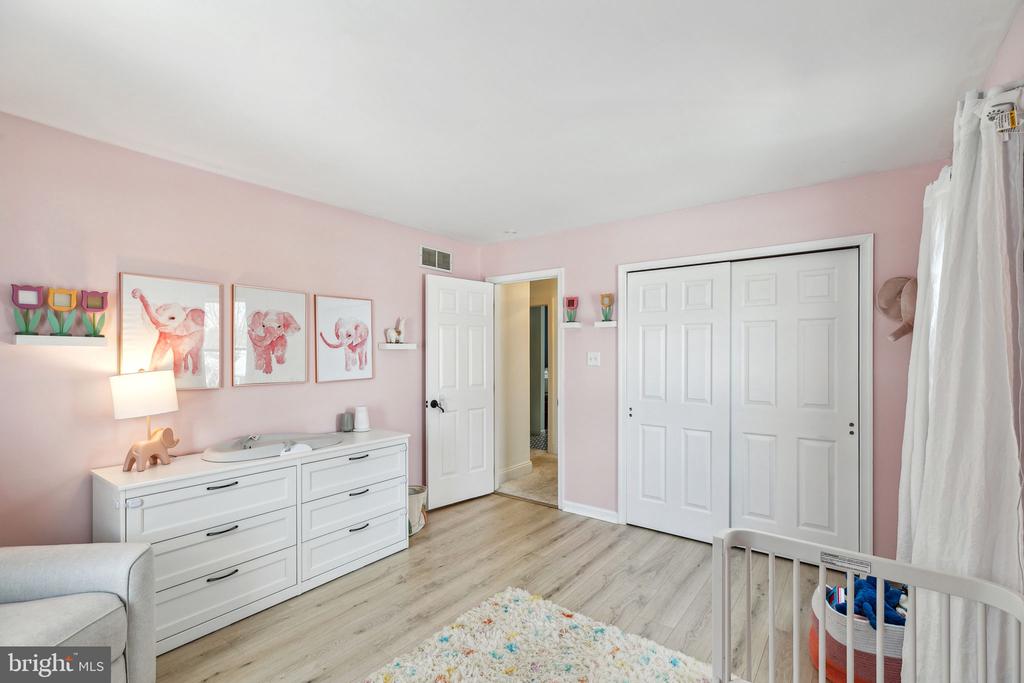
Nursery with a white crib, pink walls, elephant artwork, and a large window.
Pink nursery with a white dresser, elephant artwork, and a crib.
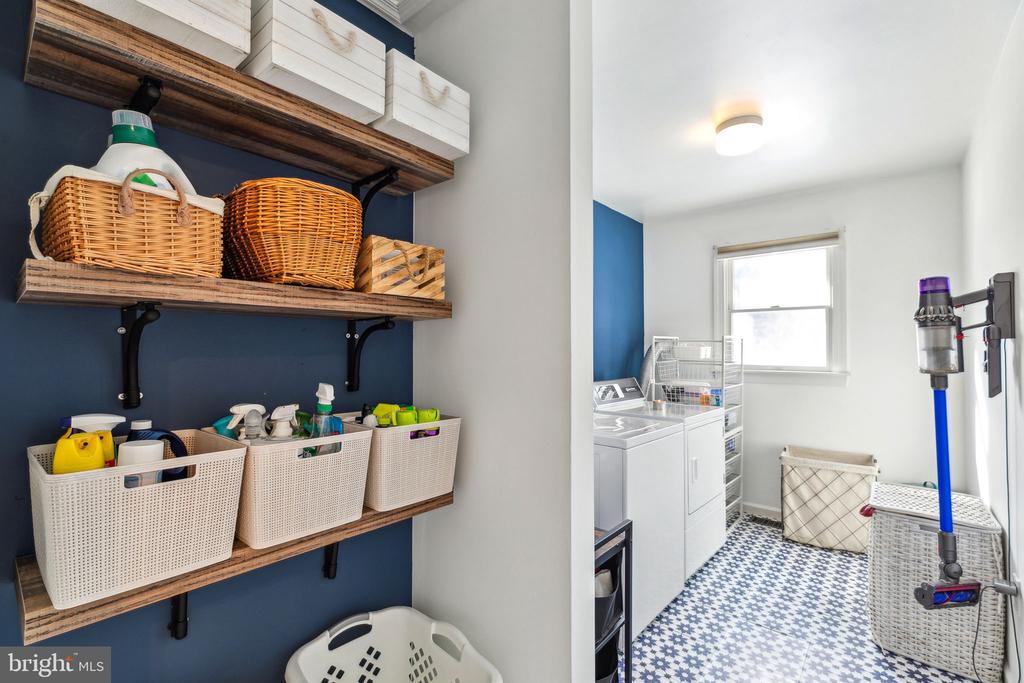
Laundry room with washer and dryer, blue accent wall, and open storage shelves with baskets.
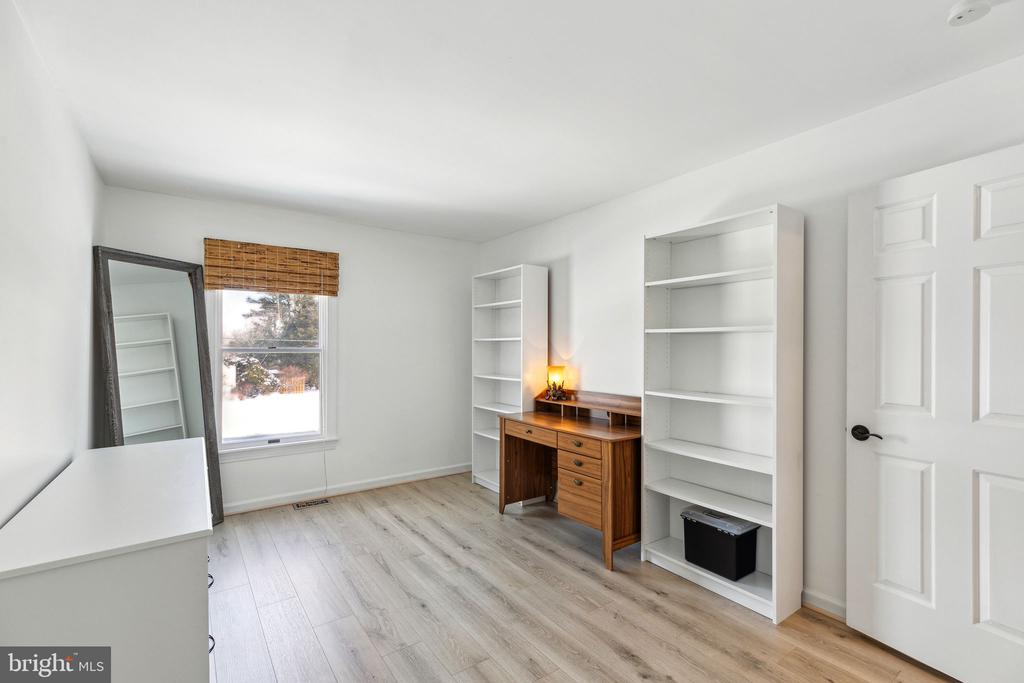
Home office with built-in shelving, a wooden desk, and a window with a bamboo shade.
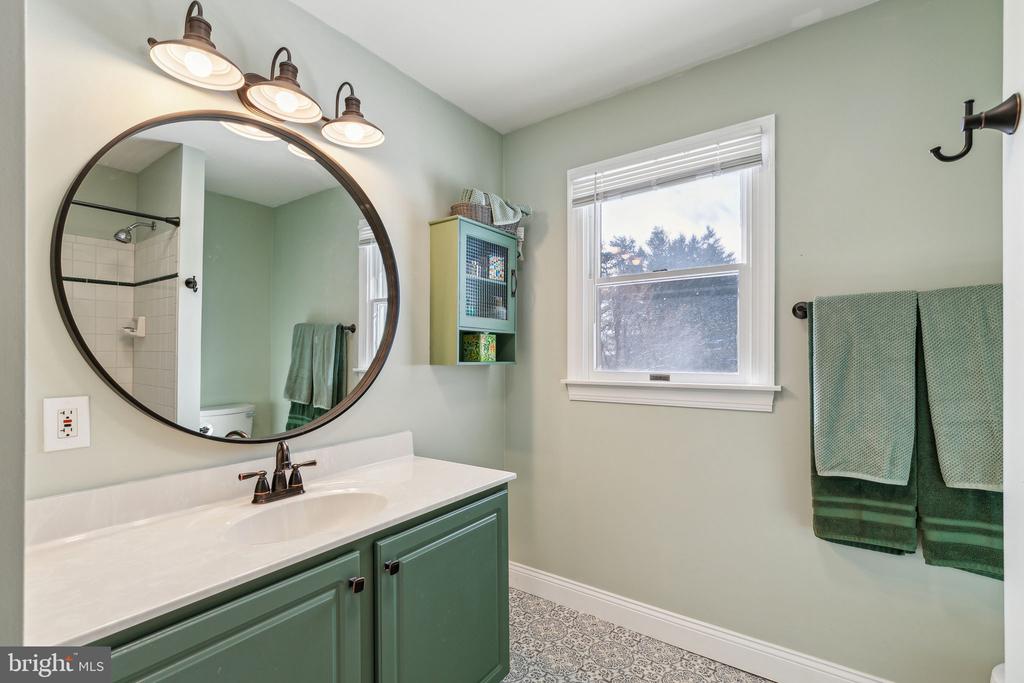
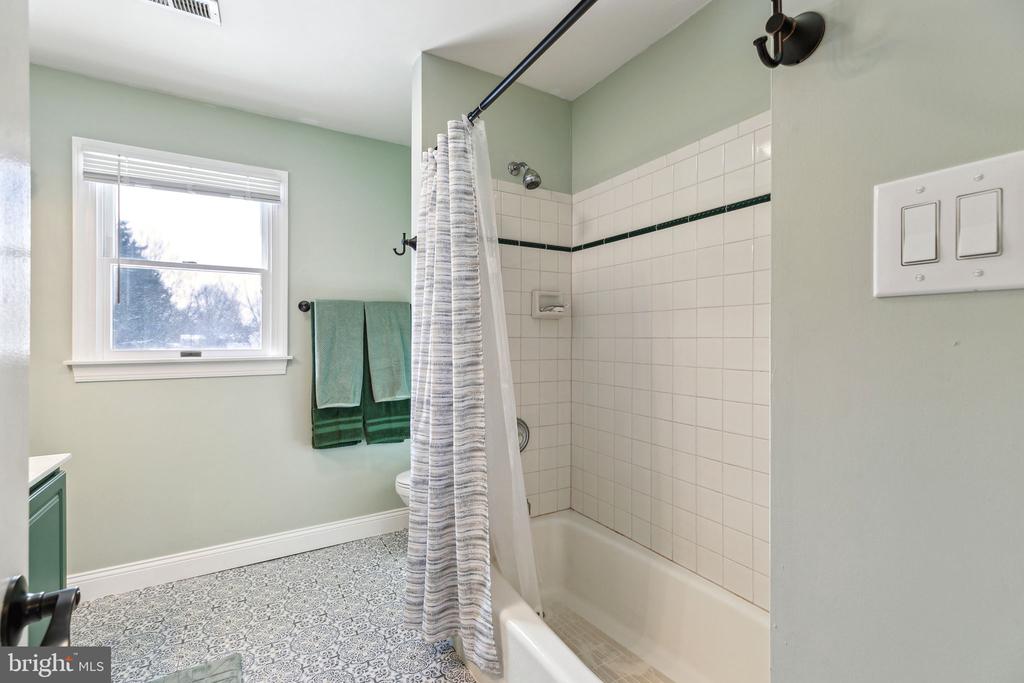
Bathroom with a green double vanity, round mirror, patterned floor, and window.
Bathroom with a tiled tub and shower, patterned floor, and green towels beside a window.
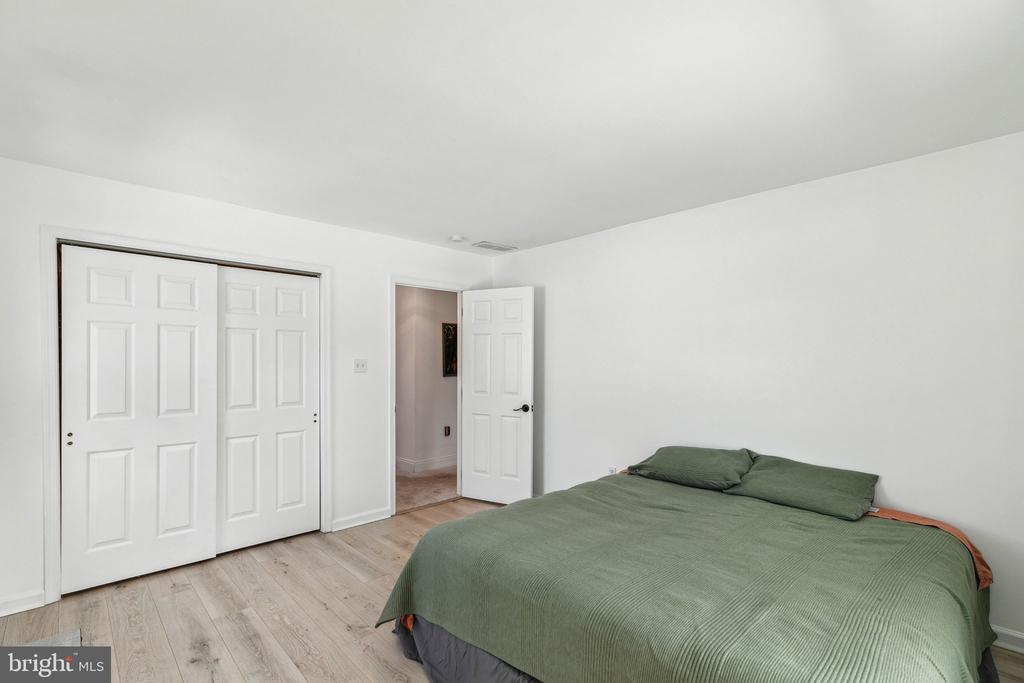
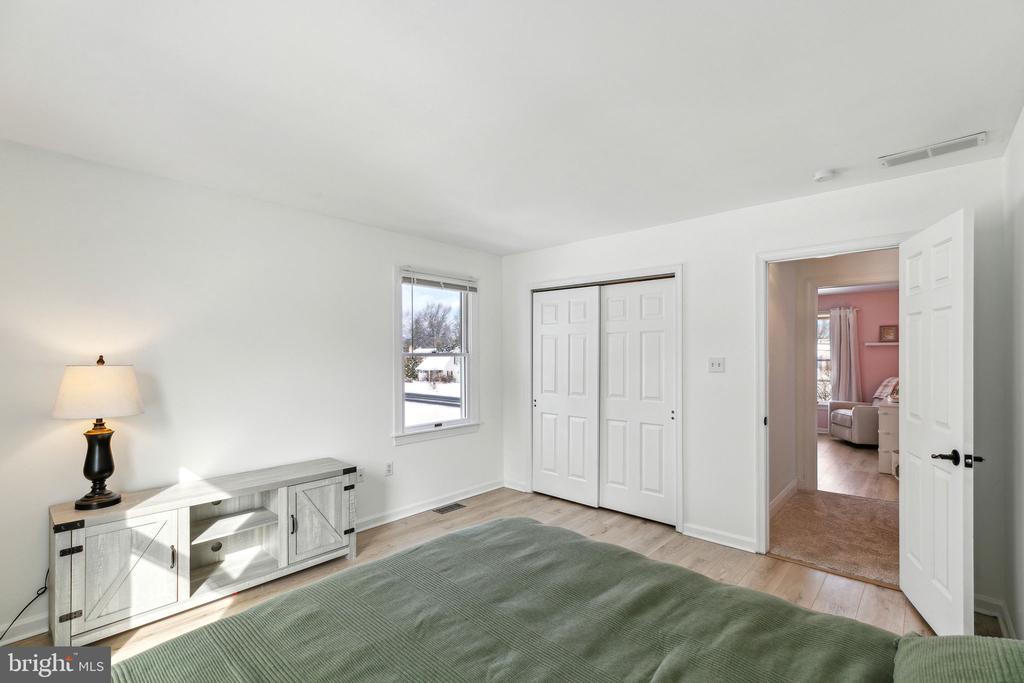
Bedroom with a green-covered bed, light wood flooring, and sliding closet doors.
Bedroom with a green bedspread, white closet doors, and a doorway to a pink bedroom.
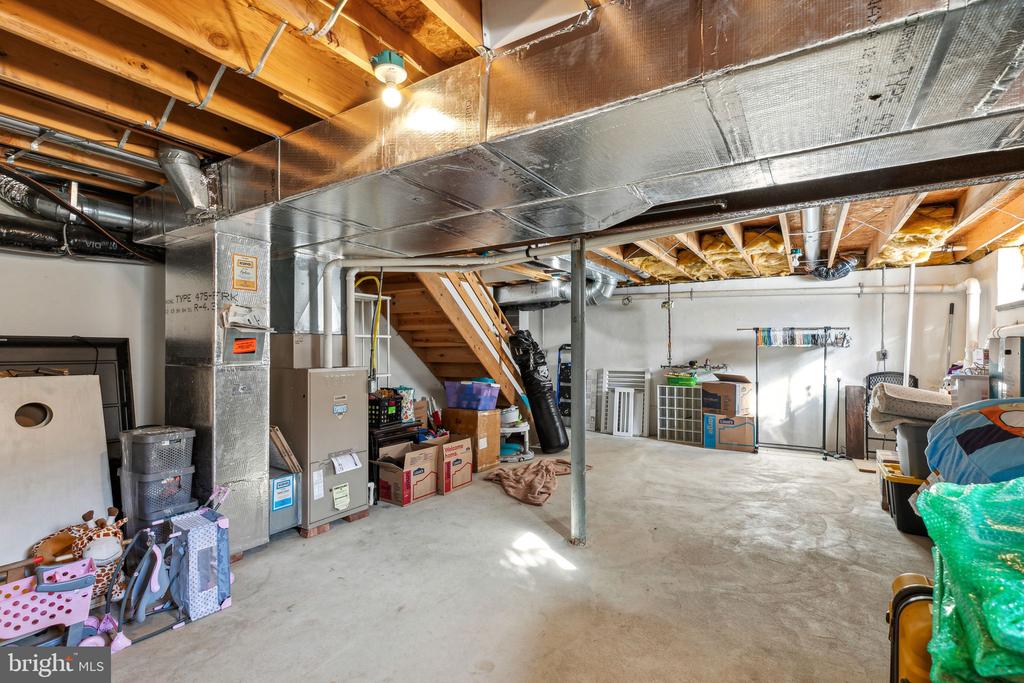
Unfinished basement with exposed ceiling ductwork, a staircase, and stored household items.
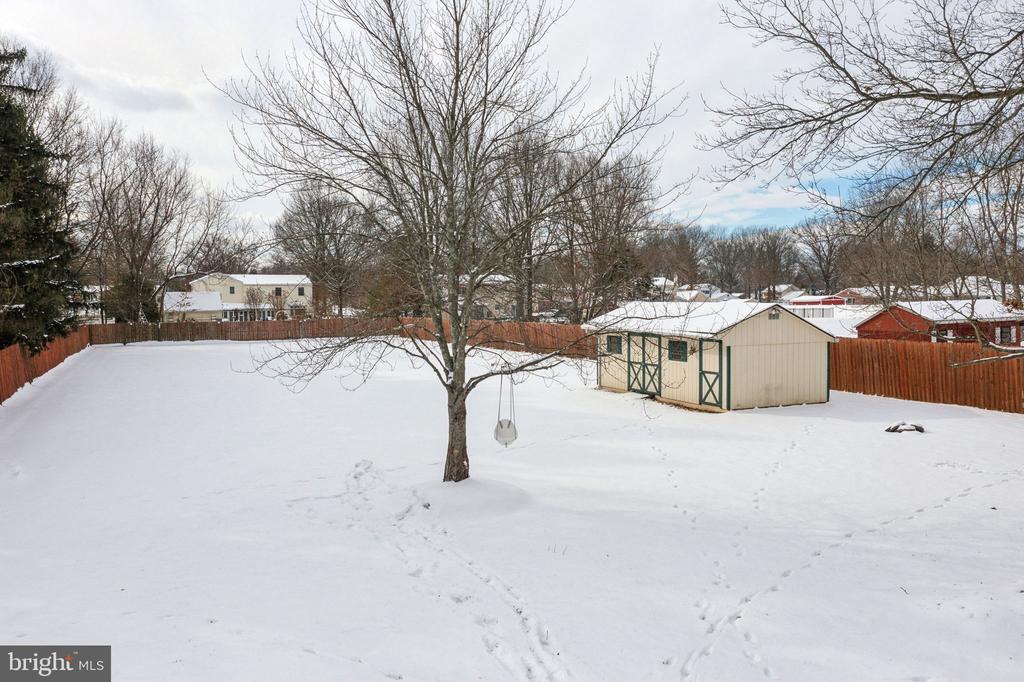
Snow-covered fenced backyard with a leafless tree, hanging swing, and storage shed.
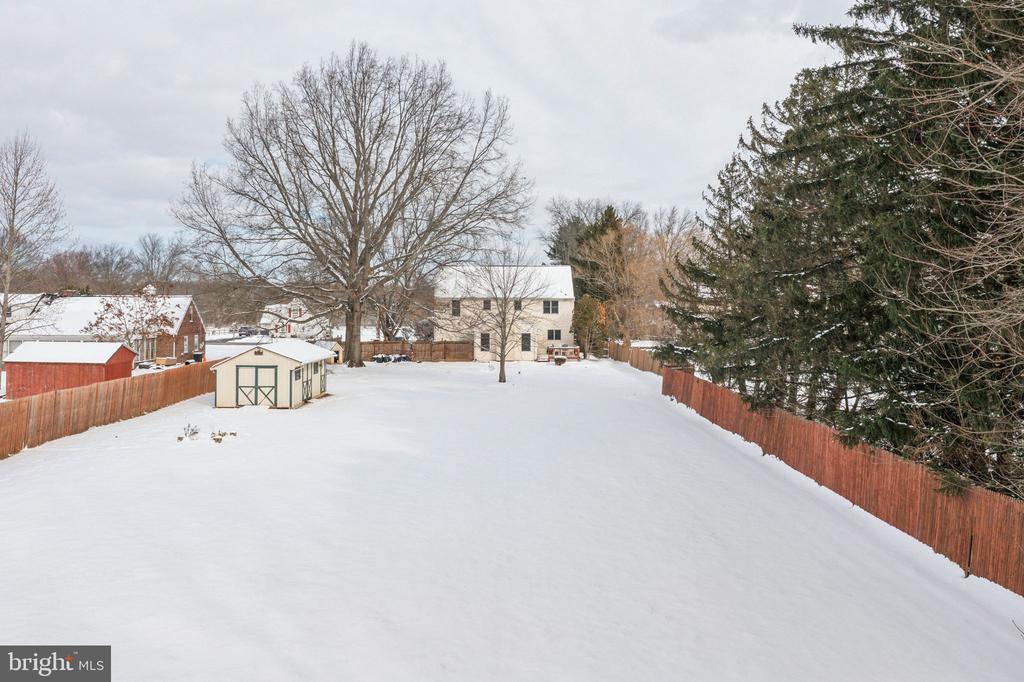
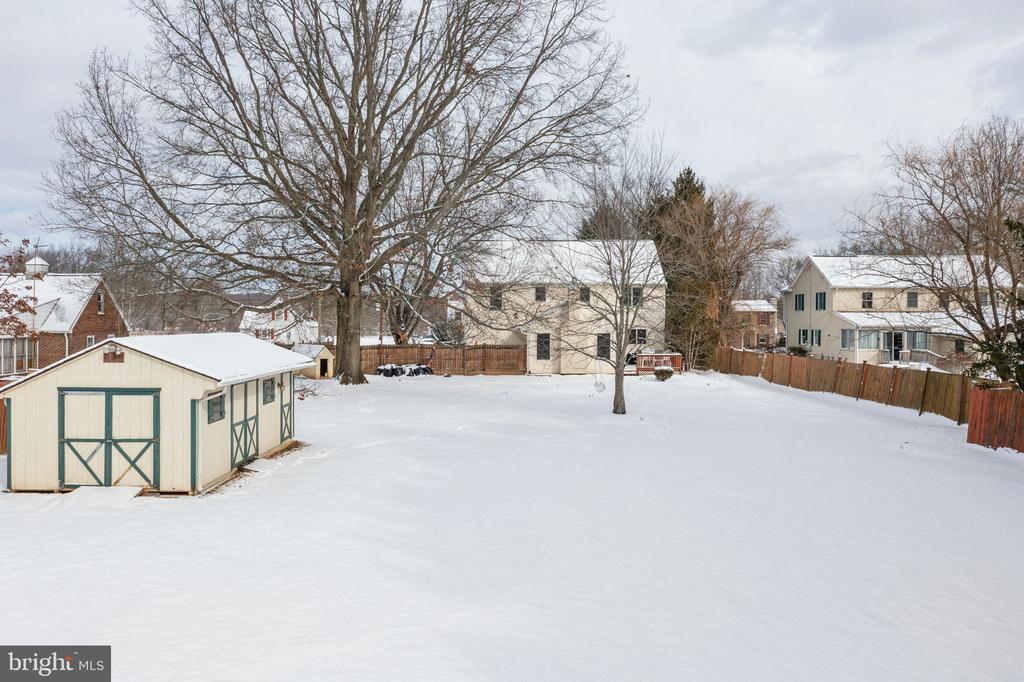
Snow-covered backyard with a detached shed, fenced yard, and rear of the house.
Snow-covered fenced backyard with a detached shed and leafless trees.
VIEW PHOTOS
$605,000

1304 Clymer Rd

4 Beds 3 Baths 2,500 Sq.Ft. 0.87 Acres

Description

Welcome home to 1304 Clymer Rd, a 4 bedroom 2.5 bath Colonial offering 2500 square feet above ground living space, with tons of functional open space throughout the home. Entering this home through the inviting front porch, you're immediately greeted with a view of the exterior, with natural light flooding through all visible rooms. The first floor has an excellent flow and tons of space. The formal living room is large, with beautiful hardwood floors and crown molding. Across the hall, you'll find the flex space, which is currently used as a playroom but is perfect for an in-home office.
Passing the updated half bath into the expansive kitchen where you and your loved ones will enjoy so much time! The kitchen has ample cabinetry and countertop space, a peninsula with seating, updated appliances to include a gas range, and rounding out with an oversized sink overlooking the backyard. The kitchen opens to a spacious, sun-filled living room featuring hardwood floors, recessed lighting, vaulted ceiling detail, and a fireplace as the perfect focal point.
Enjoy views and access to the incredible backyard from the living room onto the spacious deck, perfect for morning coffee and sunset dining to enjoy the space and privacy of your fully fenced-in, massive backyard, just shy of an acre. Upstairs you will find a spacious primary bedroom with a full bath to include a soaking tub, shower, and double vanity. The primary bedroom offers two walk-in closets along with a cove space perfect for a desk, workout equipment, or extra dresser. There are 3 more bedrooms, all with ample space and closets. The hall bath is spacious, with a vanity and tub shower. The updated second-floor laundry area offers convenience and ease. The lower level offers tons more versatile space, depending on your needs. This home is less than 10 minutes from the thriving downtown Lansdale area, parks, and Montgomeryville, which offers an abundance of shopping, dining, and grocery stores. Enjoy a work-shop feel with electricity in the shed. Enjoy the convenience of your two-car garage plus storage space. Take advantage of this fantastic opportunity to own a wonderful home on an incredible lot, close to so much to enjoy!
Share Property

Location

1304 CLYMER ROAD, HATFIELD, PA 19440

Status

Sold

Date Sold

February 28, 2025
Cory  Benhardt

Cory Benhardt

TITLE

Realtor

Erica  Deuschle

Erica Deuschle

TITLE

Realtor®, Partner

Property Amenities

Interior
Laundry room Upper Floor
Fireplace Gas/Propane
Appliances Built-In Microwave, Dishwasher, Oven/Range - Gas
Flooring Luxury Vinyl Plank
Total Bedrooms: 4
Half Bathrooms: 1
Full Bathrooms: 2
Other Interior Features Attic, Bathroom - Walk-In Shower, Bathroom - Jetted Tub, Built-Ins, Carpet, Ceiling Fan(s), Crown Moldings, Dining Area, Family Room Off Kitchen, Primary Bath(s), Walk-in Closet(s), Window Treatments, Wood Floors
Area & Lot
Total area 2,500 Sq.Ft.
Lot Area 0.87 Acres
Living area 2,500 Sq.Ft.
MLS® ID PAMC2126114
Year Built 1998
School District NORTH PENN
High School NORTH PENN SENIOR
Middle School PENNFIELD
Elementary School A.M. KULP
Architecture Styles Colonial
Type Residential
Status Sold
Date Sold February 28, 2025
Exterior
Stories 2
Pool No Pool
Air conditioning Central A/C
Heat type Forced Air
Disability Features None
Water Source Public
Garage Space 2.0
Security Features Exterior Cameras, Monitored, Smoke Detector, Carbon Monoxide Detectors
Sewer Public Sewer
Other Exterior Features Secure Storage
Parking Attached Garage, Driveway
Finance
Sales Price $605,000
Real Estate Tax $8,782 yearly

Montgomery County

Work With Us

Our team’s unprecedented professionalism, skill, and attention to detail has allowed us to set sales records for the past 30 years. We will ensure your buying or selling experience exceeds your expectations.