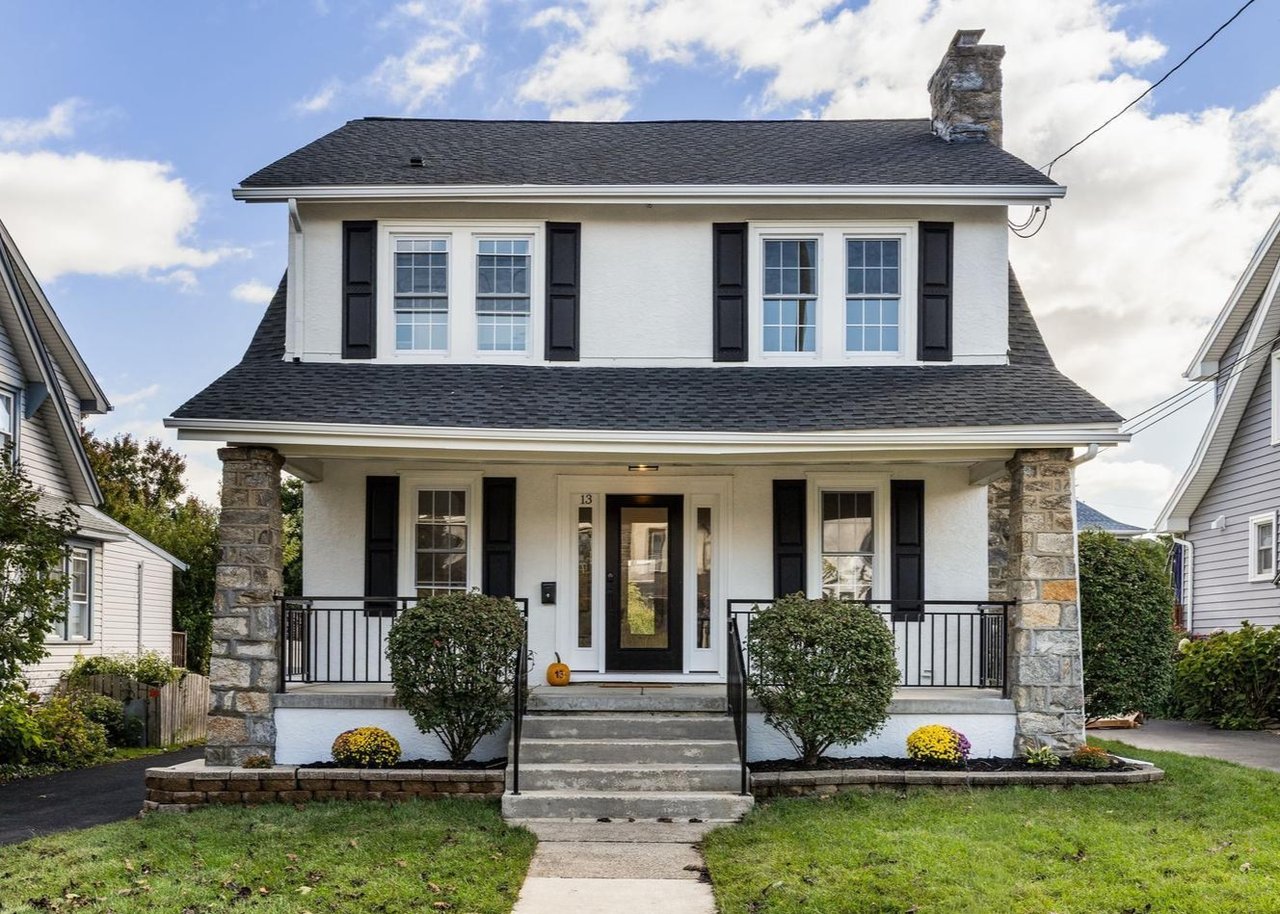
White two-story house with black shutters, stone porch columns, and a central front walk.
Two-story white house with black shutters, stone porch columns, and front lawn.
White two-story house with black shutters, stone porch column, and a gated driveway.
Covered front porch with black railings, stone column, and glass-paneled entry door.
Living room with gray seating, a built-in media wall, and a glass-paneled front door.
Bright living room with white furnishings, wood floors, and a staircase beside the front entry.
Living room with hardwood floors, built-in shelves, and a ceiling fan.
Living room with a wood-tread staircase, tall windows, and two white armchairs.
Living room with a staircase, hardwood floors, abstract art, and a seating area.
Staged living room with white armchairs, a round wood coffee table, and stairs with a black railing.
Living room with built-in shelving, a fireplace, gray sofas, and large windows.
Living room with a fireplace, built-in shelving, and gray seating around a wood coffee table.
Living room with a lit fireplace, built-in shelves, and gray seating.
Living room with gray seating, a fireplace, built-in shelves, and hardwood floors.
Living room with a gas fireplace, built-in shelving, gray seating, and an adjoining dining area.
Living room with gray sofas, a round wood coffee table, and a staircase.
Living room with gray seating and built-in shelves, opening into a dining room with a woven pendant light.
Living room with gray sofas, built-in shelves, and glass-paneled doors to the dining room.
Living room with gray sofas, arched mirrors, and open French doors to the dining room.
Dining room with a set table beneath a bronze chandelier, opening into a sitting room.
Kitchen beverage bar with wood cabinetry, wine refrigerators, and a diamond-pattern wine rack.
Staged dining room with a dark wood table, upholstered chairs, and a brass chandelier.
Dining room with a set table, gold chandelier, and open view into the kitchen.
Staged dining room with a marble-top table, gold chandelier, and open kitchen with wood cabinetry.
Kitchen with warm wood cabinetry, a white island with four stools, and stainless-steel refrigerator
Kitchen with warm wood cabinets, a white island, four barstools, and stainless steel appliances.
Kitchen with dark wood cabinets, white island, pendant lighting, and under-cabinet floor lighting.
Kitchen with a large white island, wood cabinetry, stainless steel appliances, and hardwood floors.
Kitchen with warm wood cabinets, white countertops, and a stainless steel range.
Kitchen with warm wood cabinetry, white tile backsplash, and stainless-steel range beneath a hood.
Kitchen with a large white island, dark wood cabinetry, and hardwood floors.
Kitchen with dark wood cabinets, white counters, floating shelves, and large windows.
Kitchen with warm wood cabinets, stainless steel appliances, white tile backsplash, and a central island.
Open kitchen and dining area with a white island, dark wood cabinets, and pendant lights.
Kitchen with dark wood cabinets, a white island, and four upholstered bar stools.
Bright hallway with a shiplap wall, opening to a bathroom and furnished living area.
Bright bathroom with a pedestal sink, toilet, and window above paneled wainscoting.
Empty bedroom with hardwood floors, a ceiling fan, and a doorway to the staircase.
Empty room with hardwood floors, two windows, and a wooden ceiling fan.
Empty bedroom with hardwood floors, two windows, and a wood-blade ceiling fan.
Empty room with hardwood floors, white walls, and a wood-blade ceiling fan.
Bedroom with a tufted bed and windows, seen through a doorway beside a bathroom vanity.
Tiled bathtub and shower beside a wooden staircase with black railing.
Bathroom with a tiled tub surround, freestanding-style vanity, gold fixtures, and window.
Staged bedroom with a tufted bed, wood ceiling fan, and two bright windows.
Staged bedroom with a large bed, two windows, and an adjoining bathroom.
Bedroom with a white quilted bed, ceiling fan, and wall-mounted television.
Walk-in closet with white adjustable shelving, hanging rails, and hardwood flooring.
Bathroom with a double-sink vanity, dark wood cabinetry, and a glass-enclosed shower.
Bathroom with a marble-tiled glass shower, bronze fixtures, and dark wood vanity.
Bathroom with a marble shower, glass enclosure, dark wood double vanity, and window.
Bright staircase with natural wood treads and black railing beside a furnished sitting room.
Furnished attic sitting area with a sloped ceiling, dark sofas, and a wicker console table.
Attic workspace with a wicker desk, framed botanical art, and potted plants beneath a sloped ceiling.
Attic sitting room with dark sofas, a round coffee table, and a sloped ceiling.
Staged attic sitting room with a sloped ceiling, dark sofas, and a window.
Finished attic sitting room with a sloped ceiling, dark sofas, and a round woven coffee table.
Finished attic nook with a sloped ceiling, beige carpet, and small access panels.
Open-plan living and dining area with light wood floors and neutral furnishings.
Open-plan living and dining area with a gray sectional, white lounge chairs, and wooden staircase.
Staged living room with a gray sectional, wood coffee table, and white lounge chairs.
Furnished living room with gray sectional, white chairs, wood floors, and a staircase.
Bright interior with high-set windows, light wood flooring, and a potted palm.
Staged basement living room with a gray sectional, two lounge chairs, and a wood coffee table.
Bathroom with a dark vanity, brass faucet, round mirror, and framed botanical artwork.
Paved driveway beside the house, leading through a white gate to a detached garage.
Side driveway leading to a detached garage beside a white home with a stone foundation.
Fenced backyard with detached garage, paved driveway, and basketball hoop.
Backyard with a detached garage, white privacy fence, lawn, and raised deck.
Rear of a two-story house and detached garage overlooking a broad fenced lawn.
White two-story house with a green-sided rear entrance, wooden steps, fenced yard, and driveway.
Fenced backyard with a lawn, basketball hoop, and wooden deck stairs.
Fenced backyard with a detached white garage, lawn, and stone patio.
VIEW PHOTOS
$960,000

13 PRINCETON ROAD

4 Beds 4 Baths 2,700 Sq.Ft. 5,663 Sq.Ft.

Description

Welcome to this fully renovated single-family home in the heart of Havertown, where classic charm meets modern luxury. Boasting 4 bedrooms, 2 full and 2 half baths, this home offers thoughtful design, premium finishes, and abundant space across every level.
Step inside to find a bright, open main floor showcasing hardwood flooring, recessed lighting, and a seamless flow between the living, dining, and kitchen areas--perfect for both entertaining and everyday living. The chef's kitchen features sleek cabinetry, quartz countertops and direct access to the brand-new back patio and freshly sodded yard.
Upstairs, the primary suite is a true retreat with a spacious walk-in closet and a luxurious en-suite bath featuring a double vanity, glass-enclosed shower, and designer tilework. Two additional bedrooms provide flexibility for family, guests, or home office space. A finished third floor adds even more versatility--ideal for a playroom, studio, or gym or a 4th bedroom.
The finished basement offers additional living or recreation space, complete with a convenient half bath. Modern comfort is ensured with two-zone central air and forced hot air heating, plus all-new plumbing, electrical, HVAC, roof, windows, and garage door for total peace of mind.
Outside, enjoy a detached garage and a beautifully reimagined yard with new sod and a private patio--perfect for relaxing or hosting friends.
Every inch of this home has been renovated with care and quality, delivering a move-in-ready haven in one of Havertown's most desirable neighborhoods.

Share Property

Location

13 PRINCETON ROAD, HAVERTOWN, PA 19083

Status

Sold

Date Sold

December 2, 2025
Brian  Griffin

Brian Griffin

TITLE

REALTOR®

PHONE

4845570835

Erica  Deuschle

Erica Deuschle

TITLE

Realtor®, Partner

Property Amenities

Interior
Total Bedrooms: 4
Half Bathrooms: 2
Full Bathrooms: 2
Area & Lot
Total area 2,714 Sq.Ft.
Lot Area 5,663 Sq.Ft.
Living area 2,700 Sq.Ft.
MLS® ID PADE2101972
Year Built 1935
School District HAVERFORD TOWNSHIP
Architecture Styles Colonial
Type Residential
Status Sold
Date Sold December 2, 2025
Exterior
Stories 3
Pool No Pool
Air conditioning Central A/C, Zoned, Ceiling Fan(s)
Heat type Forced Air
Disability Features None
Water Source Public
Garage Space 1.0
Sewer Public Sewer
Parking Detached Garage, Driveway, On Street
Finance
Sales Price $960,000
Real Estate Tax $6,948 yearly

Havertown

Work With Us

Our team’s unprecedented professionalism, skill, and attention to detail has allowed us to set sales records for the past 30 years. We will ensure your buying or selling experience exceeds your expectations.