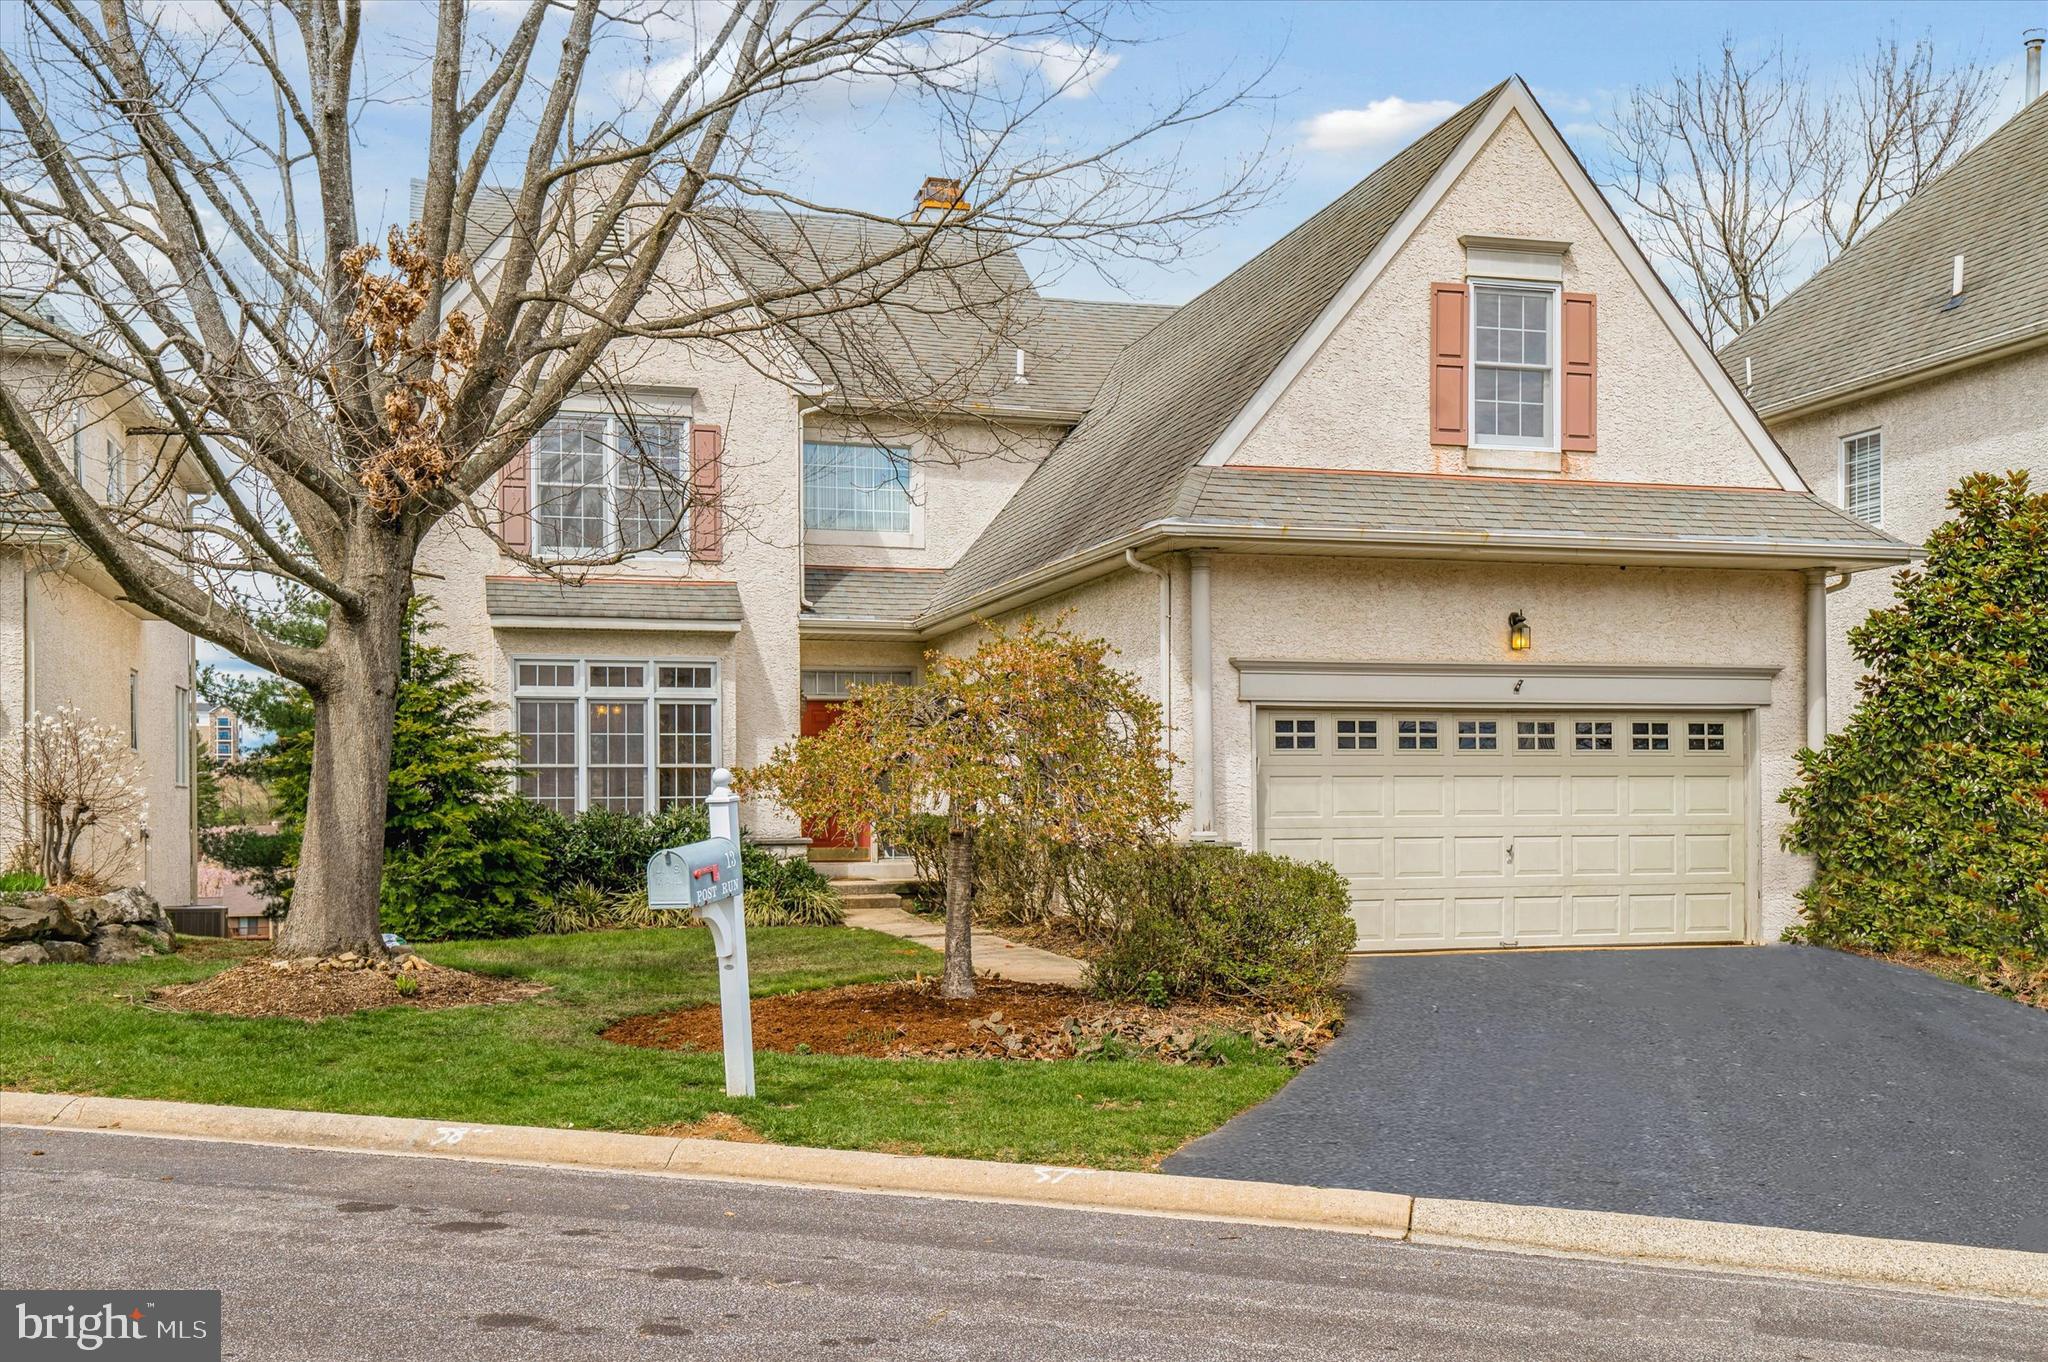
Two-story light-colored house with a steep front gable, two-car garage, and leafless trees.
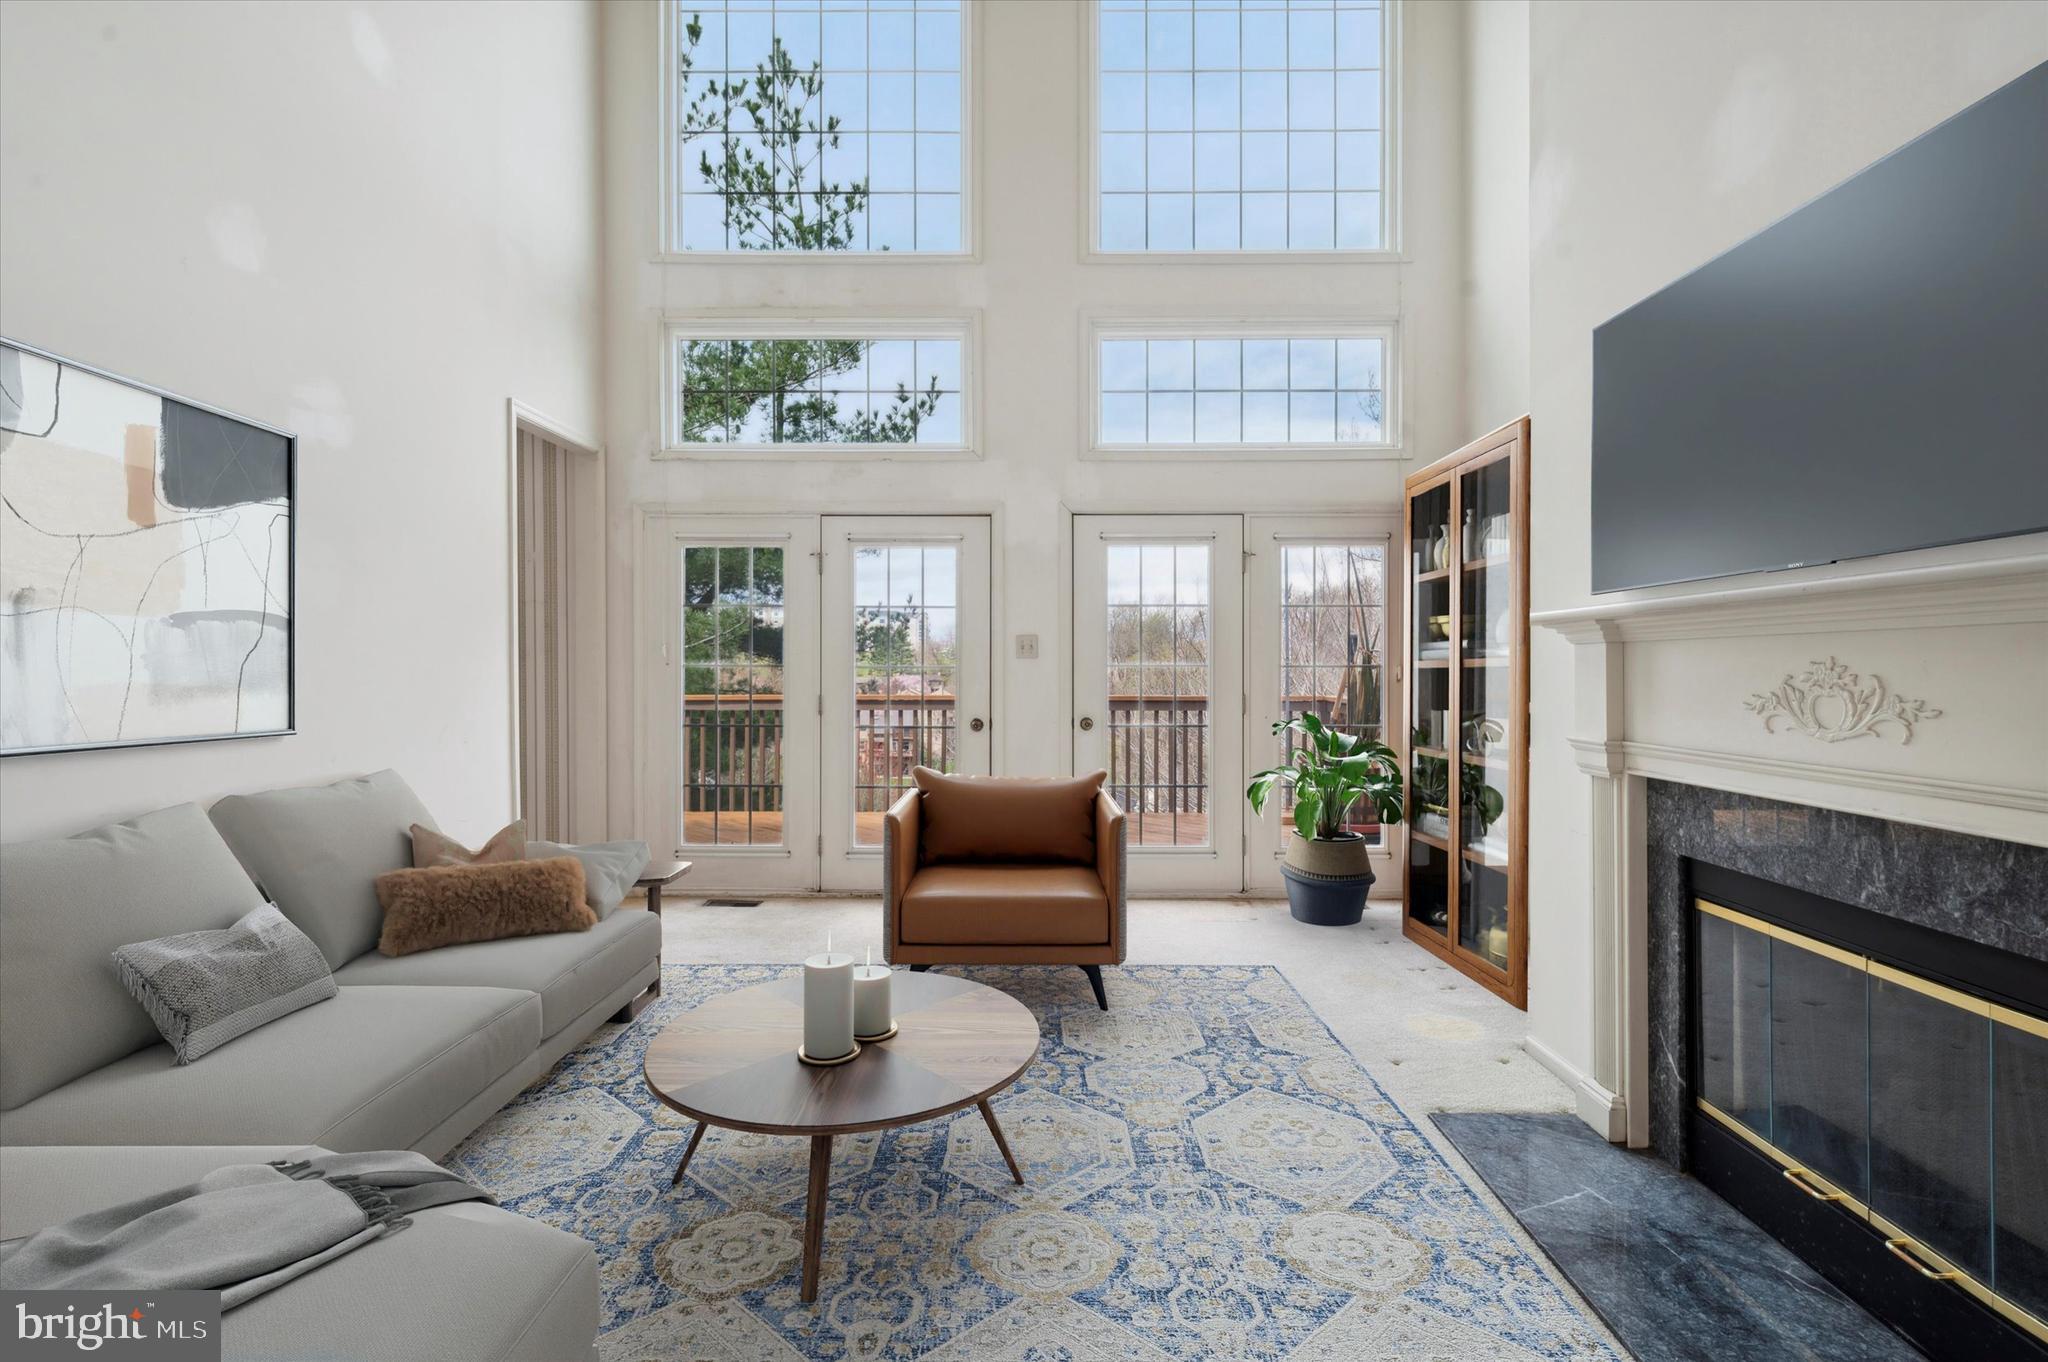
Double-height living room with tall windows, a fireplace, and a blue patterned rug.
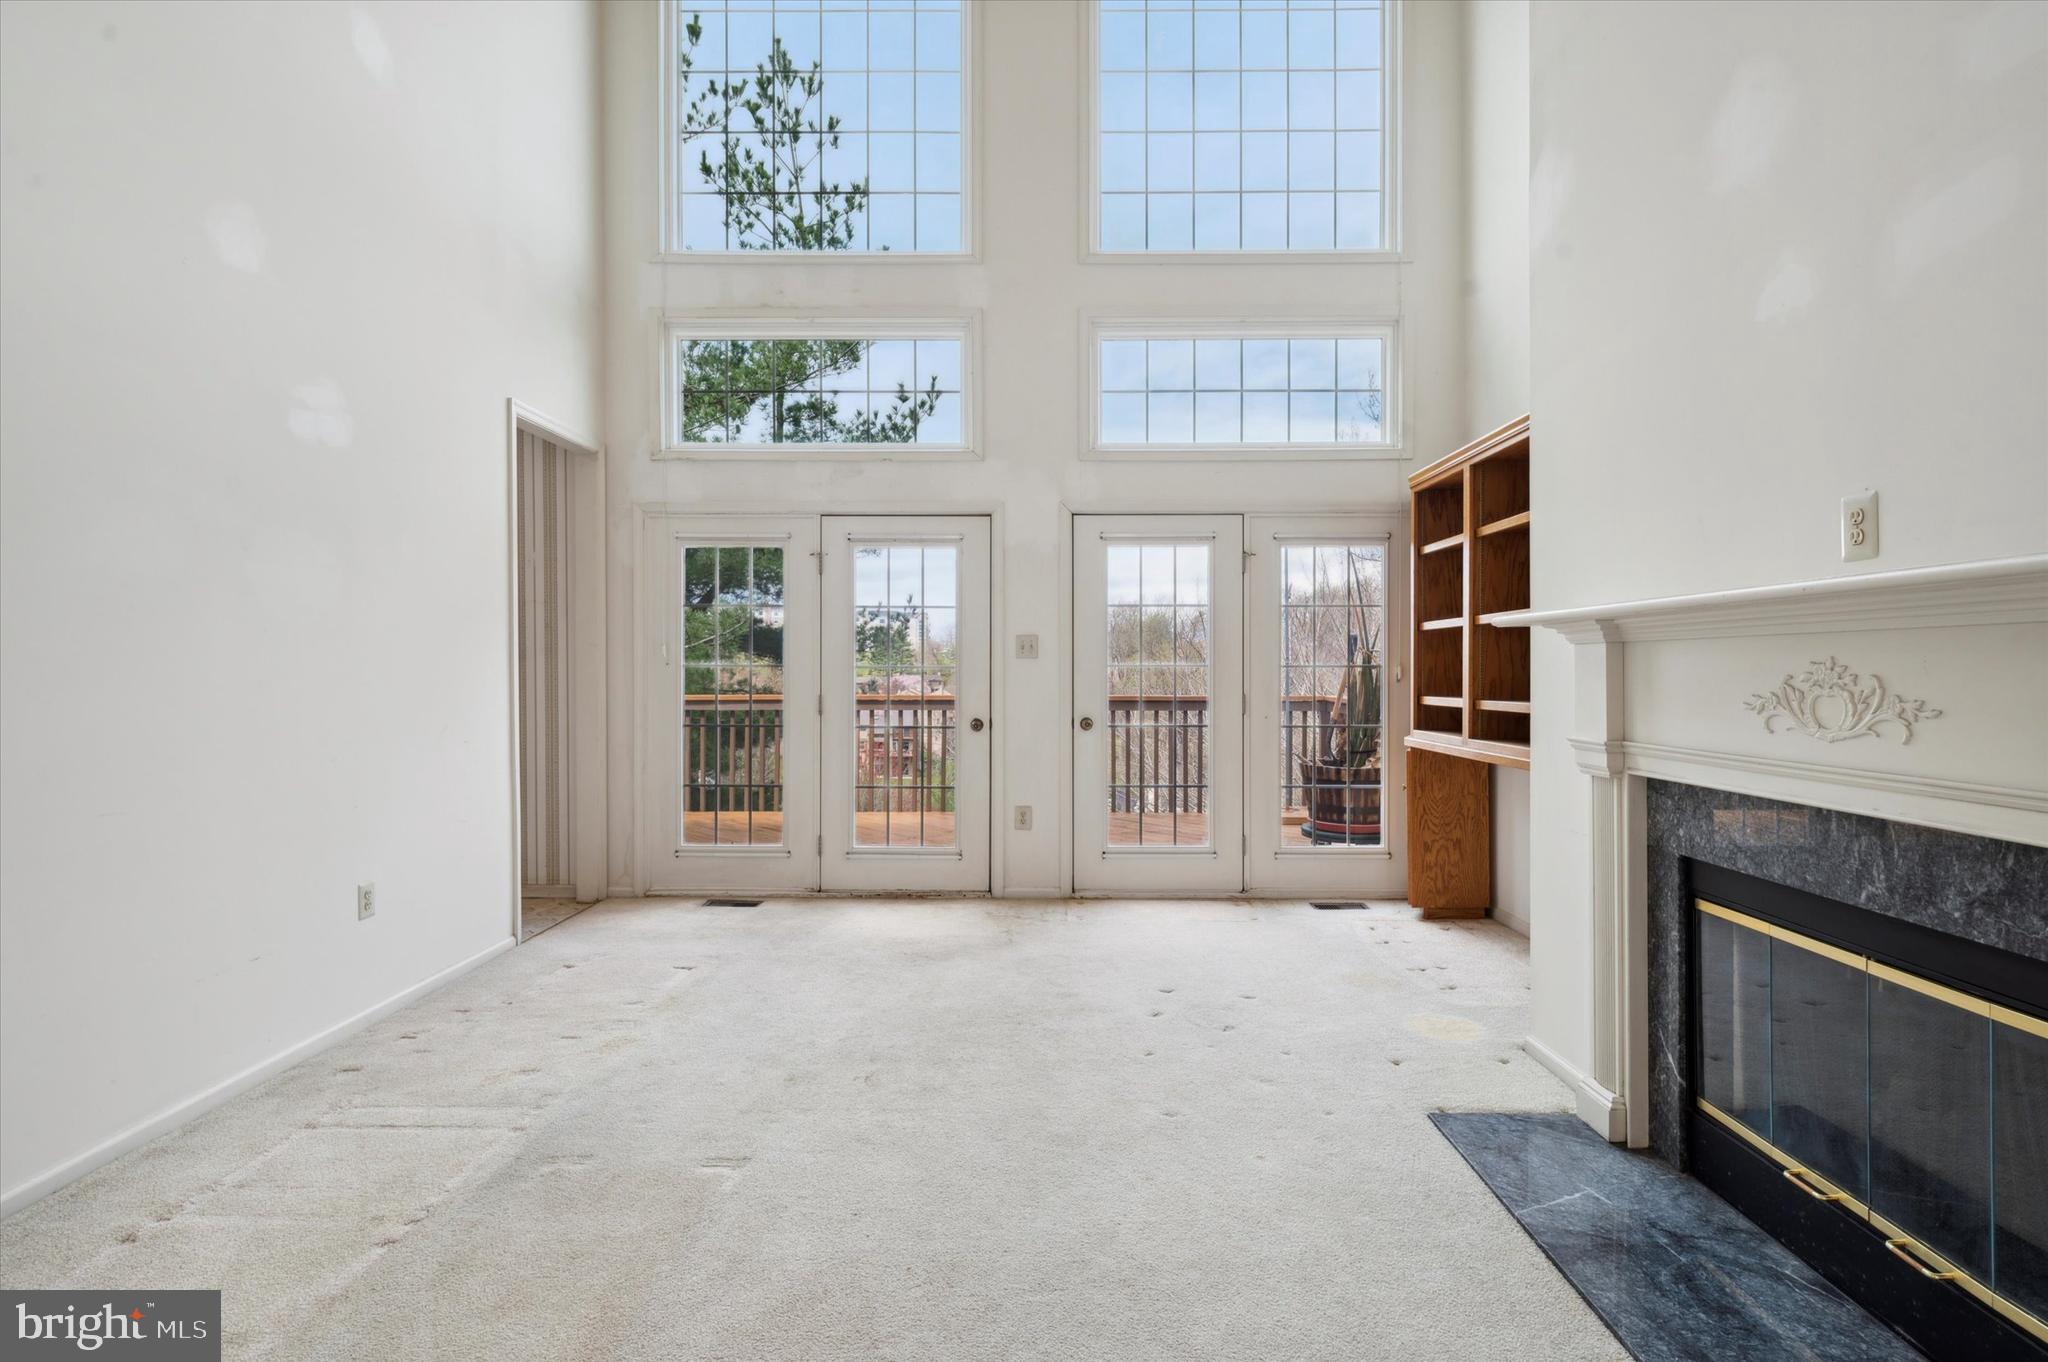
Living room with a tall wall of windows, glass doors to a deck, and a fireplace.
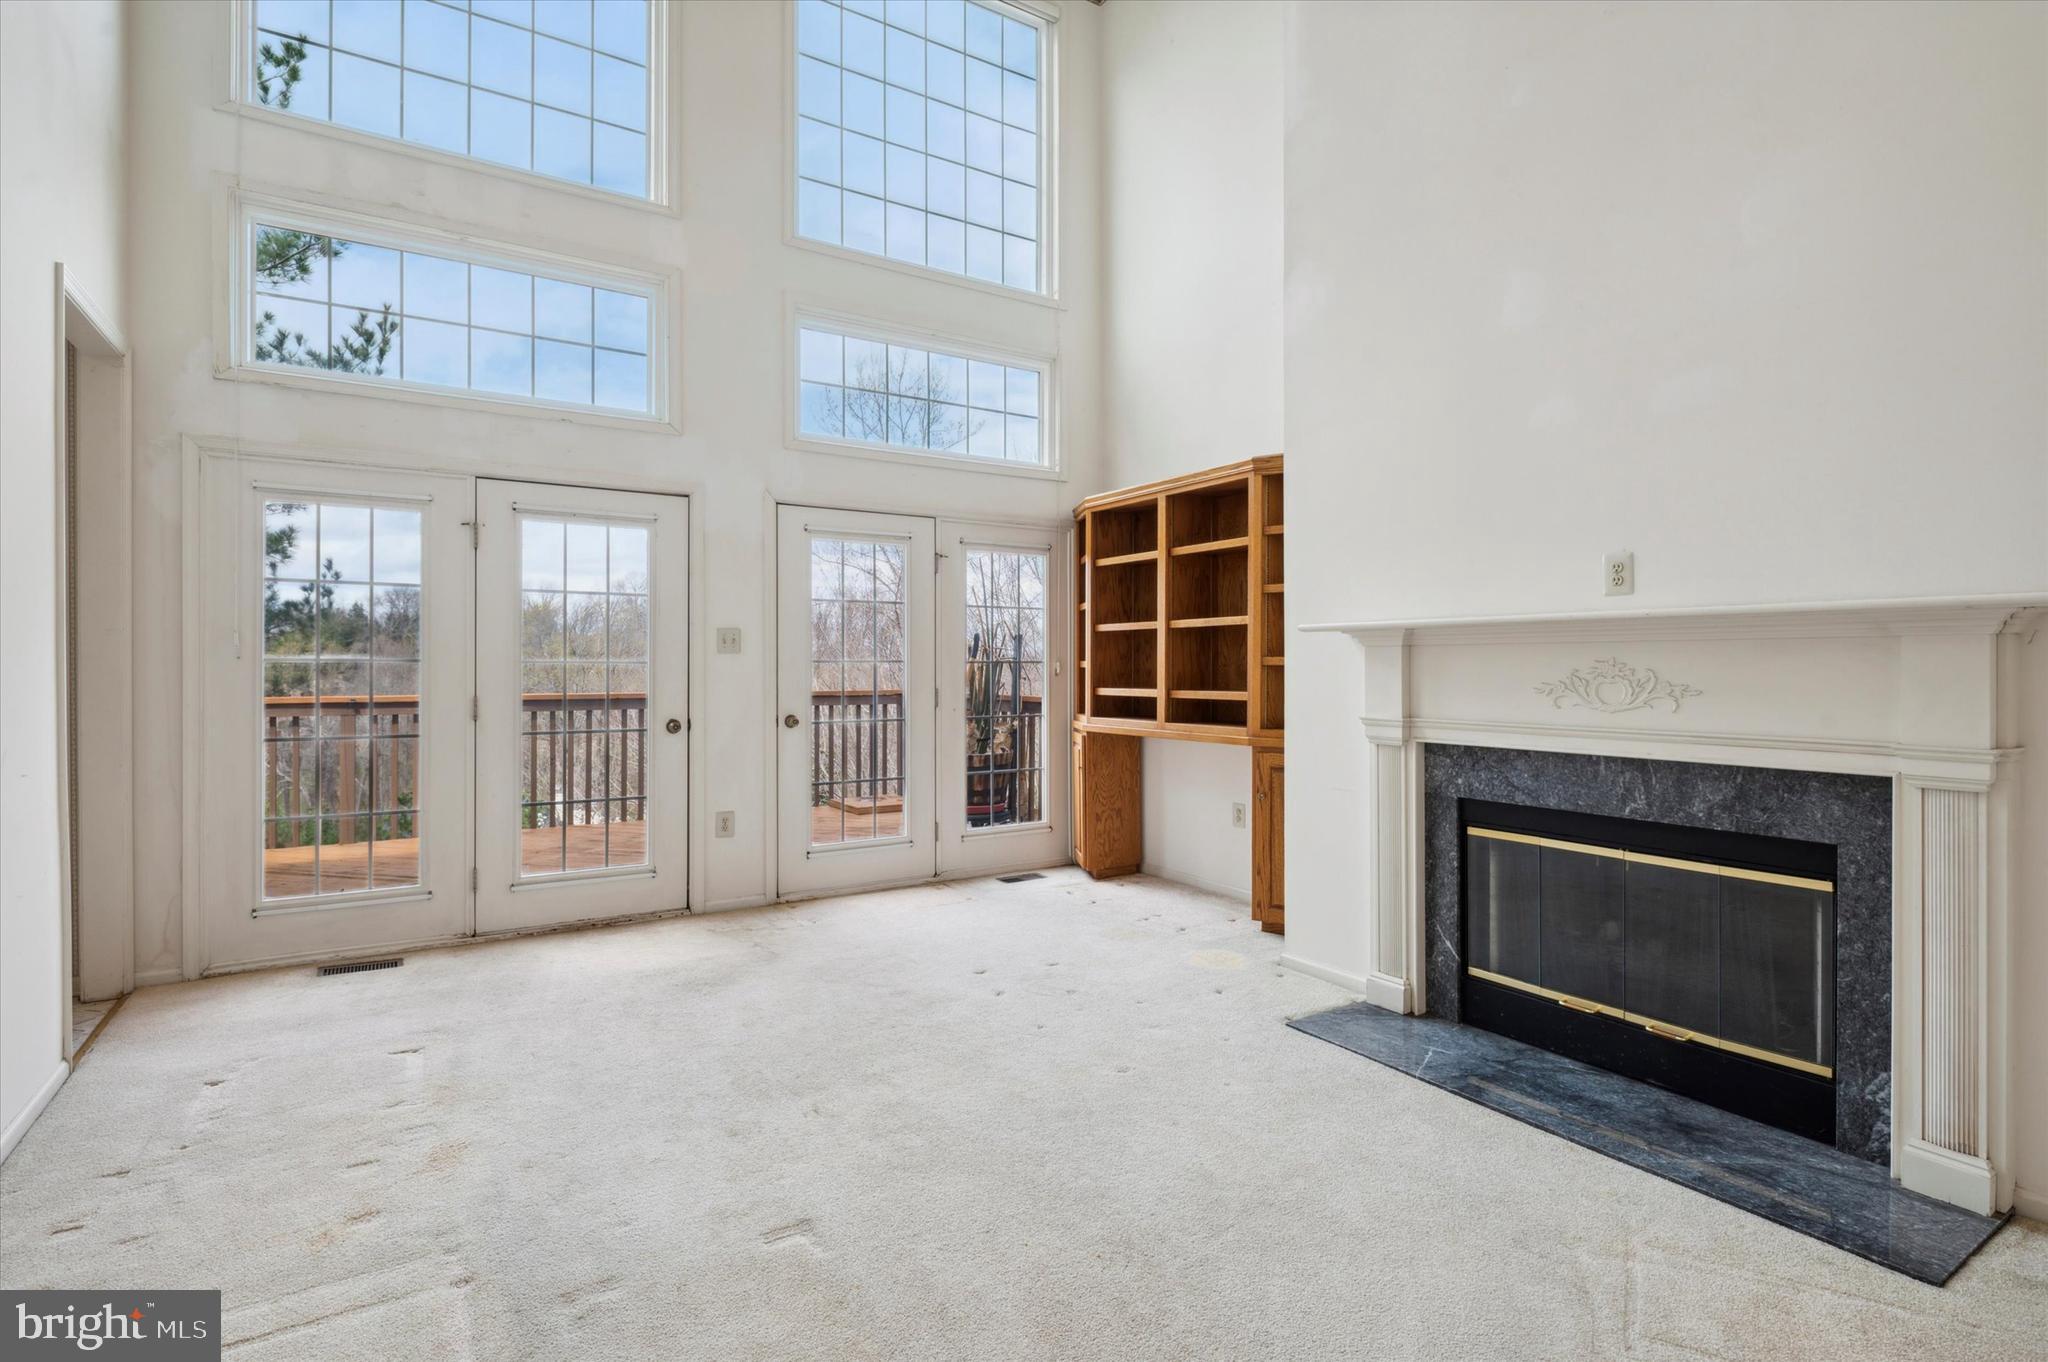
Living room with a fireplace, built-in shelves, and tall windows overlooking a deck.
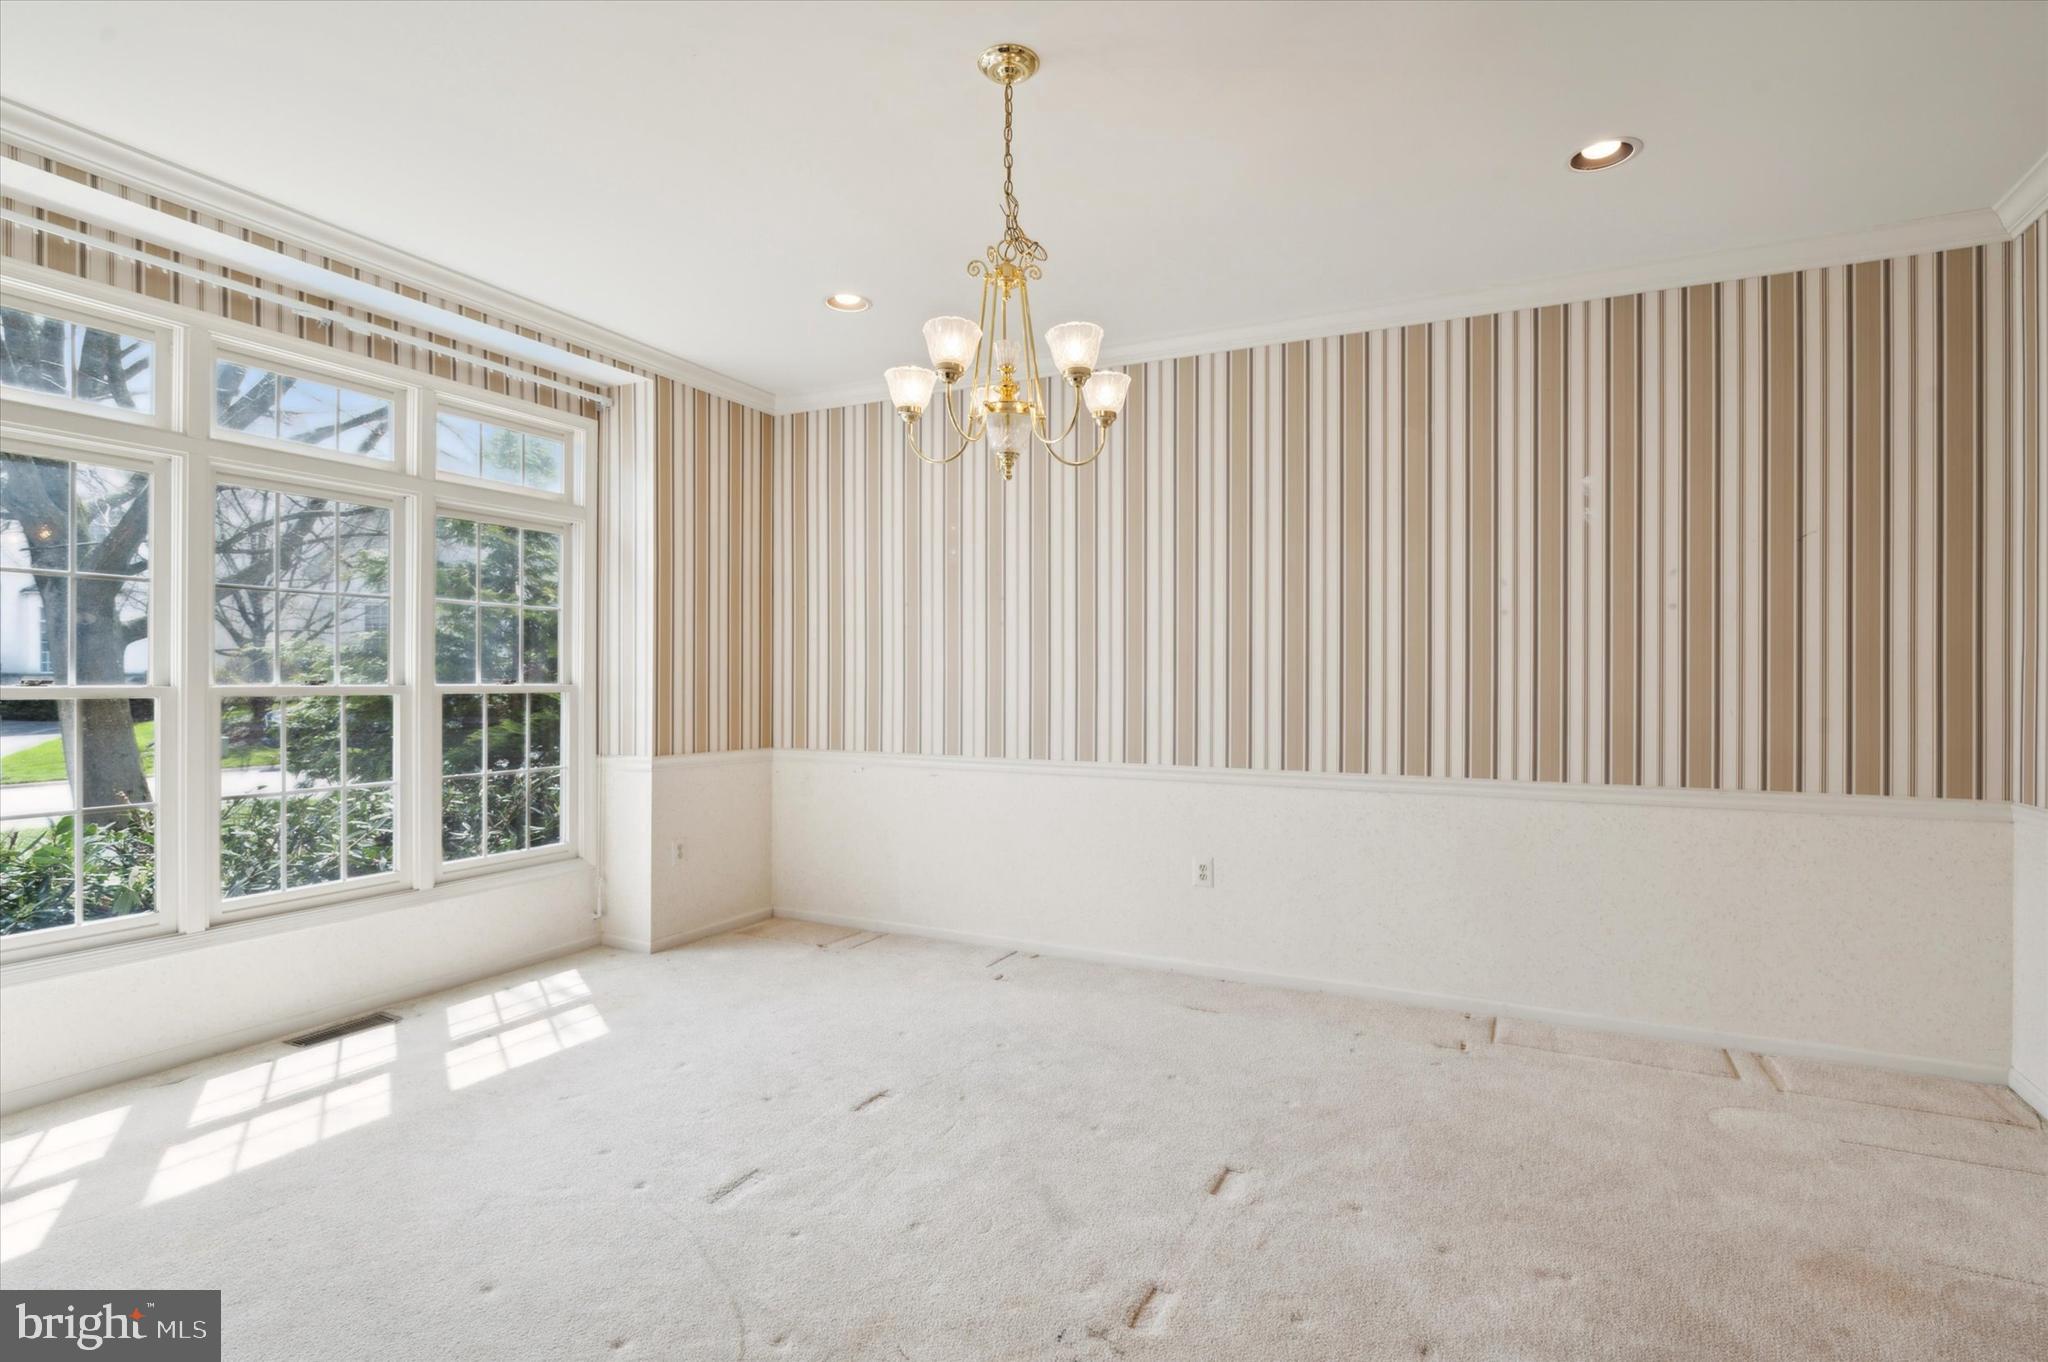
Empty dining room with striped walls, large windows, and a brass chandelier.
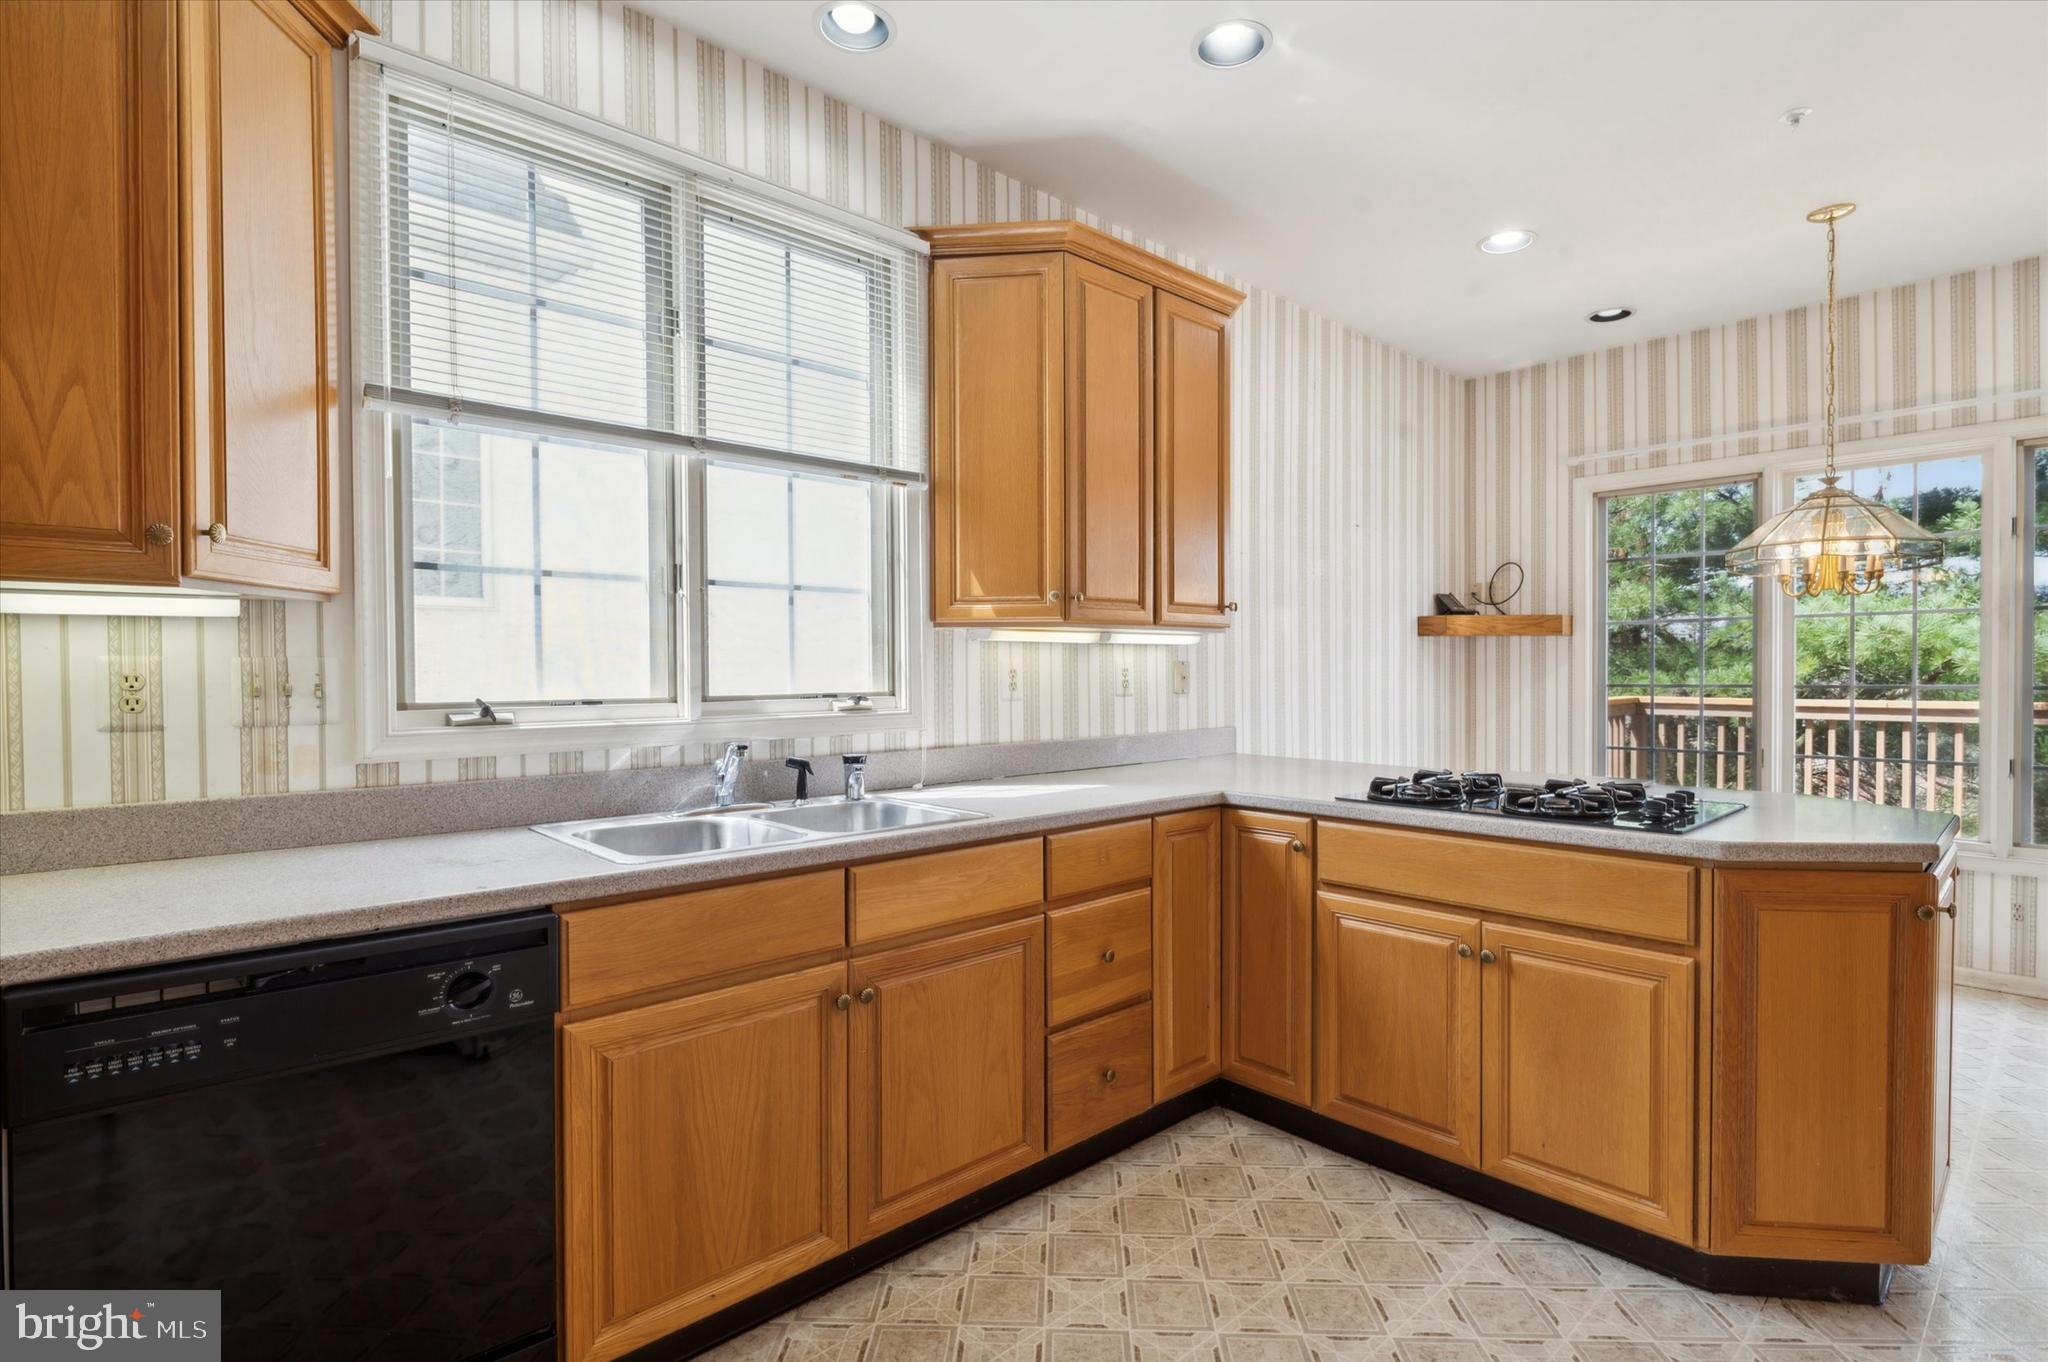
Kitchen with honey-colored wood cabinets, a double sink, gas cooktop, and glass doors opening to a deck.
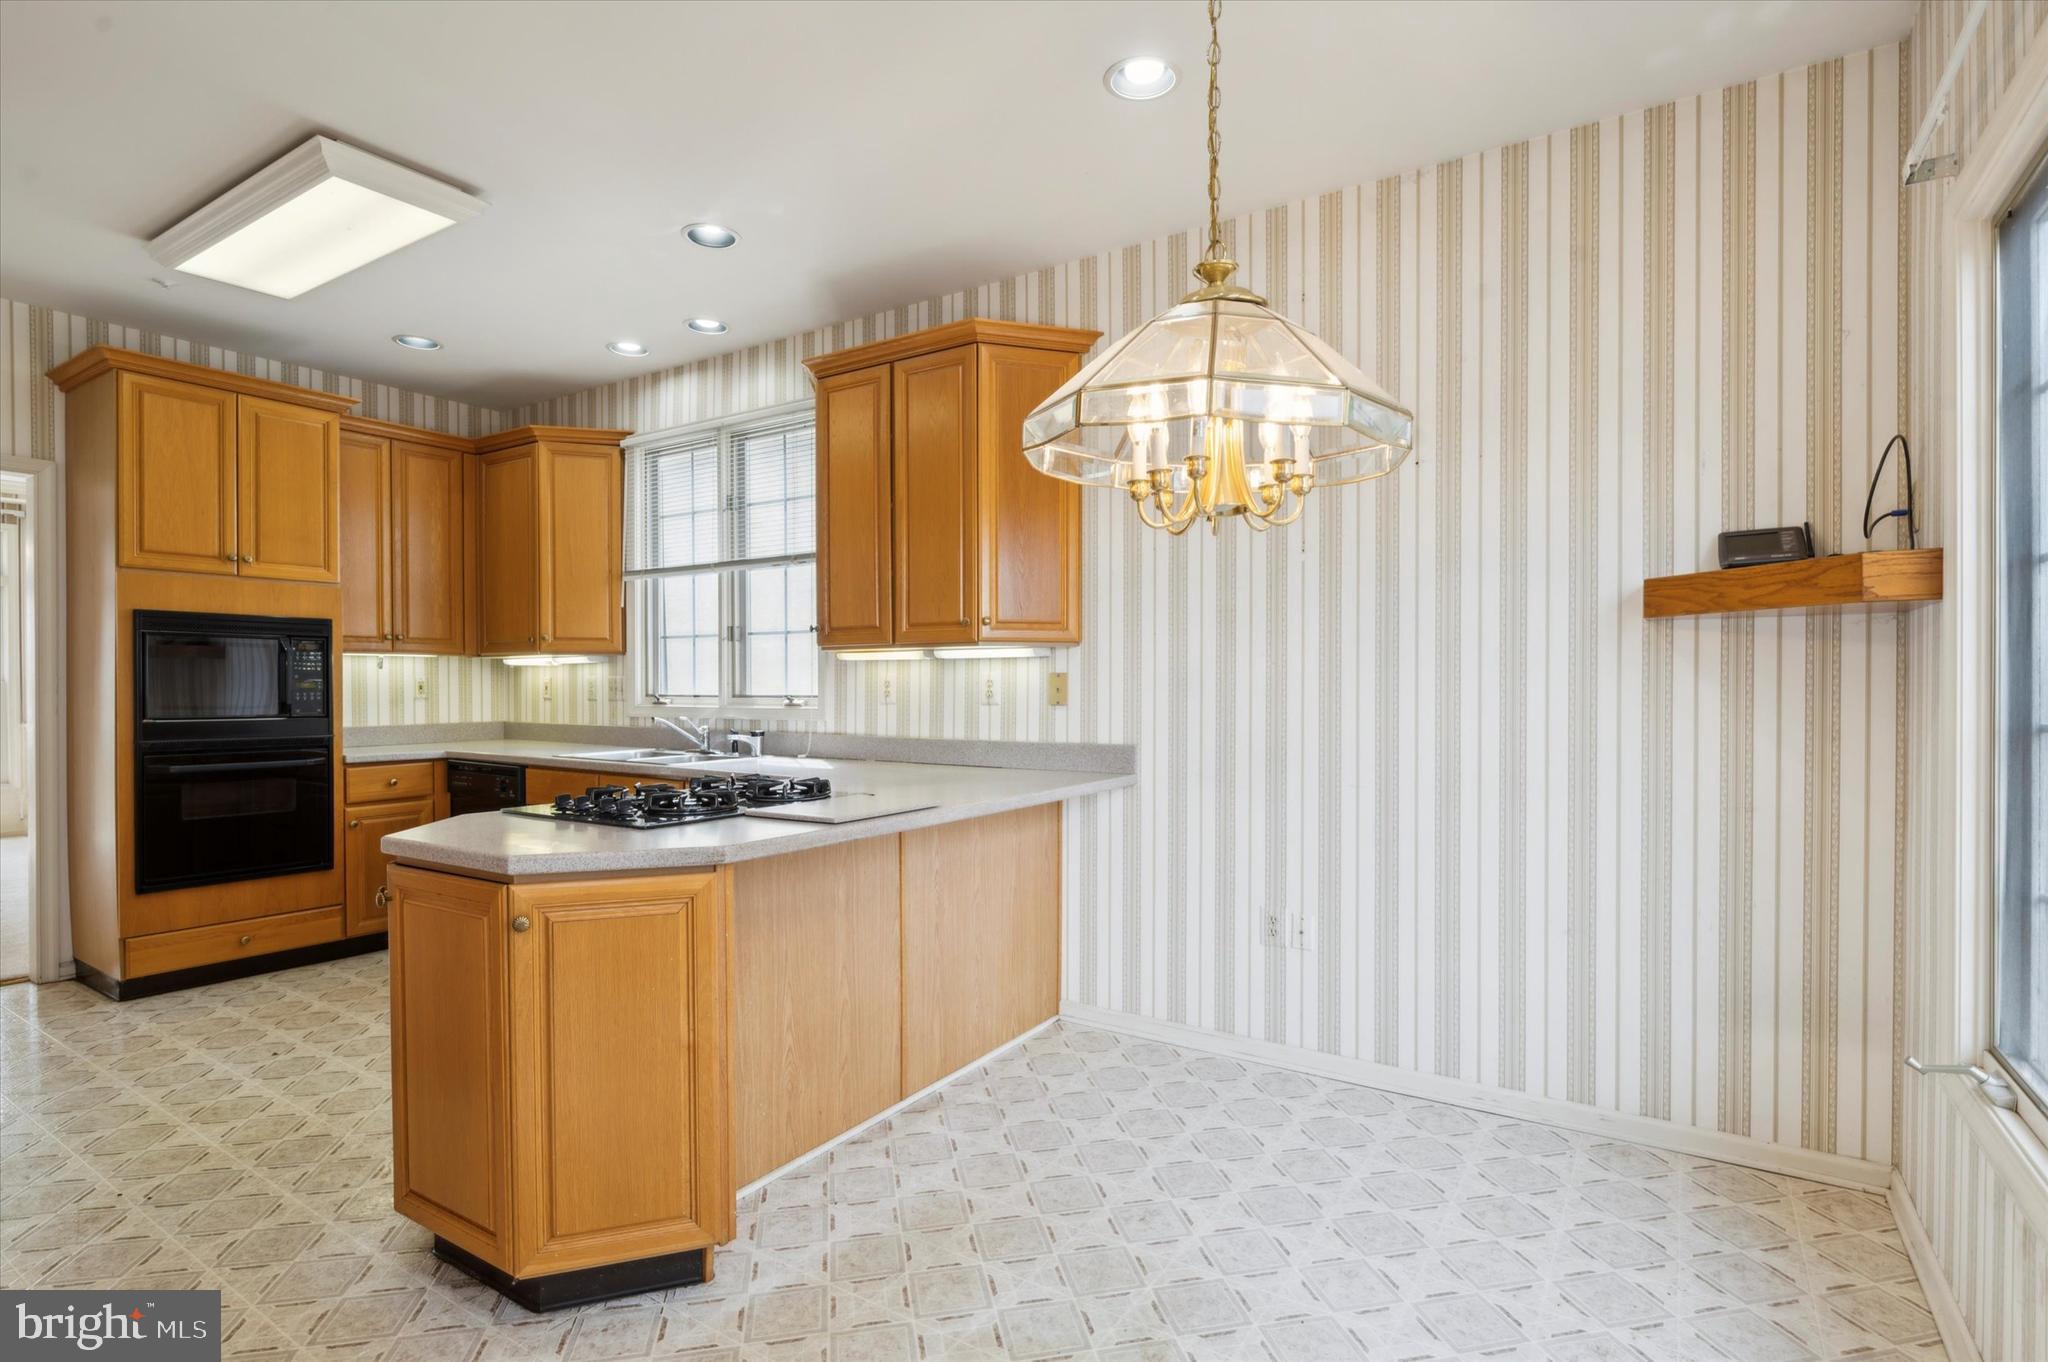
Kitchen with warm wood cabinets, a central island cooktop, and a glass pendant light.
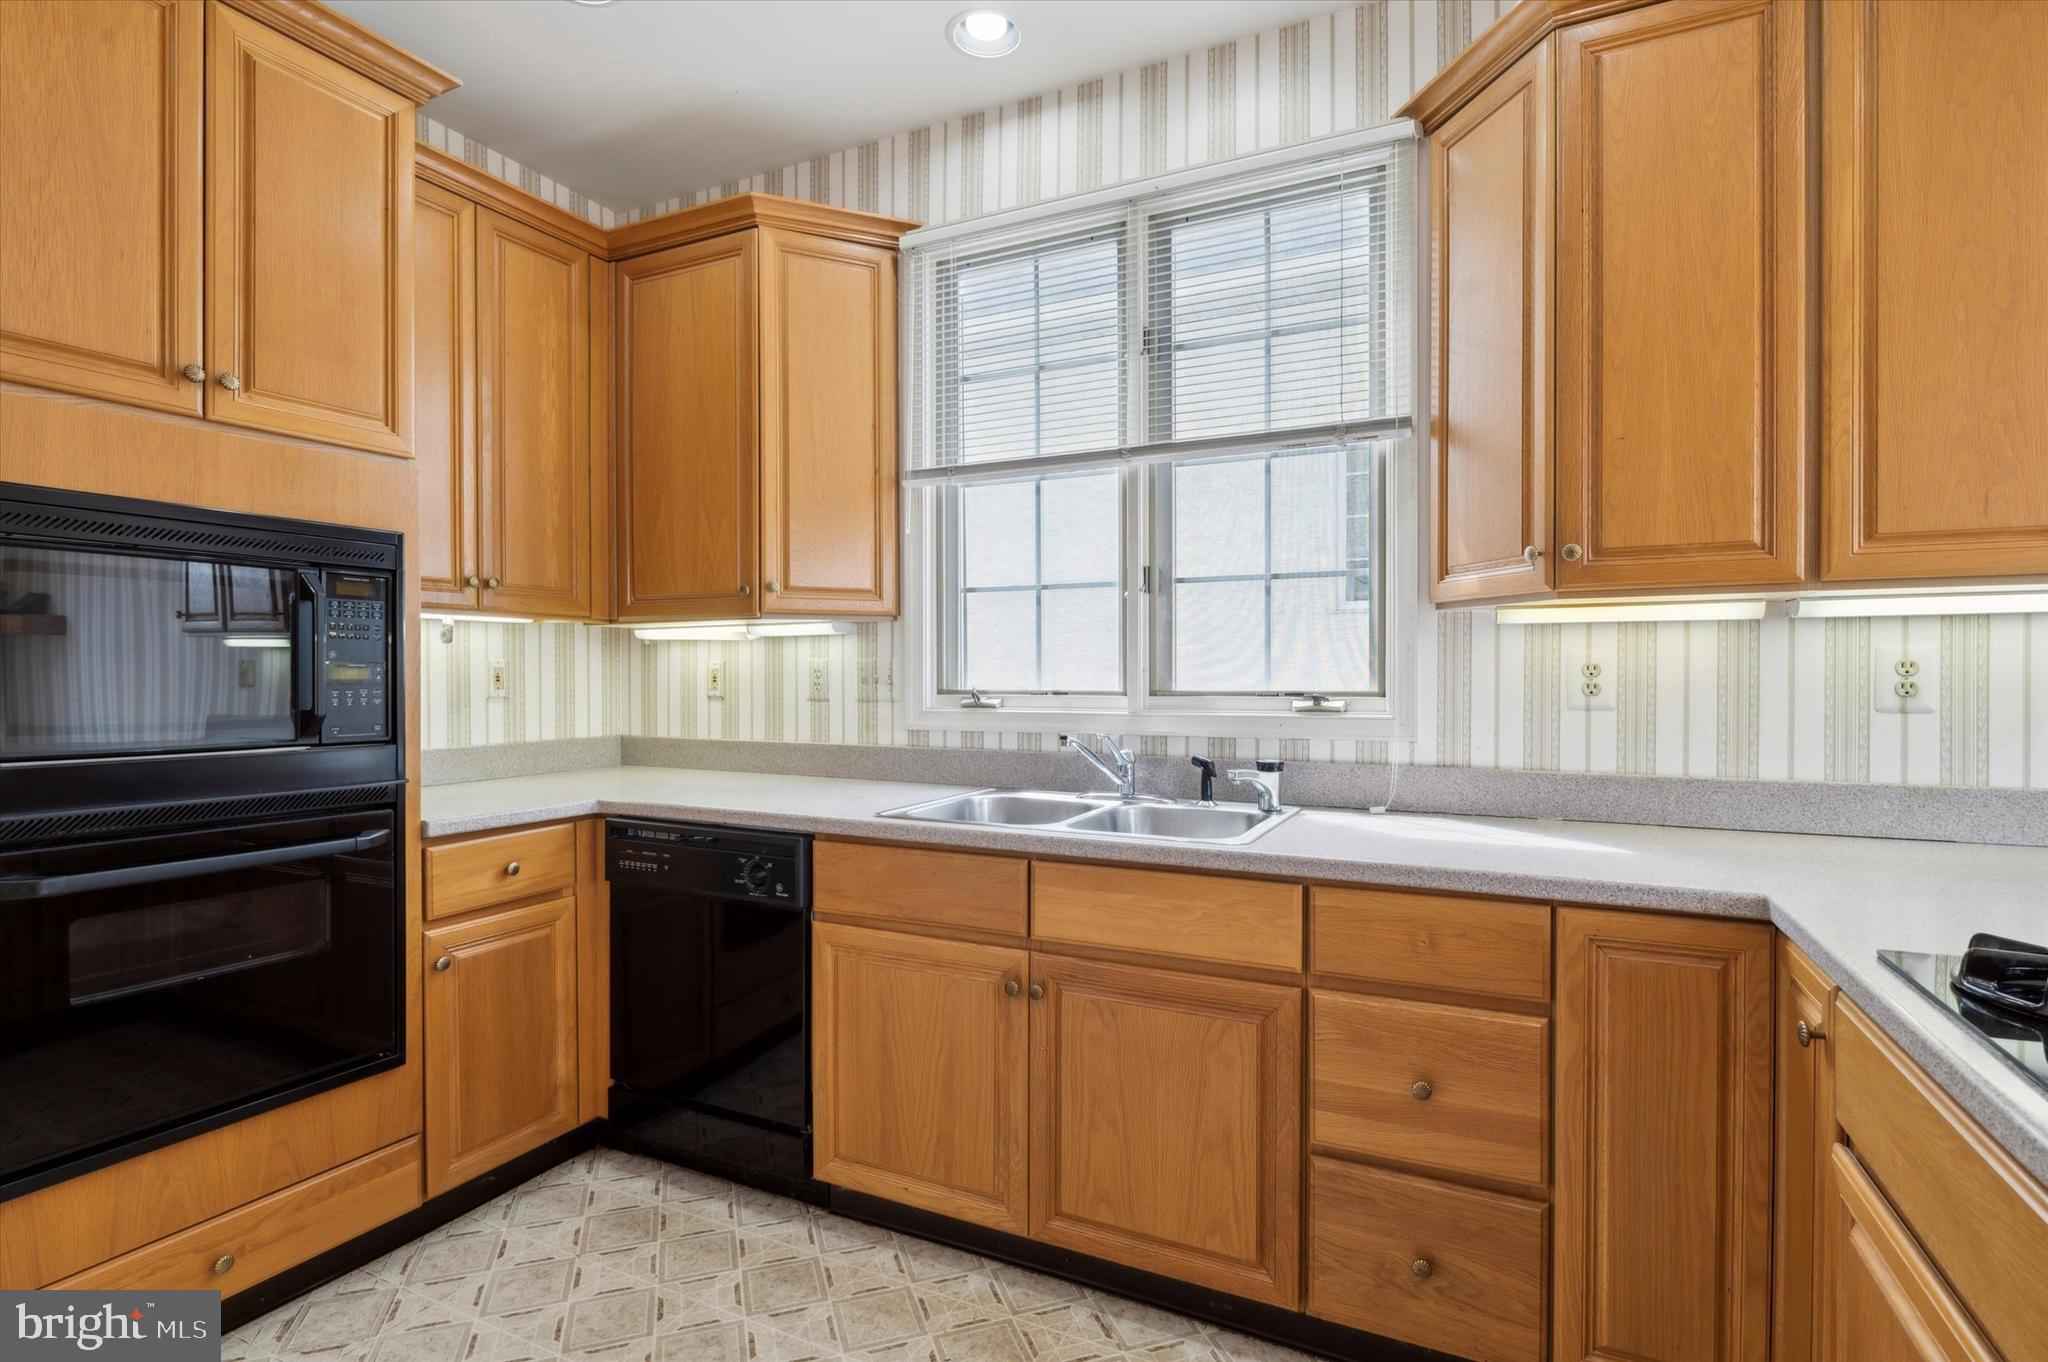
Kitchen with honey-colored wood cabinets, double sink beneath a window, and built-in black appliances.
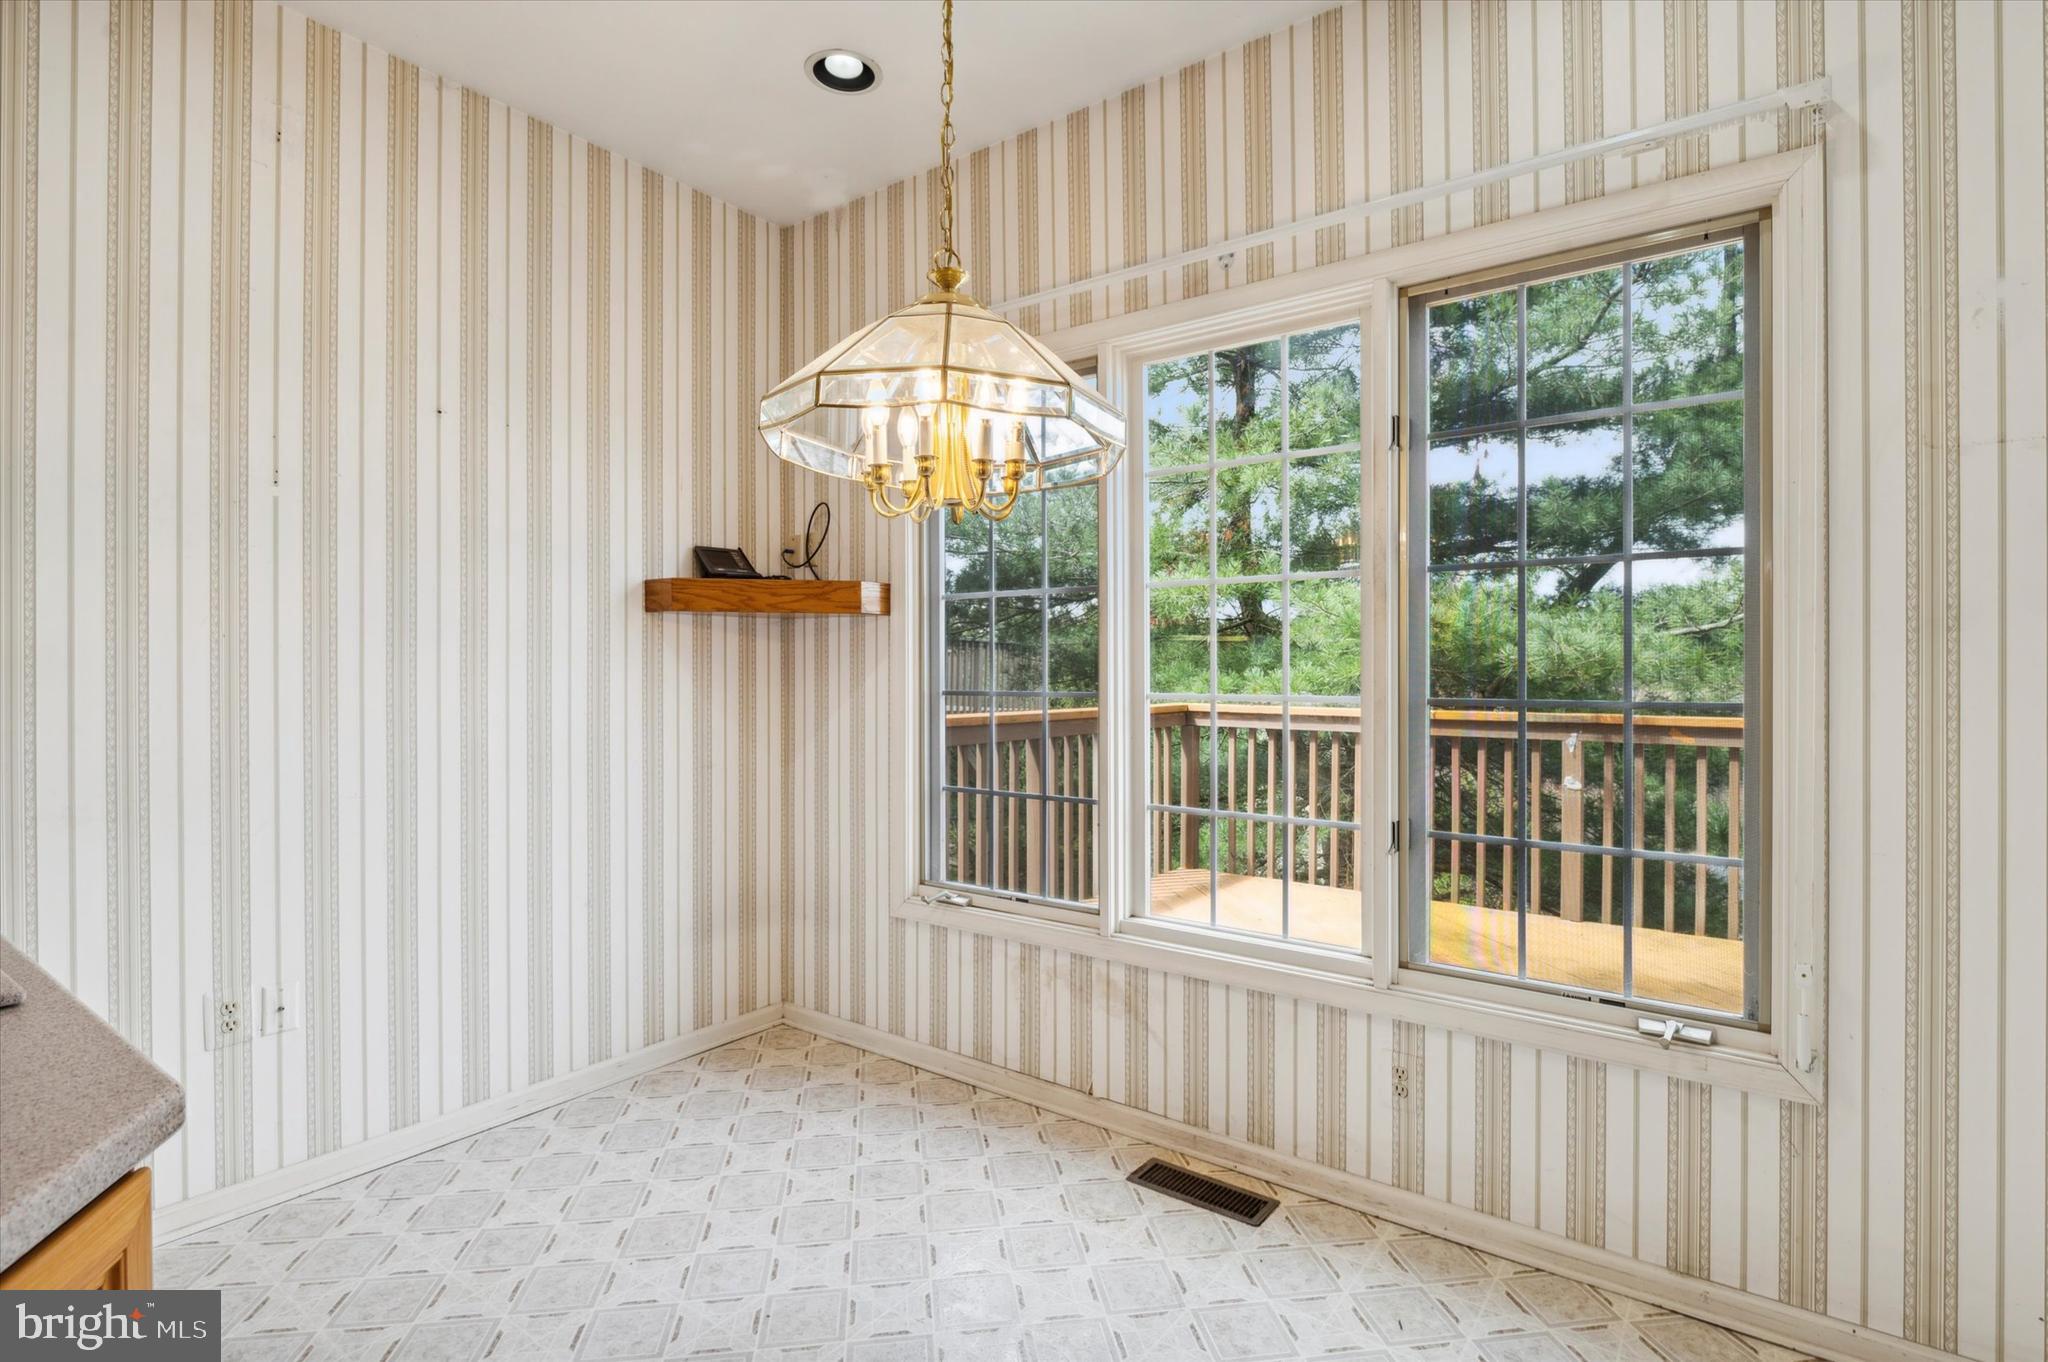
Breakfast nook with striped wallpaper, a chandelier, and large windows overlooking a deck.
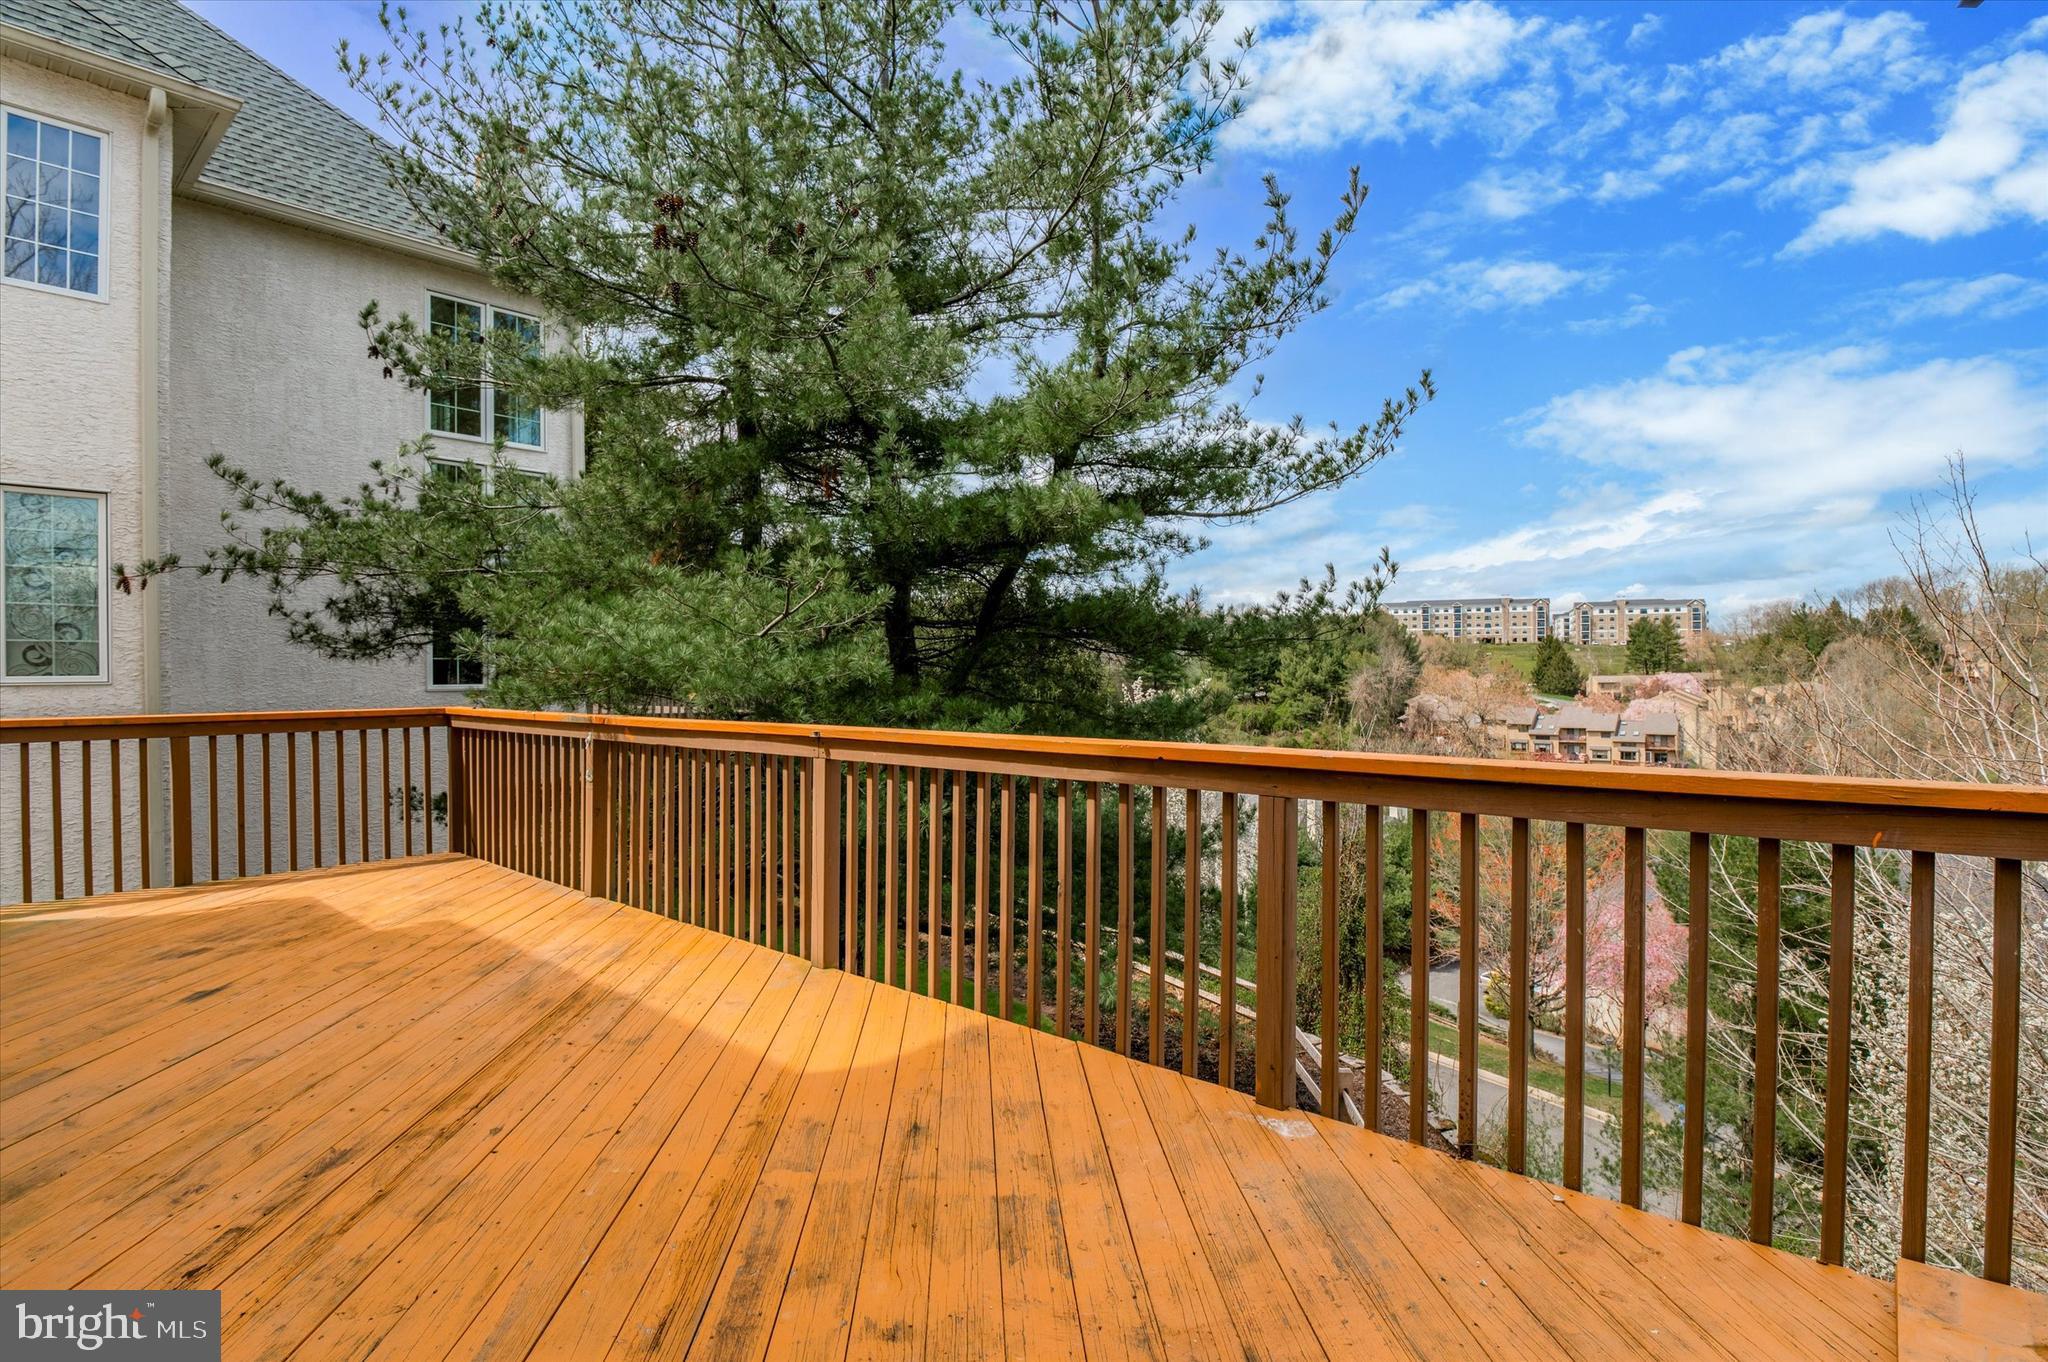
Wooden deck overlooking trees and neighboring buildings beneath a blue, partly cloudy sky.
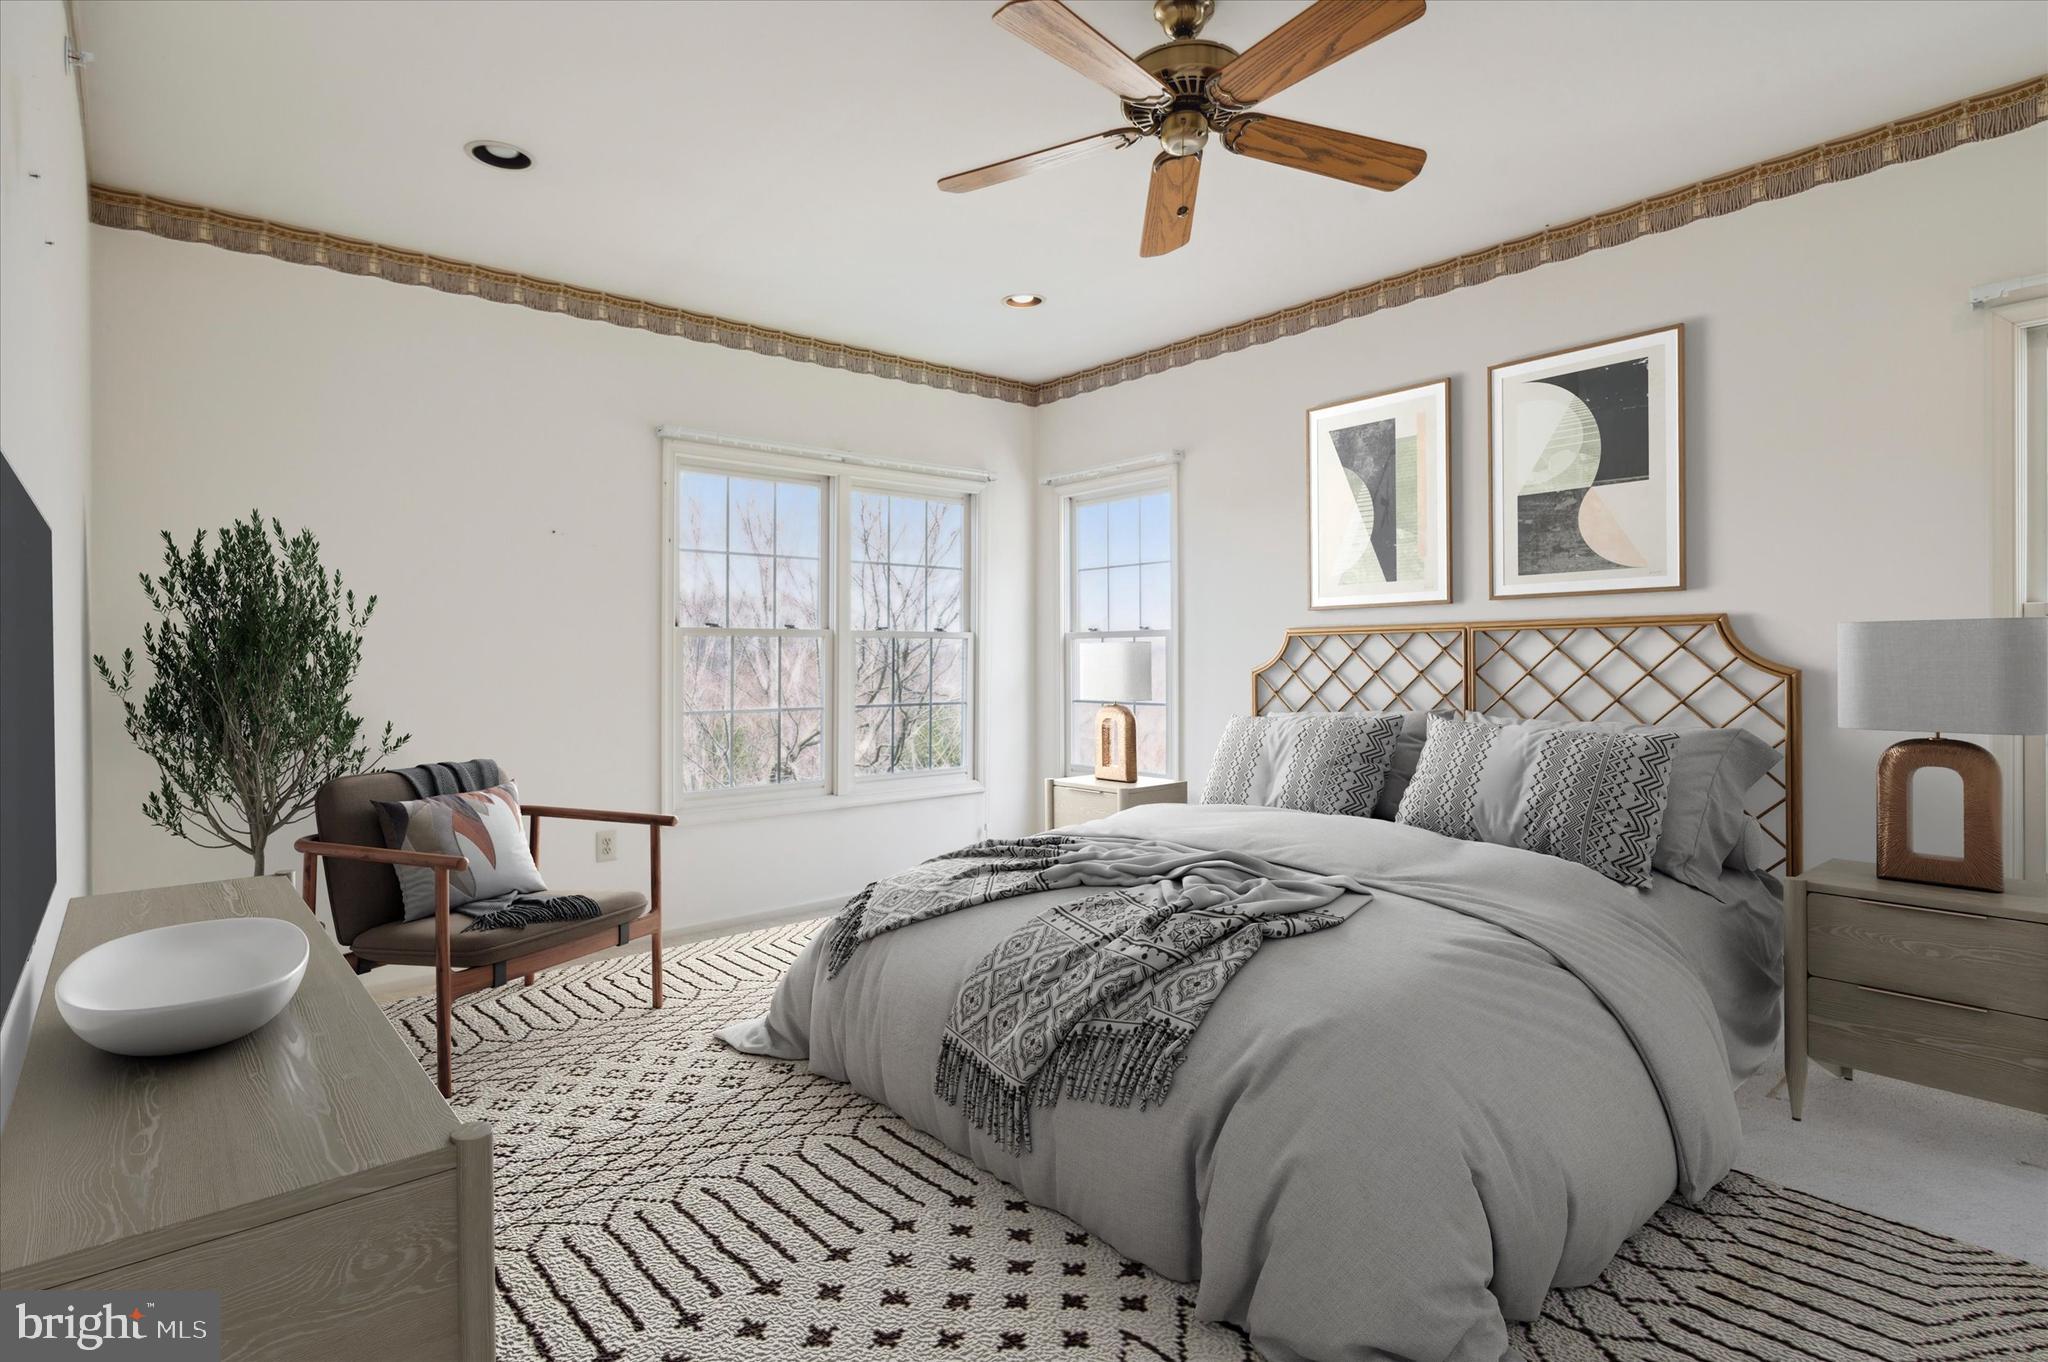
Bedroom with a gray bed, geometric rug, ceiling fan, and windows on two walls.
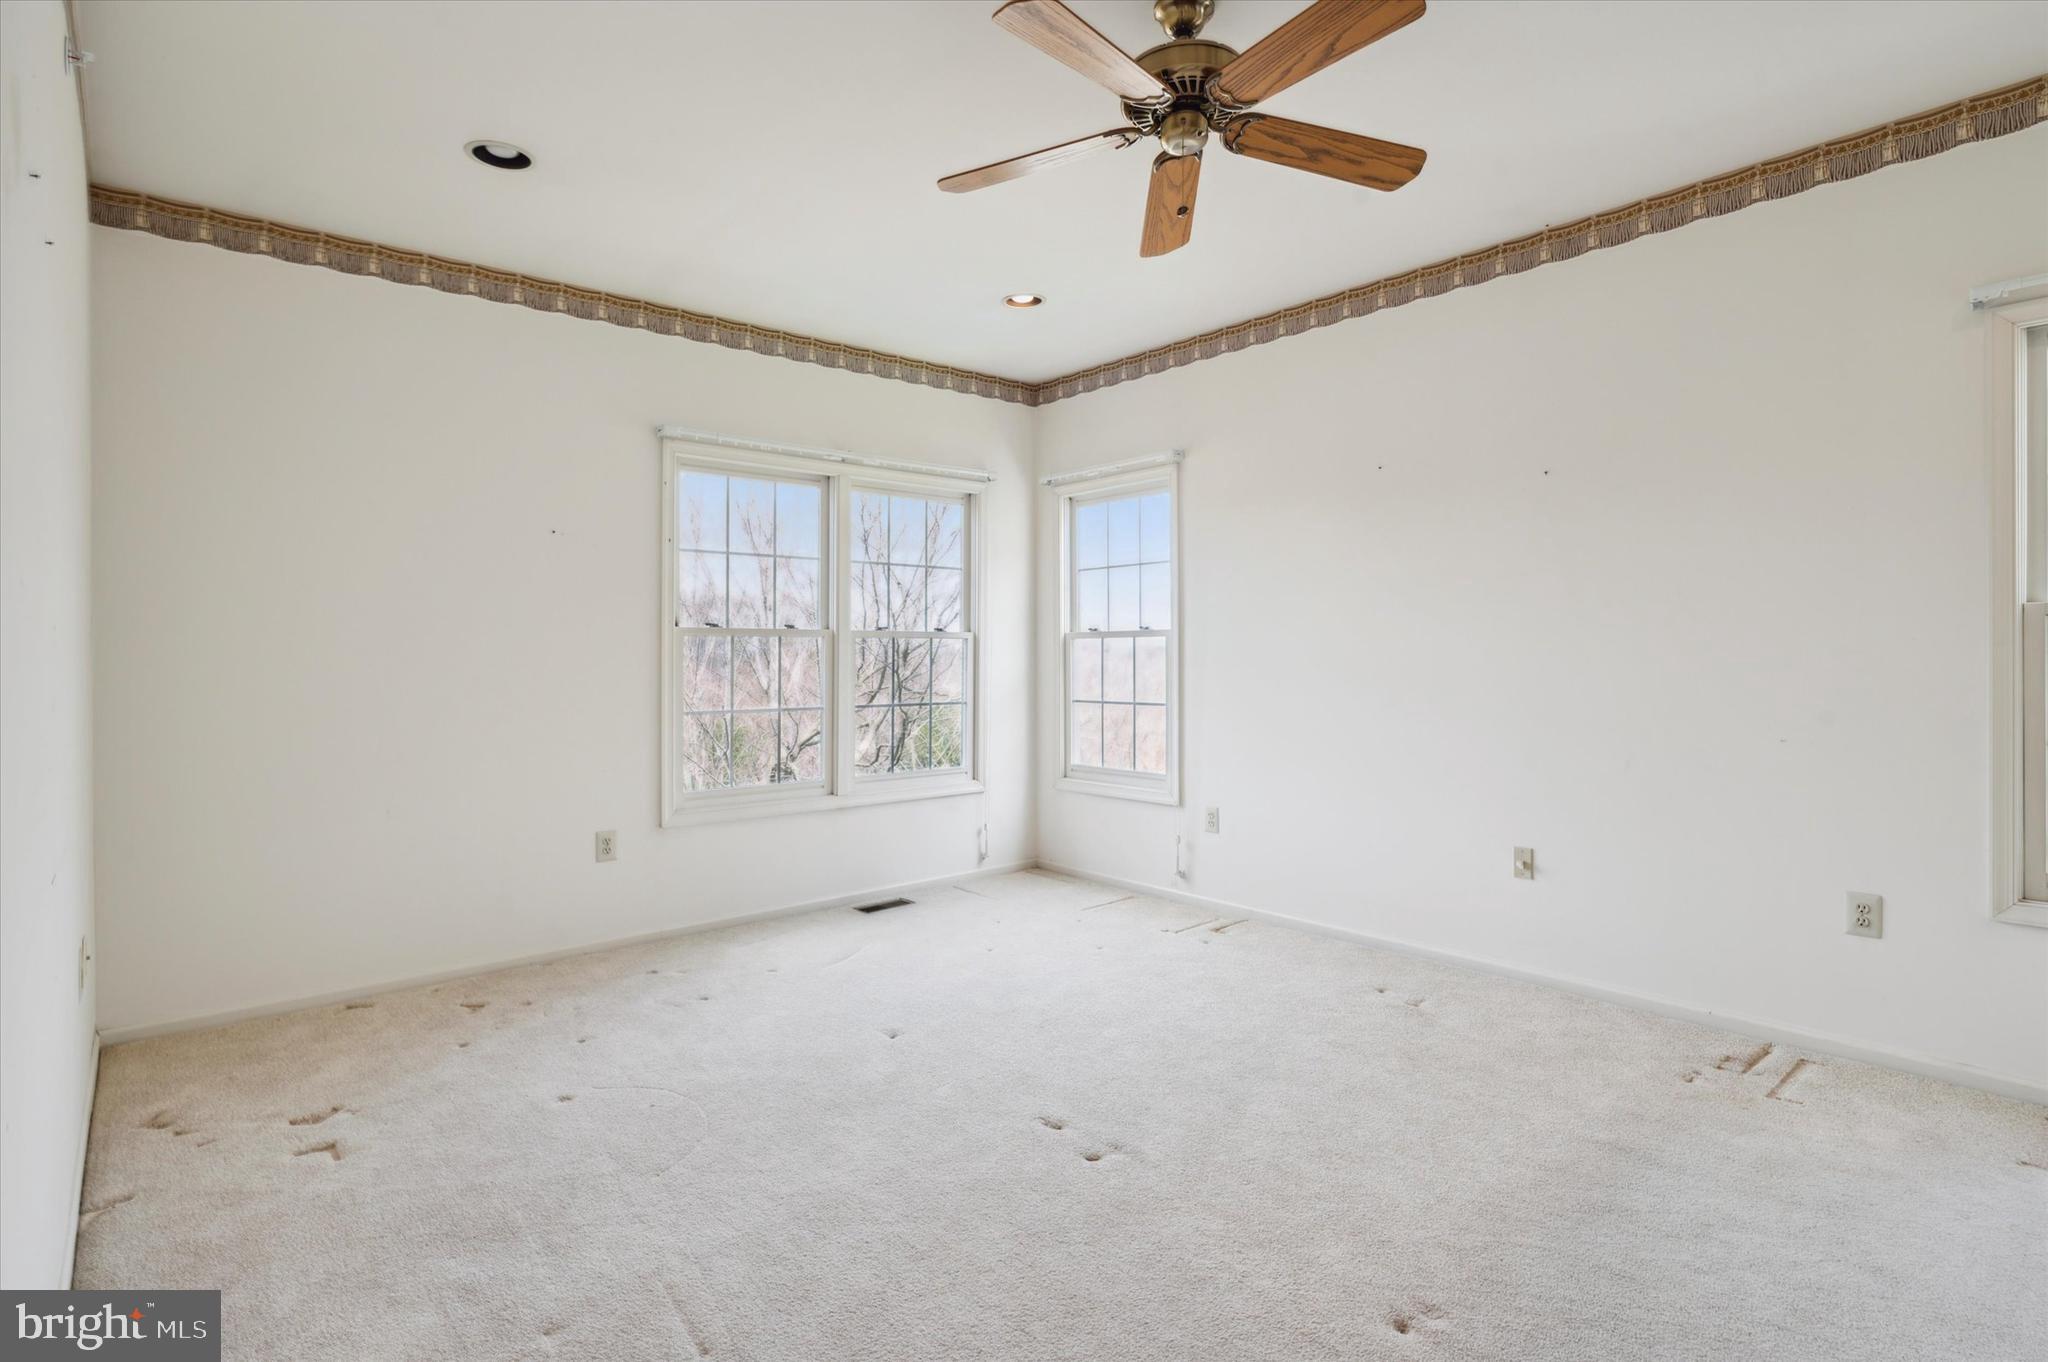
Empty carpeted room with three windows and a wooden ceiling fan.
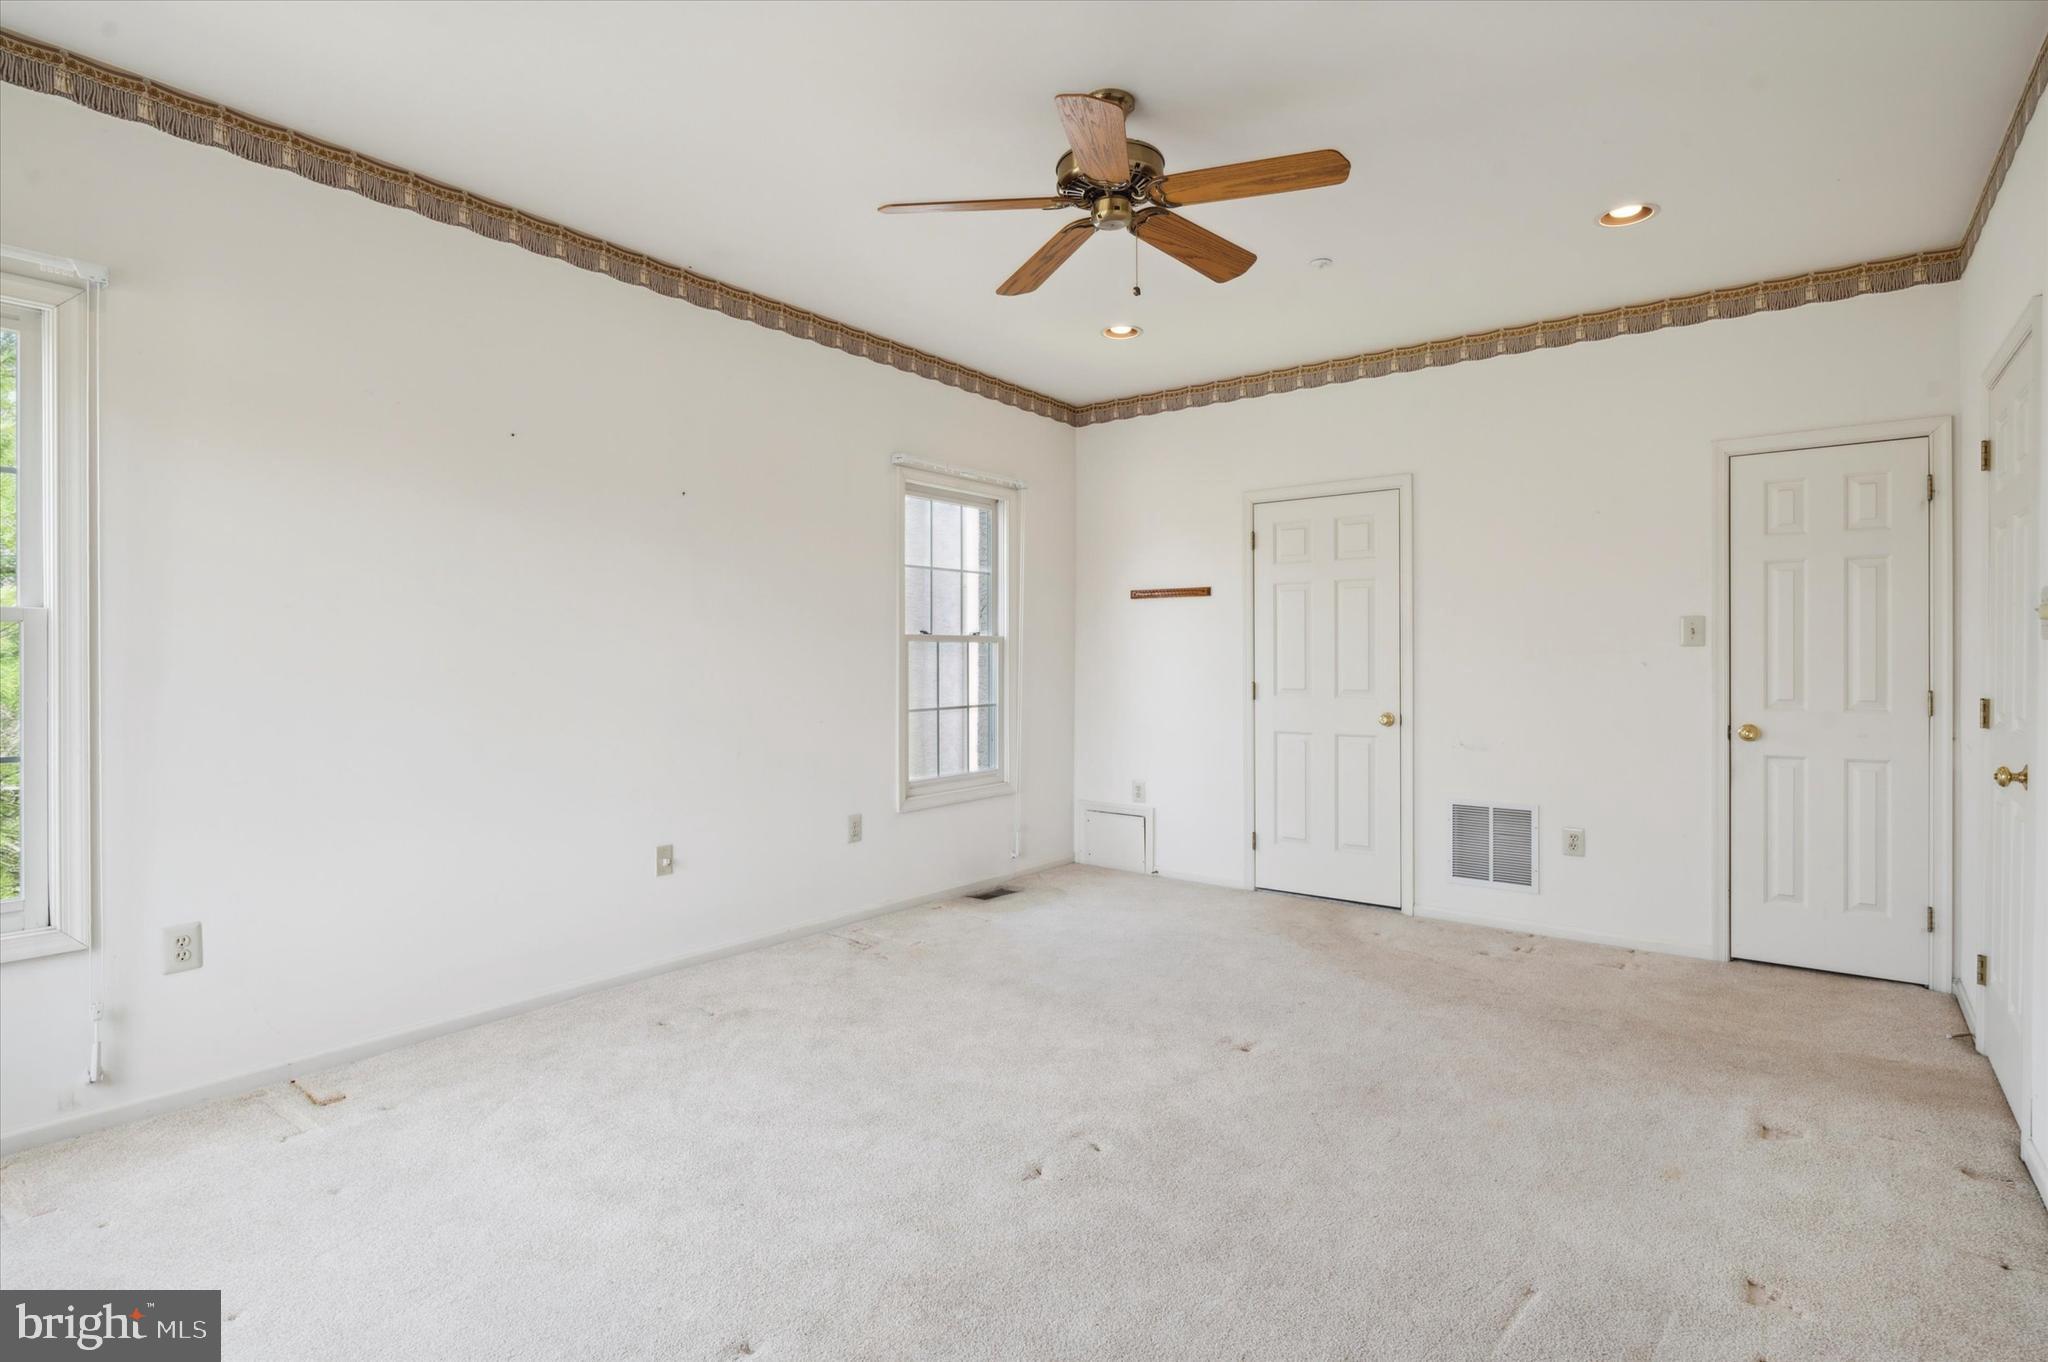
Empty carpeted bedroom with a ceiling fan, two doors, and windows.
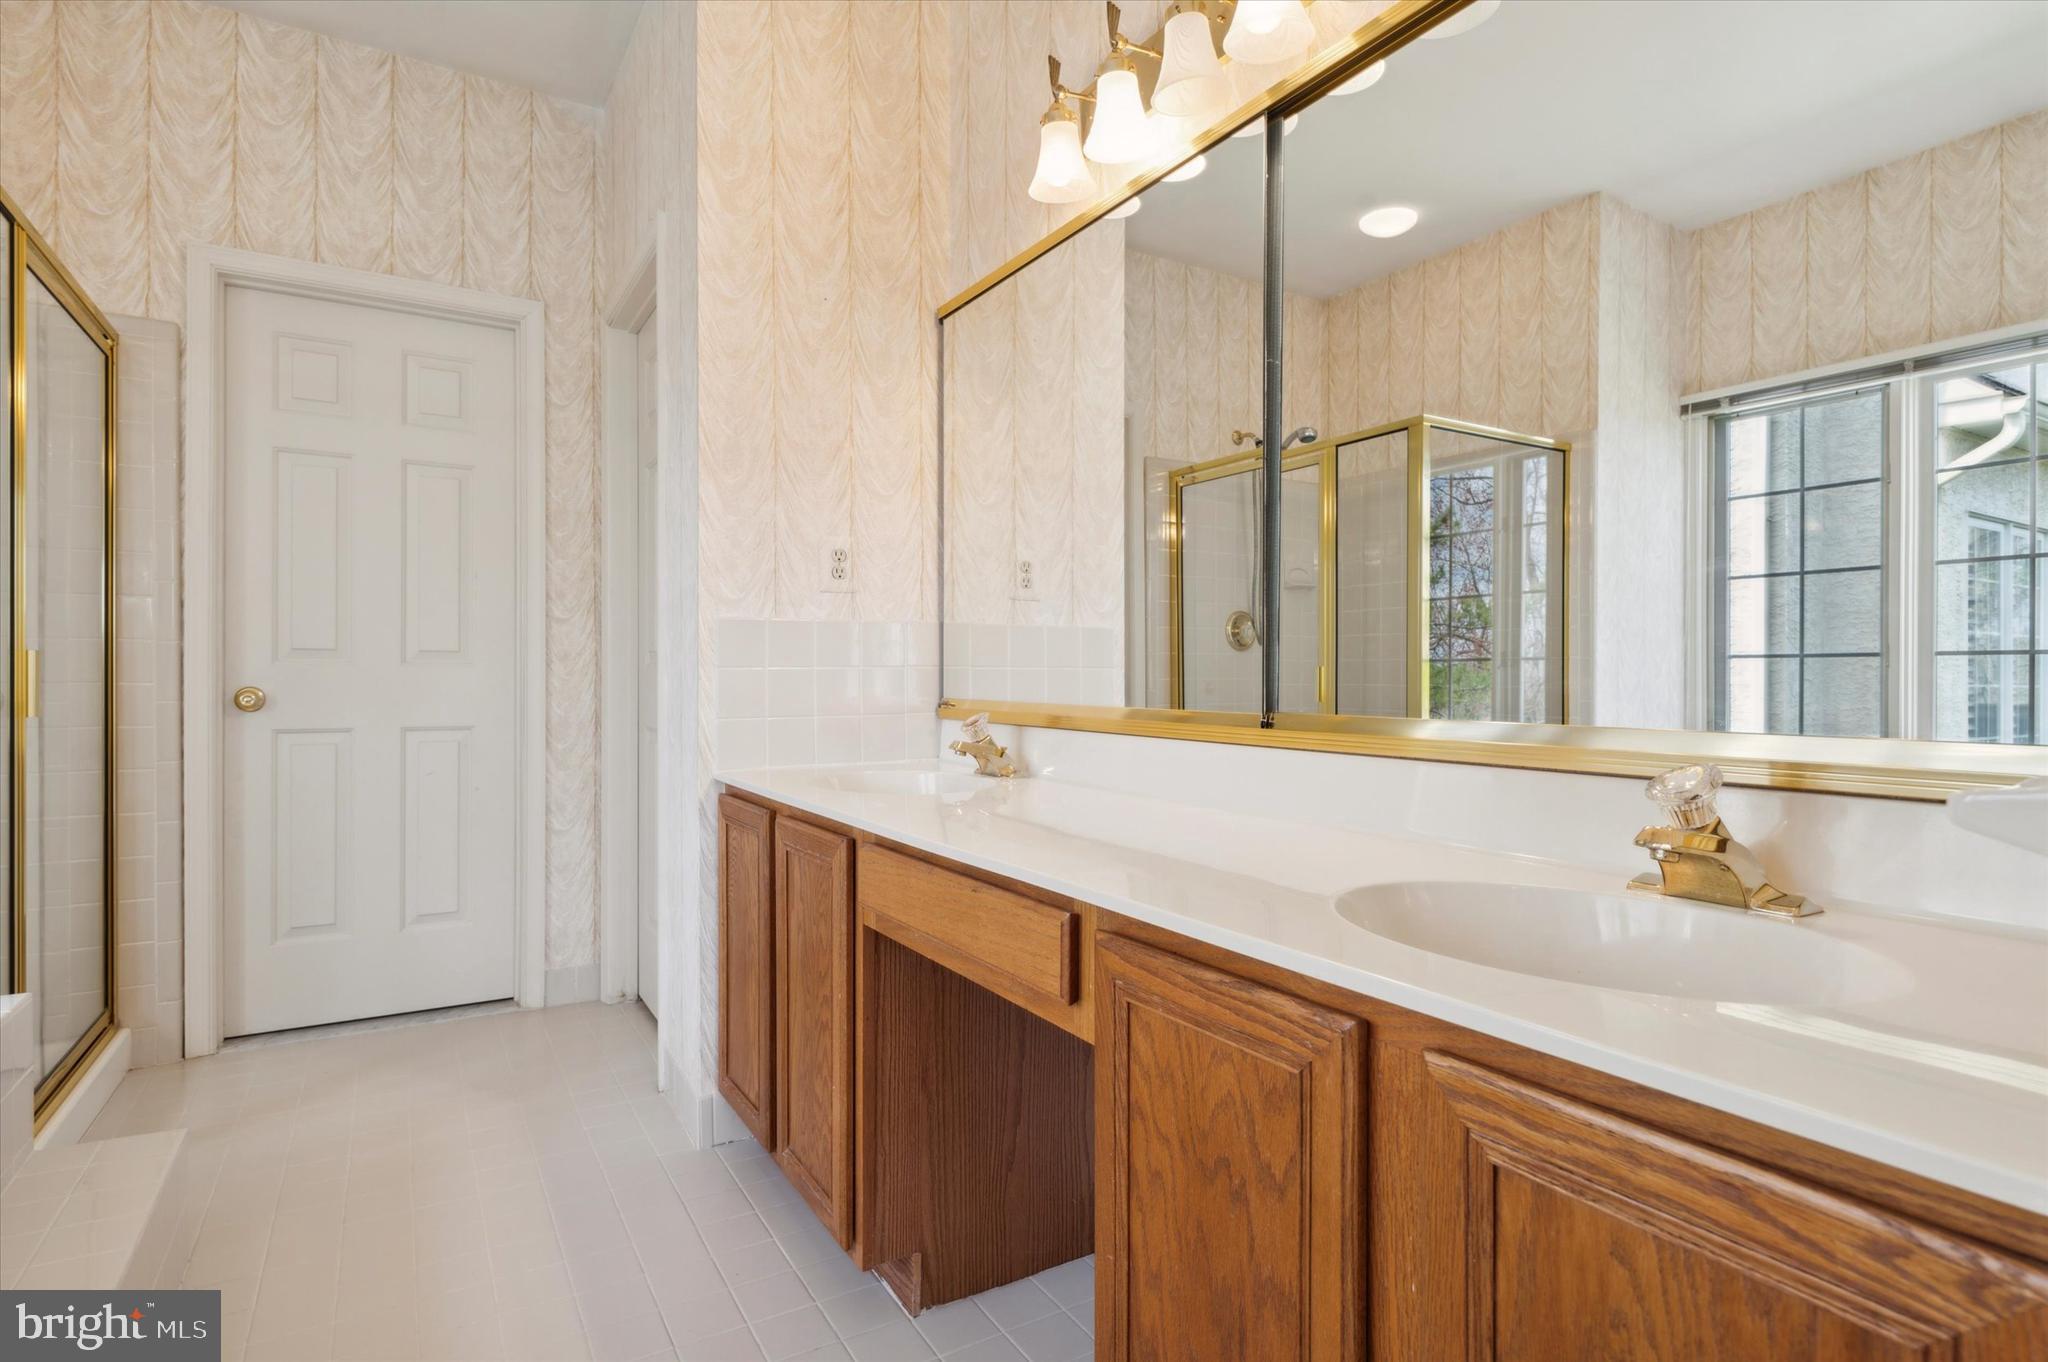
Bathroom with a long double vanity, wood cabinets, gold fixtures, and a glass-enclosed shower.
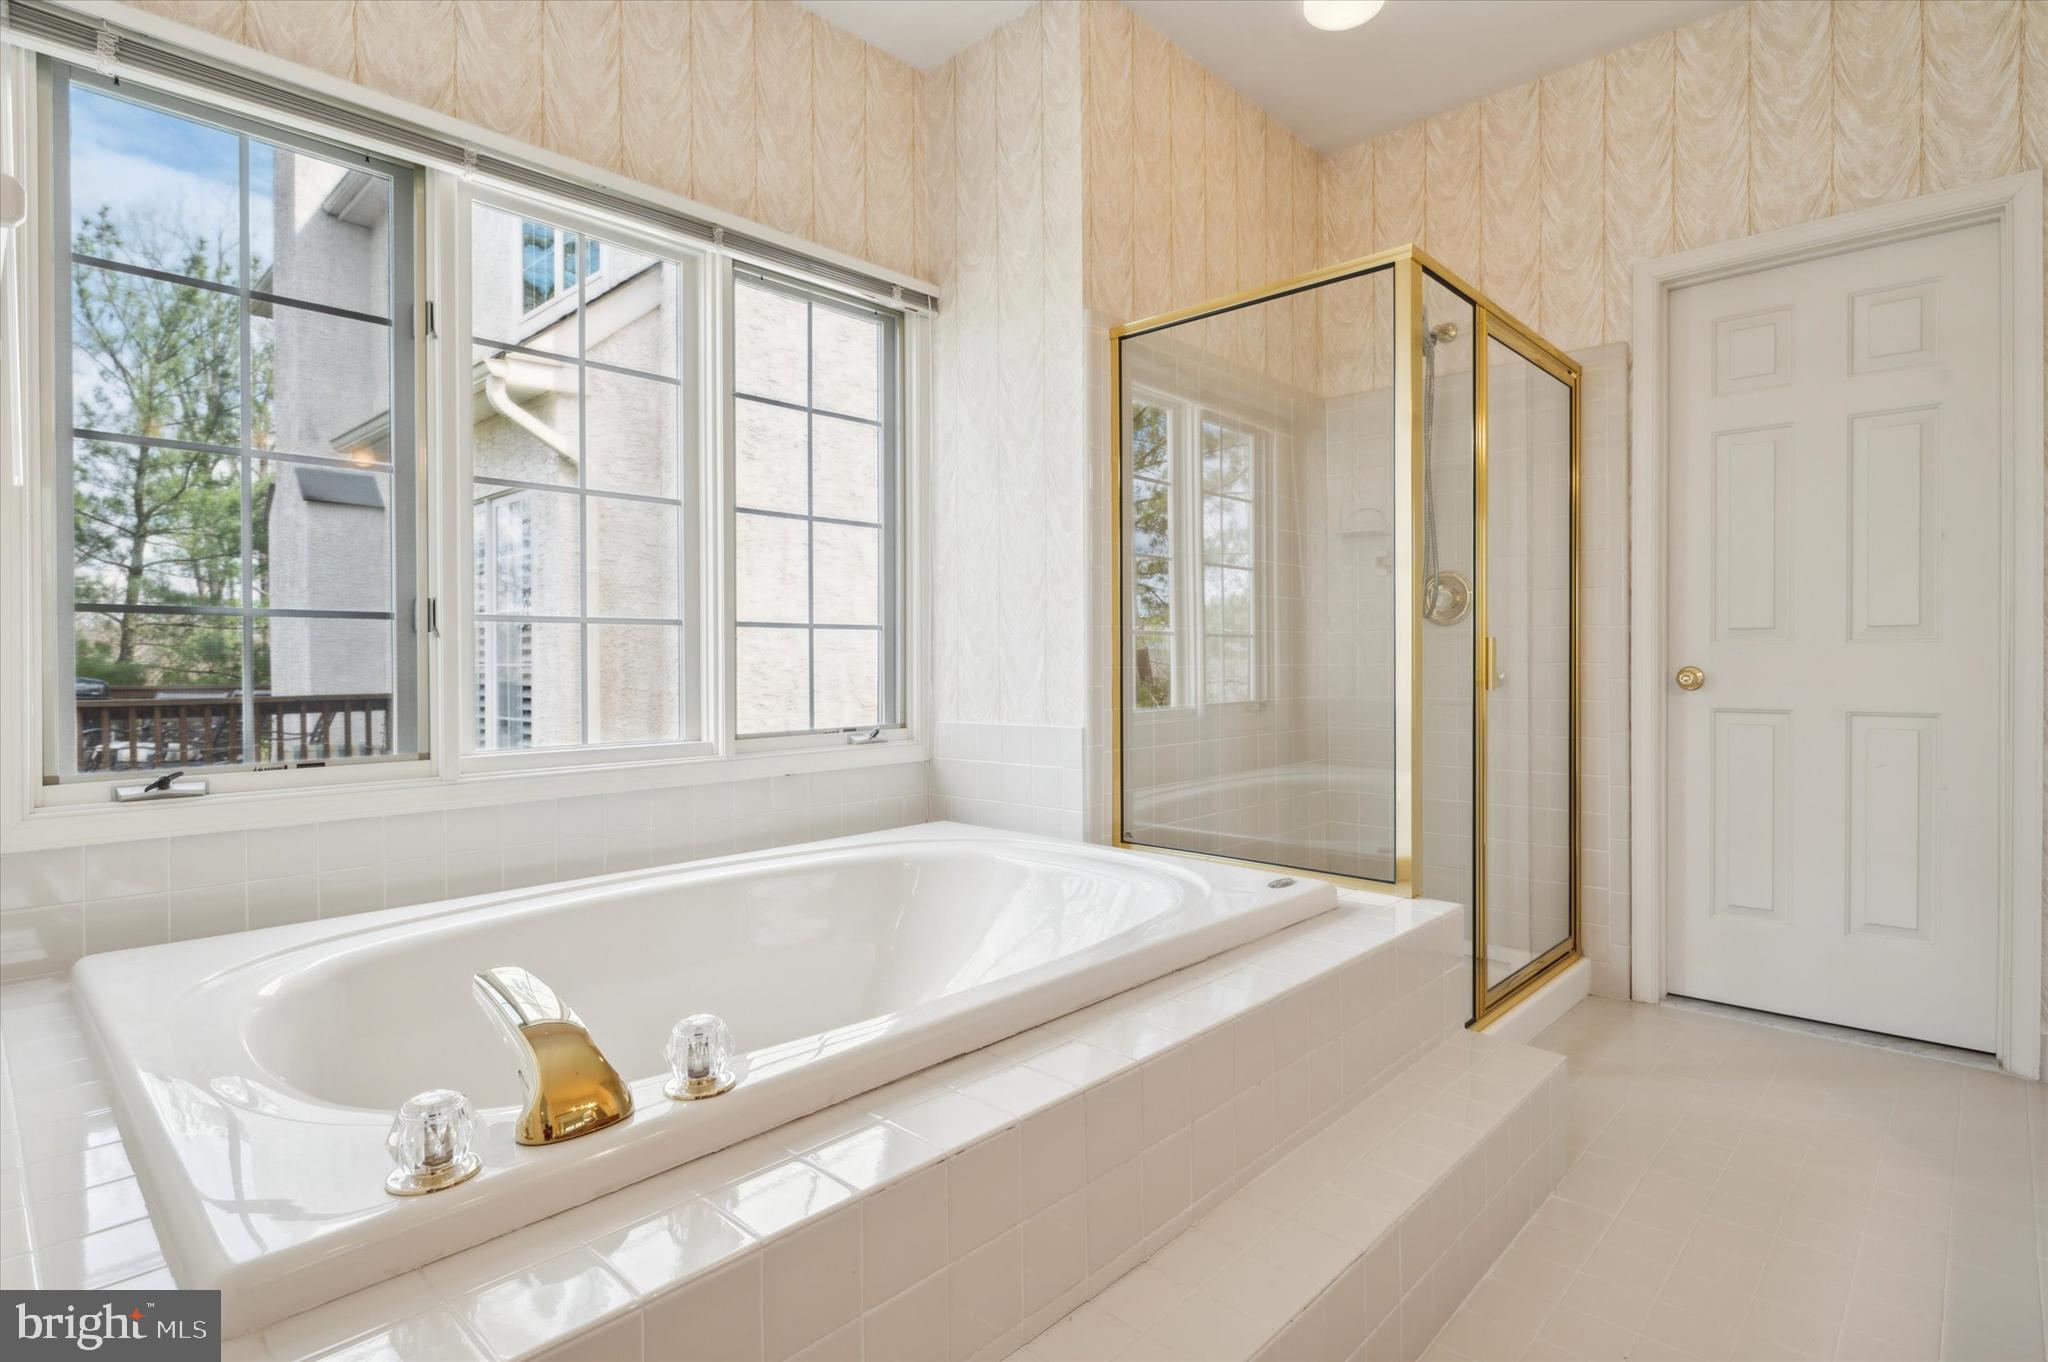
Bathroom with a large soaking tub, gold-trimmed glass shower, and broad windows.
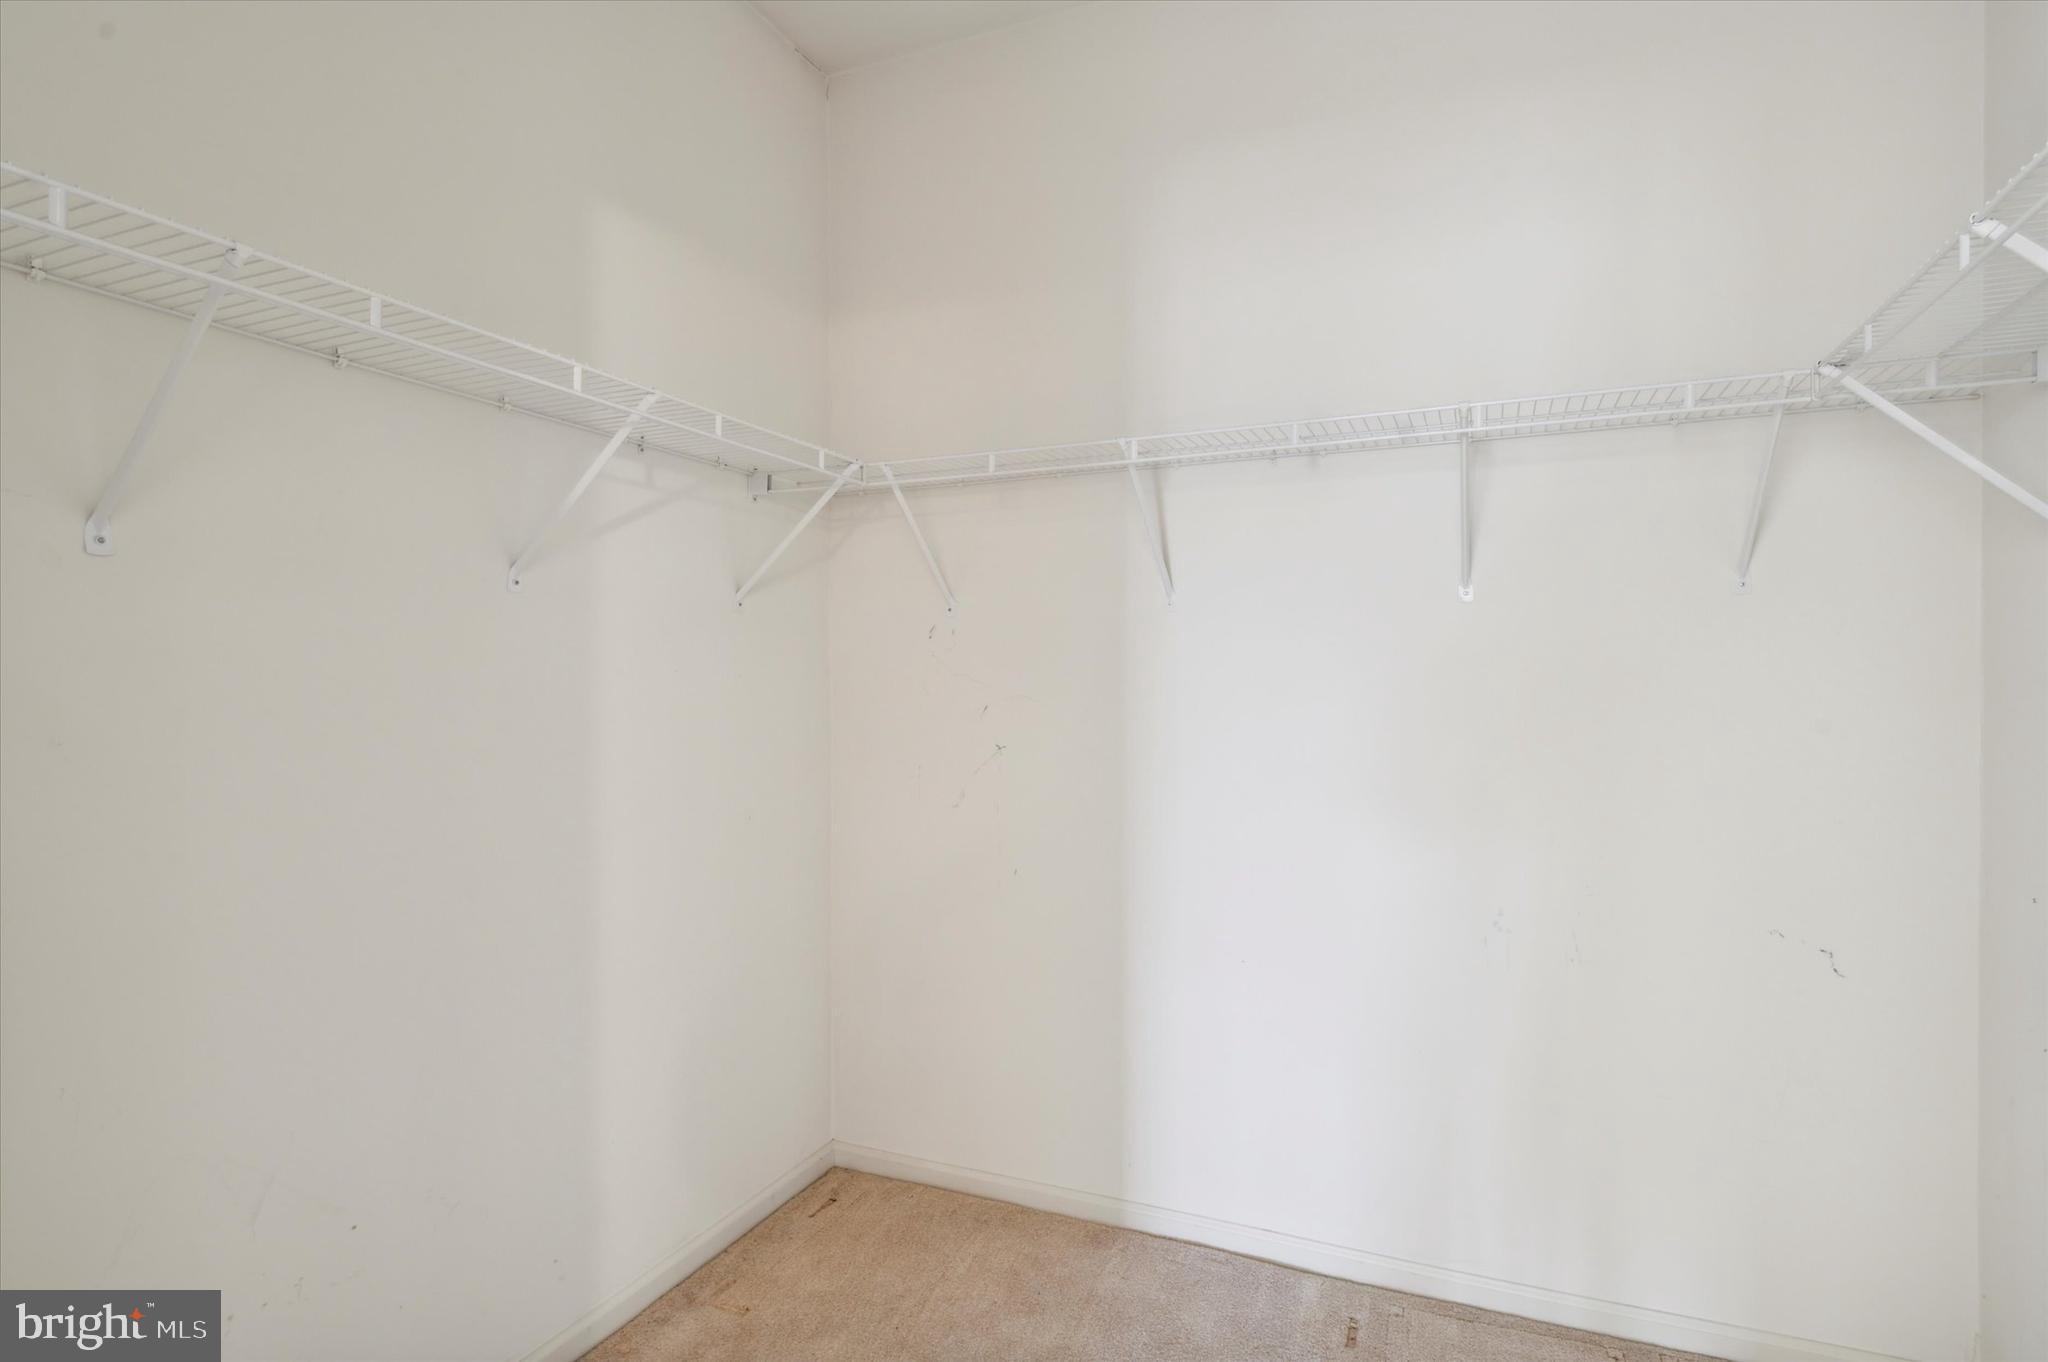
Empty walk-in closet with white wire shelving and beige carpet.
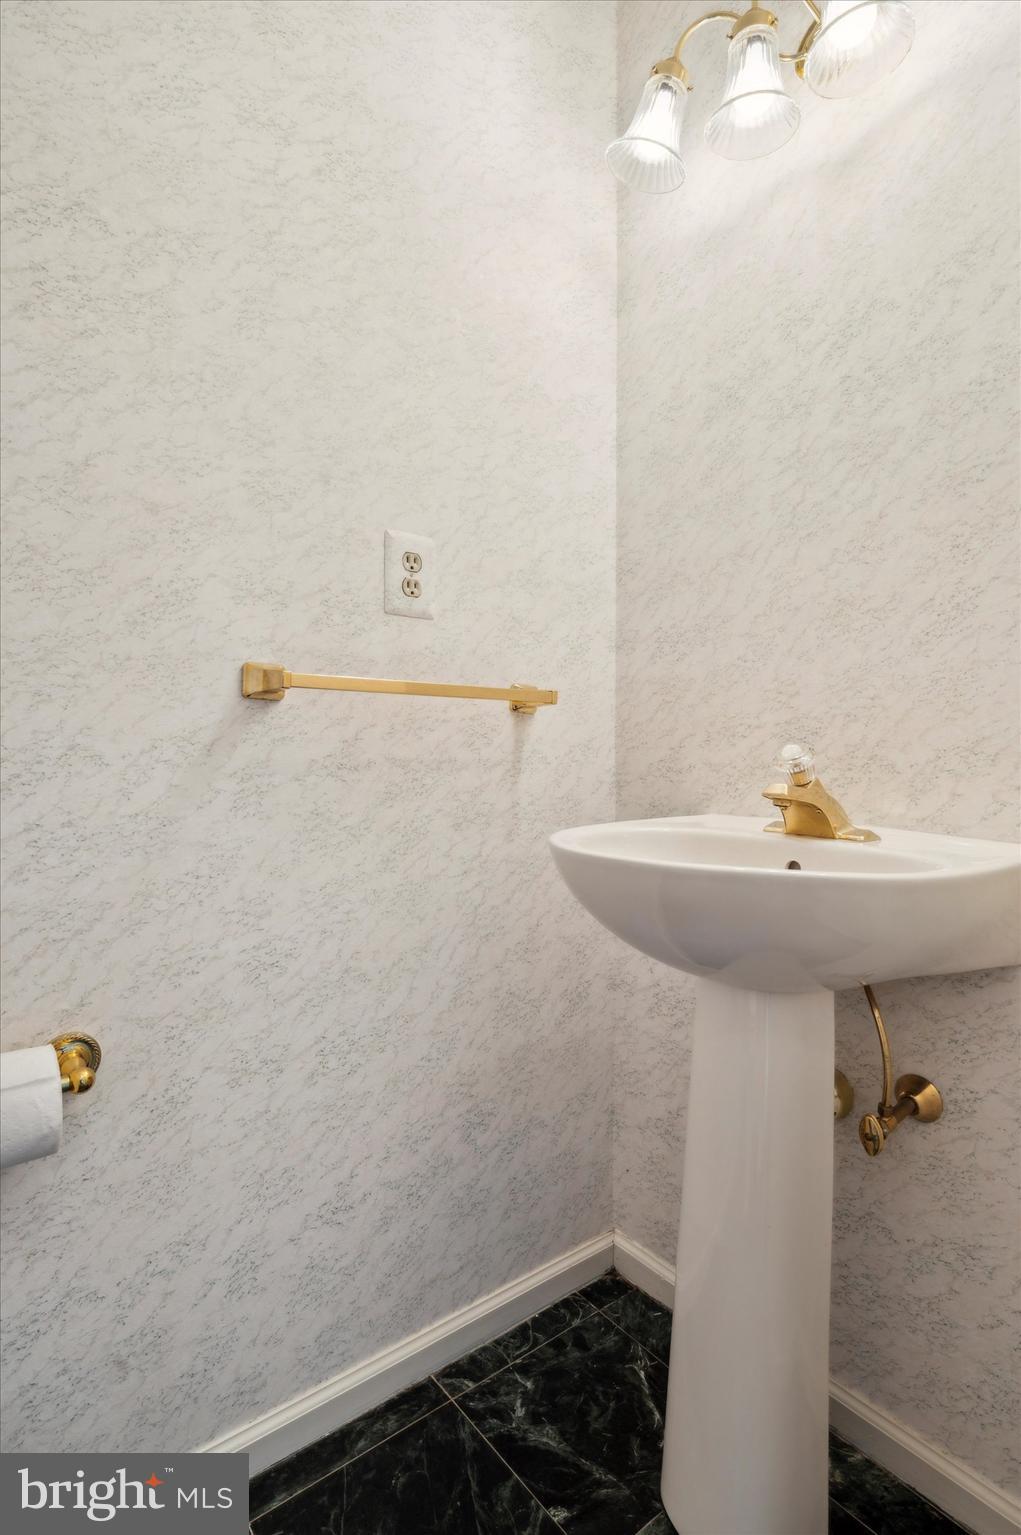
Bathroom with a white pedestal sink, brass fixtures, marble-pattern walls, and black tile flooring.
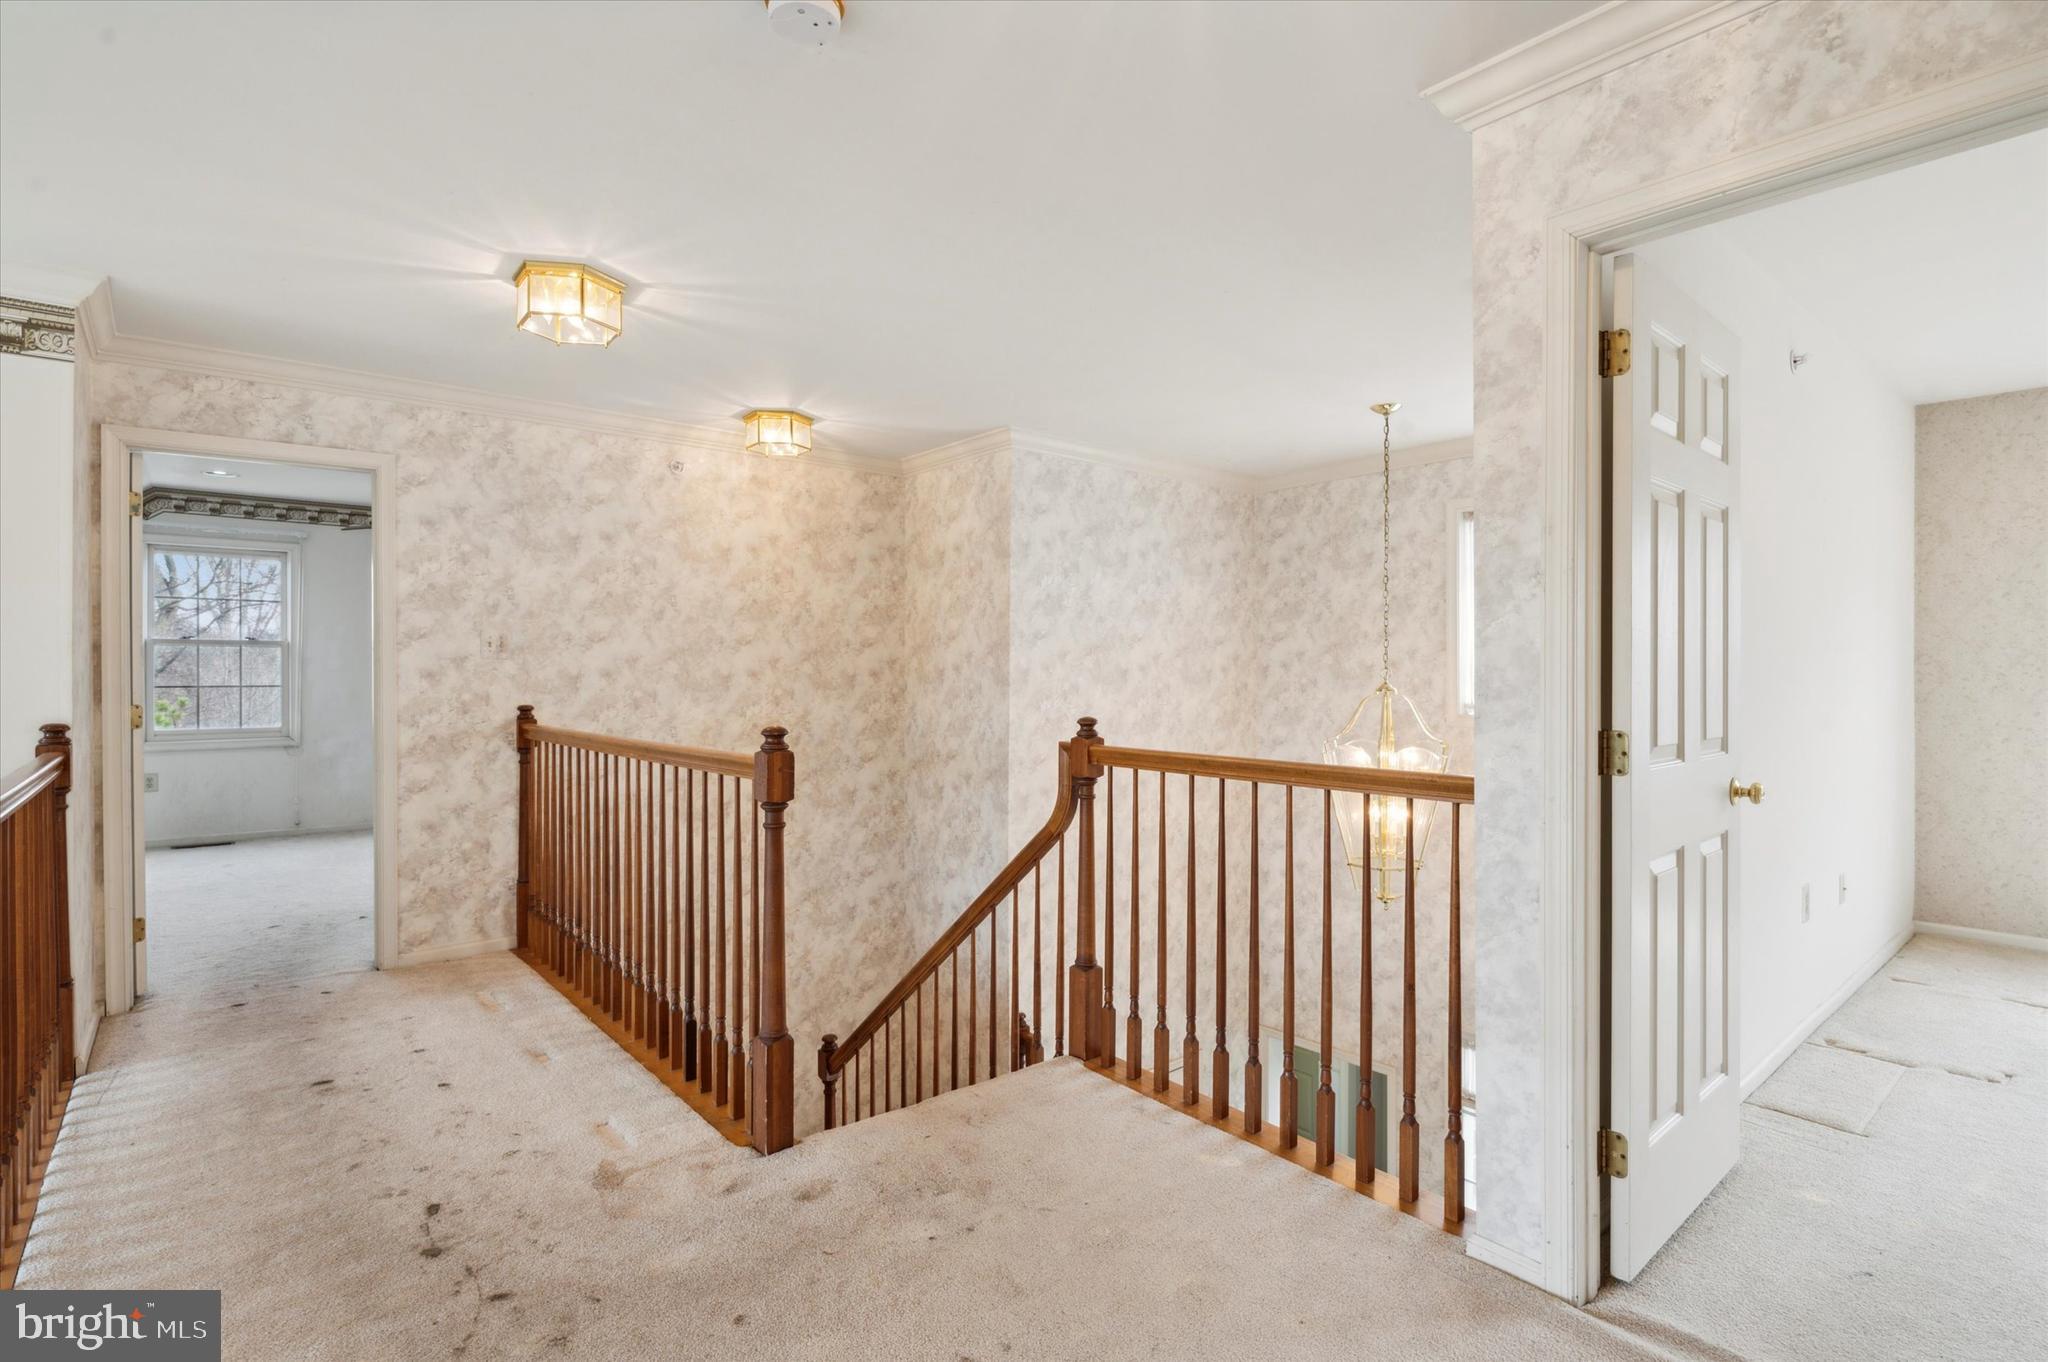
Upper-floor landing with dark wood stair railings, patterned walls, and carpeted hallway.
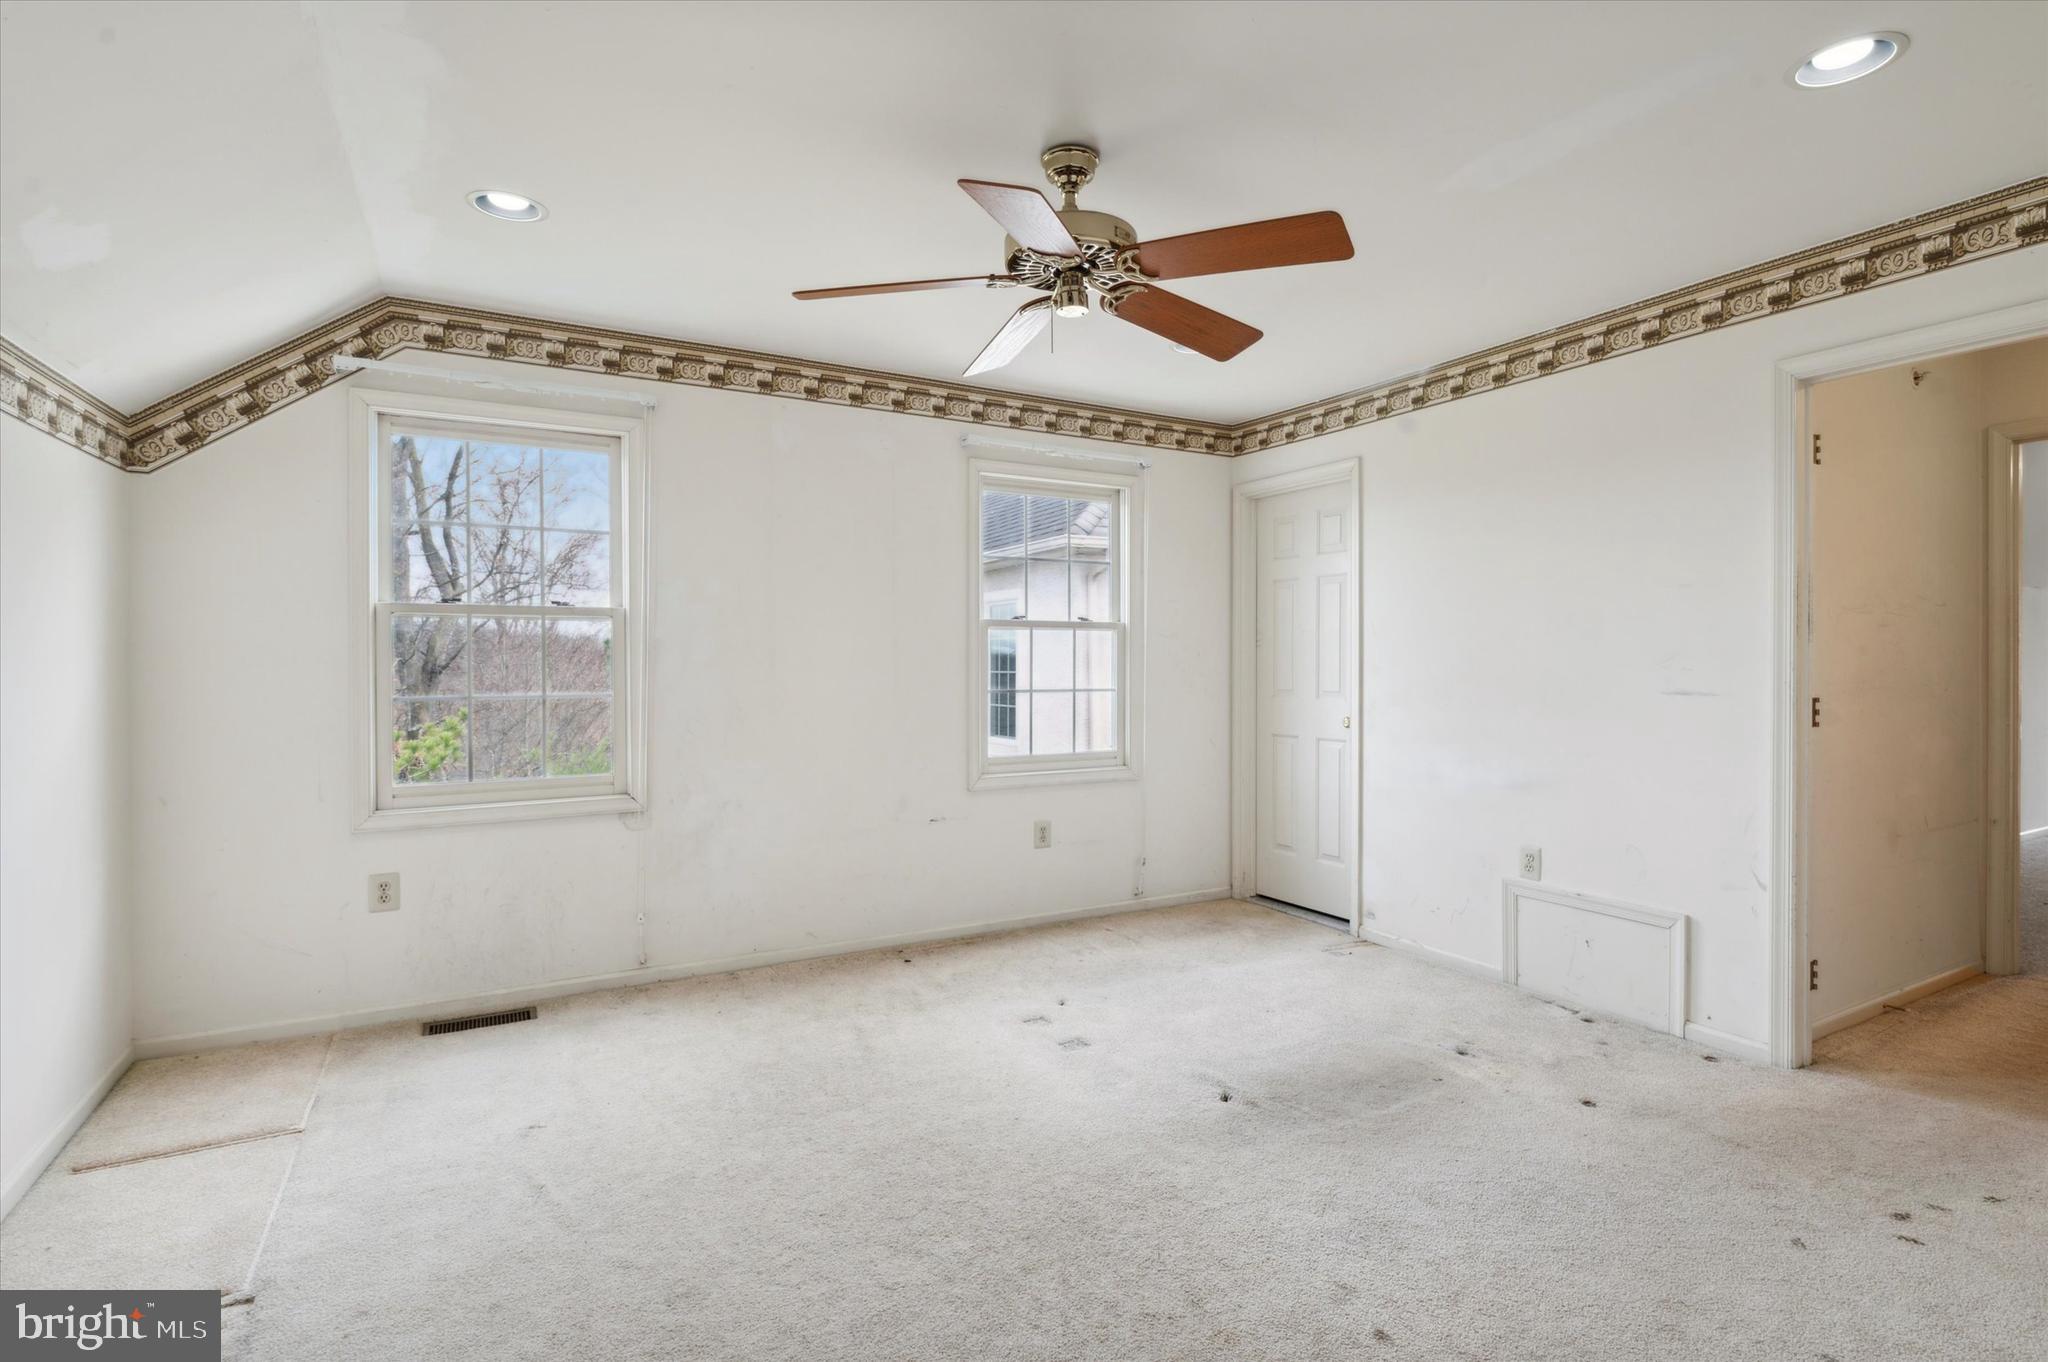
Empty carpeted room with two windows, a ceiling fan, and decorative wallpaper border.
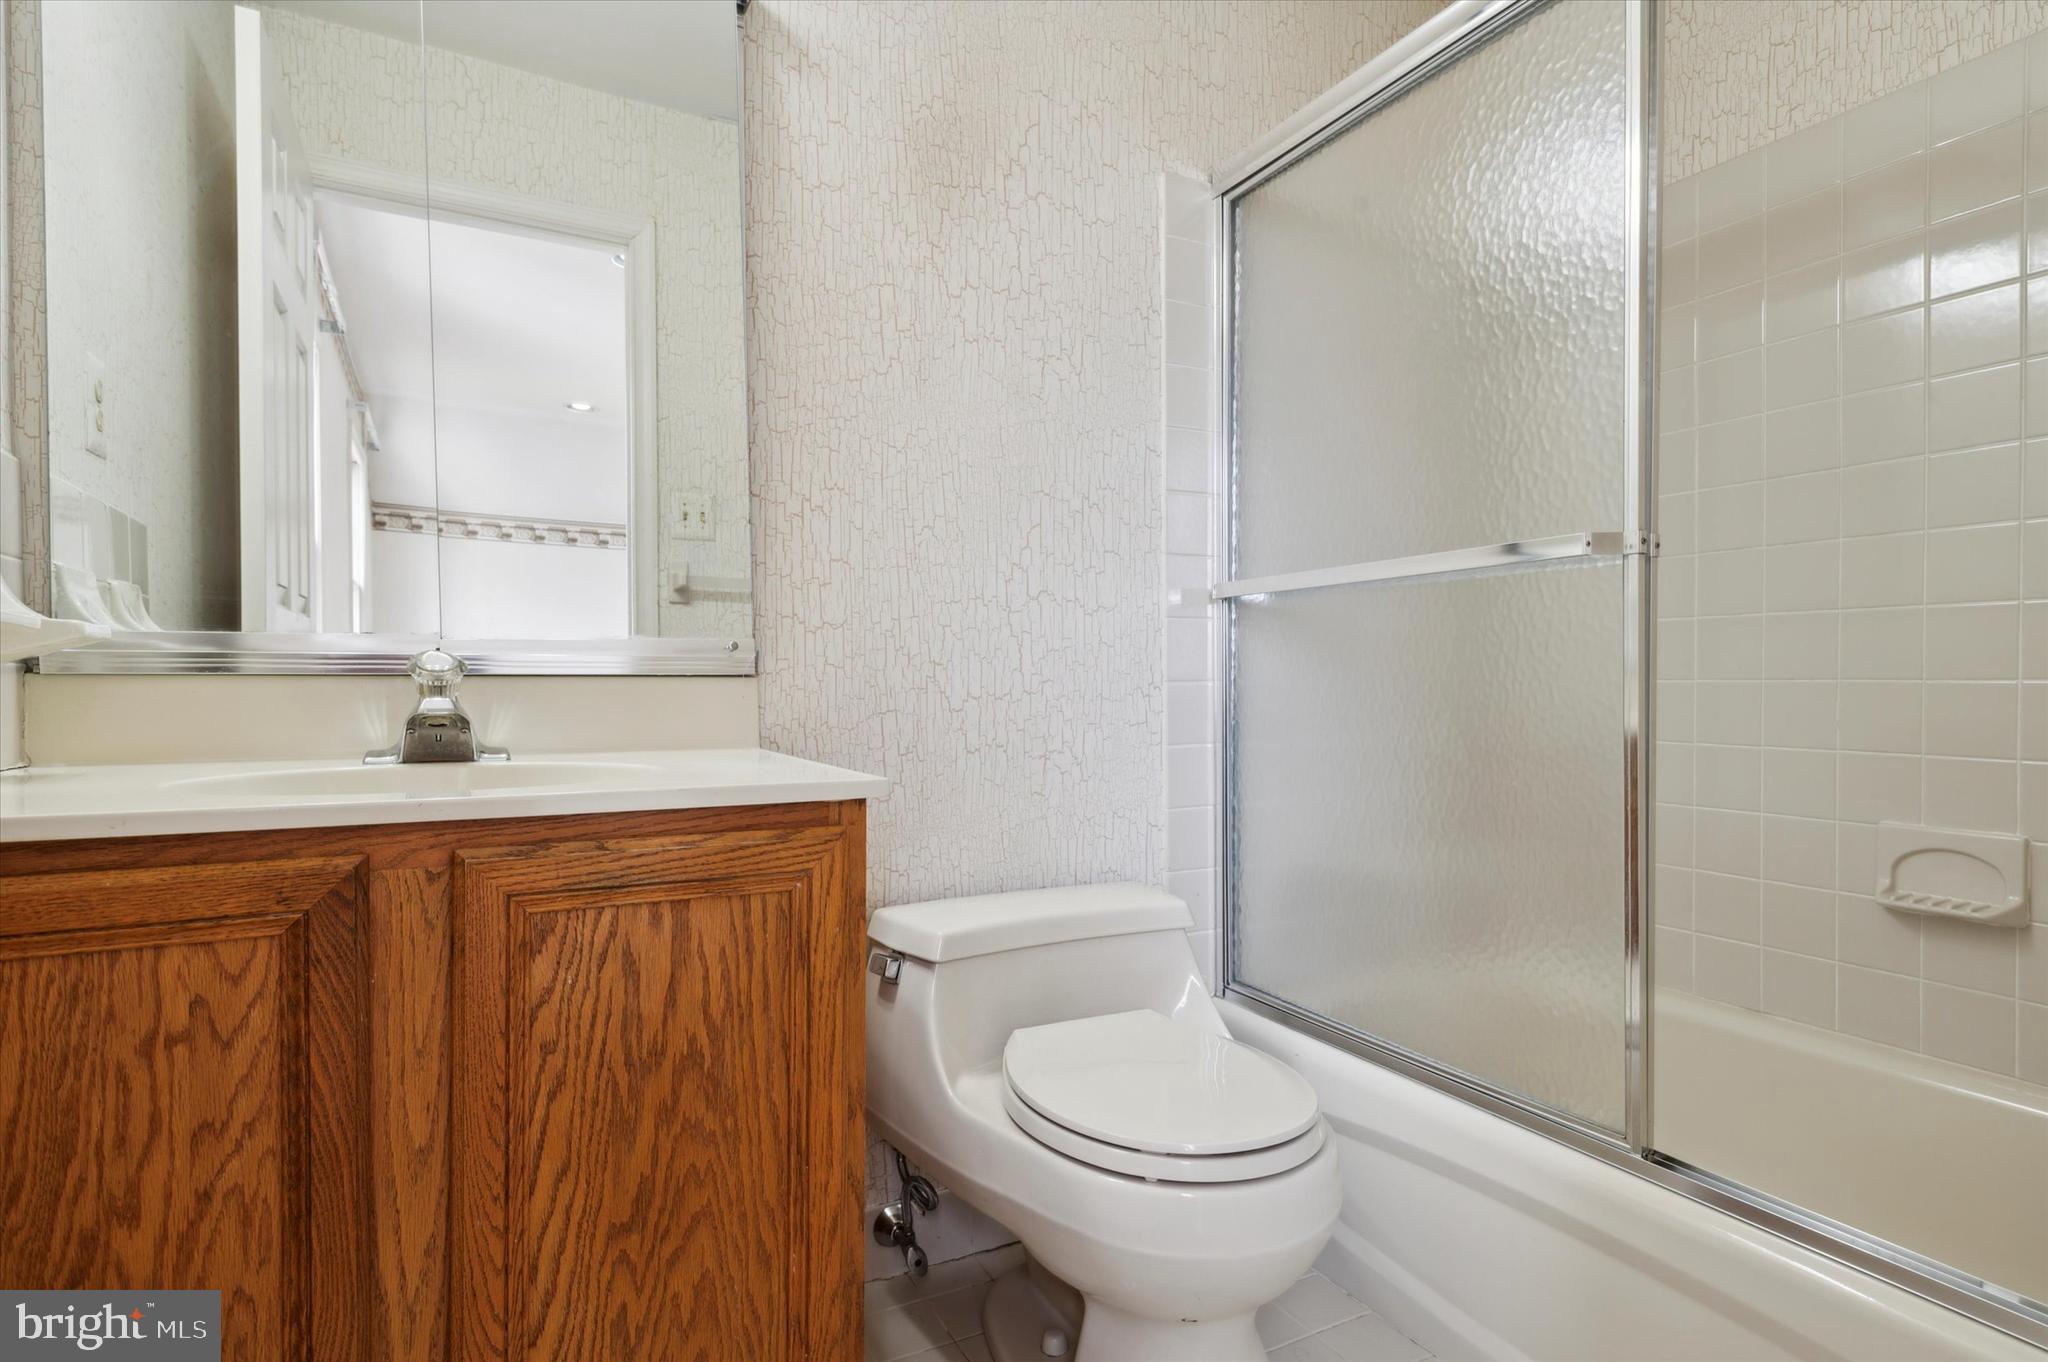
Bathroom with a wood vanity, white toilet, and frosted-glass tub shower.
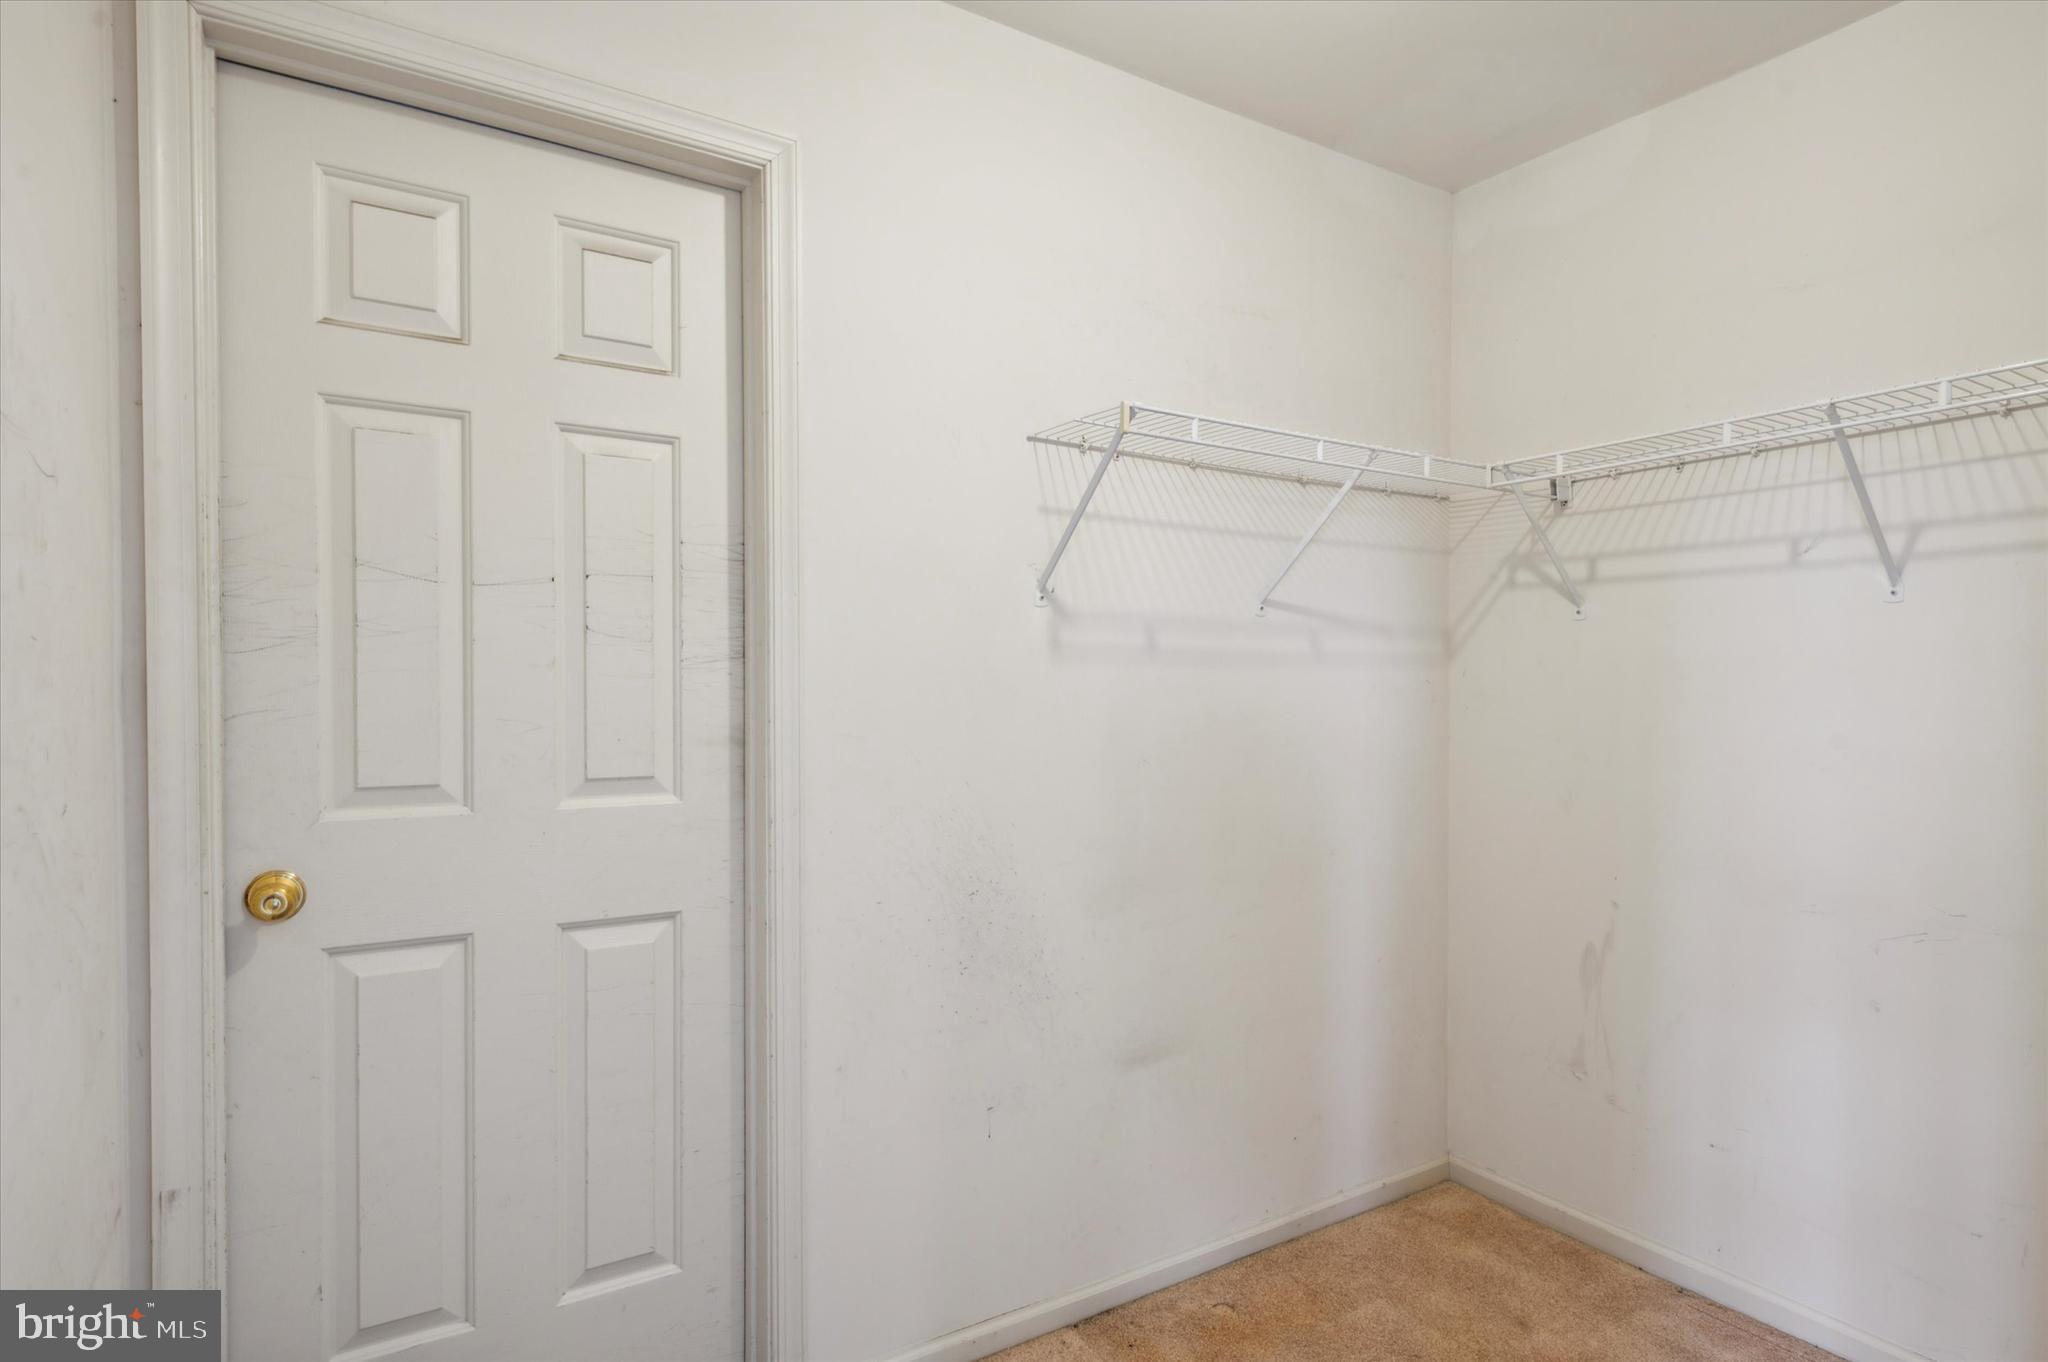
Empty carpeted closet with white wire shelving and a paneled door.
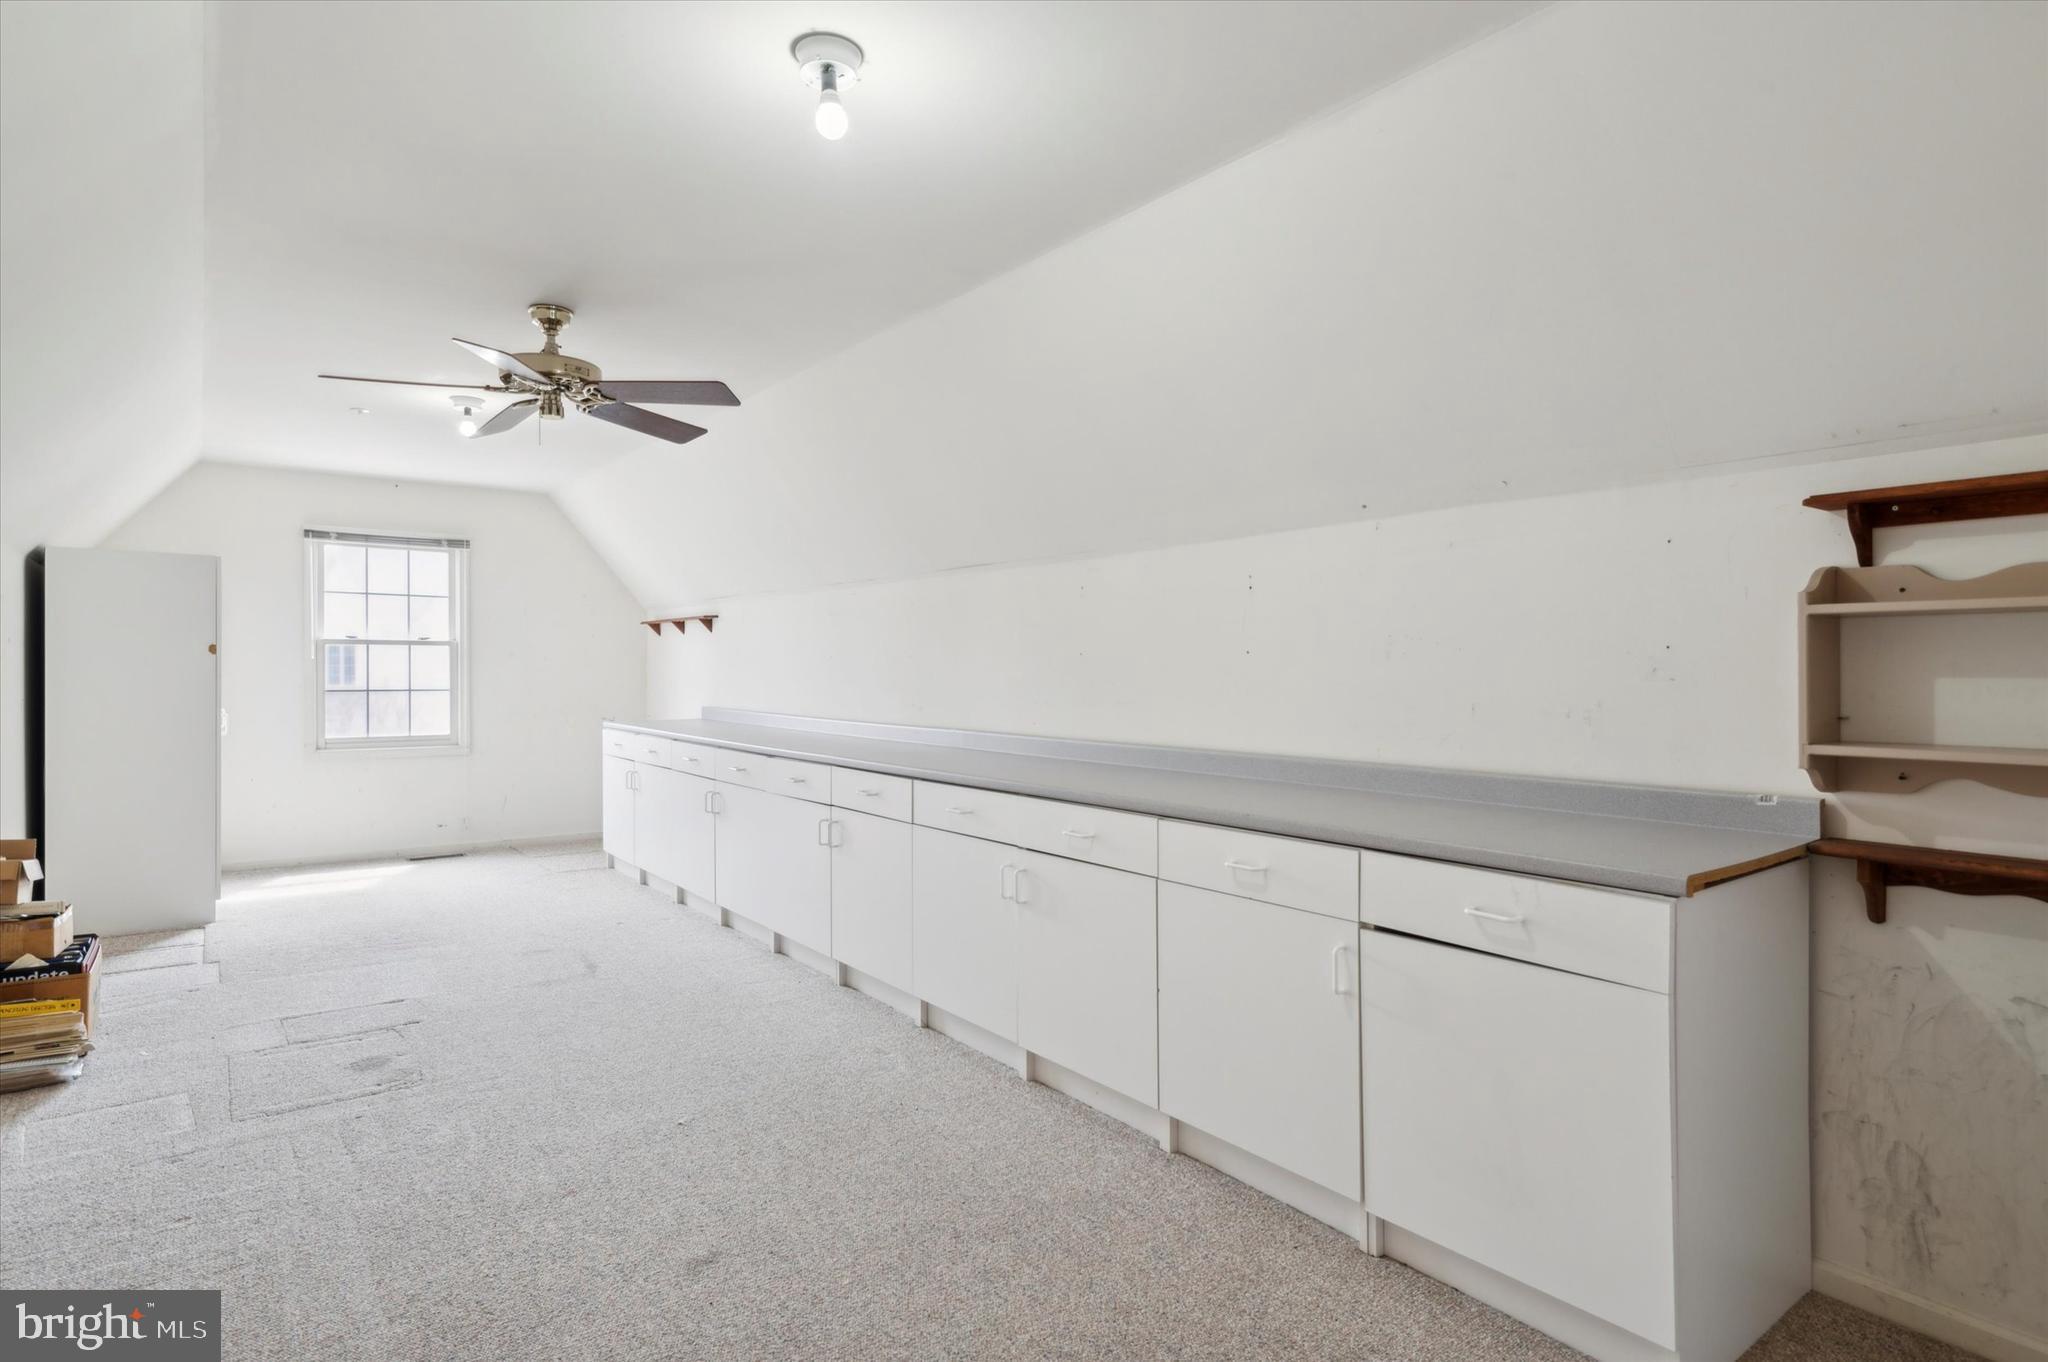
Bright, empty room with a sloped ceiling, long built-in cabinets, and a ceiling fan.
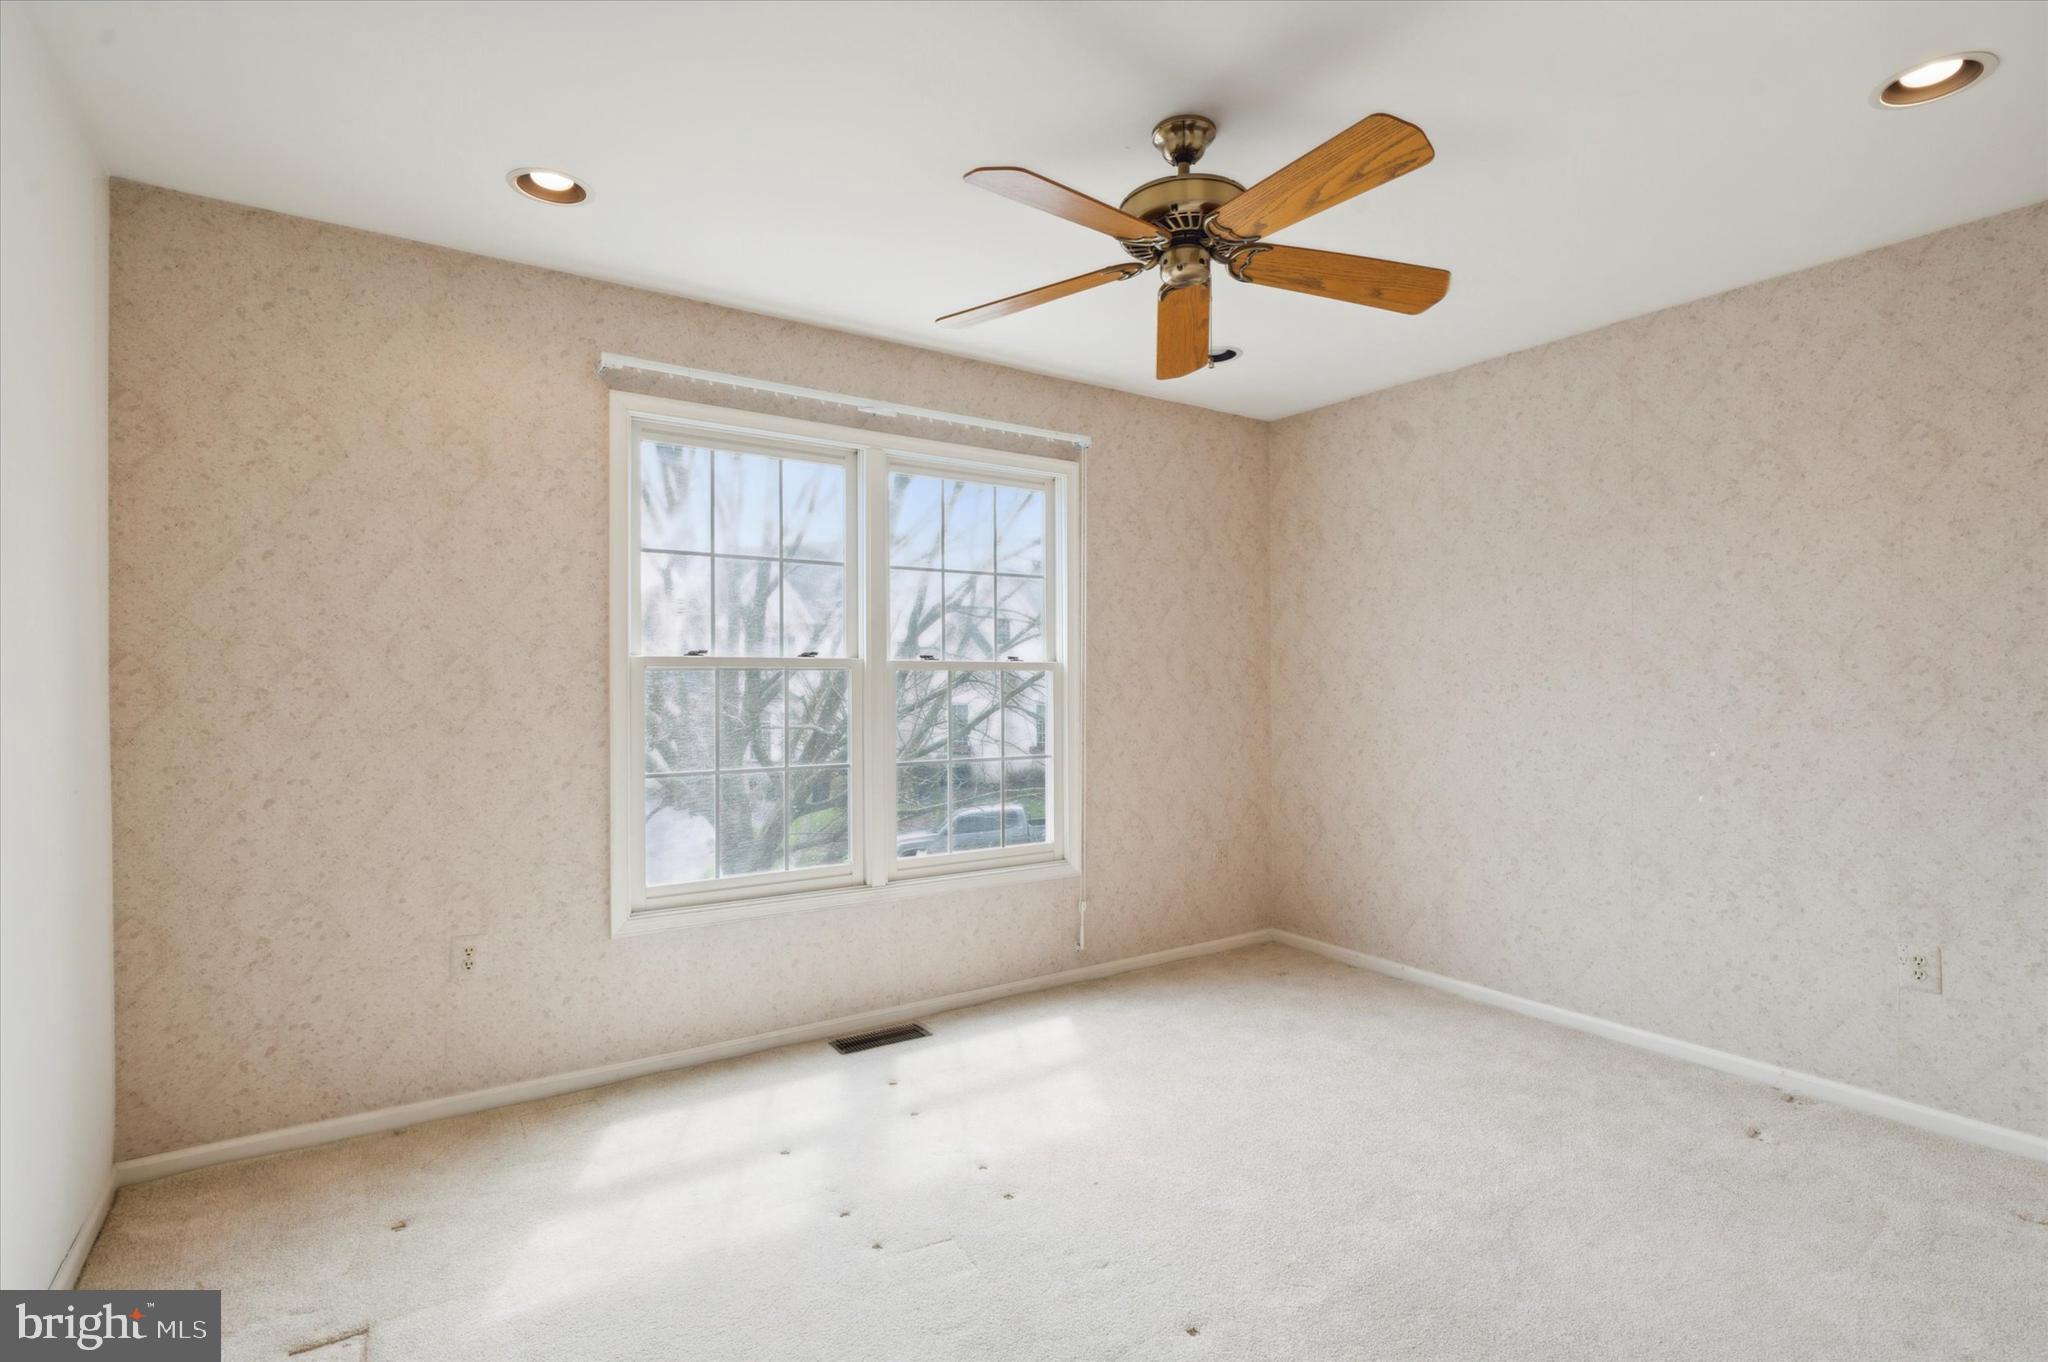
Empty bedroom with two windows, beige walls, carpet, and a wood-blade ceiling fan.
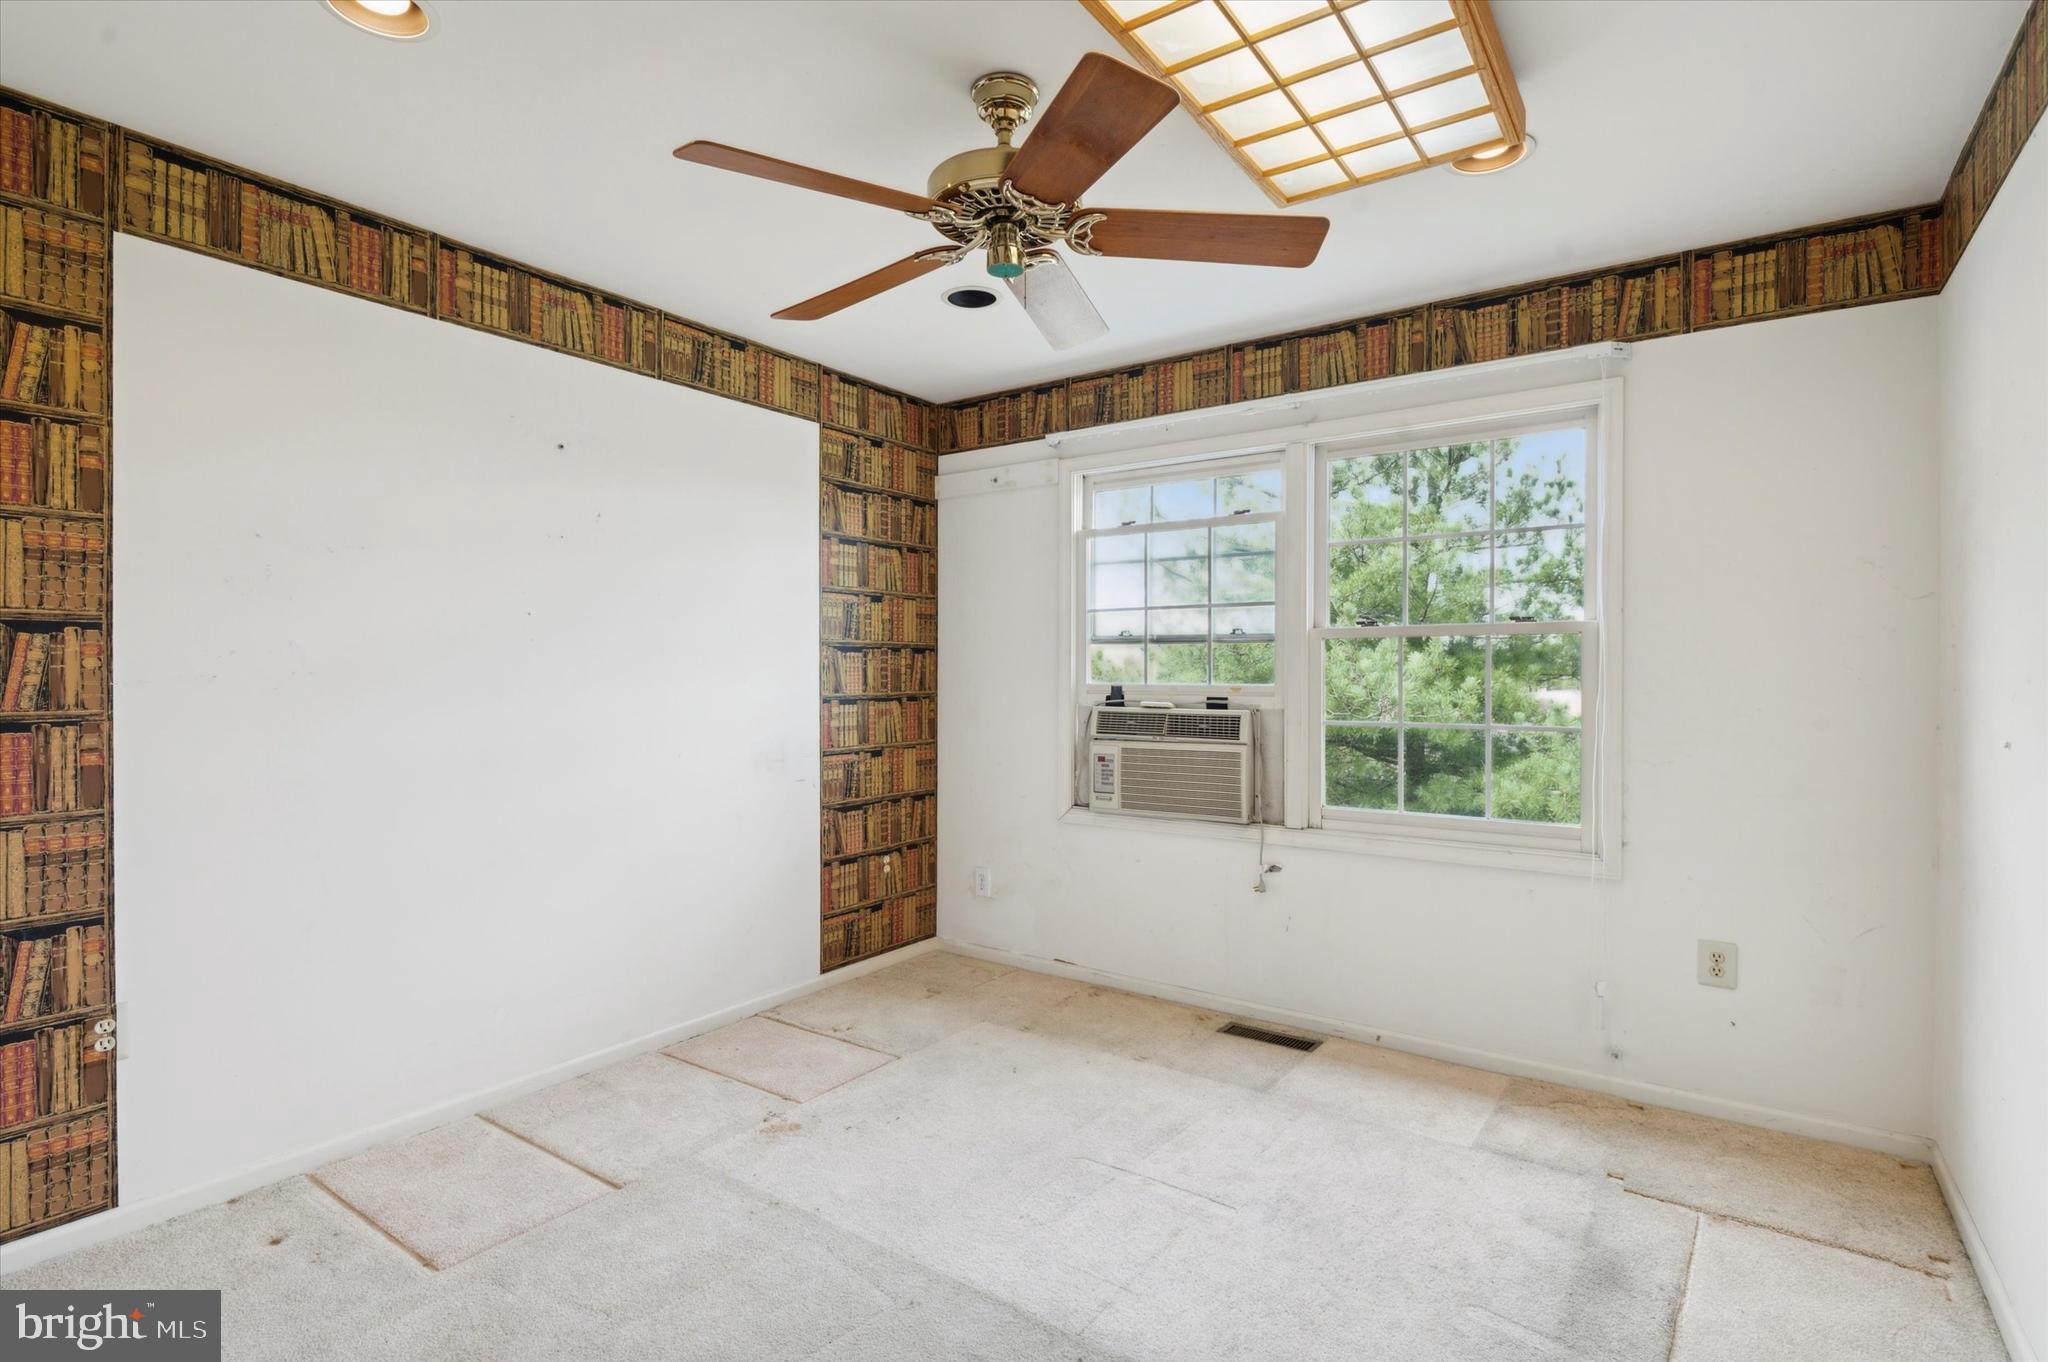
Empty carpeted room with bookshelf-print wallpaper, a ceiling fan, and two windows.
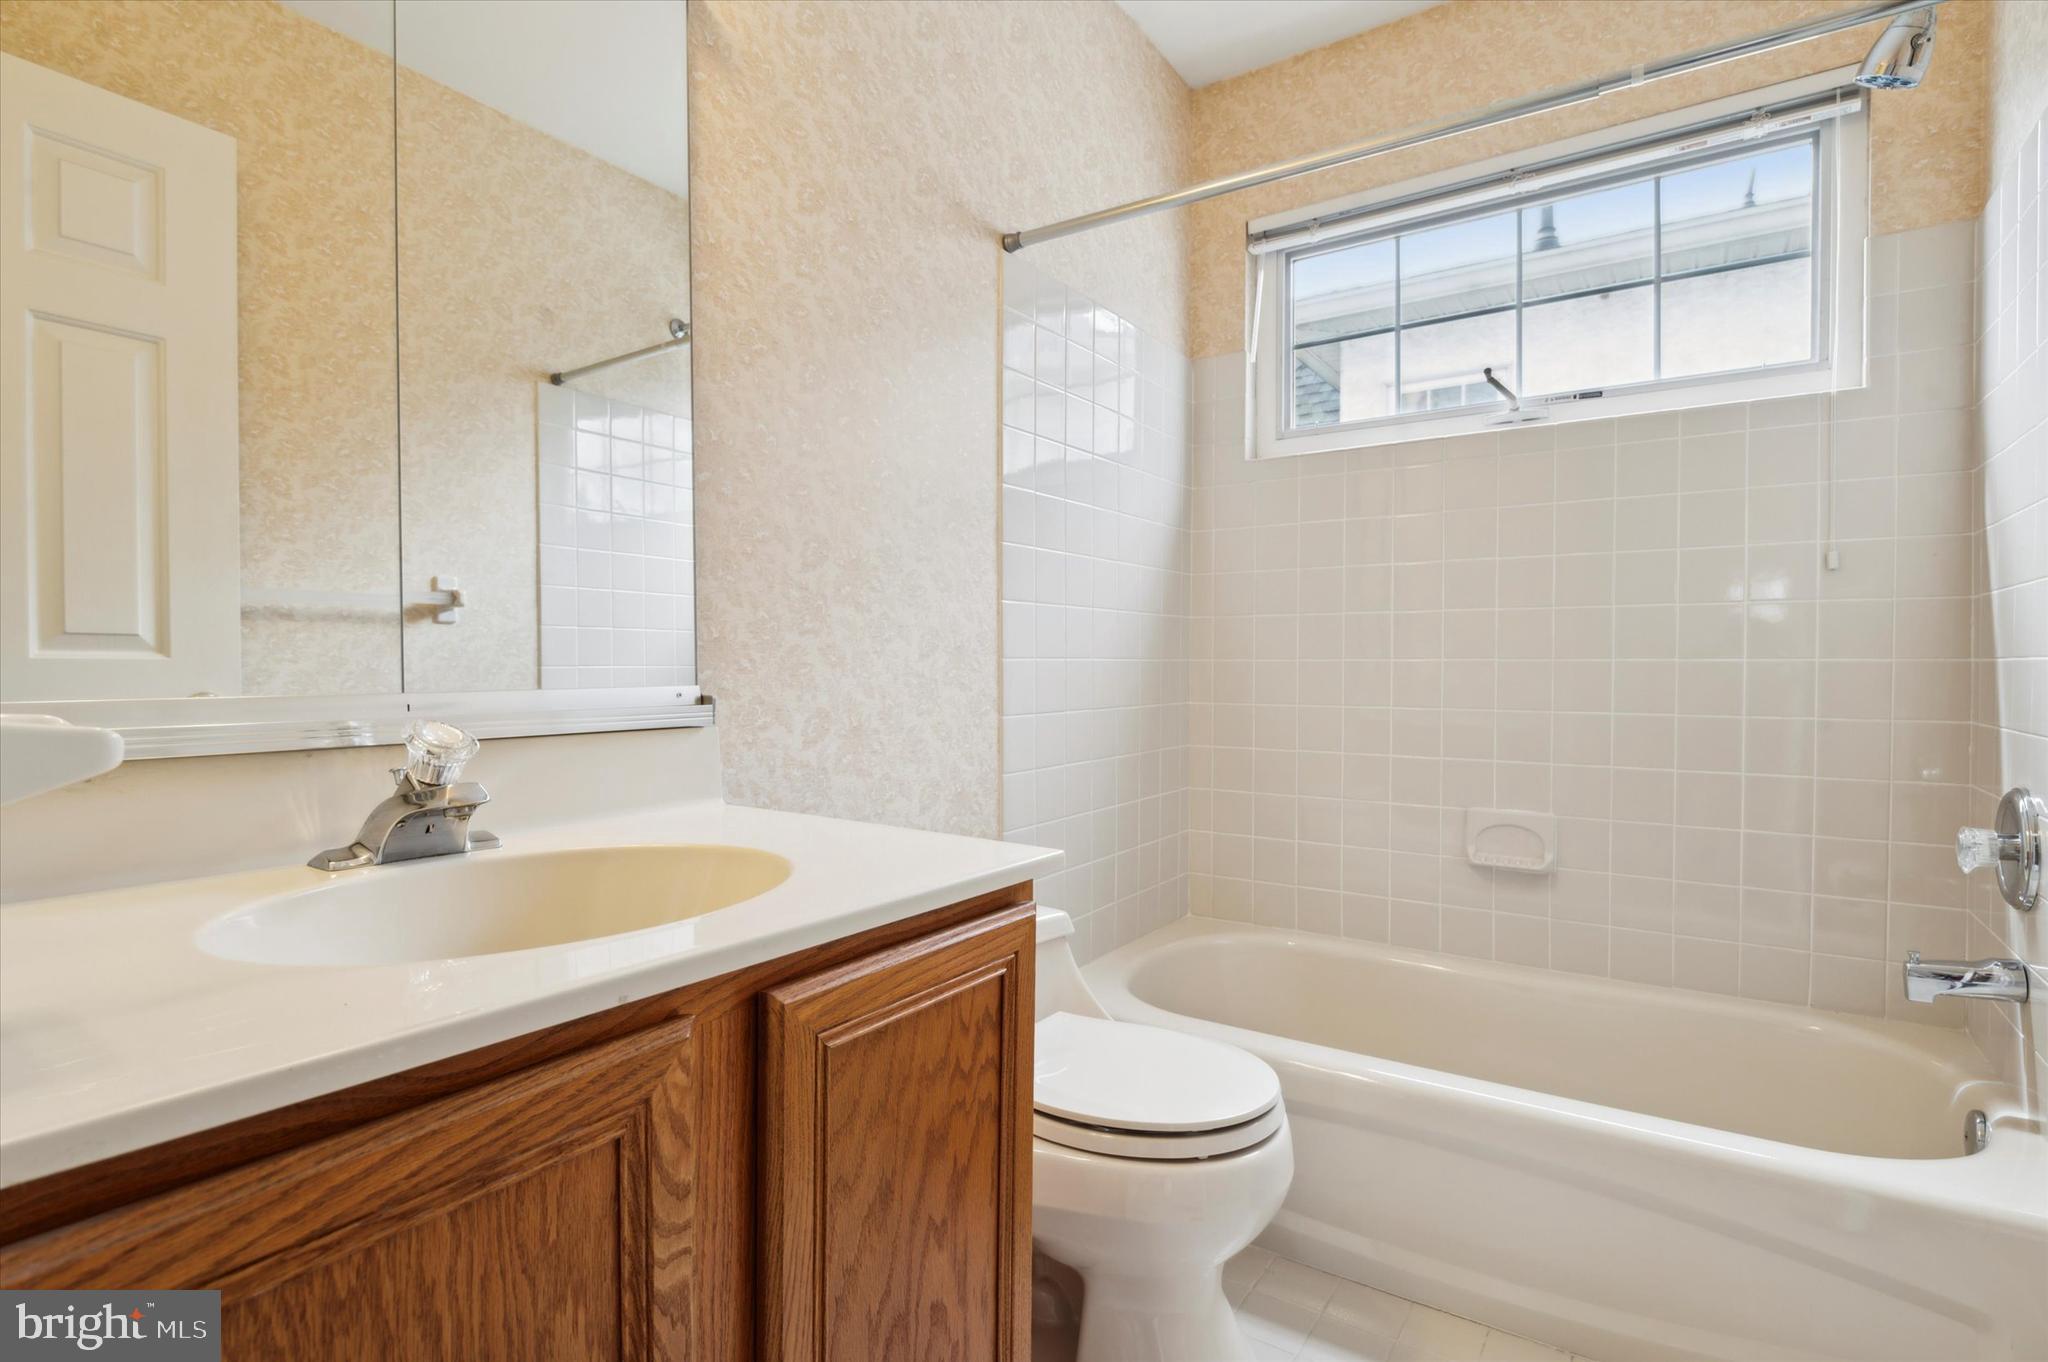
Bathroom with a wood vanity, mirrored cabinet, toilet, and tiled tub beneath a wide window.
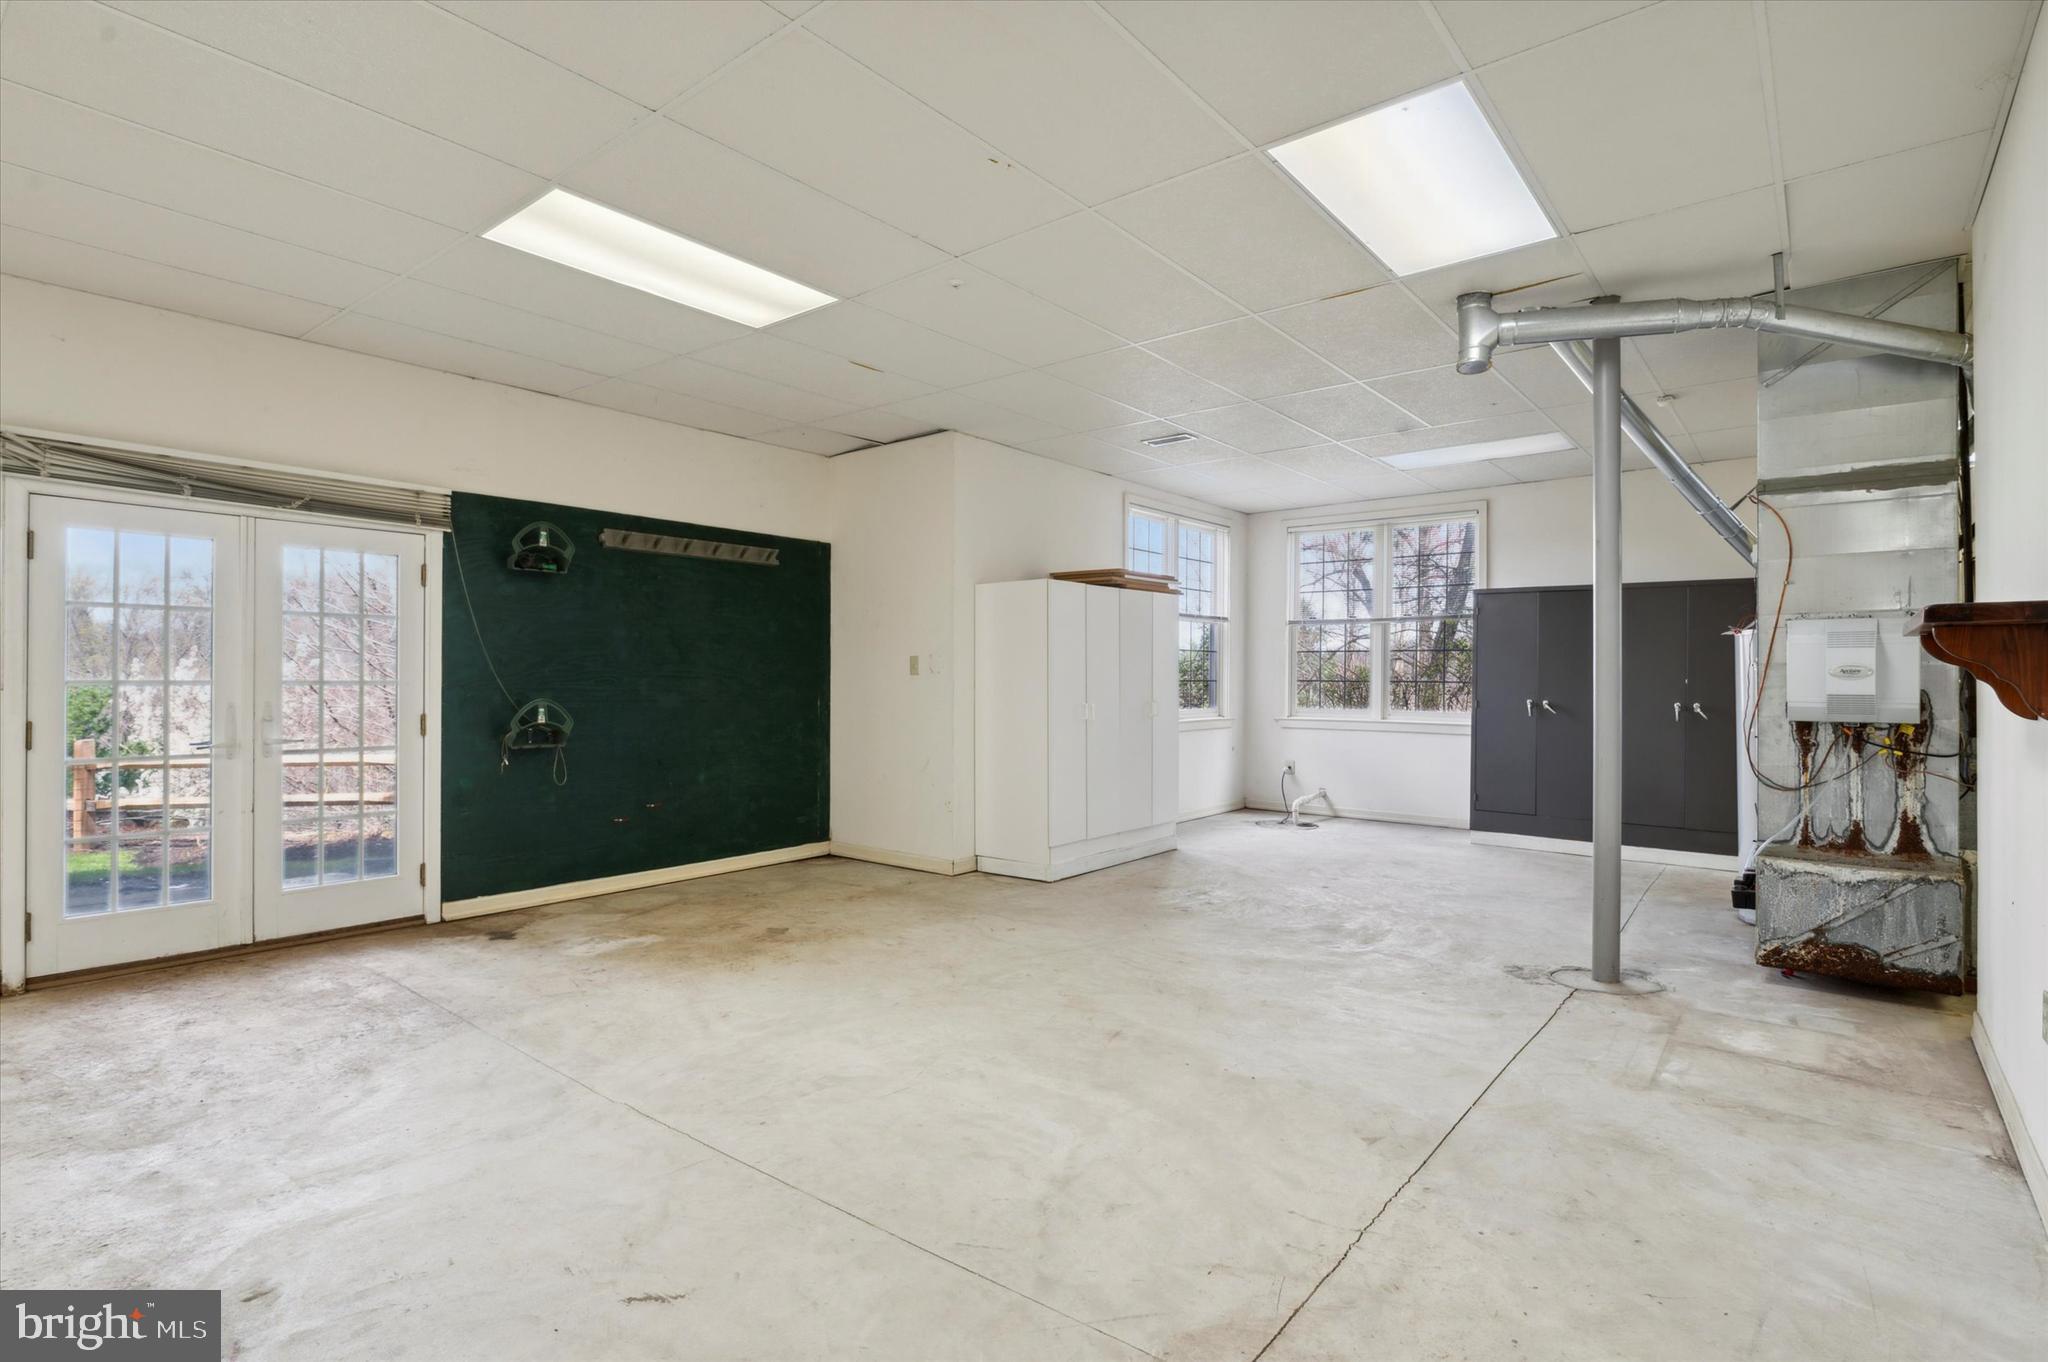
Open utility room with concrete floor, built-in cabinets, exposed ductwork, and glass-paneled doors.
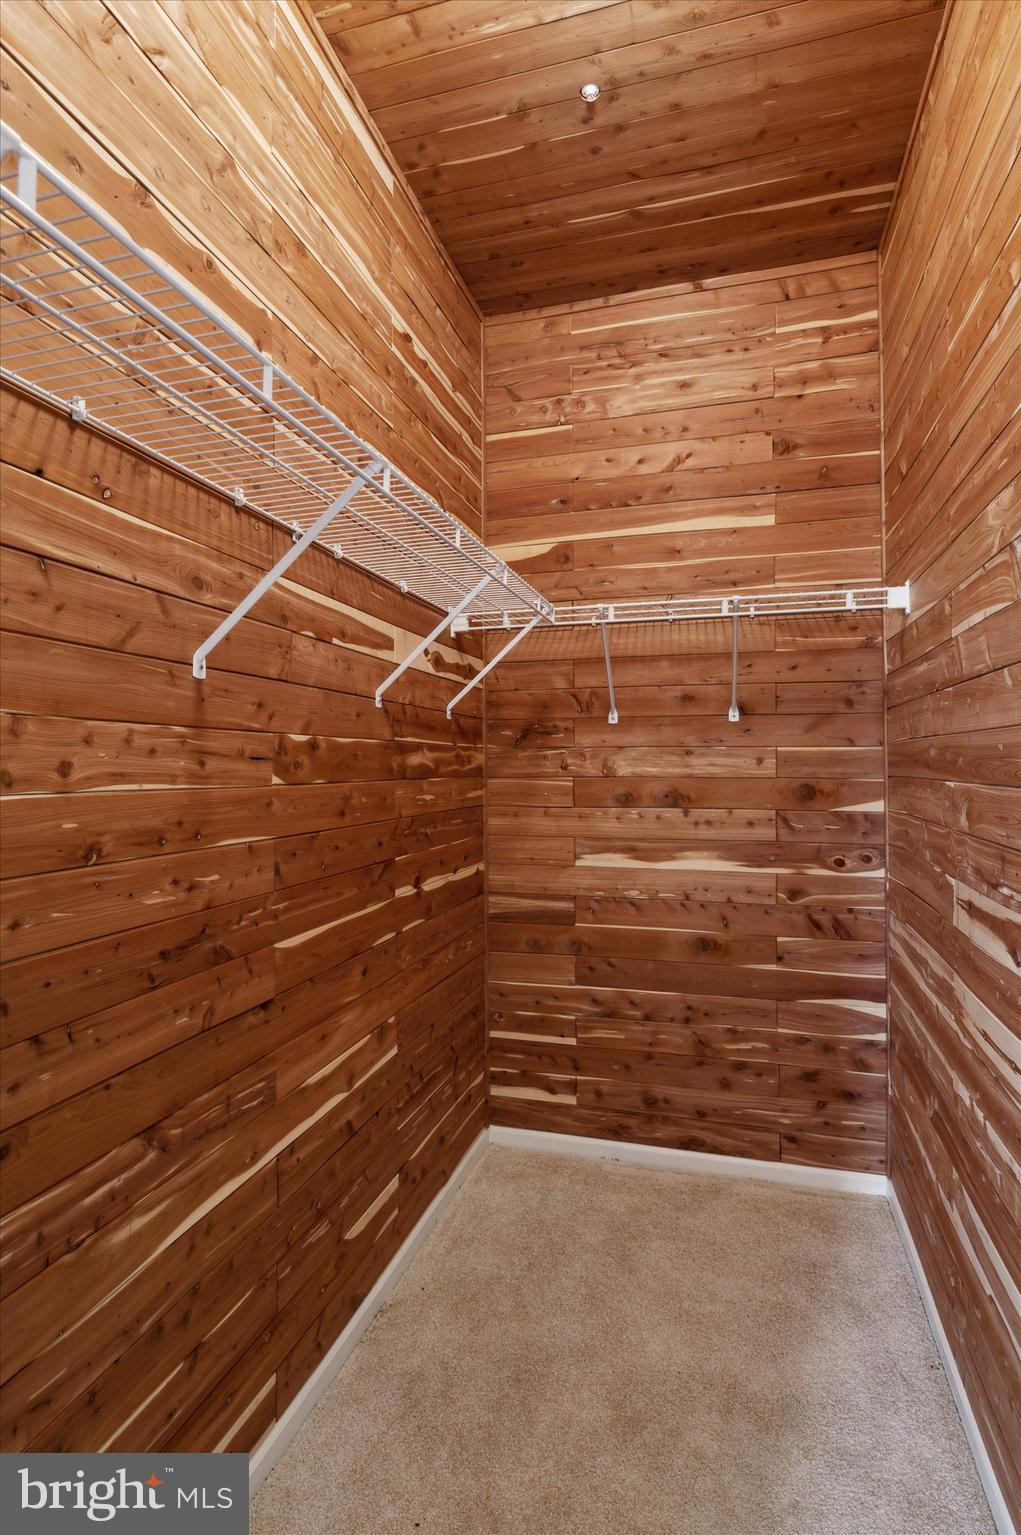
Cedar-lined closet with white wire shelving and beige carpet.
VIEW PHOTOS
$620,000

13 Post Run

4 Beds 4 Baths 3,909 Sq.Ft. 5,663 Sq.Ft.

Description

The keys to this house have been passed down within the same family over the years, and now it's your chance to grab them! With some paint and flooring, you can make it your own. 13 Post Run is one of the largest models with over 3900 square feet of living space and offers flexible space to fit today's needs.
First Floor: Two-story entryway, formal dining room, two-story Great room with fireplace and French doors to deck, eat-in kitchen, a primary bedroom suite, laundry room, and powder room with inside access to a two-car garage. Moving upstairs, you'll find a second primary bedroom suite with a bonus room, two additional bedrooms, and a hall bath. The lower walkout level offers endless possibilities for how you want to use it!

Share Property

Location

13 POST RUN, NEWTOWN SQUARE, PA 19073

Status

Sold

Date Sold

July 3, 2024
Shannon  Ragazzone

Shannon Ragazzone

TITLE

Real Estate Agent

Erica  Deuschle

Erica Deuschle

TITLE

Realtor®, Partner

Property Amenities

Interior
Laundry room Main Level
Appliances Gas Water Heater, Dishwasher, Dryer, Refrigerator, Washer, Cooktop, Microwave
Total Bedrooms: 4
Half Bathrooms: 1
Full Bathrooms: 3
Other Interior Features Eat-in Kitchen, Ceiling Fan(s), Recessed Lighting, Walk-In Closet(s), Cedar Closet(s), Built-in Features
Area & Lot
Total area 3,909 Sq.Ft.
Lot Area 5,663 Sq.Ft.
Living area 3,909 Sq.Ft.
MLS® ID PADE2065038
Year Built 1998
School District ROSE TREE MEDIA
Architecture Styles Traditional
Type Residential
Status Sold
Date Sold July 3, 2024
Exterior
Stories 2
Pool Community
Air conditioning Central Air, Ceiling Fan(s), Electric
Heat type Natural Gas, Forced Air
Water Source Public
Garage Space 2.0
Sewer Public Sewer
Parking Garage, Driveway, Attached
Finance
Sales Price $620,000
HOA Fees $1,850 yearly
Real Estate Tax $9,777 yearly

Delaware County

Work With Us

Our team’s unprecedented professionalism, skill, and attention to detail has allowed us to set sales records for the past 30 years. We will ensure your buying or selling experience exceeds your expectations.