Description
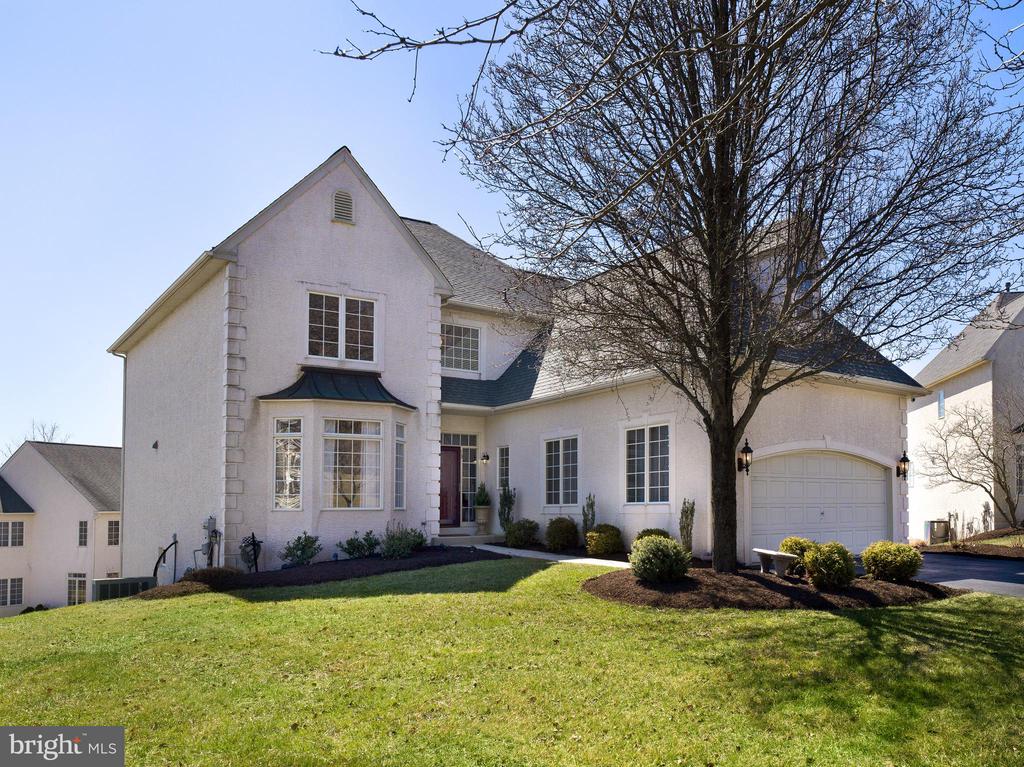
This beautifully updated home is move-in ready and waiting for you to make it your own. Sunlight bathes each room, luxury meets comfort, and every space is designed for effortless living. Bring your toothbrush and start your next chapter in this exquisite residence.
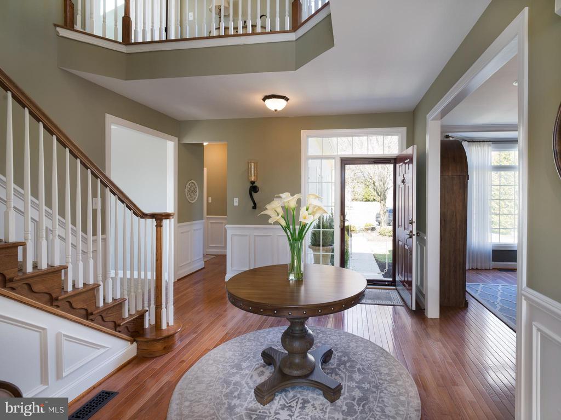
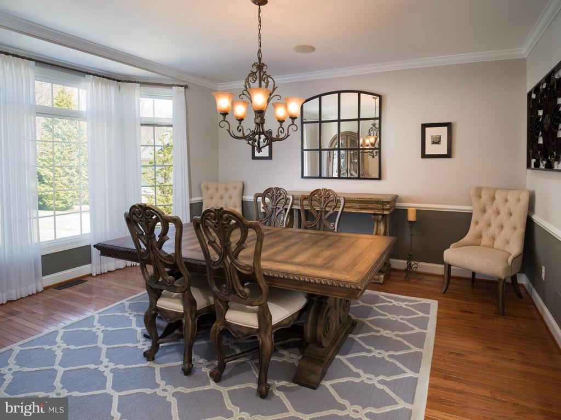
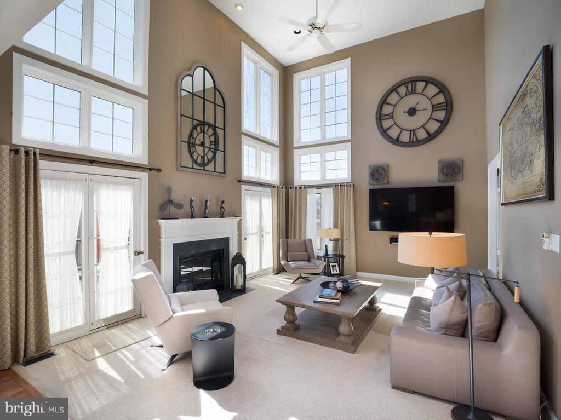
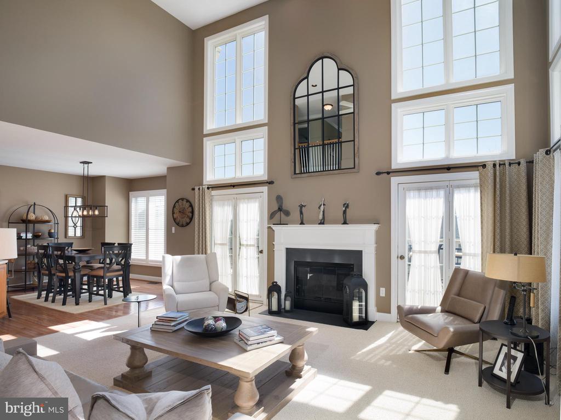
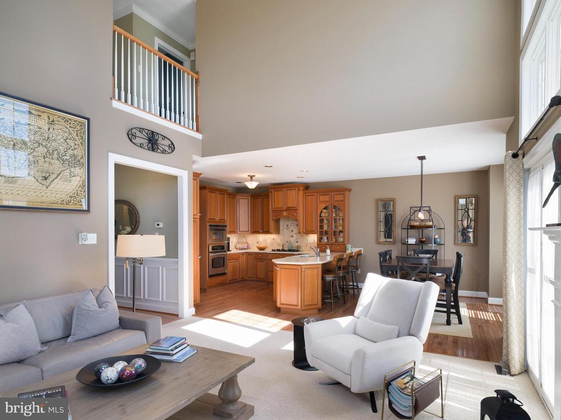
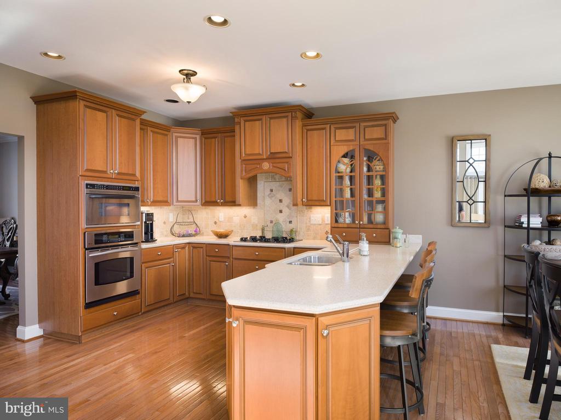
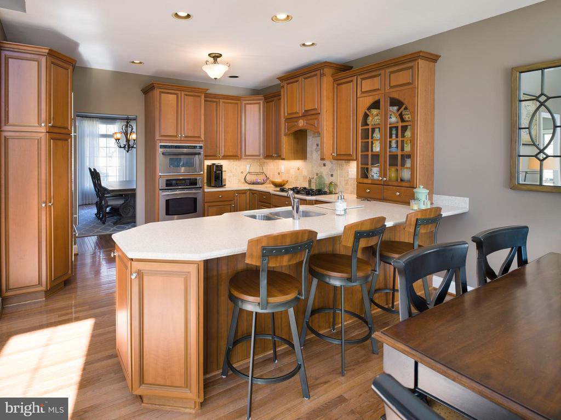
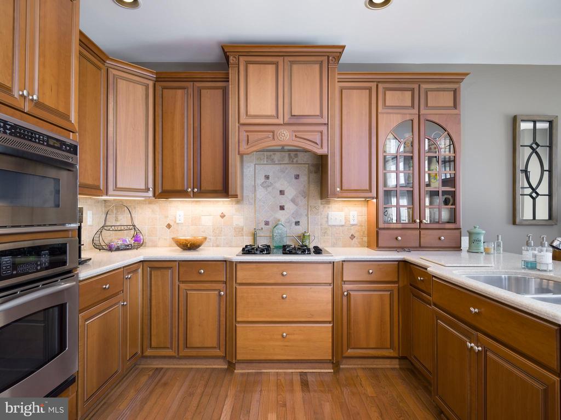
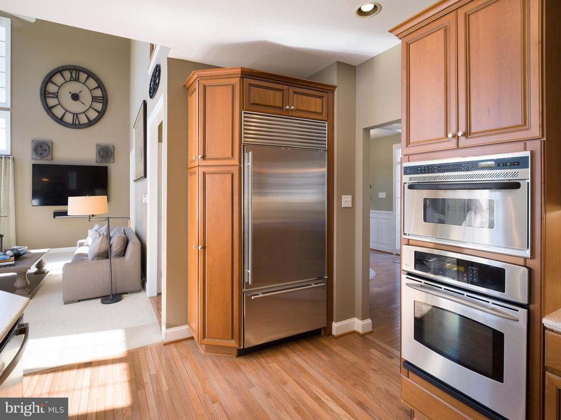
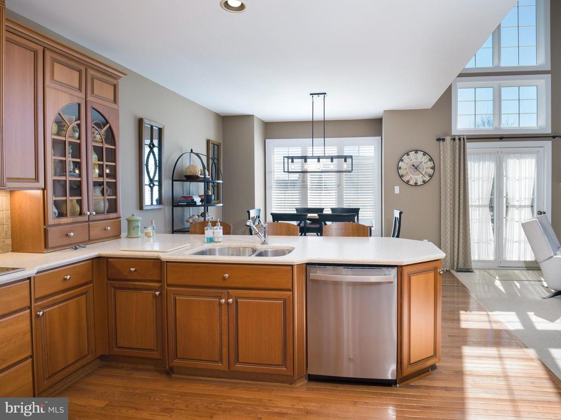
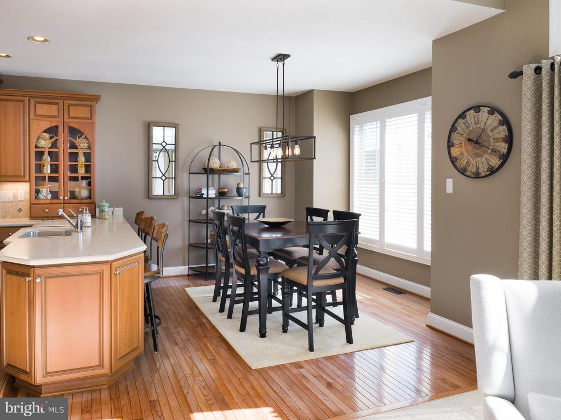
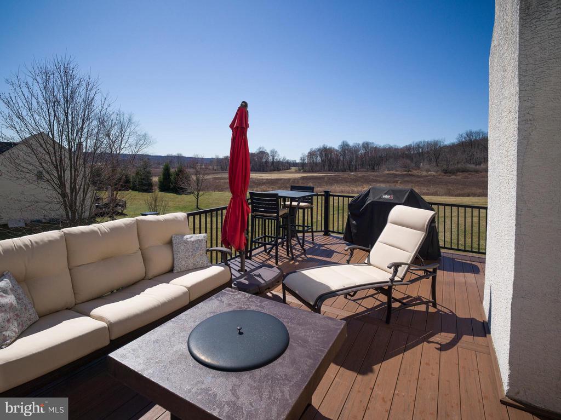
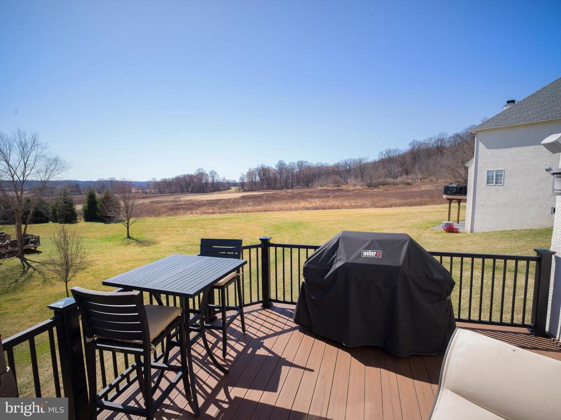
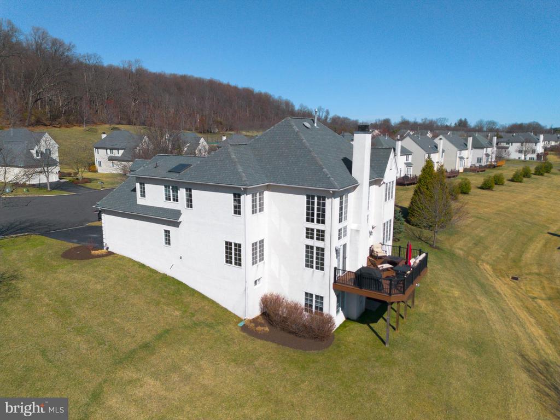
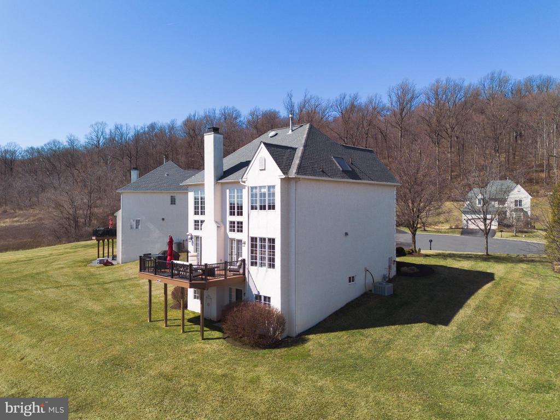
The grand two-story foyer, adorned with pristine hardwood floors and elegant wainscoting, sets the tone for the home's sophisticated yet inviting atmosphere. To the left, the formal dining room features expansive windows, creating the perfect setting for gatherings and special occasions. The spacious eat-in kitchen boasts updated appliances, abundant storage, and a barstool counter, making it an ideal space for casual mornings and lively conversation. Flowing seamlessly from the kitchen, the stunning living room captivates with soaring 22-foot ceilings, a striking wall of windows, and a cozy gas fireplace that serves as the heart of the home. Just off the living room, a private den provides a quiet retreat for reading, relaxing, or working from home. Step outside onto the private deck, where acres of untouched land provide a serene backdrop for entertaining, grilling, or simply enjoying the peaceful surroundings.
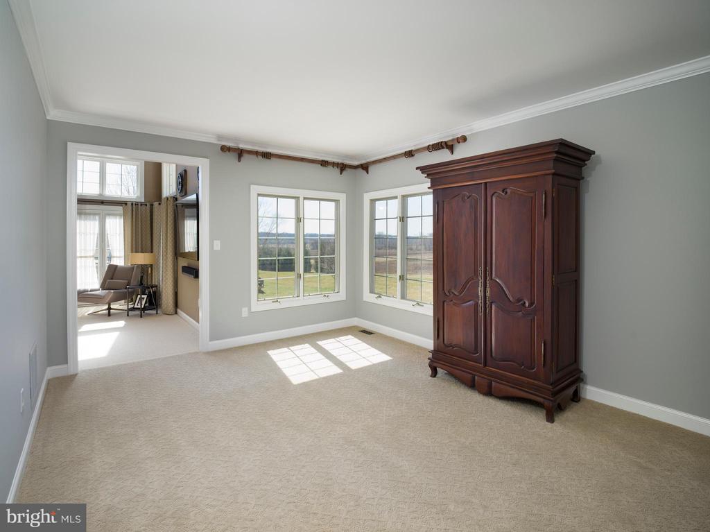
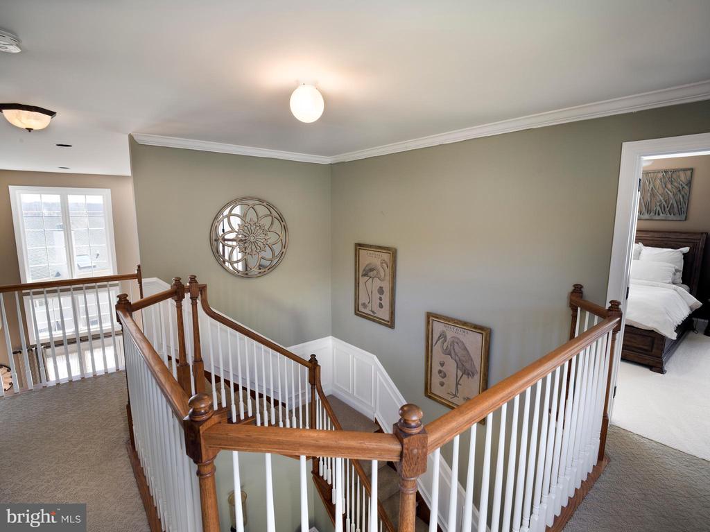
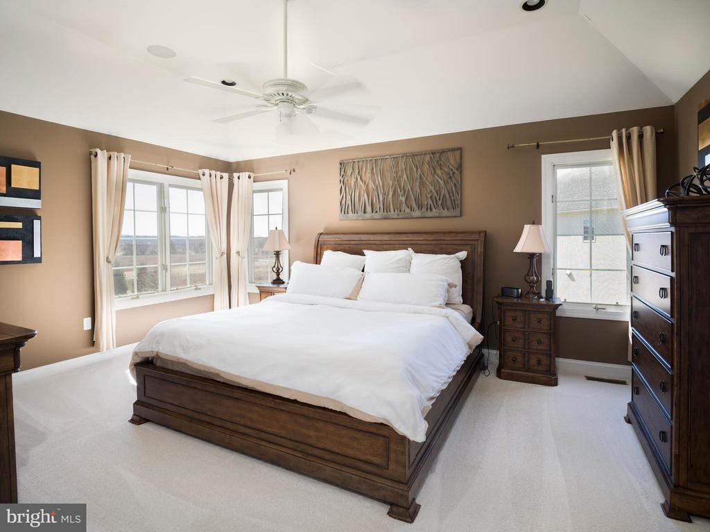
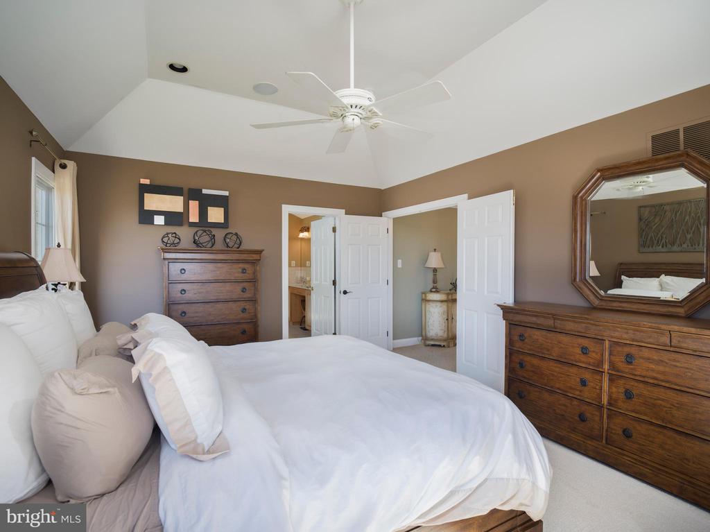
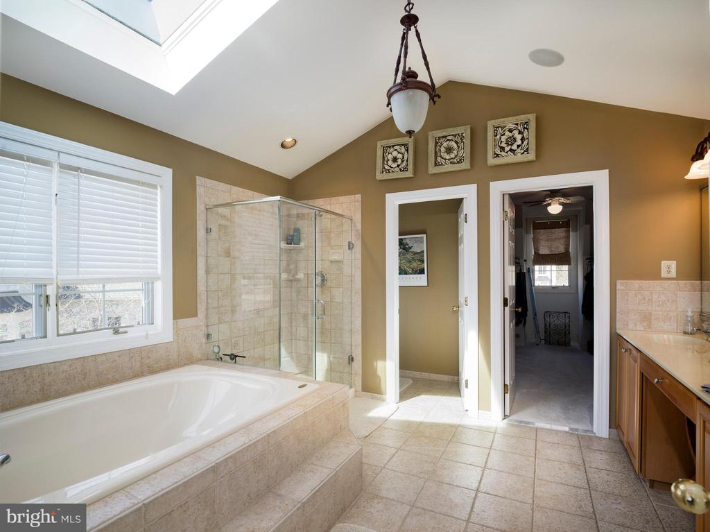
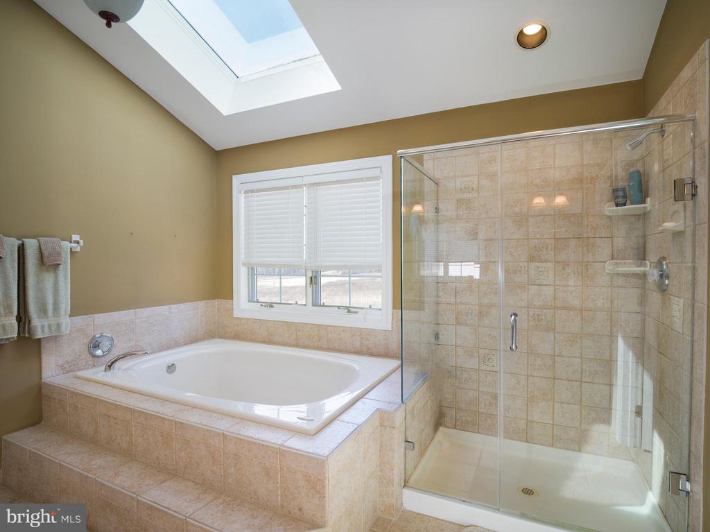
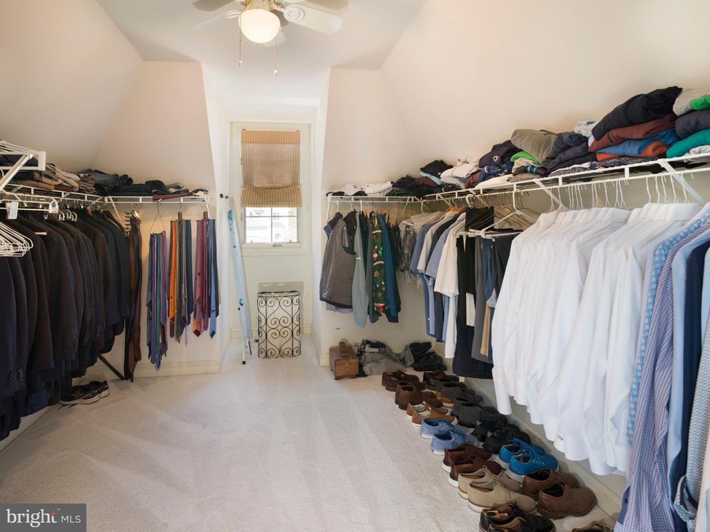
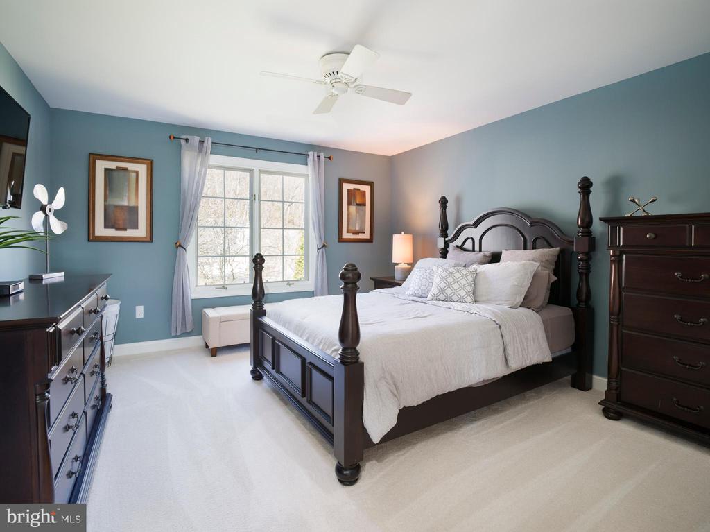
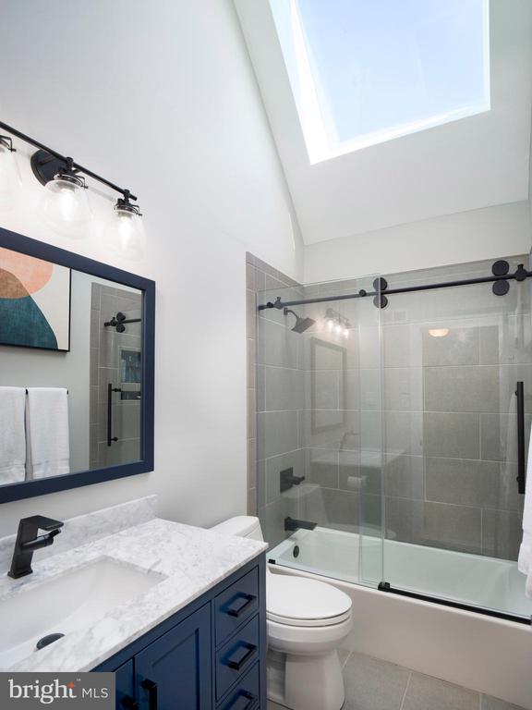
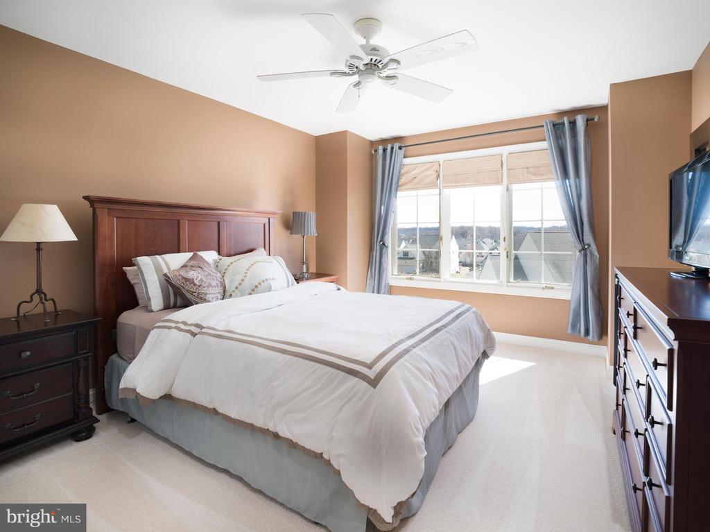
Upstairs, a full bath with an oversized skylight sits between two generously sized secondary bedrooms. From the hallway, breathtaking open views of the foyer and living room allow natural light to bathe the entire home, creating a warm and welcoming atmosphere. The expansive primary suite serves as a private retreat, featuring tray ceilings, recessed lighting, and corner windows that bring in soft, natural light. The spa-like en-suite bath includes double sinks, a soaking tub, a separate shower, and a private toilet room. A massive walk-in closet offers abundant storage and organization, with enough space to create a dedicated dressing area.
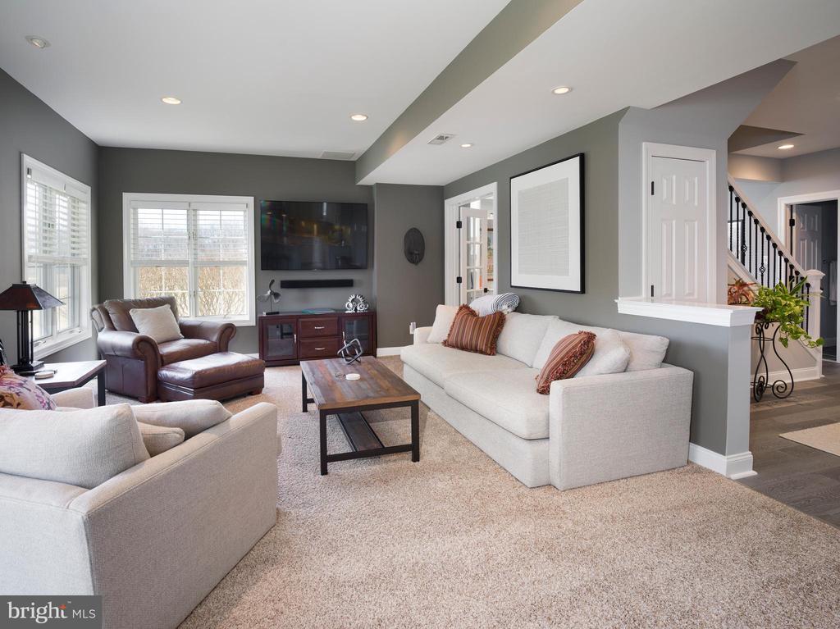
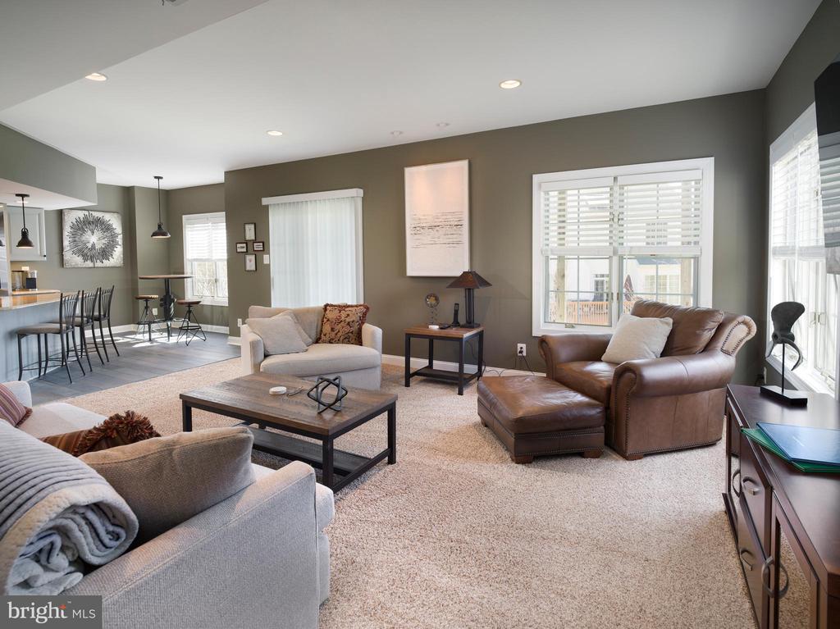
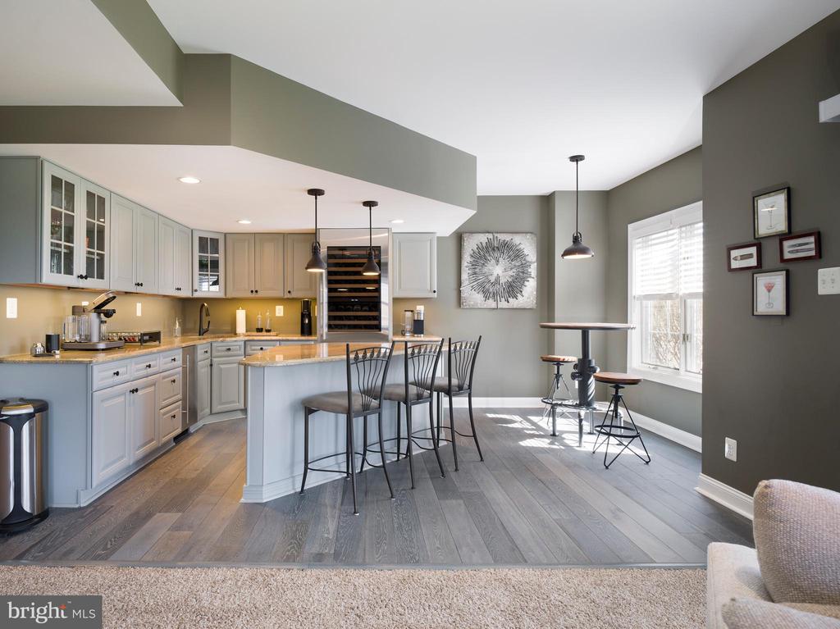
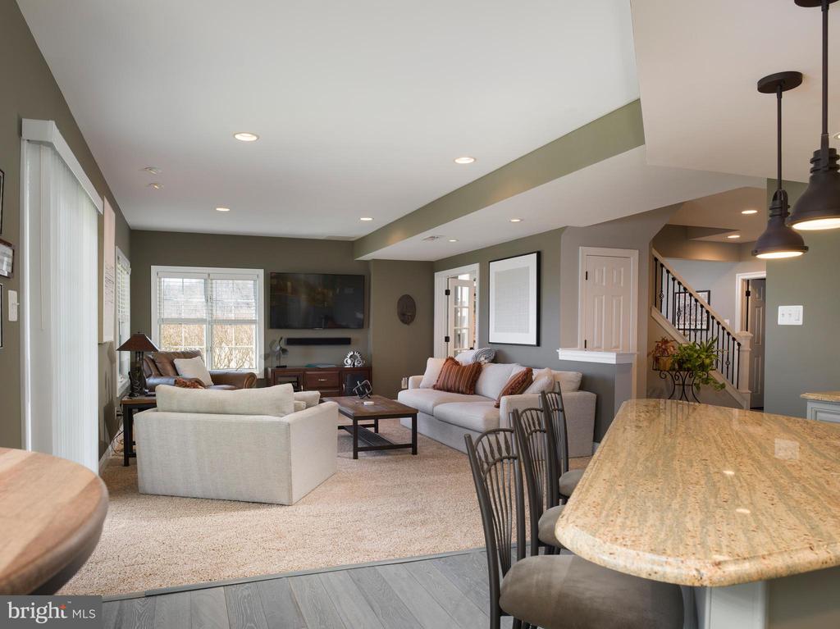
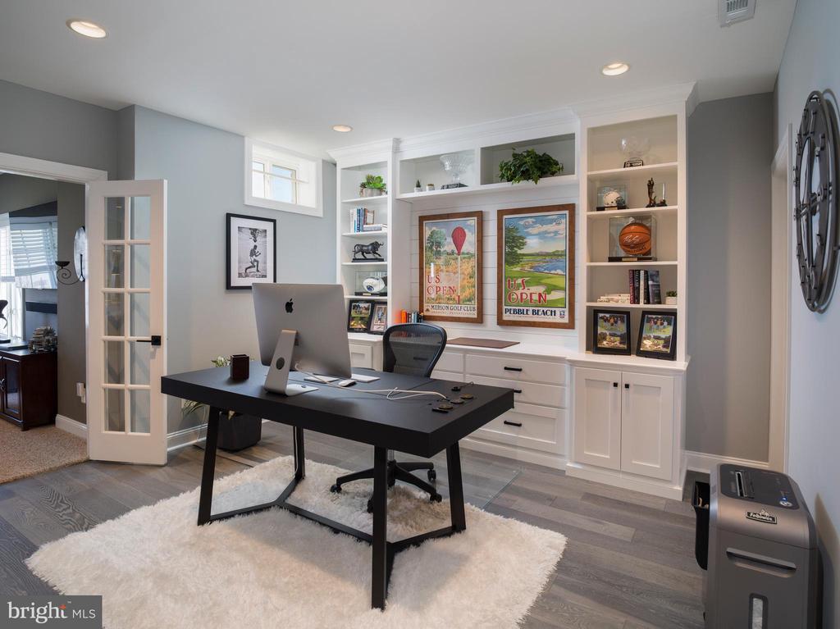
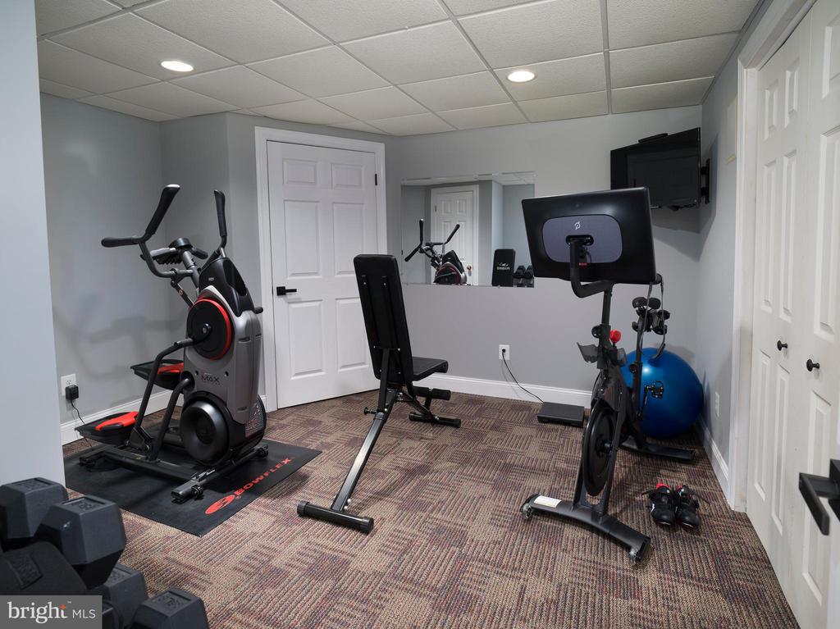
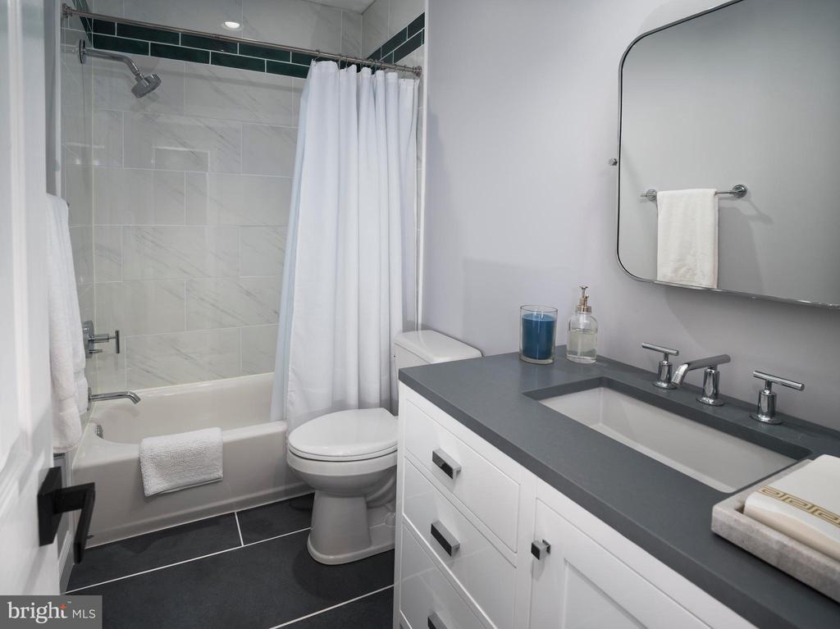
The lower level is a showstopper, offering high-end upgrades and thoughtful design. To the left, a home office with custom built-ins creates the perfect work-from-home sanctuary. A new full bathroom adds convenience, making the space ideal for guests. An in-home gym provides a dedicated space for wellness and fitness but could also serve as an additional bedroom if needed. The expansive lounge area, filled with natural light from the walkout access to the backyard, is perfect for game nights, movie marathons, or simply unwinding. A custom bar, complete with a Sub-Zero wine refrigerator, sink, built-in beverage fridge, and bar seating, elevates this space into an entertainer's dream. A separate area allows for a lifted table, creating a true pub-like experience at home. A spacious utility room offers abundant storage, ensuring everything has its place.
With thoughtful upgrades, stunning finishes, and a layout designed for modern living, this home is more than just a place to live--it's a lifestyle. Whether you're entertaining on the deck, gathering around the fireplace, or unwinding in the luxurious primary suite, every space is crafted for comfort and elegance. Schedule your private tour today and experience the beauty of 13 Clayton Ct for yourself.