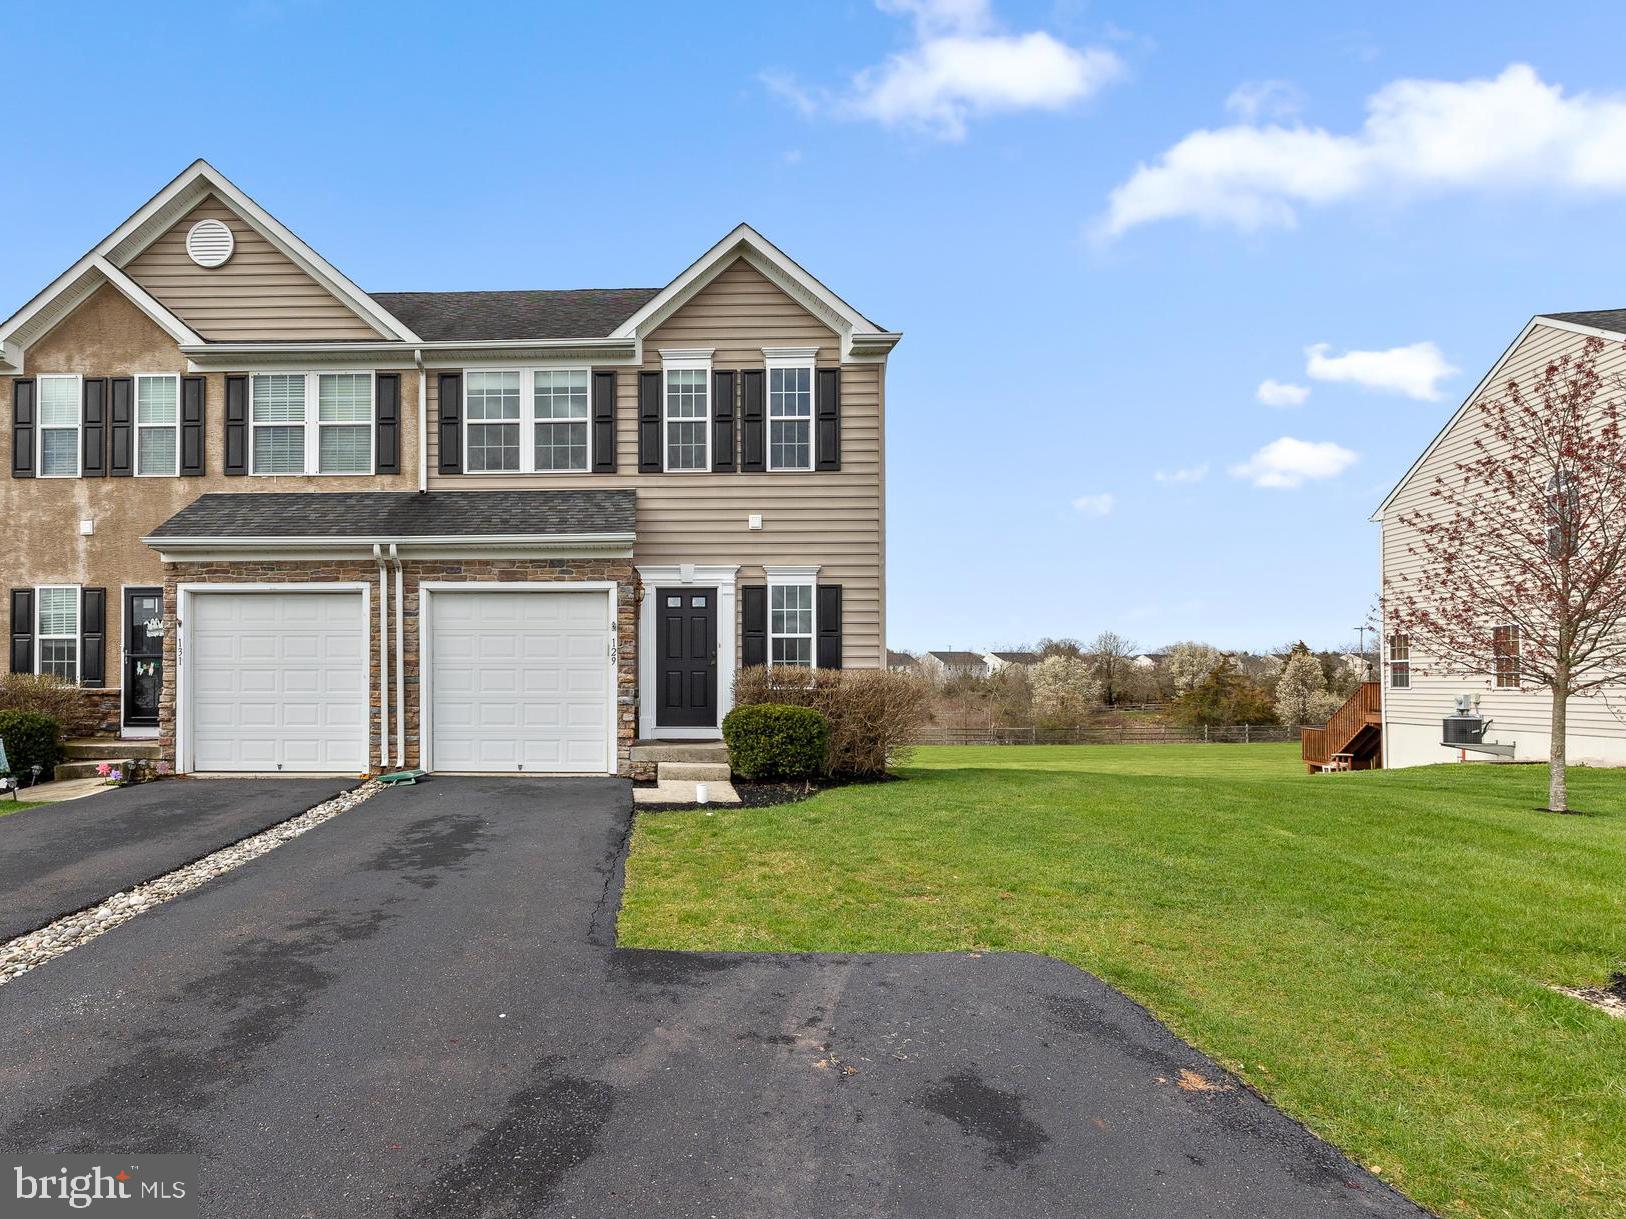
Attached home with two garages, stone and tan siding, and a broad front lawn.
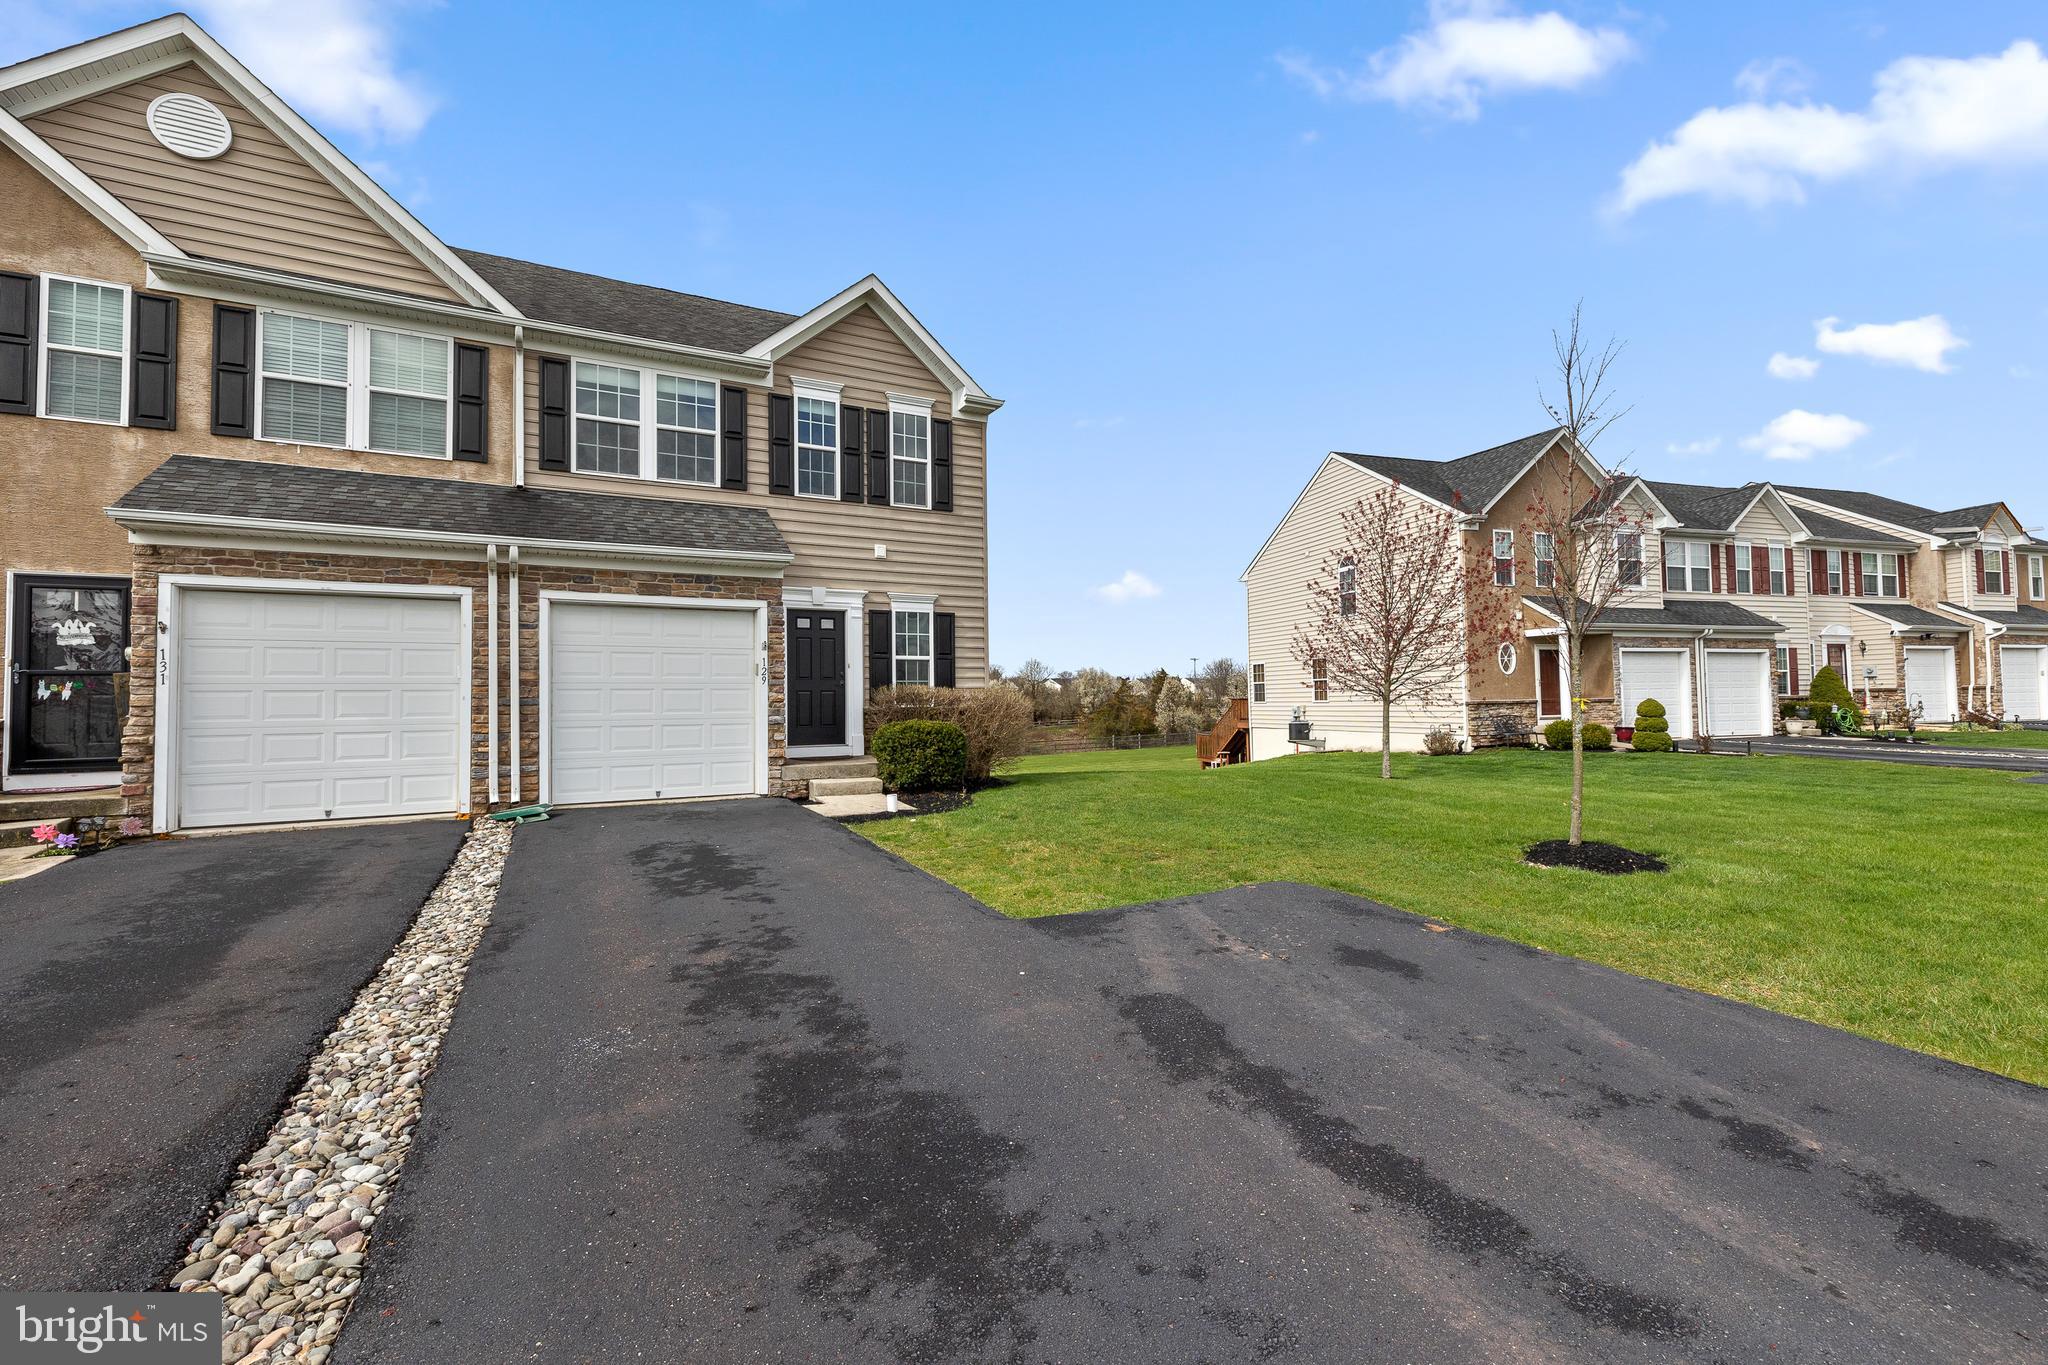
Attached townhouse with two garage doors, a paved driveway, and neighboring homes.
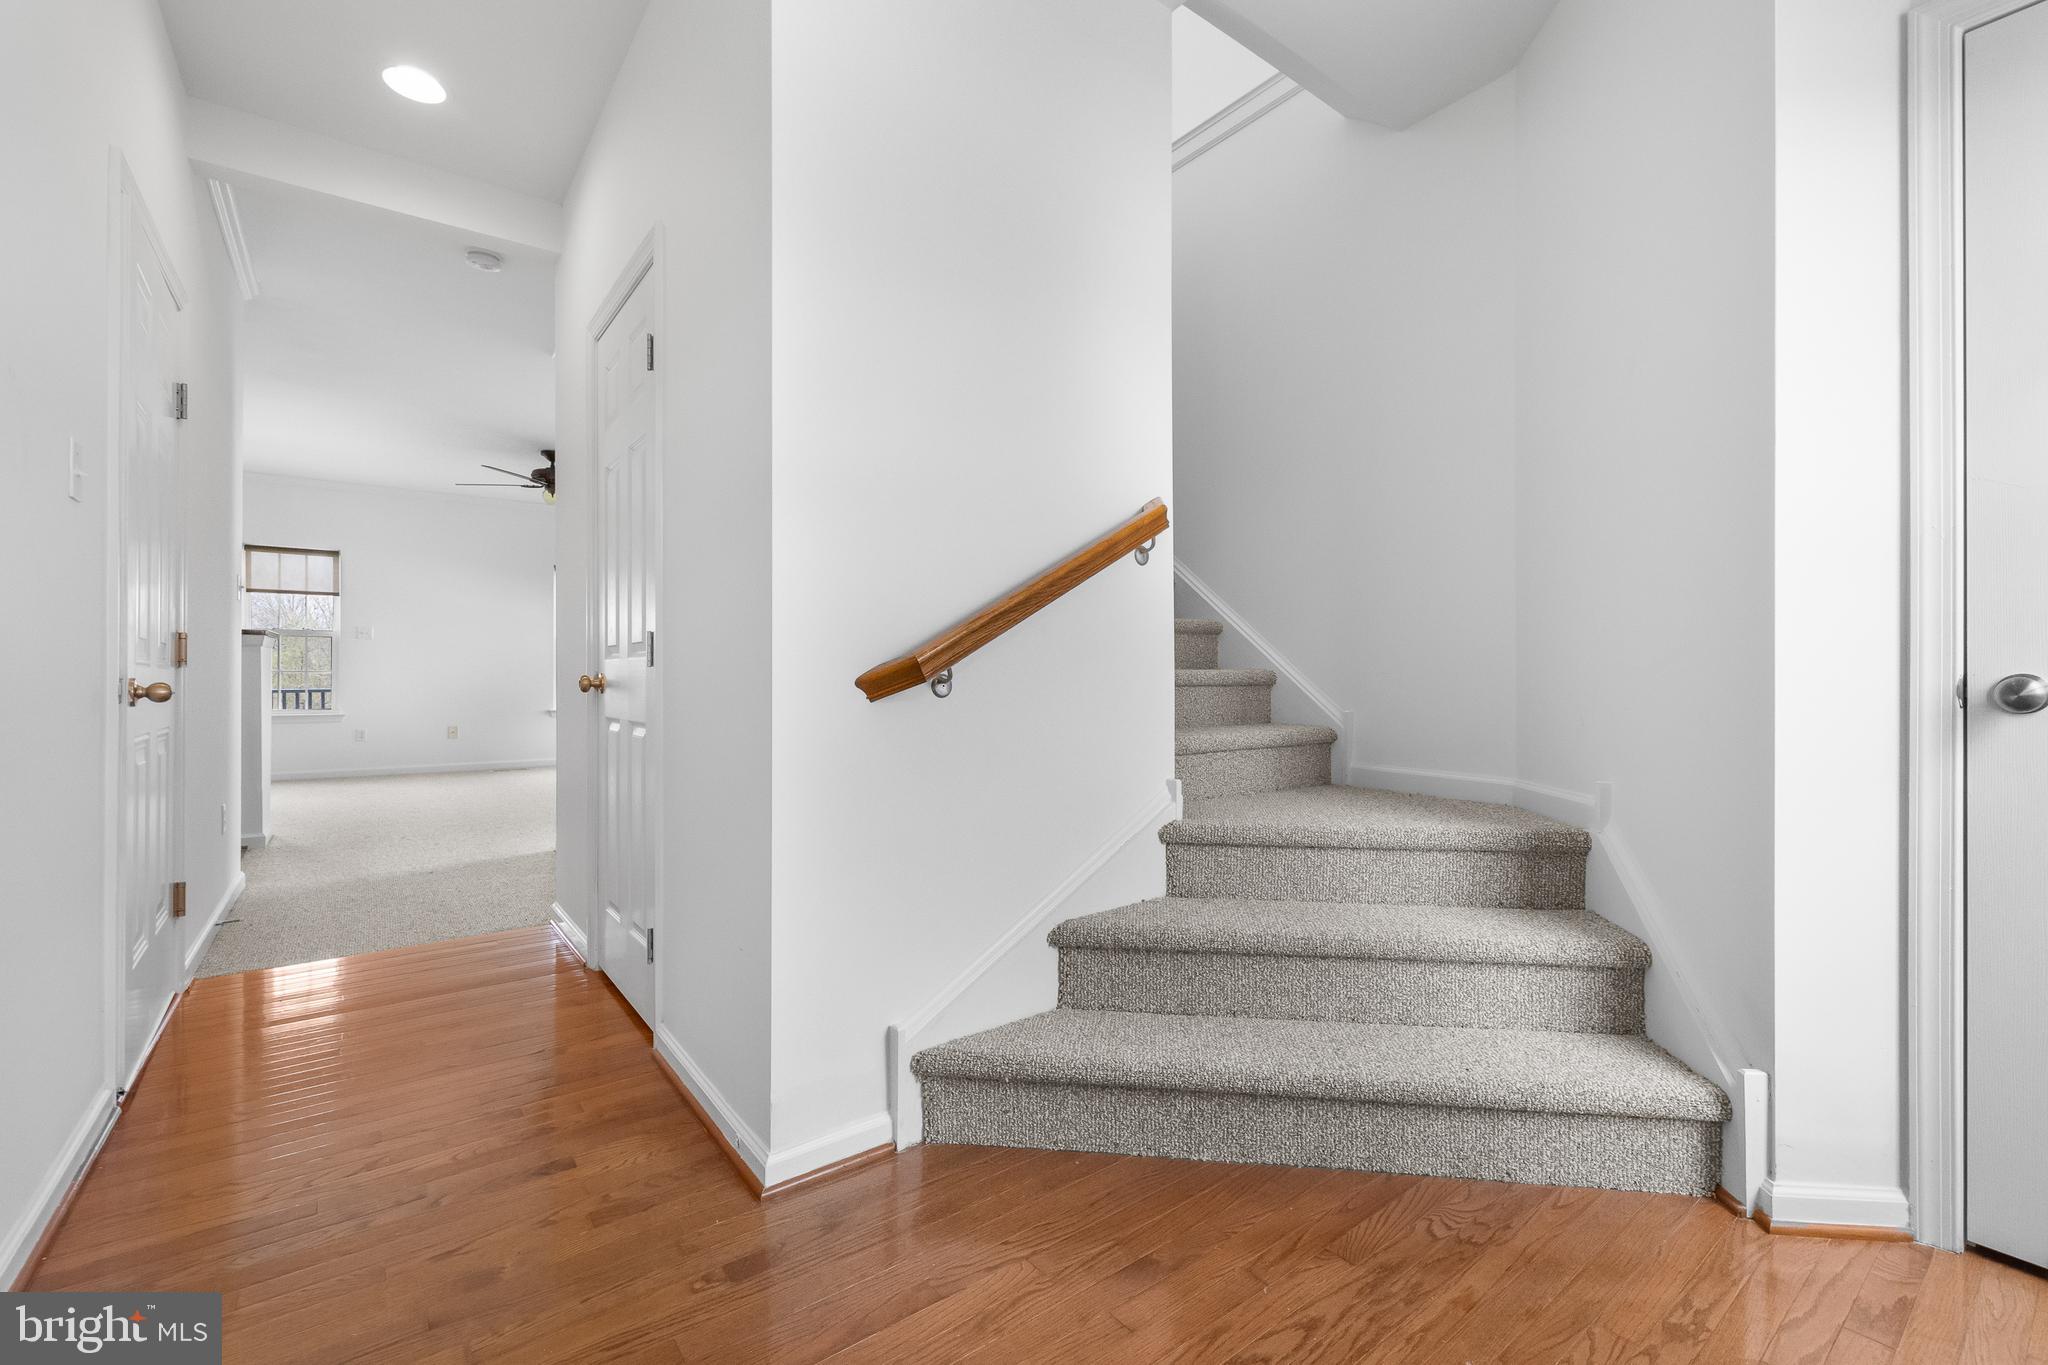
Carpeted staircase with a wooden handrail beside a hardwood-floored hallway.
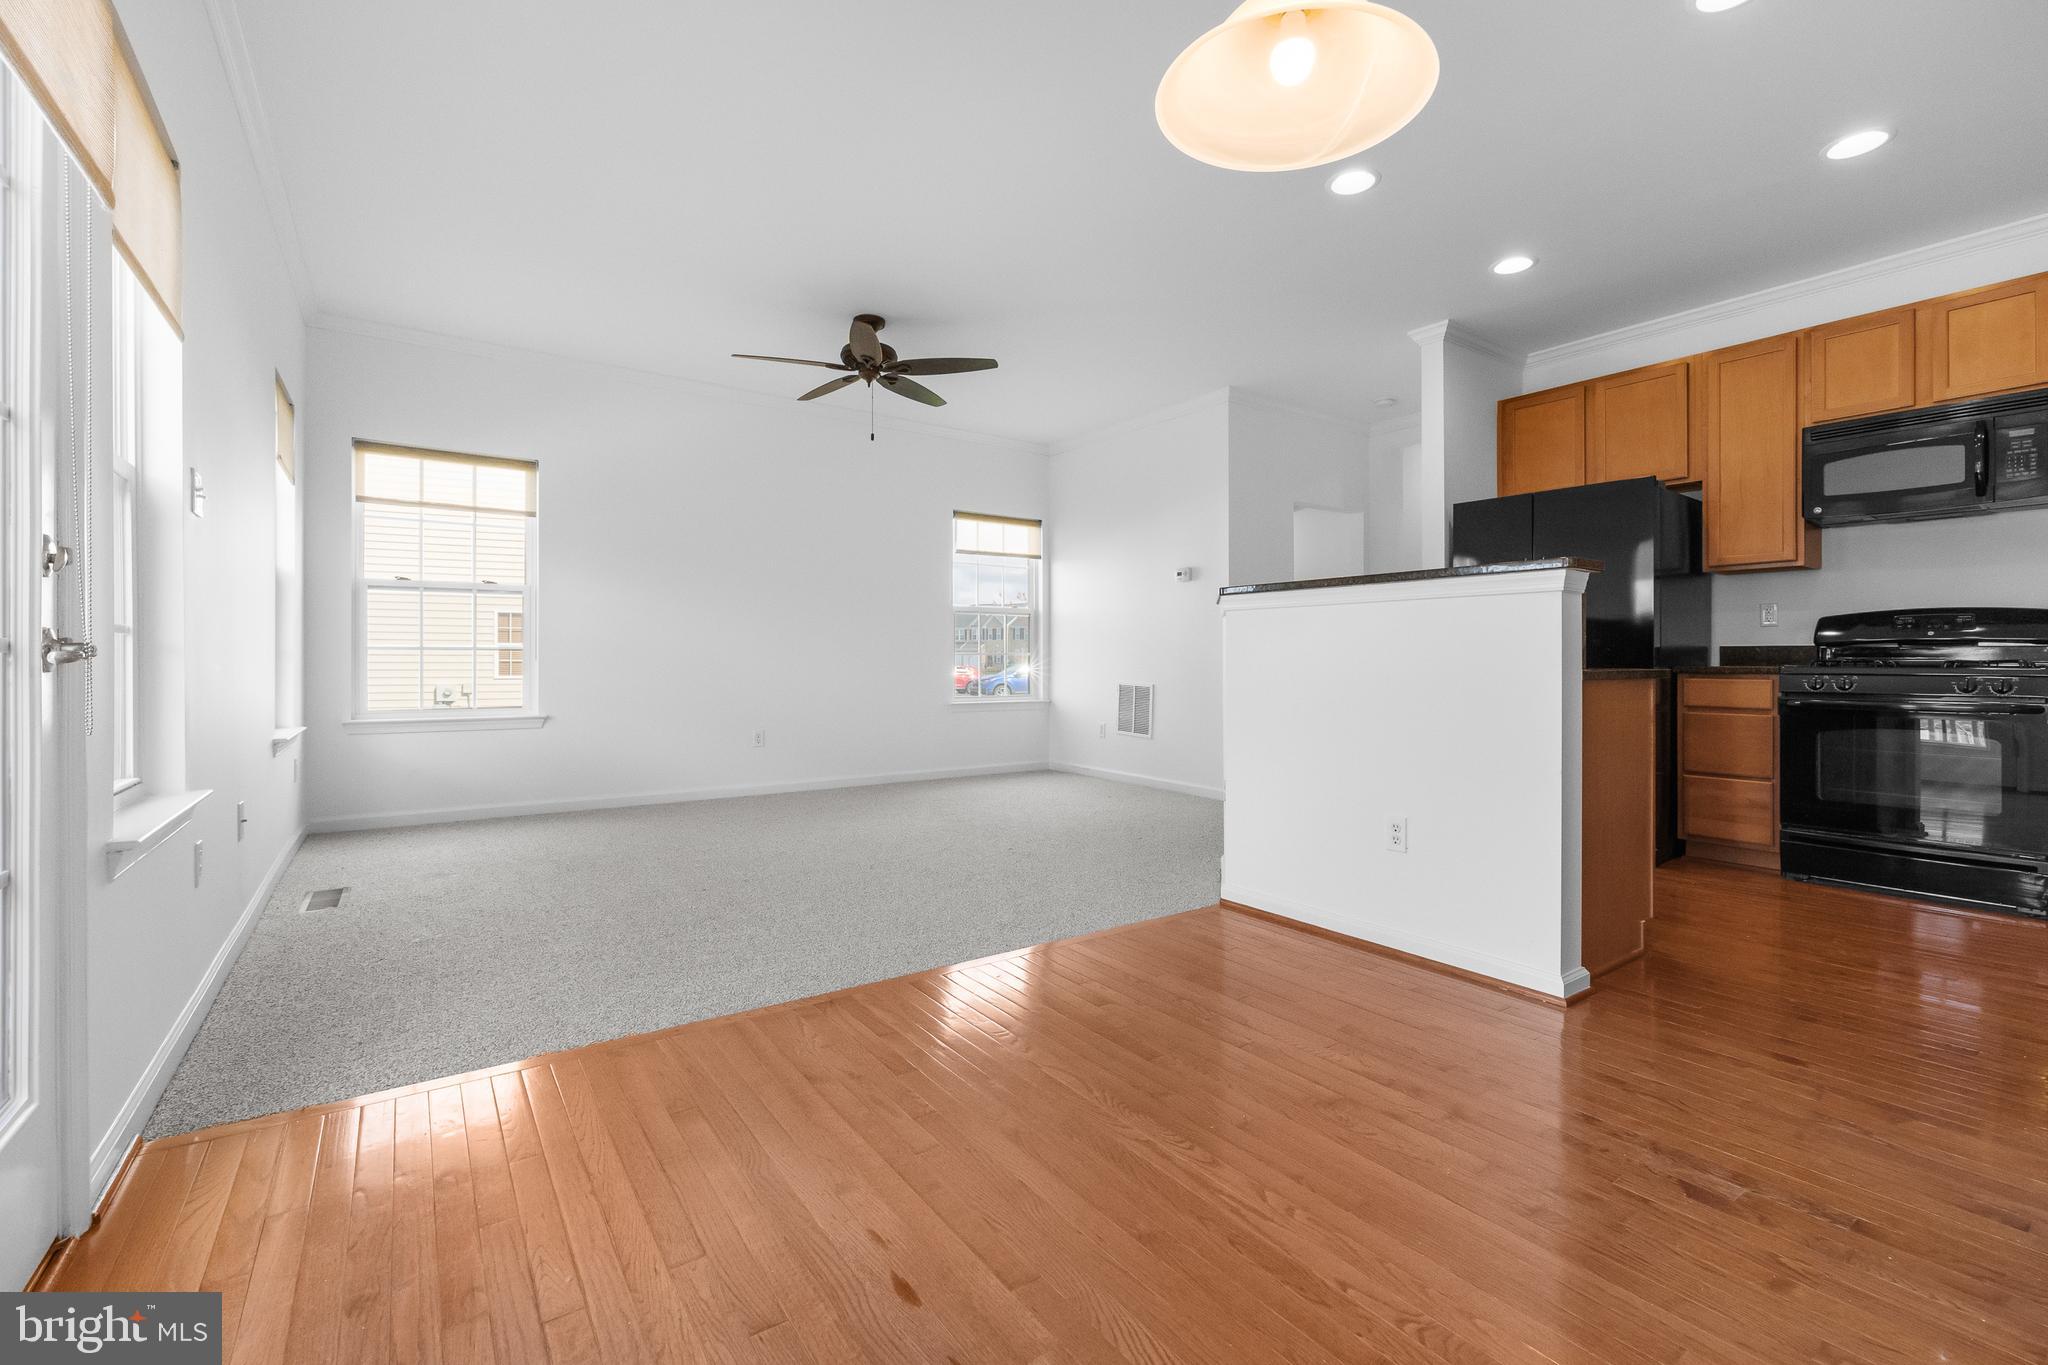
Open living area with carpet, hardwood flooring, and an adjoining kitchen with wood cabinets.
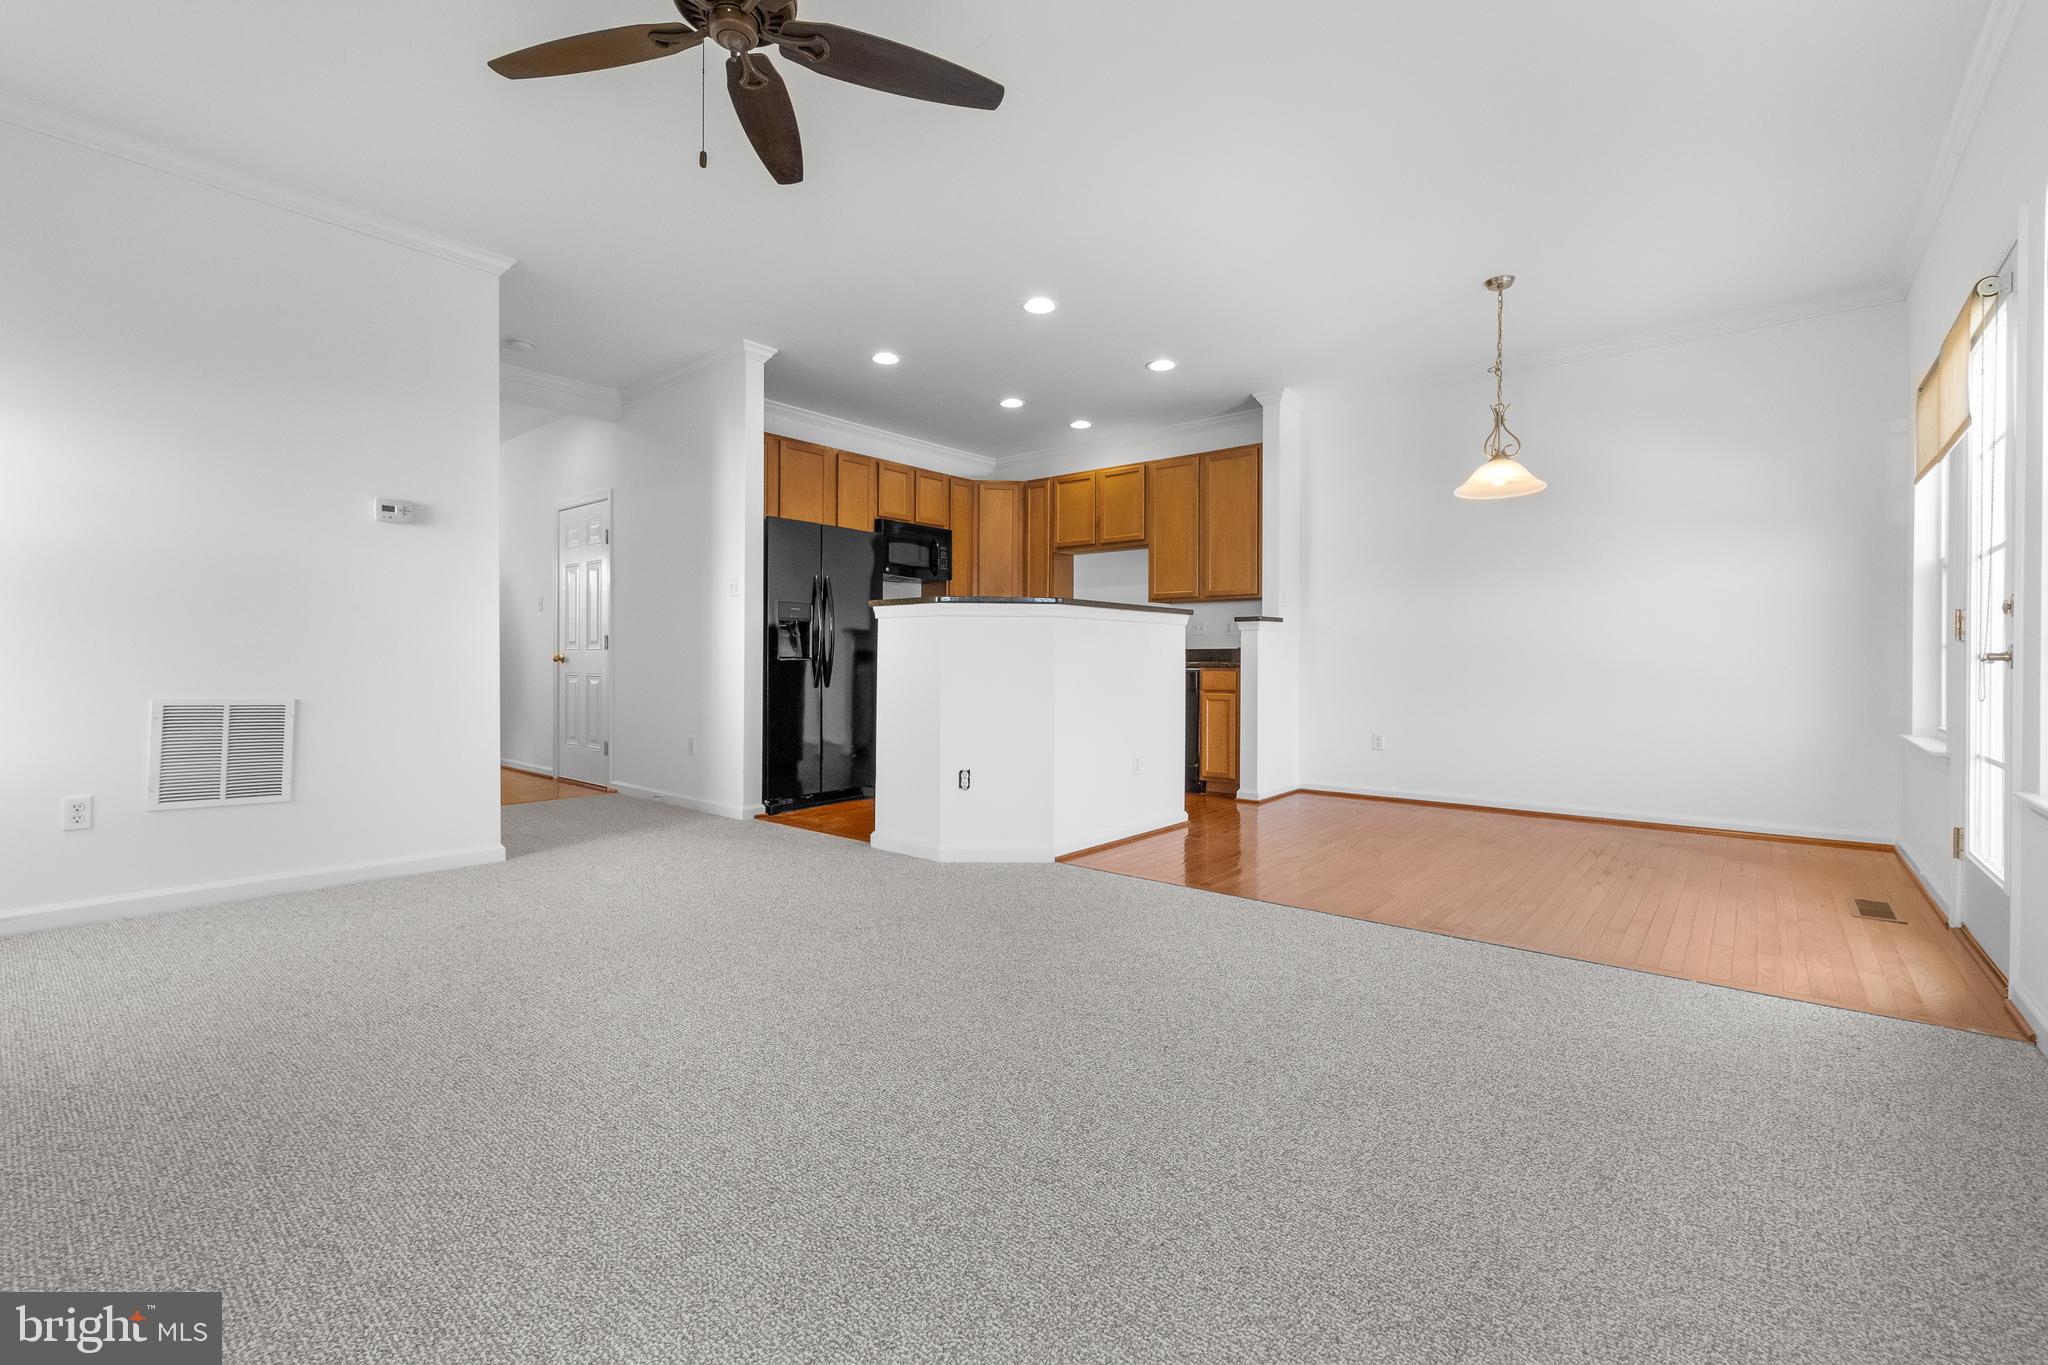
Open living and dining area with carpet, hardwood flooring, and an adjoining wood-cabinet kitchen.
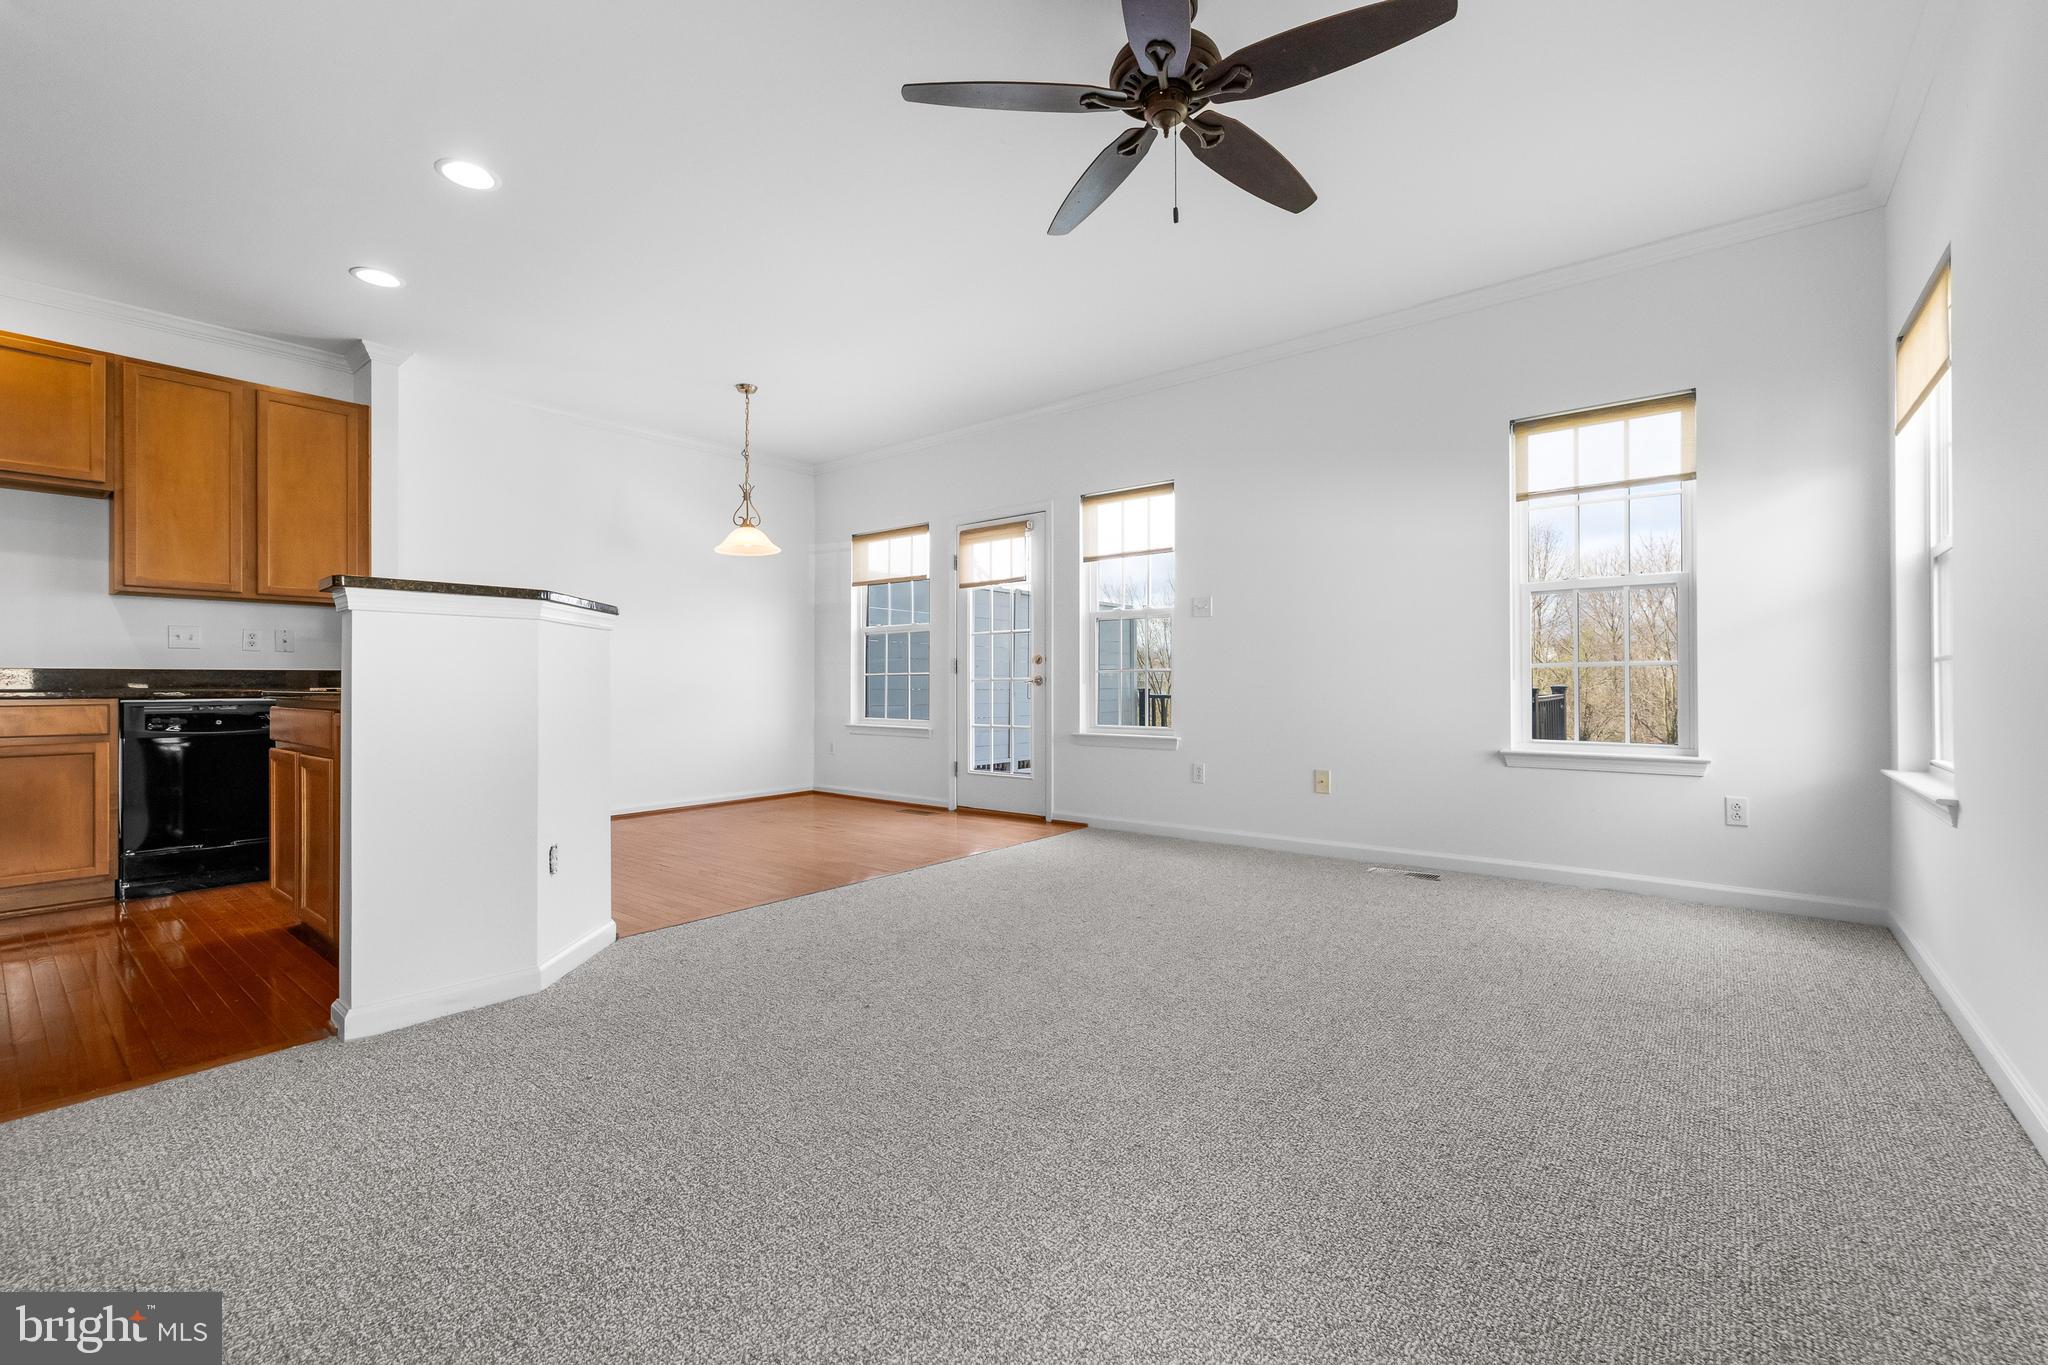
Living room with gray carpet, ceiling fan, and adjoining kitchen with warm wood cabinets.
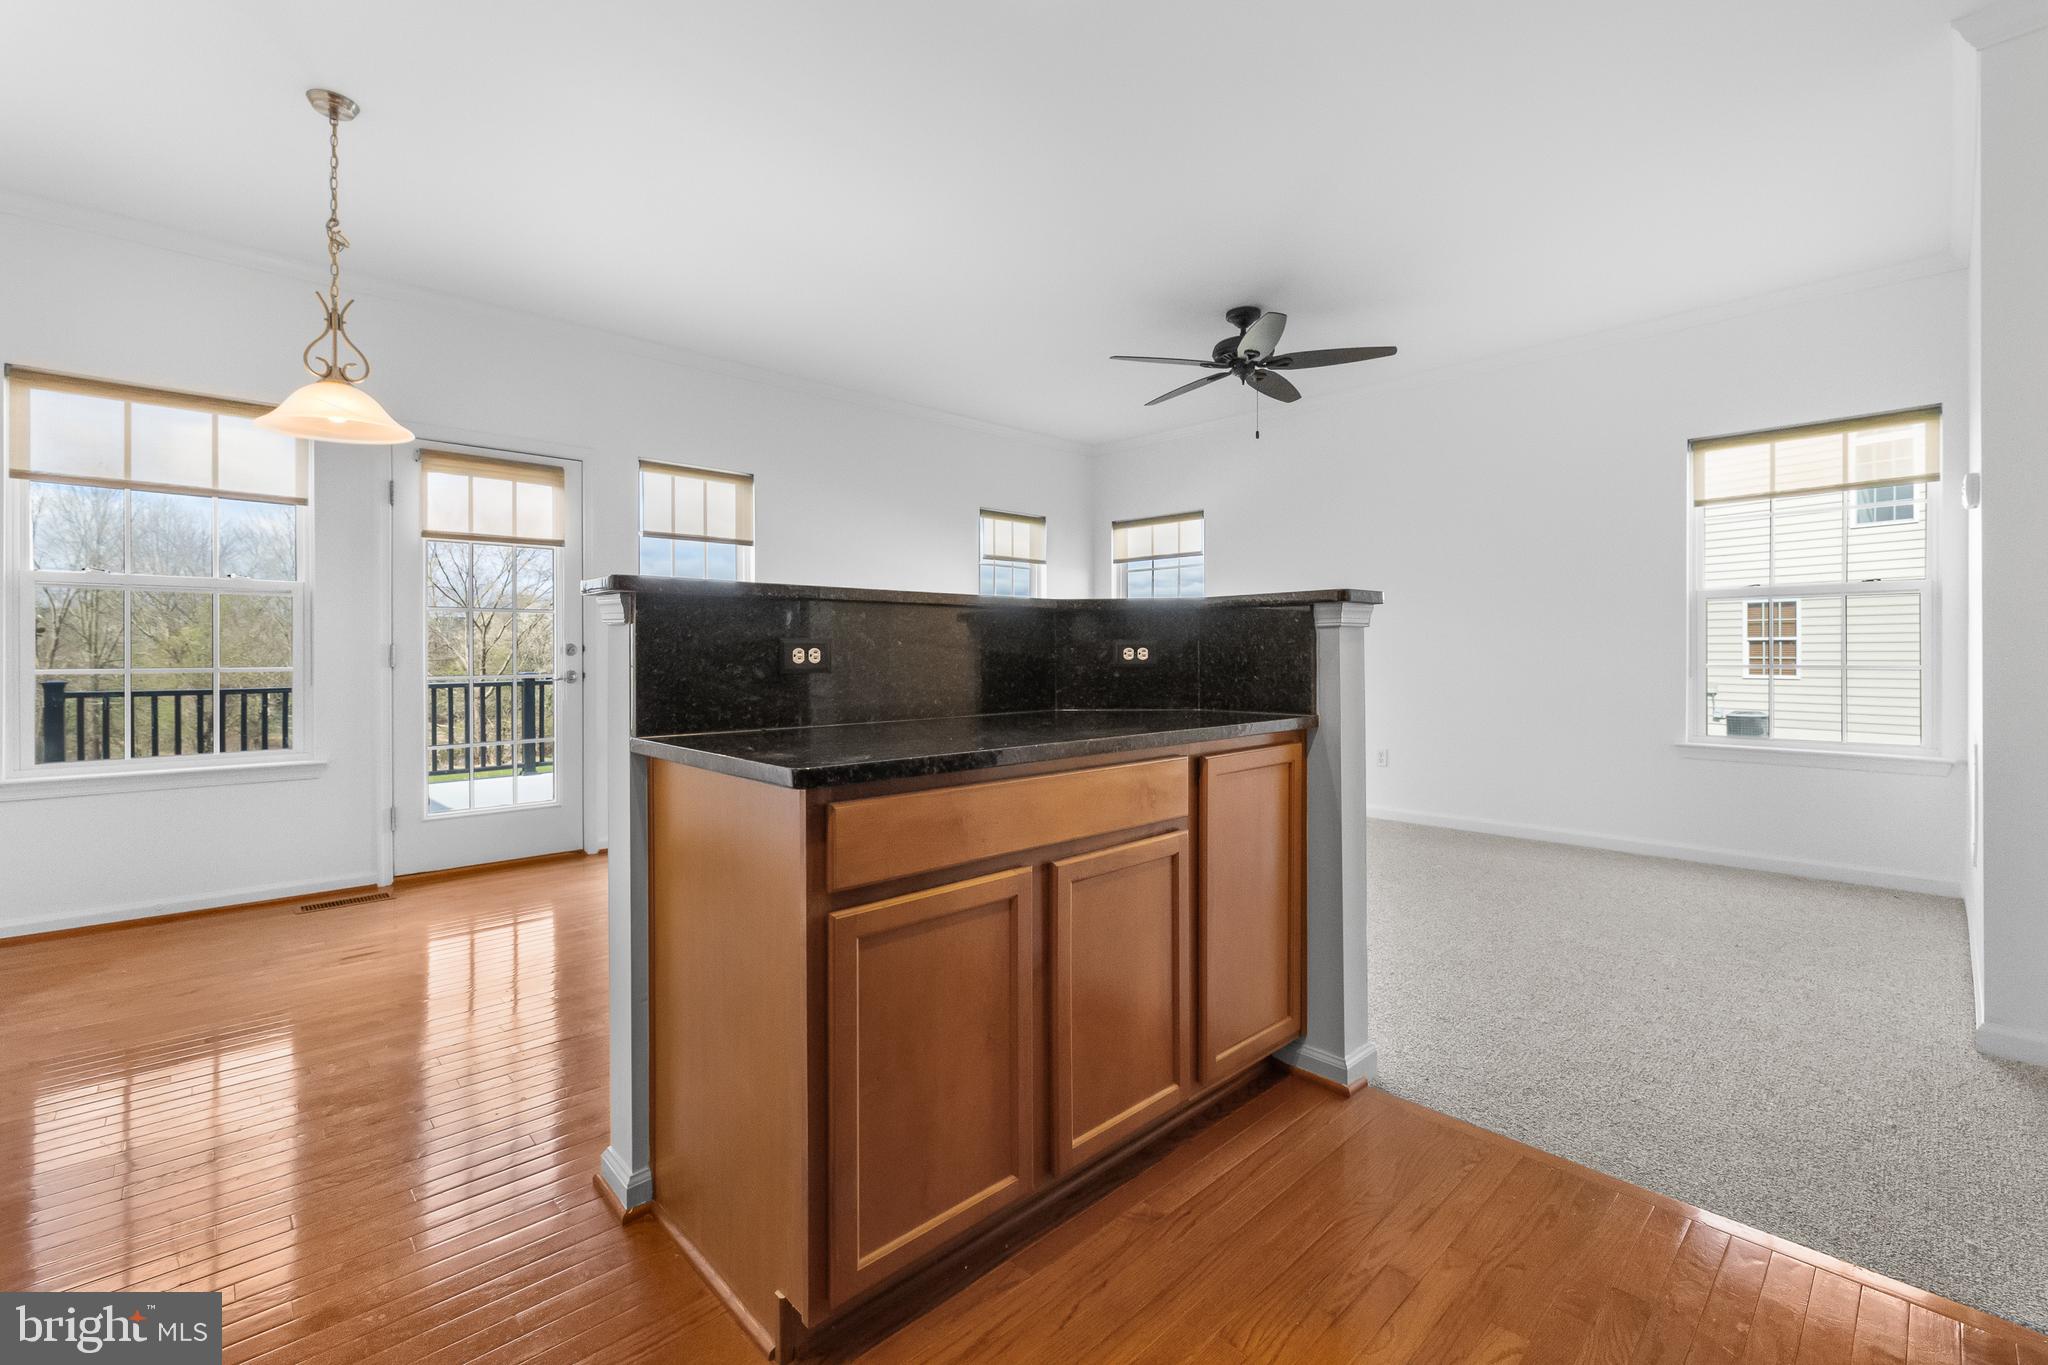
Kitchen and adjoining living area with dark peninsula, hardwood floors, and large windows.
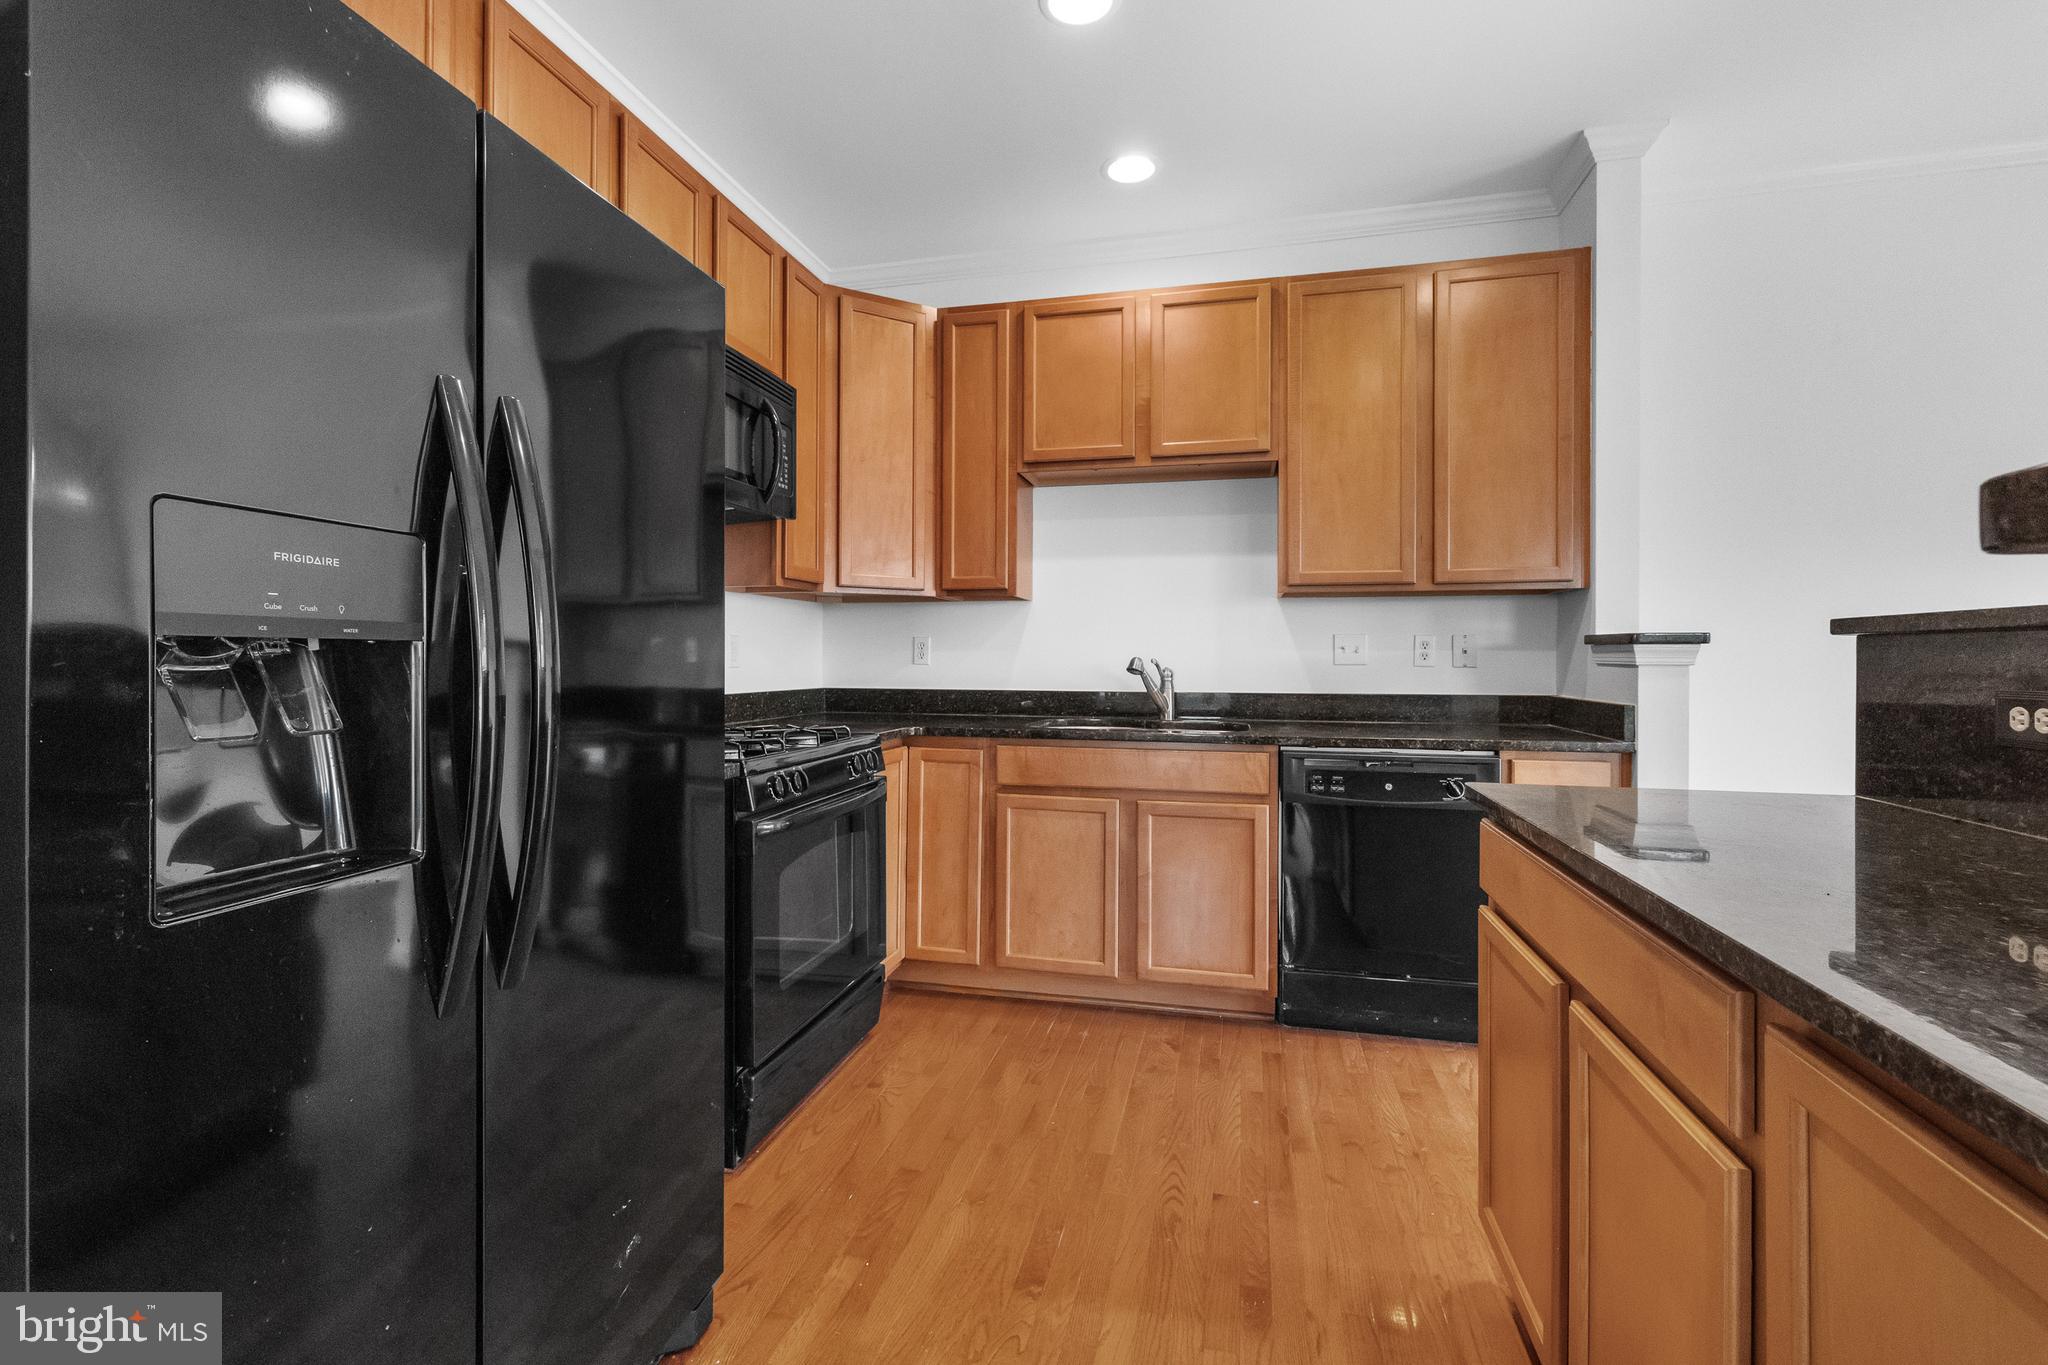
Kitchen with honey-toned cabinets, dark countertops, and black appliances.
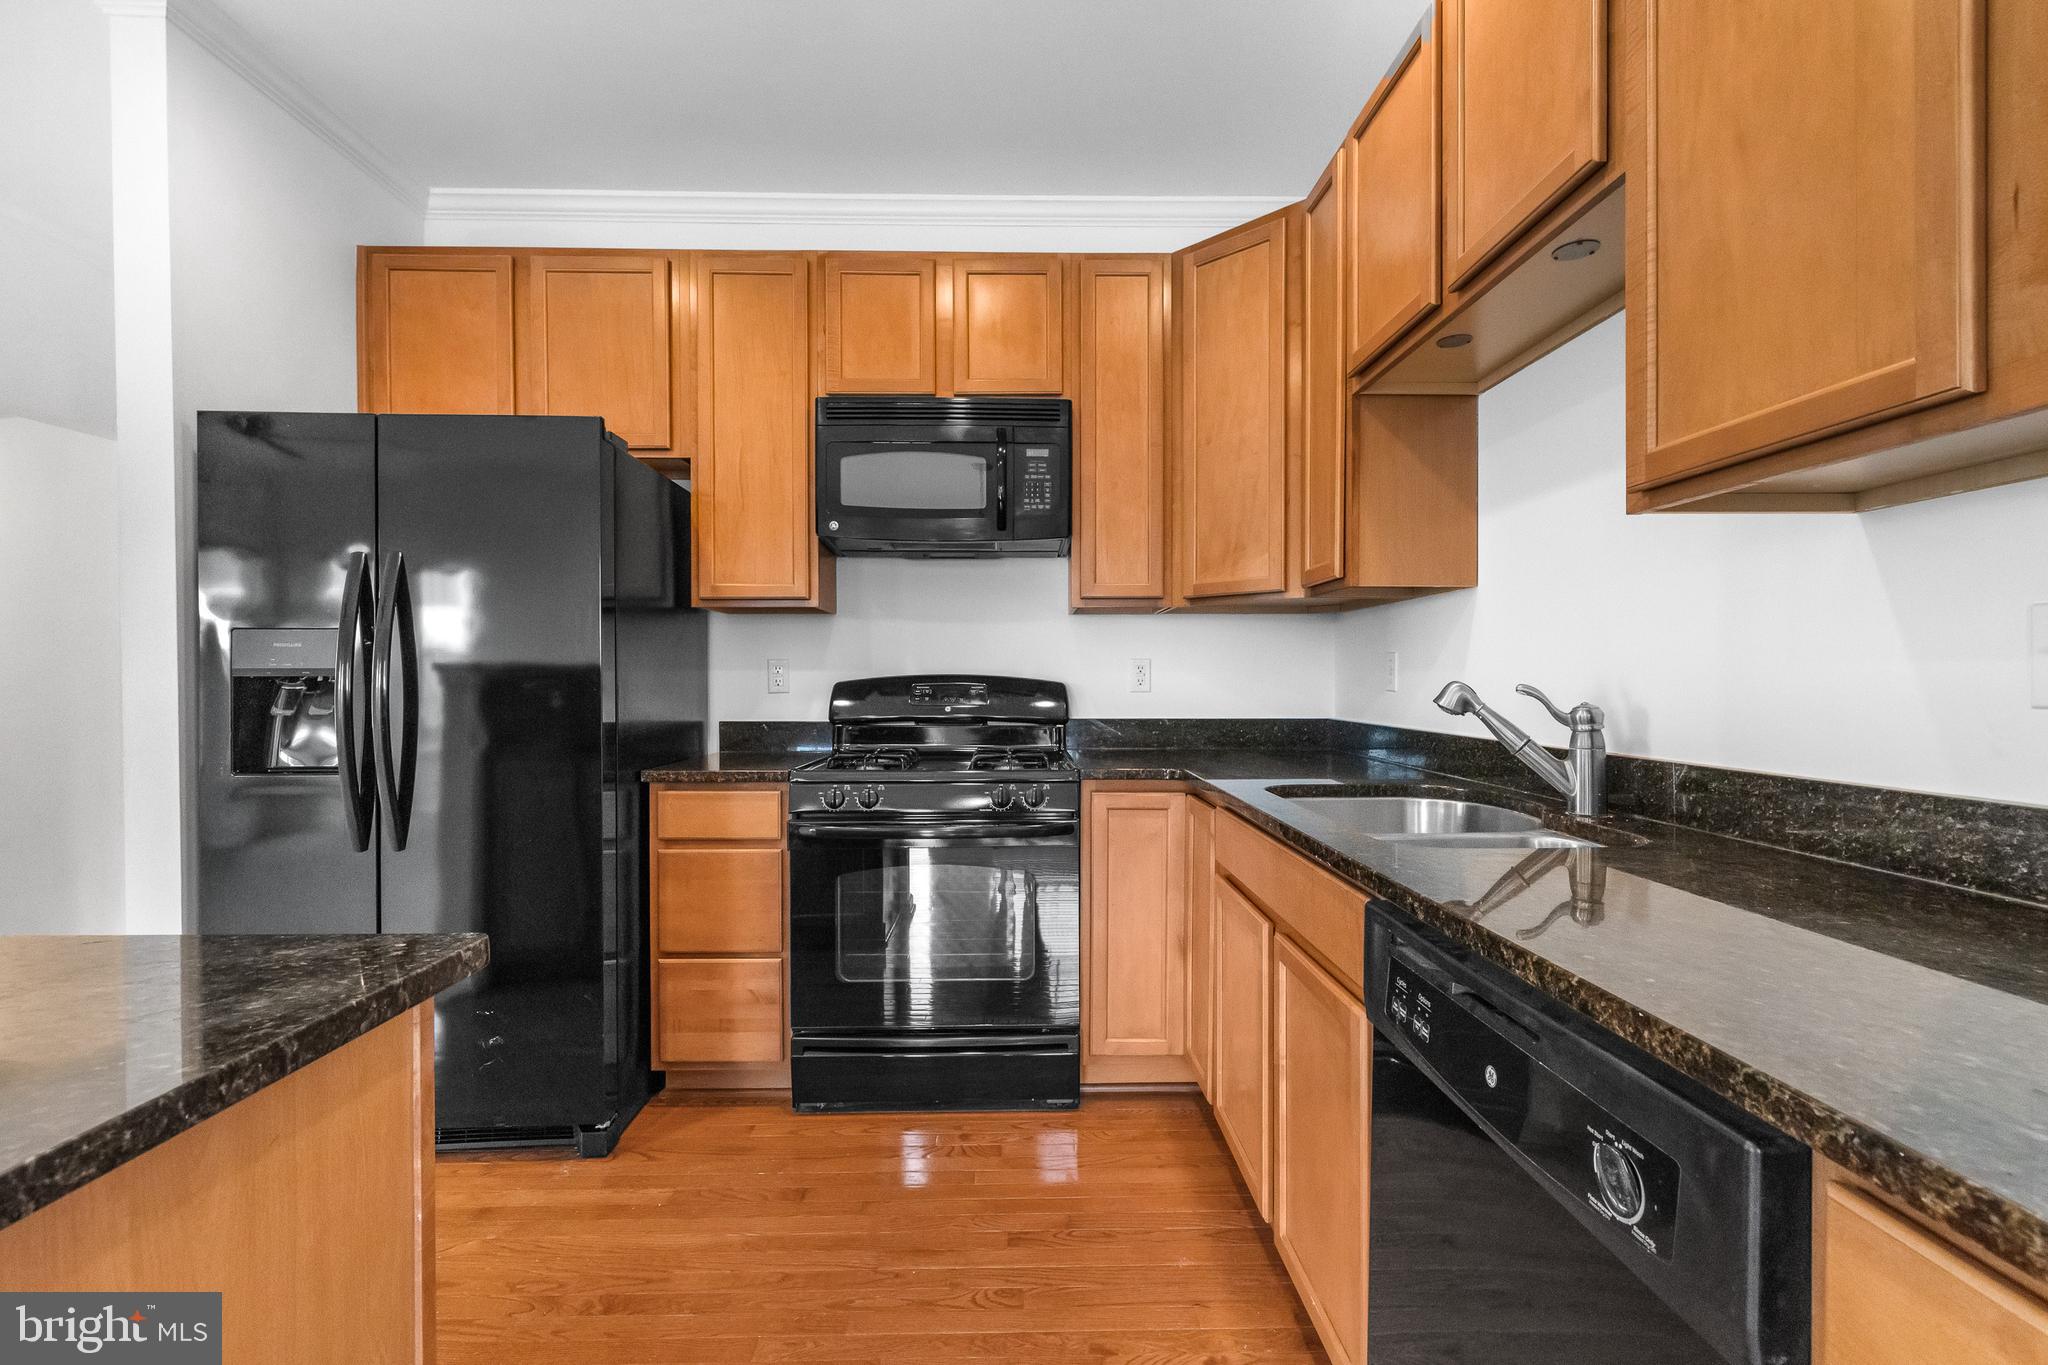
Kitchen with warm wood cabinets, dark granite counters, and black appliances.
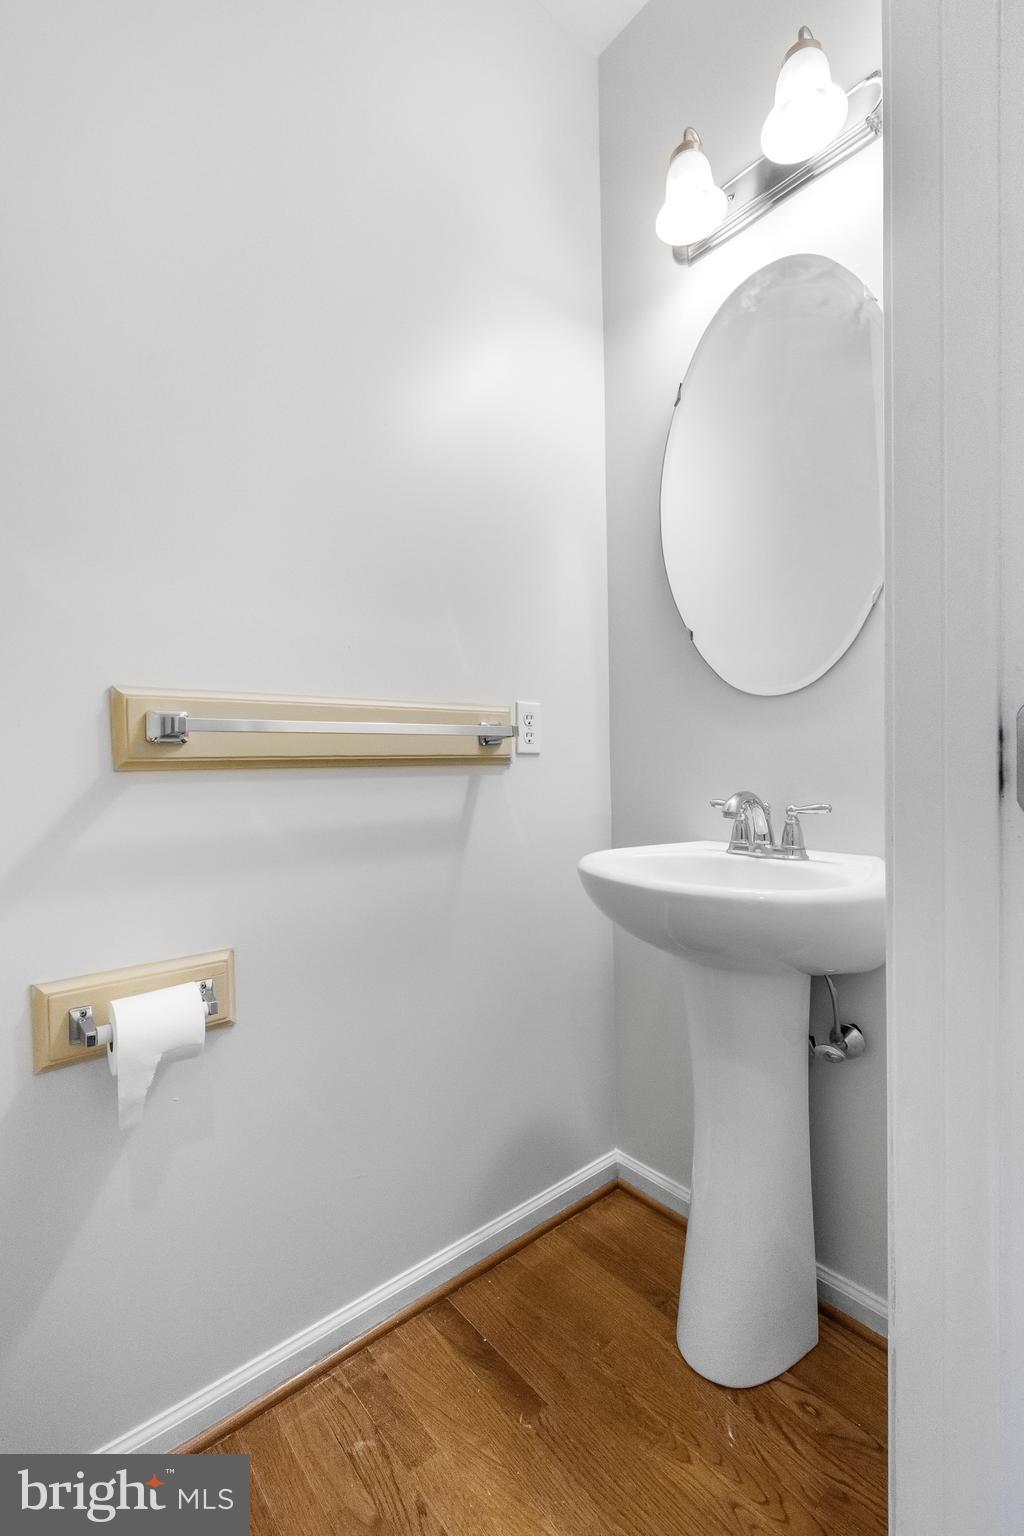
Powder room with a pedestal sink, oval mirror, and hardwood flooring.
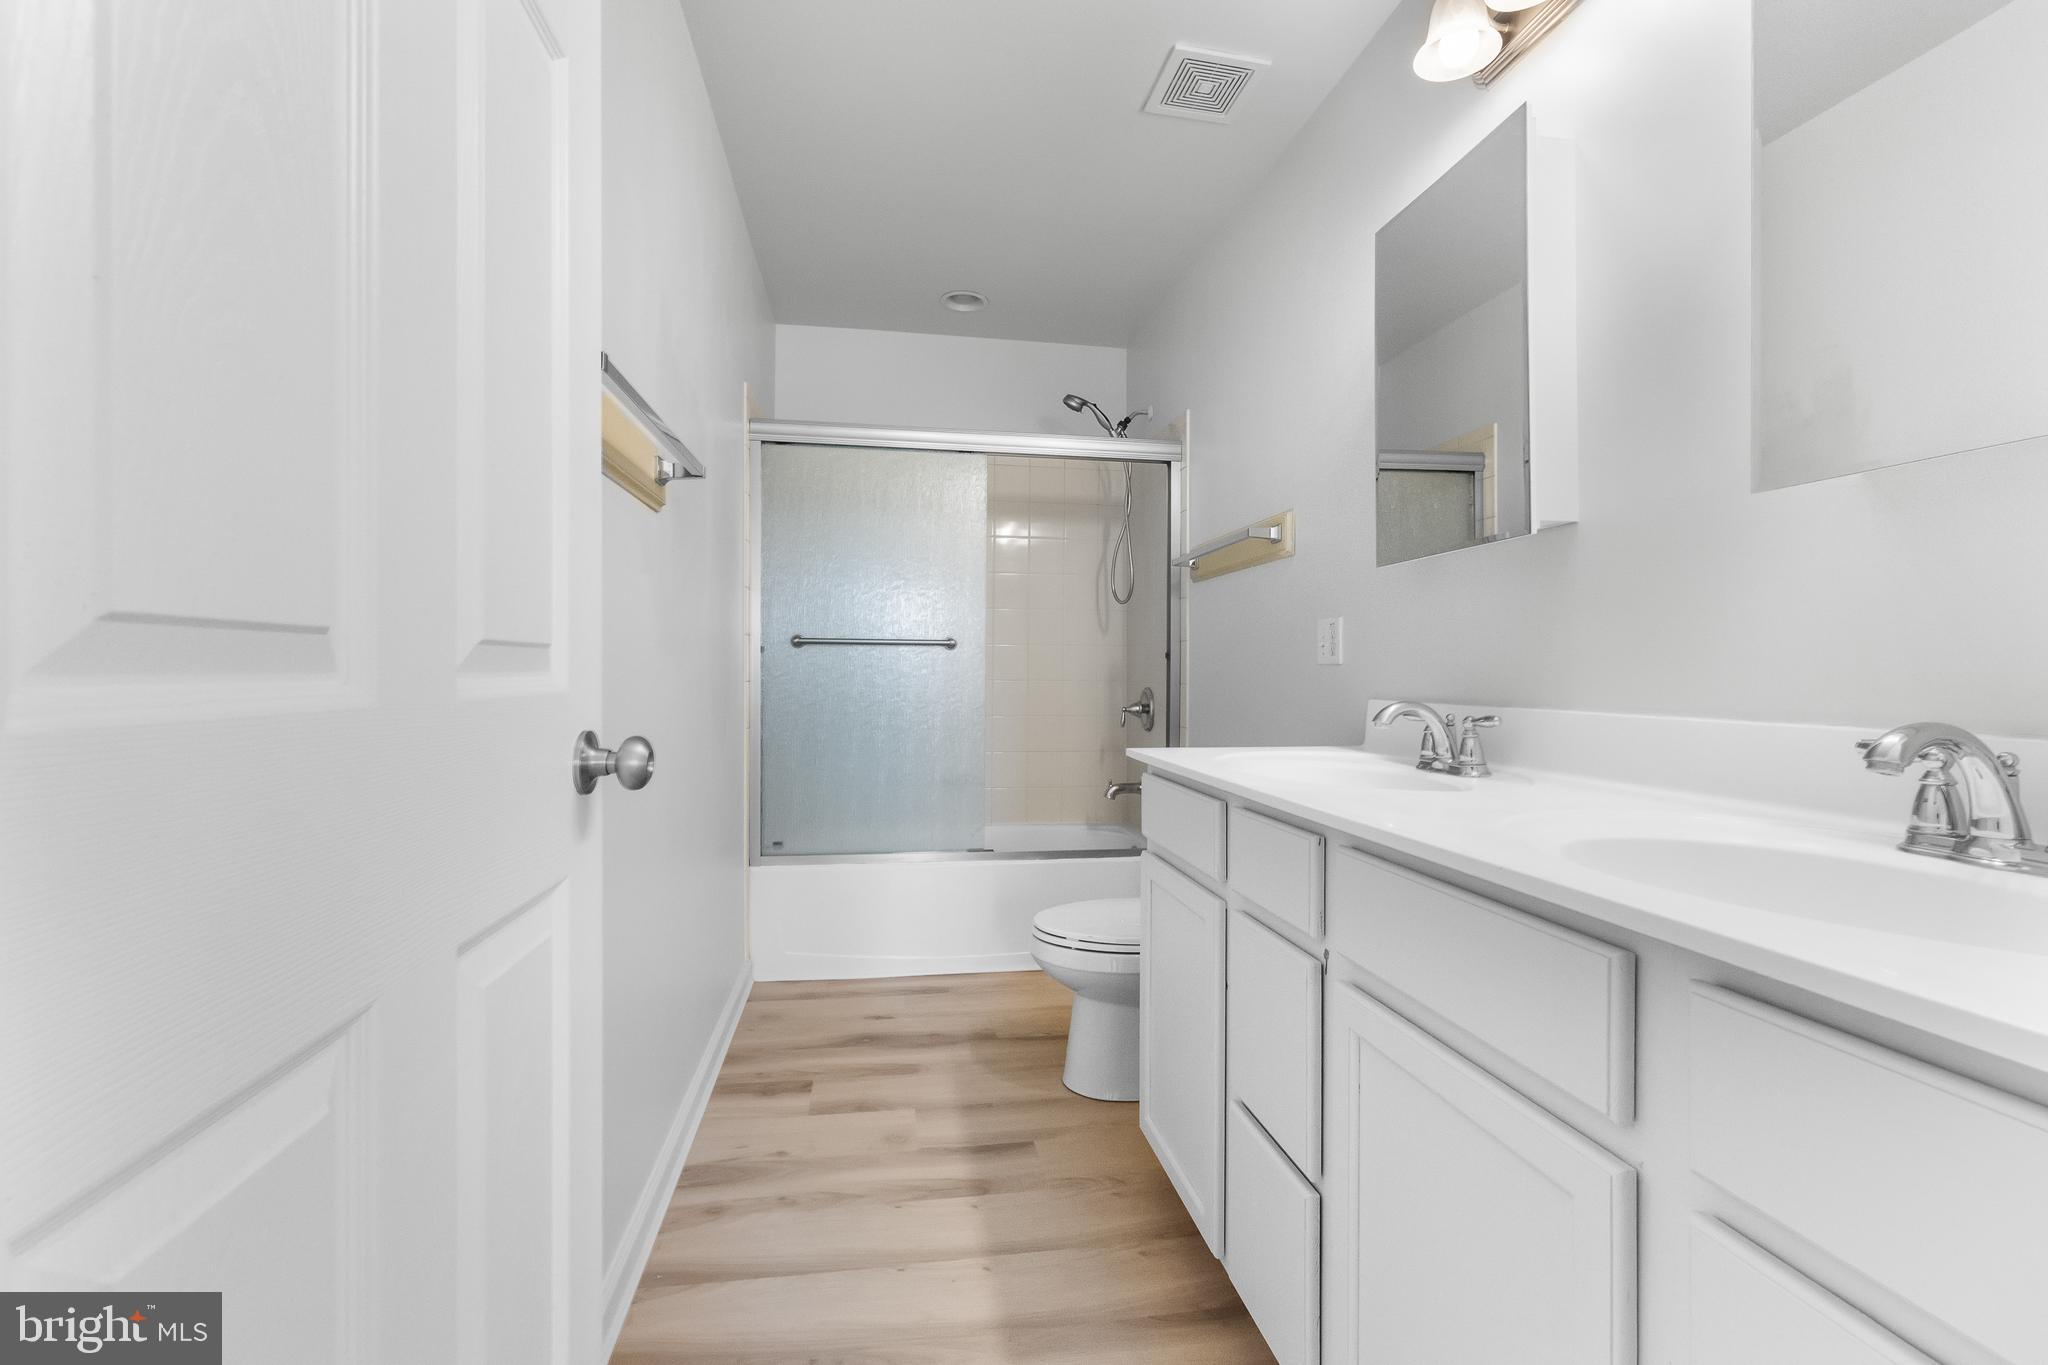
Bathroom with a long double-sink vanity, white cabinetry, and a tub-shower with frosted glass doors.
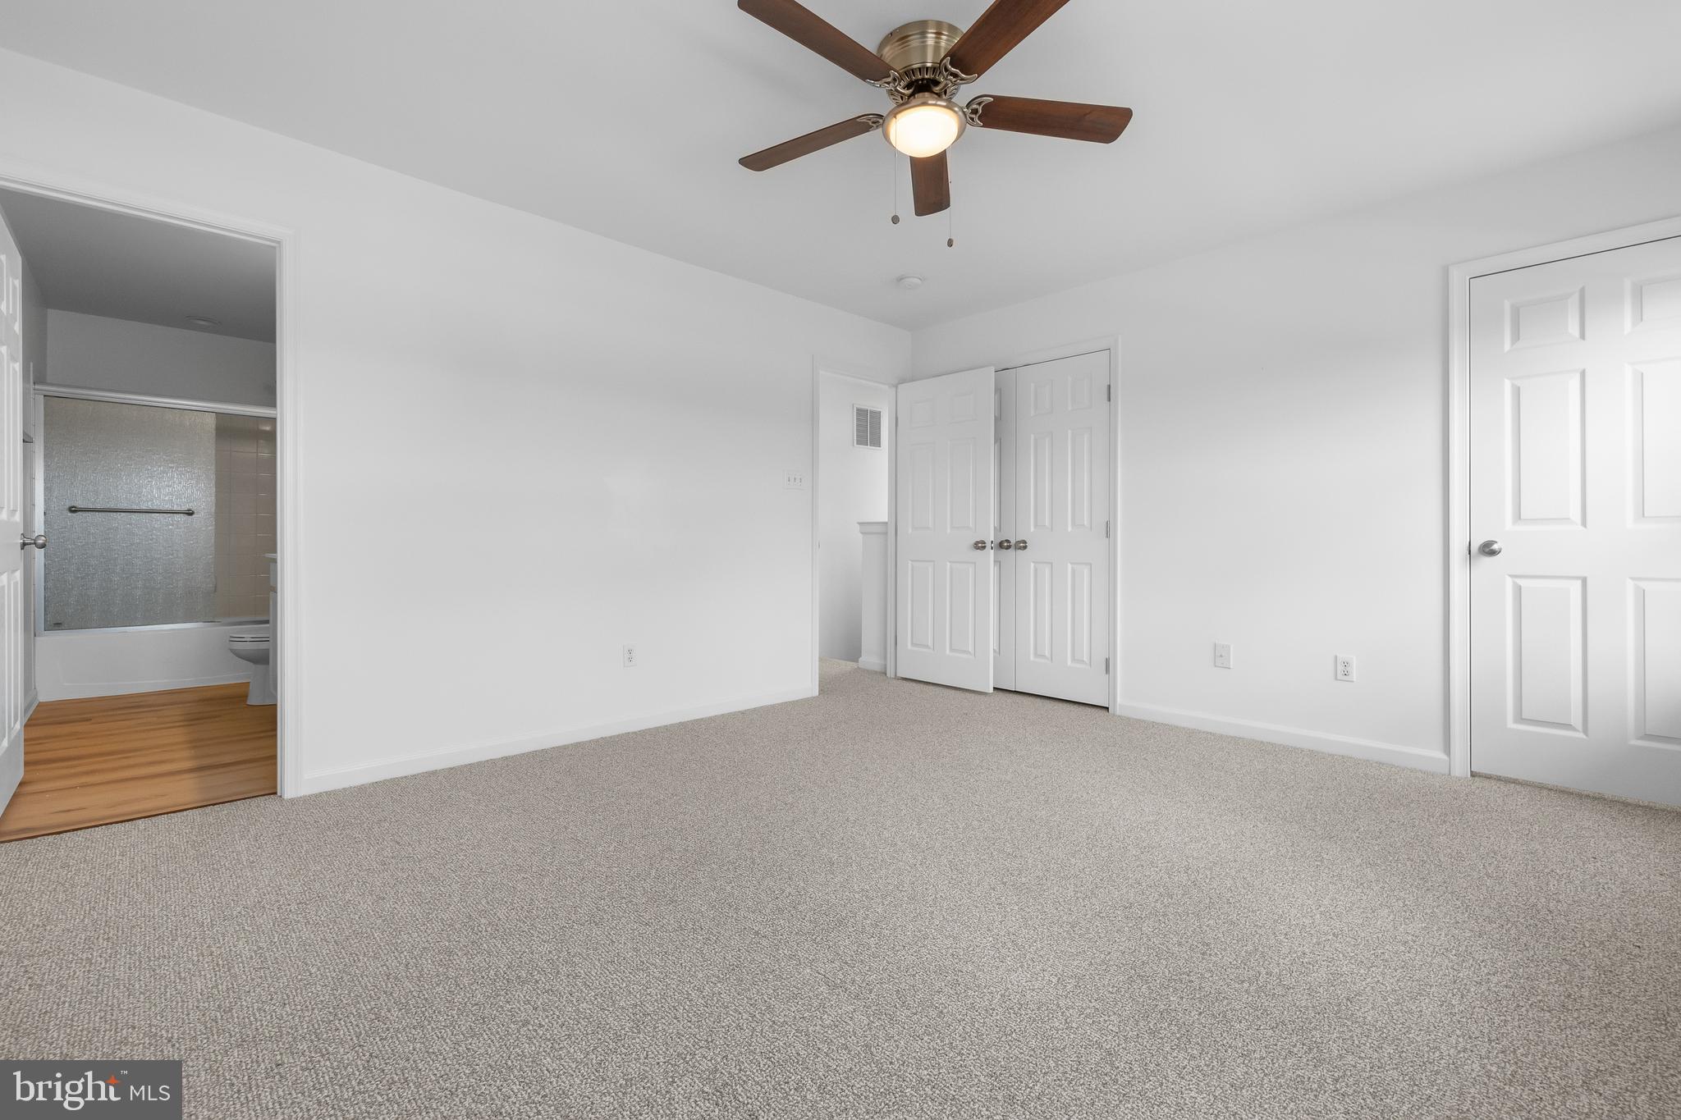
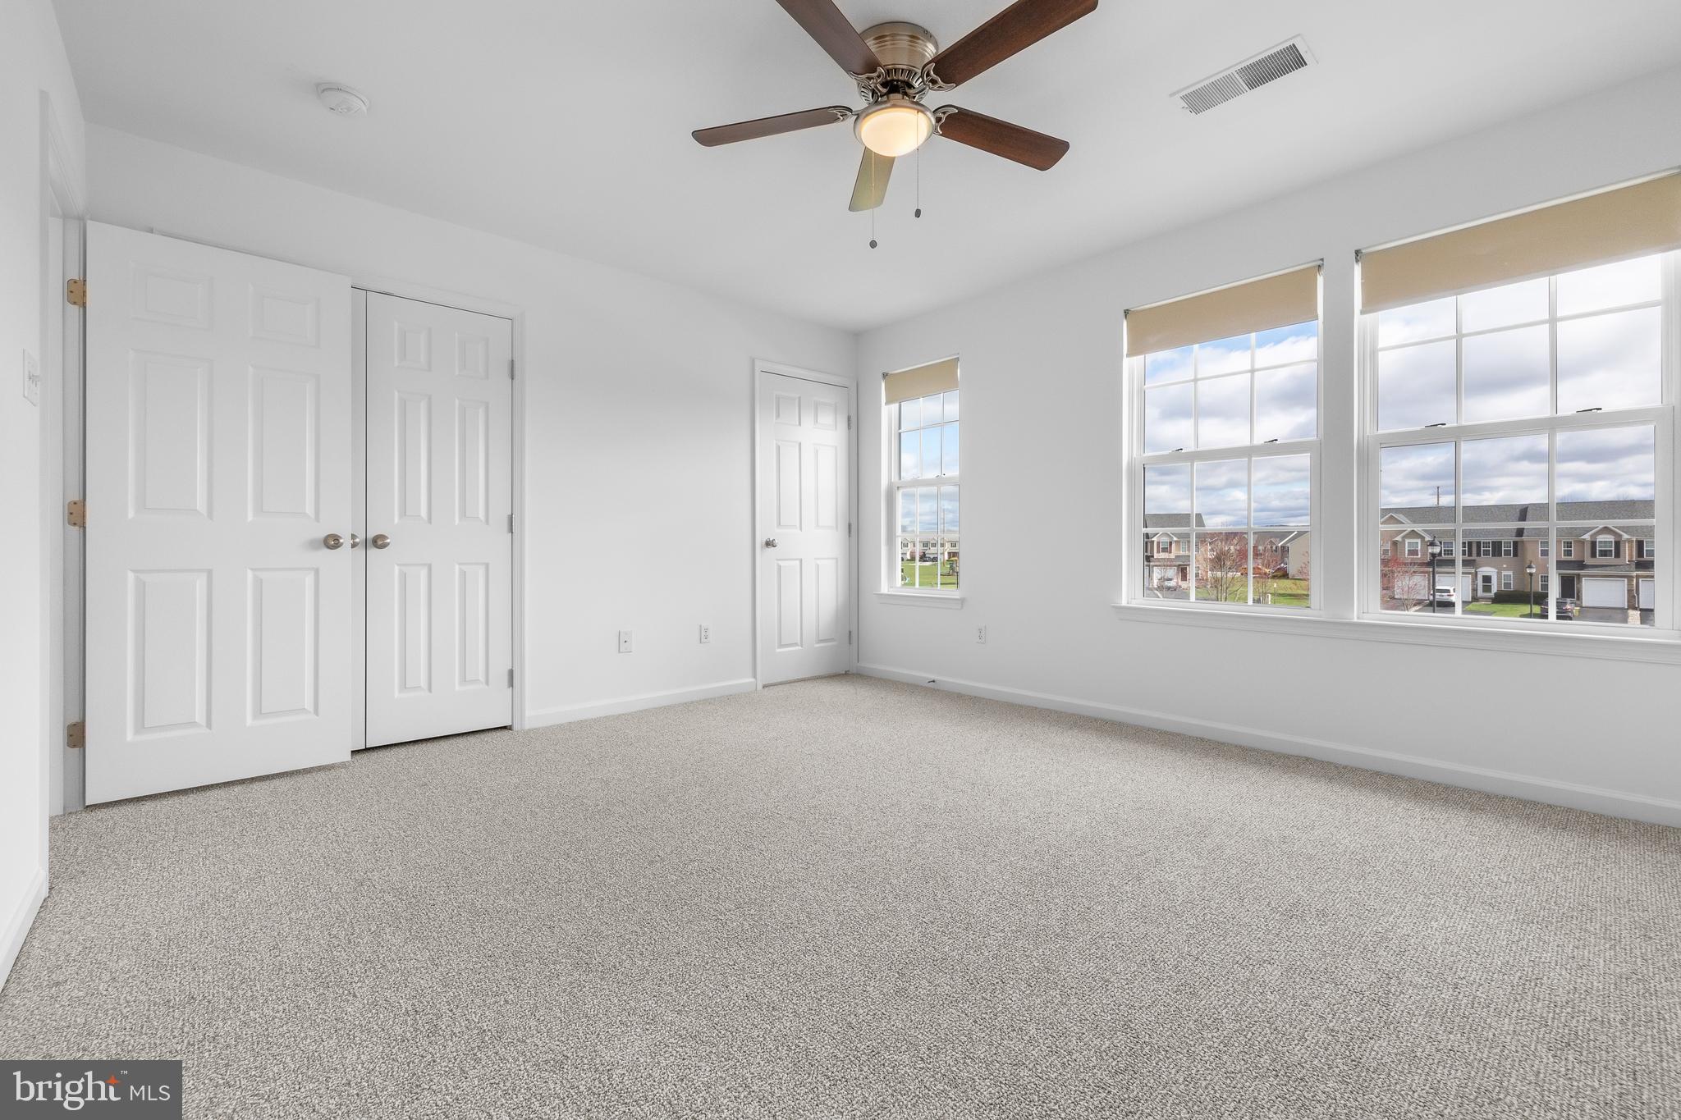
Empty carpeted bedroom with a ceiling fan, closet doors, and an adjoining bathroom.
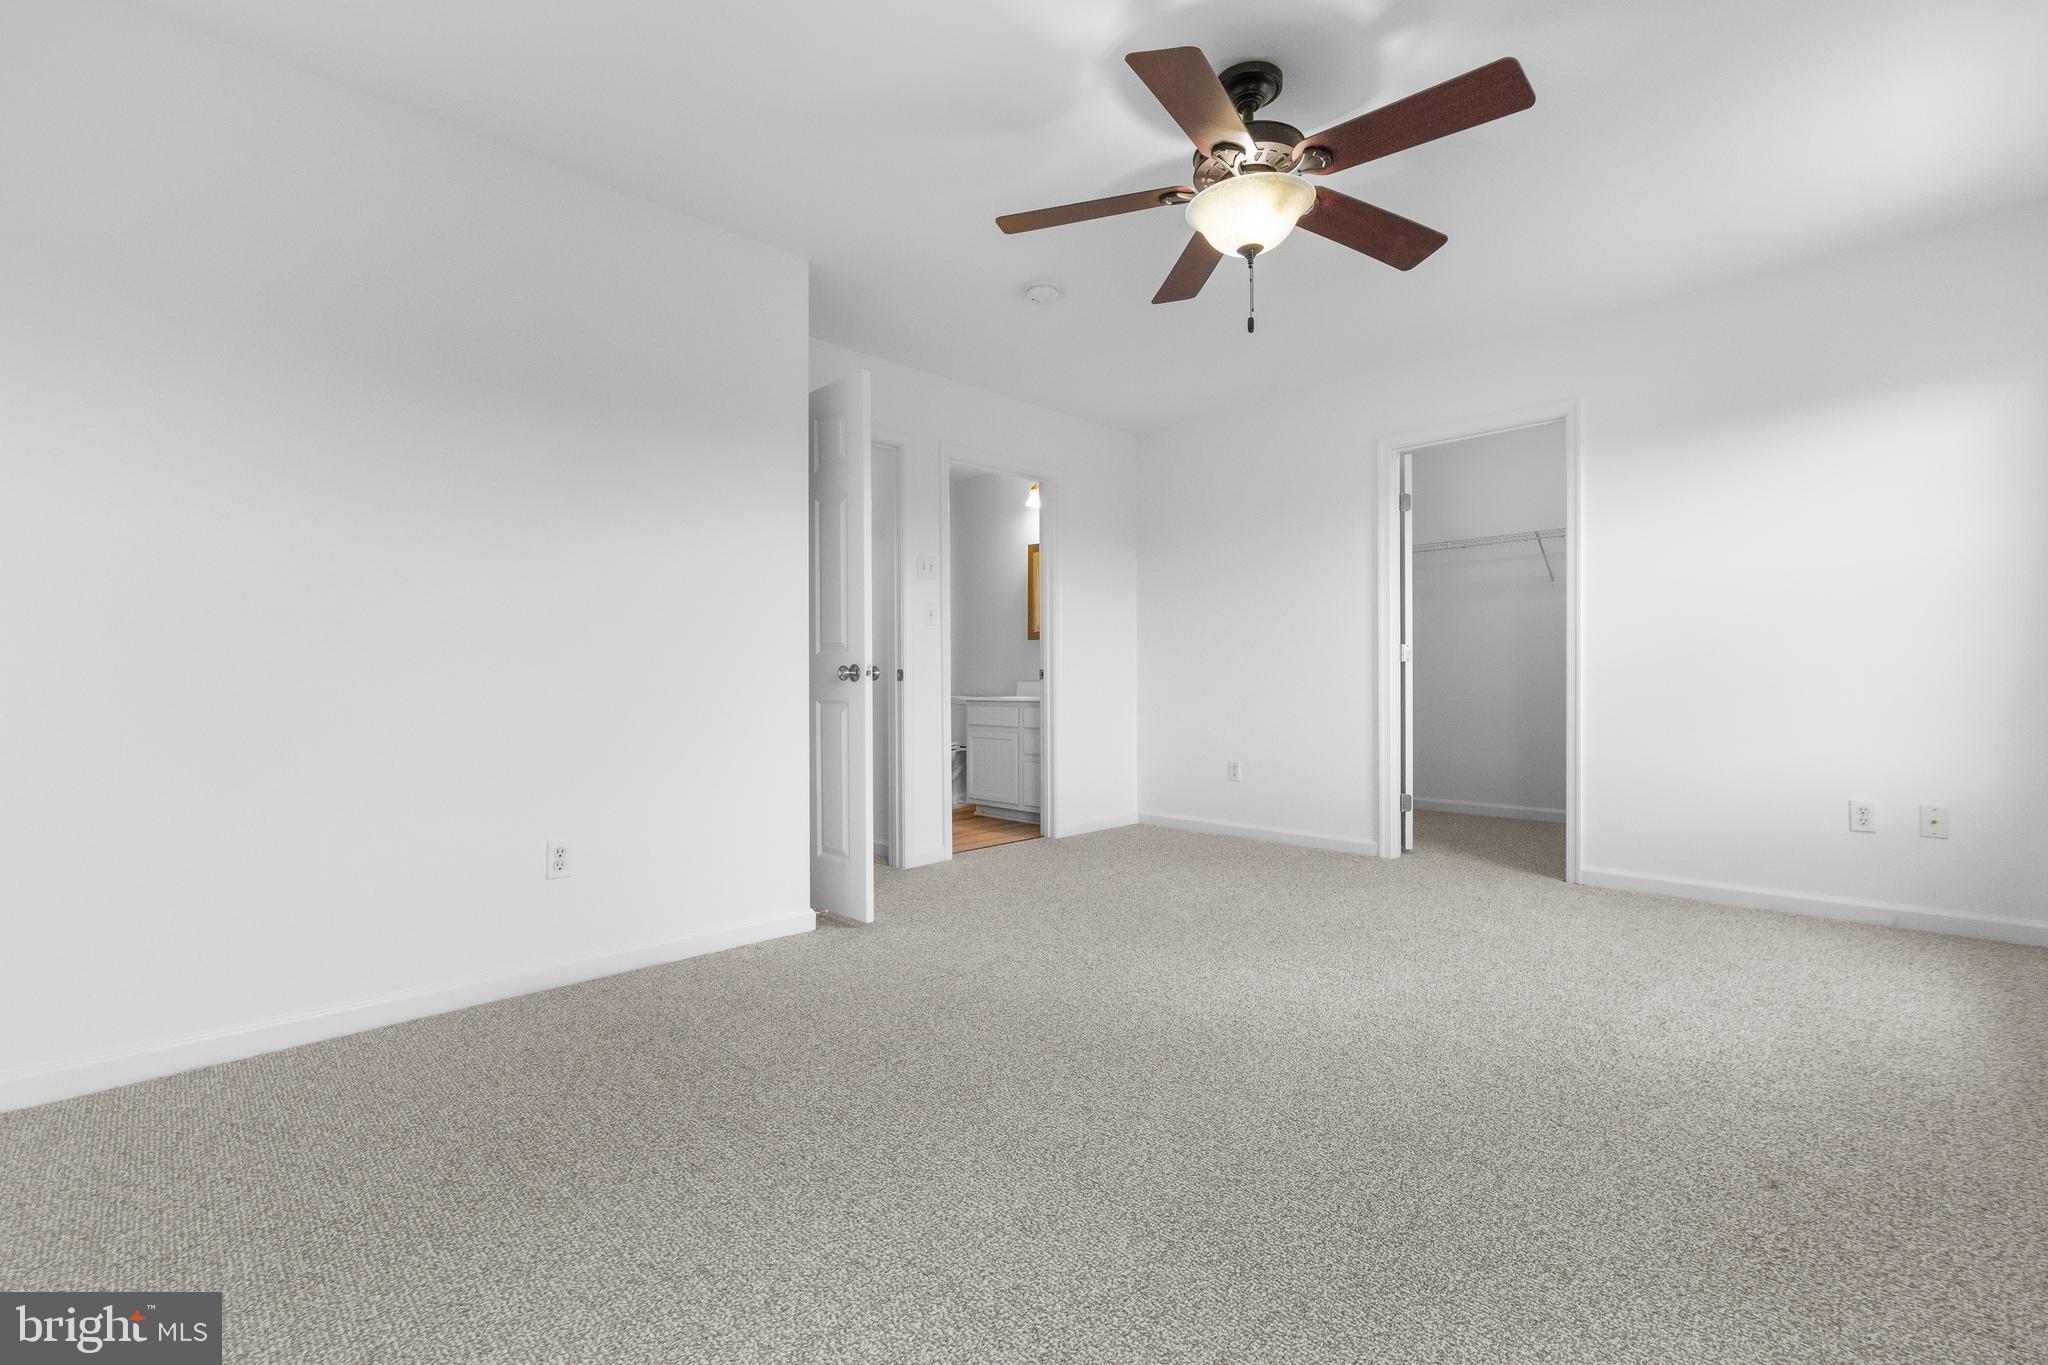
Empty carpeted bedroom with a ceiling fan, open closet, and doorway to a bathroom.
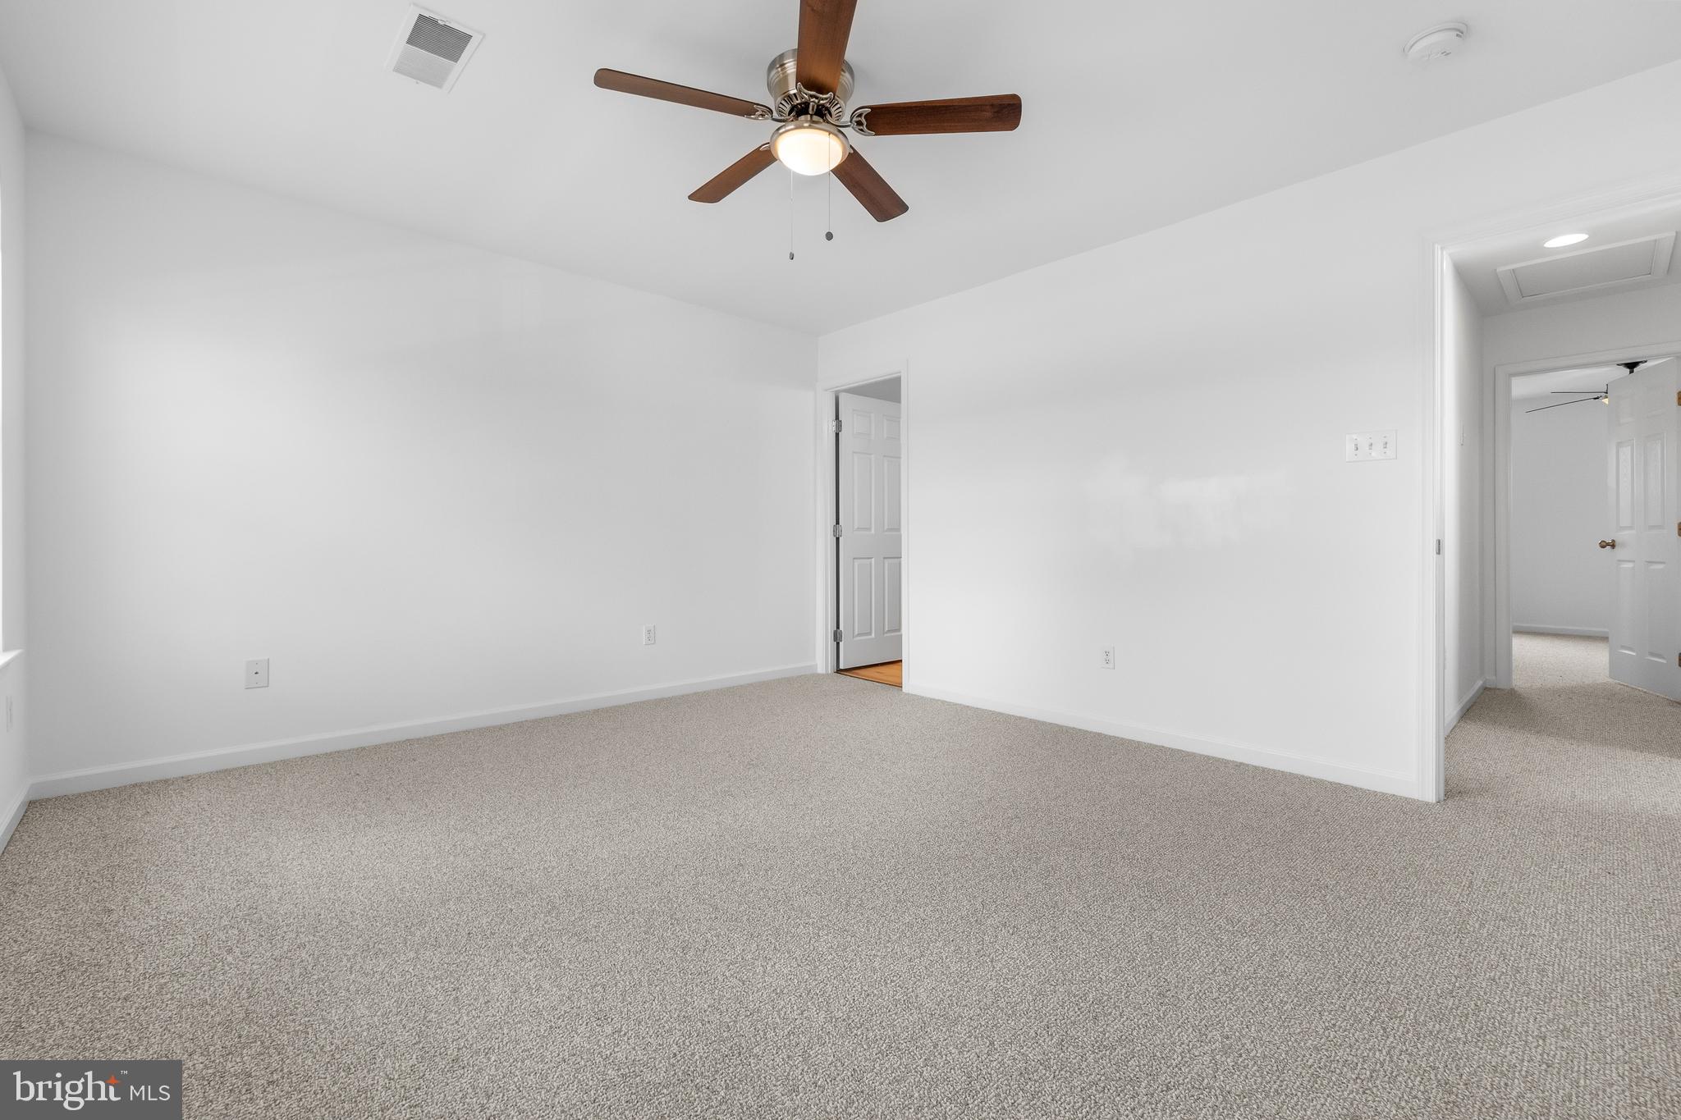
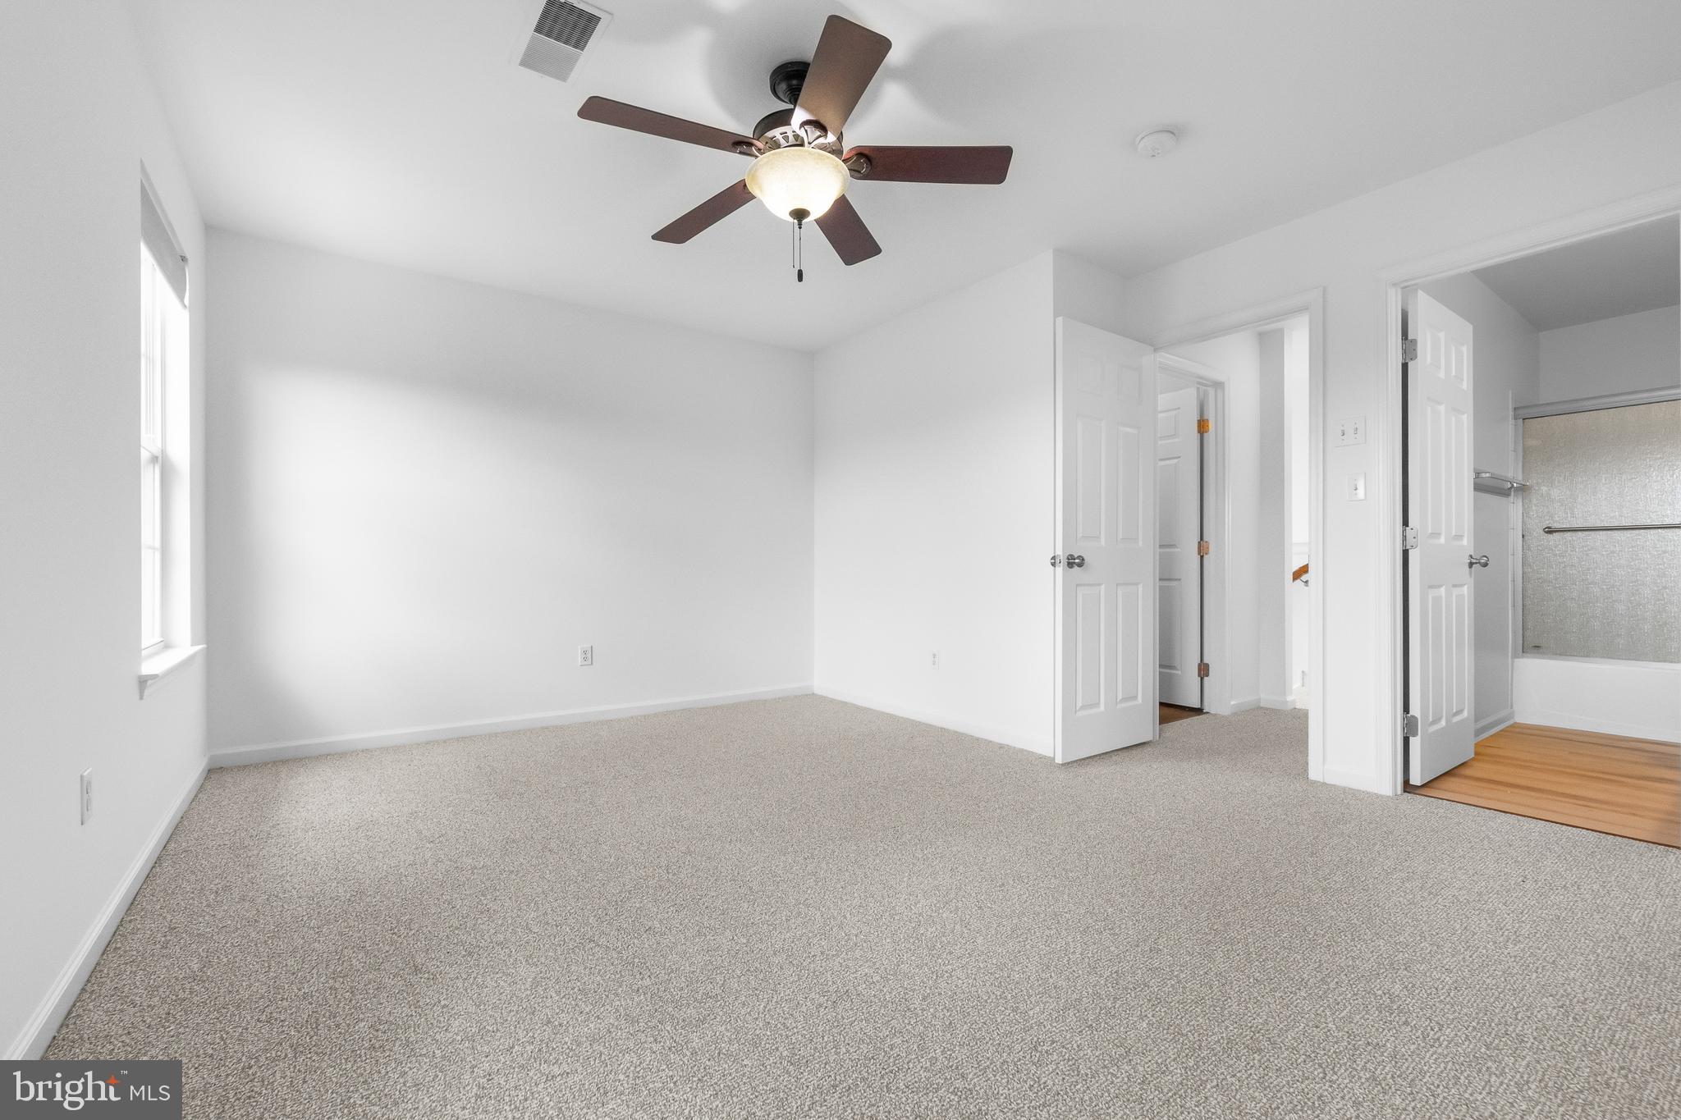
Empty carpeted bedroom with white walls, a ceiling fan, and two open doorways.
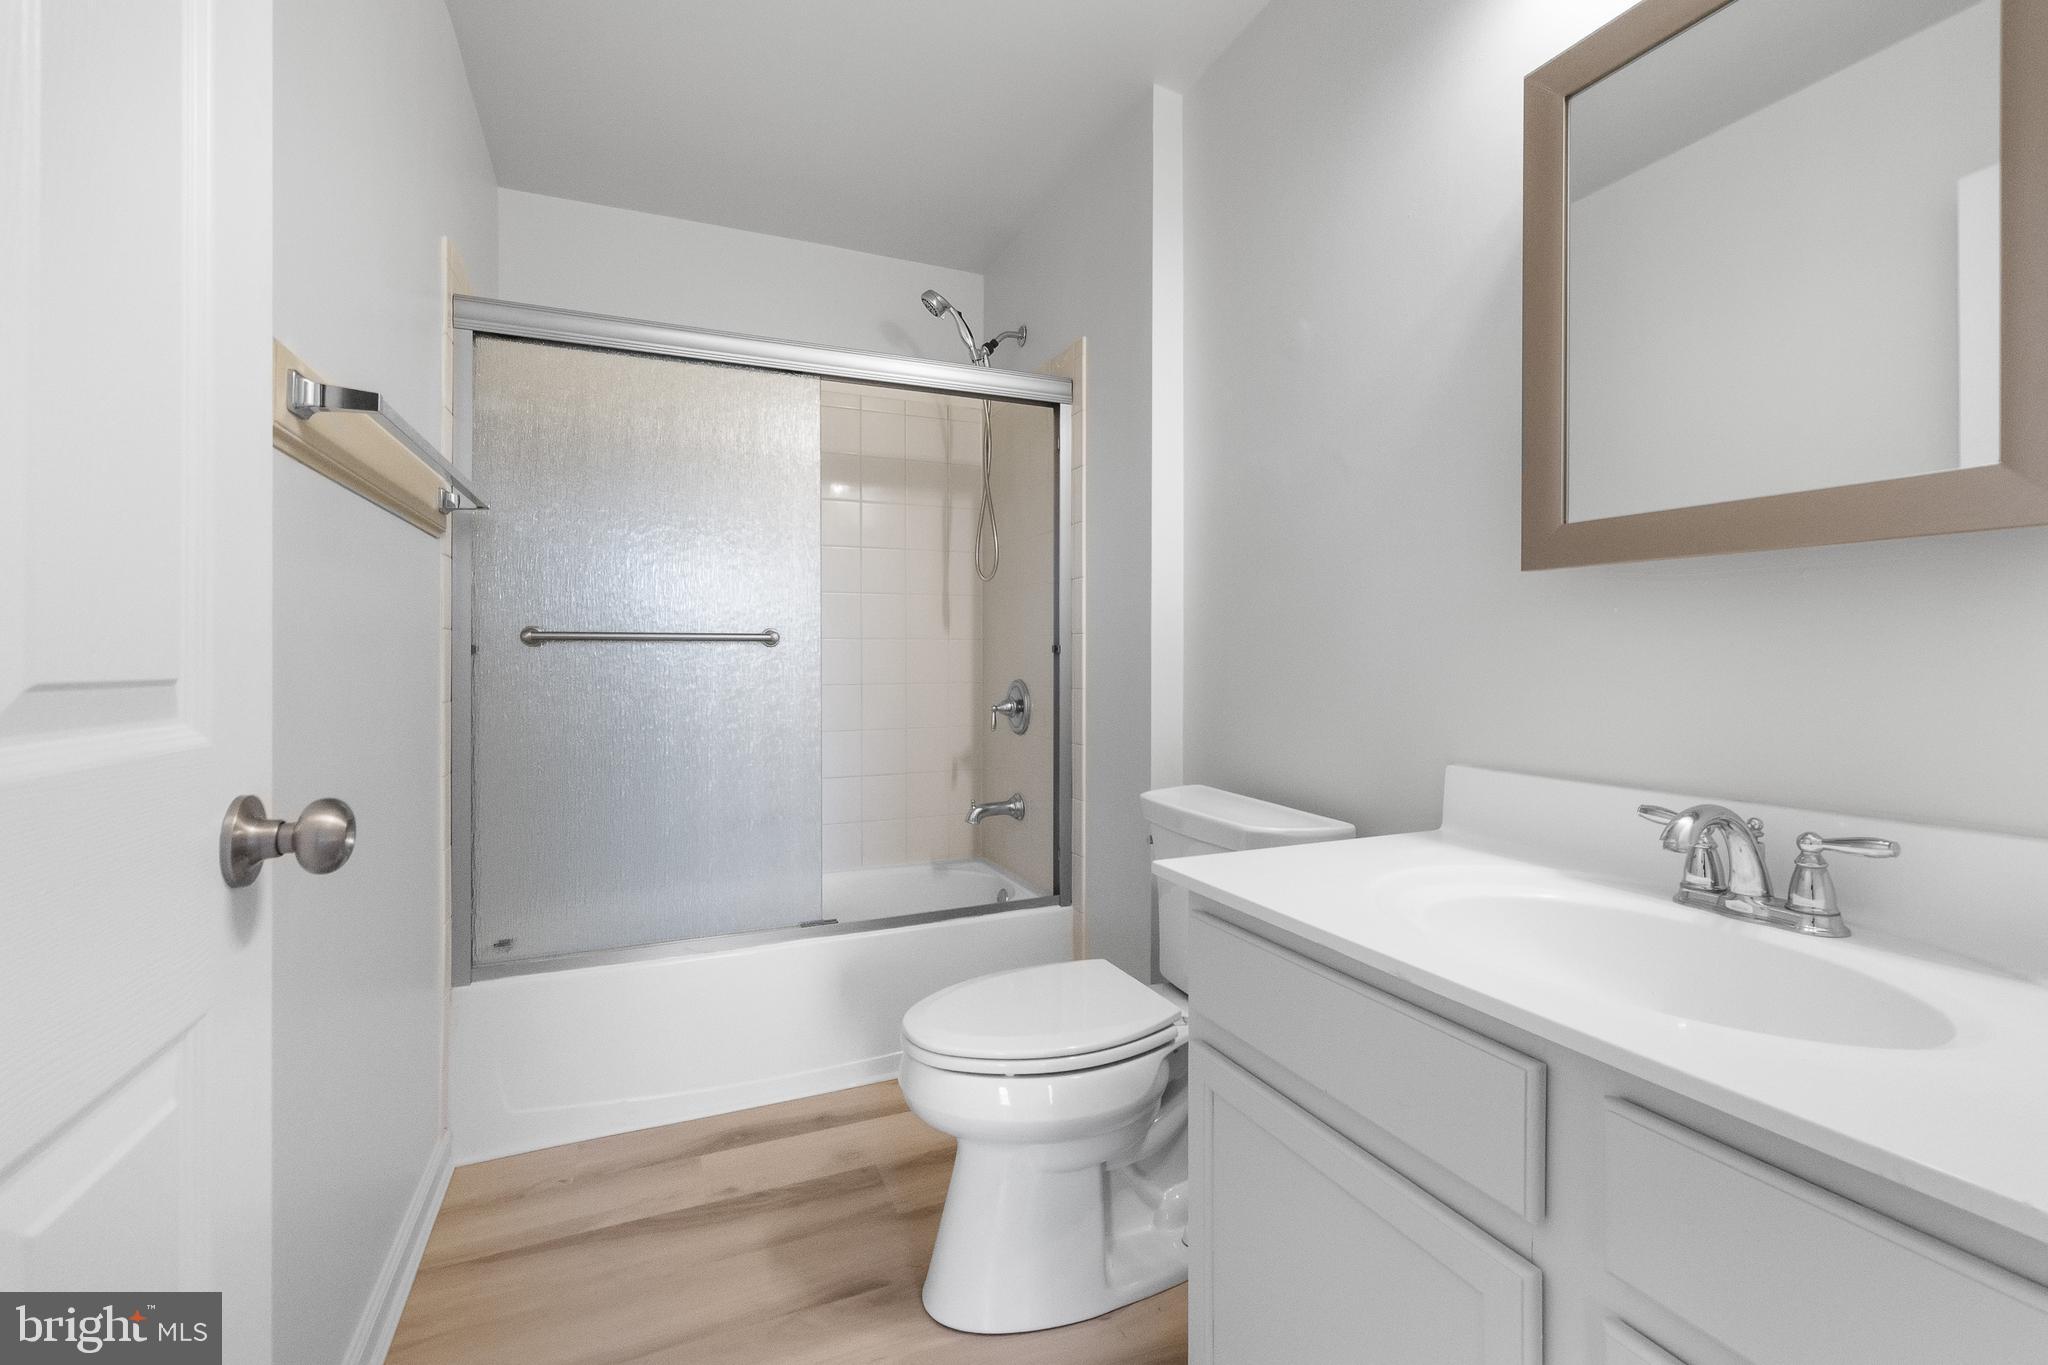
Bathroom with a glass-enclosed tub and shower, white vanity, and light wood flooring.
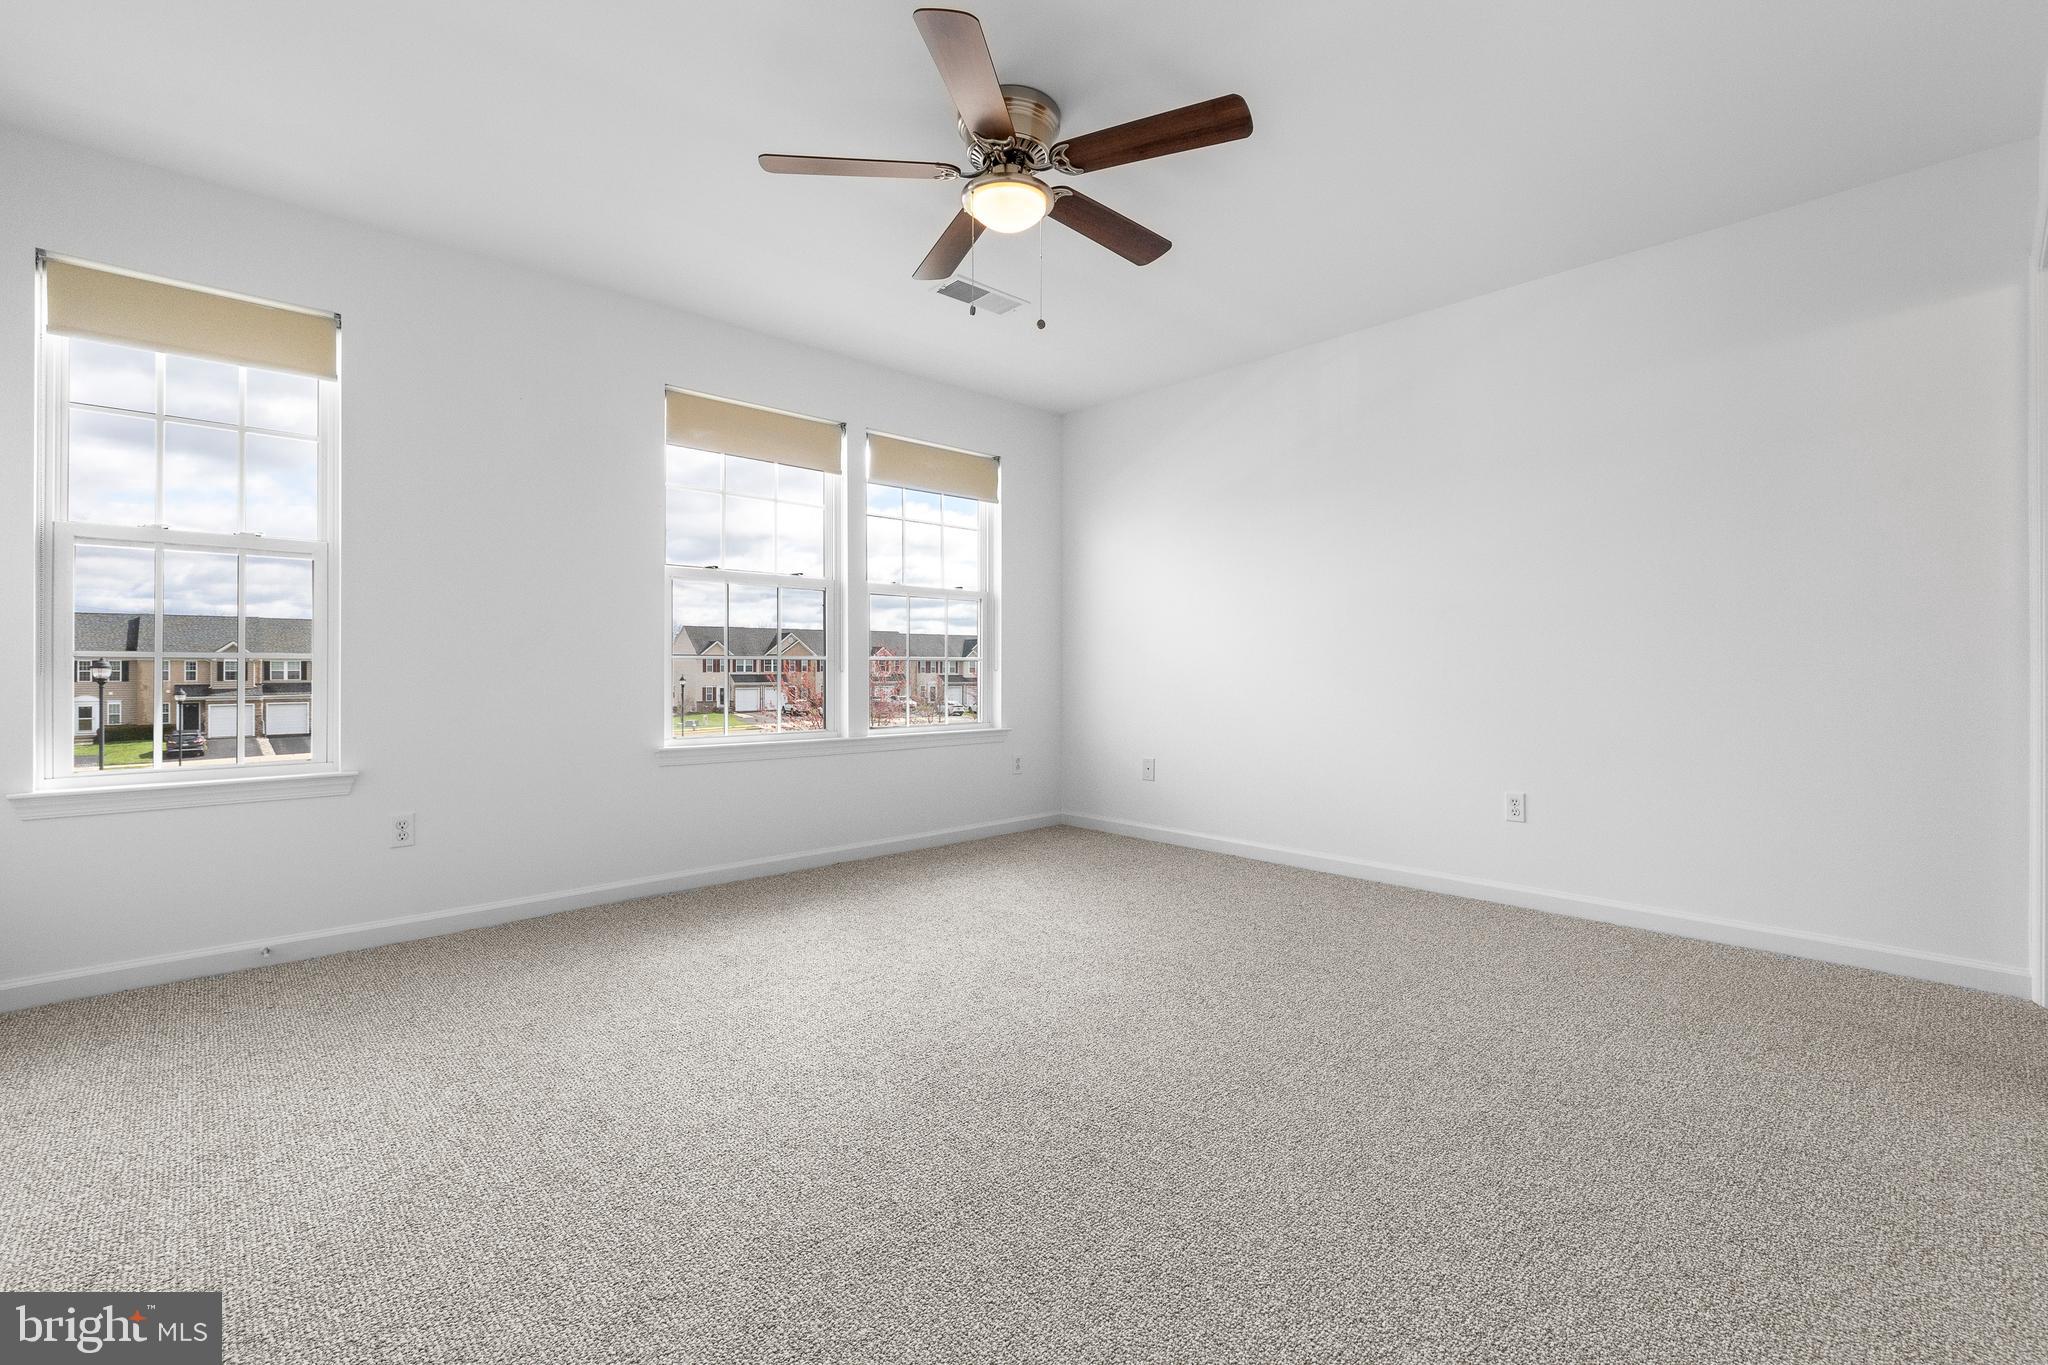
Empty carpeted bedroom with three windows and a ceiling fan.
Empty carpeted bedroom with a ceiling fan and an adjoining bathroom doorway.
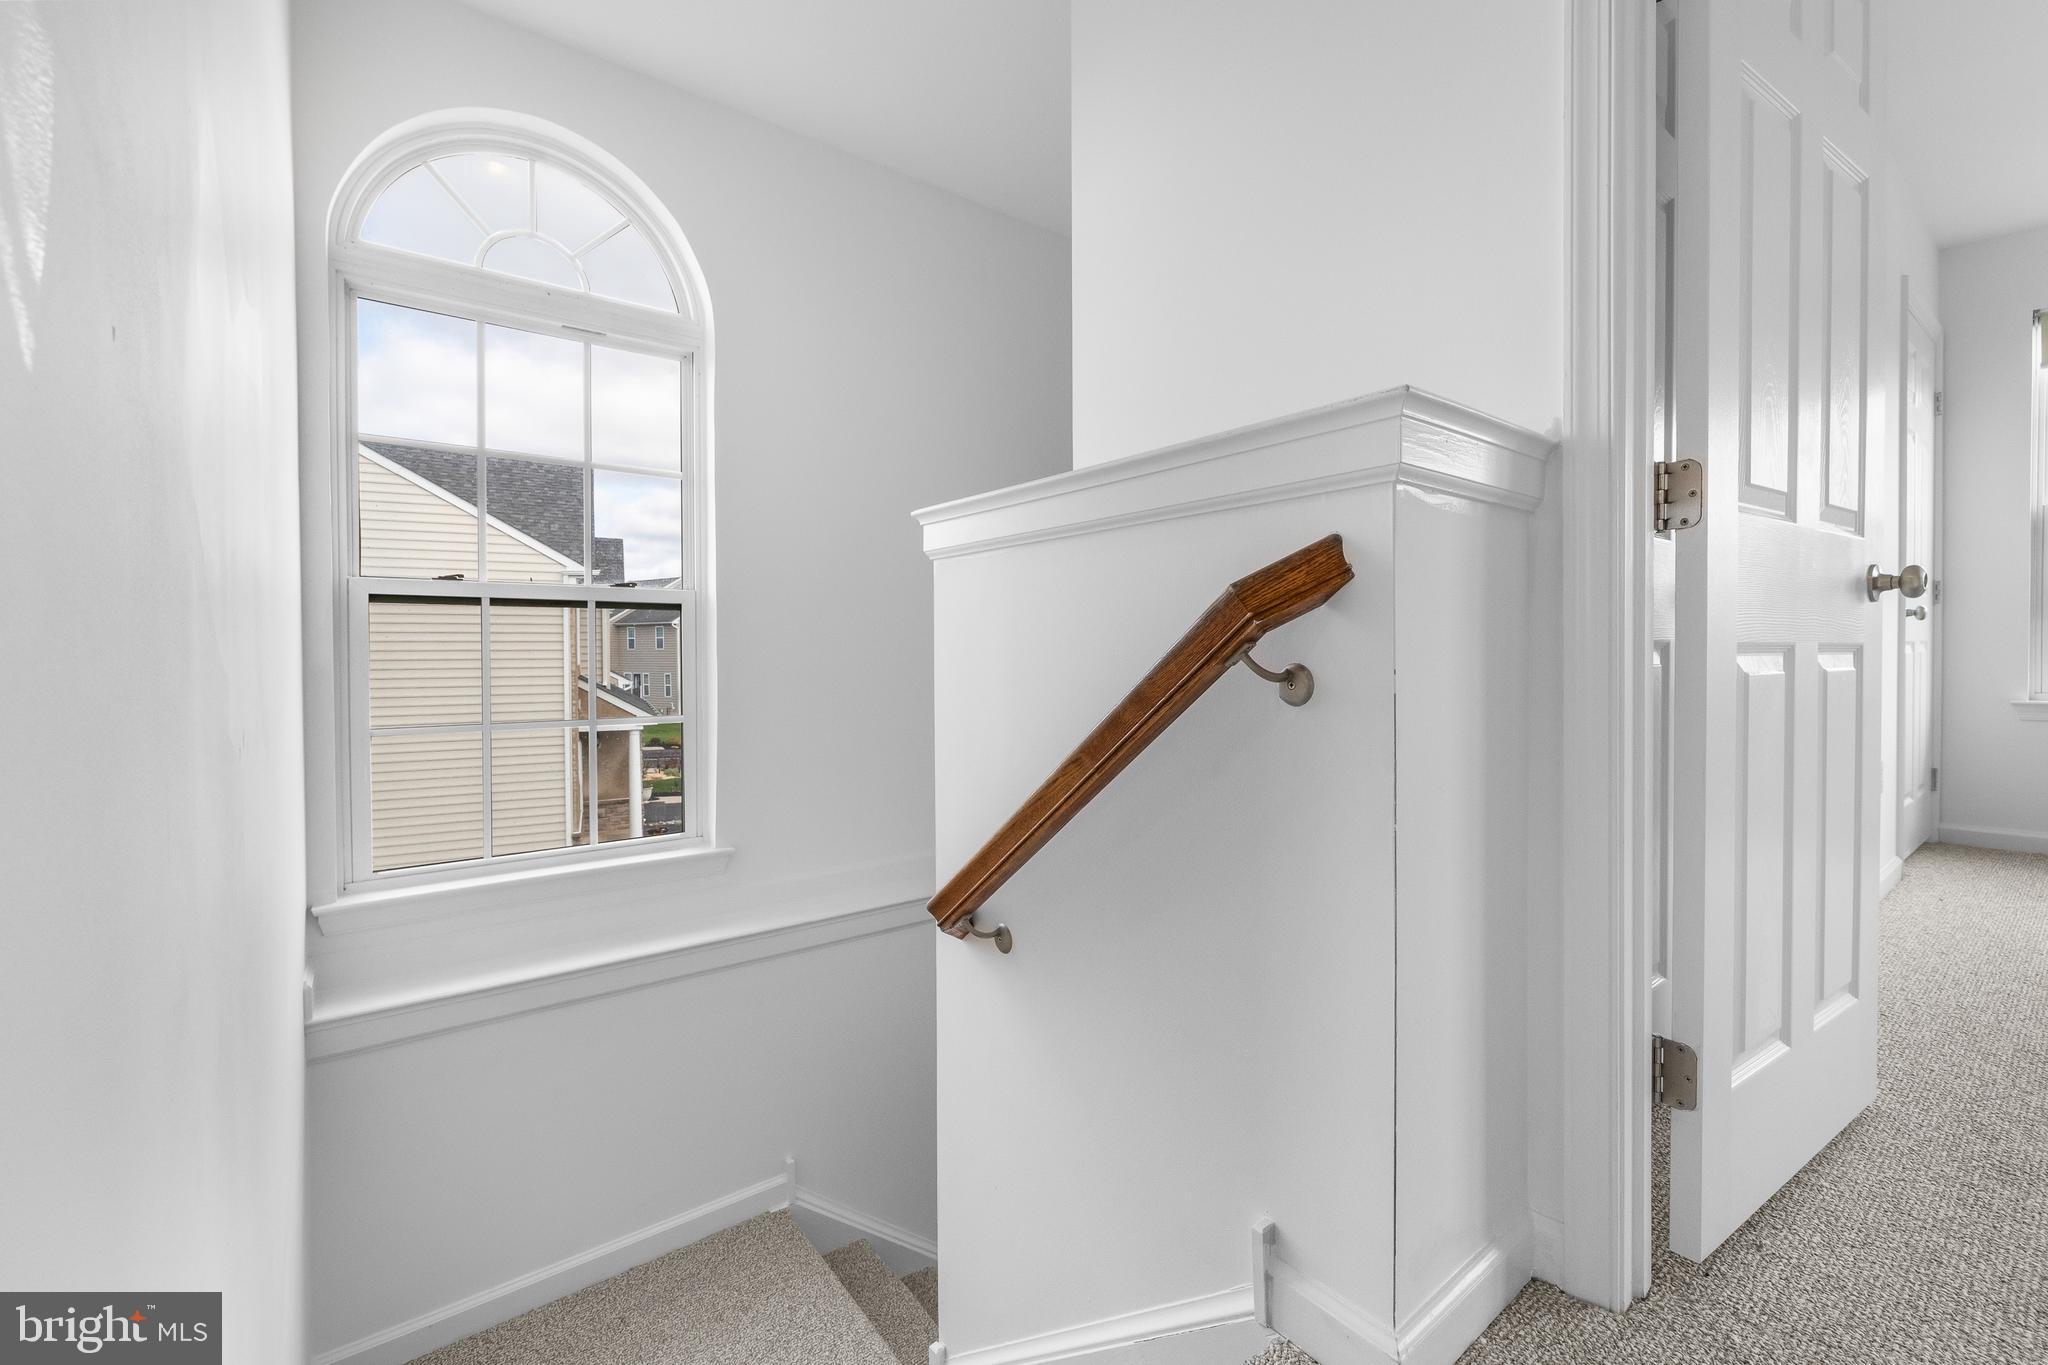
Bright stair landing with a wooden handrail, arched window, and carpeted stairs.
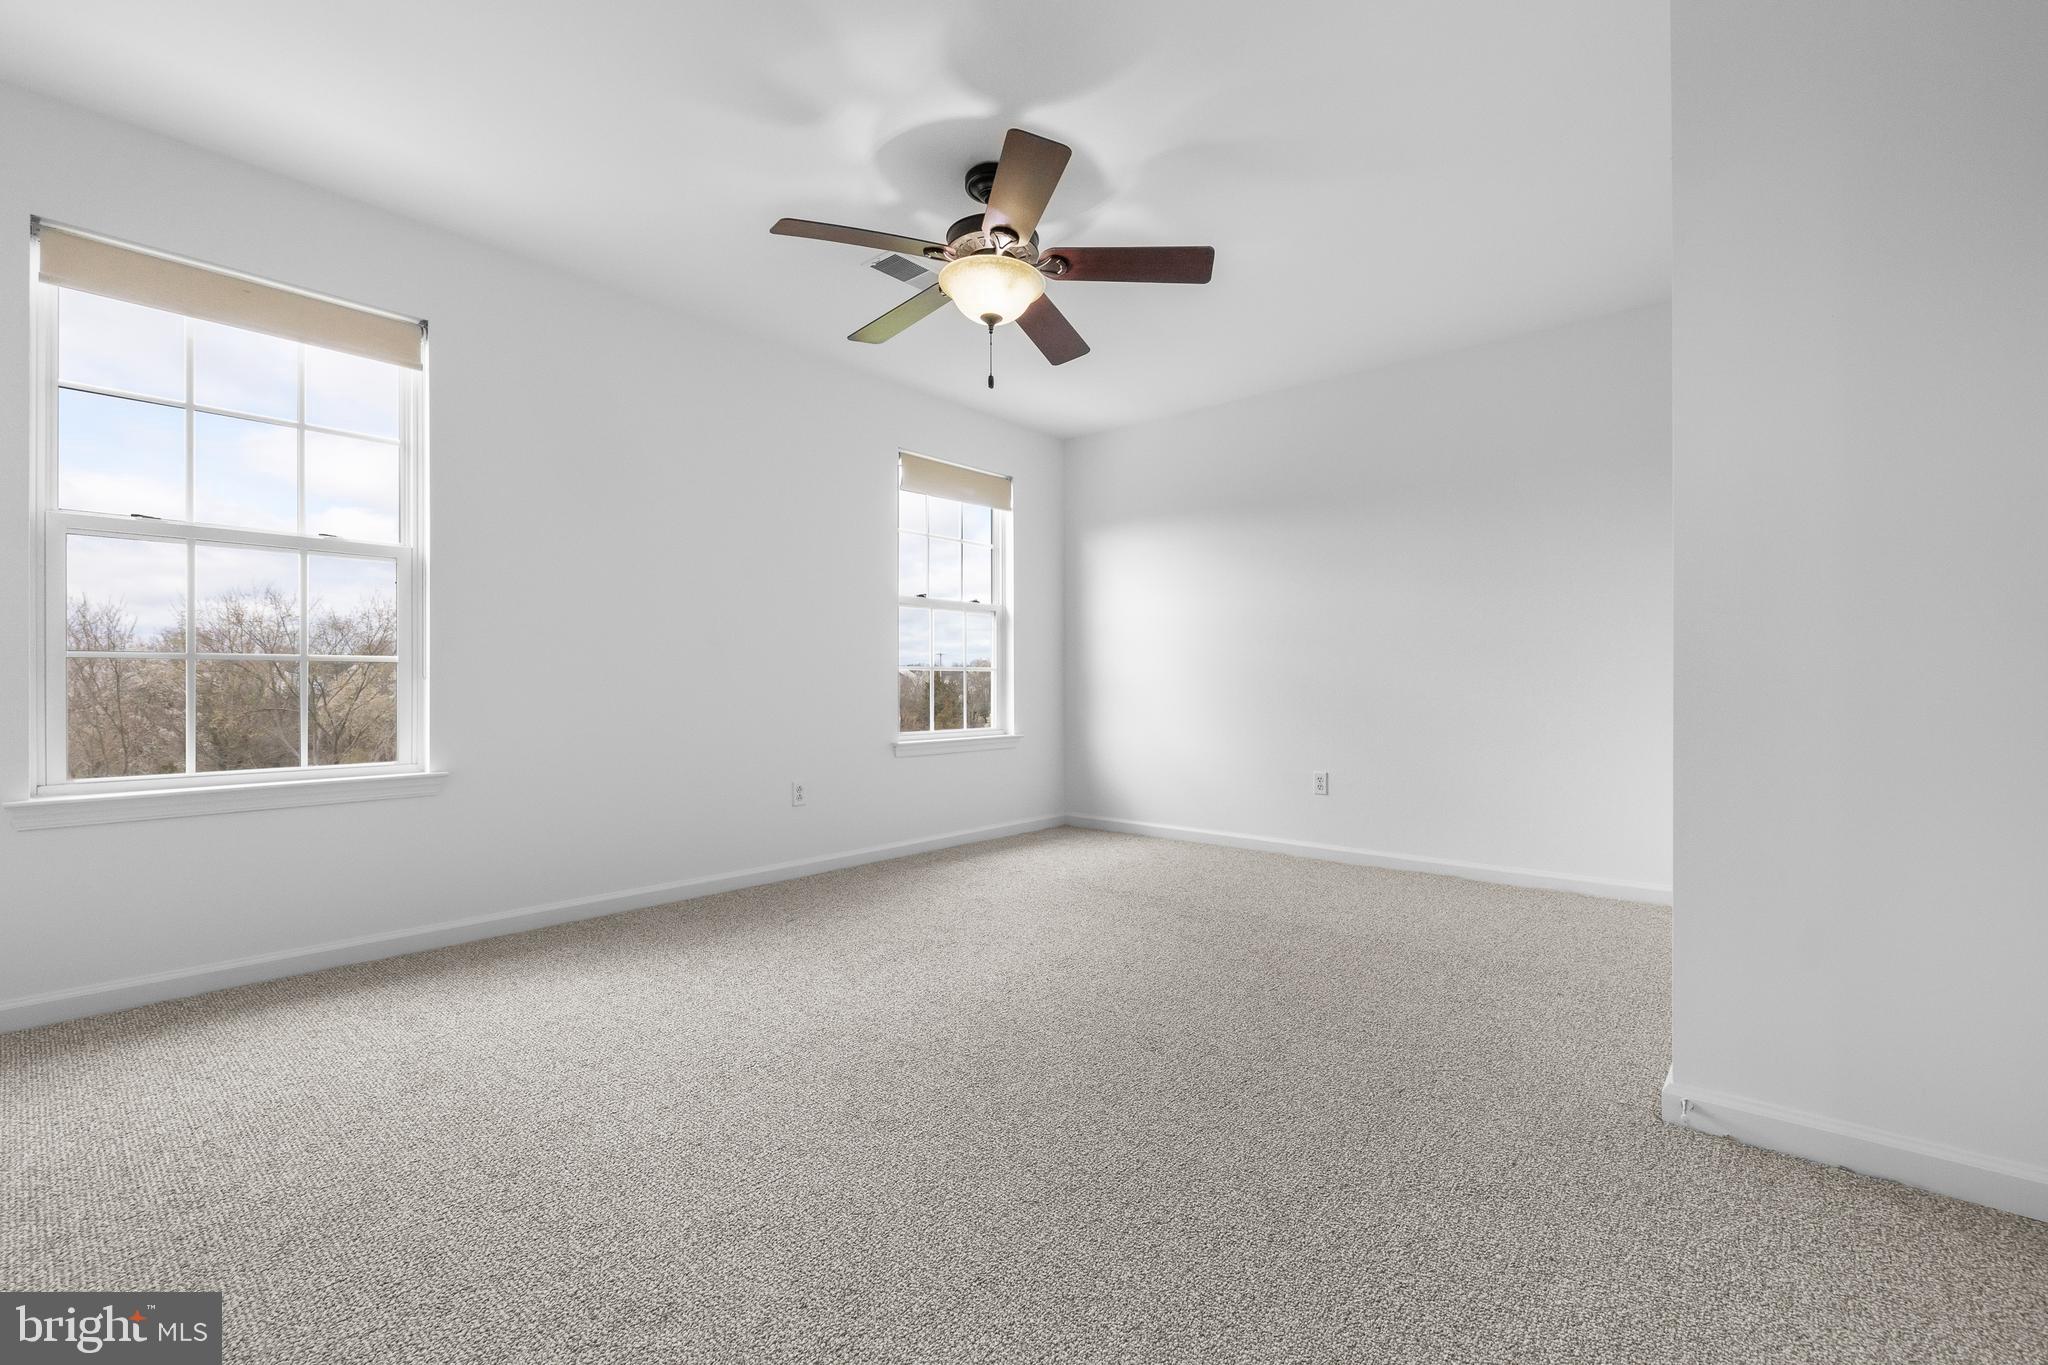
Bright, empty carpeted bedroom with a ceiling fan and three windows overlooking neighboring homes.
Vacant carpeted bedroom with two windows and a ceiling fan.
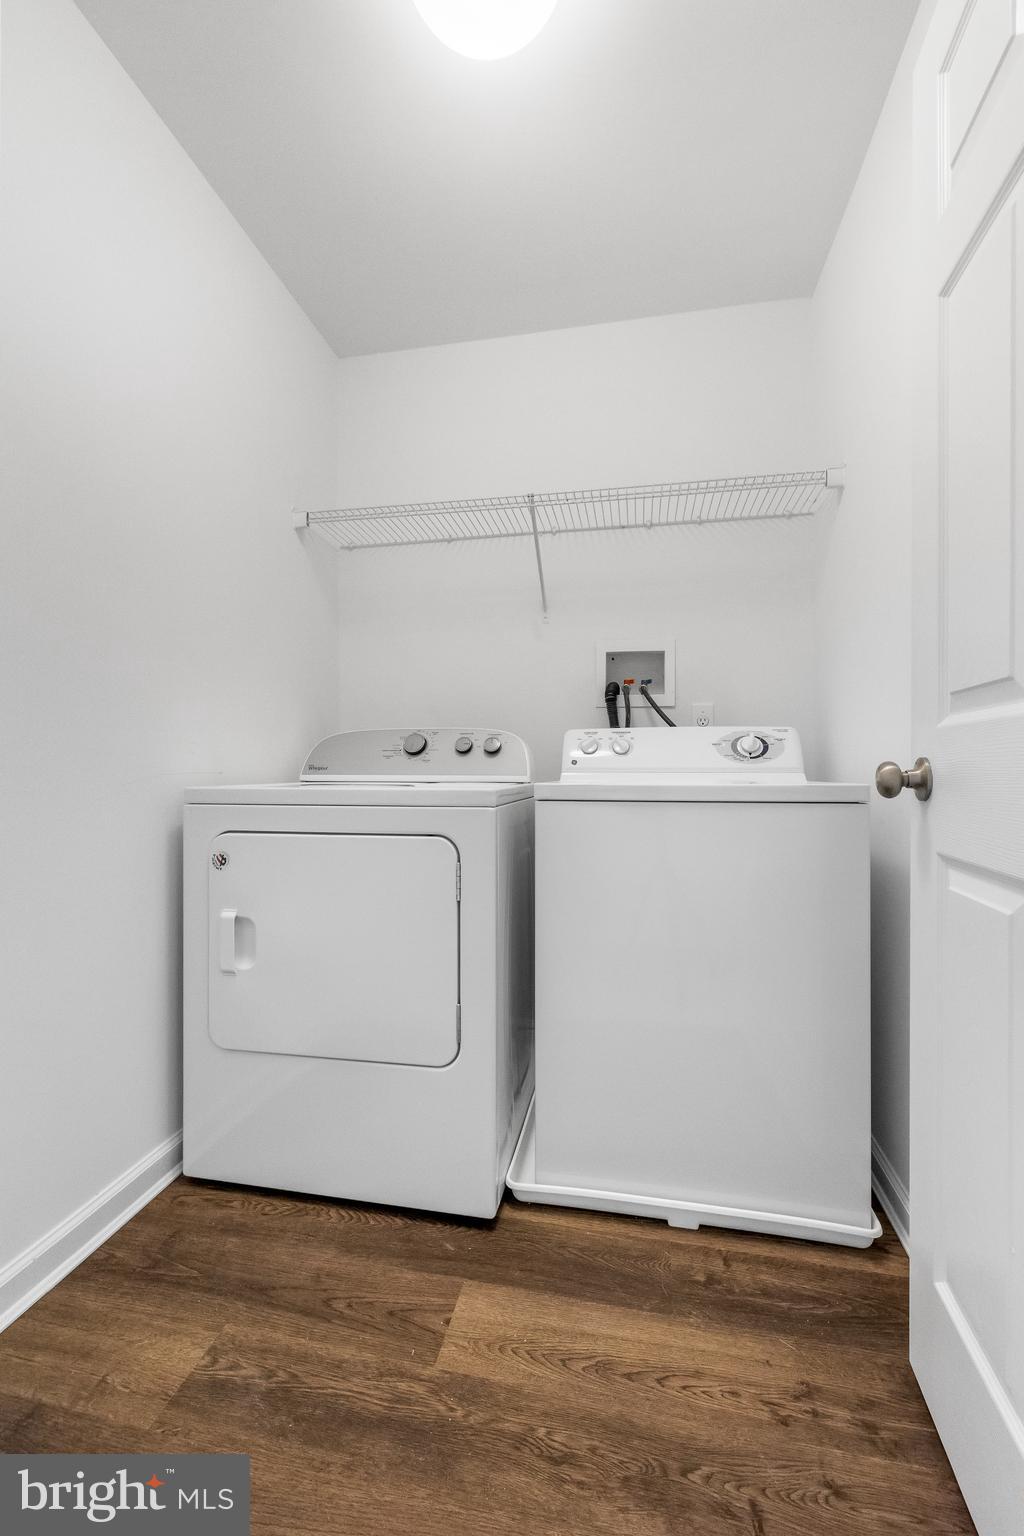
Laundry room with a white washer and dryer beneath a wire shelf.
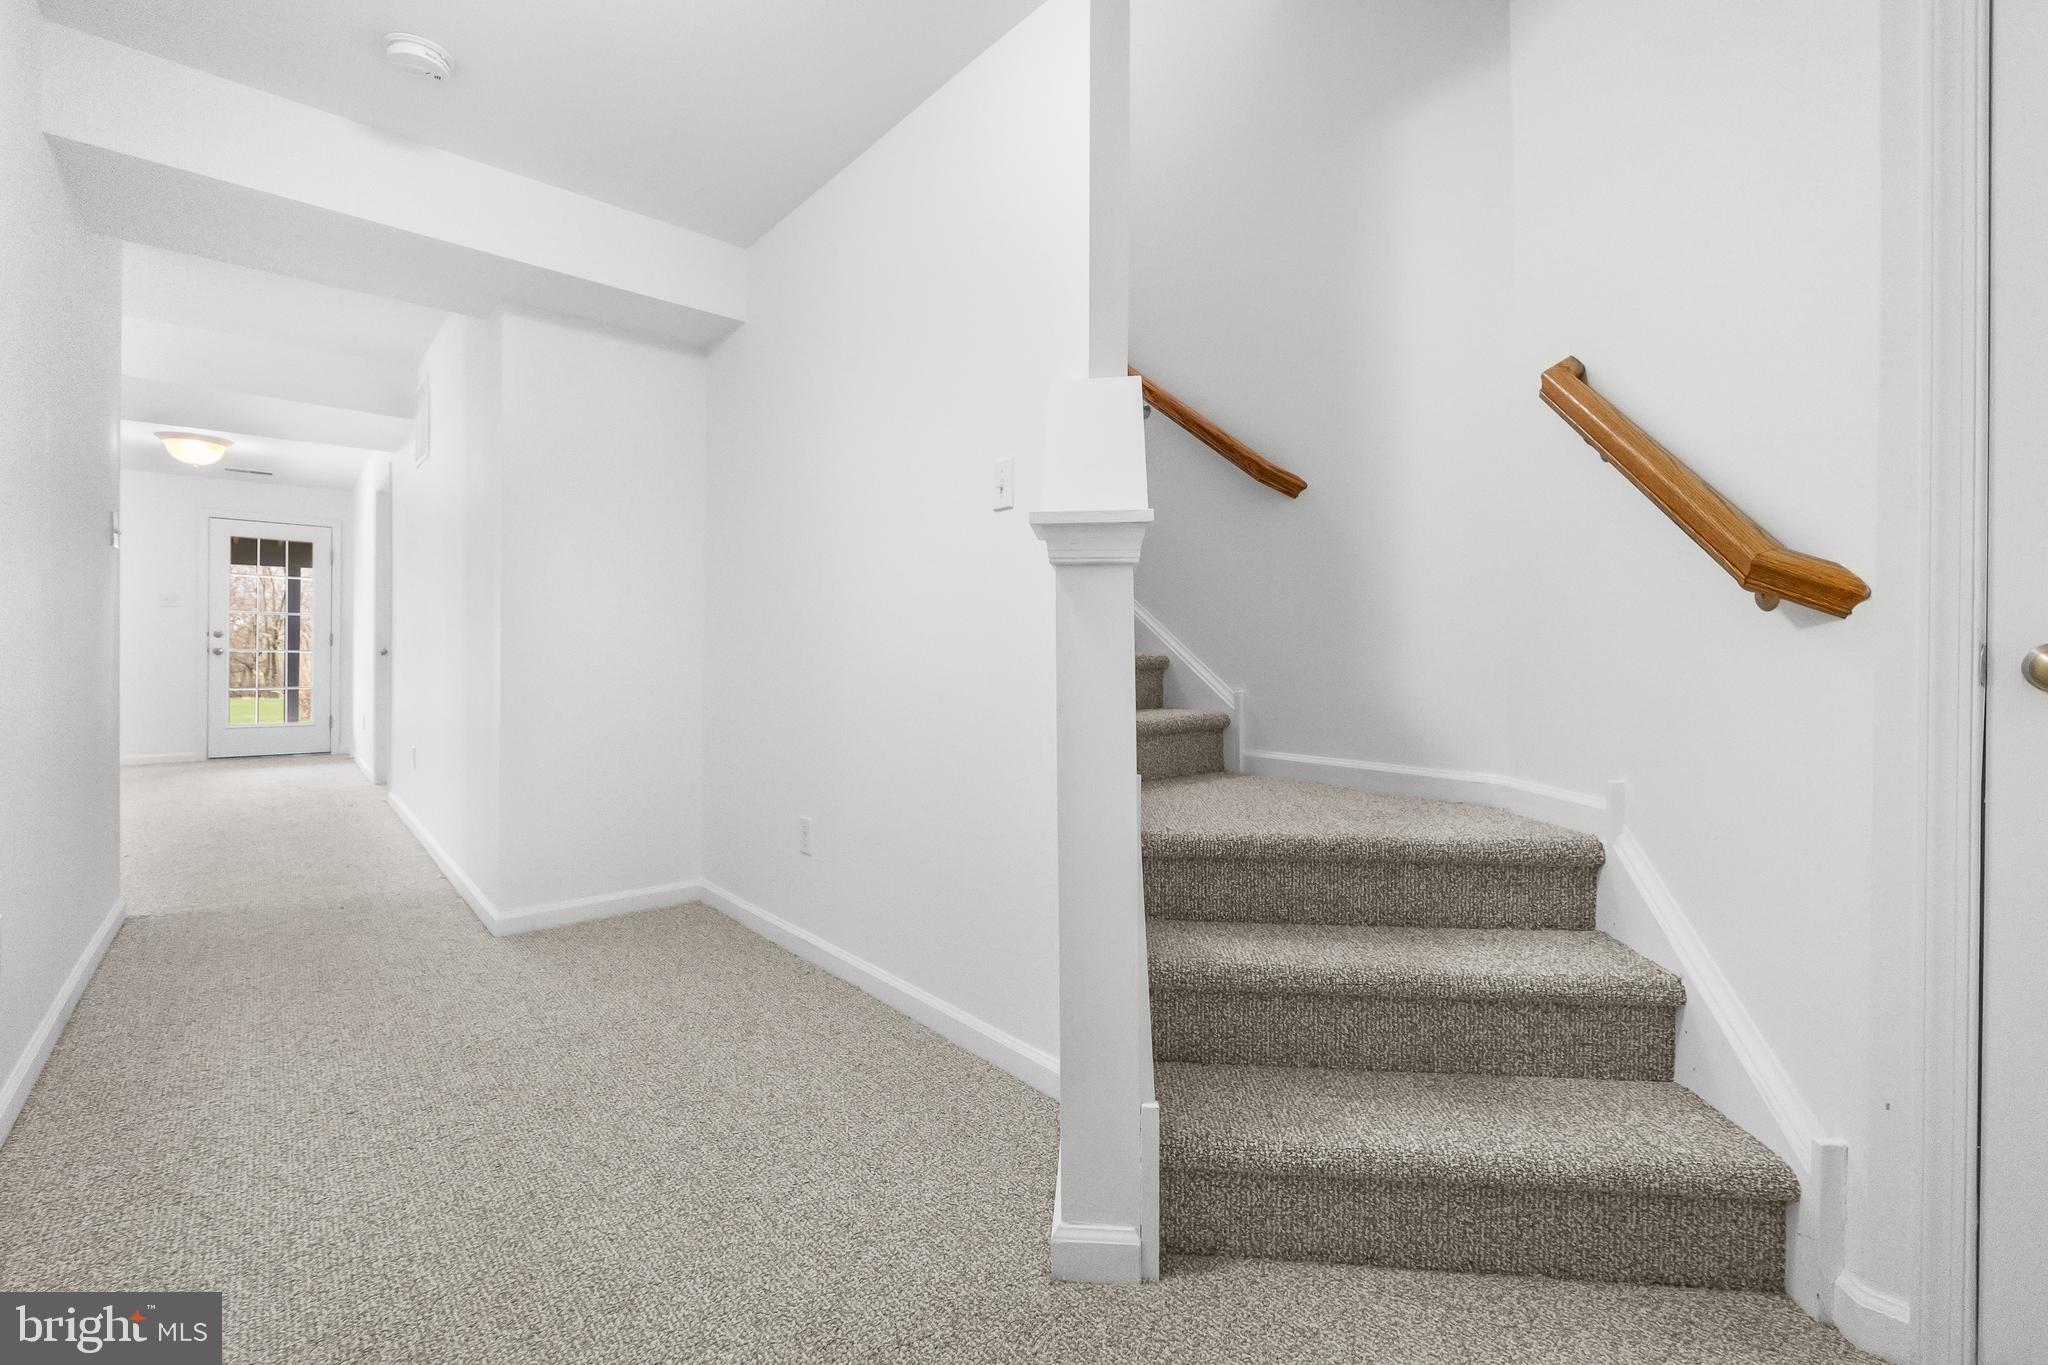
Carpeted entry hallway beside a staircase with wooden handrails and a glass-paneled exterior door.
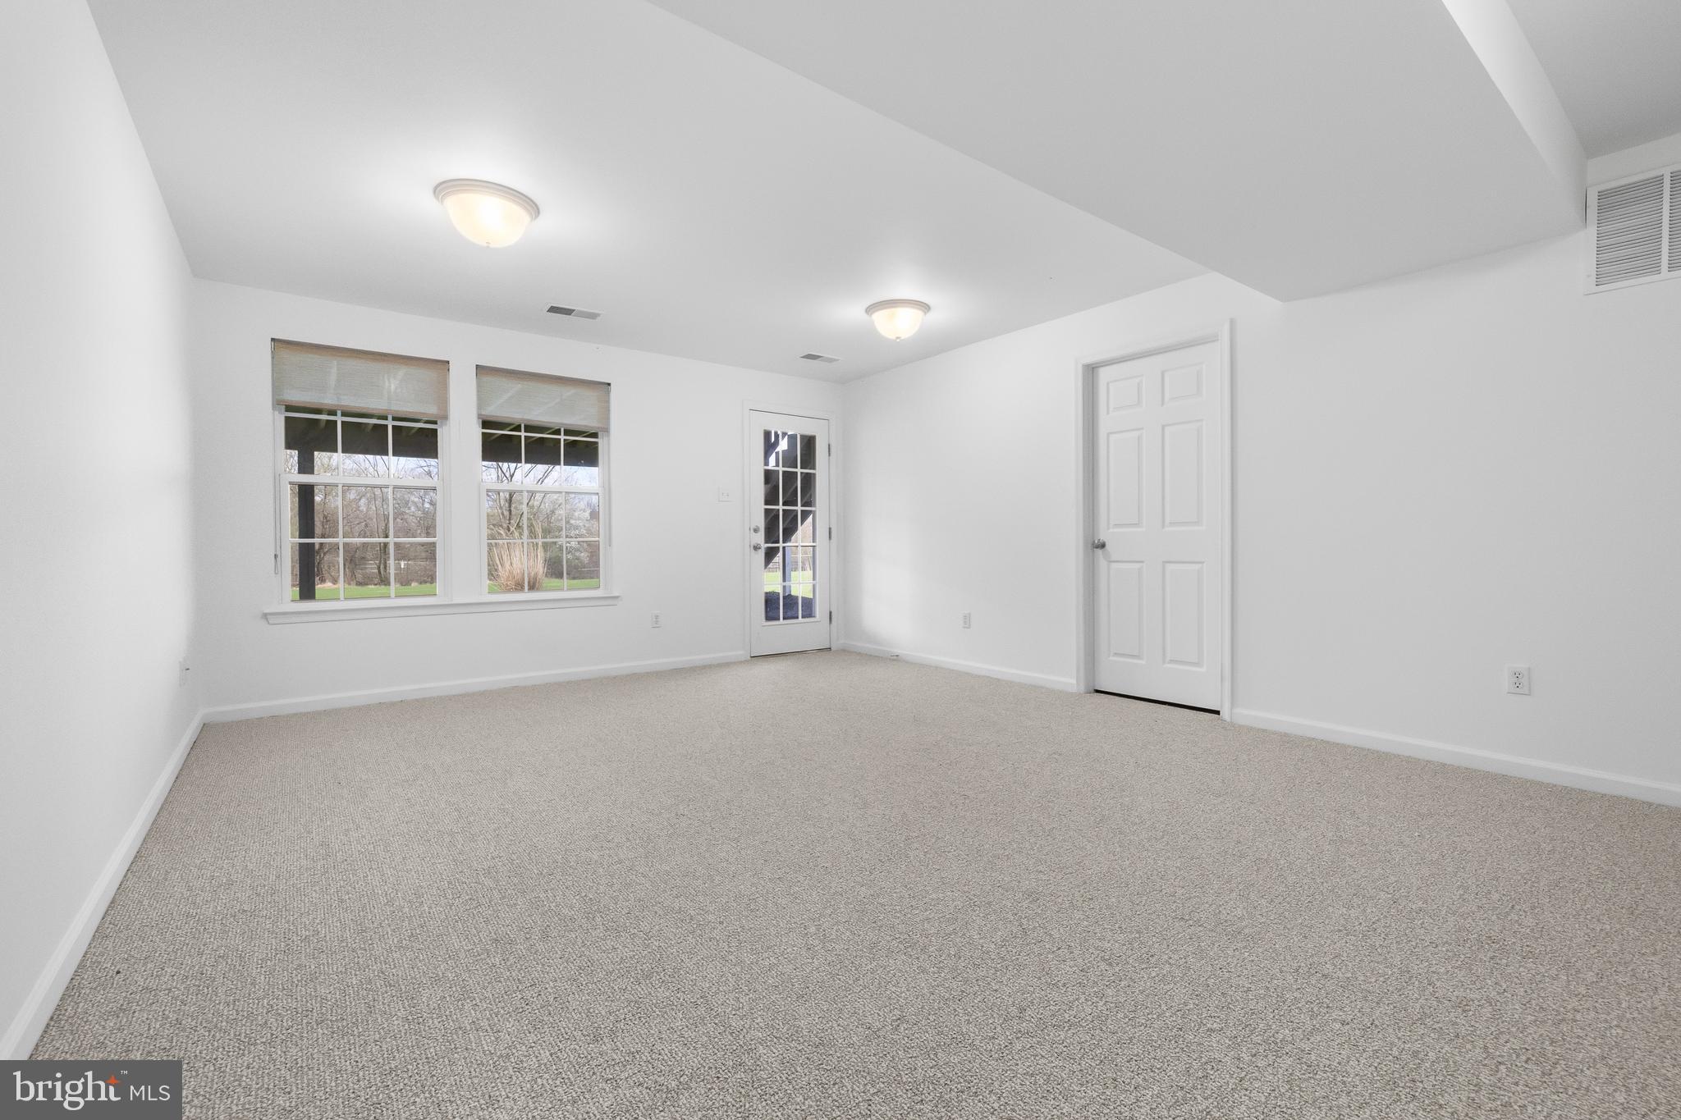
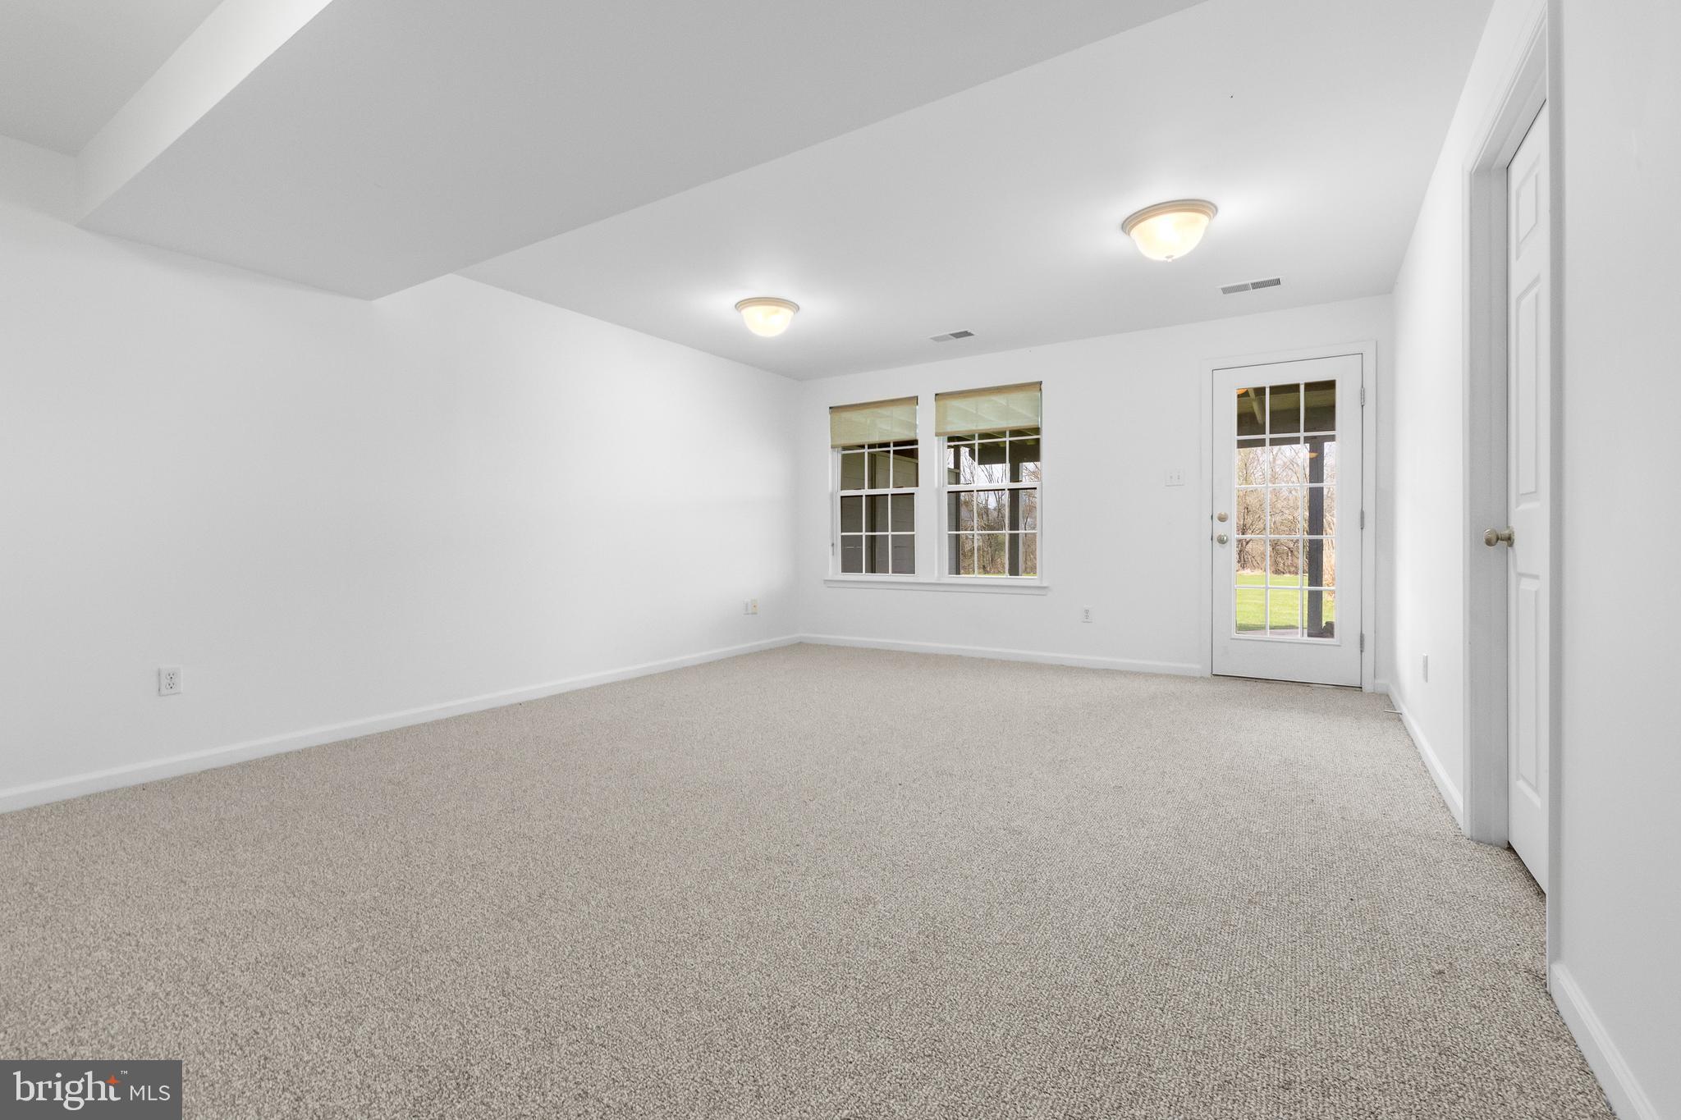
Empty carpeted room with two windows, a glass-paneled exterior door, and a white interior door.
Empty carpeted room with two windows, a glass-paneled exterior door, and a tray ceiling.
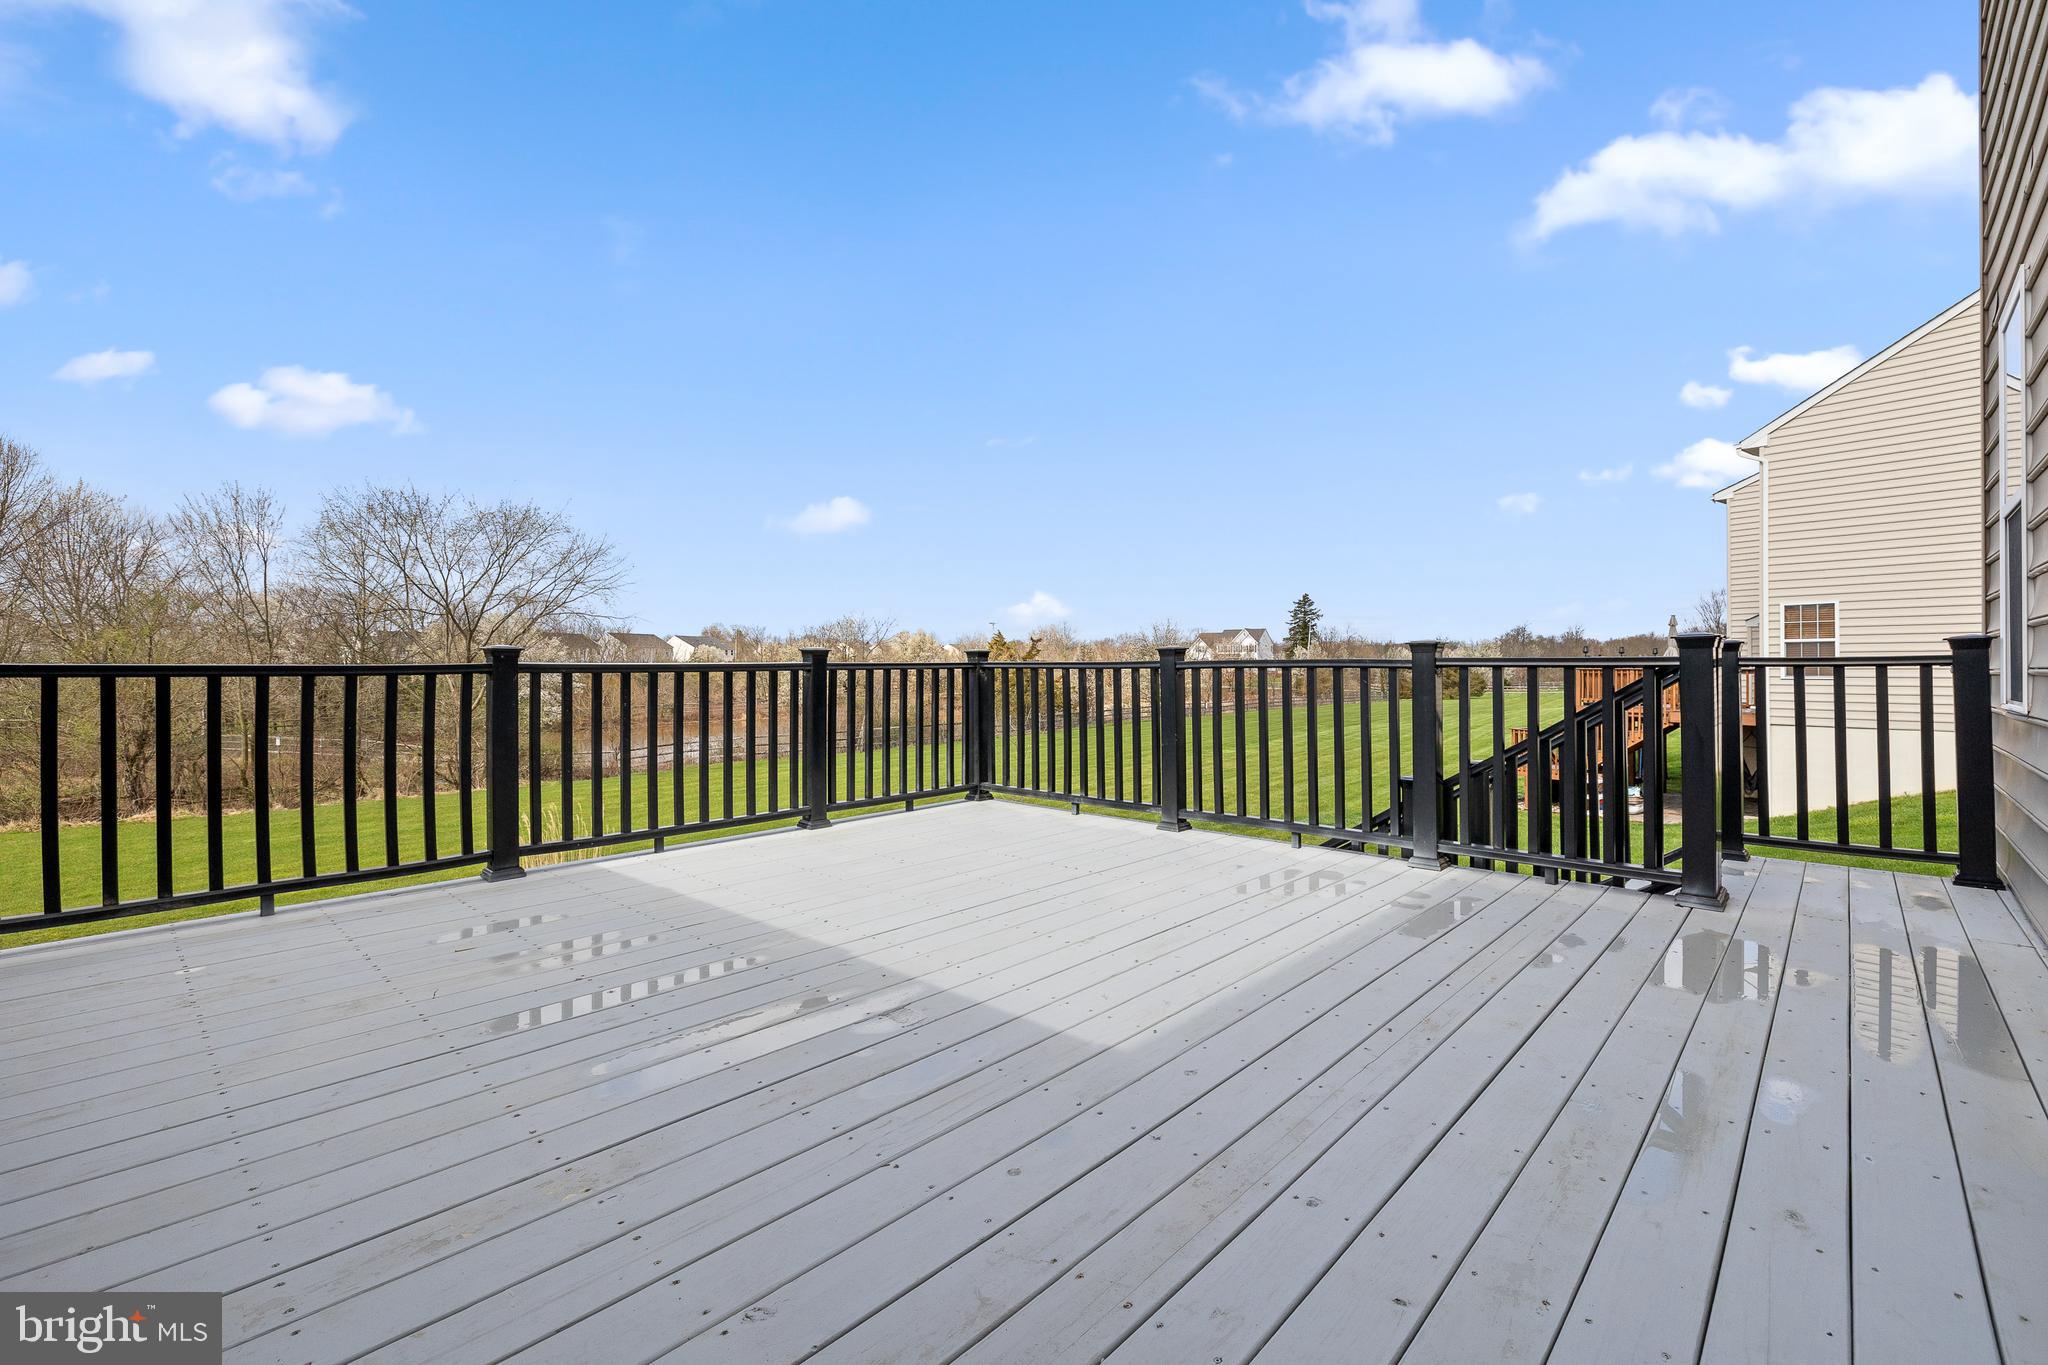
Gray deck with black railings overlooking a green lawn and leafless trees
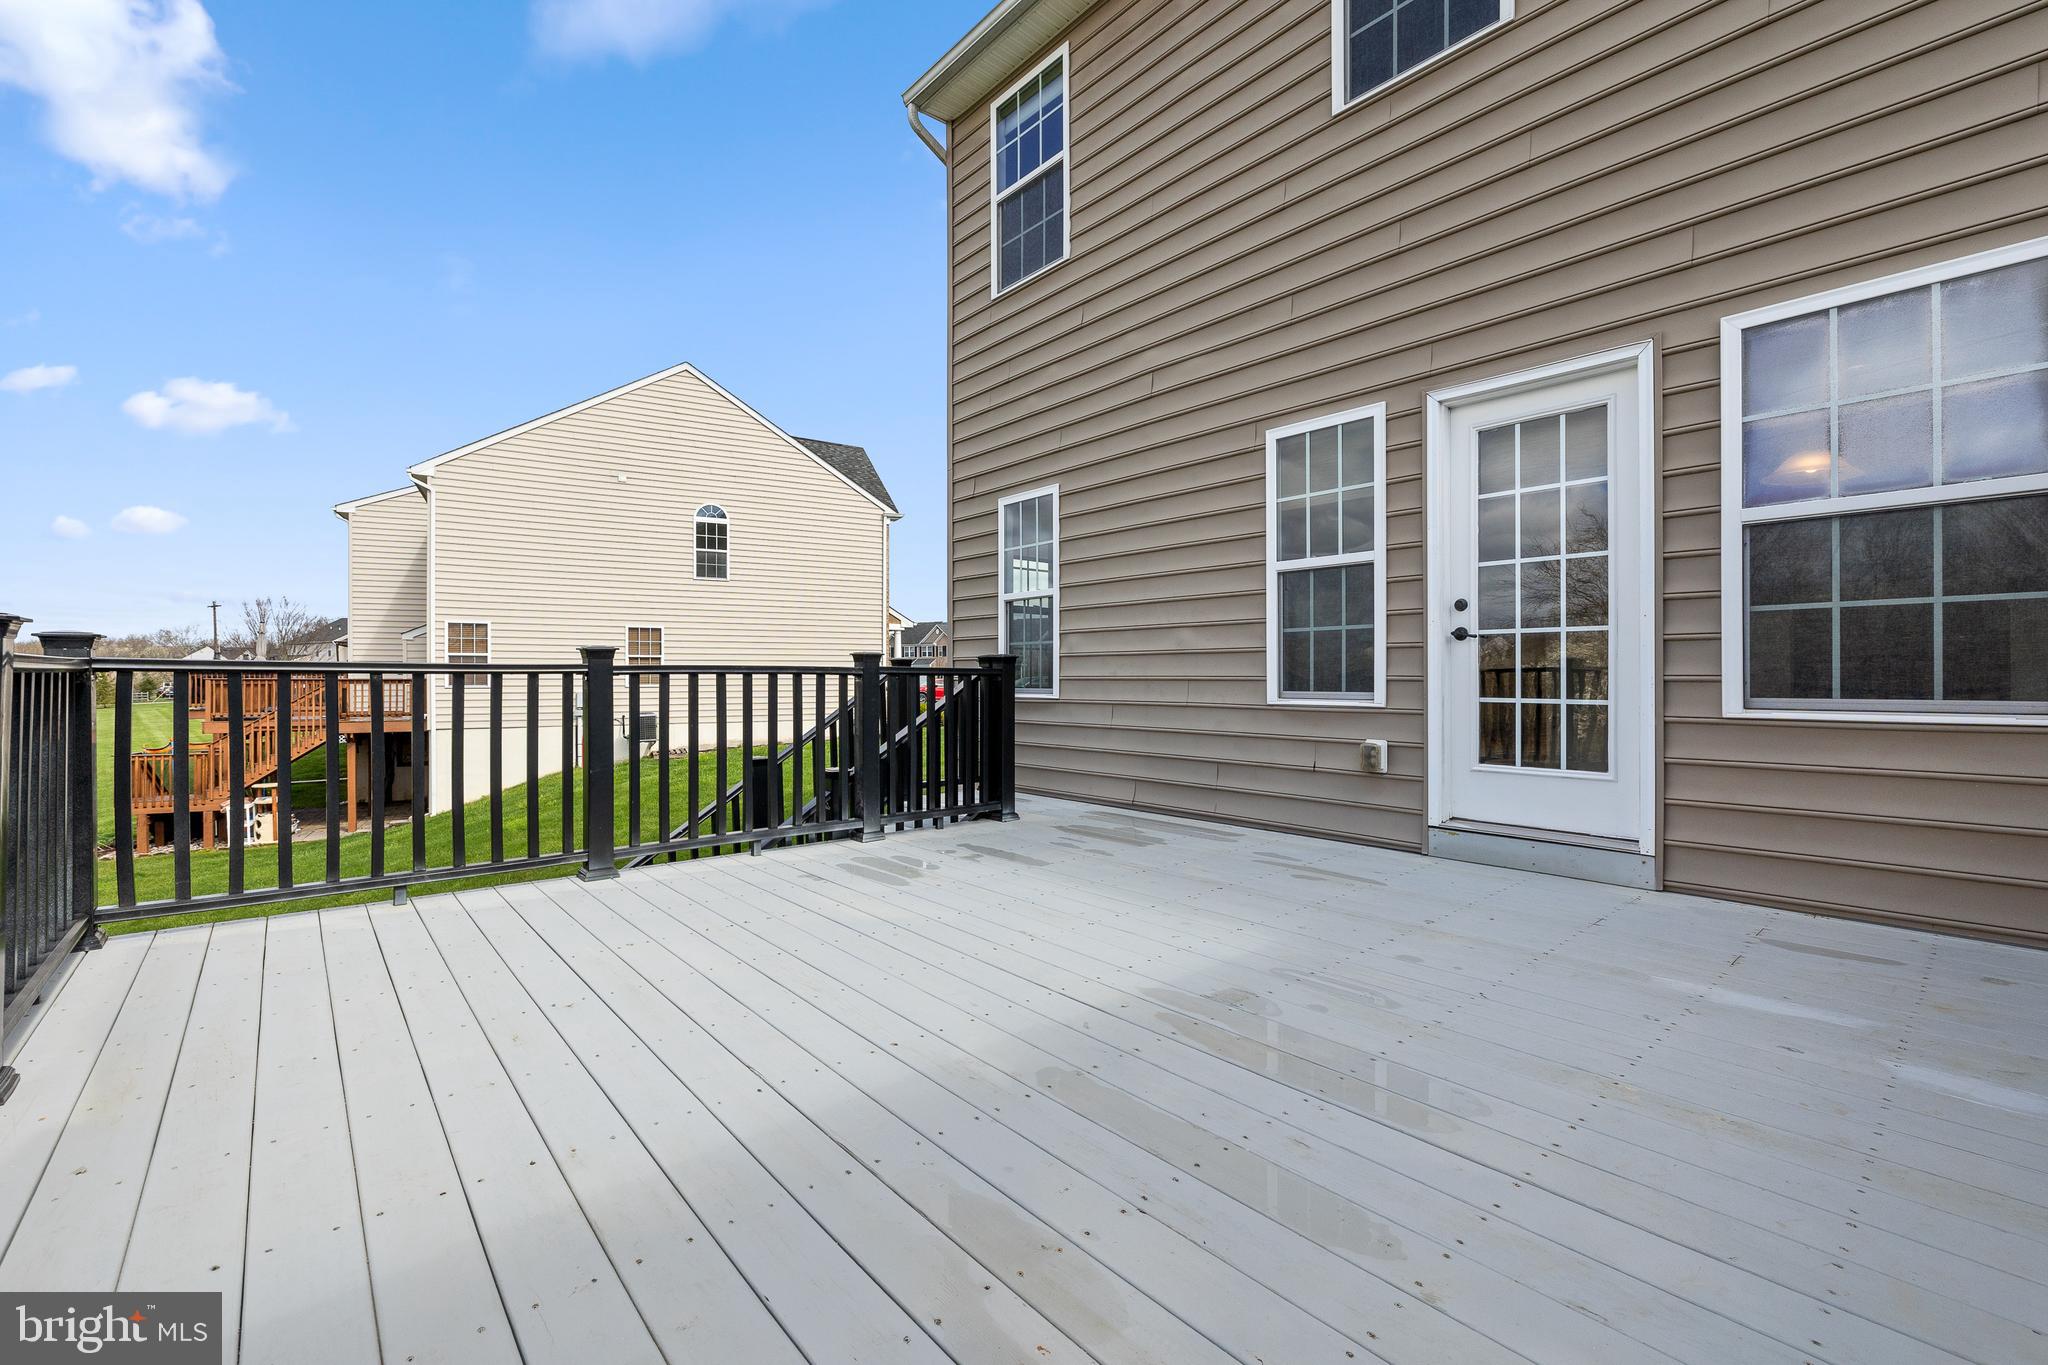
Spacious rear deck with gray boards, black railing, and a glass-paneled exterior door.
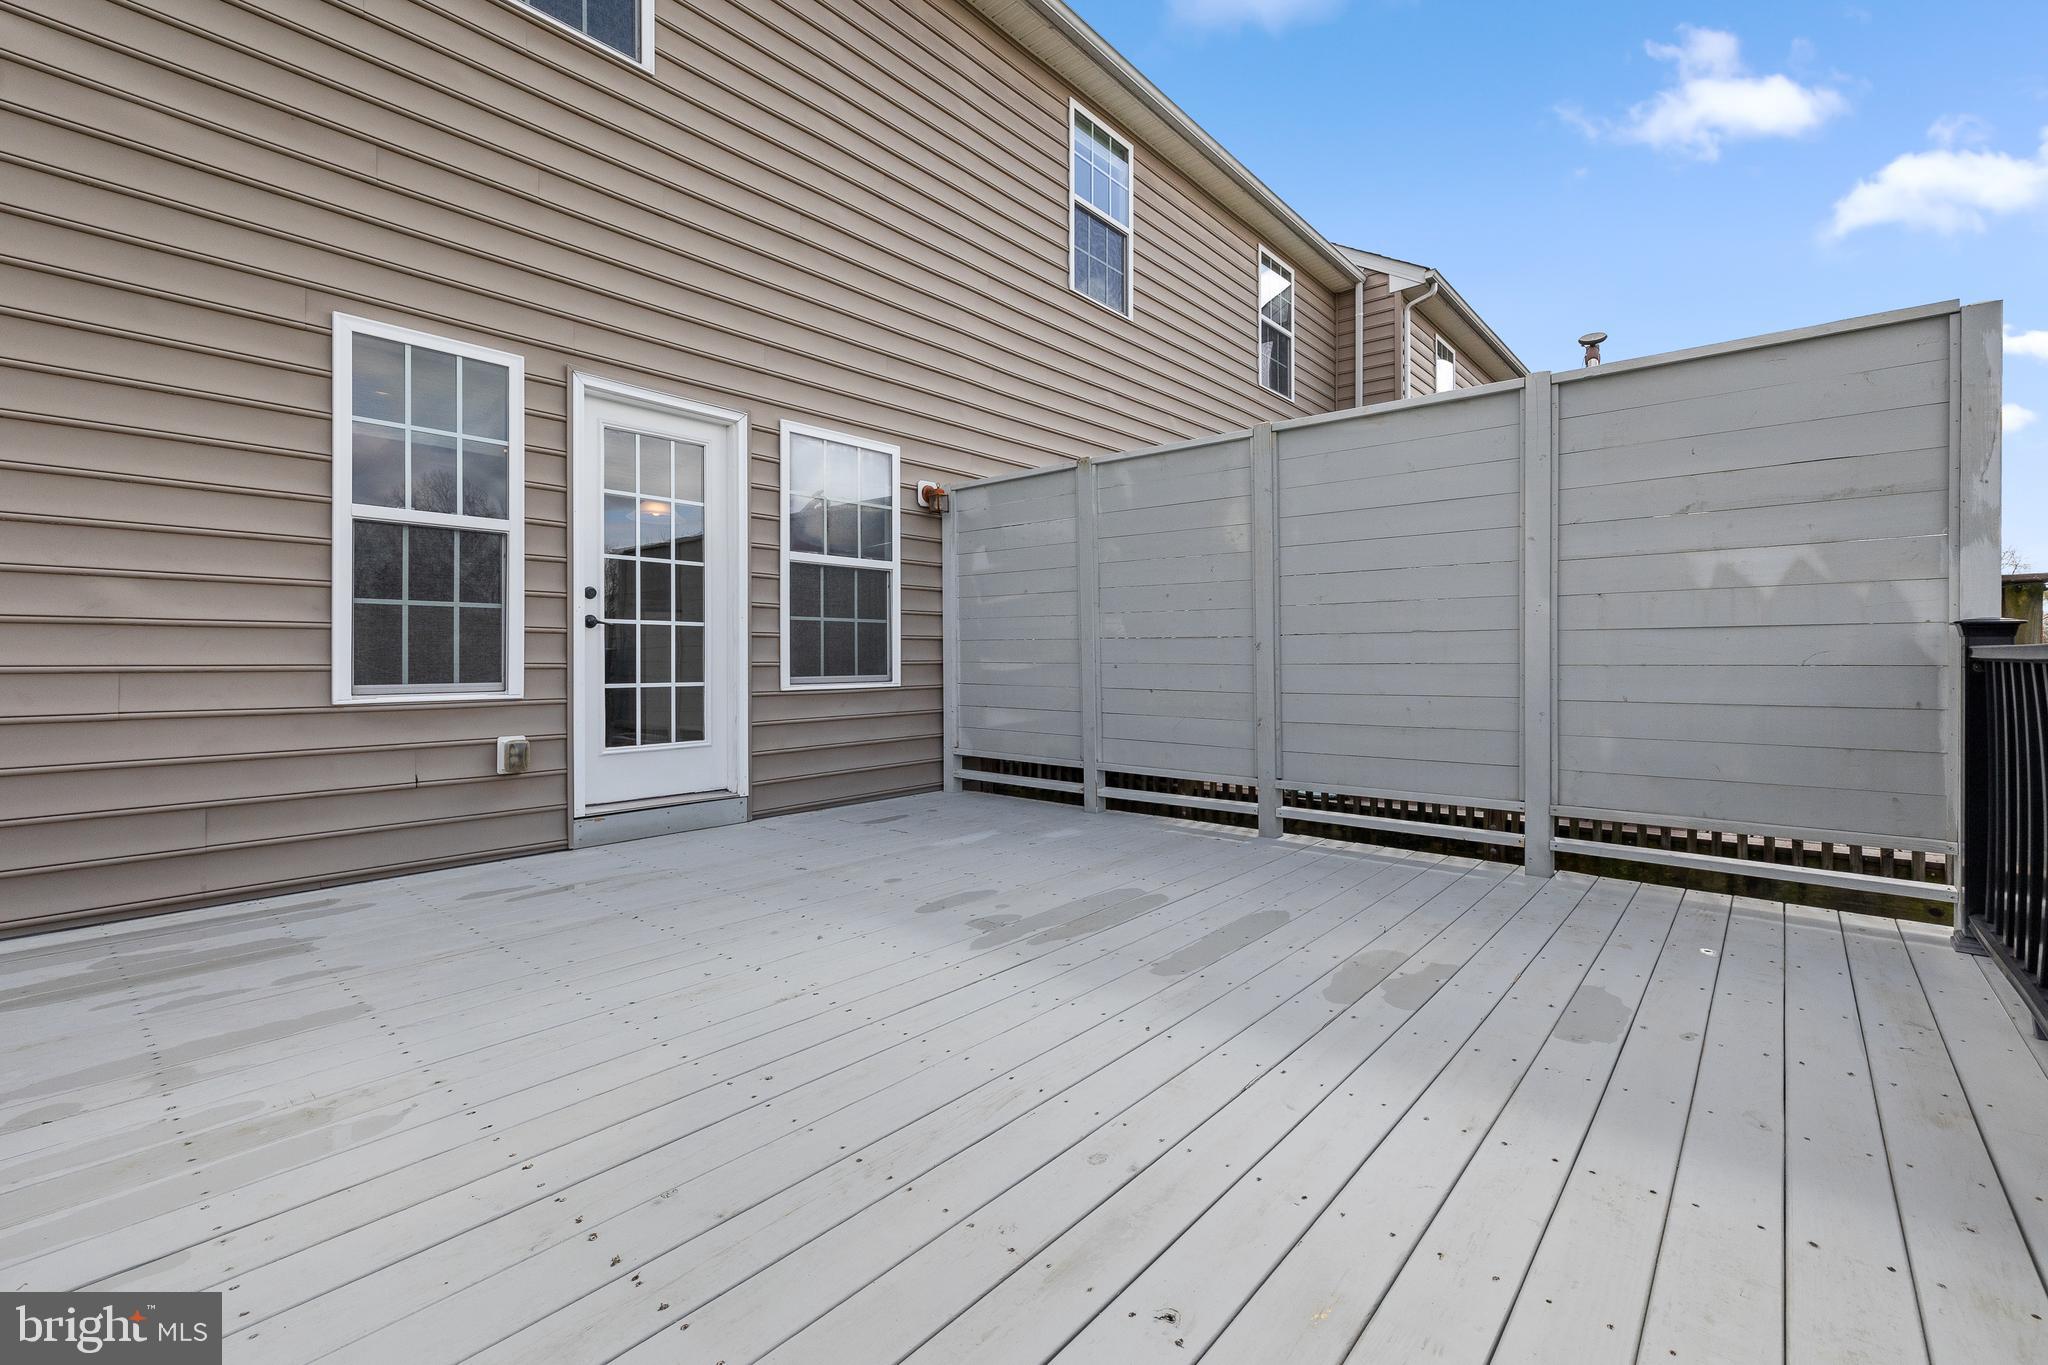
Rear deck with gray decking and tall privacy fence beside the home's back door.
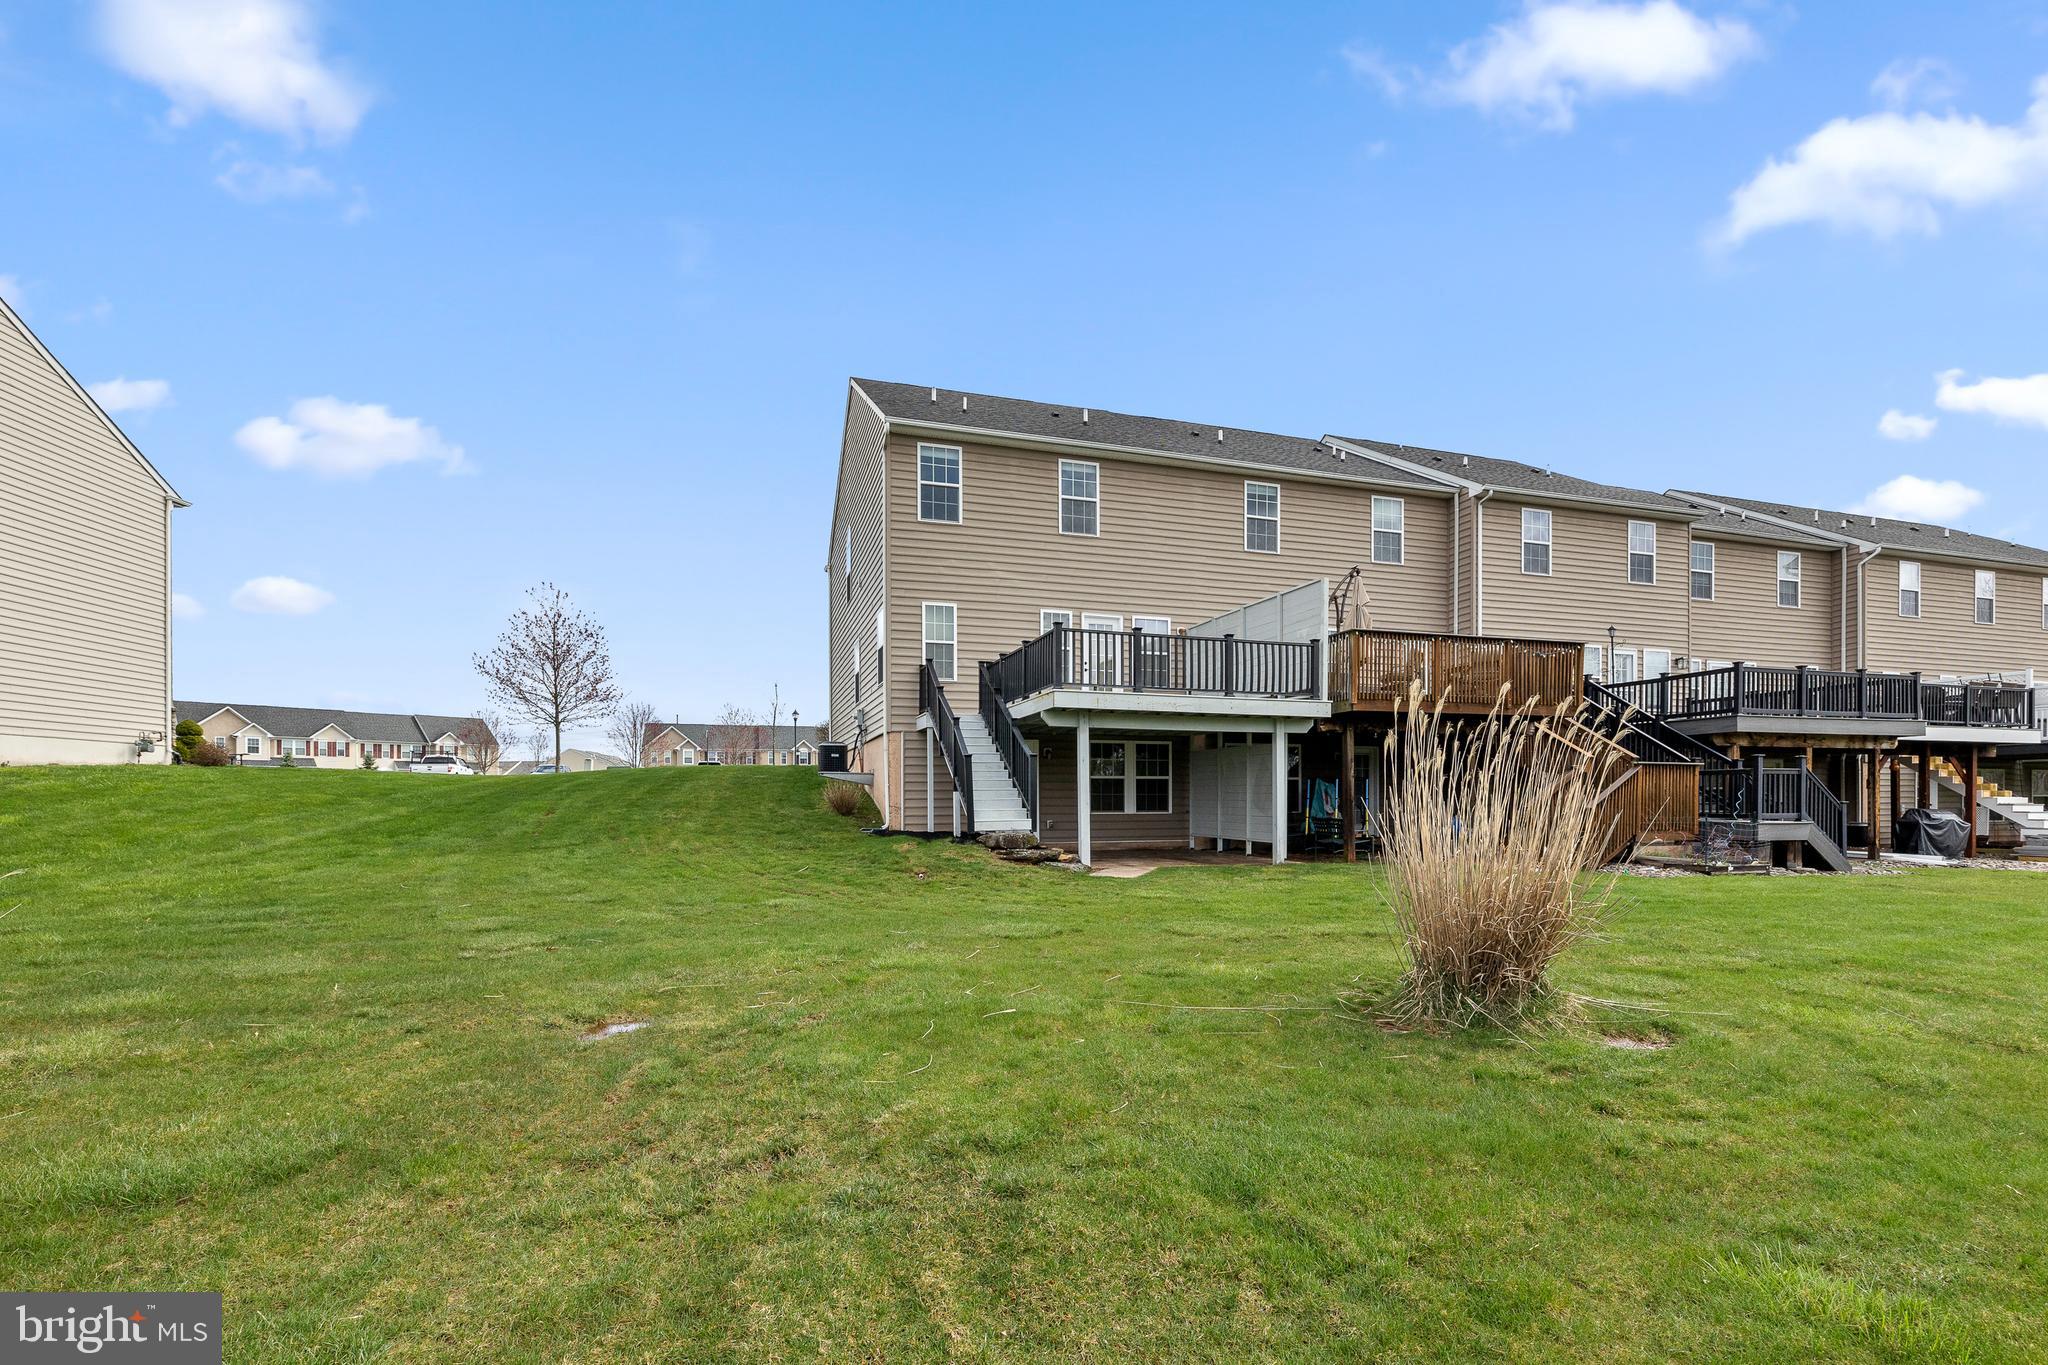
Rear exterior of a tan townhouse with an elevated deck overlooking a broad lawn.
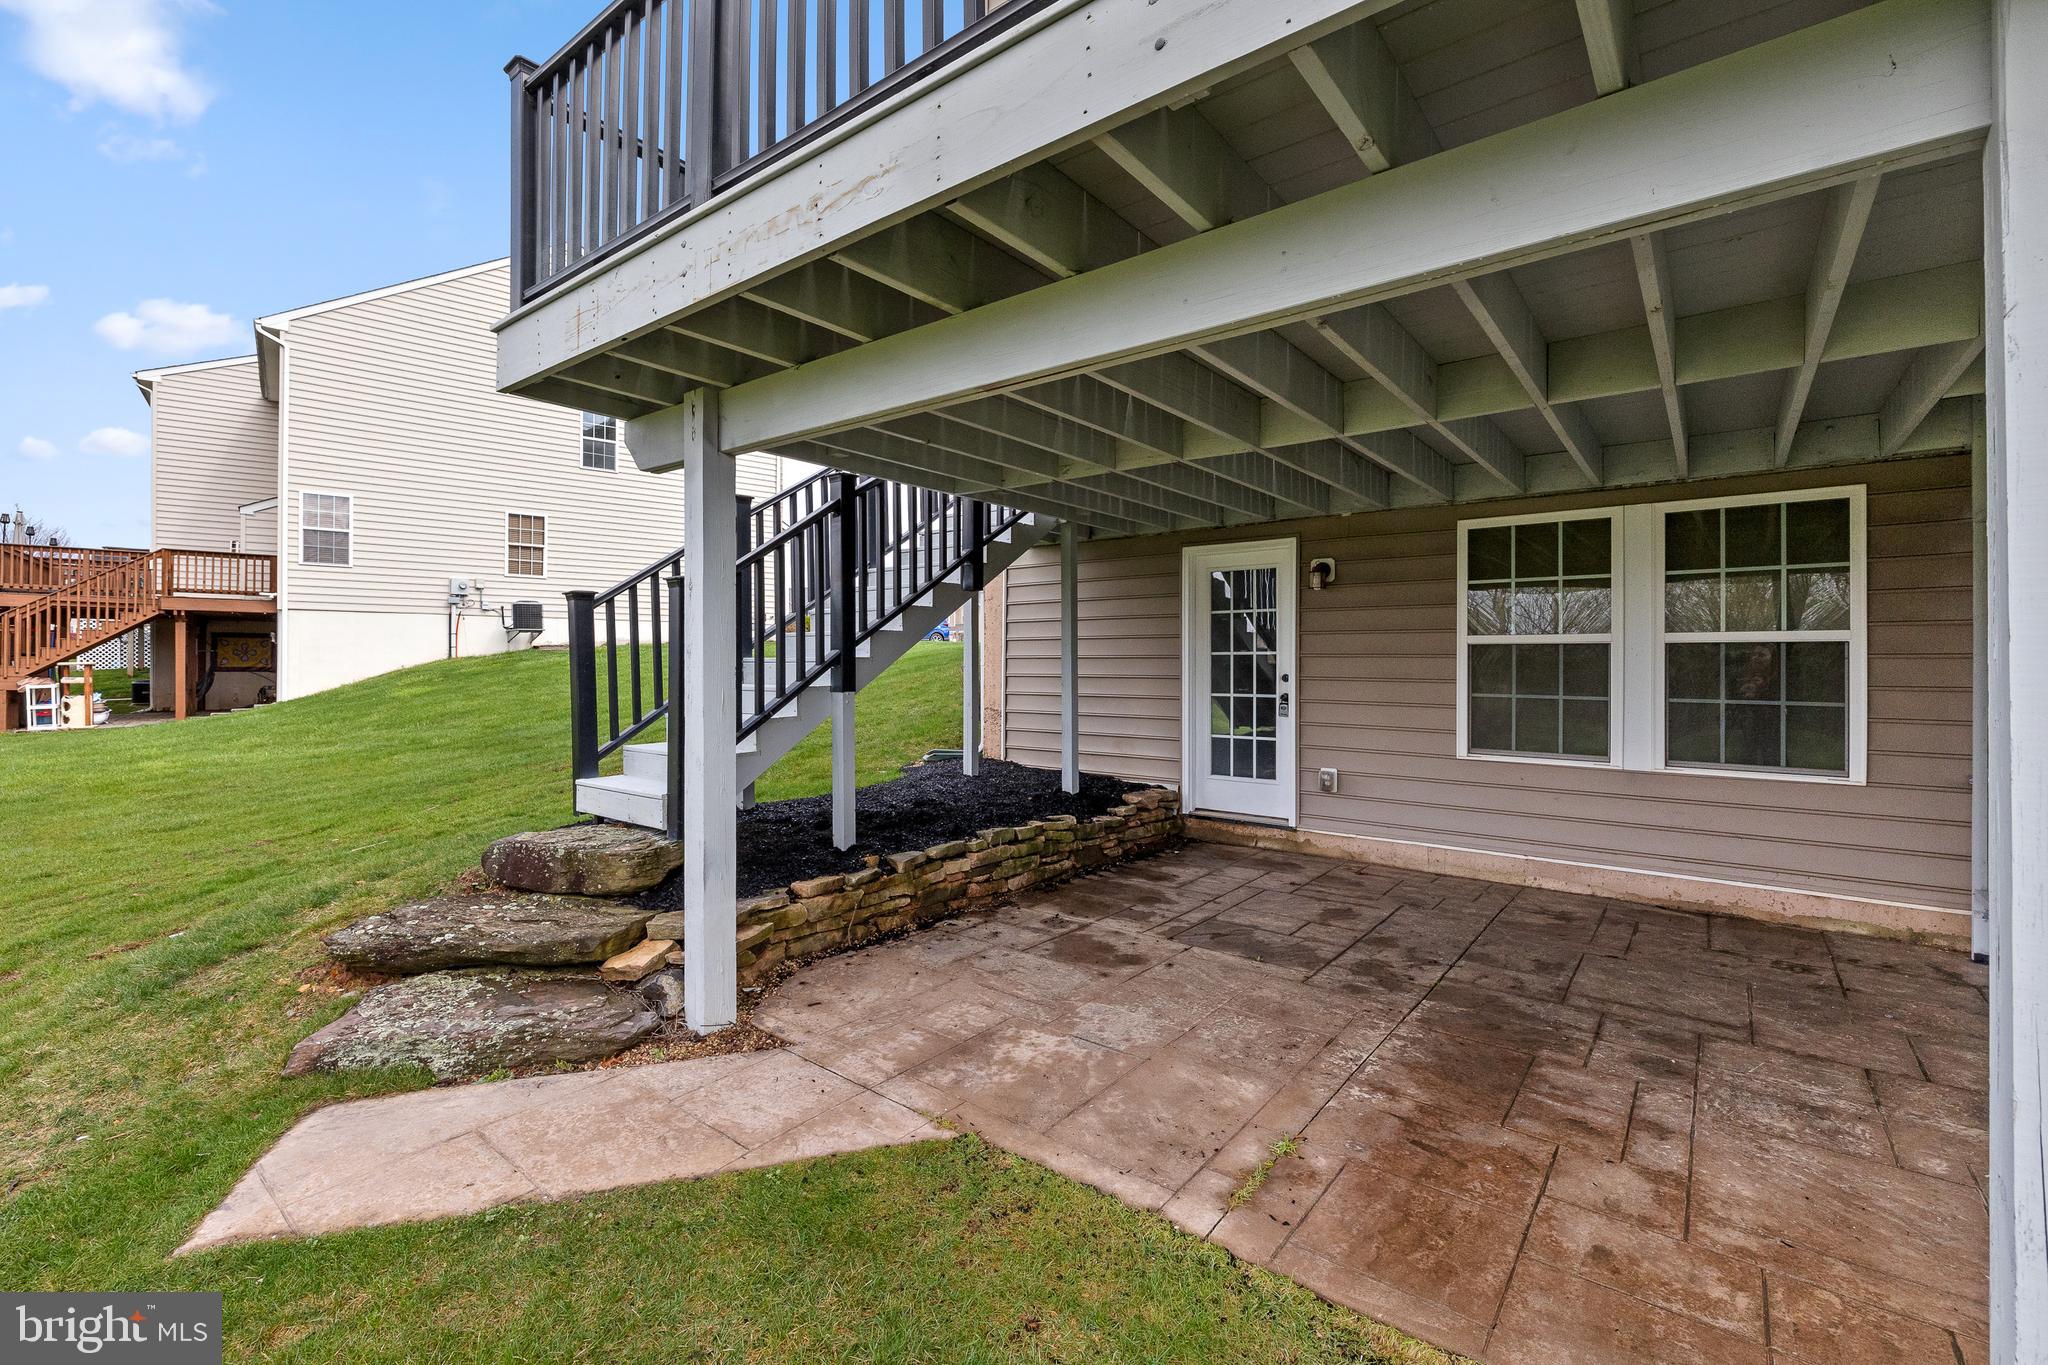
Back patio beneath an elevated deck, with stairs, stone edging, and a sliding-yard entrance.
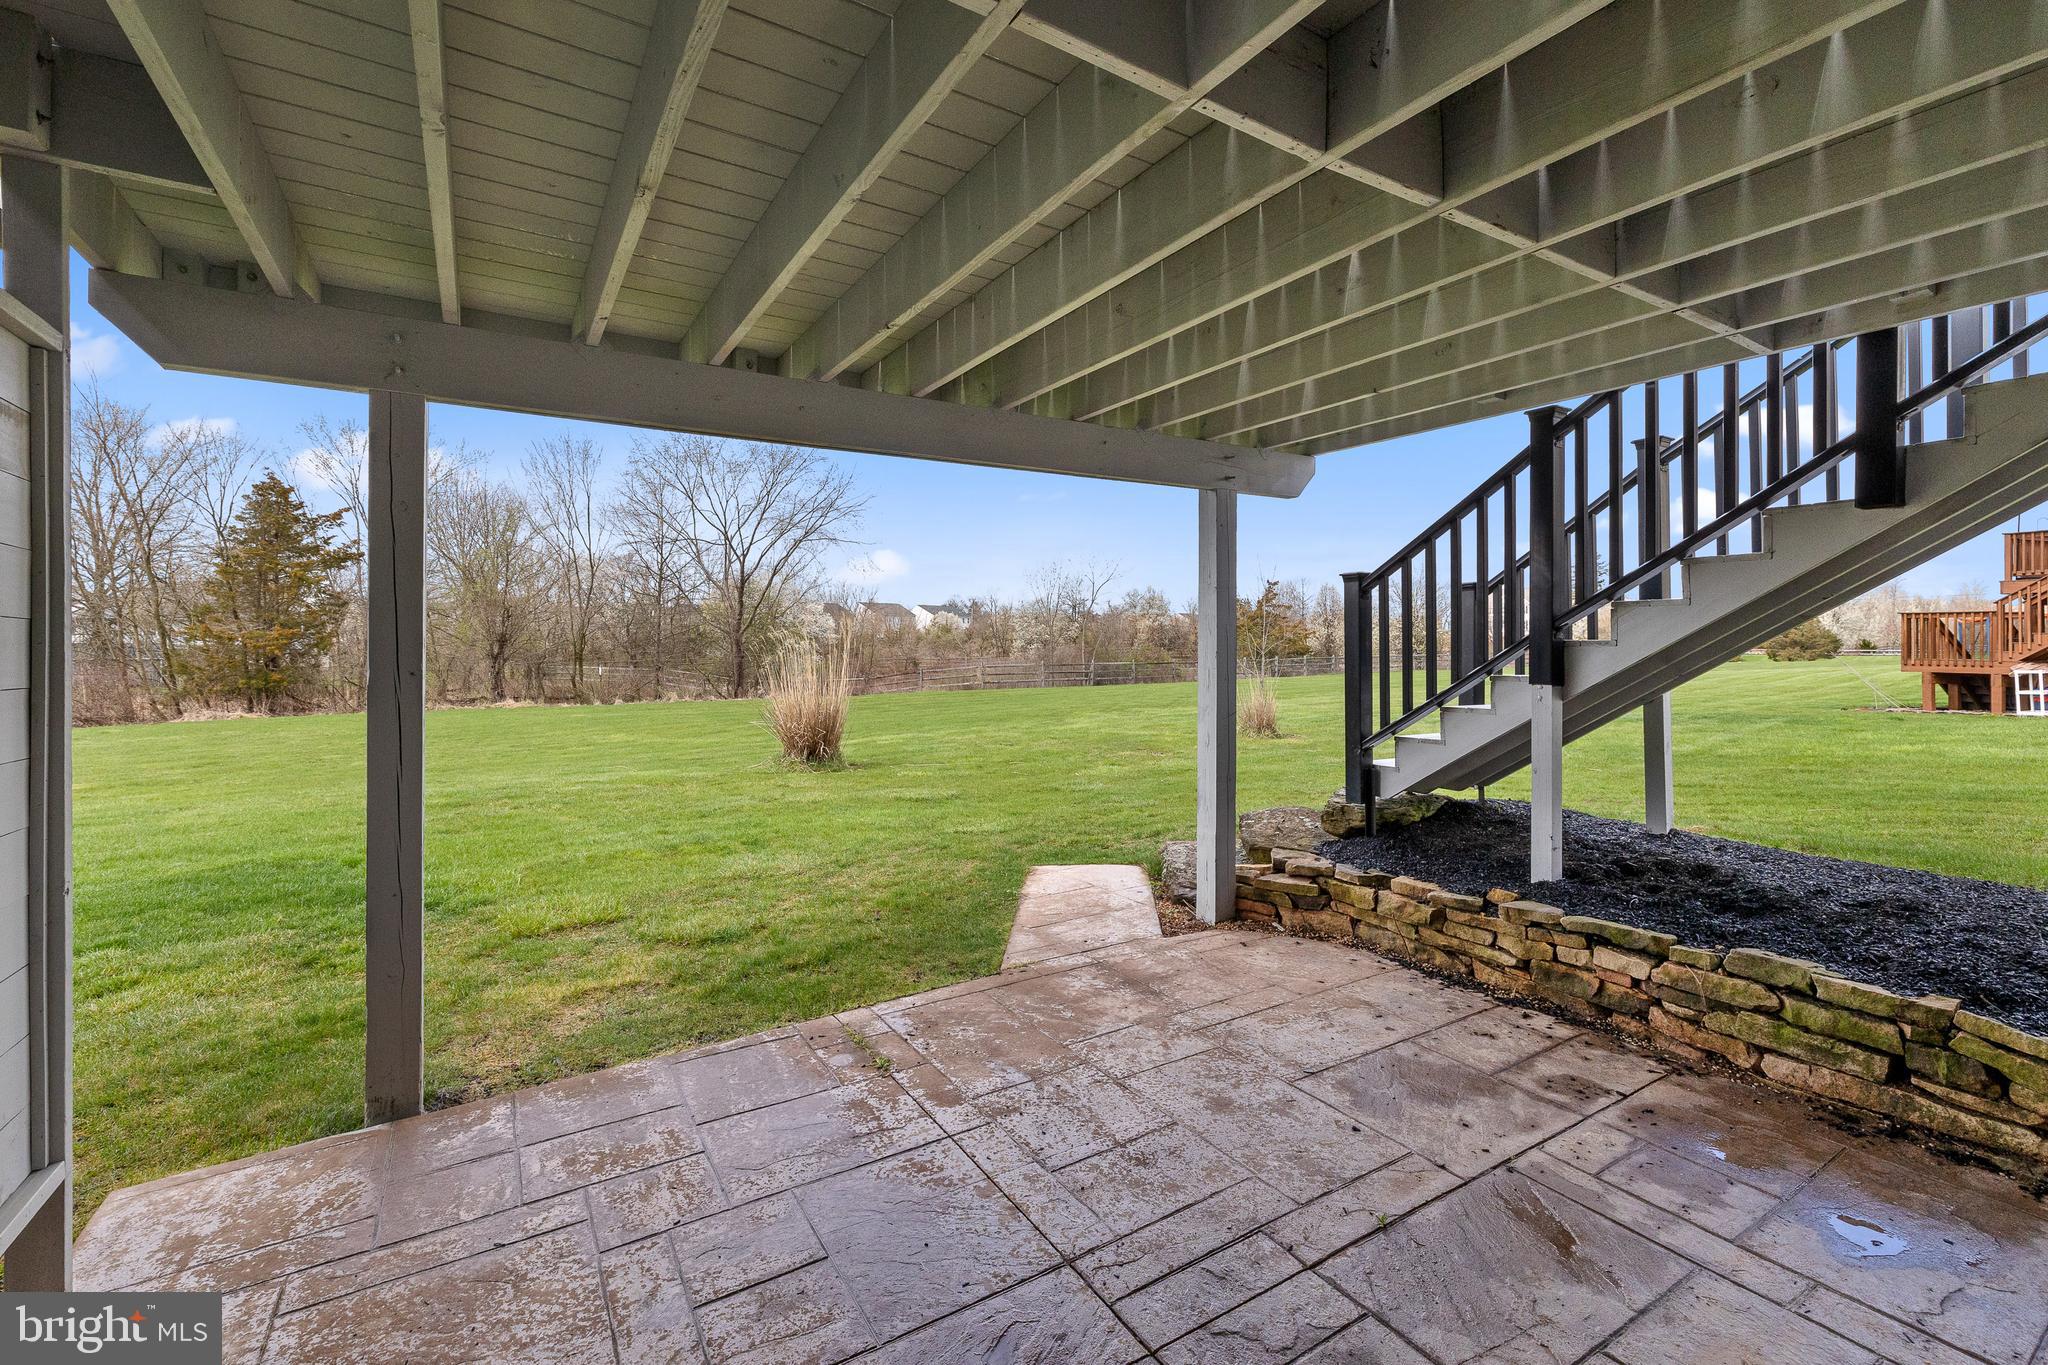
Covered stone patio beneath an elevated deck, overlooking a broad lawn and fenced yard.
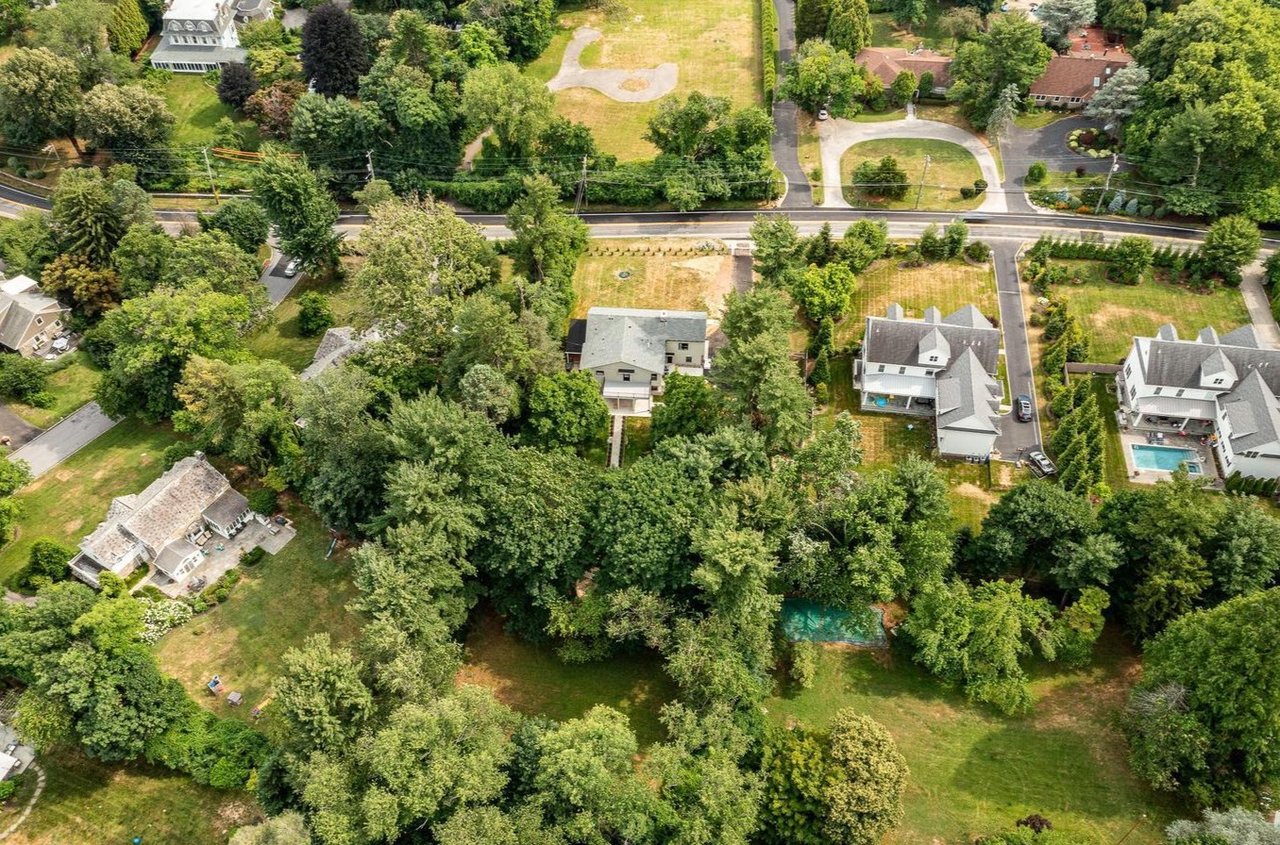
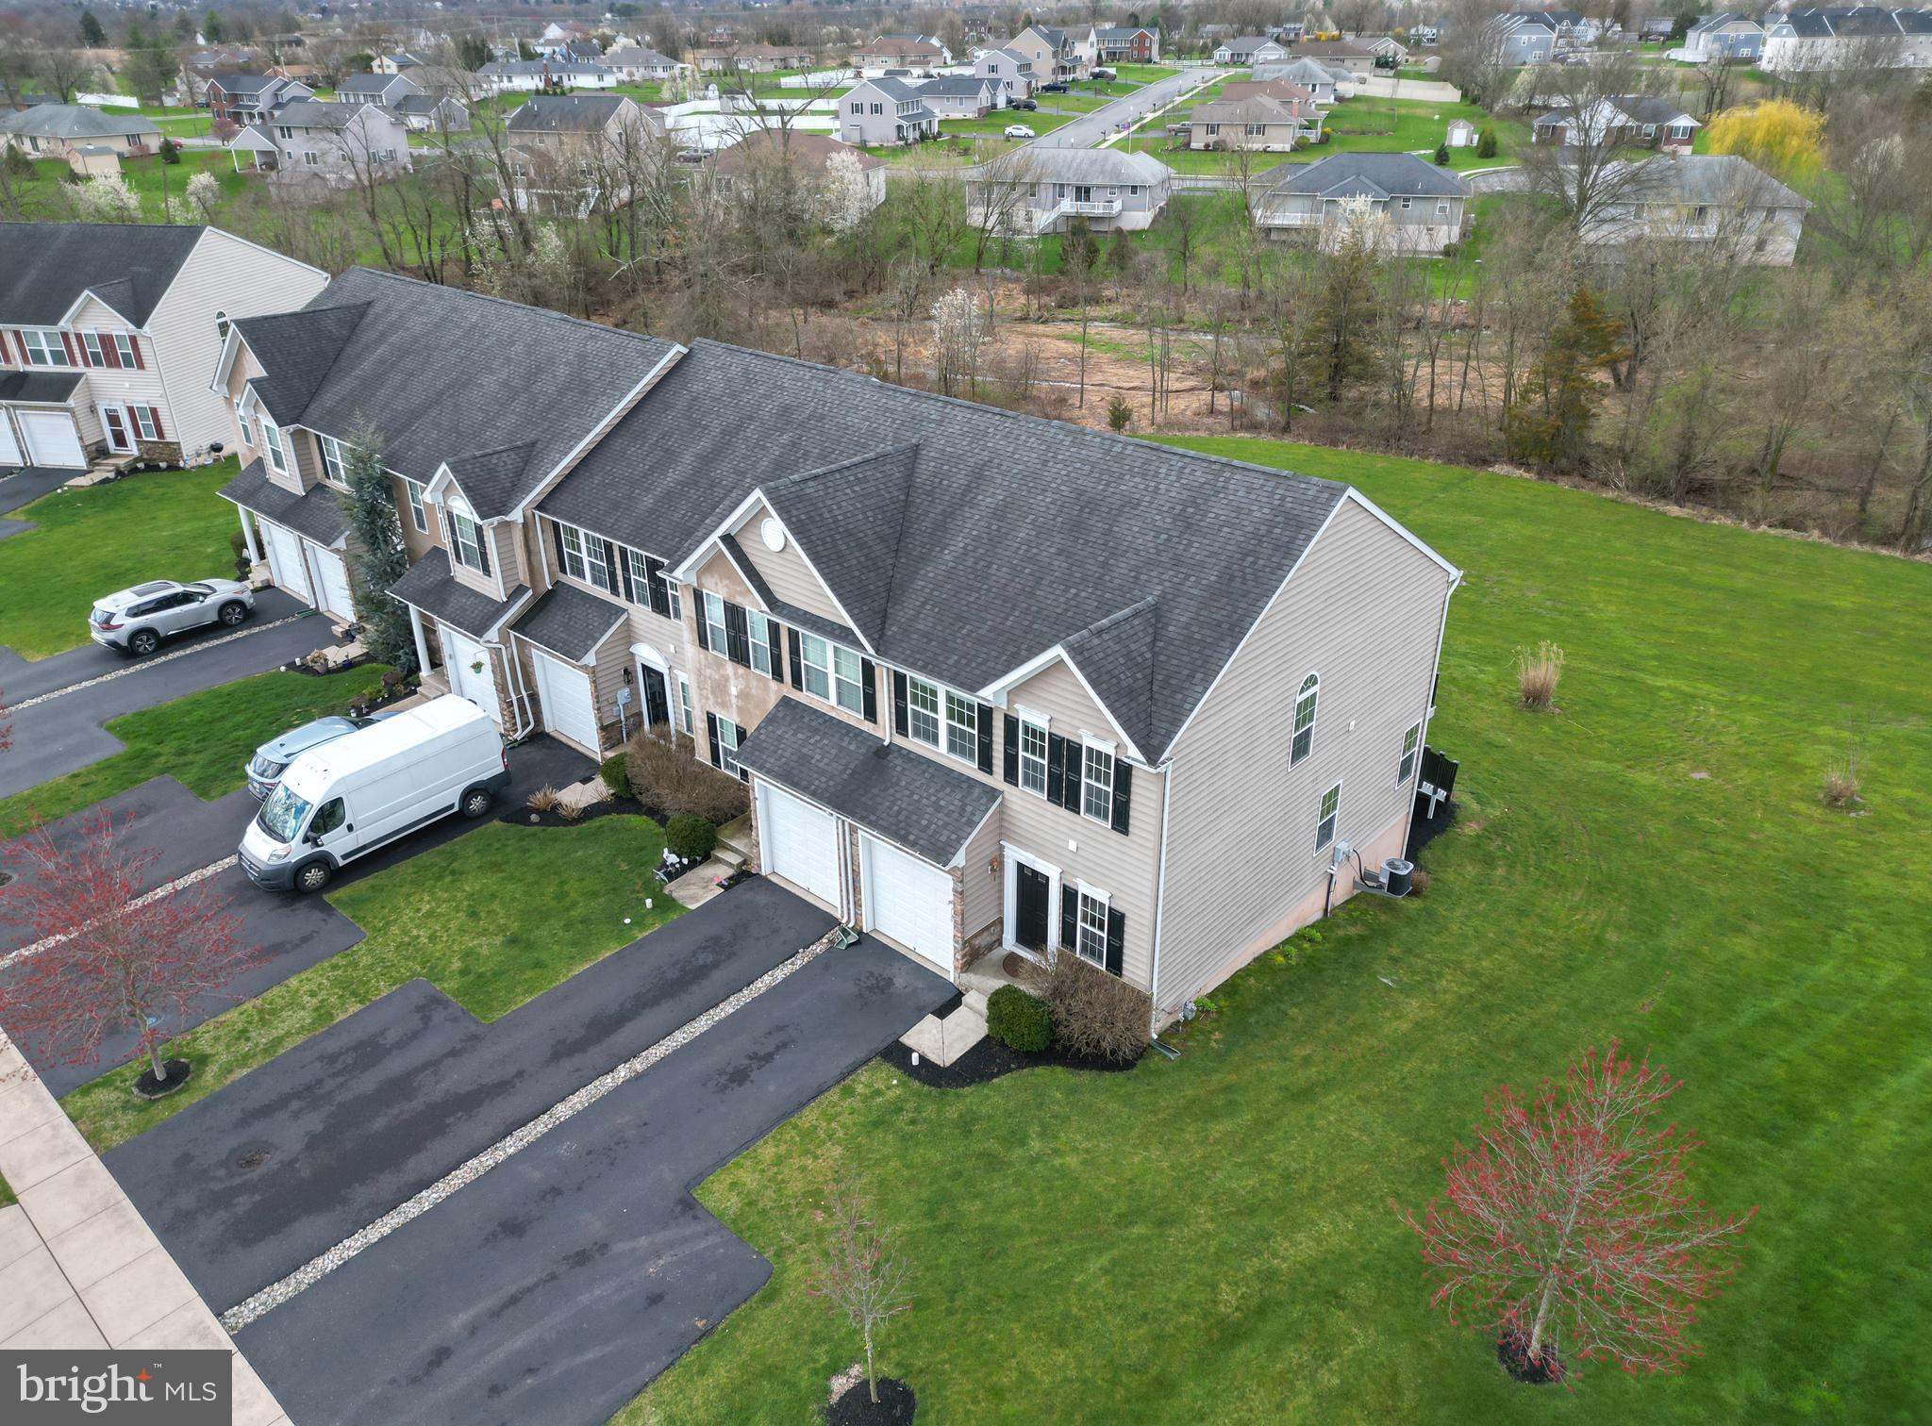
Aerial view of a beige two-story home with a dark roof, attached garage, and broad lawn.
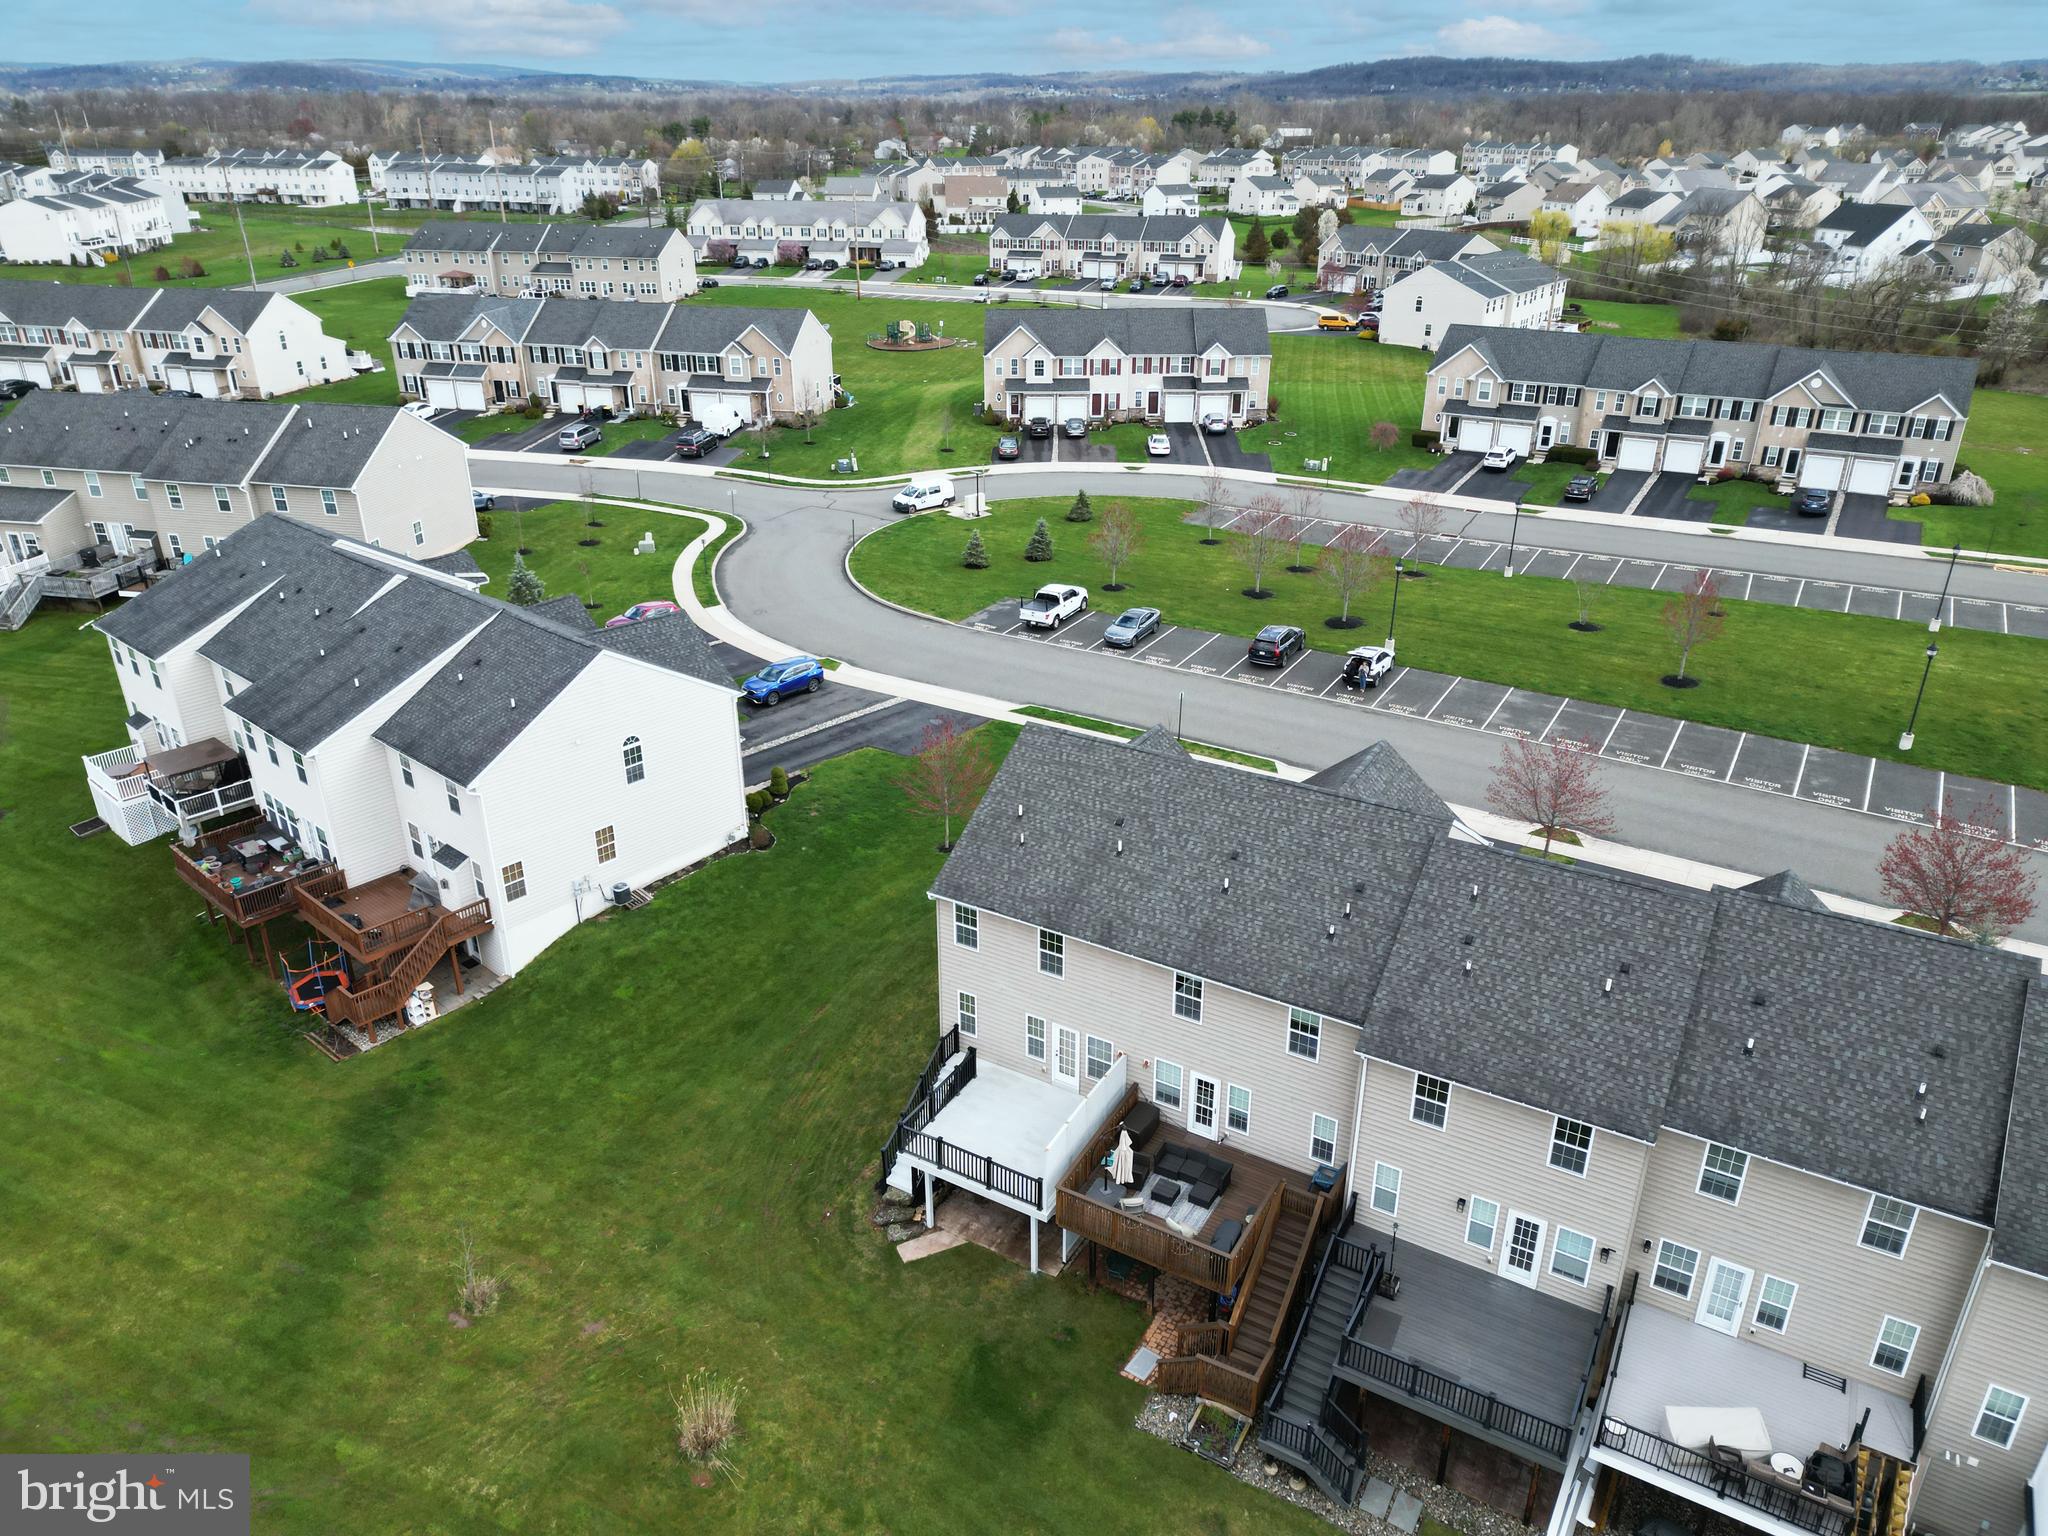
Aerial view of townhomes with rear decks, shared lawns, parking, and a cul-de-sac.
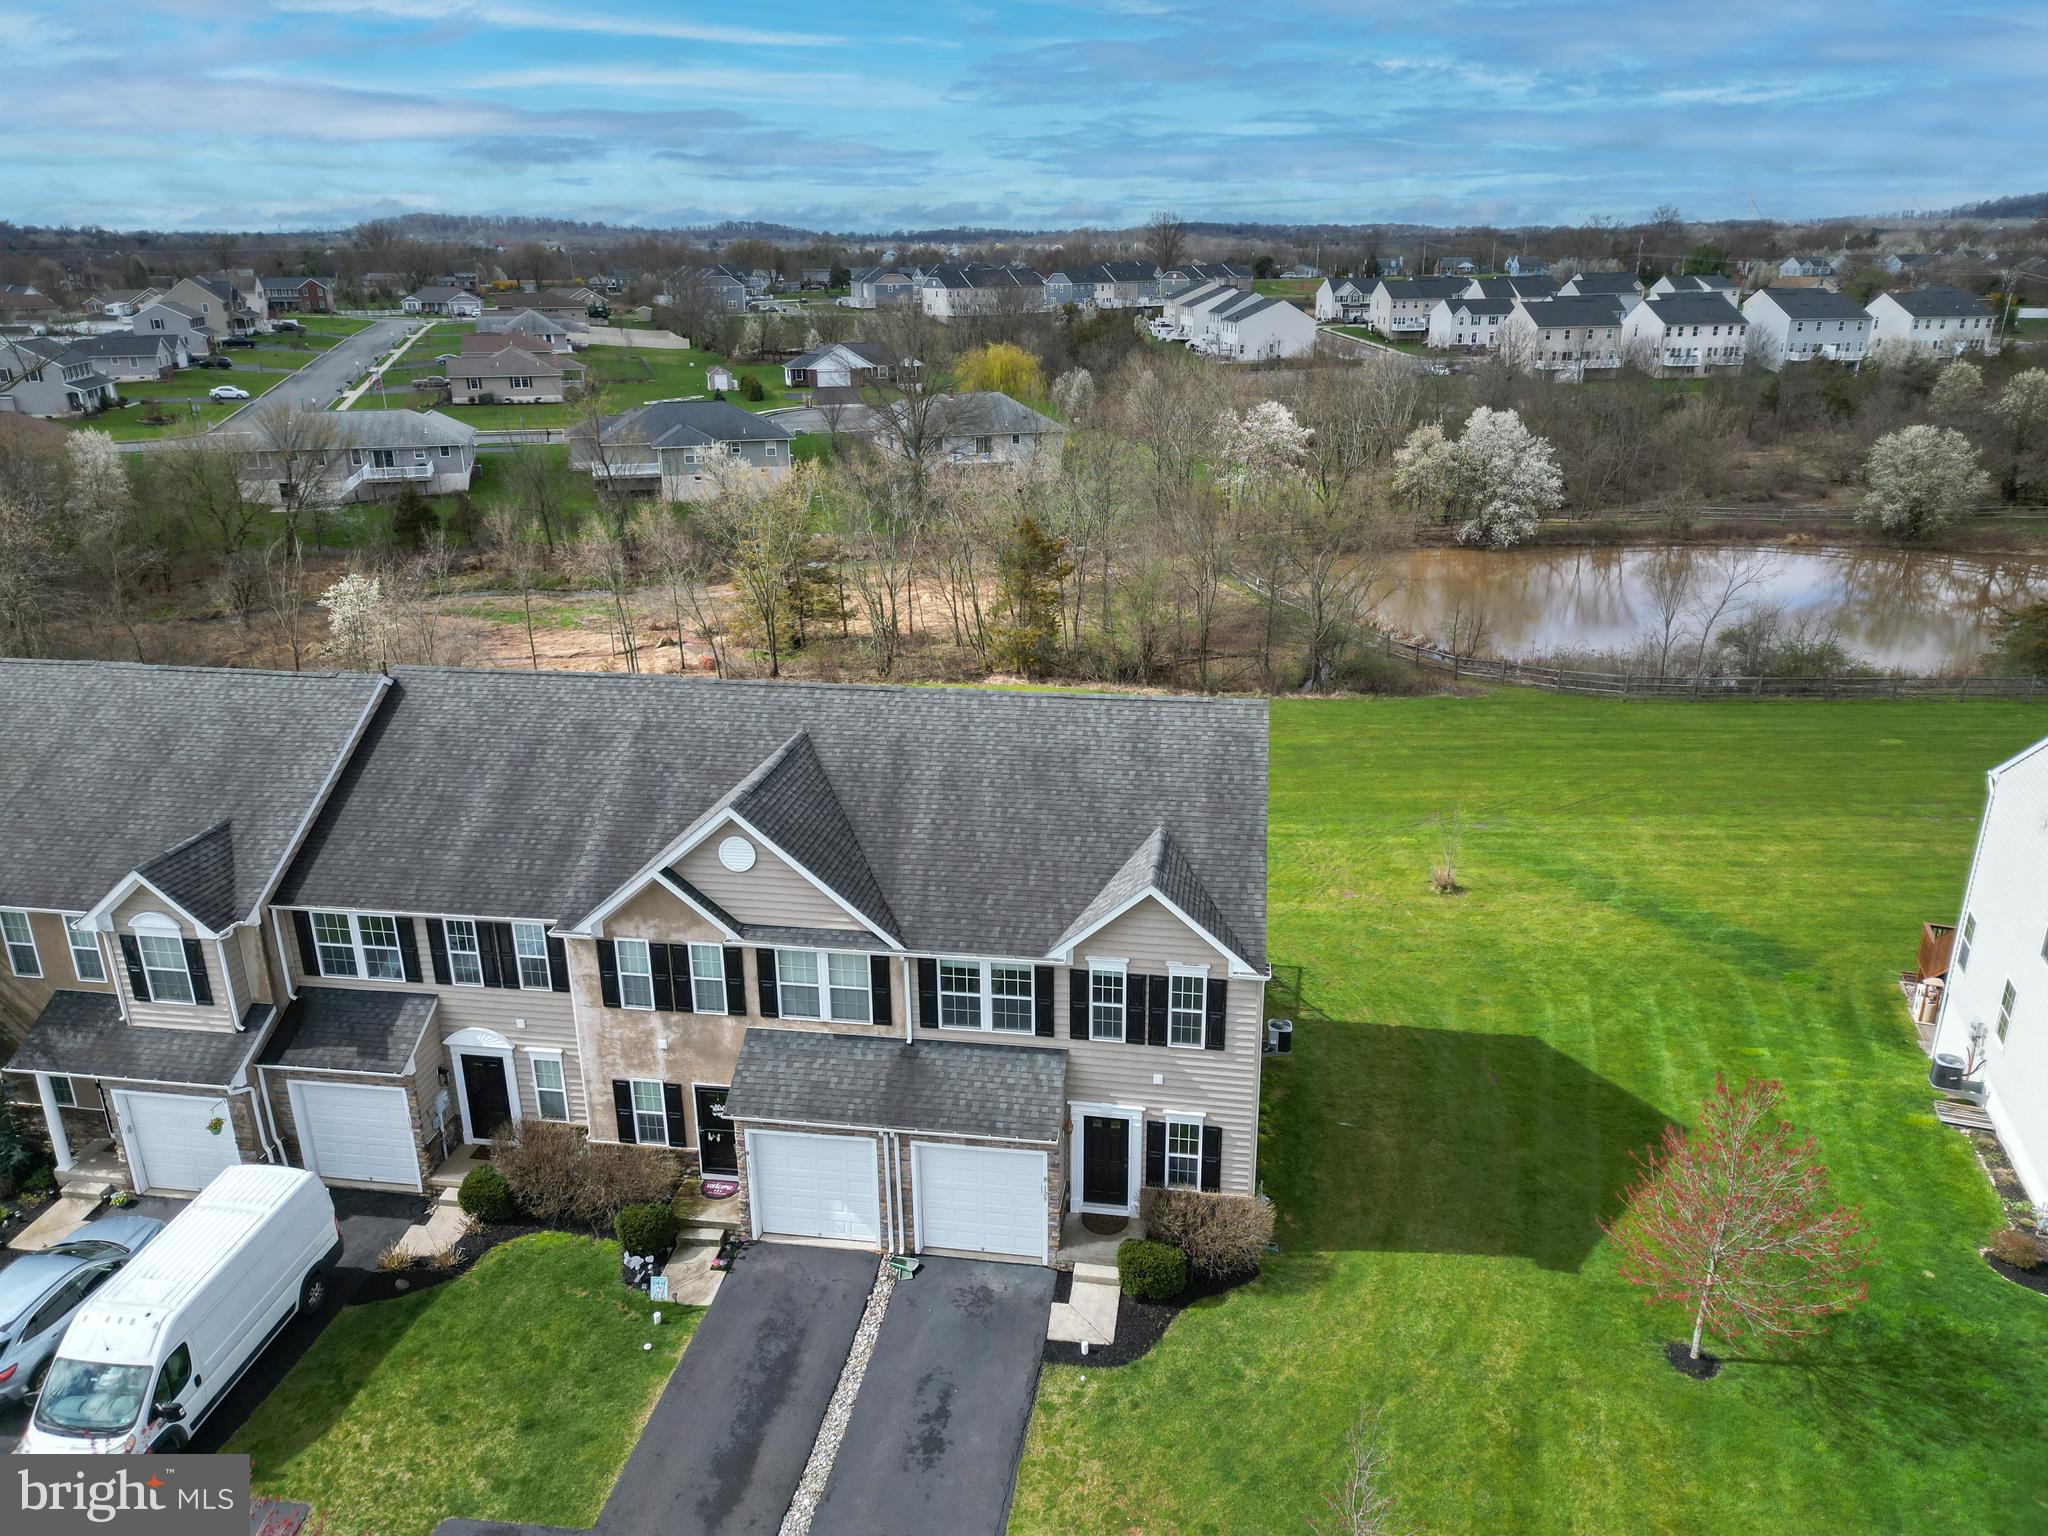
Aerial view of a townhouse beside a broad green lawn, with a pond and neighborhood beyond.
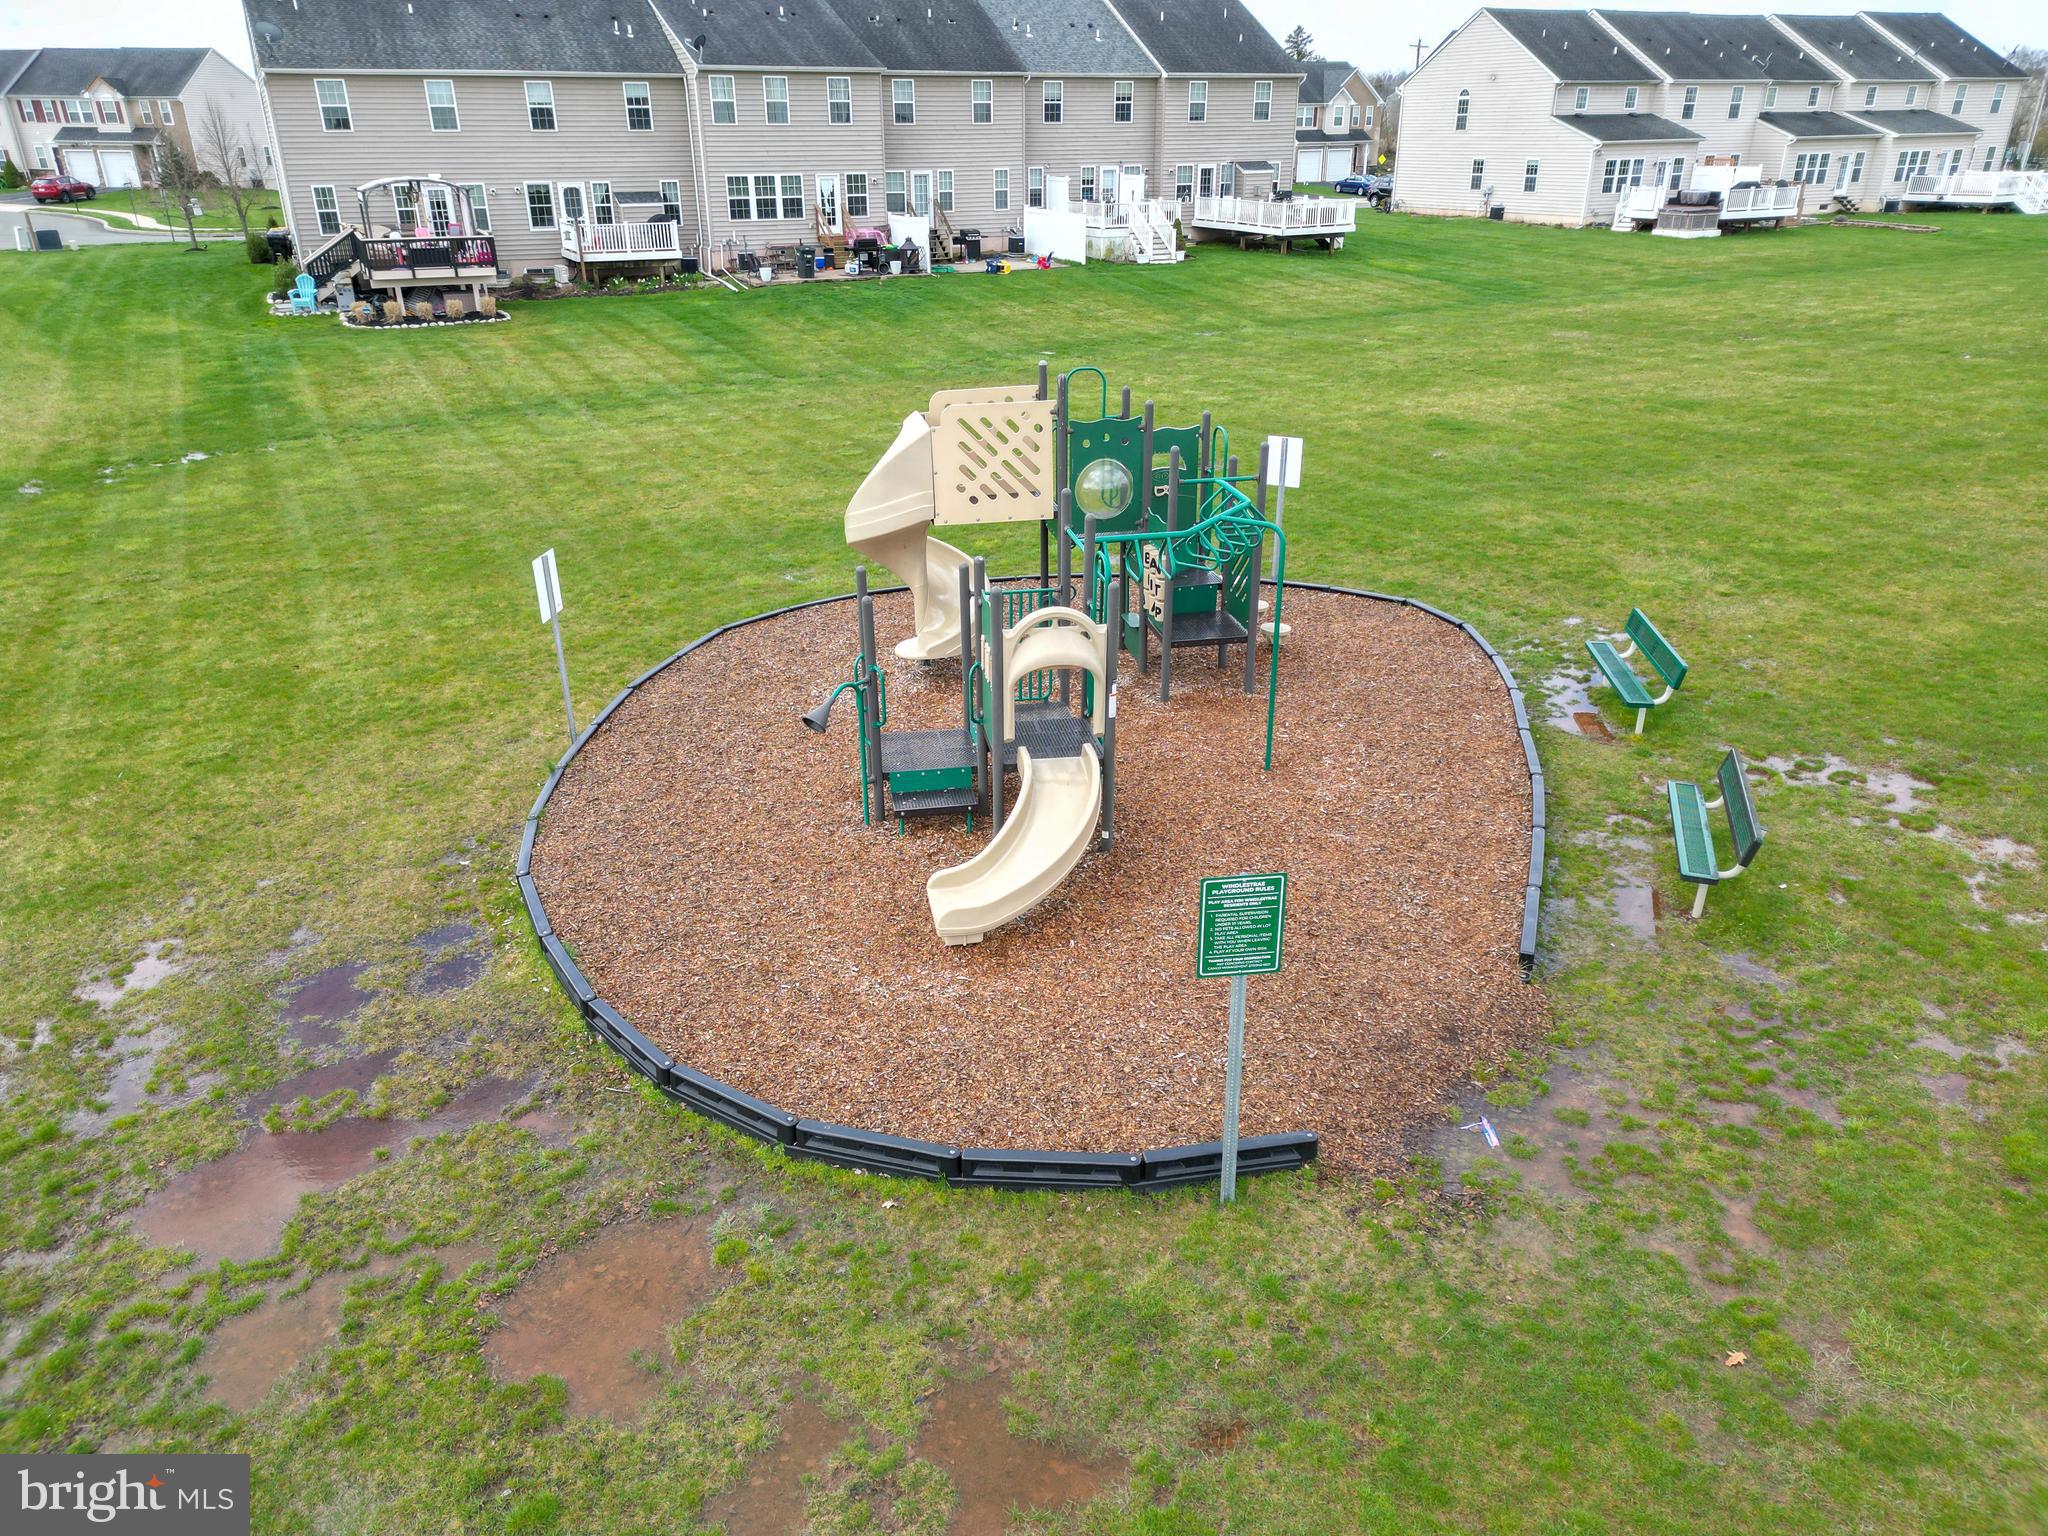
Community playground with slides and climbing equipment beside rows of townhouses.
VIEW PHOTOS
$365,500

129 Fawn Dr

2 Beds 3 Baths 1,799 Sq.Ft. 5,958 Sq.Ft.

Description

Welcome home to this beautiful, newly renovated end-unit townhome located within the desirable Windlestrae community of New Hanover Township. With new carpeting & ceiling fans, fresh paint and upgraded finishes throughout, this home is ready for its next proud owners! Walking into the main floor you will find an open concept layout with hardwood floors through the main hall, kitchen and dining area. The kitchen has beautiful maple cabinets, on-trend dark granite countertops, and a brand new refrigerator. The newly renovated deck off the living area will provide the next homeowners with plenty of space to entertain in the warm weather months, with the utmost privacy as this home has no neighbors to the rear and a newly installed privacy panel. There is also a powder room and entrance to the attached garage in the main entry hall. The second floor offers two newly refreshed primary suite style bedrooms. Each bedroom not only has its very own bathroom, they also include very generously-sized closets providing plenty of storage. In the finished basement you will find additional space for with endless possibilities, whether it's rec room, a second living room or office space for remote work. You'll find yet another outside living space with the spacious stamped concrete patio with new privacy panel just outside the daylight basement. The Windlestrae community provides a friendly neighborhood atmosphere with several tot lots and convenient proximity to nearby Boyertown schools, playgrounds, shopping and dining.

Share Property

Location

129 FAWN DRIVE, GILBERTSVILLE, PA 19525

Status

Sold

Date Sold

May 17, 2024
Jessica  Murphy

Jessica Murphy

TITLE

Realtor®

Erica  Deuschle

Erica Deuschle

TITLE

Realtor®, Partner

Property Amenities

Interior
Appliances Gas Water Heater
Total Bedrooms: 2
Half Bathrooms: 1
Full Bathrooms: 2
Area & Lot
Total area 1,799 Sq.Ft.
Lot Area 5,958 Sq.Ft.
Living area 1,799 Sq.Ft.
MLS® ID PAMC2100074
Year Built 2010
School District BOYERTOWN AREA
High School BOYERTOWN
Architecture Styles Colonial
Type Townhouse
Status Sold
Exterior
Stories 2
Pool None
Air conditioning Central Air, Electric
Heat type Natural Gas, Forced Air
Water Source Public
Garage Space 1.0
Sewer Public Sewer
Parking Garage, Driveway, Attached
Finance
Sales Price $365,500
HOA Fees $125 monthly
Real Estate Tax $4,302 yearly

Montgomery County

Work With Us

Our team’s unprecedented professionalism, skill, and attention to detail has allowed us to set sales records for the past 30 years. We will ensure your buying or selling experience exceeds your expectations.