128 HENLEY ROAD
128 HENLEY ROAD
128 HENLEY ROAD
128 HENLEY ROAD
128 HENLEY ROAD
128 HENLEY ROAD
128 HENLEY ROAD
128 HENLEY ROAD
128 HENLEY ROAD
128 HENLEY ROAD
128 HENLEY ROAD
128 HENLEY ROAD
128 HENLEY ROAD
128 HENLEY ROAD
128 HENLEY ROAD
128 HENLEY ROAD
128 HENLEY ROAD
128 HENLEY ROAD
128 HENLEY ROAD
128 HENLEY ROAD
128 HENLEY ROAD
128 HENLEY ROAD
128 HENLEY ROAD
128 HENLEY ROAD
128 HENLEY ROAD
128 HENLEY ROAD
128 HENLEY ROAD
128 HENLEY ROAD
128 HENLEY ROAD
128 HENLEY ROAD
128 HENLEY ROAD
128 HENLEY ROAD
128 HENLEY ROAD
128 HENLEY ROAD
128 HENLEY ROAD
128 HENLEY ROAD
128 HENLEY ROAD
128 HENLEY ROAD
128 HENLEY ROAD
128 HENLEY ROAD
128 HENLEY ROAD
128 HENLEY ROAD
128 HENLEY ROAD
128 HENLEY ROAD
VIEW PHOTOS
$4,850/mo

128 HENLEY ROAD

4 Beds 3 Baths 2,178 Sq.Ft. 7,356 Sq.Ft.

Description

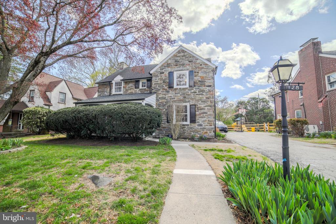
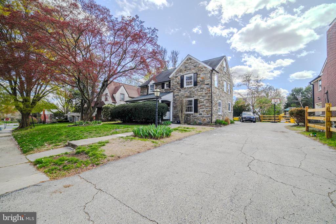
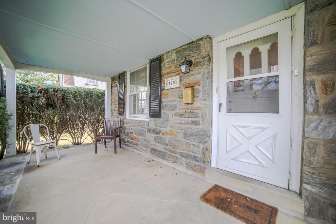
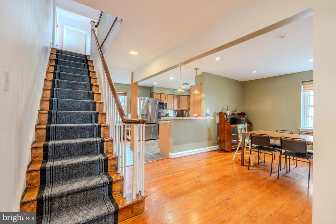
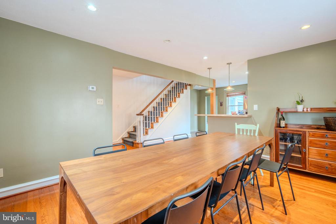
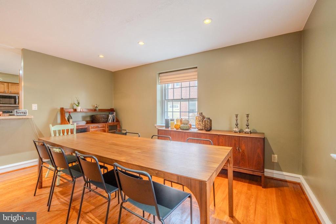
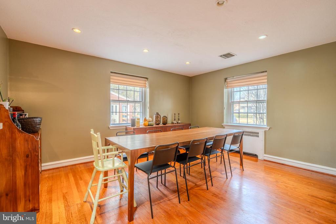
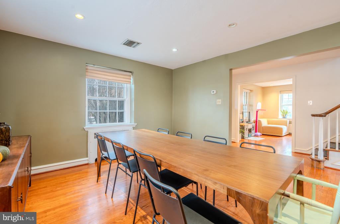
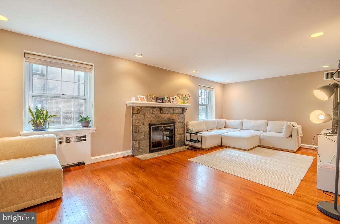
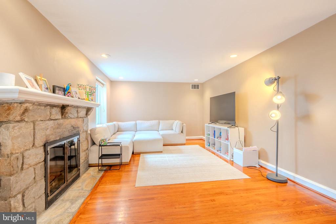
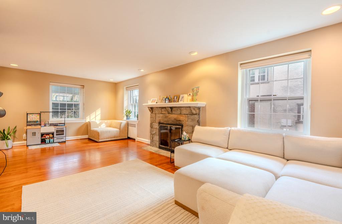
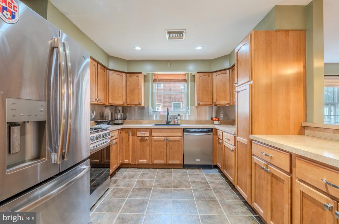
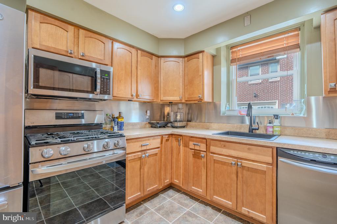
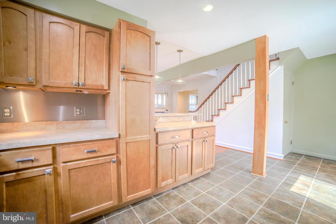
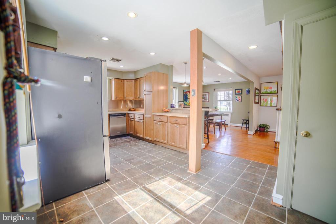
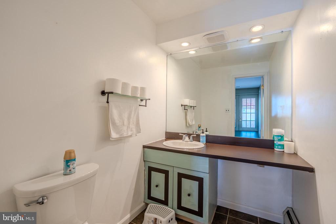
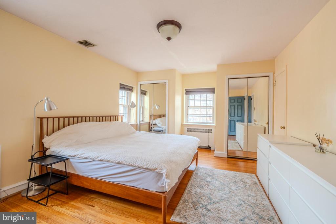
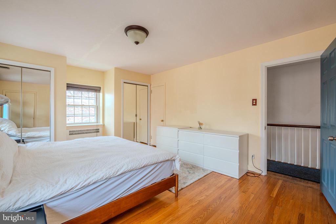
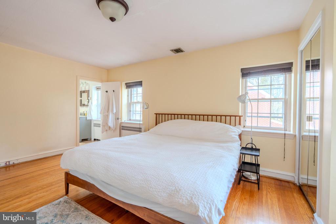
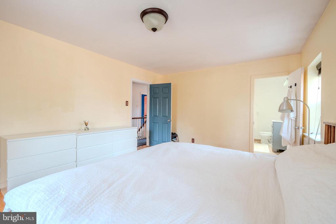
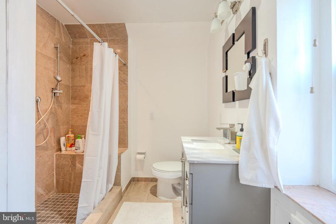
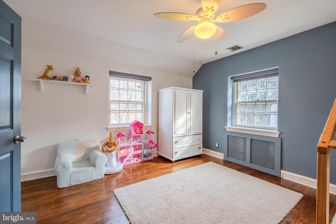
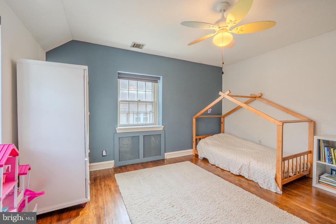
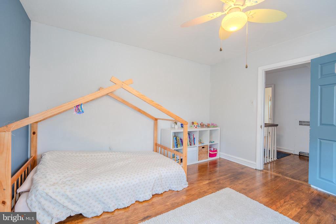
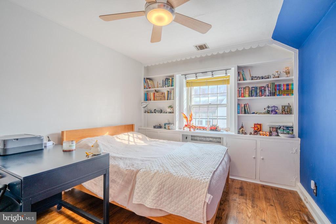
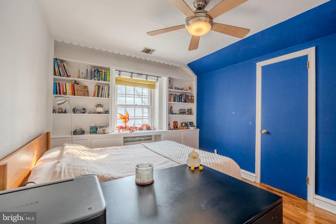
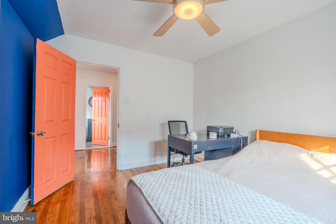
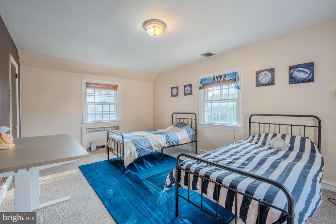
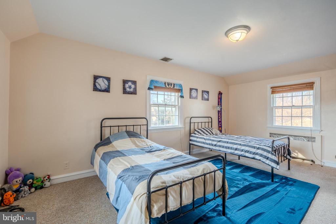
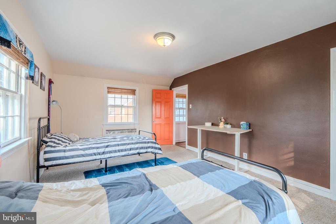
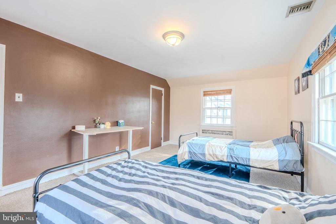
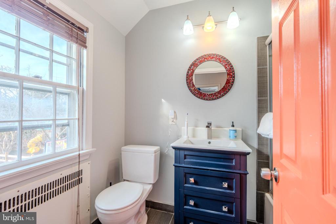
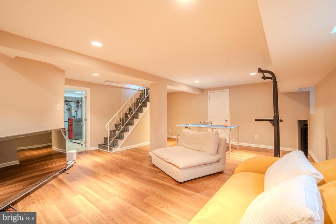
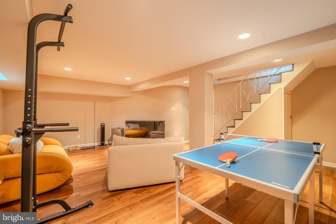
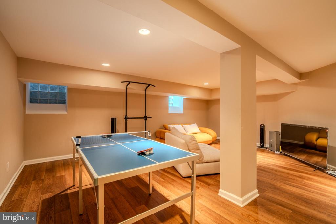
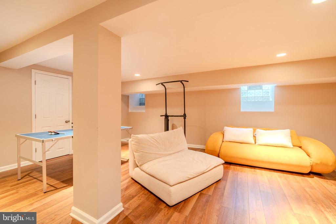
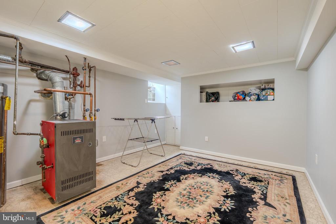
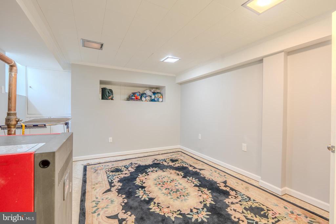
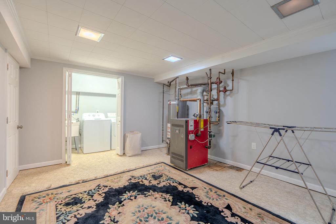
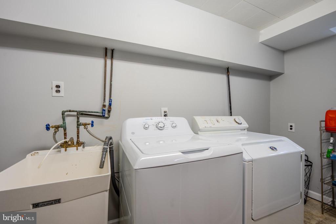
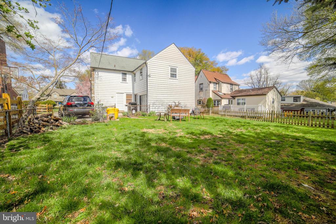
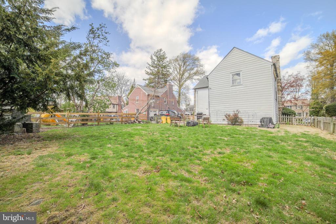
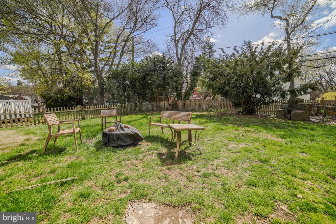
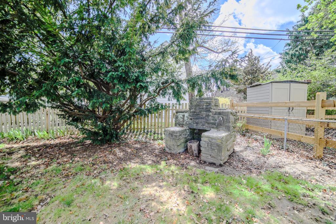
Welcome to 128 Henley Road! This traditional single family home, set on a spacious lot in Penn Wynne offers a completely turn-key appeal. Located in the highly sought after Lower Merion School District, pull up and instantly fall in love with the classic colonial stone exterior, gorgeous landscaping, driveway parking and flowing walkway that leads you to the front porch and entry. The first floor of this home offers an effortless flow with an open concept, conducive to today's living. A welcoming center hall layout, to the left, a bright and airy living room with oak hardwood floors and fireplace. To the right, access to a formal dining room and fabulous kitchen! You will find there is plenty of space to relax and entertain. The dining room with gleaming oak hardwoods and recessed lighting flows right into the renovated kitchen. This expanded kitchen is a dream boasting modern upgrades, granite countertops with bar seating for two and newer stainless-steel appliances. There is additional storage in the large mudroom with access to the half bathroom, garage, backyard and driveway, set up perfectly for a secondary entrance. Head on upstairs and admire the light coming in from the upstairs hallway. An extra-large primary bedroom with an updated en-suite bath and three more sizable bedrooms, all with large closets, hardwood floors and carpet. The center hall updated bath is perfect in size with a tub shower. The basement is a must see, a fully finished space with updated flooring, plenty of storage, large laundry closet and more storage. This property offers a welcoming location with the way the home sits on the lot, allowing ample sunlight all throughout the day and a fenced-in yard. Take advantage of this amazing Wynnewood location and walk to Penn Wynne Elementary, the shops on Manoa Road, Penn Wynne Park, the Penn Wynne Library, walking trails, playgrounds, public transportation and all that Lower Merion Township has to give. Make your appointment today before it's too late!

Share Property

Location

128 HENLEY ROAD, WYNNEWOOD, PA 19096

Status

Leased

Date Leased

May 1, 2026
Dylan  Ostrow

Dylan Ostrow

TITLE

Realtor

Erica  Deuschle

Erica Deuschle

TITLE

Realtor®, Partner

Property Amenities

Interior
Laundry room Basement
Appliances Built-In Microwave, Dishwasher, Disposal, Dryer, Oven/Range - Gas, Refrigerator, Stainless Steel Appliances, Washer
Flooring Hardwood
Total Bedrooms: 4
Half Bathrooms: 1
Full Bathrooms: 2
Other Interior Features Built-Ins, Carpet, Ceiling Fan(s), Combination Kitchen/Dining, Dining Area, Floor Plan - Open, Kitchen - Gourmet, Primary Bath(s), Recessed Lighting, Upgraded Countertops, Wood Floors
Area & Lot
Total area 2,178 Sq.Ft.
Lot Area 7,356 Sq.Ft.
Living area 2,178 Sq.Ft.
MLS® ID PAMC2164778
Year Built 1942
School District LOWER MERION
Architecture Styles Colonial
Type Residential
Status Leased
Exterior
Stories 2
Pool No Pool
Air conditioning Central A/C
Heat type Radiant
Disability Features None
Water Source Public
Sewer Public Sewer
Other Exterior Features BBQ Grill, Extensive Hardscape, Exterior Lighting, Gutter System, Play Area, Sidewalks, Street Lights
Parking Driveway, On Street
Finance
Lease Price $4,850/mo

Wynnewood

Work With Us

Our team’s unprecedented professionalism, skill, and attention to detail has allowed us to set sales records for the past 30 years. We will ensure your buying or selling experience exceeds your expectations.