Leave a Message

By providing your contact information to Keller Williams Main Line, your personal information will be processed in accordance with Keller Williams Main Line's Privacy Policy. By checking the box(es) below, you expressly consent to receive marketing or promotional real estate communication from Keller Williams Main Line in the manner selected by you. For SMS text messages, message frequency varies. Message and data rates may apply. Consent is not a condition of purchase of any goods or services. You may opt out of receiving further communications from Keller Williams Main Line at any time. To opt out of receiving SMS text messages, reply STOP to unsubscribe. SMS text messaging is subject to our Terms of Use.

Thank you for your message. We will be in touch with you shortly.

Explore Our Properties
124 Sutton Rd
124 Sutton Rd
124 Sutton Rd
124 Sutton Rd
124 Sutton Rd
124 Sutton Rd
124 Sutton Rd
124 Sutton Rd
124 Sutton Rd
124 Sutton Rd
124 Sutton Rd
124 Sutton Rd
124 Sutton Rd
124 Sutton Rd
124 Sutton Rd
124 Sutton Rd
124 Sutton Rd
124 Sutton Rd
124 Sutton Rd
124 Sutton Rd
124 Sutton Rd
124 Sutton Rd
124 Sutton Rd
124 Sutton Rd
124 Sutton Rd
124 Sutton Rd
124 Sutton Rd
124 Sutton Rd
124 Sutton Rd
124 Sutton Rd
124 Sutton Rd
124 Sutton Rd
124 Sutton Rd
124 Sutton Rd
124 Sutton Rd
VIEW PHOTOS
Courtesy of Keller Williams Main Line
$805,000

124 Sutton Rd

3 Beds 3 Baths 1,932 Sq.Ft. 7,500 Sq.Ft.

Description

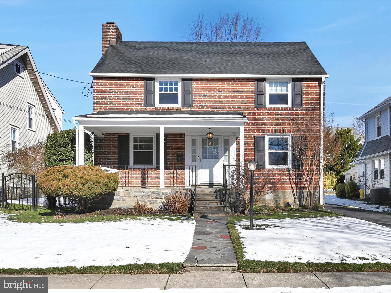
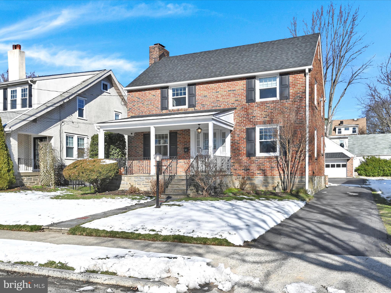
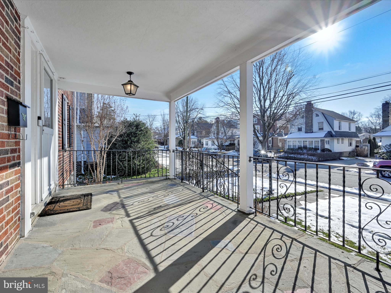
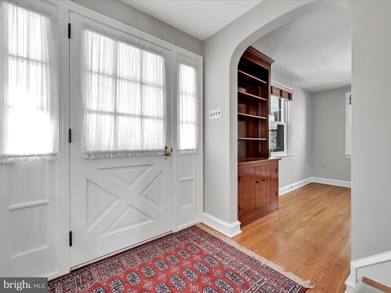
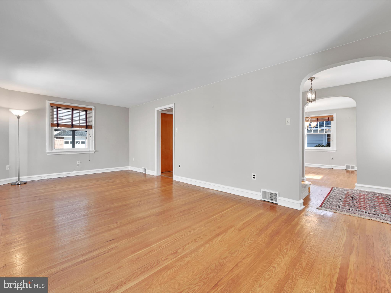
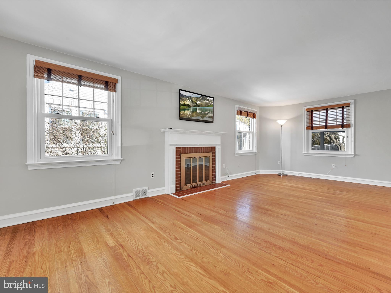
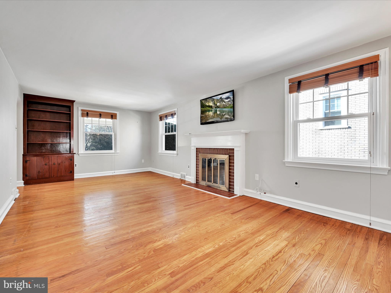
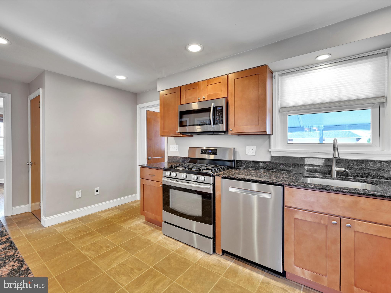
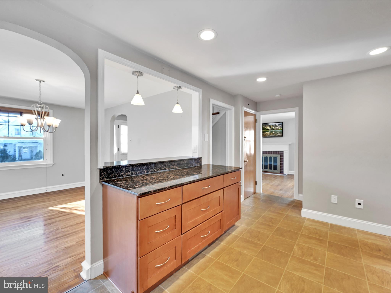
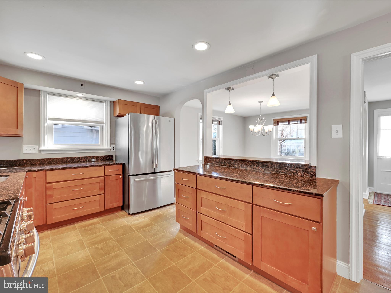
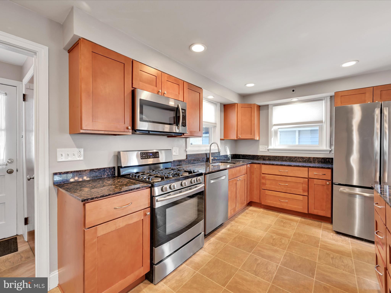
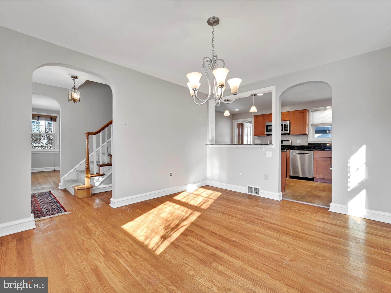
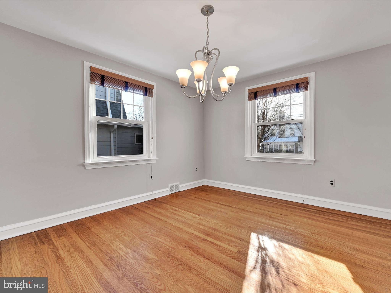
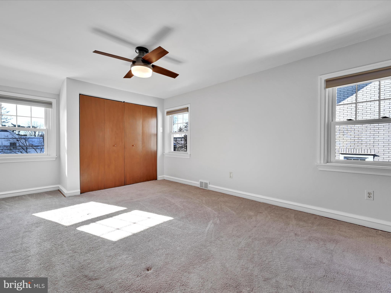

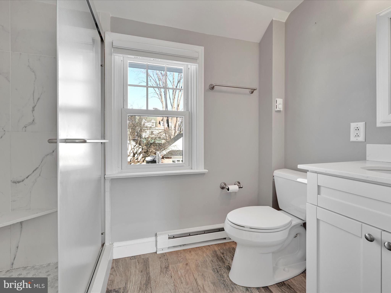
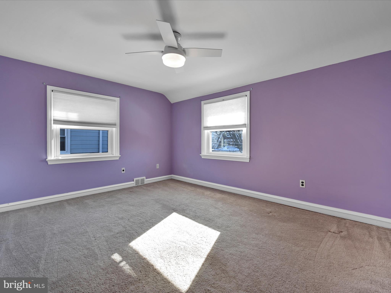
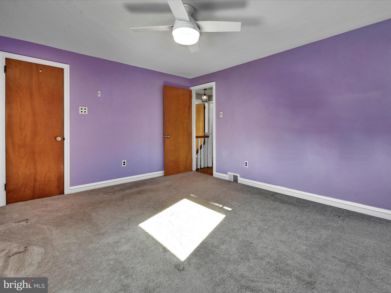
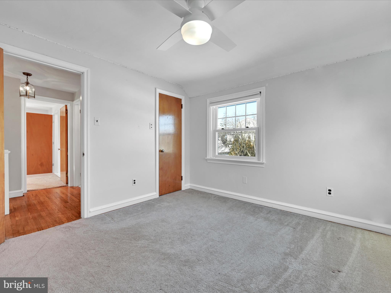
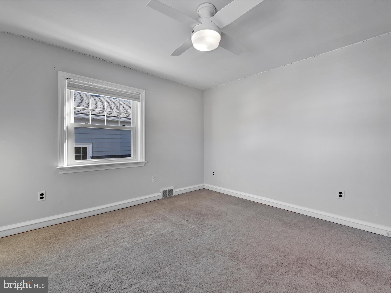
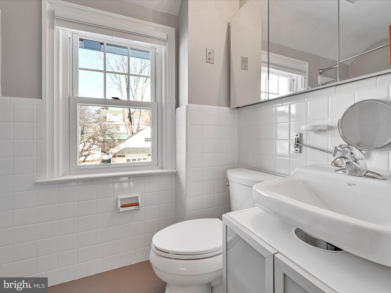

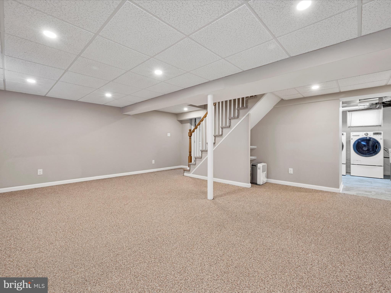
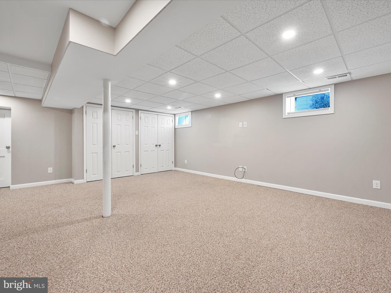
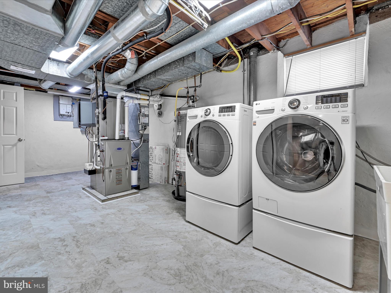
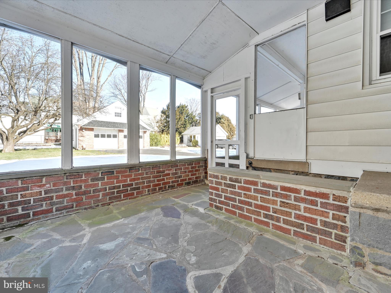
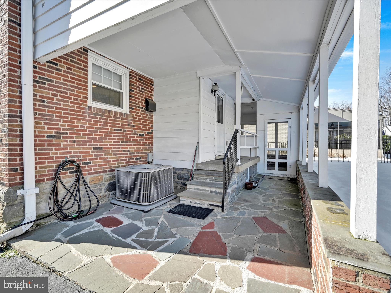
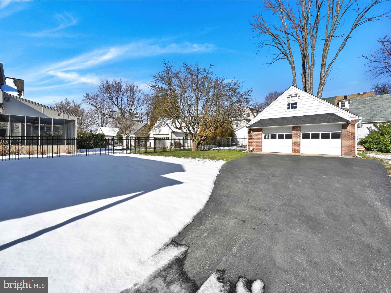
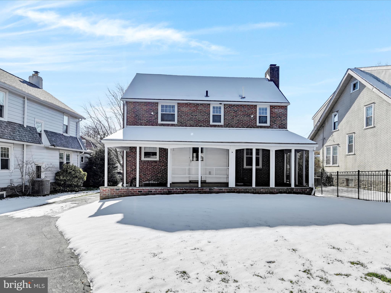
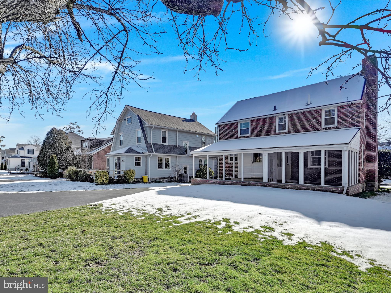
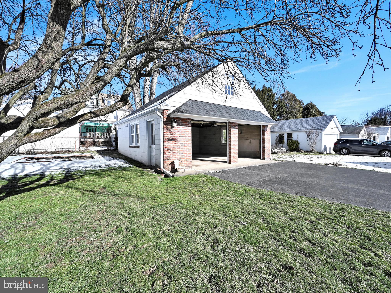
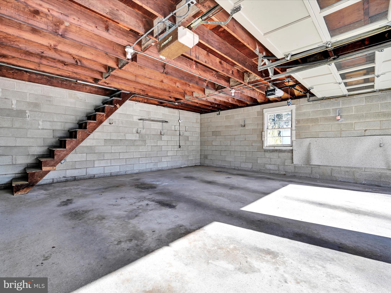
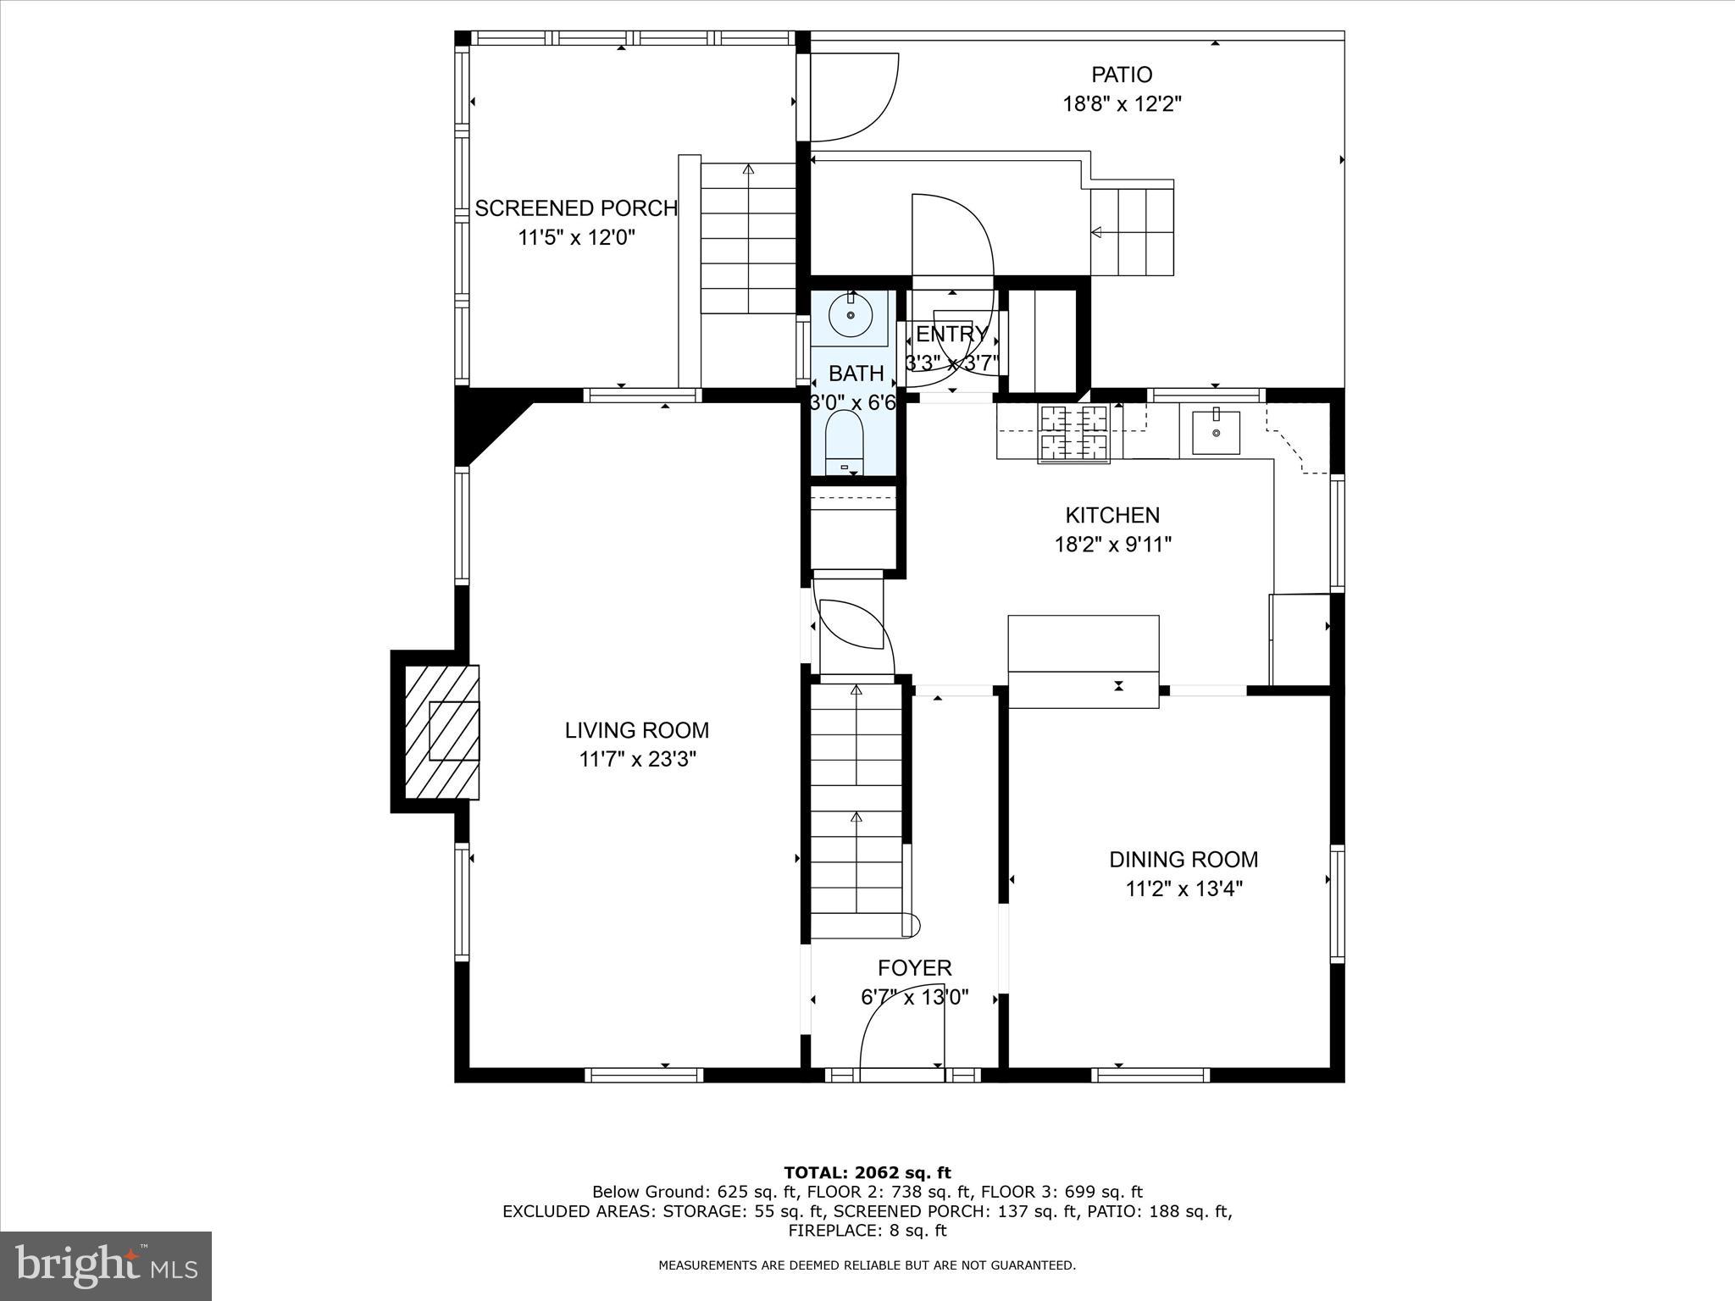
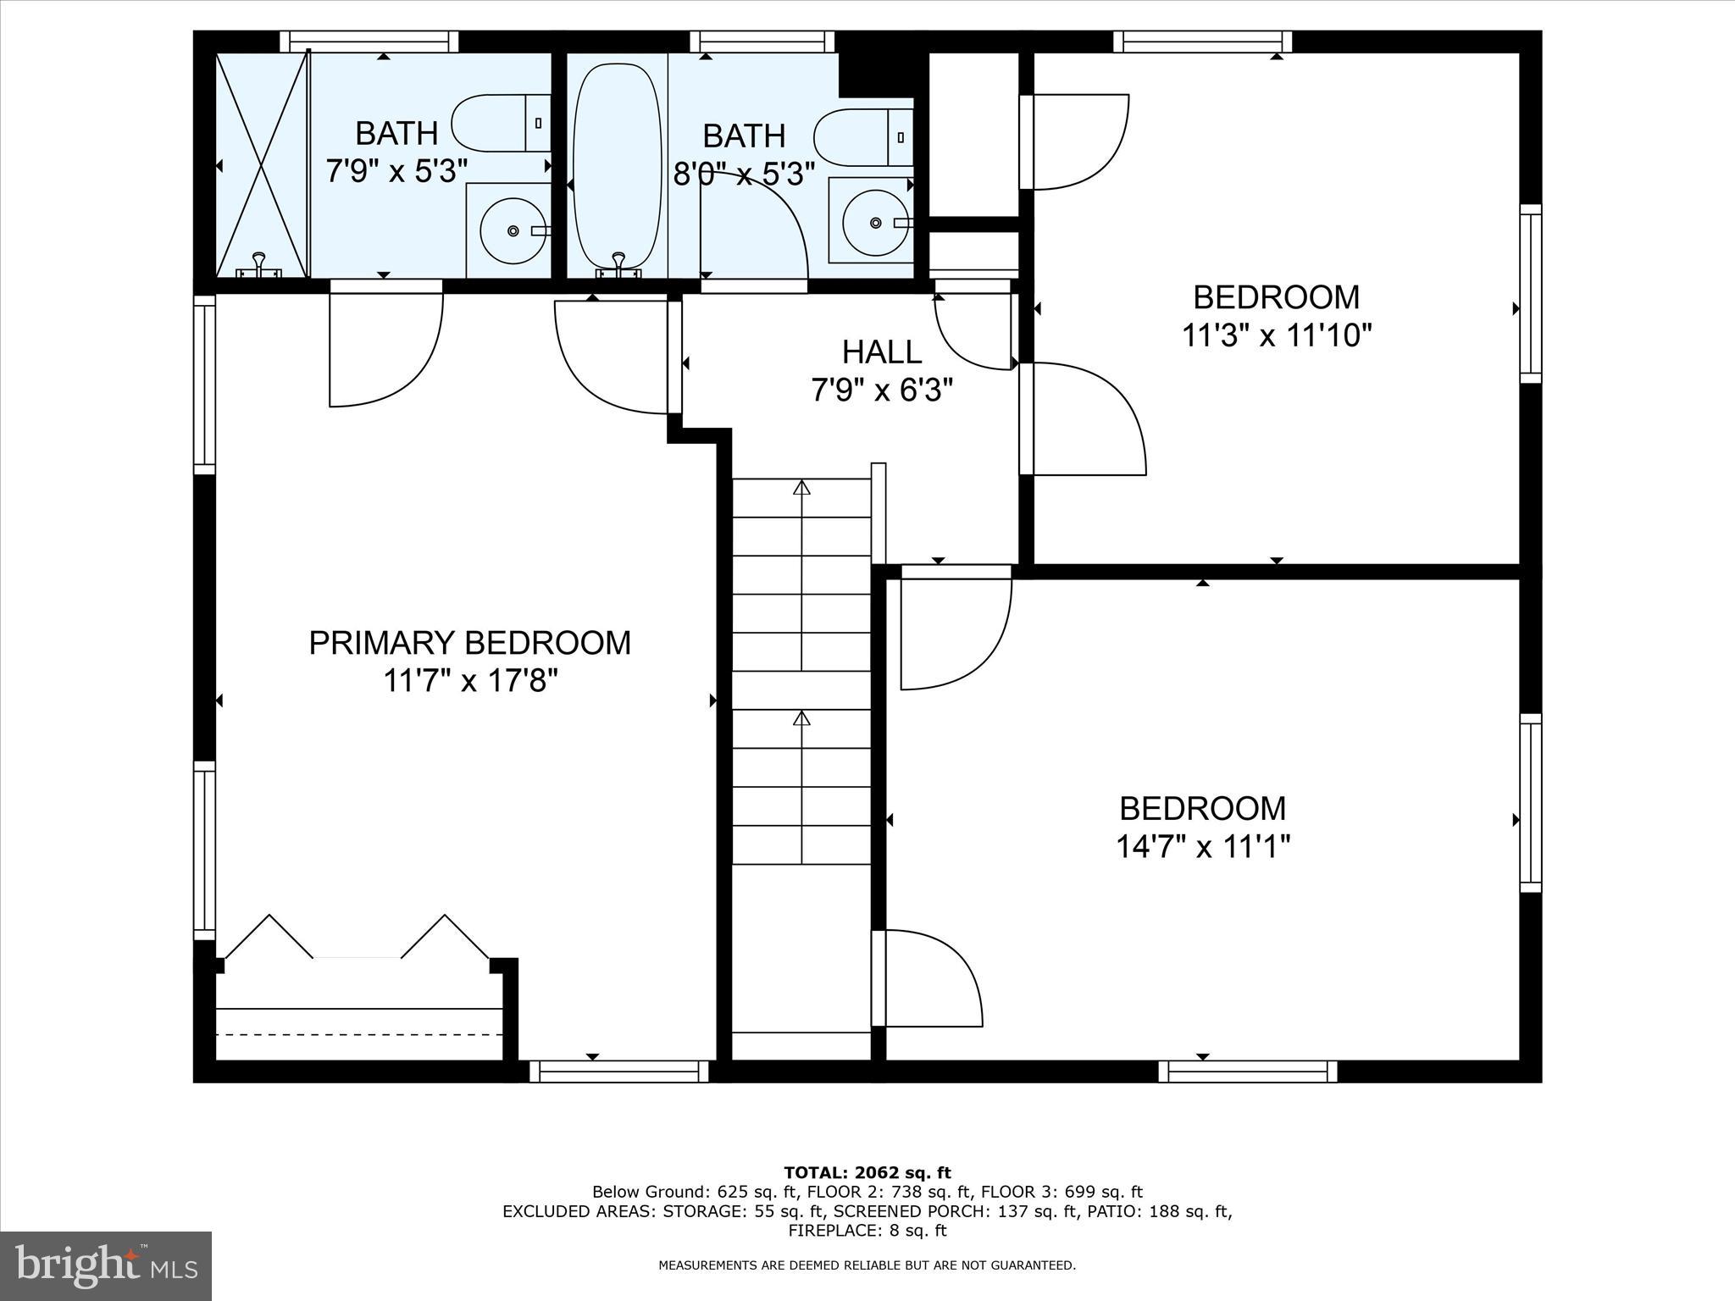
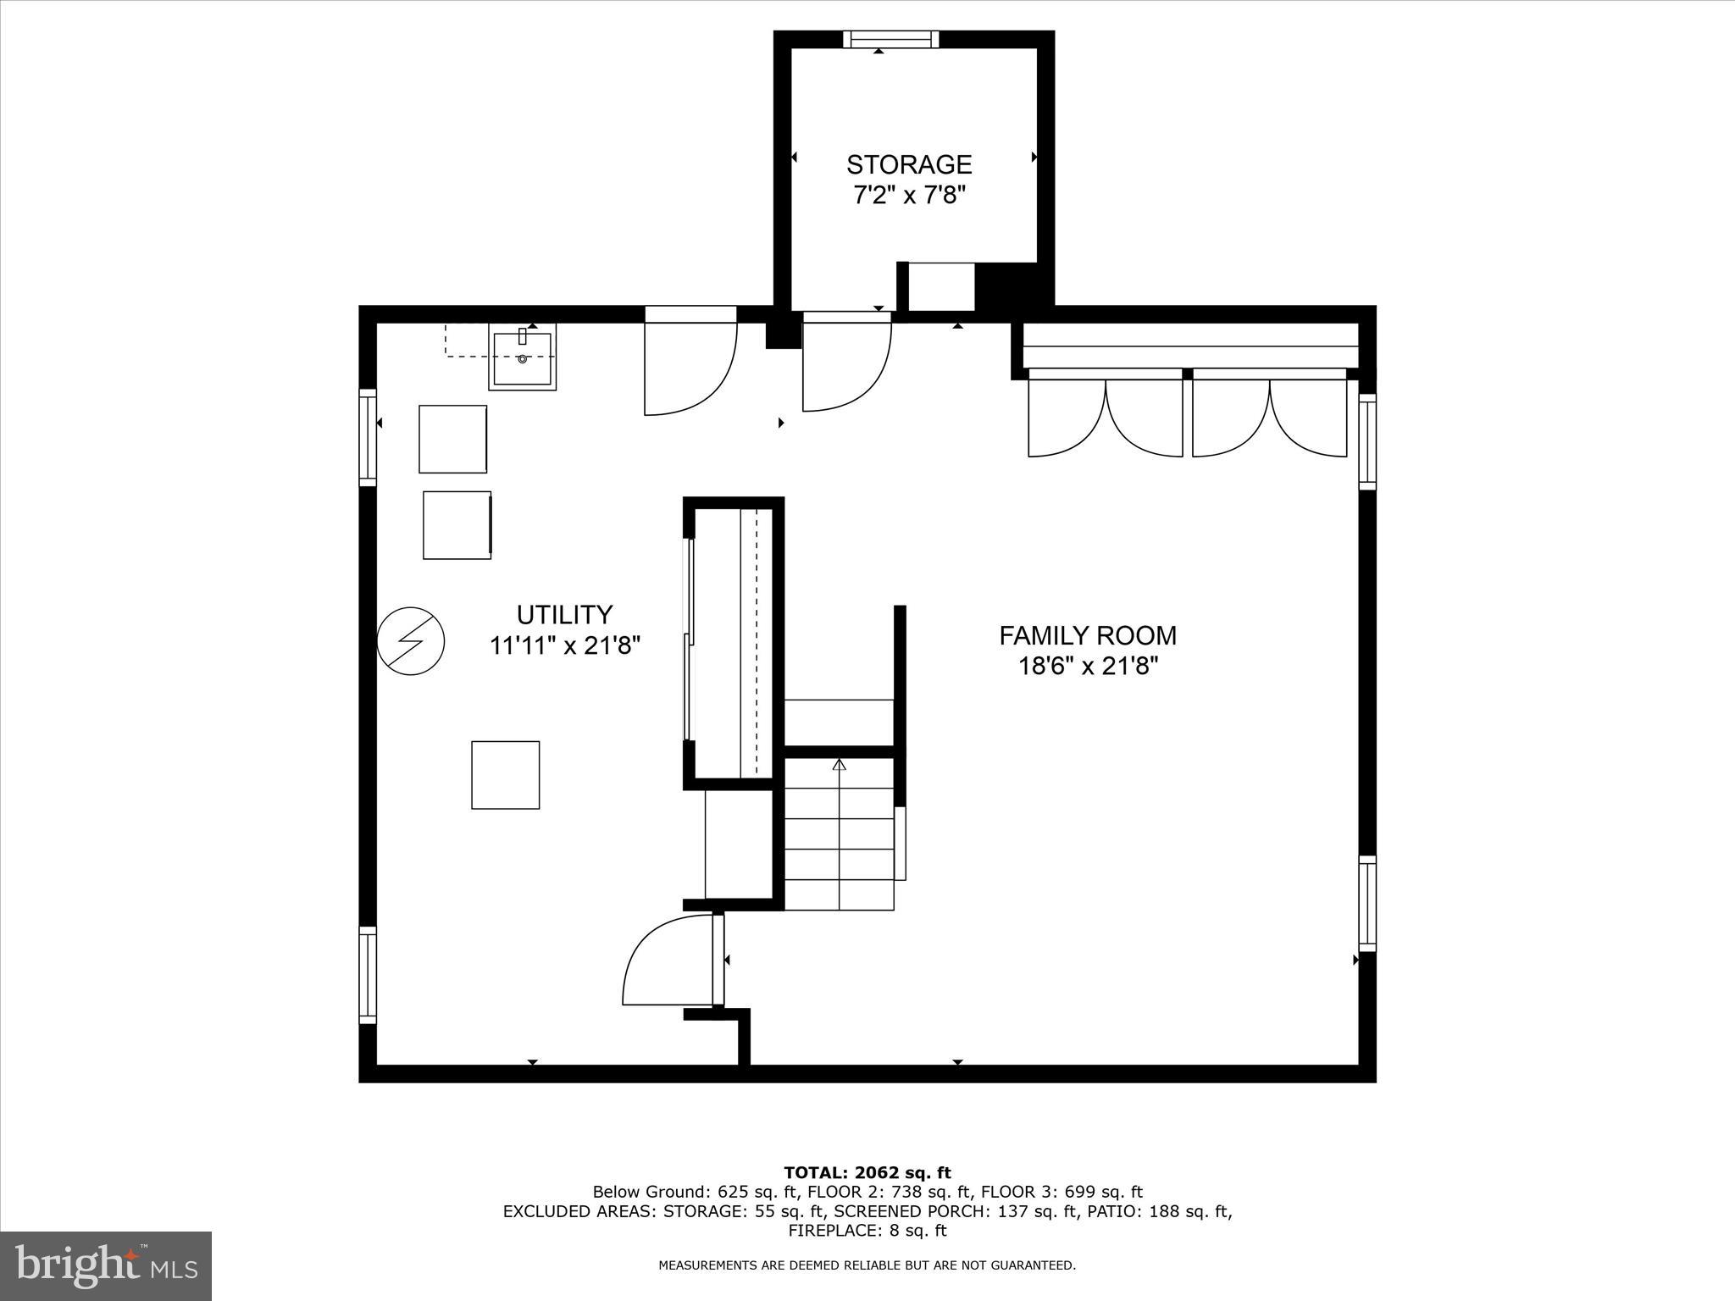
A walkway leads up to a flagstone covered porch which greets you to this charming 3 bedroom brick single. Spacious living room with brick fireplace creates a perfect space for entertaining and family gatherings. The updated kitchen seamlessly opens to the dining room with spacious granite countertop with eating bar. Timeless hardwood floors throughout adding warmth and character to this home. A powder room and pantry closet complete the first floor. the second floor boasts a primary bedroom with updated full bath and 2 other generous bedrooms and hall bath. Lower Level: great finished family room with lots of versatile space to suit your needs. Expansive laundry room with additional storage with outside entrance which leads up to a screened in porch for additional living space. Private driveway and 2 car garage with stairs to loft. Large level lot great for outdoor fun. Fabulous location- walk to trains, parks, bus and restaurants, all that Ardmore has to offer. Plus located in Lower Merion School District.

Share Property

Location

124 SUTTON ROAD, ARDMORE, PA 19003

Status

Sold

Date Sold

March 12, 2024
Randy  Krauss

Randy Krauss

TITLE

Realtor®, Associate Broker

Maureen  Sexton

Maureen Sexton

TITLE

Realtor®

Property Amenities

Interior
Laundry room In Basement
Fireplace Masonry
Appliances Gas Water Heater
Total Bedrooms: 3
Half Bathrooms: 1
Full Bathrooms: 2
Area & Lot
Total area 1,932 Sq.Ft.
Lot Area 7,500 Sq.Ft.
Living area 1,932 Sq.Ft.
MLS® ID PAMC2095706
Year Built 1953
School District LOWER MERION
High School HARRITON
Architecture Styles Colonial
Type Residential
Status Sold
Exterior
Stories 2
Pool None
Air conditioning Central Air, Electric
Heat type Natural Gas, Forced Air
Water Source Public
Garage Space 2.0
Sewer Public Sewer
Parking Garage, Detached
Finance
Sales Price $805,000
Real Estate Tax $7,144 yearly

360 Virtual Tour

Take a tour of this property

Work With Us

Our team’s unprecedented professionalism, skill, and attention to detail has allowed us to set sales records for the past 30 years. We will ensure your buying or selling experience exceeds your expectations.