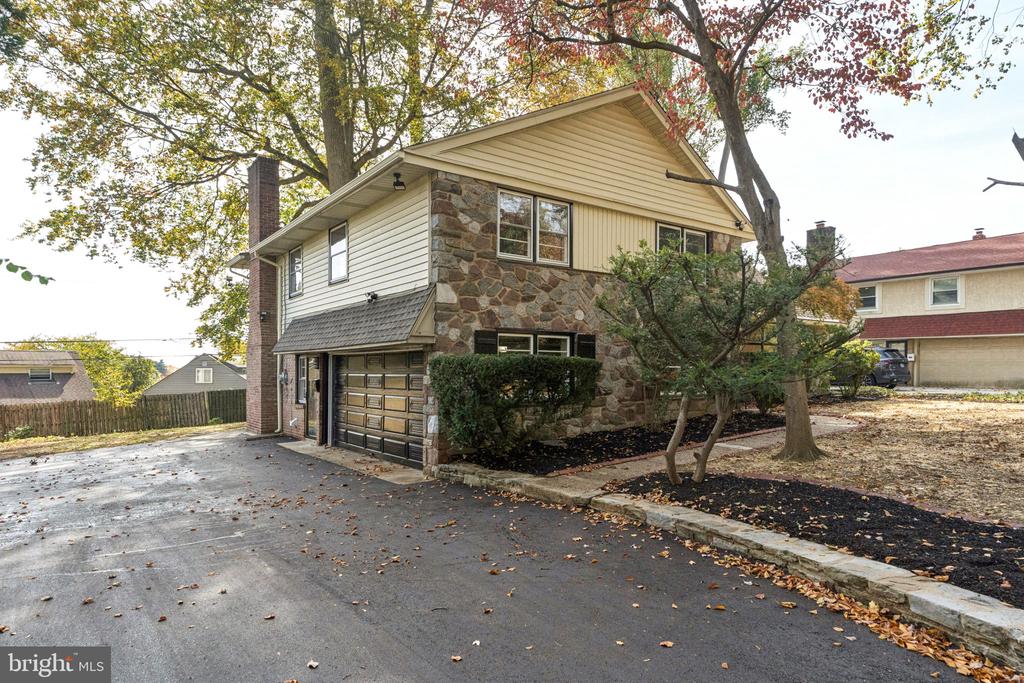
Two-story home with a stone facade, attached garage, and broad paved driveway.
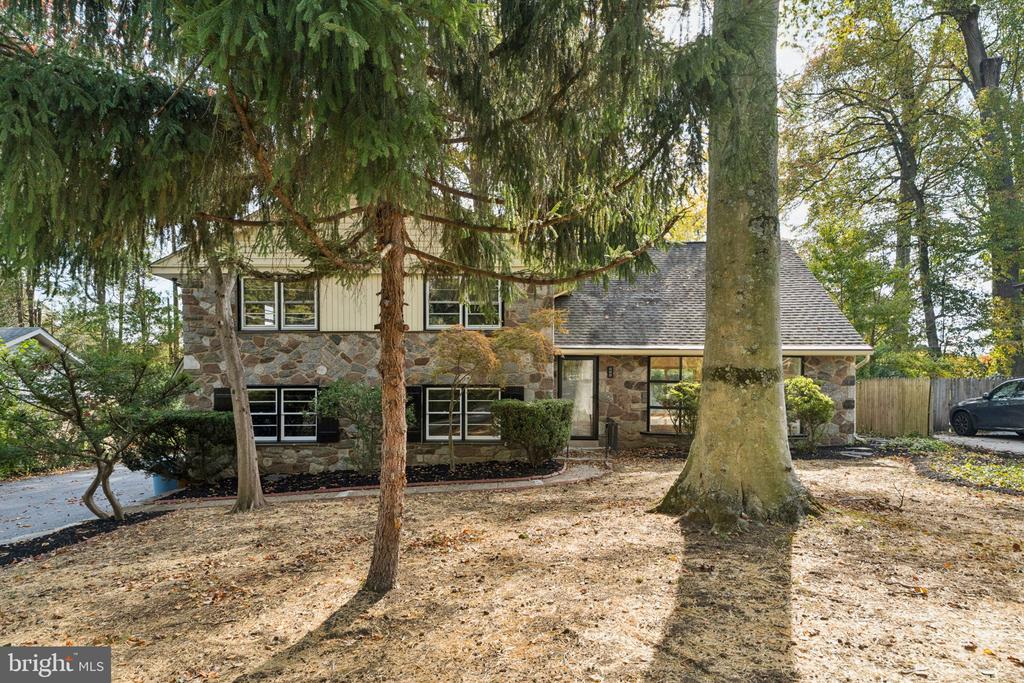
Stone-and-siding house framed by mature trees, with a broad front lawn and driveway.
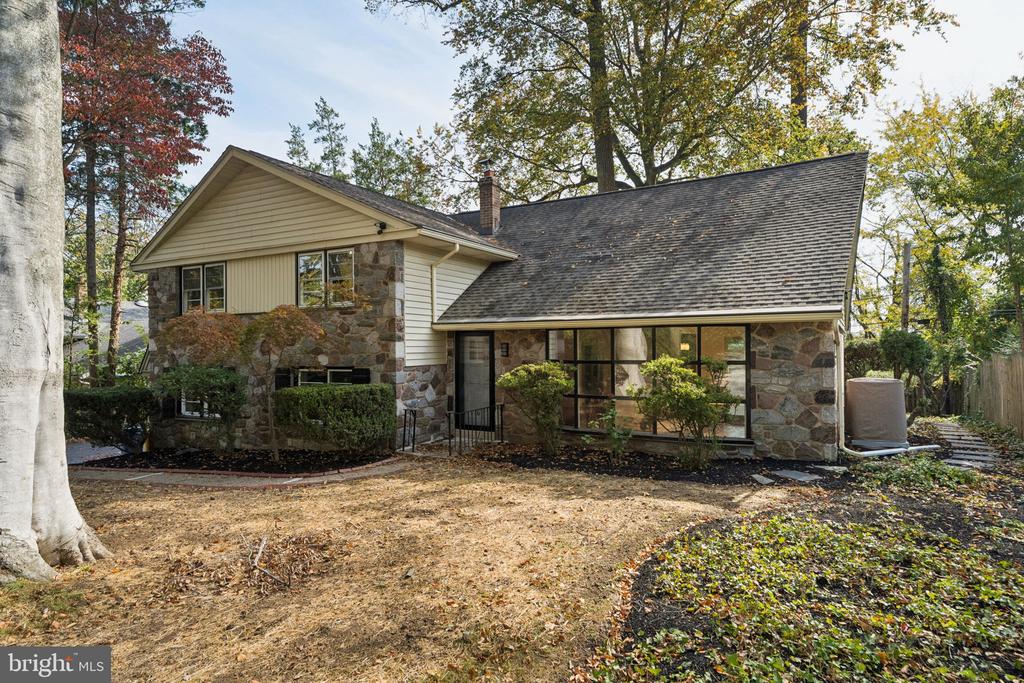
Stone-and-siding house with a broad sloped roof and large rear windows among autumn trees.
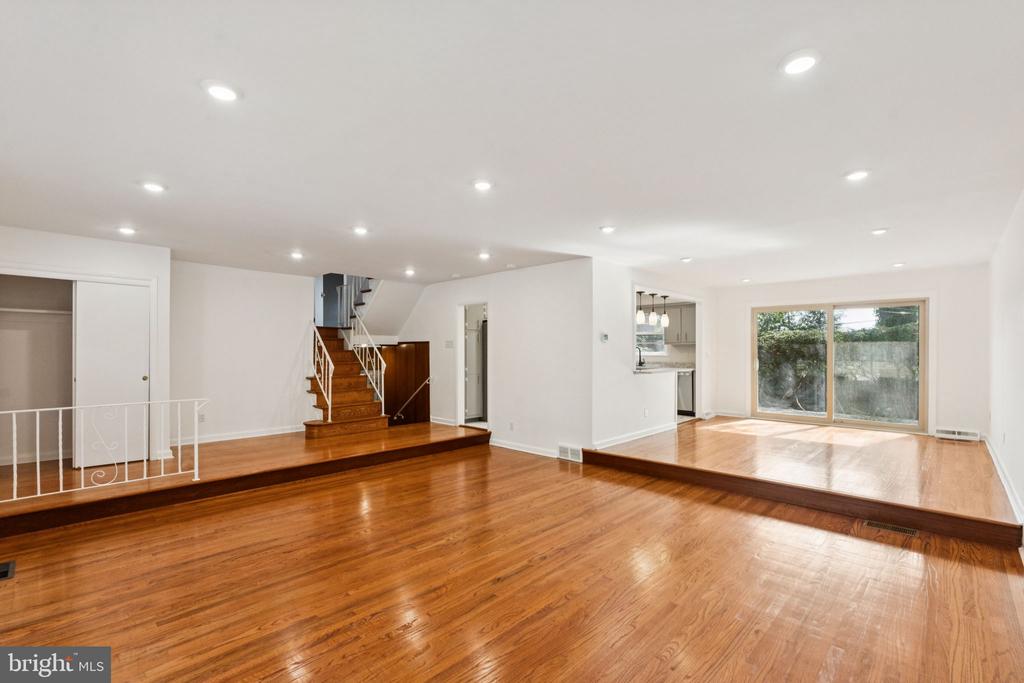
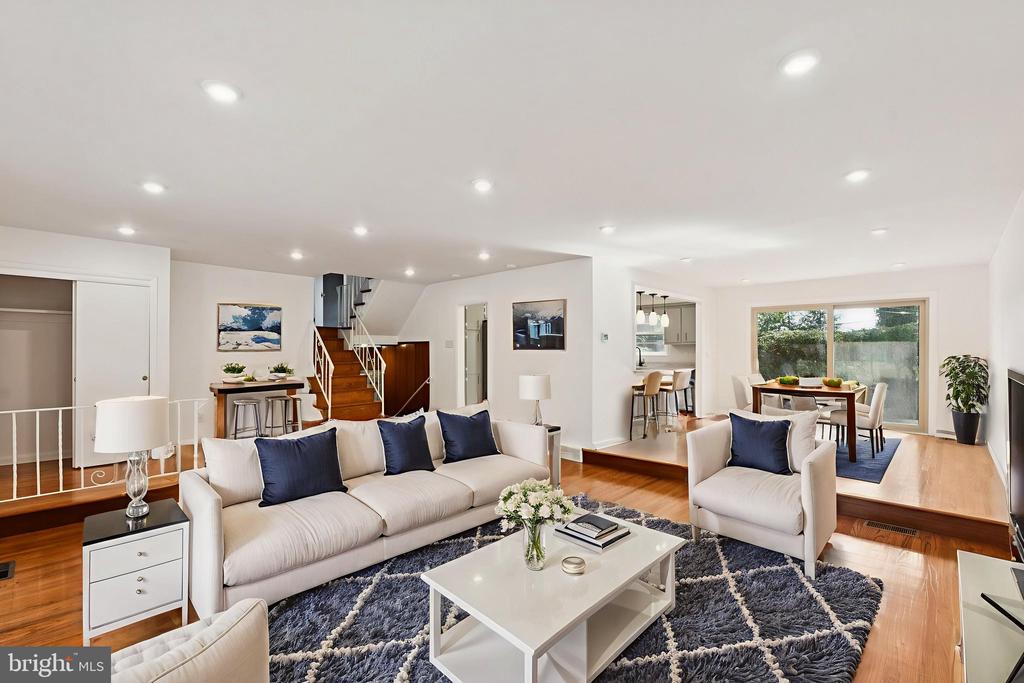
Vacant living room with polished hardwood floors, a raised sitting area, staircase, and sliding glass doors.
Living room with white sofas, a patterned rug, and an open dining area beside sliding glass doors.
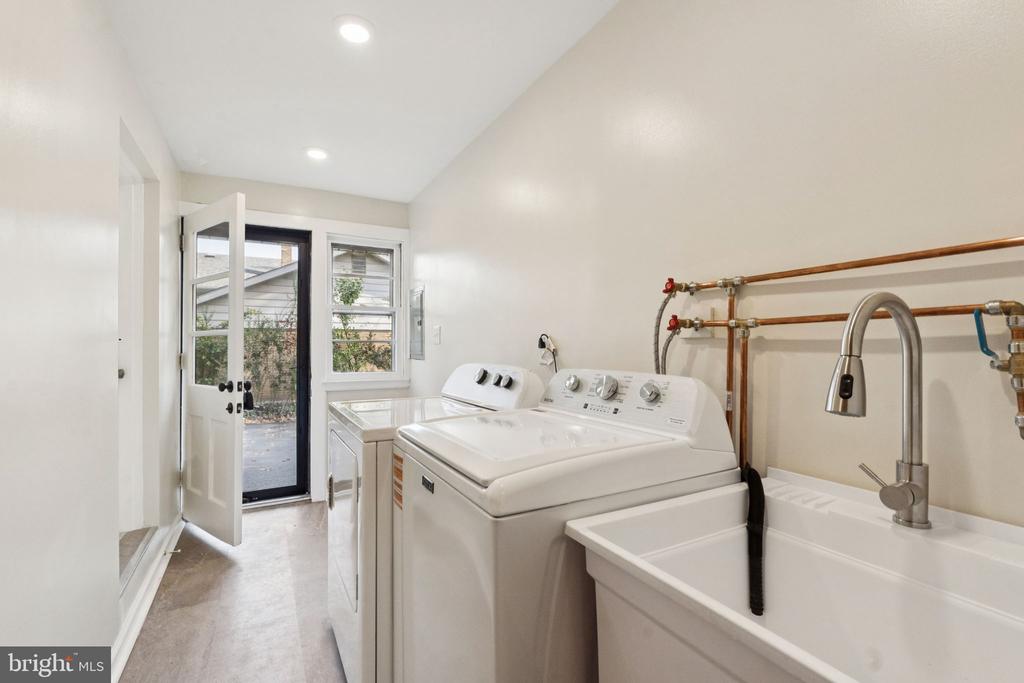
Laundry room with washer and dryer, deep utility sink, and an open exterior door.
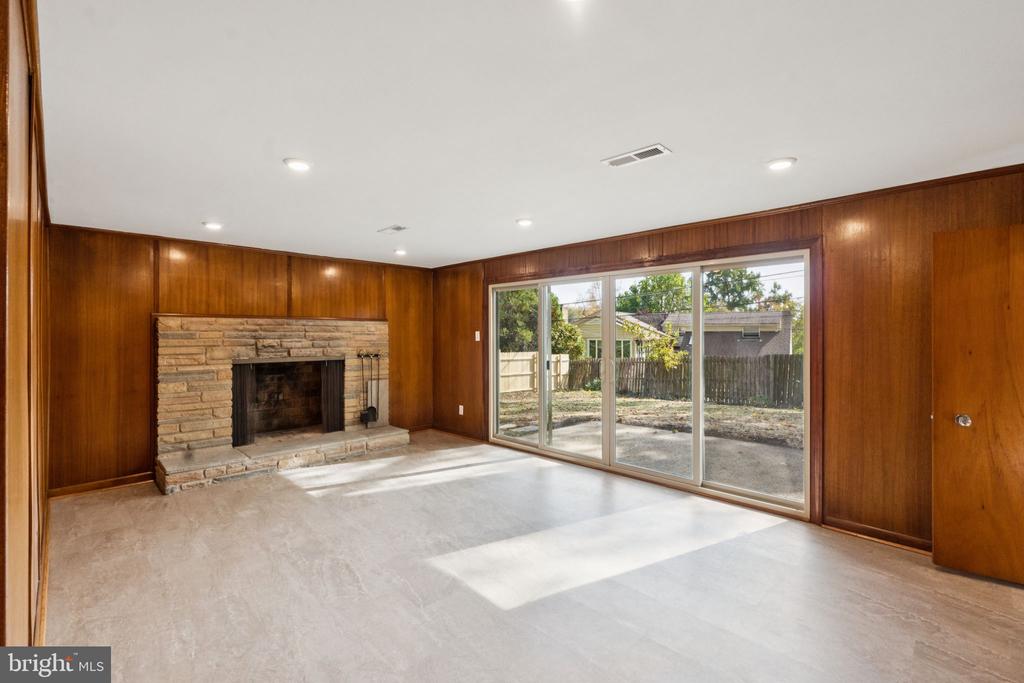
Empty living room with wood-paneled walls, stone fireplace, and sliding glass doors to the backyard.
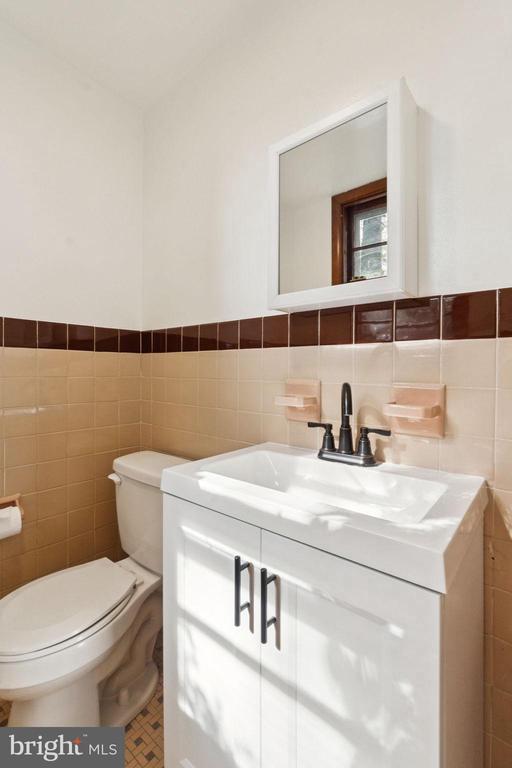
Bathroom with a white vanity, dark faucet, toilet, and tan tile wainscoting.
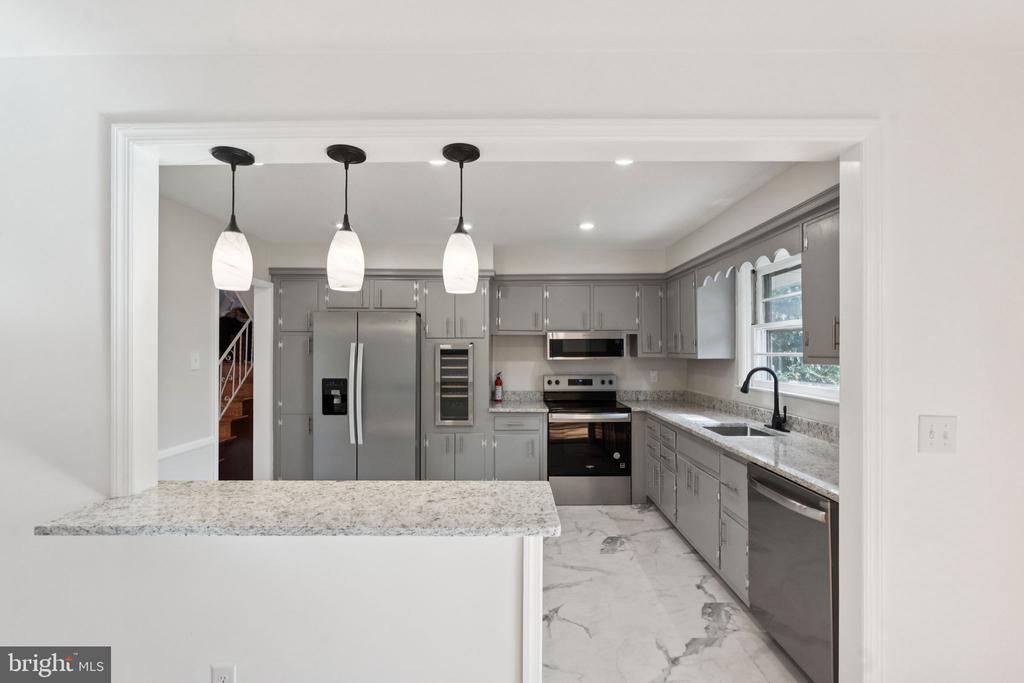
Kitchen with gray cabinets, stainless steel appliances, stone counters, and a large peninsula.
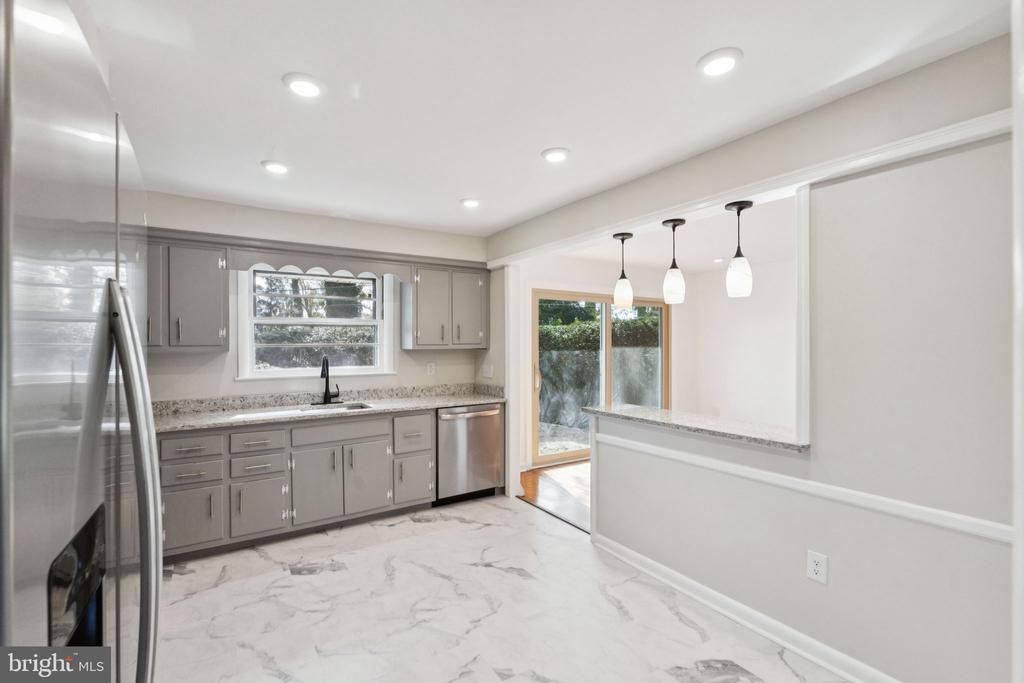
Kitchen with gray cabinets, marble-look flooring, and a glass door to the yard.
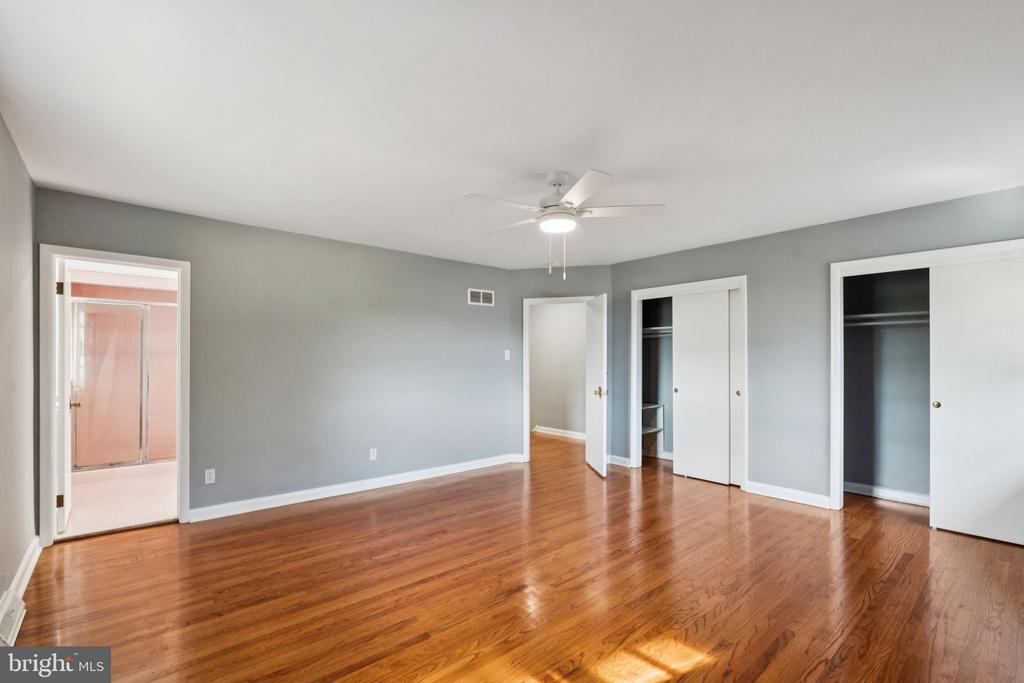
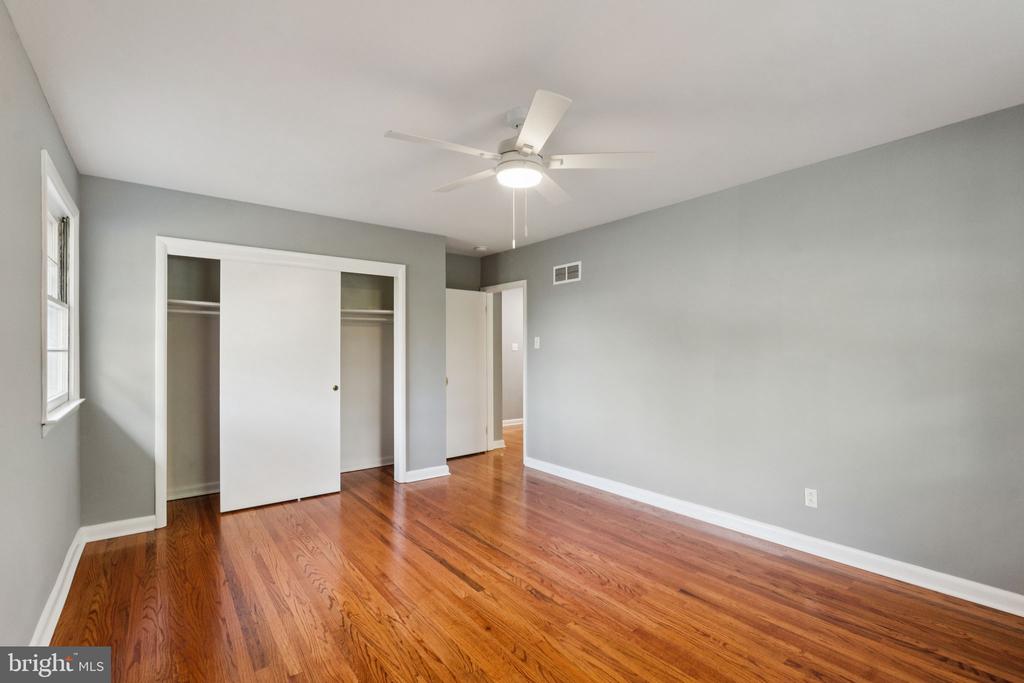
Vacant bedroom with hardwood floors, gray walls, a ceiling fan, and two closets.
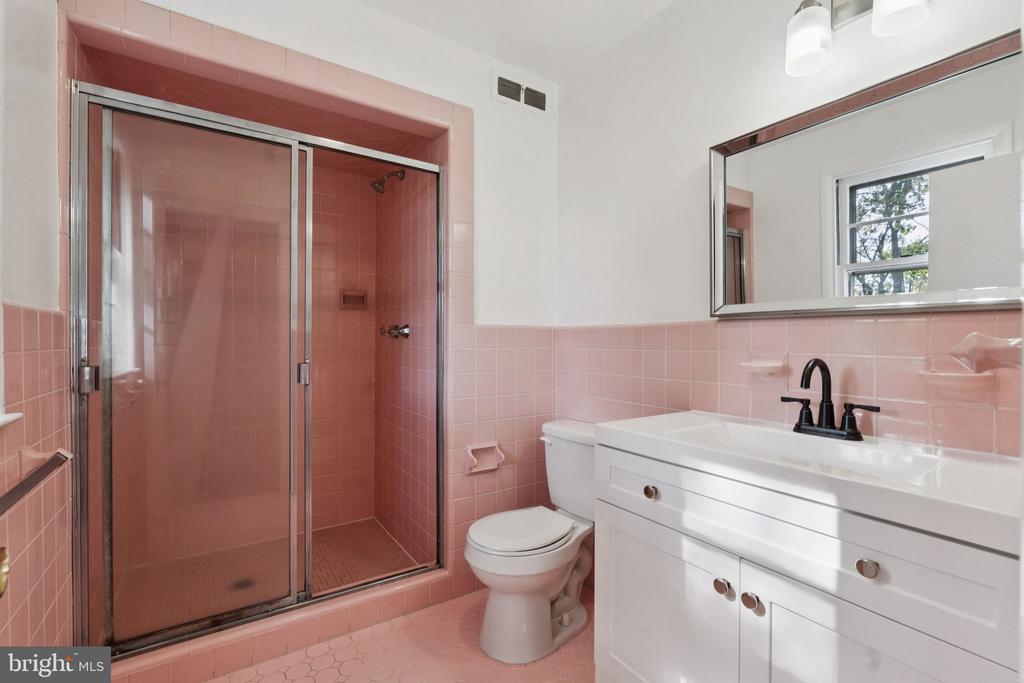
Bathroom with a pink-tiled glass shower, white vanity and toilet.
Empty bedroom with hardwood floors, a ceiling fan, and an open closet.
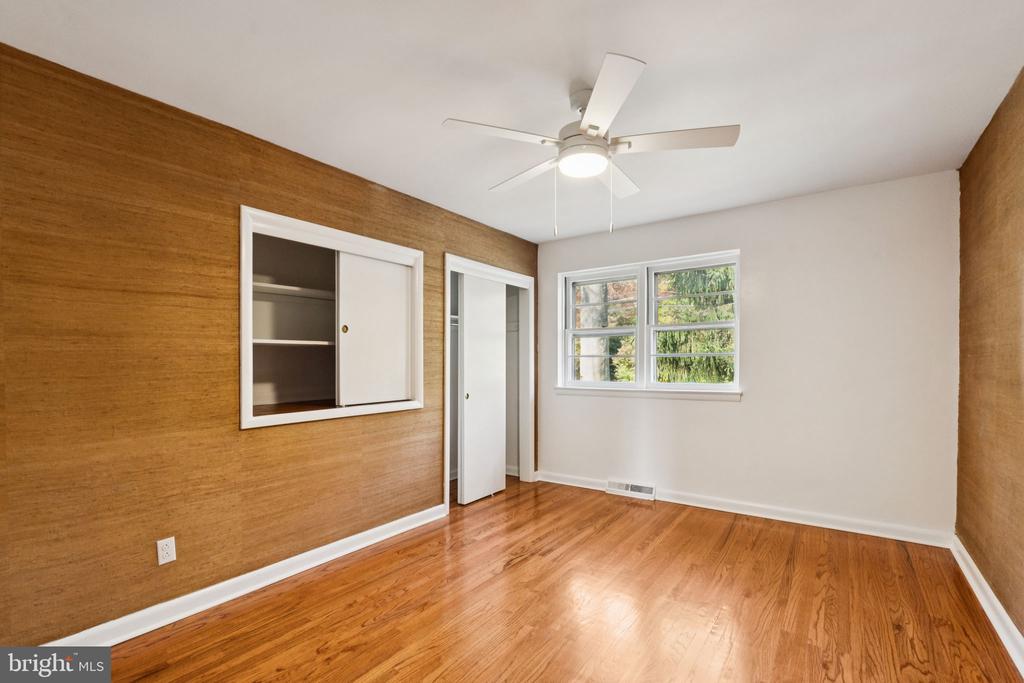
Empty bedroom with hardwood floors, wood-paneled walls, a ceiling fan, and a closet.
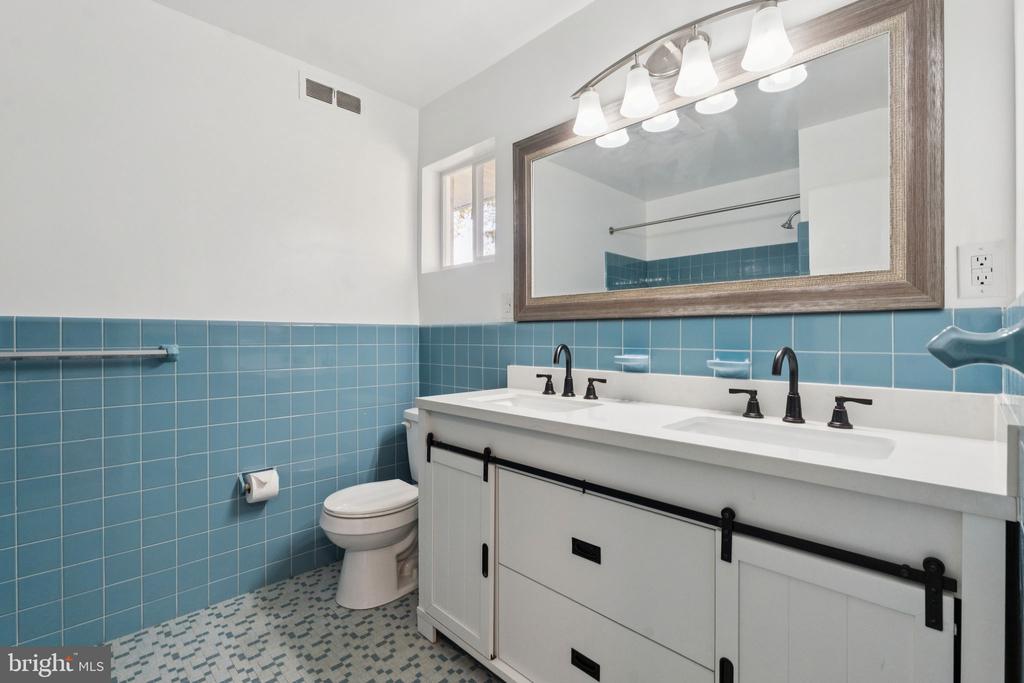
Bathroom with a double vanity, blue tile walls, and patterned mosaic floor.
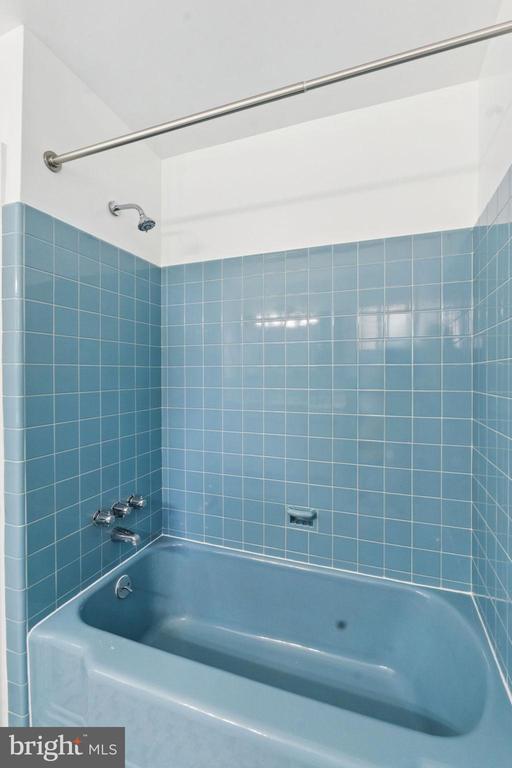
Bathroom with a blue bathtub and matching blue tiled walls.
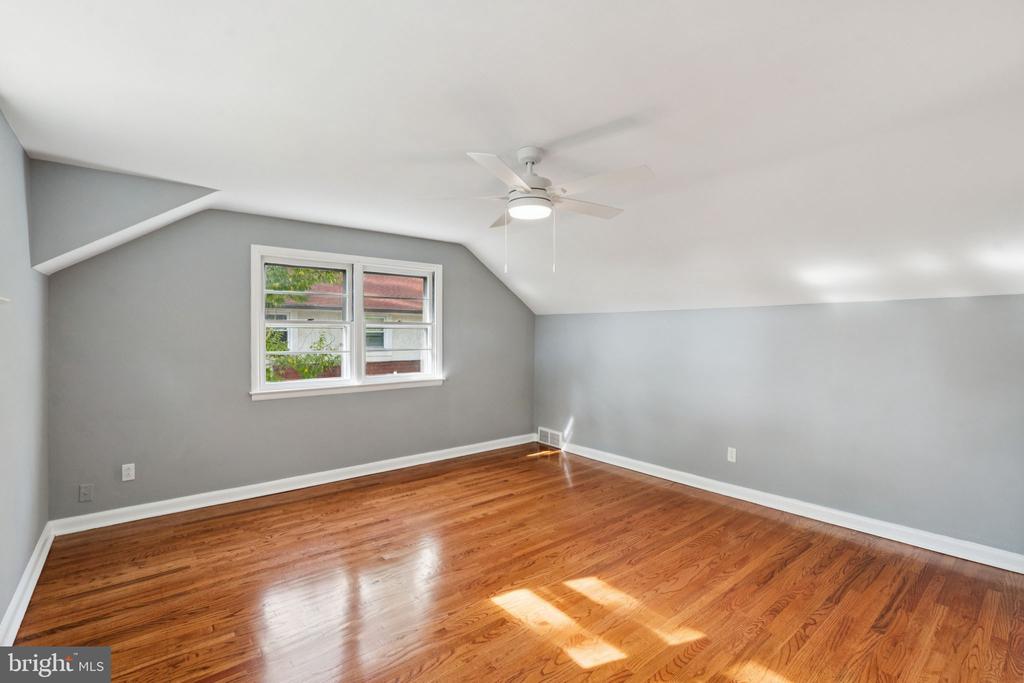
Empty room with hardwood floors, gray walls, a sloped ceiling, and a ceiling fan.
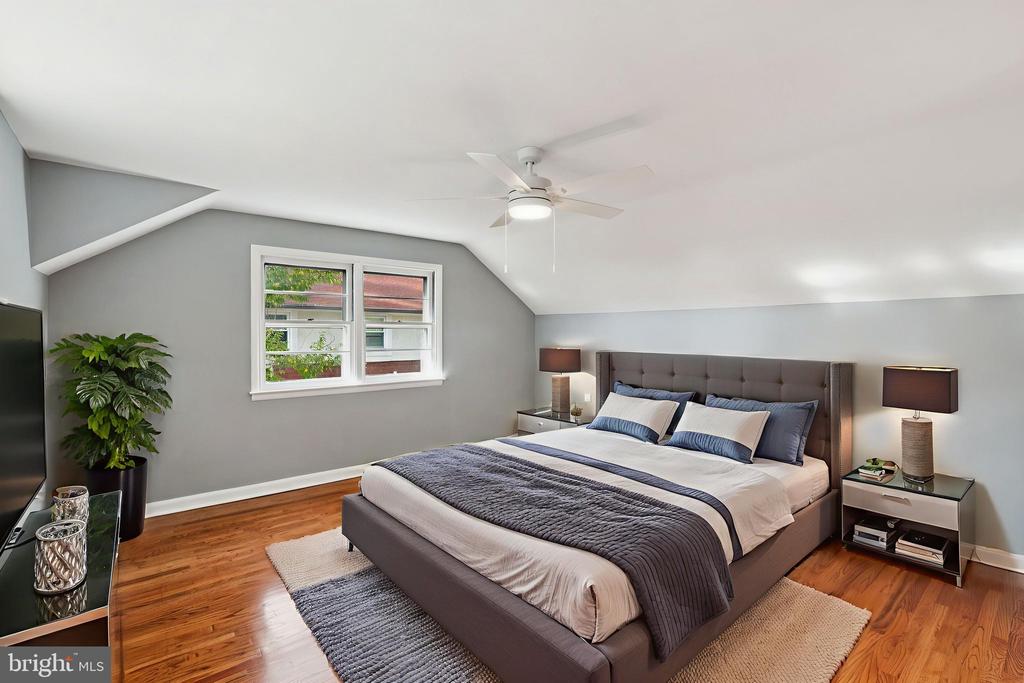
Bedroom with a large bed, sloped ceiling, ceiling fan, and hardwood floors.
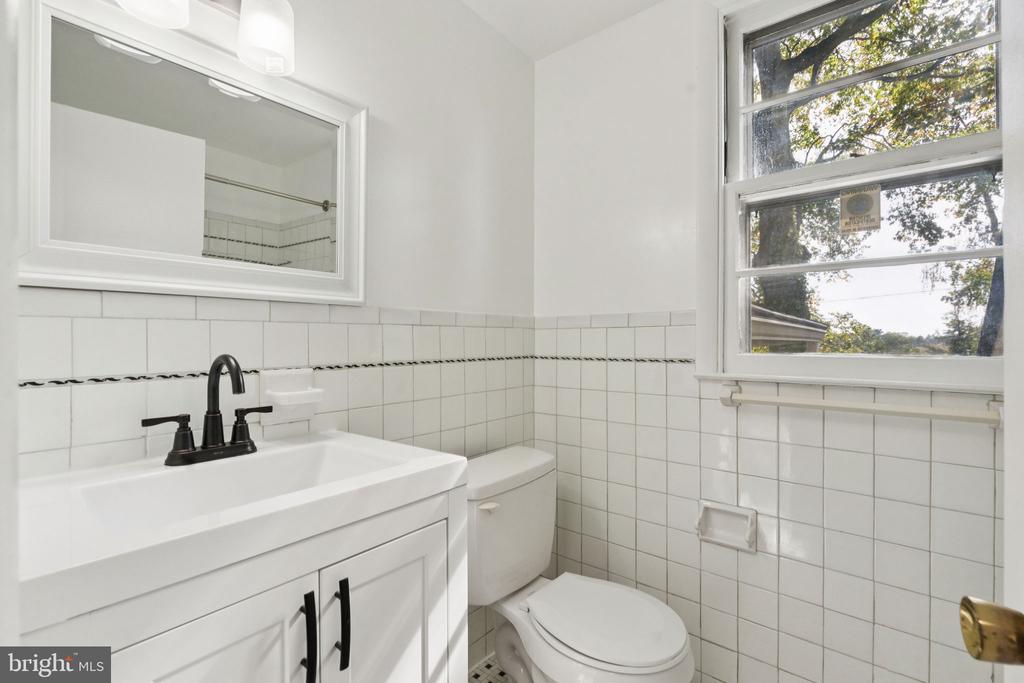
Bathroom with a white vanity, black faucet, tiled walls, and a large window.
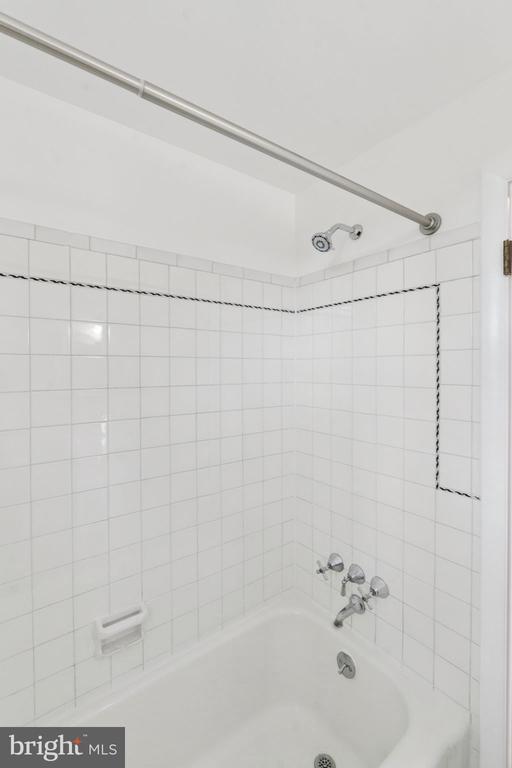
Tiled bathtub and shower with chrome fixtures and a built-in soap dish.
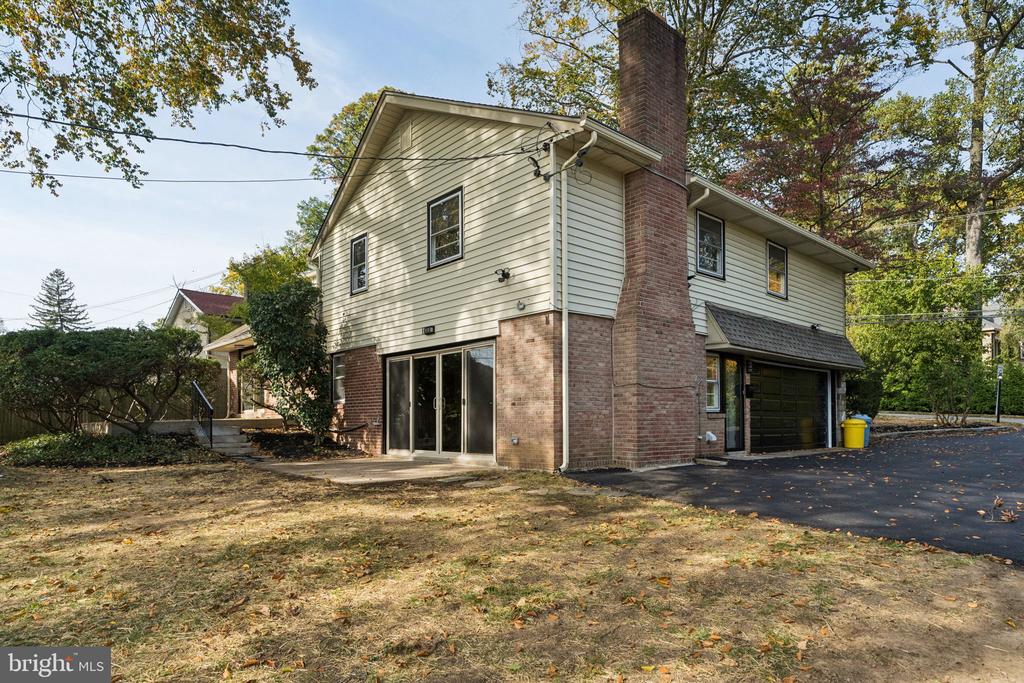
Two-story home with light siding, brick lower walls, a prominent chimney, and an attached garage.
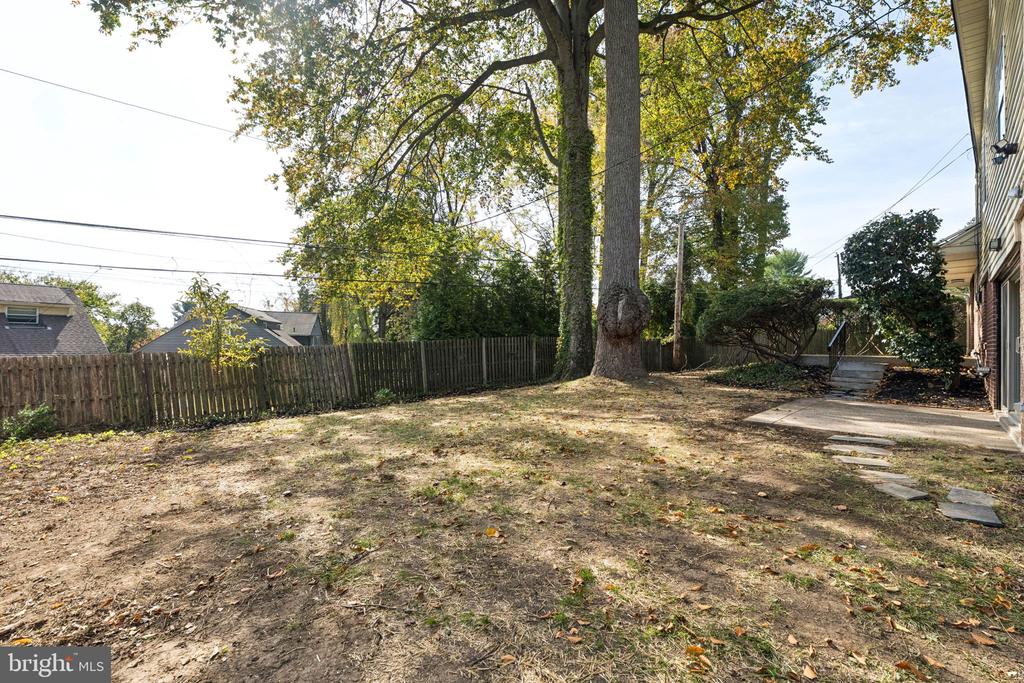
Backyard with mature trees, a wooden fence, and a paved patio beside the house.
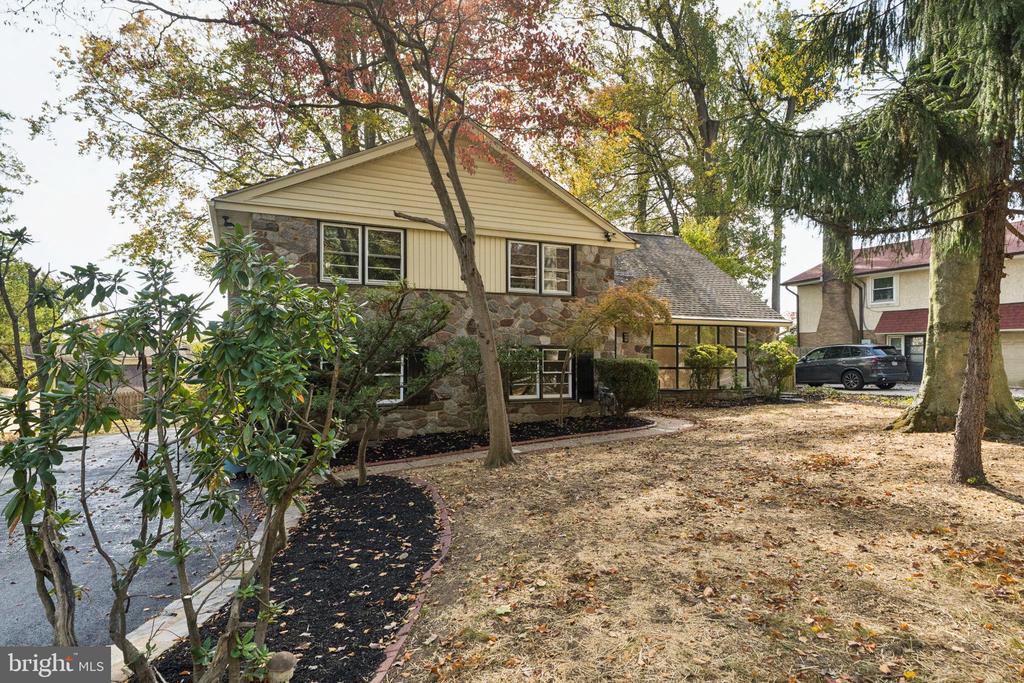
Stone-and-siding home with a broad driveway and mature trees.
VIEW PHOTOS
$4,500/mo

1234 REMINGTON ROAD

4 Beds 4 Baths 2,143 Sq.Ft. 9,765 Sq.Ft.

Description

*PRICE ADJUSTMENT!

Pets are welcome.

Welcome to 1234 Remington Road in beautiful Wynnewood, Lower Merion Township! Nestled on a peaceful, tree-lined street, this beautifully updated 4-bedroom, 3.5-bath home offers the perfect blend of modern comfort and classic charm.

Step inside to discover a freshly painted interior, refinished hardwood floors, and an abundance of natural light throughout. The recently renovated kitchen is the heart of the home, featuring brand-new cabinetry, a spacious island, and stylish finishes - ideal for both everyday living and entertaining.
Updated bathrooms, spacious bedrooms, and thoughtful touches throughout create a warm, inviting atmosphere.

Enjoy easy indoor-outdoor living with sliding glass doors leading to a lovely backyard - perfect for relaxing or gathering with family and friends. Additional features include a repaved driveway, electric garage door, and freshly painted exterior for added curb appeal.

Located within the award-winning Lower Merion School District and close to parks, shops, public transportation, and a vibrant community, this home offers both convenience and a true sense of neighborhood living.

Available for rent - and ready to be your home for years to come. Come experience the comfort, style, and community that make 1234 Remington road such a special place to live.

Share Property

Location

1234 REMINGTON ROAD, WYNNEWOOD, PA 19096

Status

Leased

Date Leased

January 24, 2026
Dionne  Pugh

Dionne Pugh

TITLE

REALTOR®

Property Amenities

Interior
Laundry room Dryer In Unit, Washer In Unit
Appliances Built-In Microwave, Oven/Range - Electric, Refrigerator, Washer, Dryer, Dishwasher, Extra Refrigerator/Freezer
Flooring Hardwood
Total Bedrooms: 4
Half Bathrooms: 1
Full Bathrooms: 3
Other Interior Features Ceiling Fan(s), Kitchen - Island, Pantry, Recessed Lighting, Wine Storage
Area & Lot
Total area 2,757 Sq.Ft.
Lot Area 9,765 Sq.Ft.
Living area 2,143 Sq.Ft.
MLS® ID PAMC2159212
Year Built 1957
School District LOWER MERION
Architecture Styles Split Level
Type Residential
Status Leased
Exterior
Stories 3
Pool No Pool
Air conditioning Central A/C
Heat type Central
Disability Features None
Water Source Public
Garage Space 1.0
Sewer Public Sewer
Other Exterior Features Exterior Lighting
Parking Attached Garage, Driveway
Utilities Natural Gas Available, Electric Available, Water Available
Finance
Lease Price $4,500/mo

Work With Us

Our team’s unprecedented professionalism, skill, and attention to detail has allowed us to set sales records for the past 30 years. We will ensure your buying or selling experience exceeds your expectations.
