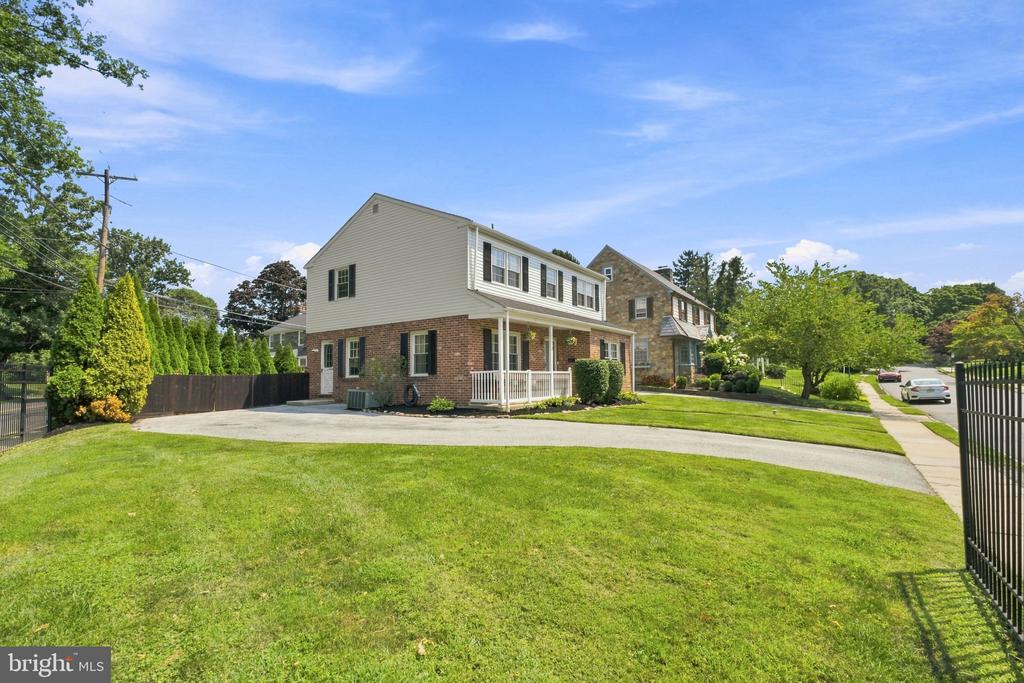
Two-story brick and white-sided home with a covered porch, curved walkway, and front lawn.
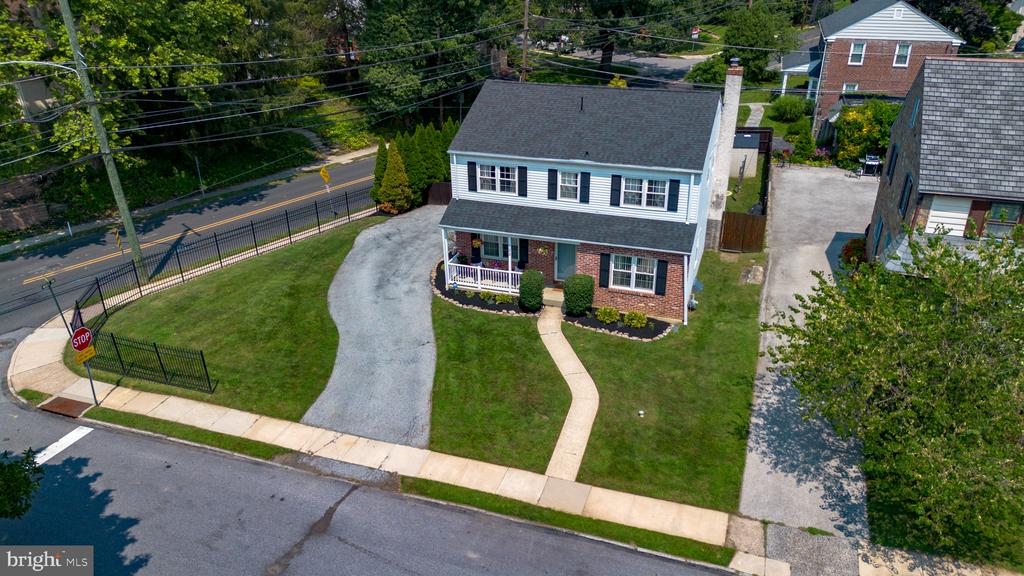
Aerial view of a two-story brick-and-siding home on a corner lot with a curved driveway.
Two-story home with brick and light siding, a covered porch, and a broad front lawn.
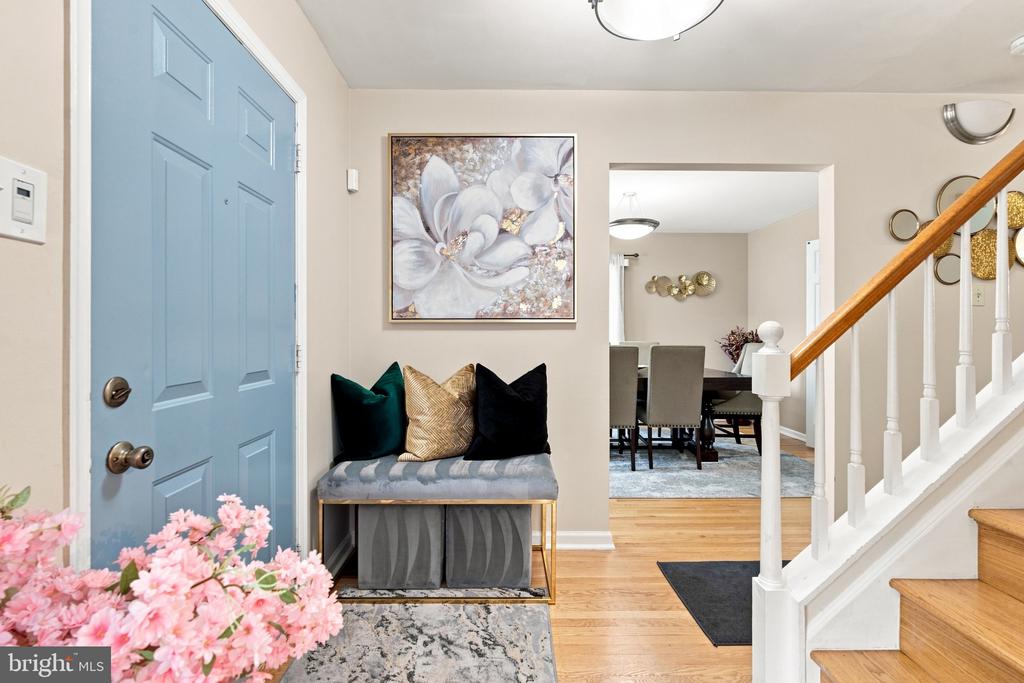
Foyer with a blue front door, upholstered bench, hardwood floors, and white staircase.
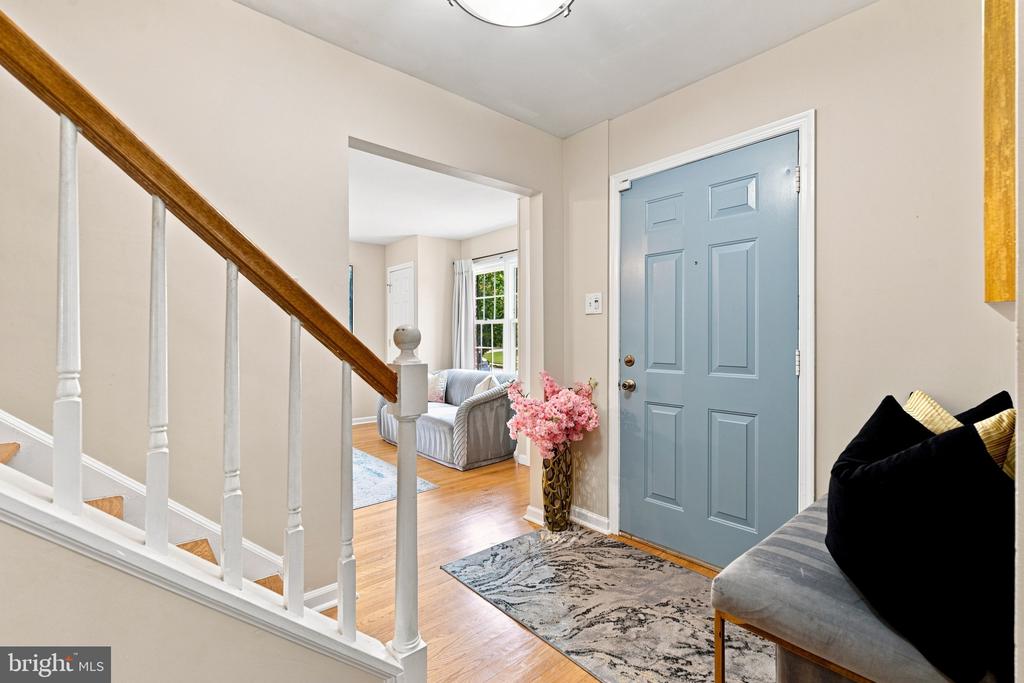
Entry foyer with a blue front door, wood staircase, patterned rug, and sitting area.
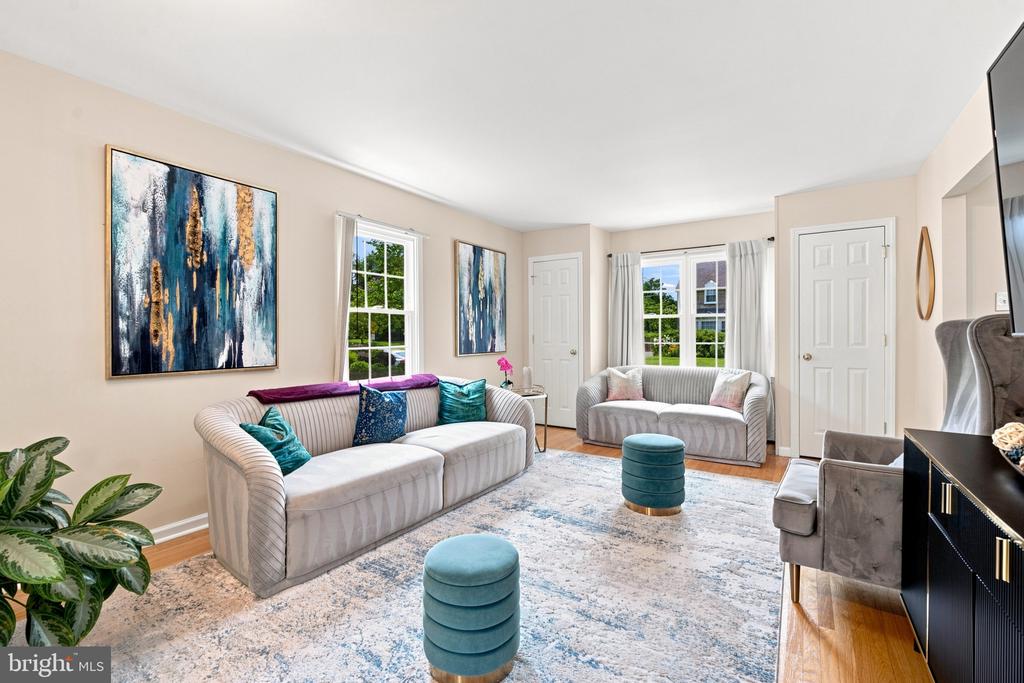
Living room with two curved sofas, teal ottomans, abstract art, and bright windows.
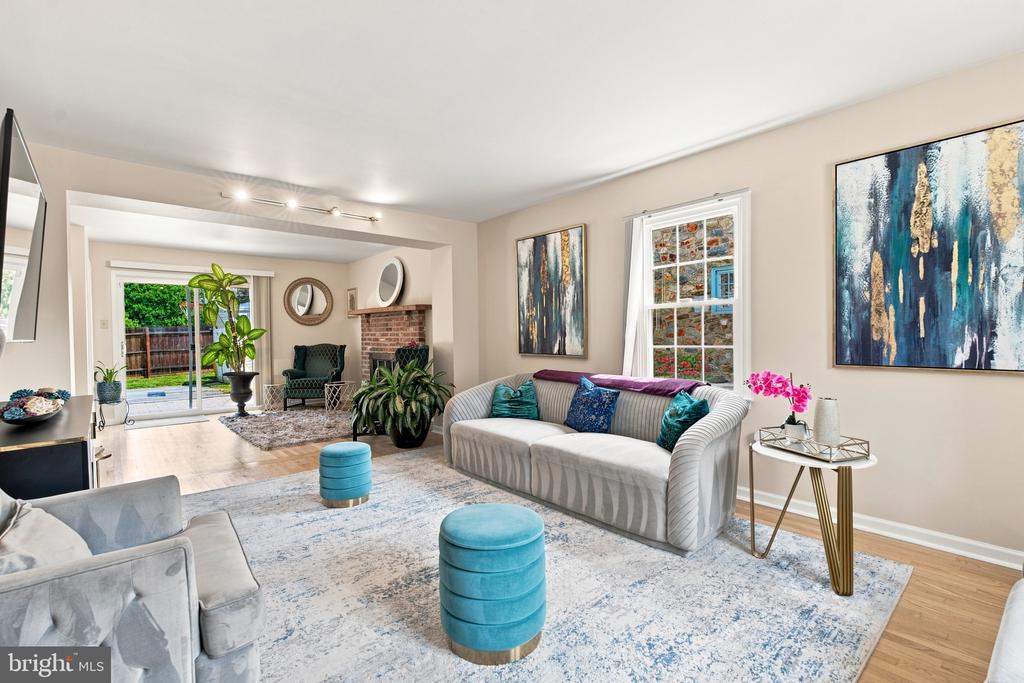
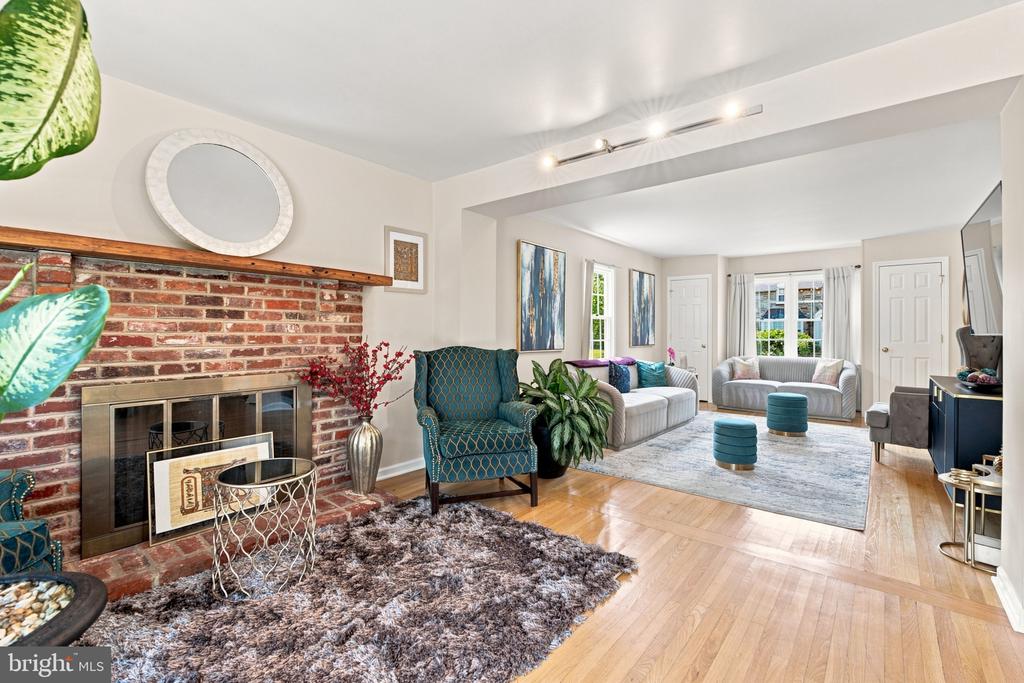
Staged living room with gray sofas, turquoise ottomans, abstract art, and a brick fireplace.
Living room with a gray sectional, turquoise accents, and sliding doors opening to greenery.
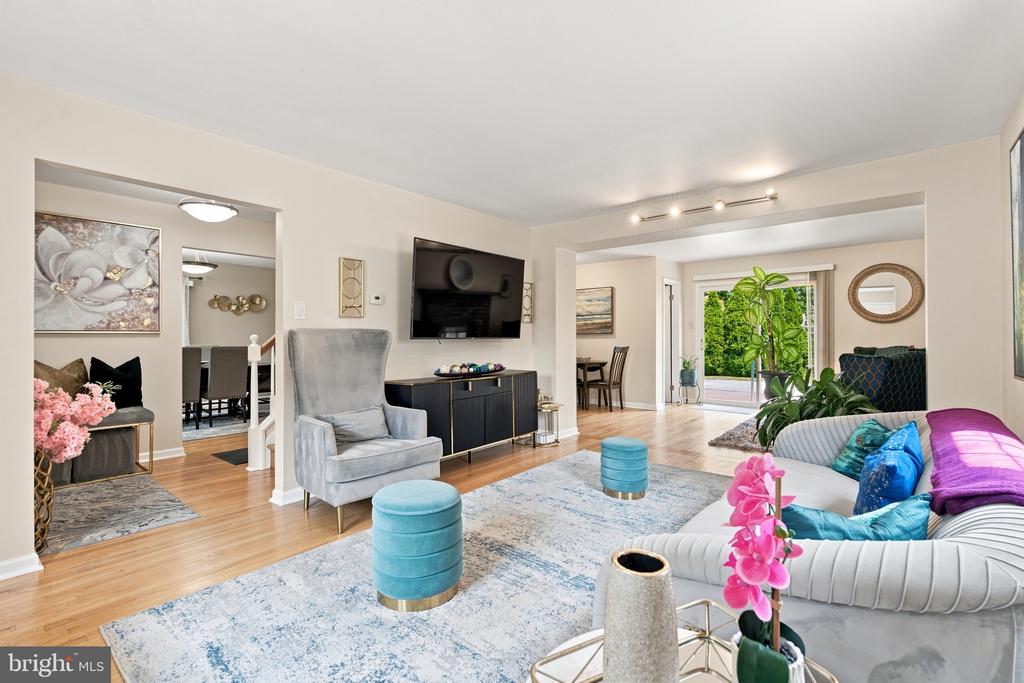
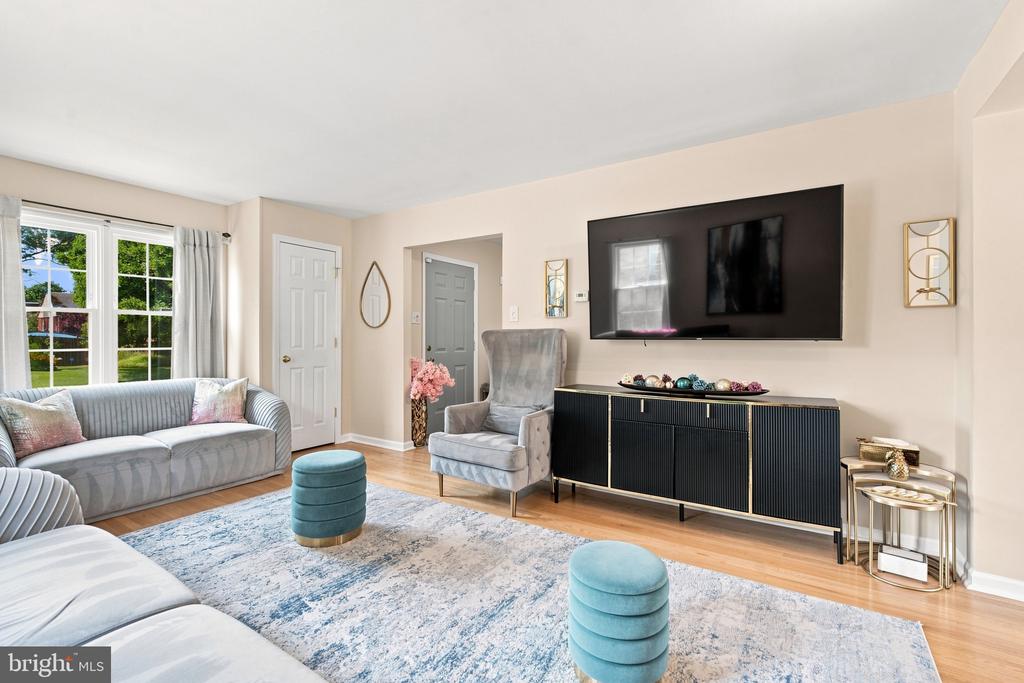
Living room with gray sofas, a blue-and-white rug, and a large wall-mounted television.
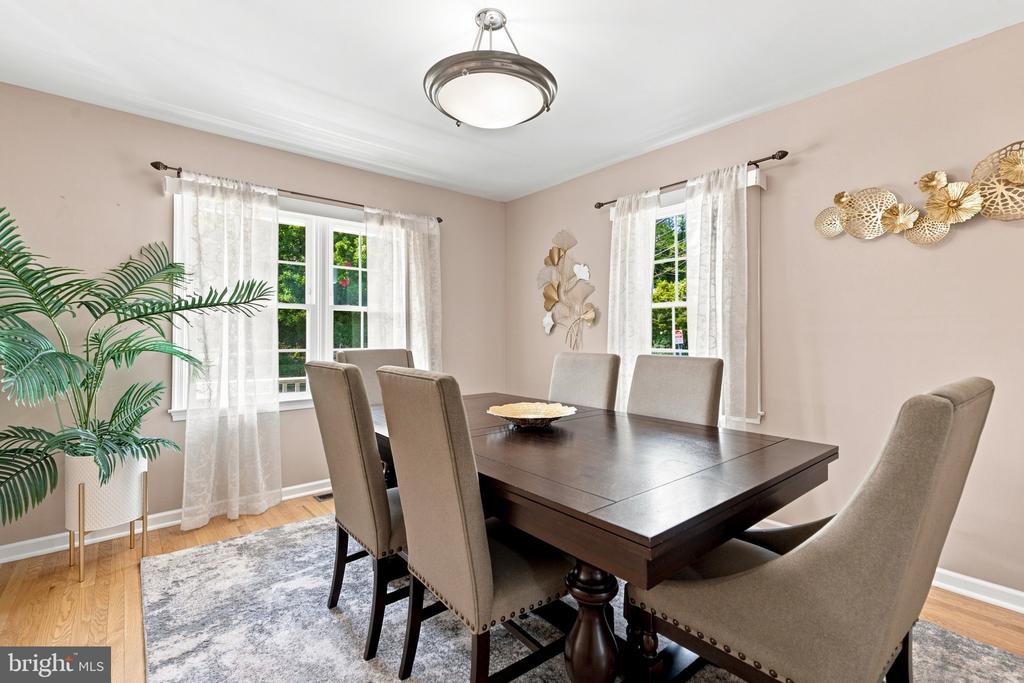
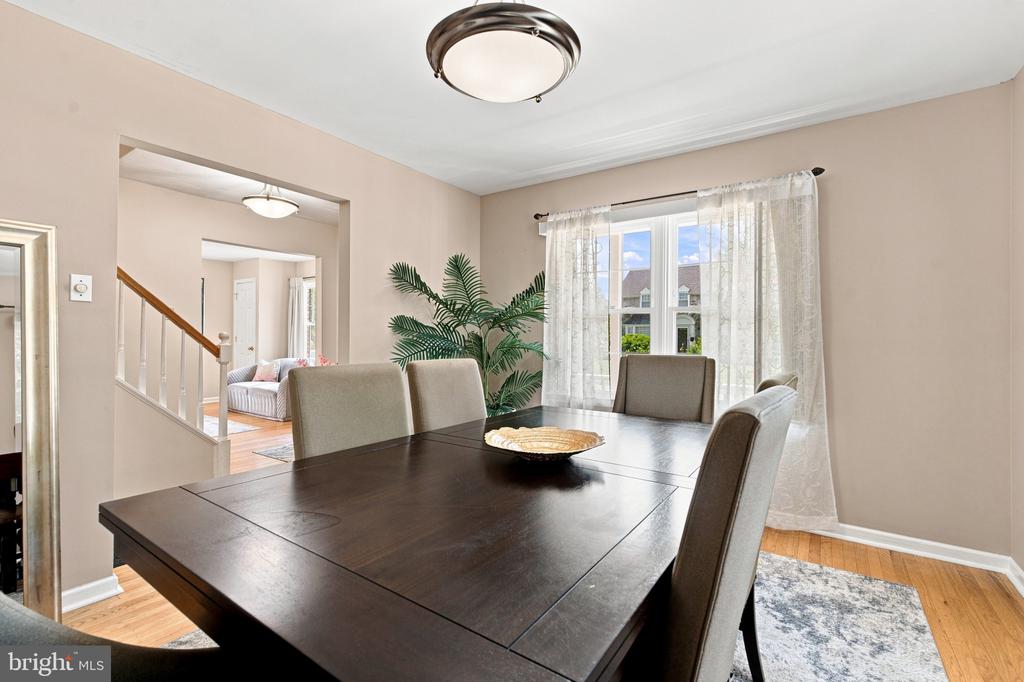
Dining room with a dark wood table, upholstered chairs, and sheer-curtained windows.
Dining room with a dark wood table, upholstered chairs, sheer-curtained window, and hardwood floors.
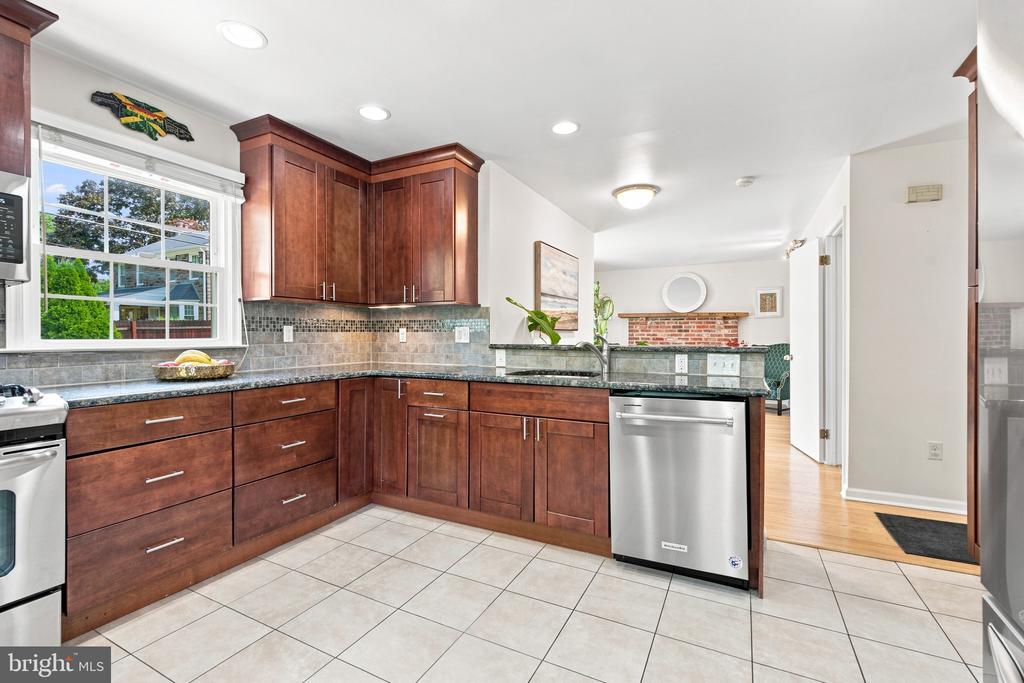
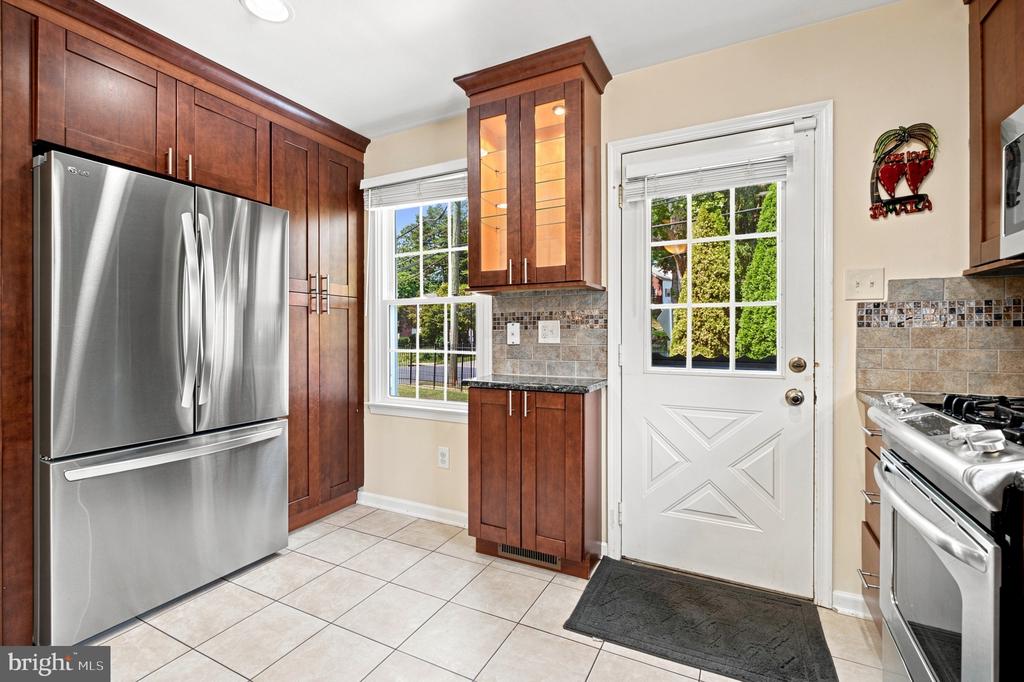
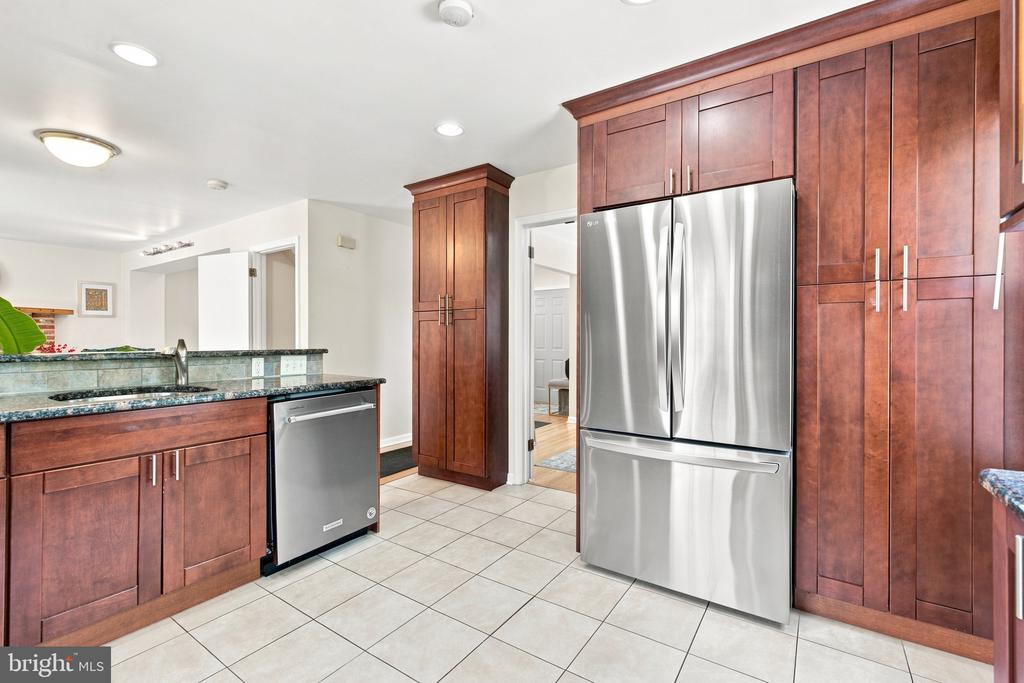
Kitchen with dark wood cabinets, granite counters, and stainless steel appliances.
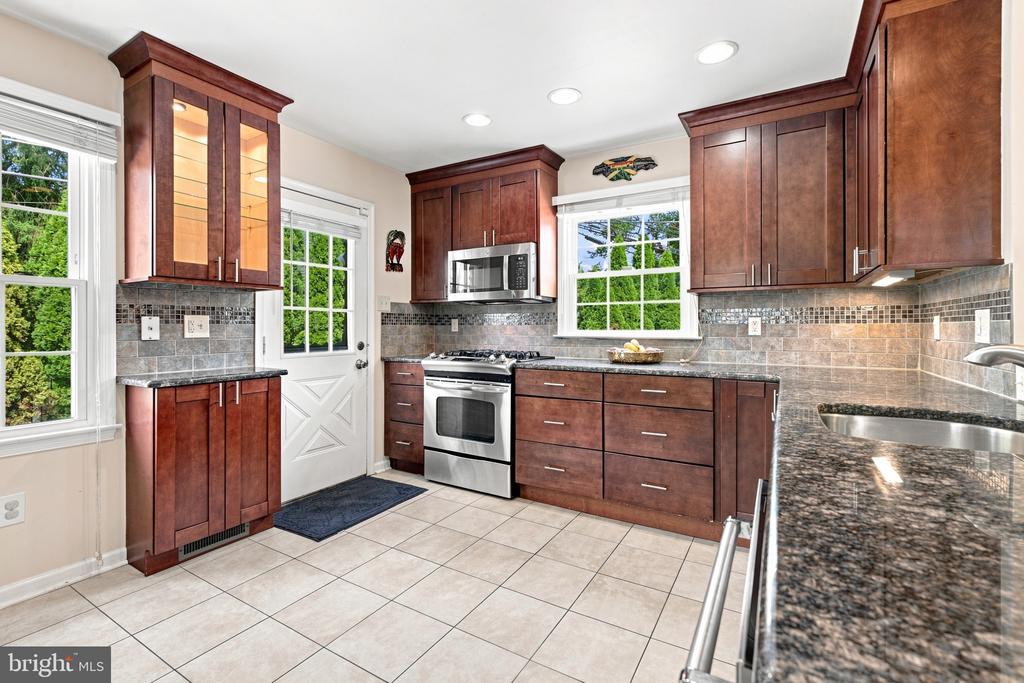
Kitchen with cherry cabinets, granite counters, stainless steel range, and windows overlooking greenery.
Kitchen with cherry cabinets, stainless steel appliances, and a white exterior door.
Kitchen with reddish wood cabinets, stainless steel appliances, and granite counters.
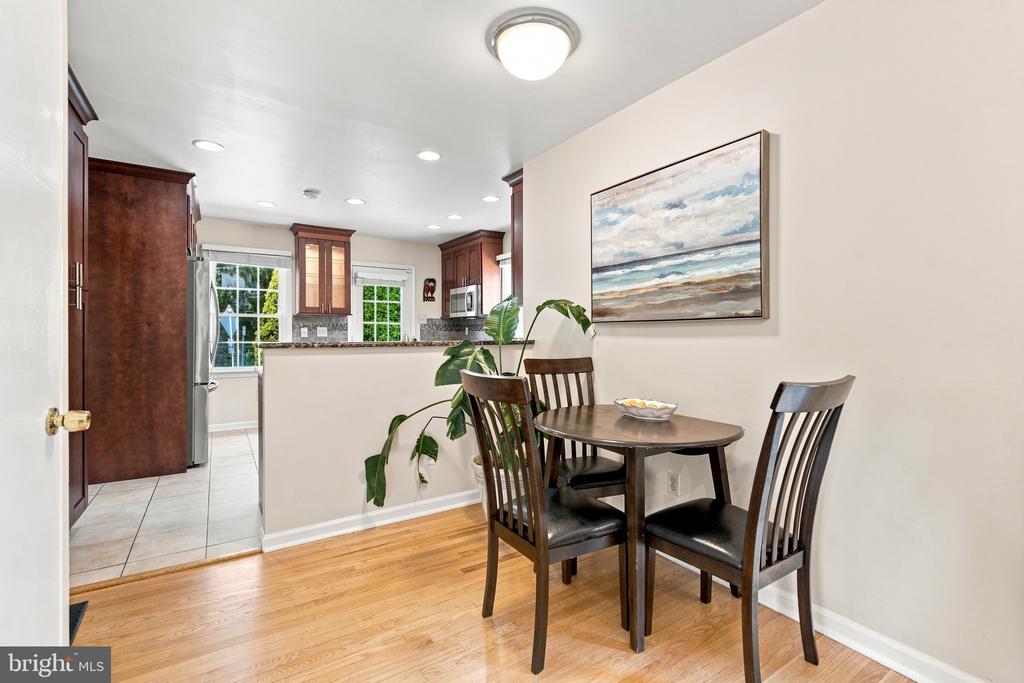
Dining area with a round table and dark wood chairs beside the kitchen.
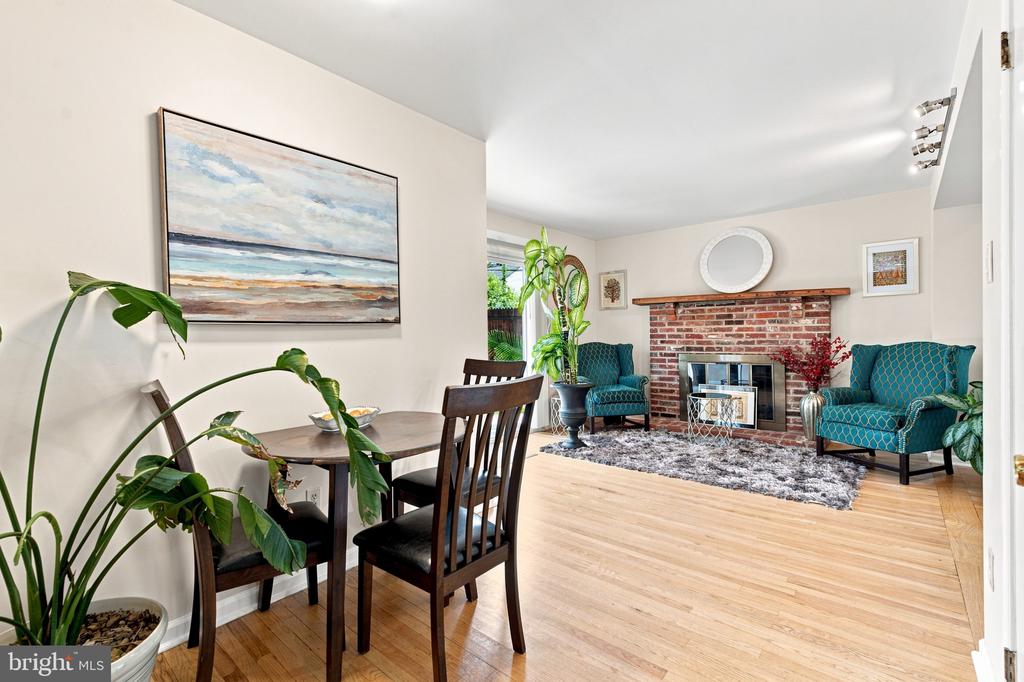
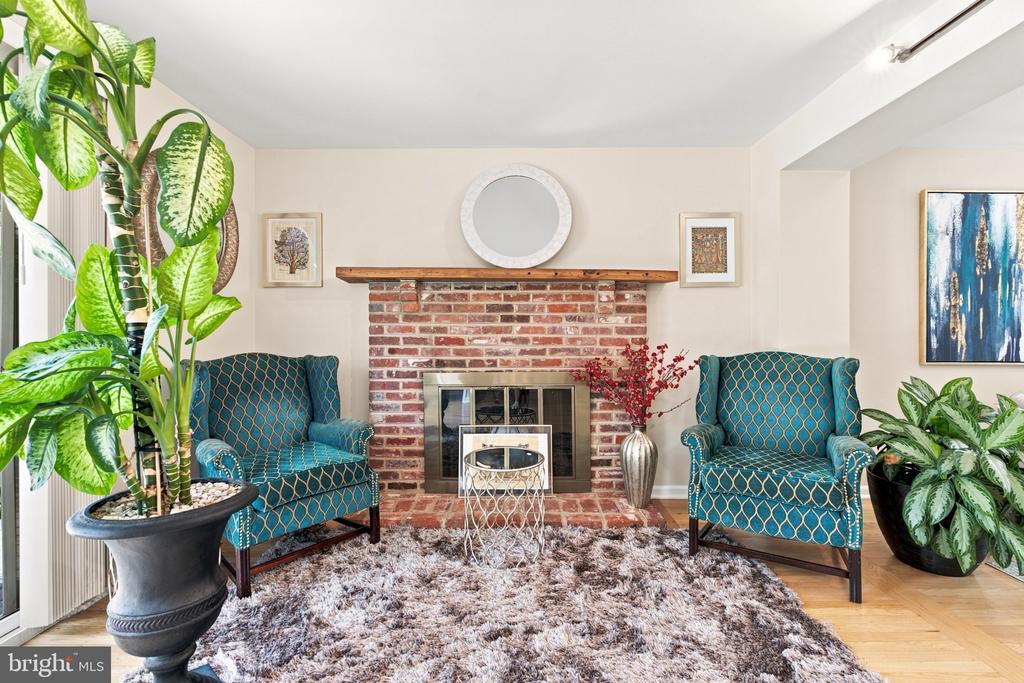
Living and dining room with a brick fireplace, teal chairs, and hardwood floors.
Living room with brick fireplace, blue patterned armchairs, and large potted plants.
Living room with a brick fireplace, blue armchair, and large windows.
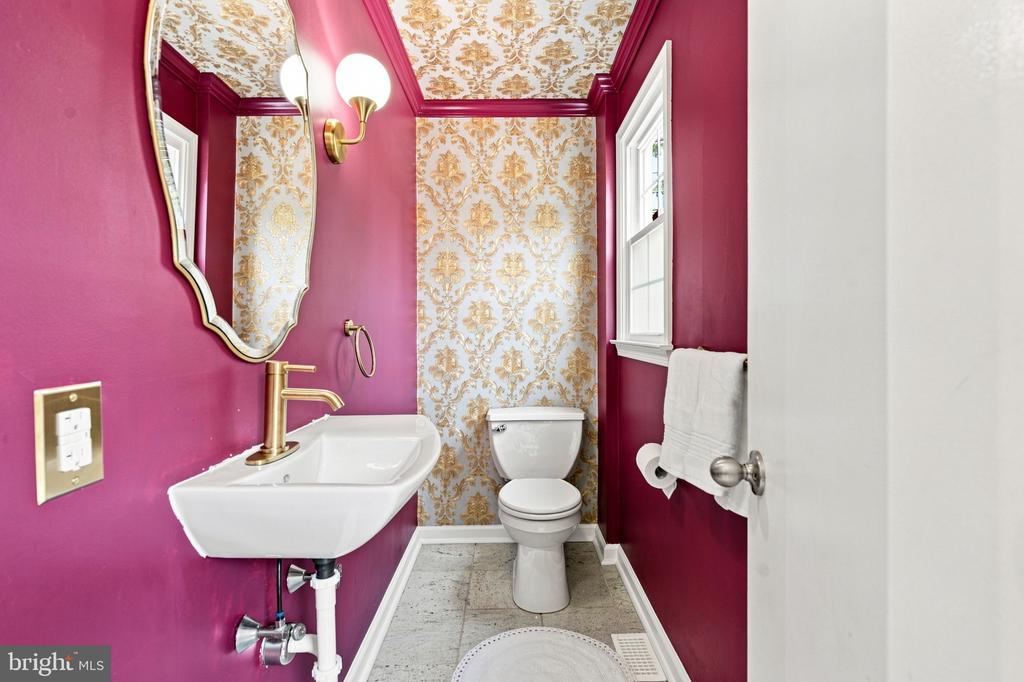
Powder room with vivid magenta walls, ornate gold wallpaper, pedestal sink, and toilet.
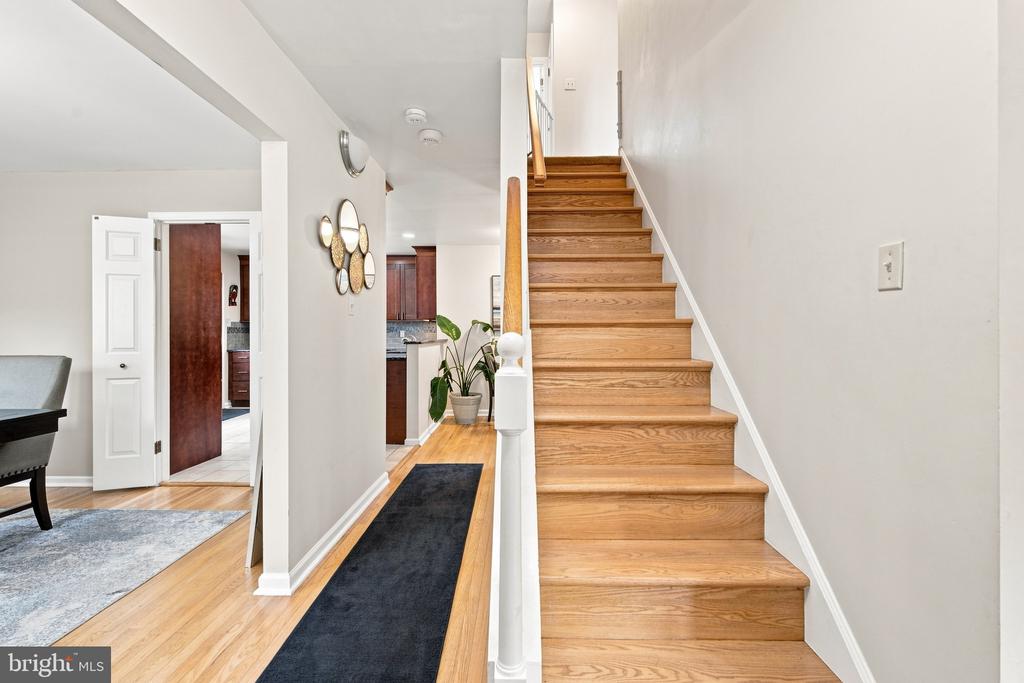
Entry hall with a wood staircase, hardwood floors, and a dark runner.
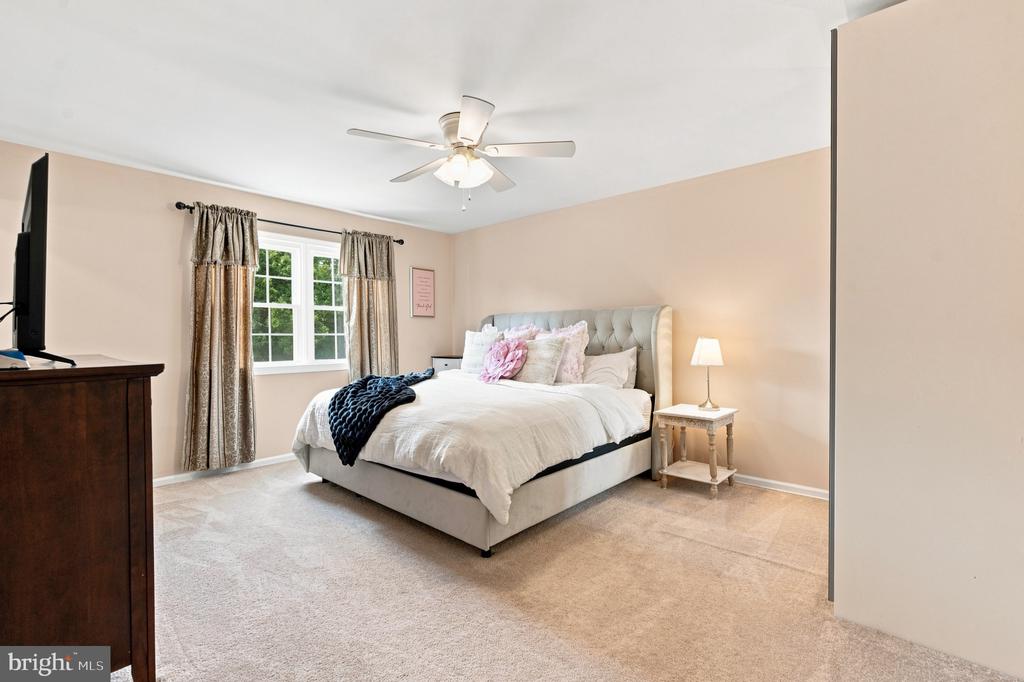
Bedroom with a tufted bed, curtained window, and ceiling fan.
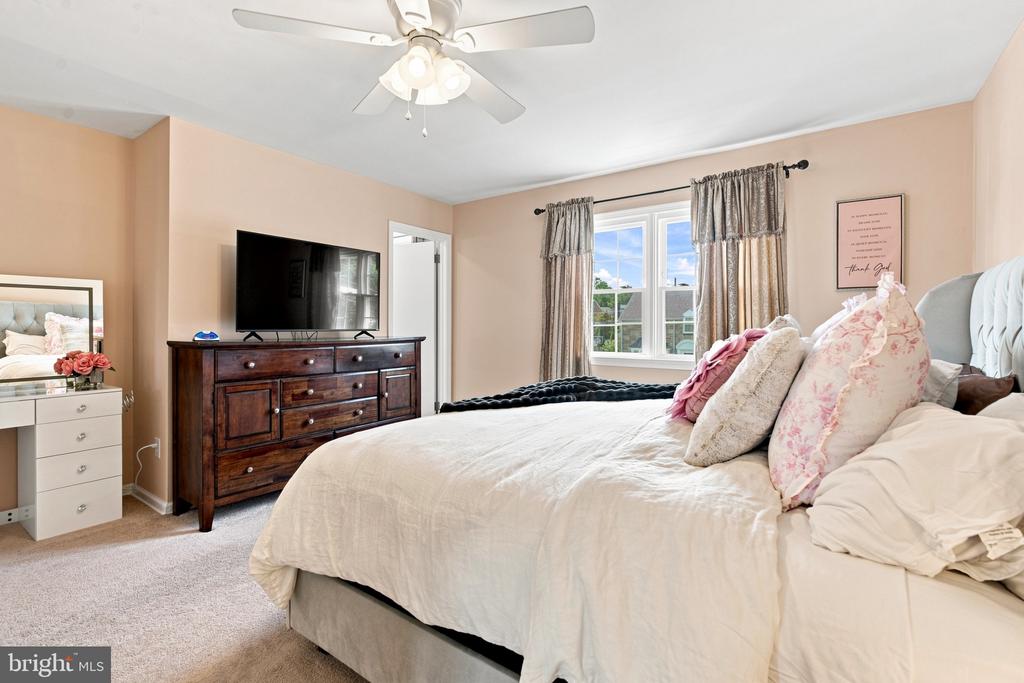
Bedroom with a white bed, dark wood dresser, ceiling fan, and curtained window.
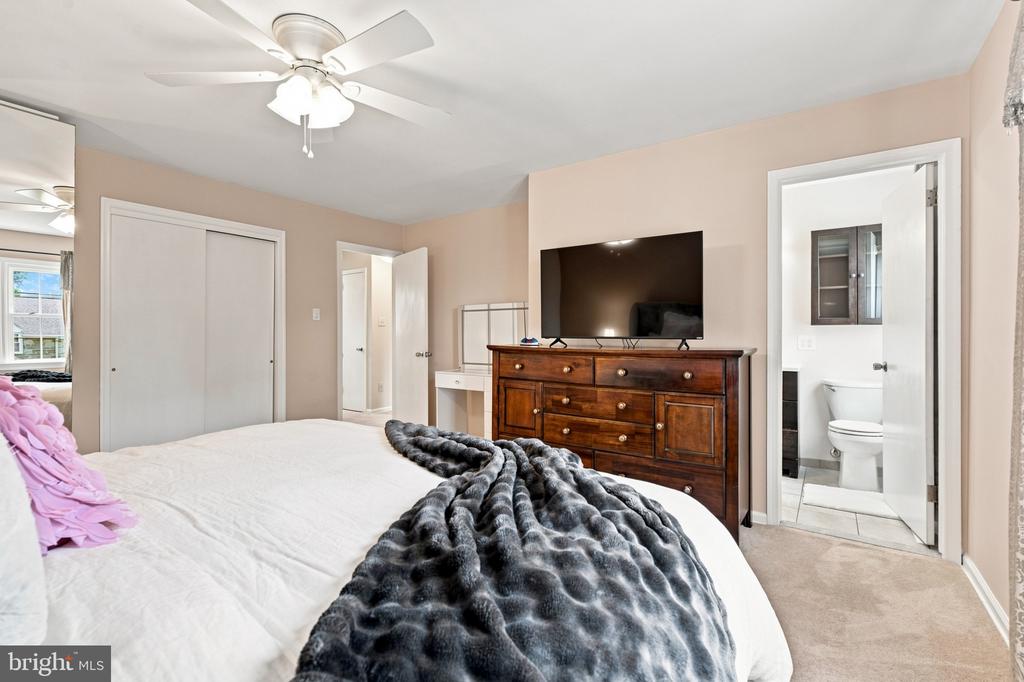
Bedroom with a white bed, dark textured throw, wooden dresser, and adjoining bathroom.
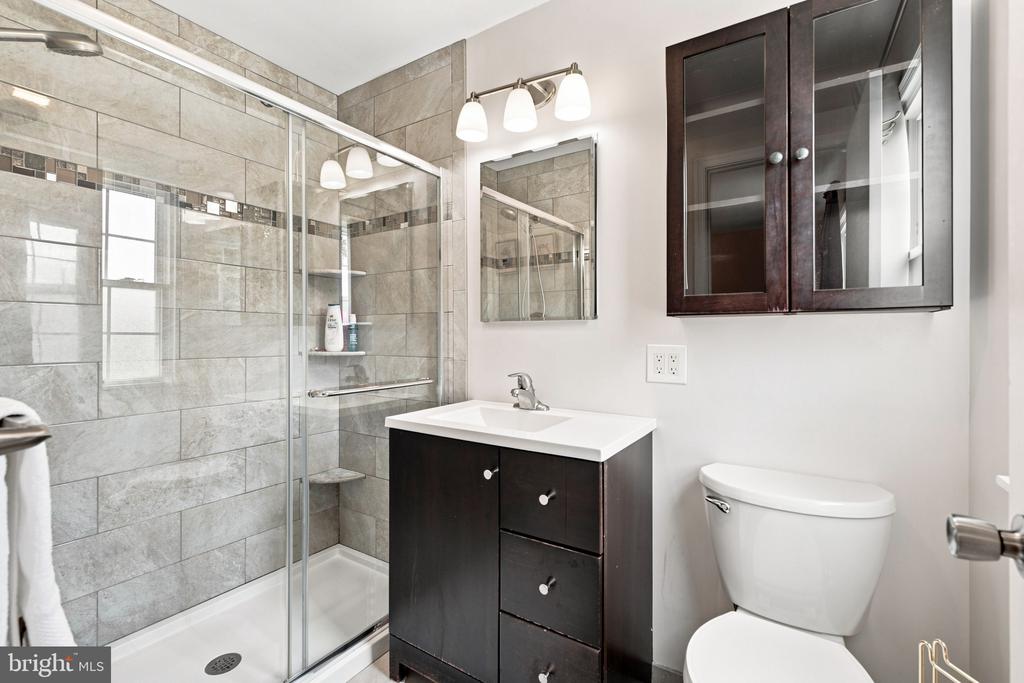
Bathroom with a glass-enclosed gray tile shower, dark vanity, and toilet.
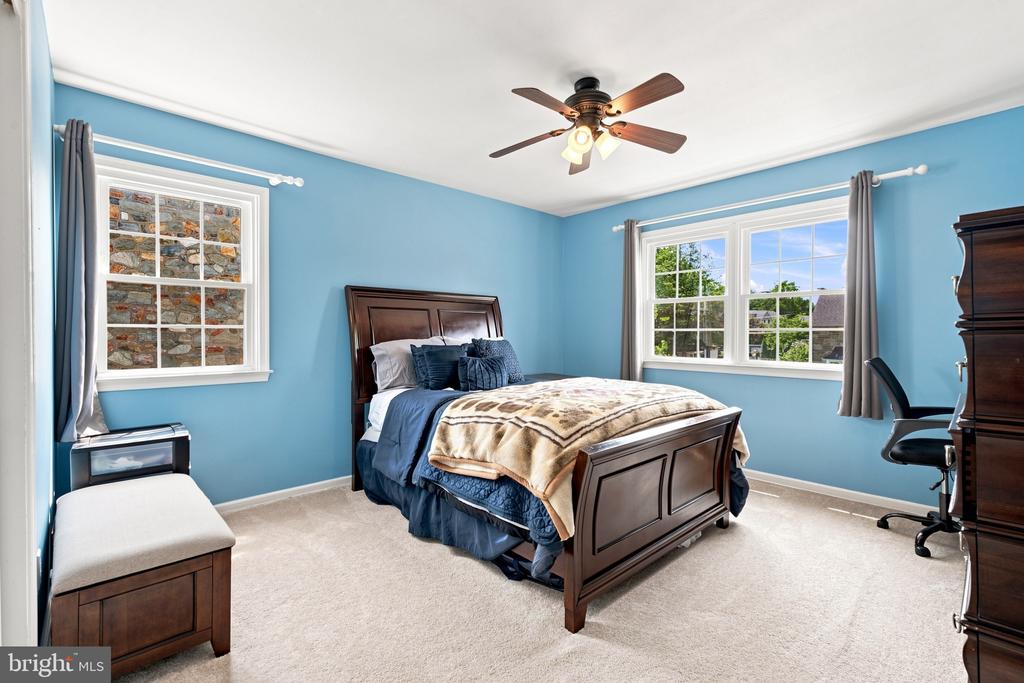
Bedroom with blue walls, dark wood bed, ceiling fan, and two large windows.
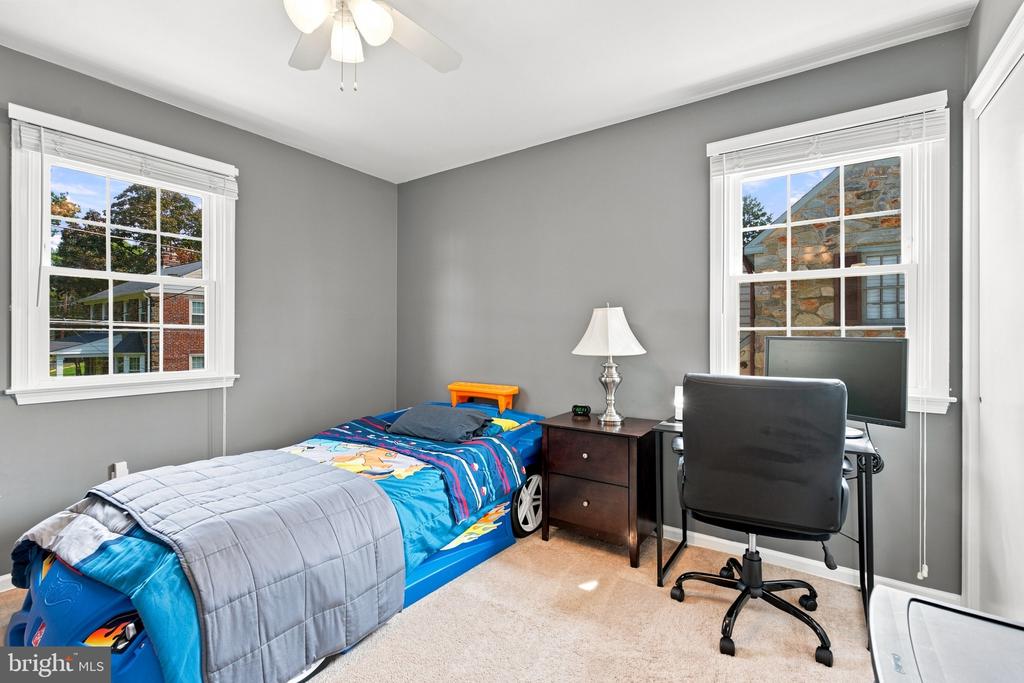
Bedroom with a blue patterned bed, gray walls, and a desk beneath the window.
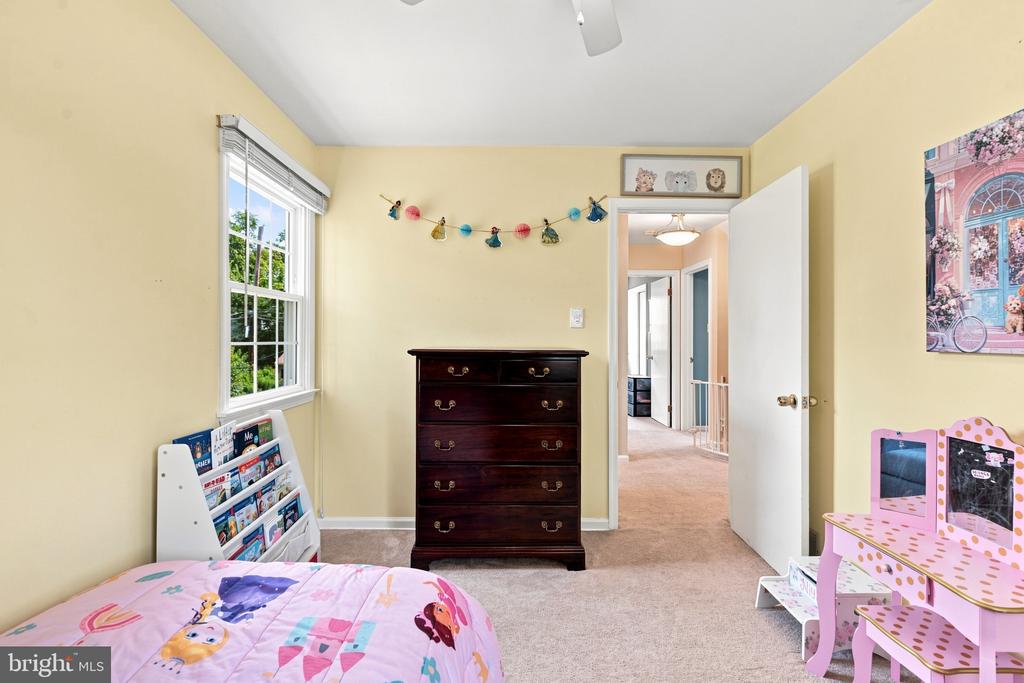
Child's bedroom with yellow walls, a dark wood dresser, and pink furniture.
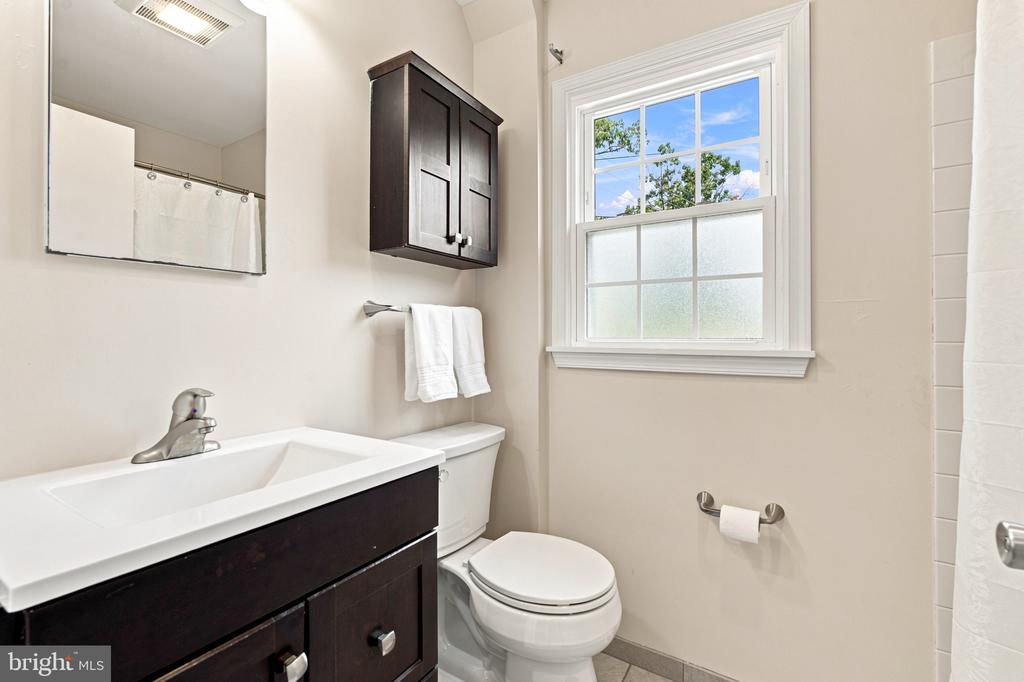
Bathroom with a dark vanity, white toilet, and a window overlooking trees.
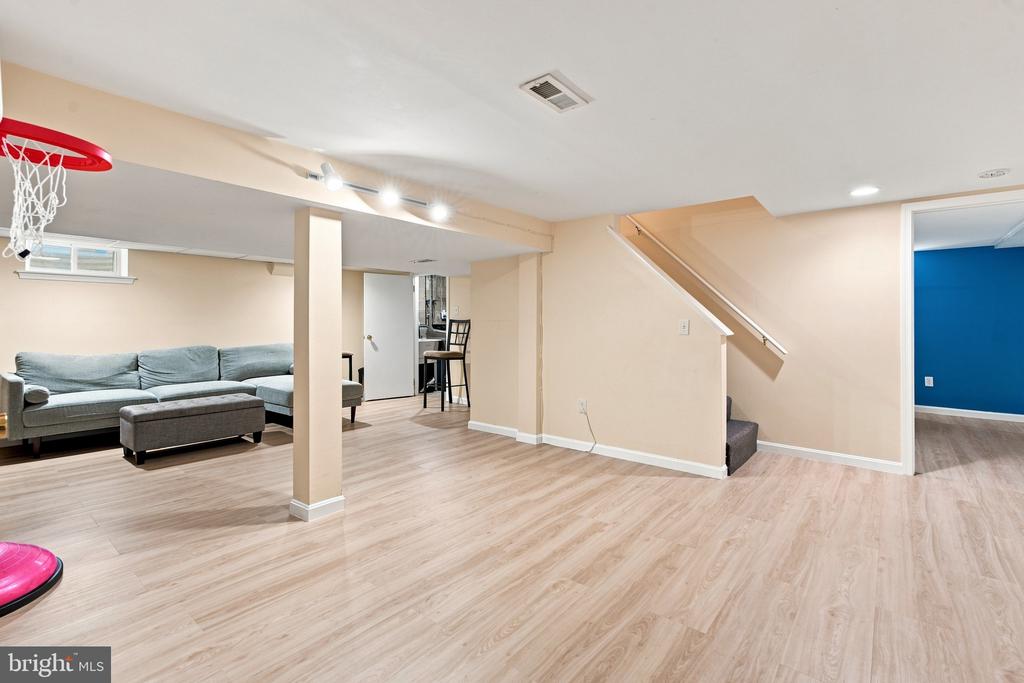
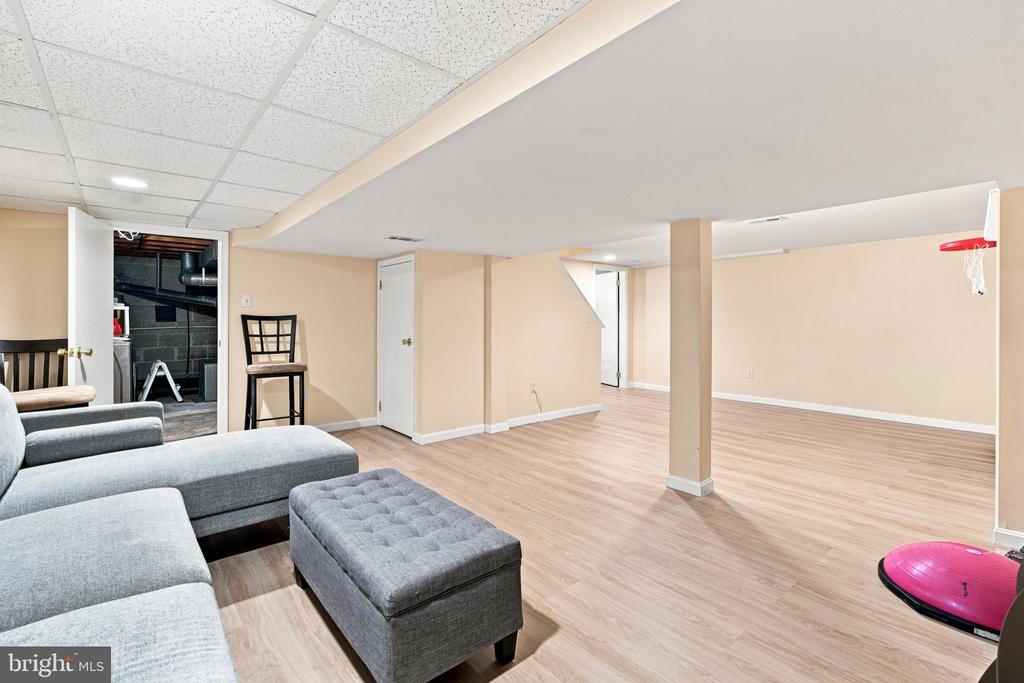
Basement recreation room with gray sectional sofa, wall-mounted basketball hoop, and light wood flooring.
Finished basement recreation room with gray sectional sofa, basketball hoop, and light wood-look flooring.
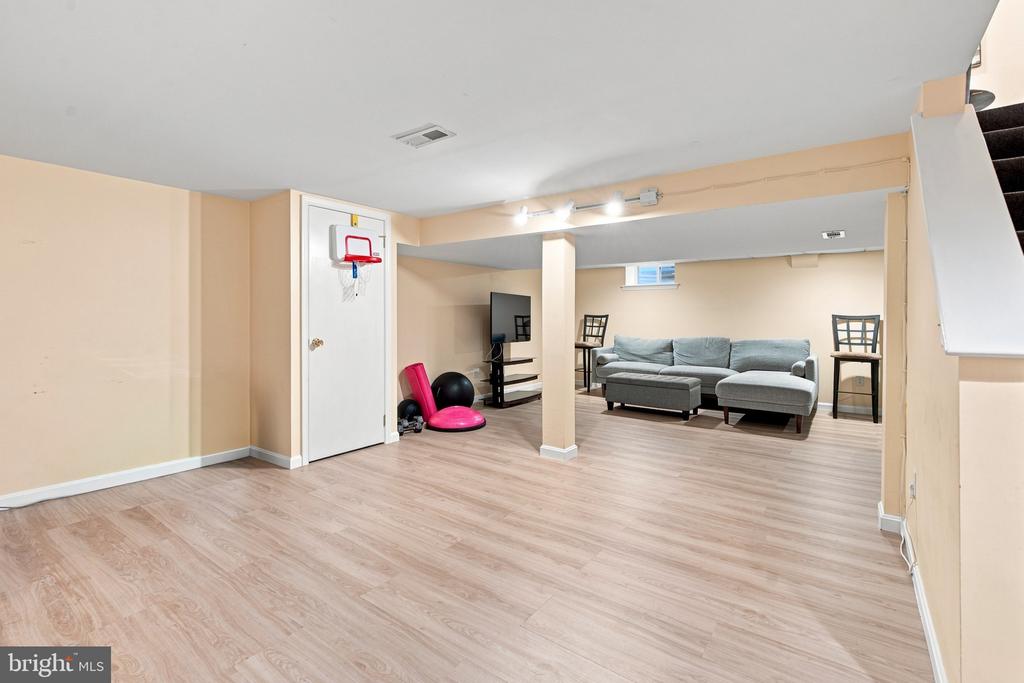
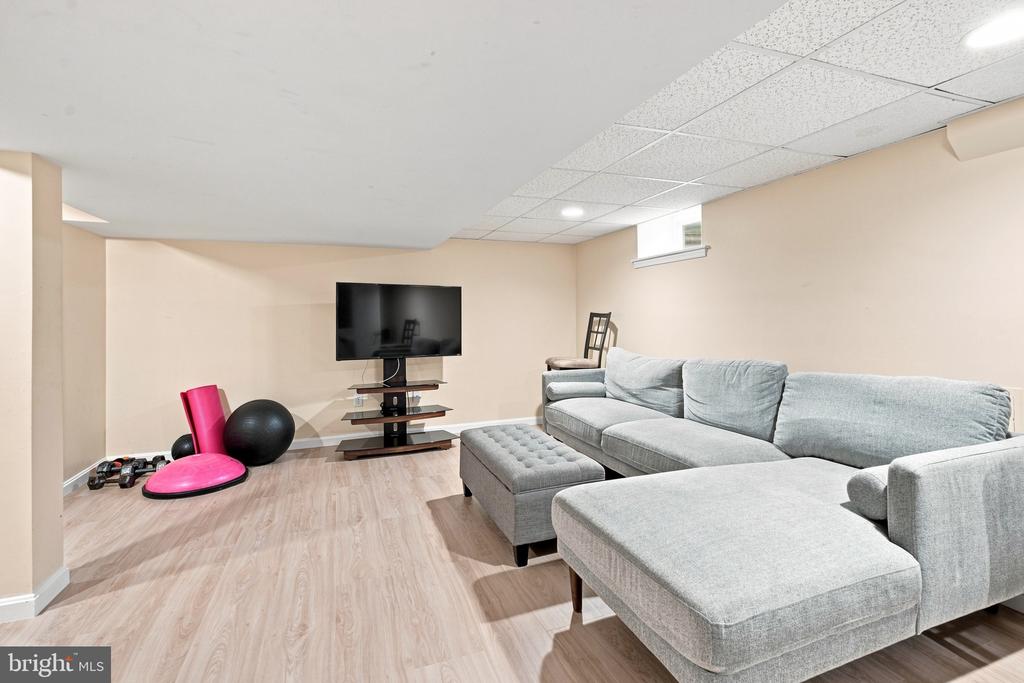
Finished basement lounge with a gray sectional, television, and exercise equipment.
Finished basement recreation room with gray sectional, television, and small basketball hoop.
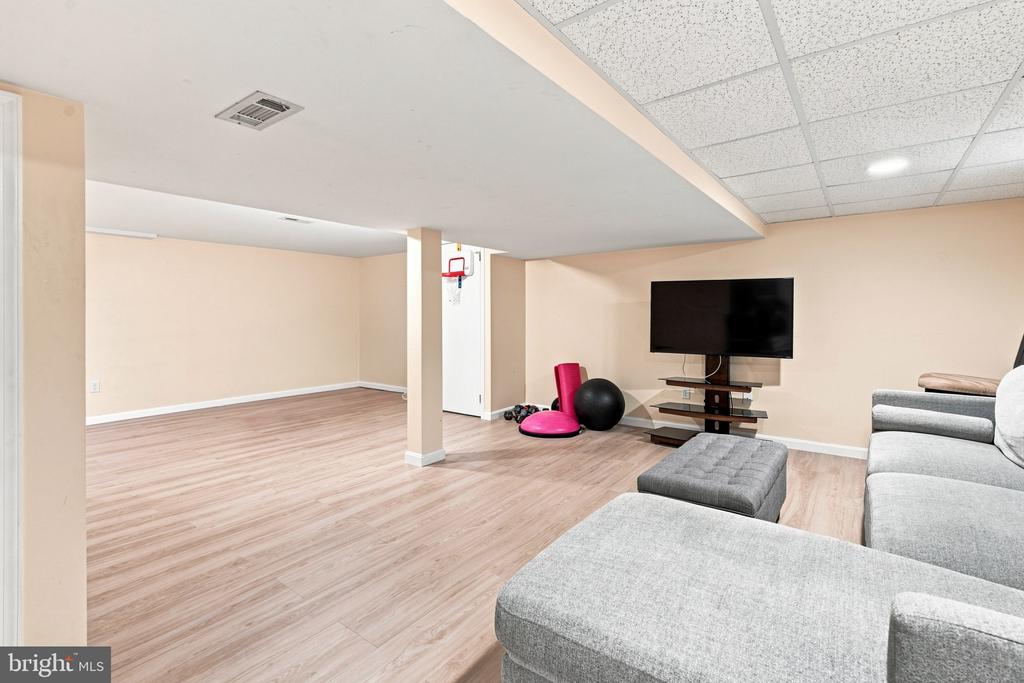
Finished basement recreation room with sectional sofa, open floor space, and a doorway to a utility area.
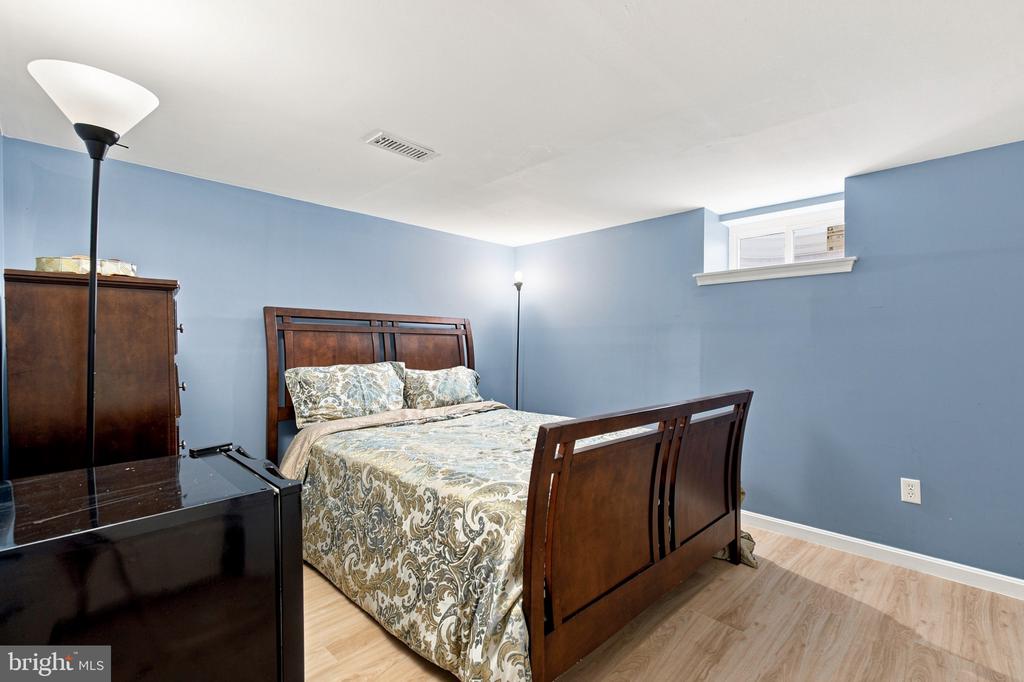
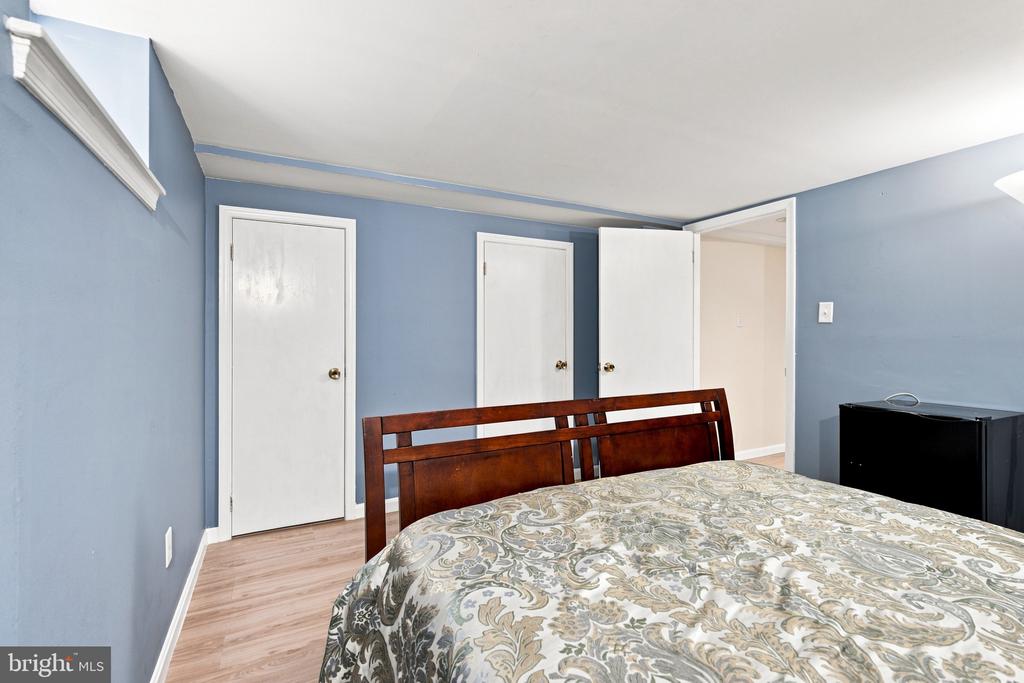
Bedroom with a dark wood bed, patterned bedding, blue walls, and light wood flooring.
Bedroom with a patterned bedspread, blue walls, and several white doors.
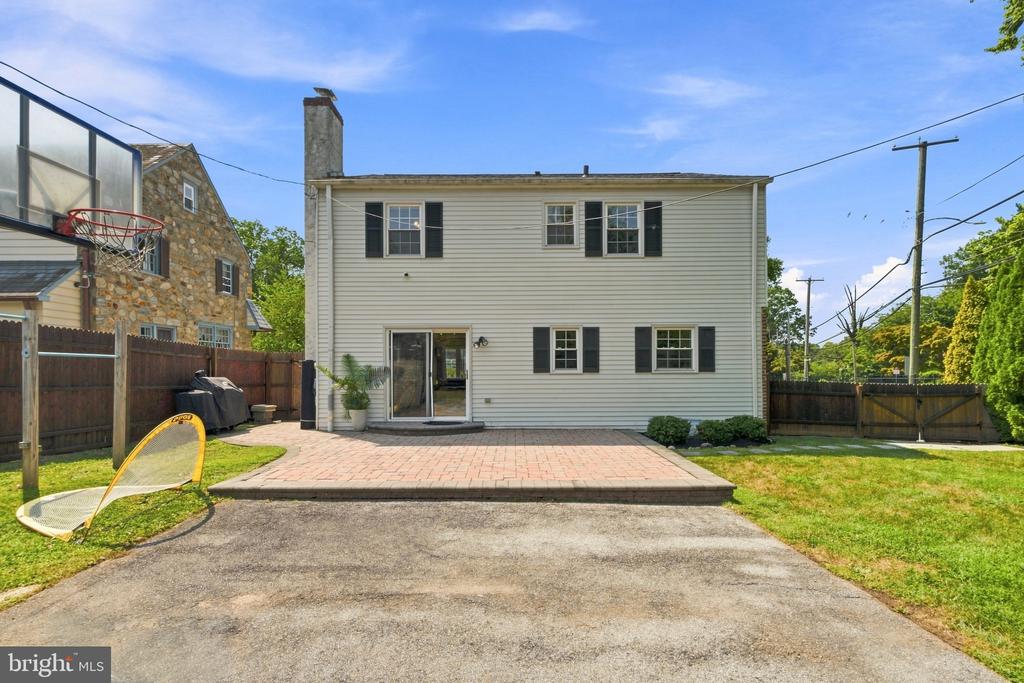
Rear of a two-story home with a brick patio, fenced yard, and basketball hoop.
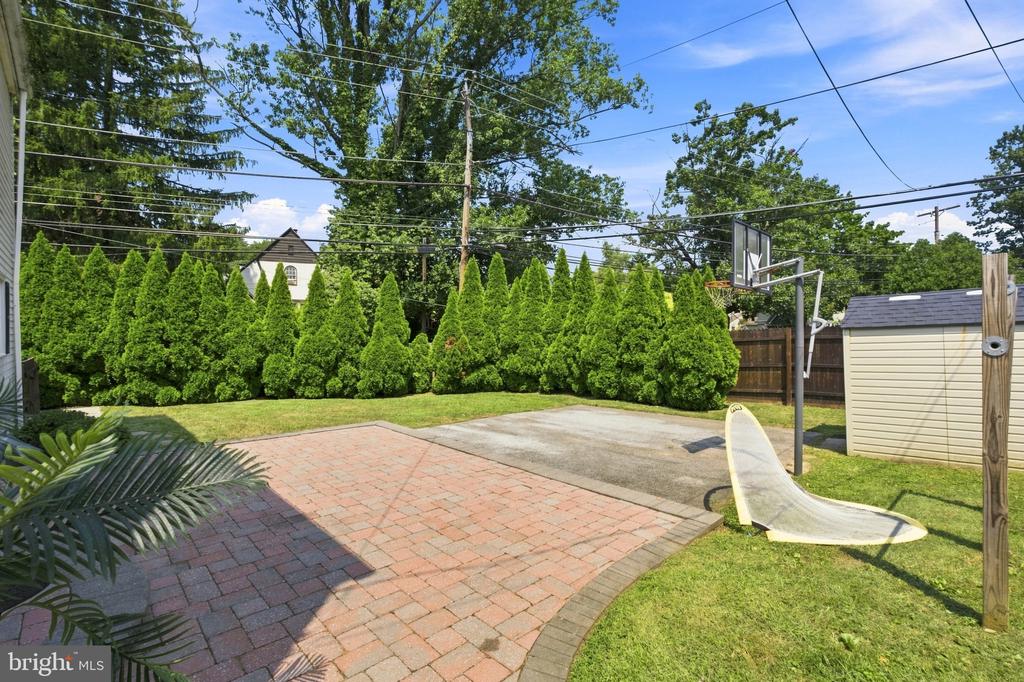
Backyard patio with a basketball hoop, lawn, tall hedges, and a storage shed.
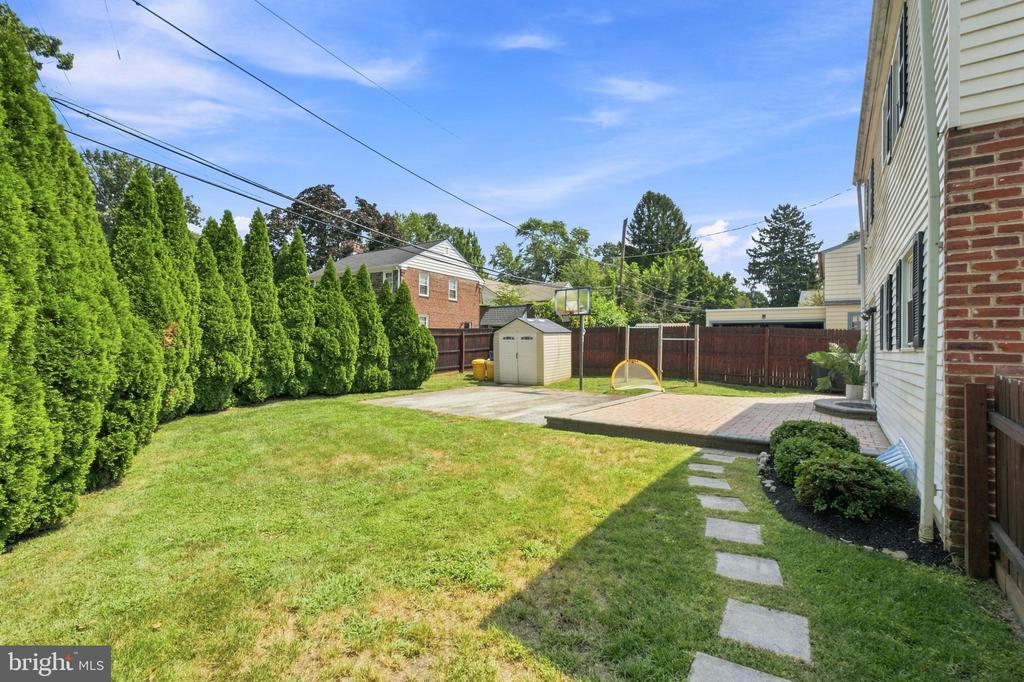
Backyard with a broad lawn, paved patio, storage shed, and basketball hoop.
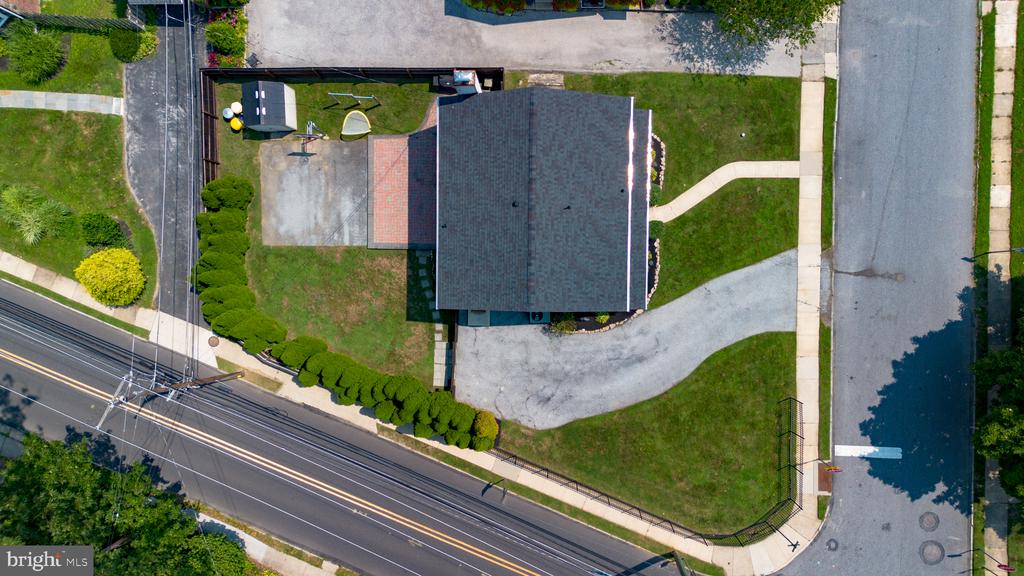
Aerial view of the home, curved driveway, and landscaped corner lot.
VIEW PHOTOS
$845,000

123 HARROGATE ROAD

4 Beds 3 Baths 1,848 Sq.Ft. 5,663 Sq.Ft.

Description

Here is your opportunity to own a beautiful home in Lower Merion Township with a centralized walk-to location that is completely move-in ready, loved and clean as a whistle! This freshly updated center hall Colonial sits on a large corner lot with a large private driveway, large fully fenced backyard and offers clean lines and a modern aesthetic throughout. Pull up and fall in love with the classic curb appeal. The perfect little front porch to have your morning coffee and fresh landscaping frame the home. The first floor offers a phenomenal circular floor plan to include a center hall foyer, stunning and large living room that flows right into the den space with fireplace and sliders that lead out to the backyard and pavers patio. The open kitchen has been renovated to include cherry cabinets, granite countertops, tile backsplash and flooring and a door out to the large private driveway. There is a perfectly sized breakfast nook adjacent to the kitchen as well as a large and bright formal dining room. The powder room is perfectly tucked off the den. The flow of the first floor is more open than many of the homes on this popular street. Gleaming oak hardwoods with the exception of the kitchen really unifies each room to the next and gives you an easy foundation for your decor. Upstairs on the 2nd floor you'll find 4 bedrooms, all with nice closet space including a primary bedroom with a full bath, a fresh hall bath and so much natural light at all angles. The lower level of the home is partially finished and a nice clean space for whatever your needs are! Enjoy the larger rec room space with new vinyl flooring as well as another room that is currently being used as a 5th bedroom but could be the perfect office or guest room space. The utilities and laundry are separated for convenience. This classic Colonial offers a truly move-in ready aesthetic! The current owner is meticulous and the home shows so well. You walk in and instantly feel happy with all of the front to back natural light that pours in the home. Walk to schools, parks, Wynnewood Attractions, the shops along Manoa rd as well as Havertown attractions such as Brookline Blvd in minutes. This home is very special and a wonderful value!

Share Property

Location

123 HARROGATE ROAD, WYNNEWOOD, PA 19096

Status

Sold

Date Sold

October 21, 2026
Erica  Deuschle

Erica Deuschle

TITLE

Realtor®, Partner

Property Amenities

Interior
Total Bedrooms: 4
Half Bathrooms: 1
Full Bathrooms: 2
Area & Lot
Total area 1,848 Sq.Ft.
Lot Area 5,663 Sq.Ft.
Living area 1,848 Sq.Ft.
MLS® ID PAMC2191096
Year Built 1984
School District LOWER MERION
Architecture Styles Colonial
Type Residential
Status Sold
Date Sold October 21, 2026
Exterior
Stories 2
Pool No Pool
Air conditioning Central A/C
Heat type Forced Air
Disability Features None
Water Source Public
Sewer Public Sewer
Other Exterior Features Play Area, Sidewalks
Parking Driveway
Lot Features Rear Yard
Finance
Sales Price $845,000
Real Estate Tax $9,310 yearly
Aerial view of a two-story brick-and-siding home on a corner lot with a curved driveway.

360 Virtual Tour

Take a tour of this property

The Main Line

Work With Us

Our team’s unprecedented professionalism, skill, and attention to detail has allowed us to set sales records for the past 30 years. We will ensure your buying or selling experience exceeds your expectations.