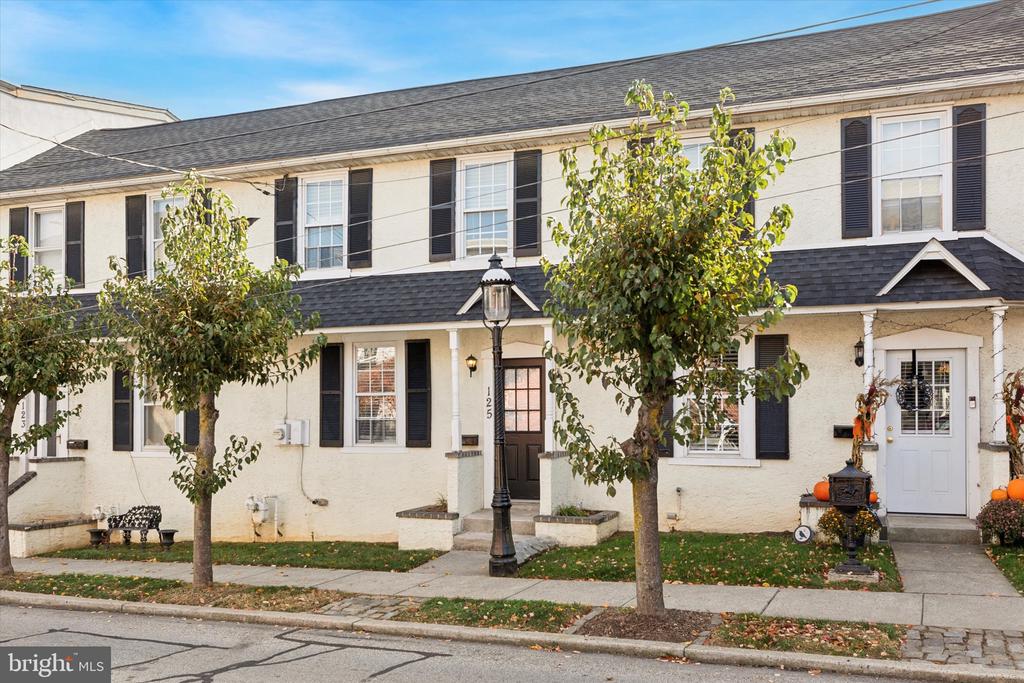
Attached cream townhouses with dark shutters, young trees, and autumn pumpkins by the entrances.
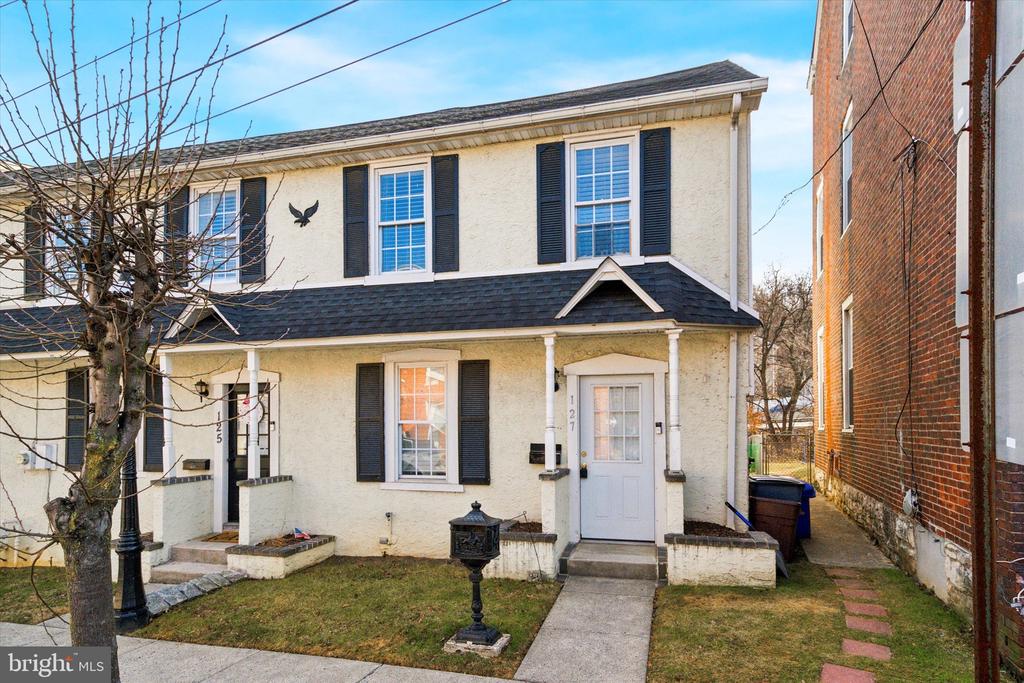
Attached stucco homes with dark shutters, a shared front lawn, and a walkway to the right-hand entrance.
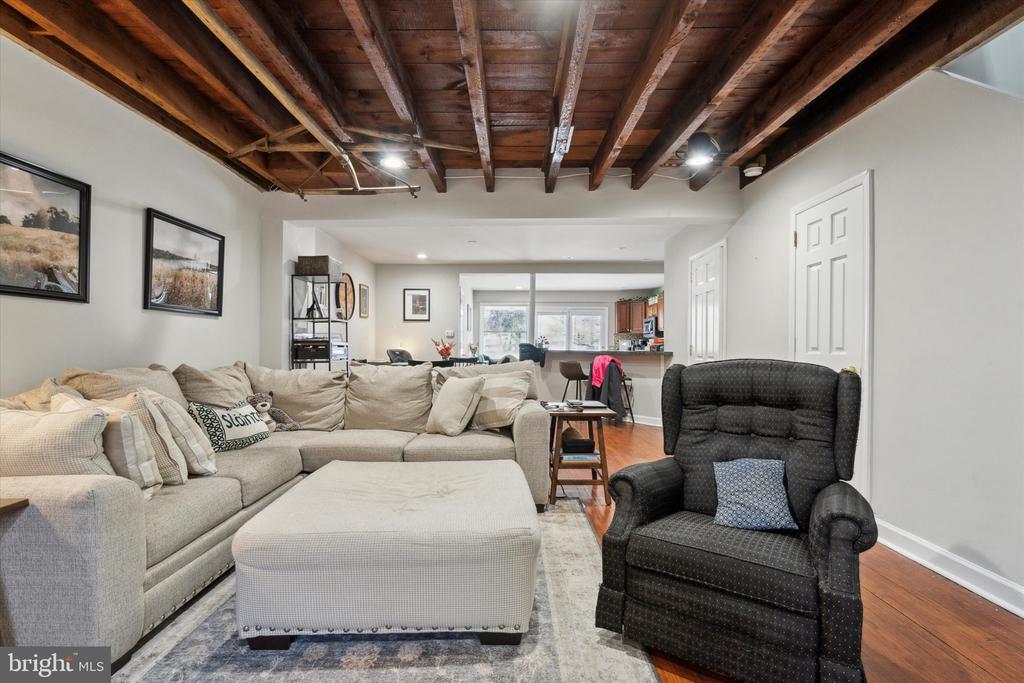
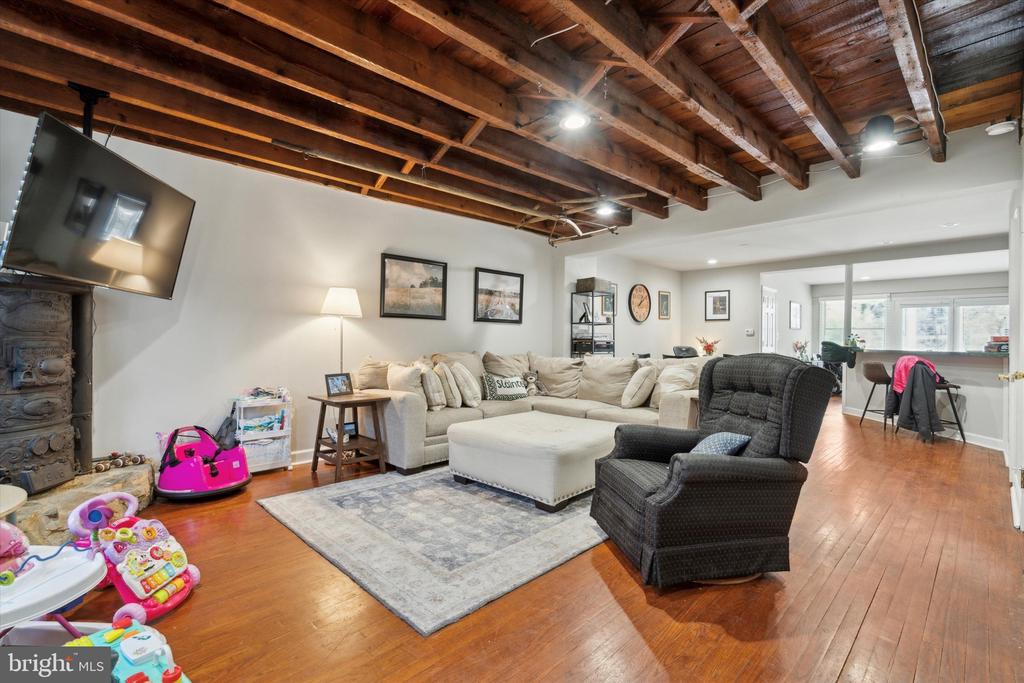
Living room with exposed wood ceiling, beige sectional, large ottoman, and dark armchair.
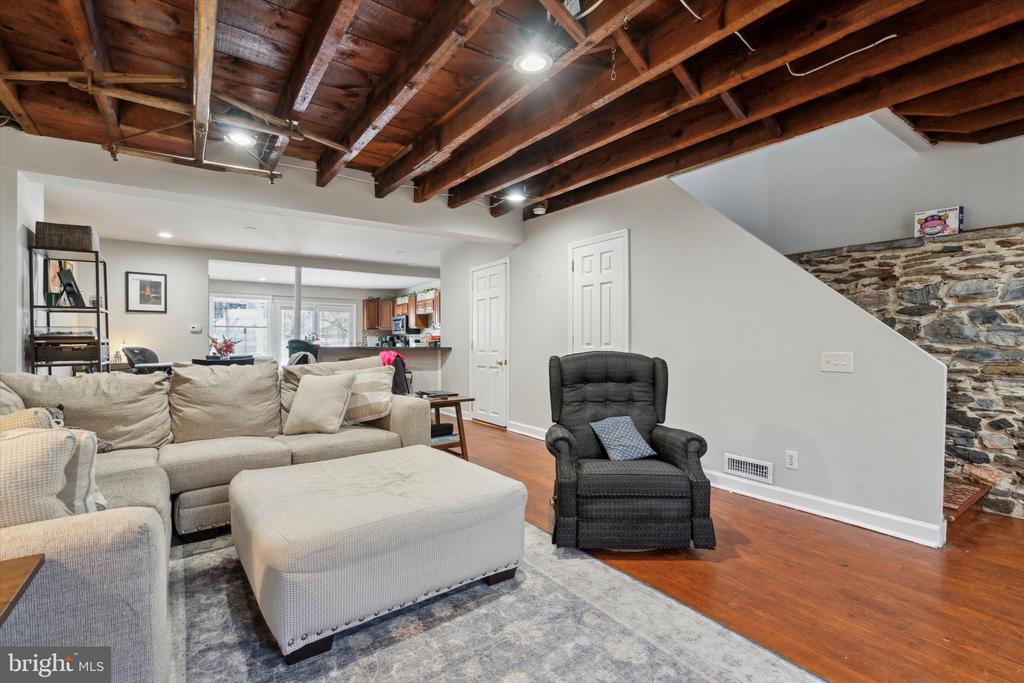
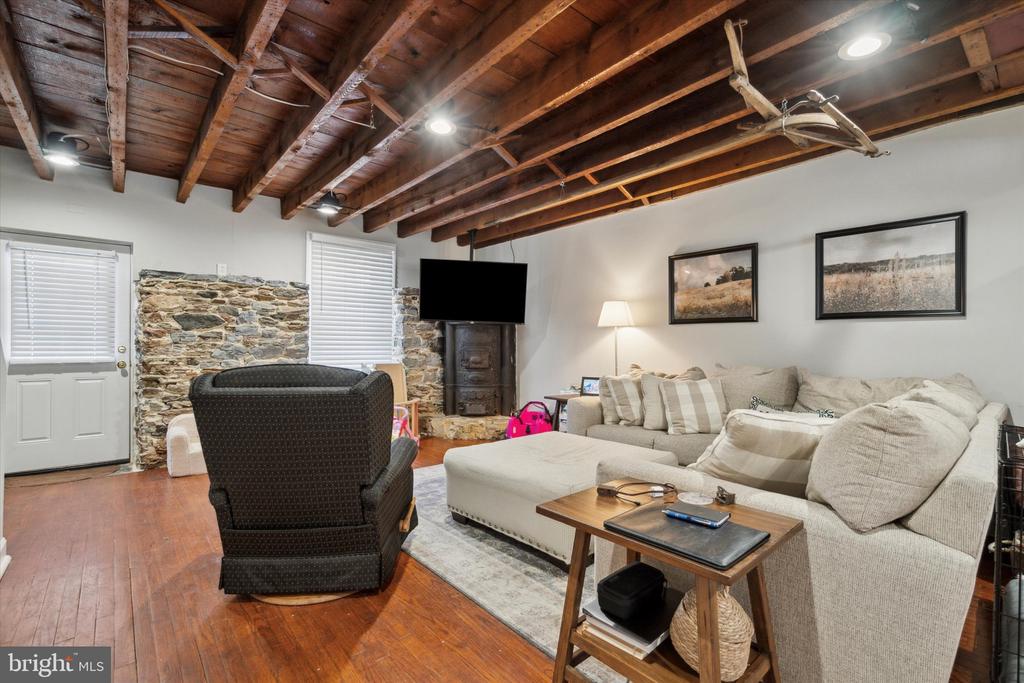
Living room with exposed timber ceiling beams, stone wall, and neutral seating.
Living room with exposed wood ceiling beams, sectional sofa, and hardwood floors.
Living room with exposed wood beams, a stone accent wall, and a large sectional sofa.
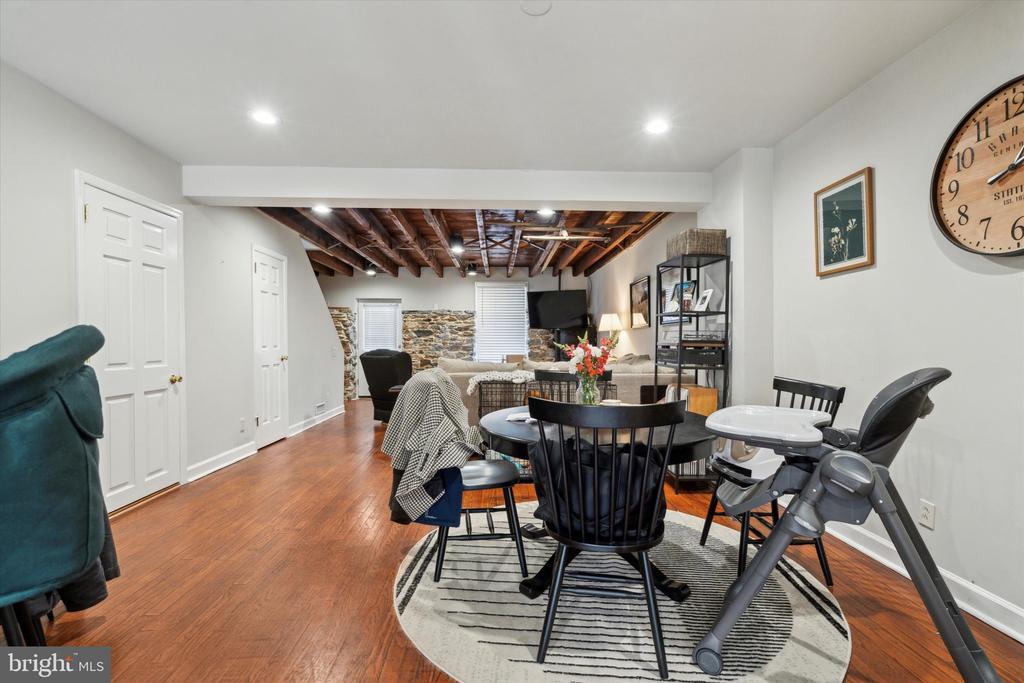
Dining area with a round table, exposed ceiling beams, and a stone accent wall.
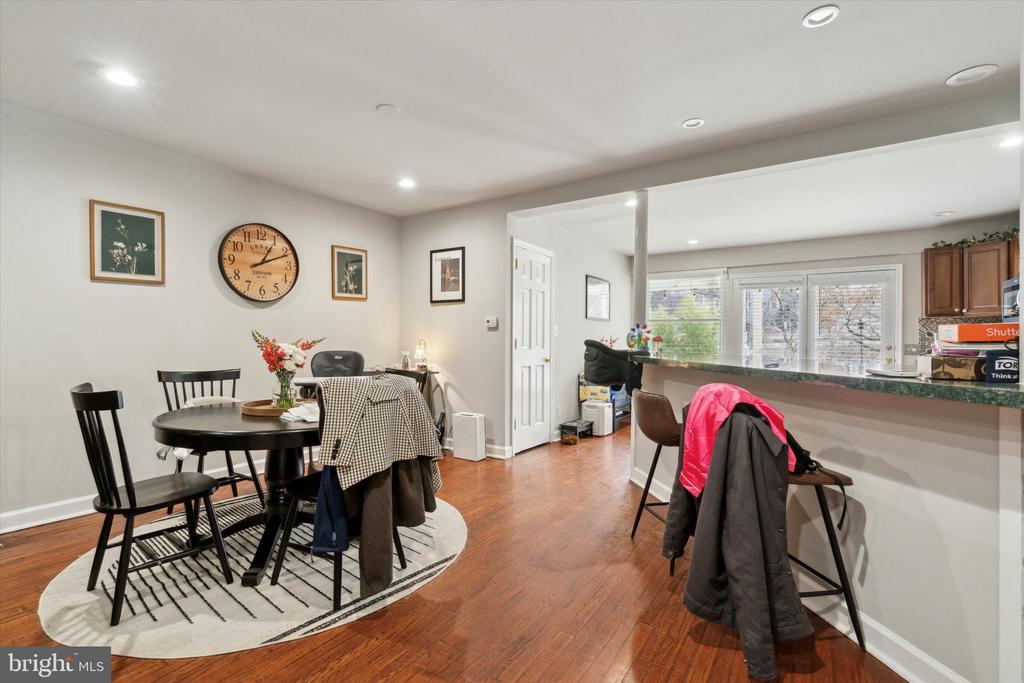
Dining area with a round table and chairs beside an open kitchen counter.
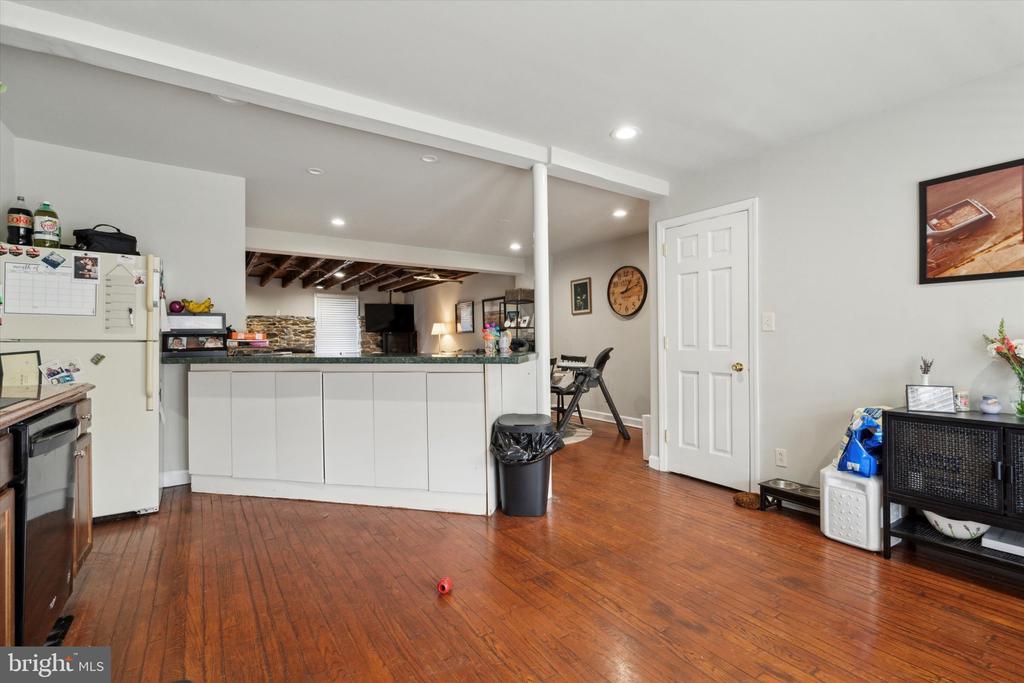
Kitchen with wood cabinets, granite breakfast bar, patterned backsplash, and hardwood floors.
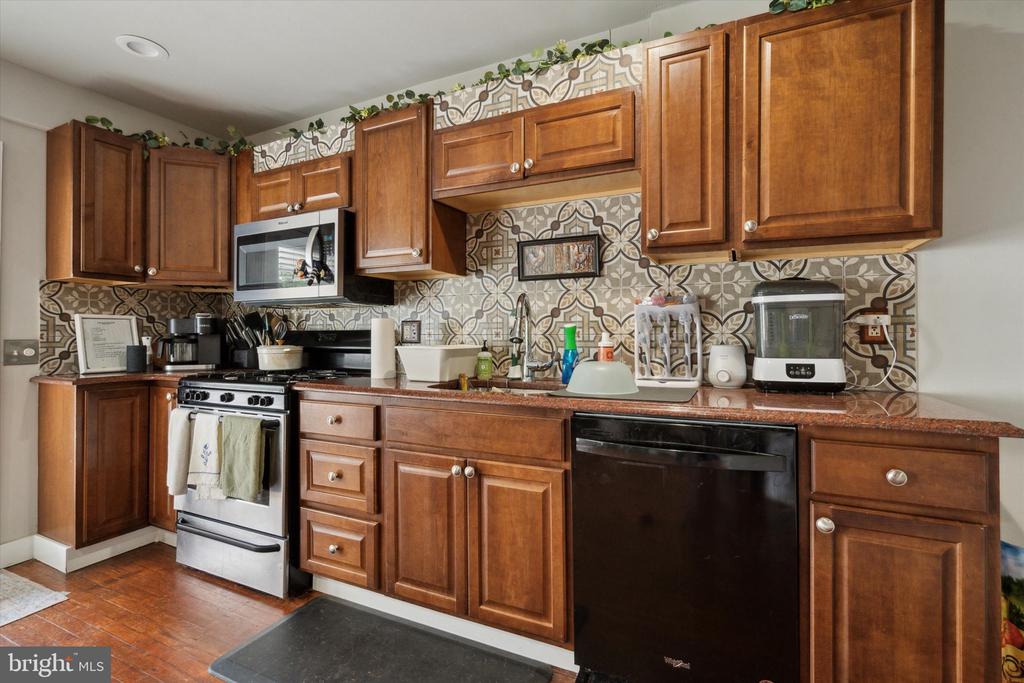
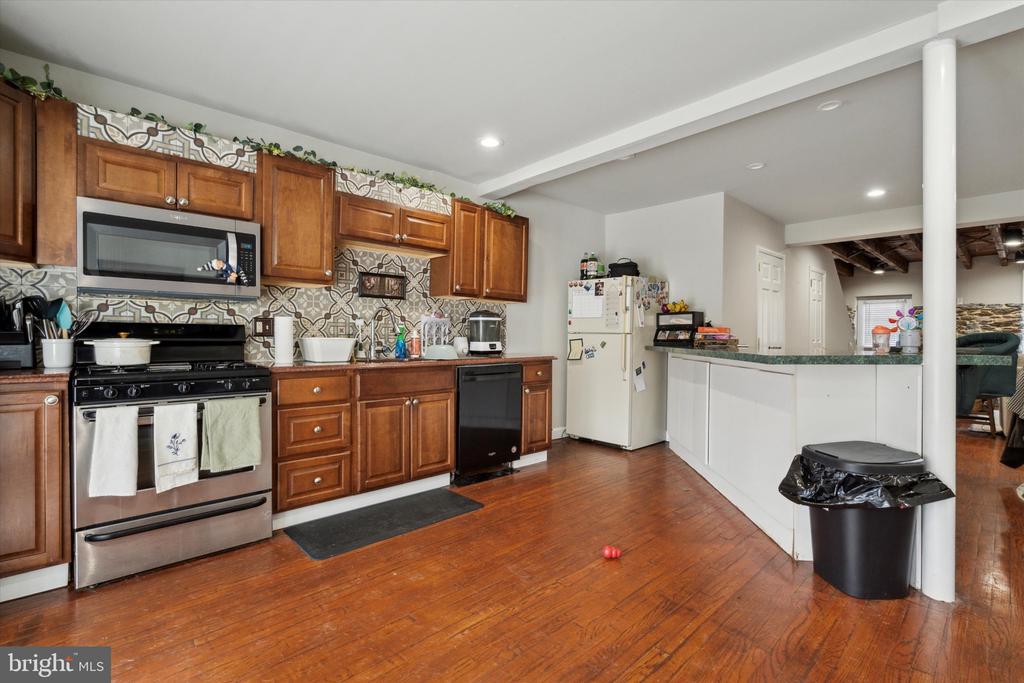
Kitchen with warm wood cabinets, patterned tile backsplash, gas range, and black dishwasher.
Kitchen with wood cabinets, patterned tile backsplash, stainless steel range, and hardwood floors.
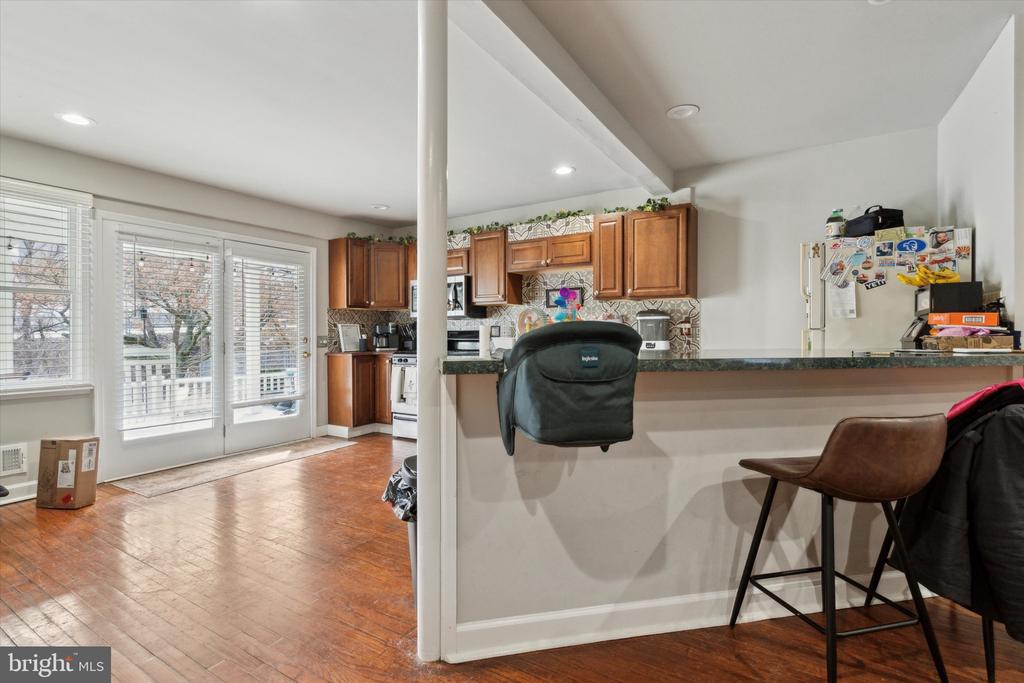
Kitchen with white cabinets and green counter opens to a living area with exposed ceiling beams.
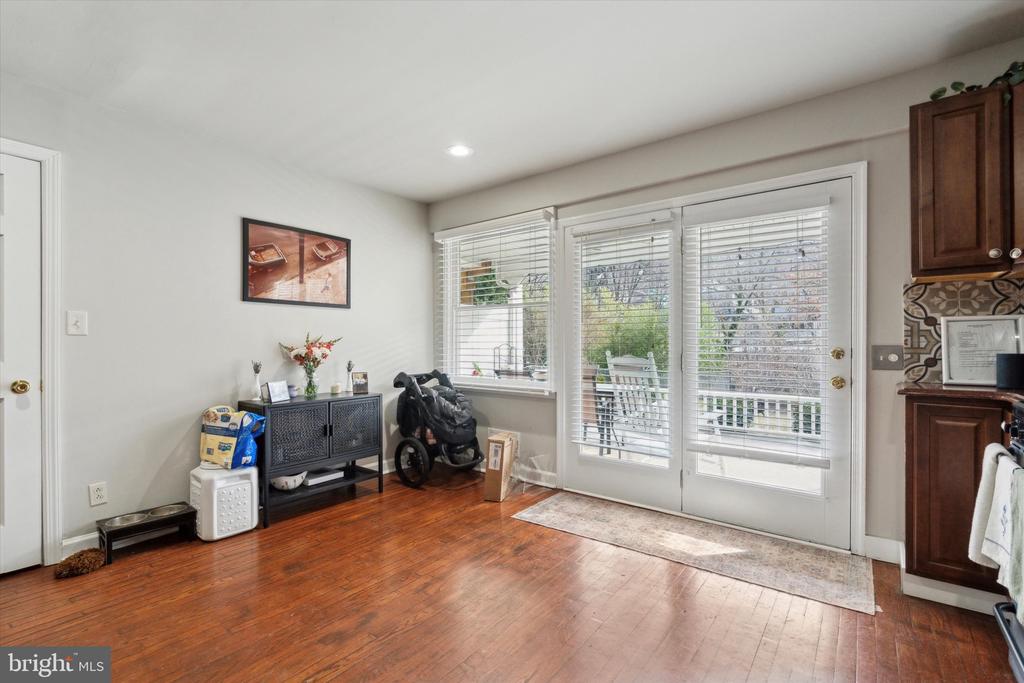
Bright room with hardwood floors, a window, and glass doors opening to a deck.
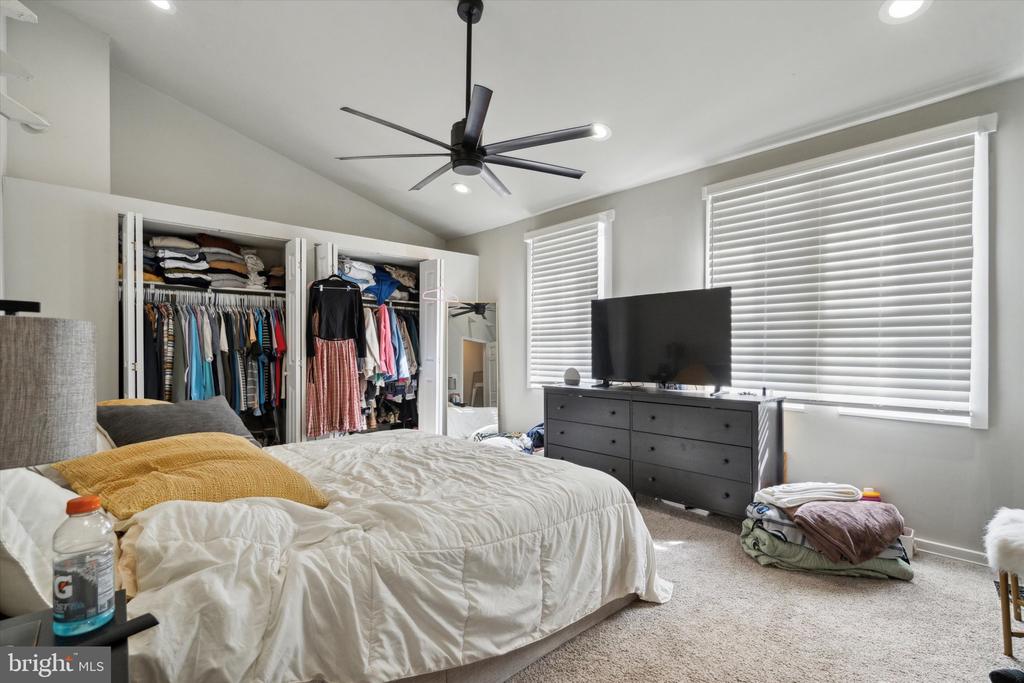
Bedroom with a large bed, open clothing closets, and a dresser beneath bright windows.
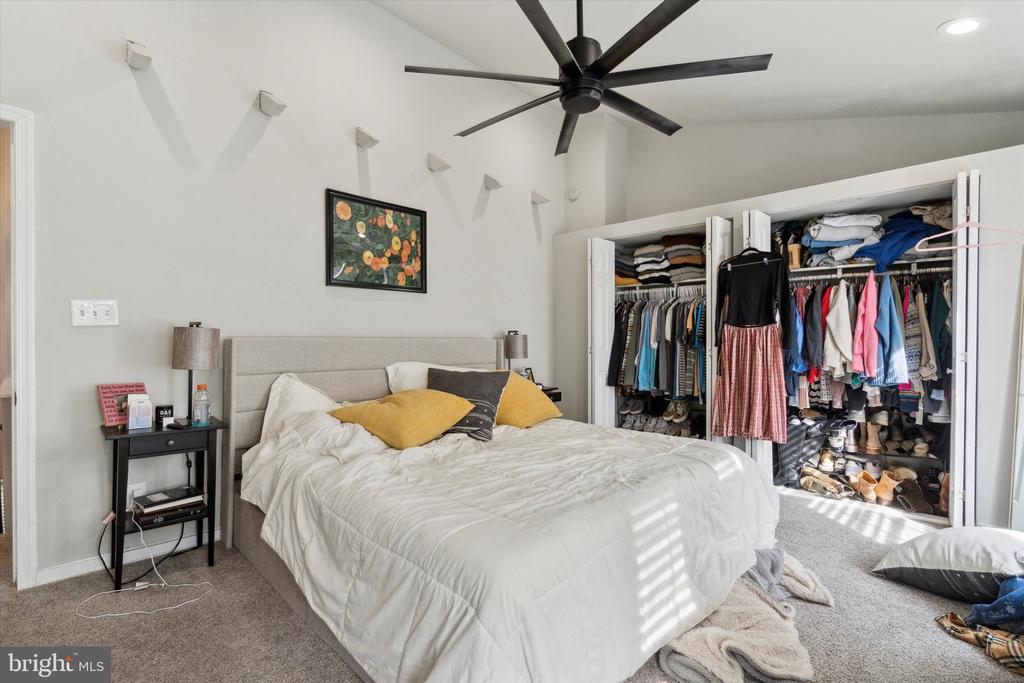
Bedroom with a large bed, ceiling fan, and open closets filled with clothing and shoes.
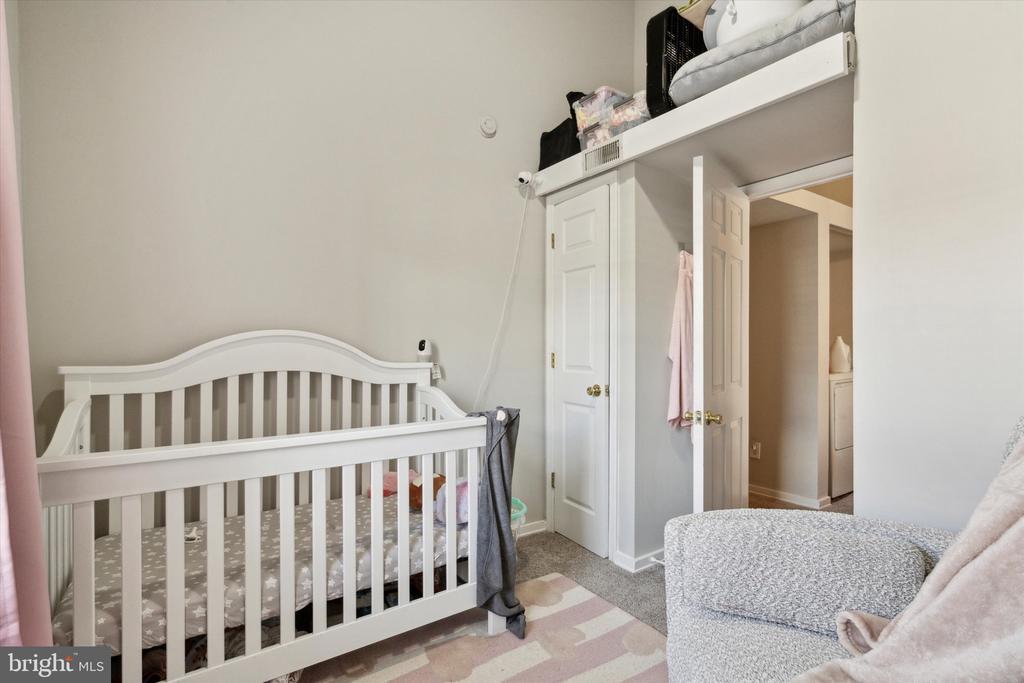
Nursery with a white crib, patterned rug, and built-in overhead storage.
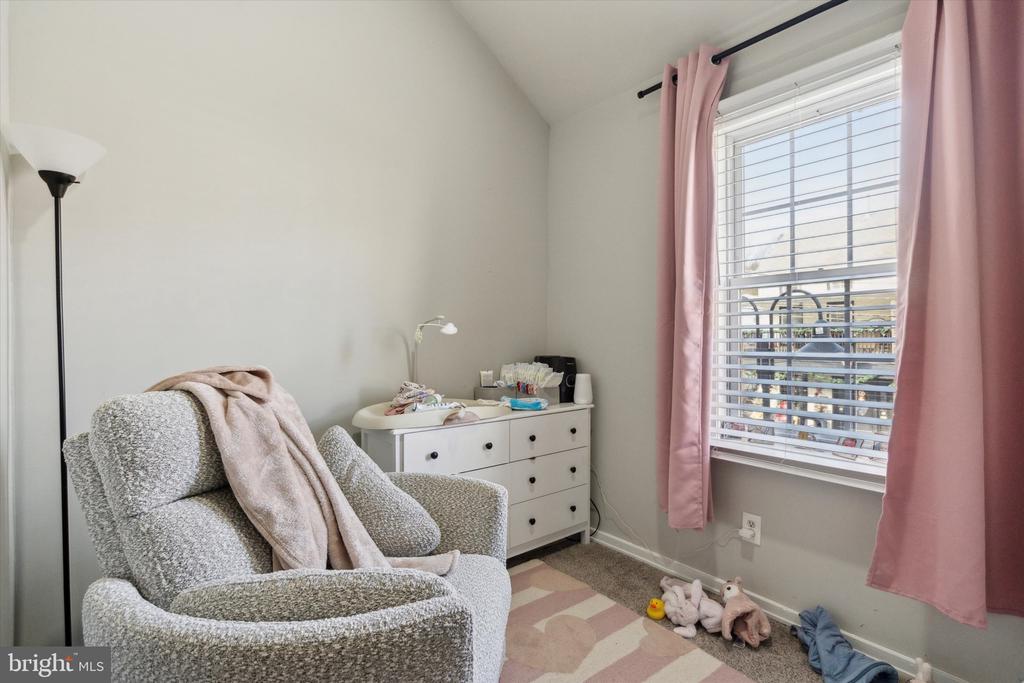
Nursery with a gray armchair, white dresser, pink curtains, and toys beside the window.
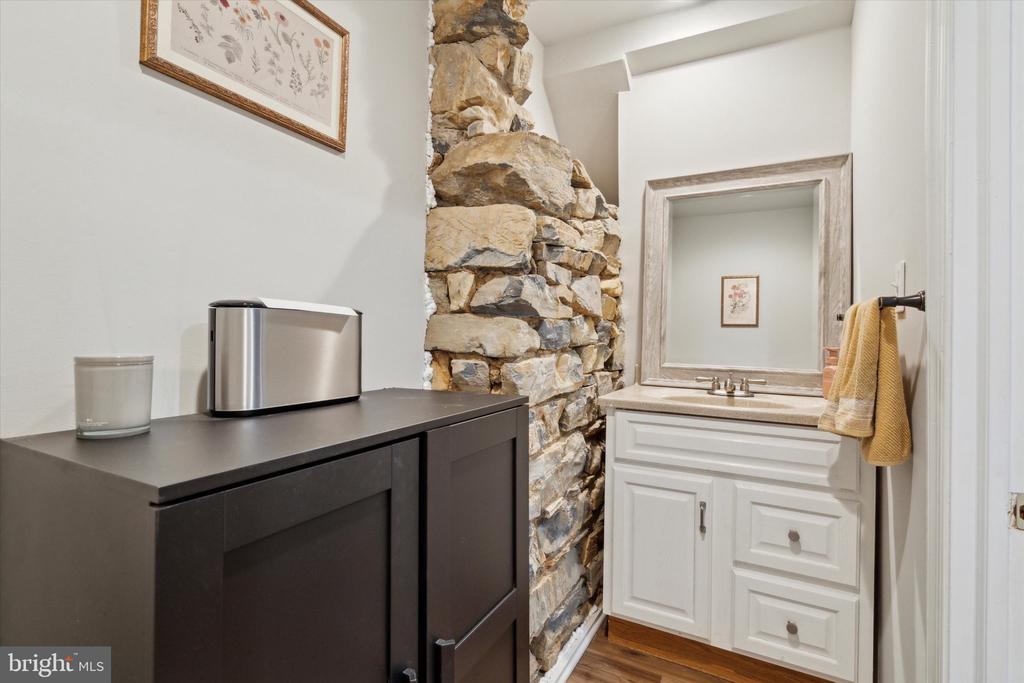
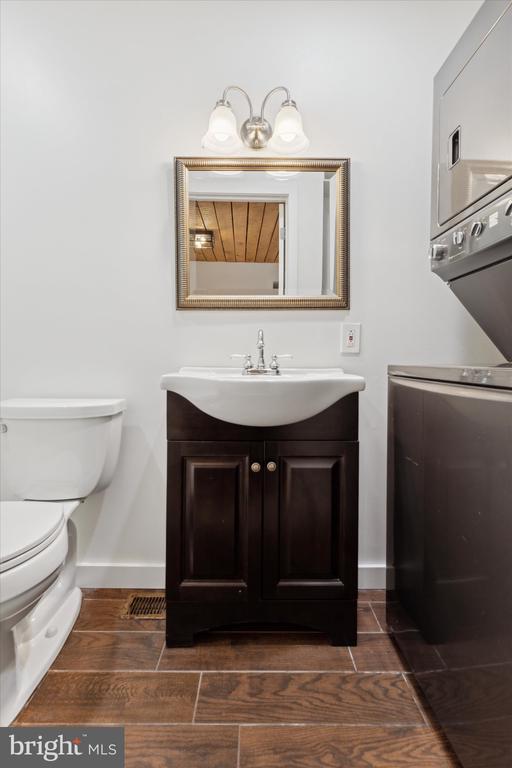
Powder room with a white vanity, framed mirror, and rustic stone accent wall.
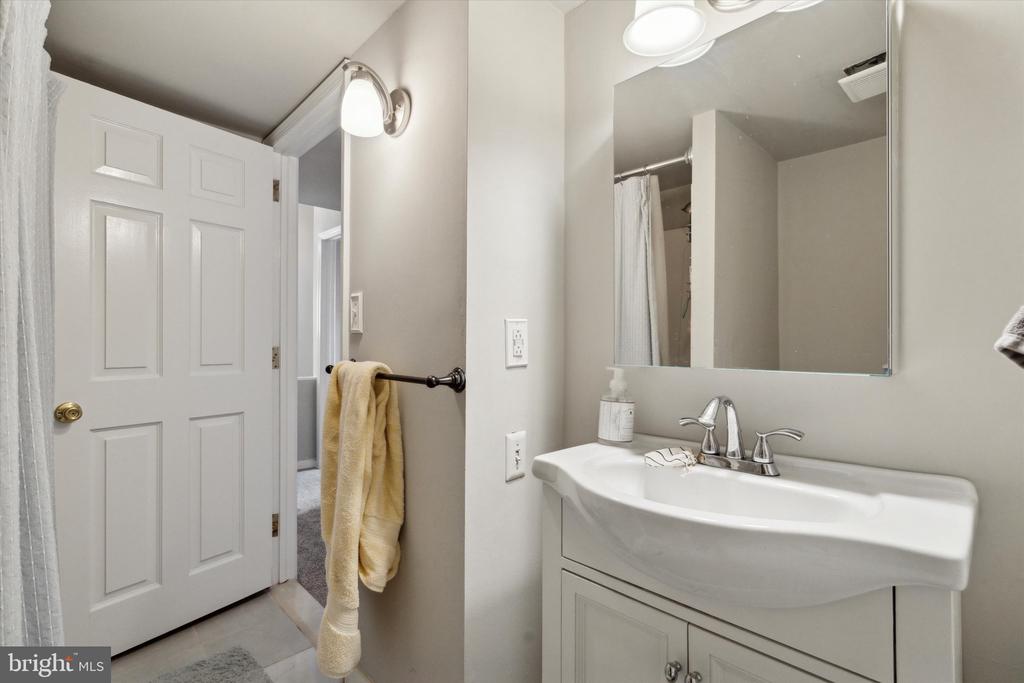
Bathroom with a white vanity sink, large mirror, and towel beside the open door.
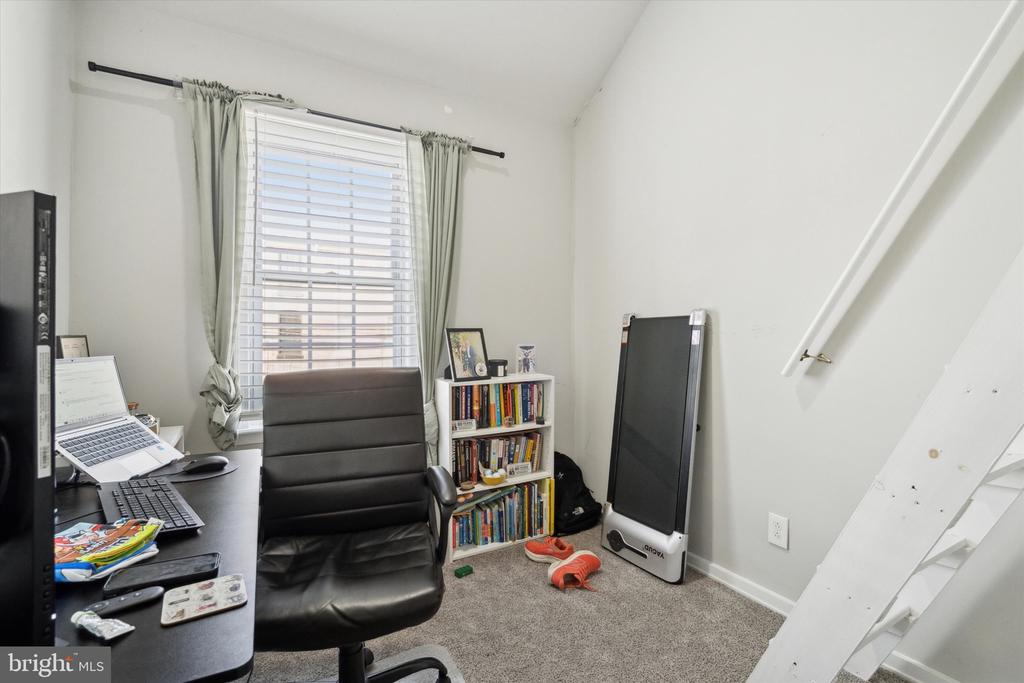
Home office with a desk, black chair, bookcase, and window with blinds.
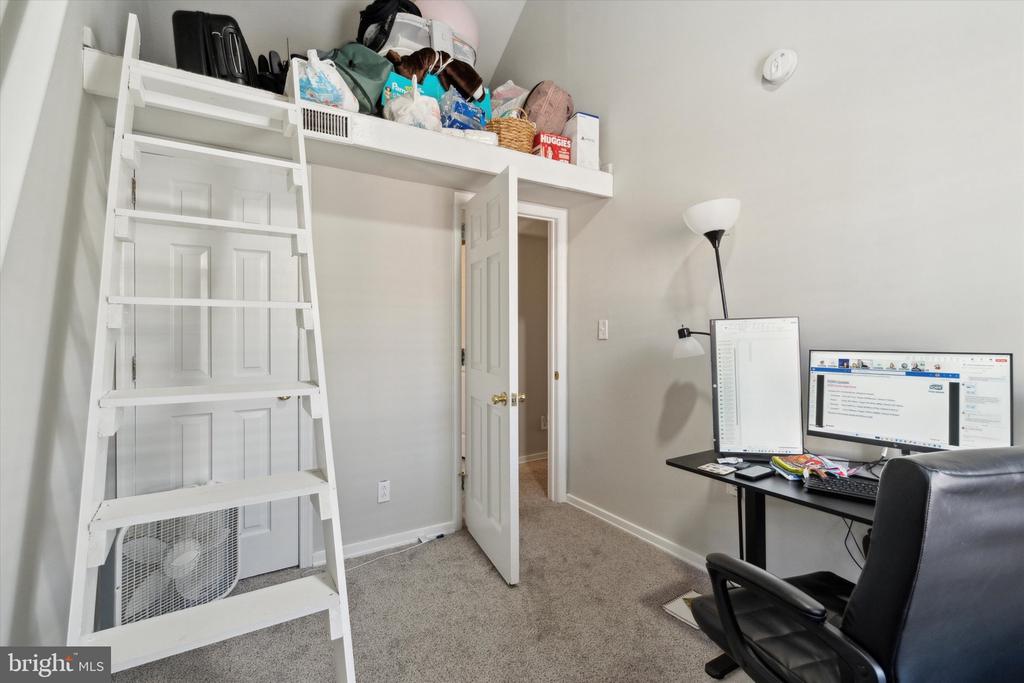
Home office with a desk, computer, and ladder to overhead storage shelves.
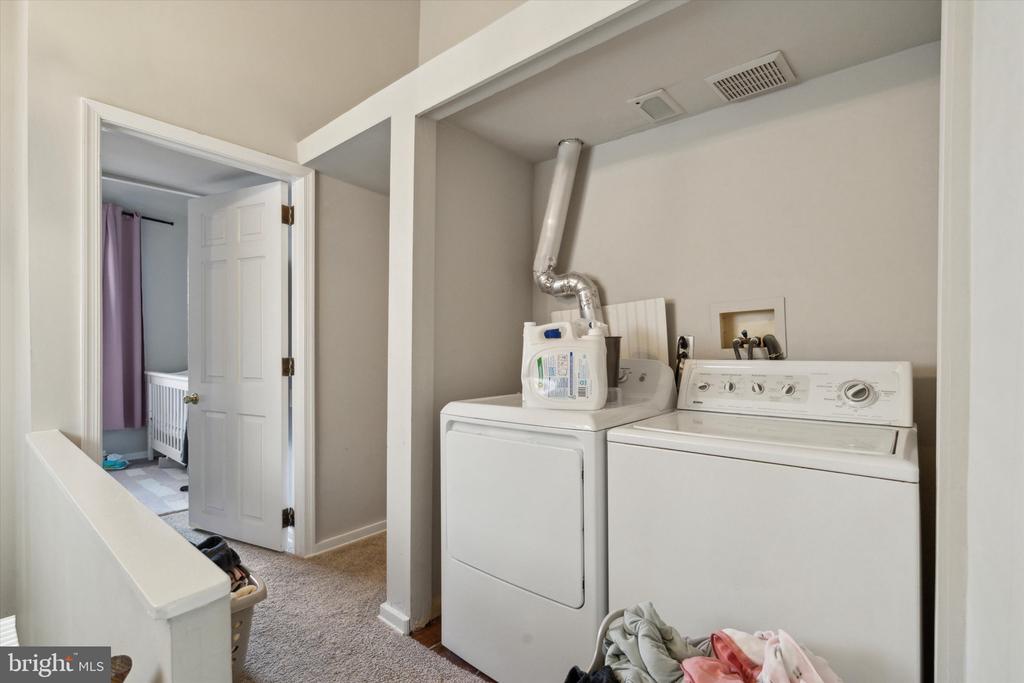
Laundry area with a white washer and dryer beside an open doorway.
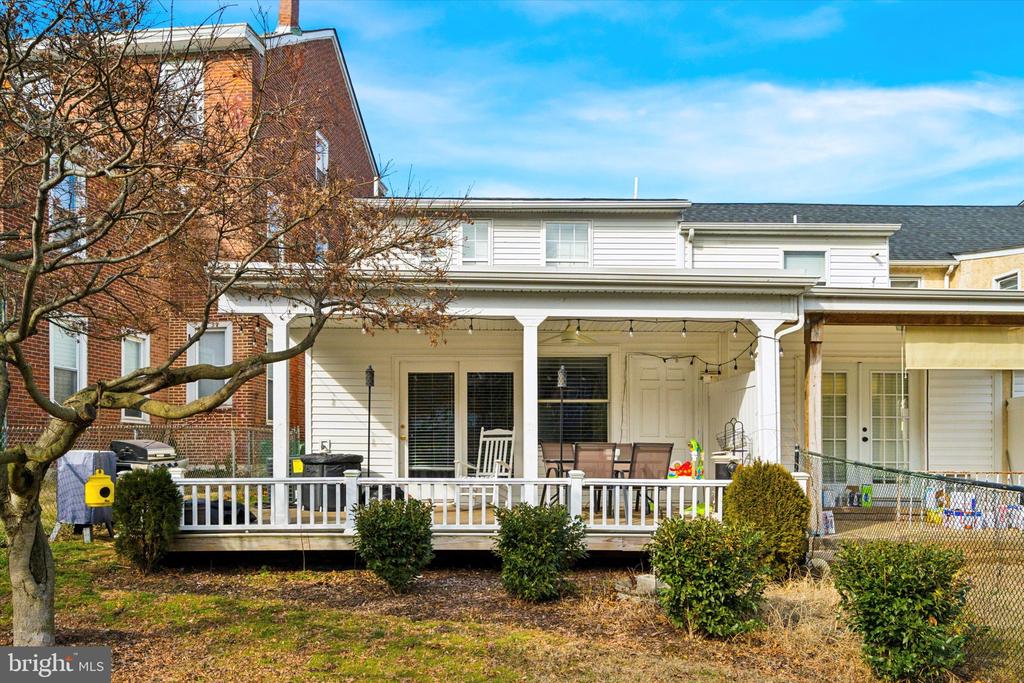
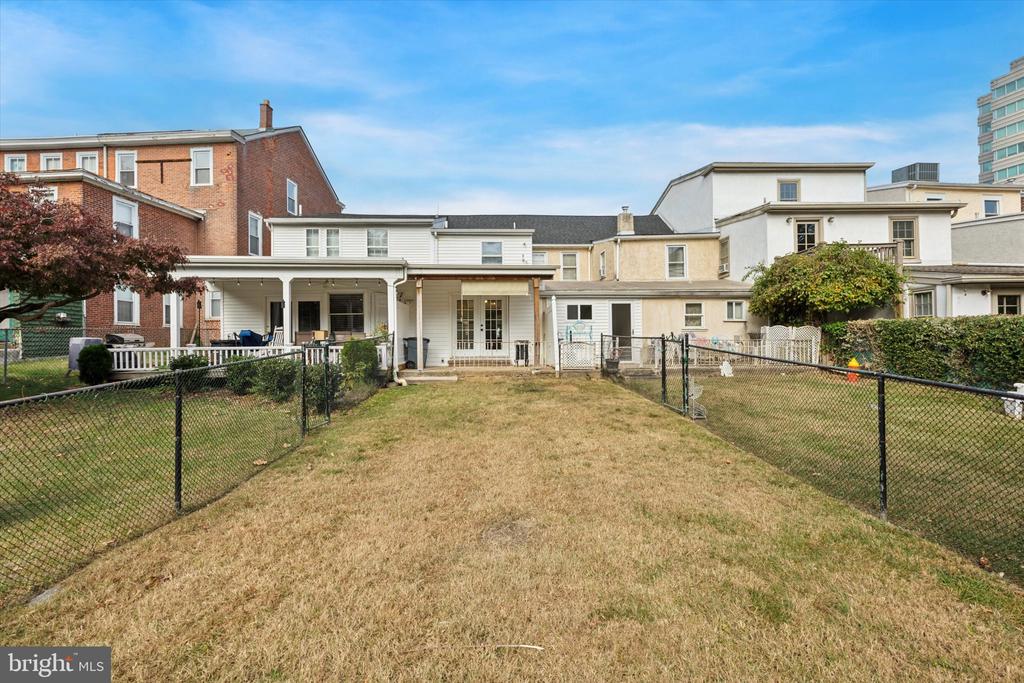
Rear of a white-sided home with a covered porch, outdoor seating, and a white railing.
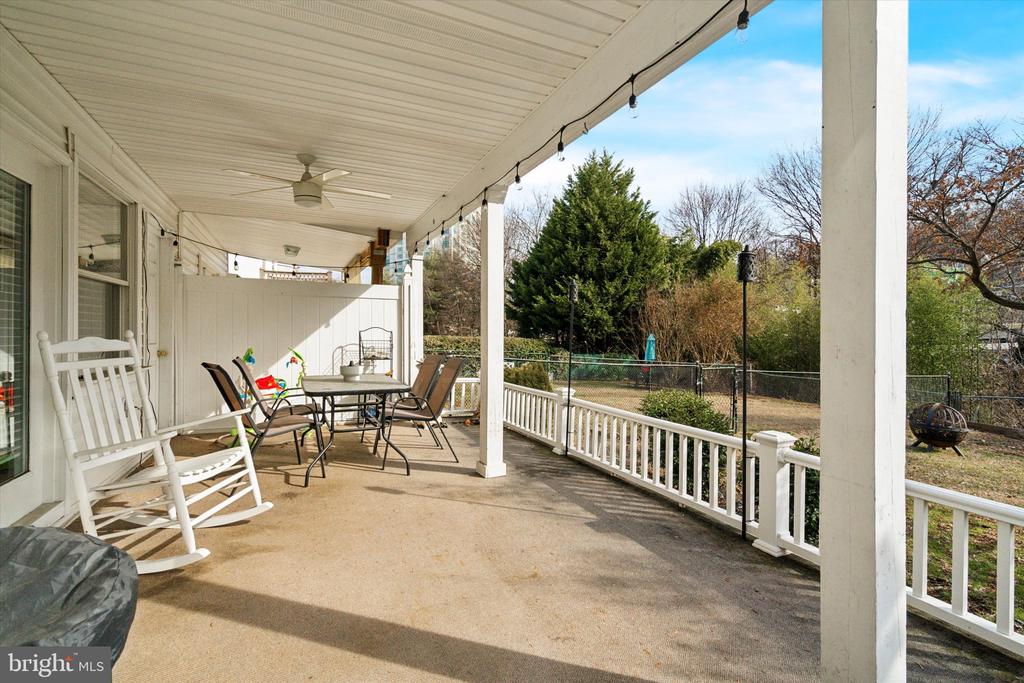
Covered back porch with white railings, rocking chair, patio table, and ceiling fan.
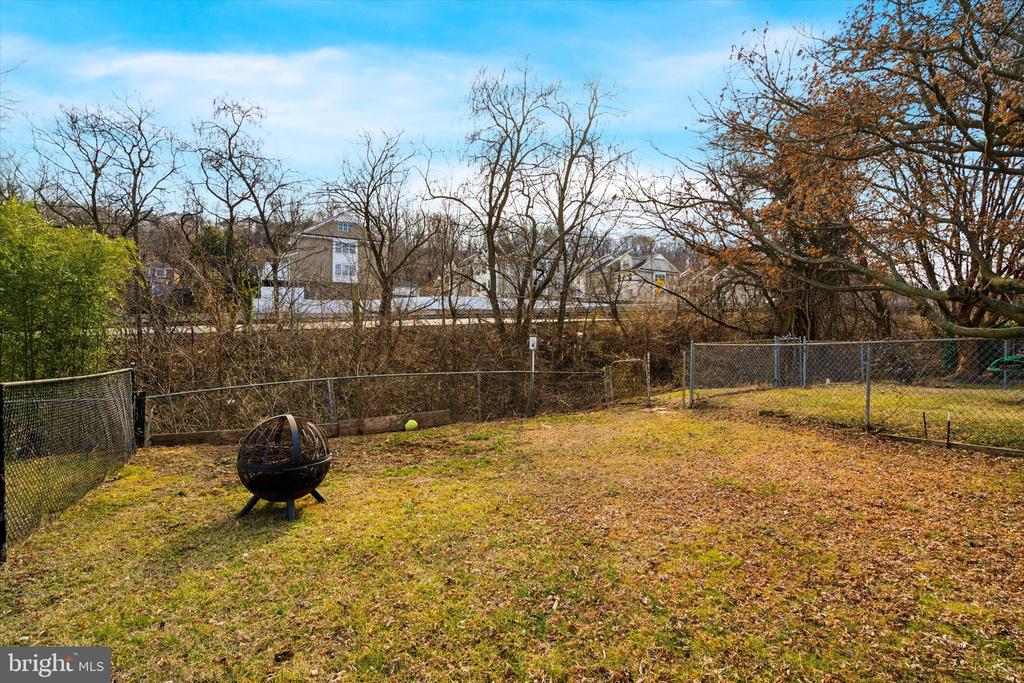
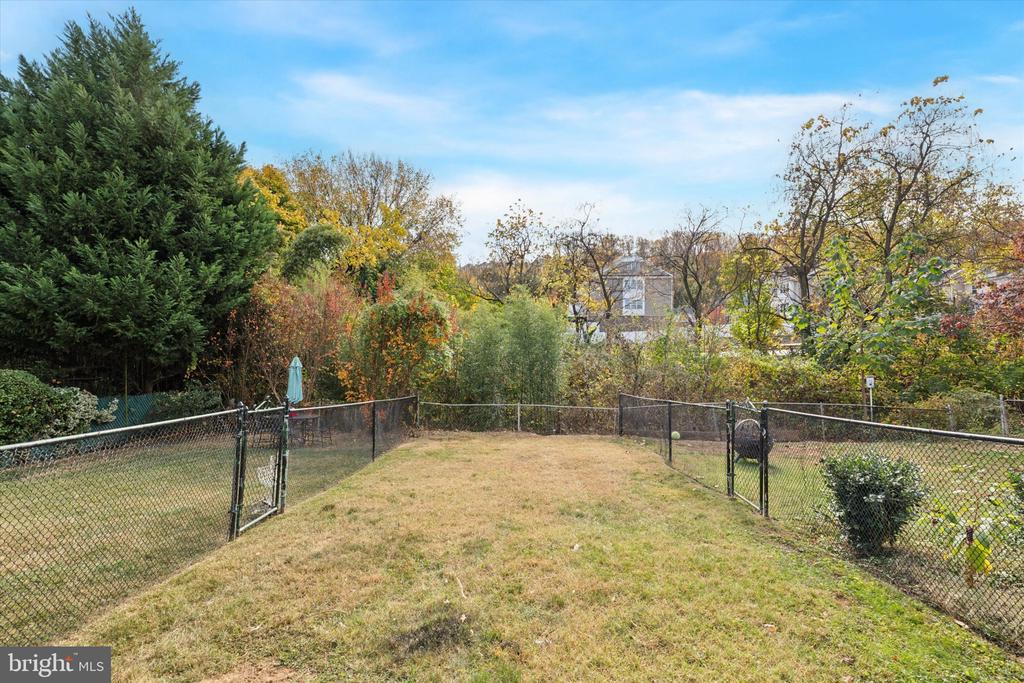
Fenced backyard with a metal fire pit and mature trees.
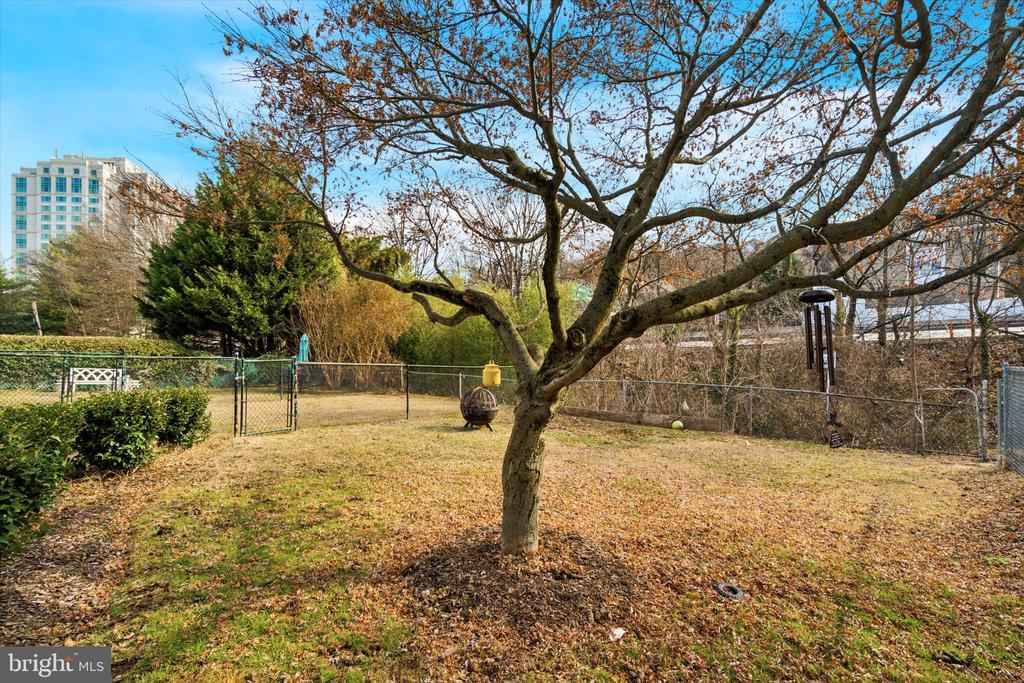
Fenced backyard with a large spreading tree, lawn, and fire pit.
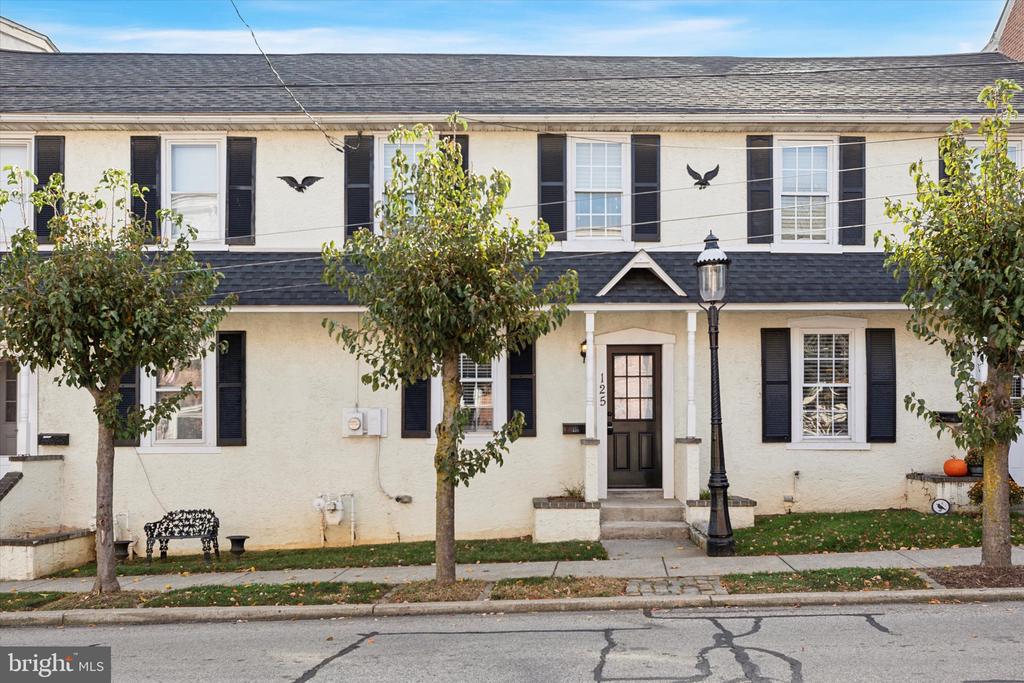
Cream two-story rowhouse with black shutters, a paneled entrance, and trees along the sidewalk.
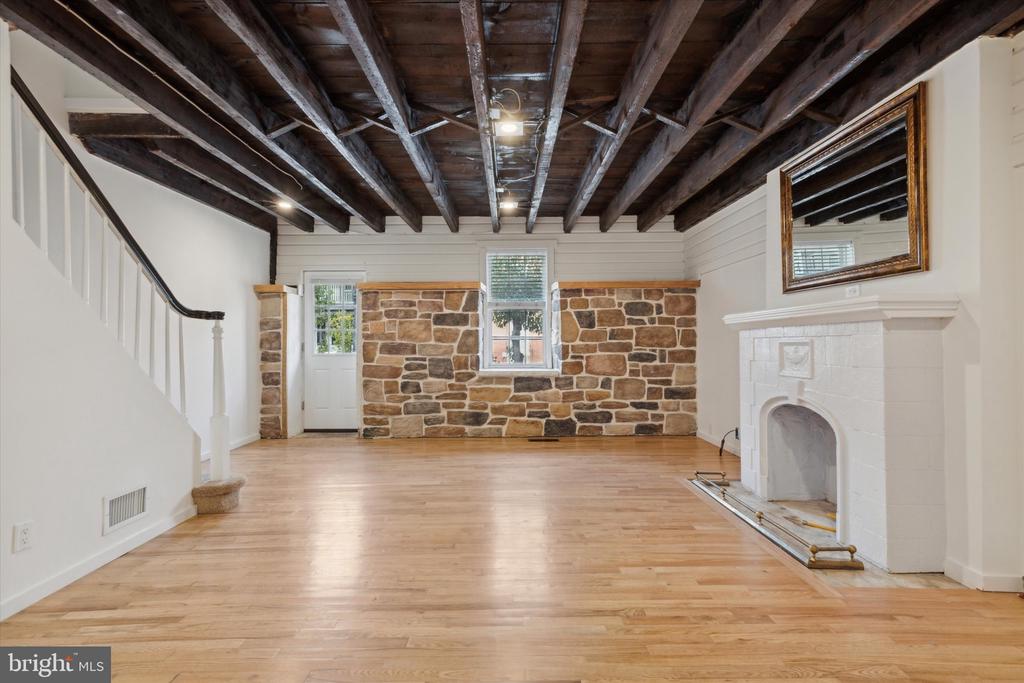
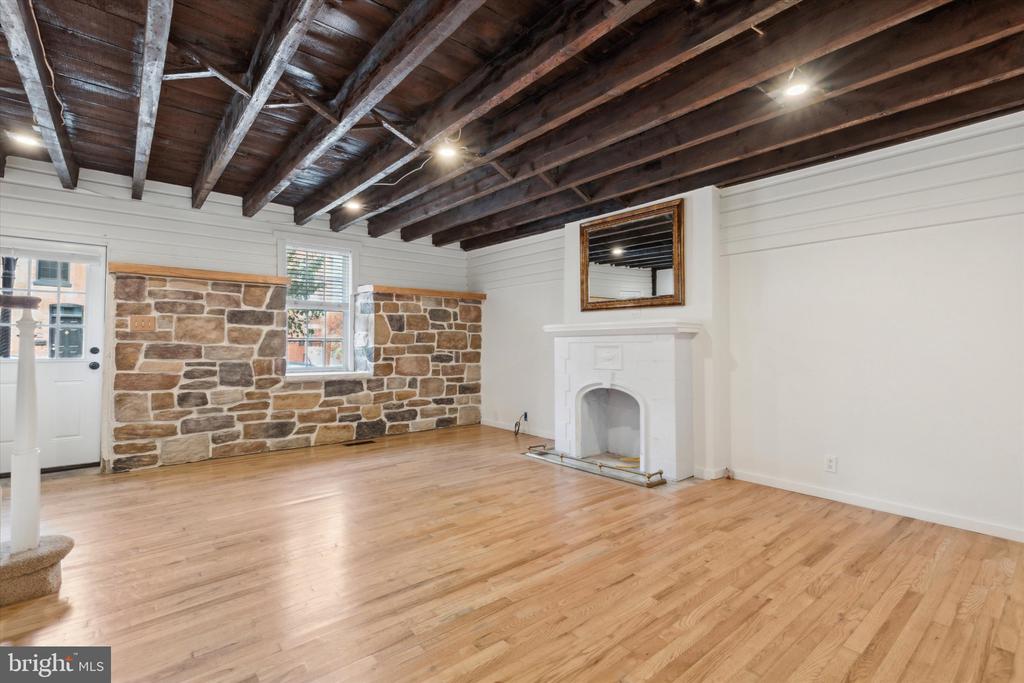
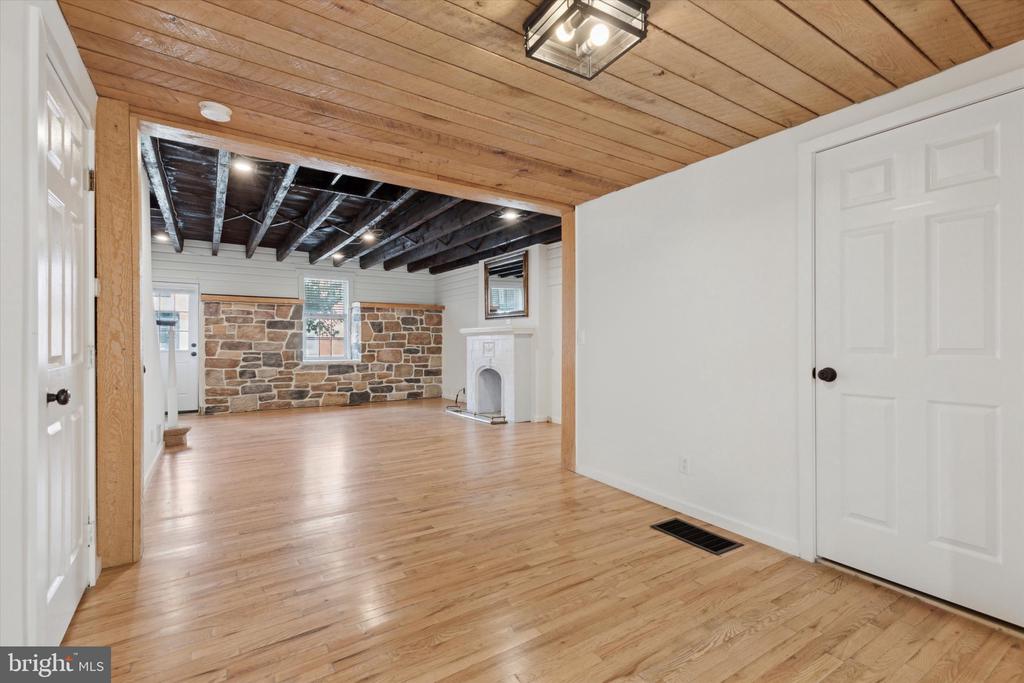
Unfurnished living room with exposed ceiling beams, stone accent wall, and white fireplace.
Living room with exposed timber ceiling beams, stone accent wall, and white fireplace
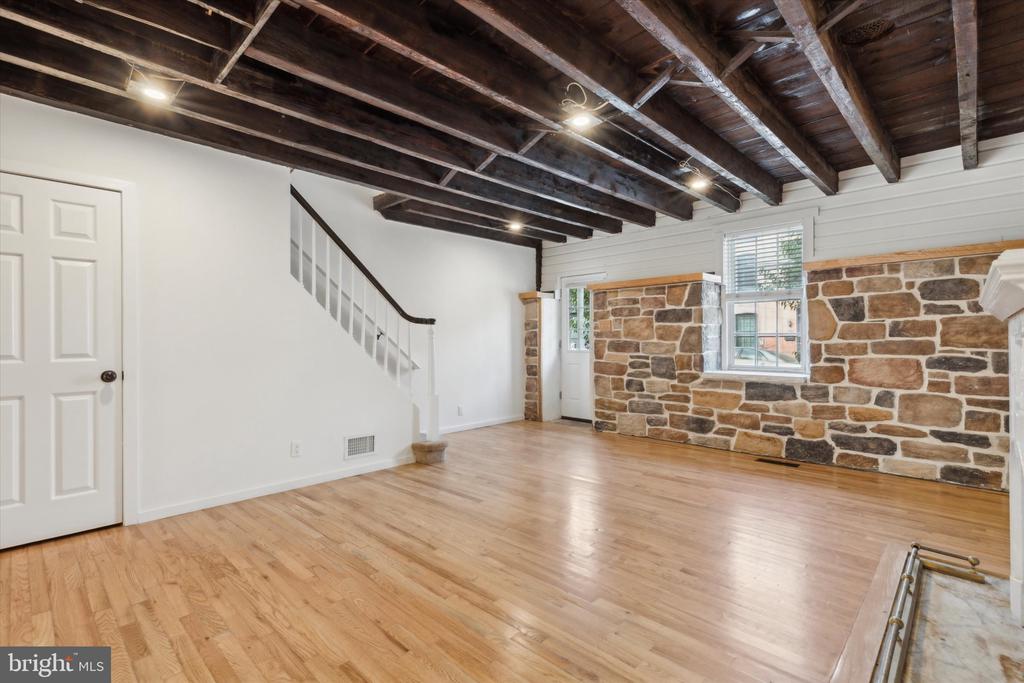
Open room with exposed ceiling beams, a stone wall, hardwood floors, and a staircase.
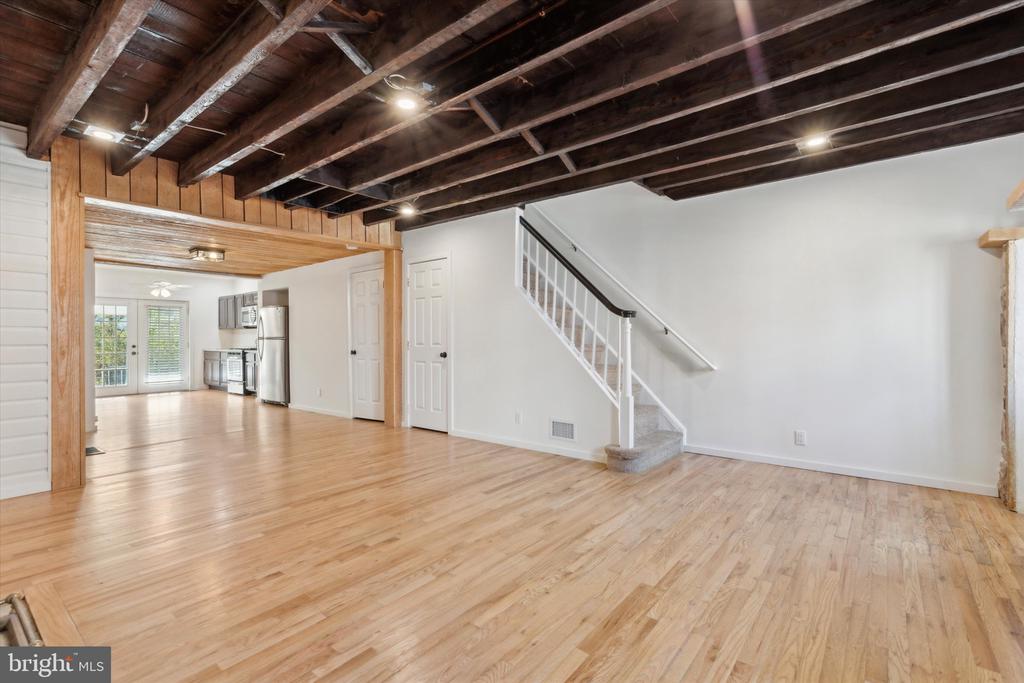
Open living area with exposed ceiling beams, hardwood floors, staircase, and adjoining kitchen.
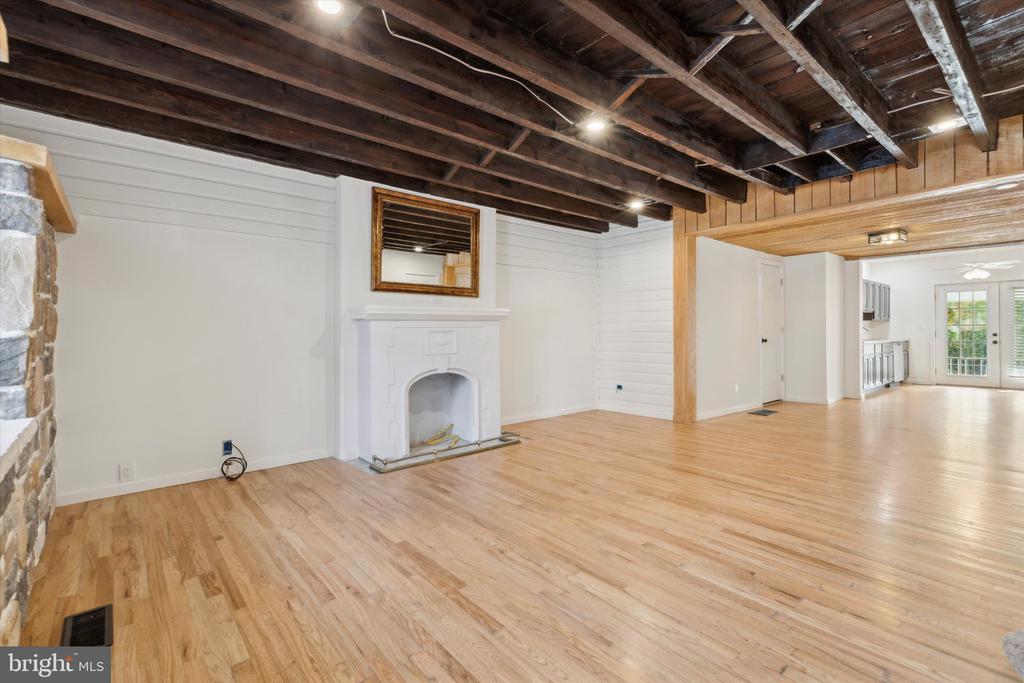
Living room with exposed wood ceiling beams, hardwood floors, and a white fireplace.
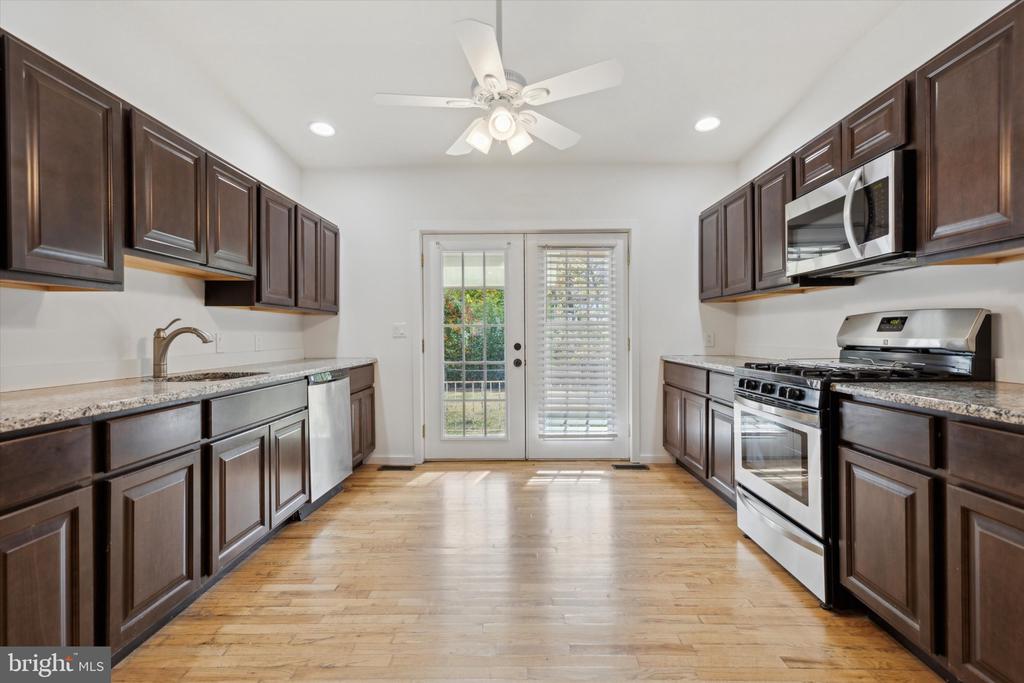
Kitchen with dark wood cabinets, granite counters, stainless appliances, and a glass back door.
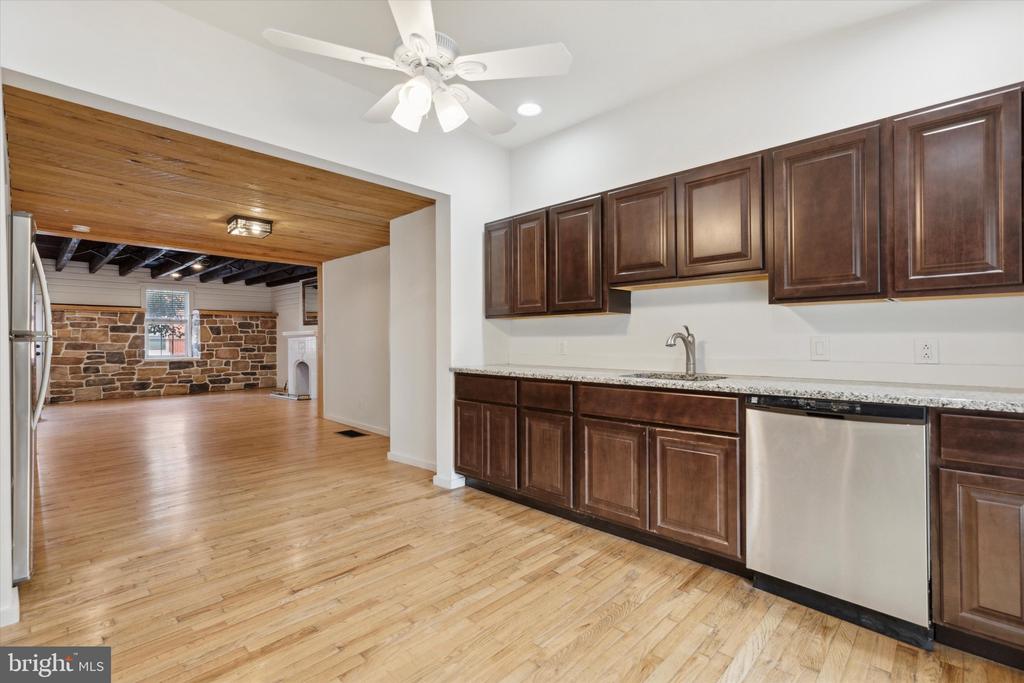
Kitchen with dark wood cabinets and granite counters opening to a stone-walled room.
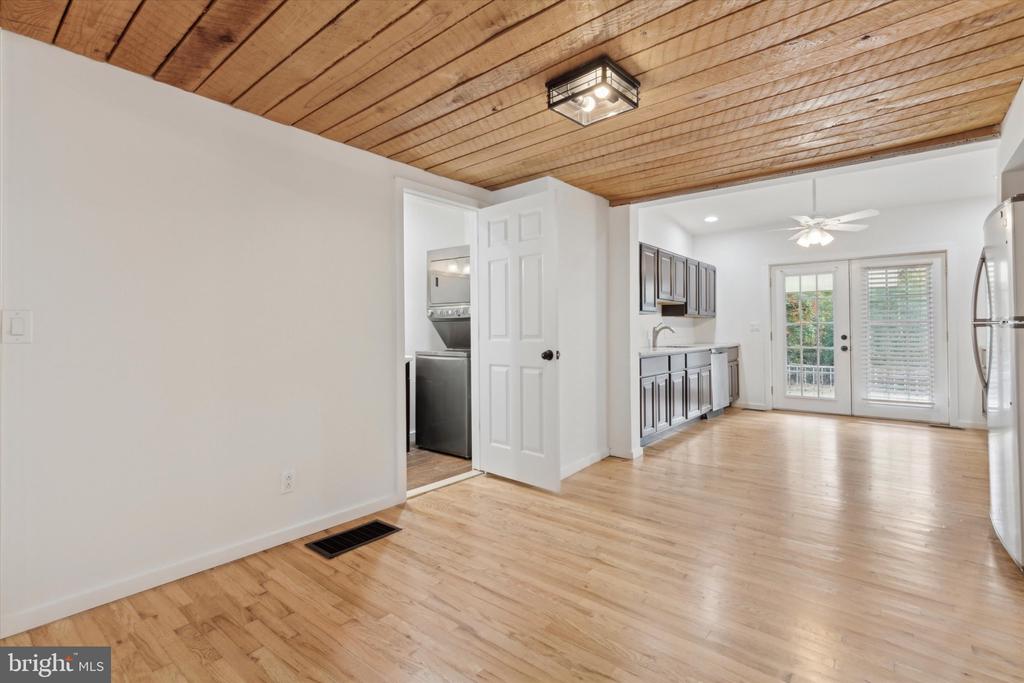
Open kitchen and living area with a wood-plank ceiling, hardwood floors, and dark cabinets.
Laundry area with stacked washer and dryer, utility sink, and wall mirror.
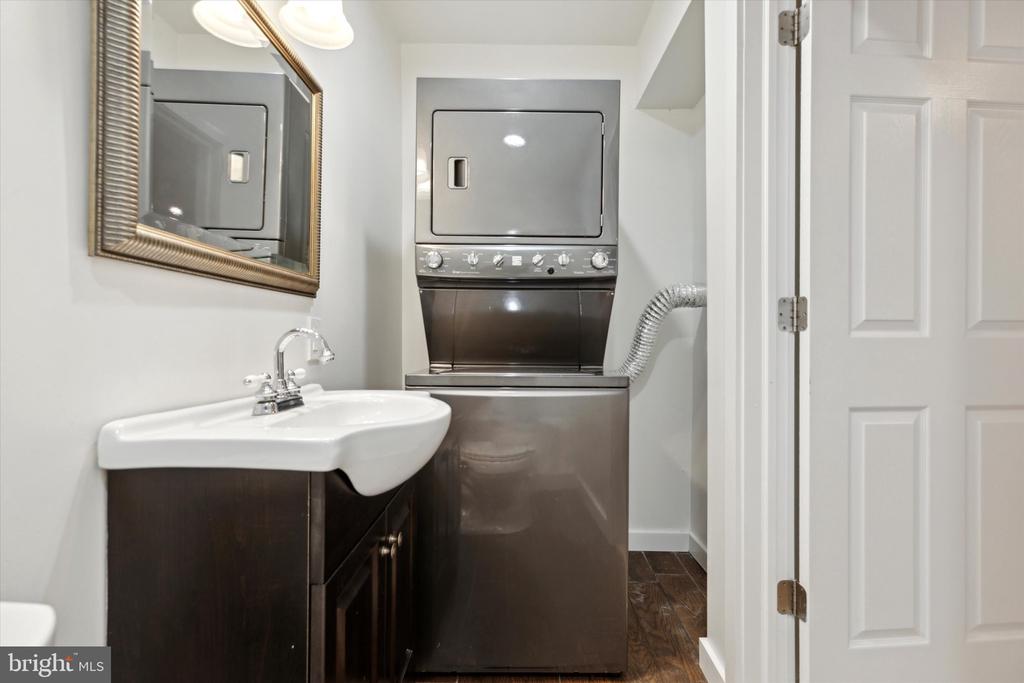
Bathroom with a dark wood vanity, framed mirror, toilet, and stacked laundry appliances.
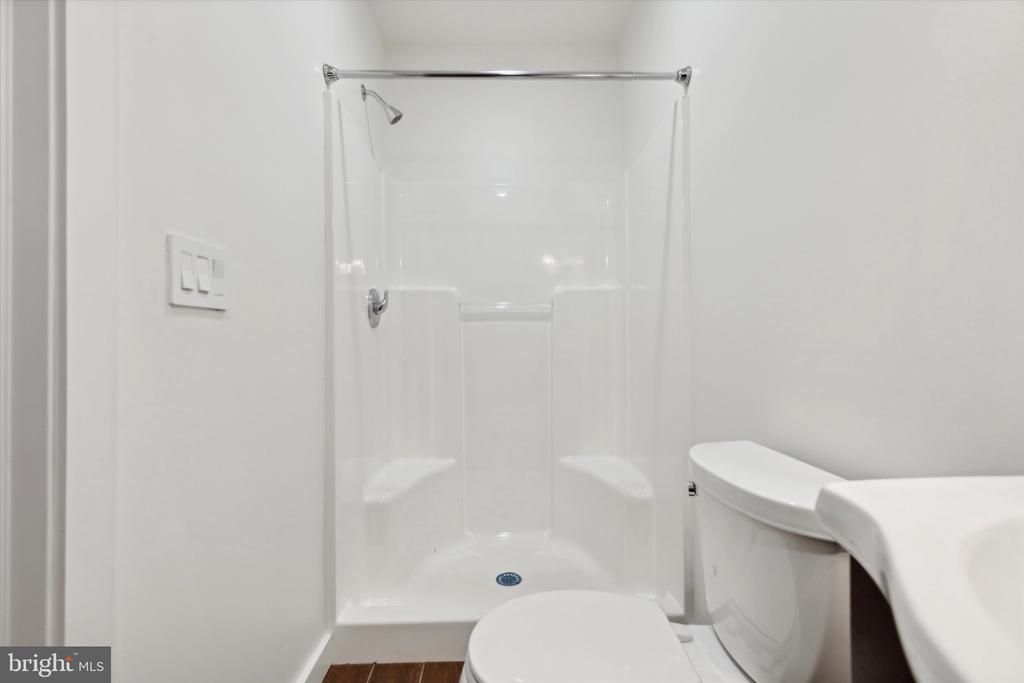
Bathroom with a white tub-shower enclosure, toilet, and wood-look floor.
Living room with hardwood floors, a stone accent wall, and a small fireplace.
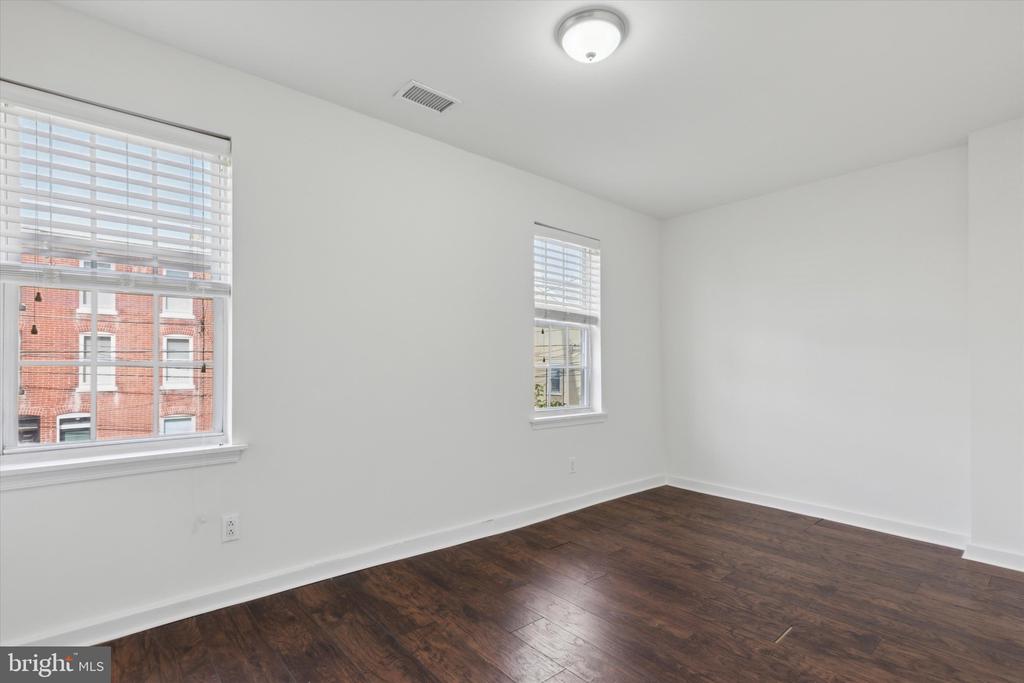
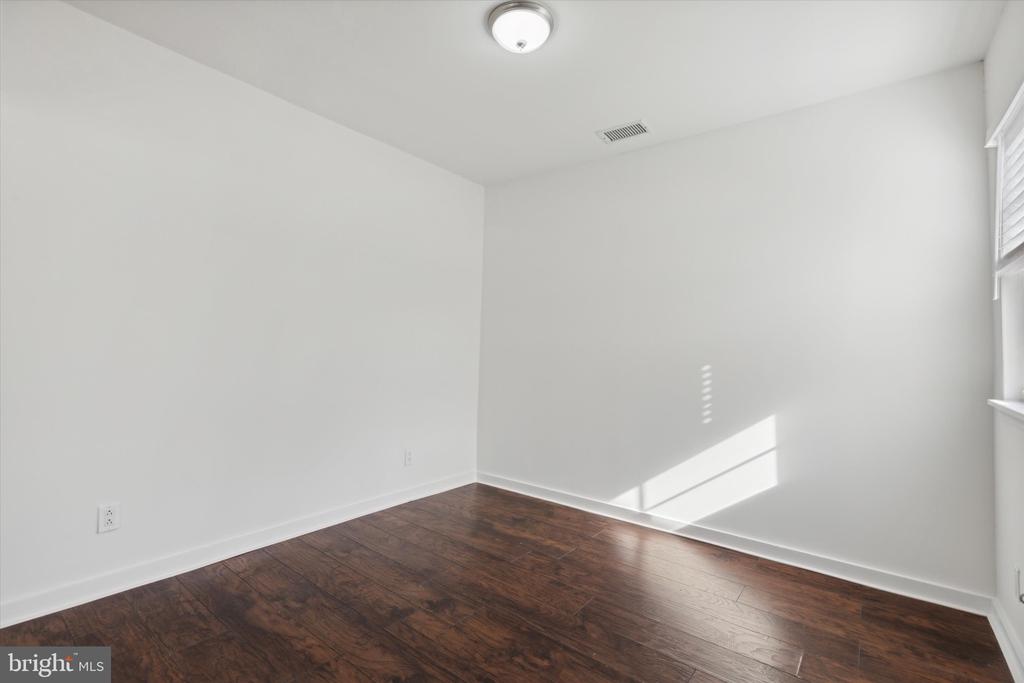
Empty room with dark wood flooring, white walls, and two windows with blinds.
Empty room with dark hardwood floors, white walls, and a window with blinds.
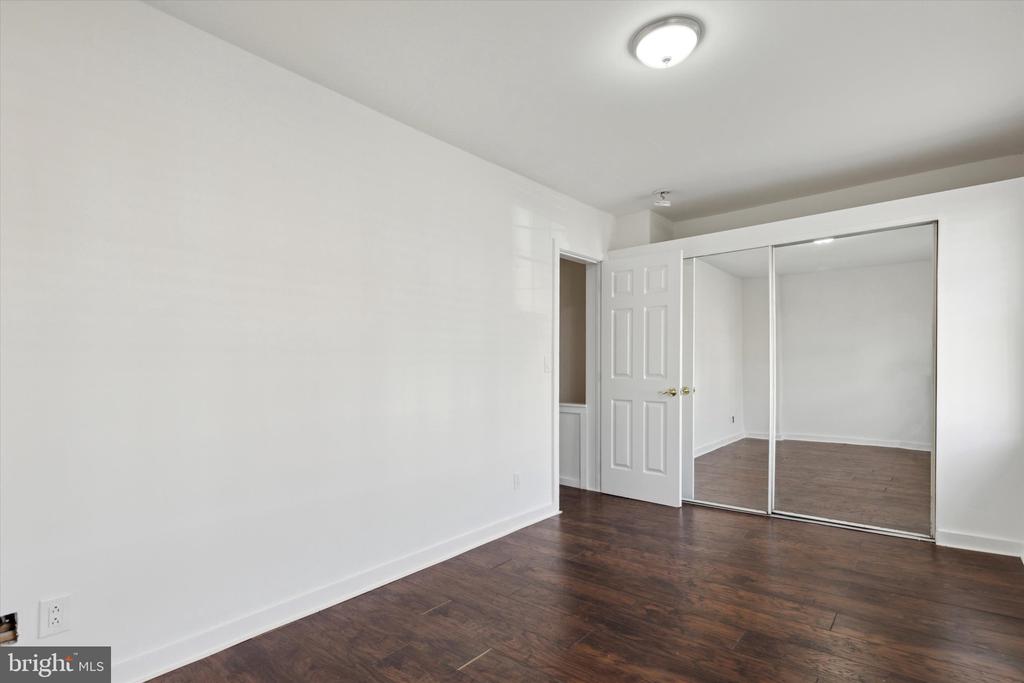
Empty bedroom with dark hardwood floors and mirrored sliding closet doors.
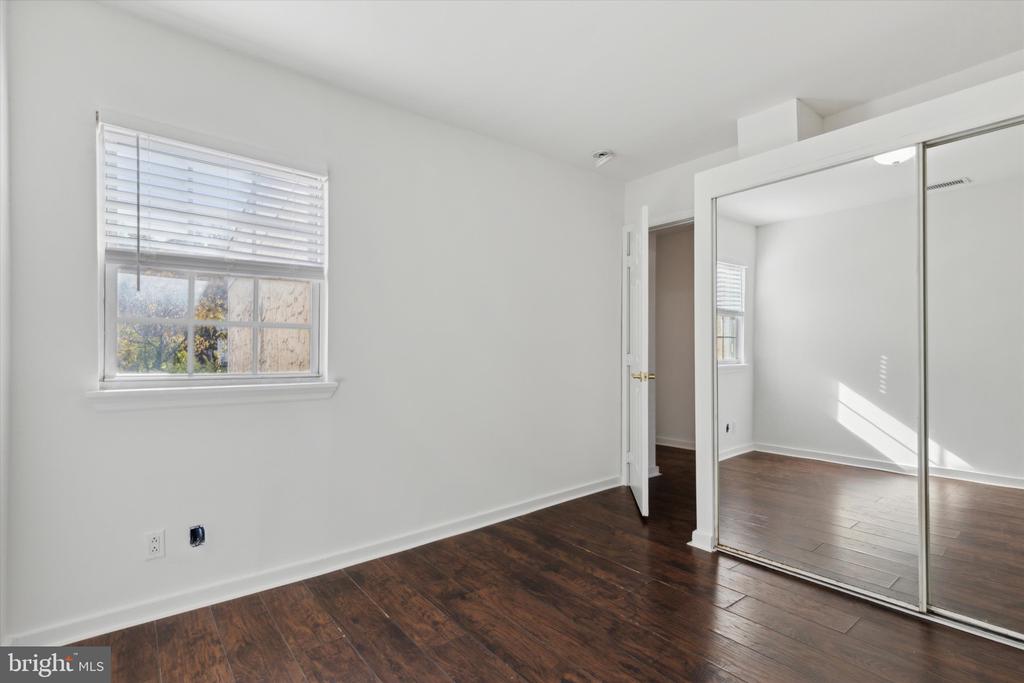
Empty bedroom with dark hardwood floors, a window with blinds, and mirrored closet doors.
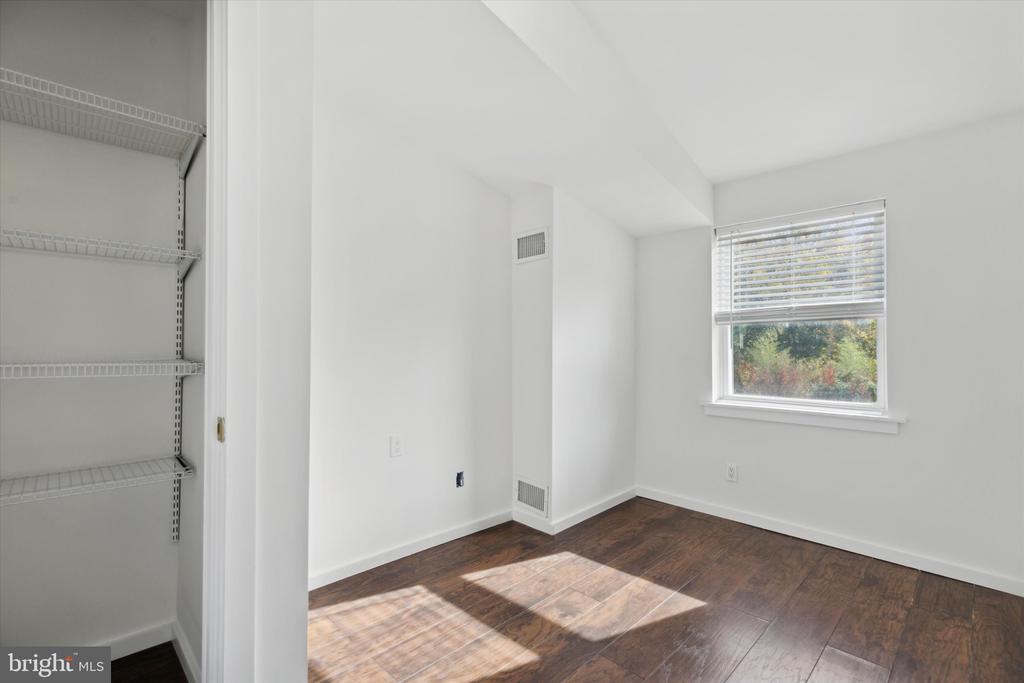
Empty bedroom with a closet, dark wood flooring, and a window with blinds.
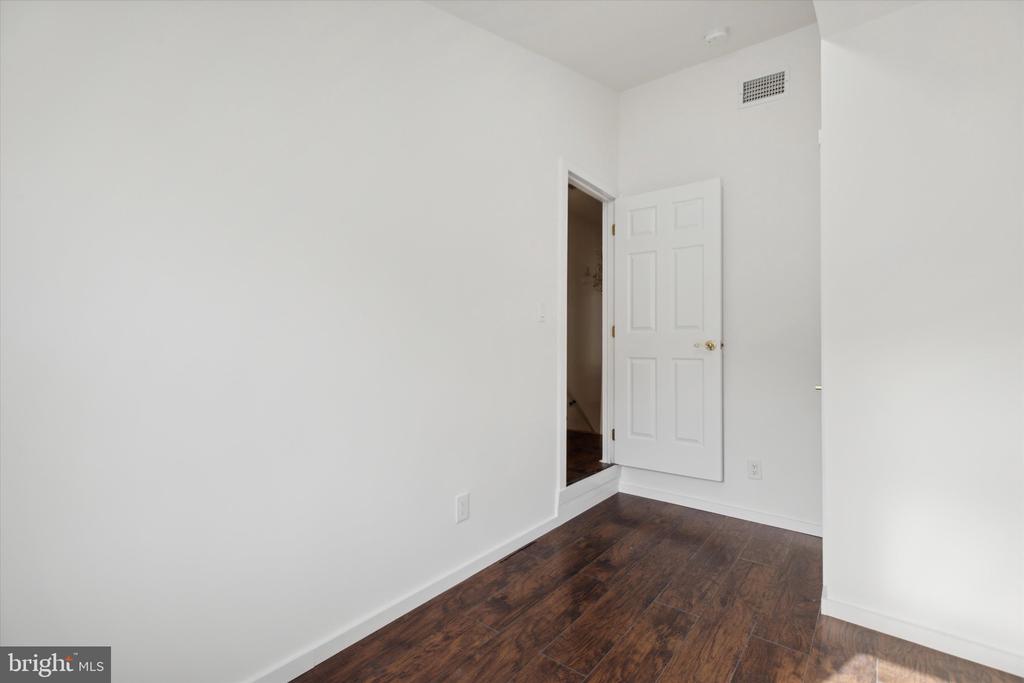
Empty room with dark wood flooring, white walls, and an open doorway.
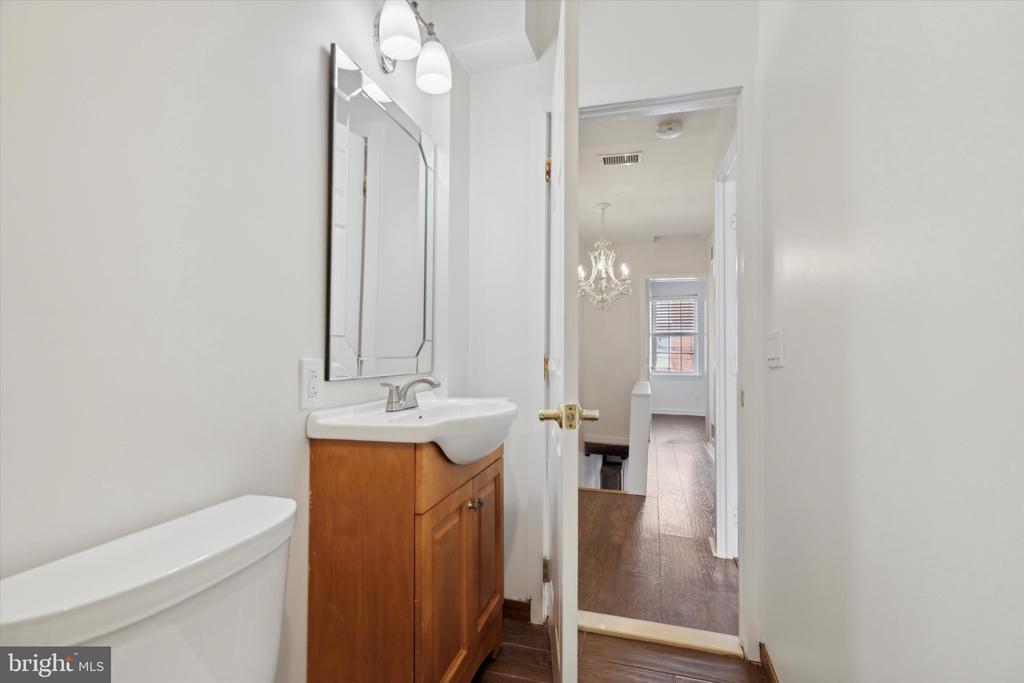
Bathroom with a wood vanity and vessel sink, looking through an open doorway toward a chandelier-lit hall.
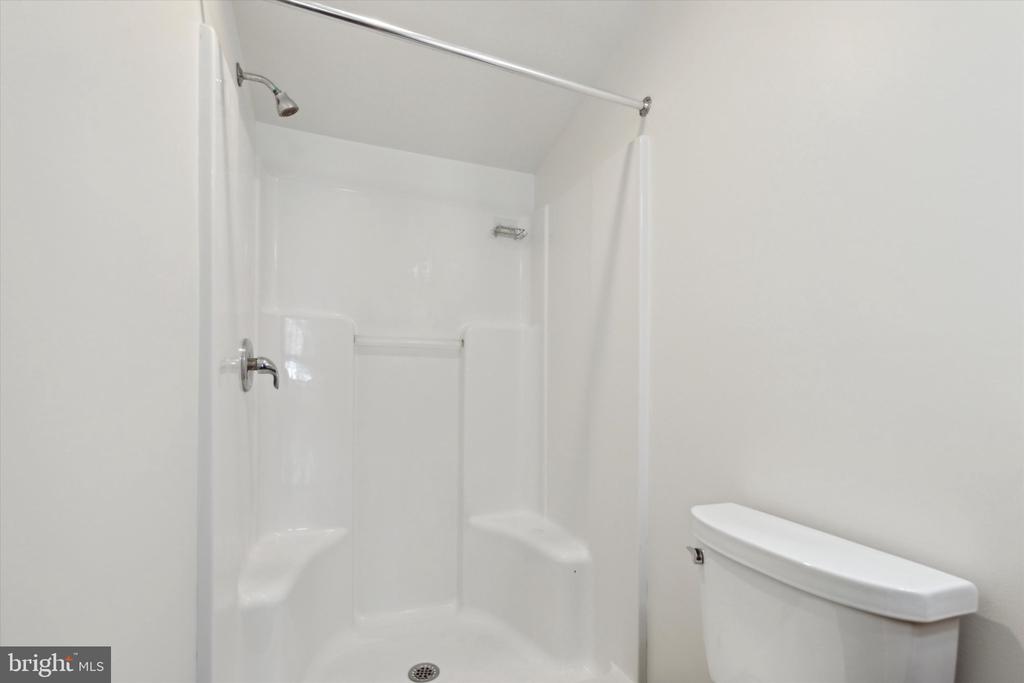
Bathroom shower with molded shelves beside a white toilet.
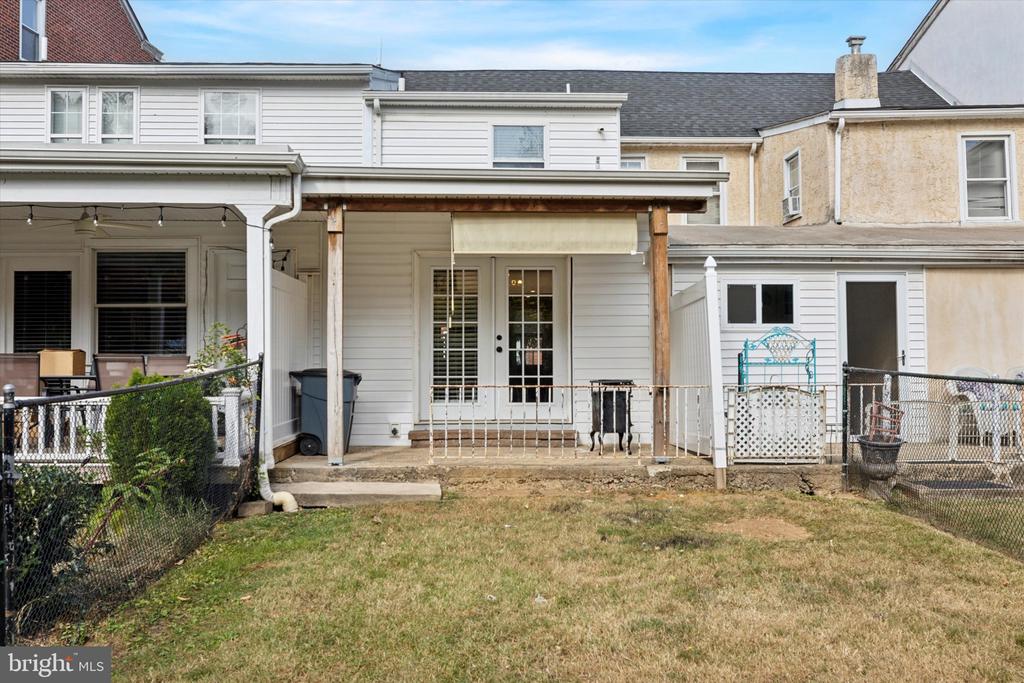
Rear of a two-story home with covered patio, fenced yard, and sliding glass doors.
Rear of a two-story home with a fenced, dry lawn and covered patio.
Fenced backyard with a broad grassy lawn, mature trees, and autumn foliage.
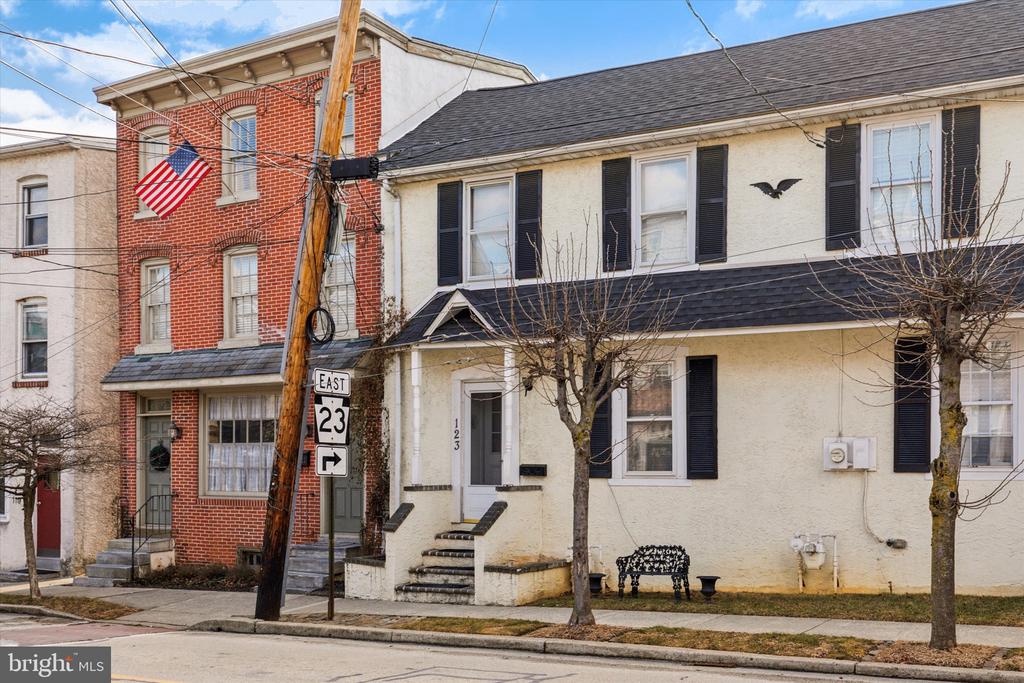
Two-story cream stucco home with black shutters, beside a red-brick building on a city street.
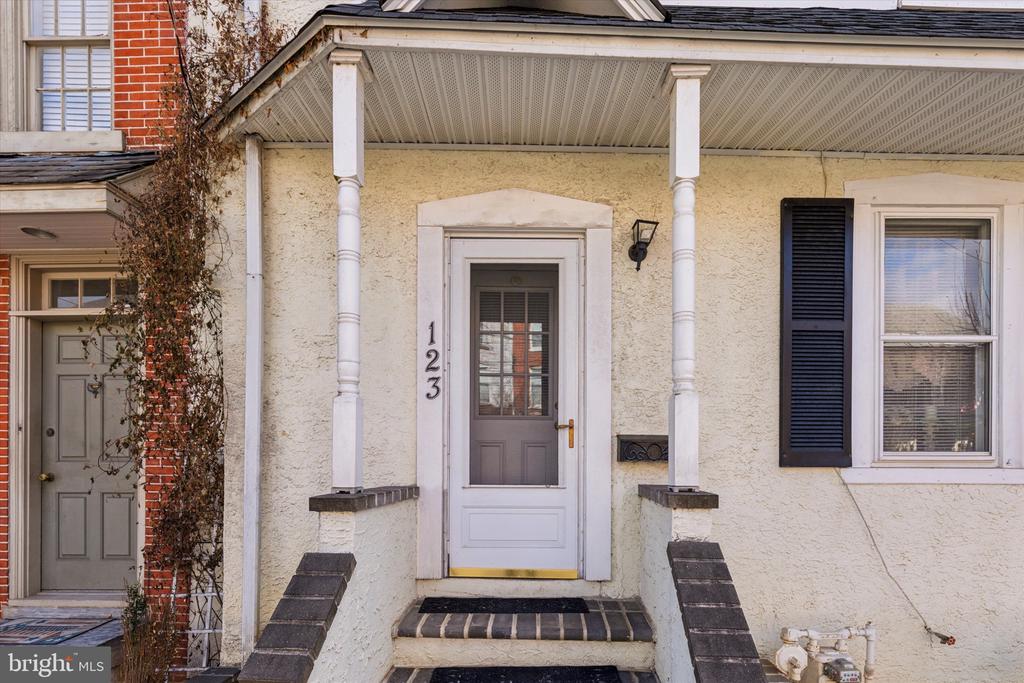
Front entrance of 123 Ford St with a white porch, gray door, and brick steps.
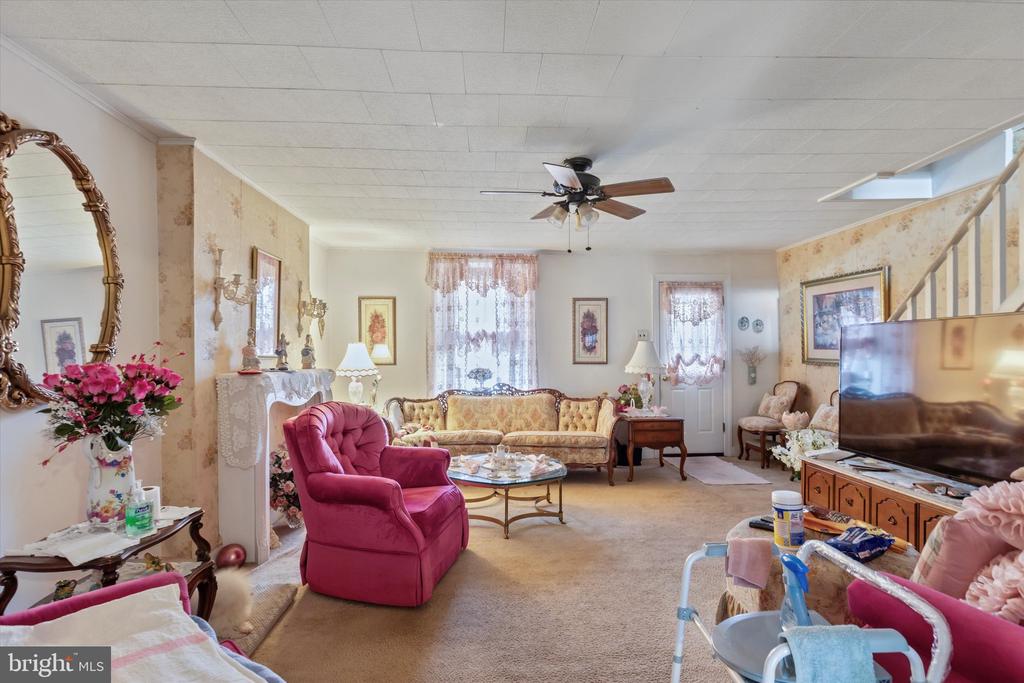
Living room with floral sofa, pink armchair, ceiling fan, and television.
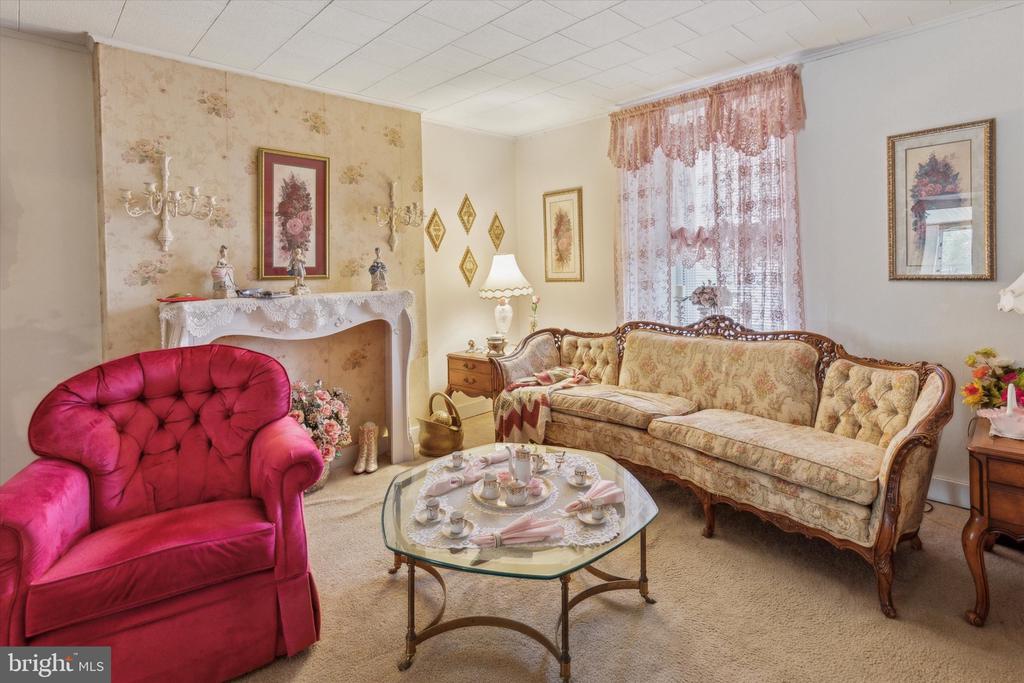
Living room with floral sofa, bright pink armchair, and lace-curtained window.
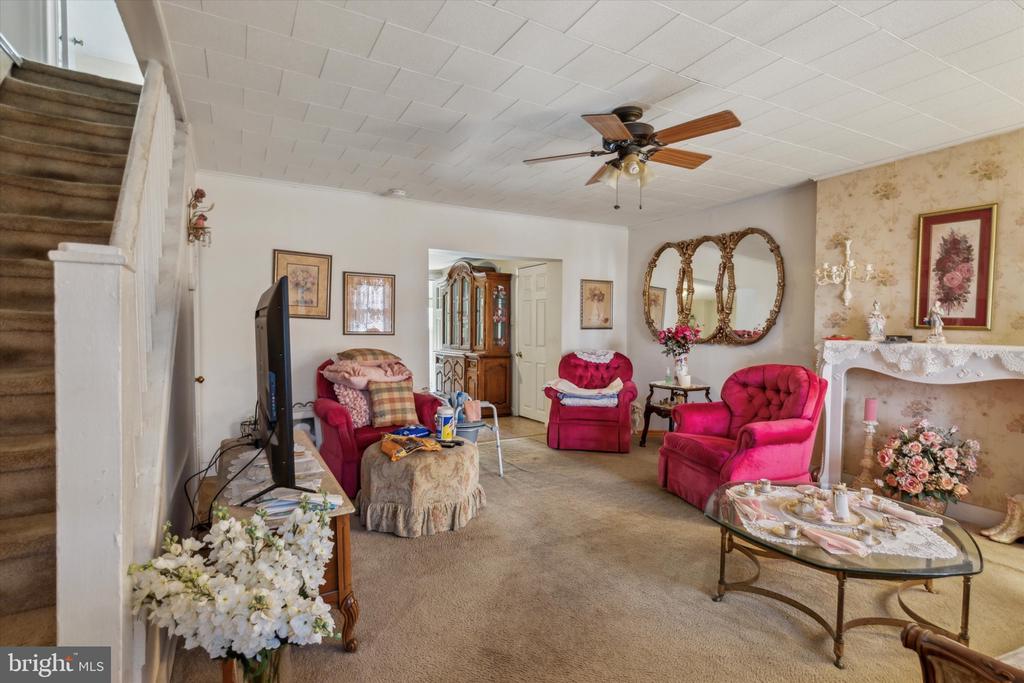
Living room with pink armchairs, ornate mirrors, a fireplace, and a carpeted staircase.
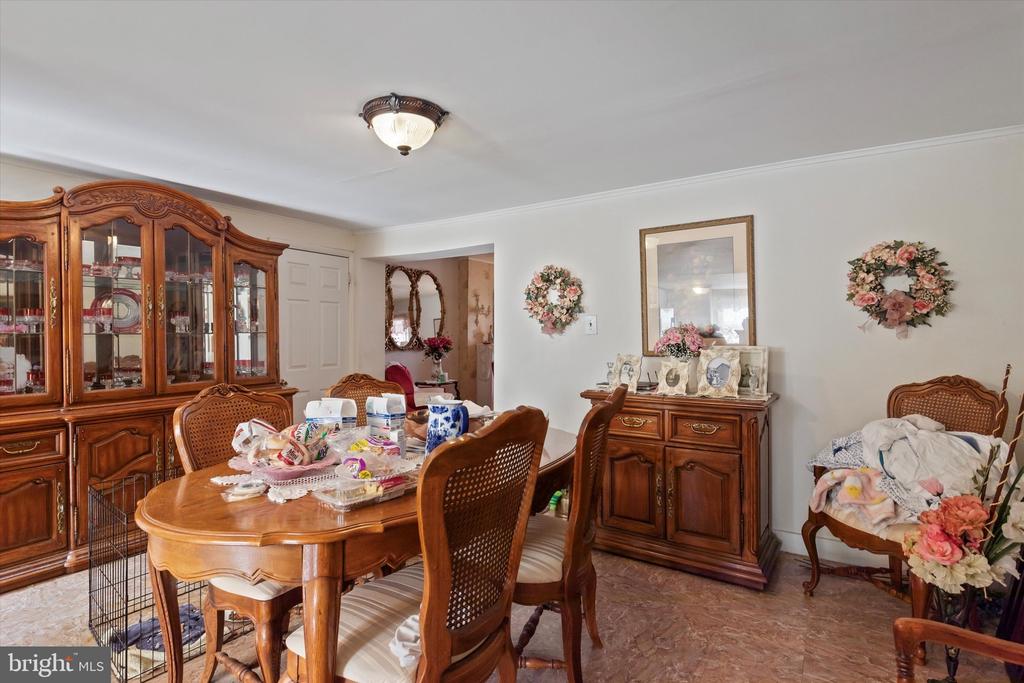
Dining room with ornate wooden furniture, a china cabinet, and a table covered with household items.
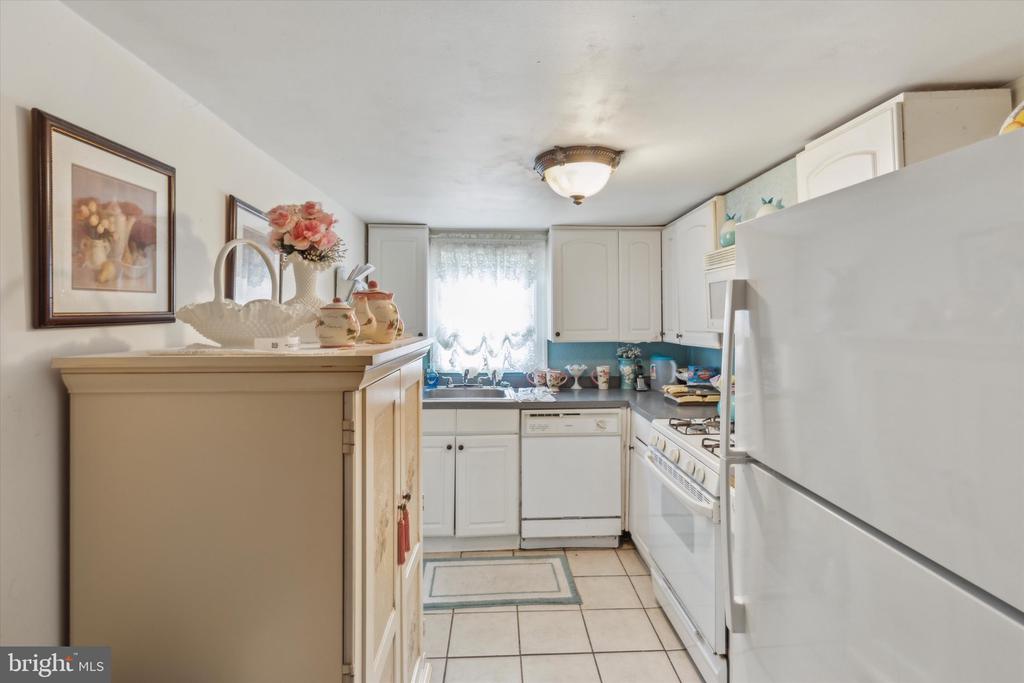
Kitchen with white cabinets, a window over the sink, and white appliances.
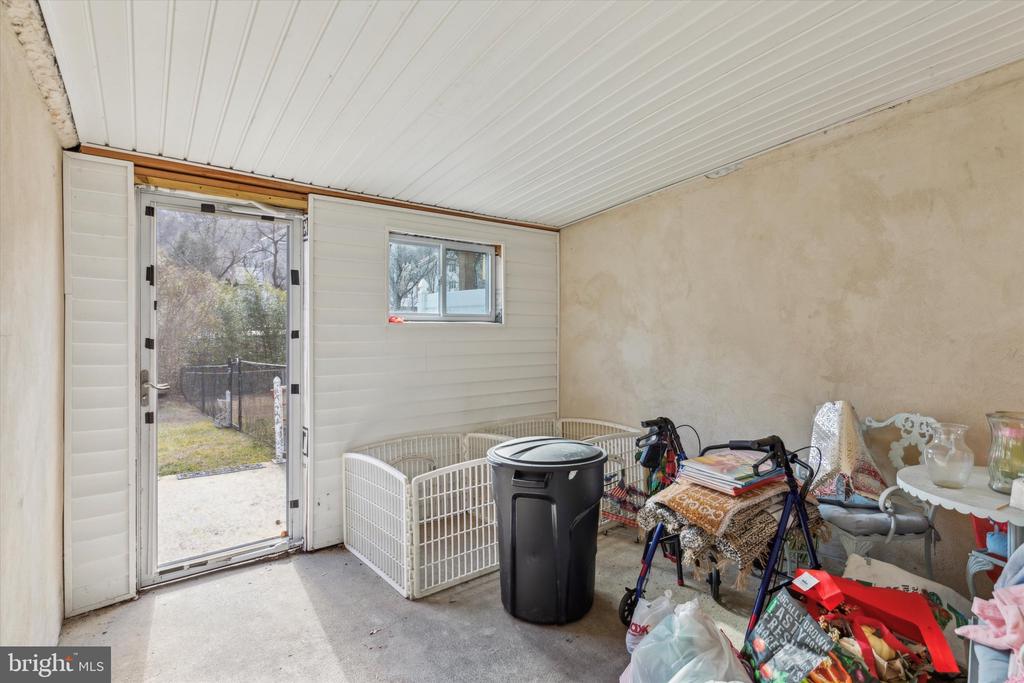
Enclosed porch with a glass door to the yard, white-paneled ceiling, and stored household items.
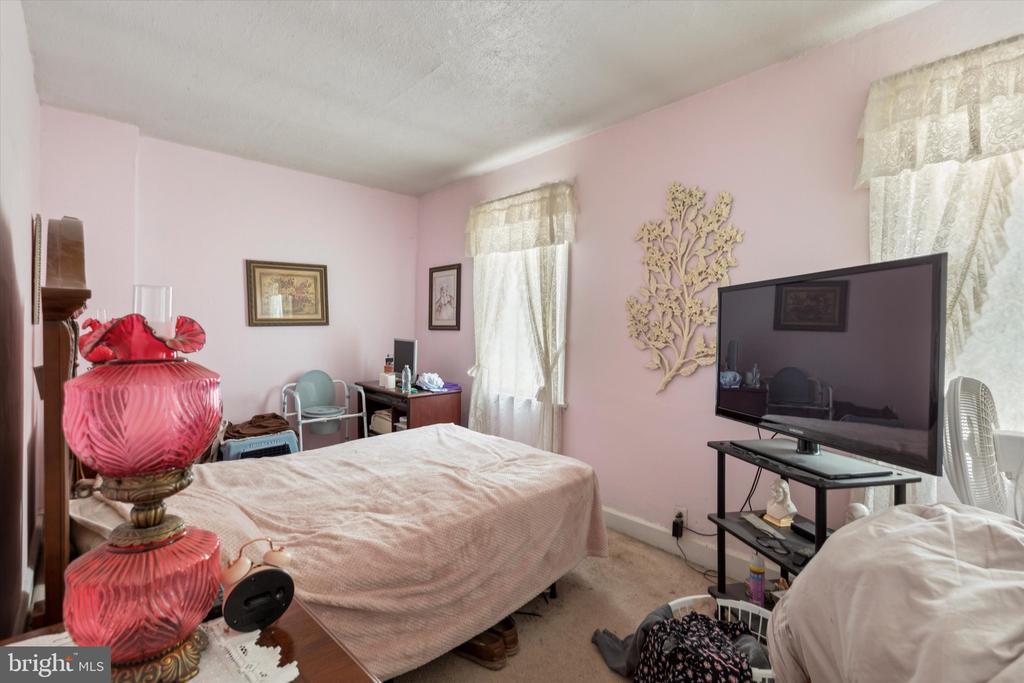
Bedroom with a bed, pink walls, lace-curtained windows, and a television.
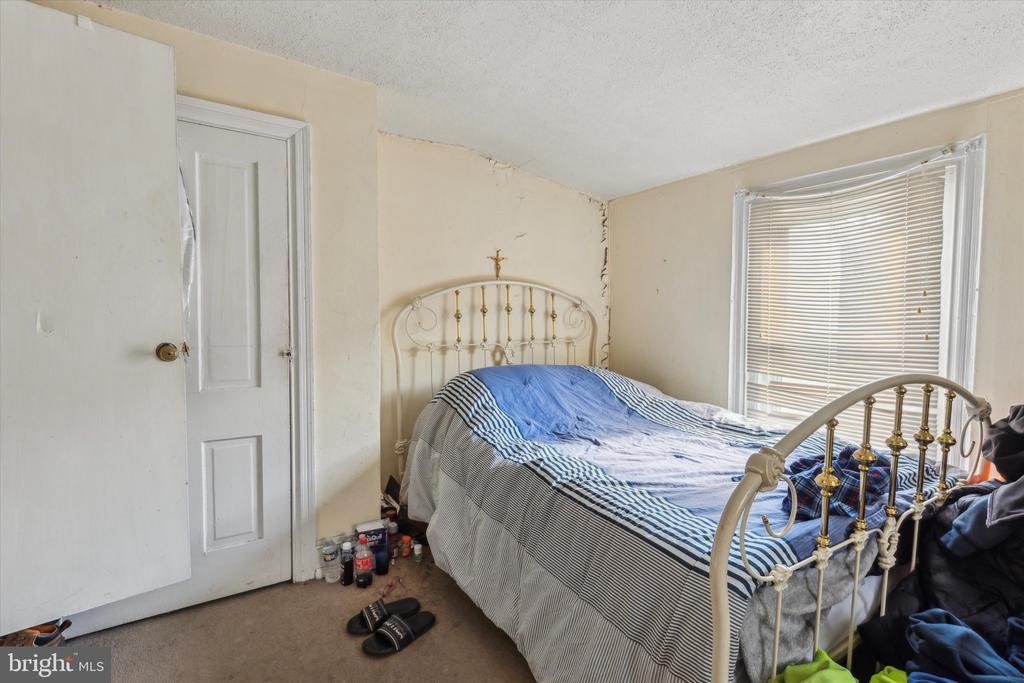
Bedroom with an ornate brass bed, striped bedding, and a window with blinds.
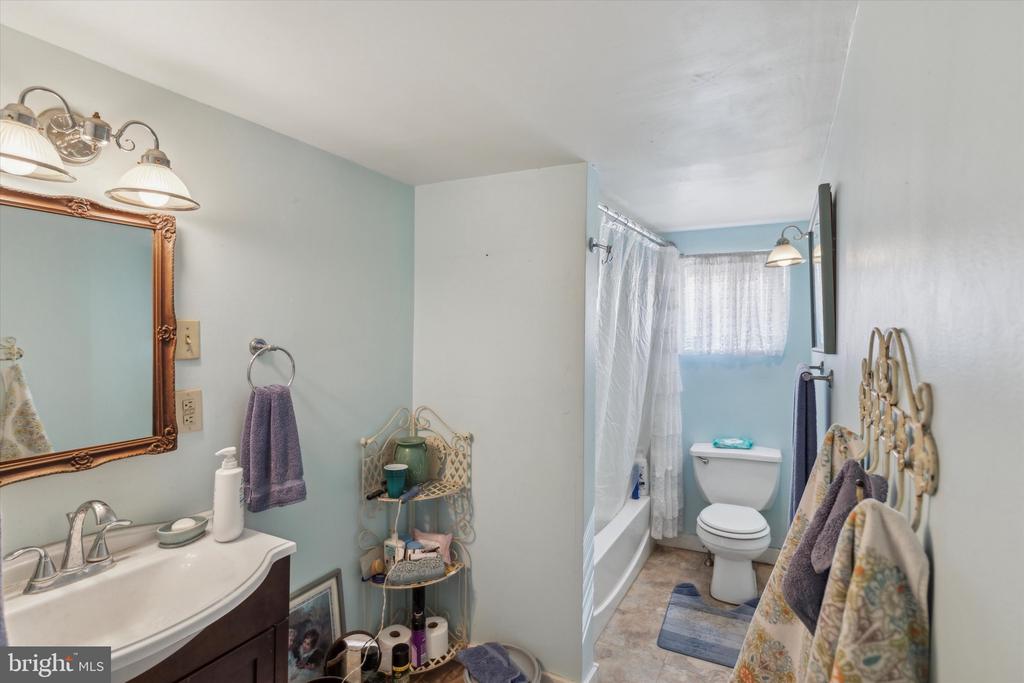
Bathroom with a dark vanity, ornate mirror, bathtub, and toilet.
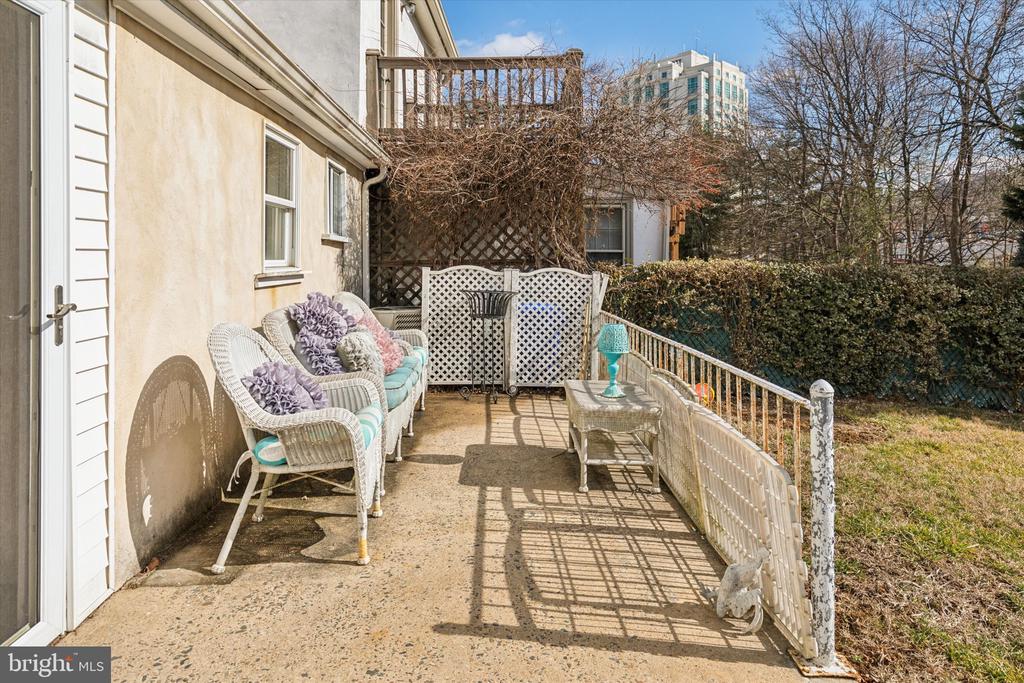
Outdoor patio with wicker seating, a small table, and white lattice privacy screens.
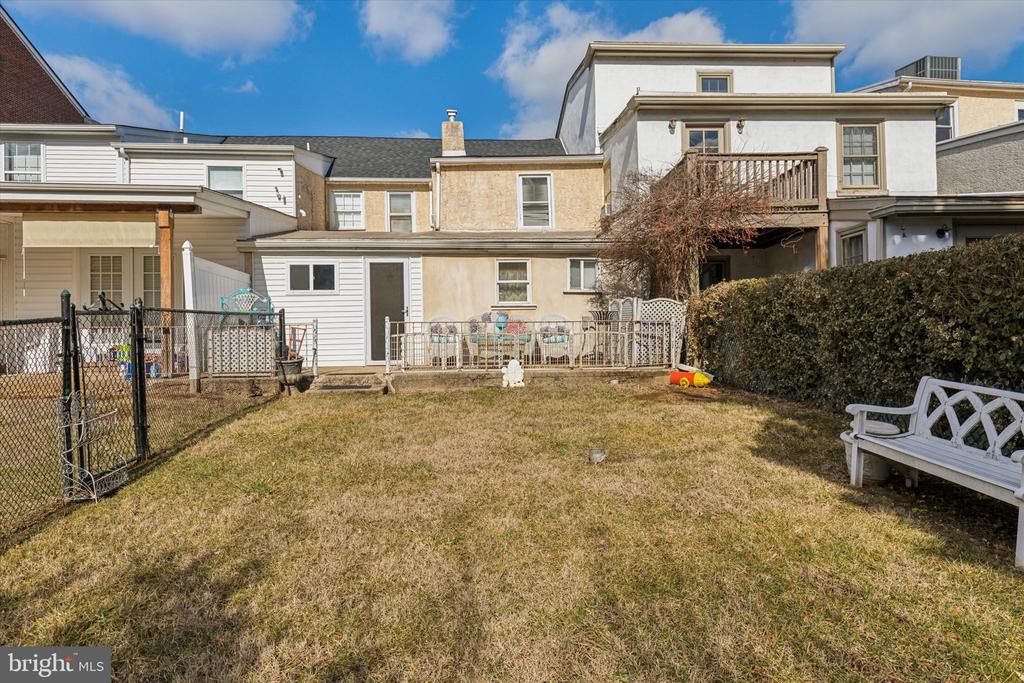
Rear of a multilevel home overlooking a fenced backyard with a second-story balcony.
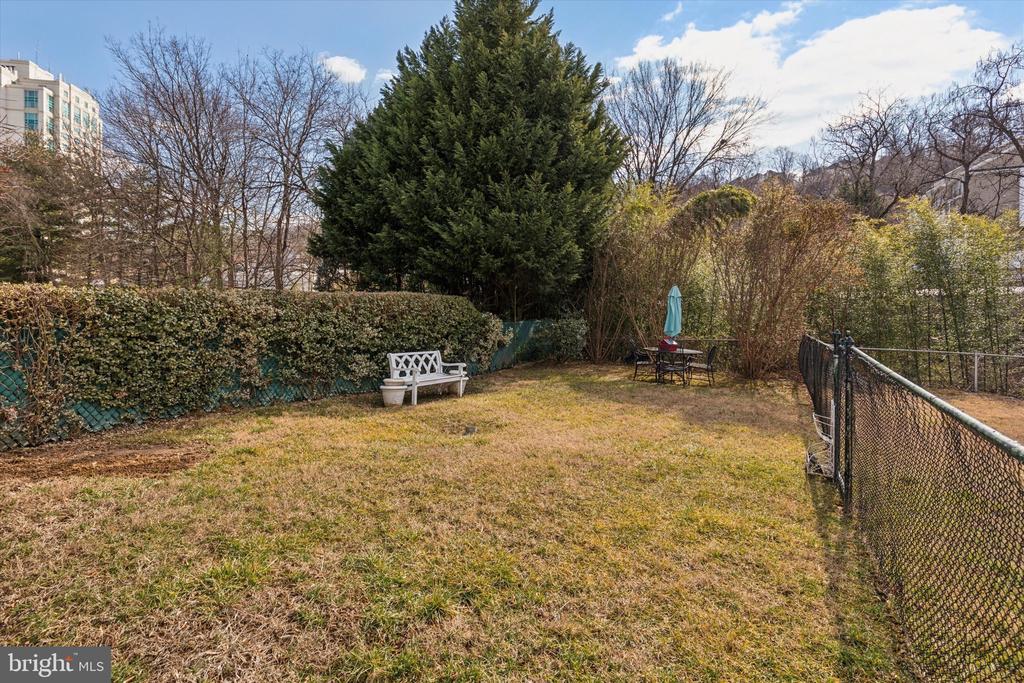
Backyard with a white bench, patio table and umbrella, bordered by hedges and a chain-link fence.
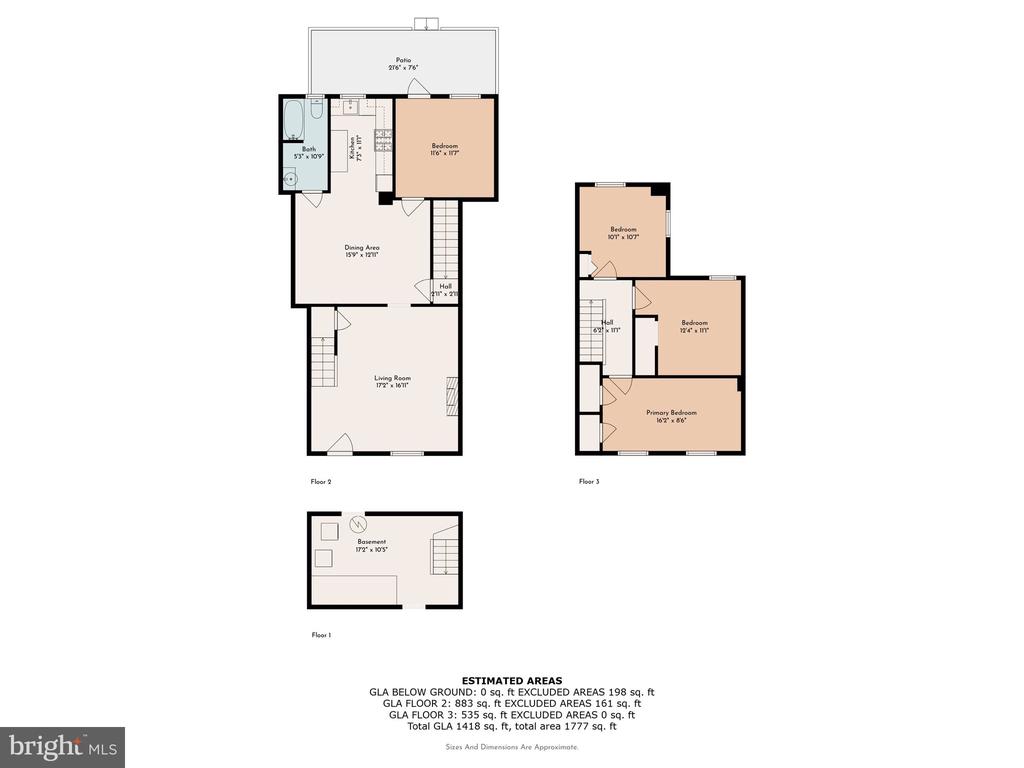
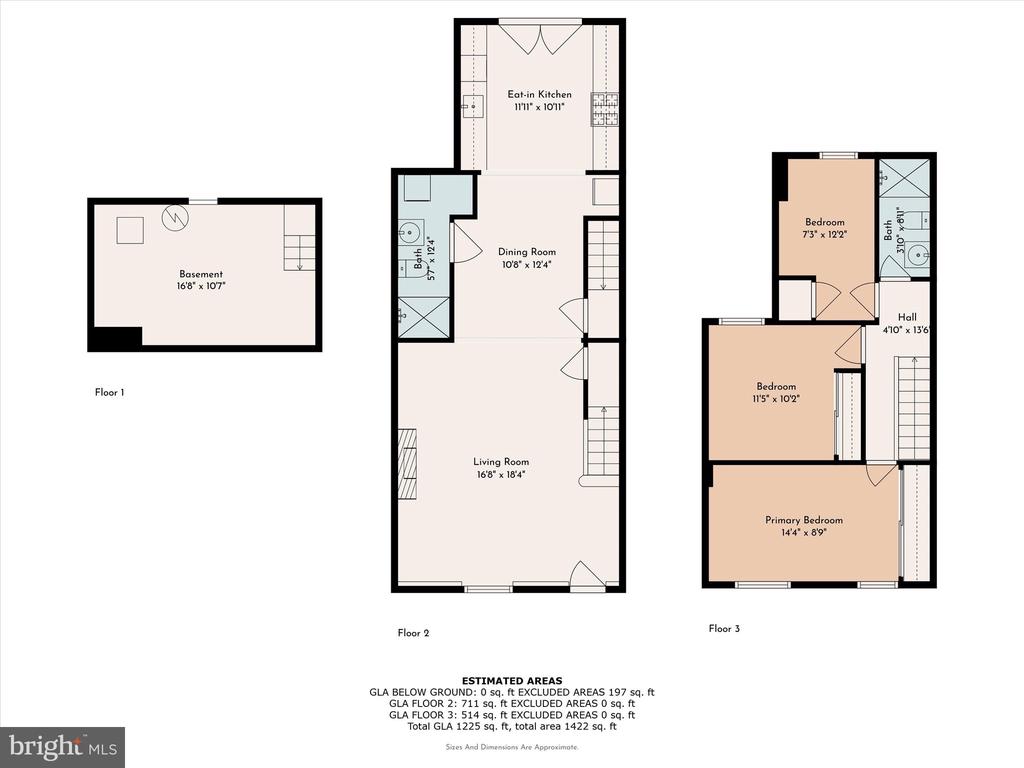
123 Ford St floor plan
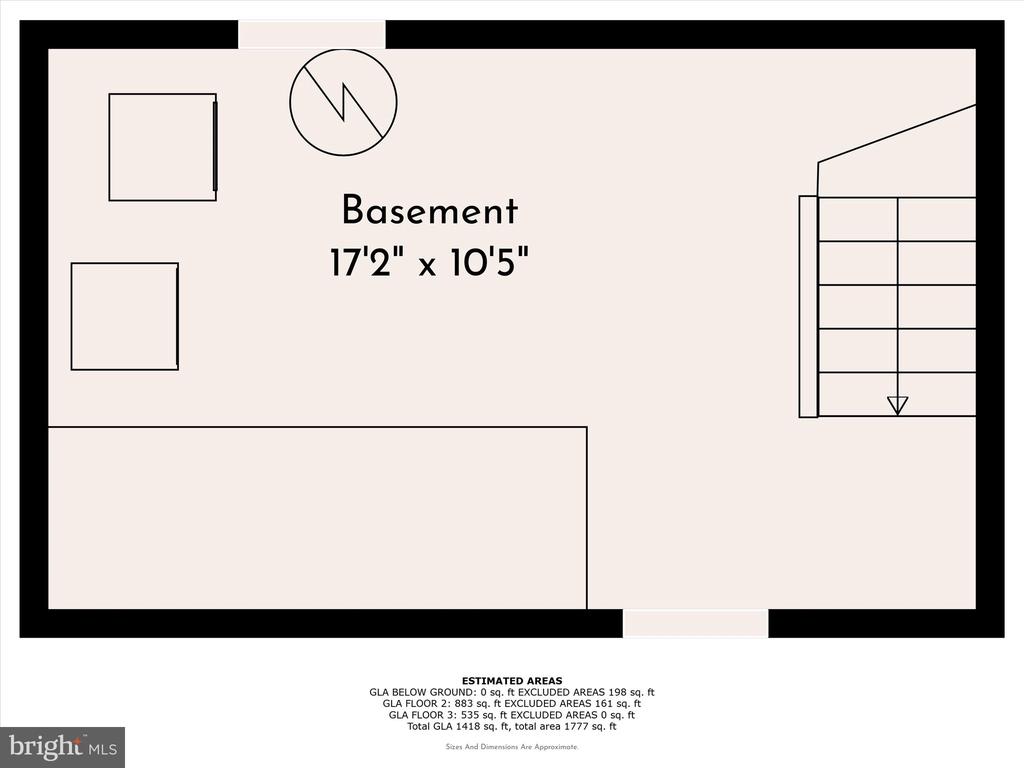
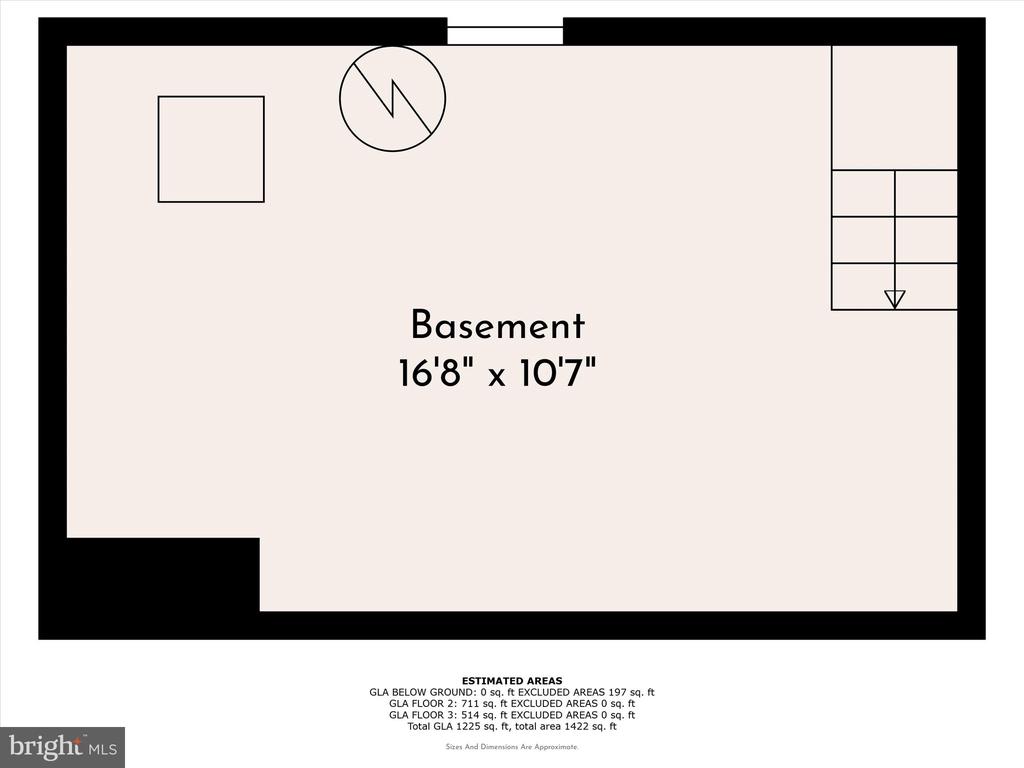
Basement floor plan
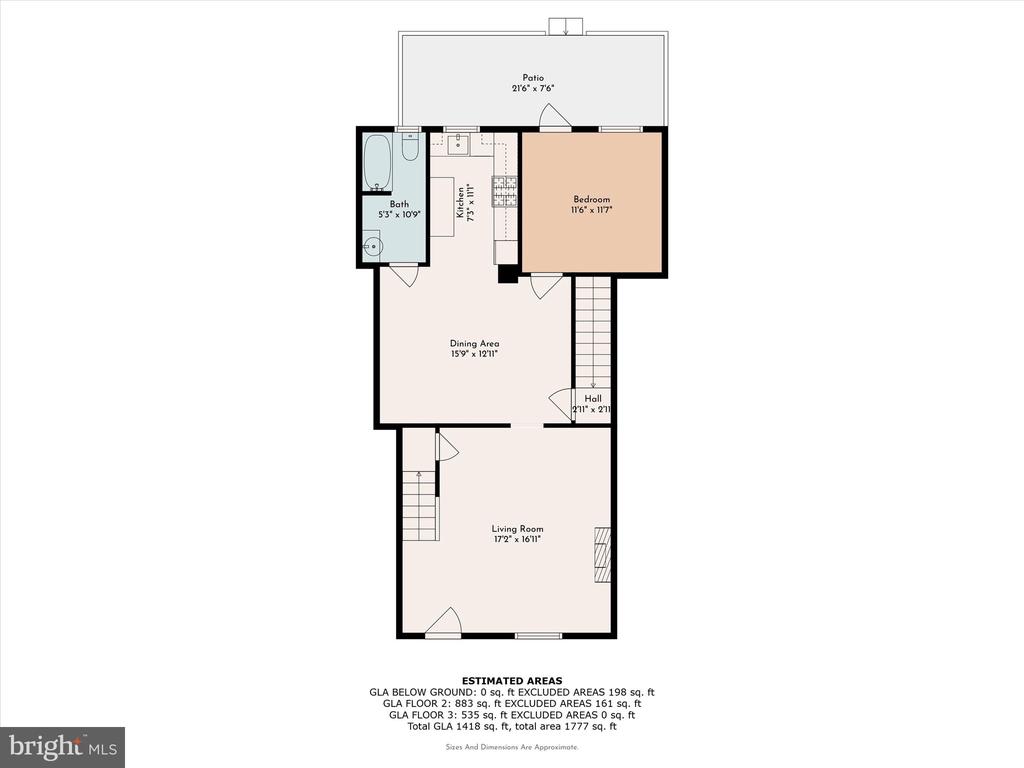
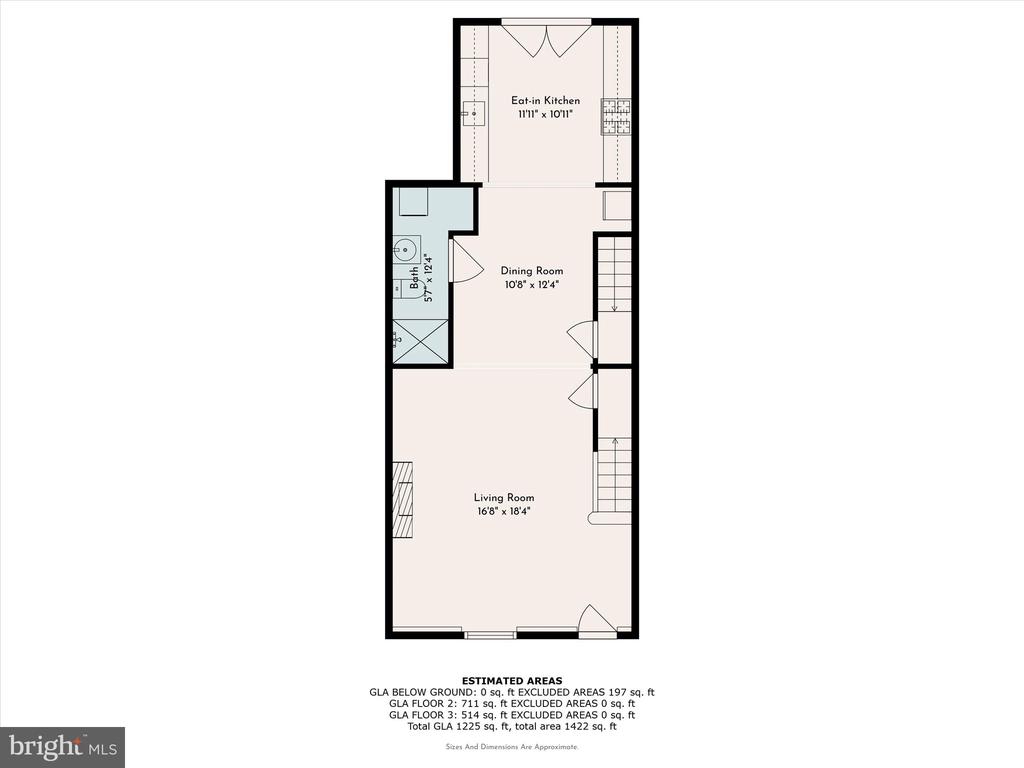
Floor plan of 123 Ford St with living room, dining area, kitchen, bedroom, bath, and patio.
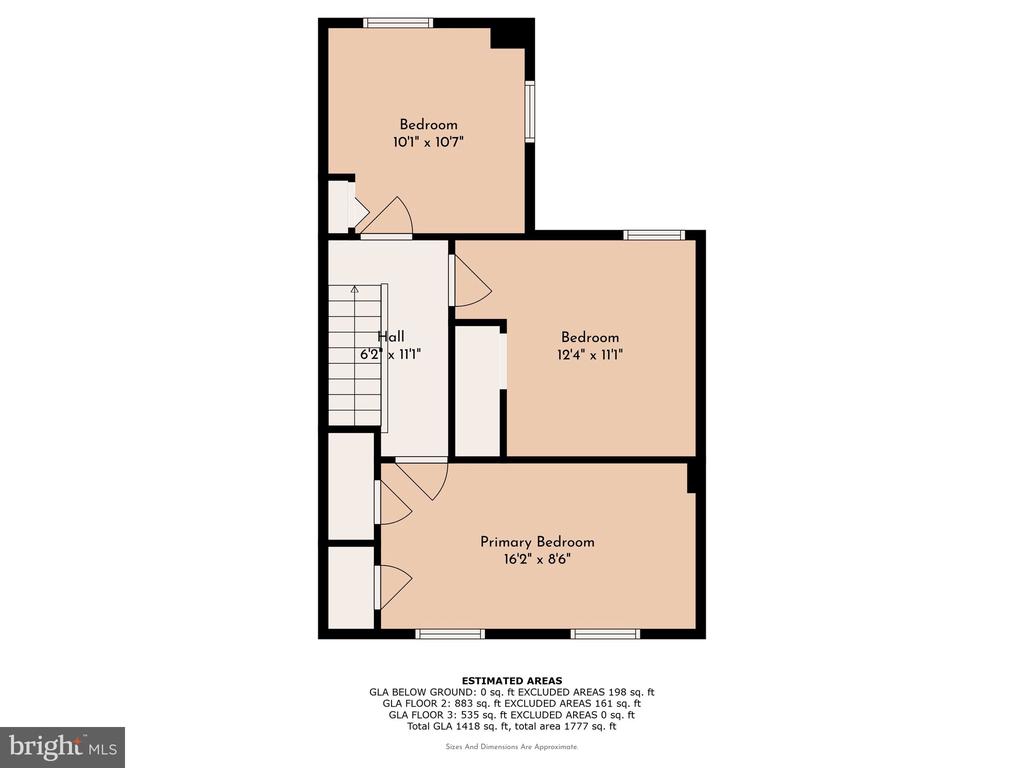
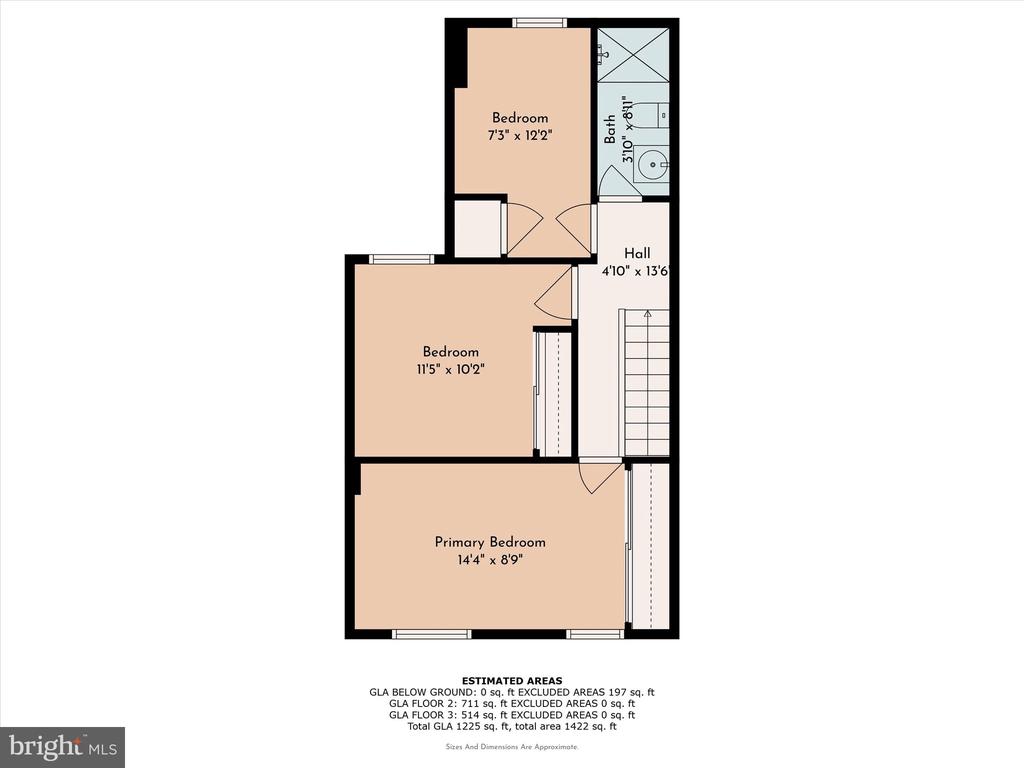
Second-floor floor plan showing three bedrooms and a central hall with stairs.
Floor plan for 123 Ford St.
Basement floor plan, 16 feet 8 inches by 10 feet 7 inches.
Floor plan showing living room, dining room, eat-in kitchen, and bathroom.
Floor plan showing three bedrooms, a bathroom, a hall, and stairs.
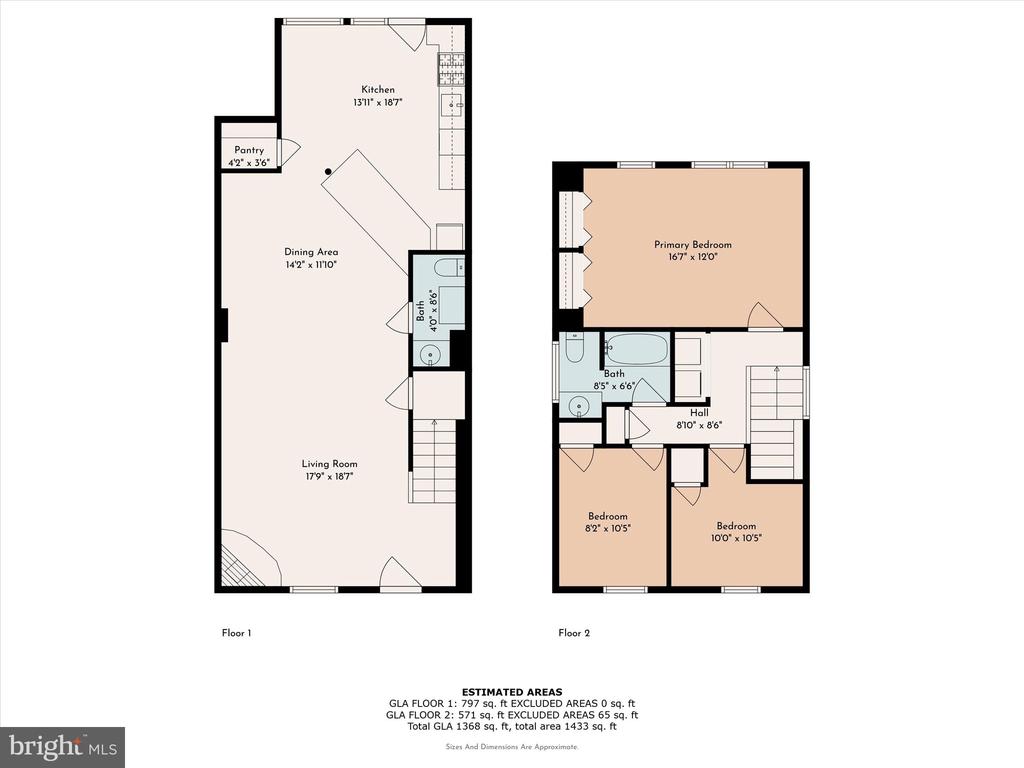
Floor plan for 123 Ford St showing the first and second floors.
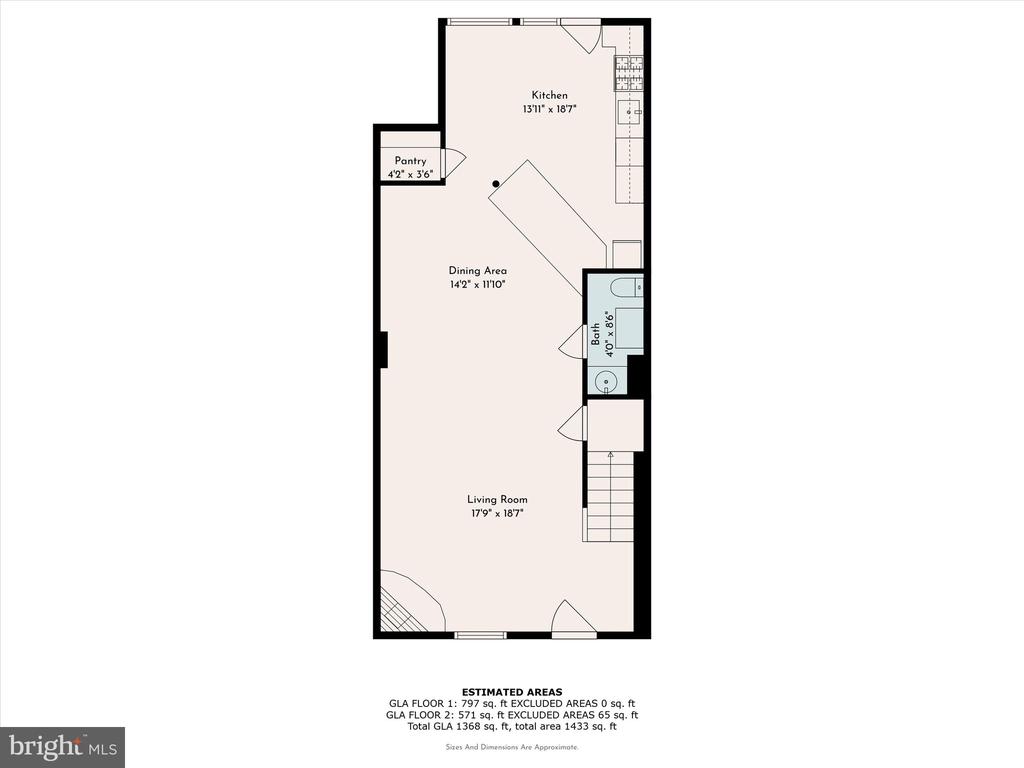
Floor plan showing the kitchen, dining area, living room, pantry, bathroom, and stairs.
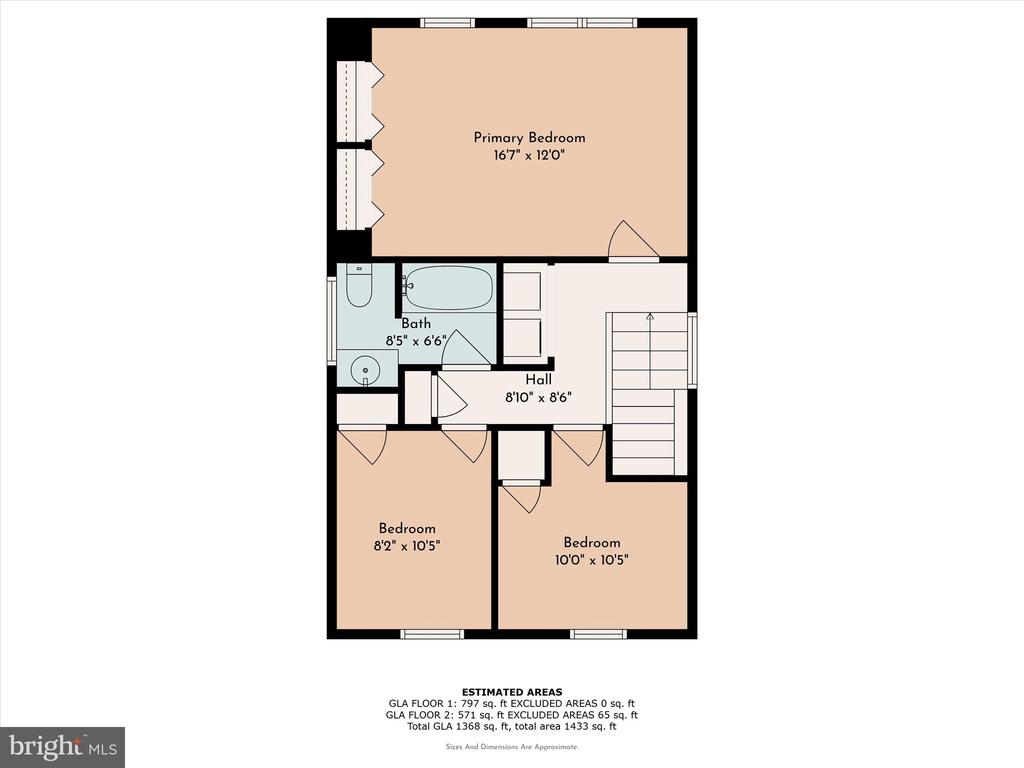
Second-floor plan with three bedrooms, a bathroom, and stairs.
VIEW PHOTOS
$1,050,000

123 Ford St

4,137 Sq.Ft. 5,904 Sq.Ft.

Description

Rare opportunity to own a multi-family property in desirable Conshohocken. This TRIPLEX offers 3 townhouse-style homes that are side-by-side, which is both aesthetically pleasing and functionally appealing to prospective tenants. All 3 units are currently leased, making this a turnkey property for a savvy investor. Each home has 3 bedrooms, as well as their own backyard space, fully fenced and backing to dense trees for privacy. Unbeatable location in downtown West Conshohocken, where you'll find many walkable amenities such as the SEPTA train station for easy commuting, and the Schuylkill River Trail which is ideal for walking/jogging/biking. There are numerous restaurants, shops, and parks within a short walk. Showings begin February 15th.

Share Property

Location

123-127 FORD STREET, CONSHOHOCKEN, PA 19428

Status

Sold

Date Sold

April 1, 2025
Tandra Bowers

Tandra Bowers

TITLE

Realtor®

Property Amenities

Area & Lot
Total area 4,137 Sq.Ft.
Lot Area 5,904 Sq.Ft.
Living area 4,137 Sq.Ft.
MLS® ID PAMC2128294
Year Built 1875
School District UPPER MERION AREA
Architecture Styles Traditional
Type Multi-Family
Status Sold
Date Sold April 1, 2025
Exterior
Pool No Pool
Air conditioning Central A/C
Heat type Forced Air
Disability Features None
Water Source Public
Sewer Public Sewer
Other Exterior Features Sidewalks
Parking On Street
Finance
Sales Price $1,050,000
Real Estate Tax $4,342 yearly

Montgomery County

Work With Us

Our team’s unprecedented professionalism, skill, and attention to detail has allowed us to set sales records for the past 30 years. We will ensure your buying or selling experience exceeds your expectations.

