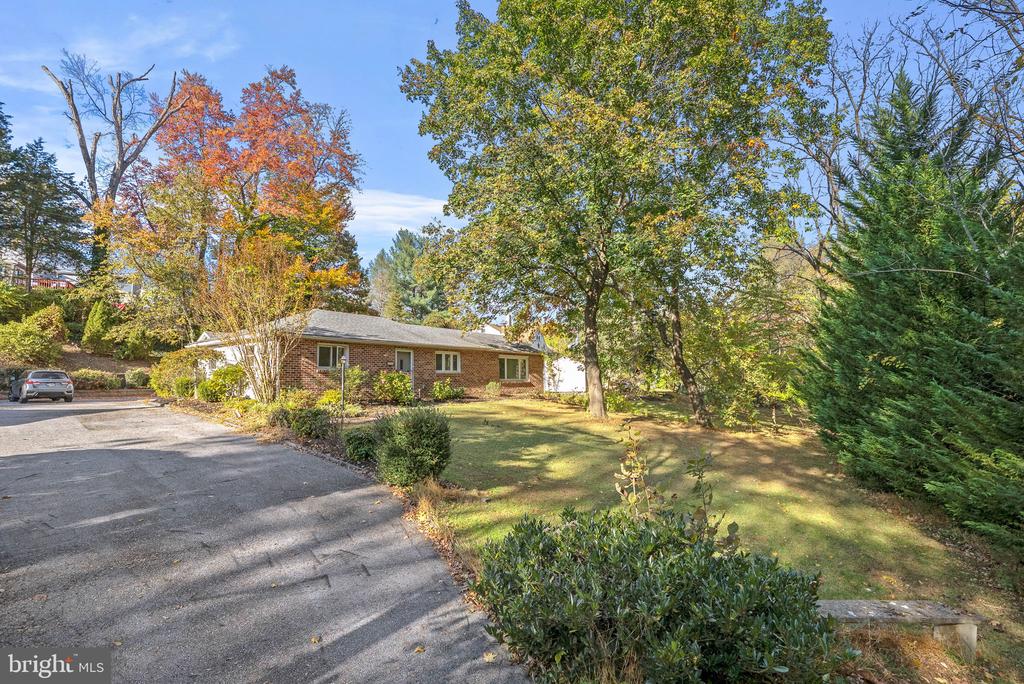
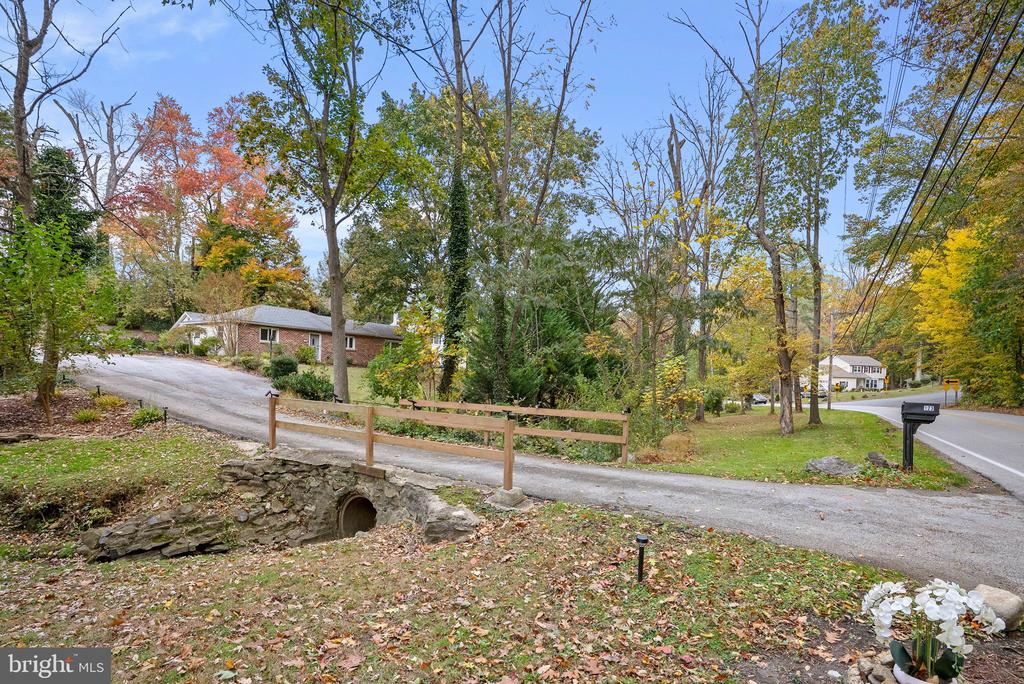
Single-story brick ranch house with a paved driveway and mature autumn trees.
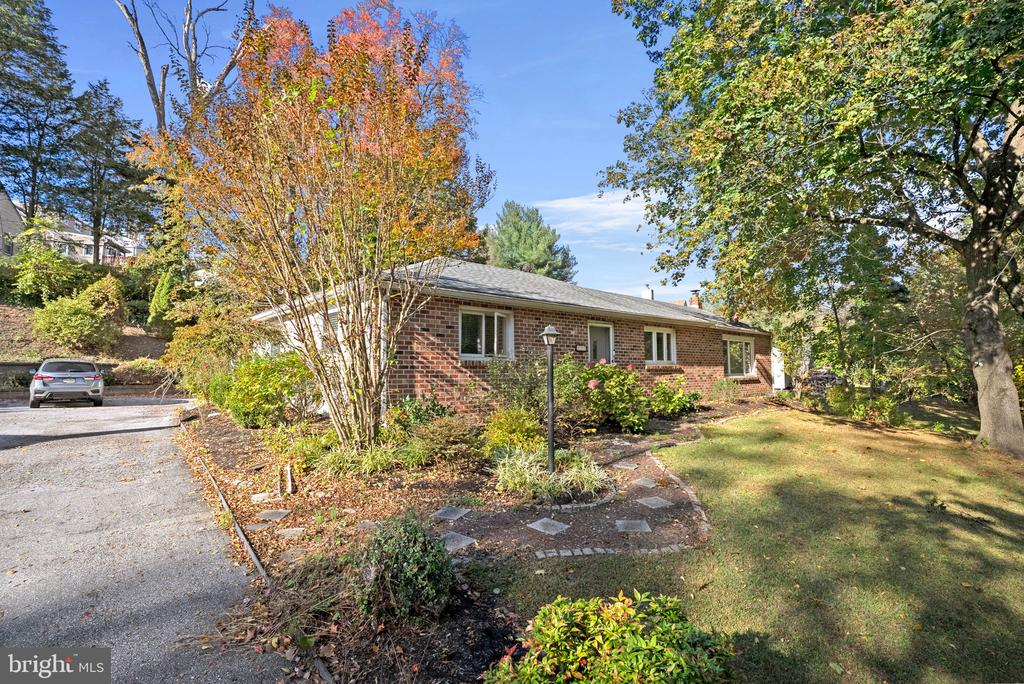
Single-story brick home with a landscaped front yard and mature autumn trees.
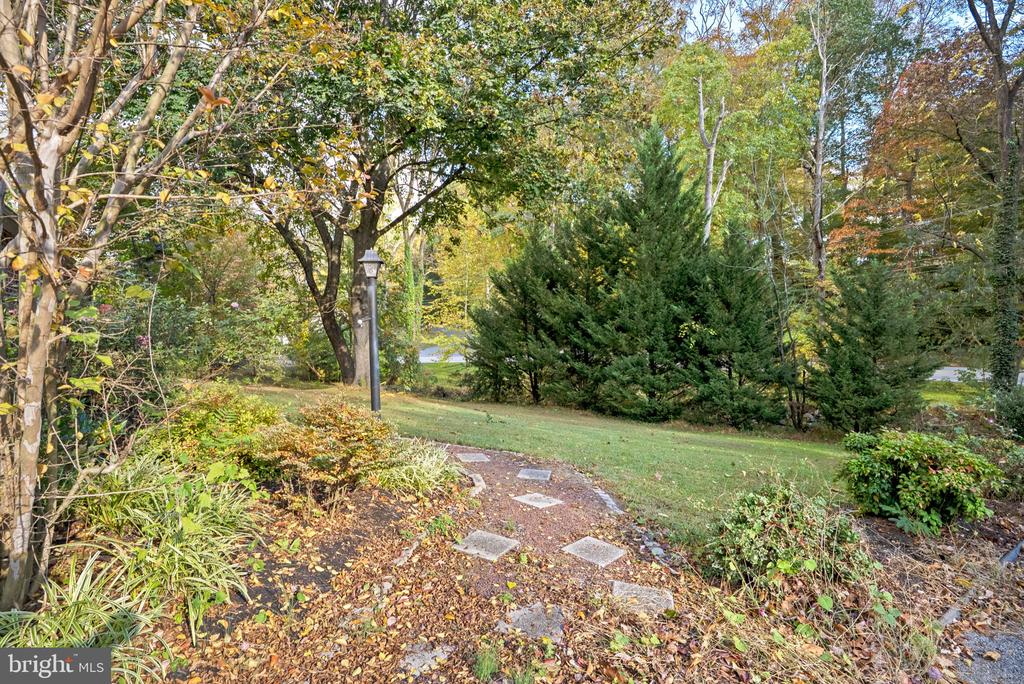
Landscaped yard with a stepping-stone path, lawn, shrubs, and mature autumn trees.
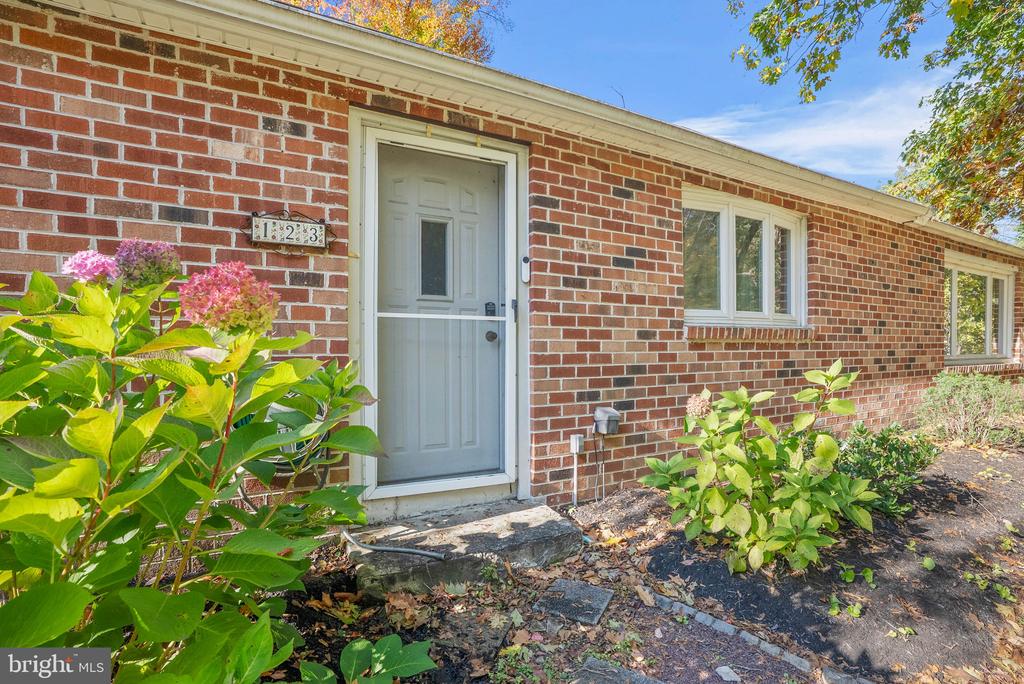
Brick home entrance with white storm door, address plaque, and flowering shrubs.
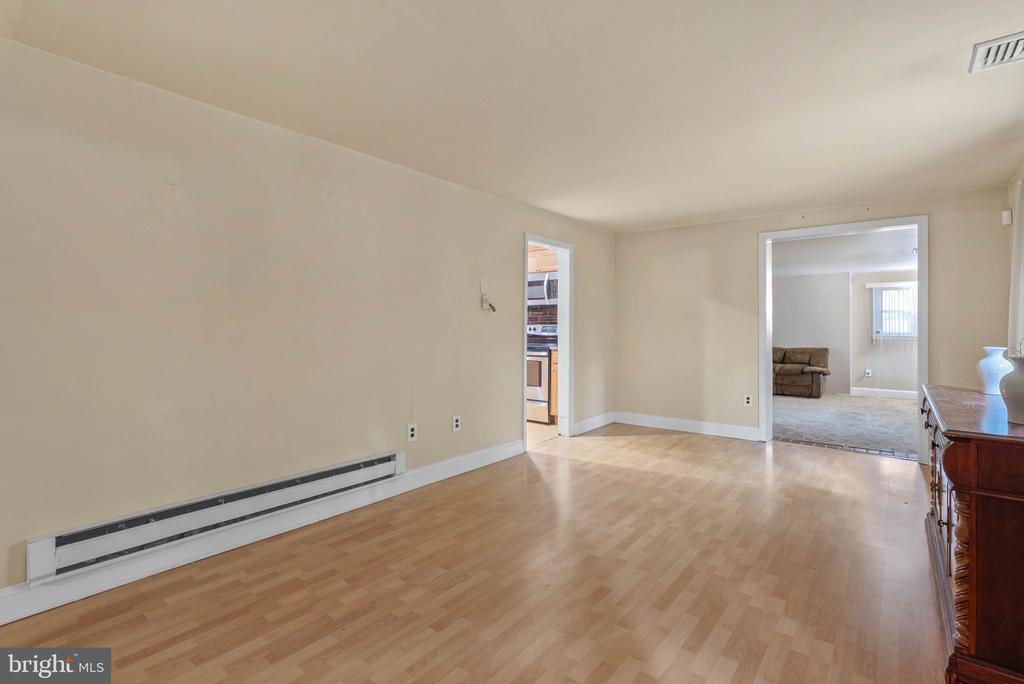
Empty room with light wood flooring, a long baseboard heater, and doorways to the kitchen and living room.
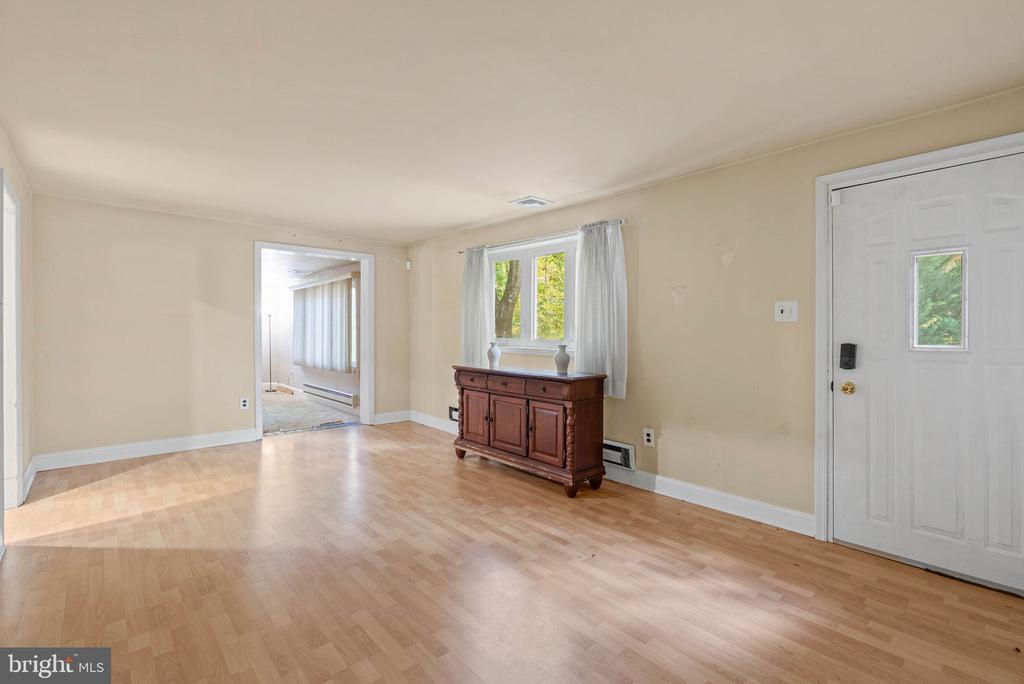
Living room with light wood flooring, a dark wooden sideboard, and a white entry door.
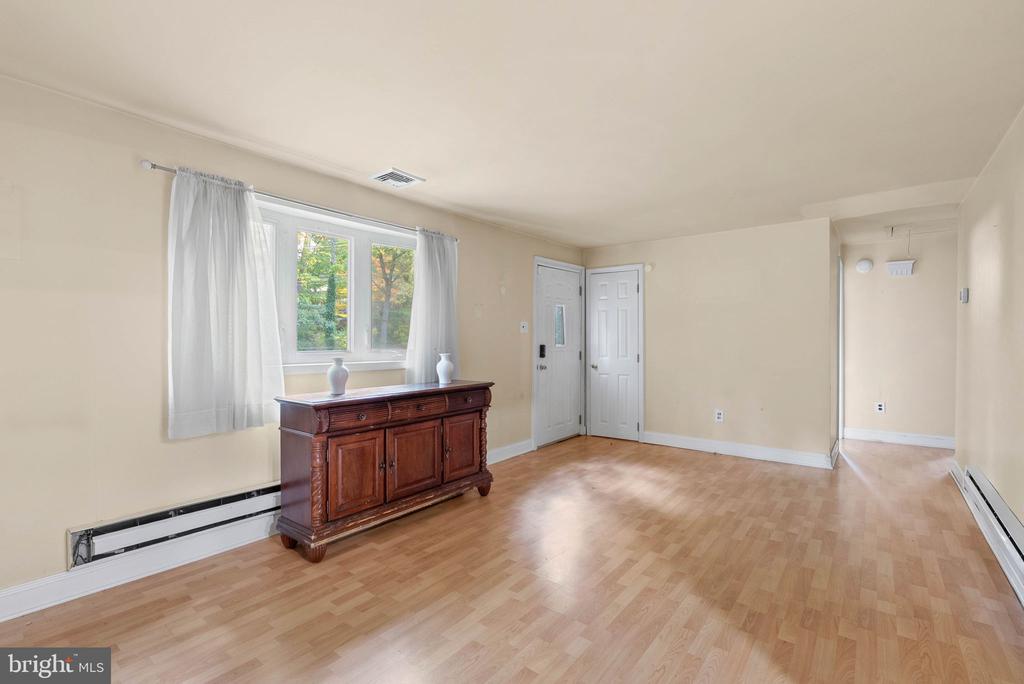
Bright, mostly empty room with light wood flooring, a curtained window, and a dark wood cabinet.
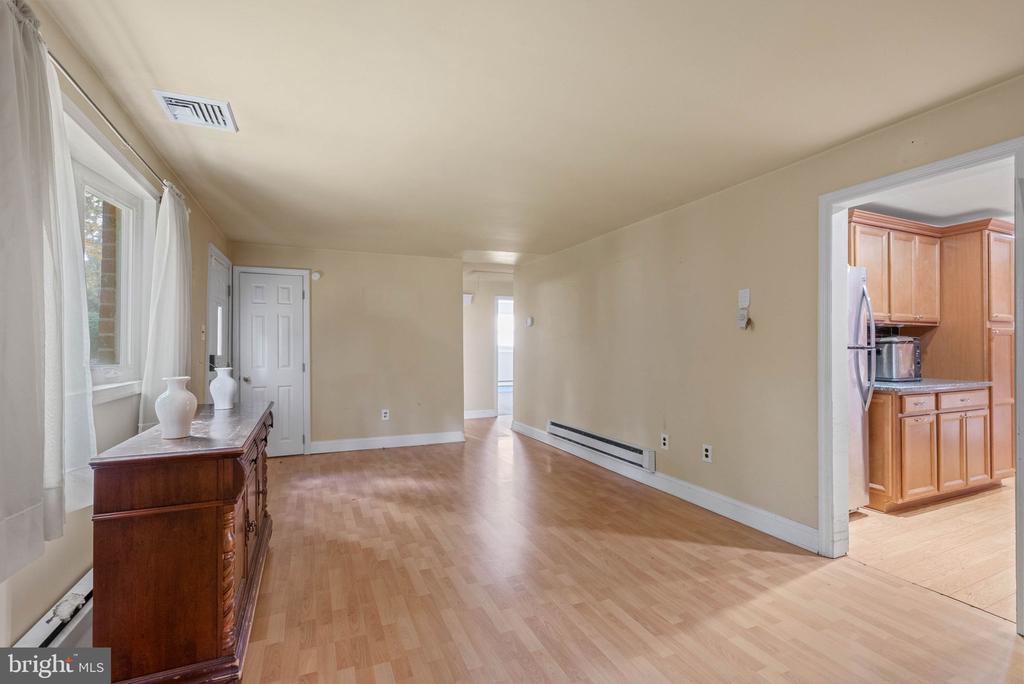
Living room with light wood flooring, a dark wood sideboard, and an open view into the kitchen.
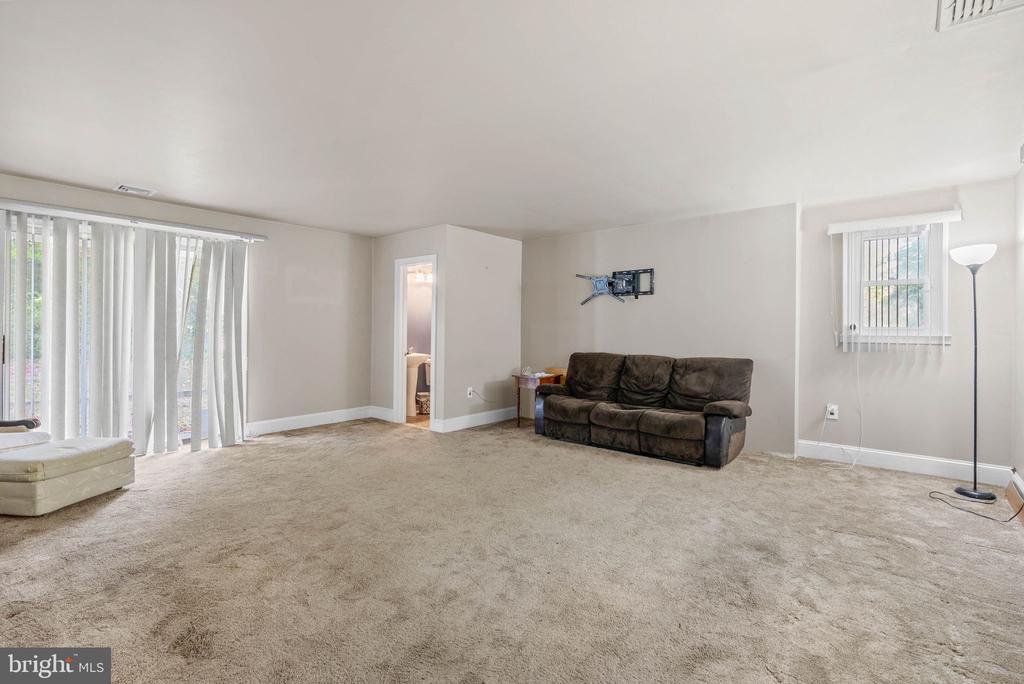
Carpeted living room with sliding glass doors, a dark sofa, and a wall-mounted TV bracket.
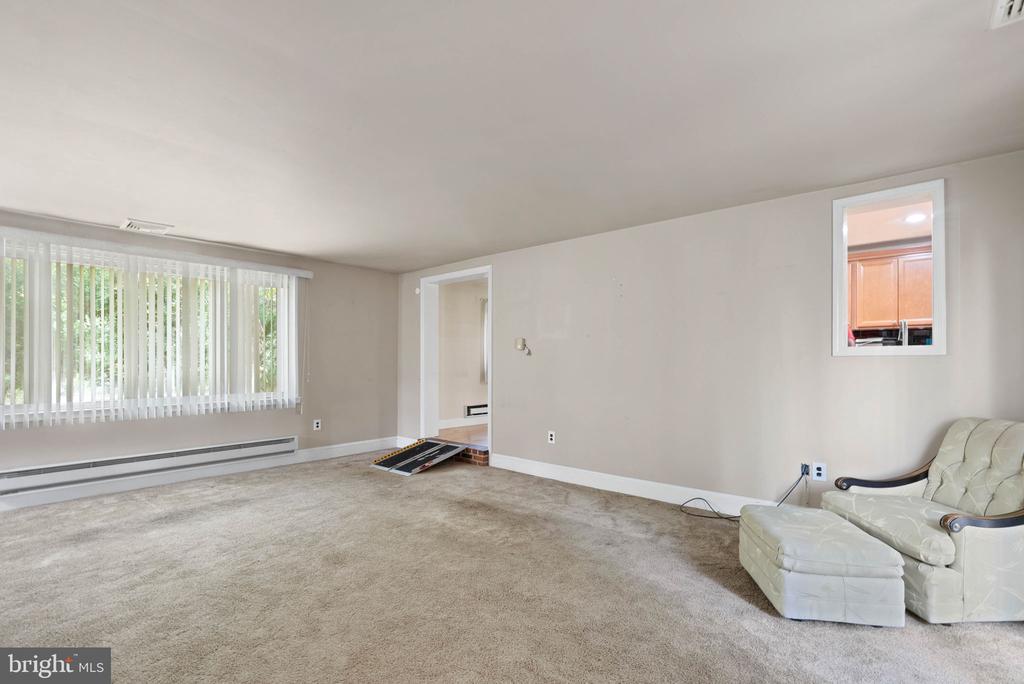
Carpeted living room with a wide window, vertical blinds, and a leather chair and ottoman.
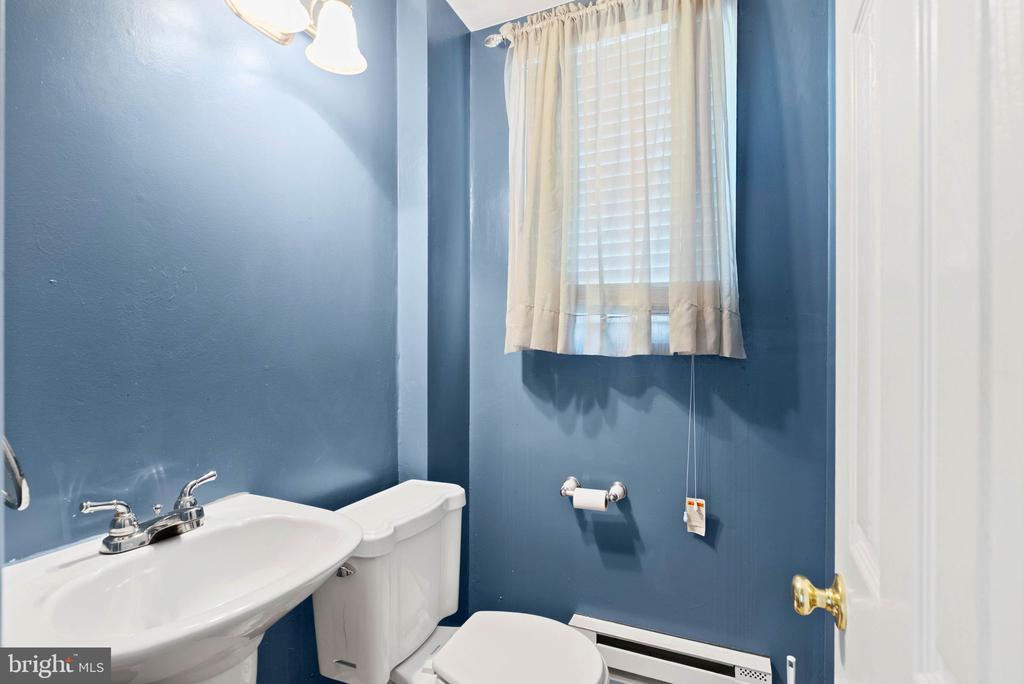
Bathroom with blue walls, a white pedestal sink, toilet, and curtained window.
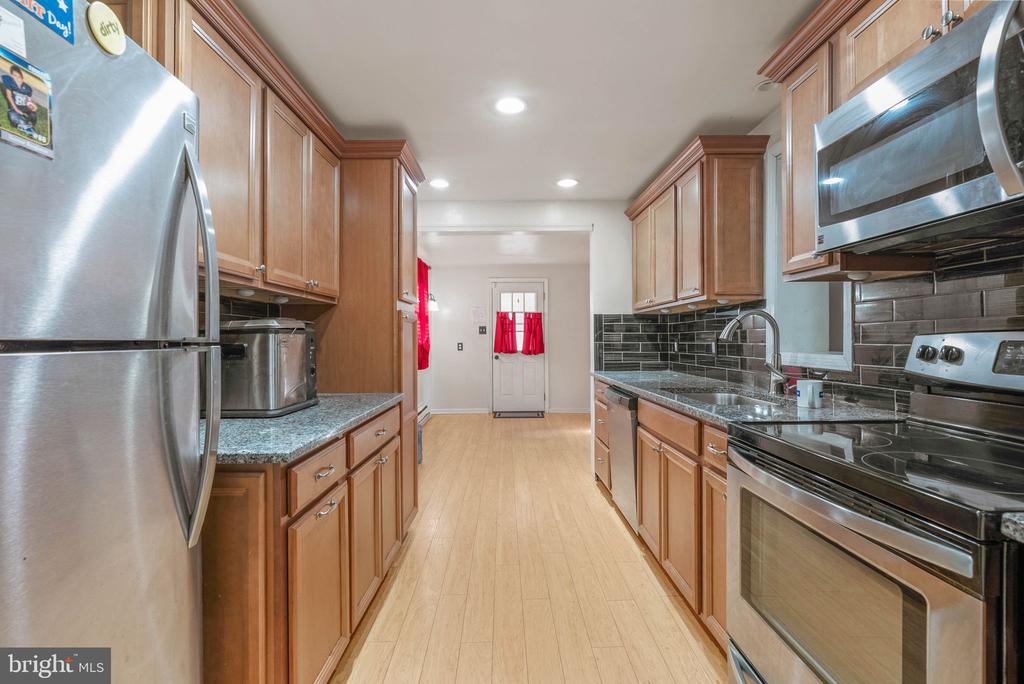
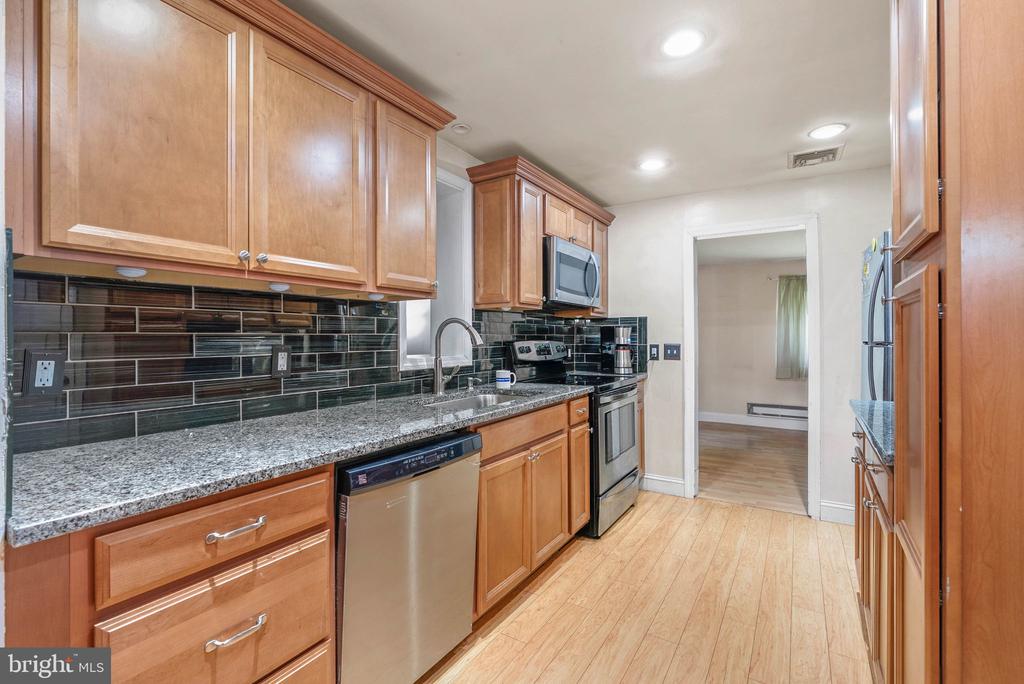
Kitchen with wood cabinets, stainless steel appliances, dark tile backsplash, and light wood flooring.
Kitchen with maple cabinets, dark tile backsplash, granite counters, and stainless steel appliances.
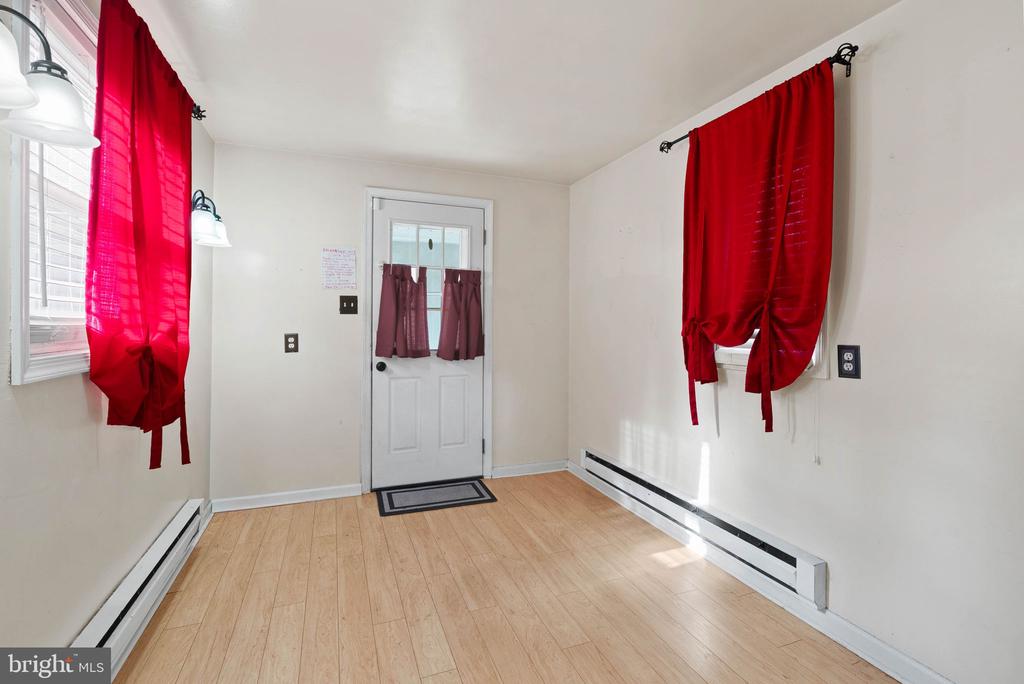
Empty room with light wood flooring, red curtains, and a door with a small window.
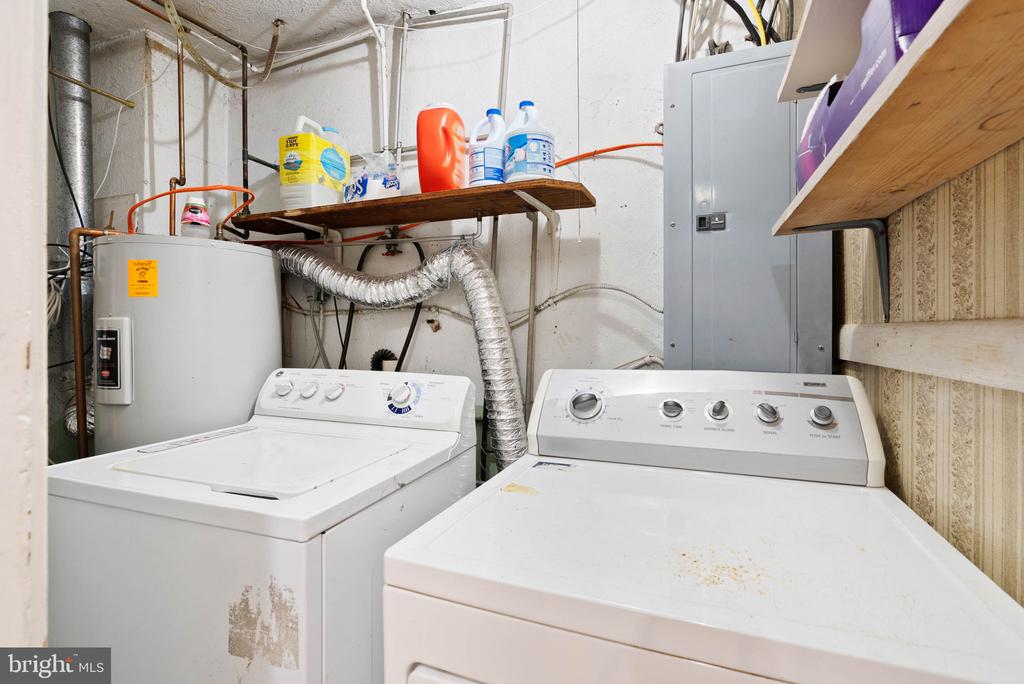
Laundry room with a top-loading washer and dryer, water heater, and exposed utility pipes.
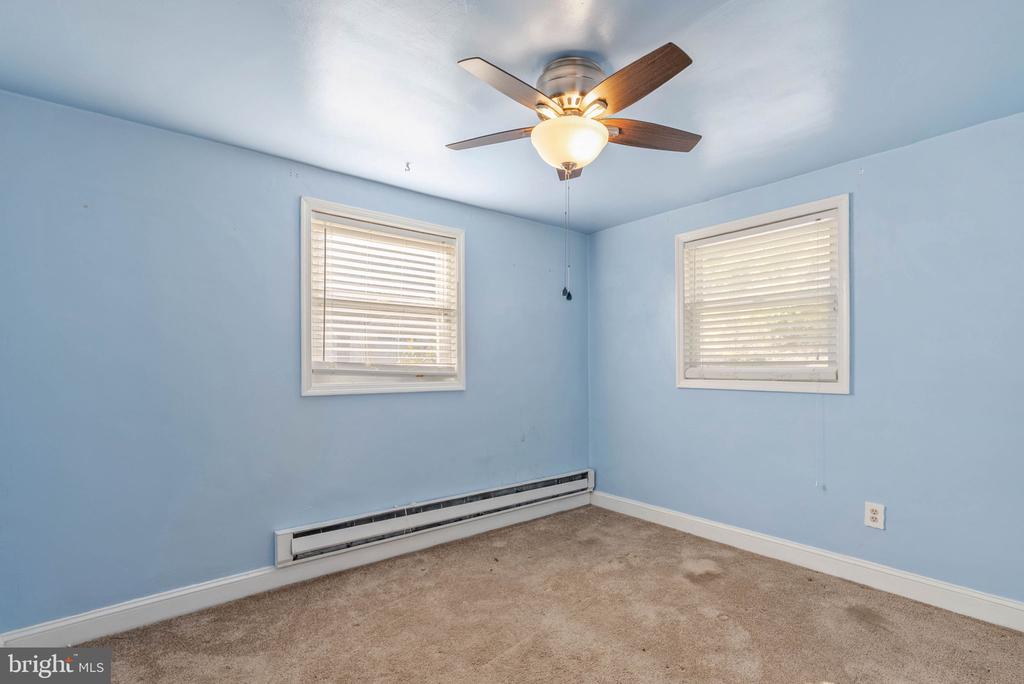
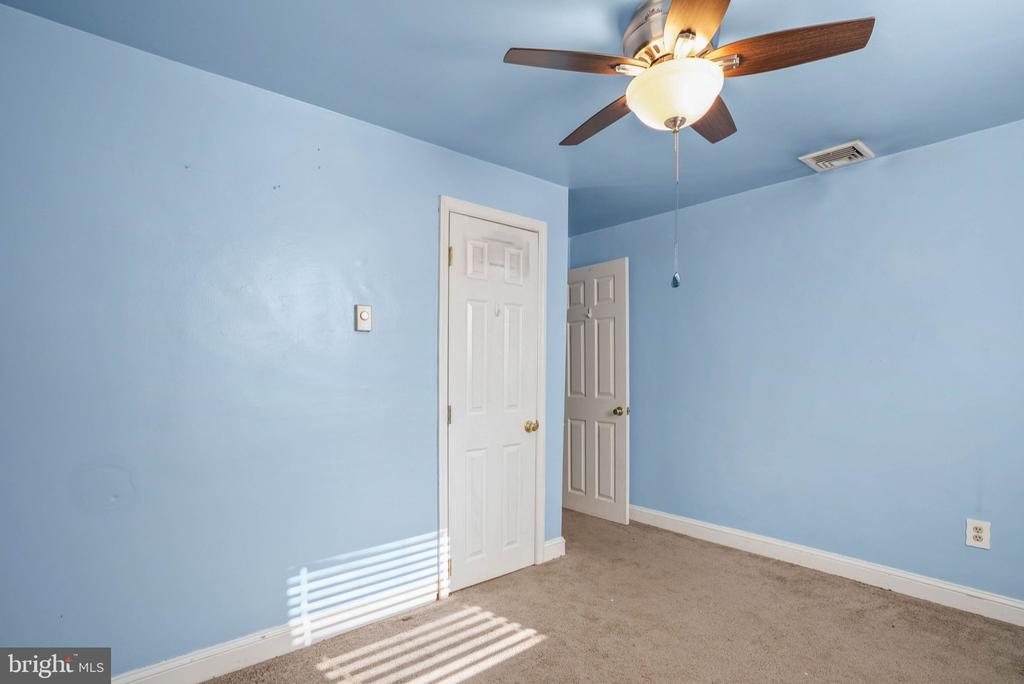
Empty blue bedroom with two windows, a ceiling fan, and wall-to-wall carpet.
Empty blue bedroom with beige carpet, two white doors, and a ceiling fan.
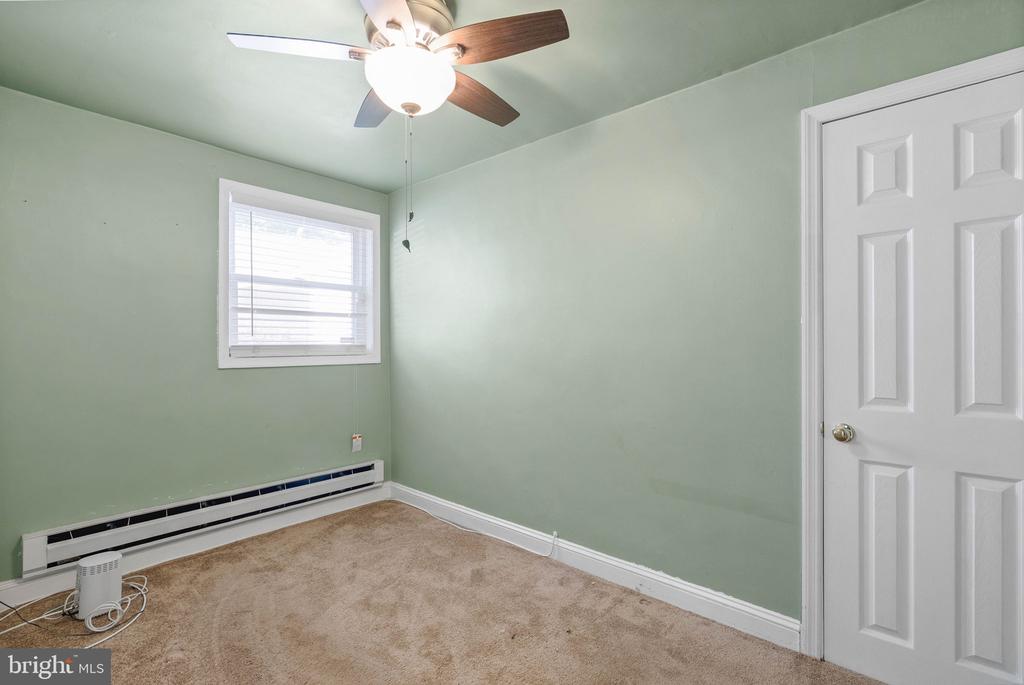
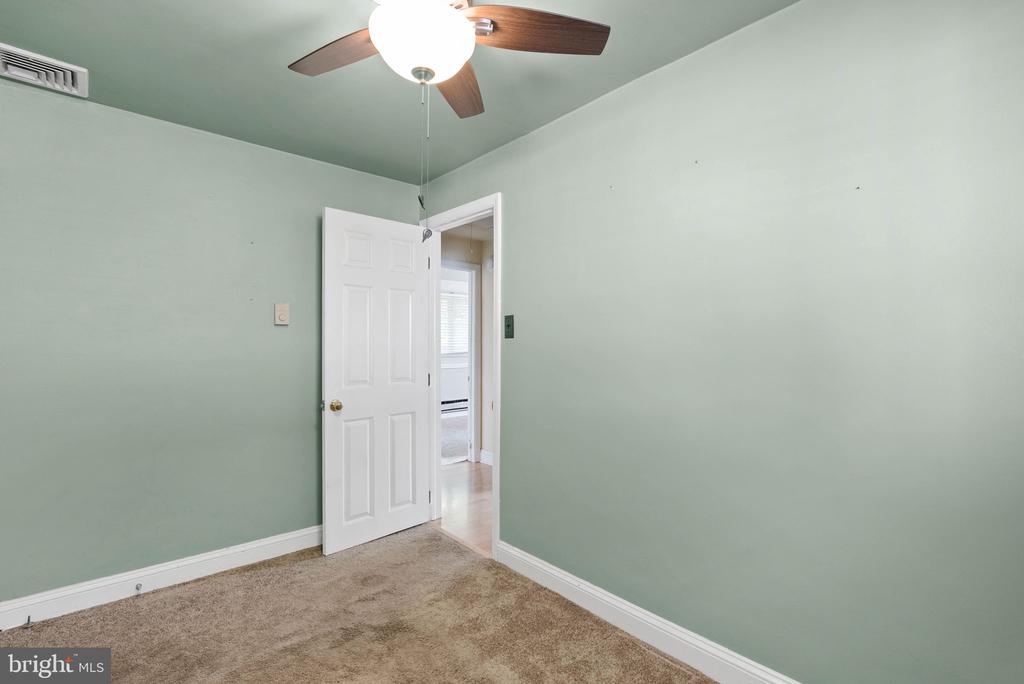
Empty bedroom with pale green walls, beige carpet, ceiling fan, and window blinds.
Empty bedroom with pale green walls, beige carpet, and a ceiling fan.
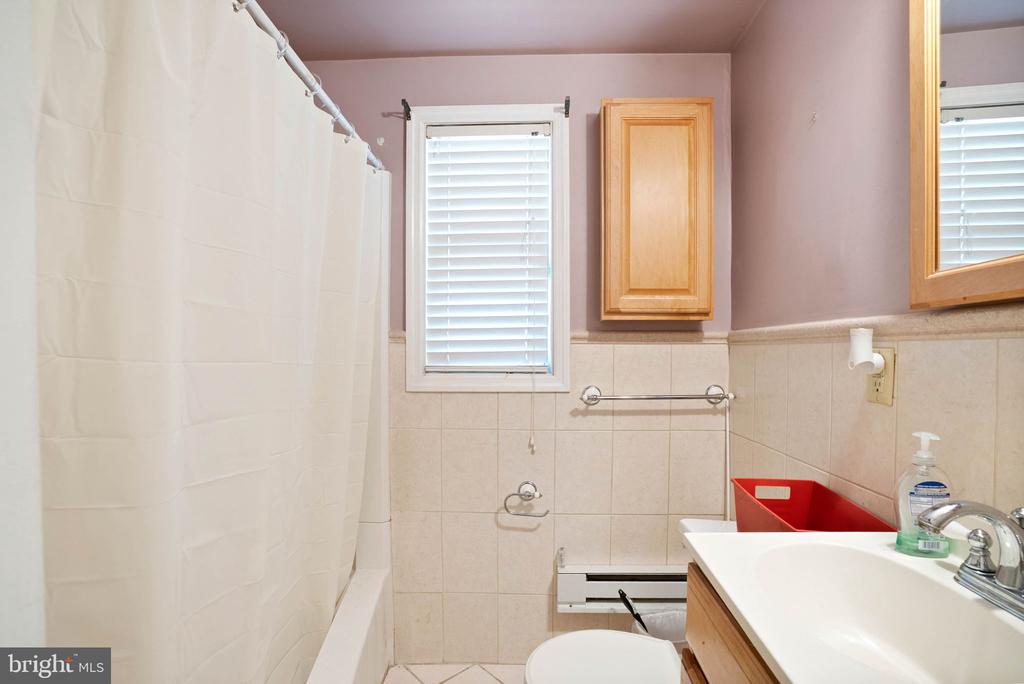
Bathroom with a curtained tub, tiled walls, window, and wood vanity.
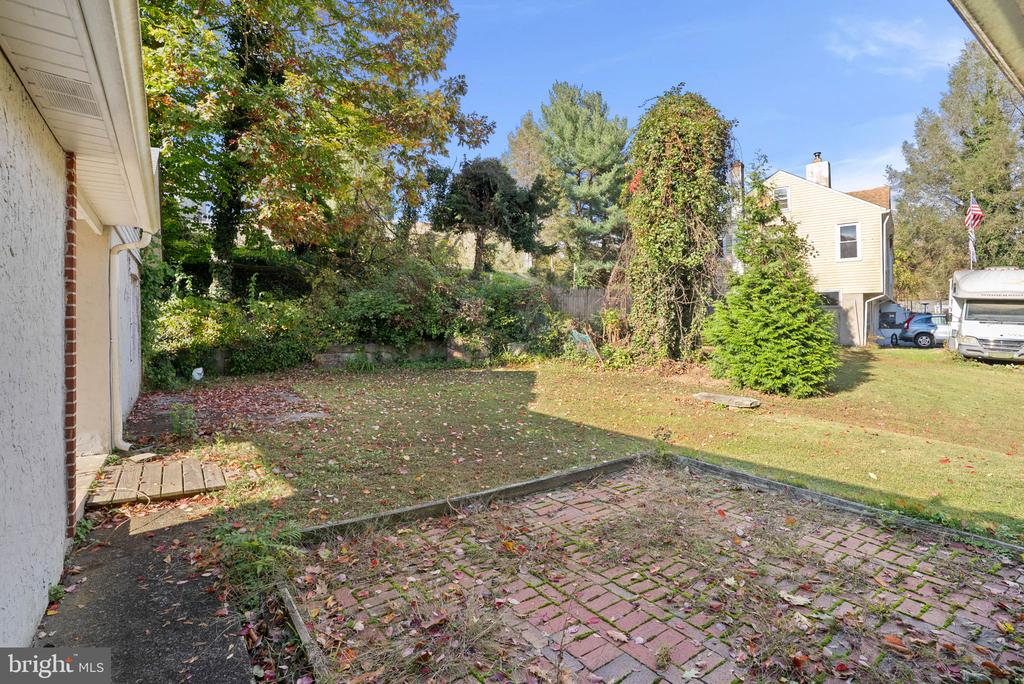
Backyard with a brick patio, lawn, and mature trees and shrubs.
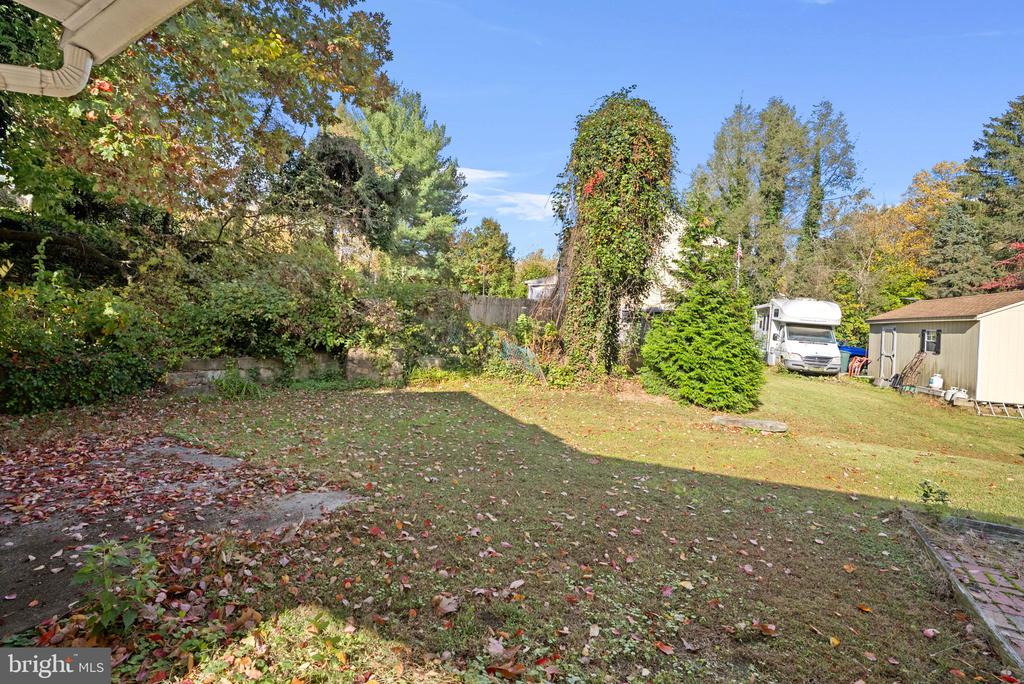
Backyard with a grassy lawn, mature trees, a shed, and an RV.
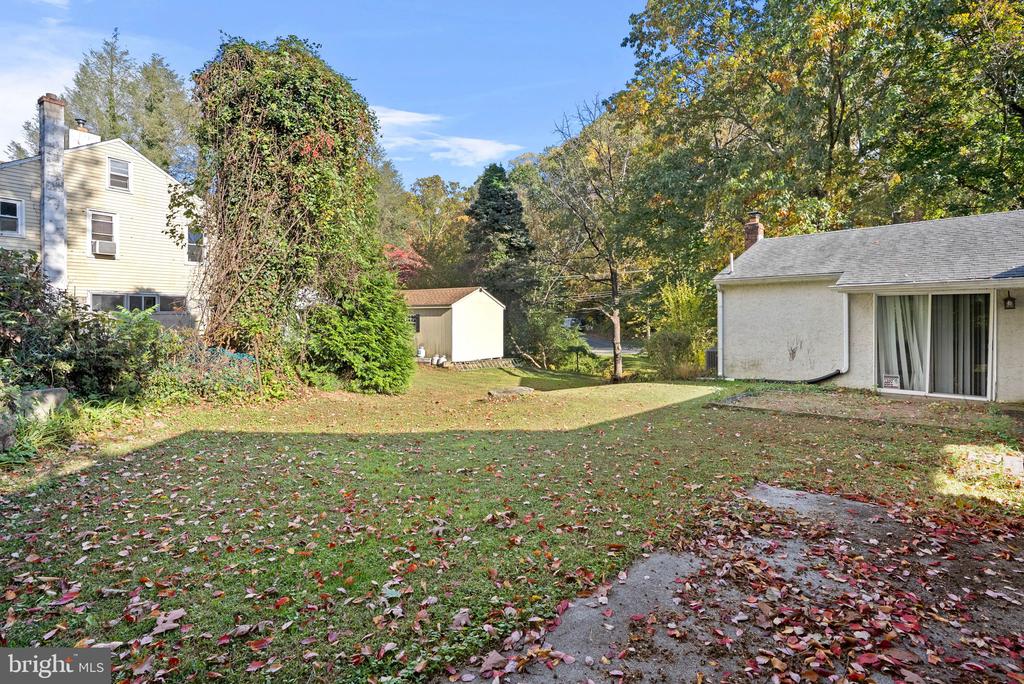
Backyard with a broad lawn, mature trees, and a small detached shed.
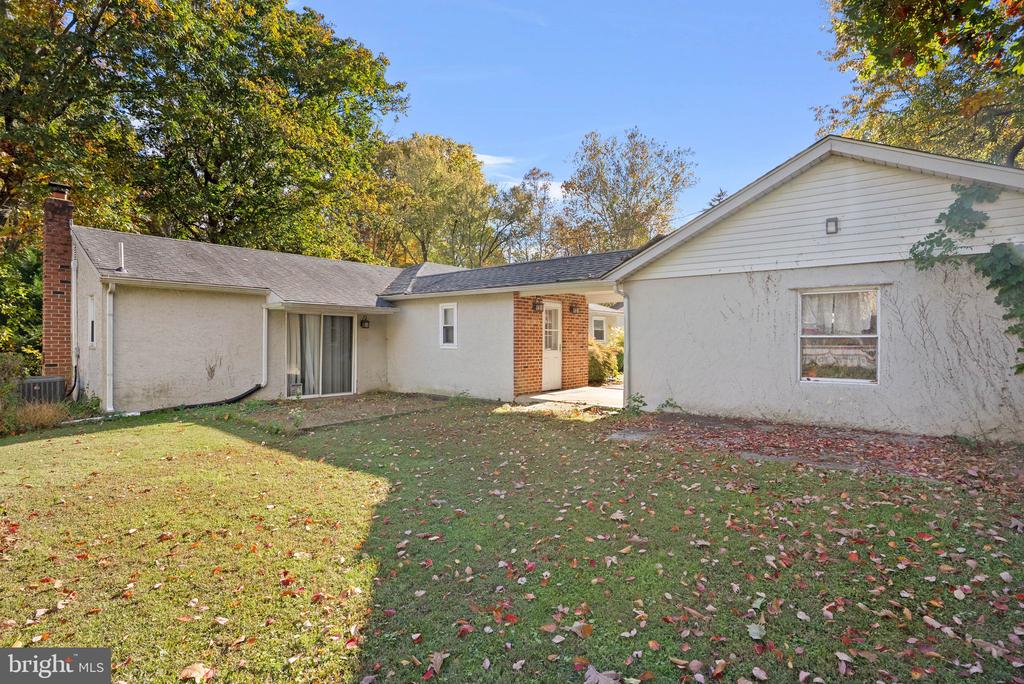
Rear exterior of a one-story home with white siding, brick accents, and a leaf-strewn lawn.
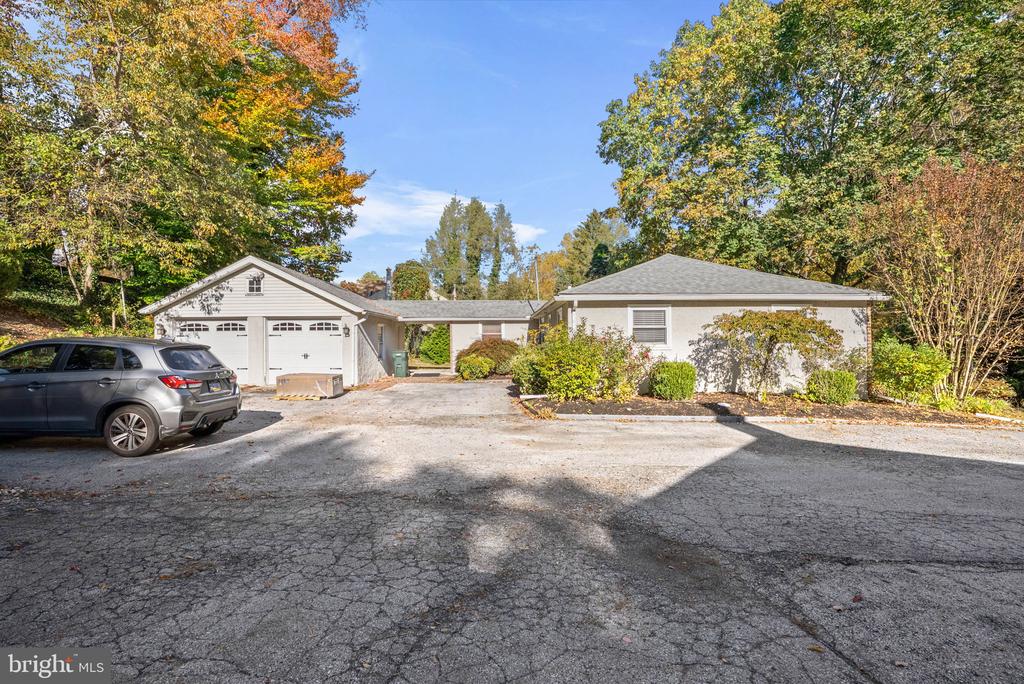
Single-story white home with a two-car garage, broad driveway, and colorful autumn trees.
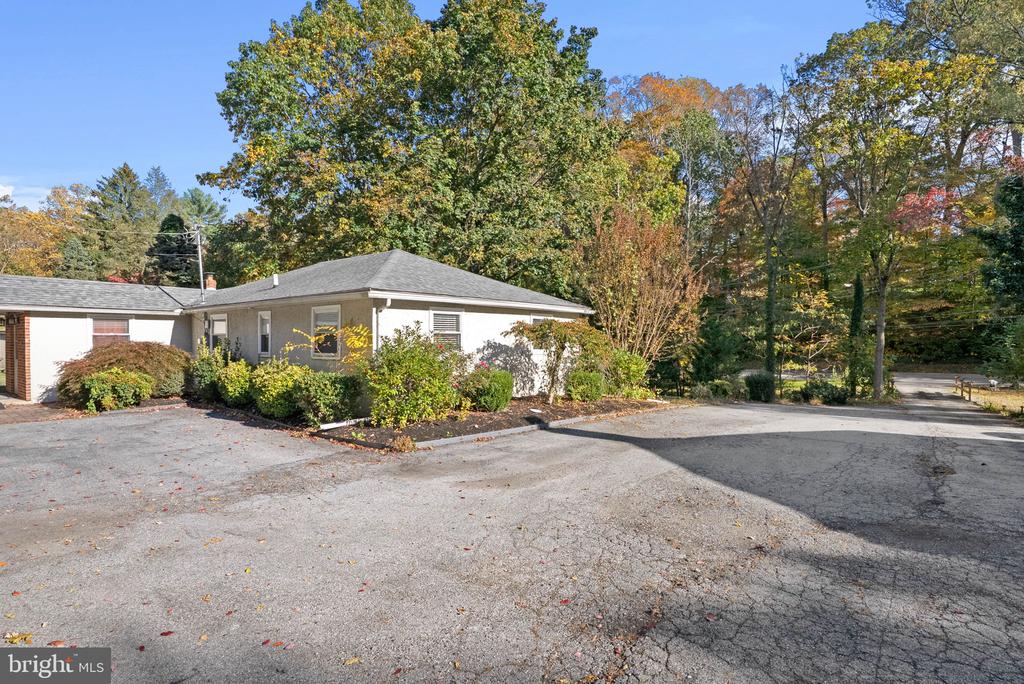
Single-story home with a hipped roof, landscaped beds, and a broad paved driveway.
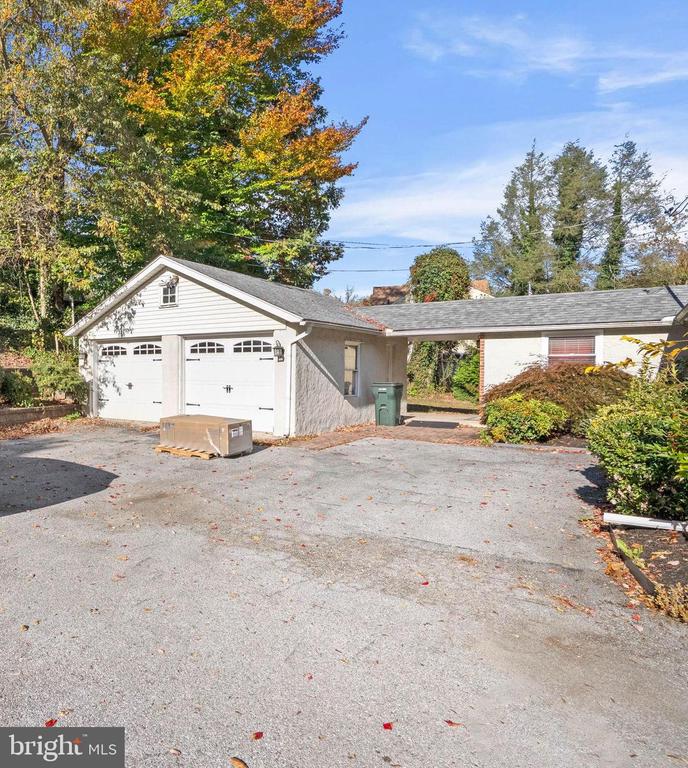
Detached garage with two white doors beside a wide paved driveway and autumn trees.
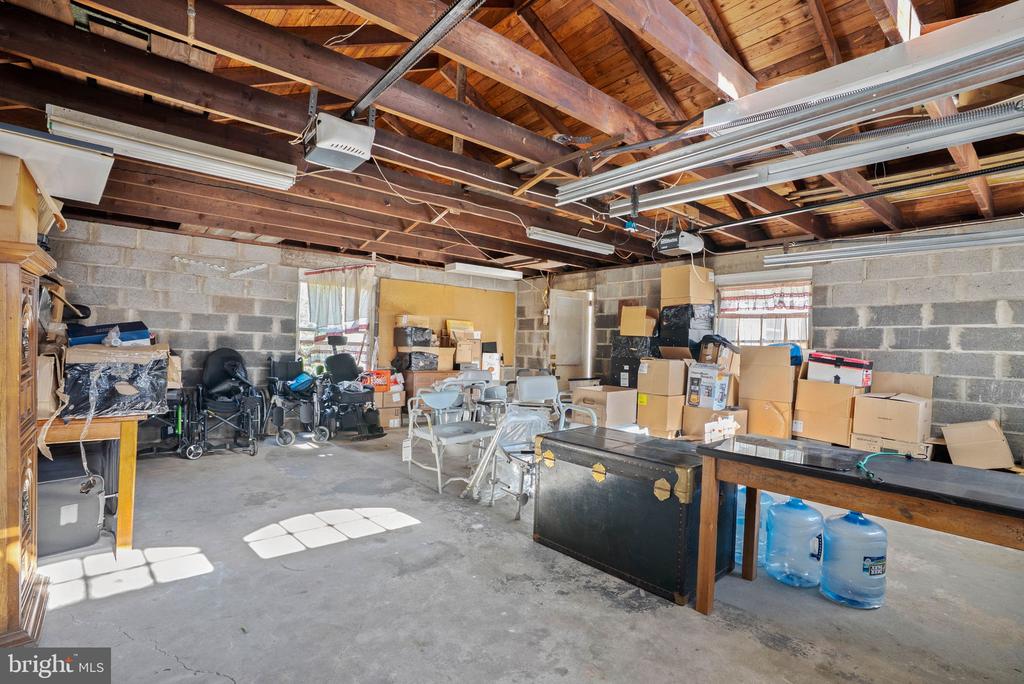
Large unfinished storage room with cinder-block walls, exposed rafters, boxes and equipment.
Home and driveway beside a tree-lined road, with a small stone culvert bridge.
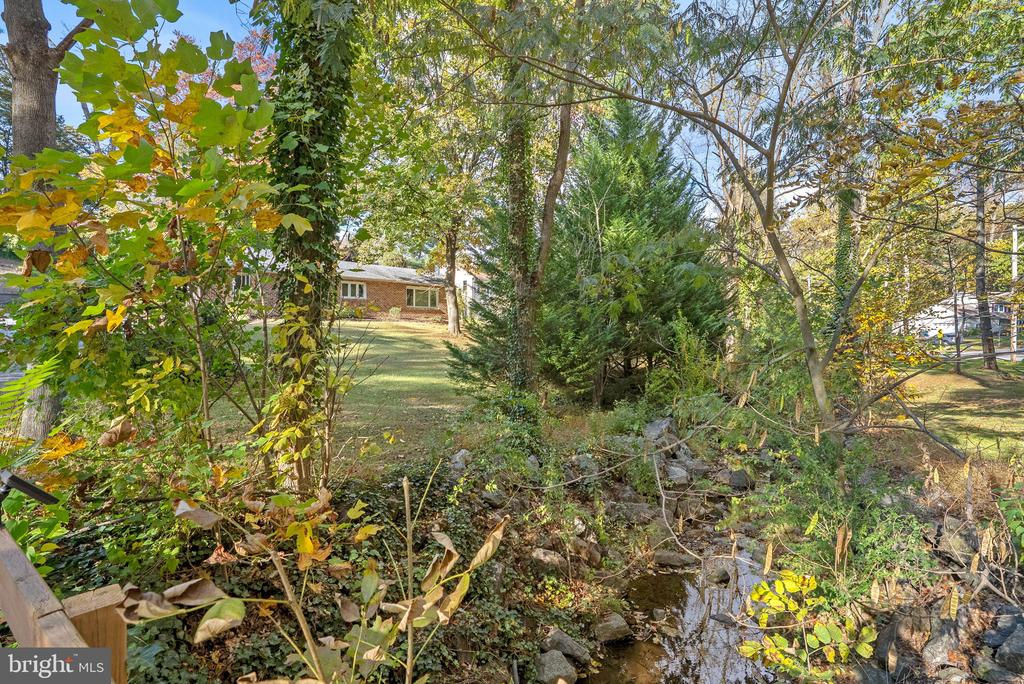
Wooded backyard with a rocky creek running past the lawn and house.
VIEW PHOTOS
$430,000

123 E KNOWLTON ROAD

3 Beds 2 Baths 1,560 Sq.Ft. 0.48 Acres

Description

Charming Ranch Home with Oversized 2-Car Garage - Rose Tree Media School District
Welcome to this 3-bedroom, 1.5-bath ranch home offering comfort, convenience, and an oversized two-car detached garage--perfect for a car enthusiast, contractor, or hobbyist seeking a dedicated workshop space. Step through the breezeway entry into a bright dining area that opens to the updated eat-in kitchen, featuring upgraded countertops, tile backsplash, stainless steel appliances, pantry storage, and recessed lighting. The spacious family room with walk out sliding doors to a private back patio providing the perfect setting for relaxing or entertaining. Additional highlights include a hall bath, a laundry/utility room with washer and dryer included, plenty of attic storage, backup electric baseboard heat, and ample parking for guests. Located in the highly acclaimed Rose Tree Media School District, this home is just minutes from downtown Media, SEPTA's high-speed rail line, and nearby shopping centers with Trader Joe's, ShopRite, Giant, and more. Low taxes and an ideal location make this property an exceptional value
Property being sold with a ONE YEAR home warranty--schedule your showing today!

Share Property

Location

123 E KNOWLTON ROAD, MEDIA, PA 19063

Status

Sold

Date Sold

March 10, 2026
Lisa Y. Risco

Lisa Y. Risco

TITLE

Broker of Record | REALTOR®

Property Amenities

Interior
Laundry room Main Floor
Appliances Built-In Microwave, Dishwasher, Disposal, Dryer - Electric, Oven - Self Cleaning, Refrigerator, Stainless Steel Appliances, Washer, Water Heater
Flooring Carpet, Laminate Plank
Total Bedrooms: 3
Half Bathrooms: 1
Full Bathrooms: 1
Area & Lot
Total area 1,560 Sq.Ft.
Lot Area 0.48 Acres
Living area 1,560 Sq.Ft.
MLS® ID PADE2102408
Year Built 1945
School District ROSE TREE MEDIA
High School PENNCREST
Middle School SPRINGTON LAKE
Elementary School INDIAN LANE
View Description Creek/Stream,Trees/Woods
Architecture Styles Ranch/Rambler
Type Residential
Status Sold
Date Sold March 10, 2026
Exterior
Stories 1
Pool No Pool
Air conditioning Central A/C
Heat type Baseboard - Electric
Disability Features None
Water Source Public
Garage Space 2.0
Sewer Public Sewer
Parking Detached Garage, Driveway
Finance
Sales Price $430,000
Real Estate Tax $5,505 yearly

Suburban Philadelphia

Work With Us

Our team’s unprecedented professionalism, skill, and attention to detail has allowed us to set sales records for the past 30 years. We will ensure your buying or selling experience exceeds your expectations.

