1223 DREXEL AVENUE
1223 DREXEL AVENUE
1223 DREXEL AVENUE
1223 DREXEL AVENUE
1223 DREXEL AVENUE
1223 DREXEL AVENUE
1223 DREXEL AVENUE
1223 DREXEL AVENUE
1223 DREXEL AVENUE
1223 DREXEL AVENUE
1223 DREXEL AVENUE
1223 DREXEL AVENUE
1223 DREXEL AVENUE
1223 DREXEL AVENUE
1223 DREXEL AVENUE
1223 DREXEL AVENUE
1223 DREXEL AVENUE
1223 DREXEL AVENUE
1223 DREXEL AVENUE
1223 DREXEL AVENUE
1223 DREXEL AVENUE
1223 DREXEL AVENUE
1223 DREXEL AVENUE
1223 DREXEL AVENUE
1223 DREXEL AVENUE
1223 DREXEL AVENUE
1223 DREXEL AVENUE
1223 DREXEL AVENUE
1223 DREXEL AVENUE
1223 DREXEL AVENUE
1223 DREXEL AVENUE
1223 DREXEL AVENUE
1223 DREXEL AVENUE
1223 DREXEL AVENUE
1223 DREXEL AVENUE
1223 DREXEL AVENUE
1223 DREXEL AVENUE
1223 DREXEL AVENUE
1223 DREXEL AVENUE
1223 DREXEL AVENUE
1223 DREXEL AVENUE
1223 DREXEL AVENUE
1223 DREXEL AVENUE
1223 DREXEL AVENUE
1223 DREXEL AVENUE
1223 DREXEL AVENUE
1223 DREXEL AVENUE
1223 DREXEL AVENUE
1223 DREXEL AVENUE
1223 DREXEL AVENUE
VIEW PHOTOS
$410,000

1223 DREXEL AVENUE

1,974 Sq.Ft. 4,792 Sq.Ft.

Description

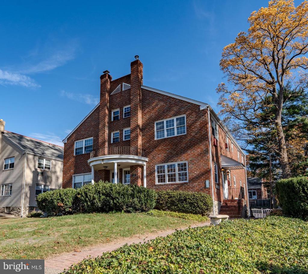
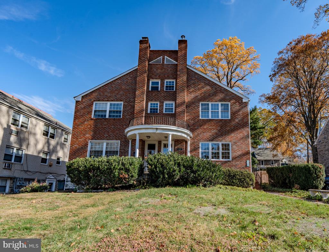
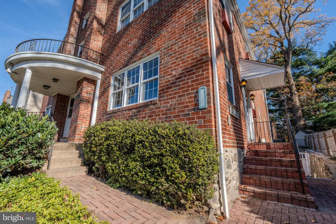
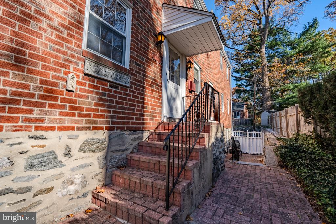
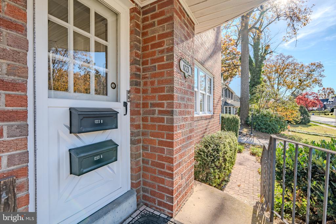
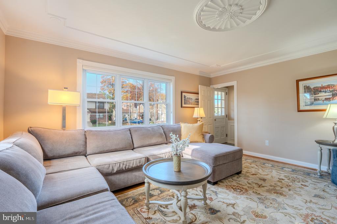
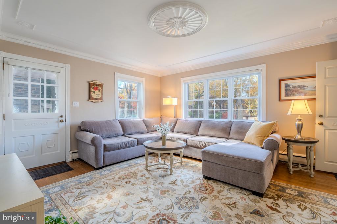
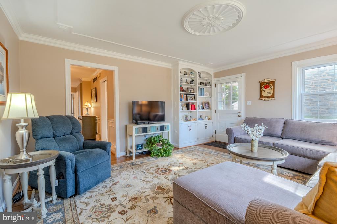
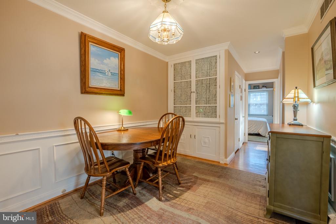
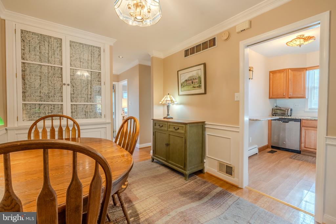
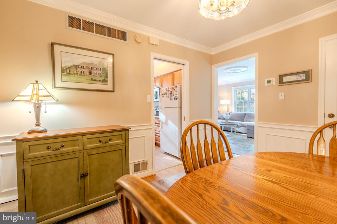
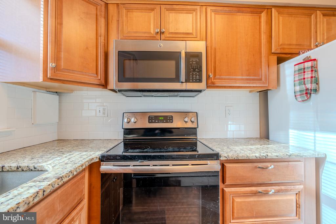
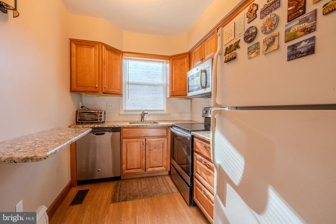
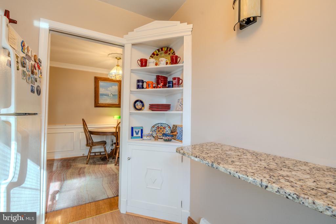
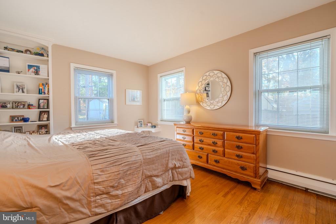
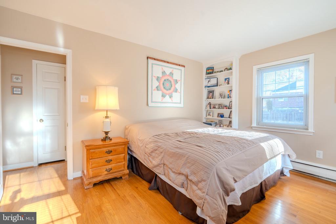
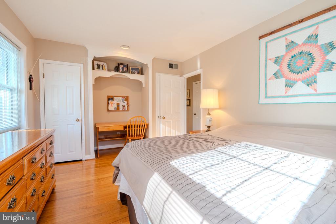
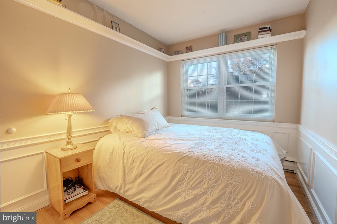
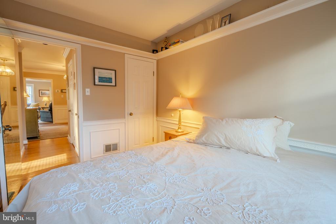
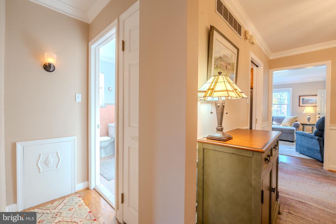
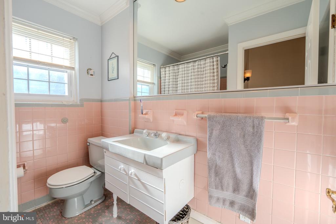
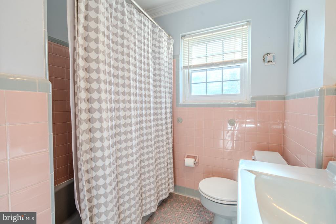
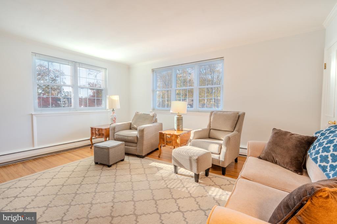
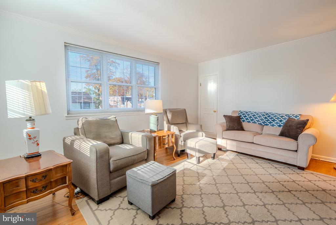
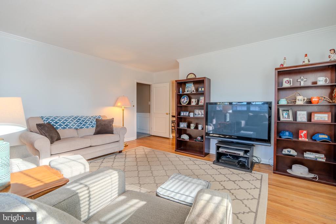
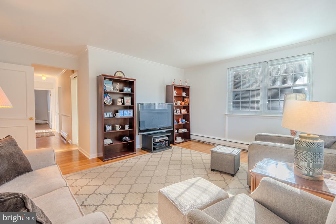
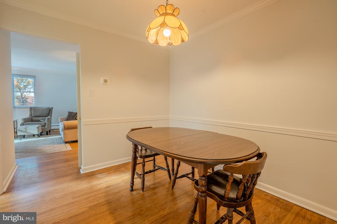
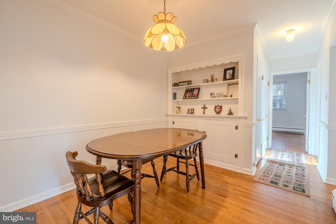
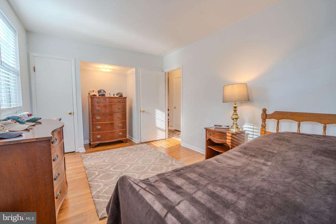
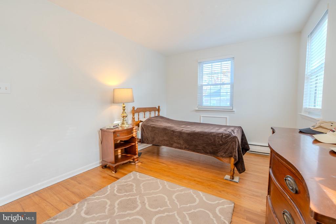
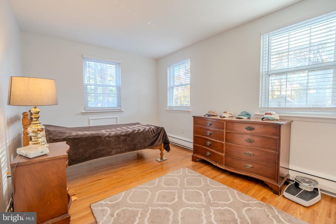
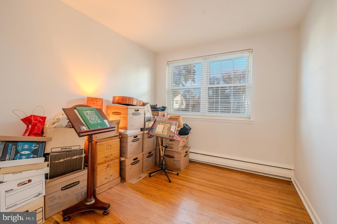
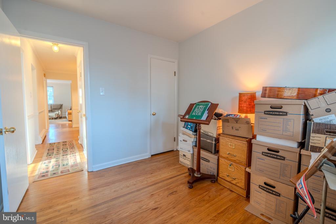
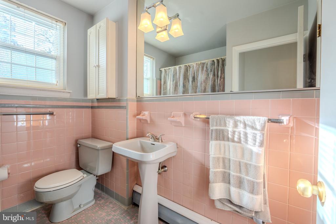
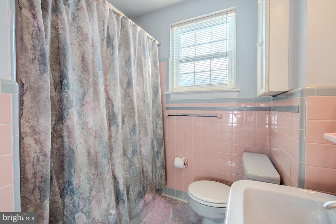
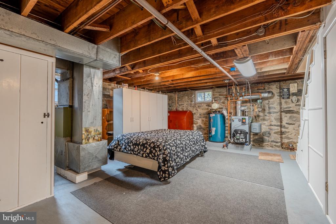
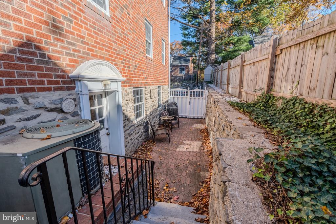
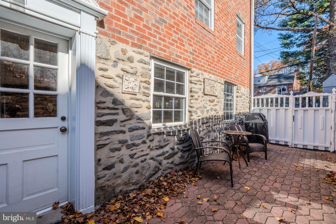
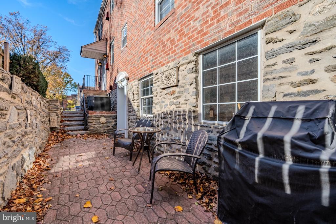
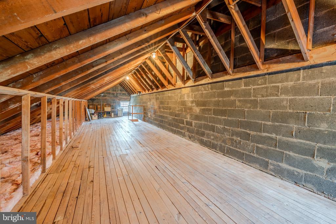
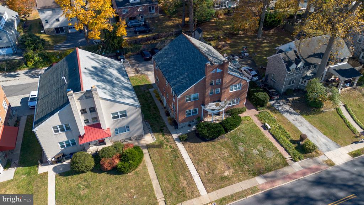
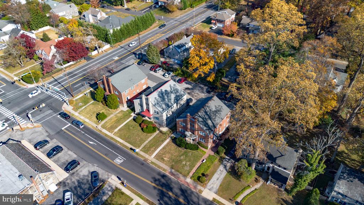
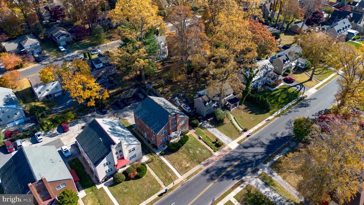
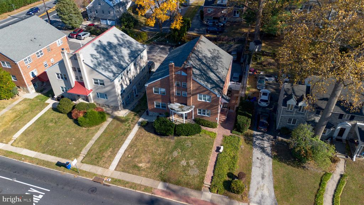
This well-maintained duplex features two spacious units, each offering 2 bedrooms and 1 bath. Enjoy the warmth of beautiful hardwood floors and stunning woodwork details throughout. Lovingly cared for and occupied by the same family for over 30 years, this property radiates pride of ownership. Conveniently located just steps from public transportation and right on the edge of Havertown, it offers easy access to shopping, dining, and major routes. Perfect for investors or first-time buyers -- live in one unit and rent the other to help offset your mortgage costs. A rare opportunity with timeless character and great income potential!

Share Property

Location

1223 DREXEL AVENUE, DREXEL HILL, PA 19026

Status

Sold

Date Sold

December 19, 2025
Alexandra Stanziani

Alexandra Stanziani

TITLE

Realtor®

Property Amenities

Interior
Appliances Washer, Dryer
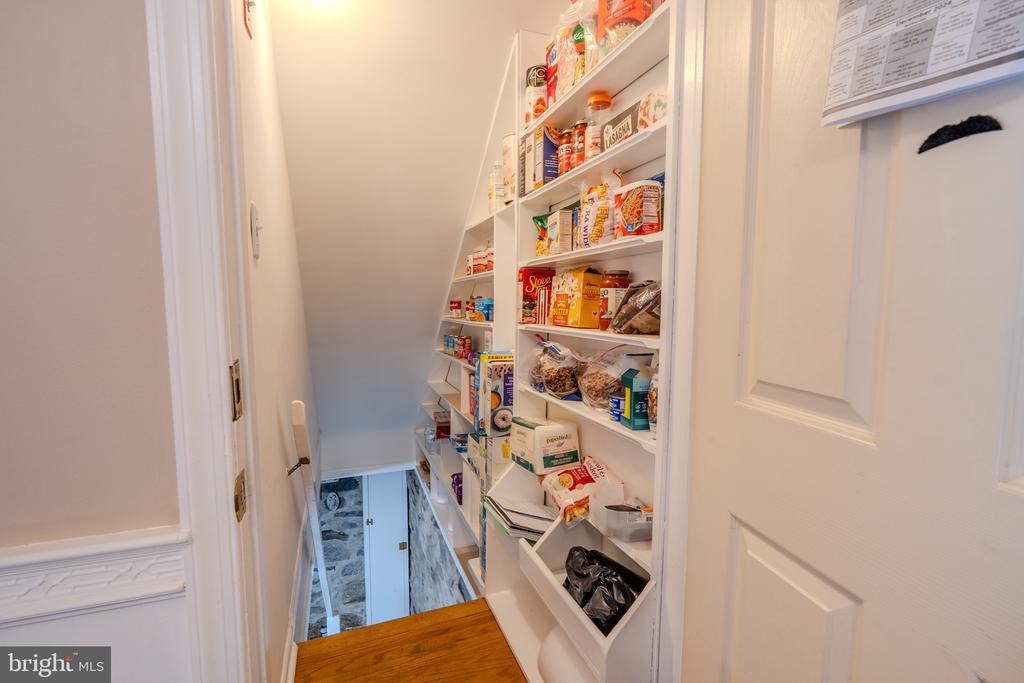
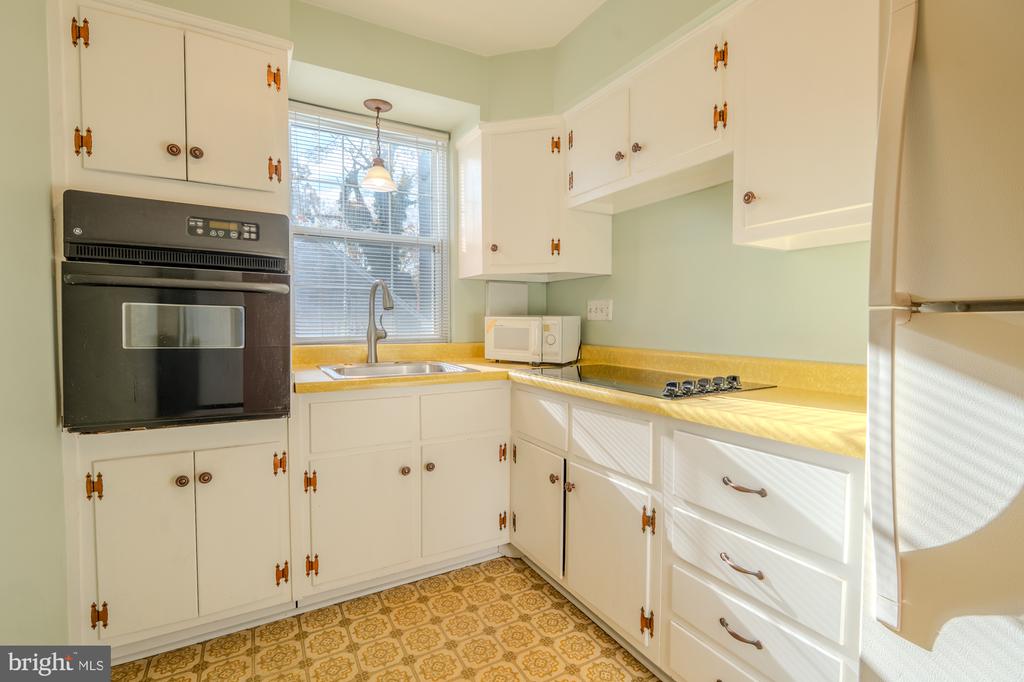
Other Interior Features Bathroom - Tub Shower, Built-Ins, Crown Moldings, Dining Area, Kitchen - Efficiency, Formal/Separate Dining Room
Area & Lot
Total area 1,974 Sq.Ft.
Lot Area 4,792 Sq.Ft.
Living area 1,974 Sq.Ft.
MLS® ID PADE2103640
Year Built 1950
School District UPPER DARBY
Architecture Styles Unit/Flat
Type Multi-Family
Status Sold
Exterior
Pool No Pool
Air conditioning Central A/C, Other
Heat type Hot Water
Disability Features None
Water Source Public
Garage Space 2.0
Sewer Public Sewer
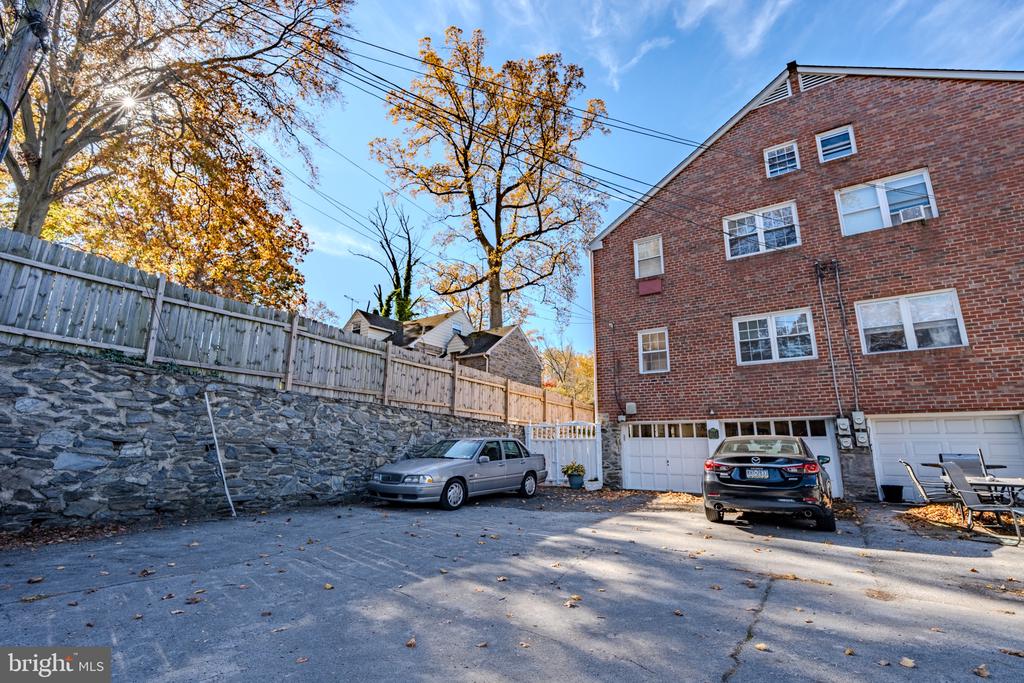
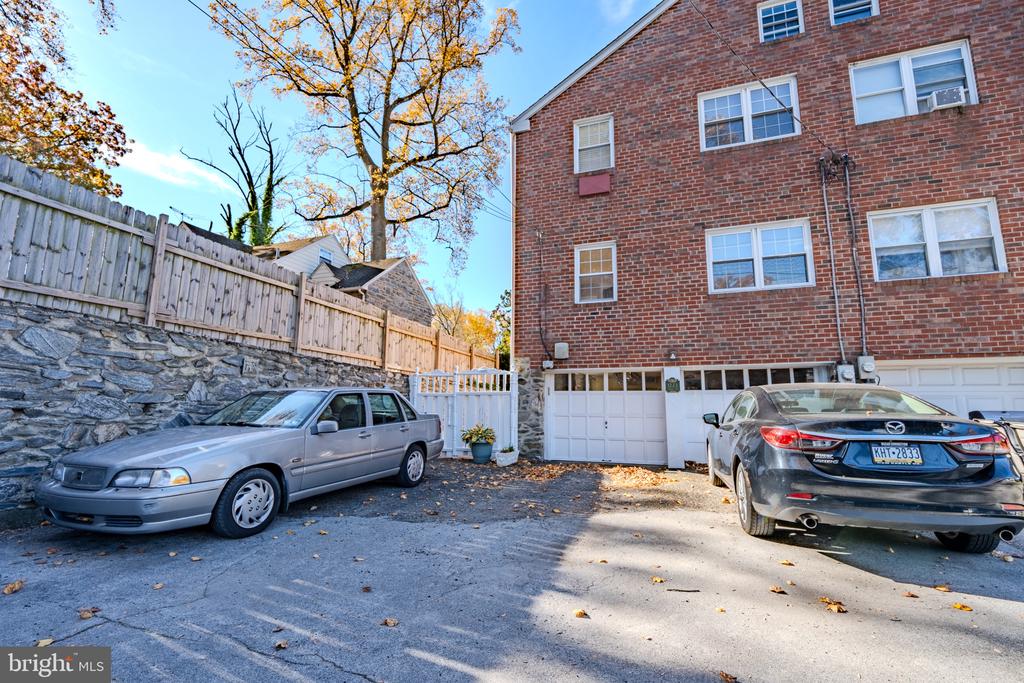
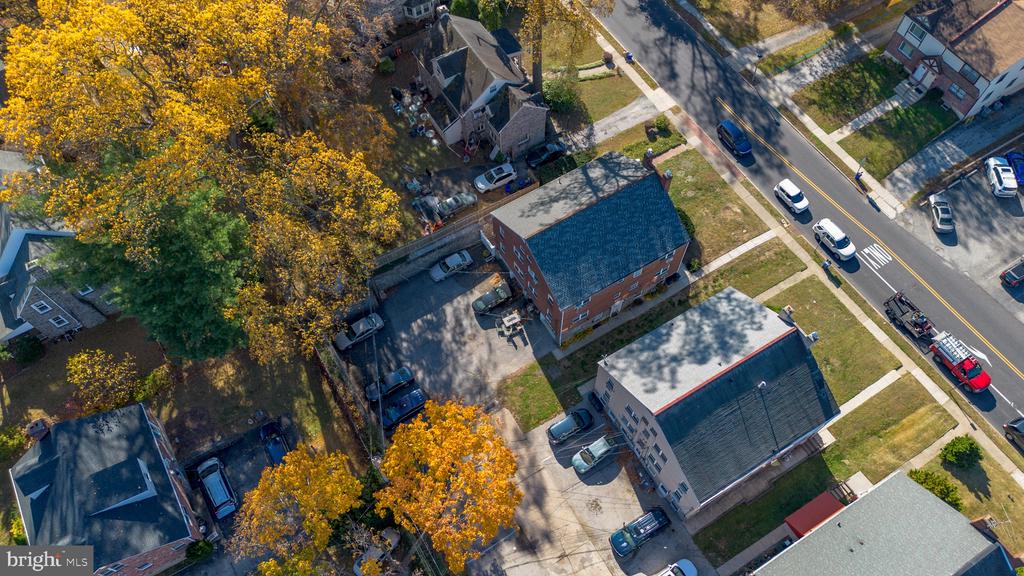
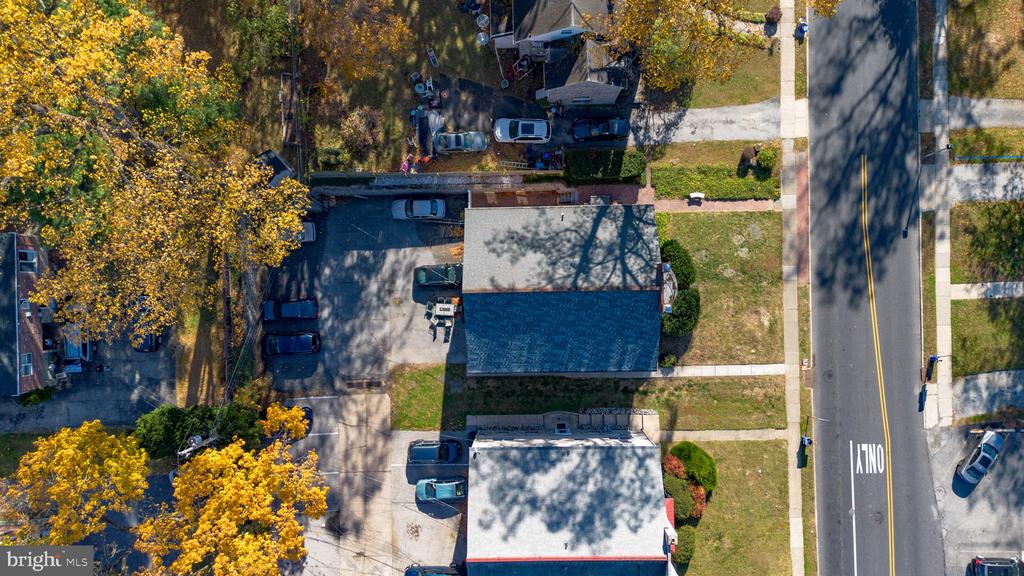
Parking Attached Garage, Parking Lot
Finance
Sales Price $410,000
Real Estate Tax $9,042 yearly

Upper Darby

Work With Us

Our team’s unprecedented professionalism, skill, and attention to detail has allowed us to set sales records for the past 30 years. We will ensure your buying or selling experience exceeds your expectations.