Leave a Message

By providing your contact information to Keller Williams Main Line, your personal information will be processed in accordance with Keller Williams Main Line's Privacy Policy. By checking the box(es) below, you expressly consent to receive marketing or promotional real estate communication from Keller Williams Main Line in the manner selected by you. For SMS text messages, message frequency varies. Message and data rates may apply. Consent is not a condition of purchase of any goods or services. You may opt out of receiving further communications from Keller Williams Main Line at any time. To opt out of receiving SMS text messages, reply STOP to unsubscribe. SMS text messaging is subject to our Terms of Use.

Thank you for your message. We will be in touch with you shortly.

Explore Our Properties
1221 BOULDER LANE
1221 BOULDER LANE
1221 BOULDER LANE
1221 BOULDER LANE
1221 BOULDER LANE
1221 BOULDER LANE
1221 BOULDER LANE
1221 BOULDER LANE
1221 BOULDER LANE
1221 BOULDER LANE
1221 BOULDER LANE
1221 BOULDER LANE
1221 BOULDER LANE
1221 BOULDER LANE
1221 BOULDER LANE
1221 BOULDER LANE
1221 BOULDER LANE
1221 BOULDER LANE
1221 BOULDER LANE
1221 BOULDER LANE
1221 BOULDER LANE
1221 BOULDER LANE
1221 BOULDER LANE
1221 BOULDER LANE
1221 BOULDER LANE
1221 BOULDER LANE
1221 BOULDER LANE
1221 BOULDER LANE
1221 BOULDER LANE
1221 BOULDER LANE
1221 BOULDER LANE
1221 BOULDER LANE
1221 BOULDER LANE
1221 BOULDER LANE
VIEW PHOTOS
$3,600/mo

1221 BOULDER LANE

4 Beds 3 Baths 1,785 Sq.Ft. 0.58 Acres

Description

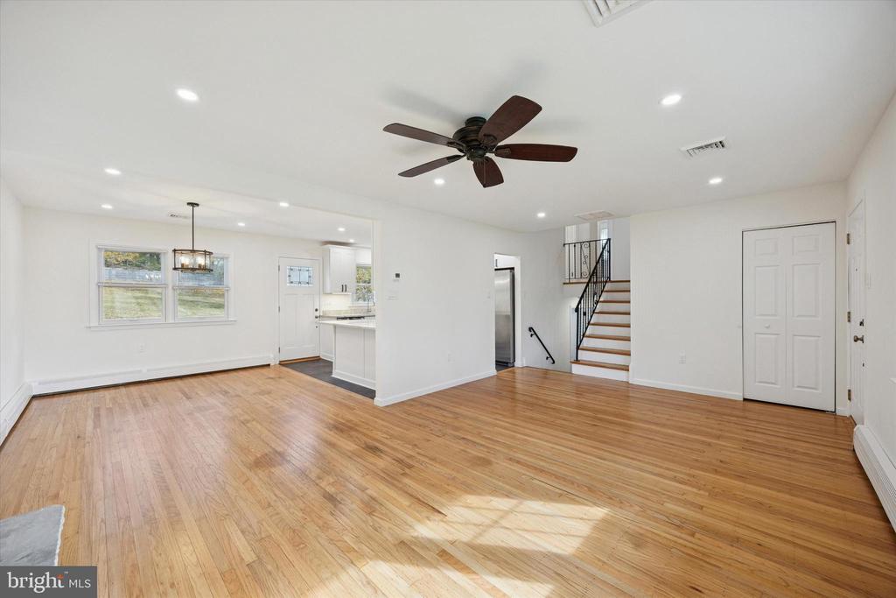
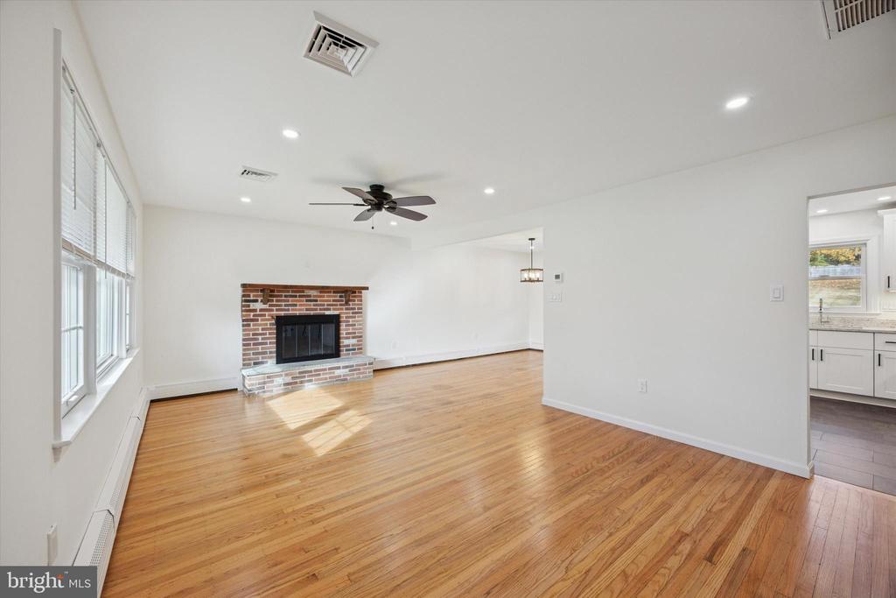
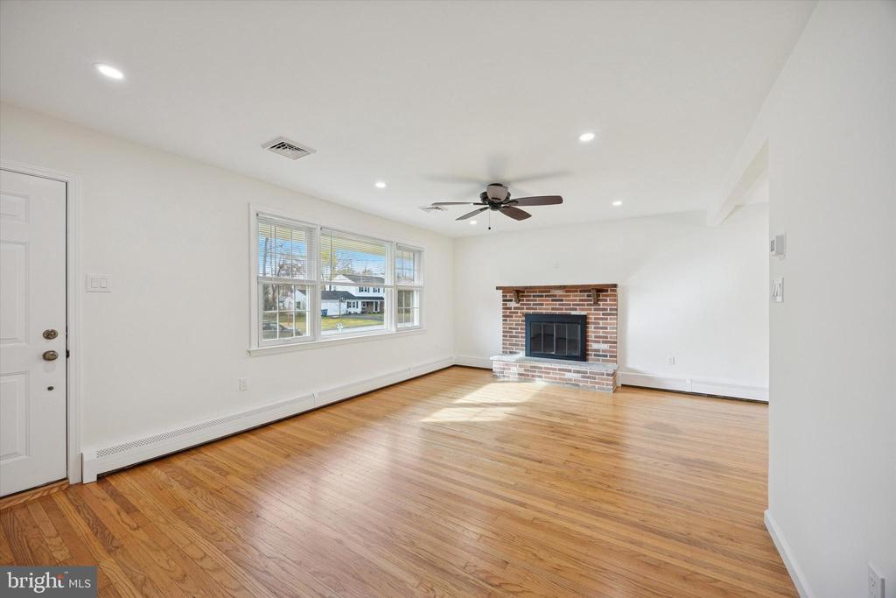
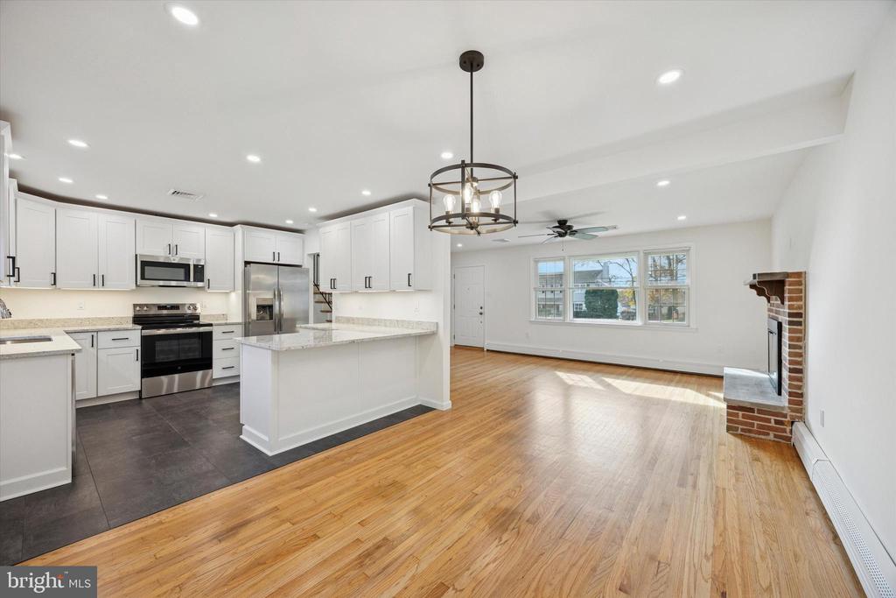
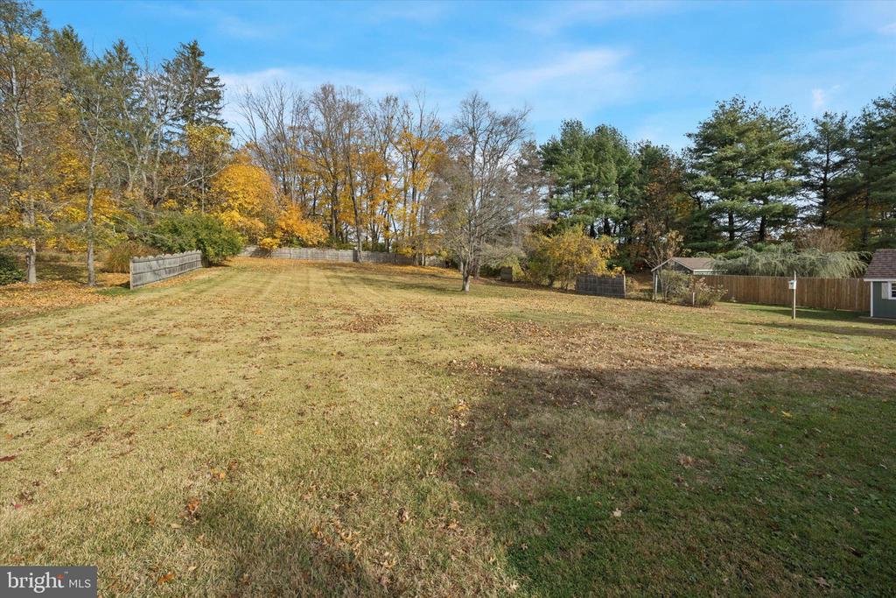
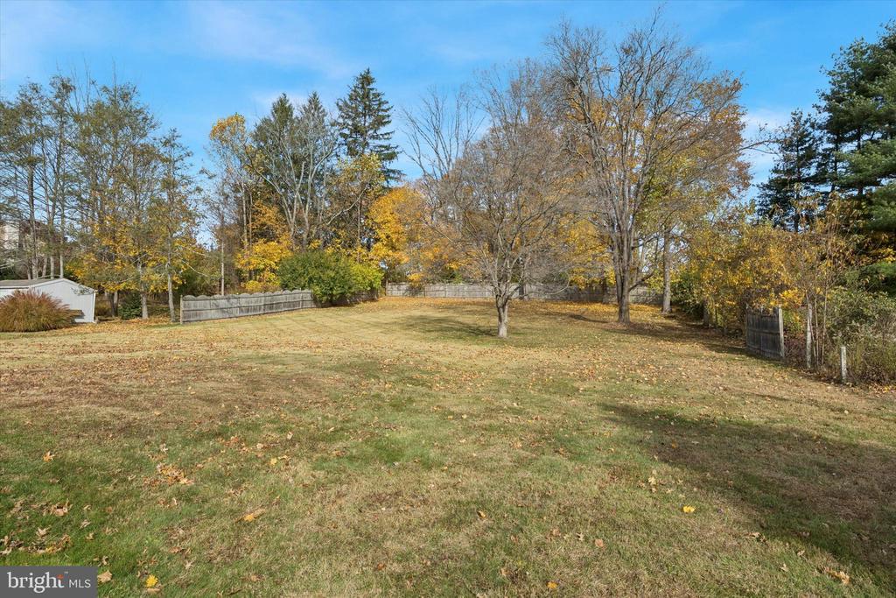
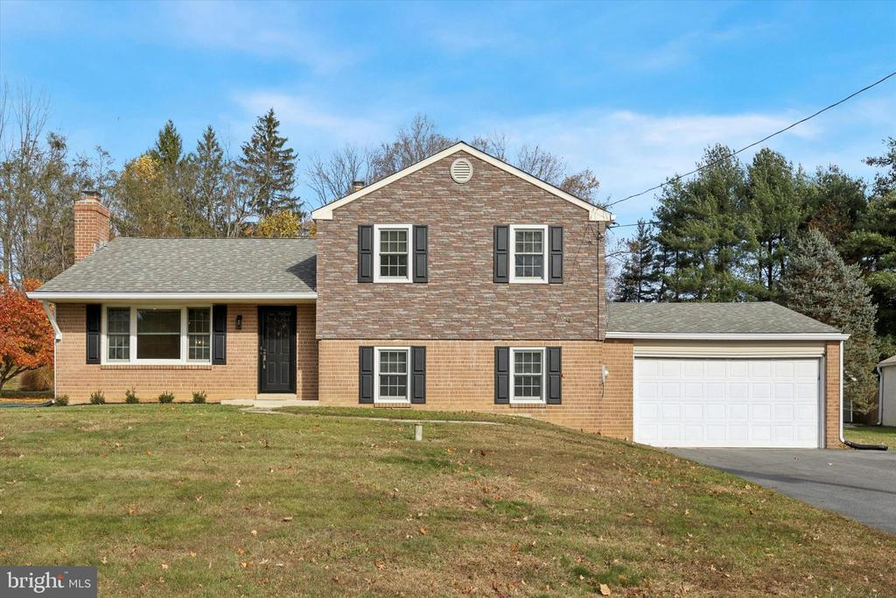
This is a unique opportunity to rent a move-in ready, 4-bedroom, 3-bathroom split-level home in the highly sought-after Falconcrest neighborhood. This charming home has been updated from top to bottom, offering a perfect blend of modern amenities and comfortable living. With bright, open spaces, sleek finishes, and a massive, private backyard, this is a must-see property
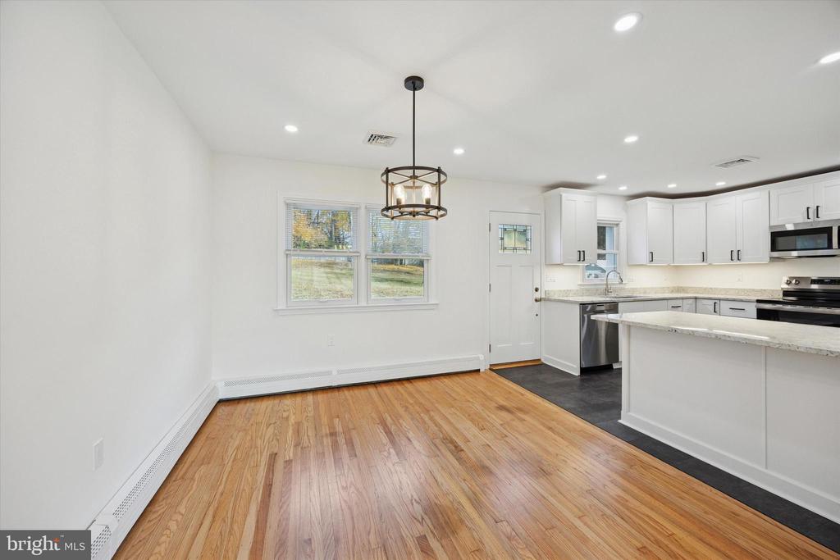
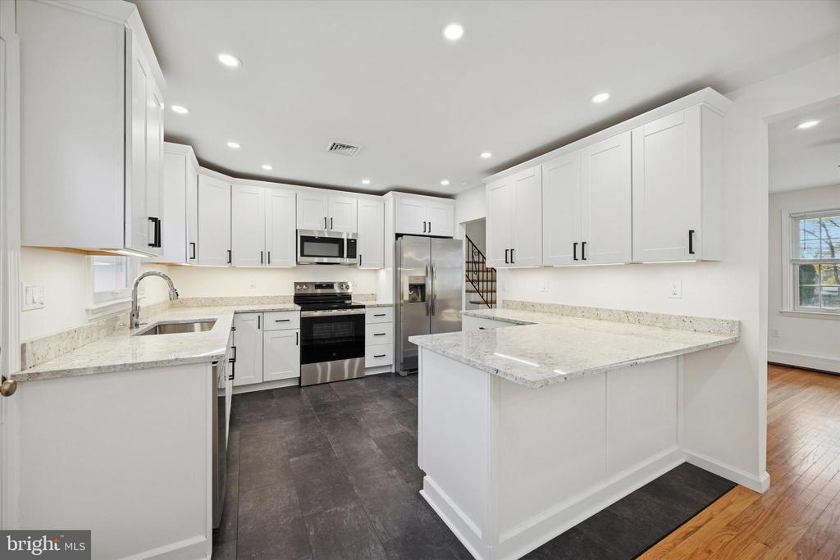
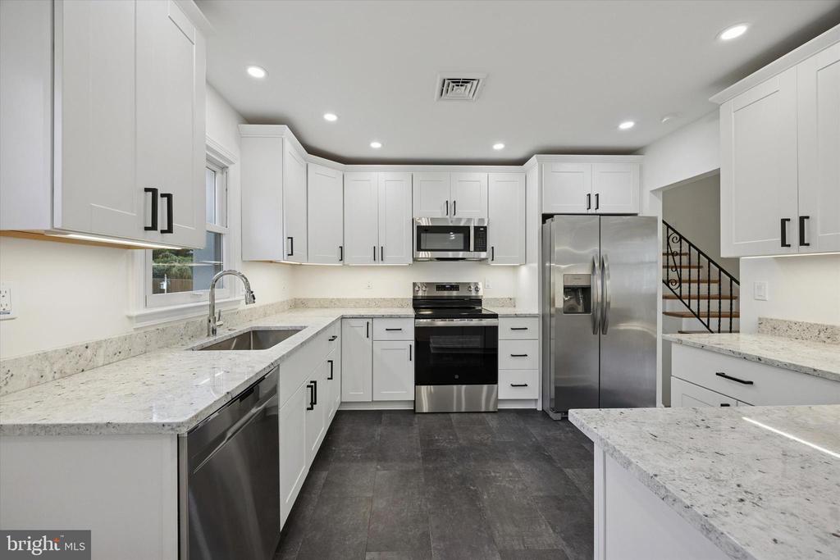
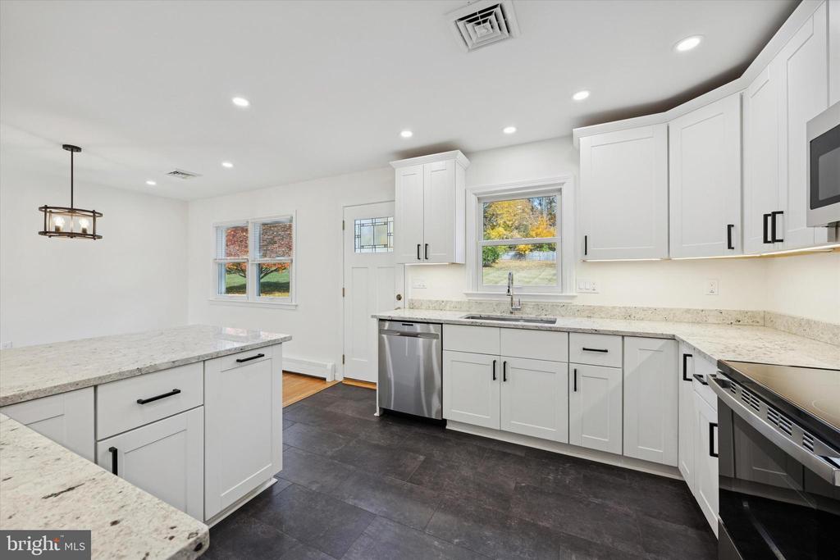
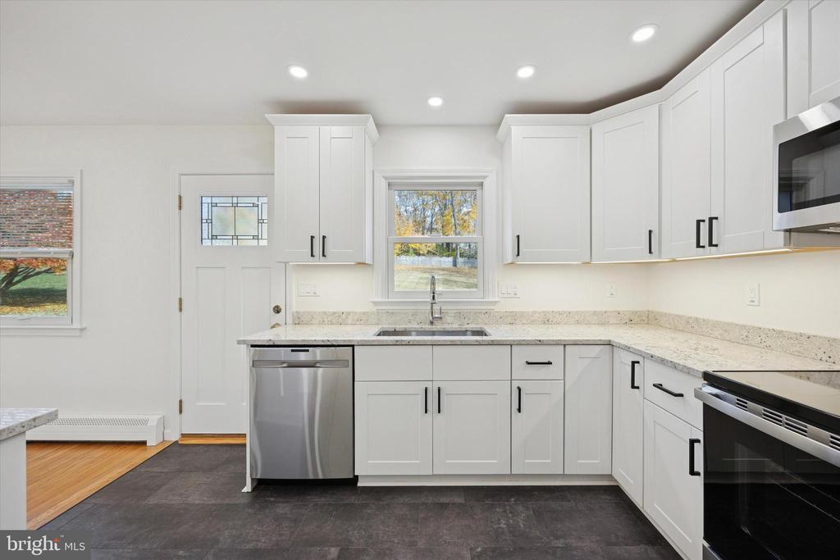
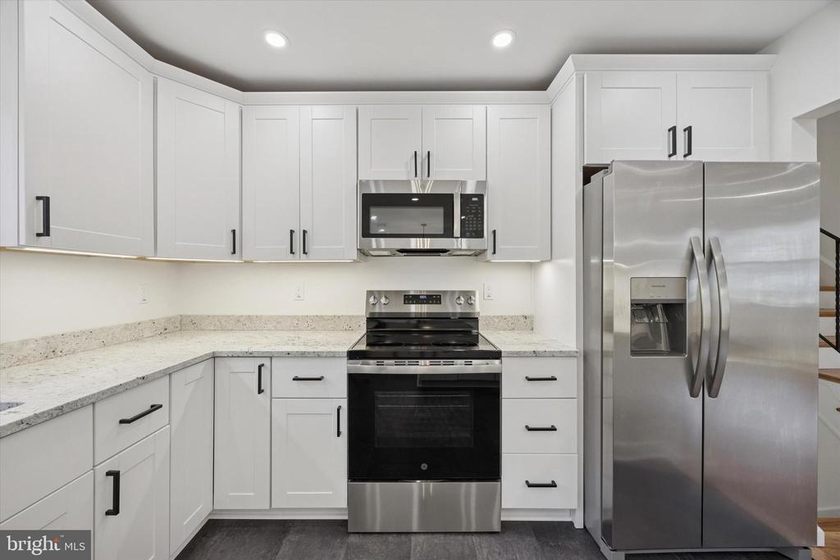
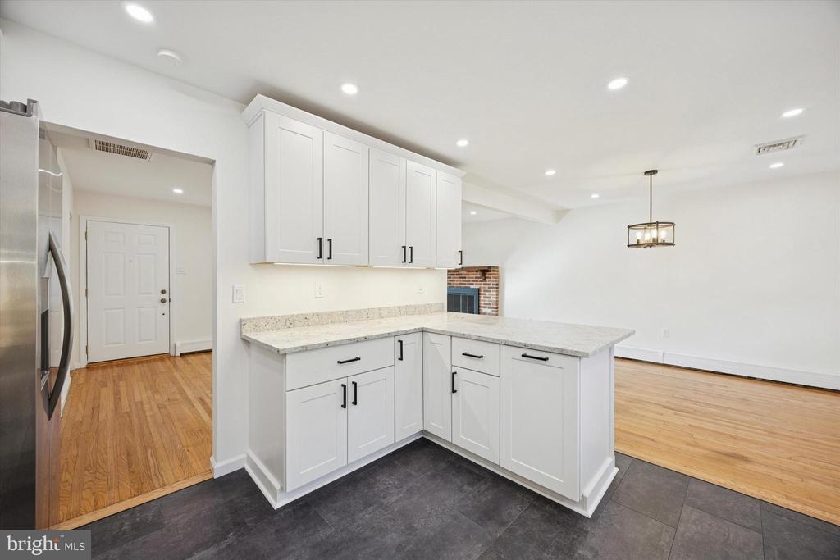
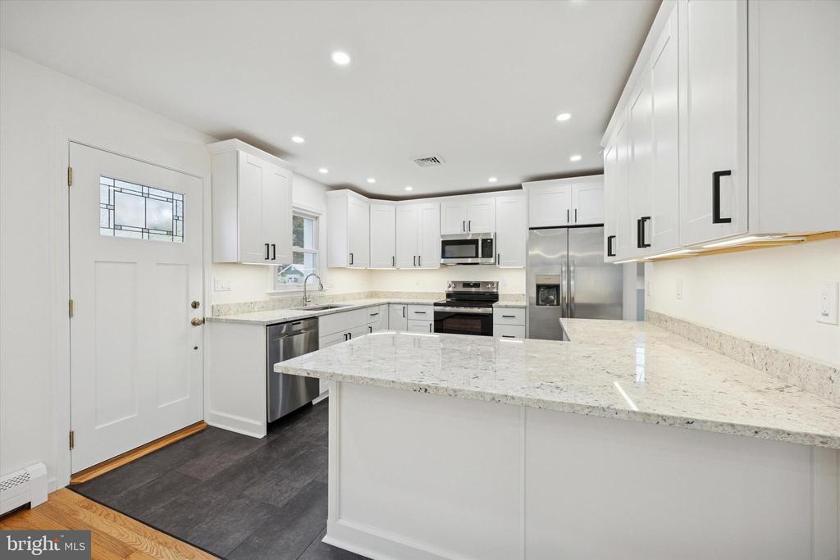
The heart of the home is a true baker's delight gourmet kitchen. The design maximizes utility with an abundance of white shaker cabinetry and extensive granite countertops--providing exceptional storage and ample prep space for all your culinary adventures. The kitchen is fully equipped with new sleek stainless-steel appliances, under cabinet lighting and waterproof luxury vinyl tile flooring.

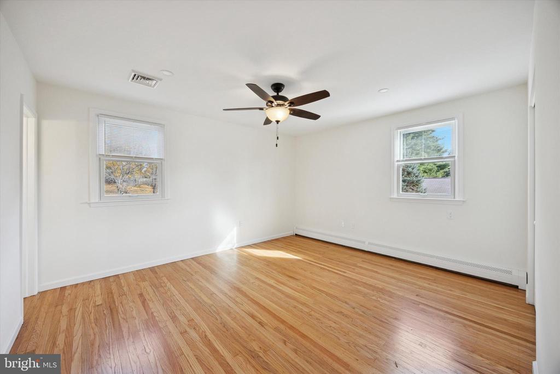
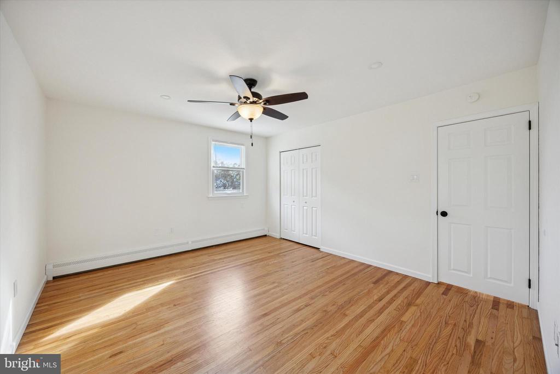
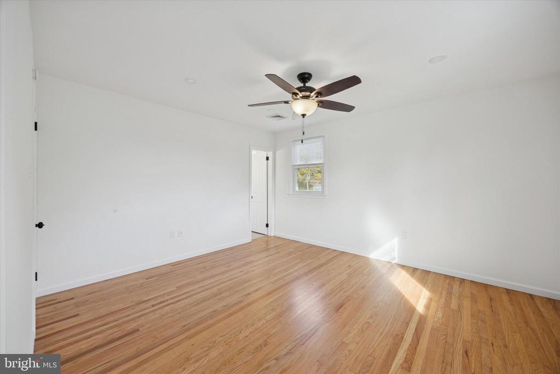
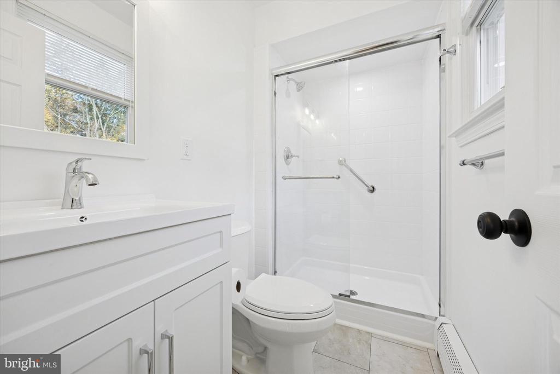
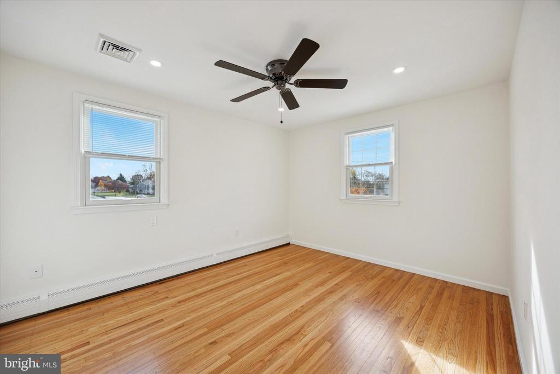
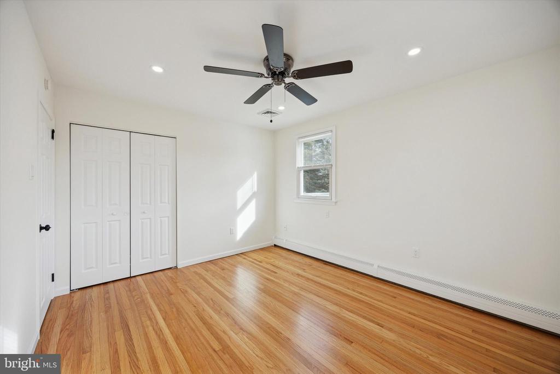
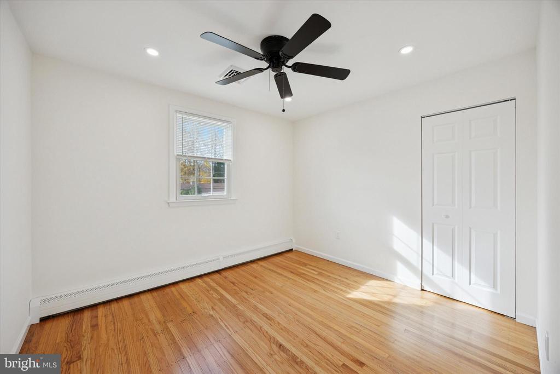
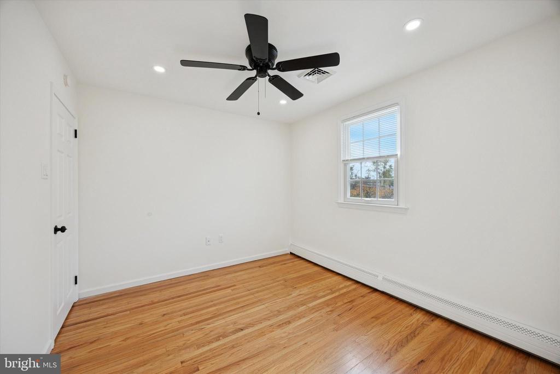
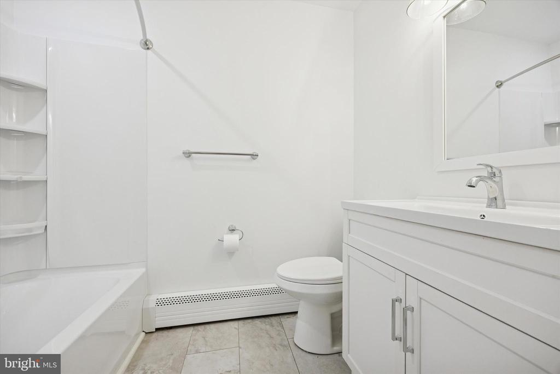
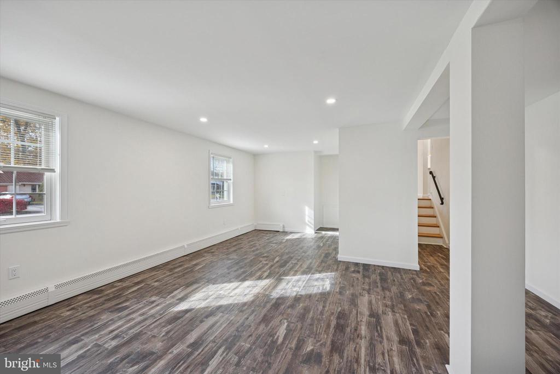
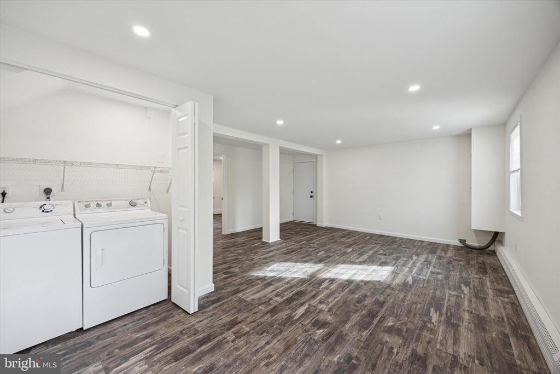
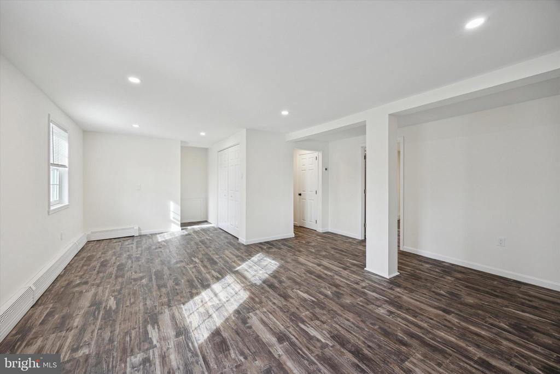
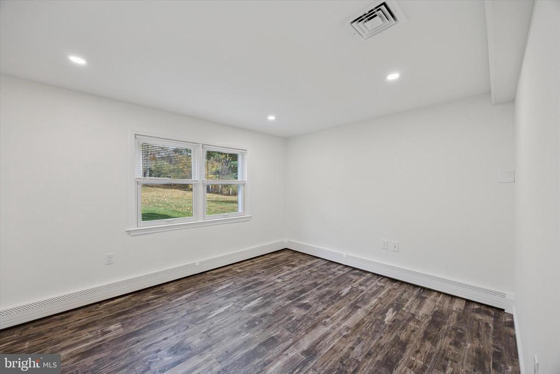
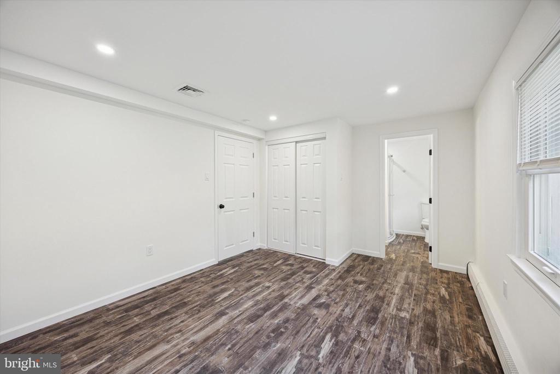
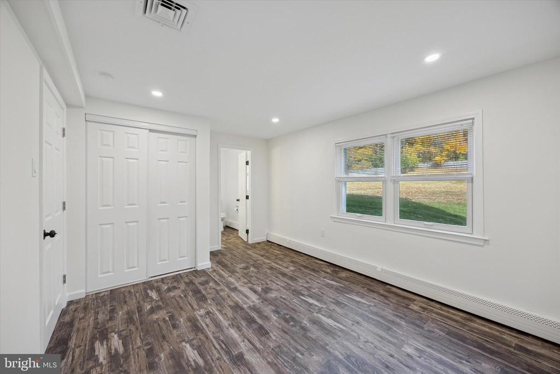
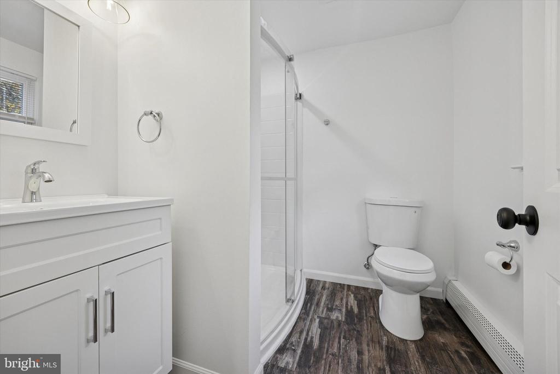
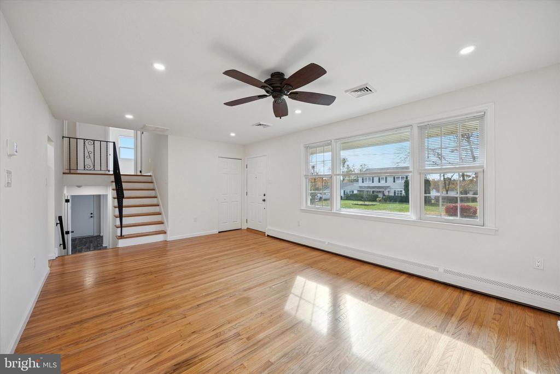
The main living level boasts an open-concept design with stunning hardwood floors and natural light from the many windows. The 3 upper-level bedrooms feature hardwood floors, LED recessed lighting and modern ceiling fans, with the primary bedroom enjoying the privacy of its own attached bathroom. The hall bath is centrally located servicing the additional 2 bedrooms. The lower level offers fantastic flexibility with a 4th bedroom that includes an en-suite bathroom (perfect for guests or a private primary suite), and an oversized bonus room that can be easily adapted as an additional living space, playroom, or home office. For added convenience, a dedicated laundry closet houses a full-size washer and dryer, simplifying your daily routine.
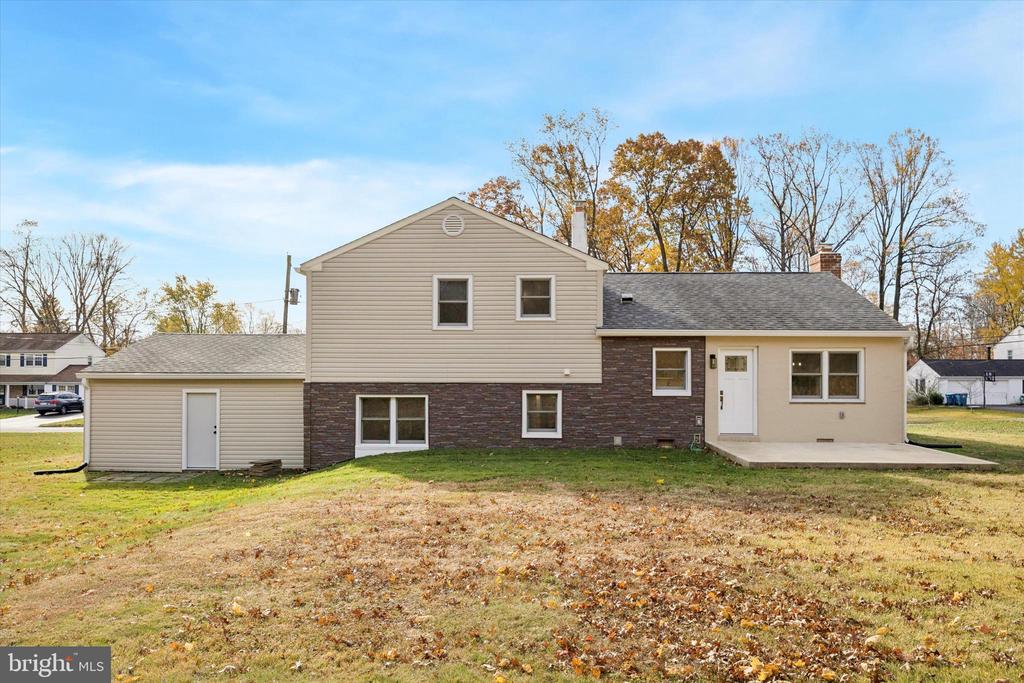
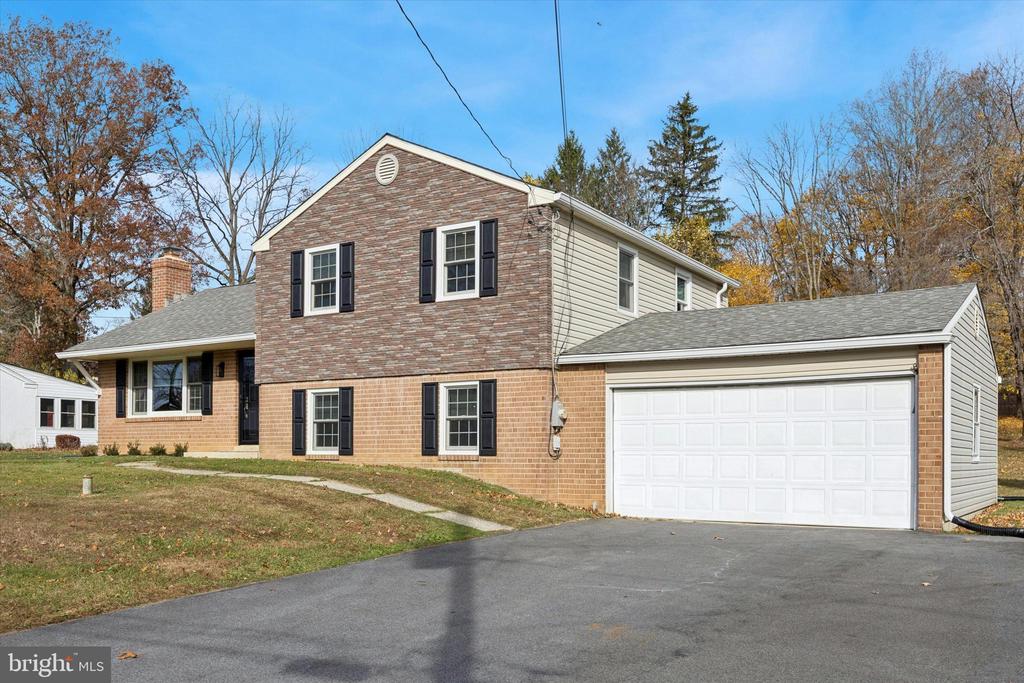
Outside, the property presents charming curb appeal with a brick facade and an attached oversized two-car garage, all set on an exceptionally large and private grassy backyard with a patio, making this move-in-ready sanctuary ideal for both relaxing and entertaining. For year-round comfort and efficiency, the home features GAS heating, central air and energy-efficient windows/doors. Located in the highly rated West Chester School District. The home is positioned near major roadways (Rt3, Rt202, Rt476, Pa Turnpike), offering convenient access to walkable West Chester Borough, local dining and shopping (including Target and Giant), and a straightforward commute to downtown Philadelphia. Tenant responsible for electric/gas, water, sewer/trash and snow removal. No smoking. Professionally managed; owner is a PA Licensed Real Estate Agent. This one won't last, hurry and schedule a showing today! Professional photos coming soon.
Share Property

Location

1221 BOULDER LANE, WEST CHESTER, PA 19382

Status

Leased

Date Leased

November 8, 2025

Property Amenities

Interior
Laundry room Washer In Unit, Dryer In Unit
Appliances Built-In Microwave, Dishwasher, Dryer - Electric, Exhaust Fan, Oven - Self Cleaning, Refrigerator, Oven/Range - Electric, Stainless Steel Appliances, Washer
Total Bedrooms: 4
Full Bathrooms: 3
Other Interior Features Bathroom - Stall Shower, Bathroom - Tub Shower, Ceiling Fan(s), Combination Dining/Living, Combination Kitchen/Dining, Crown Moldings, Entry Level Bedroom, Flat, Floor Plan - Open, Kitchen - Eat-In, Primary Bath(s), Recessed Lighting, Upgraded Countertops, Window Treatments
Area & Lot
Total area 1,785 Sq.Ft.
Lot Area 0.58 Acres
Living area 1,785 Sq.Ft.
MLS® ID PACT2111710
Year Built 1970
School District WEST CHESTER AREA
High School WEST CHESTER EAST
Middle School J.R. FUGET
Elementary School GLEN ACRES
Architecture Styles Traditional
Type Residential
Status Leased
Exterior
Stories 3
Pool No Pool
Air conditioning Central A/C, Ceiling Fan(s)
Heat type Hot Water
Disability Features None
Water Source Public
Garage Space 2.0
Security Features Carbon Monoxide Detectors
Sewer Public Sewer
Parking Attached Garage, Driveway
Finance
Lease Price $3,600/mo

Suburban Philadelphia

Work With Us

Our team’s unprecedented professionalism, skill, and attention to detail has allowed us to set sales records for the past 30 years. We will ensure your buying or selling experience exceeds your expectations.