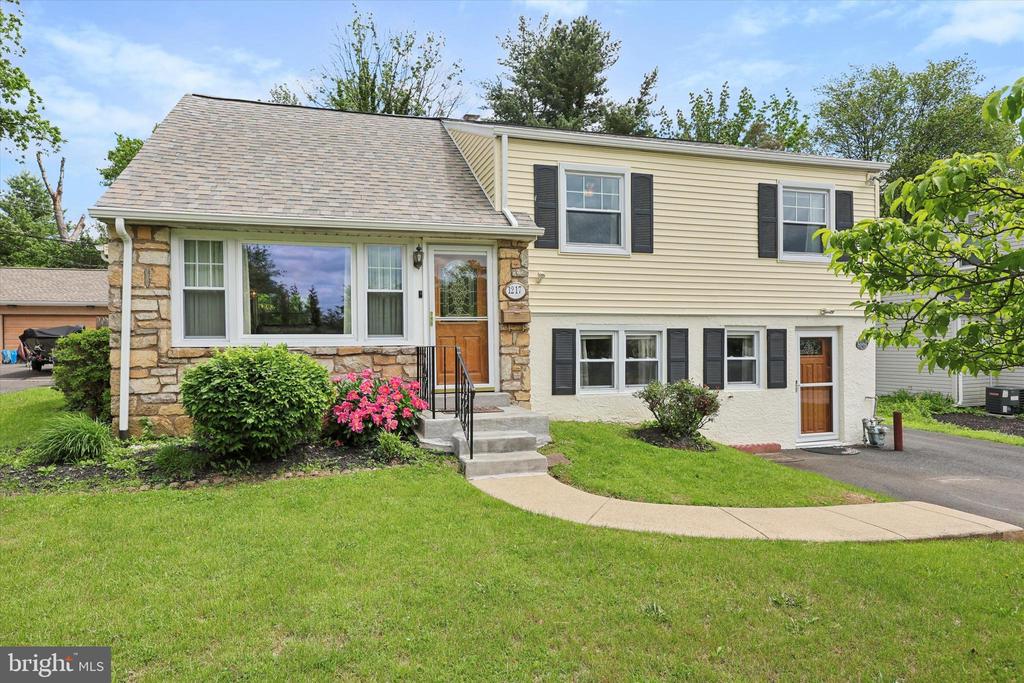
Split-level home with stone facade, dark shutters, green lawn, and pink flowering shrubs.
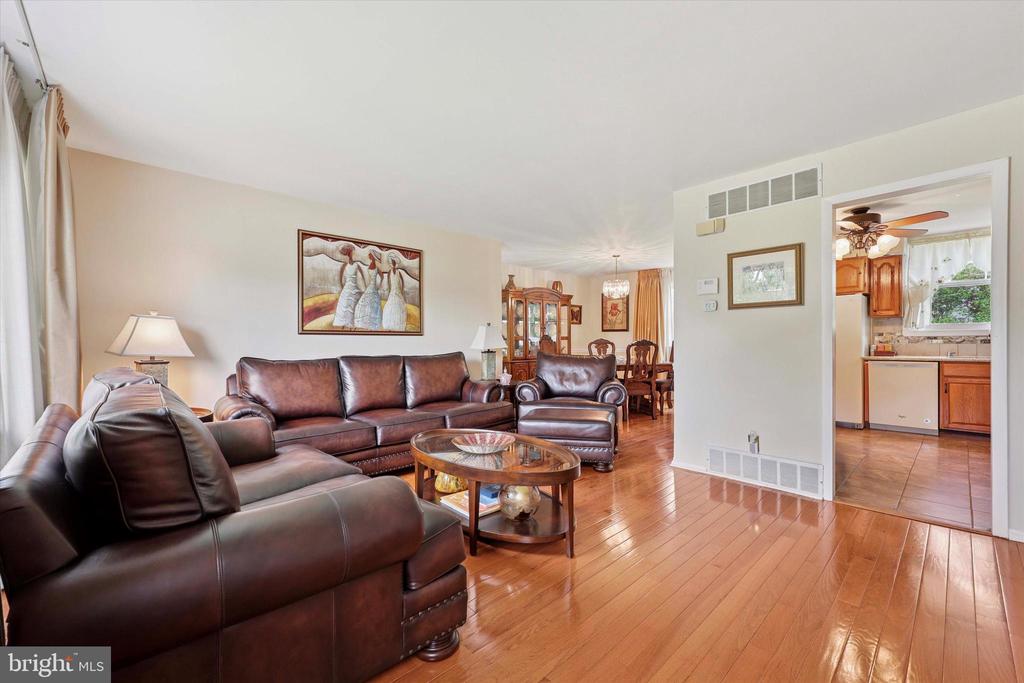
Furnished living room with brown leather seating, hardwood floors, and an open view into the kitchen.
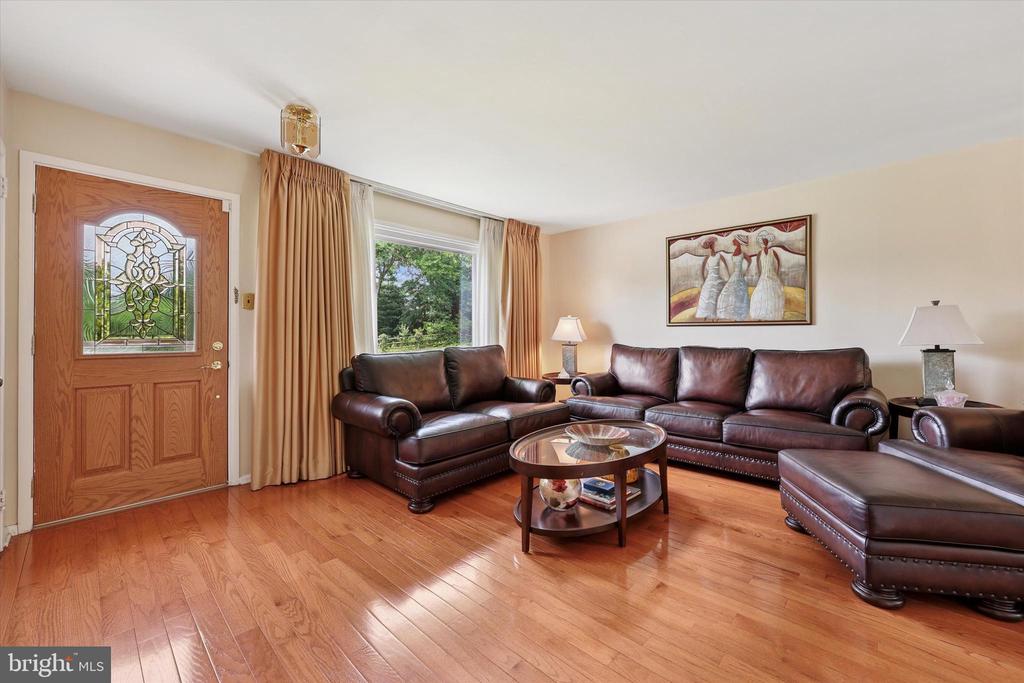
Living room with leather seating, hardwood floors, and a decorative glass front door.
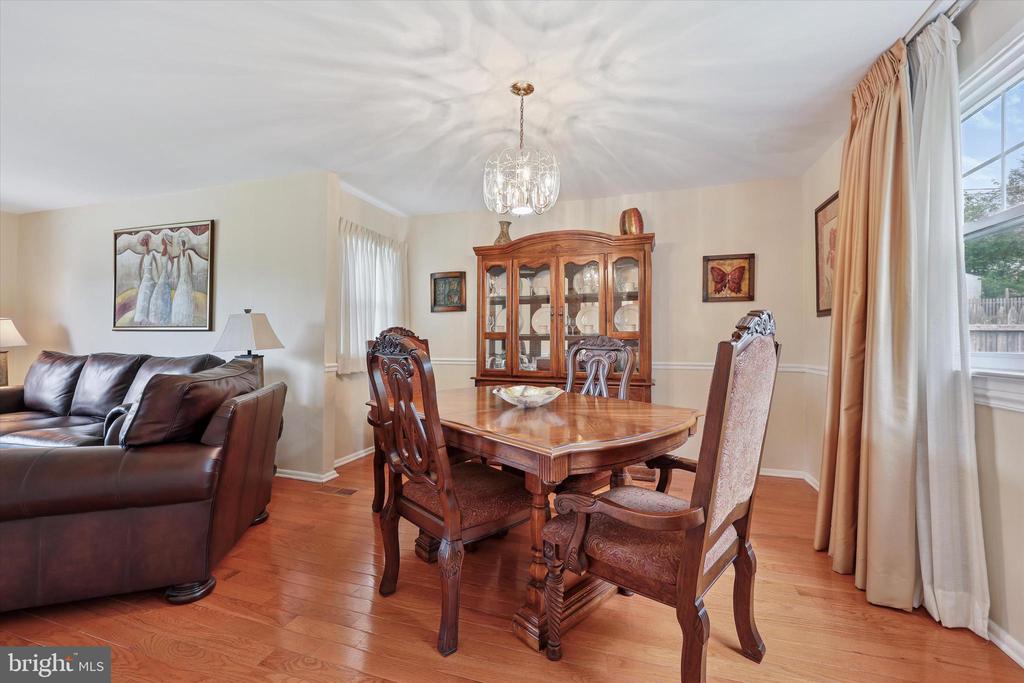
Dining room with a polished wood table, upholstered chairs, and a glass-front china cabinet.
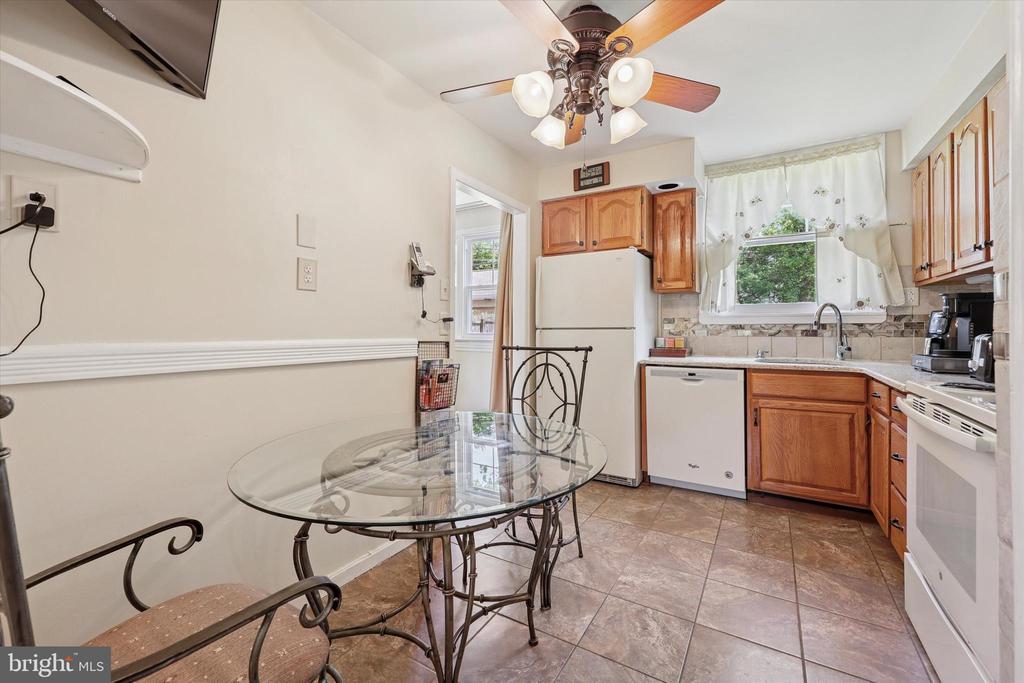
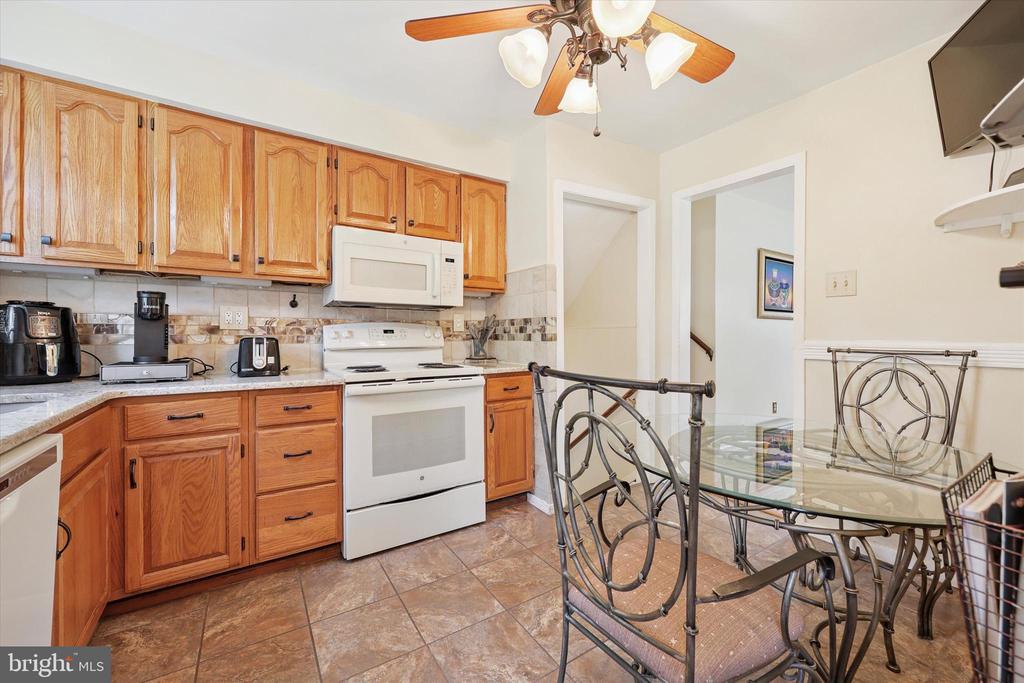
Kitchen with wood cabinets, a glass dining table, and a window over the sink.
Kitchen with oak cabinets, white appliances, and a glass dining table with metal chairs.
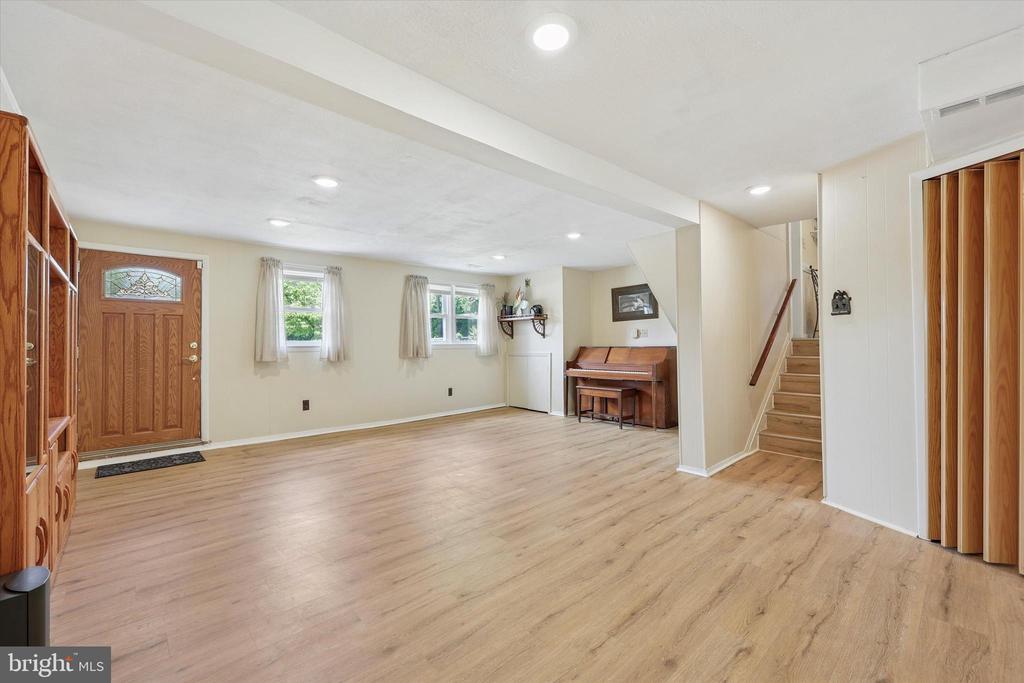
Open interior room with light wood flooring, a wooden entry door, piano, and staircase.
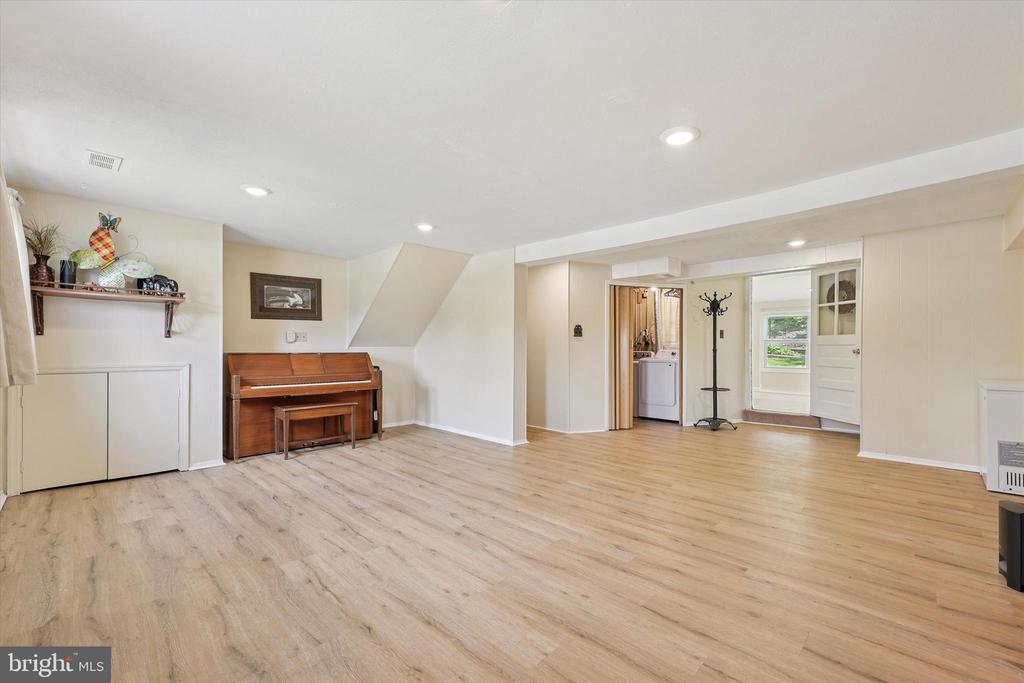
Open finished room with light wood flooring, an upright piano, and a laundry area through the doorway.
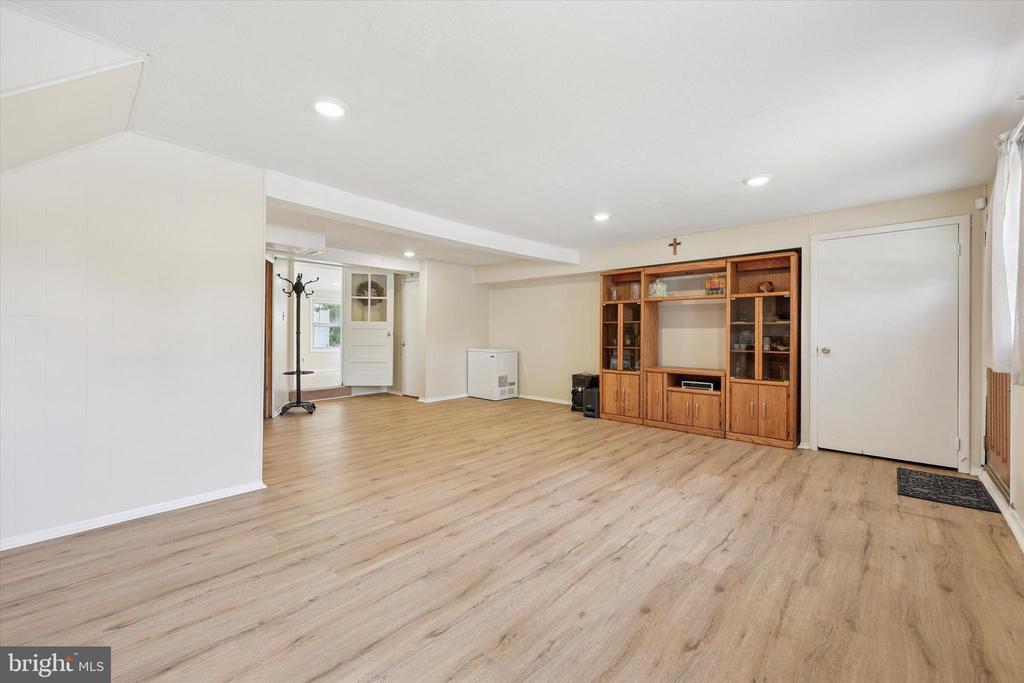
Spacious lower-level room with light wood flooring and a wooden entertainment cabinet.
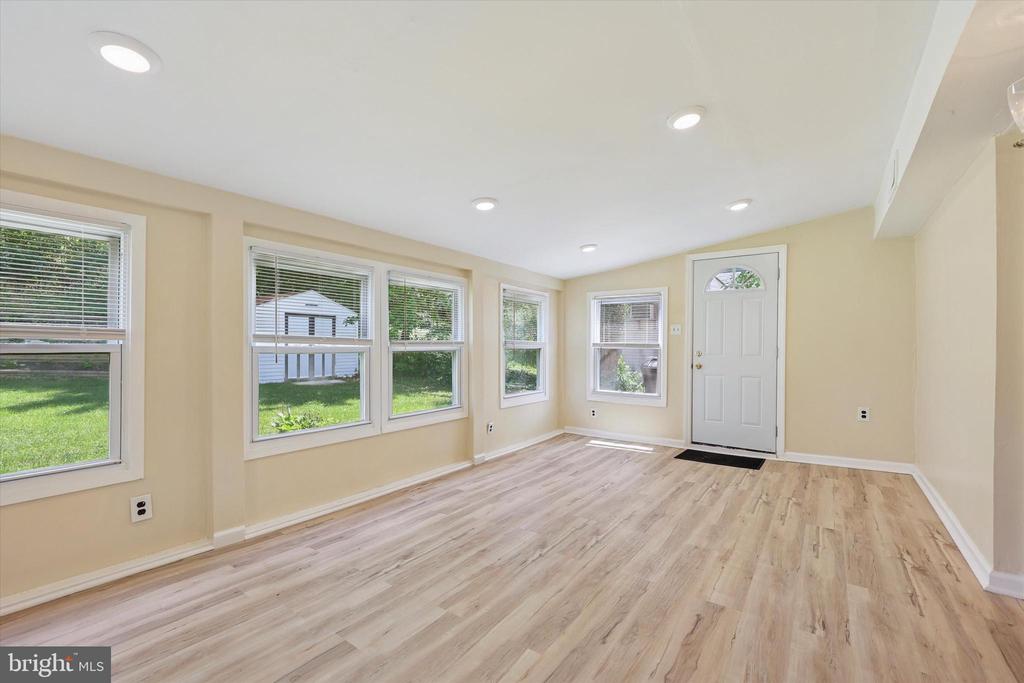
Vacant entry room with light wood-look flooring, multiple windows, and a white front door.
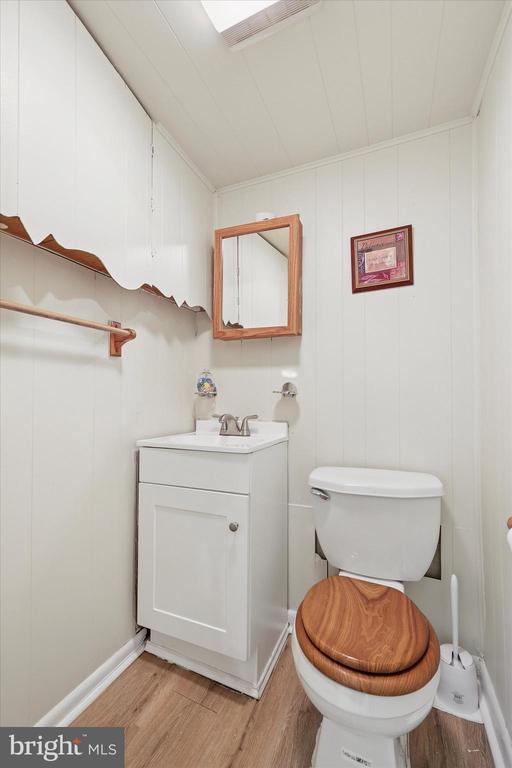
Bathroom with a white vanity, wood-framed mirror, and toilet with a wooden seat.
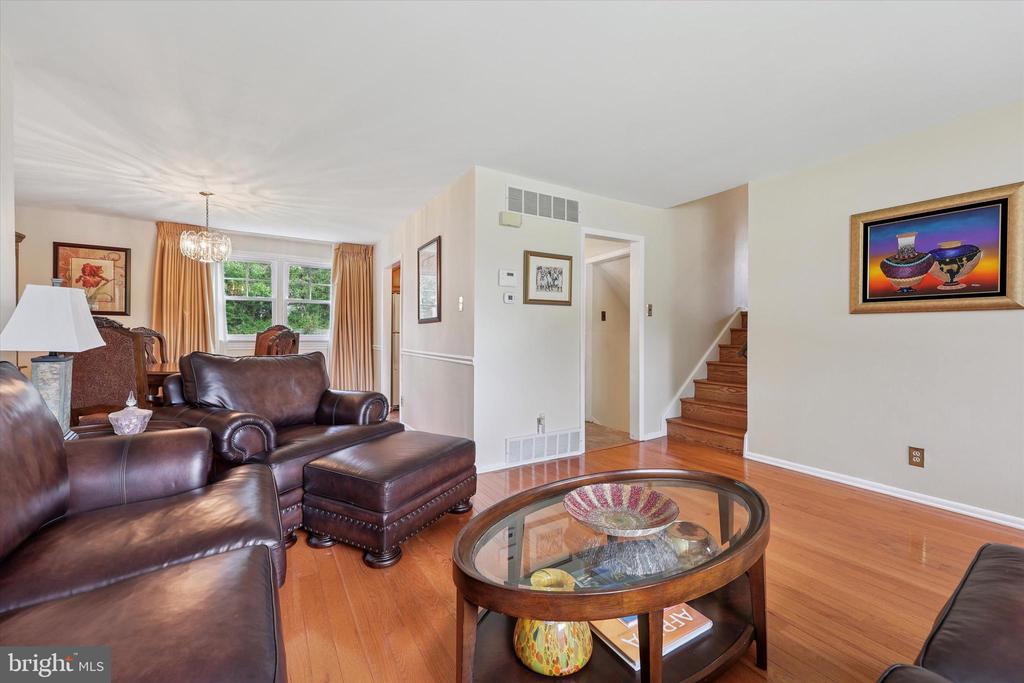
Living room with leather seating, hardwood floors, glass coffee table, and a staircase.
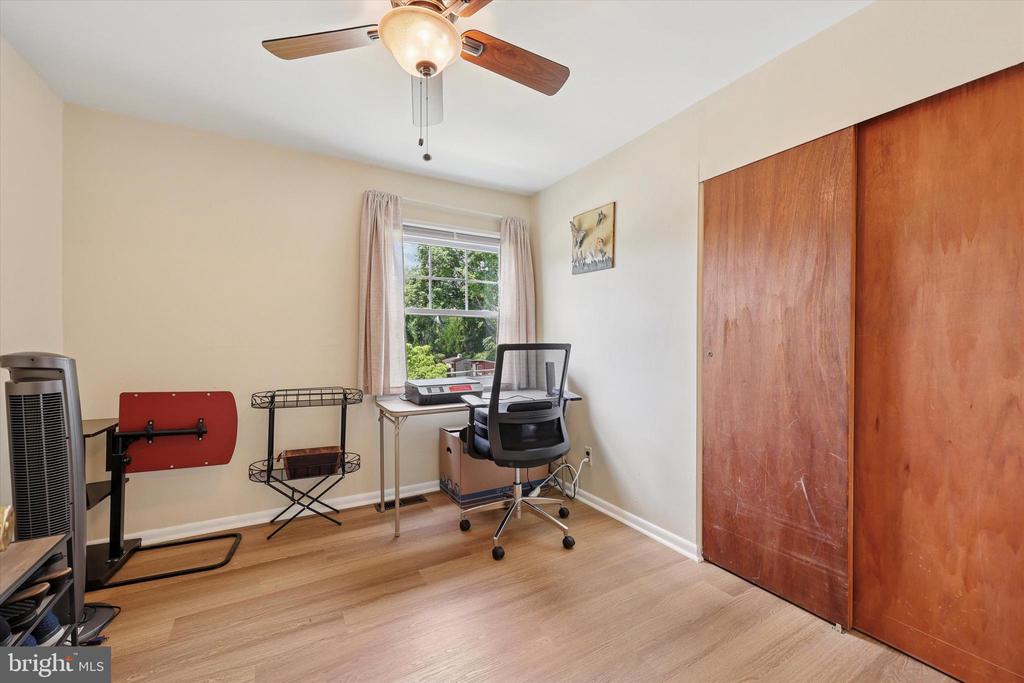
Home office with a desk by the window and large wooden sliding closet doors.
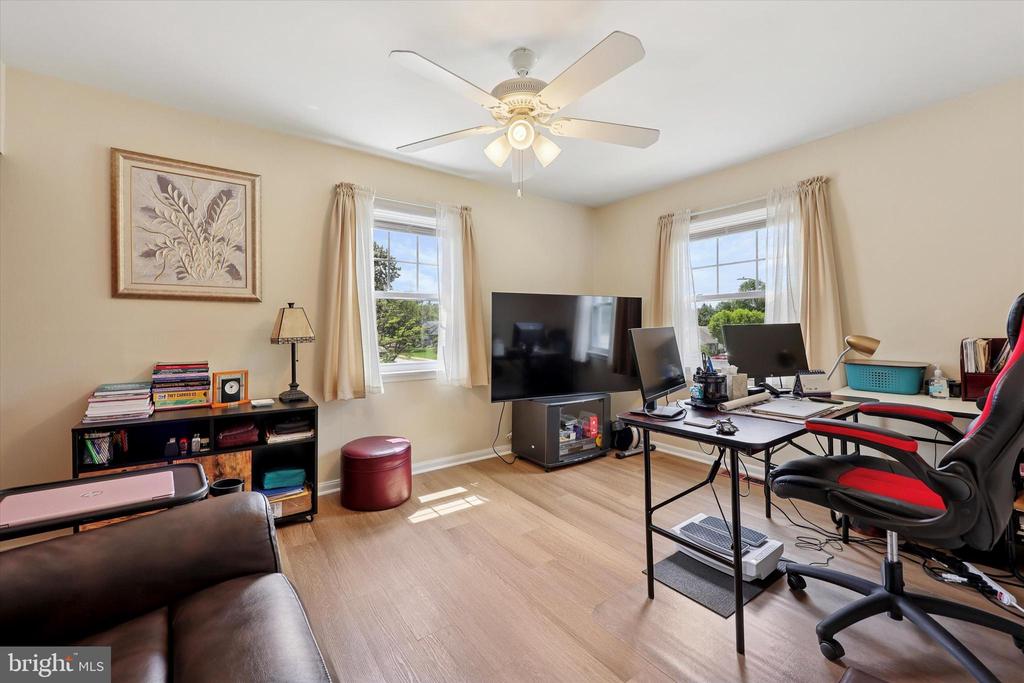
Home office with two windows, computer desks, a large television, and a red-and-black chair.
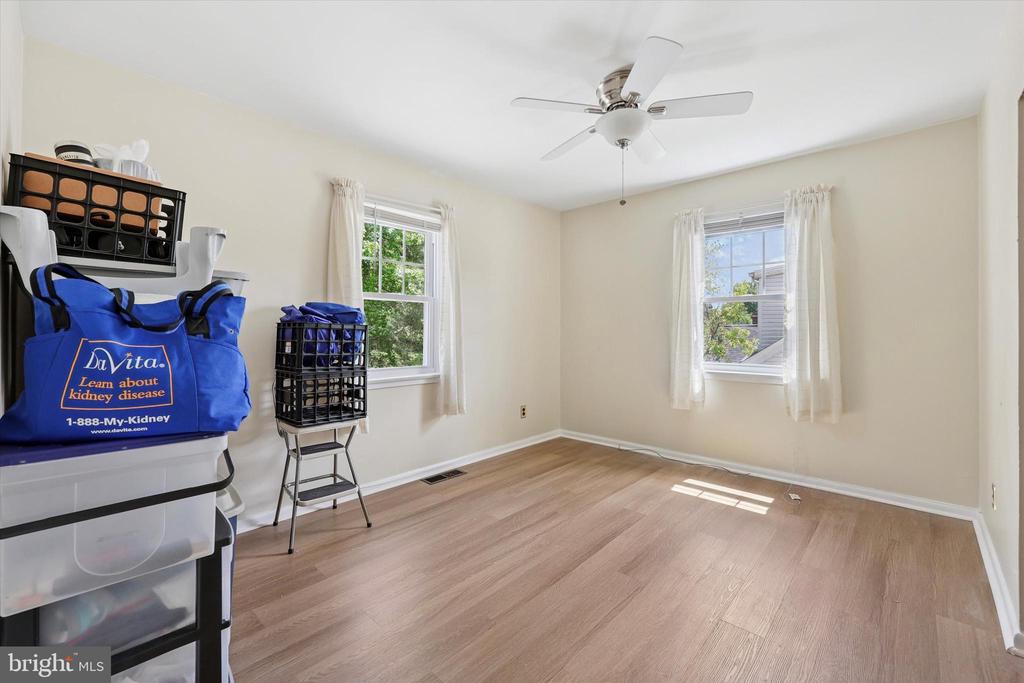
Bedroom with two curtained windows, wood-look flooring, and a ceiling fan.
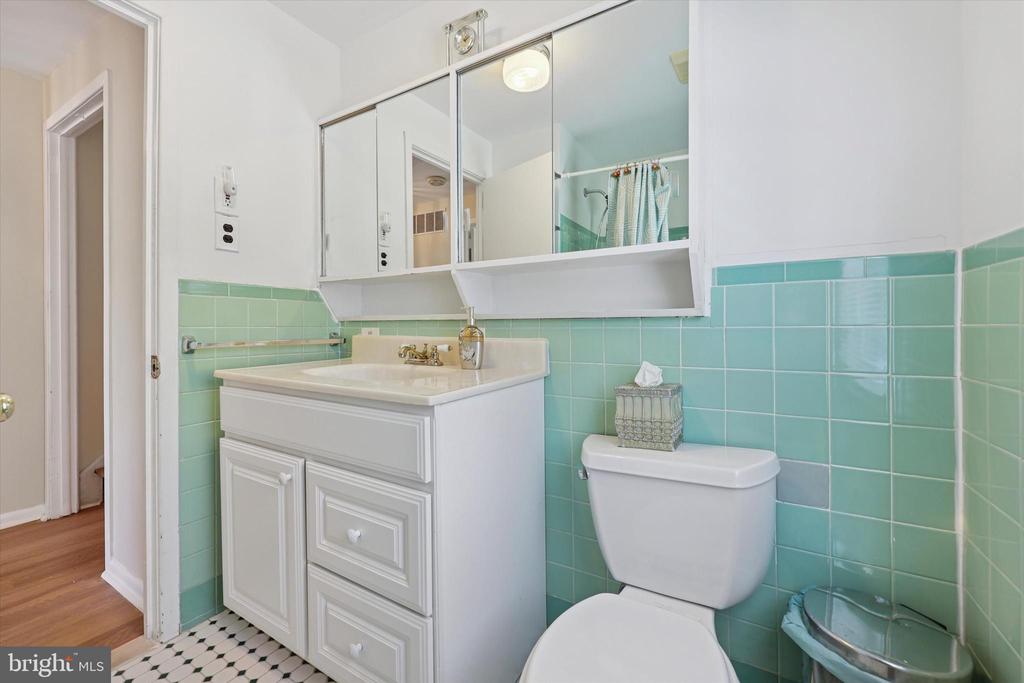
Bathroom with a white vanity, mirrored cabinet, and mint-green tile.
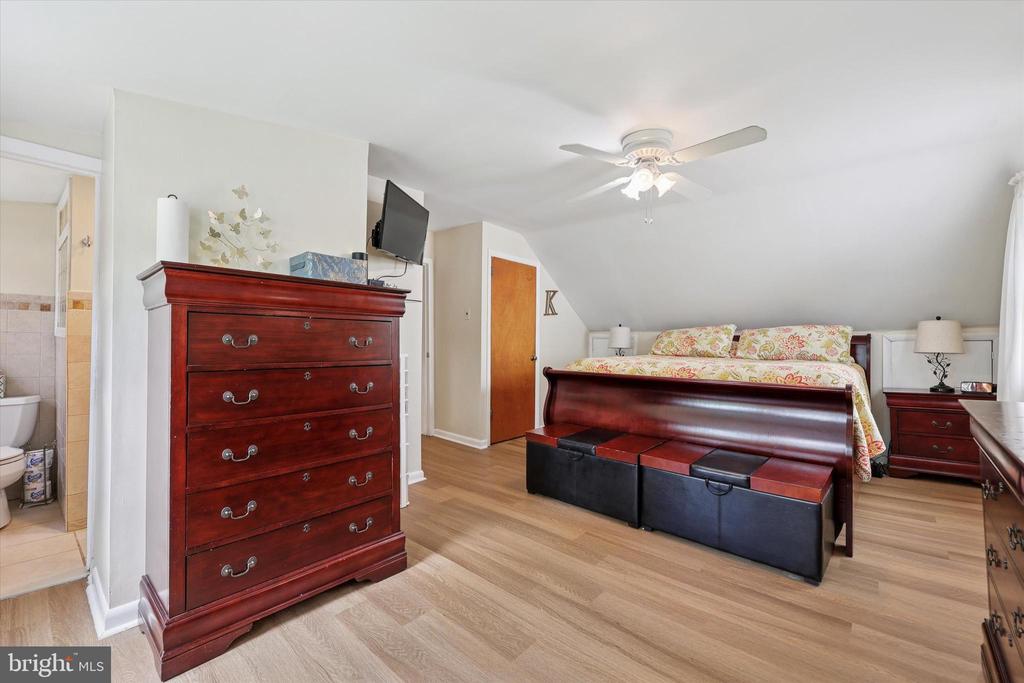
Bedroom with a dark wood bed, floral bedding, matching dresser, and light wood flooring.
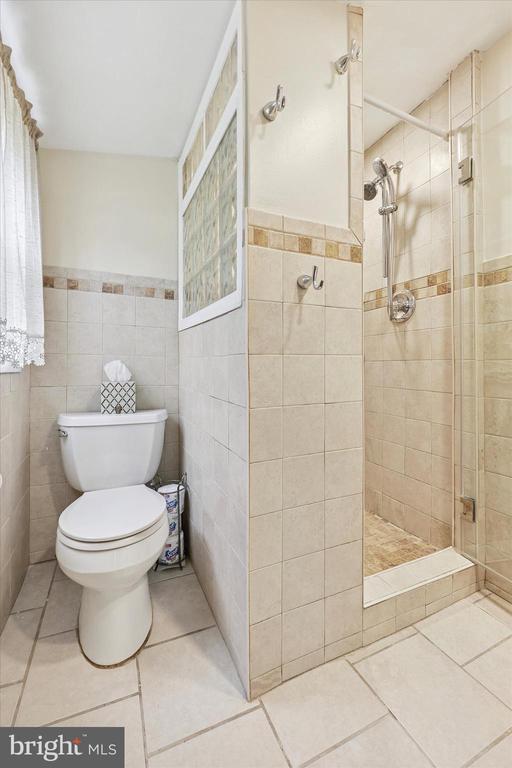
Bathroom with a glass-enclosed tiled shower beside the toilet.
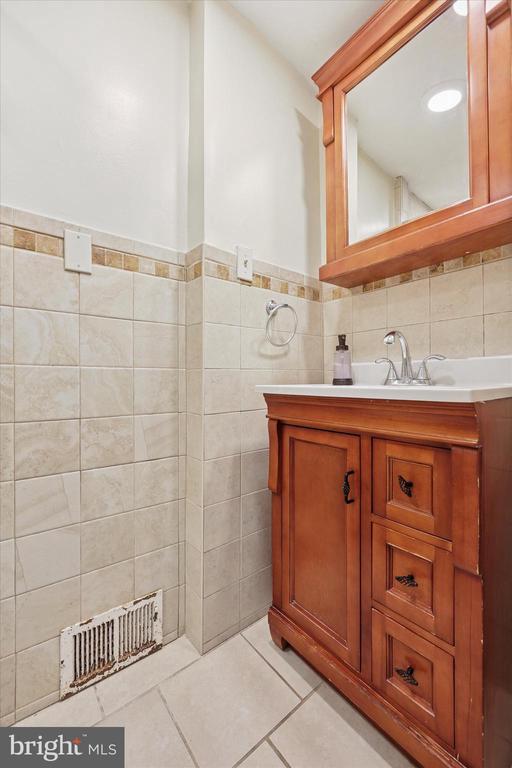
Bathroom with a reddish wood vanity, framed mirror, and beige tiled walls.
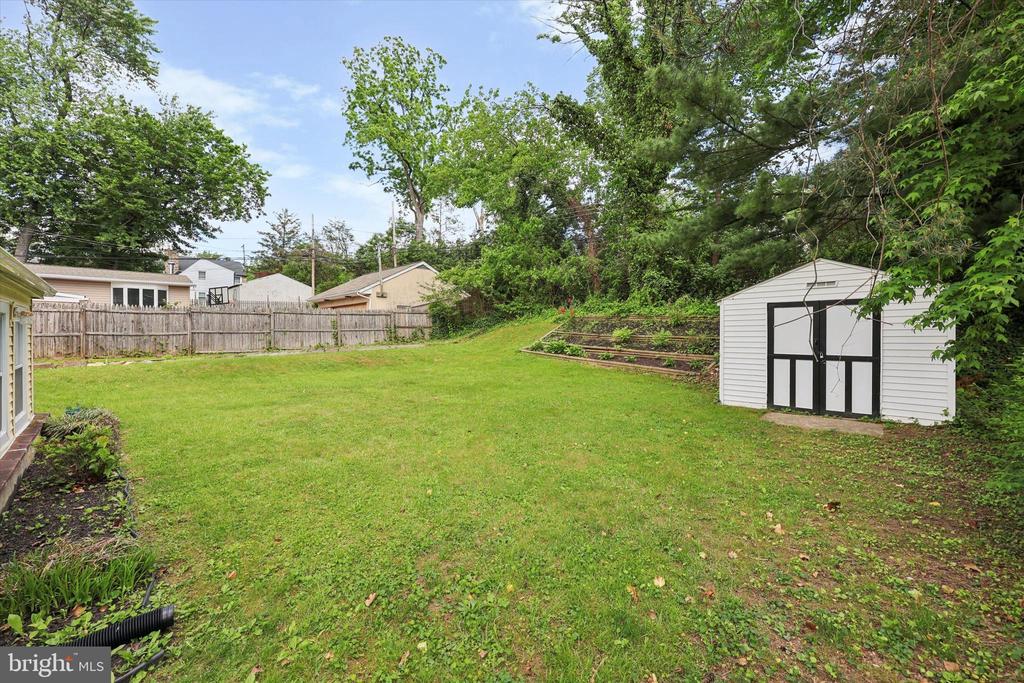
Backyard with a broad lawn, raised garden beds, and a white storage shed.
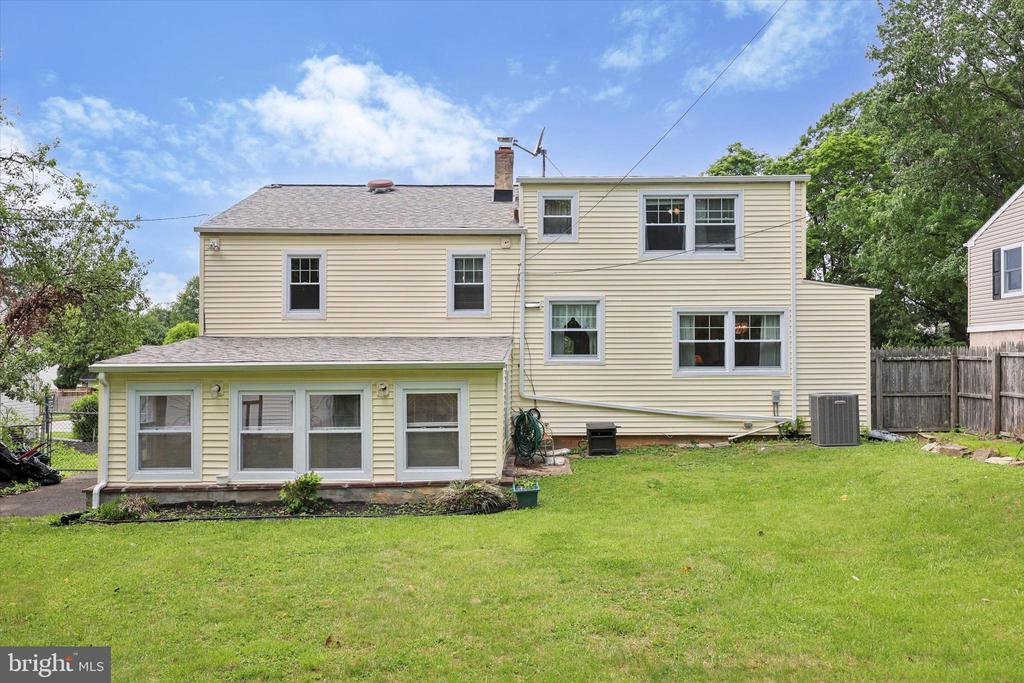
Rear exterior of a beige two-story home with a broad lawn and fenced yard.
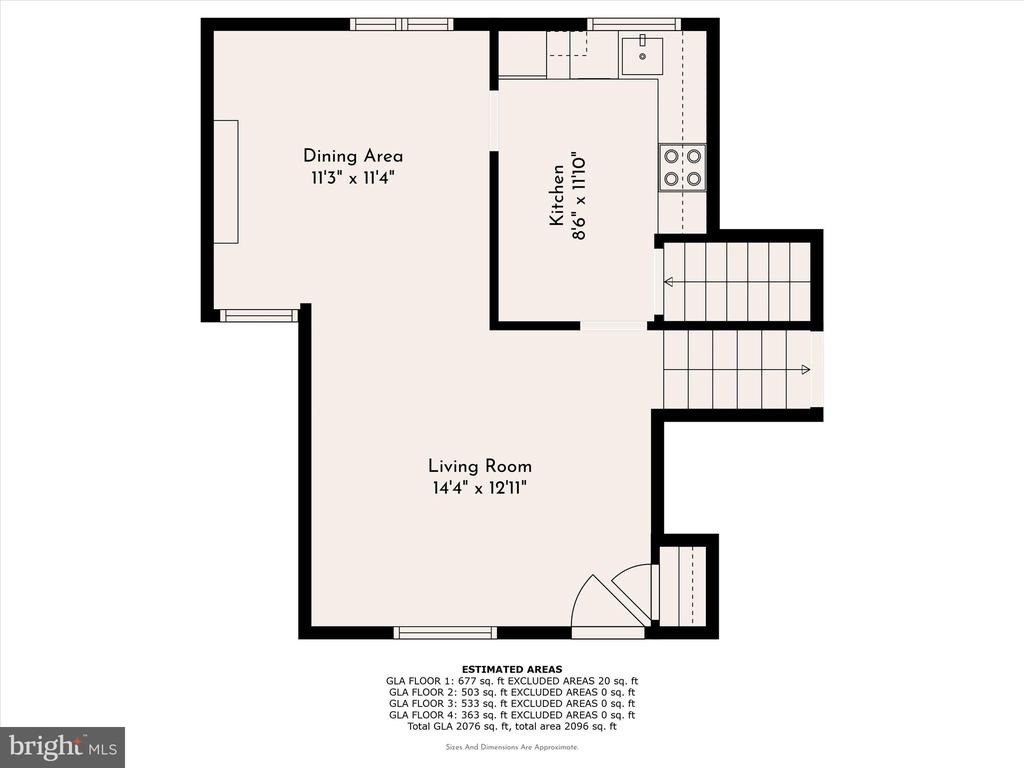
First-floor plan showing a living room, dining area, kitchen, and staircase with room dimensions.
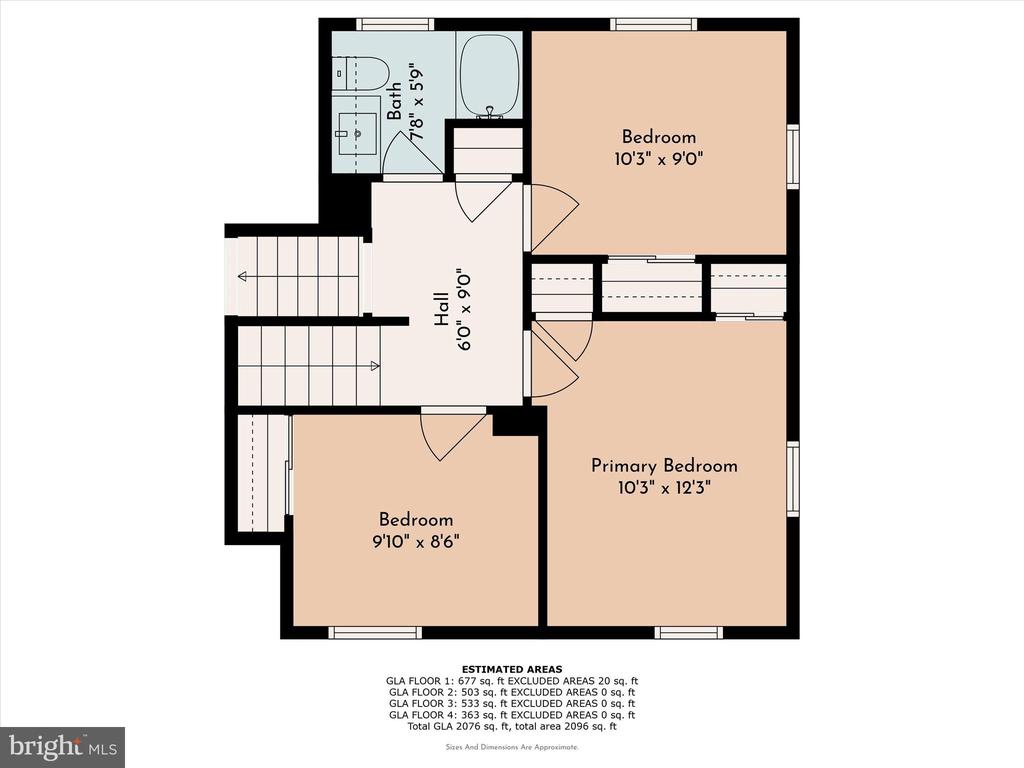
Second-floor plan showing three bedrooms, a bathroom, hall, and estimated room dimensions.
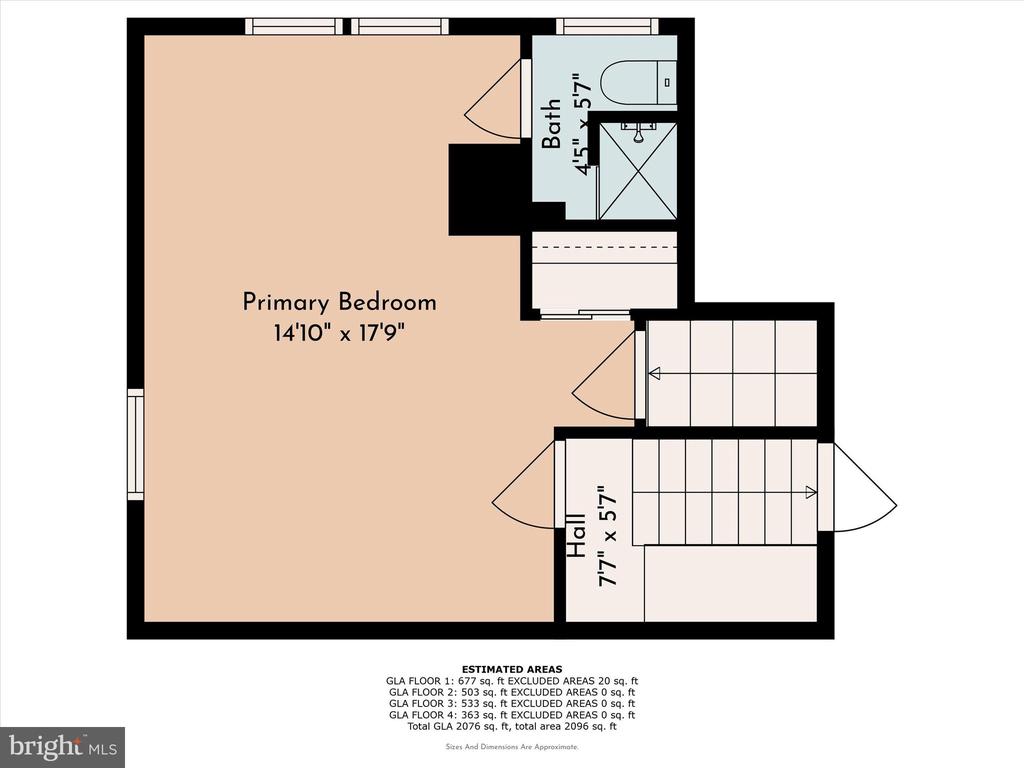
Floor plan showing a primary bedroom, bathroom, hall, and stairs.
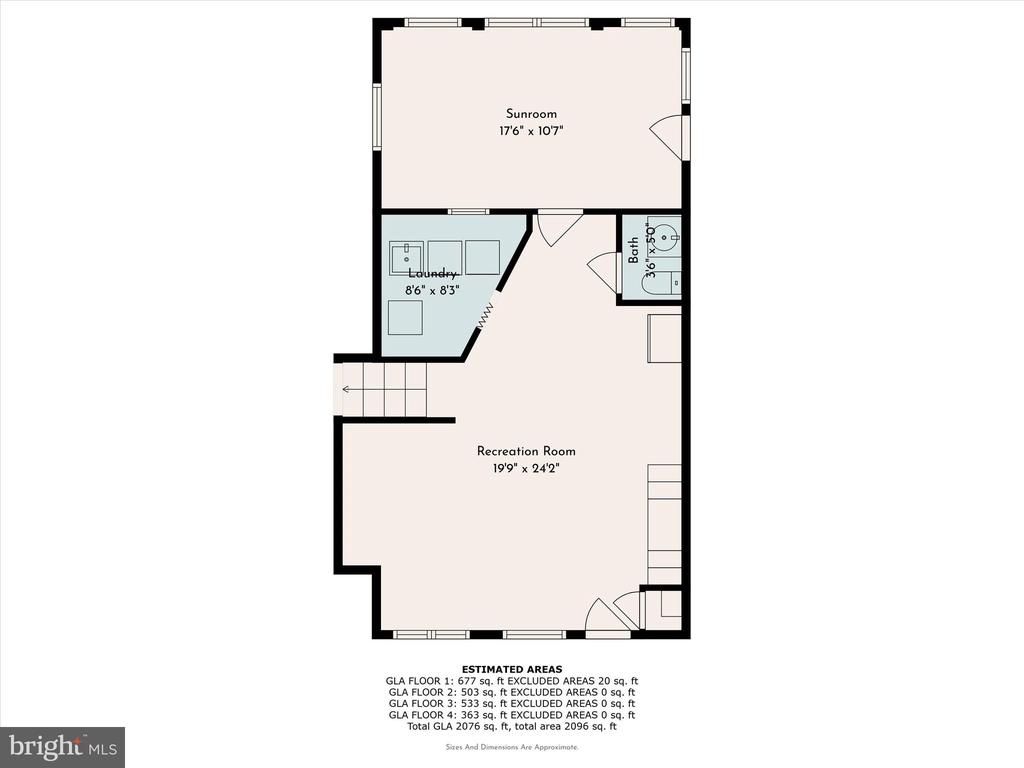
Floor plan showing a sunroom, laundry room, bath, and recreation room.
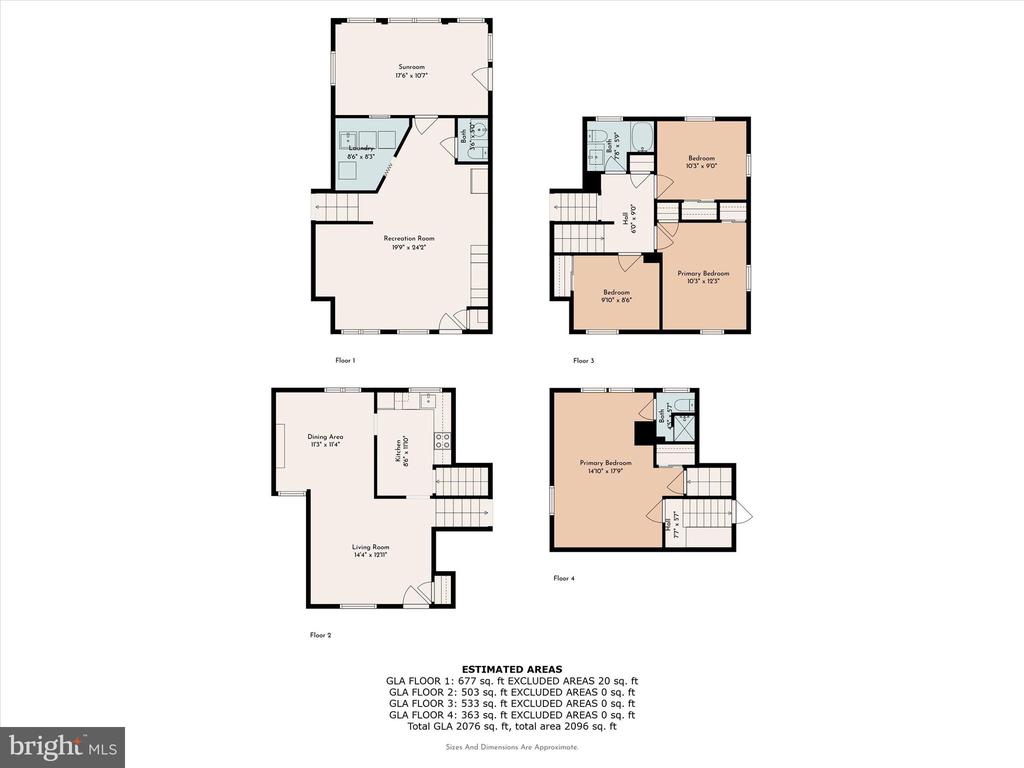
Four-level floor plan showing room layouts and estimated areas.
VIEW PHOTOS
$515,000

1217 Malinda Rd

4 Beds 3 Baths 2,062 Sq.Ft. 8,775 Sq.Ft.

Description

Welcome to this inviting 4-bedroom, 2.5 bathroom split-level home offering a smart and spacious layout ideal for comfortable living and entertaining. As you step inside the sun-filled entry level, you will find the living room with large picture window, formal dining room with large window and an eat-in kitchen with walnut cabinets, ceramic tile backsplash, and granite counter tops---perfect for everyday meals. Just six steps down, you'll find a cozy recreation room/ family room with direct access to a sunroom---great for relaxing or hosting guests---along with a convenient laundry area and powder room.
Upstairs on the third level are three bedrooms and a full half bathroom with a tub. The top level is dedicated to the private primary suite, complete with its own bathroom featuring a stall shower. Enjoy beautiful wood floors throughout, central A//C for year-round comfort, and a thoughtfully landscaped front yard with vibrant perennials. The large back yard offers ample space for outdoor activities and gardening. A private driveway accommodates three cars. This well maintained home is near schools, restaurants, shopping centers, buses, US-309, Chestnut Hill and more.

Share Property

Location

1217 MALINDA ROAD, ORELAND, PA 19075

Status

Sold

Date Sold

July 17, 2025
Marie  Pogue

Marie Pogue

TITLE

Realtor®

Property Amenities

Interior
Total Bedrooms: 4
Half Bathrooms: 1
Full Bathrooms: 2
Area & Lot
Total area 2,062 Sq.Ft.
Lot Area 8,775 Sq.Ft.
Living area 2,062 Sq.Ft.
MLS® ID PAMC2141374
Year Built 1954
School District SPRINGFIELD TOWNSHIP
Architecture Styles Split Level
Type Residential
Status Sold
Date Sold July 17, 2025
Exterior
Stories 4
Pool No Pool
Air conditioning Central A/C
Heat type 90 Forced Air
Disability Features Level Entry - Main
Water Source Public
Sewer Public Sewer
Parking Driveway, On Street
Finance
Sales Price $515,000
Real Estate Tax $7,349 yearly

New Jersey

Work With Us

Our team’s unprecedented professionalism, skill, and attention to detail has allowed us to set sales records for the past 30 years. We will ensure your buying or selling experience exceeds your expectations.