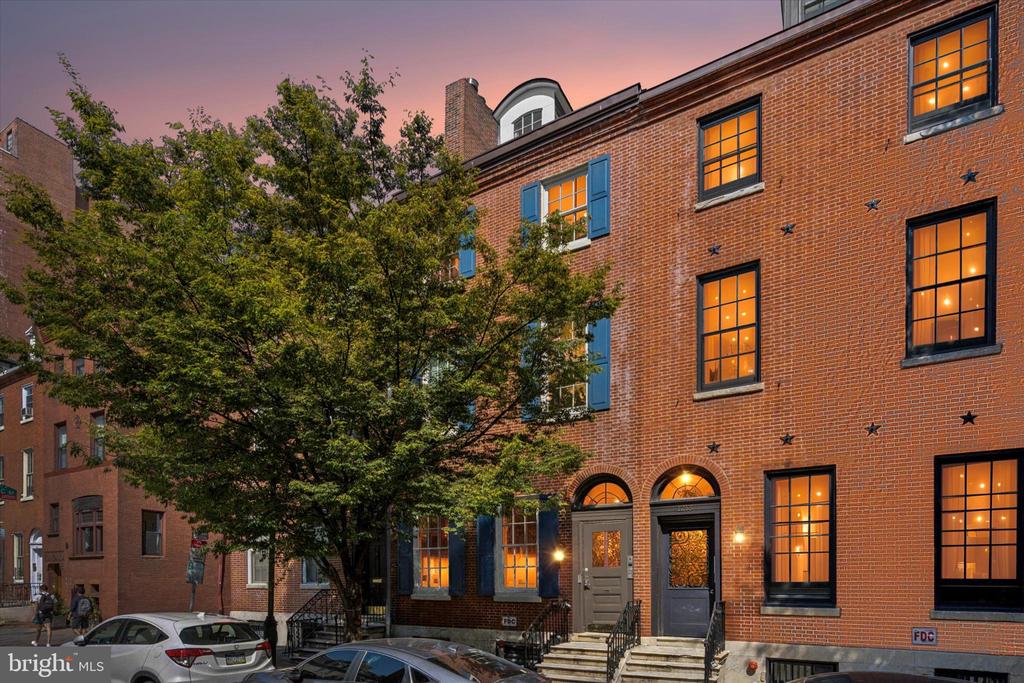
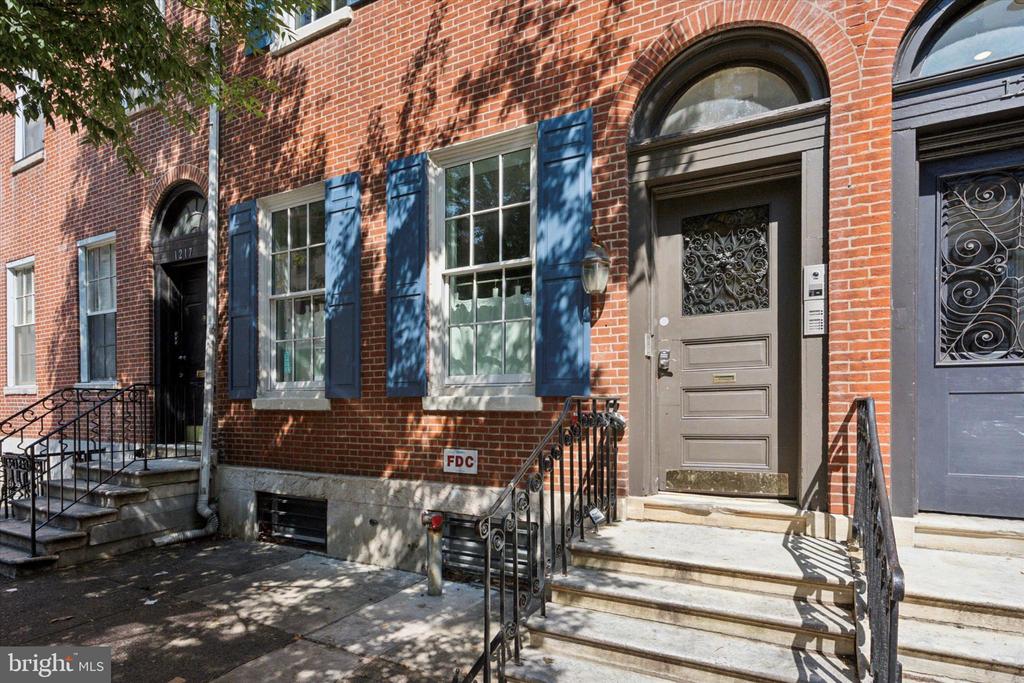
Red-brick rowhouse with blue shutters, arched doorways, and stone steps with iron railings.
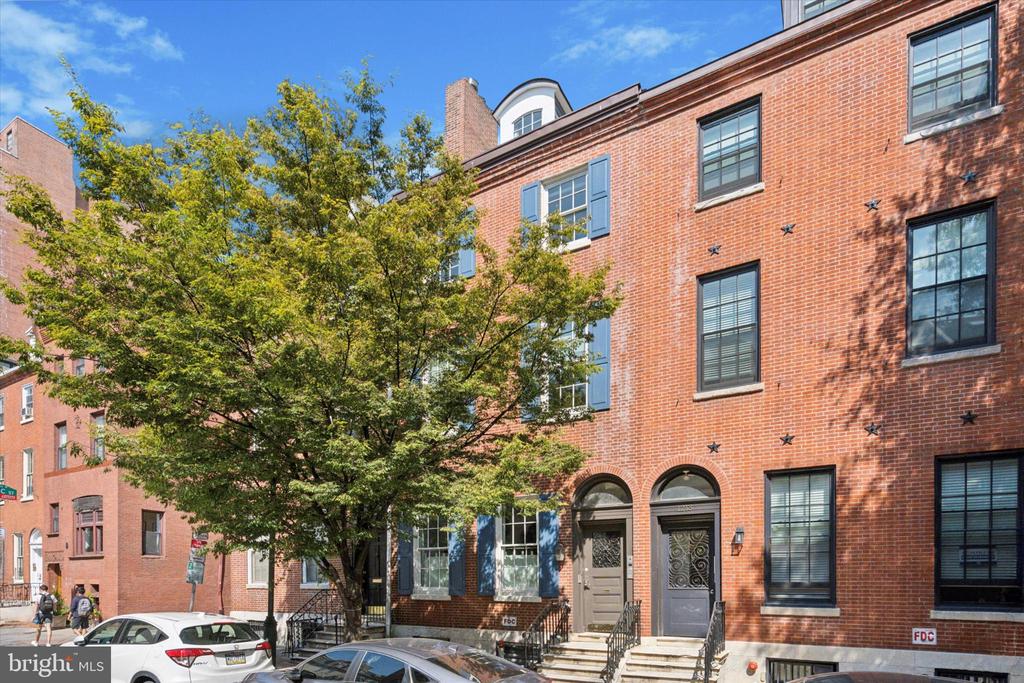
Red brick Philadelphia rowhomes with blue shutters and a leafy street tree.
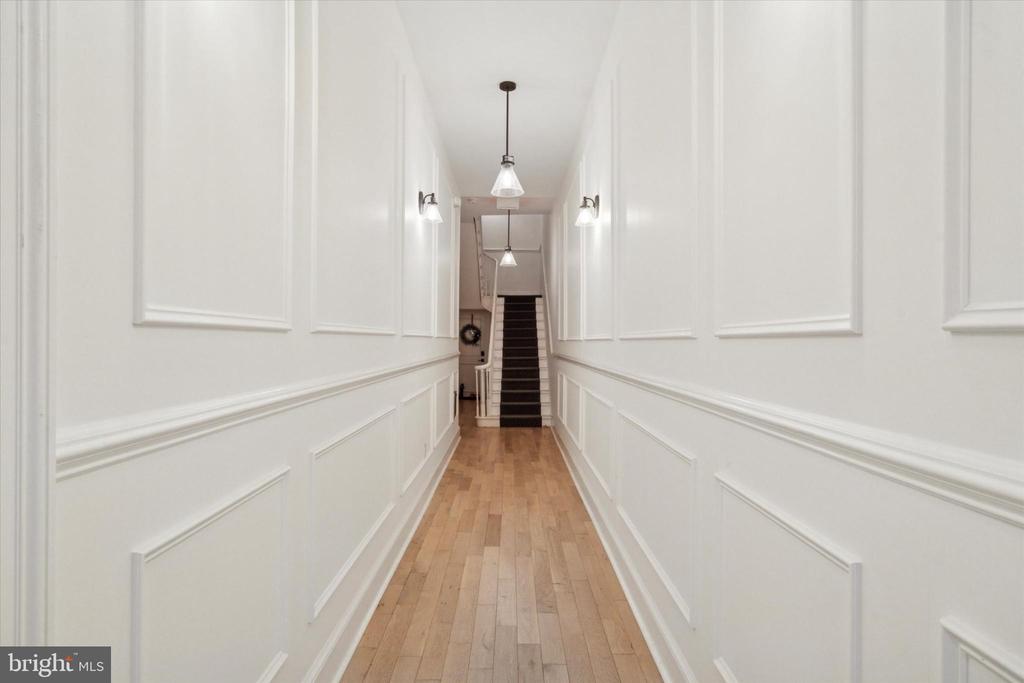
Long white paneled hallway with hardwood floors leading to a staircase.
Bright galley kitchen with white cabinets, stainless steel appliances, and a large rear window.
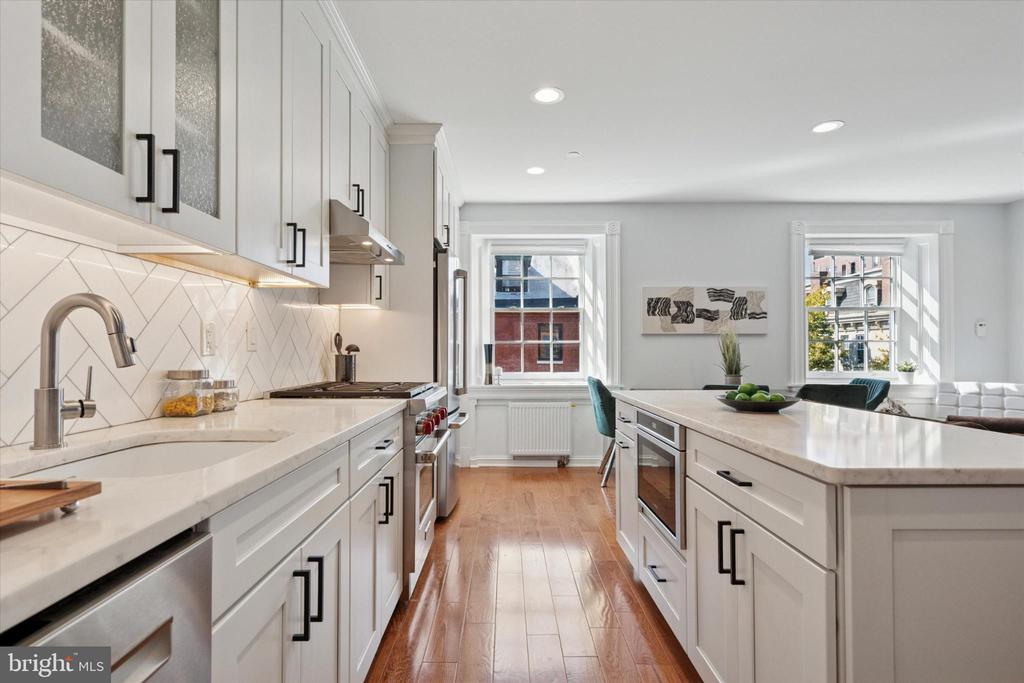
Bright renovated kitchen with white cabinetry, a large island, stainless appliances, and two tall windows.
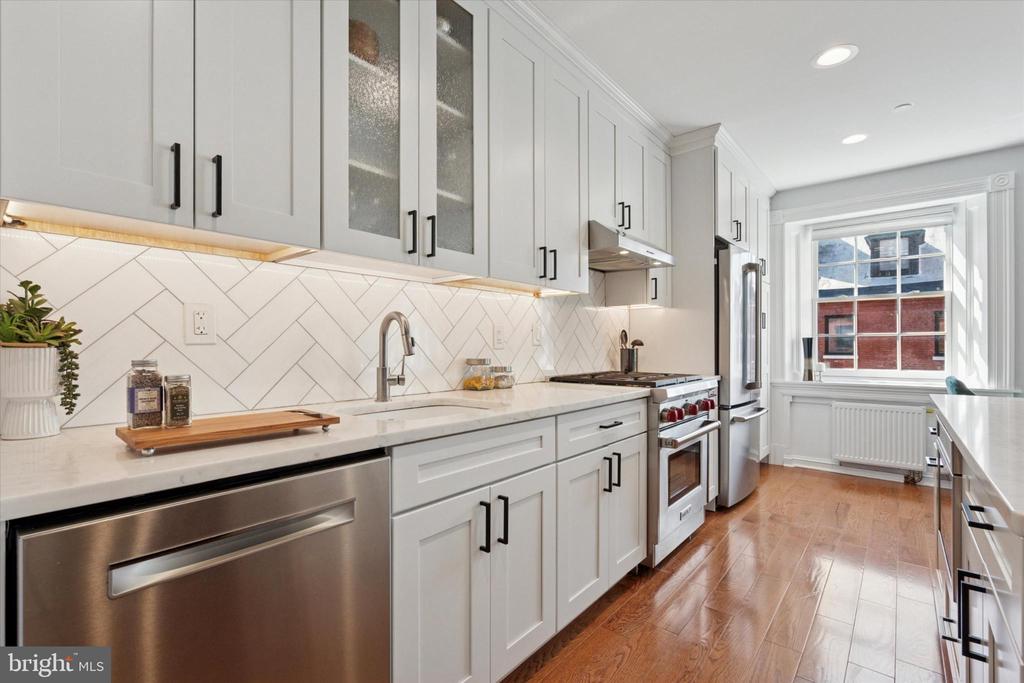
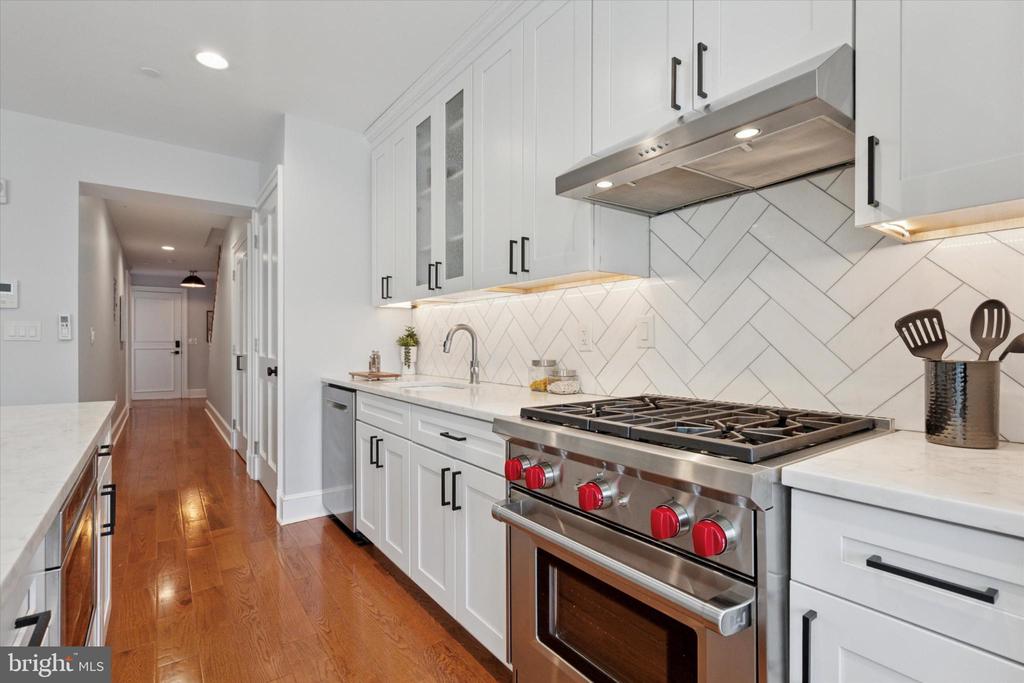
Bright white kitchen with a stainless steel range, marble counters, and a herringbone tile backsplash.
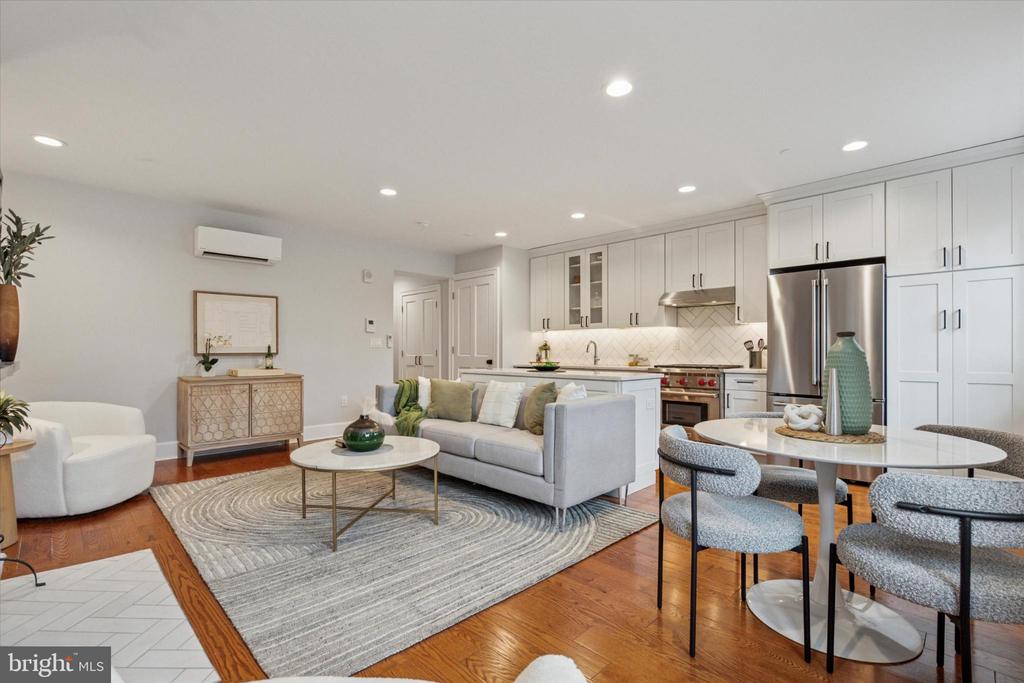
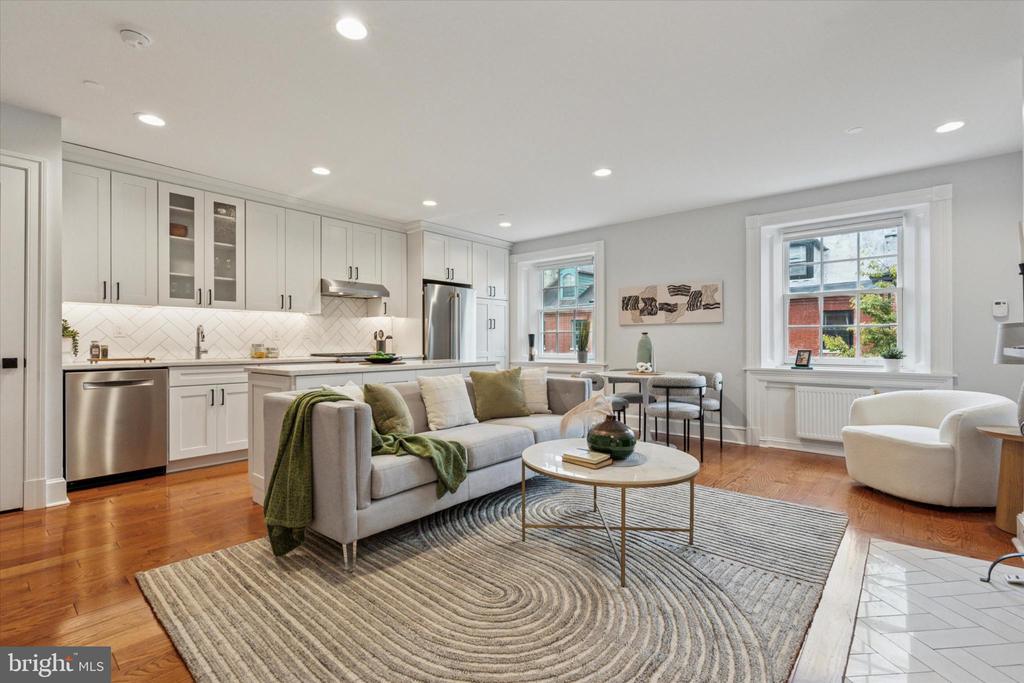
Open-plan living room and kitchen with gray seating, white cabinetry, and hardwood floors.
Open-plan living room and kitchen with white cabinetry, hardwood floors, and large windows.
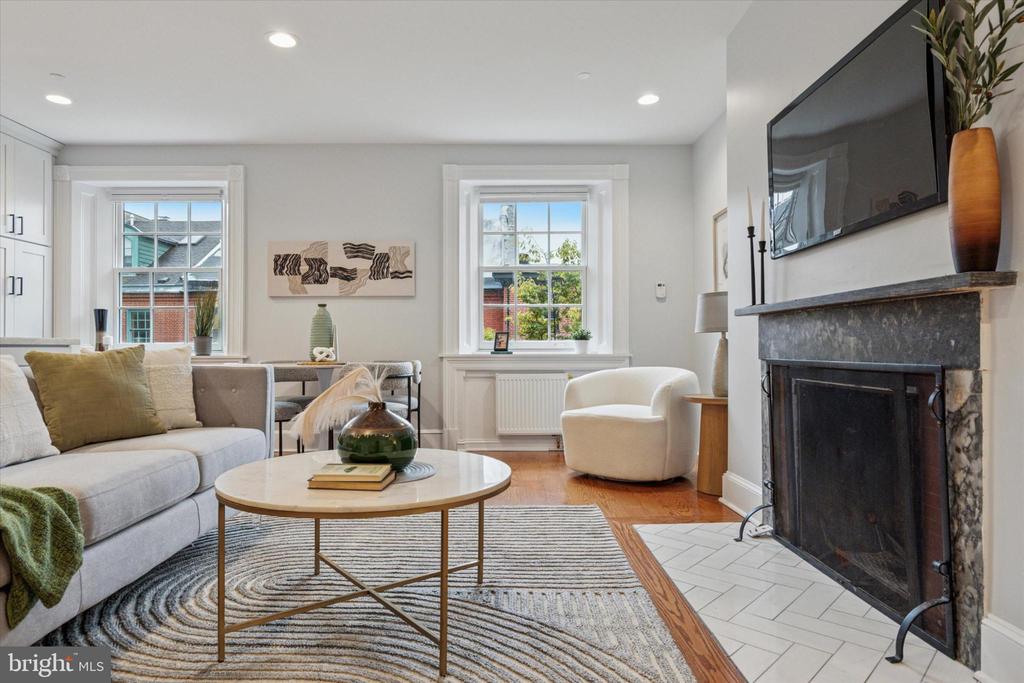
Living room with a fireplace, large windows, and a white sofa.
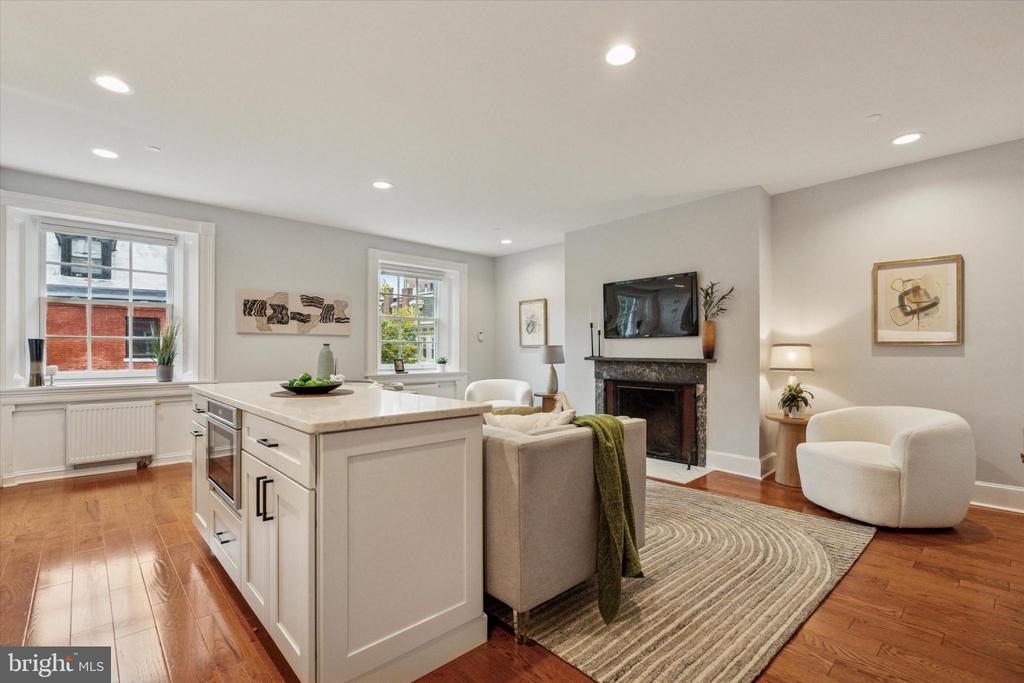
Open-plan living room and kitchen with a white island, fireplace, and hardwood floors.
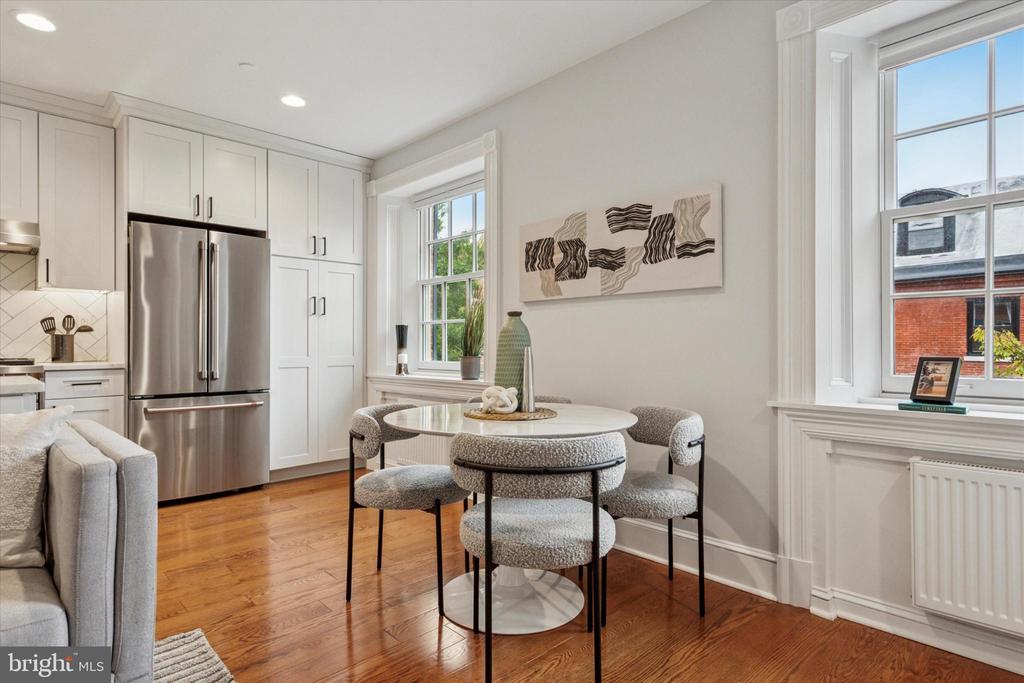
Kitchen and dining area with white cabinetry, stainless steel appliances, and a round table by tall windows.
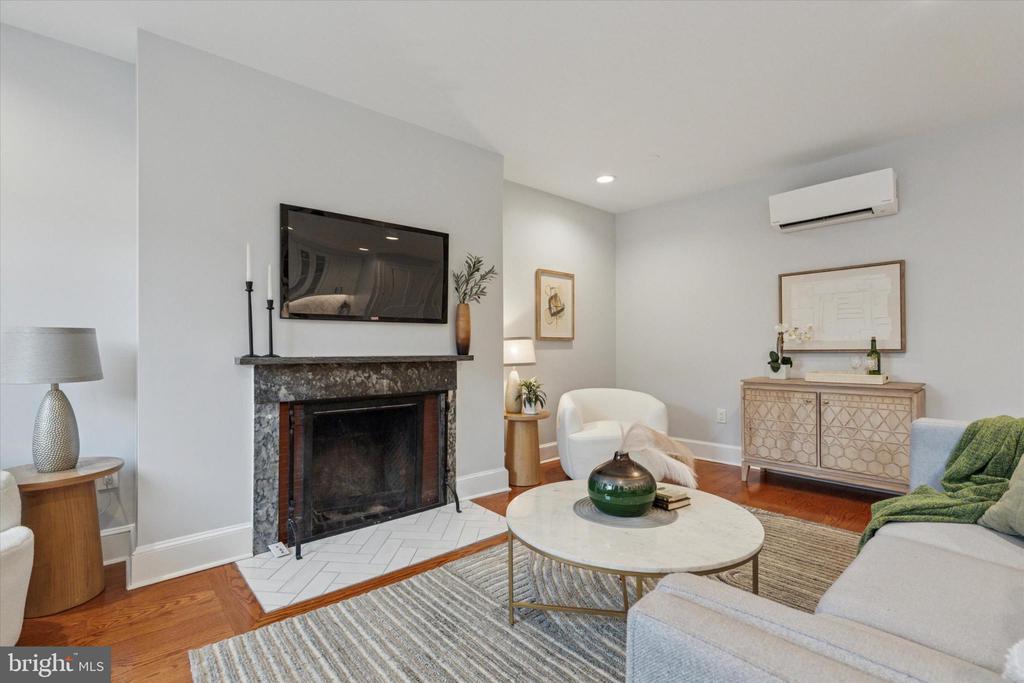
Furnished living room with a marble fireplace, wall-mounted TV, and hardwood floors.
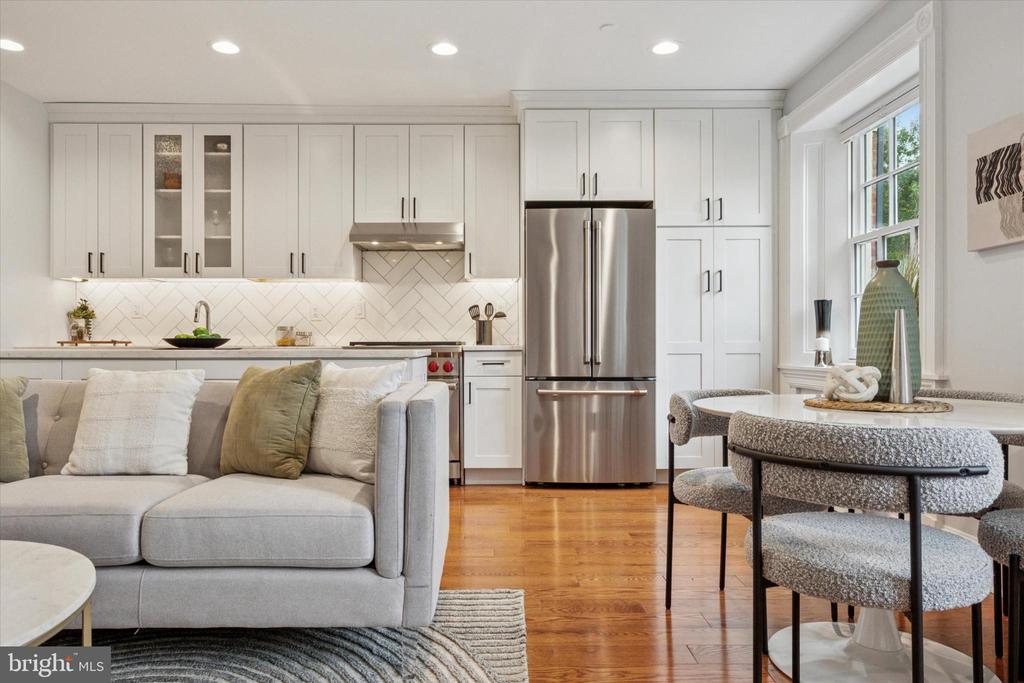
Open kitchen and living area with white cabinetry, stainless steel appliances, and a gray sofa.
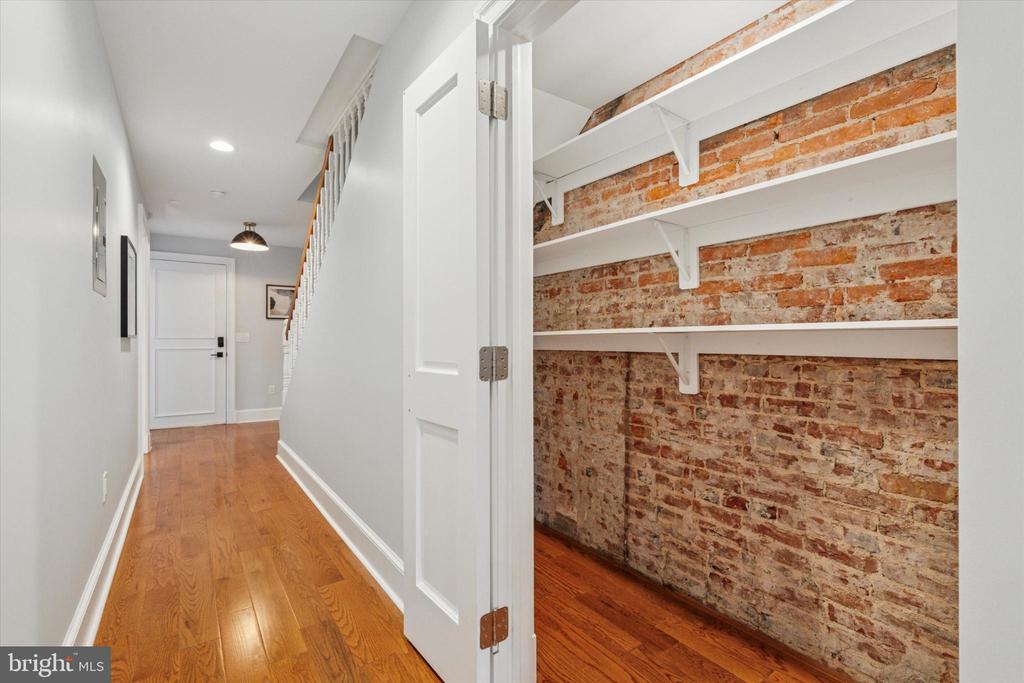
Hallway with hardwood floors and an open brick-walled closet with white shelves.
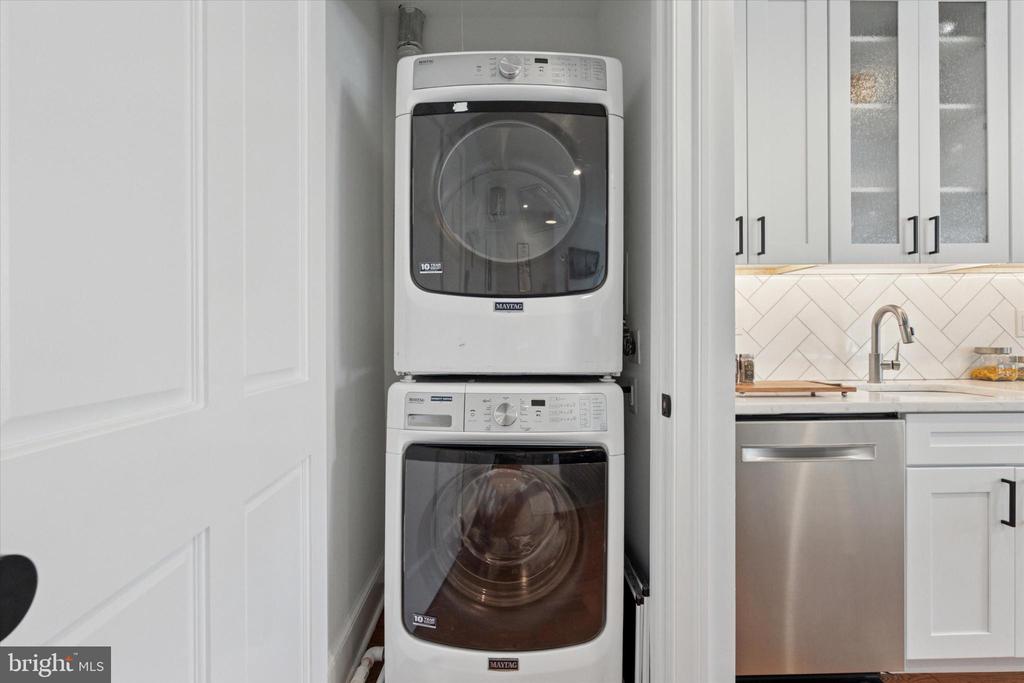
Stacked washer and dryer in a laundry closet beside a white kitchen.
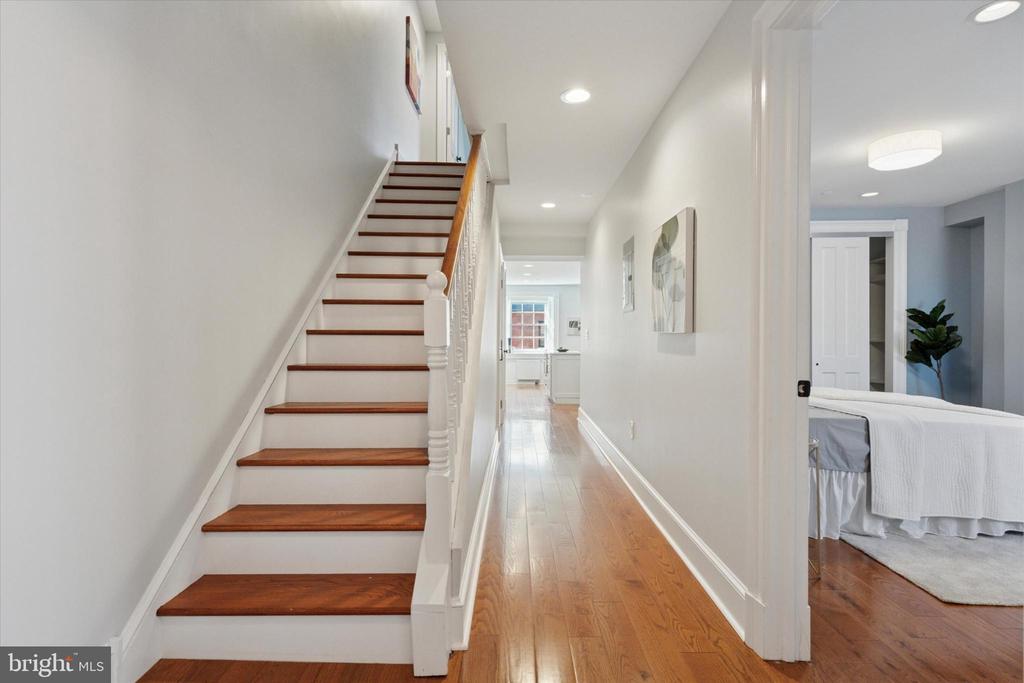
Hallway with hardwood floors and a staircase beside an open bedroom doorway.
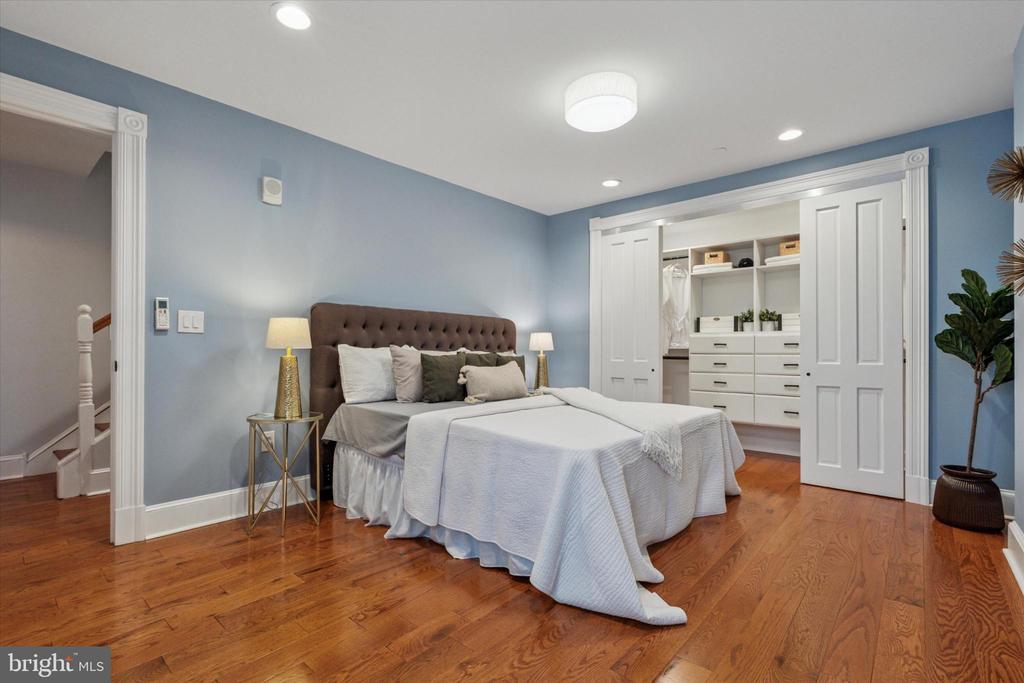
Bedroom with a tufted headboard, hardwood floors, and a large built-in closet.
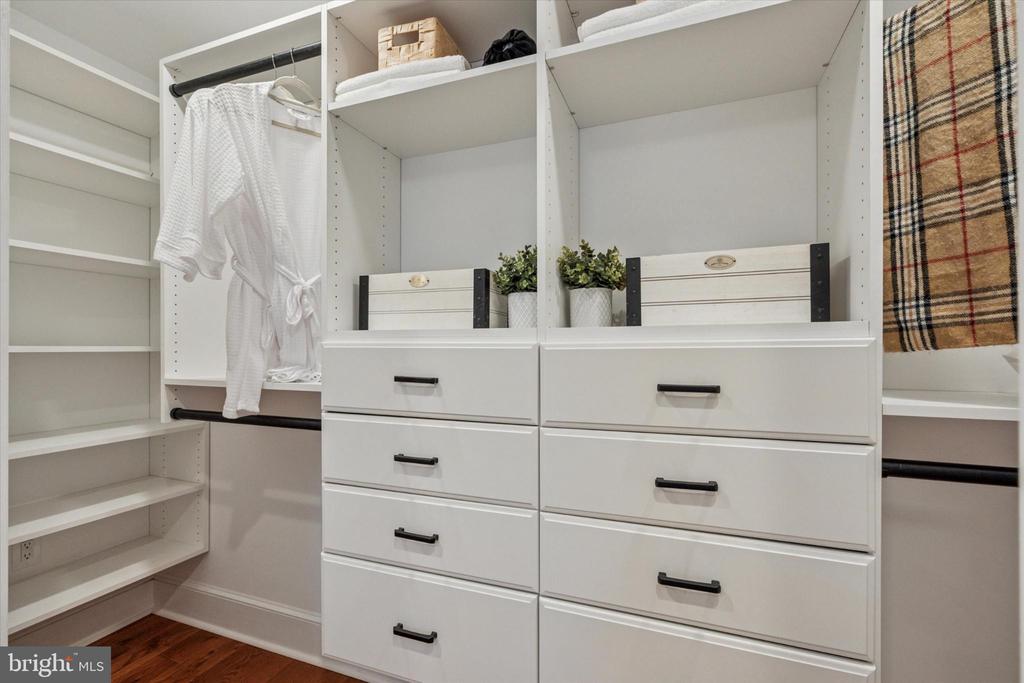
Walk-in closet with white shelving, drawers, hanging robe, and hardwood flooring.
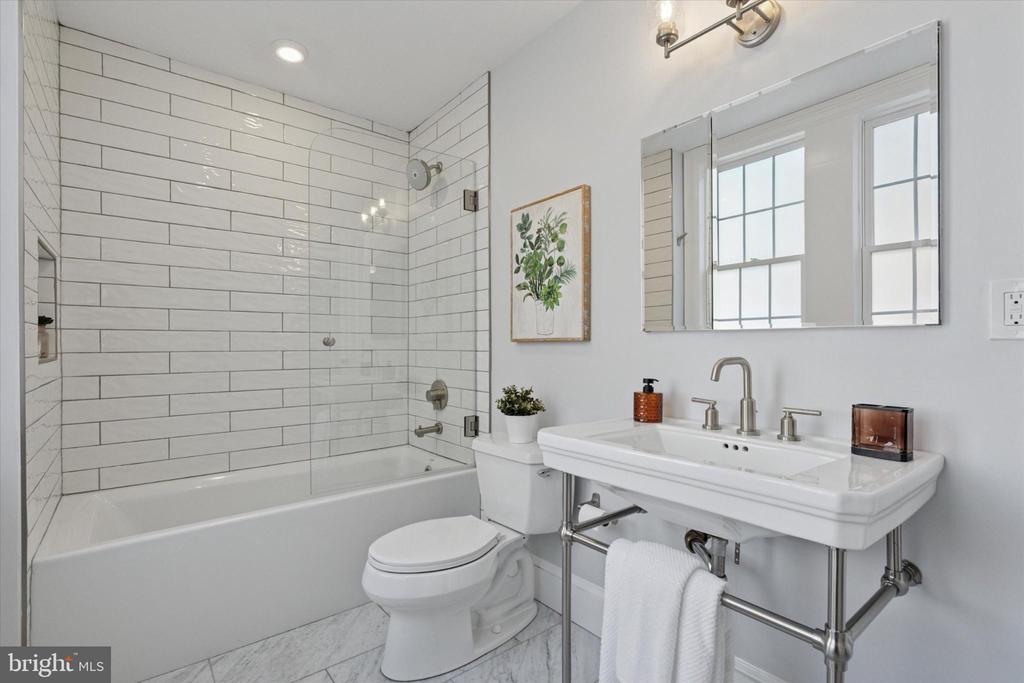
Bathroom with a white subway-tile tub surround, toilet, and wall-mounted sink beneath a large mirror.
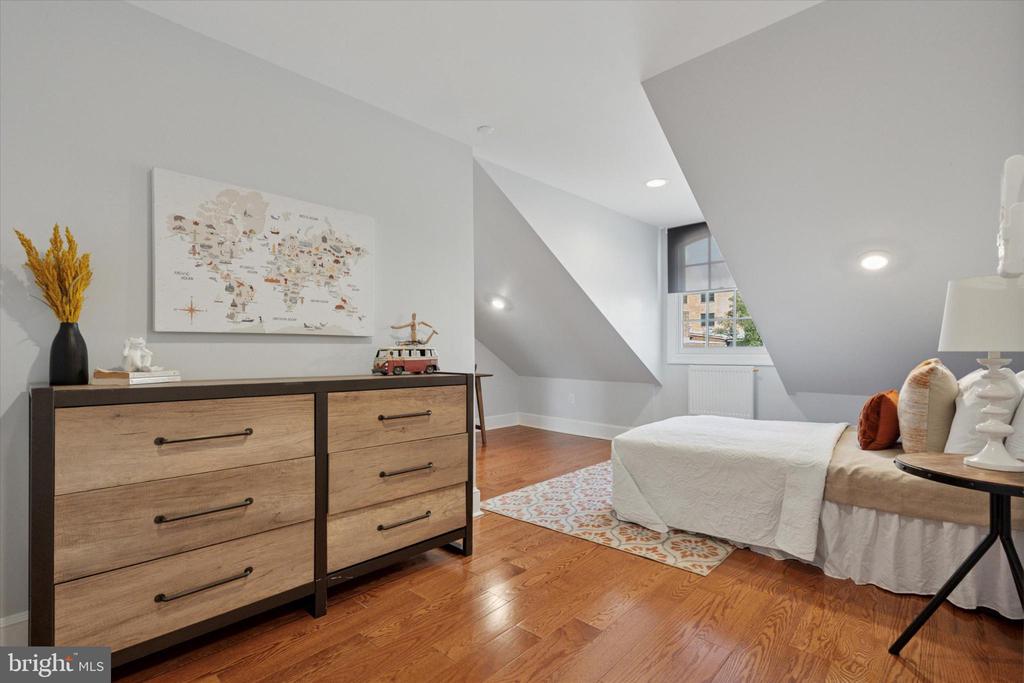
Bedroom with a white bed, wood dresser, hardwood floors, and sloped ceilings.
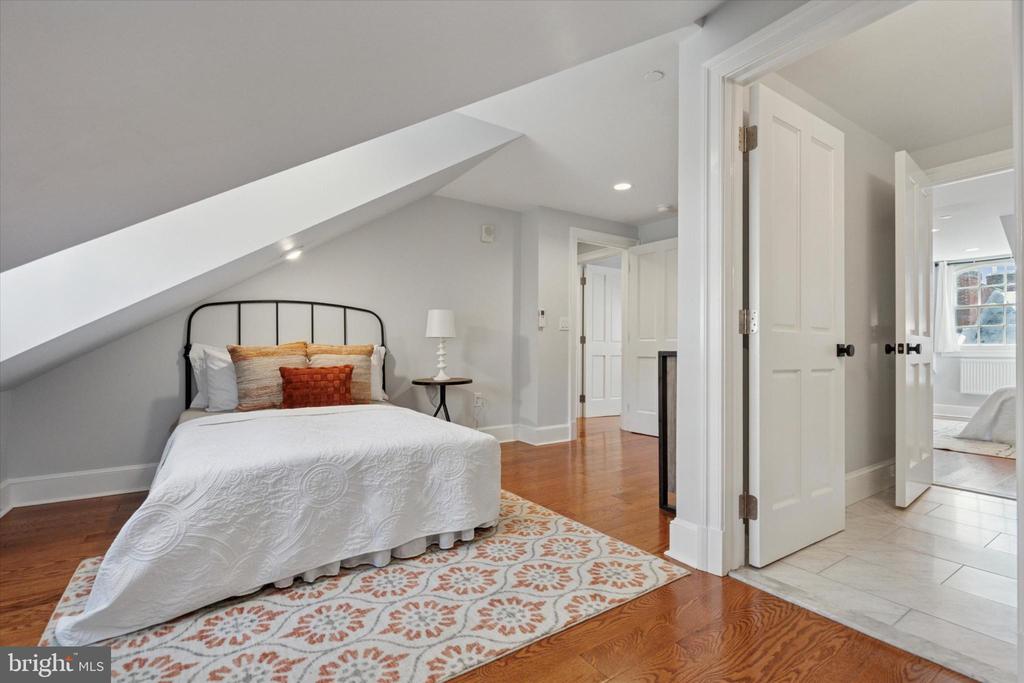
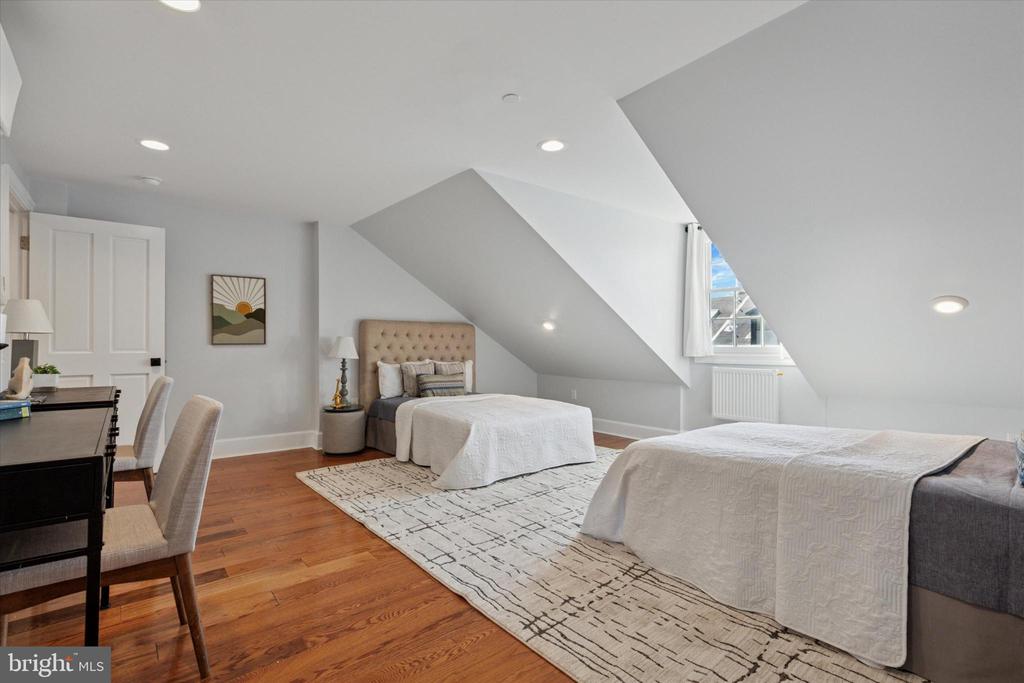
Attic bedroom with a sloped ceiling, white bedding, patterned rug, and hardwood floors.
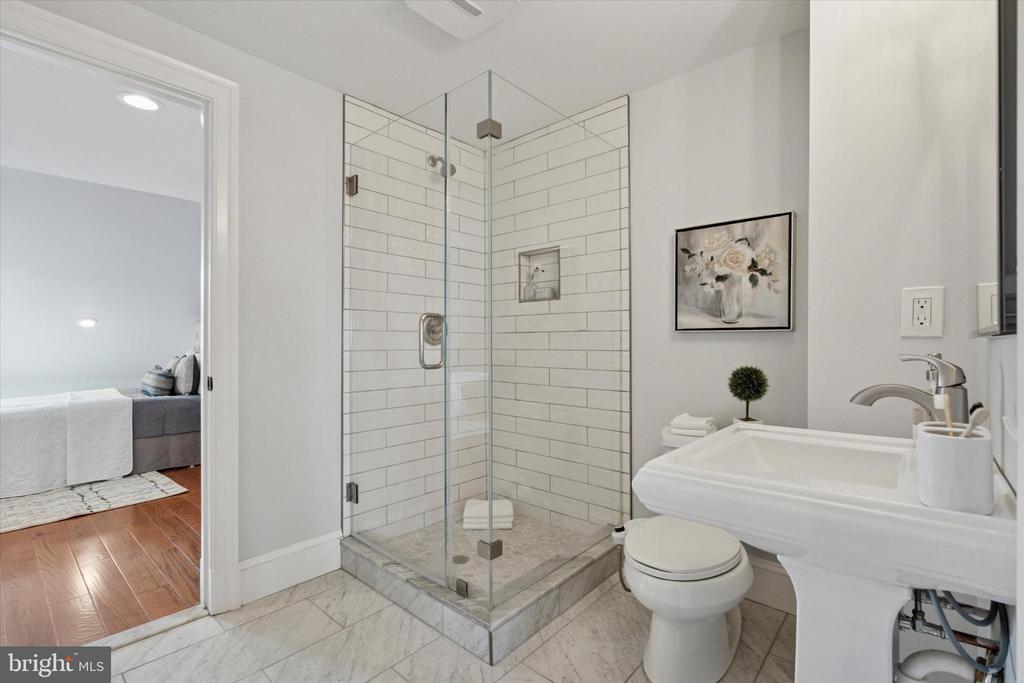
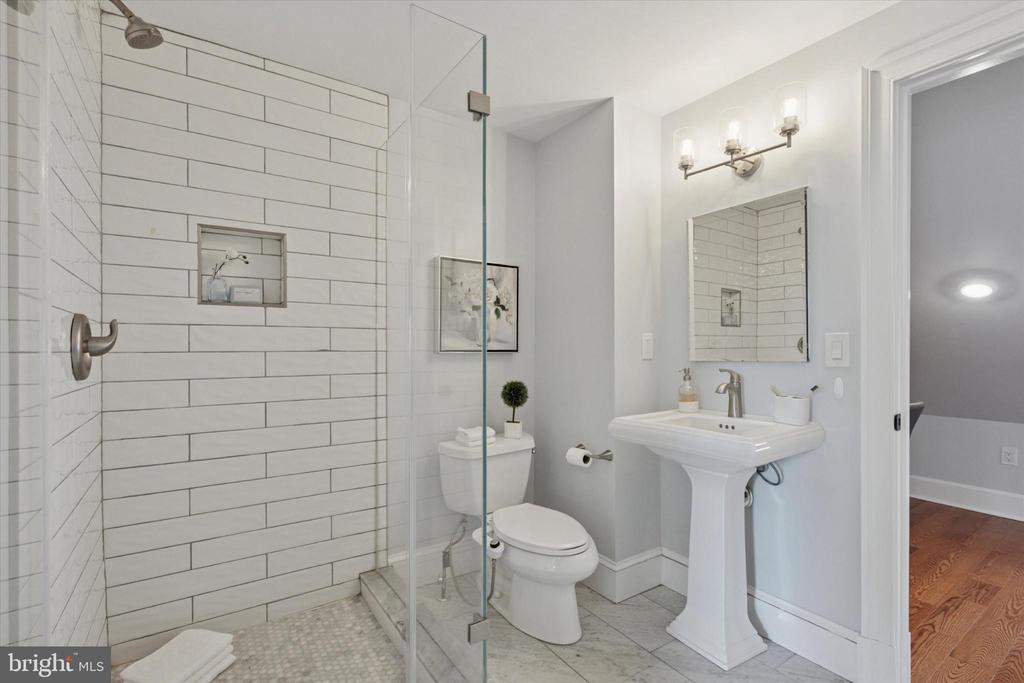
Bathroom with a glass-enclosed tiled shower, pedestal sink, and marble floor.
Bathroom with a glass-enclosed subway-tile shower, pedestal sink, and gray-and-white finishes.
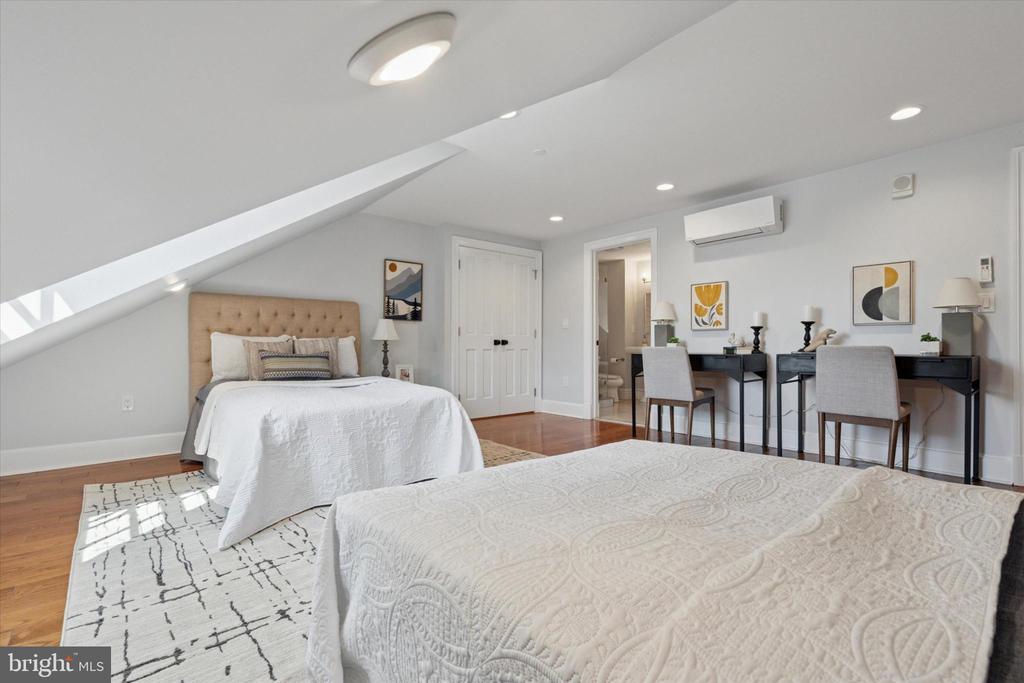
Attic bedroom with two beds, a window, and a desk beneath a sloped ceiling.
Staged bedroom with two beds, a sloped ceiling, and a desk with seating.
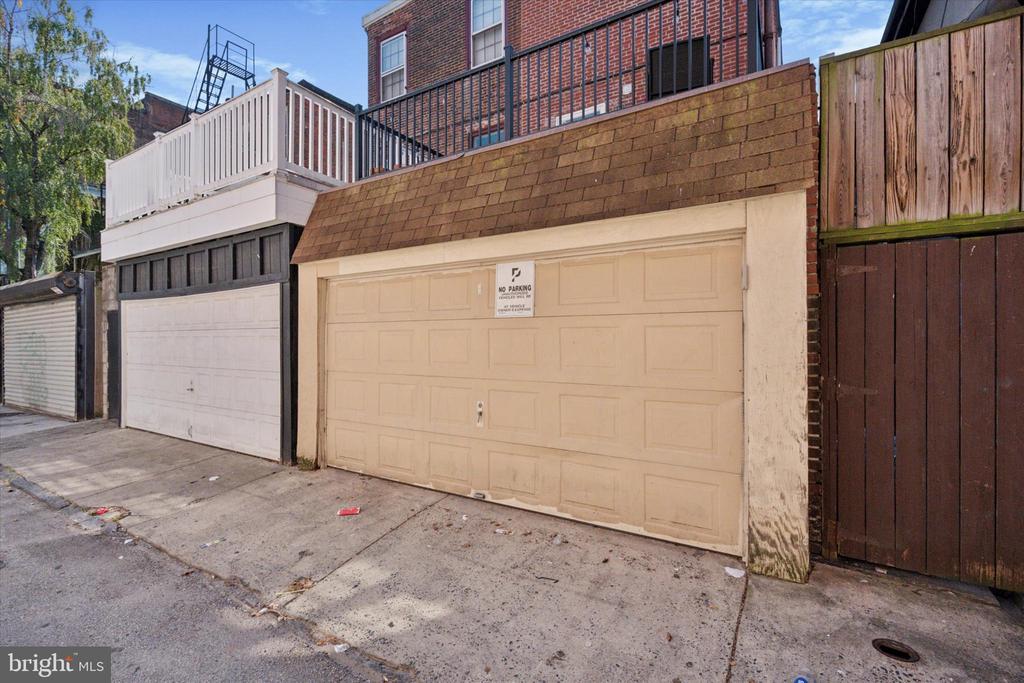
Two garage doors beneath a brick building, with a white-railed deck above one garage.
Brick Philadelphia townhouse with blue shutters, arched entrances, and warmly lit windows at dusk.
VIEW PHOTOS
$725,000

1215 SPRUCE STREET 301

3 Beds 2 Baths 1,795 Sq.Ft.

Description

New Price on Penthouse Living with PARKING in the Heart of Washington Square West.

Welcome to boutique city living reimagined--where historic charm meets modern convenience. This fully renovated two-level penthouse condominium offers three bedrooms and two full baths, perfect for a growing family or the ideal work-from-home setup.

Step inside to a bright, open living and dining area anchored by a cozy wood-burning fireplace, hardwood floors, and soaring ceilings. The chef's kitchen is a true showpiece, boasting sleek cabinetry, a Wolf range/oven, Bosch dishwasher, Bosch drawer microwave, and a large pantry with custom pull-out shelving--a dream for any home cook or entertainer.

Throughout the home, you'll find modern, expanded closets with custom closet systems, providing exceptional storage and organization. The spa-inspired primary bath features a luxurious soaking tub, perfect for unwinding after a long day.

Every detail is brand new--kitchen, baths, windows, flooring, HVAC, appliances, and even the building's mechanicals--giving you peace of mind for years to come. Modern upgrades like a video intercom system, keypad entry, full-size washer/dryer, fire-safety sprinklers, and remarkably low utility fees year-round make daily living effortless.

The building itself shines with a new roof, shutters, and a stylish entrance that makes a lasting first impression. A private garage parking space--an absolute rarity in Washington Square West--is included.

The location is unbeatable: stroll to the Kimmel Center, 13th Street's Restaurant Row, Jefferson or Penn's medical campuses, and enjoy easy access to Rittenhouse Square, Old City, SEPTA, and PATCO. Low HOA fees--even after extensive upgrades--make this penthouse an exceptional value.

Experience the perfect balance of city energy and neighborhood comfort. Condo fees are remarkably low for a completely new unit with garage parking!
Share Property

Location

1215 SPRUCE STREET Unit: 301, PHILADELPHIA, PA 19107

Status

Sold

Date Sold

February 23, 2026
Joan  Matusiak

Joan Matusiak

TITLE

Realtor®, SRS

Property Amenities

Interior
Laundry room Main Floor
Total Bedrooms: 3
Full Bathrooms: 2
Other Interior Features Kitchen - Eat-In
Area & Lot
Total area 1,795 Sq.Ft.
Living area 1,795 Sq.Ft.
MLS® ID PAPH2540748
Year Built 1900
School District THE SCHOOL DISTRICT OF PHILADELPHIA
Architecture Styles Traditional
Type Townhouse
Status Sold
Date Sold February 23, 2026
Exterior
Stories 2
Pool No Pool
Air conditioning Ductless/Mini-Split
Heat type Radiator
Disability Features None
Water Source Public
Garage Space 1.0
Sewer Public Sewer
Parking Detached Garage
Finance
Sales Price $725,000
Real Estate Tax $7,488 yearly

New Jersey

Work With Us

Our team’s unprecedented professionalism, skill, and attention to detail has allowed us to set sales records for the past 30 years. We will ensure your buying or selling experience exceeds your expectations.