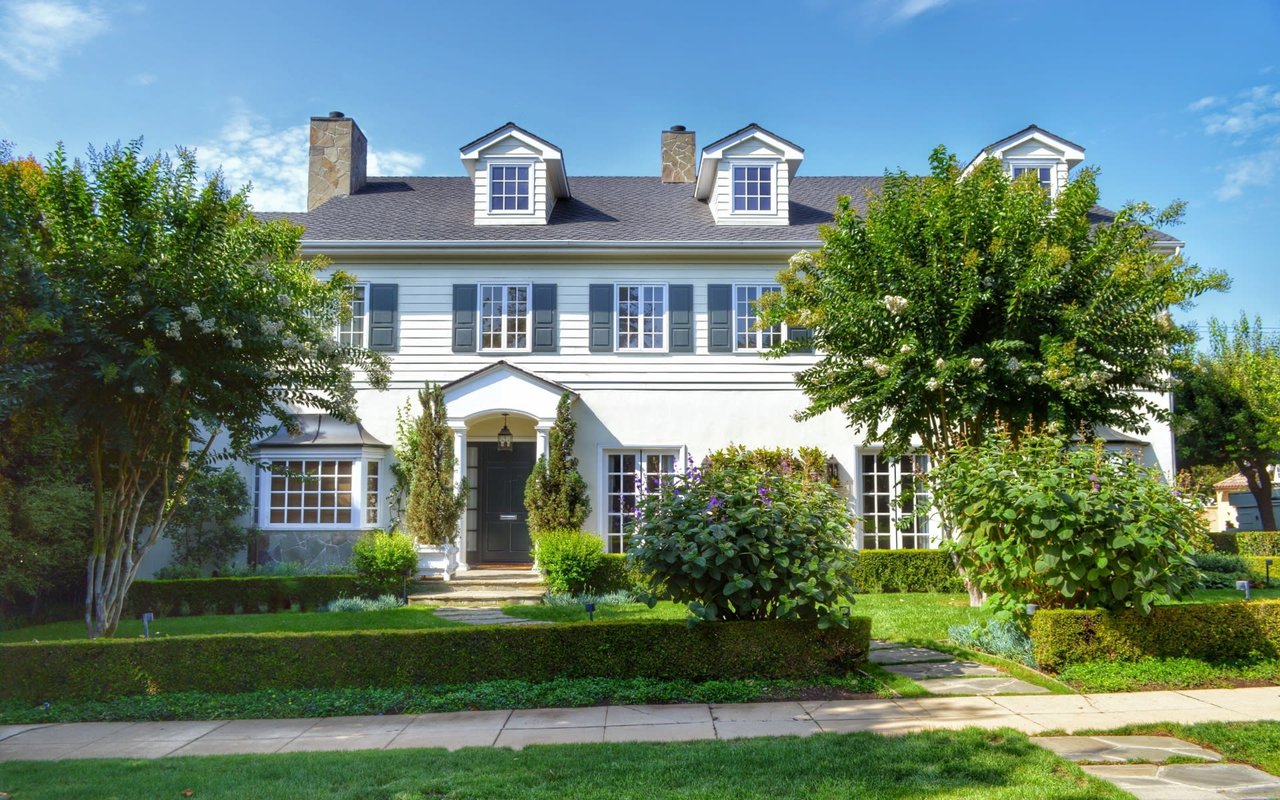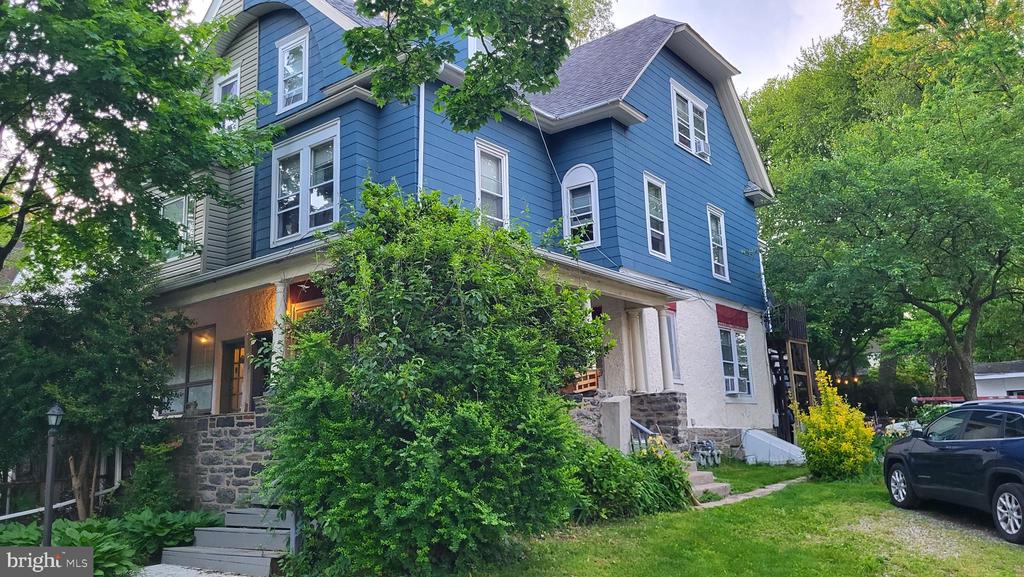
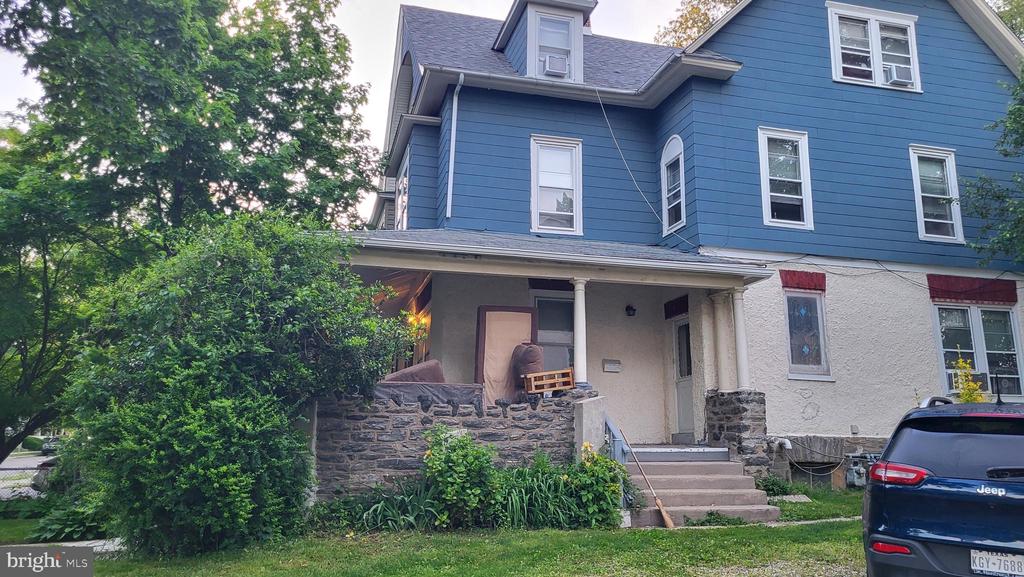
Blue two-story house with white trim, stone foundation, and a covered porch framed by mature greenery.
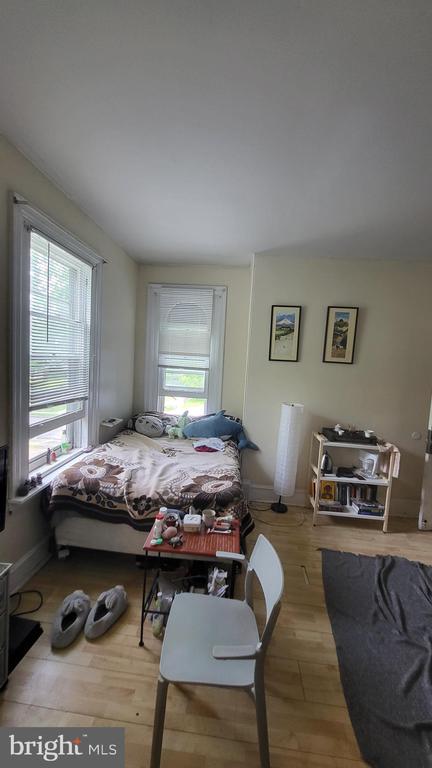
Bedroom with a bed beneath two windows, framed prints, and wood flooring.
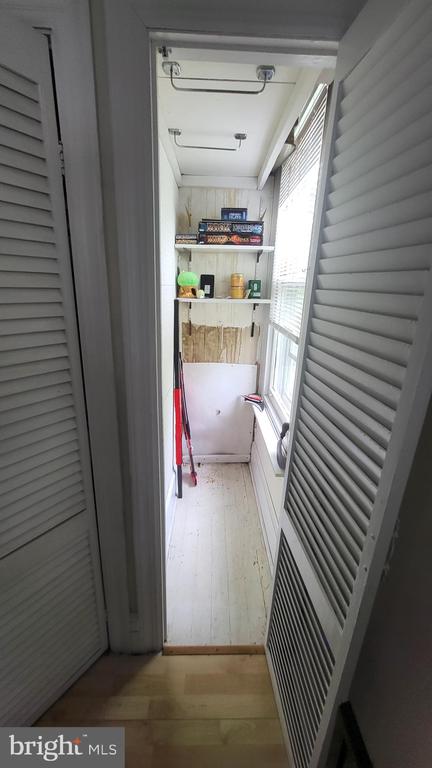
Narrow enclosed porch with tall windows, white flooring, and storage shelves.
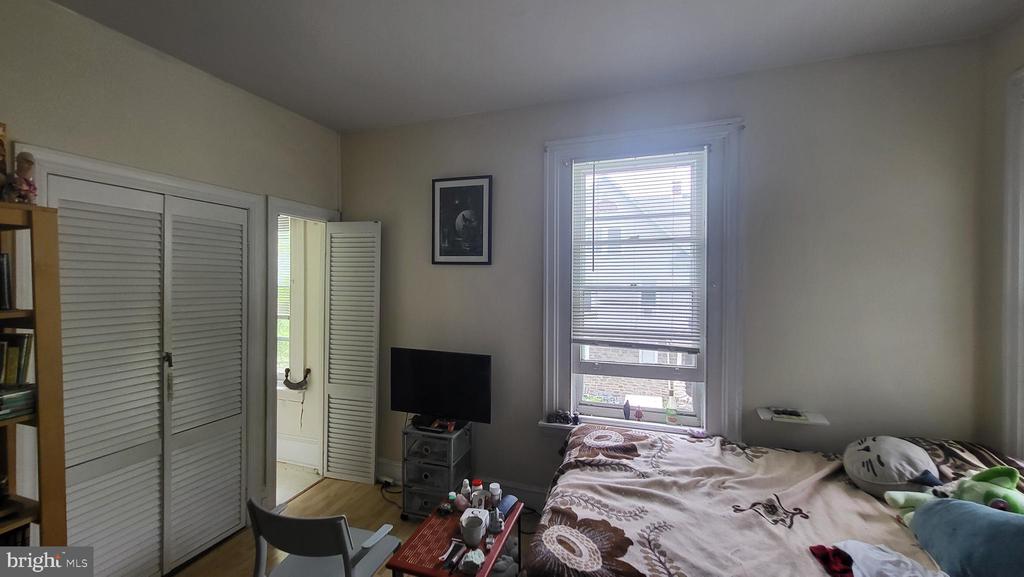
Bedroom with a bed beneath a window and louvered closet doors.
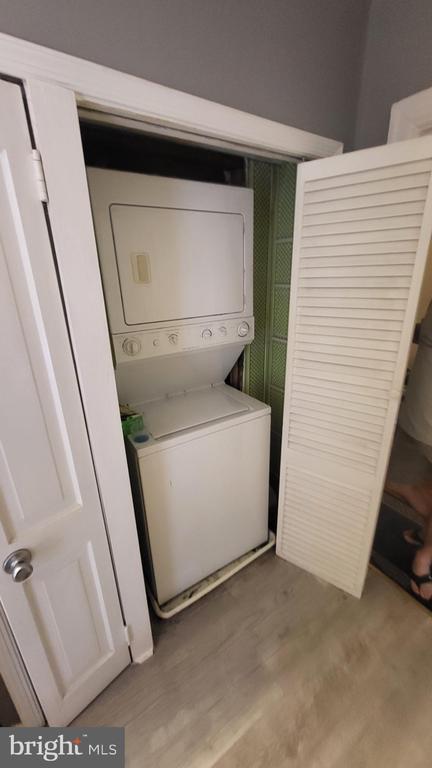
Stacked washer and dryer in a laundry closet with louvered doors.
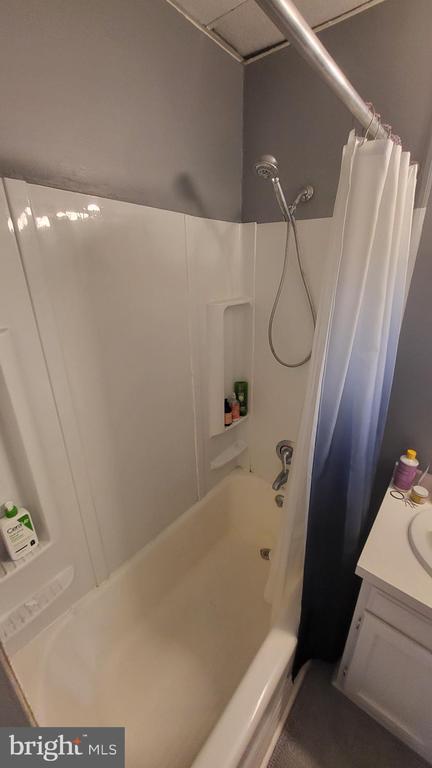
Bathroom with a bathtub, white shower curtain, and built-in wall niche.
Bathroom with a double vanity, toilet, and bathtub behind a blue-gradient shower curtain.
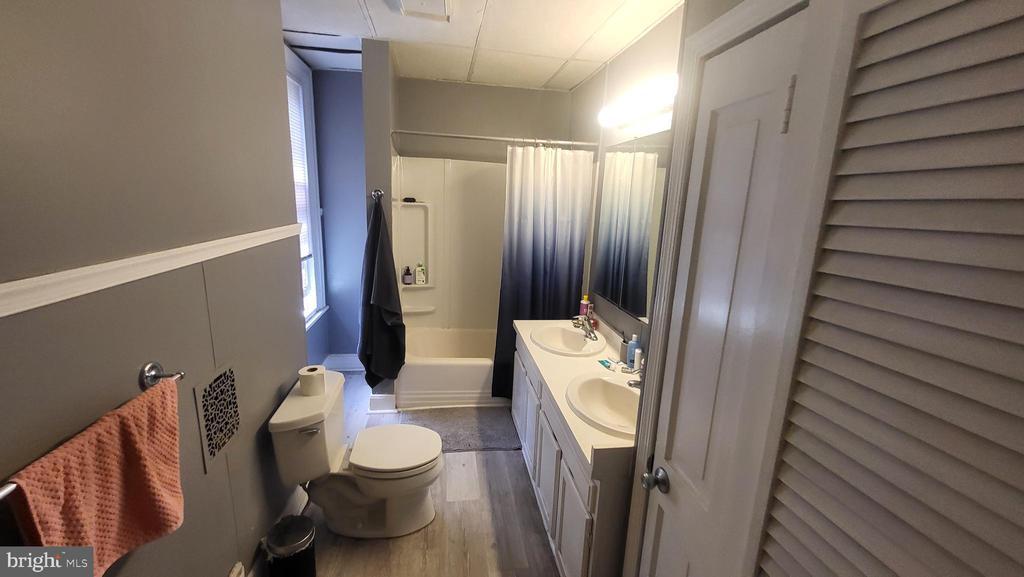
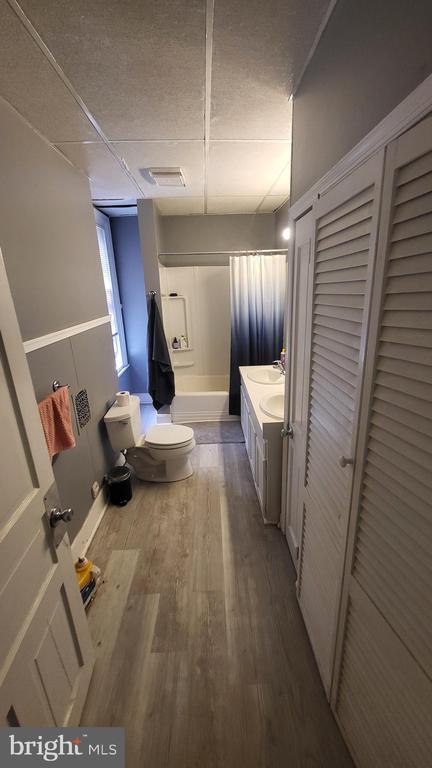
Bathroom with a shower curtain, double vanity, and louvered storage doors.
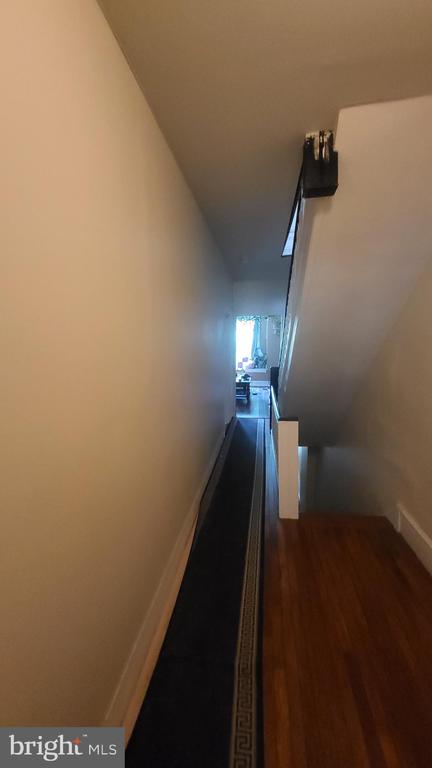
Narrow hallway with a dark runner, hardwood floor, and daylight at the far end.
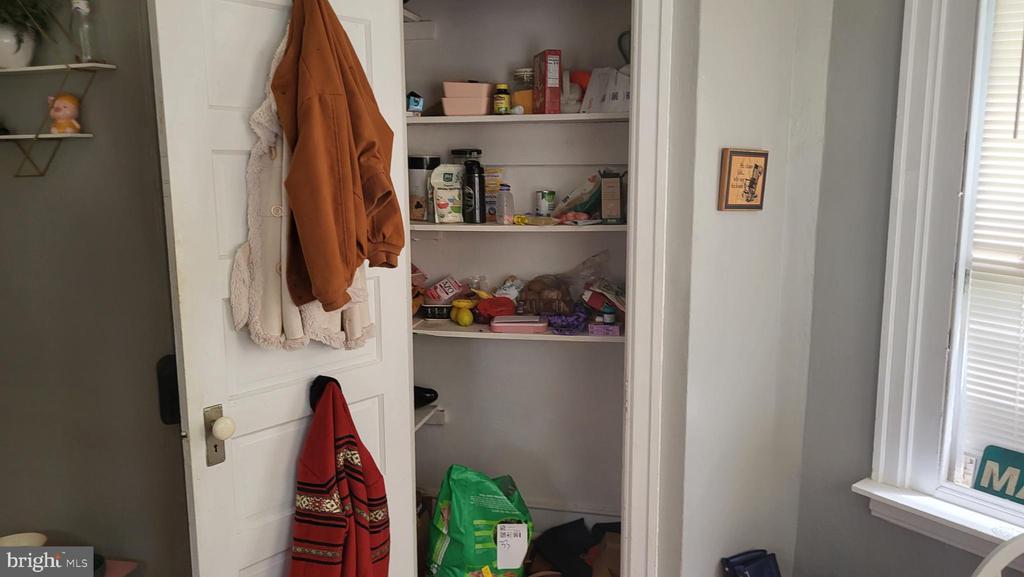
Open storage closet with stocked shelves, hanging coats, and bags on the floor.
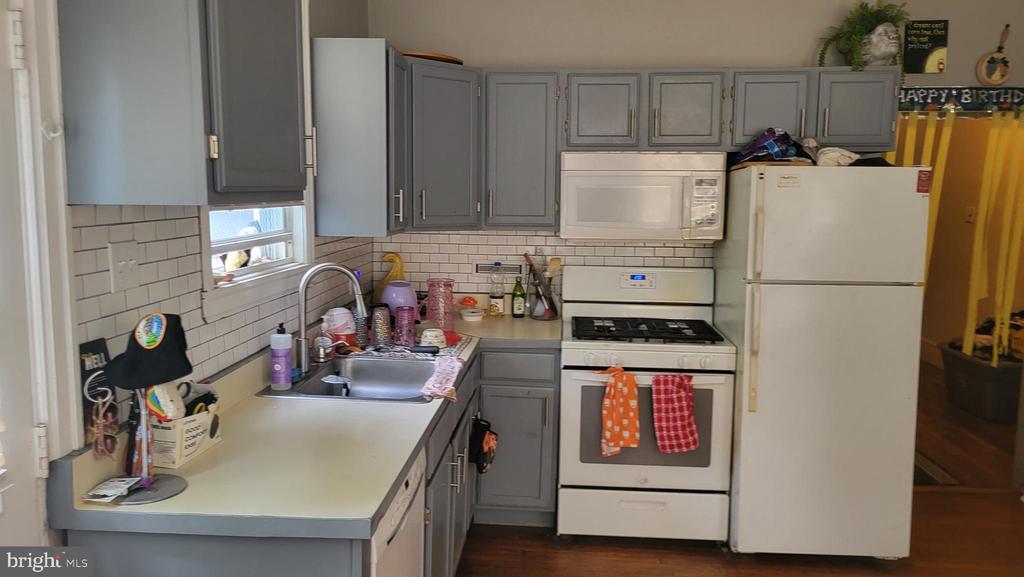
Kitchen with gray cabinets, white appliances, and a long counter beside the sink.
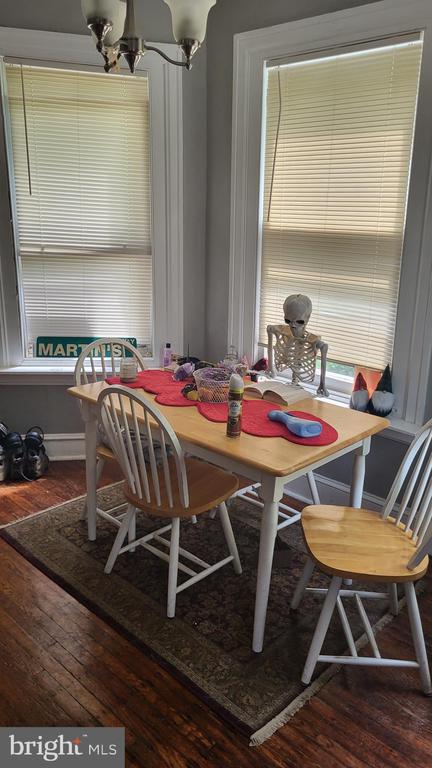
Dining area with a wooden table, spindle-back chairs, and a skeleton by the windows.
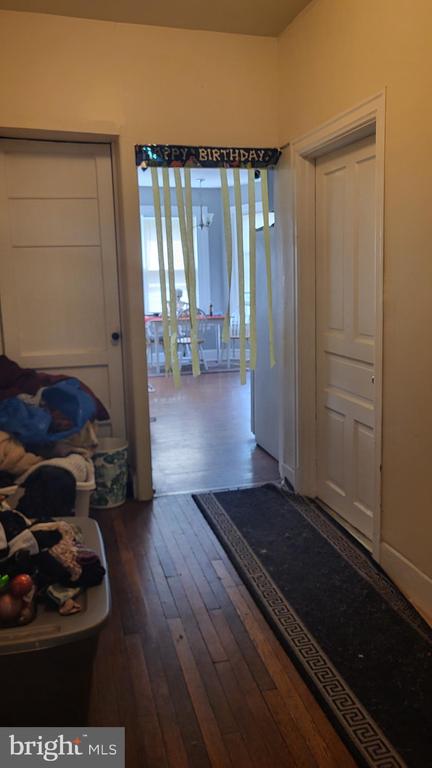
Hallway with hardwood floors, a patterned runner, and a doorway decorated with birthday streamers.
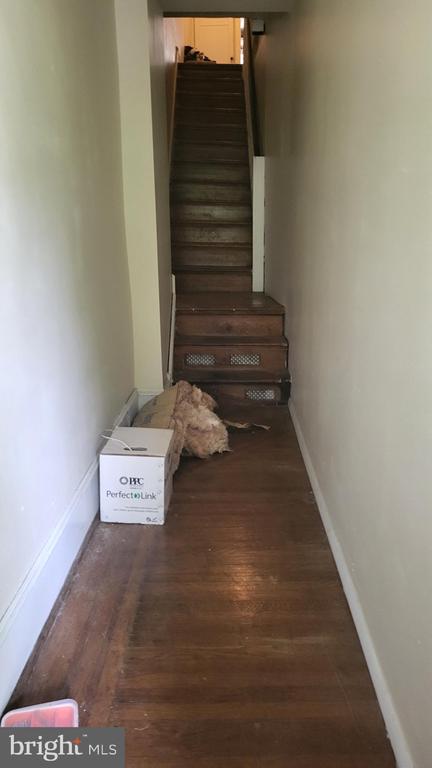
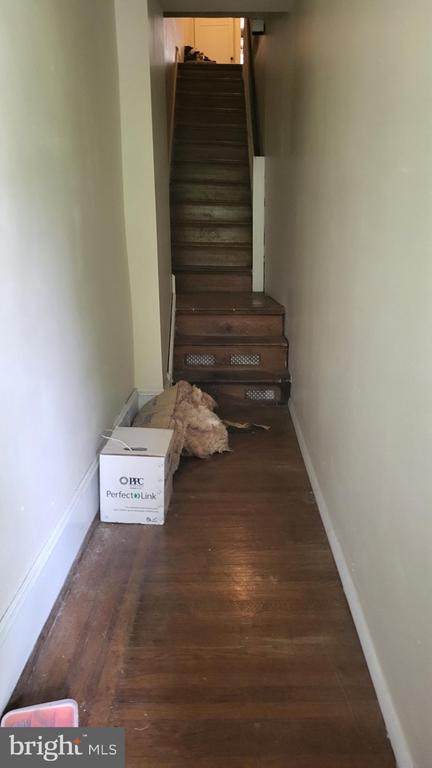
Narrow hallway with worn wood flooring leading to a steep staircase; a box and packing material sit nearby.
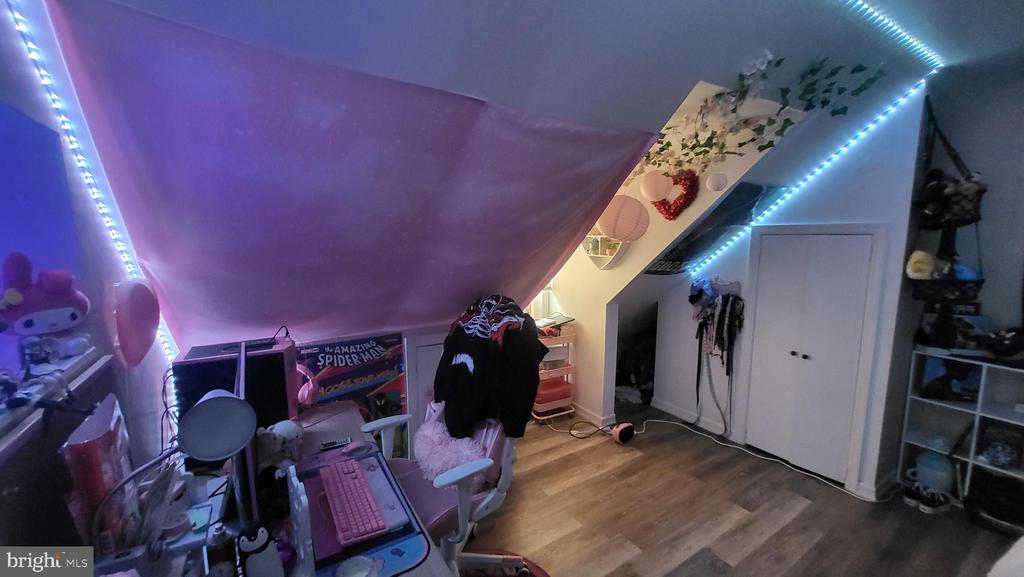
Attic room with a sloped ceiling, blue LED lights, and a gaming desk.
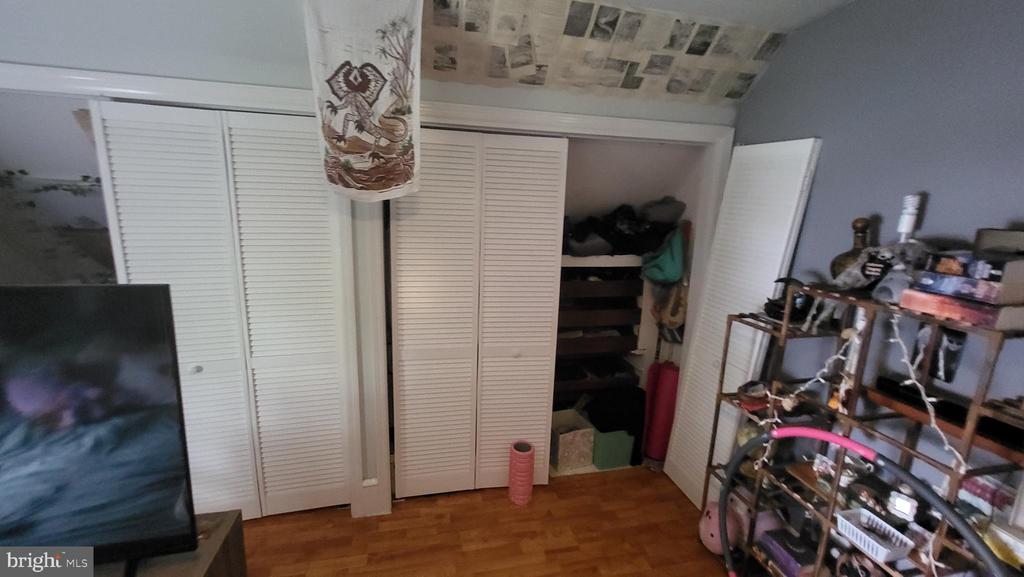
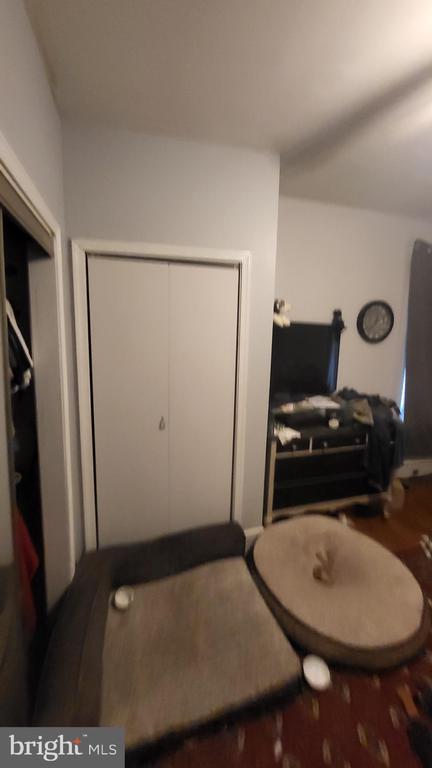
Bedroom with louvered closet doors, open storage shelves, and wood flooring.
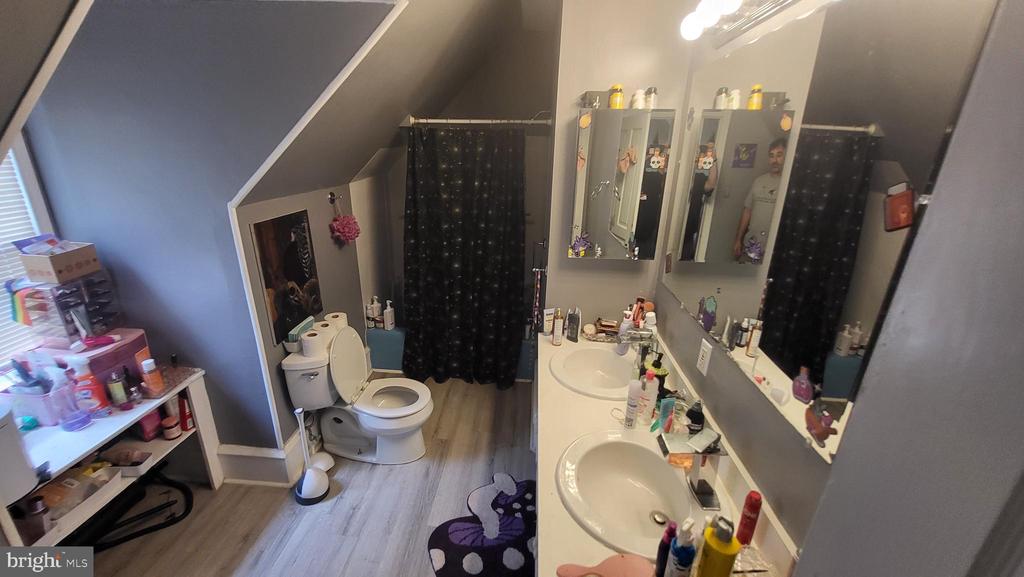
Bathroom with a double vanity, toilet, and dark shower curtain beneath a sloped ceiling.
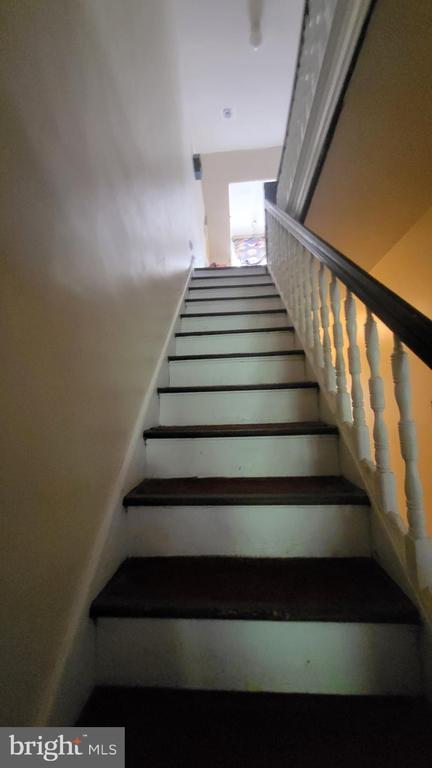
Interior staircase with dark wooden treads, white risers, and a white balustrade.
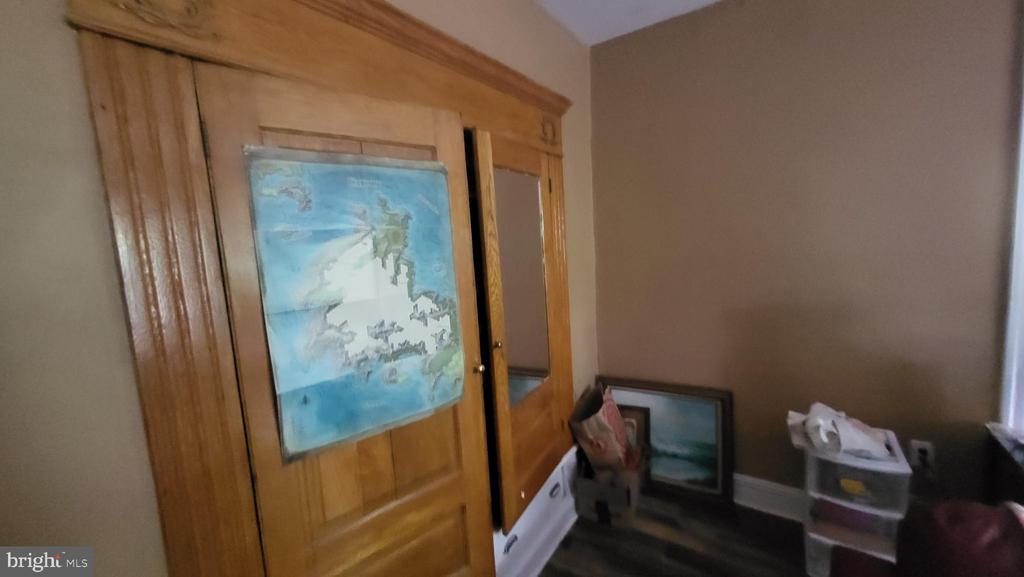
Interior with large honey-colored wooden cabinet doors, one fitted with a mirror and a map.
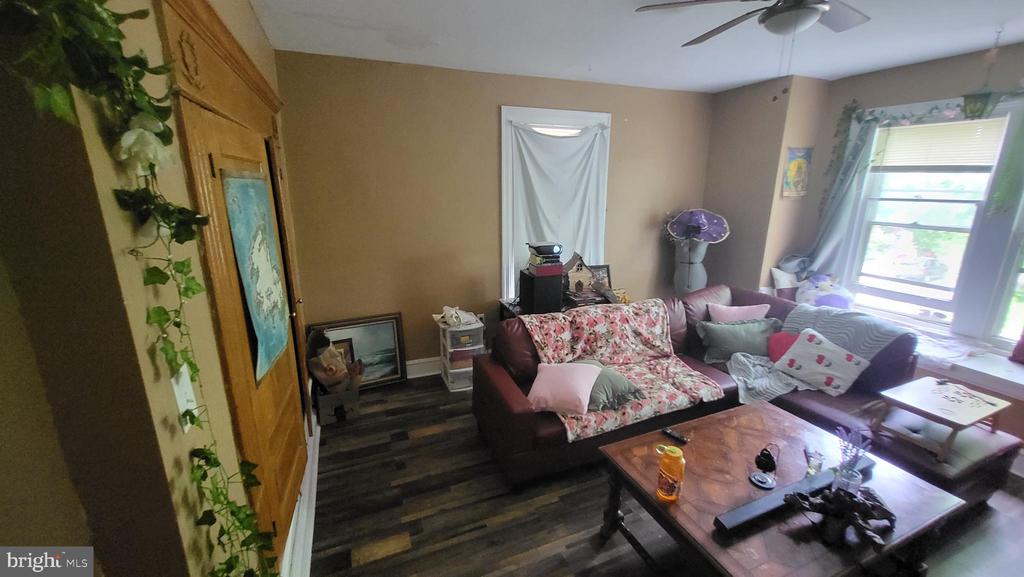
Living room with burgundy sofas, a wooden coffee table, and a large sunlit window.
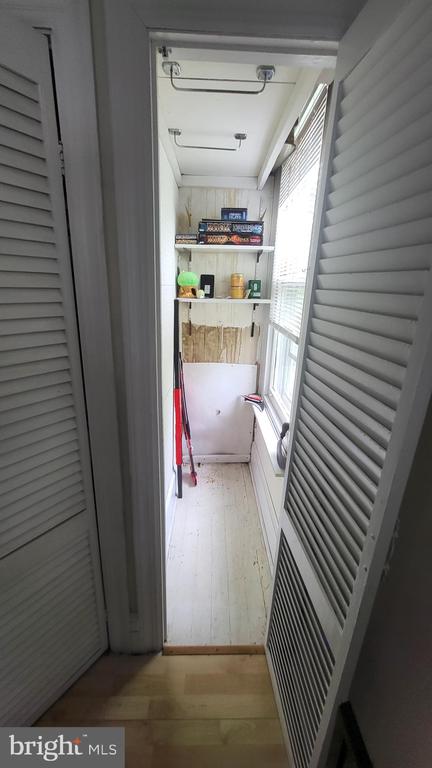
Narrow enclosed sunroom with white floors, shelving, and windows along one side.
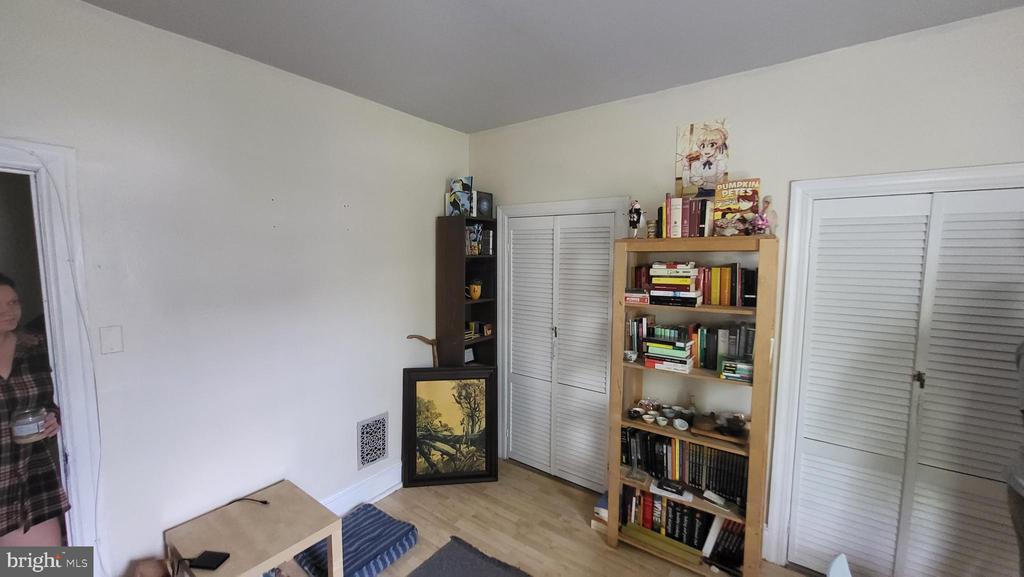
Room with white louvered closet doors, a bookcase, and a small table.
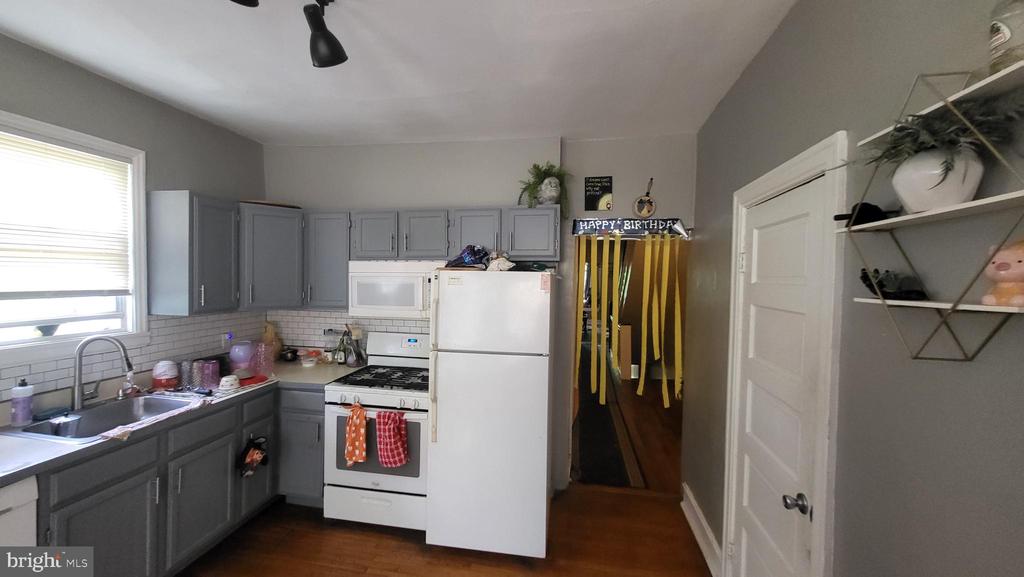
Kitchen with gray cabinets, white appliances, and a birthday banner over the doorway.
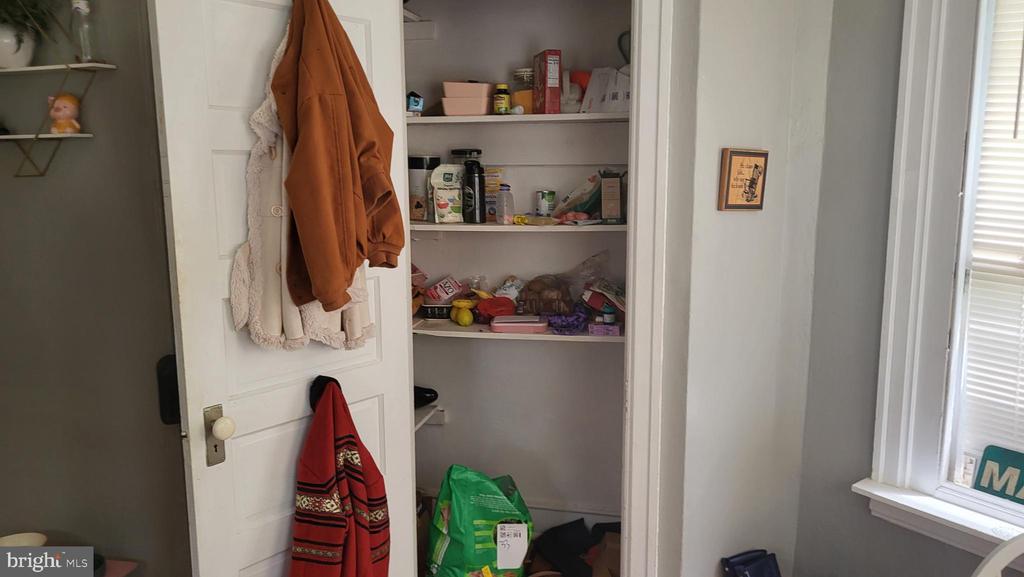
Open pantry closet with stocked shelves and coats hanging on the door.
Narrow hallway with dark wood floors leading to a staircase, with a box and debris.
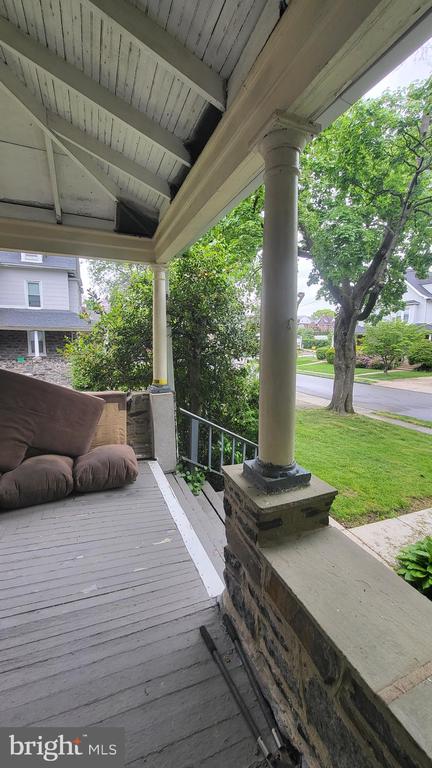
Covered front porch with white columns, stone railing, and a cushioned bench overlooking a leafy street.
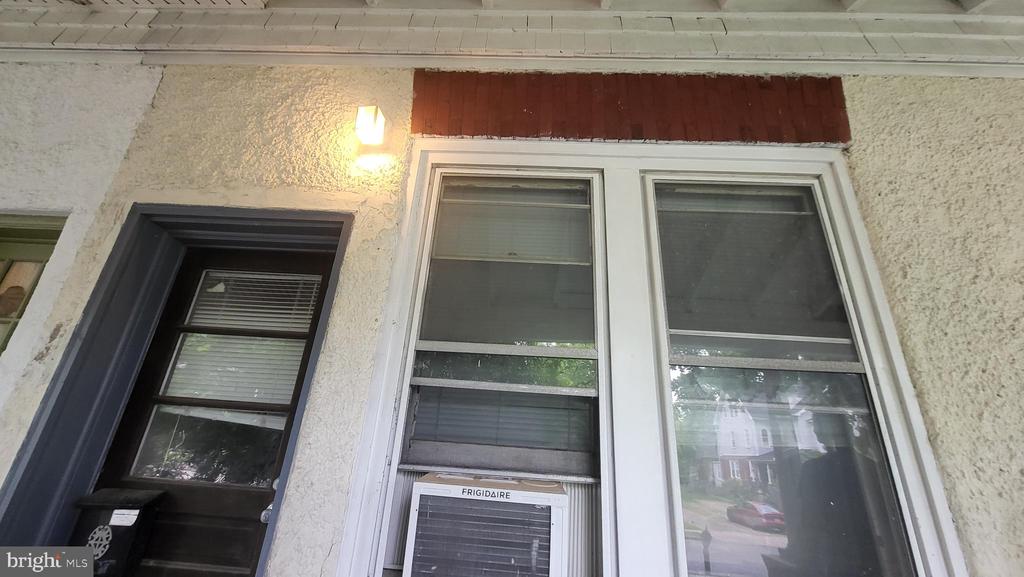
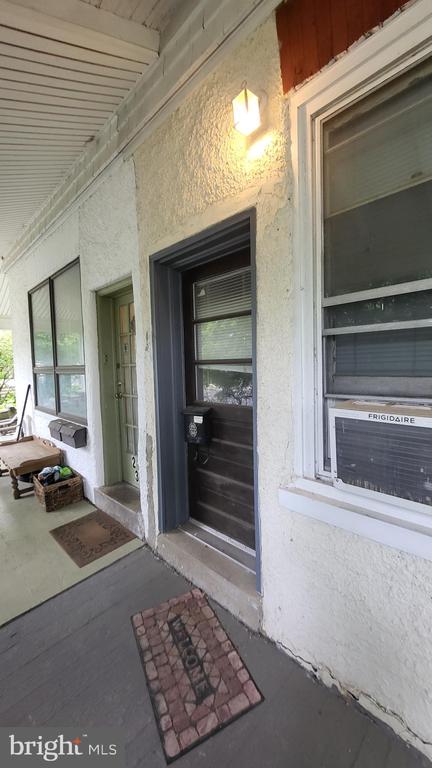
House exterior with paired windows, a window air conditioner, and a lit wall sconce.
Covered porch with dark entry door, adjacent windows, and a lit wall sconce.
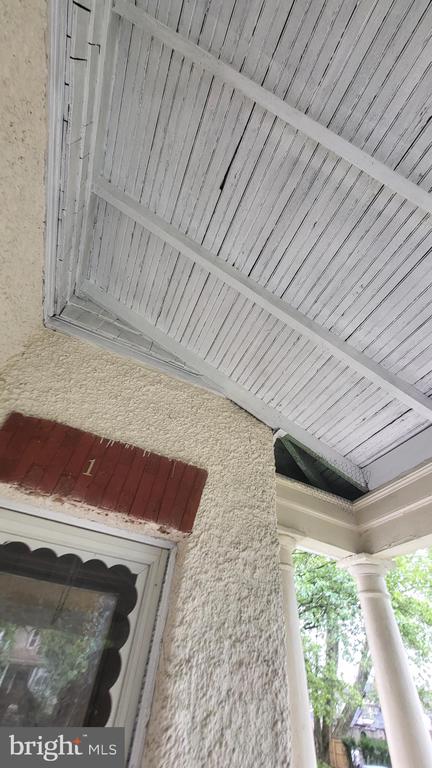
Porch ceiling with white slatted boards, a stucco wall, and a red address plaque.
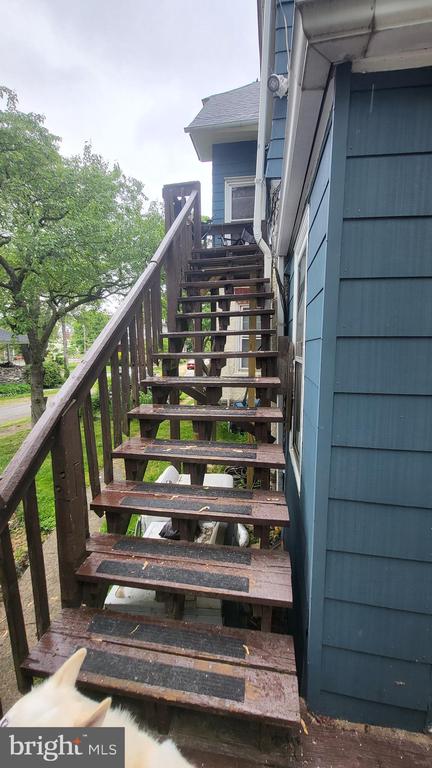
Exterior wooden staircase beside a blue house, with open risers and dark anti-slip strips.
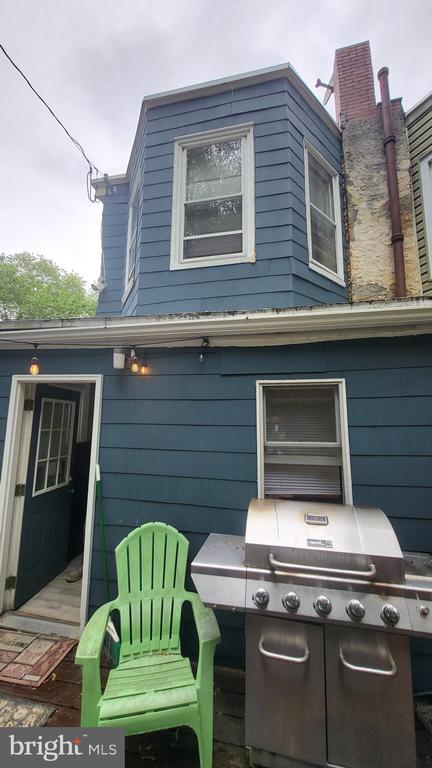
Blue-sided rear of the house with a second-story dormer, patio chair, and grill.
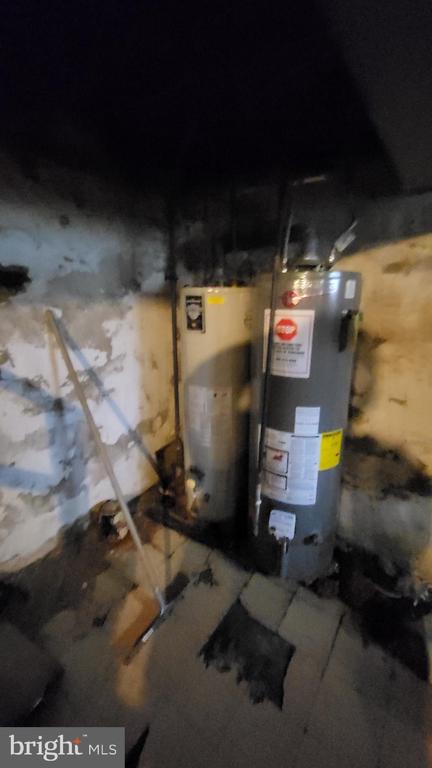
Unfinished basement utility area with a large water heater and exposed, patched walls.
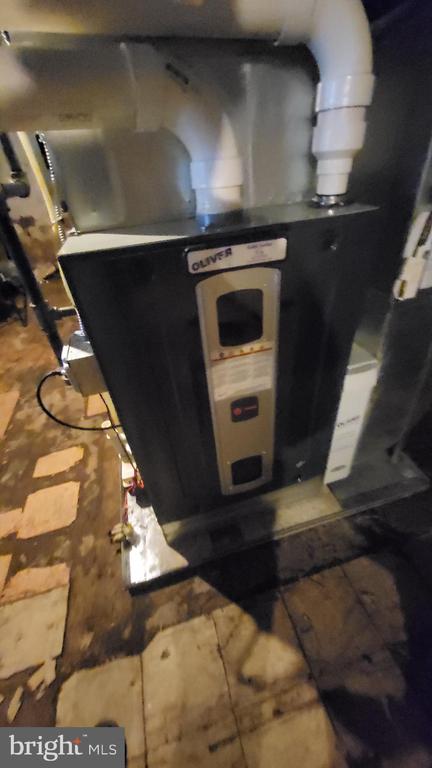
Basement HVAC unit with metal ductwork and white PVC piping.
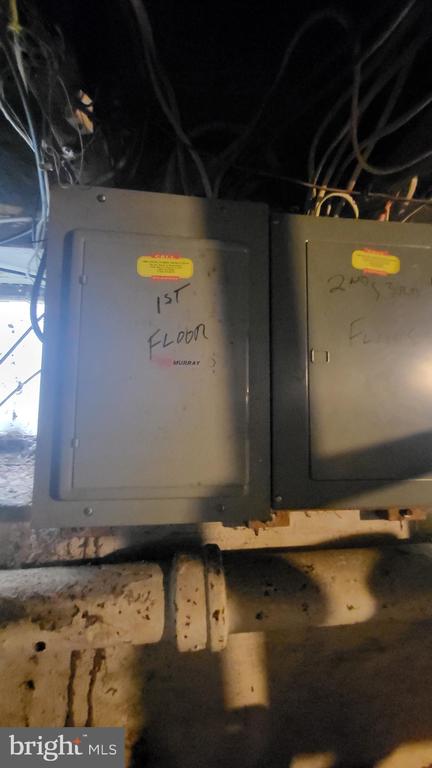
Two electrical panels labeled for the first and second floors in an unfinished basement.
Living room with a dark sofa, two oval coffee tables, and a television.
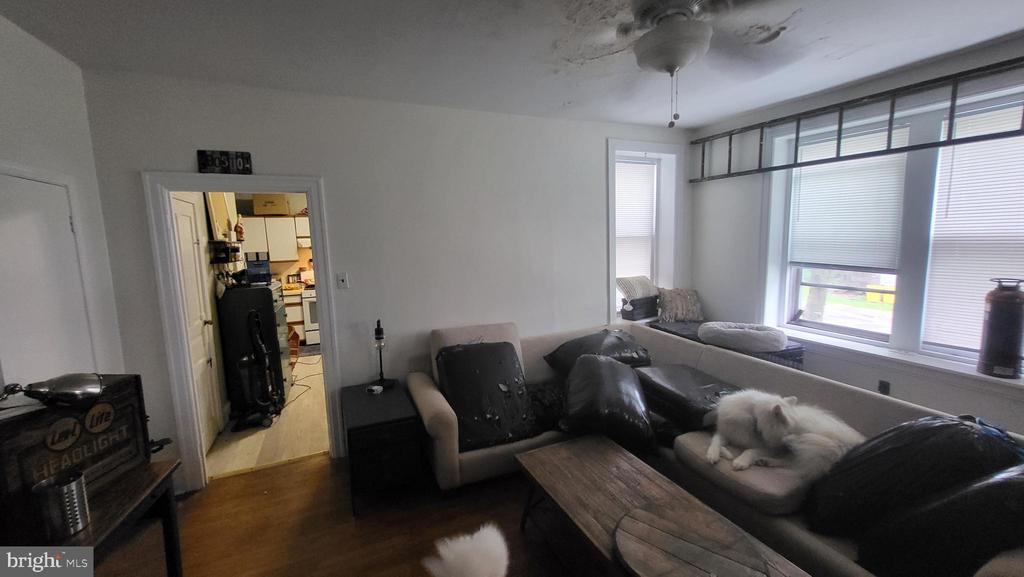
Living room with a sectional sofa, wood coffee table, and tall windows.
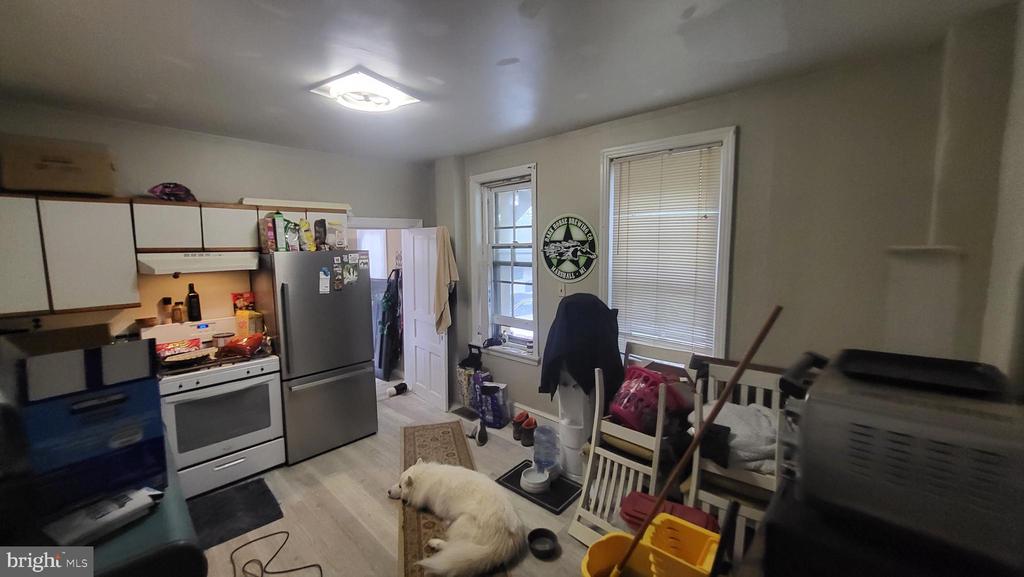
Crowded kitchen with white cabinets, refrigerator and stove, with a dog lying on the floor.
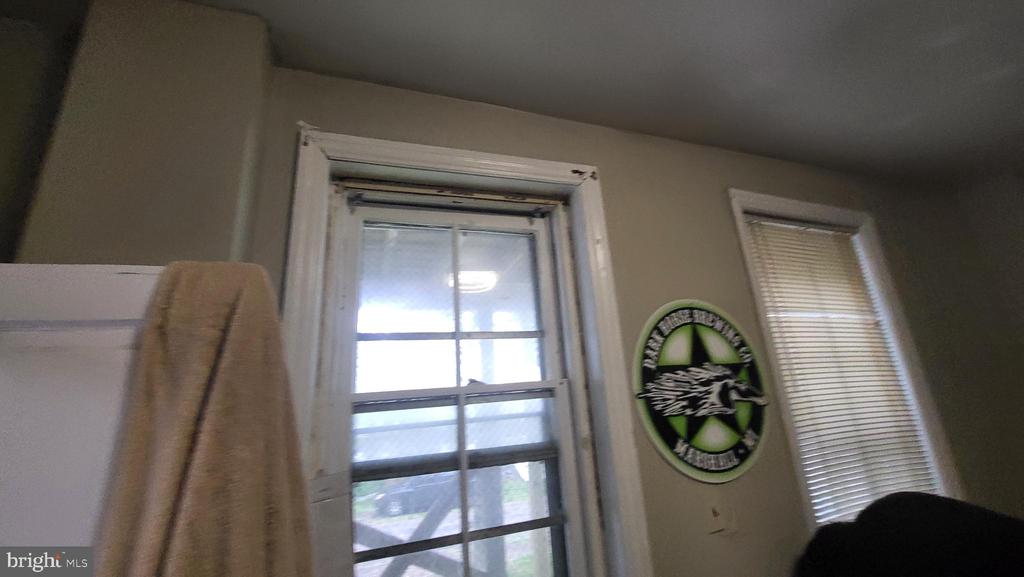
Interior with a tall window, beige towel, and round wall sign.
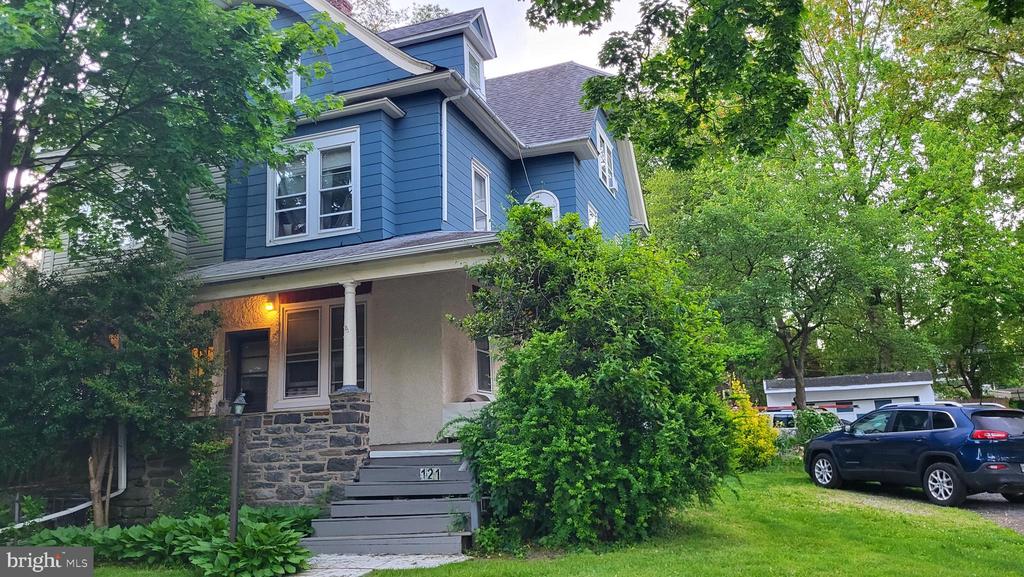
Blue two-story house with a stone porch, shaded by mature trees, with a car parked beside it.
Blue two-story house with a stone-front porch, partly screened by mature trees.
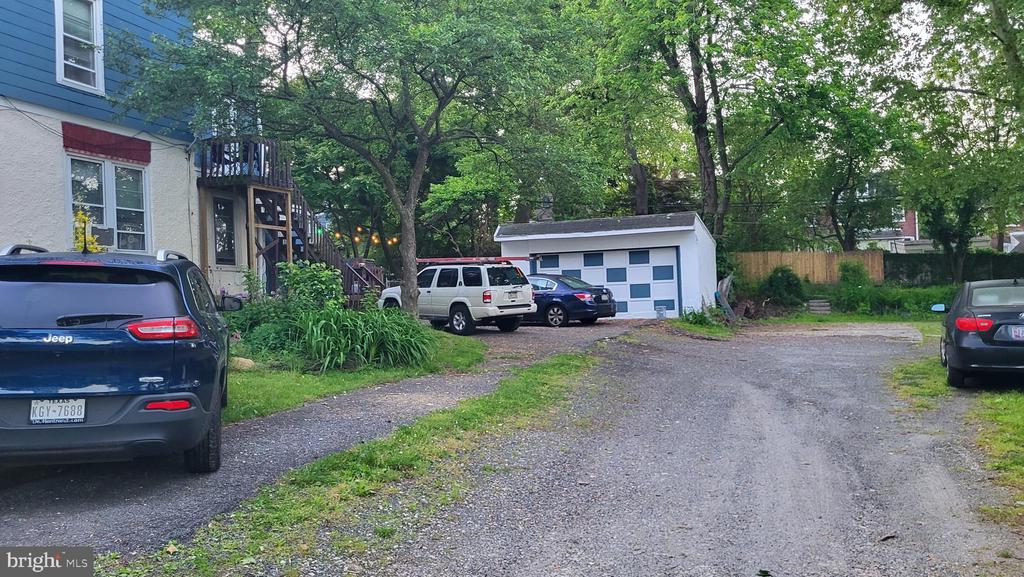
Gravel driveway beside a blue-and-white house, with parked cars and a detached garage.
VIEW PHOTOS
$400,000

121 Walnut Ave

2,306 Sq.Ft. 8,750 Sq.Ft.

Description

Welcome to 121 Walnut Ave, an exceptional investment opportunity nestled in the heart of Ardmore, Pennsylvania. This property boasts not only a prime location but also a range of features ideal for investors seeking lucrative returns in the thriving real estate market. Situated in the desirable Ardmore area, this property enjoys proximity to major urban centers such as Philadelphia, offering convenience and accessibility to amenities, transportation, and employment opportunities. While the property may require some updates or renovations to maximize its potential, it presents an excellent opportunity for investors to add value and enhance returns through strategic improvements. Ardmore's vibrant community and proximity to educational institutions, shopping centers, and recreational facilities contribute to a strong rental market demand, ensuring steady occupancy and rental income potential. Whether you're a seasoned investor looking to diversify your portfolio or a newcomer seeking to enter the lucrative real estate market, 121 Walnut Ave presents an enticing opportunity to capitalize on Ardmore's dynamic property landscape. With its strategic location, versatile use, and potential for value appreciation, this property embodies the essence of a sound investment choice. Don't miss out on the chance to secure your foothold in one of Ardmore's most sought-after neighborhoods.

Share Property

Location

121 WALNUT AVENUE, ARDMORE, PA 19003

Status

Sold

Date Sold

September 13, 2024
John  Curtis

John Curtis

TITLE

Realtor®

Property Amenities

Area & Lot
Total area 2,306 Sq.Ft.
Lot Area 8,750 Sq.Ft.
Living area 2,306 Sq.Ft.
MLS® ID PAMC2104298
Year Built 1900
School District LOWER MERION
High School LOWER MERION
Middle School WELSH VALLEY
Architecture Styles Victorian
Type Multi-Family
Status Sold
Date Sold September 13, 2024
Exterior
Pool No Pool
Air conditioning Window Unit(s)
Heat type Radiant, Hot Water
Disability Features Level Entry - Main
Water Source Public
Sewer Public Sewer
Parking Driveway
Utilities Other
Finance
Sales Price $400,000
Real Estate Tax $5,664 yearly

Work With Us

Our team’s unprecedented professionalism, skill, and attention to detail has allowed us to set sales records for the past 30 years. We will ensure your buying or selling experience exceeds your expectations.