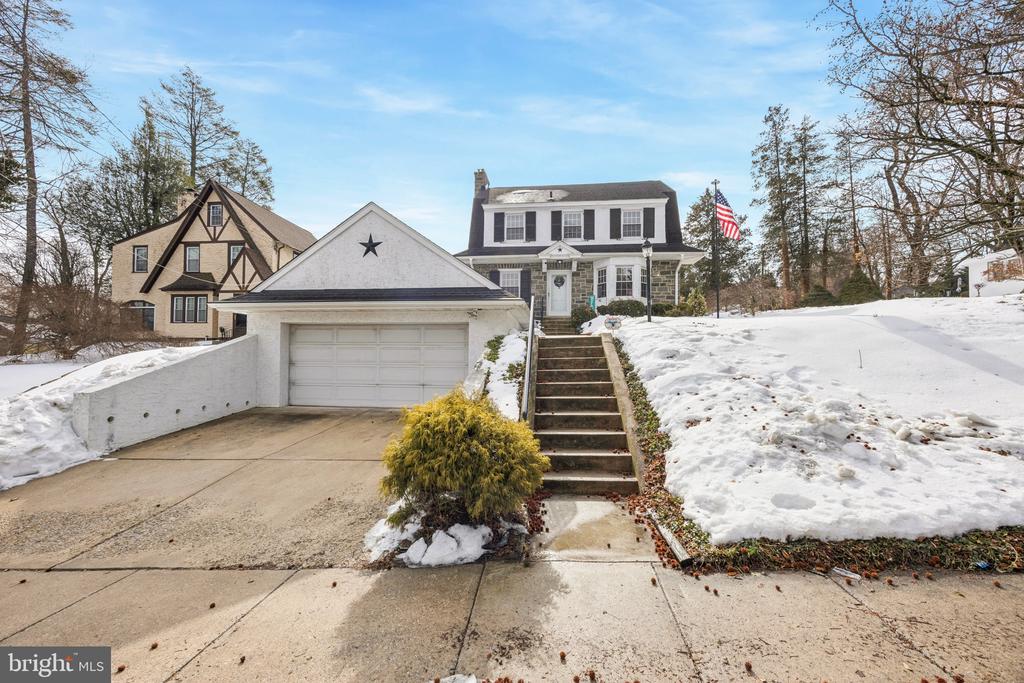
Two-story house with a white garage, steep front steps, and an American flag amid snow.
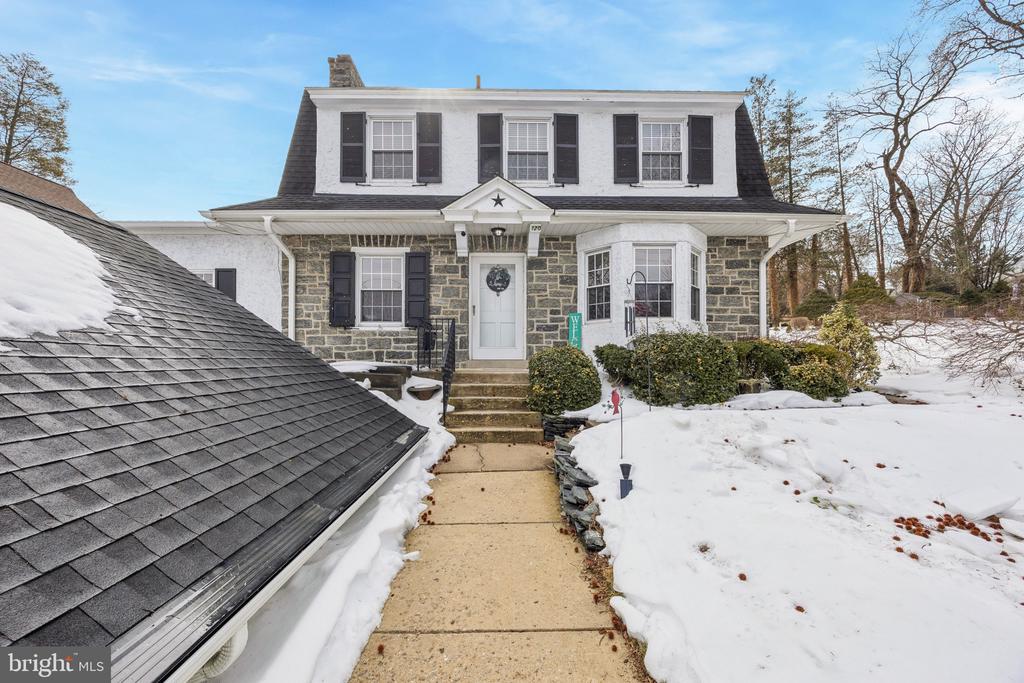
Stone-and-white two-story house with a bay window, black shutters, and a snow-covered yard.
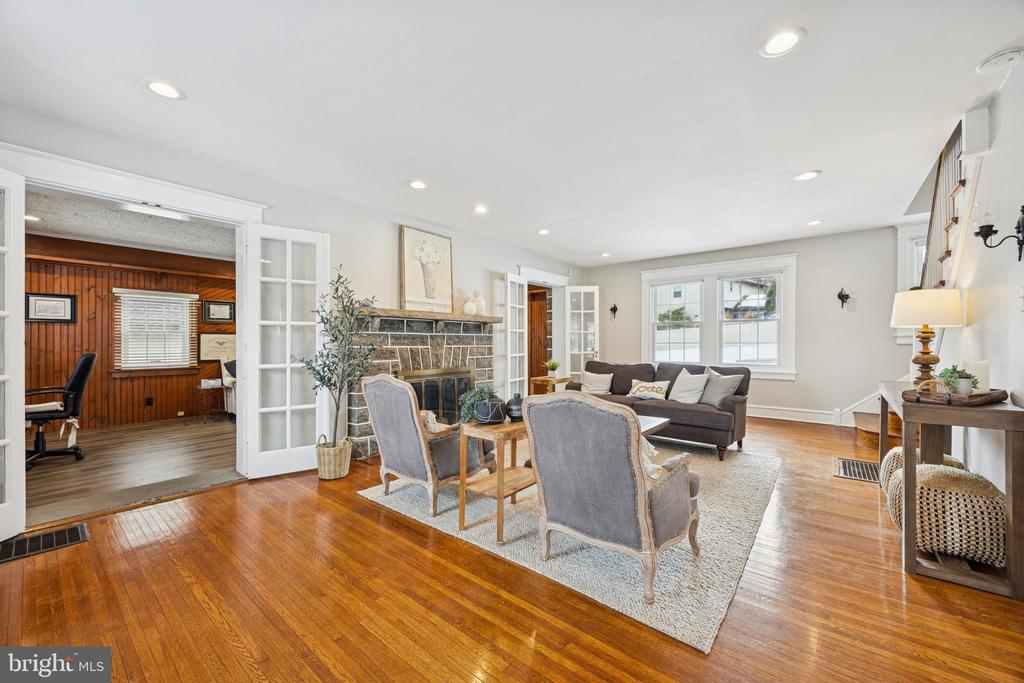
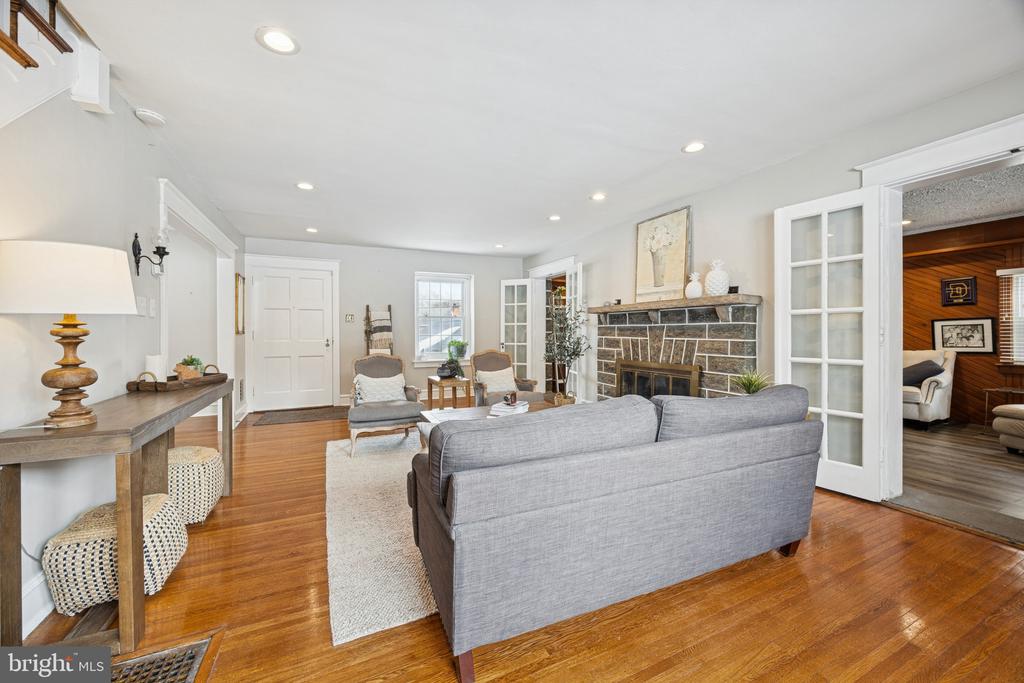
Living room with a stone fireplace, hardwood floors, and French doors opening to a wood-paneled room.
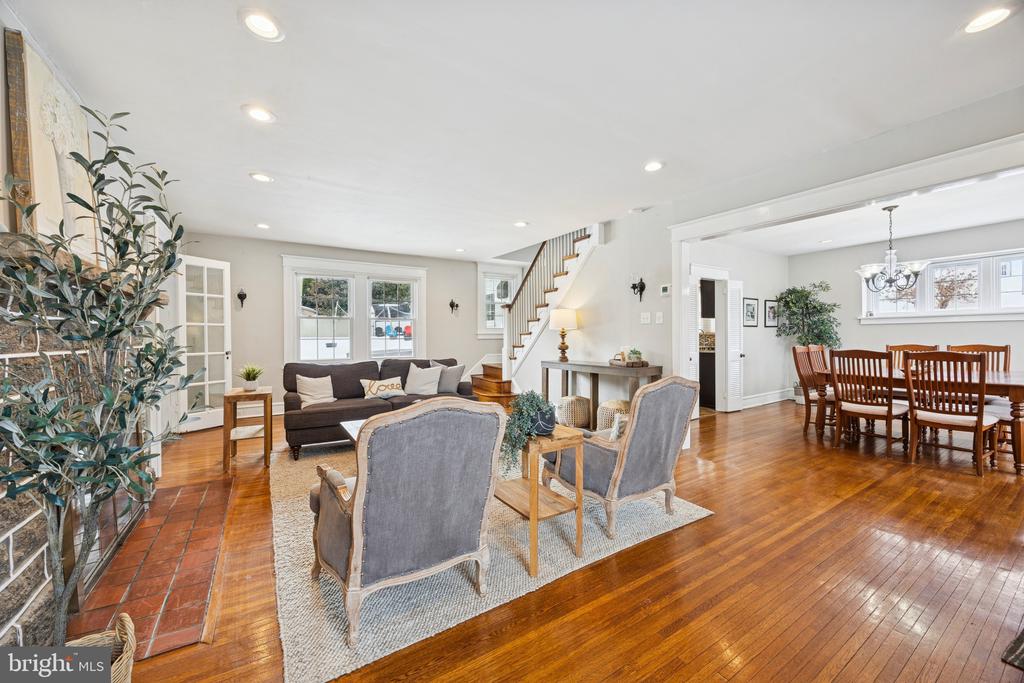
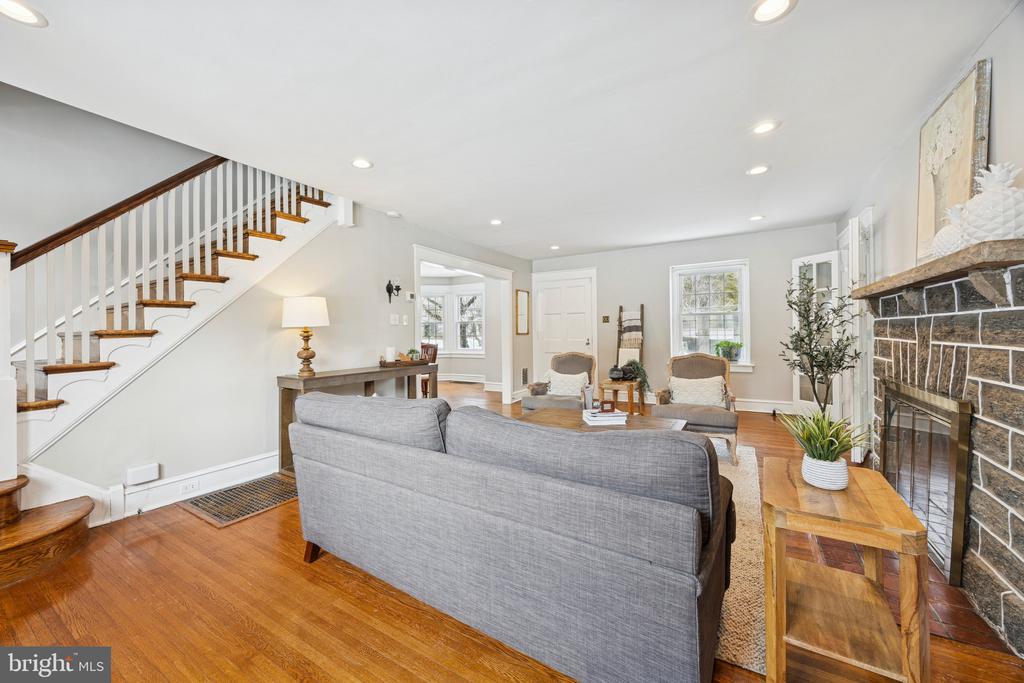
Open living and dining room with hardwood floors, staged seating, and a staircase.
Living room with a stone fireplace, hardwood floors, and French doors.
Staged living room with a stone fireplace, hardwood floors, and an open staircase.
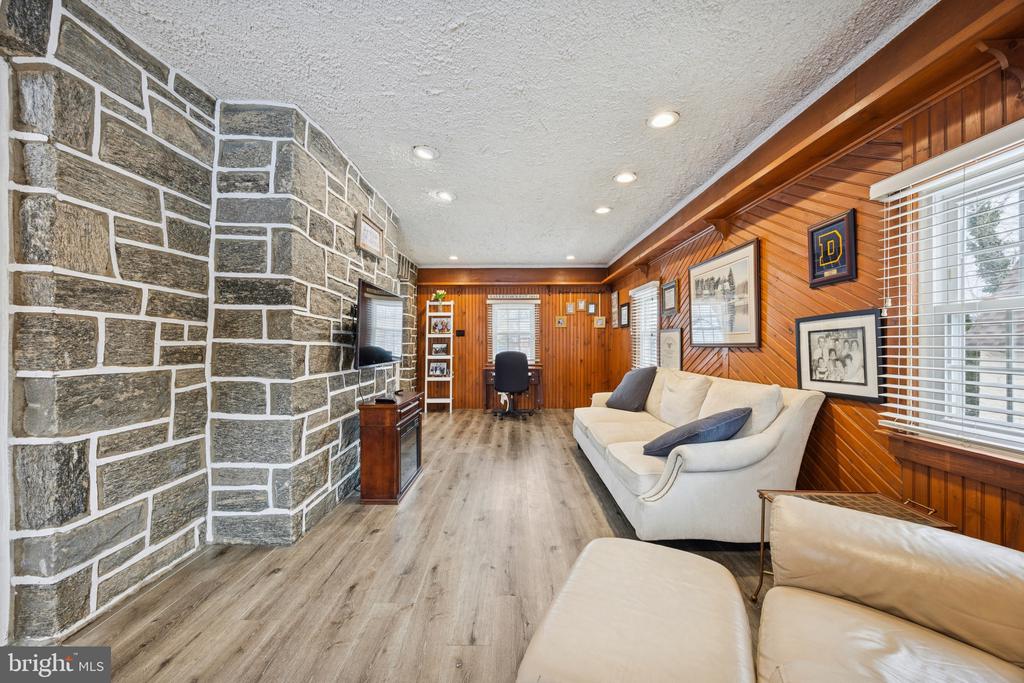
Living room with a stone feature wall, wood-paneled walls, and white sofas.
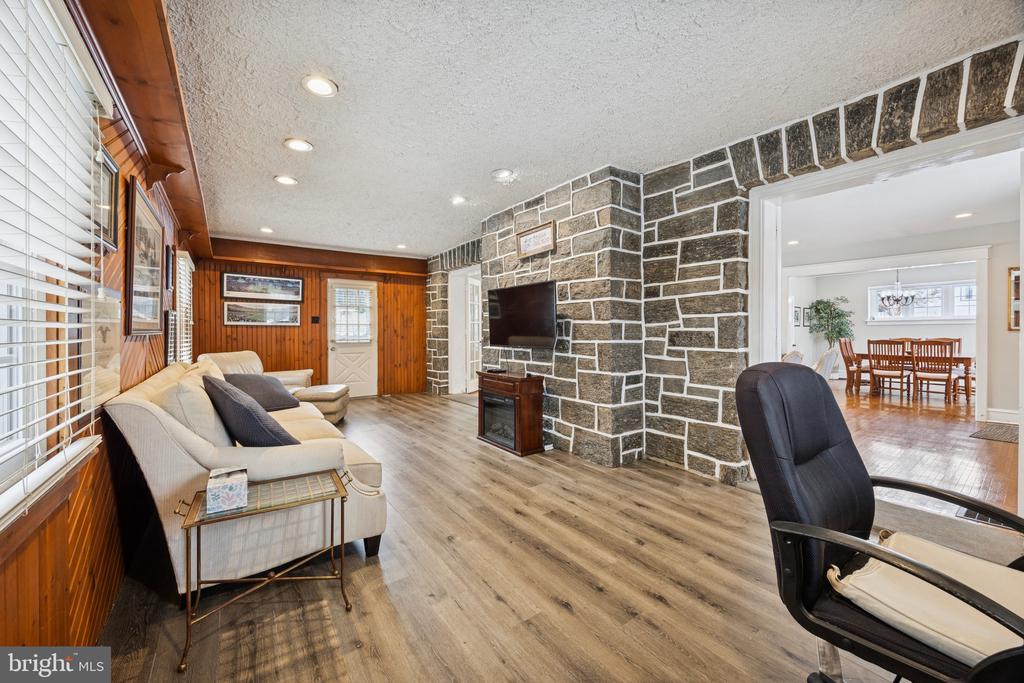
Living room with a stone accent wall, wood-paneled walls, and an opening to the dining room.
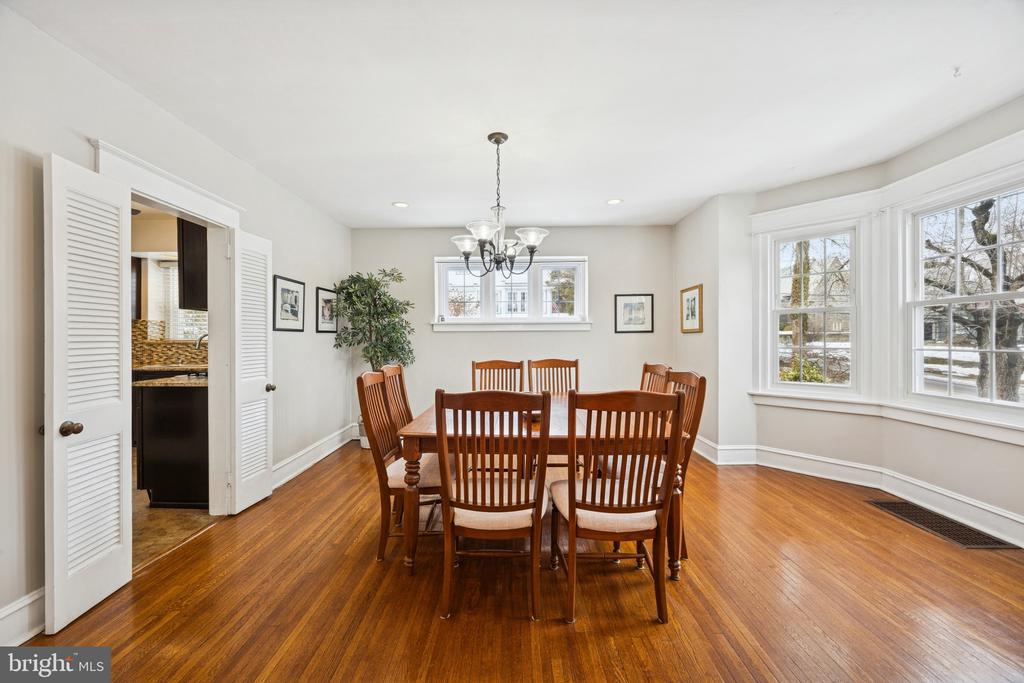
Dining room with a wooden table, hardwood floors, chandelier, and large bay windows.
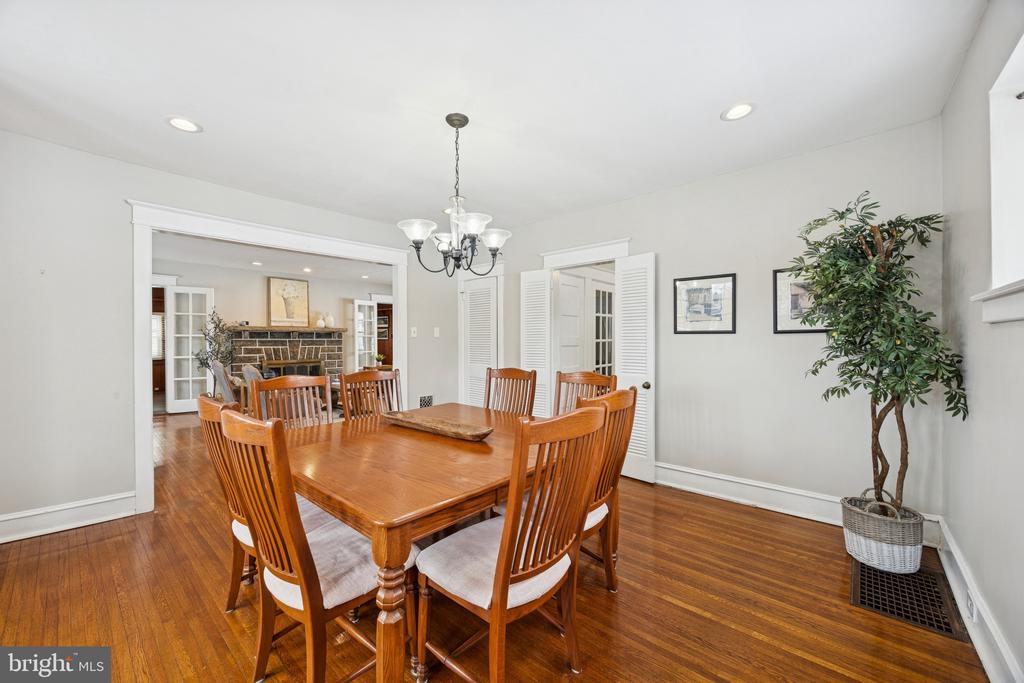
Dining room with a wooden table and chairs, hardwood floors, and a wide opening to the adjoining room.
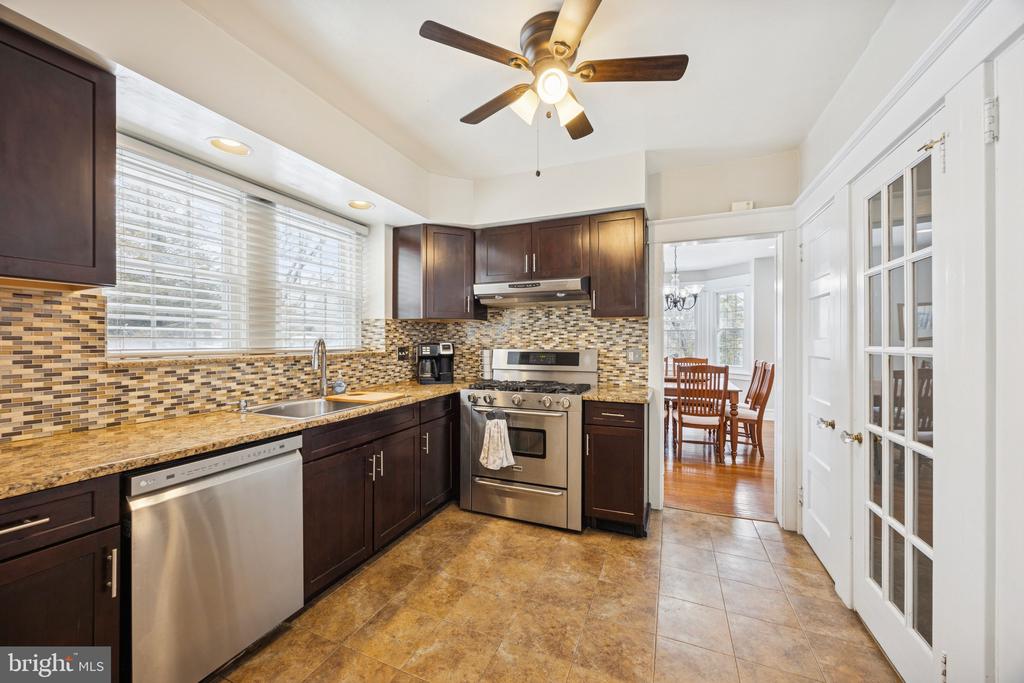
Kitchen with dark wood cabinets, stainless steel appliances, mosaic tile backsplash, and a ceiling fan.
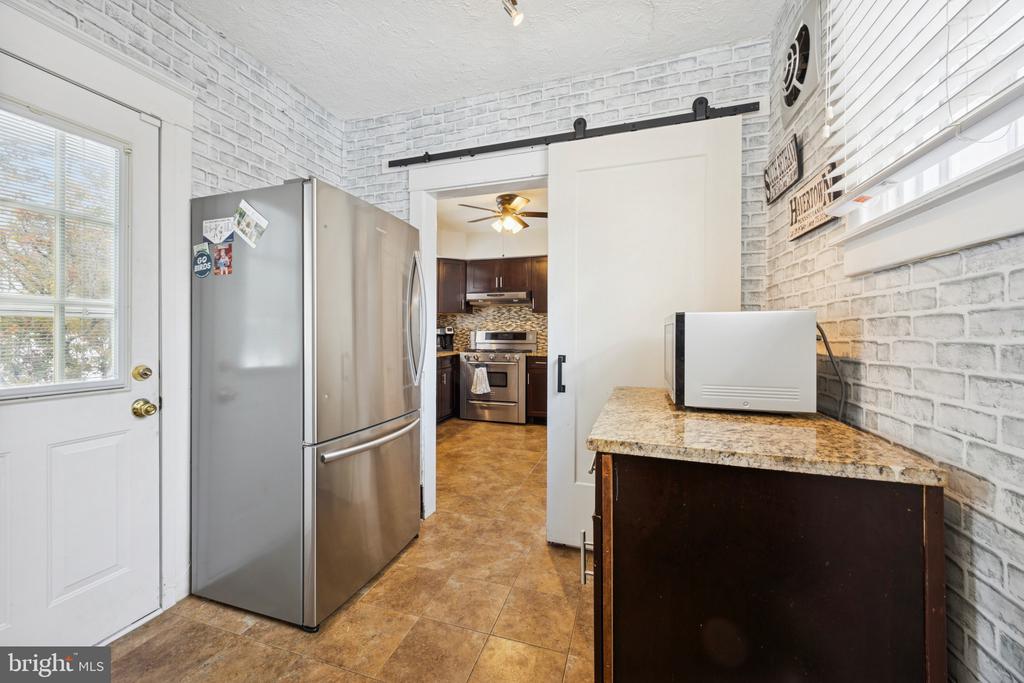
Kitchen with a stainless steel refrigerator, brick-pattern walls, and a sliding barn door.
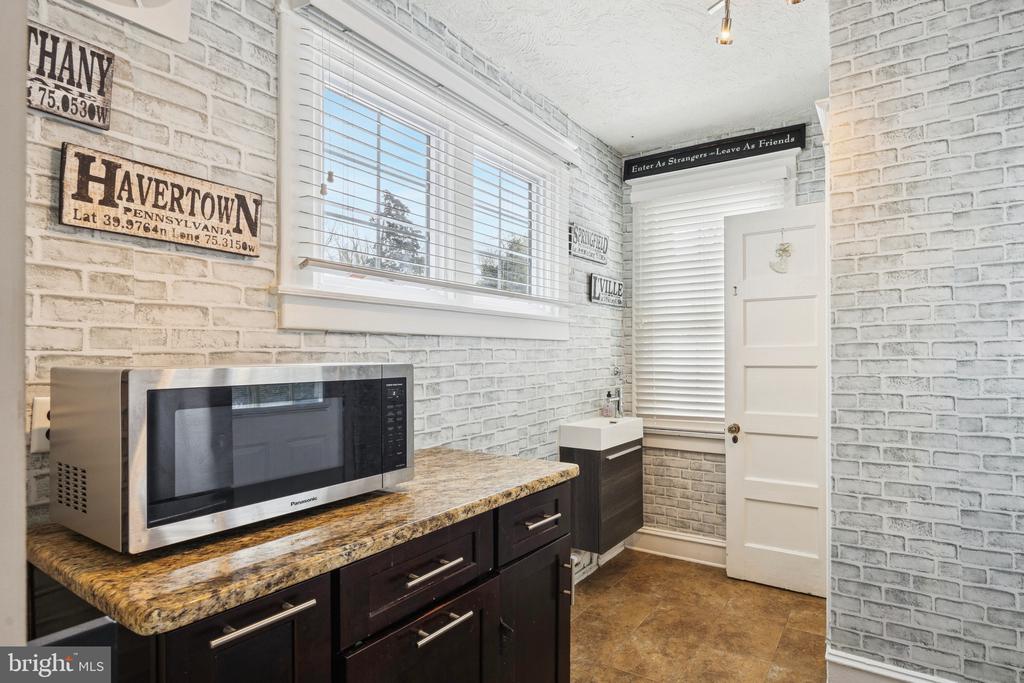
Kitchenette with a microwave on a granite counter, dark cabinets, and white brick walls.
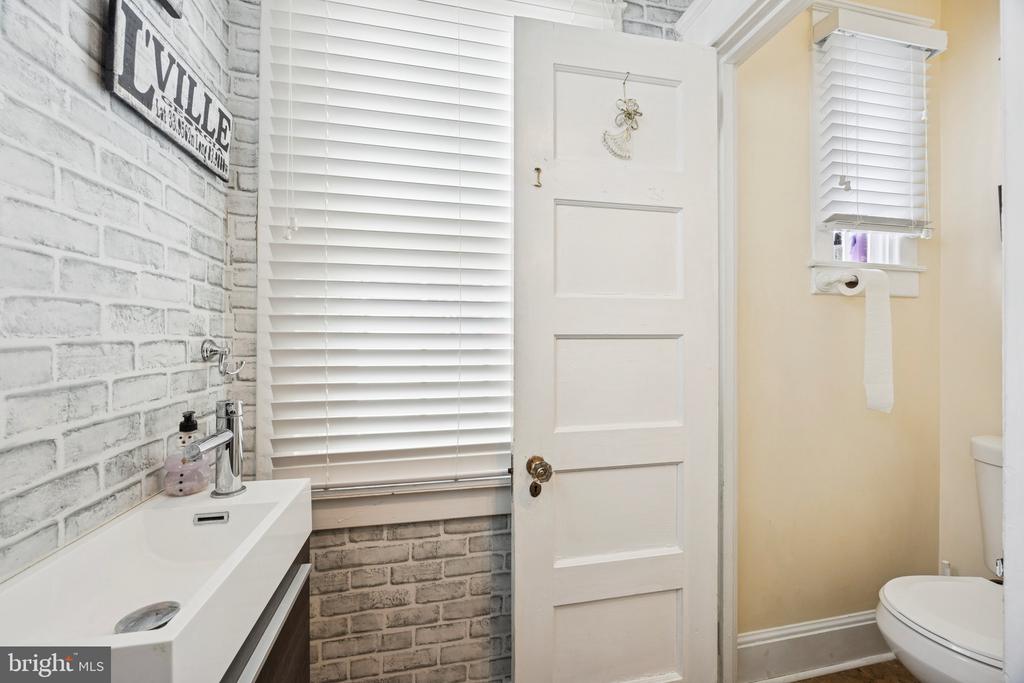
Bathroom with a white vanity, exposed brick walls, and a partially open door beside the toilet.
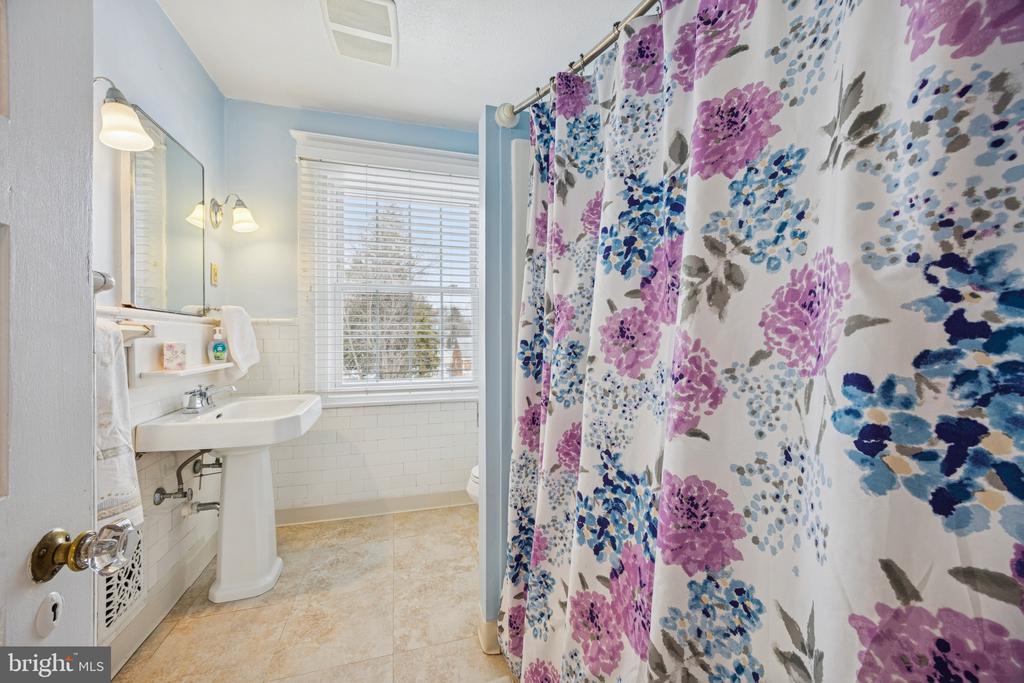
Bathroom with a pedestal sink, tiled walls, a window, and a blue and purple floral shower curtain.
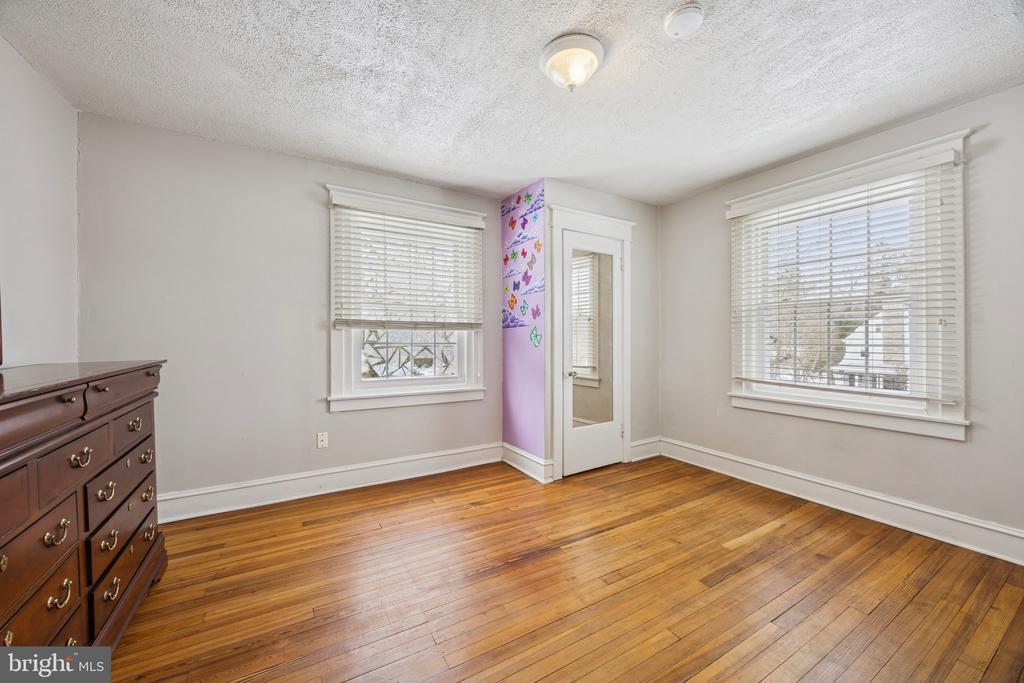
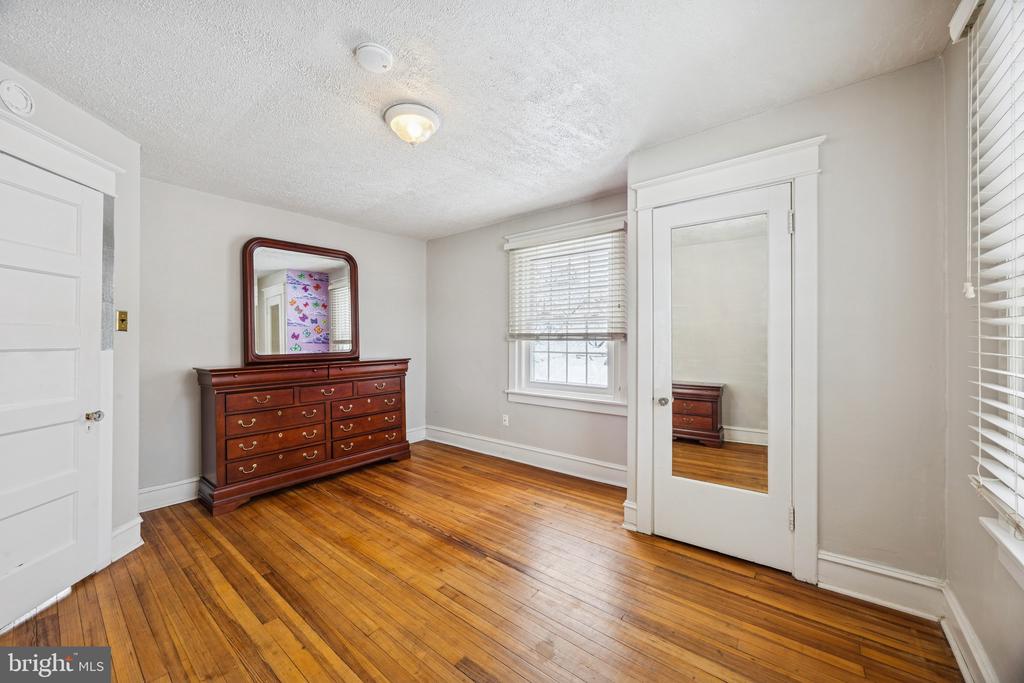
Bright room with hardwood floors, two windows, and a mirrored closet door.
Bedroom with hardwood floors, a wooden dresser, and a mirrored closet door.
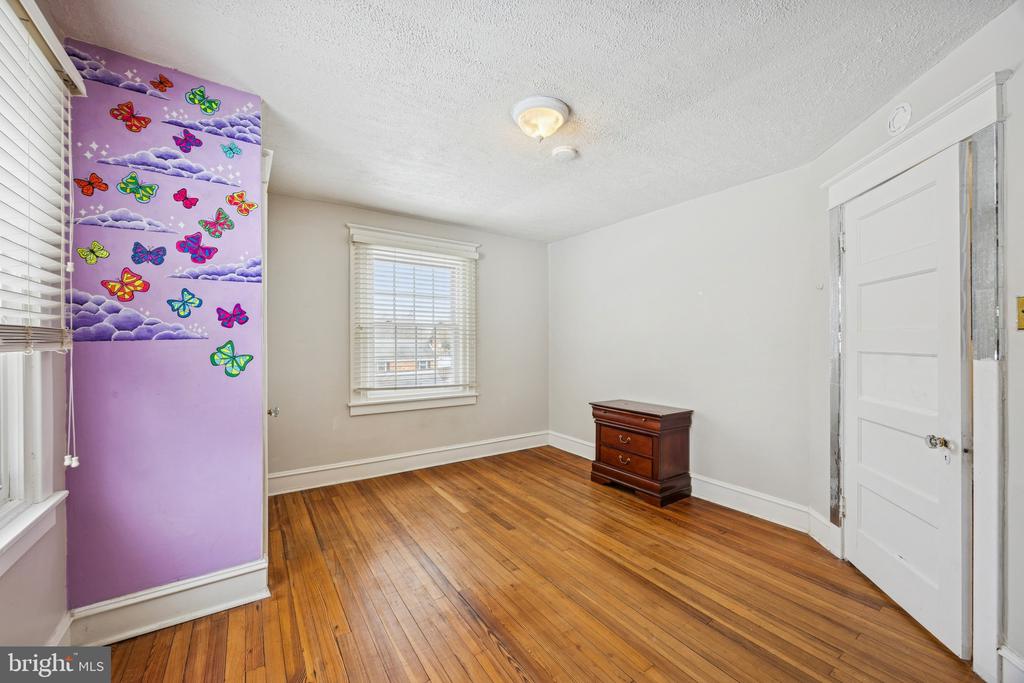
Bedroom with hardwood floors, a purple butterfly mural, and a small wooden dresser.
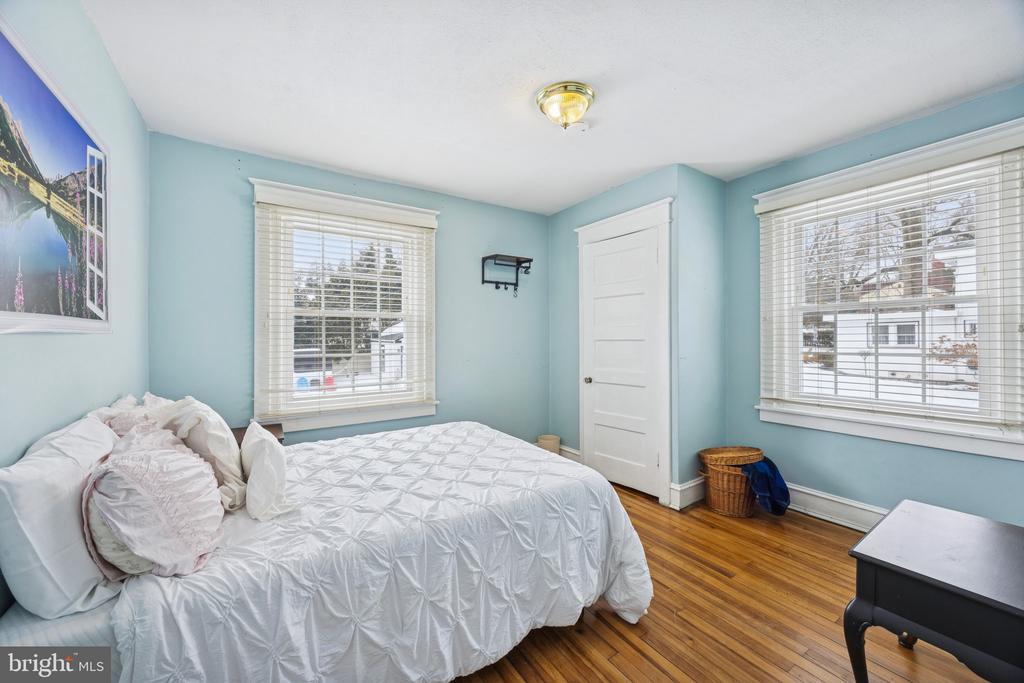
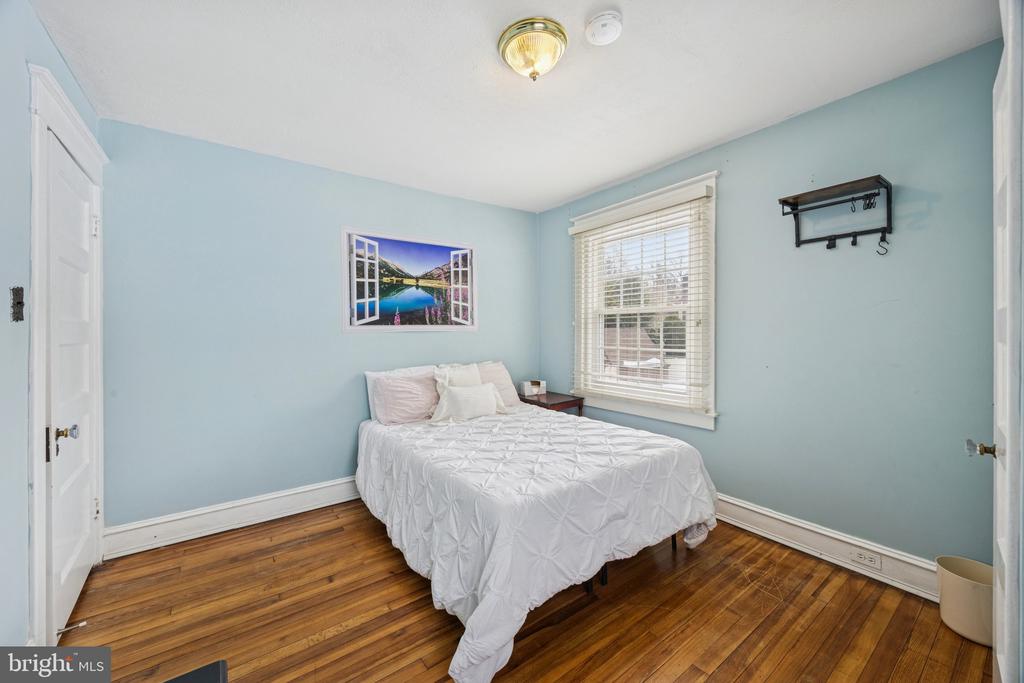
Bedroom with a white quilted bed, pale blue walls, and hardwood floors.
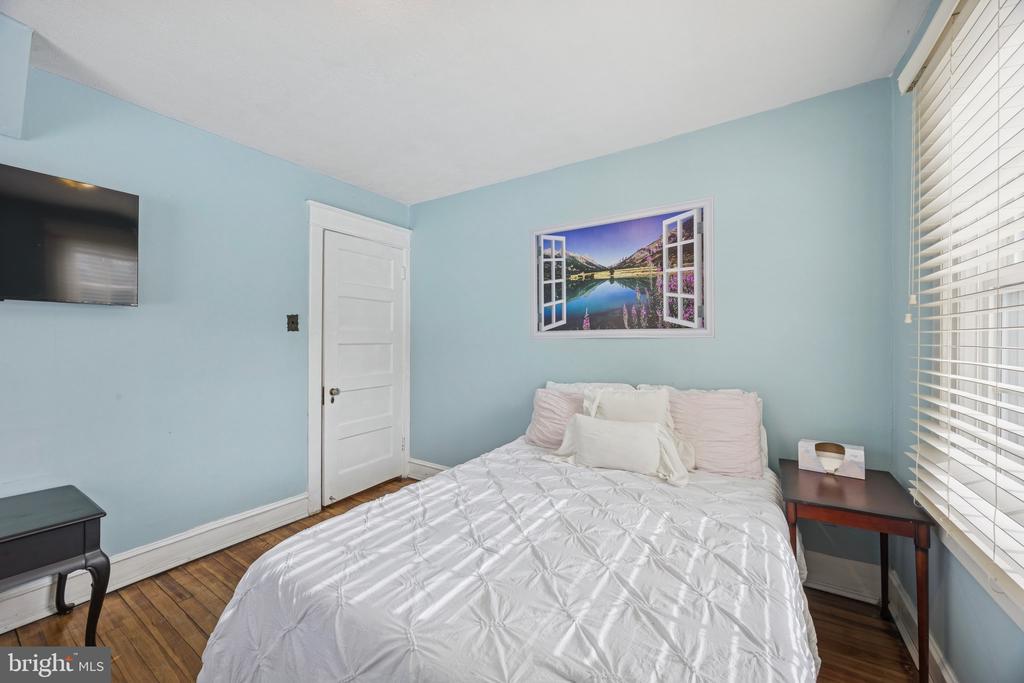
Bedroom with pale blue walls, a white bed, and polished hardwood floors.
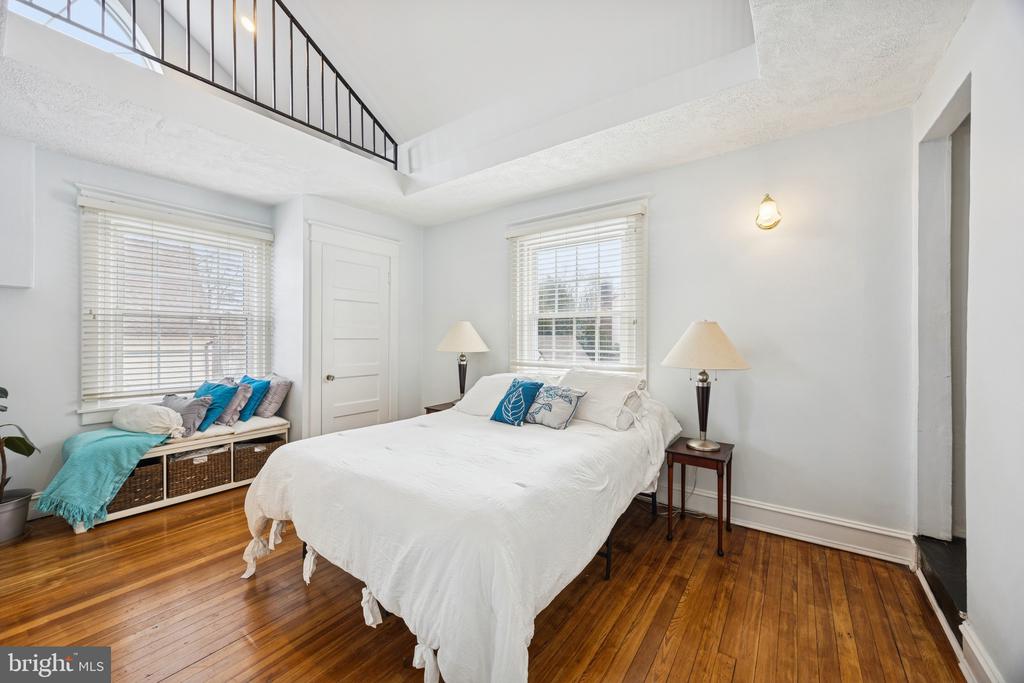
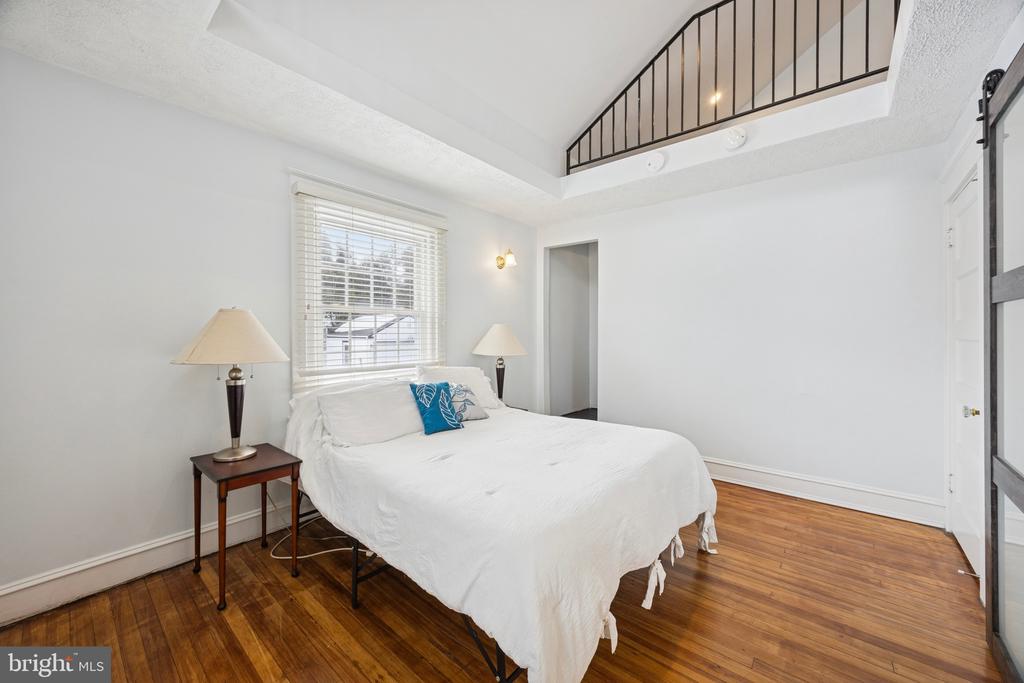
Bedroom with a white bed, polished hardwood floors, and an open mezzanine railing.
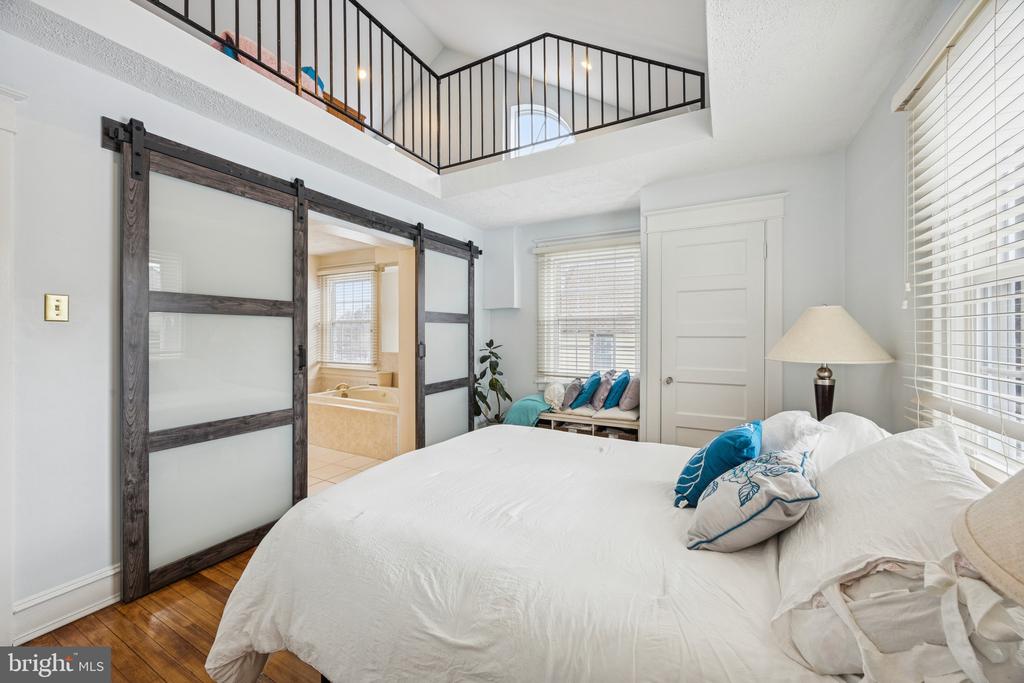
Bedroom with a white bed, dark sliding barn doors, and an open loft above.
Bedroom with a white bed, hardwood floors, and an open loft railing above.
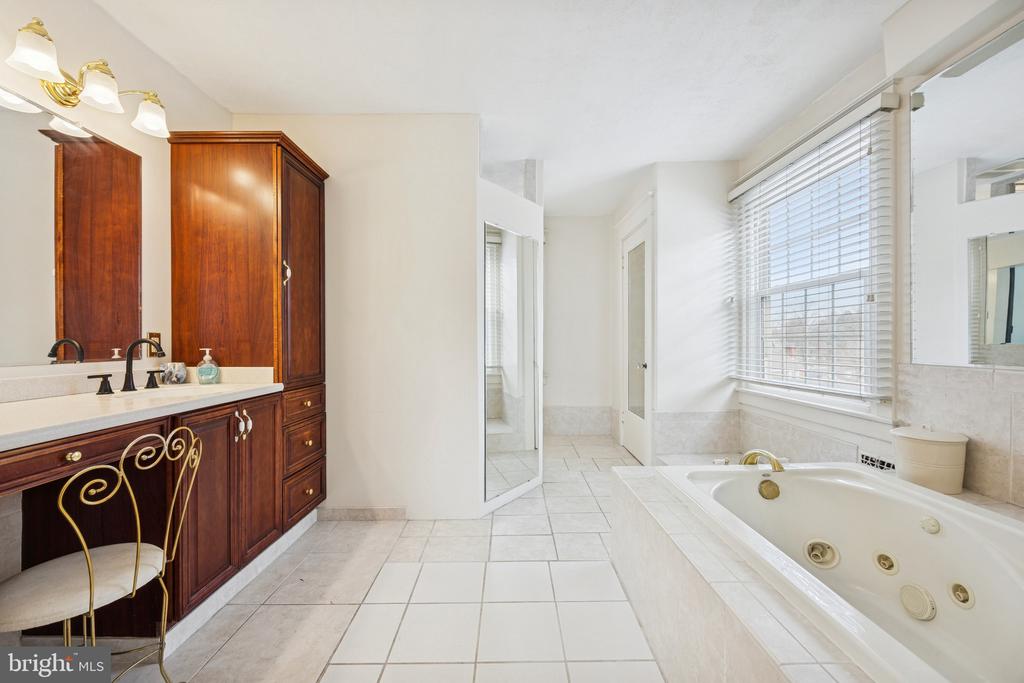
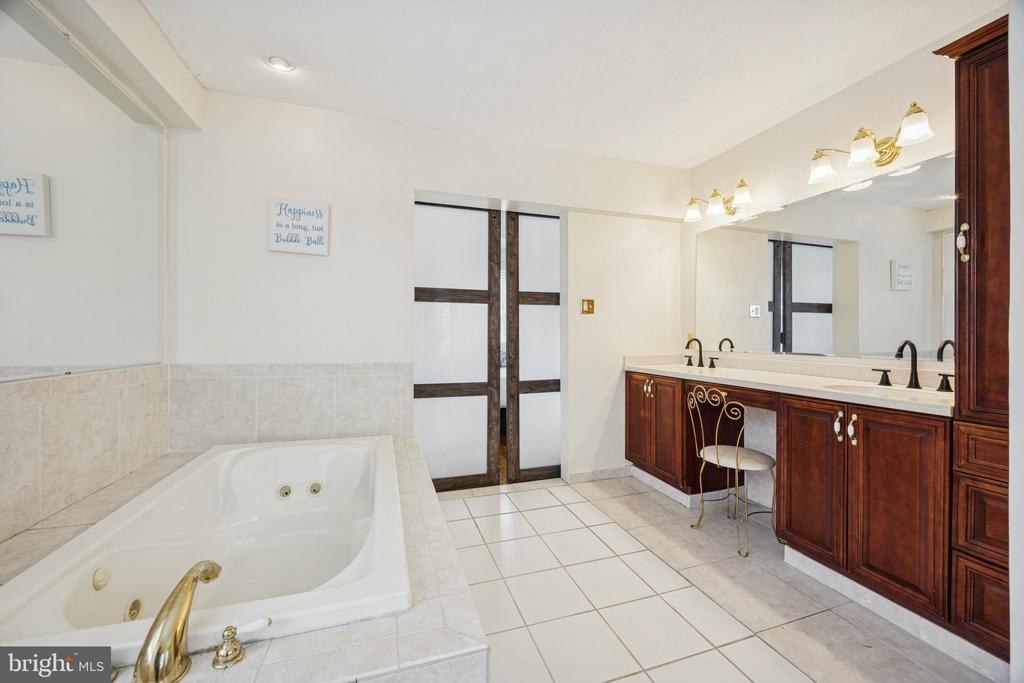
Bathroom with a jetted tub, large window, and dark wood vanity.
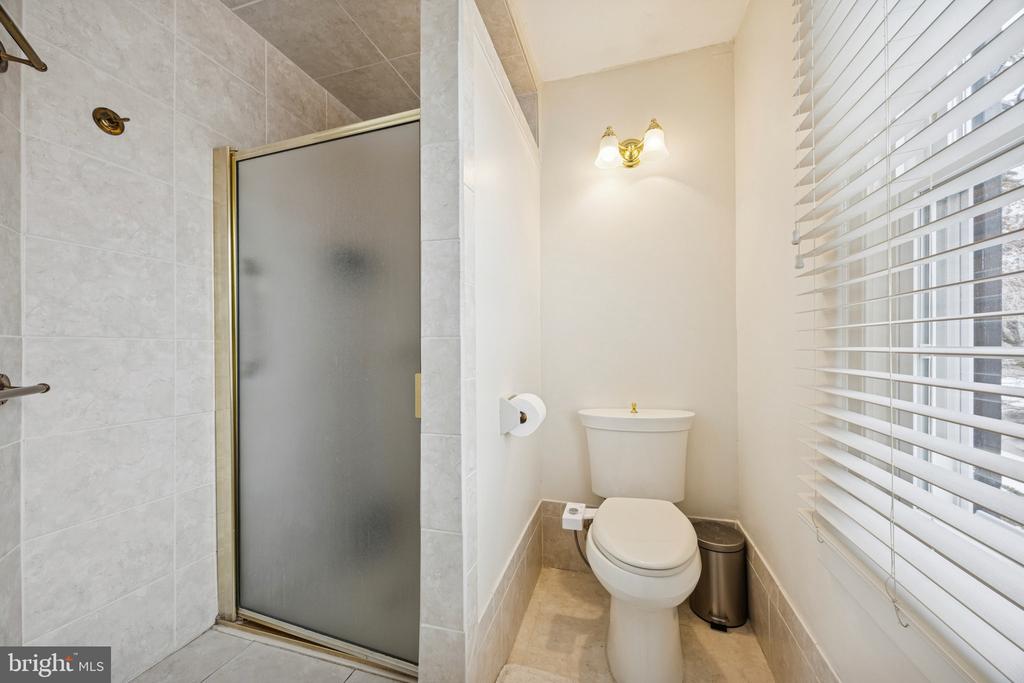
Bathroom with a frosted-glass shower, toilet, and wide window with blinds.
Bathroom with jetted soaking tub, dark wood double vanity, and large wall mirror.
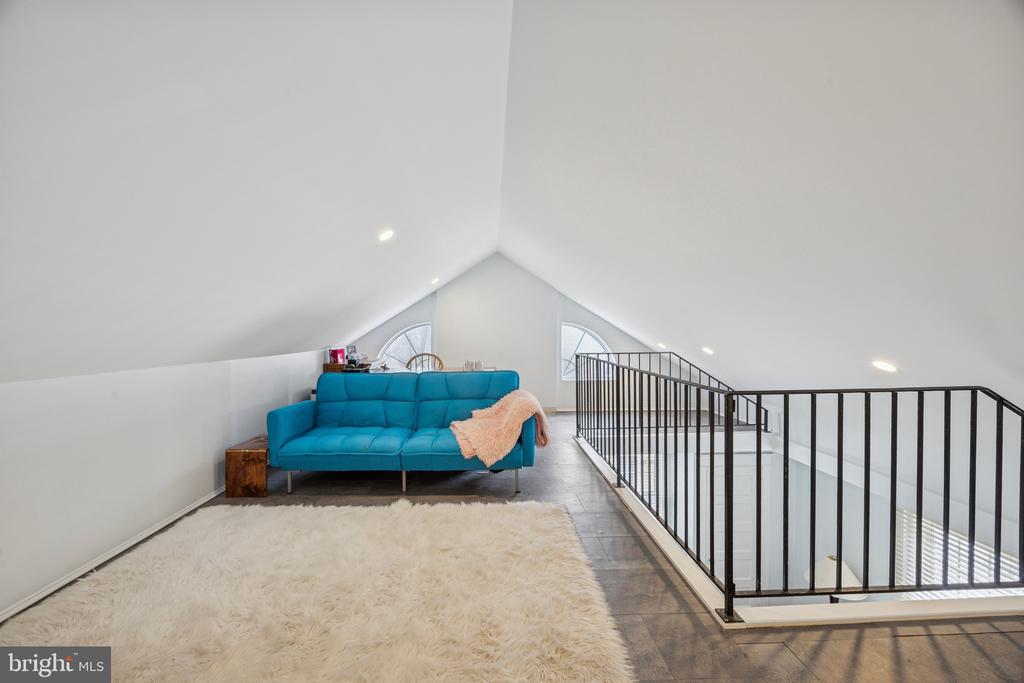
Loft sitting area with a turquoise sofa, fluffy rug, and black railing.
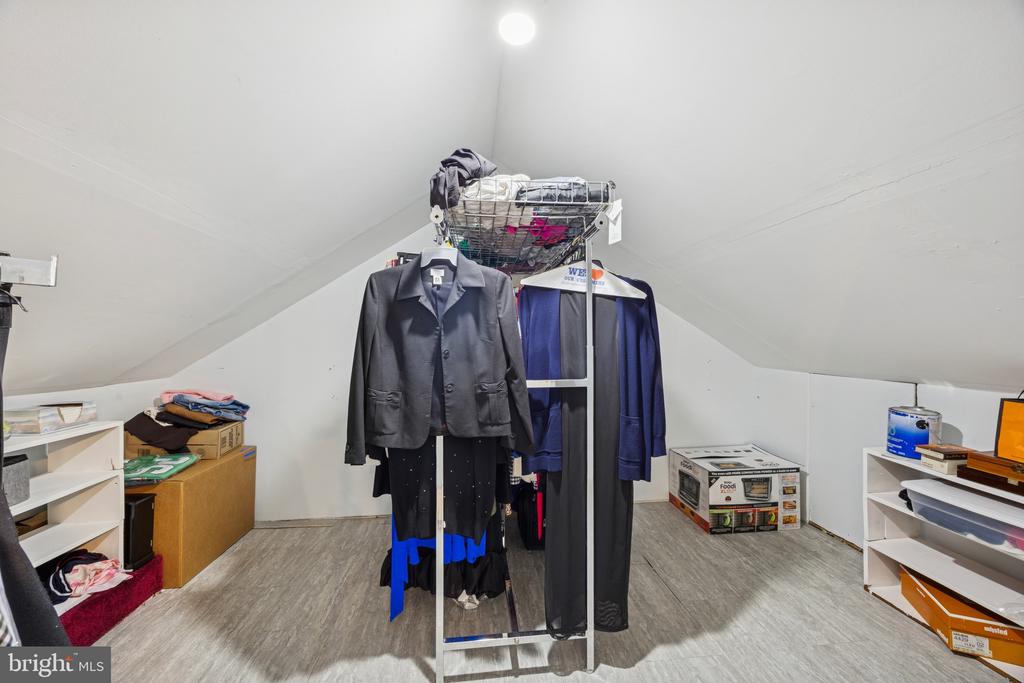
Attic storage area with a clothing rack, shelves, and boxes beneath a sloped ceiling.
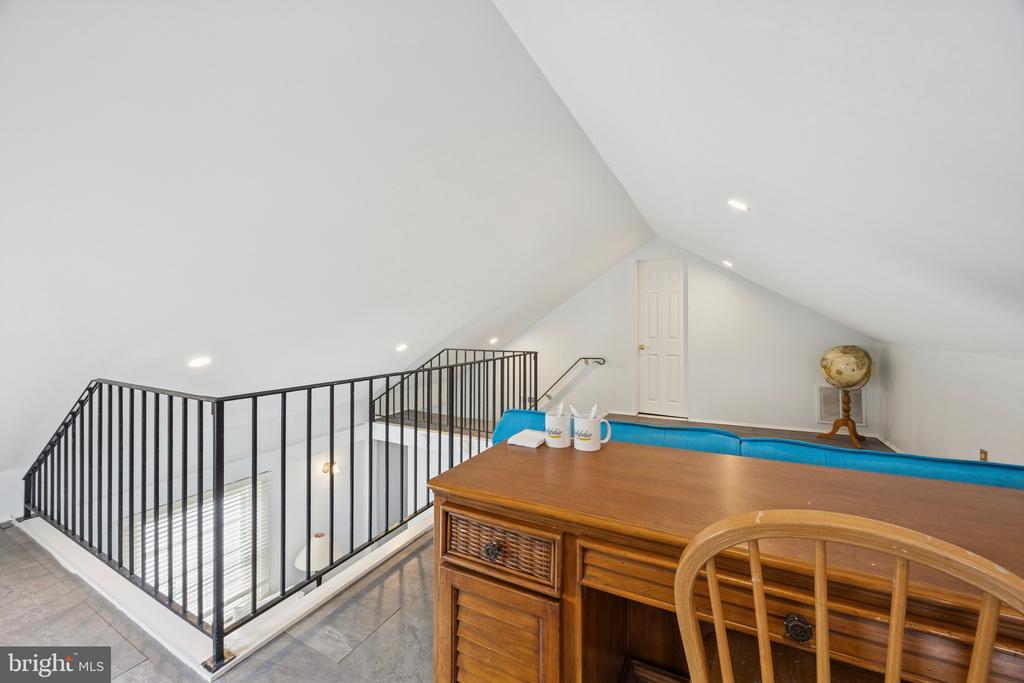
Loft landing with black stair railing, wooden desk, and blue seating beneath a sloped ceiling.
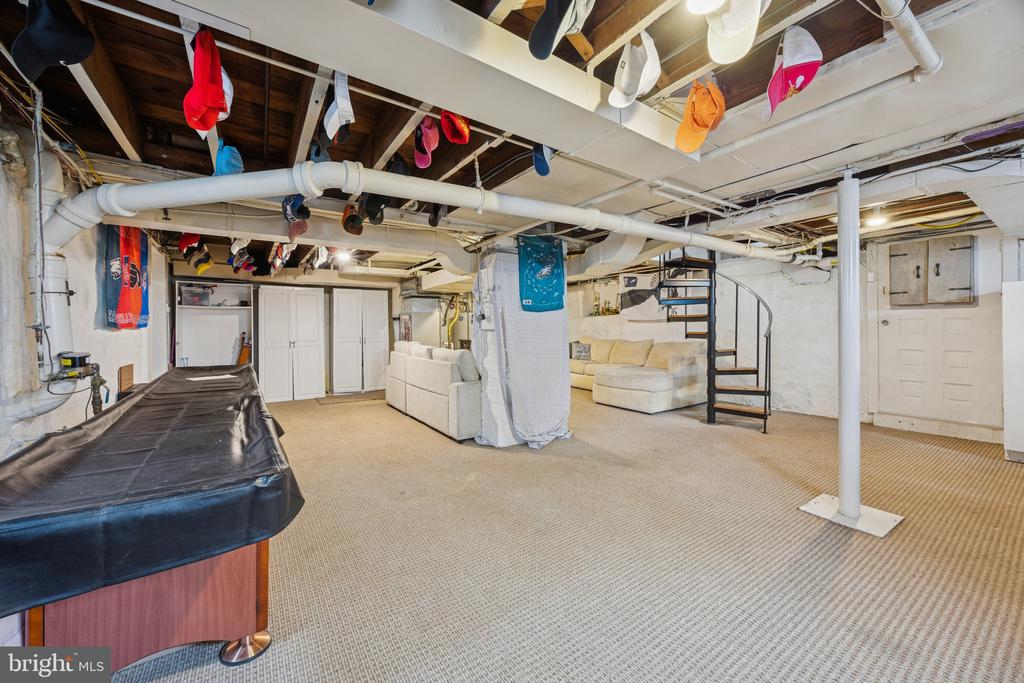
Finished basement with a covered pool table, sectional seating, storage cabinets, and exposed ceiling beams.
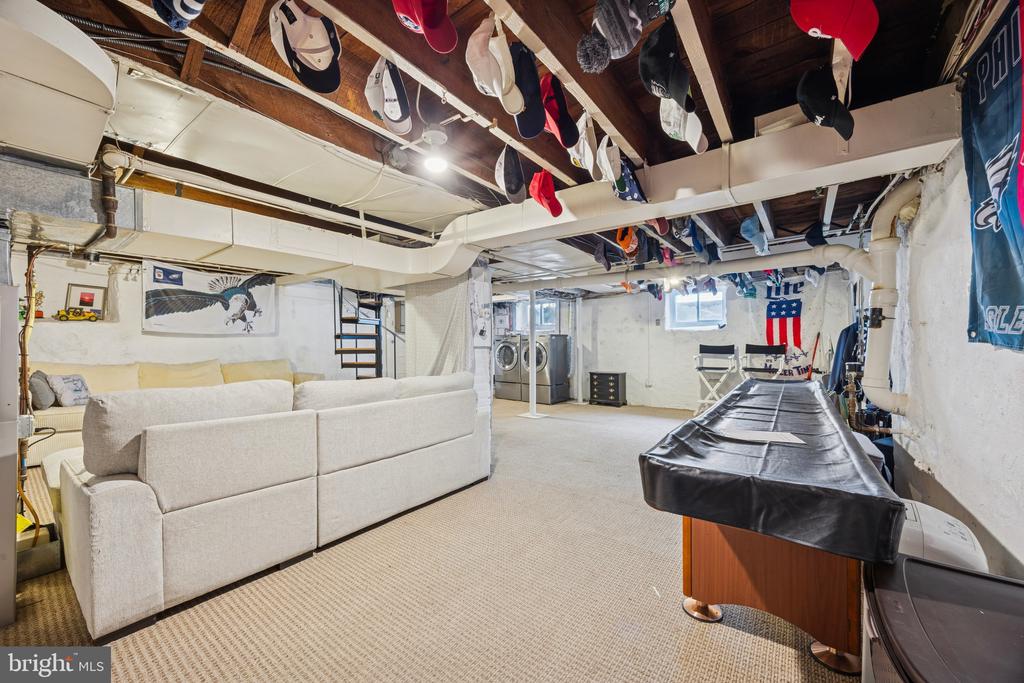
Finished basement recreation room with a sectional sofa, laundry area, and sports memorabilia hanging from the ceiling.
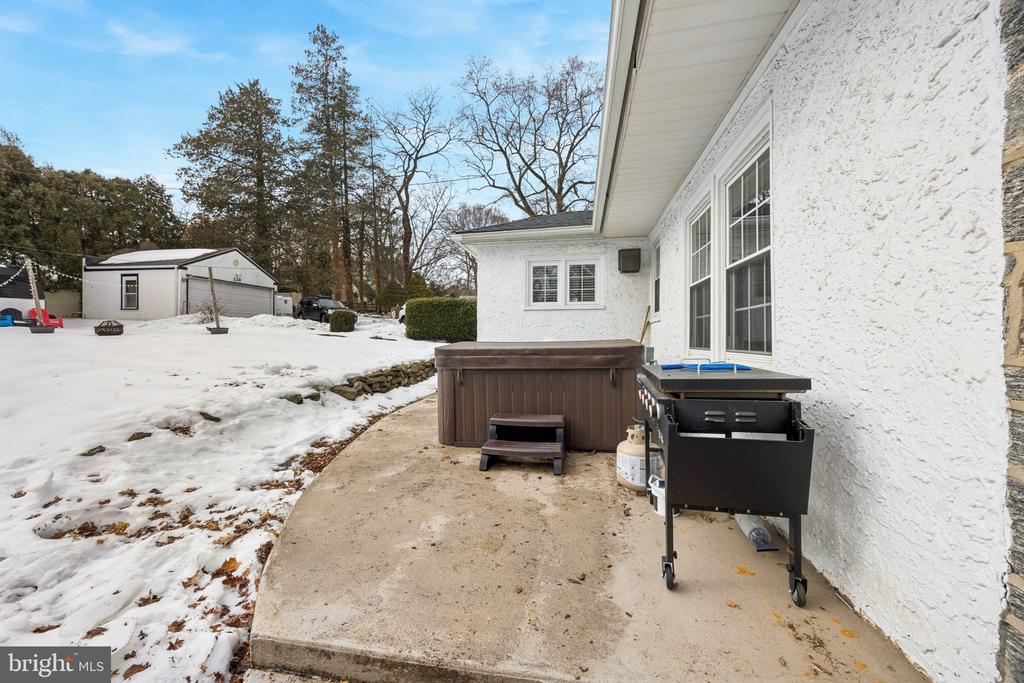
Back patio with a hot tub and grill beside a white stucco house, with snow covering the yard.
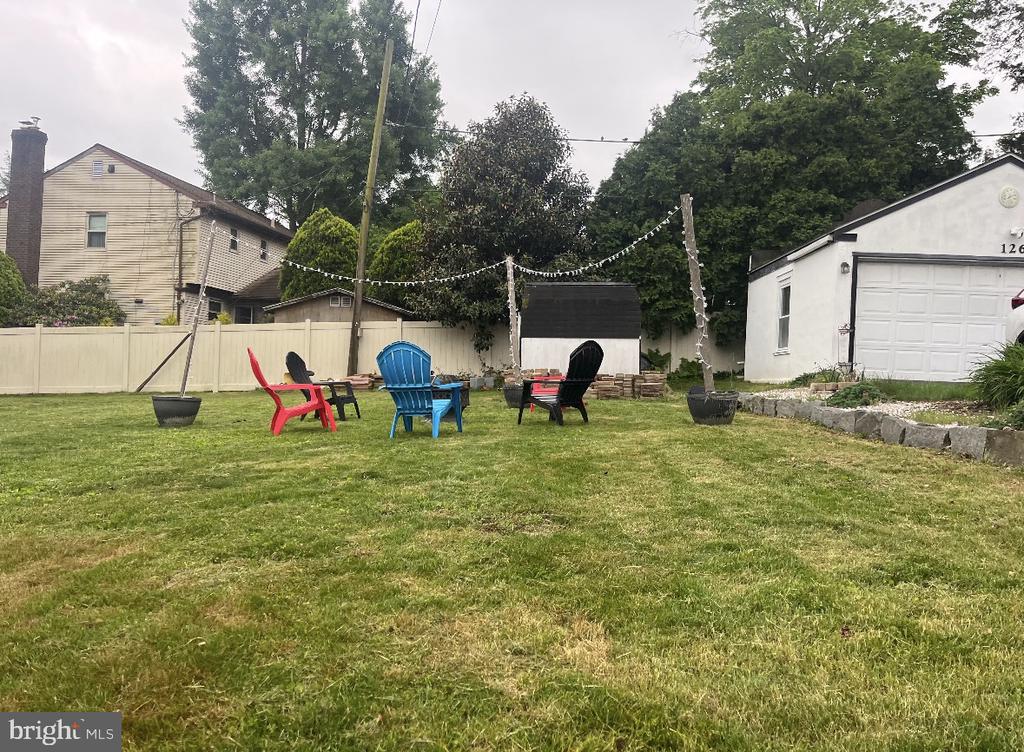
Backyard lawn with colorful outdoor chairs, a fenced boundary, and string lights.
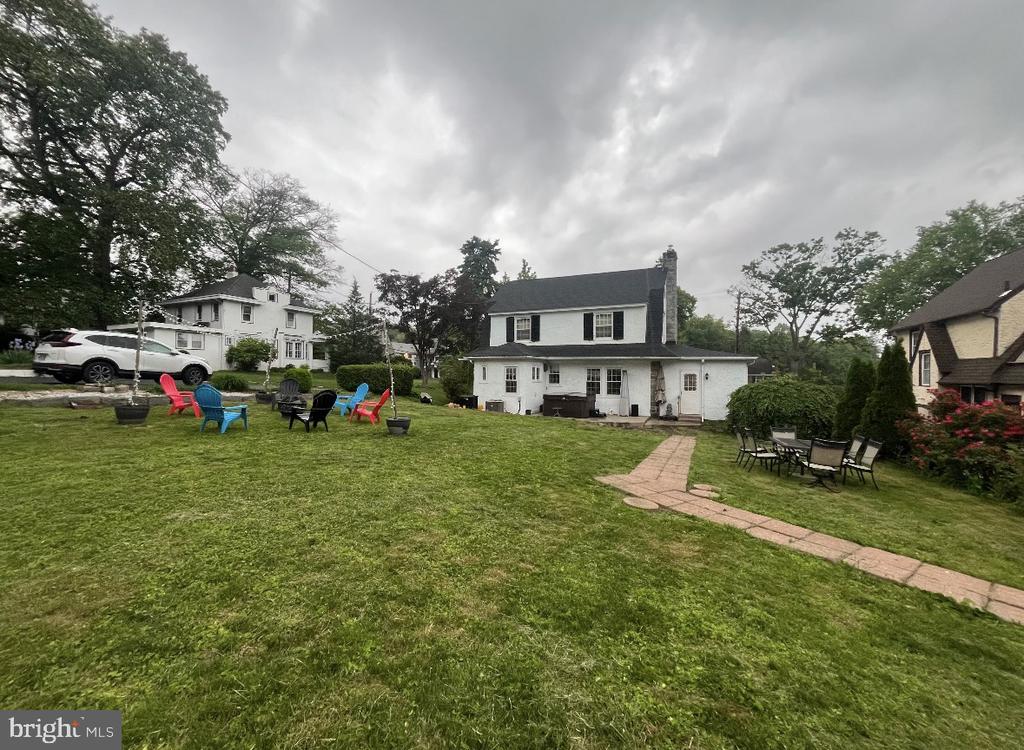
White two-story house behind a broad lawn, patio chairs, and a brick garden path.
VIEW PHOTOS
$575,000

120 W SPRINGFIELD ROAD

1 Bath 2,229 Sq.Ft. 9,148 Sq.Ft.

Description

Charm, space and comfort in Springfield!!
Welcome to this beautiful 3 bedroom, 2.5 bath home in the heart of Springfield, where classic charm meets everyday functionality.
From the moment you step inside, you'll notice the beautiful hardwood floors and spacious living room anchored by a stunning stone fireplace with a gas insert that is perfect for relaxing evenings at home. The large dining room offers plenty of space for hosting gatherings, while the kitchen features stainless steel appliances, granite counter tops and plenty of storage.
The first floor family room is ideal for everyday living and exits to the beautiful, flat backyard creating seamless indoor- outdoor flow. Step outside to your own private oasis with a paver patio, and hot tub, perfect for entertaining or unwinding under the stars.
Upstairs, the impressive two-story primary suite offers a private retreat with its own full bath, walk in closet, and bonus space that can be used as a sitting room, dressing room, or home office the possibilities are endless. Two additional generously sized bedrooms and a full hall bath complete the second floor.
An attached 2 car garage leads you into the finished basement for added convenience.
Location is unbeatable close to schools, parks, shopping and public transportation.
This is the one you've been waiting for- space, charm, and a back yard you will never want to leave.

Share Property

Location

120 W SPRINGFIELD ROAD, SPRINGFIELD, PA 19064

Status

Sold

Date Sold

April 15, 2026
Lori Rufo

Lori Rufo

TITLE

Realtor

Jordan Hankins

Jordan Hankins

TITLE

Realtor

Property Amenities

Interior
Fireplace Gas/Propane, Stone
Half Bathrooms: 1
Area & Lot
Total area 2,229 Sq.Ft.
Lot Area 9,148 Sq.Ft.
Living area 2,229 Sq.Ft.
MLS® ID PADE2108262
Year Built 1928
School District SPRINGFIELD
Architecture Styles Tudor
Type Residential
Status Sold
Exterior
Stories 3
Pool No Pool
Air conditioning Central A/C
Heat type Hot Water
Disability Features None
Water Source Public
Garage Space 2.0
Sewer Public Sewer
Parking Attached Garage, Driveway
Finance
Sales Price $575,000
Real Estate Tax $8,574 yearly

Springfield

Work With Us

Our team’s unprecedented professionalism, skill, and attention to detail has allowed us to set sales records for the past 30 years. We will ensure your buying or selling experience exceeds your expectations.
