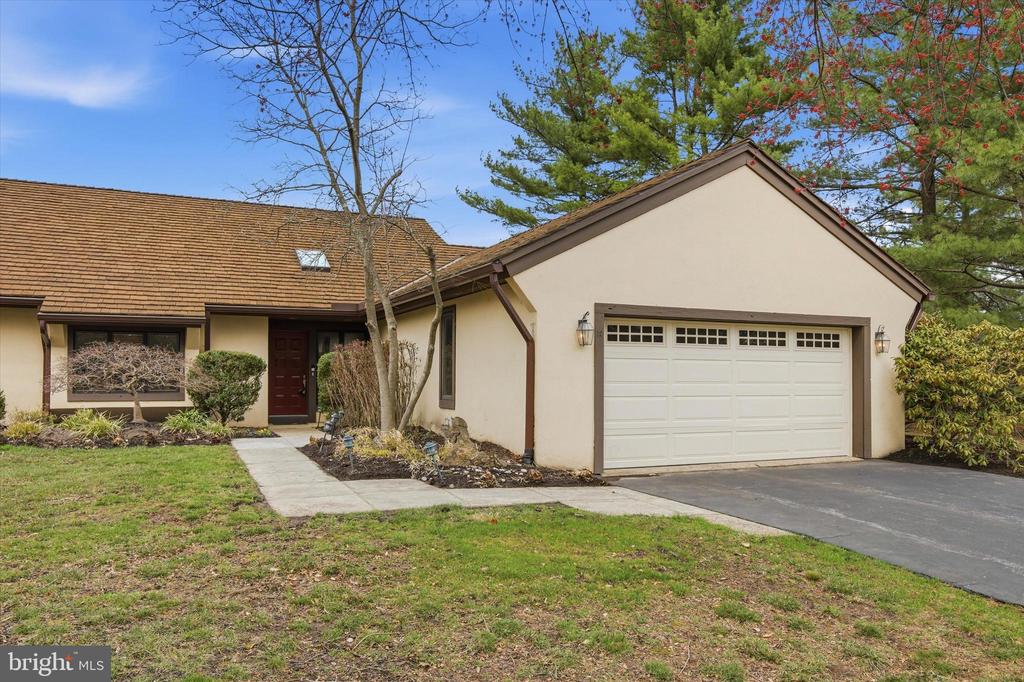
Beige home with an attached double garage, front walkway, and mature trees.
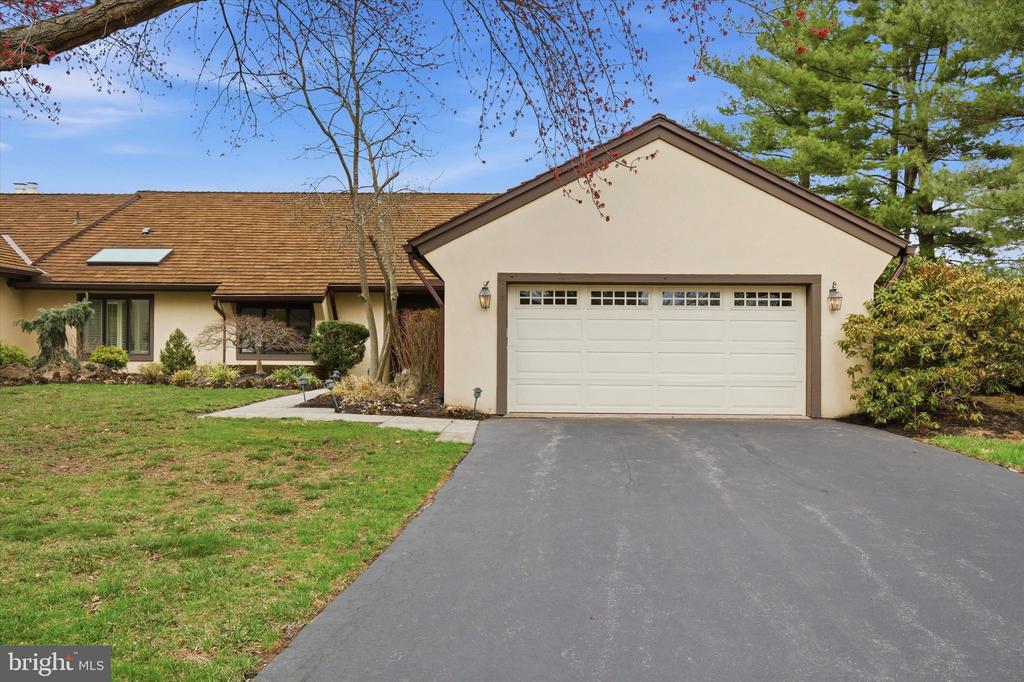
Home exterior with a two-car garage, tan stucco, and a paved driveway.
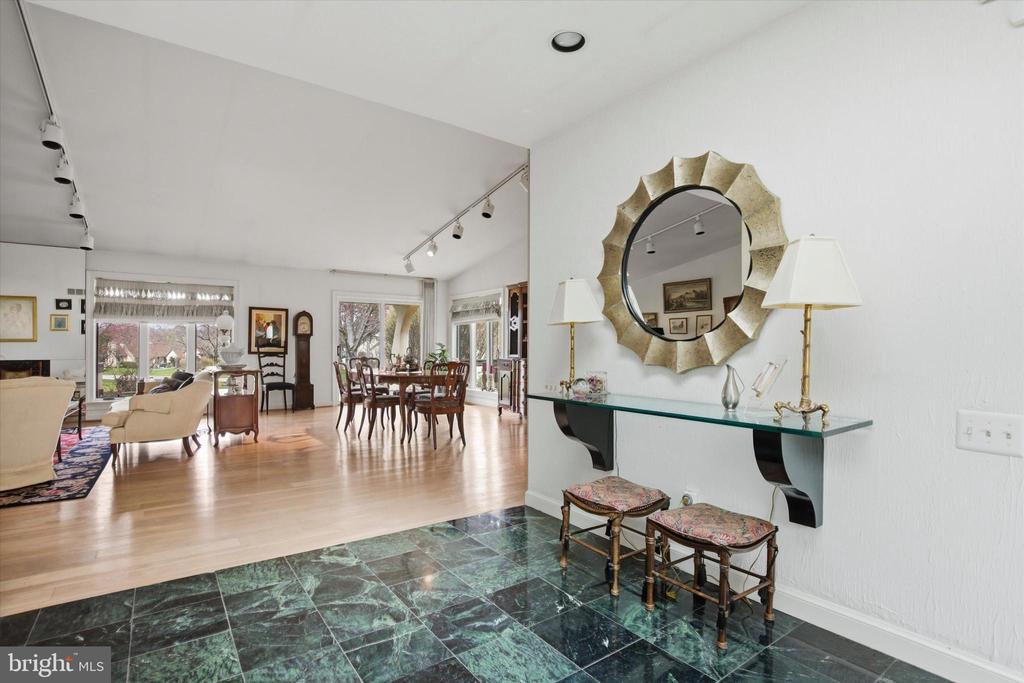
Entry foyer with green marble tile opens to a bright living and dining area.
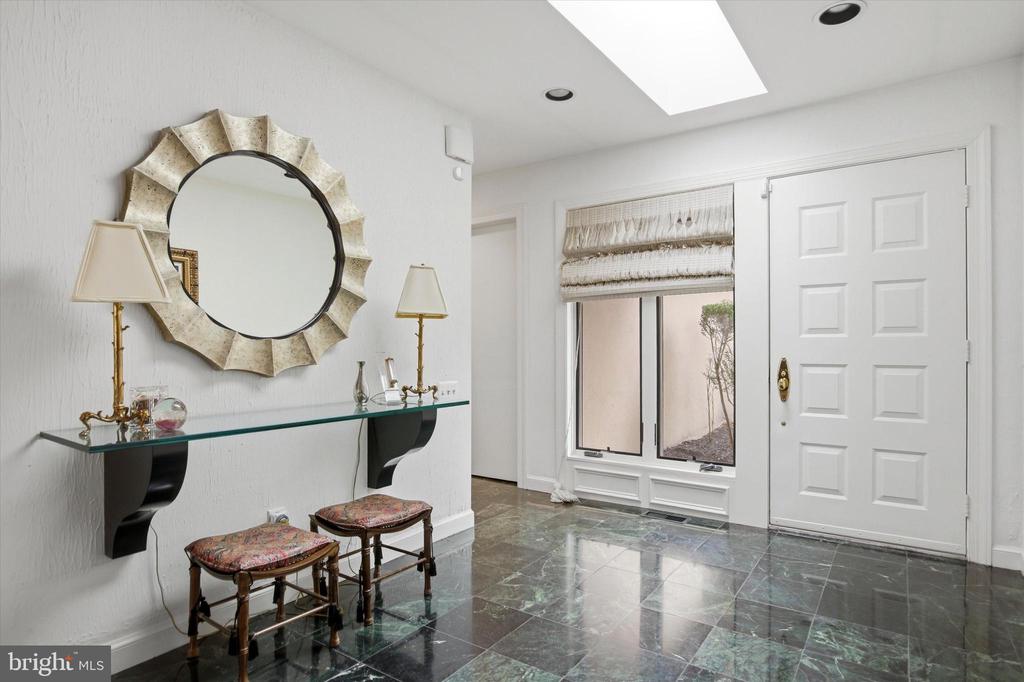
Entry foyer with a white front door, marble floor, and console table beneath a round mirror.
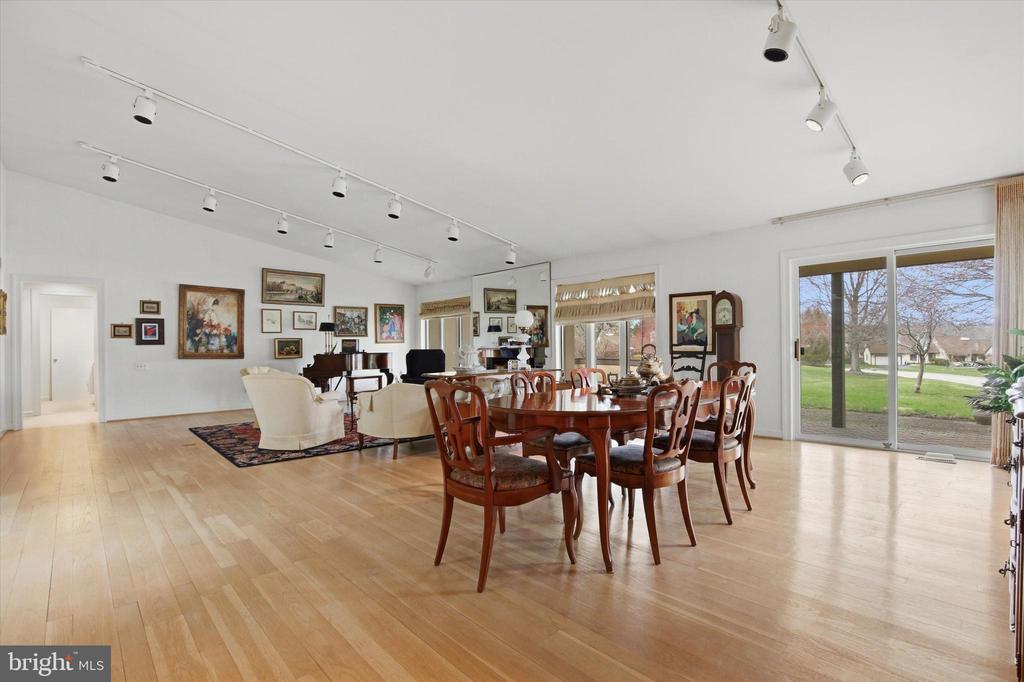
Open dining and living room with hardwood floors, a large dining table, and sliding glass doors.
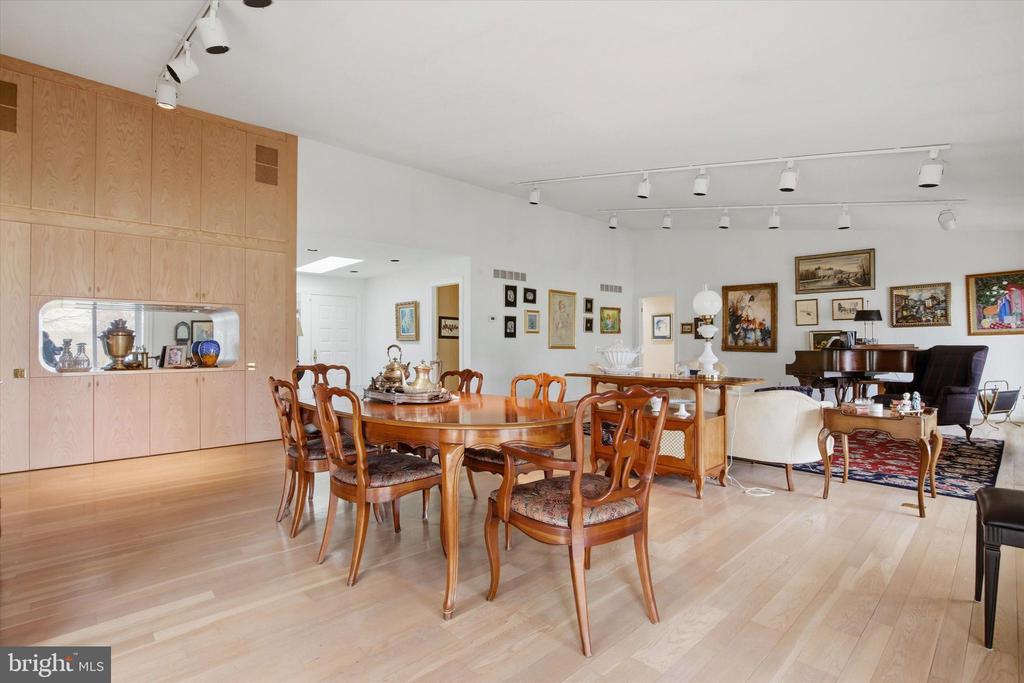
Dining room with a large wooden table, built-in cabinetry, and an adjoining living area.
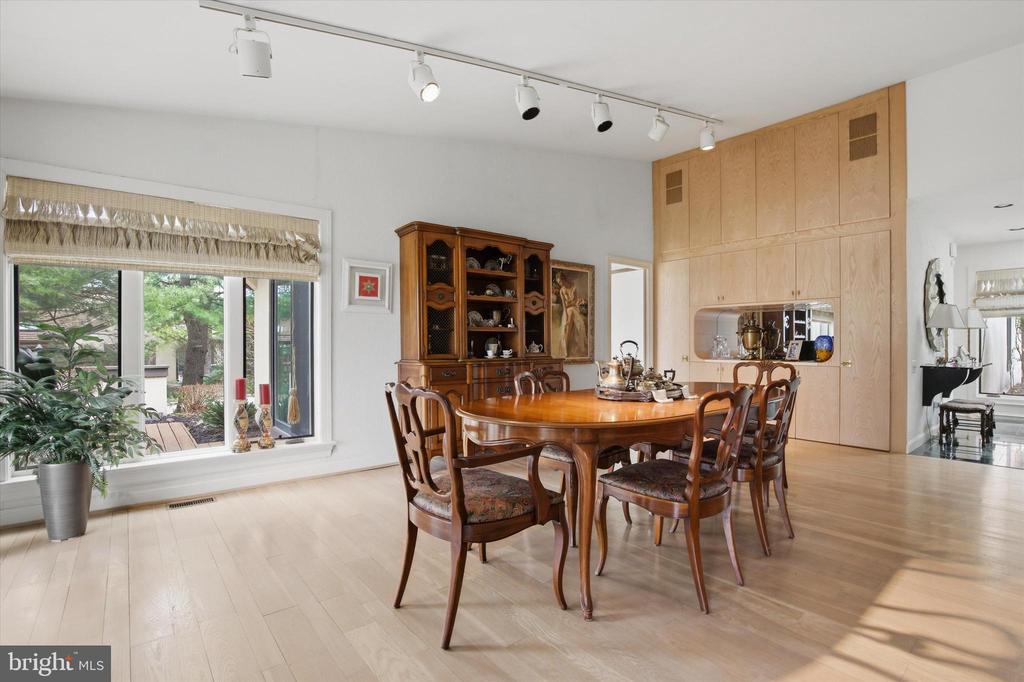
Dining room with a large wooden table, built-in cabinetry, and a garden-facing window.
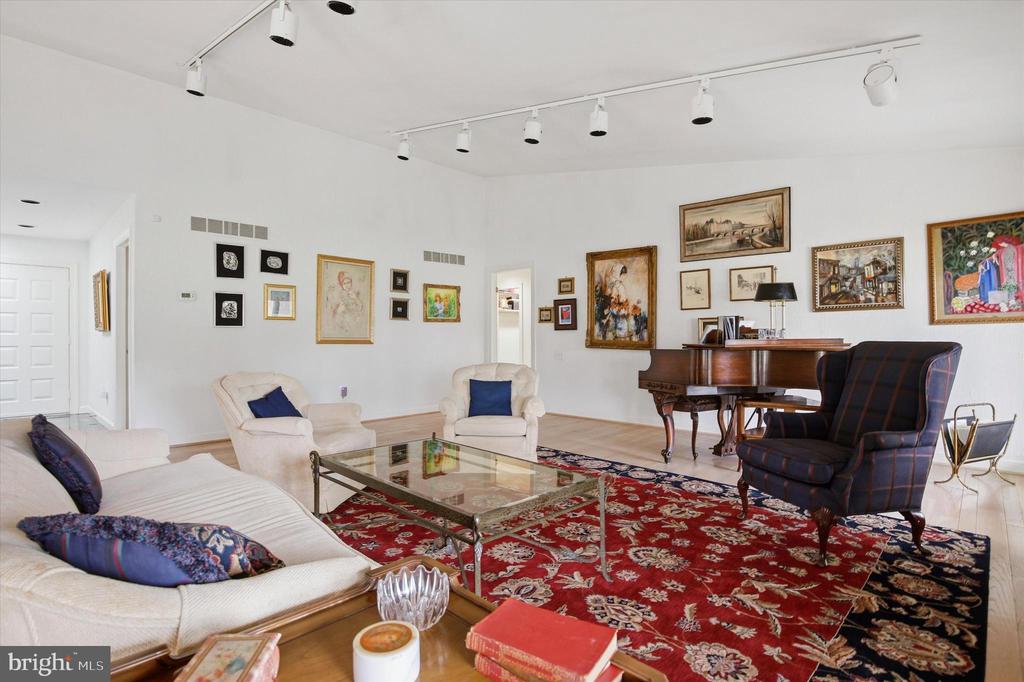
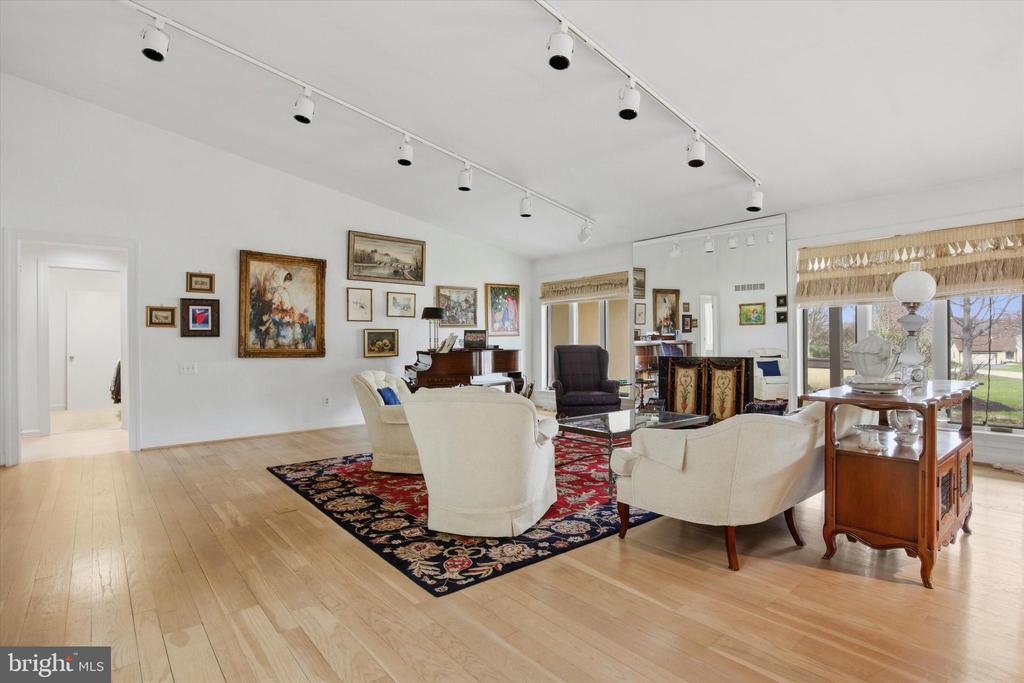
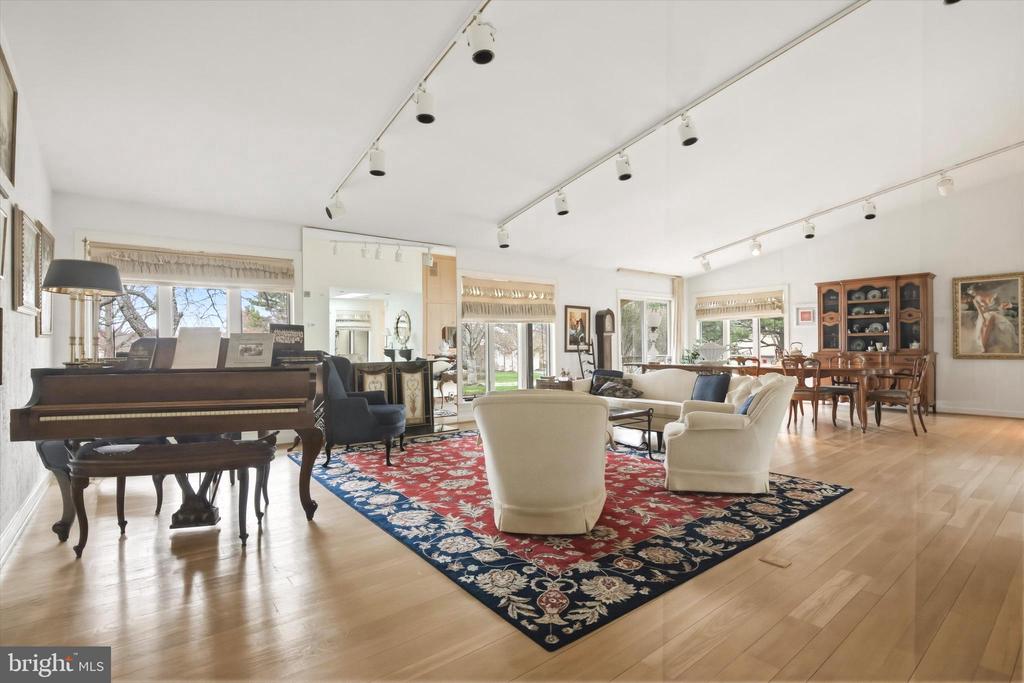
Living room with a grand piano, white sofas, framed artwork, and a red patterned rug.
12 WITHERS LANE
Living room with a grand piano, white seating, and a red-and-blue area rug.
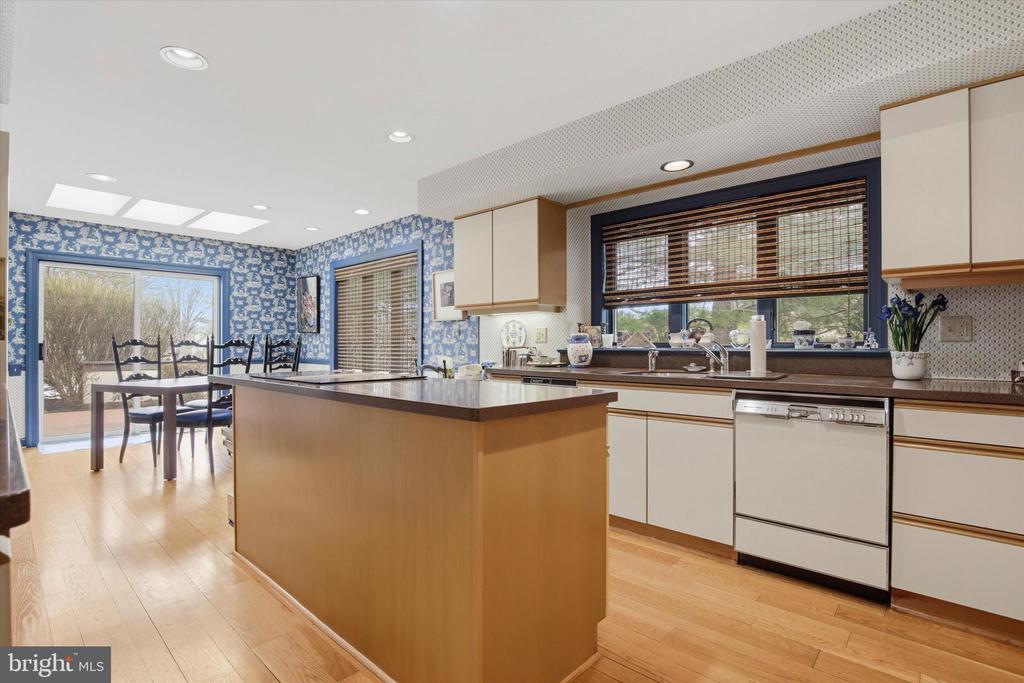
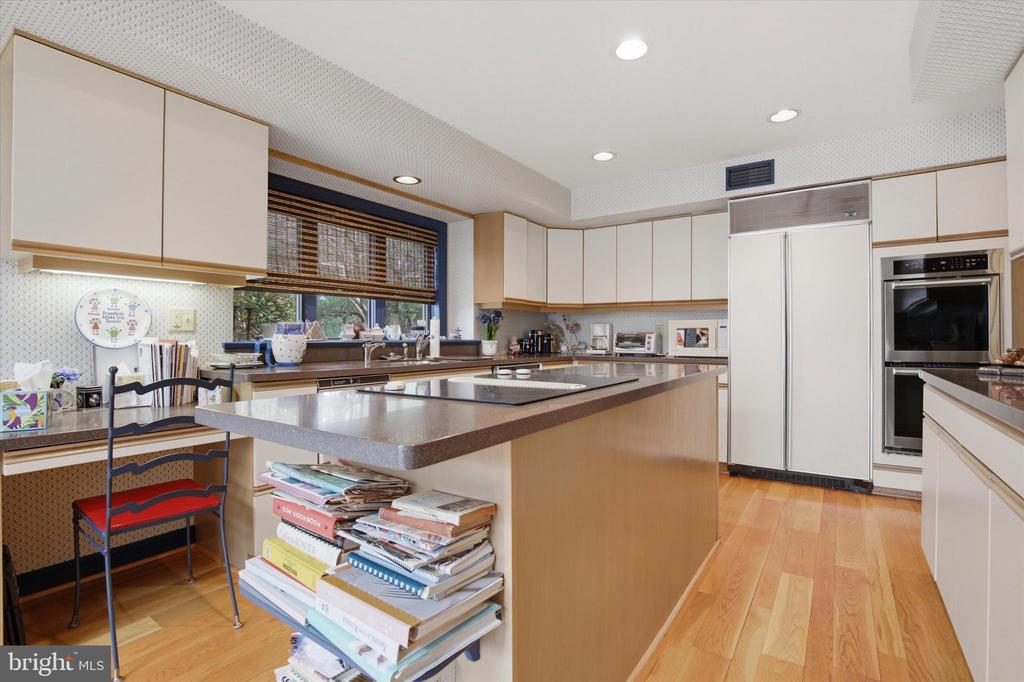
Kitchen with a large center island, white cabinetry, and an adjoining dining area with blue floral wallpaper.
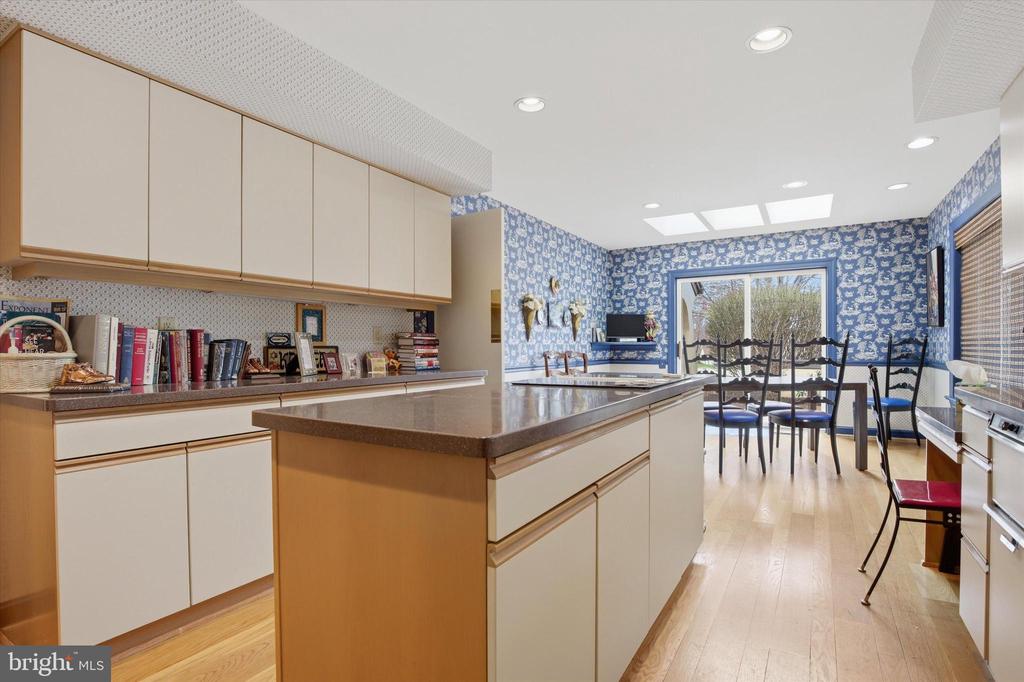
Kitchen with a large central island opening into a dining area with blue patterned wallpaper.
Kitchen with a large central island, built-in double ovens, and hardwood floors.
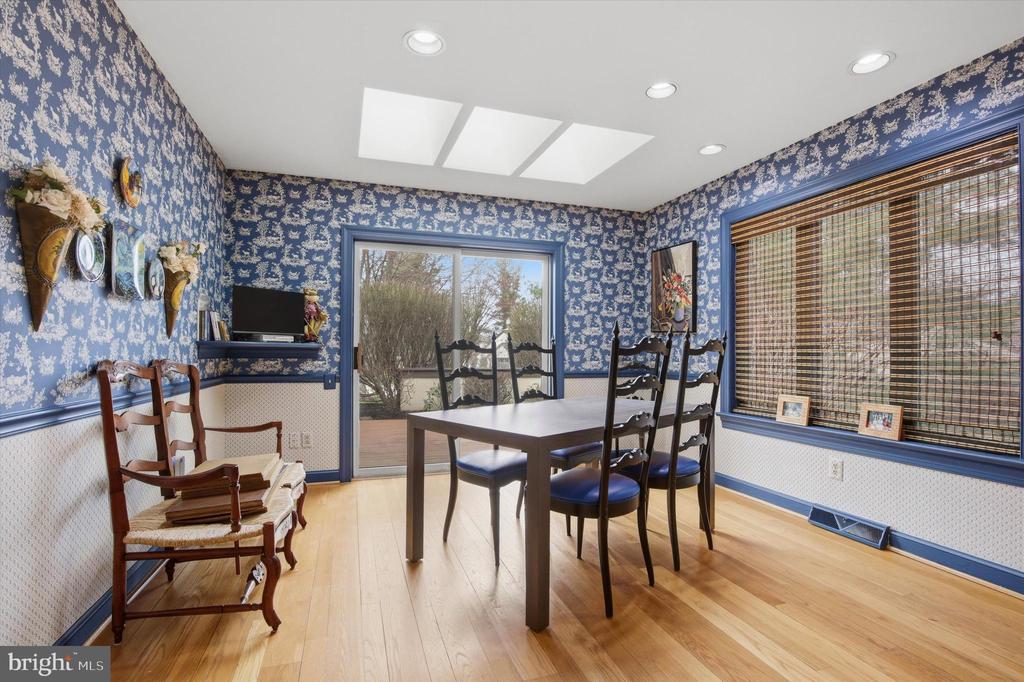
Dining room with blue patterned wallpaper, a dark wood table, and chairs beside a sliding glass door.
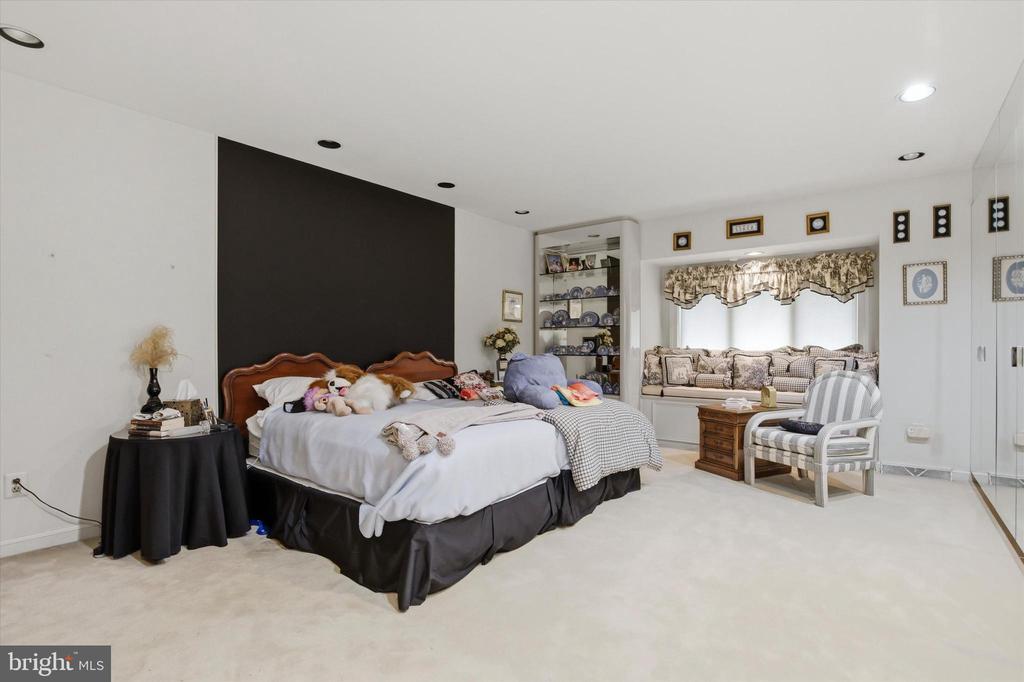
Bedroom with a large bed, black accent wall, and cushioned window seat.
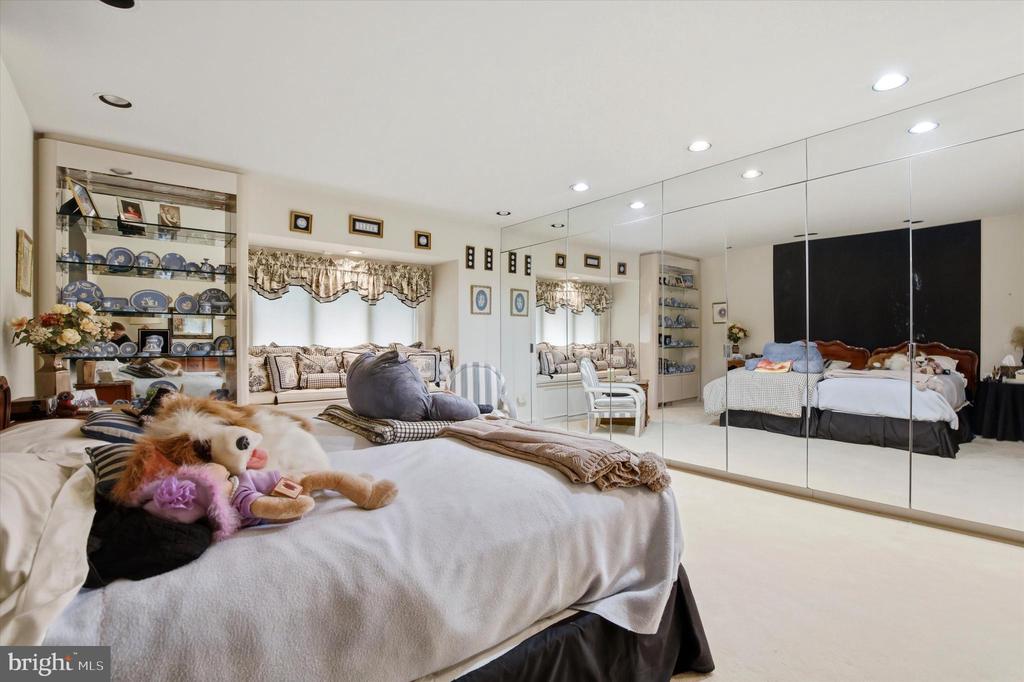
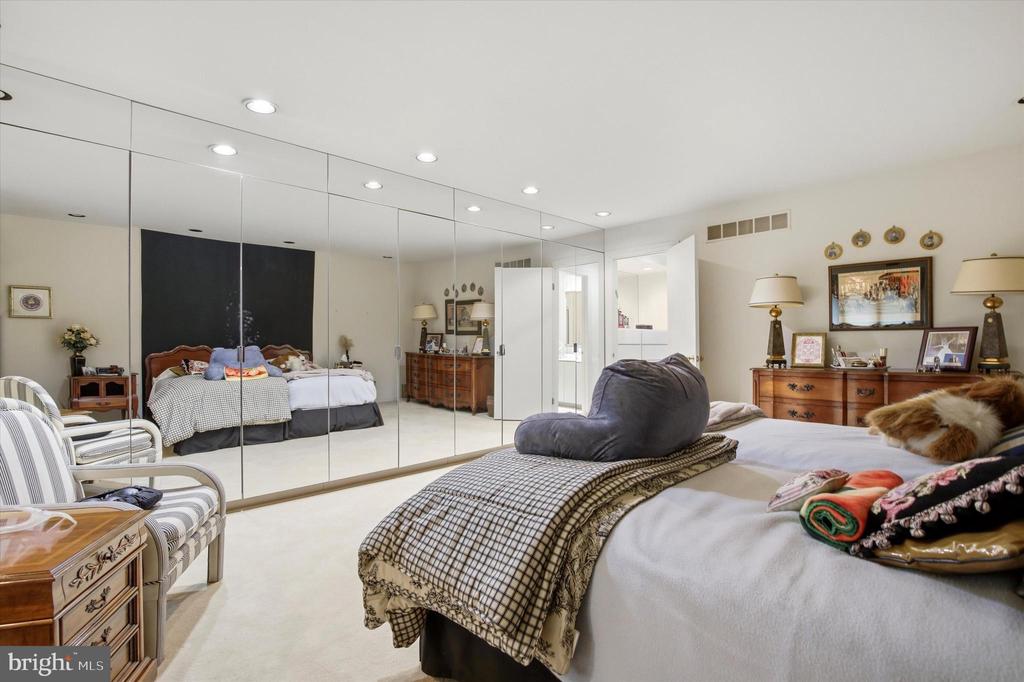
Bedroom with a large bed, mirrored closet doors, and built-in display shelves.
Furnished bedroom with mirrored closet doors, a large bed, and seating area.
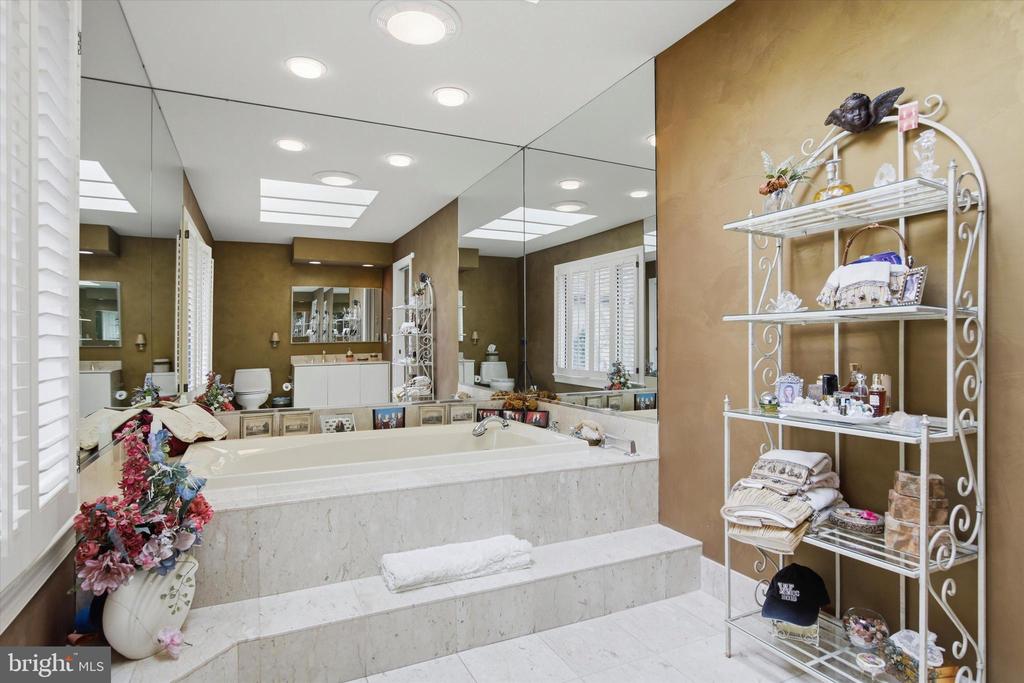
Bathroom with a large marble soaking tub, mirrored walls, and decorative shelving.
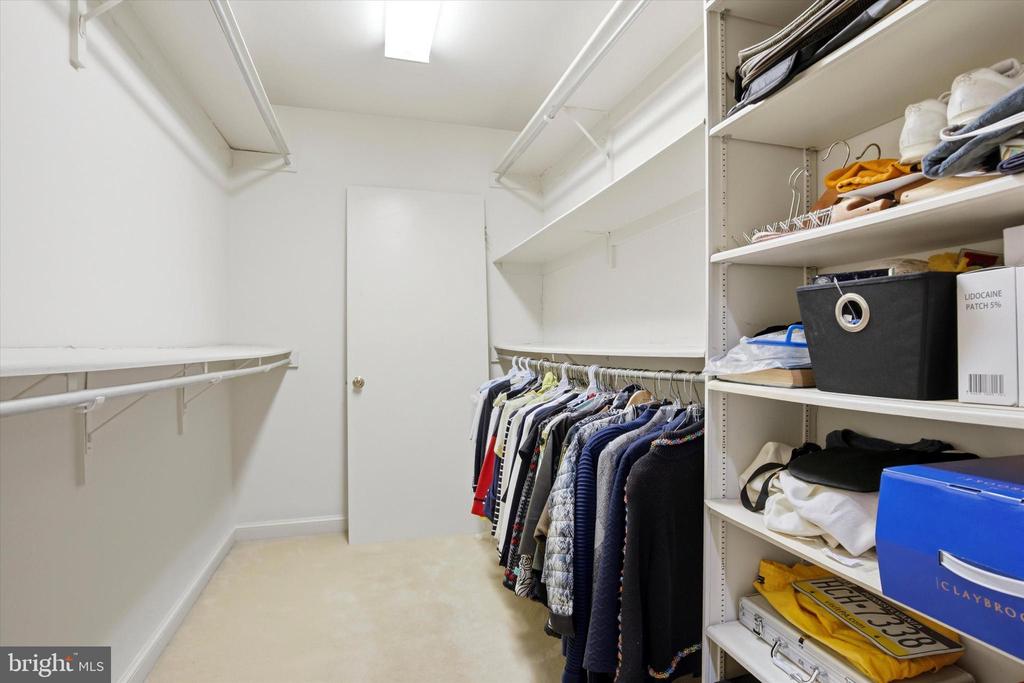
Walk-in closet with hanging clothes, open shelving, and a carpeted floor.
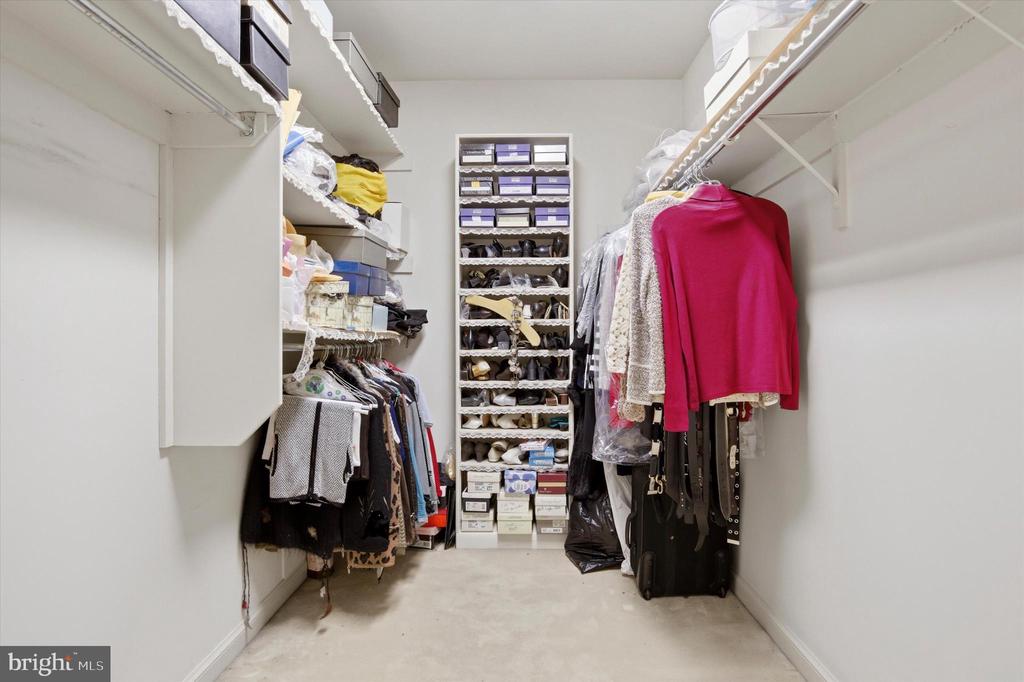
Walk-in closet with clothing on both sides and shelves of shoes and boxes at the back.
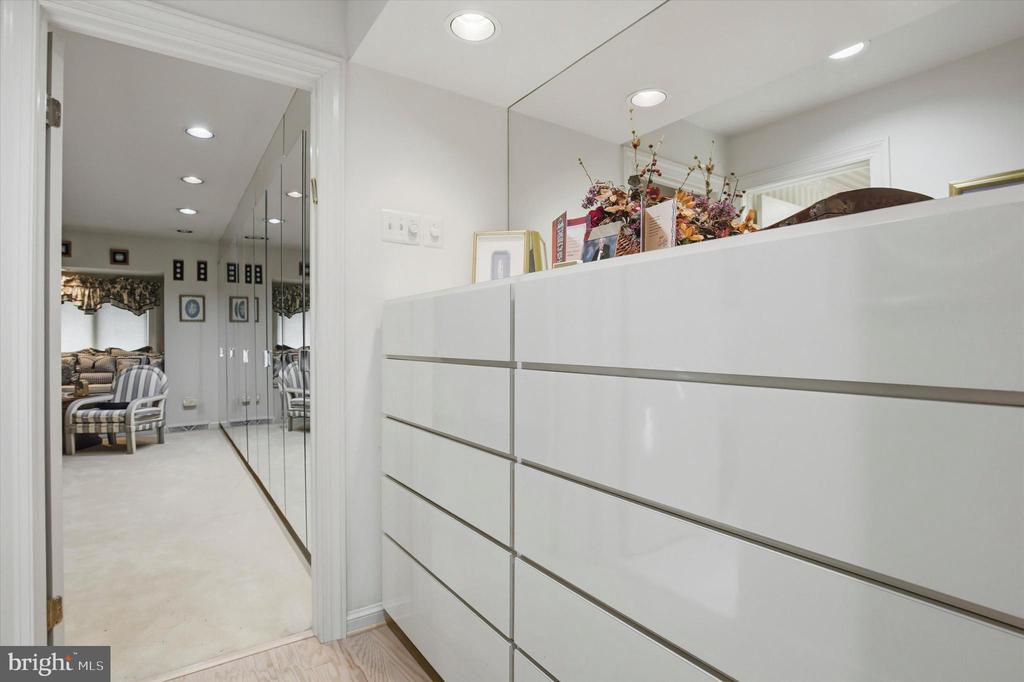
Dressing area with glossy white drawers, mirrored closet doors, and a view into a sitting room.
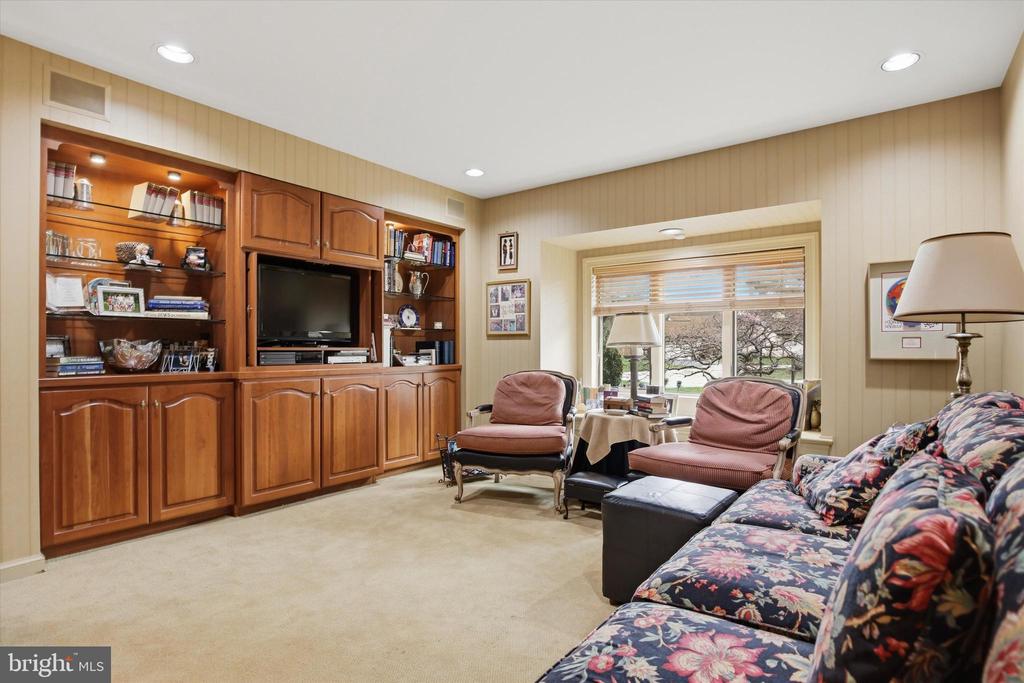
Furnished living room with built-in wooden media cabinetry and a floral sofa.
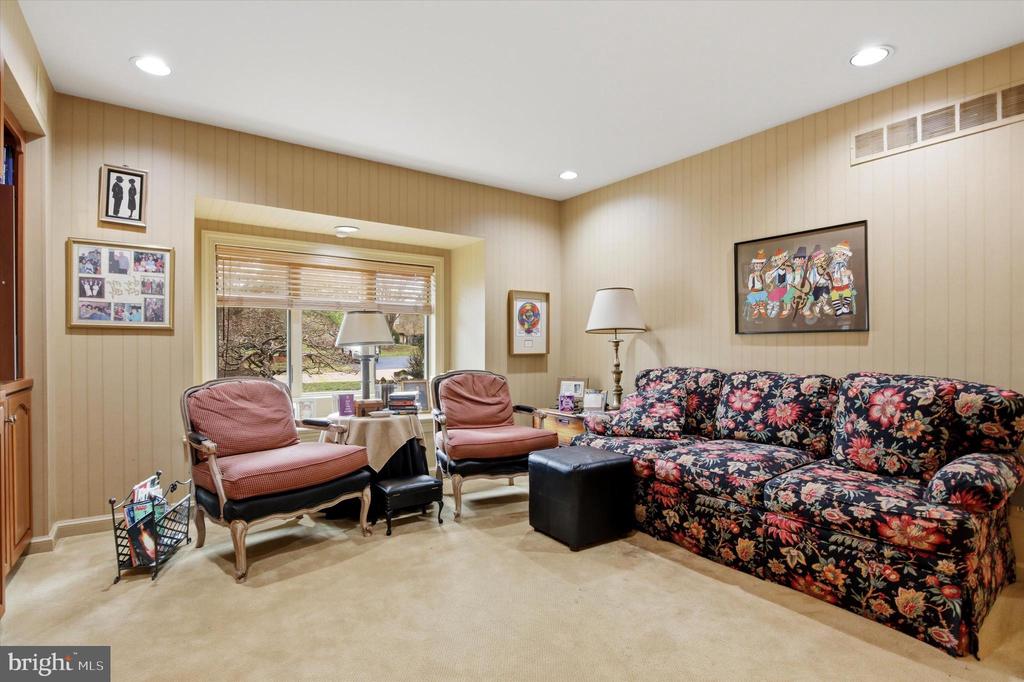
Living room with floral sofa, two pink armchairs, and a large window with blinds.
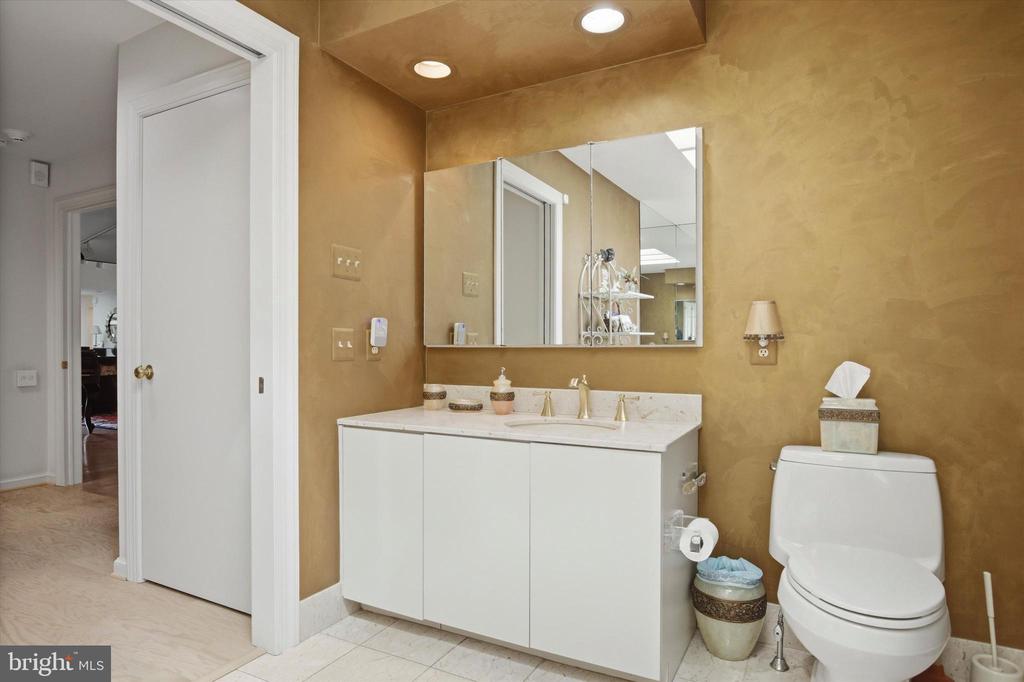
Bathroom with a white vanity, mirrored cabinet, and toilet against gold textured walls.
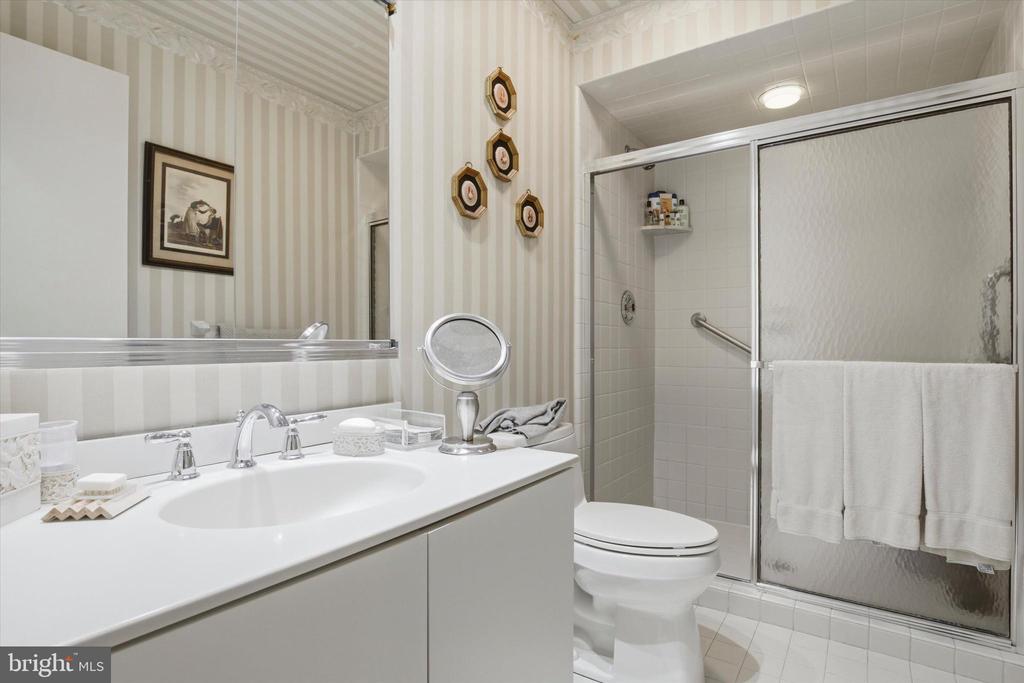
Bathroom with a wide white vanity, striped wallpaper, toilet, and glass-enclosed shower.
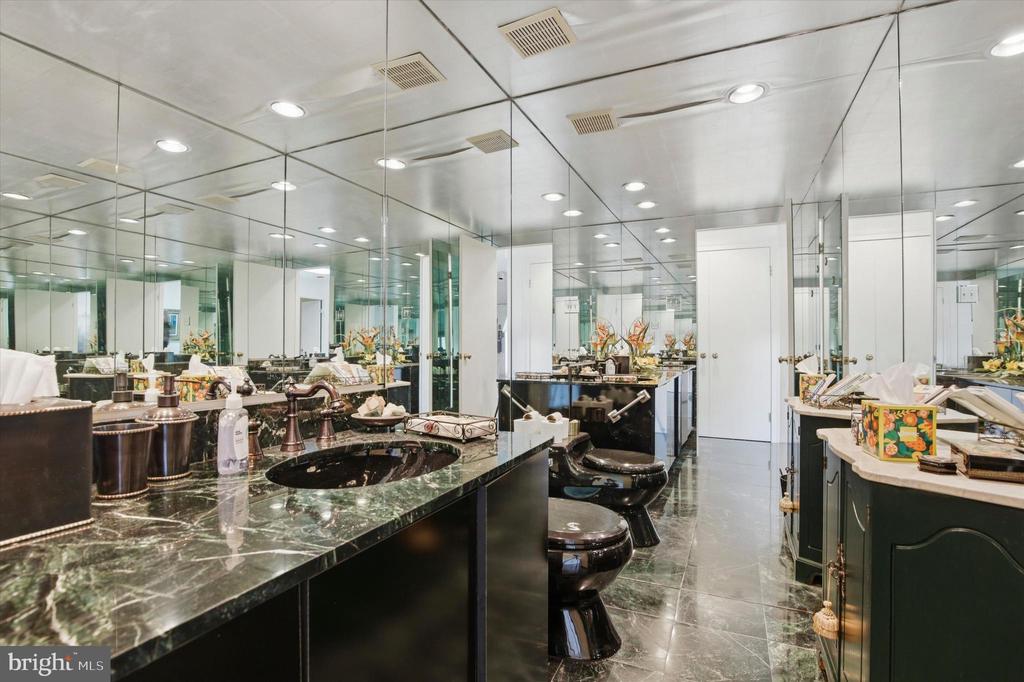
Mirrored bathroom with black marble vanity, multiple sinks, and matching dark fixtures.
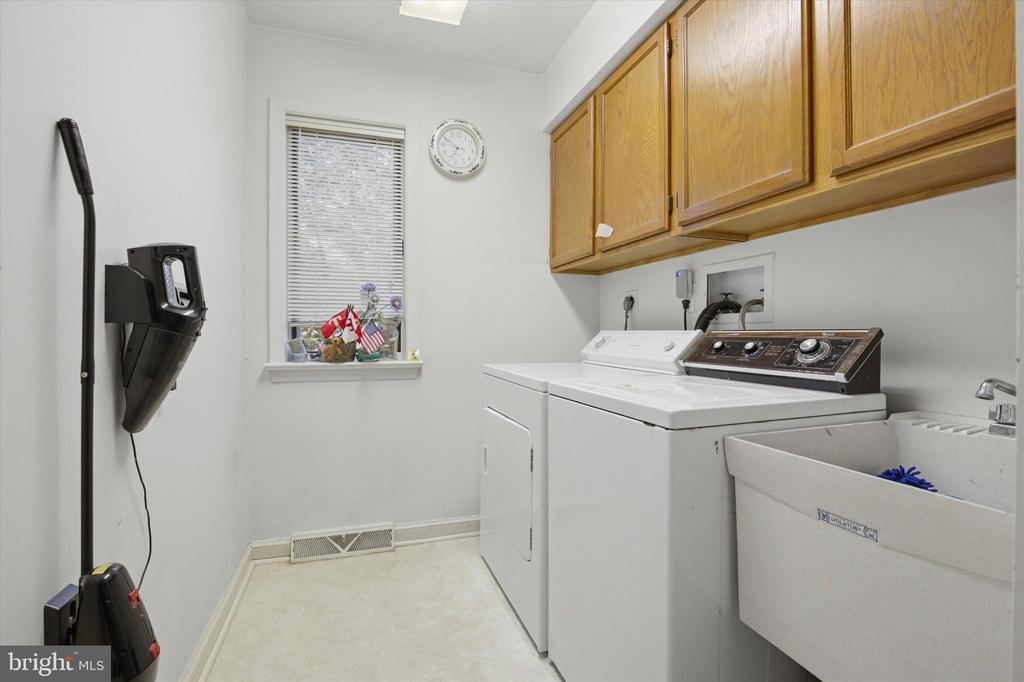
Laundry room with washer, dryer, utility sink, and overhead wood cabinets.
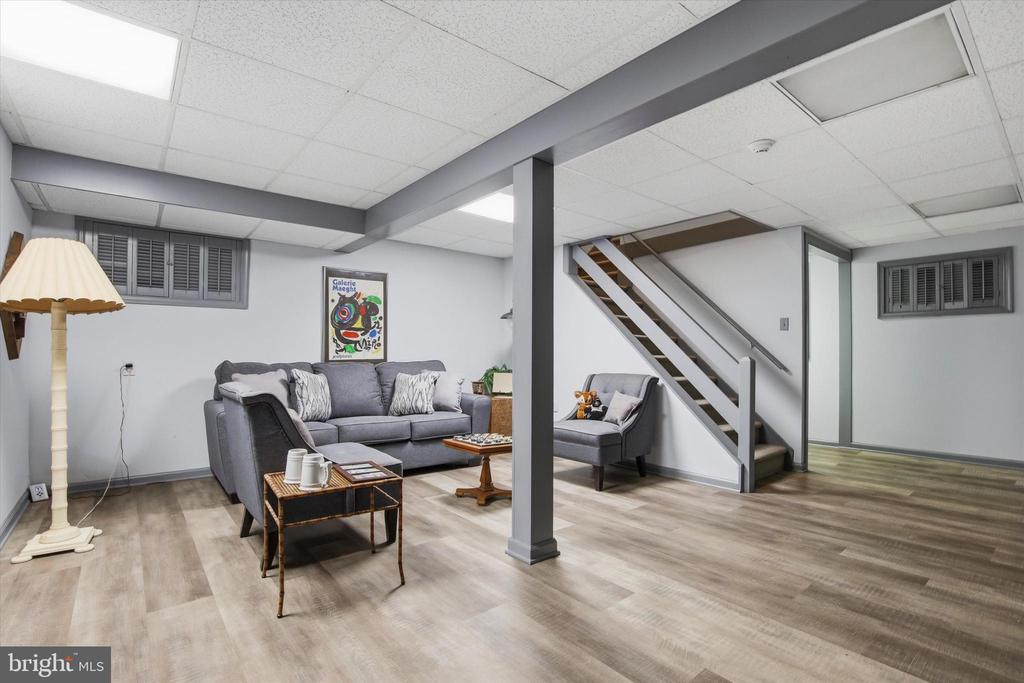
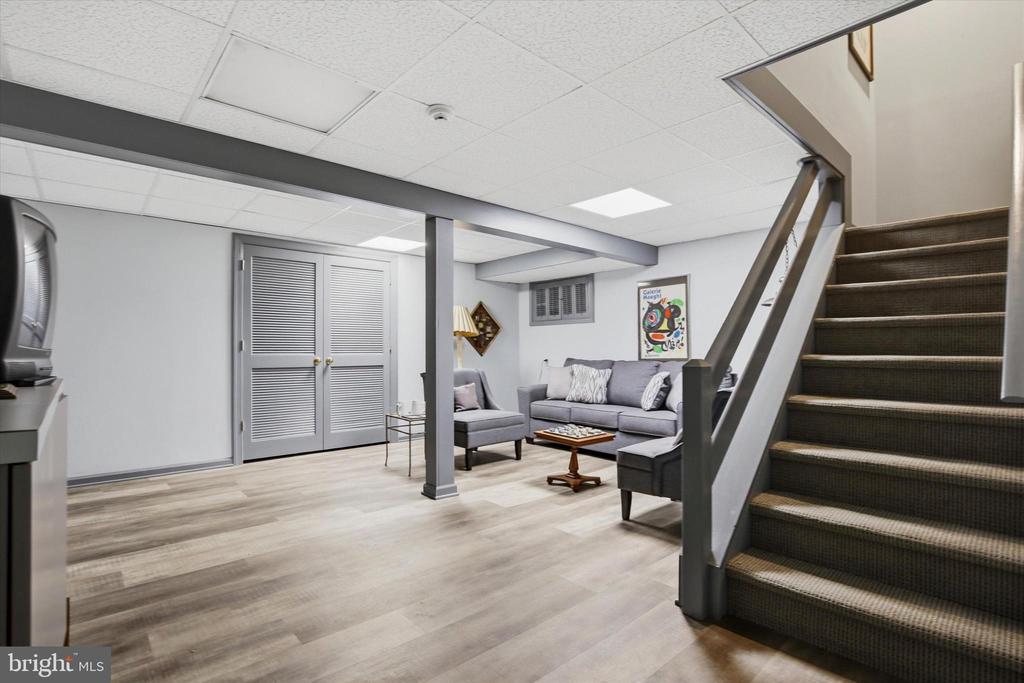
Finished basement living room with gray seating, wood-look flooring, and a staircase.
Basement living area with gray sectional seating, louvered doors, and carpeted stairs.
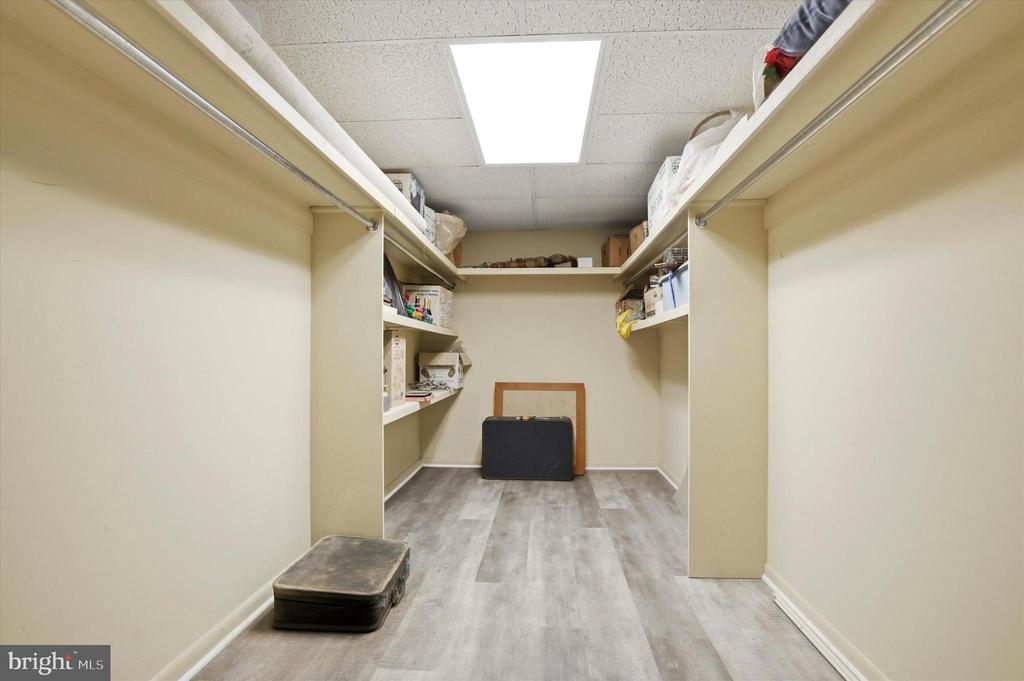
Walk-in storage closet with wraparound shelves, hanging rods, and gray flooring.
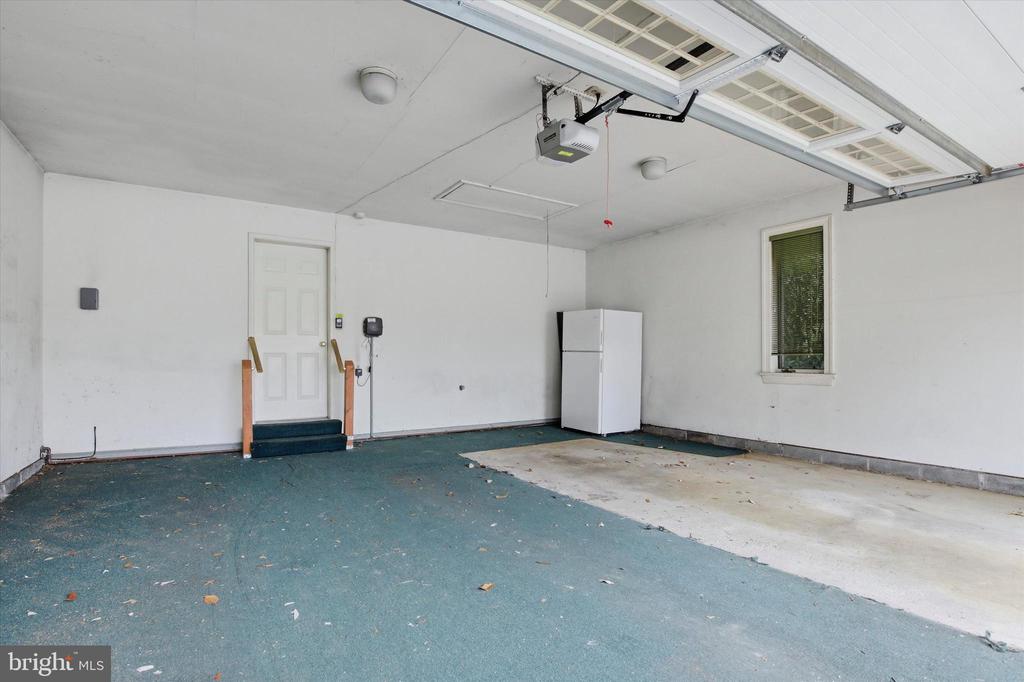
Garage with a ceiling-mounted opener, refrigerator, and side entry door.
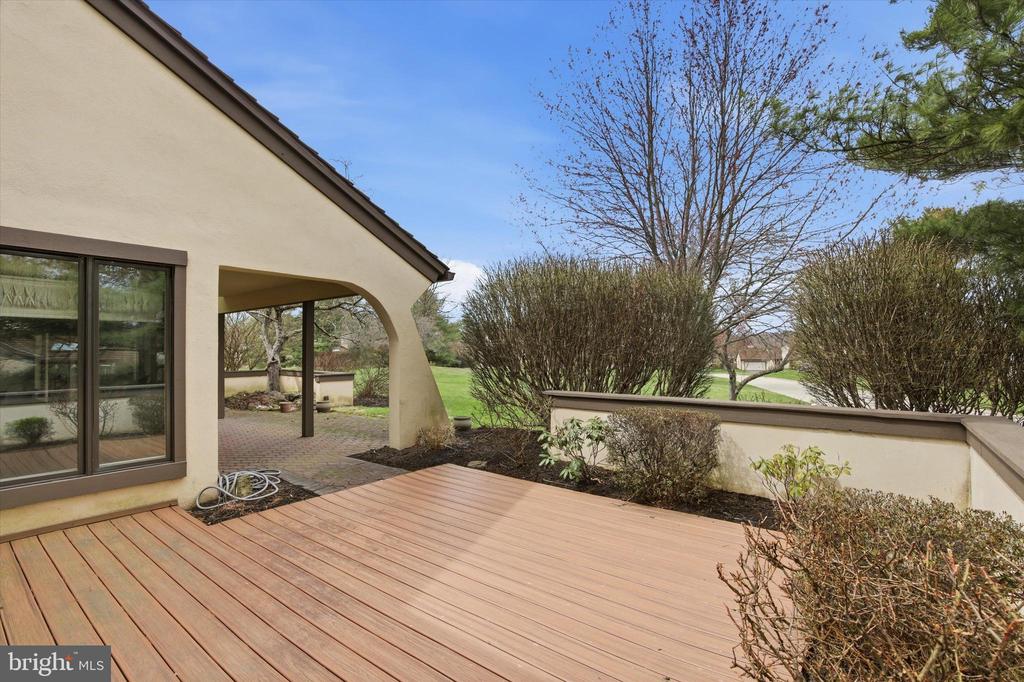
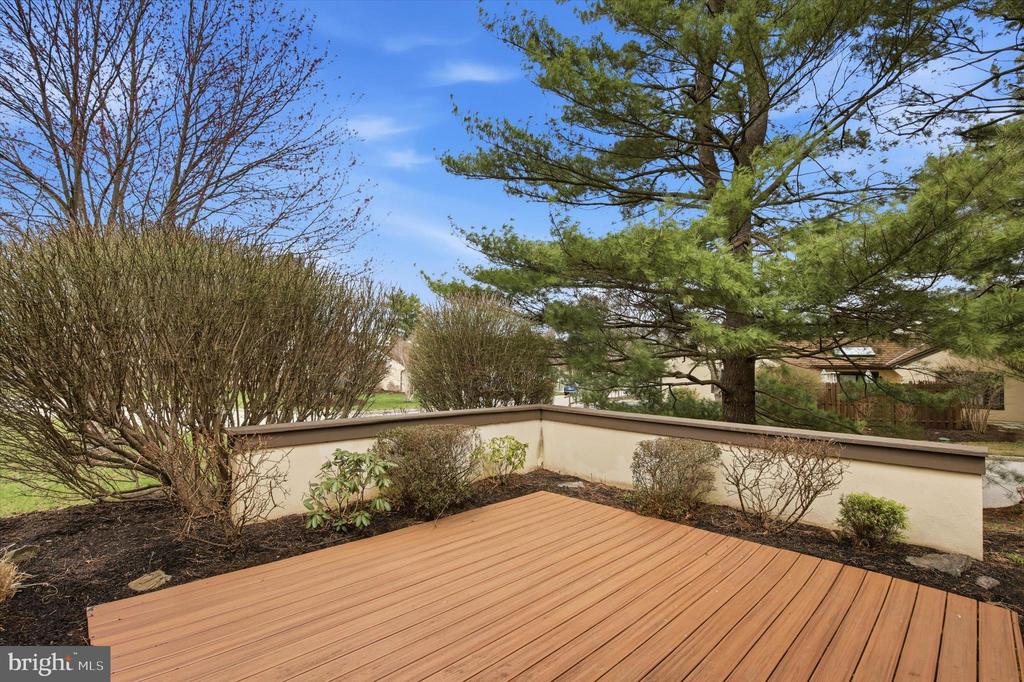
House exterior with a spacious wooden deck, covered patio, and landscaped yard.
Wooden deck bordered by shrubs and a low wall beneath a large pine tree.
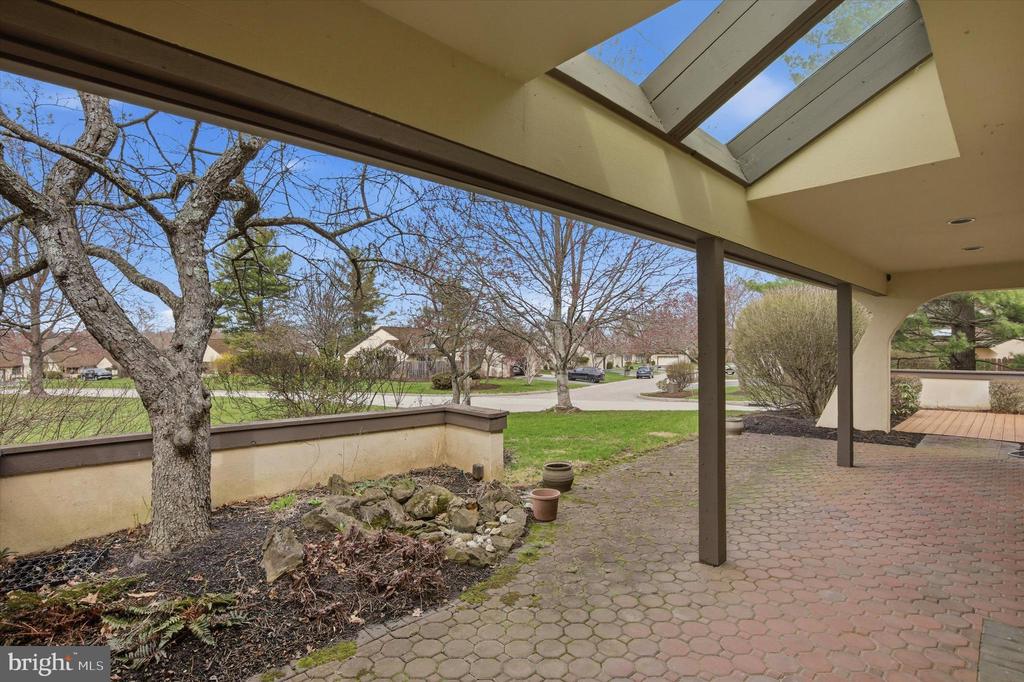
Covered patio with paver flooring, skylights, and a landscaped garden overlooking the neighborhood.
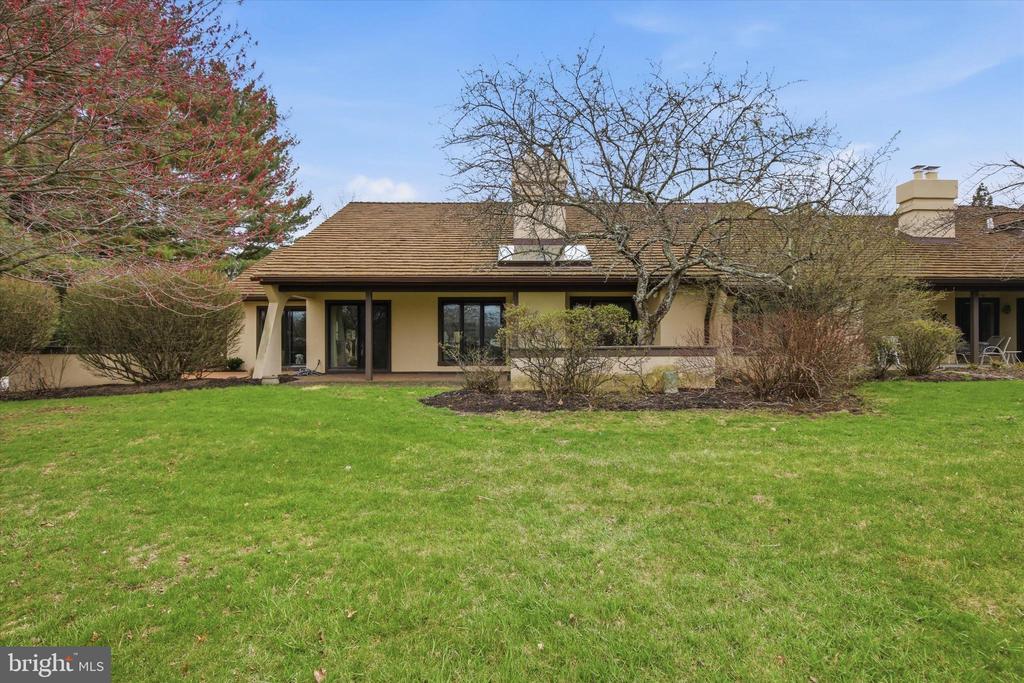
Rear exterior of a single-story home with a broad lawn and mature trees.
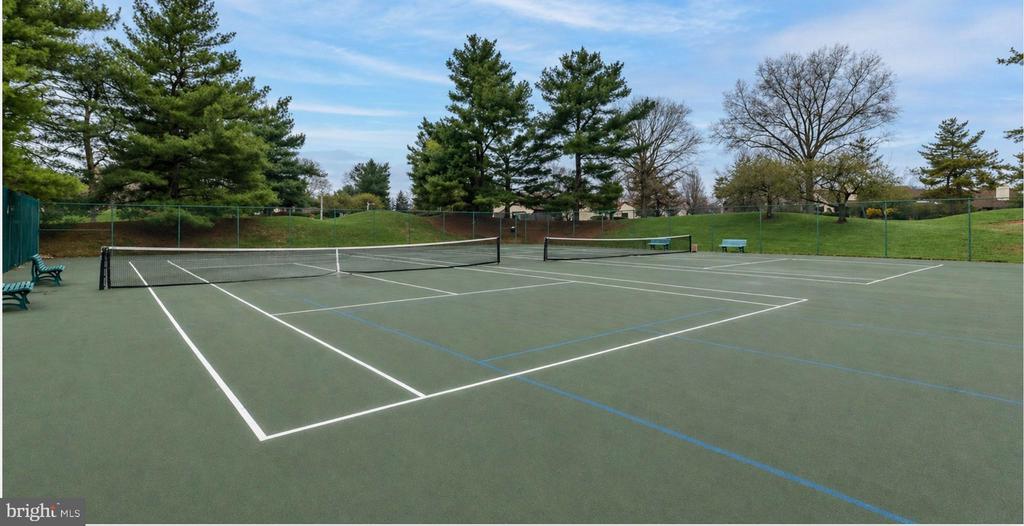
Tennis court with green playing surface, white lines, and chain-link fencing.
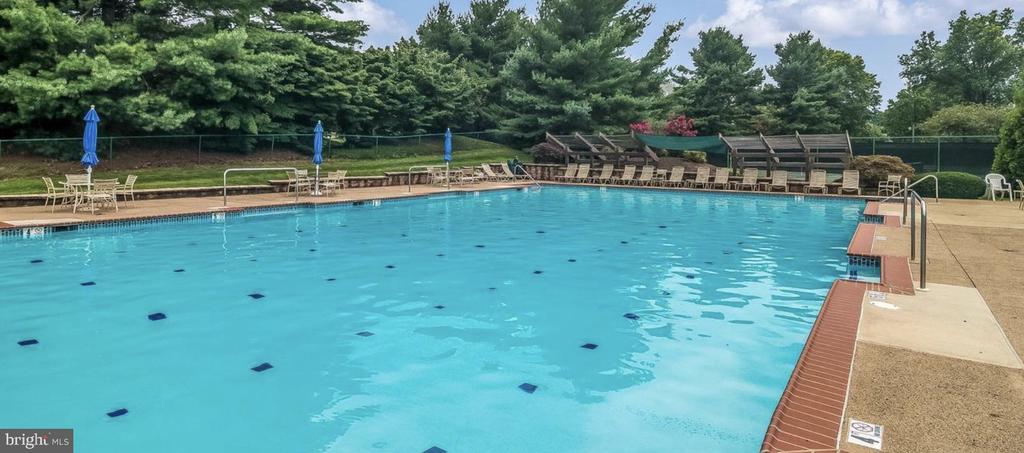
Outdoor swimming pool bordered by lounge chairs, blue umbrellas, and trees.
VIEW PHOTOS
$635,000

12 WITHERS LANE

2 Beds 3 Baths 2,737 Sq.Ft. 5,995 Sq.Ft.

Description

MOTIVATED SELLER - Says... BRING AN OFFER!!! Welcome to 12 Withers Lane, a stunning Broad Axe model end-unit located in the gated 55+ community of Whitpain Farm in Blue Bell. This rare residence is a true sanctuary of peace and calmness, featuring a grand, sunlit family room with soaring ceilings that flows effortlessly into the formal dining area, creating a vast and airy open space perfect for quiet relaxation. The spacious eat-in kitchen offers a bright, cheerful spot for perfect mornings, while the home's thoughtful layout includes a primary bedroom suite set apart in its own wing-style hallway, offering a sense of retreat and separation from the main living areas. A versatile second bedroom functions beautifully as a den or library. The home also features 2.5 bathrooms and a beautifully finished basement, that includes a sitting area and plenty of room for storage and even an office nook! This end unit property offers a sense of privacy, along with a beautiful yard, a Trex deck, and a finished covered patio. Schedule your showing today and enjoy a maintenance-free living experience in this exceptional home, tucked away just minutes from the best of Blue Bell!

Share Property

Location

12 WITHERS LANE, BLUE BELL, PA 19422

Status

Sold

Date Sold

August 10, 2026
Theresa  Luu

Theresa Luu

TITLE

REALTOR®

Property Amenities

Interior
Laundry room Main Floor
Total Bedrooms: 2
Half Bathrooms: 1
Full Bathrooms: 2
Other Interior Features Built-Ins, Combination Dining/Living, Entry Level Bedroom, Floor Plan - Open, Kitchen - Eat-In, Kitchen - Island, Skylight(s), Walk-in Closet(s), Wood Floors
Area & Lot
Total area 2,737 Sq.Ft.
Lot Area 5,995 Sq.Ft.
Living area 2,737 Sq.Ft.
MLS® ID PAMC2181890
Year Built 1986
School District WISSAHICKON
Architecture Styles Ranch/Rambler
Type Townhouse
Status Sold
Date Sold August 10, 2026
Exterior
Stories 1
Pool Yes - Community
Air conditioning Central A/C
Heat type Central
Disability Features 2 Access Exits, Accessible Switches/Outlets
Water Source Public
Garage Space 2.0
Security Features Security Gate
Sewer Public Sewer
Parking Attached Garage, Driveway
Finance
Sales Price $635,000
HOA Fees $814 monthly
Real Estate Tax $9,002 yearly

Suburban Philadelphia

Work With Us

Our team’s unprecedented professionalism, skill, and attention to detail has allowed us to set sales records for the past 30 years. We will ensure your buying or selling experience exceeds your expectations.

