Leave a Message

By providing your contact information to Keller Williams Main Line, your personal information will be processed in accordance with Keller Williams Main Line's Privacy Policy. By checking the box(es) below, you expressly consent to receive marketing or promotional real estate communication from Keller Williams Main Line in the manner selected by you. For SMS text messages, message frequency varies. Message and data rates may apply. Consent is not a condition of purchase of any goods or services. You may opt out of receiving further communications from Keller Williams Main Line at any time. To opt out of receiving SMS text messages, reply STOP to unsubscribe. SMS text messaging is subject to our Terms of Use.

Thank you for your message. We will be in touch with you shortly.

Explore Our Properties
119 SUTCLIFFE LANE
119 SUTCLIFFE LANE
119 SUTCLIFFE LANE
119 SUTCLIFFE LANE
119 SUTCLIFFE LANE
119 SUTCLIFFE LANE
119 SUTCLIFFE LANE
119 SUTCLIFFE LANE
119 SUTCLIFFE LANE
119 SUTCLIFFE LANE
119 SUTCLIFFE LANE
119 SUTCLIFFE LANE
119 SUTCLIFFE LANE
119 SUTCLIFFE LANE
119 SUTCLIFFE LANE
119 SUTCLIFFE LANE
119 SUTCLIFFE LANE
119 SUTCLIFFE LANE
119 SUTCLIFFE LANE
119 SUTCLIFFE LANE
119 SUTCLIFFE LANE
119 SUTCLIFFE LANE
119 SUTCLIFFE LANE
119 SUTCLIFFE LANE
119 SUTCLIFFE LANE
119 SUTCLIFFE LANE
119 SUTCLIFFE LANE
119 SUTCLIFFE LANE
119 SUTCLIFFE LANE
119 SUTCLIFFE LANE
119 SUTCLIFFE LANE
119 SUTCLIFFE LANE
119 SUTCLIFFE LANE
119 SUTCLIFFE LANE
119 SUTCLIFFE LANE
119 SUTCLIFFE LANE
119 SUTCLIFFE LANE
119 SUTCLIFFE LANE
119 SUTCLIFFE LANE
VIEW PHOTOS
$525,000

119 SUTCLIFFE LANE

3 Beds 3 Baths 1,332 Sq.Ft. 2,376 Sq.Ft.

Description

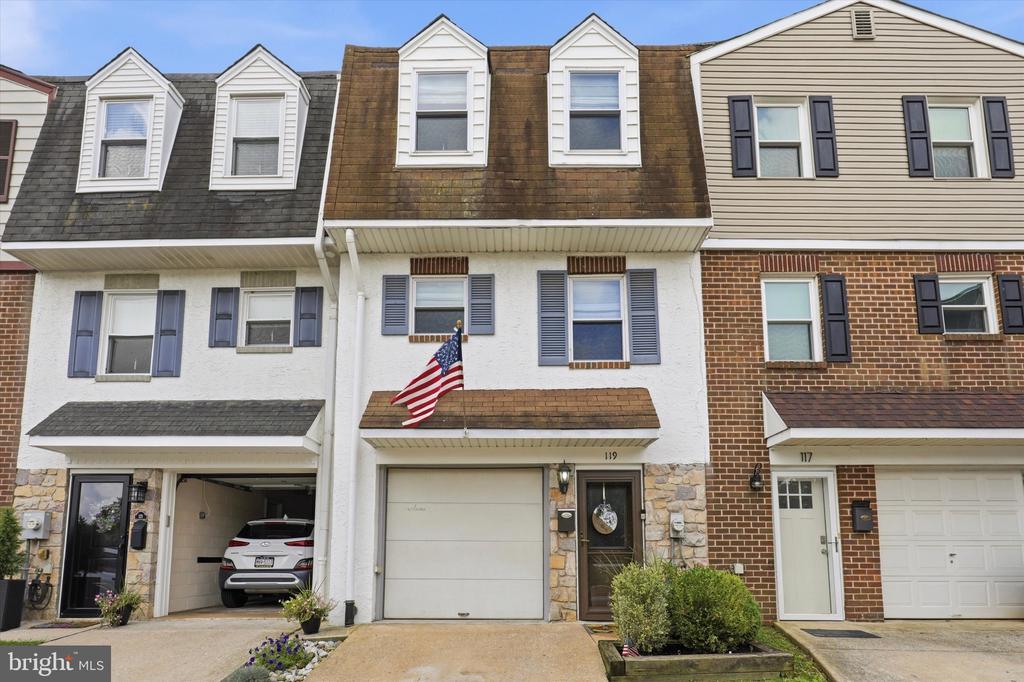
Welcome to 119 Sutcliffe Lane, where every detail has been thoughtfully considered so you can simply bring your clothes, unpack, and feel right at home.

Step inside to the lower level, where a convenient coat closet welcomes you in. Down the hall, you'll find a half bathroom perfect for guests, along with a finished living space ideal for movie nights, a home office, playroom, or additional lounge area. This level is complete with the laundry room, and access to the one-car garage with an electric opener.

Head upstairs, and this is where the wow factor begins. The completely open main level is designed for both everyday living and entertaining, featuring a spacious living room with a fireplace and an updated kitchen with a large island, two pantry closets, and endless cabinet space. A stunning custom built-in bar, added in 2025, creates the perfect spot for entertaining. Open the sliding doors and step into your own backyard oasis, fully enclosed with new vinyl fencing and featuring a new patio, both completed in 2024. With plenty of room for outdoor furniture, grilling, and hosting friends and family, this space is ready to be enjoyed.

Upstairs, you'll find three bedrooms and two full bathrooms. The cozy yet spacious primary suite features custom closets completed in 2026, a custom feature wall with an included Frame TV, and a private en-suite bathroom. Down the hall are two additional bedrooms, including one with custom closets added in 2026, as well as an updated full bathroom with a tub/shower combination. Additional updates to put your mind at ease are a new hot water heater (2025), a newer air conditioning system (2019), new heating system (2025), and a newly repaired roof (2026).

As if the interior weren't enough, the location truly completes this home. Just steps from Conshohocken's Sutcliffe Park, you can even enjoy the Fourth of July fireworks right from your own backyard. You're also just a short walk to Fayette Street and all of the restaurants, shops, and entertainment Conshohocken has to offer, plus only a few minutes from the Conshohocken train station and major highways, making for an easy commute.

119 Sutcliffe Lane truly has it all: thoughtful updates, incredible entertaining spaces, a prime Conshohocken location, and the unmistakable feeling of a home that has been loved and cared for. Now, it's ready for its next owners to do the same.
Share Property

Location

119 SUTCLIFFE LANE, CONSHOHOCKEN, PA 19428

Status

Pending
Logan Milstein

Logan Milstein

TITLE

Realtor

Tandra Bowers

Tandra Bowers

TITLE

Realtor®

Property Amenities

Interior
Laundry room Basement, Dryer In Unit, Washer In Unit
Total Bedrooms: 3
Half Bathrooms: 1
Full Bathrooms: 2
Area & Lot
Total area 1,332 Sq.Ft.
Lot Area 2,376 Sq.Ft.
Living area 1,332 Sq.Ft.
MLS® ID PAMC2191666
Year Built 1972
School District COLONIAL
Architecture Styles Colonial
Type Residential
Status Pending
Exterior
Stories 3
Pool No Pool
Air conditioning Central A/C
Heat type Central
Disability Features None
Water Source Public
Garage Space 1.0
Sewer Public Sewer
Parking Attached Garage, Driveway
Finance
Sales Price $525,000
Real Estate Tax $4,513 yearly
image

Schedule a Showing

We would love to show you our beautiful property. Please select your preferred date and time below. An agent will be in touch shortly to confirm your appointment.

Schedule a Showing

We would love to show you our beautiful property. Please select your preferred date and time below. An agent will be in touch shortly to confirm your appointment.

Thank you for your interest in 119 SUTCLIFFE LANE, CONSHOHOCKEN, PA 19428. We are reviewing your request and will be in touch shortly!

Mortgage Calculator

Estimate your monthly mortgage payment, including the principal and interest, property taxes, and HOA. Adjust the values to generate a more accurate rate.

All estimates are provided for informational purposes only. Actual amounts may vary.
$0,000 Your Payment 20 15 65
$0,000 Your Payment

Suburban Philadelphia

Work With Us

Our team’s unprecedented professionalism, skill, and attention to detail has allowed us to set sales records for the past 30 years. We will ensure your buying or selling experience exceeds your expectations.