Leave a Message

By providing your contact information to Keller Williams Main Line, your personal information will be processed in accordance with Keller Williams Main Line's Privacy Policy. By checking the box(es) below, you expressly consent to receive marketing or promotional real estate communication from Keller Williams Main Line in the manner selected by you. For SMS text messages, message frequency varies. Message and data rates may apply. Consent is not a condition of purchase of any goods or services. You may opt out of receiving further communications from Keller Williams Main Line at any time. To opt out of receiving SMS text messages, reply STOP to unsubscribe. SMS text messaging is subject to our Terms of Use.

Thank you for your message. We will be in touch with you shortly.

Explore Our Properties
119 Clemens Cir
119 Clemens Cir
119 Clemens Cir
119 Clemens Cir
119 Clemens Cir
119 Clemens Cir
119 Clemens Cir
119 Clemens Cir
119 Clemens Cir
119 Clemens Cir
119 Clemens Cir
119 Clemens Cir
119 Clemens Cir
119 Clemens Cir
119 Clemens Cir
119 Clemens Cir
119 Clemens Cir
119 Clemens Cir
119 Clemens Cir
119 Clemens Cir
119 Clemens Cir
119 Clemens Cir
119 Clemens Cir
119 Clemens Cir
119 Clemens Cir
119 Clemens Cir
119 Clemens Cir
119 Clemens Cir
119 Clemens Cir
119 Clemens Cir
119 Clemens Cir
119 Clemens Cir
119 Clemens Cir
119 Clemens Cir
119 Clemens Cir
119 Clemens Cir
119 Clemens Cir
119 Clemens Cir
119 Clemens Cir
119 Clemens Cir
119 Clemens Cir
119 Clemens Cir
119 Clemens Cir
119 Clemens Cir
119 Clemens Cir
119 Clemens Cir
119 Clemens Cir
119 Clemens Cir
119 Clemens Cir
119 Clemens Cir
119 Clemens Cir
119 Clemens Cir
119 Clemens Cir
119 Clemens Cir
VIEW PHOTOS
Courtesy of Keller Williams Main Line
$670,000

119 Clemens Cir

4 Beds 3 Baths 3,621 Sq.Ft. 0.47 Acres

Description

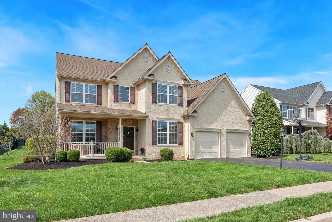
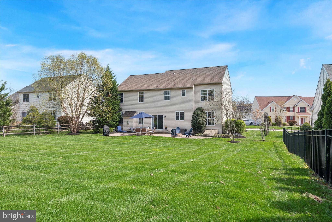
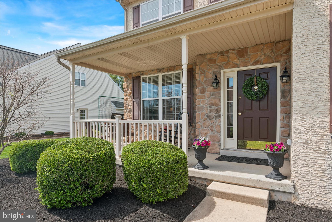
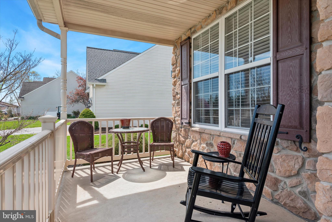

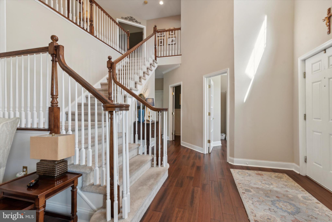
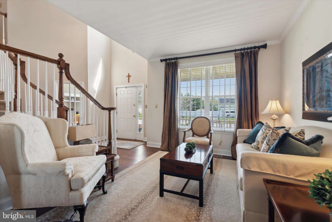
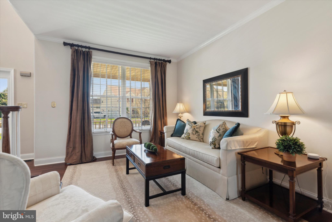
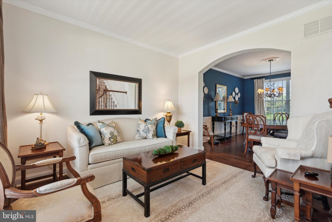
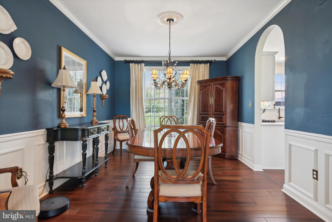
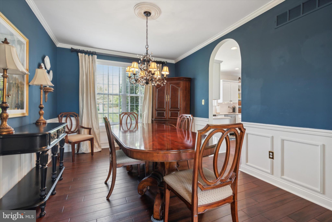
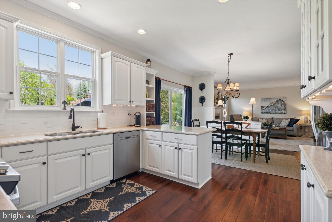
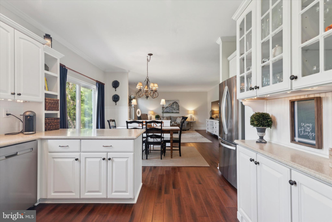
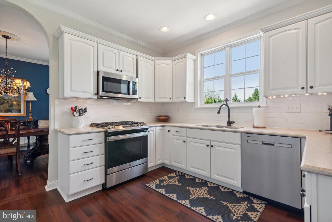
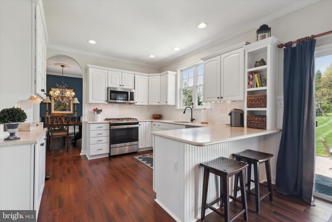
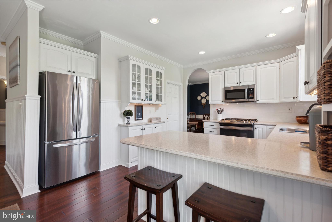
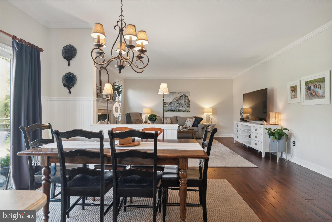
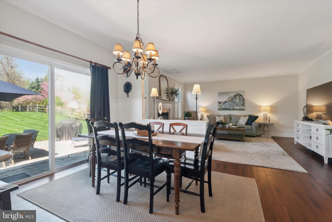


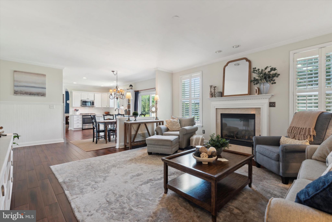

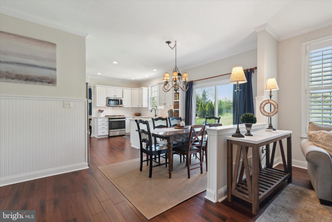
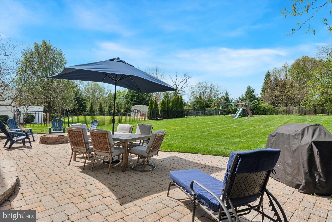
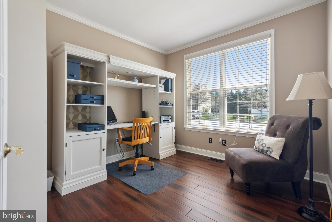

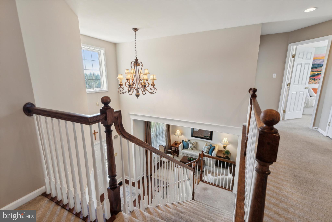
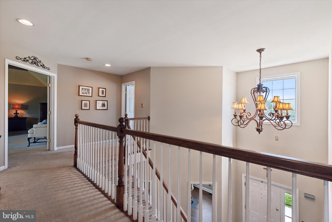

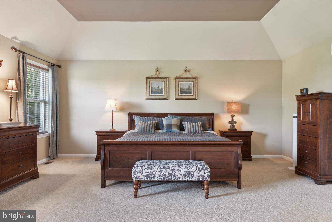
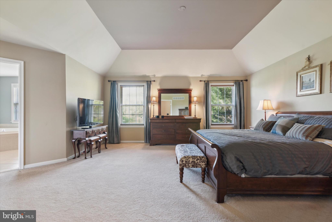

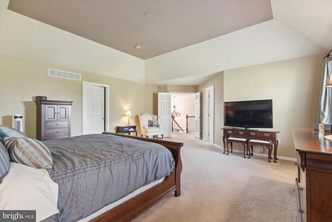
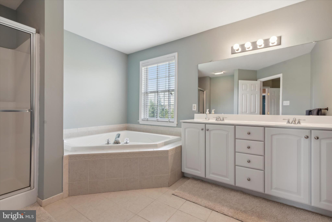
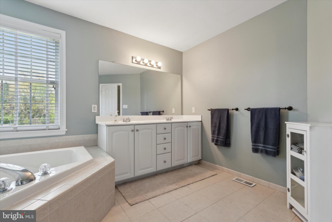
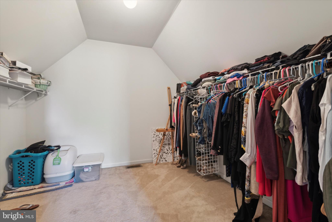
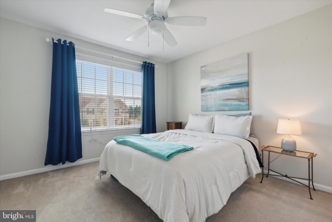
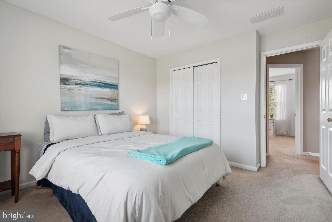
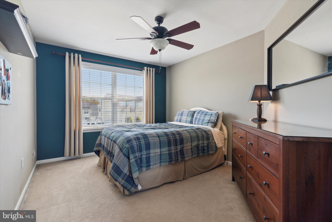
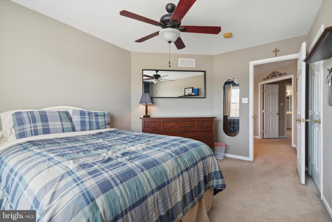
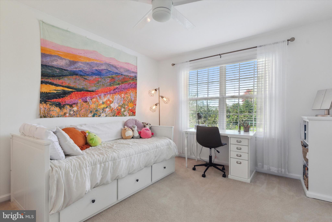
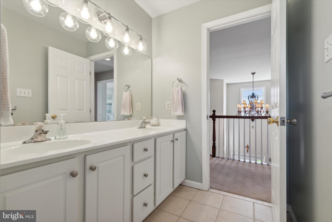
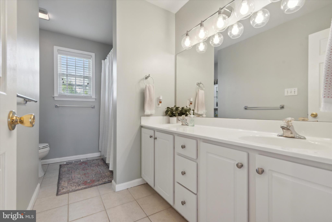
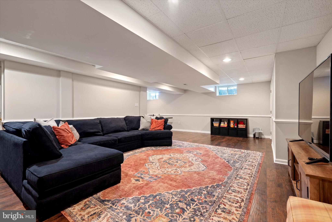
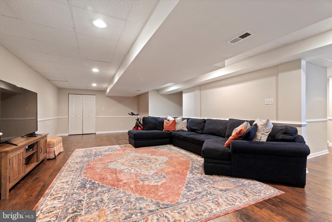
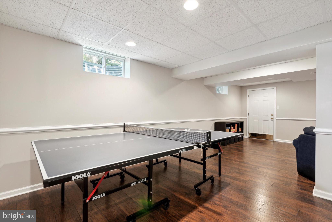
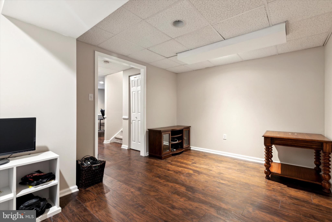
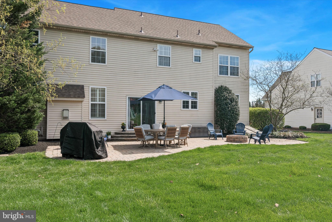
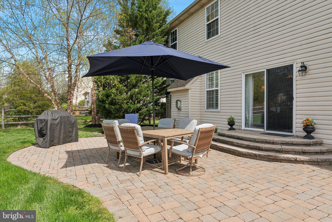
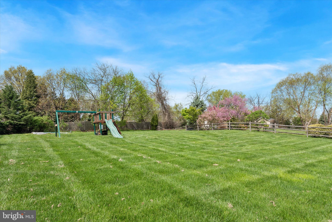
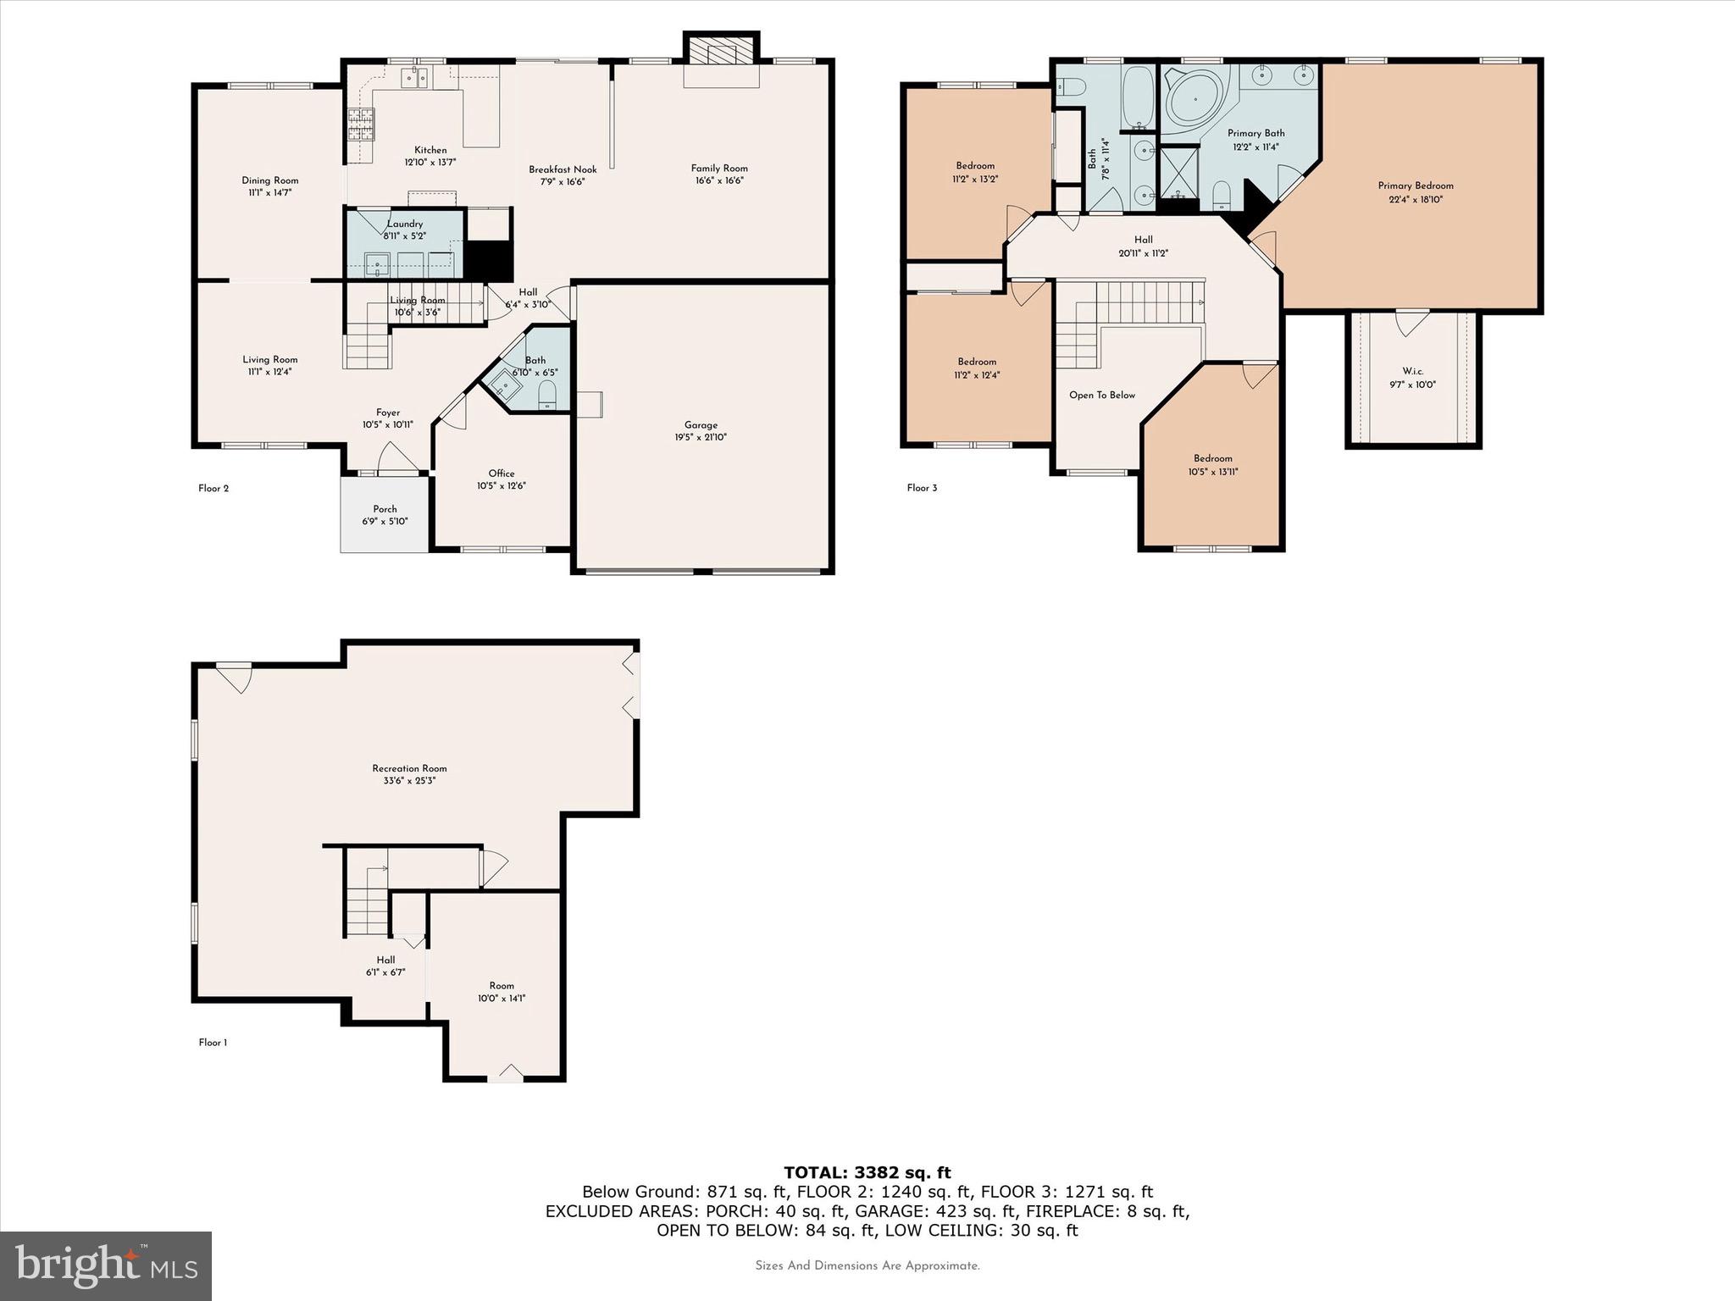
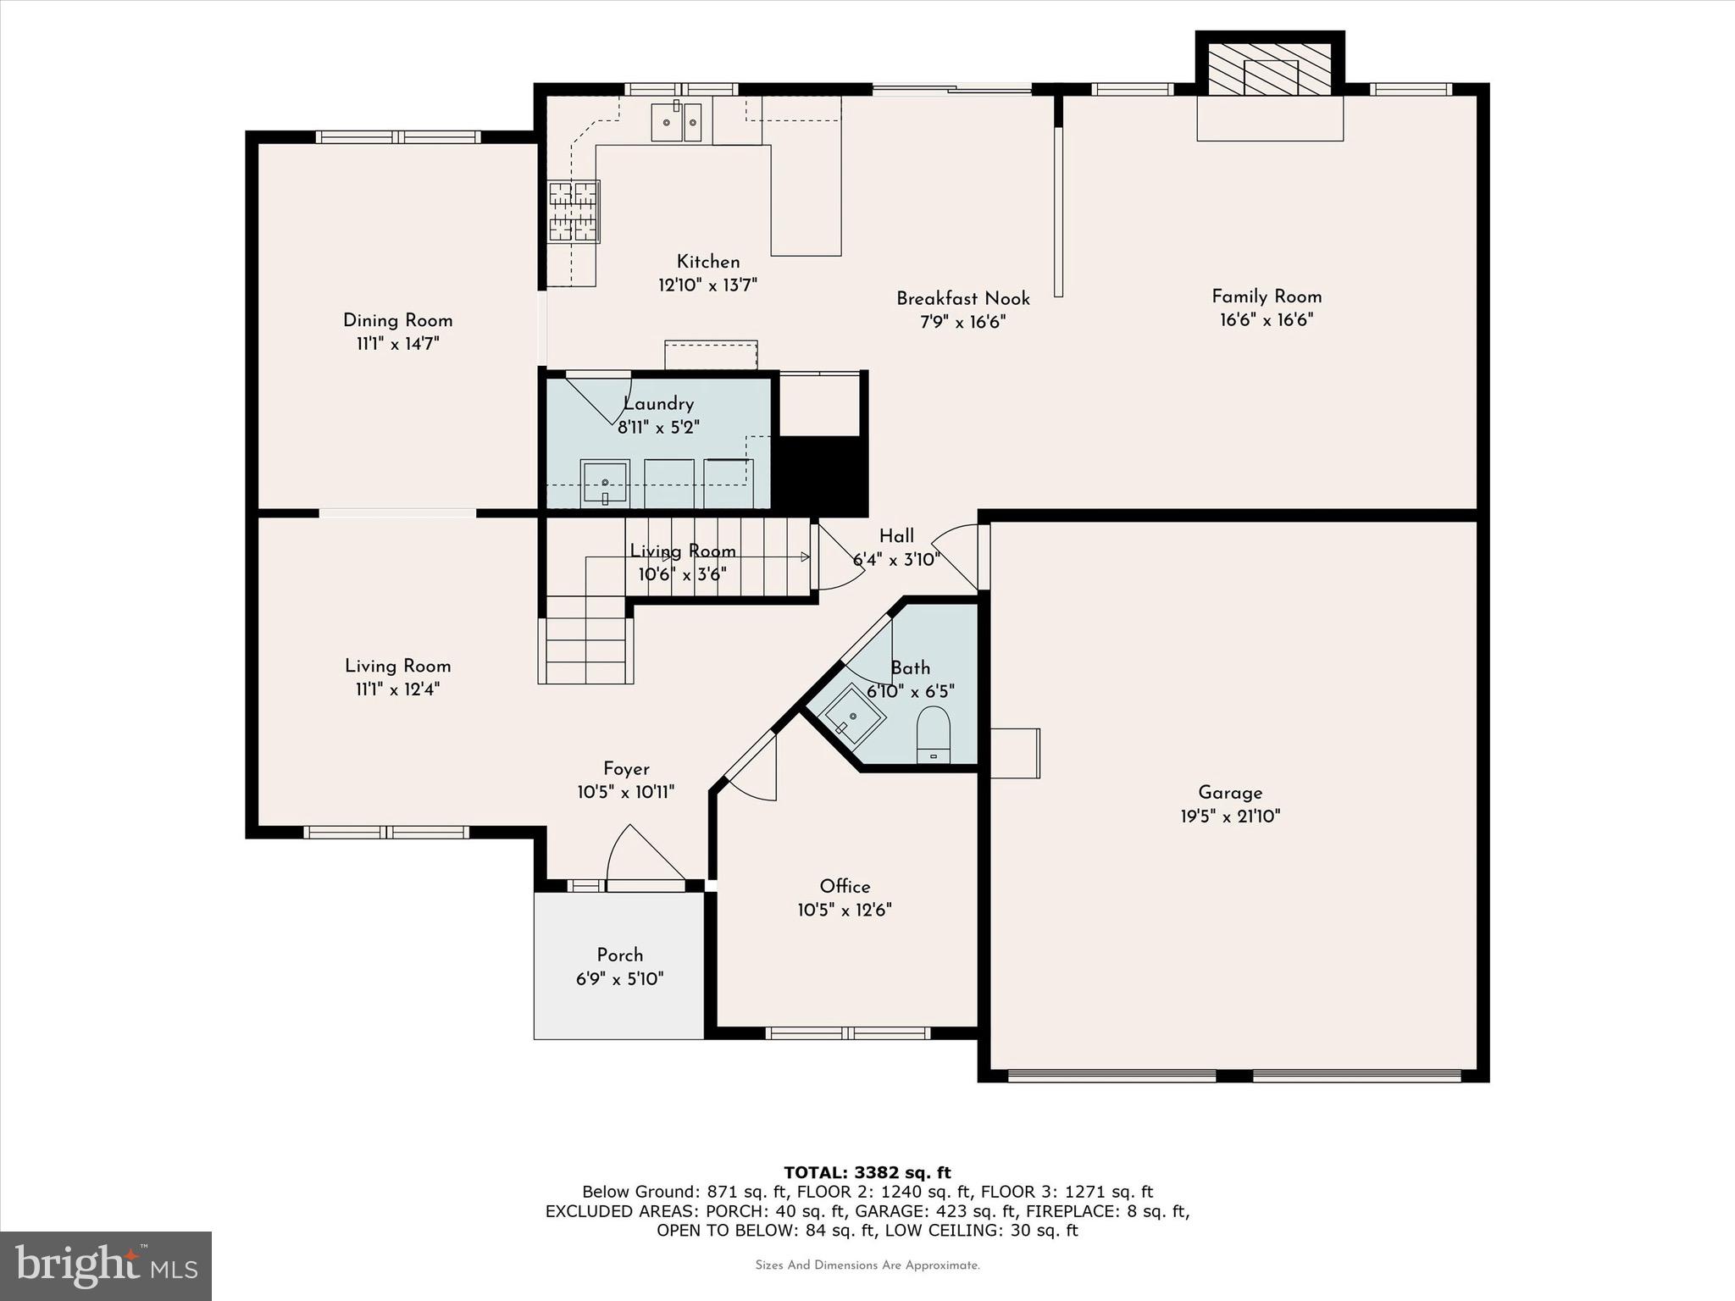

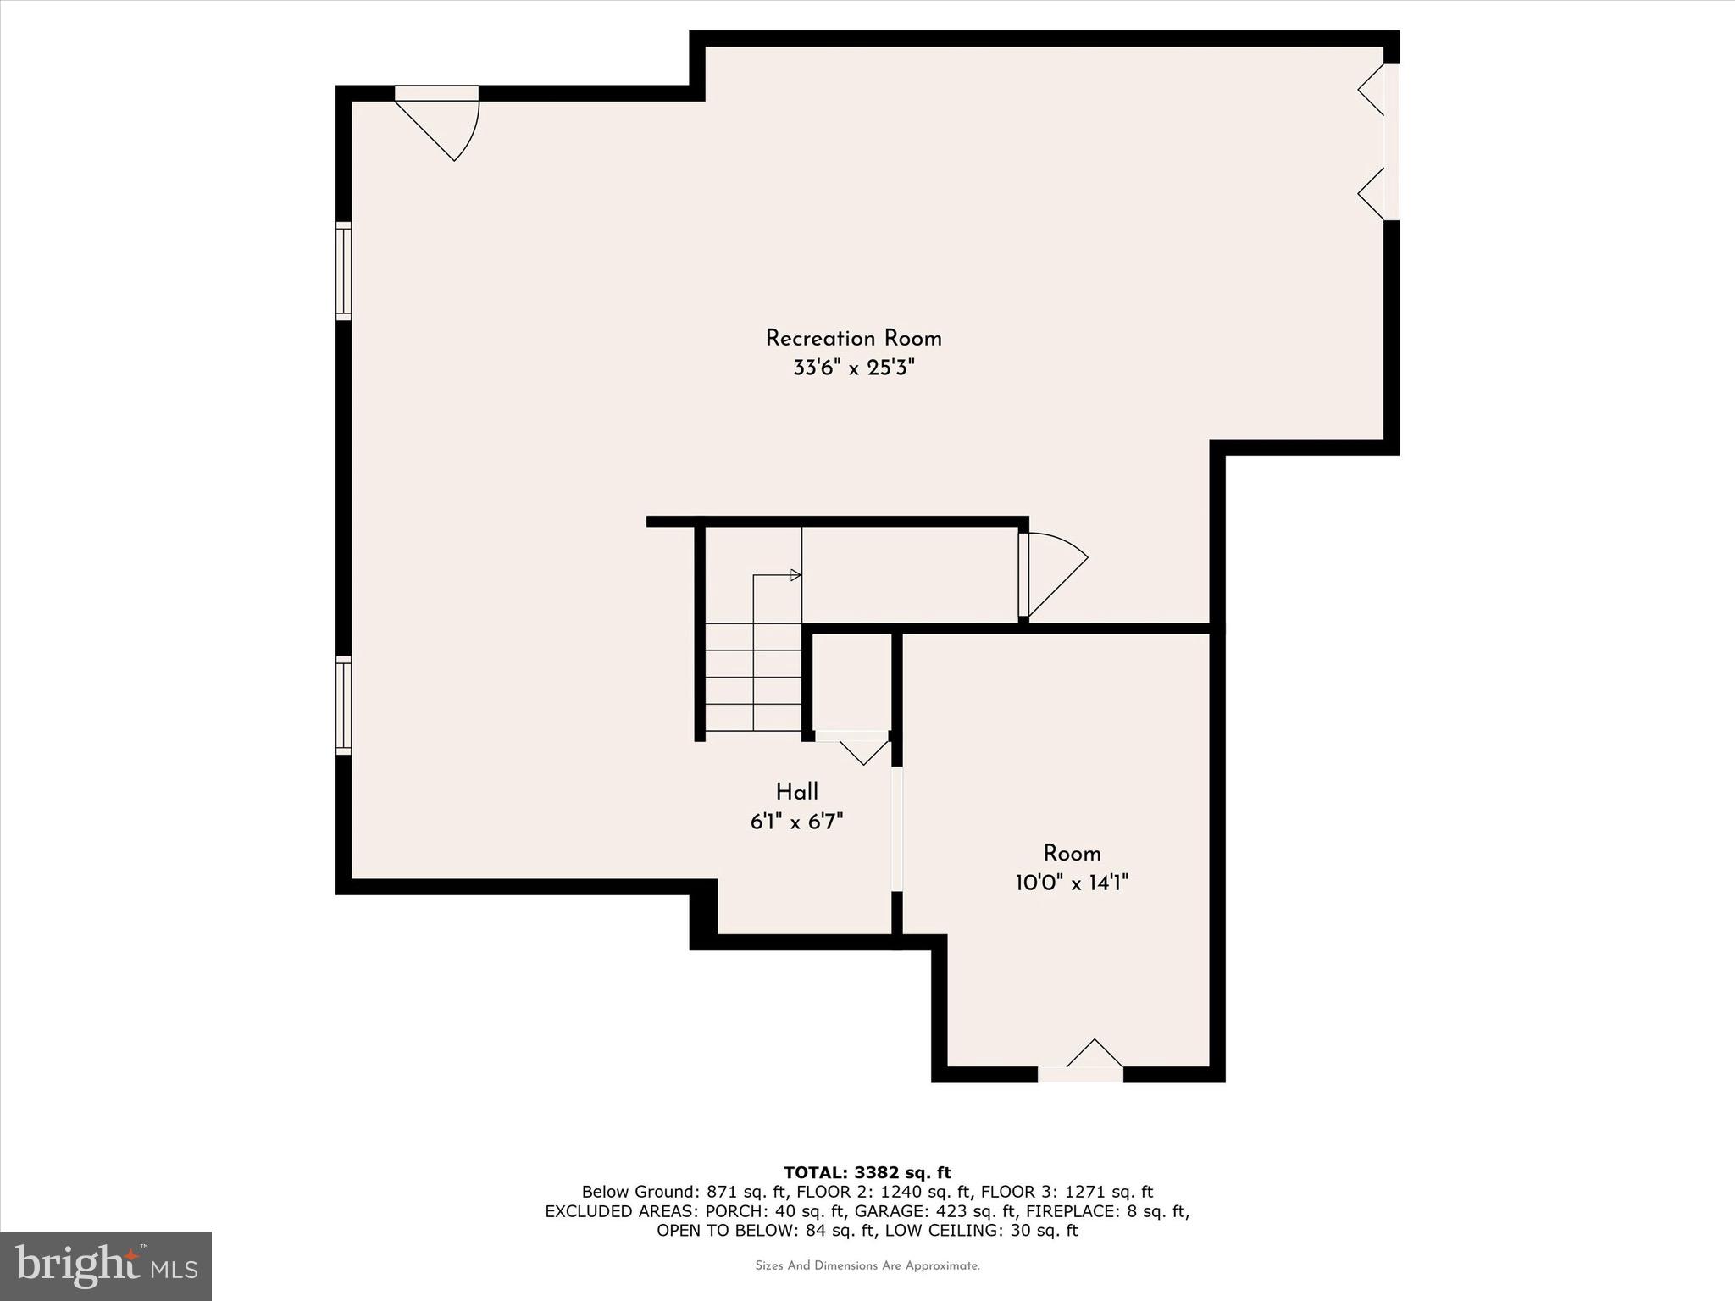
Welcome to 119 Clemens Circle, a stunning home with upgrades galore! This 4 bedroom, 2.5 bath home has a fabulous layout and all the space you need, plus a 2-car garage and fully finished basement. This home sits on a half-acre interior lot, with a flat usable backyard. The best part? The owner has done a ton of recent upgrades, so you don't have to! These upgrades include: New handscraped hardwood floors (2019), entire house painted (2022-2024), new kitchen appliances (2020), new water heater (2023), HVAC (2018), new roof (2022), new basement LTV floors (2018), new basement stairs carpet (2024), new toilets (2022), new garage doors (2024). Wow!! Charming front porch leads into an impressive 2-story foyer...you will be proud to entertain your family and friends here. The main floor has a bright open feeling, and inviting floor plan. Sparkling modern kitchen with breakfast bar flows into the serene living room that features a fireplace and large windows adorned with plantation shutters. Sliding glass doors lead you outside, where a private oasis awaits...oversized paver patio with built-in firepit compliments the beautiful flat yard. What a perfect place for gathering in the upcoming warmer months! Upstairs, the owners suite is spacious with a massive walk-in closet and en-suite bathroom. The bathroom is well appointed with double vanity, large soaking tub, and walk-in shower. 3 more generous bedrooms and a full hall bath complete this level. You'll notice the modern fixtures and custom trim work throughout that give a fresh updated feeling. The large finished basement was properly permitted, with egress stairs to the outside. The HOA is only $175/year for maintenance of the community water retention basin. Don't miss out on this pristine and well-kept property...schedule your appointment today!

Share Property

Location

119 CLEMENS CIRCLE, EAGLEVILLE, PA 19403

Status

Sold

Date Sold

June 14, 2024
Tandra Bowers

Tandra Bowers

TITLE

Realtor®

Property Amenities

Interior
Appliances Gas Water Heater
Total Bedrooms: 4
Half Bathrooms: 1
Full Bathrooms: 2
Area & Lot
Total area 3,621 Sq.Ft.
Lot Area 0.47 Acres
Living area 3,621 Sq.Ft.
MLS® ID PAMC2101596
Year Built 2004
School District NORRISTOWN AREA
Architecture Styles Colonial
Type Residential
Status Sold
Exterior
Stories 2
Pool None
Air conditioning Central Air, Electric
Heat type Natural Gas, Forced Air
Water Source Public
Garage Space 2.0
Sewer Public Sewer
Parking Garage, Driveway, Inside Entrance, Attached
Finance
Sales Price $670,000
HOA Fees $175 yearly
Real Estate Tax $10,298 yearly

Montgomery County

Work With Us

Our team’s unprecedented professionalism, skill, and attention to detail has allowed us to set sales records for the past 30 years. We will ensure your buying or selling experience exceeds your expectations.

