Leave a Message

By providing your contact information to Keller Williams Main Line, your personal information will be processed in accordance with Keller Williams Main Line's Privacy Policy. By checking the box(es) below, you expressly consent to receive marketing or promotional real estate communication from Keller Williams Main Line in the manner selected by you. For SMS text messages, message frequency varies. Message and data rates may apply. Consent is not a condition of purchase of any goods or services. You may opt out of receiving further communications from Keller Williams Main Line at any time. To opt out of receiving SMS text messages, reply STOP to unsubscribe. SMS text messaging is subject to our Terms of Use.

Thank you for your message. We will be in touch with you shortly.

Explore Our Properties
1169 RADNOR ROAD Unit:
VIEW PHOTOS
$1,000,000

1169 RADNOR ROAD Unit:

5 Beds 4 Baths 3,274 Sq.Ft. 1.93 Acres

Description

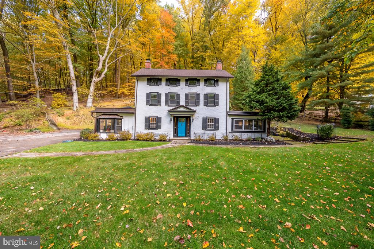
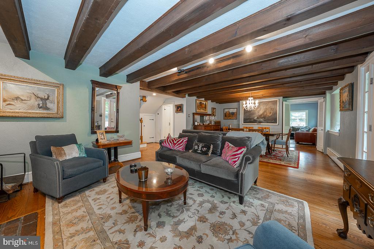
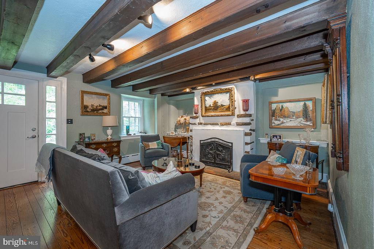
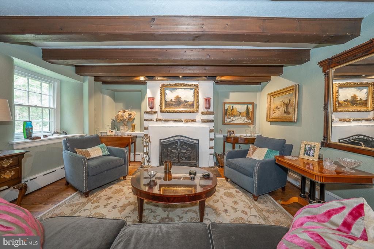
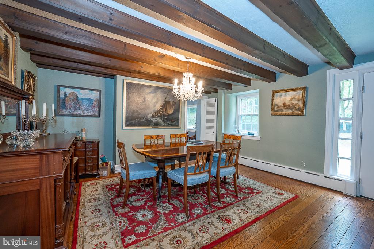
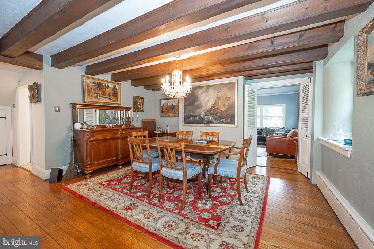
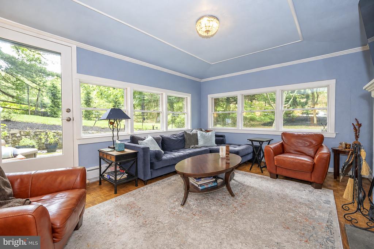
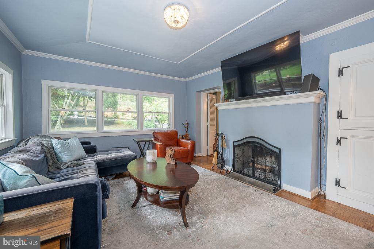
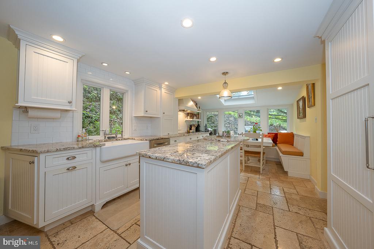
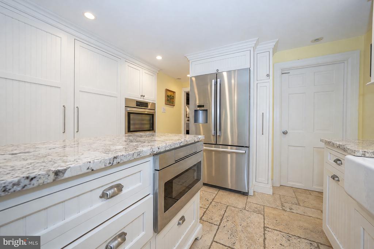
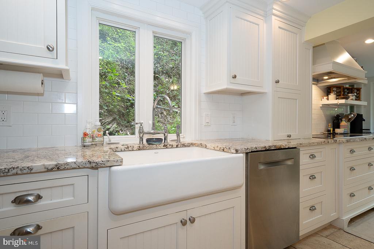
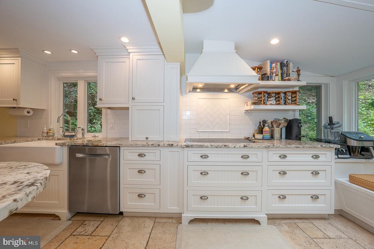
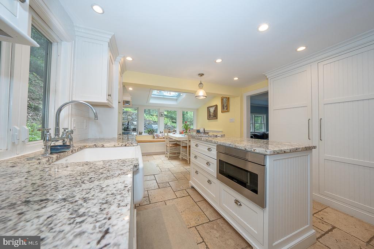
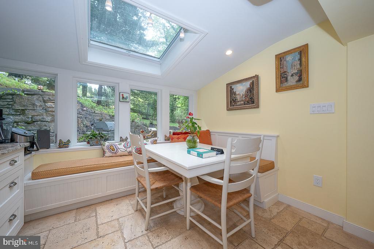
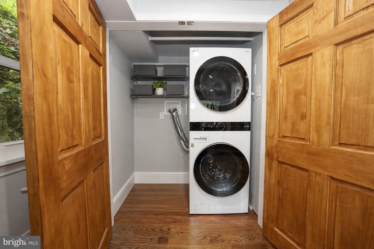
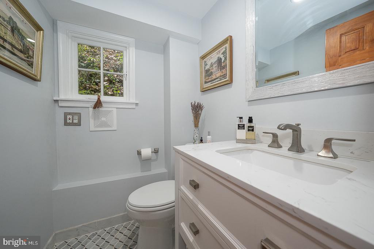
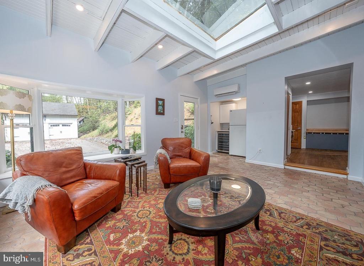
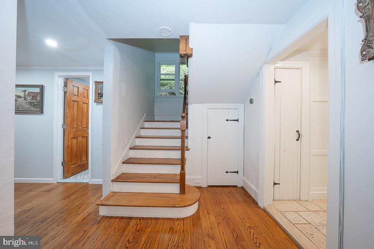
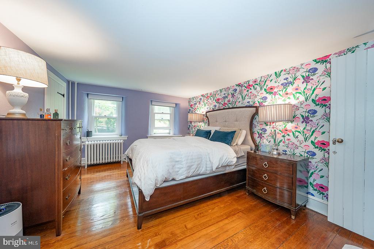
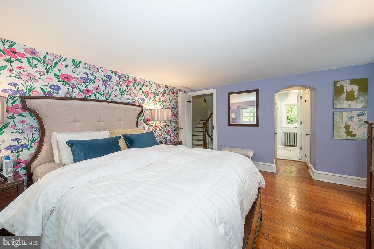
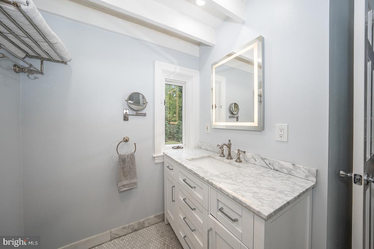
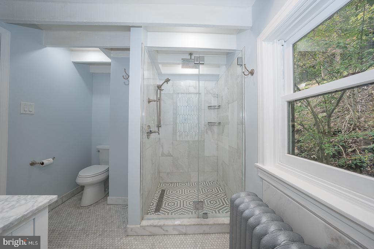
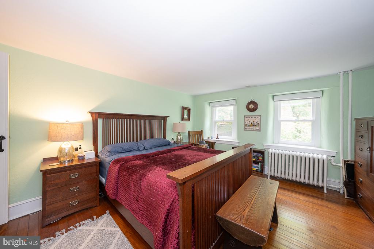
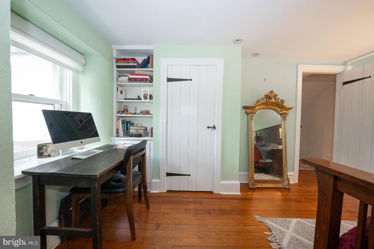
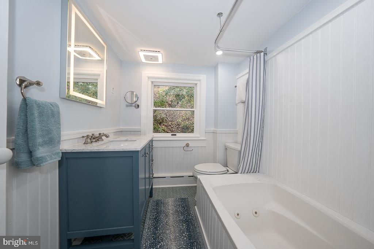
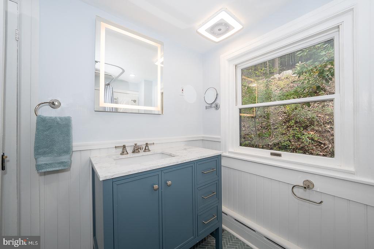
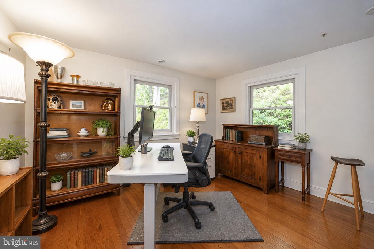
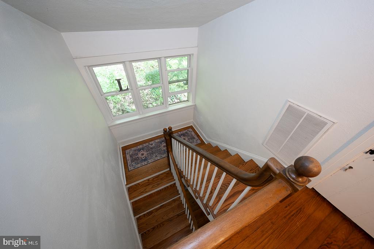
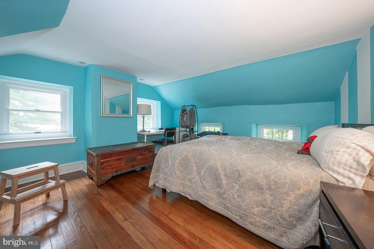
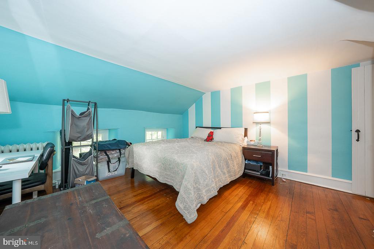
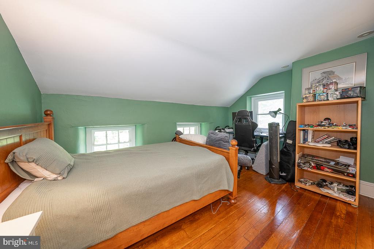
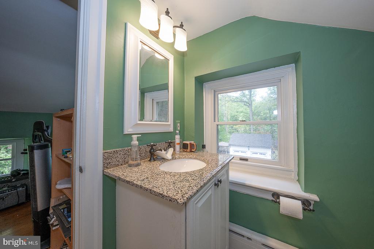
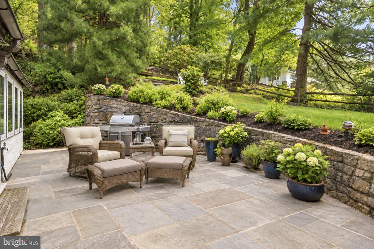
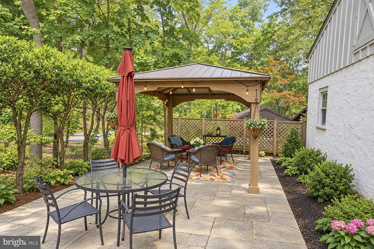
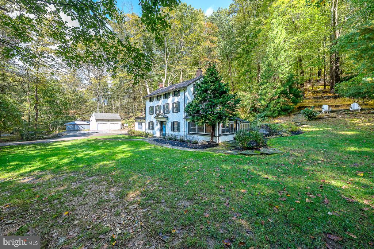
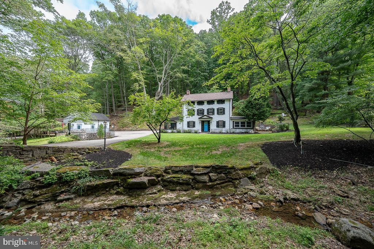
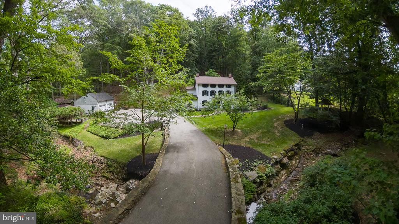
A timeless piece of Main Line history awaits at 1169 Radnor Road, where centuries-old charm meets modern-day elegance. Nestled on 2 picturesque acres of level lawns and gently rolling hills in beautiful Wayne, this stunning pre-Revolutionary Colonial farmhouse, dating back to 1700, offers the perfect blend of historic charm and modern convenience. Rich in character and original architectural details, this exceptional 5-bedroom, 3.5-bath home features thoughtfully designed renovations and additions that seamlessly blend old-world craftsmanship with today's comforts. Enter into the inviting formal living room featuring exposed ceiling beams and a charming fireplace and flows into the formal dining room creating an elegant setting for entertaining. The adjoining family room is flooded with natural light from walls of windows and showcases beautiful ceiling millwork and fireplace and offers access to the back flagstone patio. The beautifully renovated gourmet kitchen features granite countertops, travertine tile, custom white cabinetry, stainless steel appliances, a farmhouse sink, and a spacious center island. An adjoining breakfast room with built-in bench seating and a large skylight offers a bright and welcoming space for casual dining. The cozy sunroom, with vaulted ceilings, skylights, walls of windows, and a convenient beverage station, provides the perfect retreat to relax and enjoy views of the surrounding landscape. An office nook, mudroom with laundry and a half room completes the first floor. The second level features the primary suite with separate closets and an updated private bathroom with a large walk-in shower. Two additional bedrooms and an updated hall bathroom with a bathtub complete this floor. The third level offers two more bedrooms and a full bathroom, providing flexible space for guests, home offices, or additional living accommodations. Outside, the enchanting 2-acre property offers a peaceful countryside setting with mature trees, lush lawns, and gently rolling grounds. A long driveway leads to the detached two-car garage, while a charming flagstone patio and gazebo overlook a picturesque creek. A winding pathway leads to a delightful potting shed, adding to the property's timeless appeal. Enjoy the serenity and privacy of this extraordinary setting while being just minutes from the shops, restaurants, and conveniences of Wayne, Lancaster Avenue, and King of Prussia, with easy access to SEPTA regional rail and Center City Philadelphia. A rare opportunity to own a truly one-of-a-kind Main Line treasure, where centuries of history meet modern-day living!

Share Property

Location

1169 RADNOR ROAD Unit: , WAYNE, PA 19087

Status

Coming Soon
Damon  Michels

Damon Michels

TITLE

Associate Broker

Property Amenities

Interior
Laundry room Main Floor
Appliances Built-In Microwave, Cooktop, Dishwasher, Oven - Wall, Oven/Range - Electric, Refrigerator, Stainless Steel Appliances, Washer, Dryer
Flooring Hardwood, Tile/Brick
Total Bedrooms: 5
Half Bathrooms: 1
Full Bathrooms: 3
Other Interior Features Bathroom - Walk-In Shower, Bathroom - Tub Shower, Breakfast Area, Built-Ins, Ceiling Fan(s), Exposed Beams, Family Room Off Kitchen, Floor Plan - Traditional, Formal/Separate Dining Room, Kitchen - Eat-In, Kitchen - Island, Pantry, Primary Bath(s), Recessed Lighting, Skylight(s), Upgraded Countertops, Walk-in Closet(s), Wood Floors
Area & Lot
Total area 3,274 Sq.Ft.
Lot Area 1.93 Acres
Living area 3,274 Sq.Ft.
MLS® ID PAMC2197346
Year Built 1700
School District UPPER MERION AREA
View Description Trees/Woods,Creek/Stream
Architecture Styles Colonial
Type Residential
Status Coming Soon
Exterior
Stories 3
Pool No Pool
Air conditioning Central A/C
Heat type Central
Disability Features None
Water Source Well
Garage Space 2.0
Sewer Public Sewer
Parking Detached Garage, Driveway
Finance
Sales Price $1,000,000
Real Estate Tax $8,065 yearly

360 Virtual Tour

Take a tour of this property

Mortgage Calculator

Estimate your monthly mortgage payment, including the principal and interest, property taxes, and HOA. Adjust the values to generate a more accurate rate.

All estimates are provided for informational purposes only. Actual amounts may vary.
$0,000 Your Payment 20 15 65
$0,000 Your Payment

The Main Line

Work With Us

Our team’s unprecedented professionalism, skill, and attention to detail has allowed us to set sales records for the past 30 years. We will ensure your buying or selling experience exceeds your expectations.