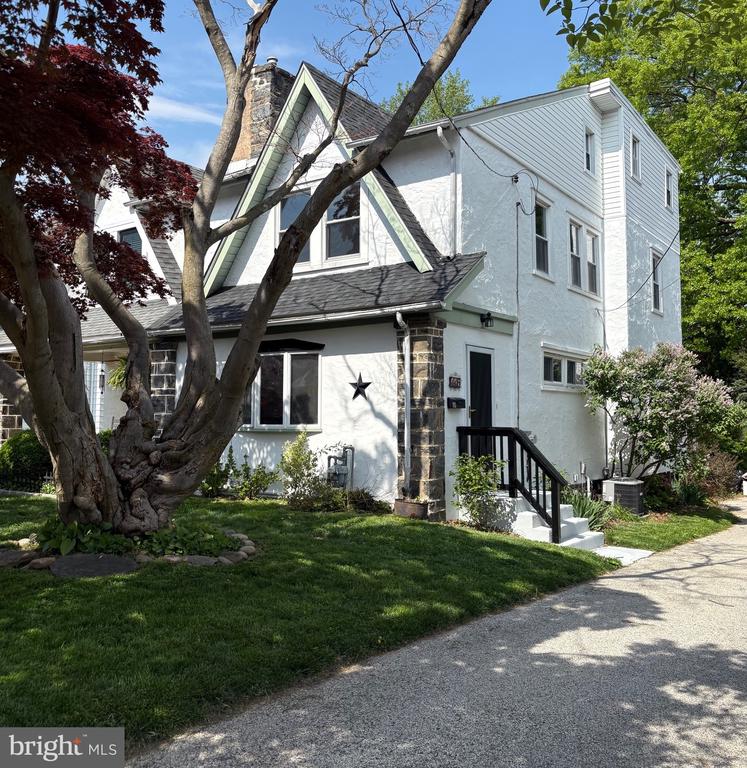
115 SYCAMORE ROAD
$495,000

115 SYCAMORE ROAD

4 Beds 2 Baths 2,092 Sq.Ft. 3,485 Sq.Ft.


Description

Located in the desirable Manoa section of Havertown, this spacious twin home offers great living space, thoughtful updates, and flexible rooms to fit today's lifestyle.
Enter through the large foyer featuring a convenient coat closet and practical built-ins. The first floor flows beautifully from the comfortable living room into a bright dining room with sliding doors that open to a brand-new 2025 Trex deck and yard -- perfect for entertaining or enjoying outdoor living. The open-concept kitchen features a large island and a pantry, making it ideal for both everyday cooking and gatherings.

The second floor offers three well-sized bedrooms and a full hall bathroom with tub. The third floor has been thoughtfully used as a primary suite, complete with a full bathroom with tub/shower and a large walk-in closet. This versatile level can also easily function as a playroom, guest space, or home office.

Additional features include basement laundry, work bench and numerous upgrades over the years, including a newer boiler, AC condenser, roof, hot water heater, and deck, providing peace of mind for the next owner.

Conveniently located near parks, shopping, dining, and public transportation, this home offers the perfect blend of space, updates, and location in the heart of Havertown's Manoa neighborhood.

Seller is a PA Licensed Real Estate Agent.

Share Property

Location

115 SYCAMORE ROAD, HAVERTOWN, PA 19083

Status

Sold

Date Sold

June 1, 2026
Alexandra Stanziani

Alexandra Stanziani

TITLE

Realtor®

Erica  Deuschle

Erica Deuschle

TITLE

Realtor®, Partner

Property Amenities

Interior
Laundry room Basement
Fireplace Brick, Corner, Mantel(s), Non-Functioning
Appliances Dishwasher, Disposal, Dryer, Microwave, Oven/Range - Gas, Range Hood, Refrigerator, Washer
Flooring Hardwood, Carpet
Total Bedrooms: 4
Full Bathrooms: 2
Other Interior Features Kitchen - Eat-In, Bathroom - Tub Shower, Bathroom - Stall Shower, Carpet, Ceiling Fan(s), Dining Area, Kitchen - Island, Pantry, Primary Bath(s), Recessed Lighting, Walk-in Closet(s), Wood Floors
Area & Lot
Total area 2,092 Sq.Ft.
Lot Area 3,485 Sq.Ft.
Living area 2,092 Sq.Ft.
MLS® ID PADE2110196
Year Built 1930
School District HAVERFORD TOWNSHIP
High School HAVERFORD SENIOR
Middle School HAVERFORD
Elementary School MANOA
Architecture Styles Colonial
Type Residential
Status Sold
Exterior
Stories 3
Pool No Pool
Air conditioning Central A/C
Heat type Hot Water Baseboard - Electric
Disability Features None
Water Source Public
Sewer Public Sewer
Parking Driveway
Roof Flat, Shingle
Utilities Natural Gas Available, Electric Available, Cable TV Available
Finance
Sales Price $495,000
Real Estate Tax $7,386 yearly

Suburban Philadelphia

Work With Us

Our team’s unprecedented professionalism, skill, and attention to detail has allowed us to set sales records for the past 30 years. We will ensure your buying or selling experience exceeds your expectations.

