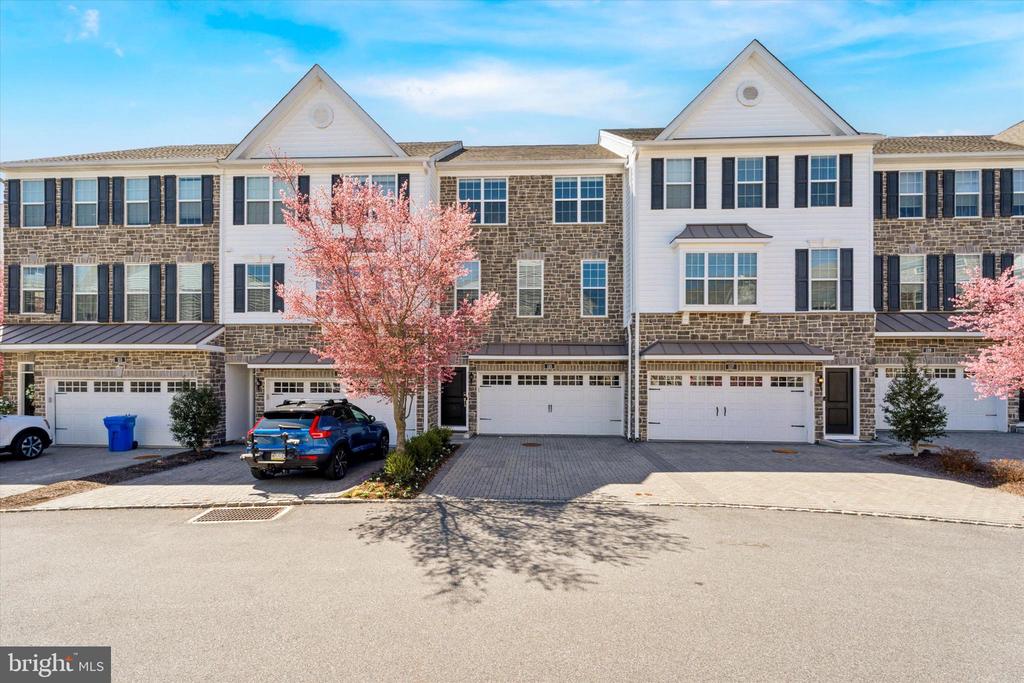
Attached stone-and-siding townhomes with garage doors and pink flowering trees.
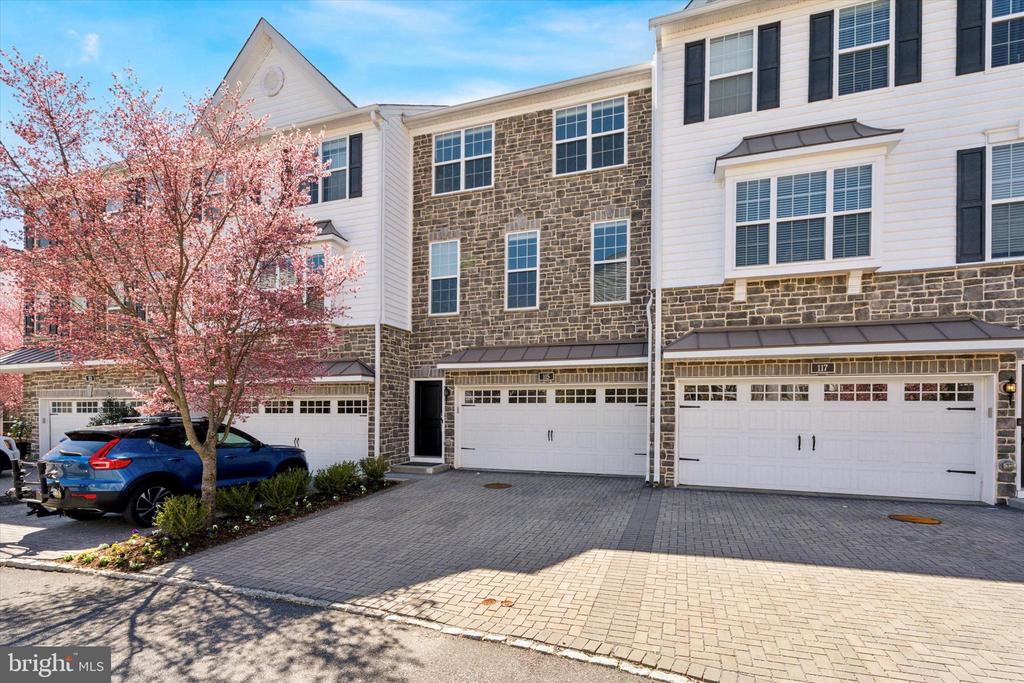
Townhouse with stone and white siding, a two-car garage, and a flowering spring tree.
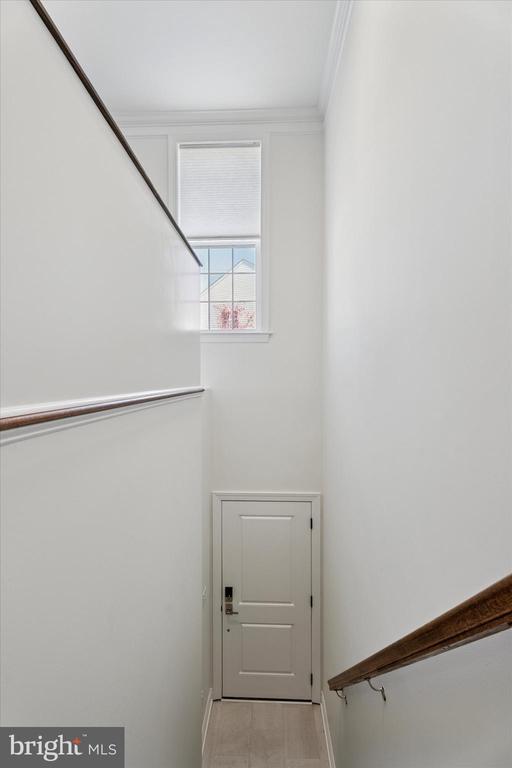
Interior stairwell with a small window above a closed door and dark wood handrails.
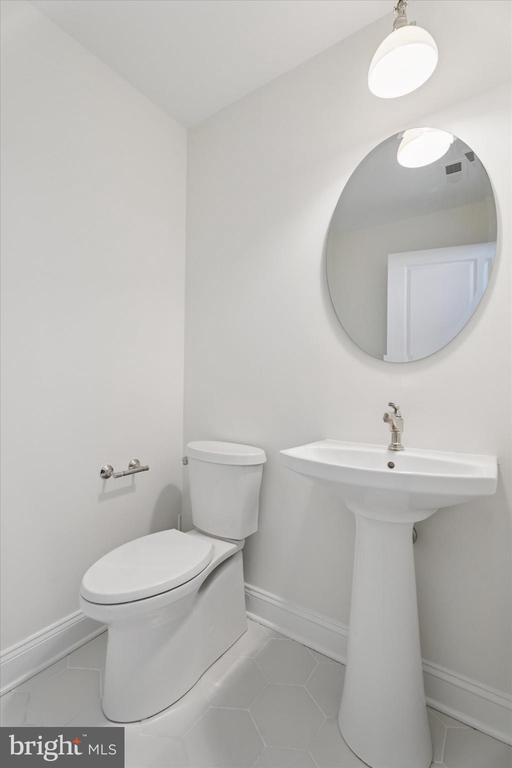
Small bathroom with a toilet, pedestal sink, and round wall mirror.
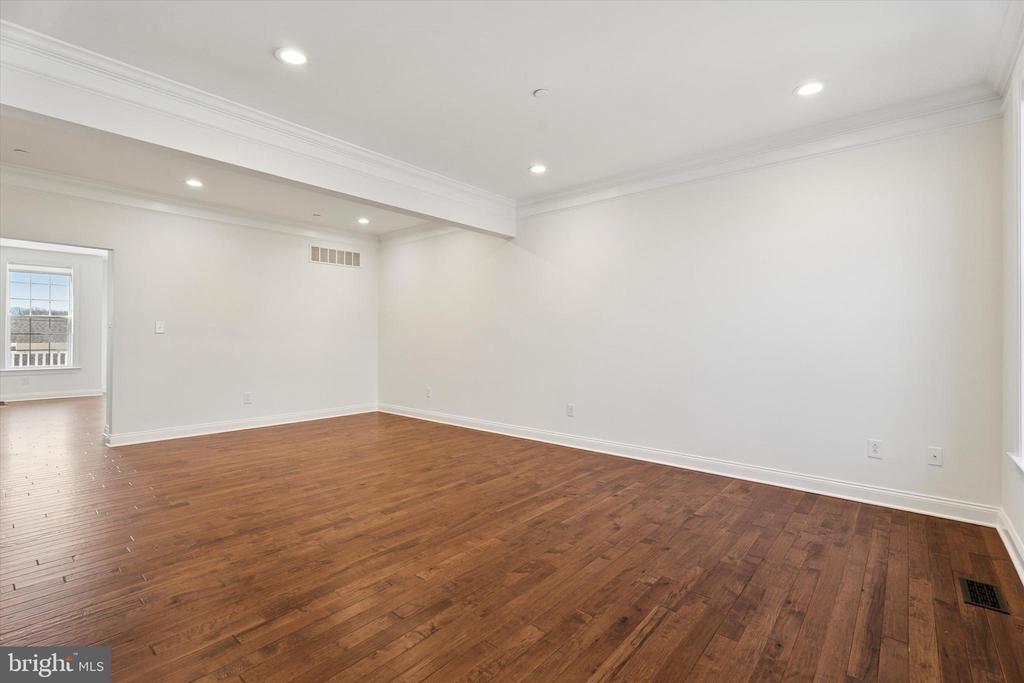
Empty room with hardwood floors, white walls, and recessed lighting.
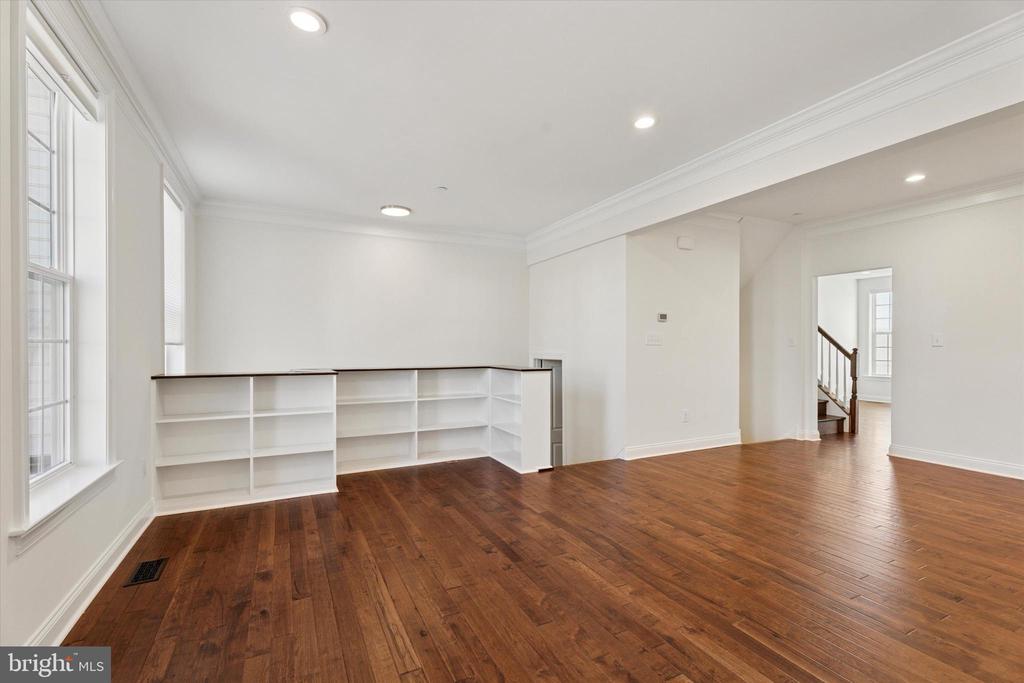
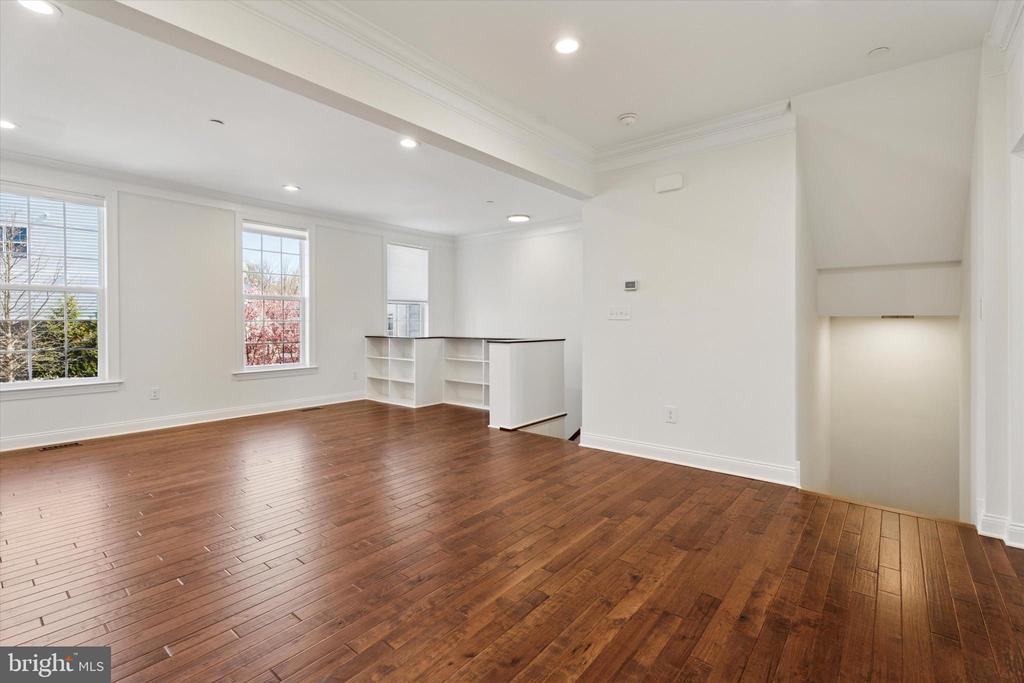
Empty living area with built-in white shelving, hardwood floors, tall windows, and an open doorway to the staircase.
Empty living area with hardwood floors, tall windows, and a built-in divider.
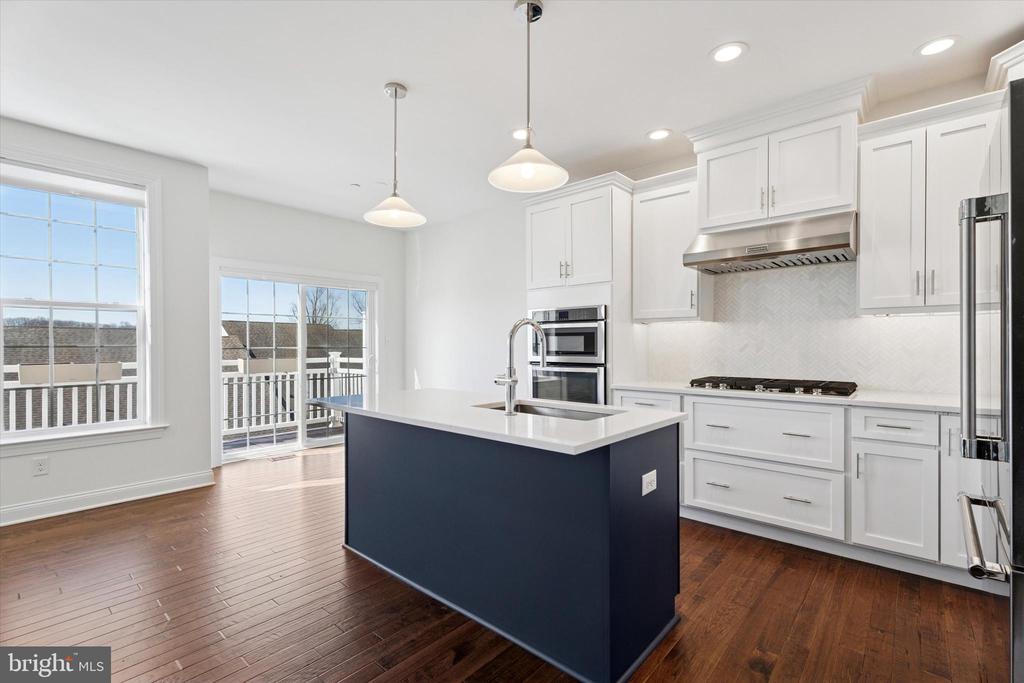
Bright kitchen with white cabinetry, a navy island, and hardwood floors beside windows and sliding doors.
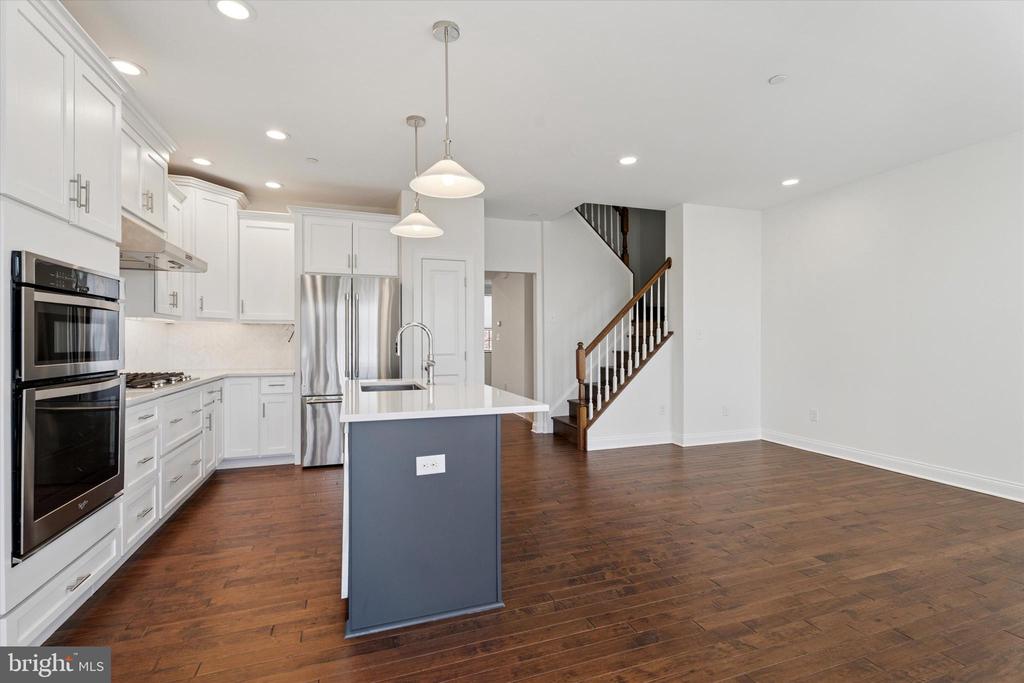
Bright white kitchen with a navy island, stainless steel appliances, and an open hardwood-floored dining area.
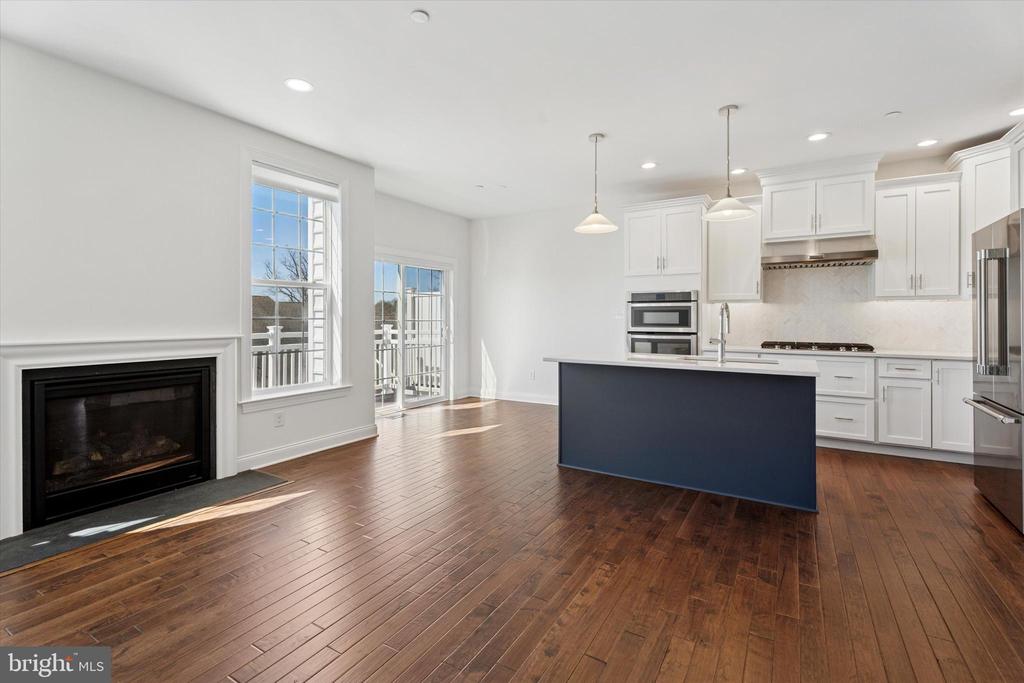
Open kitchen and living area with a navy island, white cabinets, fireplace, and hardwood floors.
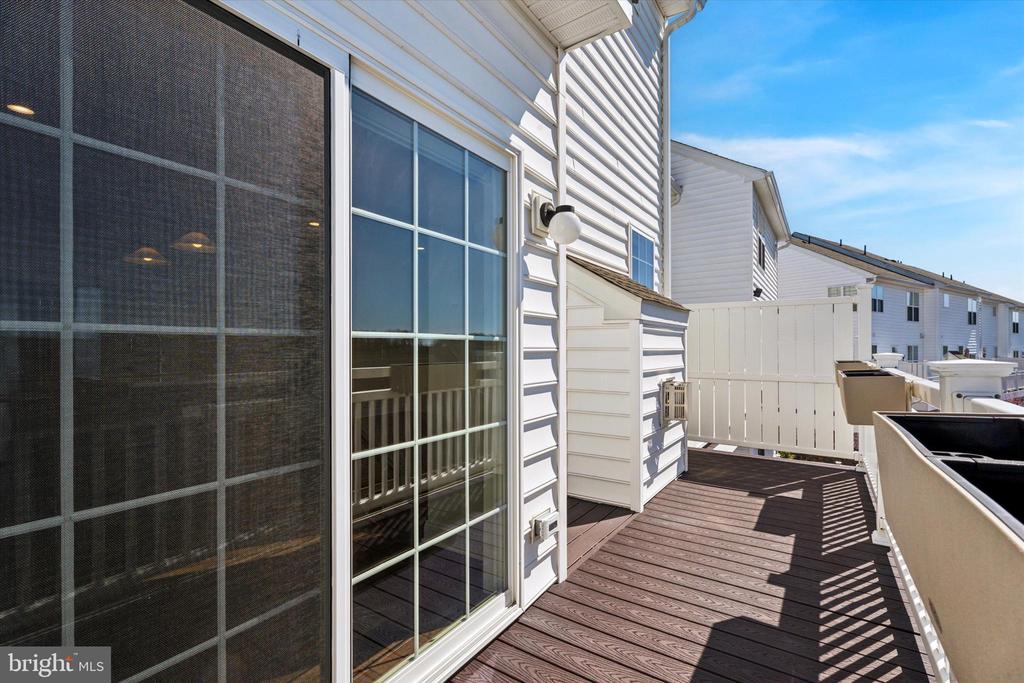
Raised deck with composite decking, white privacy fencing, and sliding glass doors.
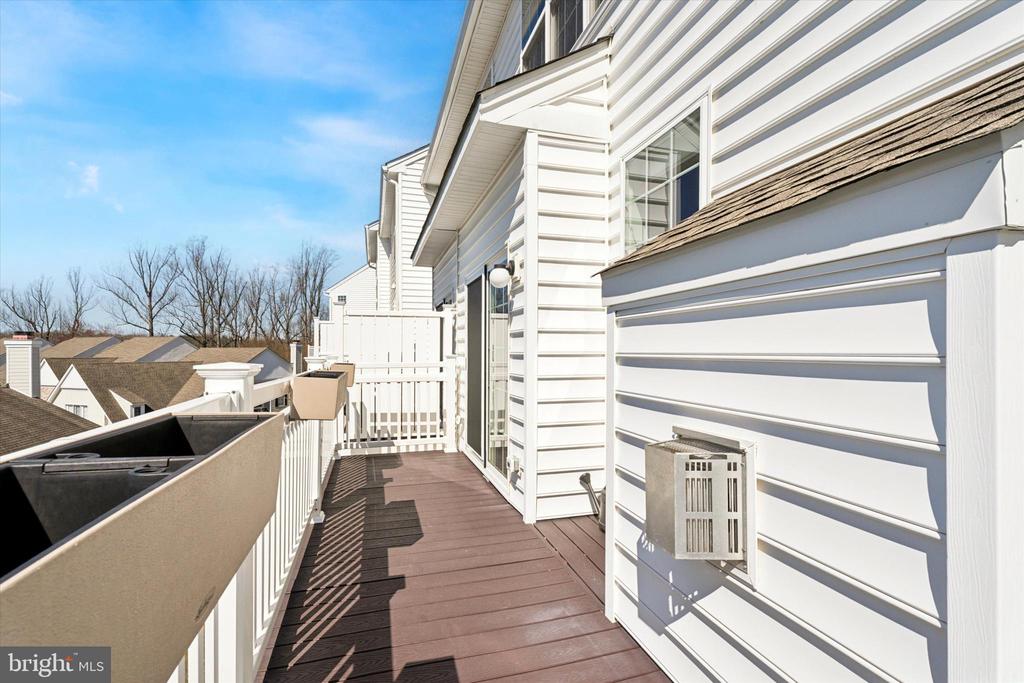
Raised deck with brown composite flooring, white railings, and a built-in grill beside white siding.
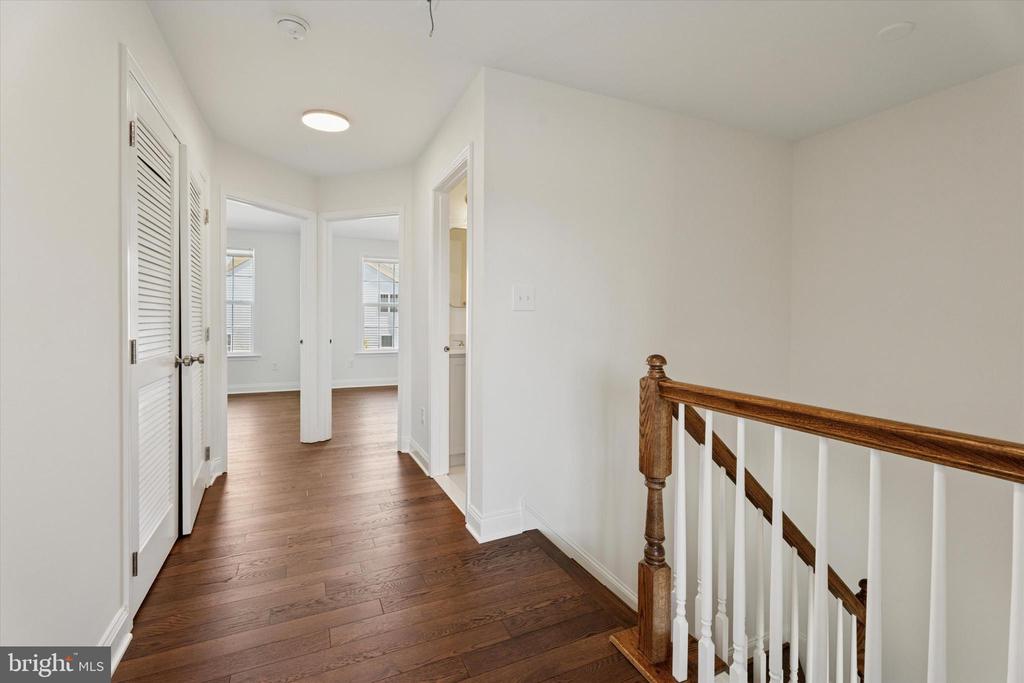
Upstairs hallway with dark wood floors, white doors, and a wooden stair railing.
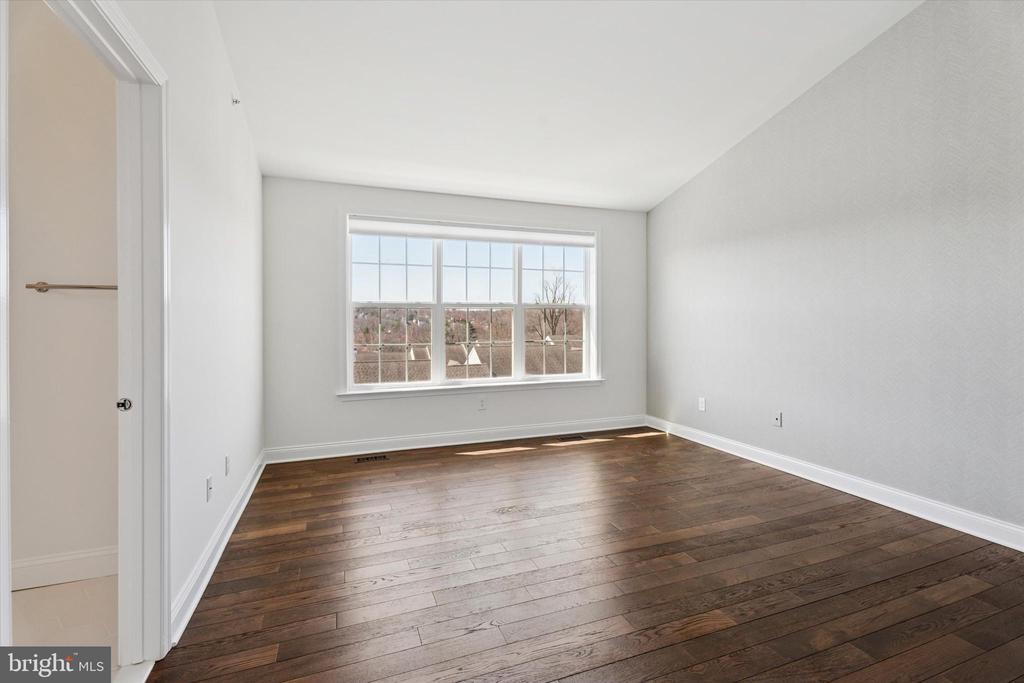
Empty room with dark hardwood floors, pale walls, and a large multi-pane window.
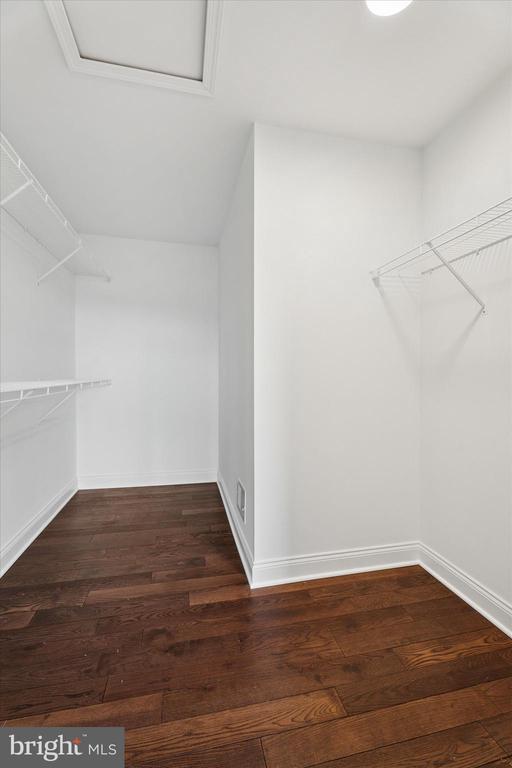
Walk-in closet with dark hardwood flooring and white wire shelving and hanging rods.
115 Corvus Cir
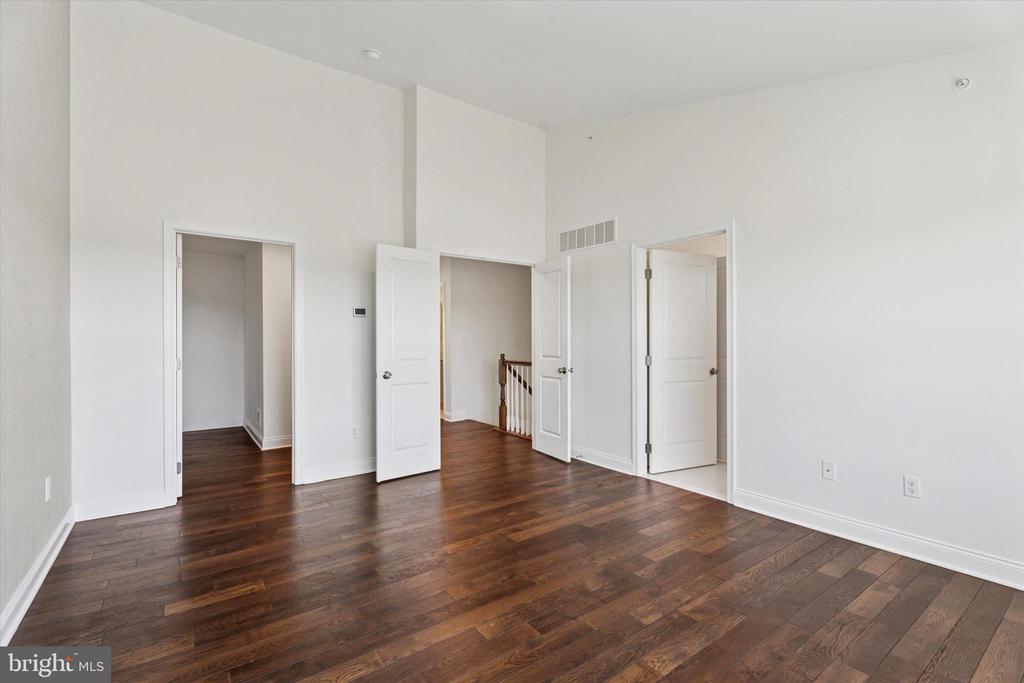
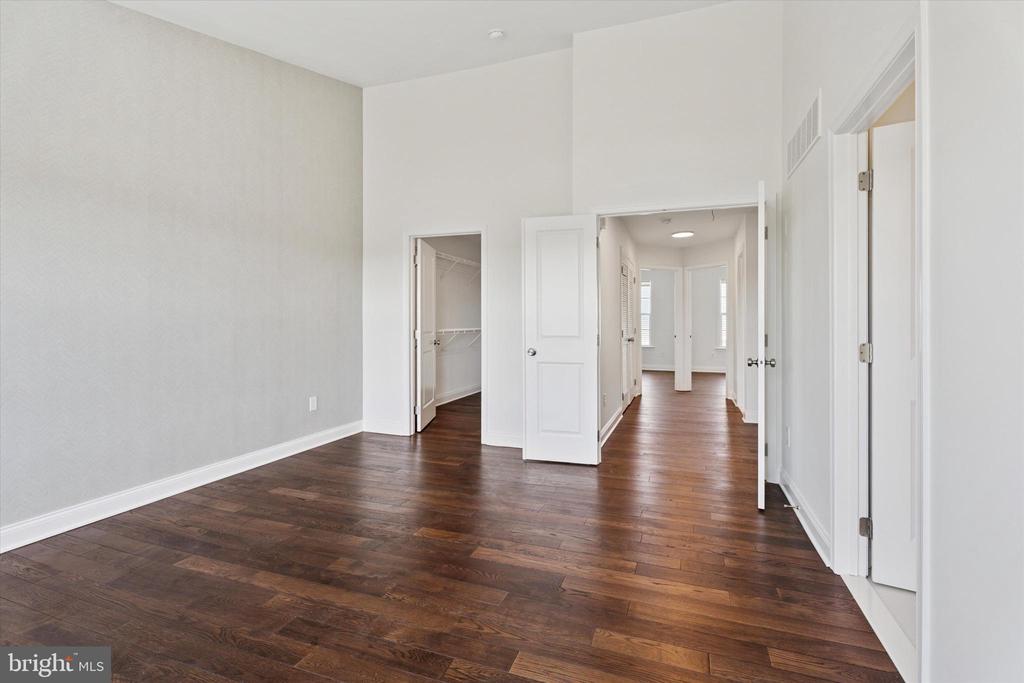
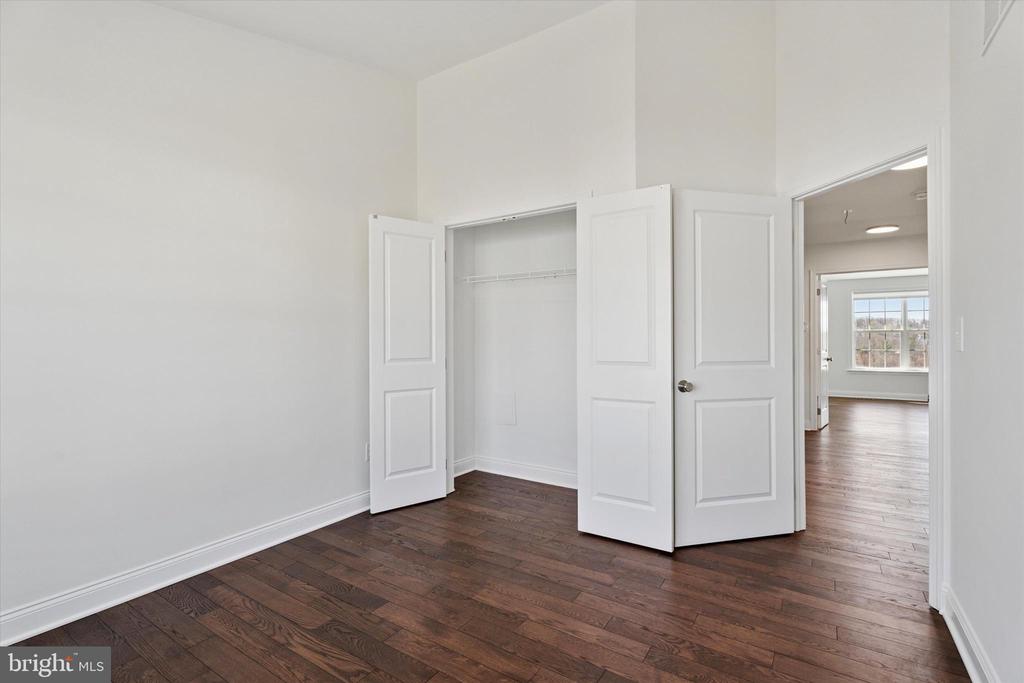
Empty room with dark hardwood floors, a closet, and open doors to a bright hallway.
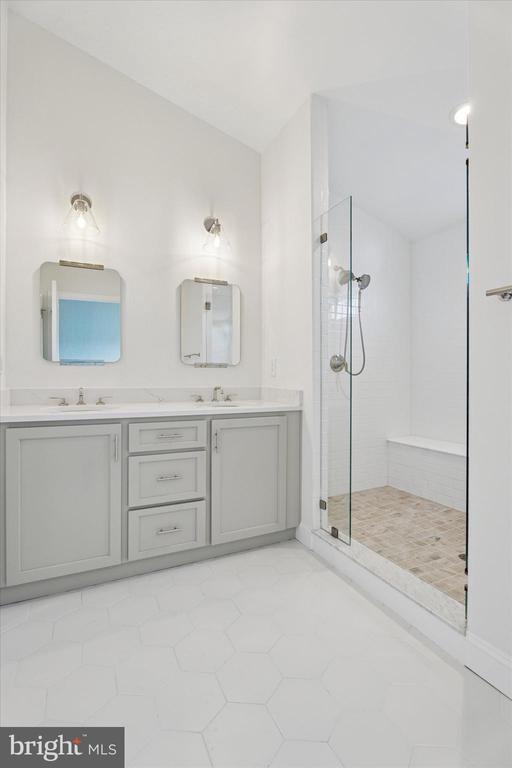
Bathroom with a double-sink vanity, glass-enclosed shower, and pale hexagonal floor tiles.
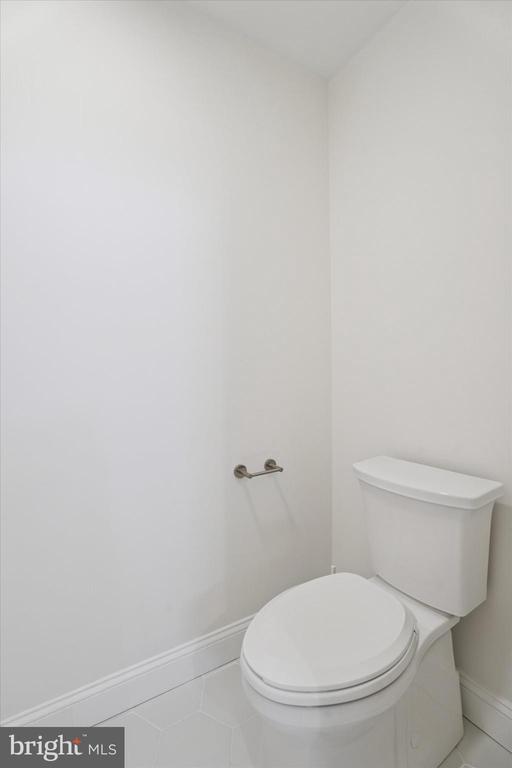
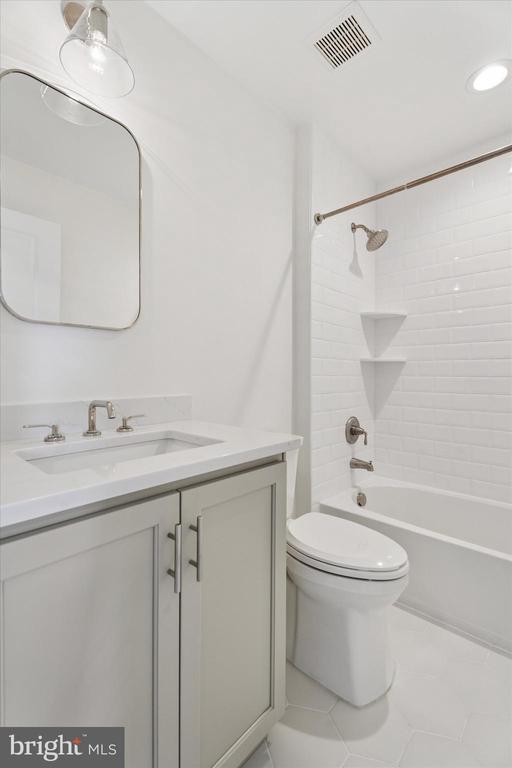
White toilet in a small bathroom with a chrome toilet paper holder.
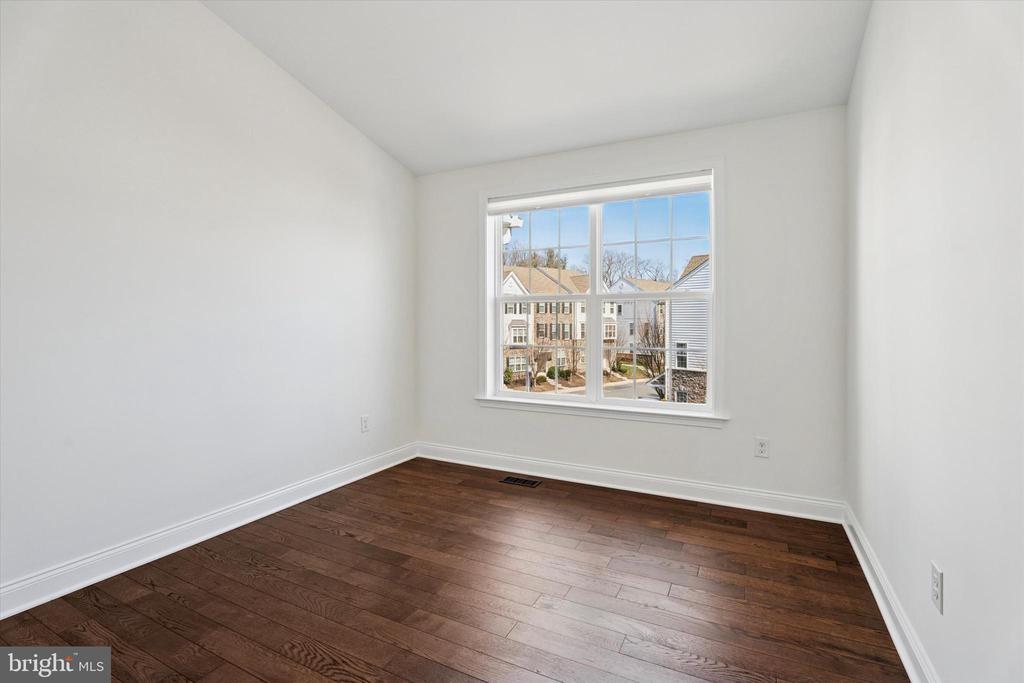
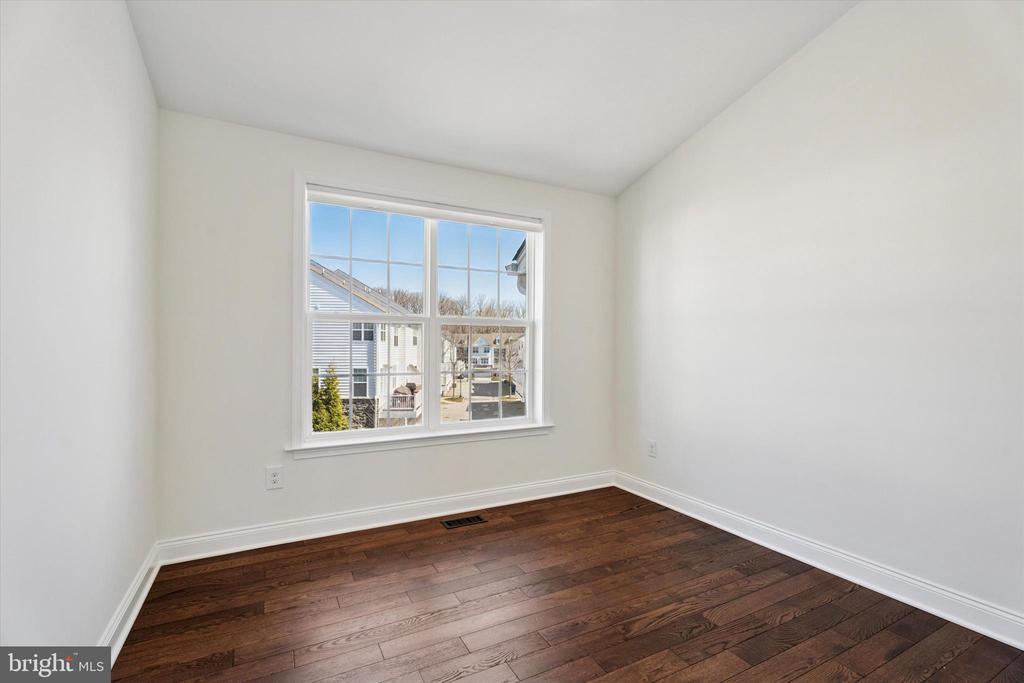
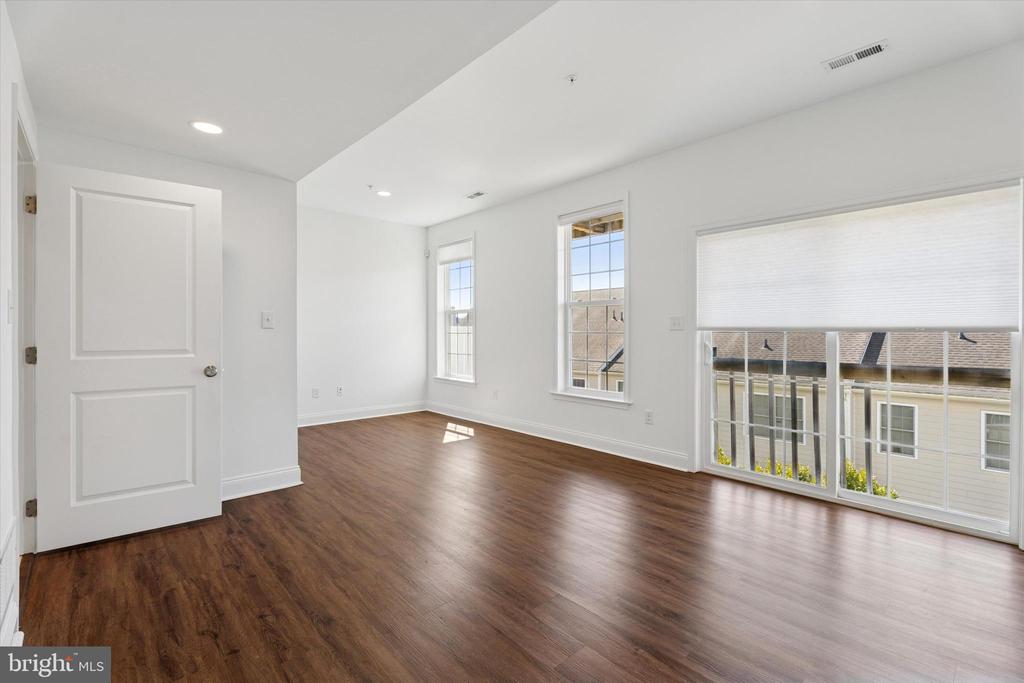
Empty room with dark hardwood floors and a large window overlooking neighboring homes.
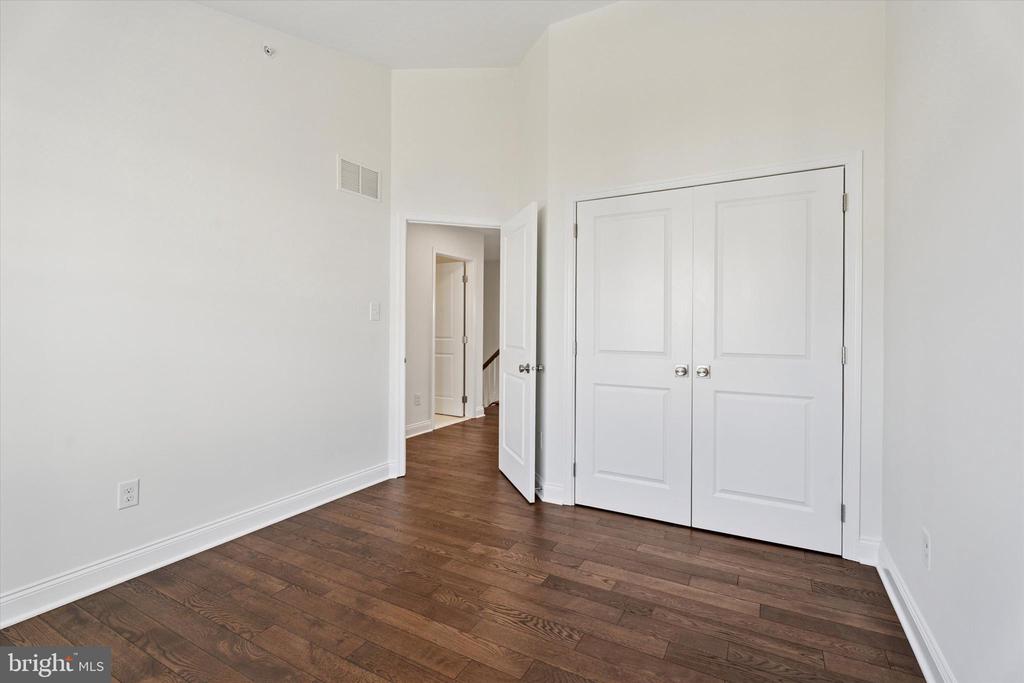
Empty room with hardwood floors, white walls, and double closet doors.
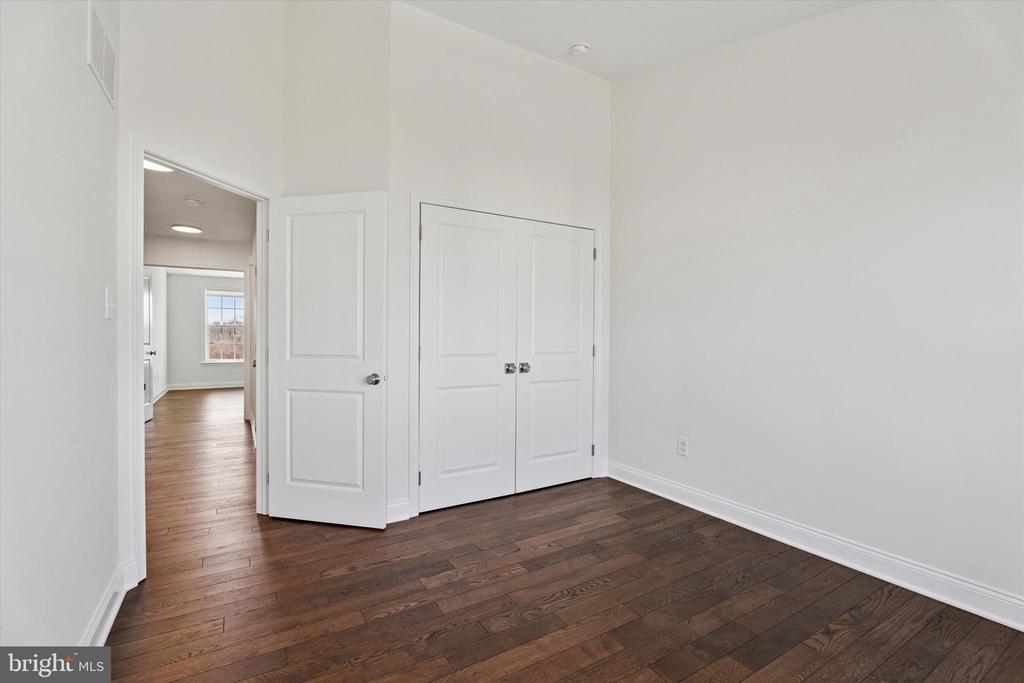
Empty bedroom with dark hardwood floors, white walls, and double closet doors.
Empty room with dark hardwood floors and a large window.
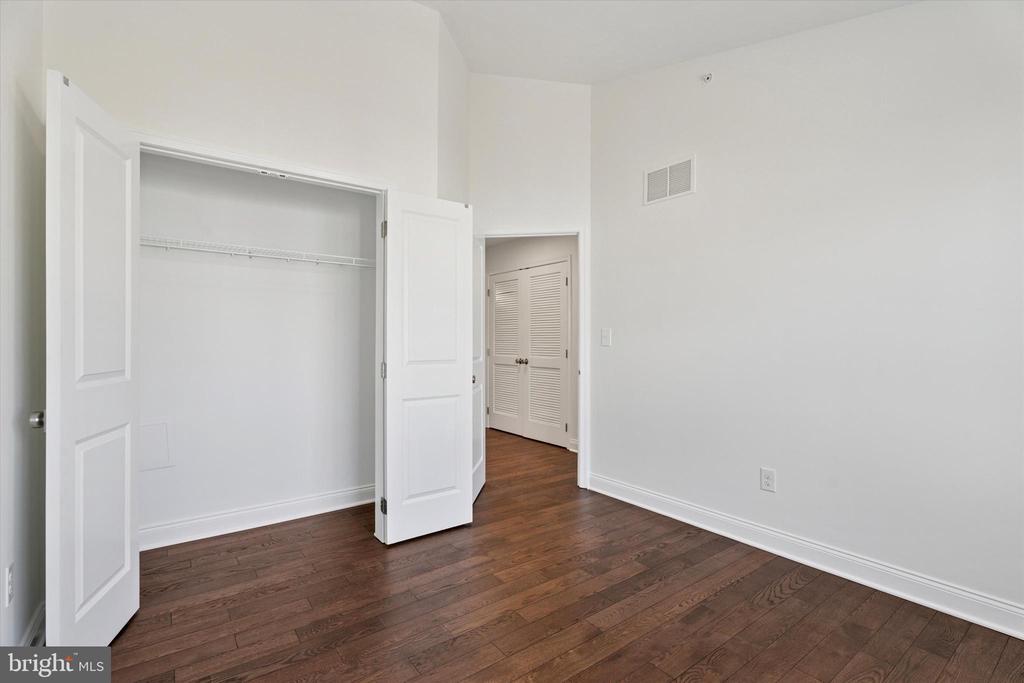
Empty room with dark hardwood floors and an open closet.
Empty room with dark hardwood floors and an open double-door closet.
115 Corvus Cir
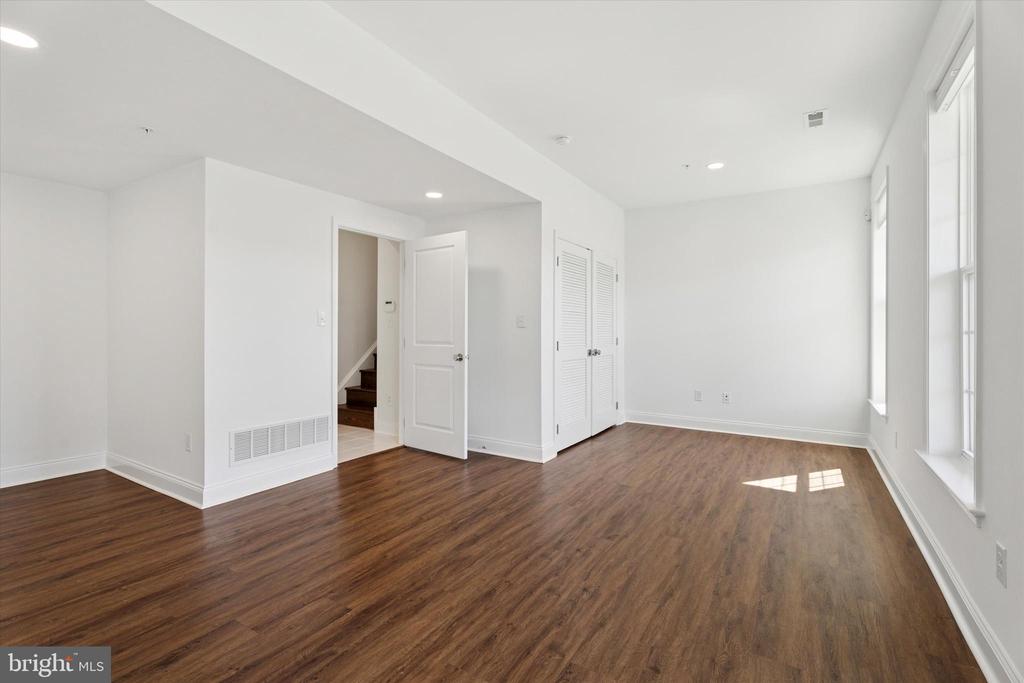
Empty room with hardwood floors, tall windows, and a doorway to a staircase.
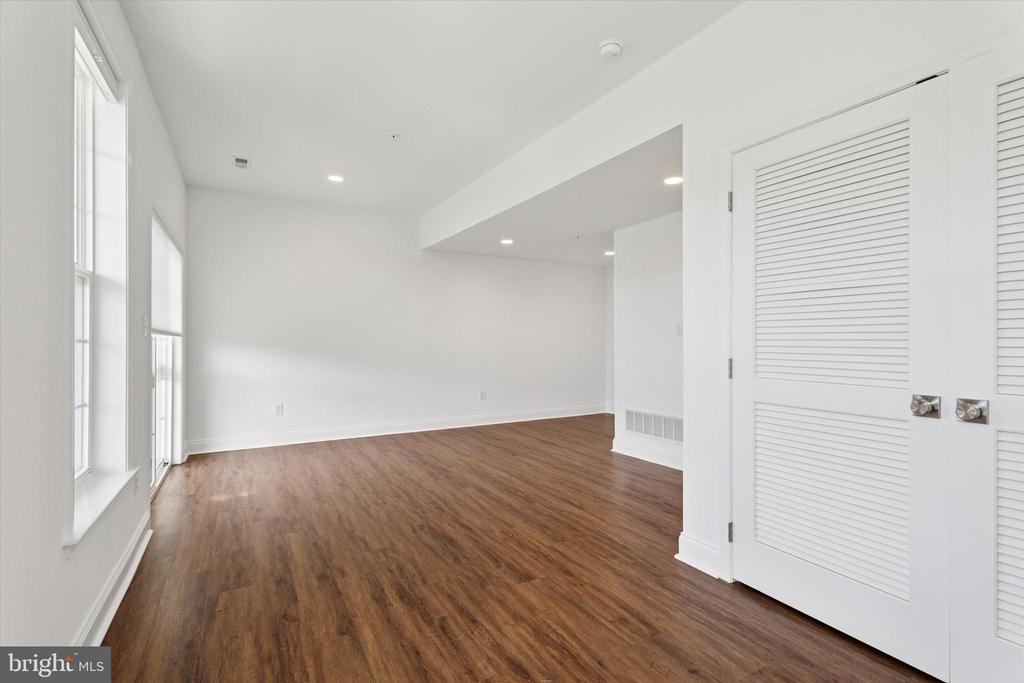
Bright empty room with wood floors, tall windows, and white louvered closet doors.
Empty room with dark wood floors and several large windows with blinds.
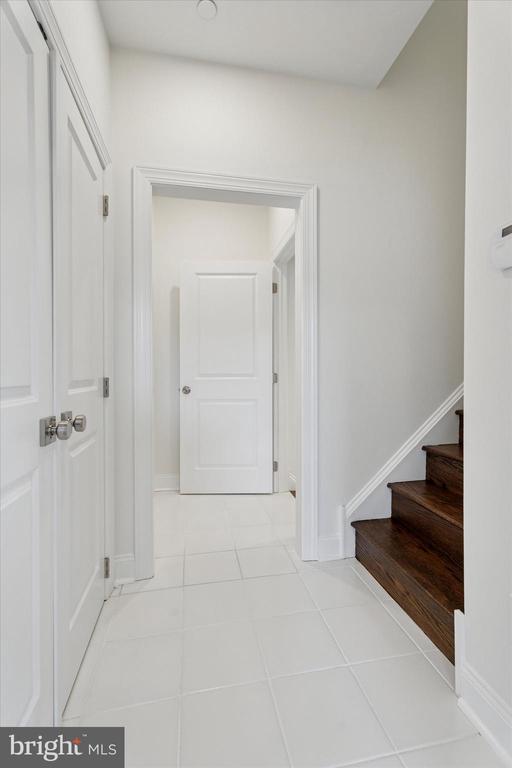
Entry hallway with white tile flooring, paneled doors, and dark wood stairs.
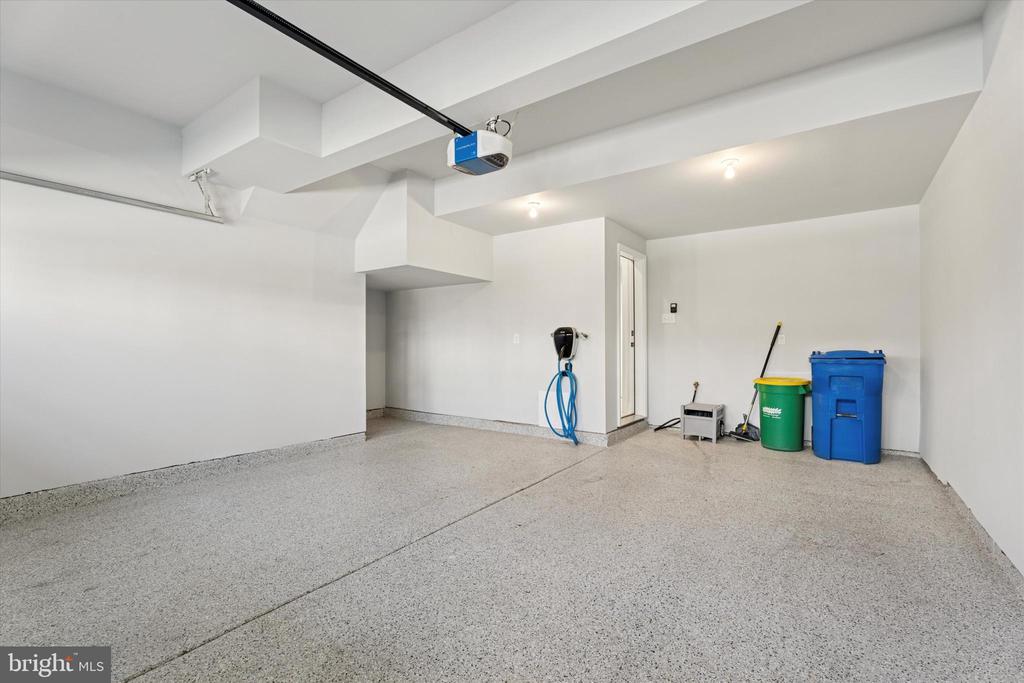
Clean garage with a speckled floor, ceiling-mounted opener, and wall-mounted charging unit.
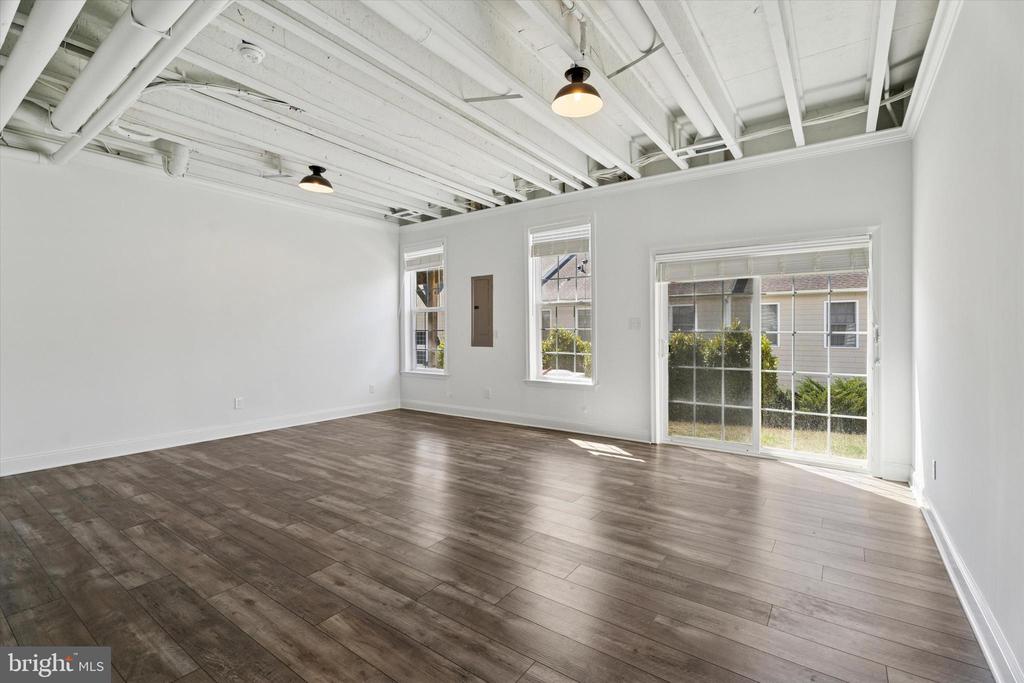
Empty bright room with dark wood-look flooring, exposed white ceiling beams, and sliding glass doors.
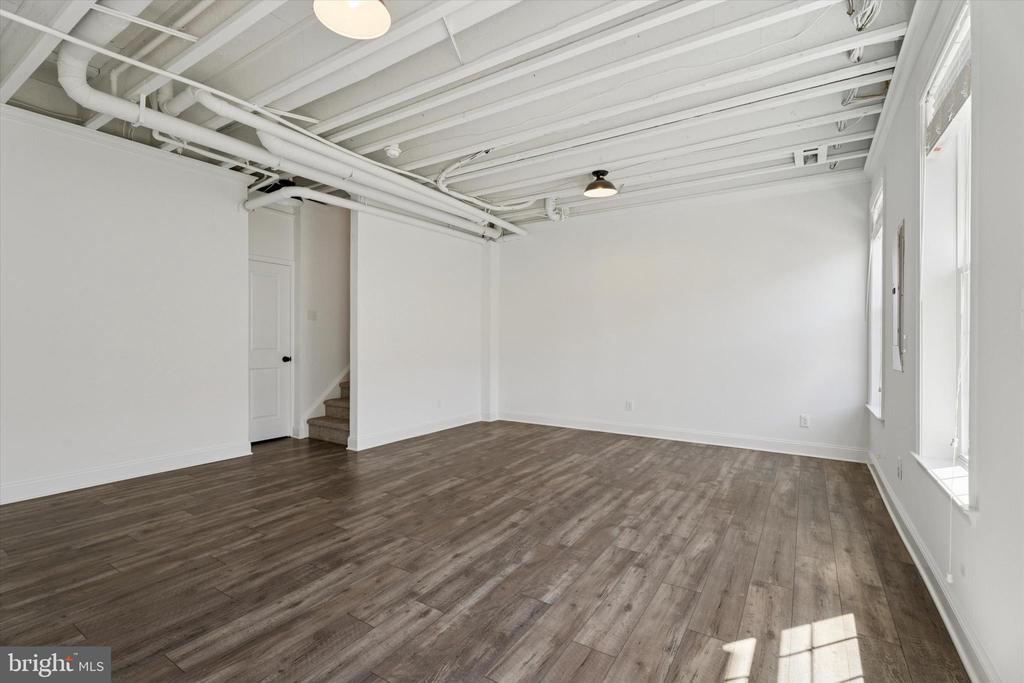
Empty room with wood-look flooring, exposed white ceiling beams and pipes, and windows along one wall.
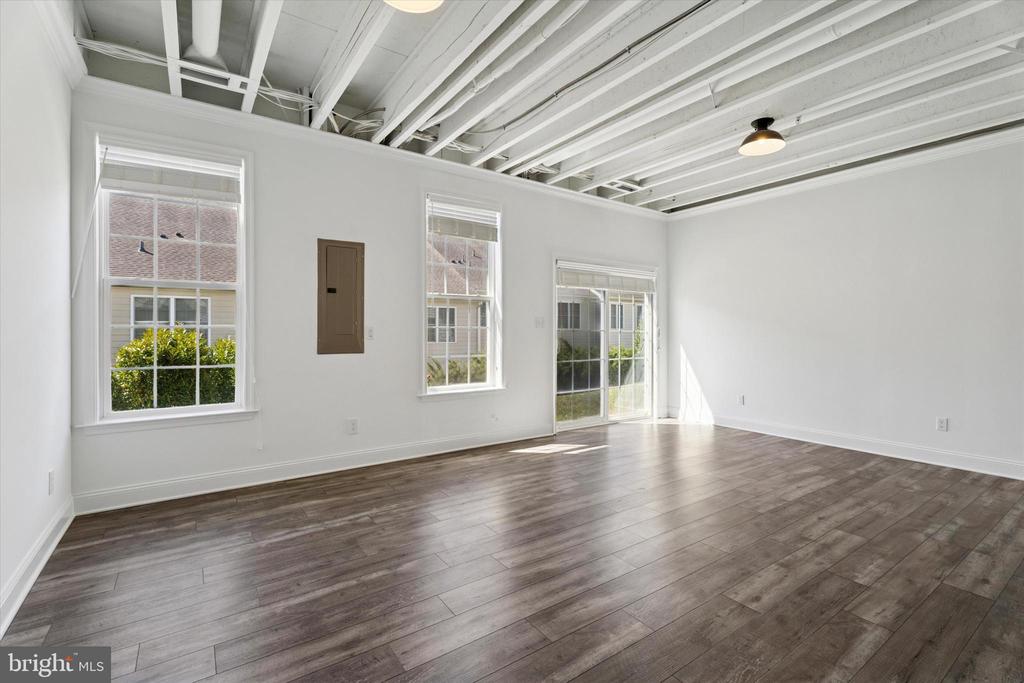
Bright, empty room with exposed white ceiling beams, wide-plank flooring, and windows beside a sliding glass door.
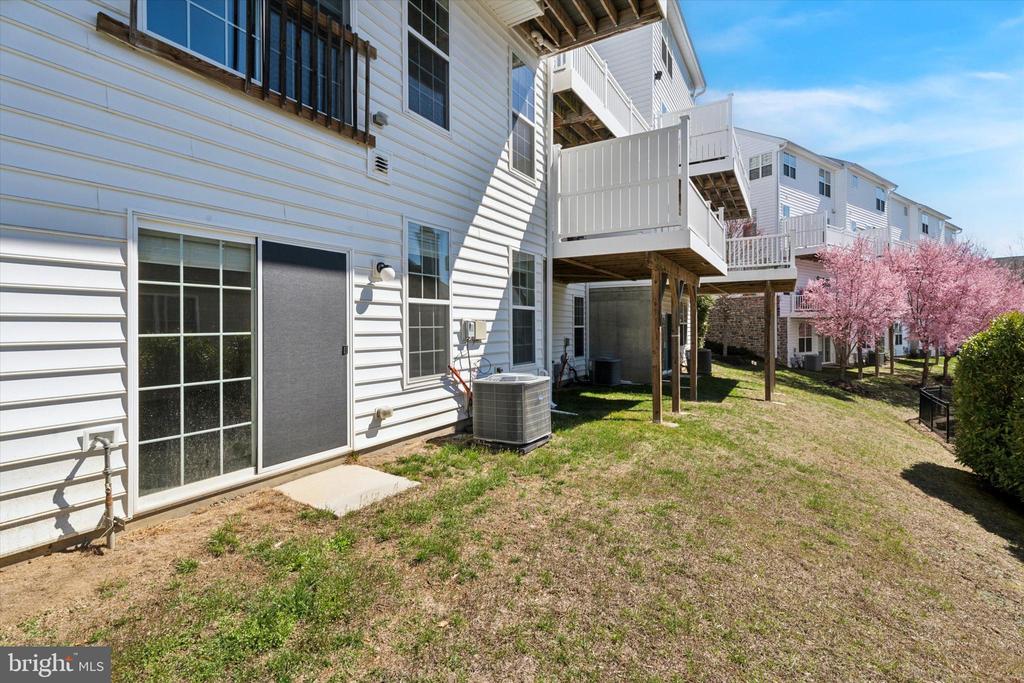
Rear exterior of a townhouse with elevated decks, a sliding glass door, and flowering trees.
VIEW PHOTOS
$660,000

115 Corvus Cir

3 Beds 3 Baths 3,266 Sq.Ft.

Description

Enjoy the best of convenient, low-maintenance living in this beautifully upgraded Bethesda Georgetown model townhouse, located in the sought-after Ravenscliff at Media community. This 3-4 bedroom, 2.5-bath home offers over 2,600 square feet of sun-drenched living space, with soaring 9-foot ceilings and large windows that fill the home with natural light. The attractive stone-front exterior leads to an oversized two-car garage, fully equipped for an electric vehicle, plus a driveway with space for two additional cars.
Inside, a stunning two-story foyer welcomes you, guiding you past a stylish powder room to the main level. The open-concept living and dining area flows seamlessly into the family room, where a gas fireplace creates a warm and inviting ambiance. The chef's kitchen is a true standout, featuring an extra-large island with upgraded marble countertops and backsplash, a spacious breakfast bar overhang, recessed lighting, and premium appliances, including a five-burner gas cooktop and a stainless steel counter-depth refrigerator. Additional upgrades include wood cabinetry with under-cabinet lighting, pull-out drawers, and modern fixtures & hardware. Just off the kitchen, a low-maintenance composite deck provides the perfect space for outdoor relaxation and grilling.
A private office (or optional fourth bedroom) is conveniently located on the entrance level, along with a coat closet and direct garage access. This home also boasts a daylight walk-out basement, offering the potential for additional living space.
On the top floor, the spacious primary suite impresses with a vaulted ceiling, a huge walk-in closet, and a luxurious en-suite bath with an oversized frameless glass shower featuring marble tile and dual shower-heads, a double vanity with custom cabinetry, a private water closet, and a linen closet. Two additional generously sized bedrooms share a well-appointed hall bath. For added convenience, the laundry area with a full-size washer & dryer is also located on this level.
Positioned on an outer loop of the community, this home offers breathtaking southern views from the primary suite. Built in 2017, this nearly new home is just minutes from Center City, the airport, the Blue Route, and Media's vibrant shops, restaurants, and train station. With countless upgrades and thoughtful details throughout, this home is truly move-in ready. A full list of additional upgrades is available upon request.
Share Property

Location

115 CORVUS CIRCLE, MEDIA, PA 19063

Status

Sold

Date Sold

May 9, 2025
Aaron  Wallace

Aaron Wallace

TITLE

Real Estate Agent

Property Amenities

Interior
Flooring Wood, Carpet, Ceramic Tile
Total Bedrooms: 3
Half Bathrooms: 1
Full Bathrooms: 2
Area & Lot
Total area 3,266 Sq.Ft.

Living area 3,266 Sq.Ft.
MLS® ID PADE2086616
Year Built 2017
School District MARPLE NEWTOWN
High School MARPLE NEWTOWN
Architecture Styles Colonial
Type Townhouse
Status Sold
Date Sold May 9, 2025
Exterior
Stories 3
Pool No Pool
Air conditioning Central A/C
Heat type Forced Air
Disability Features None
Water Source Public
Garage Space 2.0
Sewer Public Sewer
Parking Attached Garage, Driveway
Finance
Sales Price $660,000
HOA Fees $280 monthly
Real Estate Tax $9,117 yearly

Delaware County

Work With Us

Our team’s unprecedented professionalism, skill, and attention to detail has allowed us to set sales records for the past 30 years. We will ensure your buying or selling experience exceeds your expectations.