Leave a Message

By providing your contact information to Keller Williams Main Line, your personal information will be processed in accordance with Keller Williams Main Line's Privacy Policy. By checking the box(es) below, you expressly consent to receive marketing or promotional real estate communication from Keller Williams Main Line in the manner selected by you. For SMS text messages, message frequency varies. Message and data rates may apply. Consent is not a condition of purchase of any goods or services. You may opt out of receiving further communications from Keller Williams Main Line at any time. To opt out of receiving SMS text messages, reply STOP to unsubscribe. SMS text messaging is subject to our Terms of Use.

Thank you for your message. We will be in touch with you shortly.

Explore Our Properties
1141 LAFAYETTE ROAD
1141 LAFAYETTE ROAD
1141 LAFAYETTE ROAD
1141 LAFAYETTE ROAD
1141 LAFAYETTE ROAD
1141 LAFAYETTE ROAD
1141 LAFAYETTE ROAD
1141 LAFAYETTE ROAD
1141 LAFAYETTE ROAD
1141 LAFAYETTE ROAD
1141 LAFAYETTE ROAD
1141 LAFAYETTE ROAD
1141 LAFAYETTE ROAD
1141 LAFAYETTE ROAD
1141 LAFAYETTE ROAD
1141 LAFAYETTE ROAD
1141 LAFAYETTE ROAD
1141 LAFAYETTE ROAD
1141 LAFAYETTE ROAD
1141 LAFAYETTE ROAD
1141 LAFAYETTE ROAD
1141 LAFAYETTE ROAD
1141 LAFAYETTE ROAD
1141 LAFAYETTE ROAD
1141 LAFAYETTE ROAD
1141 LAFAYETTE ROAD
1141 LAFAYETTE ROAD
1141 LAFAYETTE ROAD
1141 LAFAYETTE ROAD
1141 LAFAYETTE ROAD
1141 LAFAYETTE ROAD
1141 LAFAYETTE ROAD
1141 LAFAYETTE ROAD
1141 LAFAYETTE ROAD
1141 LAFAYETTE ROAD
1141 LAFAYETTE ROAD
1141 LAFAYETTE ROAD
1141 LAFAYETTE ROAD
1141 LAFAYETTE ROAD
1141 LAFAYETTE ROAD
1141 LAFAYETTE ROAD
1141 LAFAYETTE ROAD
1141 LAFAYETTE ROAD
1141 LAFAYETTE ROAD
1141 LAFAYETTE ROAD
1141 LAFAYETTE ROAD
1141 LAFAYETTE ROAD
1141 LAFAYETTE ROAD
1141 LAFAYETTE ROAD
1141 LAFAYETTE ROAD
1141 LAFAYETTE ROAD
1141 LAFAYETTE ROAD
1141 LAFAYETTE ROAD
1141 LAFAYETTE ROAD
1141 LAFAYETTE ROAD
1141 LAFAYETTE ROAD
1141 LAFAYETTE ROAD
1141 LAFAYETTE ROAD
1141 LAFAYETTE ROAD
1141 LAFAYETTE ROAD
1141 LAFAYETTE ROAD
1141 LAFAYETTE ROAD
1141 LAFAYETTE ROAD
1141 LAFAYETTE ROAD
VIEW PHOTOS
$1,826,000

1141 LAFAYETTE ROAD

5 Beds 4 Baths 4,527 Sq.Ft. 1.79 Acres

Description

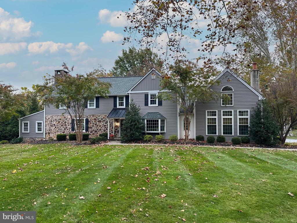
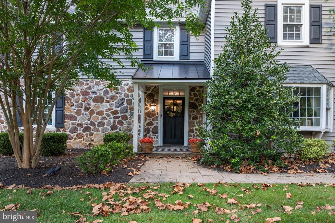
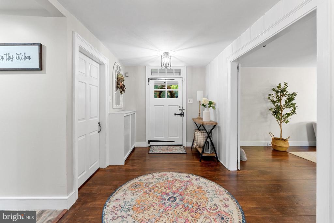
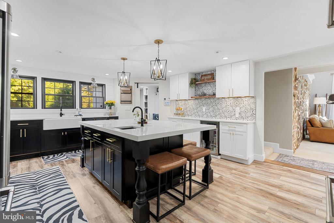
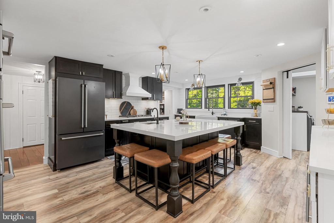
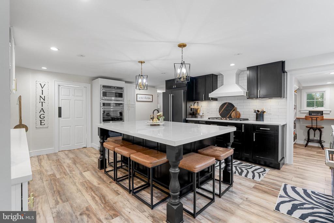
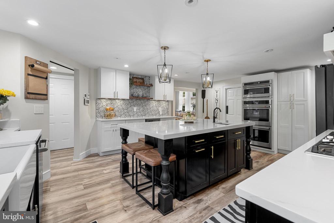
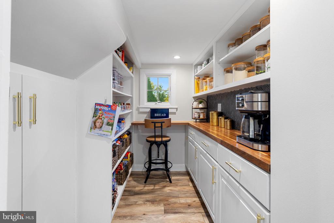
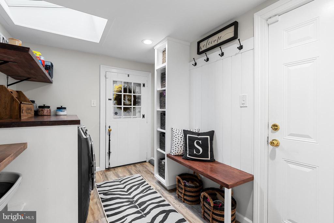
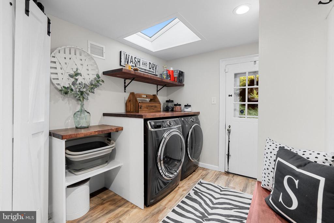
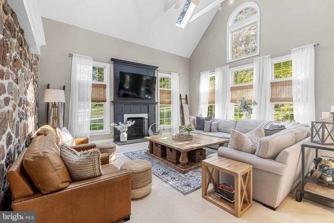
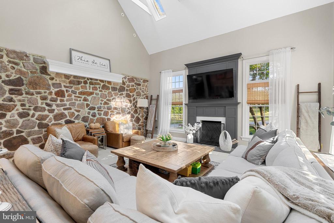
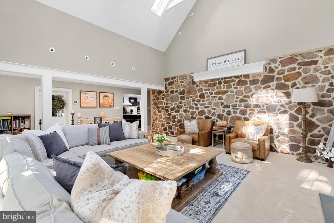
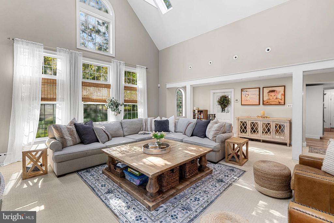
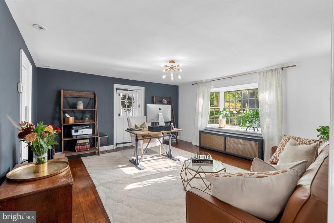
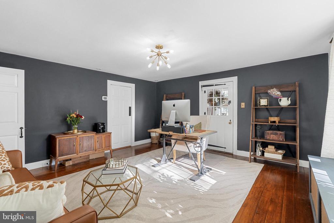
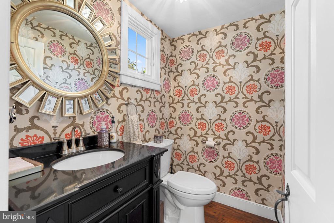
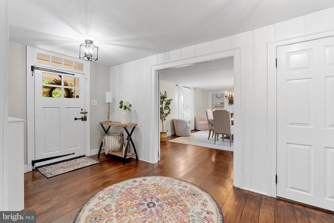
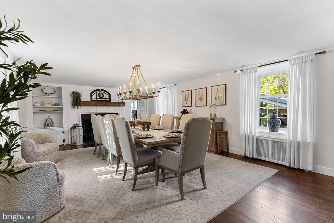
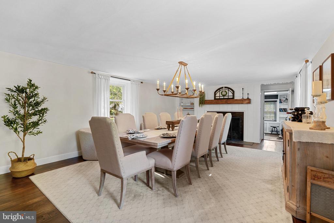
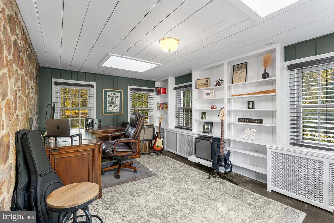
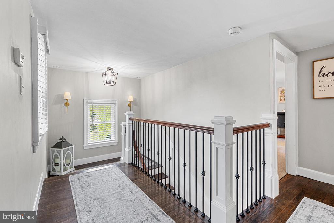
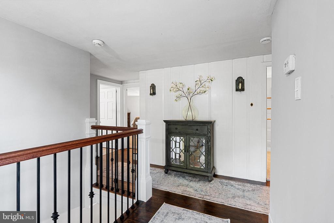
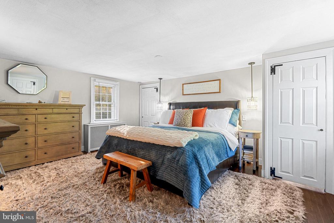
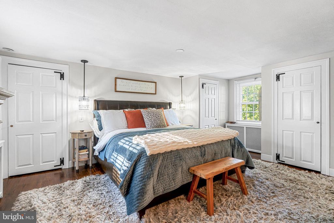
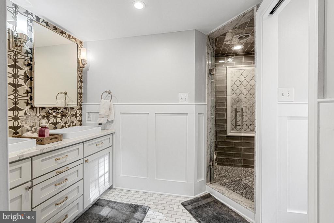
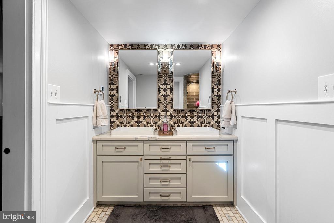
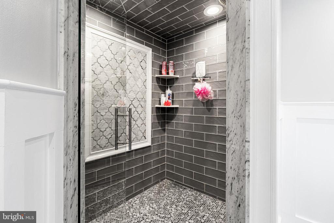
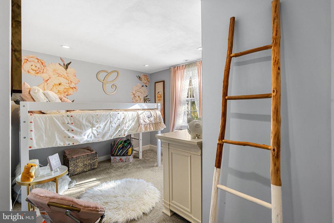
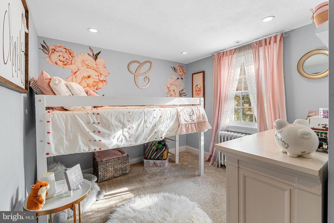
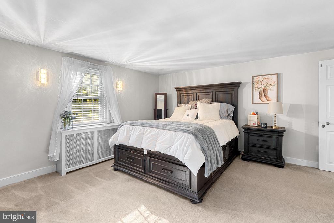
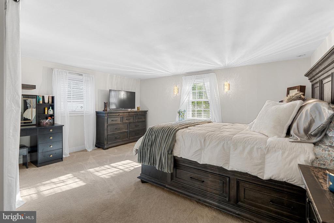
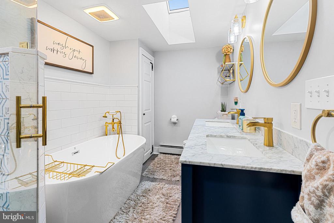
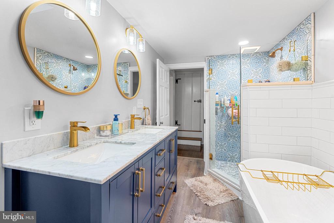
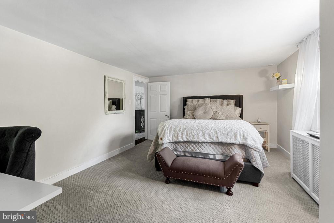
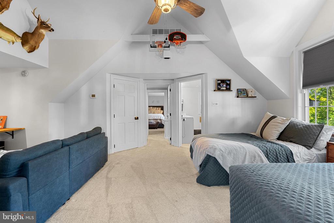
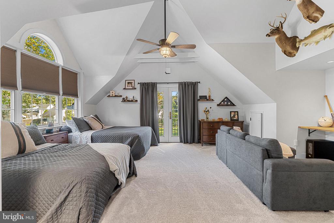
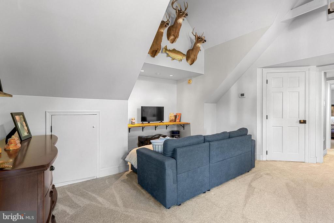
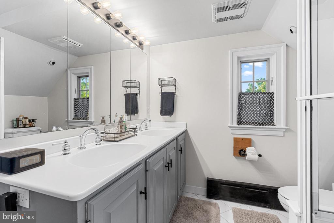
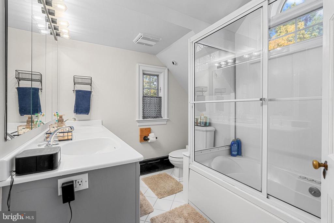
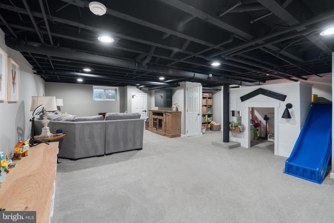
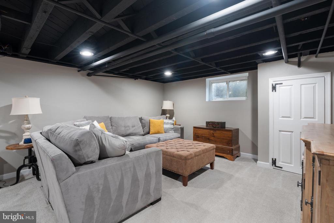
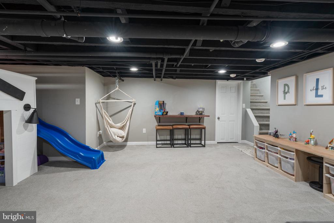
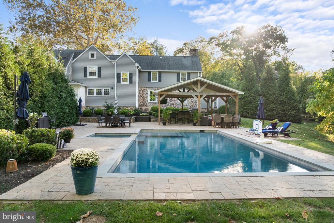
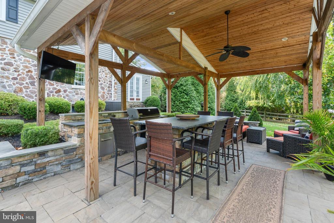
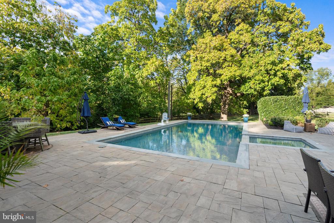
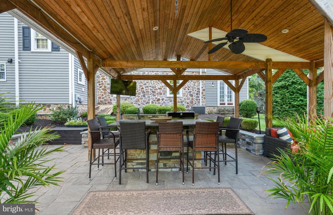
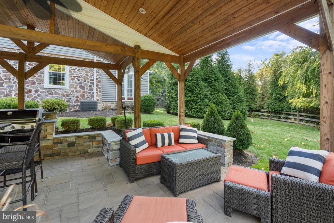
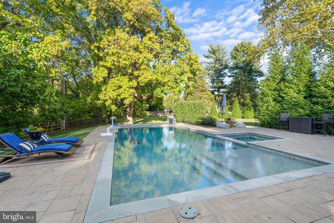
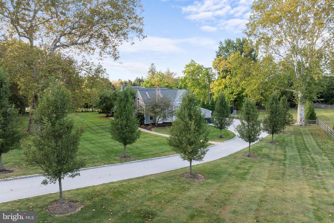
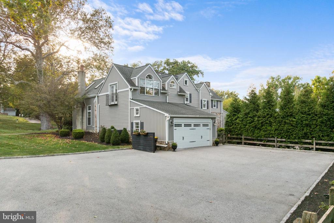
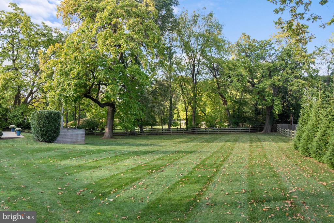
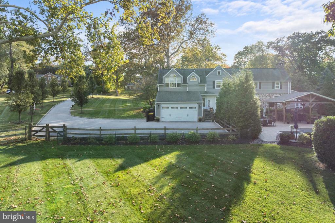
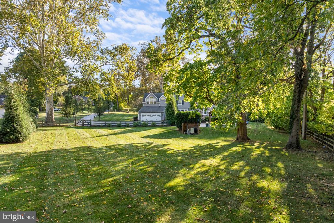
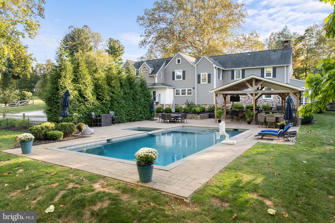
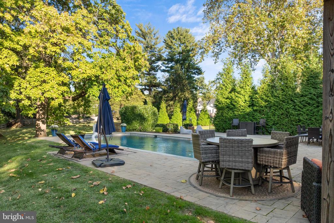
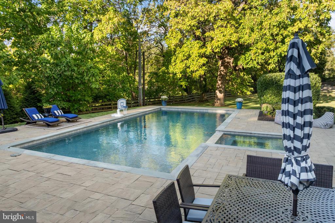
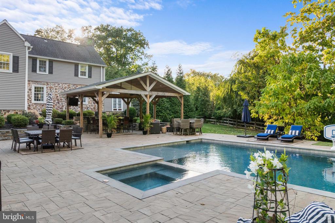
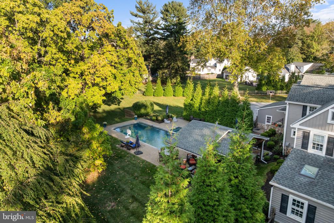
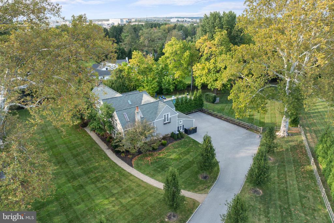
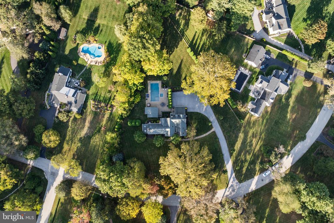
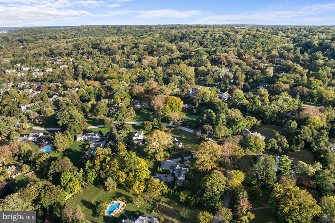
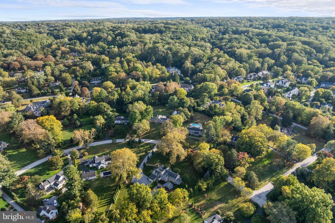
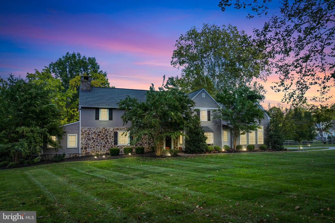
Welcome to 1141 Lafayette Rd, a fully REDESIGNED and RENOVATED Colonial nestled on 2 PRIVATE ACRES in the coveted Colonial Village neighborhood of Wayne. This timeless residence seamlessly blends historic charm with modern luxury, featuring original restored pumpkin pine floors, a custom gourmet CHEF'S KITCHEN with premium cabinetry, stone countertops, and high-end appliances, plus DESIGNER UPDATED BATHS and a spacious layout with abundant storage, a FINISHED BASEMENT (including a playhouse with slide!), and an oversized 2-car garage. The walk-up unfinished attic offers expansion potential, while the OUTDOOR OASIS includes a custom designed pergola, a fully equipped kitchen with leathered granite countertops and high-end appliances, in-ground HEATED SALTWATER POOL w/ SPA and tanning ledge, all surrounded by mature trees for ultimate privacy. Since 2016, the owners have invested OVER $550k IN UPGRADES, including: new patios, roof, siding, new plumbing, electrical, and HVAC systems, which ensure peace of mind. Let's not forget that there are TWO PRIMARY BEDROOM SUITES! And here's the best part - TAXES ARE JUST $13K on almost 2 ACRES in the heart of Wayne! This unbeatable & SOUGHT-AFTER MAIN LINE LOCATION located on a quiet, tree-lined street is just minutes from the King of Prussia Town Center, dining, boutiques, top-rated schools, and major highways. A rare opportunity in Colonial Village, combining classic elegance, modern comfort, and convenience.

Share Property

Location

1141 LAFAYETTE ROAD, WAYNE, PA 19087

Status

Sold

Date Sold

December 12, 2025
Damon  Michels

Damon Michels

TITLE

Associate Broker

Property Amenities

Interior
Appliances Built-In Microwave, Dishwasher, Disposal, Oven - Wall, Oven - Double, Oven/Range - Gas, Range Hood, Refrigerator, Stainless Steel Appliances, Washer, Dryer
Flooring Hardwood, Wood
Total Bedrooms: 5
Half Bathrooms: 1
Full Bathrooms: 3
Other Interior Features Additional Stairway, Bathroom - Tub Shower, Bathroom - Walk-In Shower, Built-Ins, Ceiling Fan(s), Family Room Off Kitchen, Floor Plan - Traditional, Formal/Separate Dining Room, Kitchen - Eat-In, Kitchen - Island, Kitchen - Gourmet, Pantry, Primary Bath(s), Skylight(s), Upgraded Countertops, Walk-in Closet(s), Wine Storage, Wood Floors
Area & Lot
Lot Area 1.79 Acres
Living area 4,527 Sq.Ft.
MLS® ID PAMC2160146
Year Built 1927
High School UPPER MERION
Middle School UPPER MERION
Elementary School ROBERTS
Architecture Styles Colonial
Type Residential
Status Sold
Exterior
Stories 2
Pool In Ground, Heated, Saltwater
Air conditioning Central A/C
Heat type Forced Air, Hot Water
Disability Features None
Water Source Public
Garage Space 2.0
Security Features Smoke Detector
Sewer Public Sewer
Other Exterior Features Exterior Lighting, Street Lights
Parking Attached Garage, Driveway
Lot Features Front Yard, Side Yard(s), Rear Yard, Landscaping, Level, Private
Roof Pitched, Shingle
Utilities Cable TV, Phone
Finance
Sales Price $1,826,000
Real Estate Tax $13,247 yearly

360 Virtual Tour

Take a tour of this property

Suburban Philadelphia

Work With Us

Our team’s unprecedented professionalism, skill, and attention to detail has allowed us to set sales records for the past 30 years. We will ensure your buying or selling experience exceeds your expectations.

