Pale-yellow multi-story house with red-brown trim and two covered porches
Home entrance with red door, covered porch, white columns, and steps marked 114.
Living room with a fireplace, built-in shelves, hardwood floors, and a staircase.
Living room with a fireplace, built-in shelves, ceiling fan, and hardwood floors.
Living room with gray sofa, fireplace, built-in shelving, and a glass-paneled front door.
Living room with a gray sofa, French doors, large windows, and a high transom opening.
Dining room with a wooden table, floral chairs, built-in shelves, and a view into the kitchen.
Dining room with a wood table, floral chairs, and French doors opening to the living room.
Bright kitchen with a central island, white cabinetry, stainless steel appliances, and hardwood floors.
Bright kitchen with white cabinets, a central island, stainless steel range, and hardwood floors.
Bright white kitchen with a dark island, stainless appliances, and two upholstered stools.
Bedroom with a tufted gray bed, blue patterned rug, mirrored doors, and tall windows.
Two open bedroom closets filled with hanging clothes and storage, beside a hardwood floor.
Bedroom with a white bed, purple bedding, matching dresser, and two sunlit windows.
Bathroom with a pedestal sink, toilet, radiator, and large window with white blinds.
Bathroom with floral shower curtain, built-in shelving, and hexagonal tile floor.
Home office with a mirrored desk, black office chair, and bright windows overlooking the room.
Upstairs hallway with patterned runner, wooden stairs, and an open doorway to a furnished living room.
Furnished living room with a tan sectional, colorful rug, and two windows beneath a sloped ceiling.
Home office beneath a sloped ceiling, with a desk, mesh chair, and patterned rug.
Upstairs hallway with hardwood stairs, a carpet runner, and paneled doors.
Basement laundry room with washer, dryer, utility sink, and open storage shelves.
Basement gym and storage area with blue floor mats, exposed ceiling, shelving, and stairs.
Basement gym and storage area with exercise equipment, exposed ceiling beams, and blue-and-gray floor mats.
Rear exterior of a cream-colored house with a raised wooden deck overlooking a broad lawn.
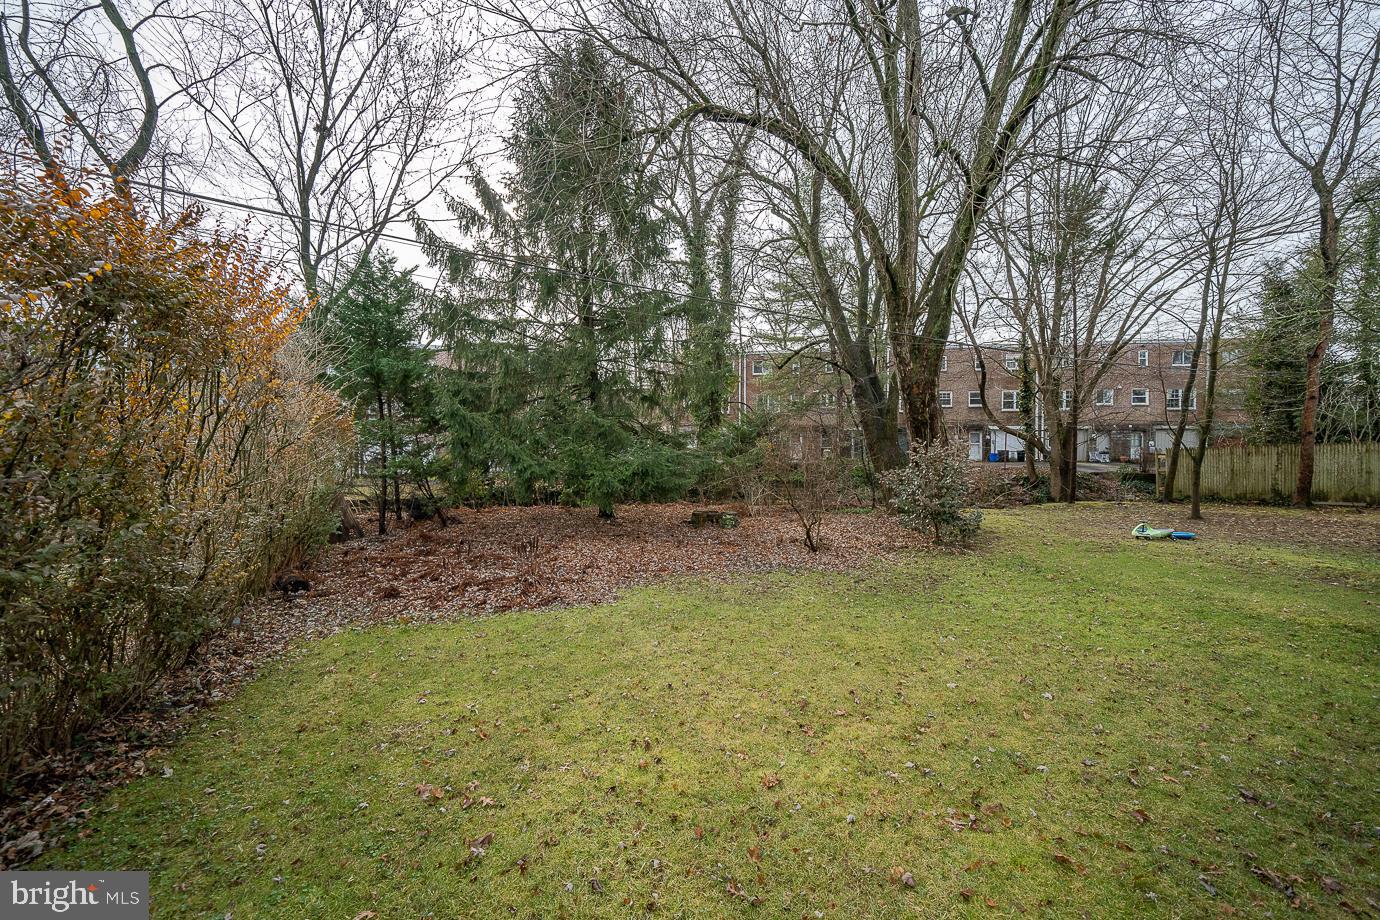
Backyard with a broad lawn, mature trees, and a wooden privacy fence.
Backyard creek beside brick townhomes, with a wooded bank and weathered fence.
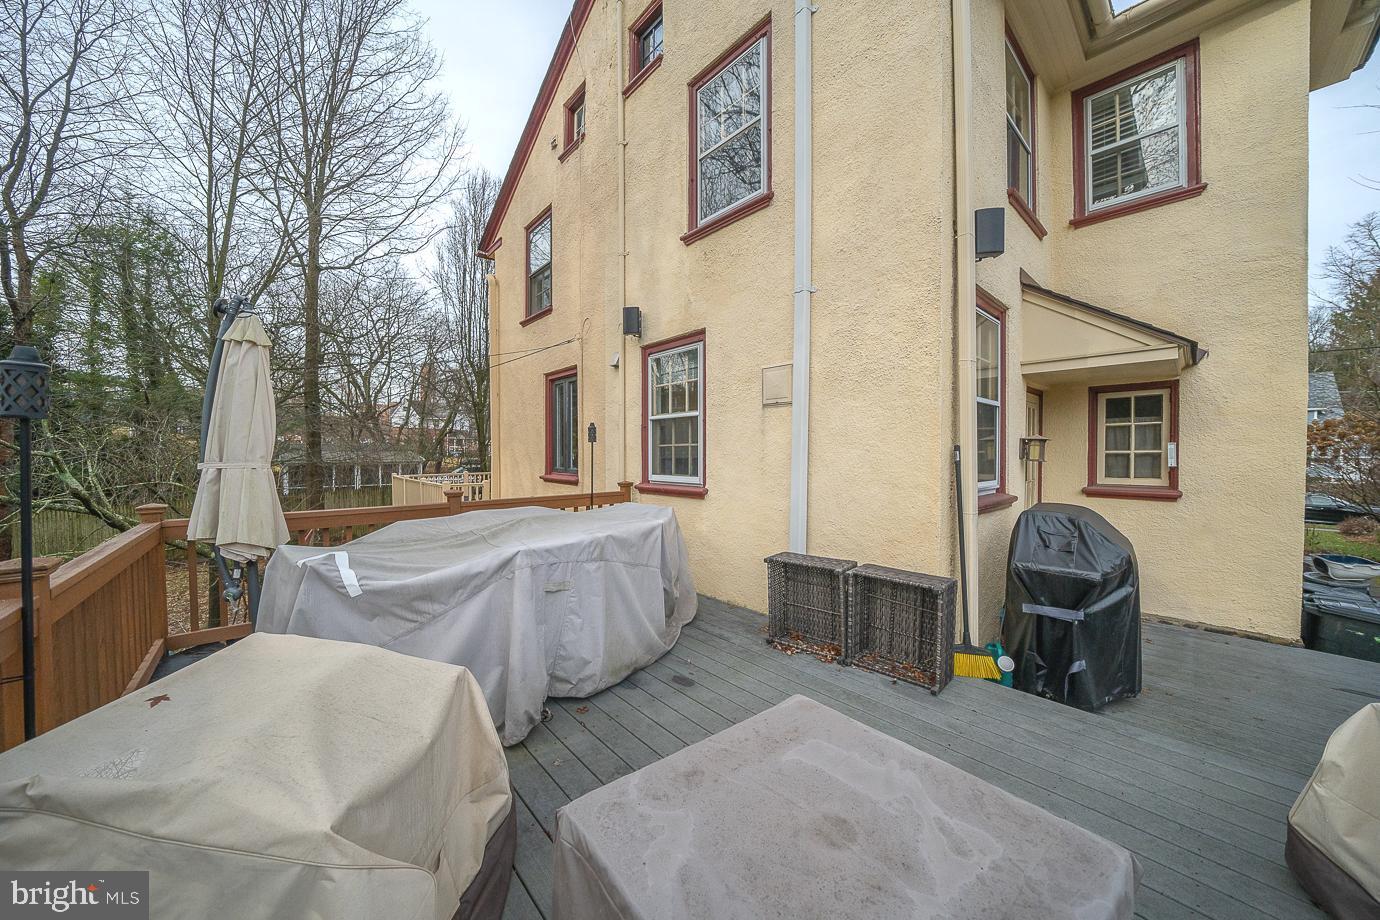
Wooden deck beside a stucco house, with covered outdoor furniture and bare trees beyond the railing.
Wooden deck with covered outdoor furniture, railing, and leafless trees beyond.
Wayne Train Station sign beside leafy landscaping and the station building.
VIEW PHOTOS
$600,000

114 Poplar Ave

5 Beds 2 Baths 1,832 Sq.Ft. 5,227.2 Sq.Ft.

Description

This charming twin-home near the heart of Wayne welcomes you as you head up the path and onto the cozy front porch. Enter into the Living Room with hardwood floors and fireplace with wooden mantle and electric insert. Built-in shelves add function and architectural interest to the space and recessed lighting & large windows allow for plenty of natural light. French doors with transom windows lead to the Dining Room where the hardwood floors, recessed lighting, and built-in shelving continues. A sleek, sophisticated light fixture and built-in ceiling speakers make this an ideal space for hosting dinner parties. Continue to the beautifully updated Kitchen boasting custom Saxton cabinets, Shaws apron front sink w/ Perrin Rowe faucet, Electrolux & Bosch stainless steel appliances, center island, granite countertops, and access to the spacious deck. A gas line leading outside allows for easy grilling year round and offers a perfect place to entertain and enjoy the outdoors. A convenient Half Bath just off the kitchen completes the first level.
Head upstairs to find the spacious Primary Bedroom with double closets, and Two additional Bedrooms, all with hardwood floors. A Full Hall Bath with built-in linen closet w/ shelving, shower/tub combo, and pedestal sink complete the second level. One more flight up leads to the remaining Two Bedrooms and access to bonus attic space. Head back down to the lower level with laundry, extensive shelving for additional storage, French drain & sump pump, and walk-out access to the back yard featuring mature shrubbery with colorful blooms. Fantastic location with easy access to Lancaster Ave, I 476, the PA Turnpike, & Valley Forge National Park, and just one block to the charming Wayne train station. Make this your home and enjoy the renowned restaurants, local shopping, and everything Wayne has to offer. This charmer won't last long, schedule your showing today!

Share Property

Location

114 Poplar Ave, Wayne, PA 19087

Status

Sold

Date Sold

March 20, 2023
Angela  Berke

Angela Berke

TITLE

REALTOR®

Kate Sydnes

Kate Sydnes

TITLE

Realtor

Property Amenities

Interior
Appliances Dishwasher, Microwave, Gas Oven, Gas Range
Flooring Wood
Total Bedrooms: 5
Half Bathrooms: 1
Full Bathrooms: 1
Other Interior Features Kitchen Island
Area & Lot
Lot Area 5,227.2 Sq.Ft.
Living area 1,832 Sq.Ft.
MLS® ID PADE2039136
Year Built 1920
School District RADNOR TOWNSHIP
High School RADNOR
Middle School RADNOR
Elementary School WAYNE
Architecture Styles Traditional, Straight Thru
Type Multi-Family
Status Sold
Date Sold March 20, 2023
Exterior
Stories 2
Air conditioning Central Air
Heat type Hot Water, Natural Gas
Water Source Public
Sewer Public Sewer
Parking On Street
Roof Shingle
Finance
Sales Price $600,000
Real Estate Tax $8,422 yearly

The Main Line

Work With Us

Our team’s unprecedented professionalism, skill, and attention to detail has allowed us to set sales records for the past 30 years. We will ensure your buying or selling experience exceeds your expectations.