Leave a Message

By providing your contact information to Keller Williams Main Line, your personal information will be processed in accordance with Keller Williams Main Line's Privacy Policy. By checking the box(es) below, you expressly consent to receive marketing or promotional real estate communication from Keller Williams Main Line in the manner selected by you. For SMS text messages, message frequency varies. Message and data rates may apply. Consent is not a condition of purchase of any goods or services. You may opt out of receiving further communications from Keller Williams Main Line at any time. To opt out of receiving SMS text messages, reply STOP to unsubscribe. SMS text messaging is subject to our Terms of Use.

Thank you for your message. We will be in touch with you shortly.

Explore Our Properties
114 GIRARD AVENUE
114 GIRARD AVENUE
114 GIRARD AVENUE
114 GIRARD AVENUE
114 GIRARD AVENUE
114 GIRARD AVENUE
114 GIRARD AVENUE
114 GIRARD AVENUE
114 GIRARD AVENUE
114 GIRARD AVENUE
114 GIRARD AVENUE
114 GIRARD AVENUE
114 GIRARD AVENUE
114 GIRARD AVENUE
114 GIRARD AVENUE
114 GIRARD AVENUE
114 GIRARD AVENUE
114 GIRARD AVENUE
114 GIRARD AVENUE
114 GIRARD AVENUE
114 GIRARD AVENUE
114 GIRARD AVENUE
114 GIRARD AVENUE
114 GIRARD AVENUE
114 GIRARD AVENUE
114 GIRARD AVENUE
114 GIRARD AVENUE
114 GIRARD AVENUE
114 GIRARD AVENUE
114 GIRARD AVENUE
114 GIRARD AVENUE
114 GIRARD AVENUE
114 GIRARD AVENUE
114 GIRARD AVENUE
114 GIRARD AVENUE
114 GIRARD AVENUE
114 GIRARD AVENUE
114 GIRARD AVENUE
114 GIRARD AVENUE
114 GIRARD AVENUE
114 GIRARD AVENUE
114 GIRARD AVENUE
114 GIRARD AVENUE
114 GIRARD AVENUE
114 GIRARD AVENUE
114 GIRARD AVENUE
114 GIRARD AVENUE
114 GIRARD AVENUE
114 GIRARD AVENUE
114 GIRARD AVENUE
114 GIRARD AVENUE
114 GIRARD AVENUE
114 GIRARD AVENUE
114 GIRARD AVENUE
VIEW PHOTOS
$475,000

114 GIRARD AVENUE

3 Beds 4 Baths 2,161 Sq.Ft. 4,125 Sq.Ft.

Description

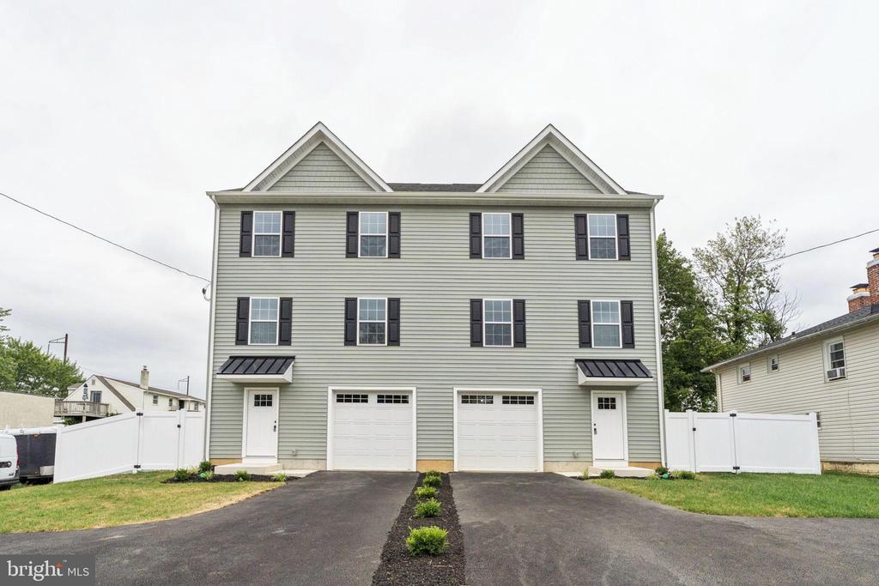
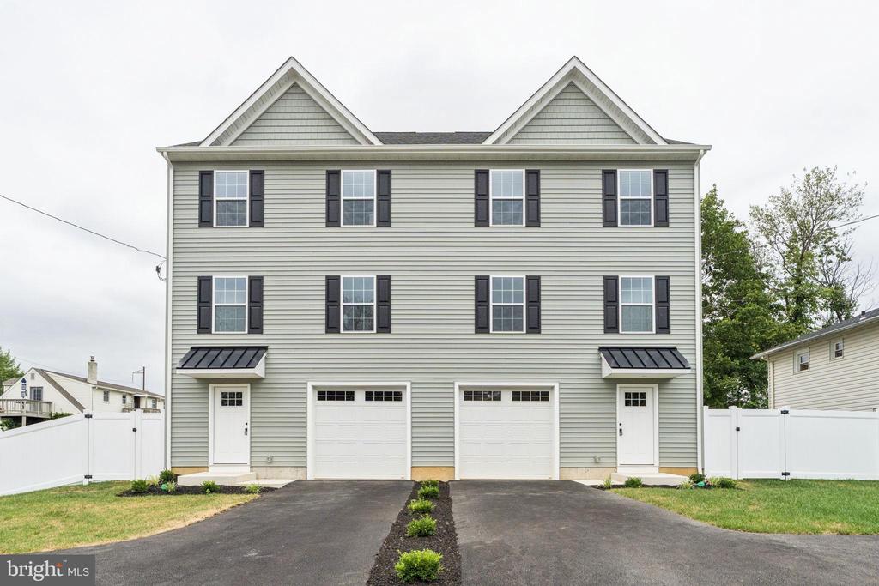
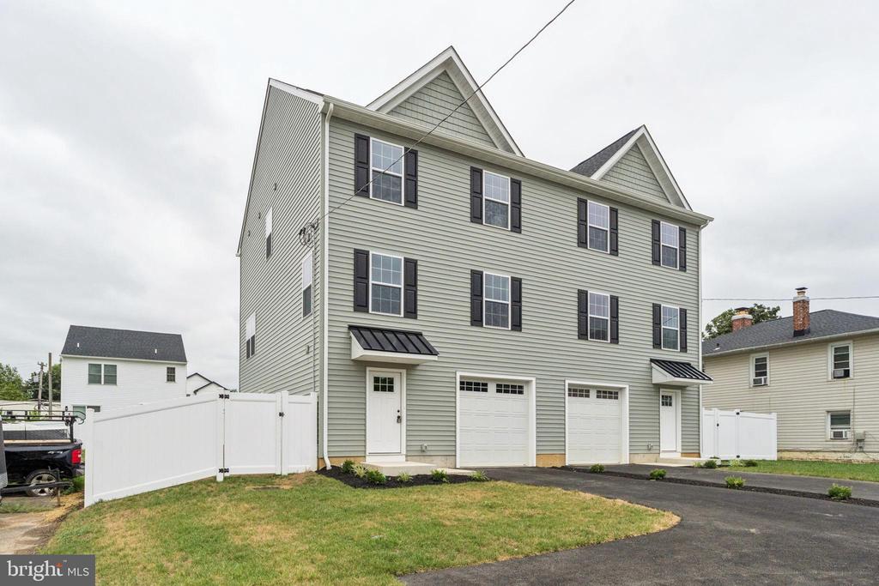
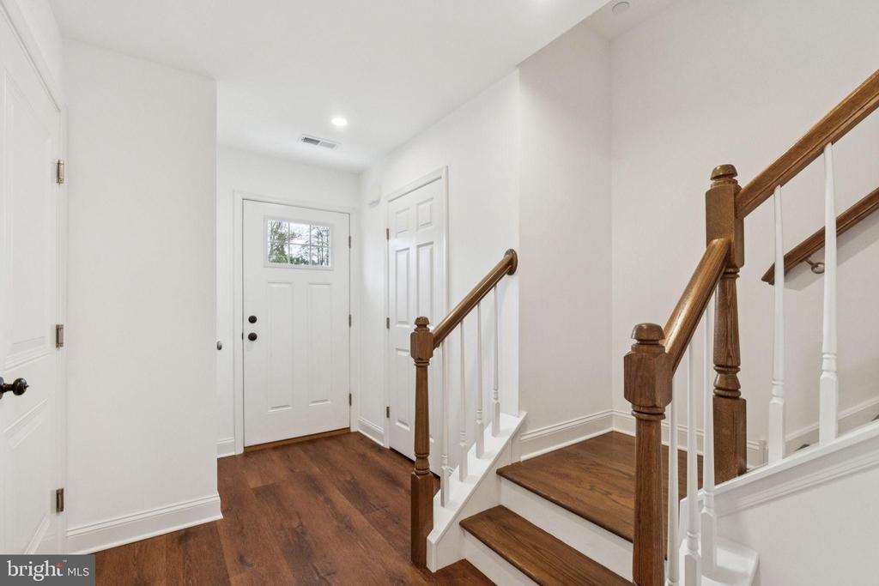
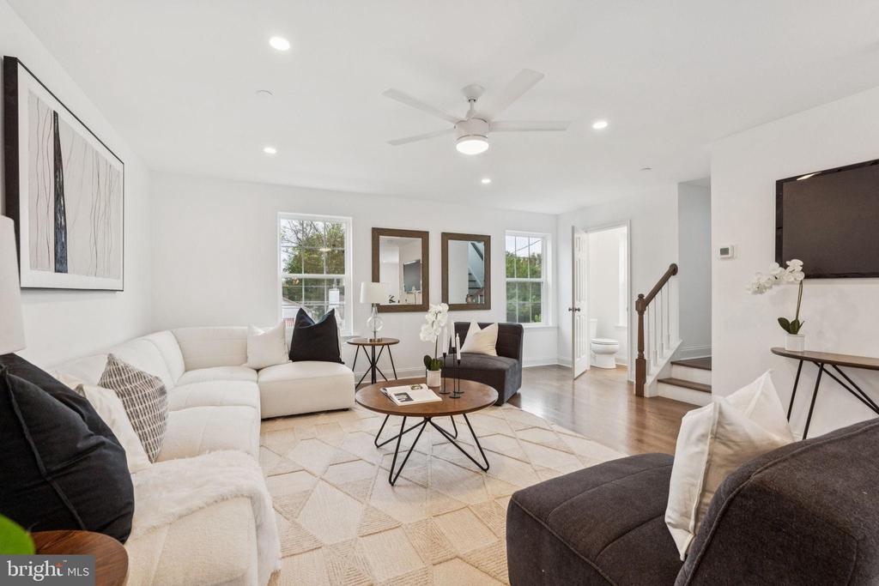
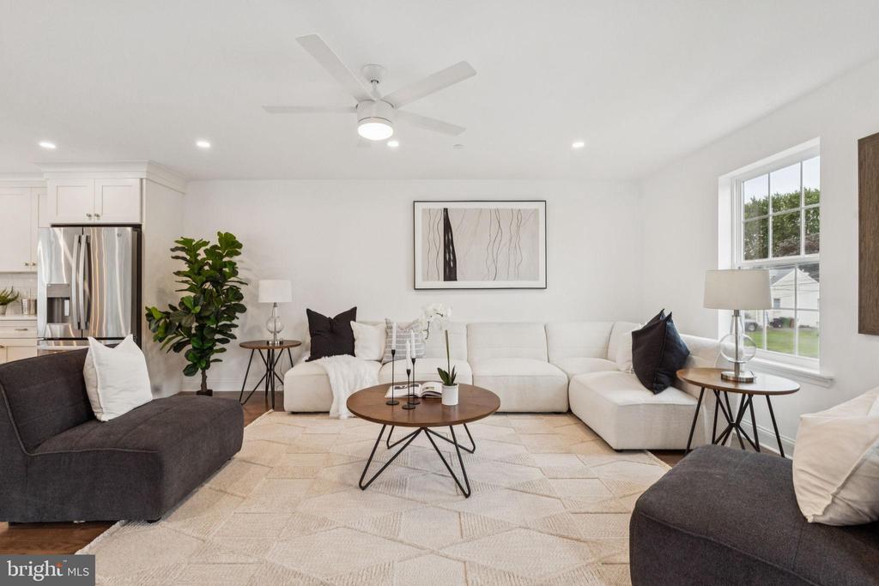
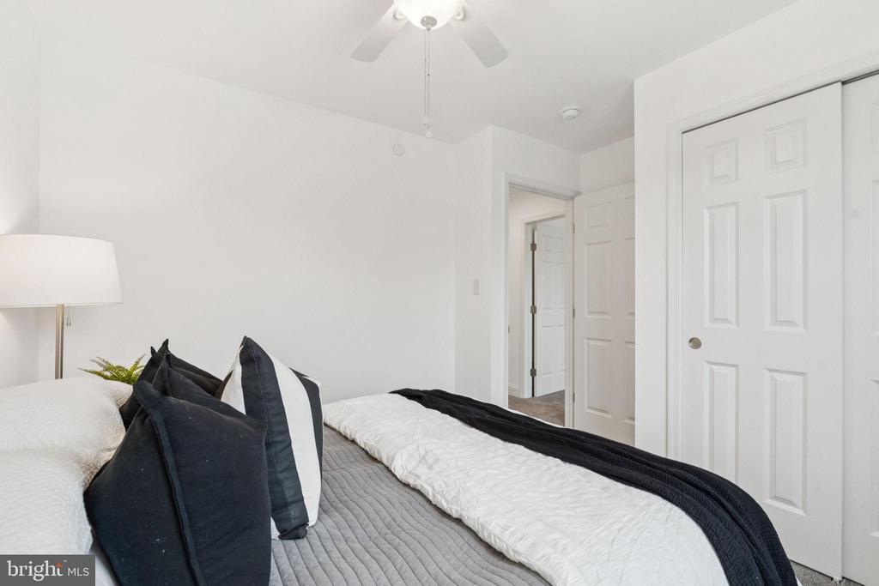
Welcome to your brand new home in the award-winning Upper Dublin School District! This spacious twin offers three floors of living space with a flexible layout designed to fit your lifestyle.

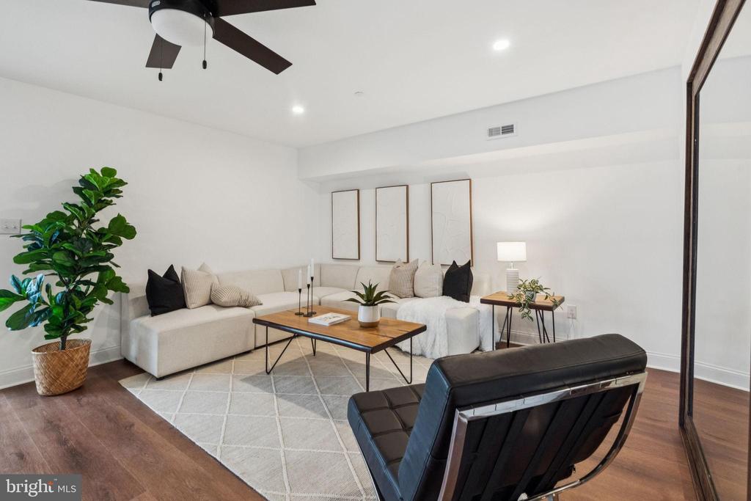
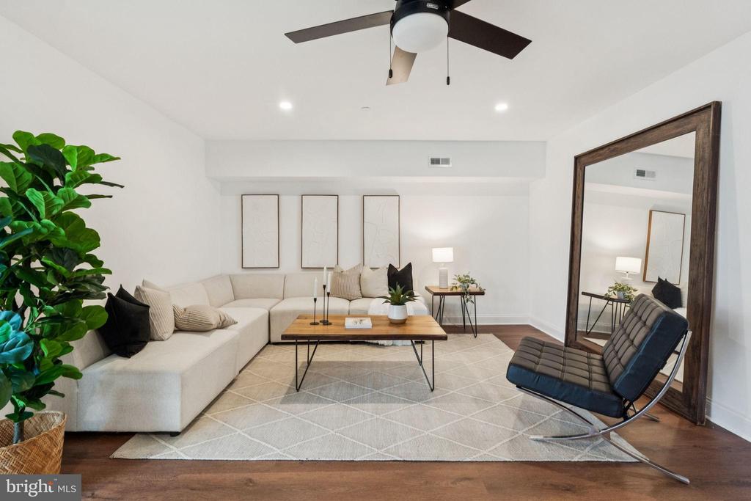
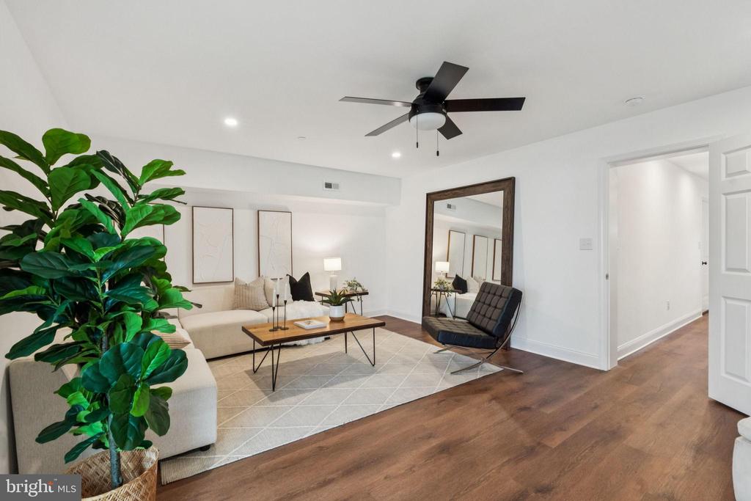
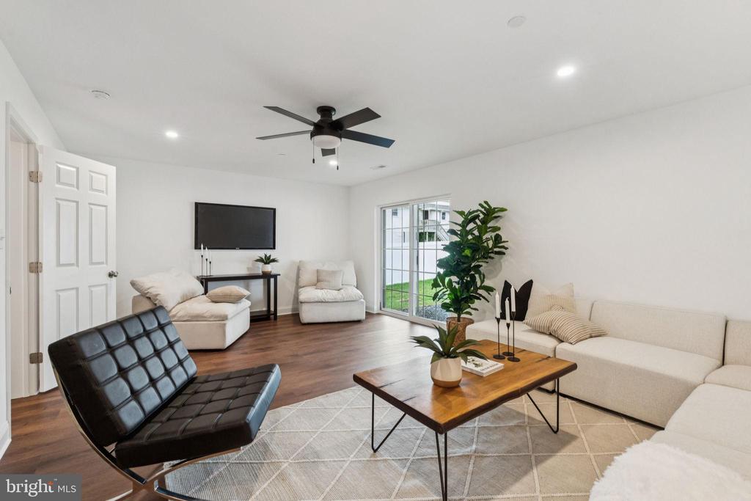
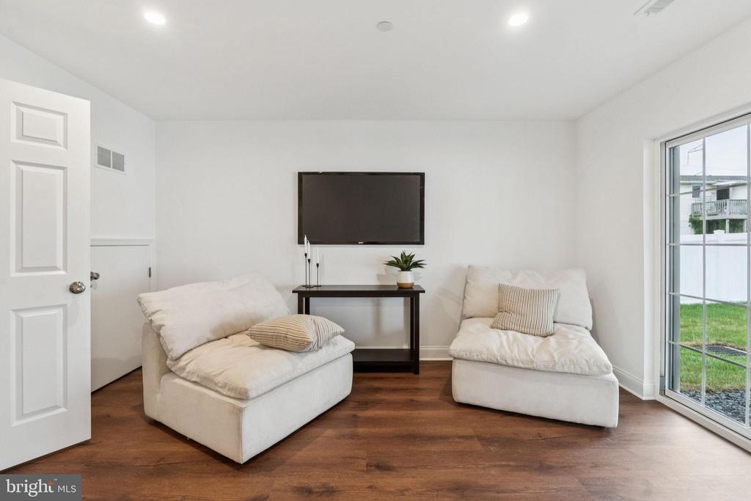
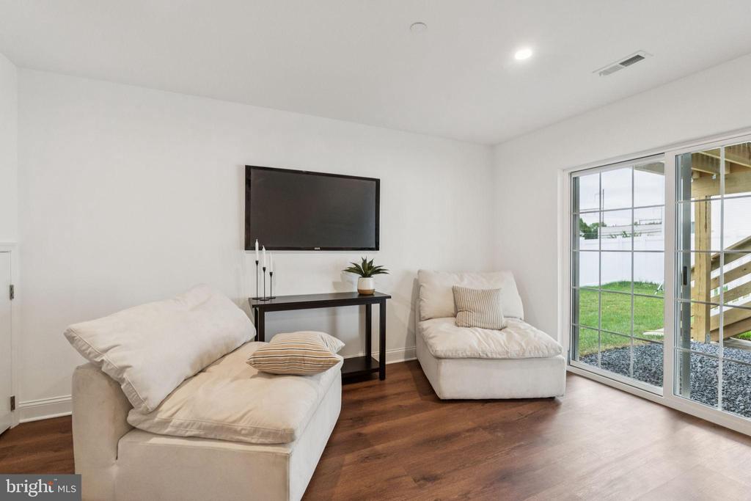
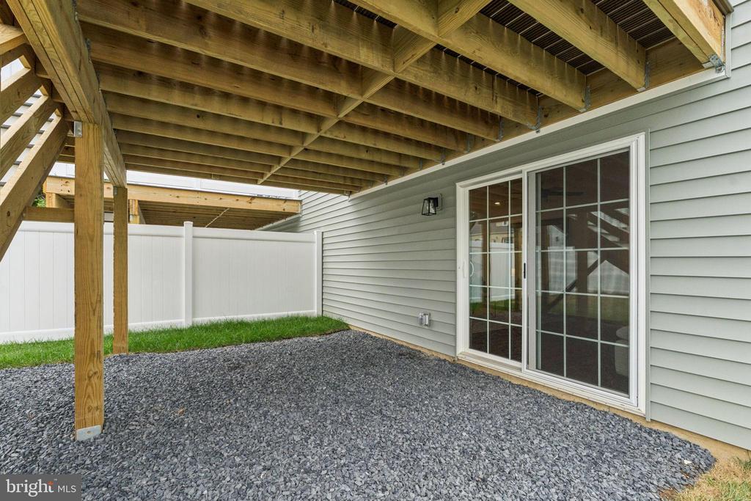
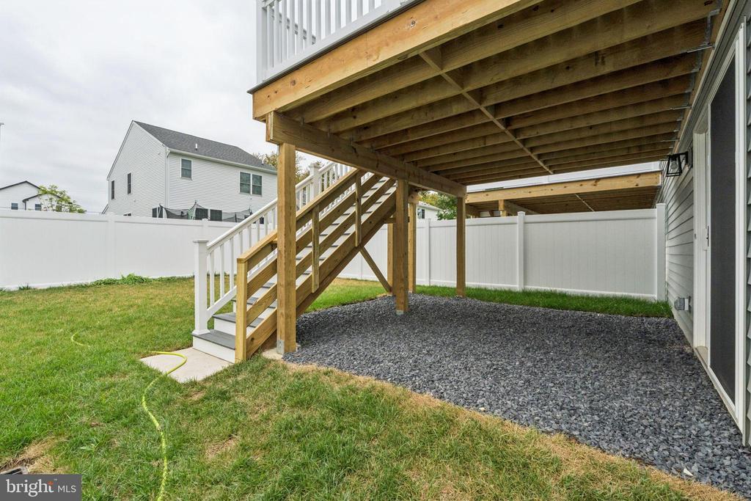
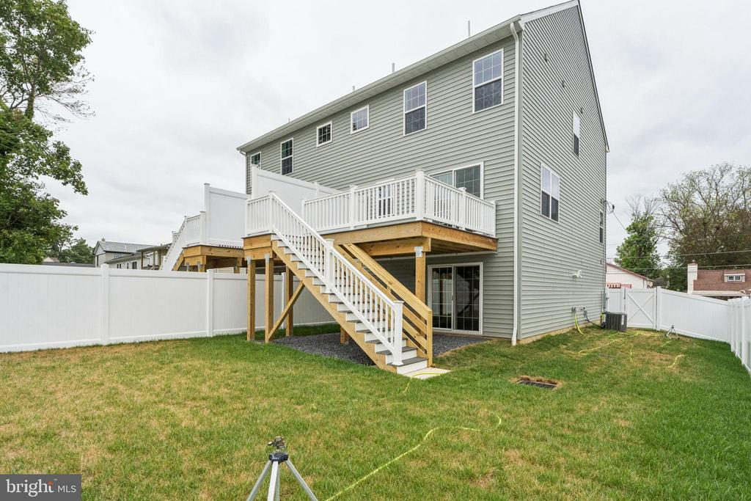
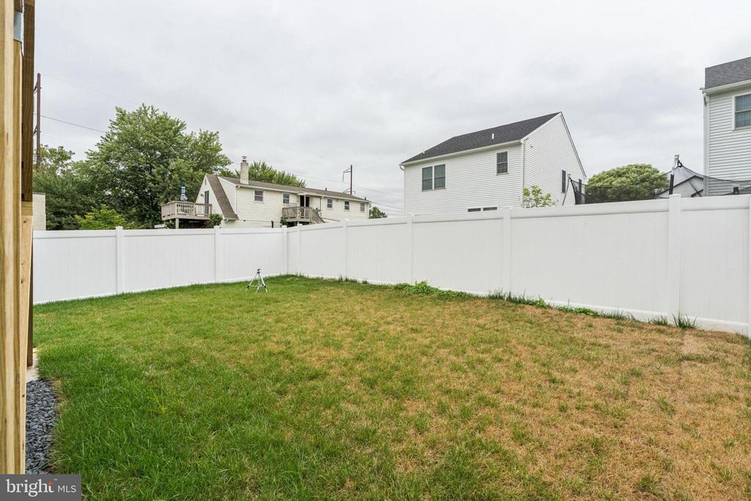
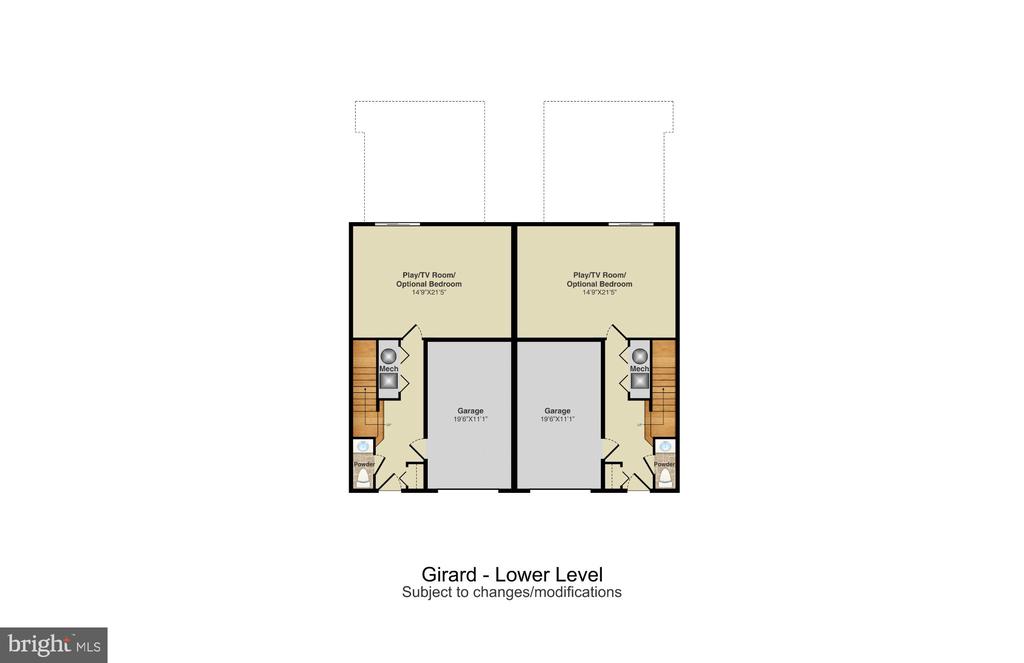
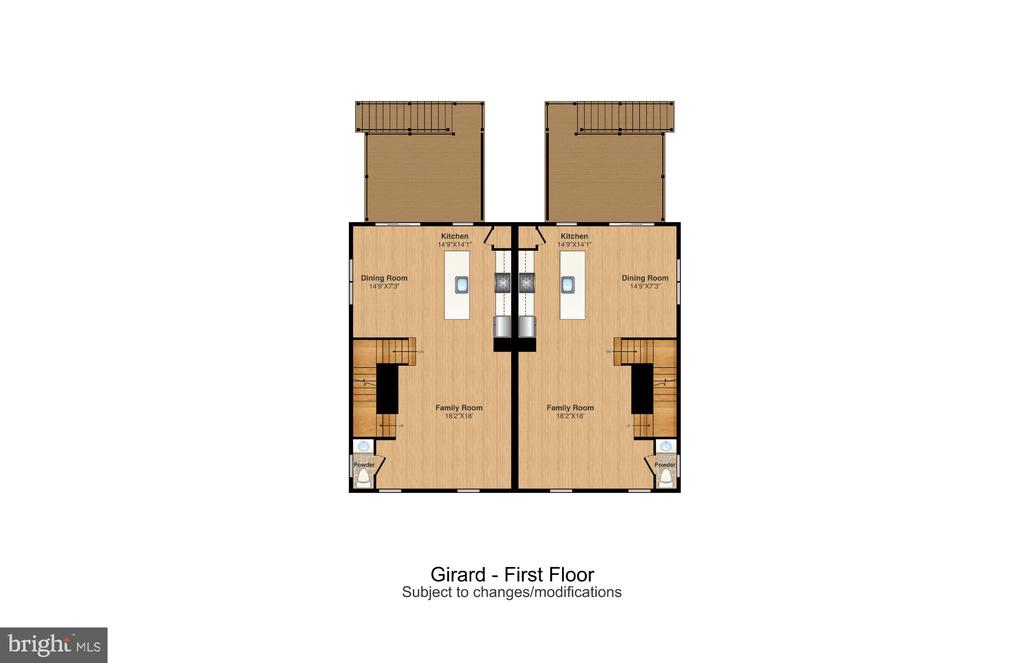
The first floor flex room provides endless possibilities--make it a family room, home theater, gym, playroom, guest suite, or bar. With direct access to the fully fenced backyard, it's perfect for entertaining or relaxing.

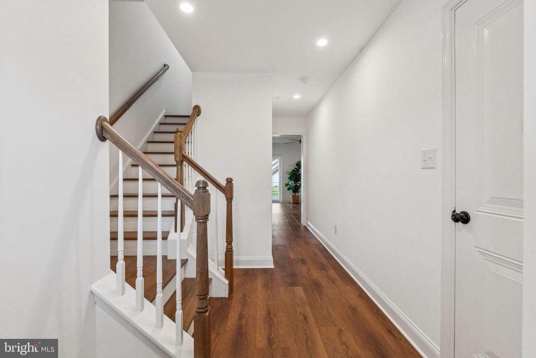
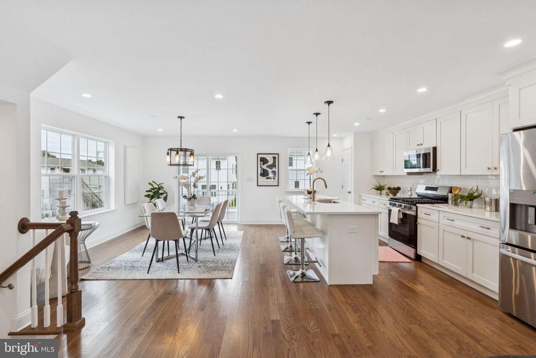
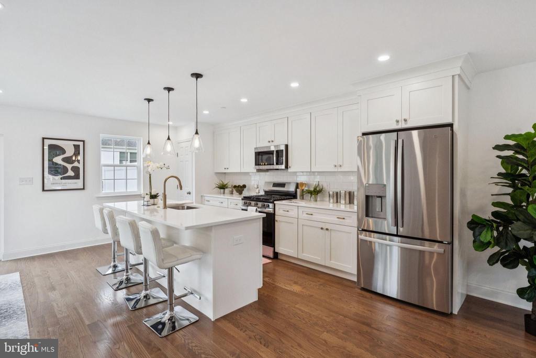
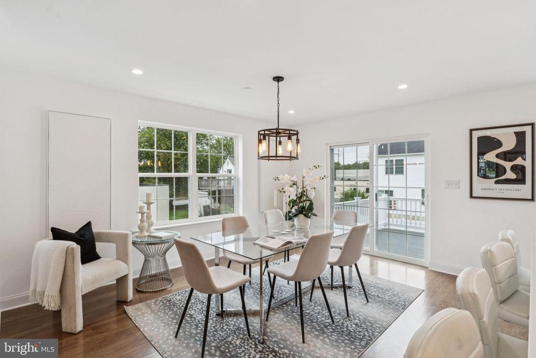
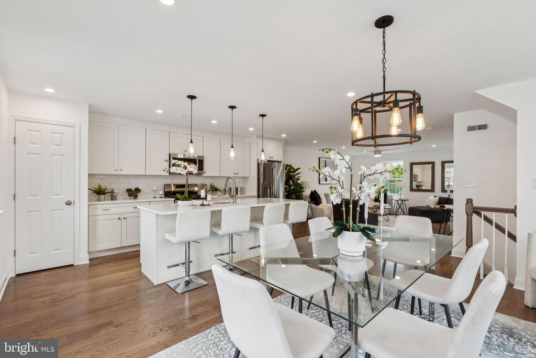
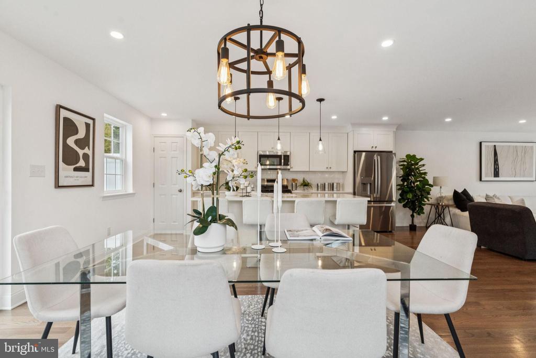
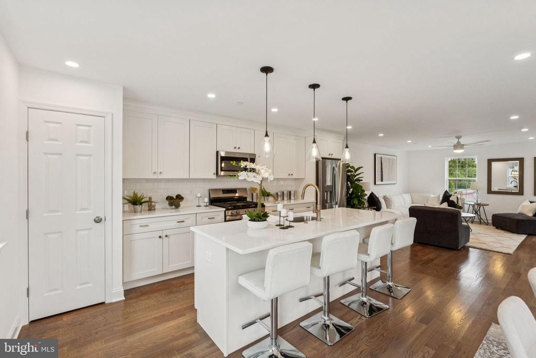
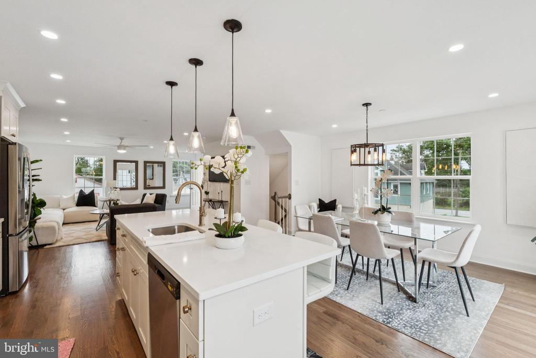
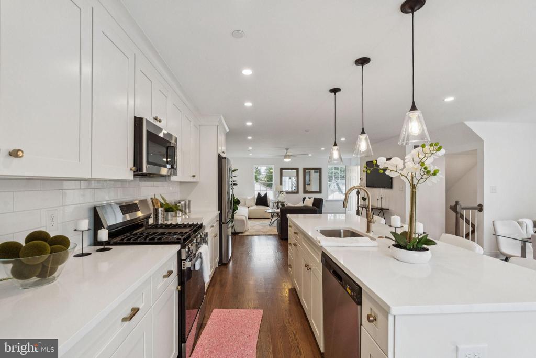
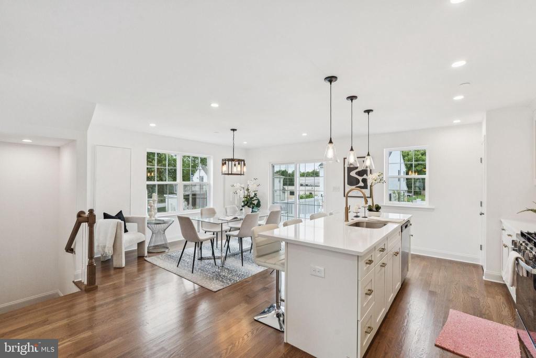
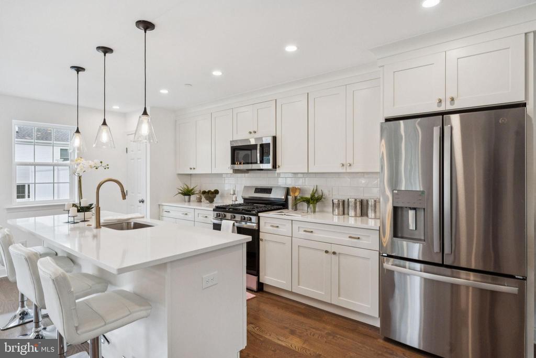
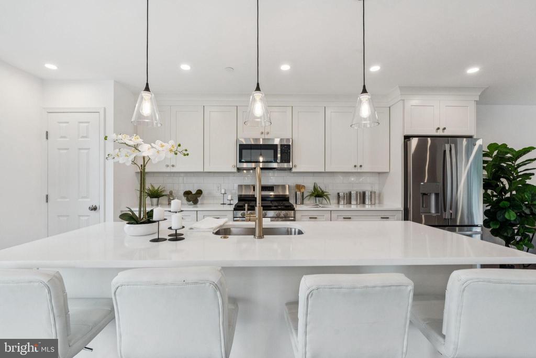
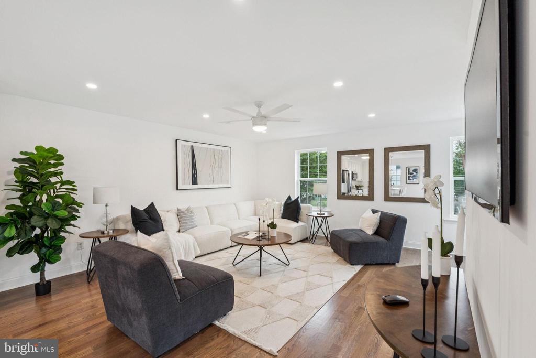
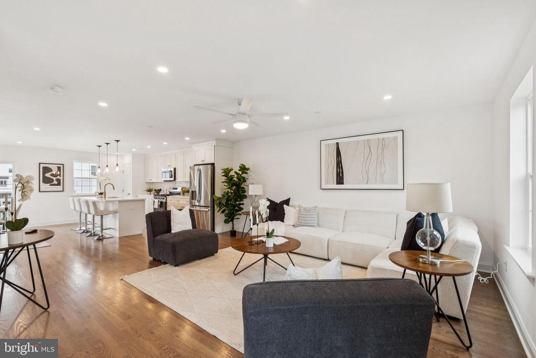
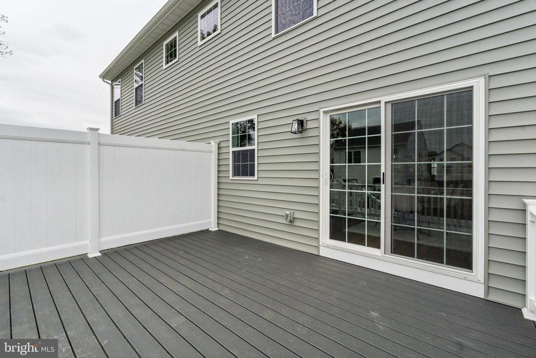
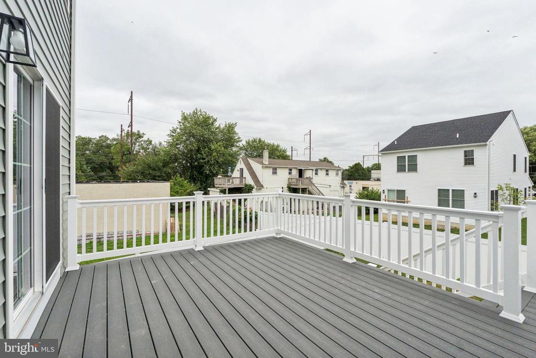
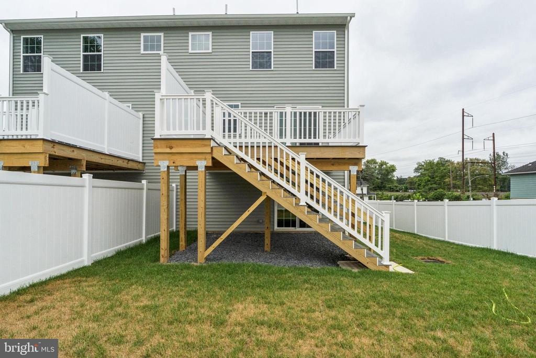
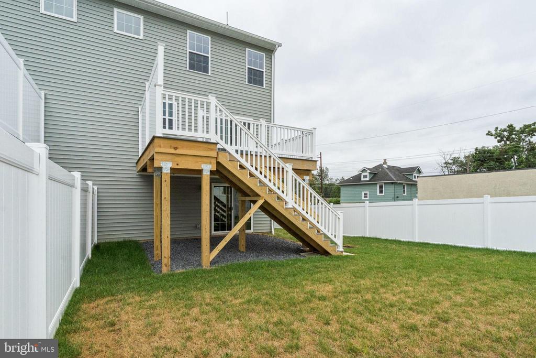
Upstairs, the open-concept main level boasts hardwood floors throughout, a bright and airy kitchen with stainless steel appliances, quartz countertops, and an in-island sink. The kitchen flows seamlessly into the dining area and living room, with plenty of space to gather. Step outside to the TREX deck with privacy fencing and stairs to the yard, ideal for indoor/outdoor living.

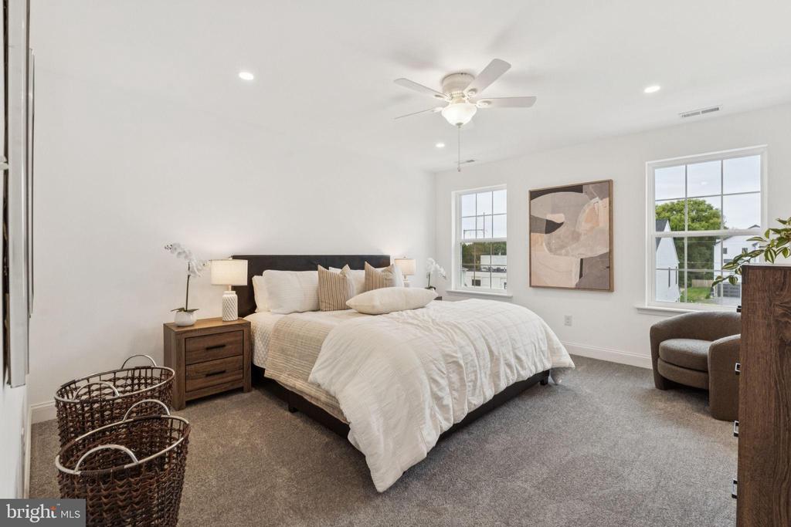
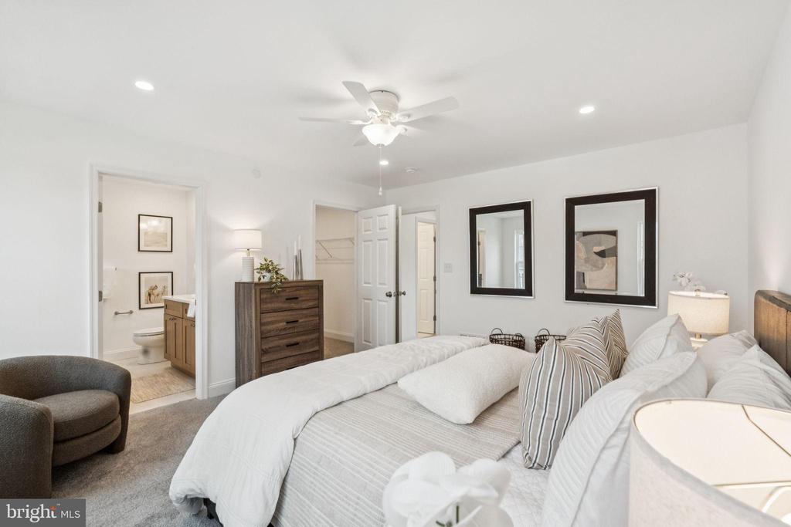
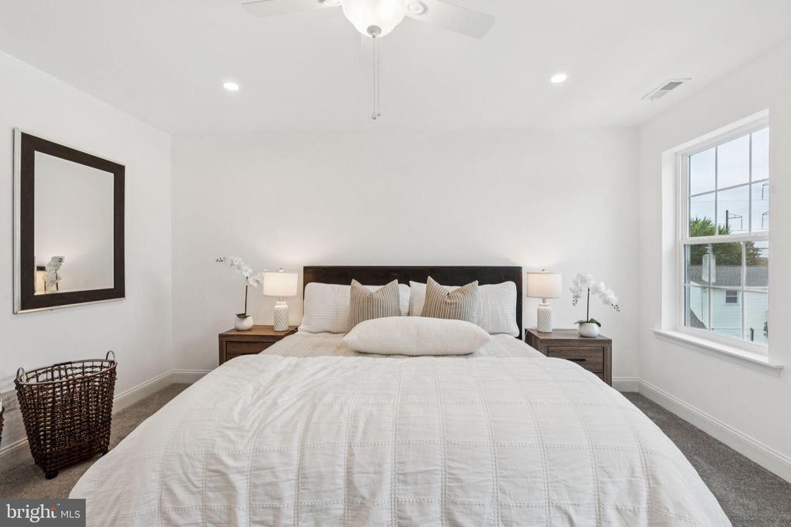
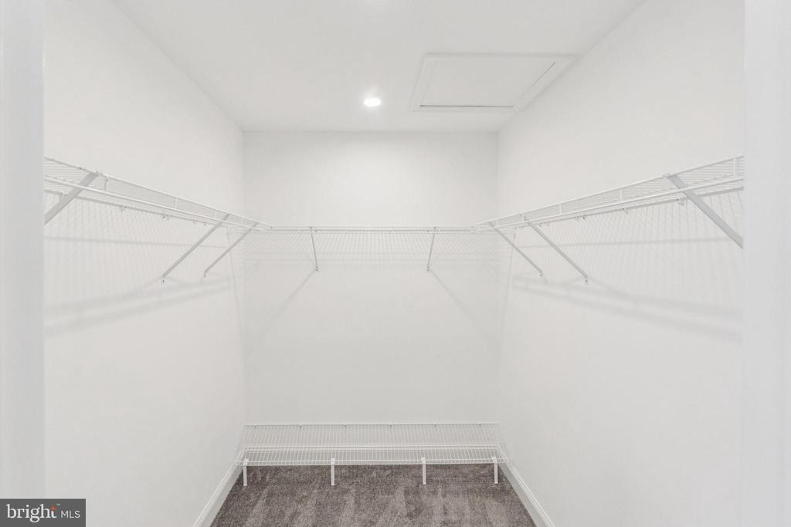
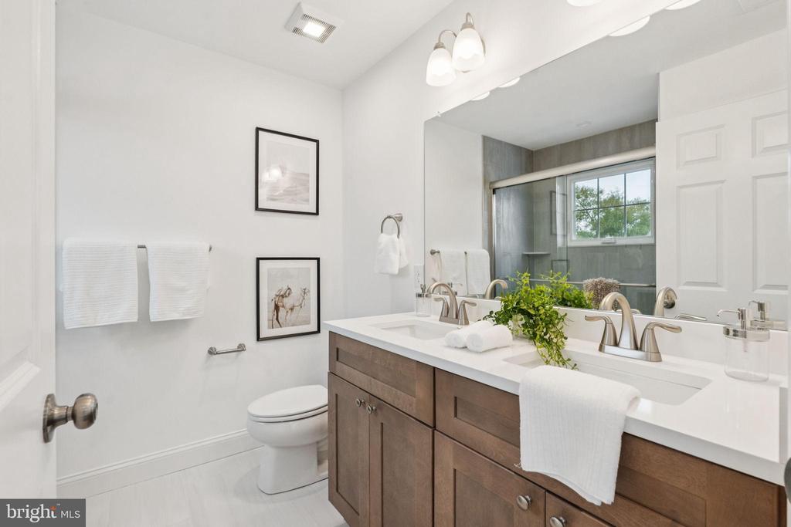
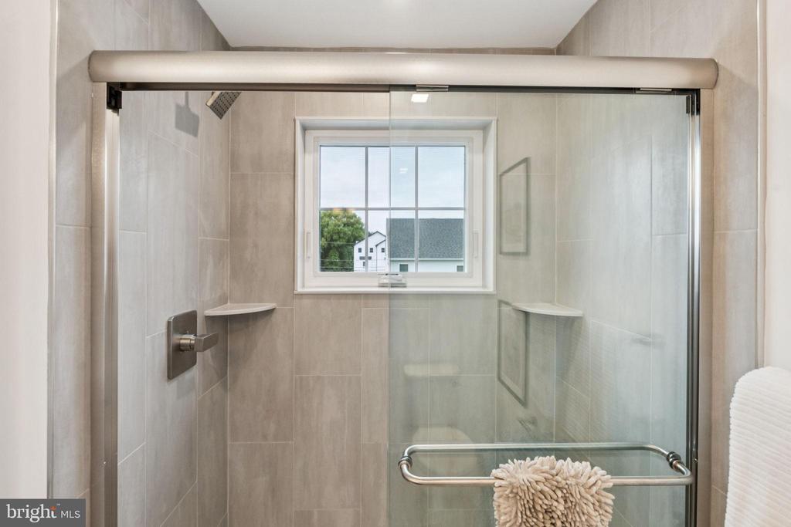
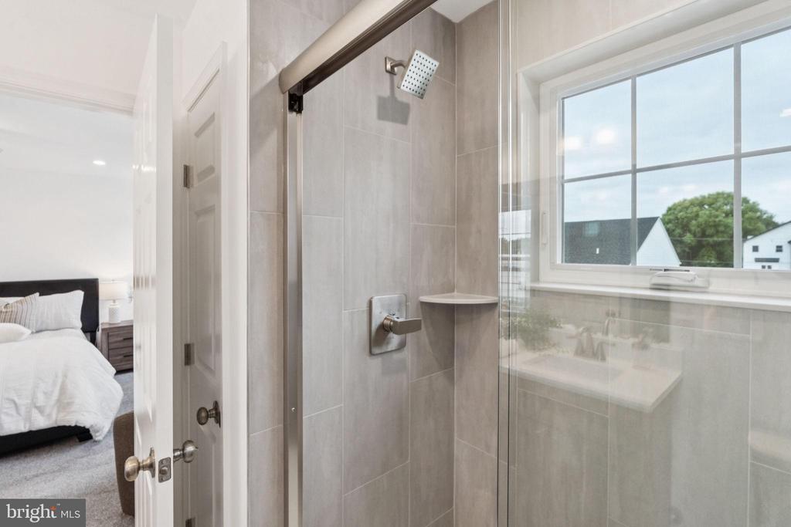
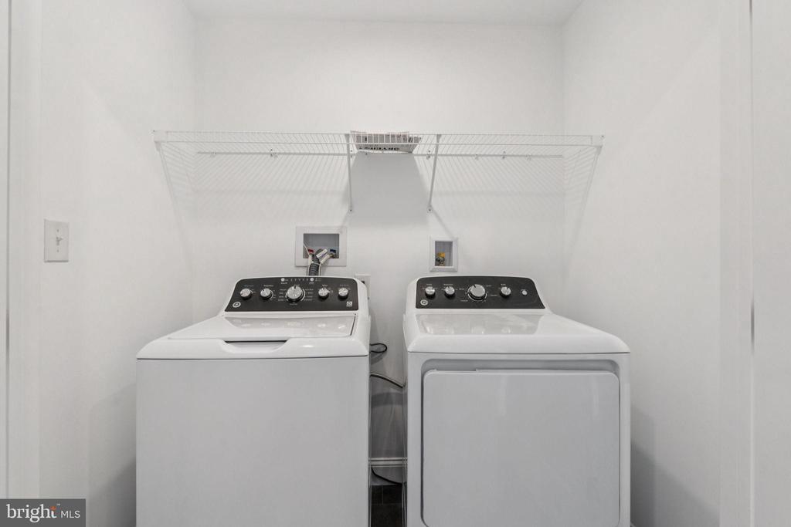
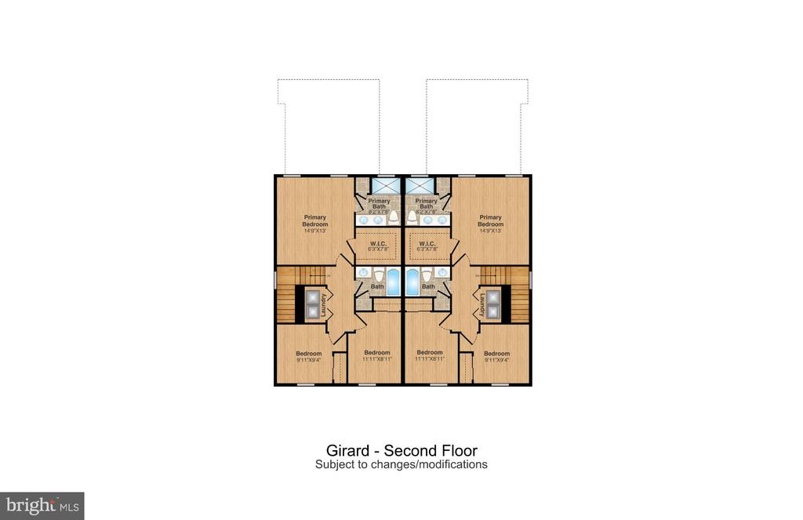
The primary suite features a luxurious en-suite bathroom with dual vanities, a glass-framed shower, and a massive walk-in closet. Convenient upstairs laundry adds ease to everyday living.

All this in a prime location--close to major transportation routes, bus and regional rail, and the PA Turnpike. Nearby you'll find Lulu and North Hills Country Clubs, Glenside's vibrant bars and restaurants, the Keswick Theater, and plenty of parks and trails for outdoor enjoyment.

This stunning home blends modern style with function and flexibility--ready for you to make it your own!

Share Property

Location

114 GIRARD AVENUE, GLENSIDE, PA 19038

Status

Sold

Date Sold

October 1, 2025

Property Amenities

Interior
Total Bedrooms: 3
Half Bathrooms: 2
Full Bathrooms: 2
Area & Lot
Lot Area 4,125 Sq.Ft.
Living area 2,161 Sq.Ft.
MLS® ID PAMC2152326
Year Built 2025
Architecture Styles Other
Type Residential
Status Sold
Exterior
Stories 3
Air conditioning Central A/C
Heat type 90 Forced Air
Disability Features None
Water Source Public
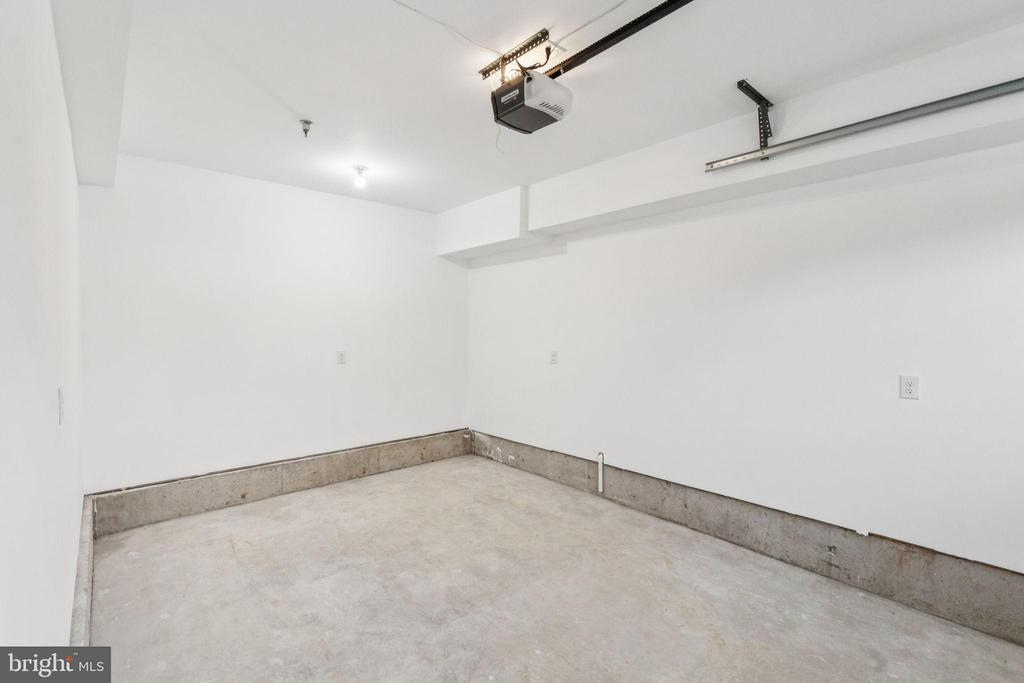
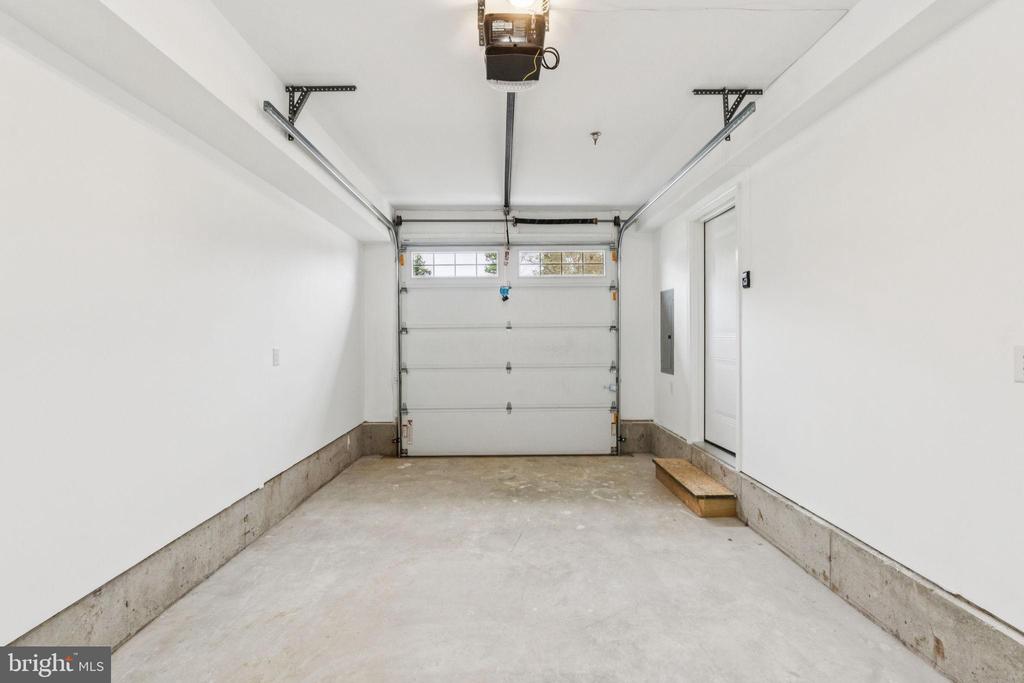
Garage Space 1.0
Sewer Public Sewer
Parking Attached Garage
Finance
Sales Price $475,000
Real Estate Tax $8,200 yearly

Montgomery County

Work With Us

Our team’s unprecedented professionalism, skill, and attention to detail has allowed us to set sales records for the past 30 years. We will ensure your buying or selling experience exceeds your expectations.

