Leave a Message

By providing your contact information to Keller Williams Main Line, your personal information will be processed in accordance with Keller Williams Main Line's Privacy Policy. By checking the box(es) below, you expressly consent to receive marketing or promotional real estate communication from Keller Williams Main Line in the manner selected by you. For SMS text messages, message frequency varies. Message and data rates may apply. Consent is not a condition of purchase of any goods or services. You may opt out of receiving further communications from Keller Williams Main Line at any time. To opt out of receiving SMS text messages, reply STOP to unsubscribe. SMS text messaging is subject to our Terms of Use.

Thank you for your message. We will be in touch with you shortly.

Explore Our Properties
1138 Emily St
1138 Emily St
1138 Emily St
1138 Emily St
1138 Emily St
1138 Emily St
1138 Emily St
1138 Emily St
1138 Emily St
1138 Emily St
1138 Emily St
1138 Emily St
1138 Emily St
1138 Emily St
1138 Emily St
1138 Emily St
1138 Emily St
1138 Emily St
1138 Emily St
1138 Emily St
1138 Emily St
1138 Emily St
1138 Emily St
1138 Emily St
1138 Emily St
1138 Emily St
1138 Emily St
VIEW PHOTOS
Courtesy of KW Empower
$487,000

1138 Emily St

3 Beds 3 Baths 1,342 Sq.Ft. 703 Sq.Ft.

Description

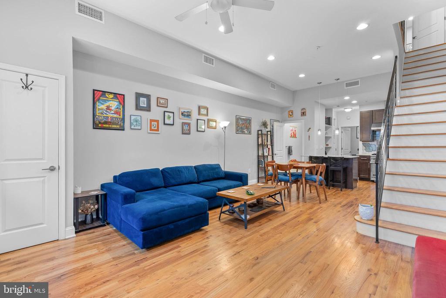
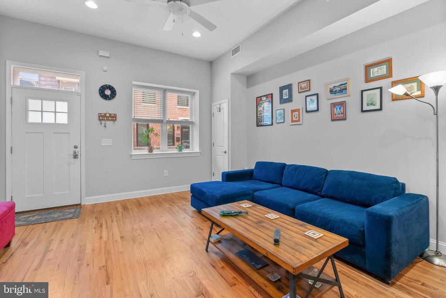
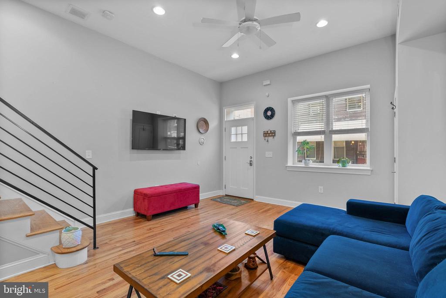
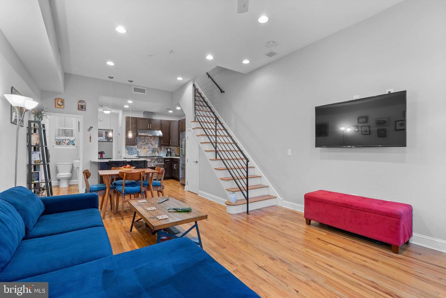
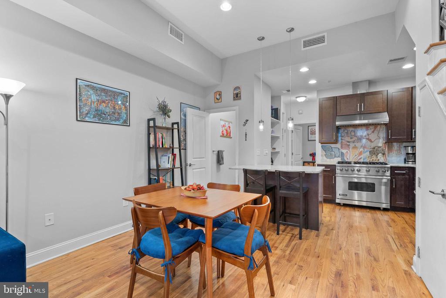
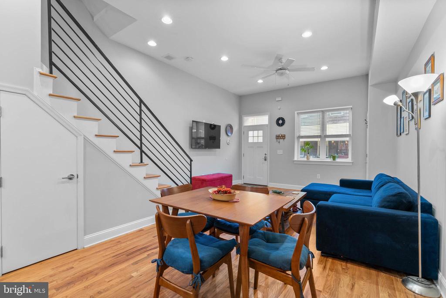
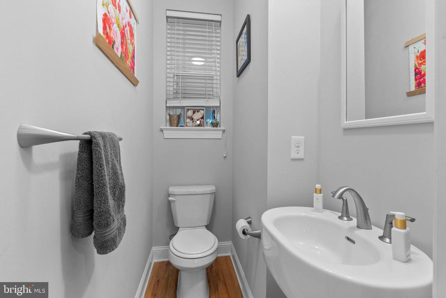
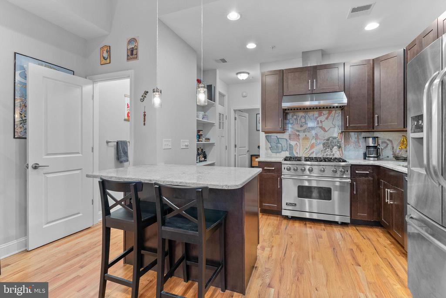
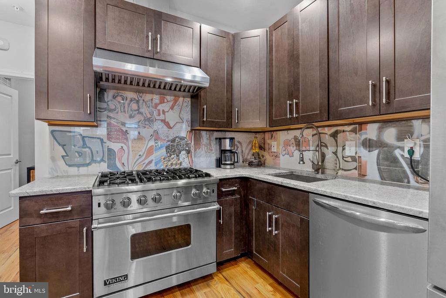
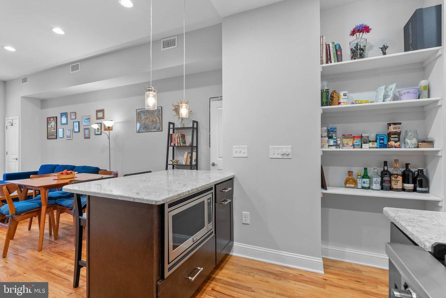
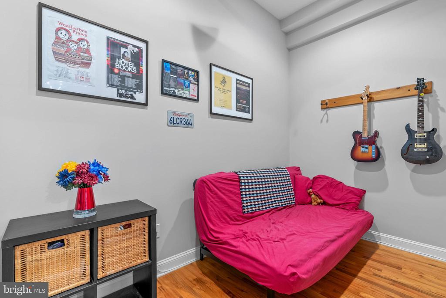
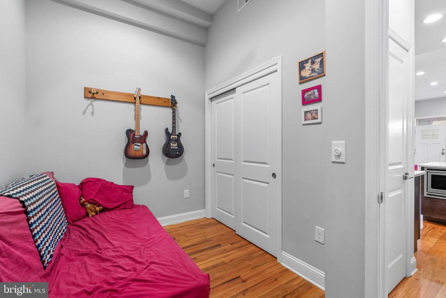
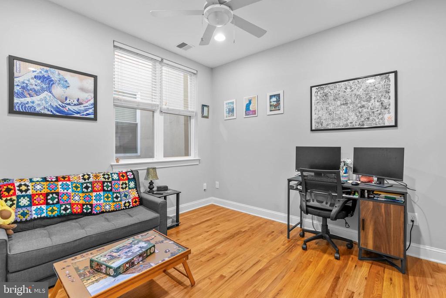
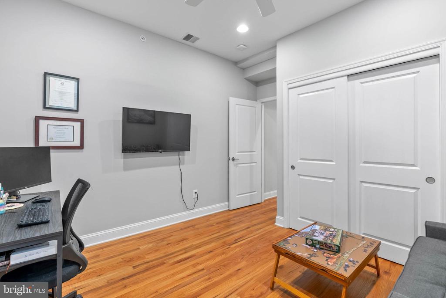
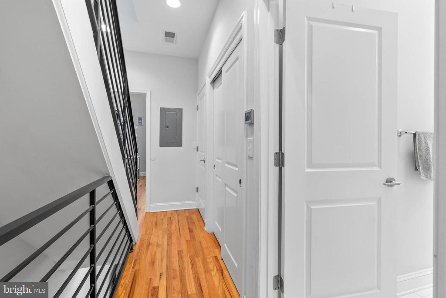
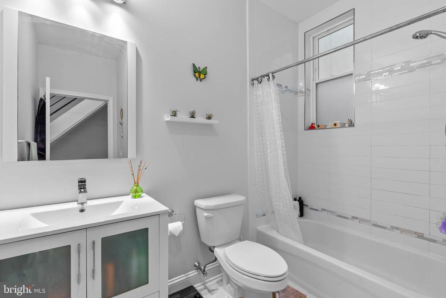
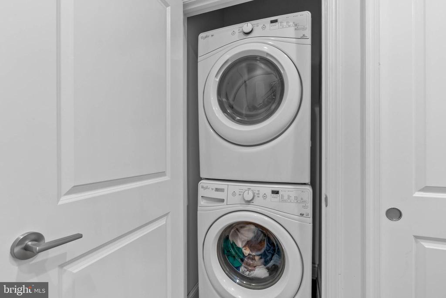
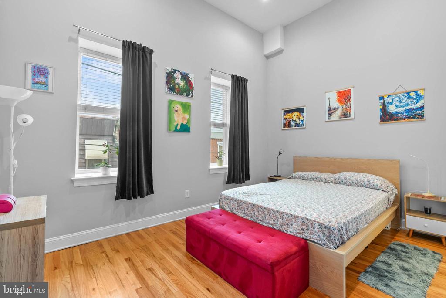
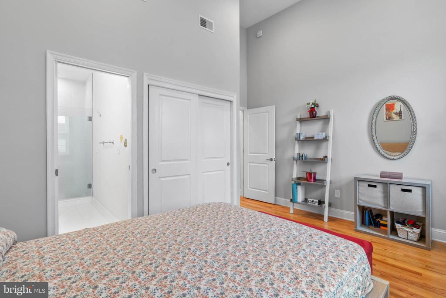
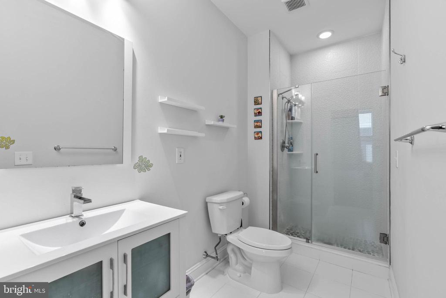
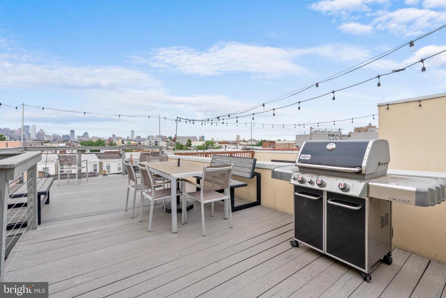
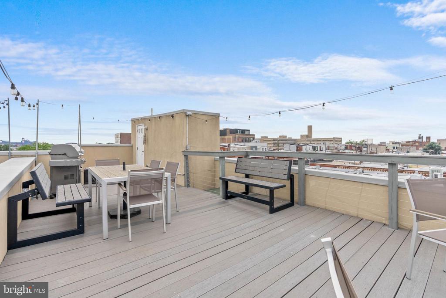
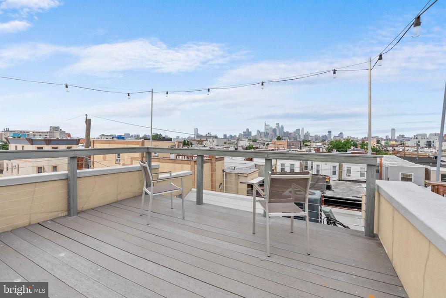
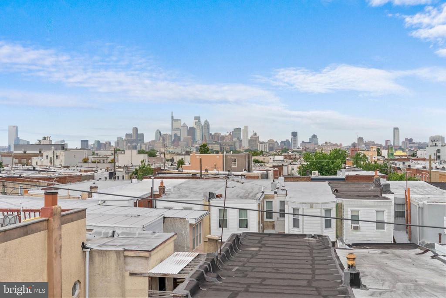
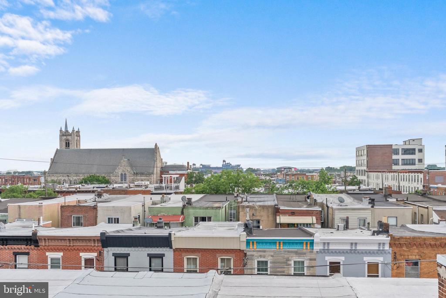
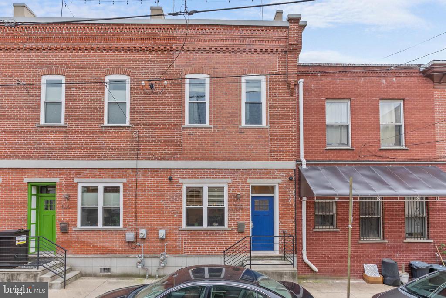
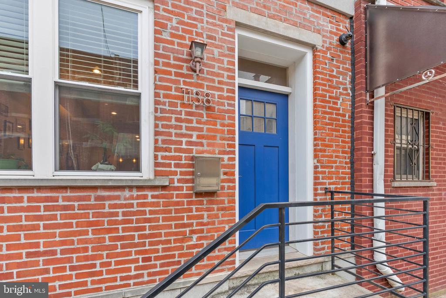
Nestled on a quiet block in Philly's sought-after East Passyunk neighborhood, 1138 Emily St is a modern, 3-bed, 2.5-bath, 2-story home with a spectacular roof deck. The front exterior features a classic red brick facade and elevated entry. Inside, soaring ceilings and gleaming hardwood floors frame the bright, open, and airy main level. There's plenty of space to create separate living and dining areas for entertaining, plus a convenient powder room is tucked in the corner. The gourmet kitchen is fitted with 42" shaker cabinetry, granite counters, stainless steel appliances, including a Viking range, a unique graffiti-style tile backsplash, a breakfast bar, and a hidden pantry. At the rear is a bedroom with double closets. Up on the second level, the spacious, sunlit primary suite at the front boasts more high ceilings, a custom closet, and an attached bathroom with a glass-enclosed shower. Down the hall is the laundry closet, a coat closet, the second full bathroom, and the third bedroom. Topping off the home is an expansive roof deck with tons of space to entertain while admiring views of the Center City skyline and Citizens Bank Park. A large crawl space off the top staircase provides extra storage, and the home's utilities include central a/c, gas heat, and electric hot water. In addition to everything inside, this fantastic location earns a Walk Score of 94! Steps away, East Passyunk Ave is lined with top-rated restaurants, unique shops, and lively entertainment. A few blocks south, the Bok Building is an old school turned community workplace hosting diverse small businesses, including a preschool, a dog daycare, art galleries, non-profits, eateries, and a rooftop lounge. Target, ACME, IKEA, and Lowe's are a short ride away, plus there's easy access to public transportation, Broad St, the Sports Complex, I-76, I-95, and South Jersey. Schedule your tour today!
Share Property

Location

1138 EMILY STREET, PHILADELPHIA, PA 19148

Status

Sold

Date Sold

August 29, 2025

Property Amenities

Interior
Total Bedrooms: 3
Half Bathrooms: 1
Full Bathrooms: 2
Area & Lot
Lot Area 703 Sq.Ft.
Living area 1,342 Sq.Ft.
MLS® ID PAPH2503754
Year Built 2016
Architecture Styles Straight Thru
Type Residential
Status Sold
Exterior
Stories 2
Air conditioning Central A/C
Heat type Forced Air
Disability Features None
Water Source Public
Sewer Public Sewer
Parking None
Finance
Sales Price $487,000
Real Estate Tax $2,238 yearly

New Jersey

Work With Us

Our team’s unprecedented professionalism, skill, and attention to detail has allowed us to set sales records for the past 30 years. We will ensure your buying or selling experience exceeds your expectations.