Leave a Message

By providing your contact information to Keller Williams Main Line, your personal information will be processed in accordance with Keller Williams Main Line's Privacy Policy. By checking the box(es) below, you expressly consent to receive marketing or promotional real estate communication from Keller Williams Main Line in the manner selected by you. For SMS text messages, message frequency varies. Message and data rates may apply. Consent is not a condition of purchase of any goods or services. You may opt out of receiving further communications from Keller Williams Main Line at any time. To opt out of receiving SMS text messages, reply STOP to unsubscribe. SMS text messaging is subject to our Terms of Use.

Thank you for your message. We will be in touch with you shortly.

Explore Our Properties
1133 N Woodbine Ave
1133 N Woodbine Ave
1133 N Woodbine Ave
1133 N Woodbine Ave
1133 N Woodbine Ave
1133 N Woodbine Ave
1133 N Woodbine Ave
1133 N Woodbine Ave
1133 N Woodbine Ave
1133 N Woodbine Ave
1133 N Woodbine Ave
1133 N Woodbine Ave
1133 N Woodbine Ave
1133 N Woodbine Ave
1133 N Woodbine Ave
1133 N Woodbine Ave
1133 N Woodbine Ave
1133 N Woodbine Ave
1133 N Woodbine Ave
1133 N Woodbine Ave
1133 N Woodbine Ave
1133 N Woodbine Ave
1133 N Woodbine Ave
1133 N Woodbine Ave
1133 N Woodbine Ave
1133 N Woodbine Ave
1133 N Woodbine Ave
1133 N Woodbine Ave
1133 N Woodbine Ave
1133 N Woodbine Ave
1133 N Woodbine Ave
1133 N Woodbine Ave
1133 N Woodbine Ave
1133 N Woodbine Ave
1133 N Woodbine Ave
1133 N Woodbine Ave
1133 N Woodbine Ave
1133 N Woodbine Ave
1133 N Woodbine Ave
VIEW PHOTOS
$1,275,000

1133 N Woodbine Ave

5 Beds 4 Baths 3,008 Sq.Ft. 0.62 Acres

Description

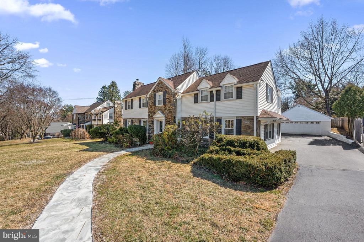
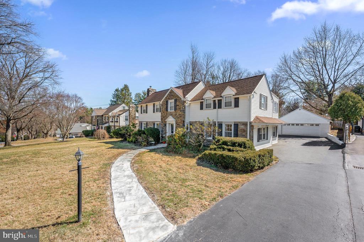
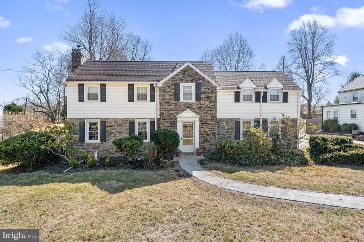
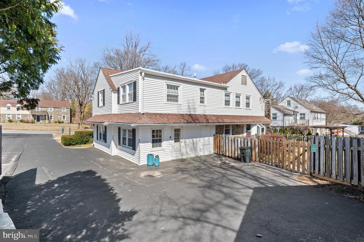
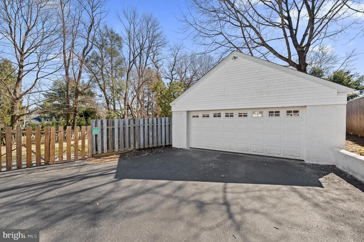
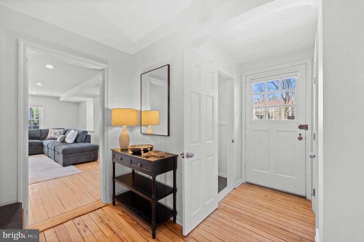
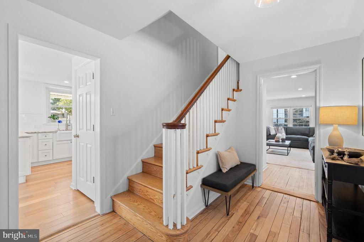
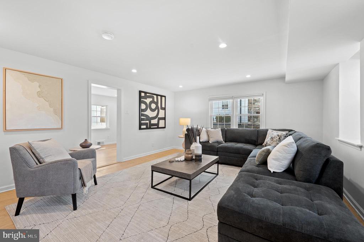
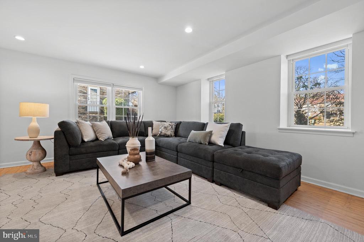
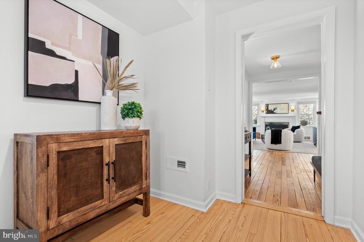
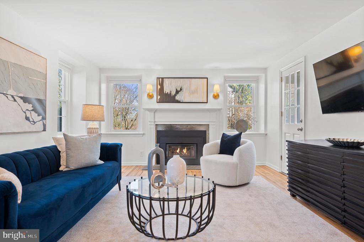
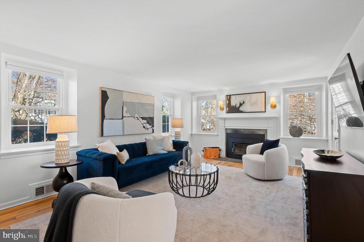
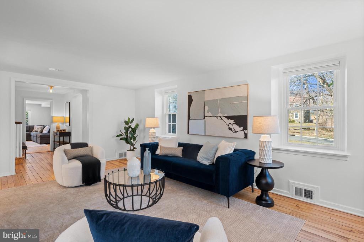
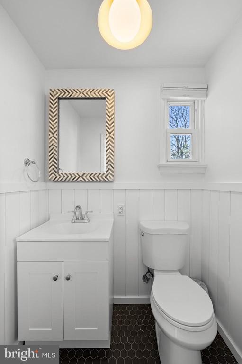
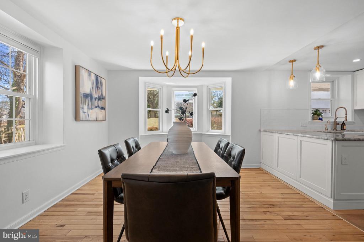
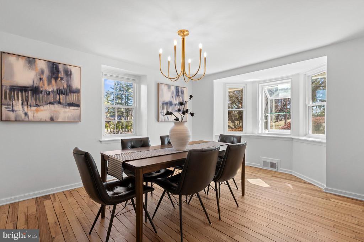
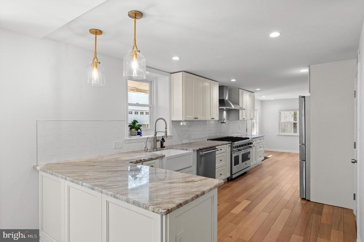
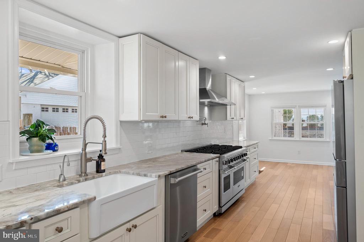
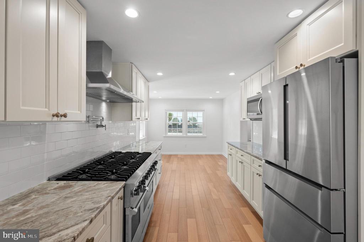
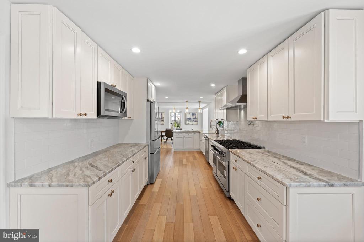
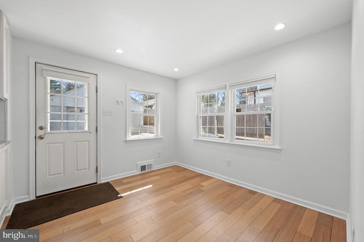
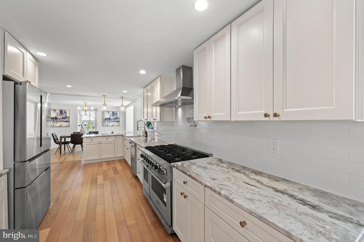
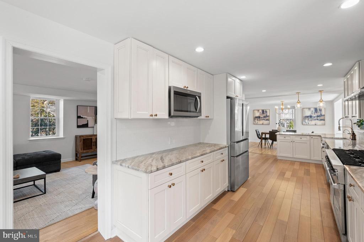
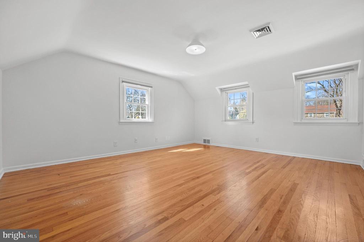
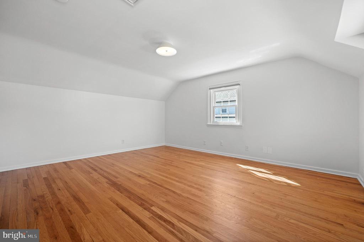
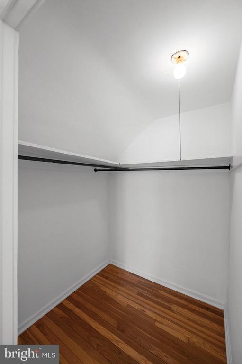
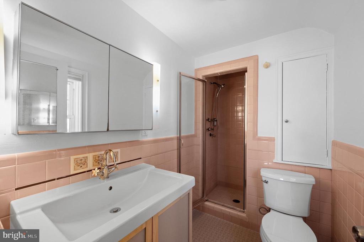
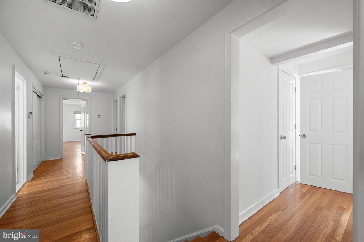
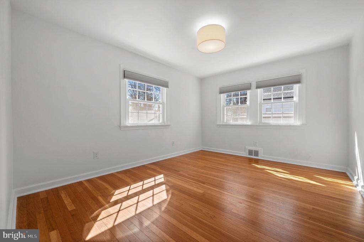
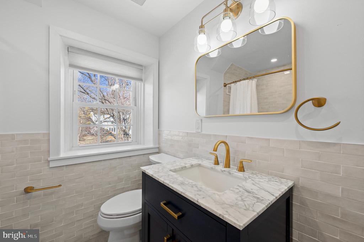
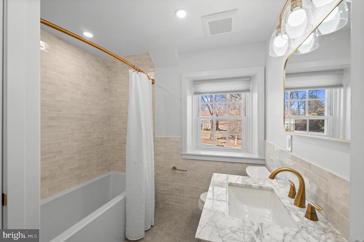
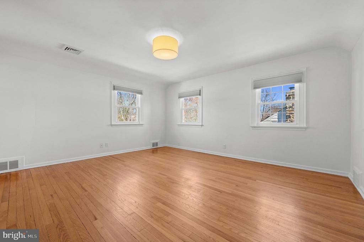
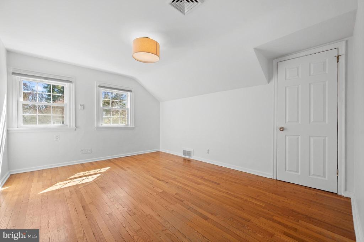
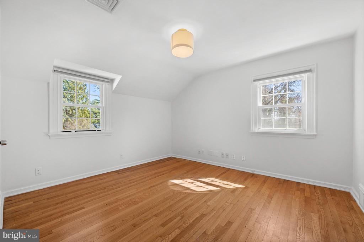
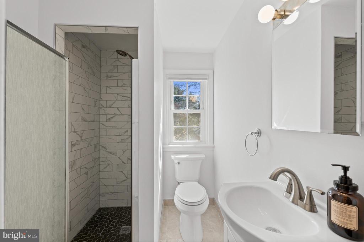
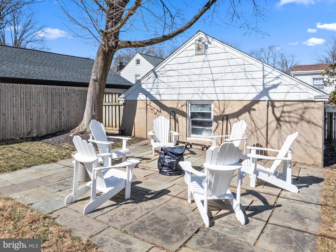
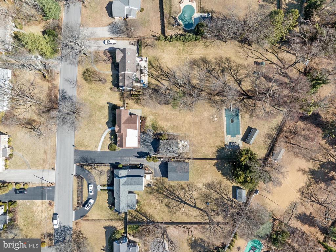
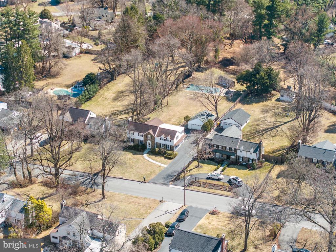
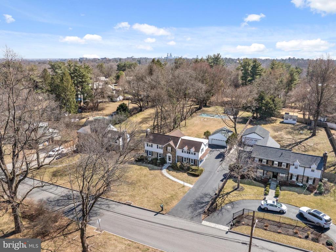
Nestled in the heart of Penn Valley, 1133 North Woodbine Avenue is an absolute GEM. This gracious stone center hall colonial, located on an enormous .62 acre lot, has been extensively renovated and meticulously maintained by its current owners! 1133 North Woodbine boasts 5 bedrooms, 3 full bathrooms/1 half bathroom, a completely renovated gourmet kitchen, a 2 car detached garage and a sprawling private, fully fenced backyard! As you walk up the brand new flagstone walkway, prepare to fall in love! Enter the home to a foyer and to the right is an extra large cozy family room. To the left is a living room complete with a beautiful wood burning fireplace with a brand new insert and stainless steel liner. Off of this room, there is a door leading to a flagstone patio area. This room flows directly into the open concept dining room and kitchen. The heart of the home is the gorgeous kitchen! The kitchen provides a full range of amenities including white cabinetry, granite countertops, Viking 48" inch range, Viking dishwasher, Bosch refrigerator, subway tile backsplash, a large pantry closet and and new electrical and recessed lighting. This entire home has been freshly painted and features hardwood floors throughout, with brand new flooring in the kitchen. The first floor also features a brand half bathroom. The 2nd floor includes a large primary bedroom with a private en suite bathroom with a shower. Four additional bedrooms and two more full bathrooms complete the 2nd Floor. There is a new hall bathroom with high end tile and a bathtub. The guest bathroom has also been updated. The backyard is a private oasis! Perfect for everyday life and backyard BBQ's/entertaining! There is an in-ground pool tucked in the far rear of the property. The current owners have never used it, but if the new owners wanted to, it would only add to the enchanting backyard! Come and see for yourself how pristine and move-in ready this home is! Situated in the award winning Lower Merion School District and settled in an ultra convenient Main Line location, this home has it all!

Share Property

Location

1133 N WOODBINE AVENUE, NARBERTH, PA 19072

Status

Sold

Date Sold

April 17, 2025
Sara  Olender

Sara Olender

TITLE

Real Estate Agent

Property Amenities

Interior
Laundry room Main Floor
Total Bedrooms: 5
Half Bathrooms: 1
Full Bathrooms: 3
Area & Lot
Total area 3,008 Sq.Ft.
Lot Area 0.62 Acres
Living area 3,008 Sq.Ft.
MLS® ID PAMC2131890
Year Built 1960
School District LOWER MERION
Architecture Styles Colonial
Type Residential
Status Sold
Exterior
Stories 2
Pool Yes - Personal
Air conditioning Central A/C
Heat type Forced Air
Disability Features None
Water Source Public
Garage Space 2.0
Sewer Public Sewer
Parking Driveway, Detached Garage
Lot Features Level
Roof Shingle
Finance
Sales Price $1,275,000
Real Estate Tax $5,252 yearly

The Main Line

Work With Us

Our team’s unprecedented professionalism, skill, and attention to detail has allowed us to set sales records for the past 30 years. We will ensure your buying or selling experience exceeds your expectations.