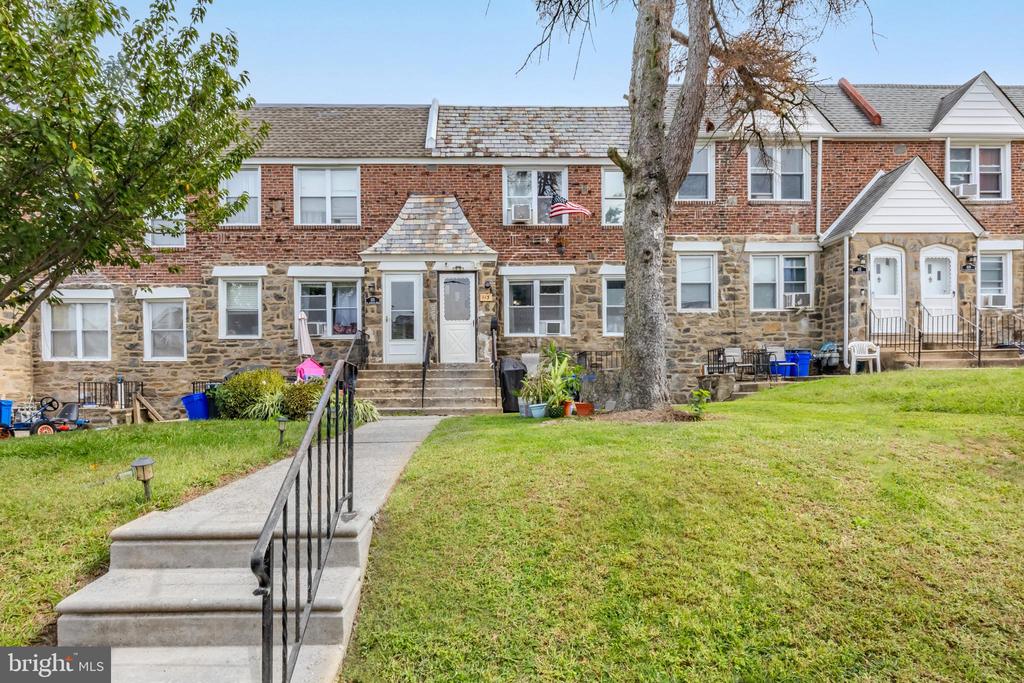
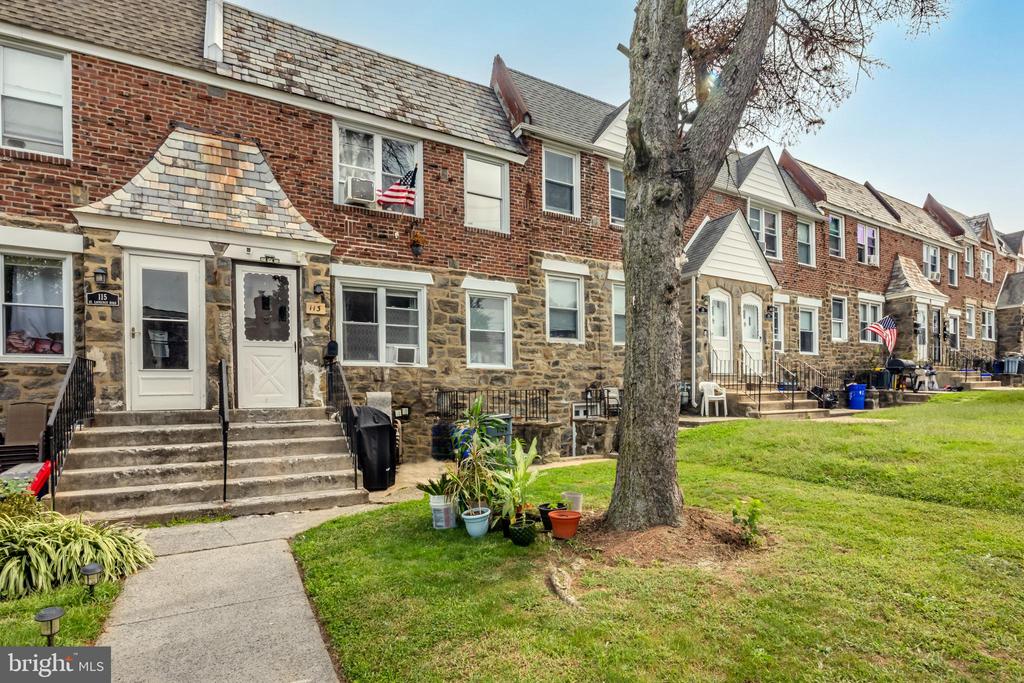
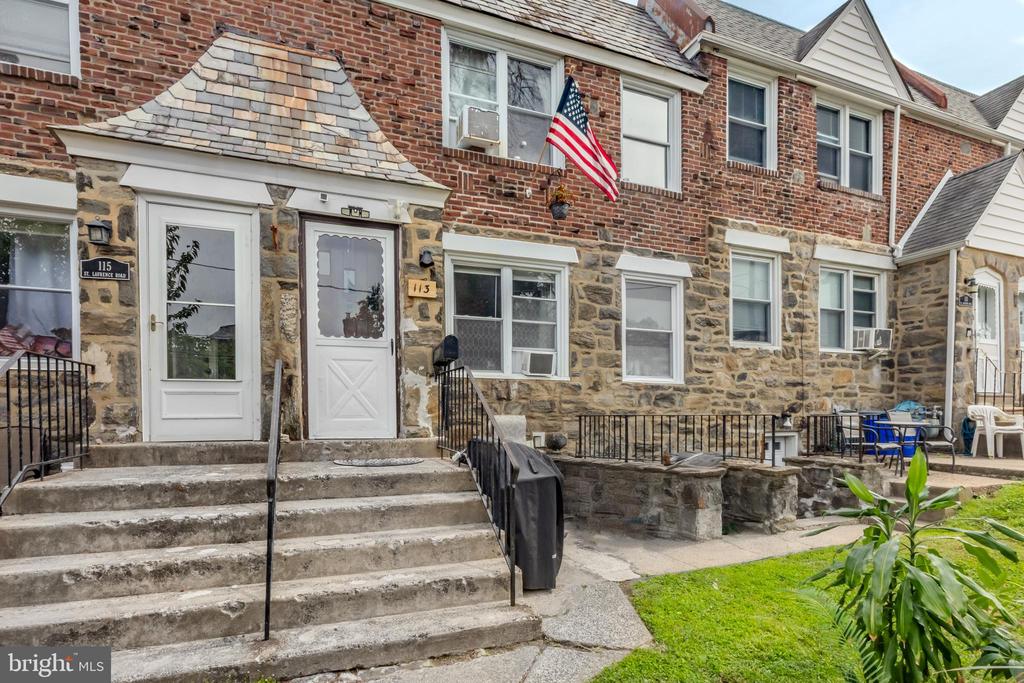
Brick and stone row house with a central entrance, front steps, and a lawn.
Brick rowhome with stone lower facade, front steps, and a large tree beside the lawn.
Attached brick-and-stone home with concrete front steps, white entry doors, and an American flag.
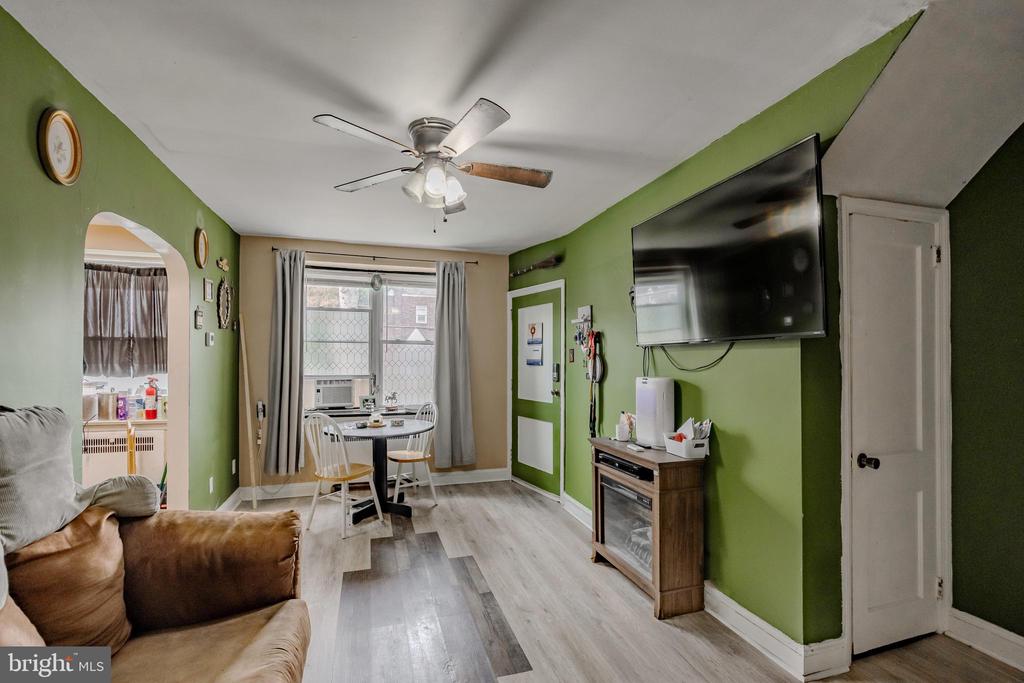
Living room with green walls, a brown sofa, dining nook, and wall-mounted television.
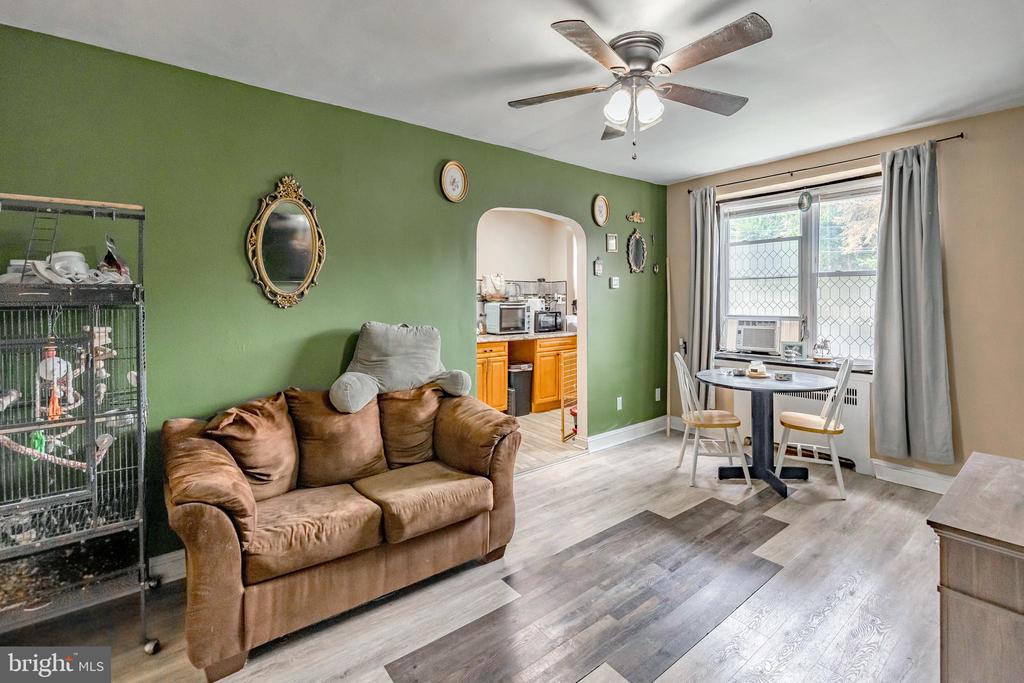
Living room with a brown sofa, green accent wall, and dining nook beside a large window.
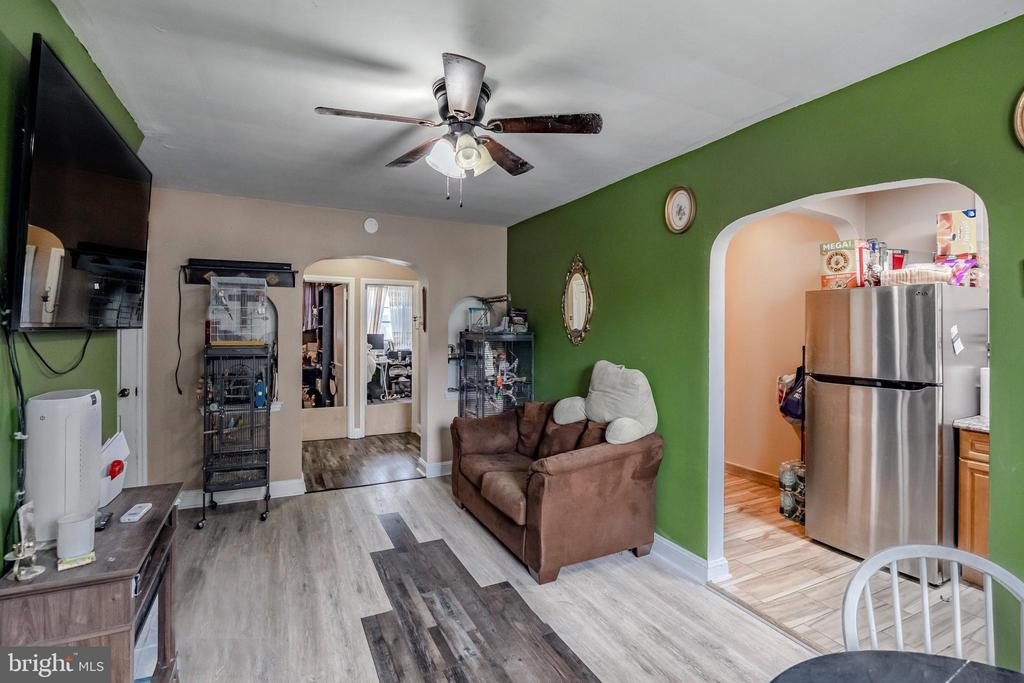
Living room with green accent wall, brown loveseat, ceiling fan, and arched opening to the kitchen.
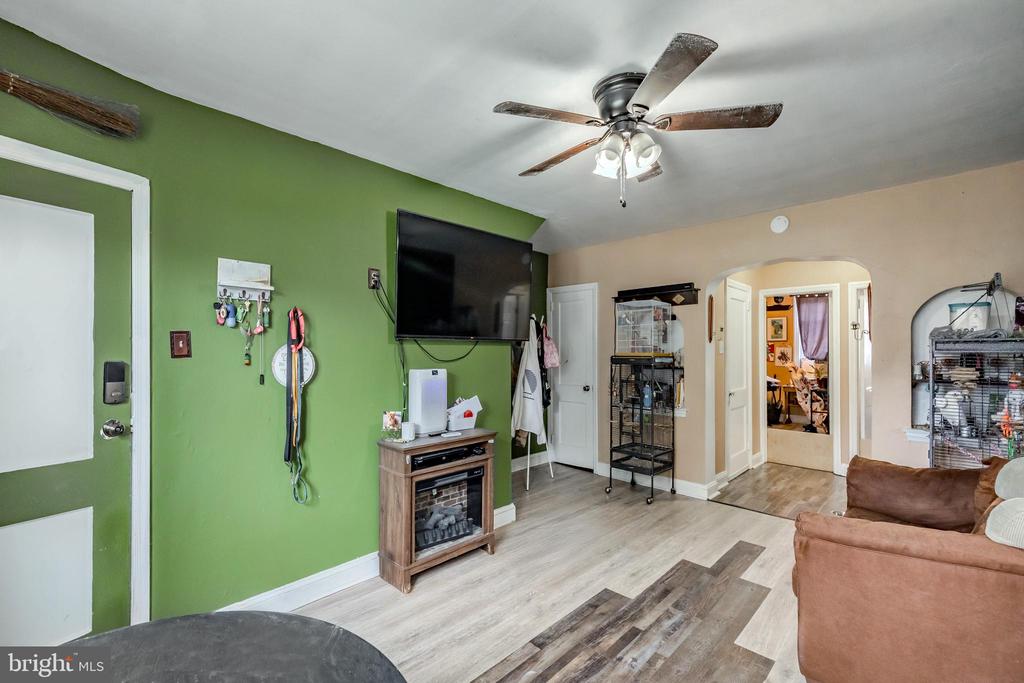
Living room with green accent wall, mounted television, ceiling fan, and brown sectional sofa.
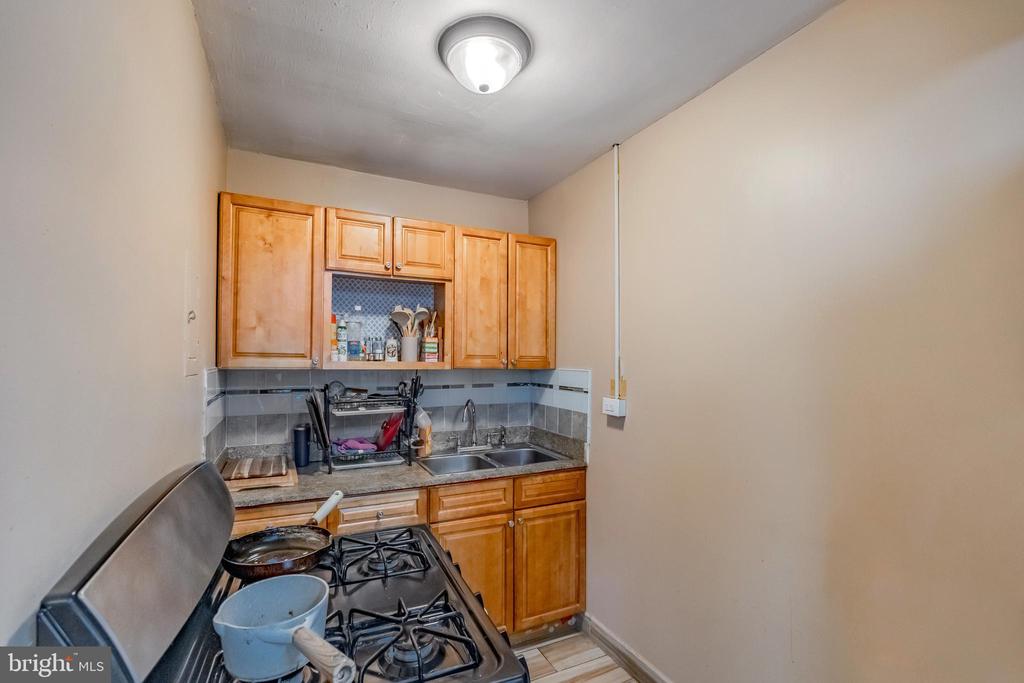
Compact kitchen with honey-colored cabinets, a gas range, double sink, and tiled backsplash.
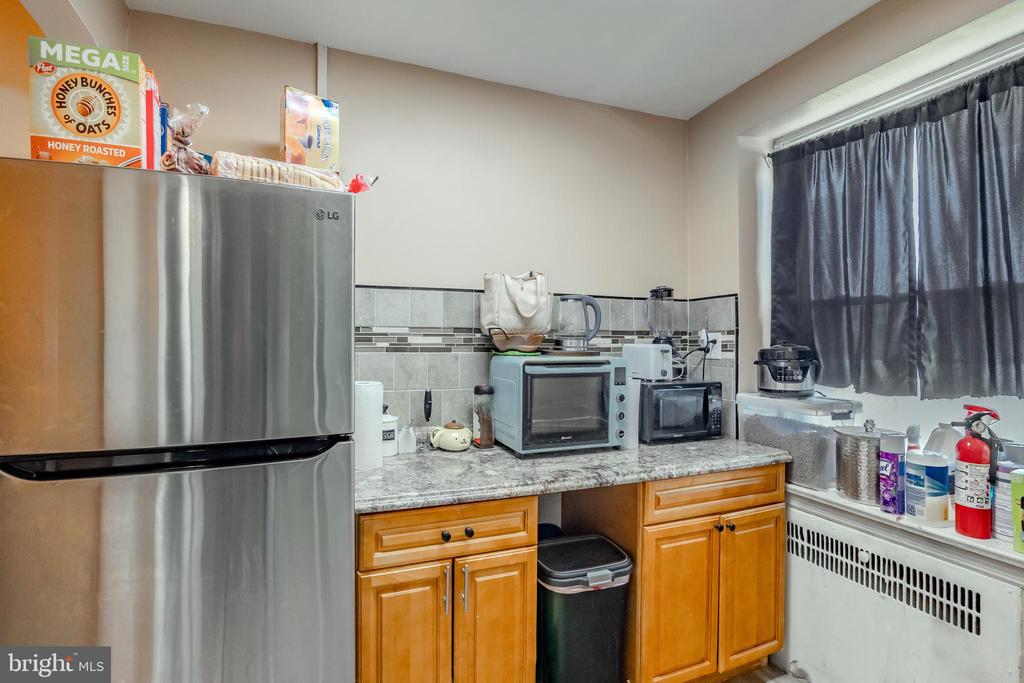
Kitchen with stainless refrigerator, gray tile backsplash, wood cabinets, and countertop appliances.
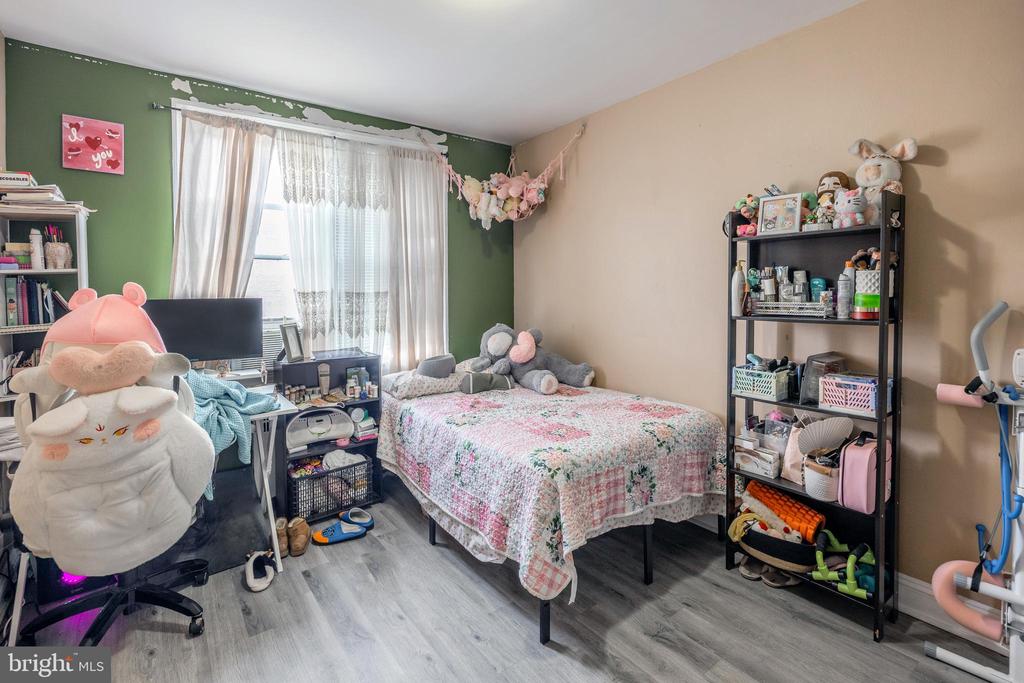
Bedroom with a floral bedspread, desk, toys, and a green accent wall.
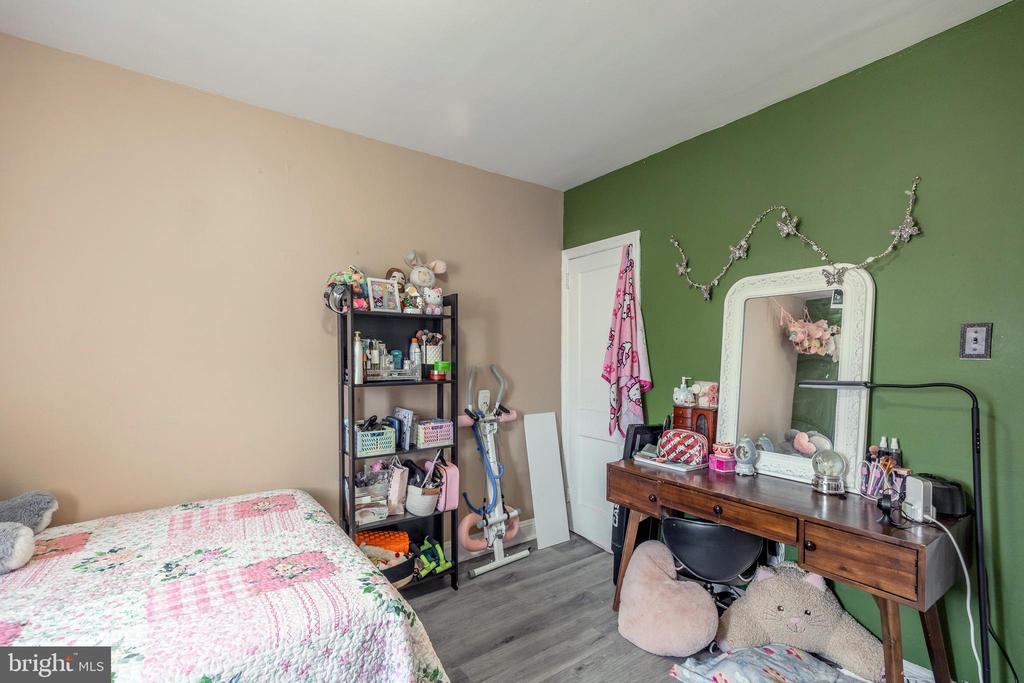
Bedroom with a floral quilt, green accent wall, and vanity with a decorative mirror.
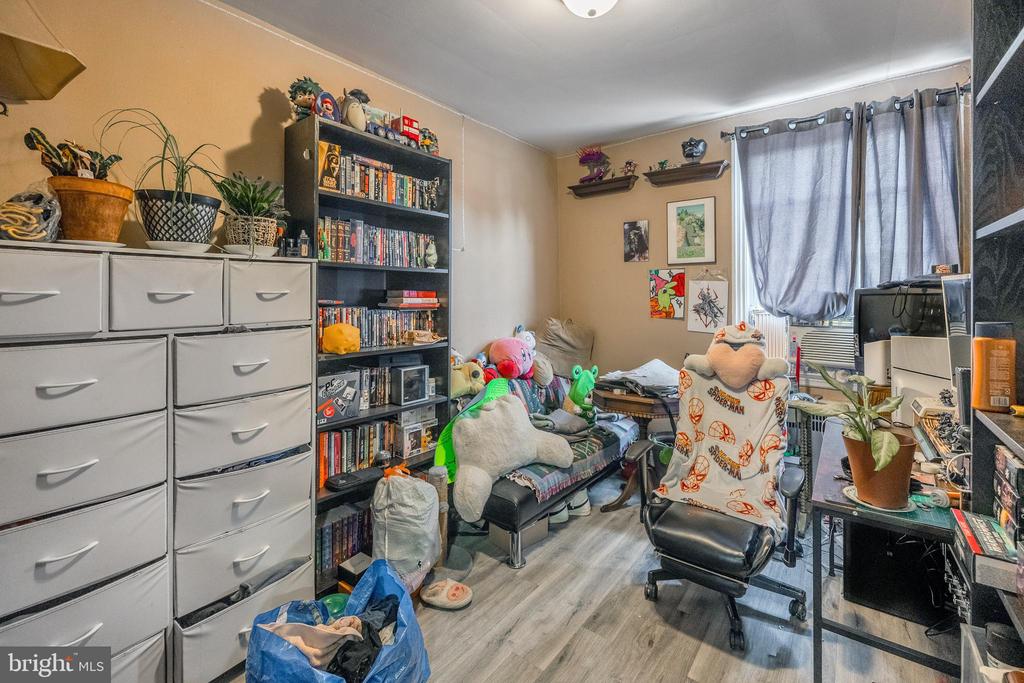
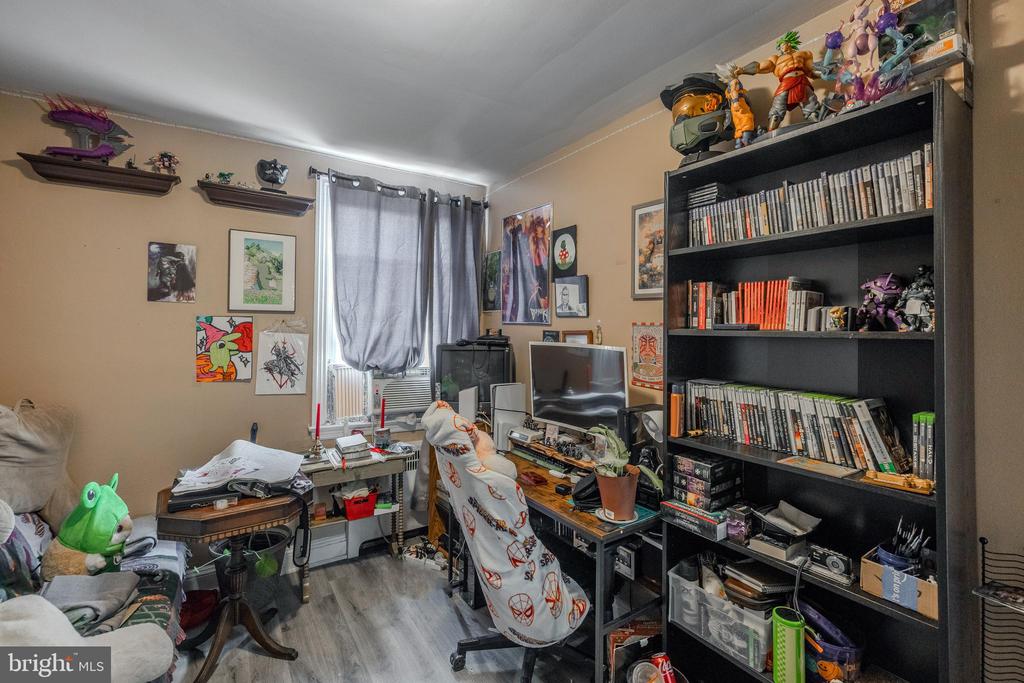
Cluttered bonus room with stuffed animals, media shelves, and two chairs.
Home office with computer desks, gaming shelves, and a crowded bookcase.
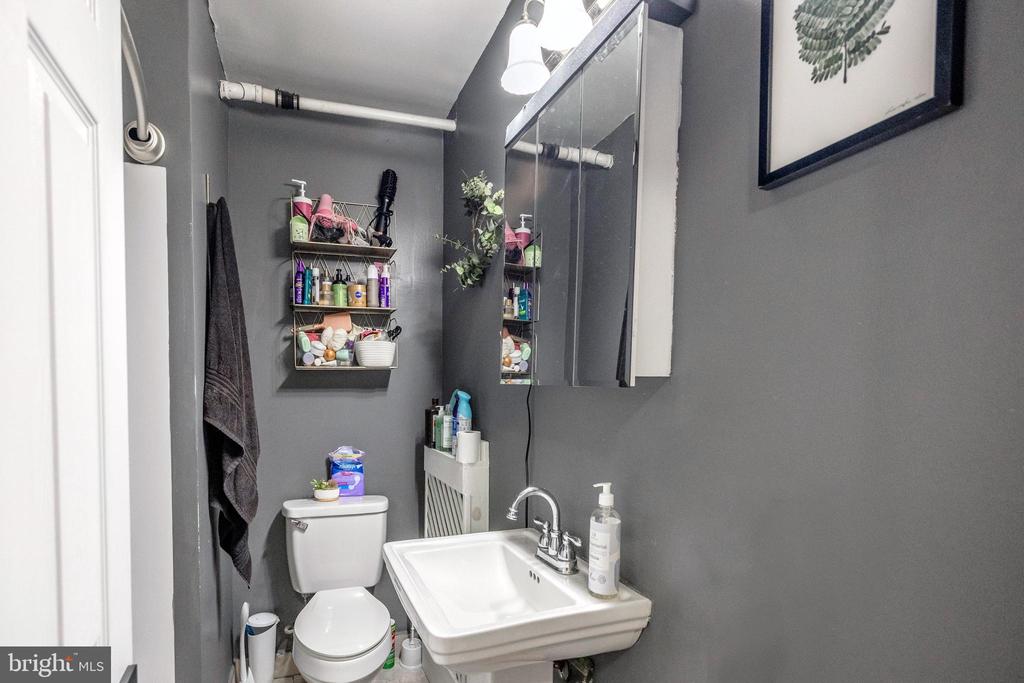
Bathroom with a white sink and toilet, gray walls, and a mirrored medicine cabinet.
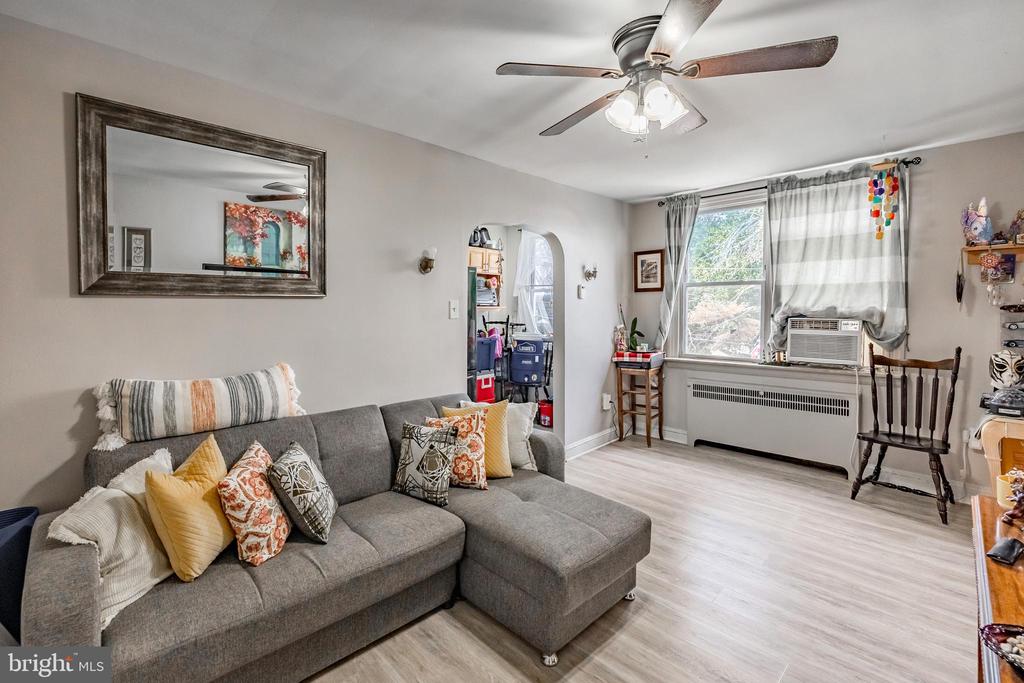
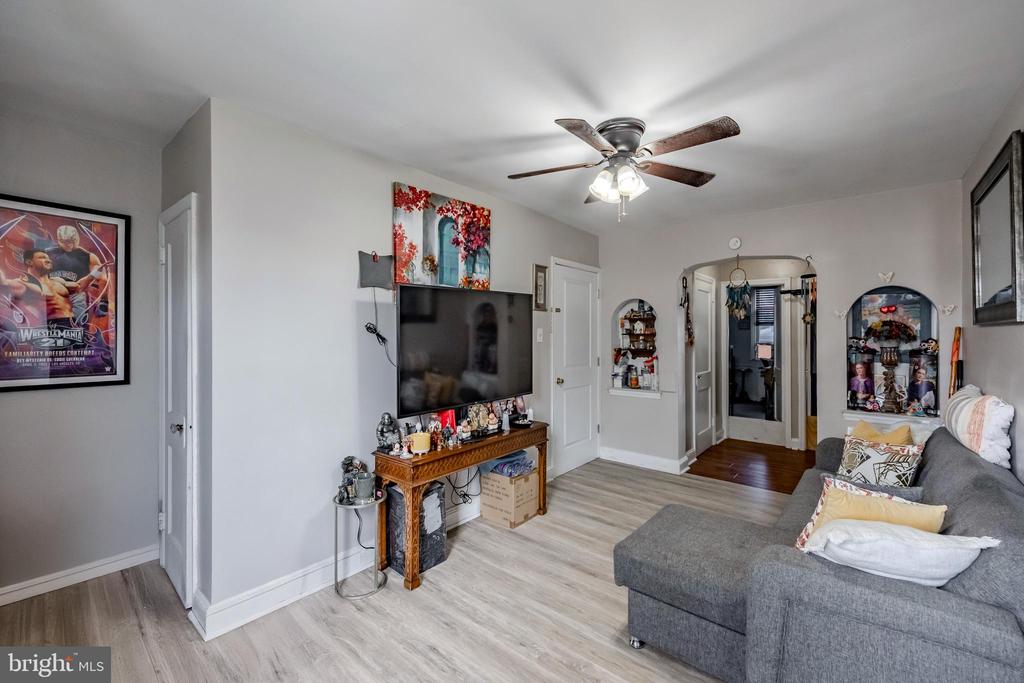
Living room with a gray sectional, ceiling fan, and window air conditioner.
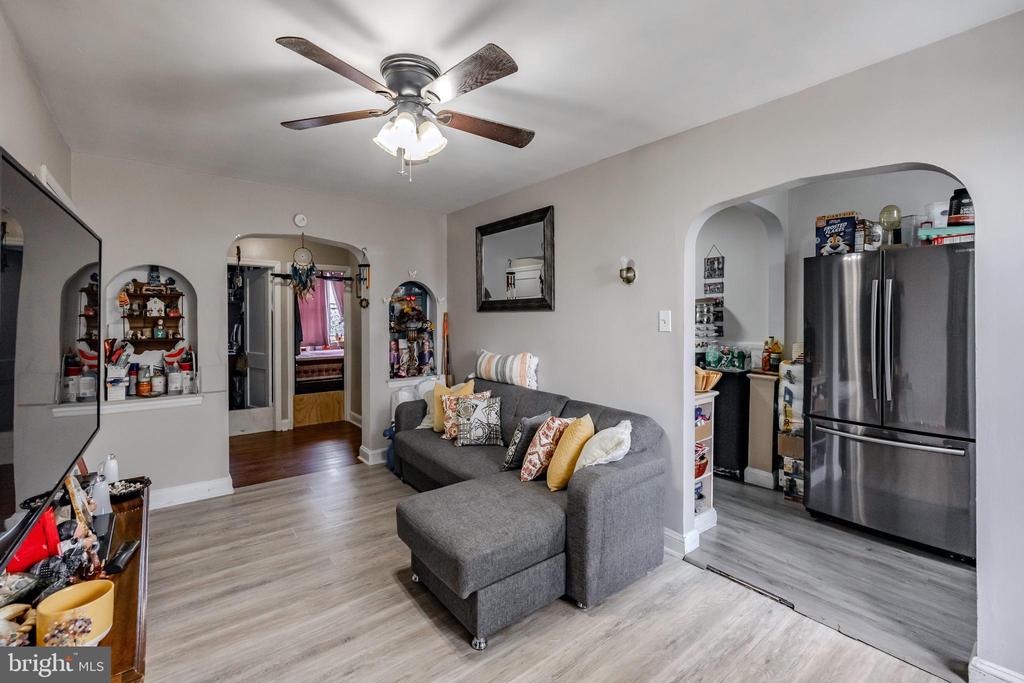
Living room with a gray sectional, ceiling fan, and open kitchen.
Living room with gray sectional, television on a wooden console, and ceiling fan.
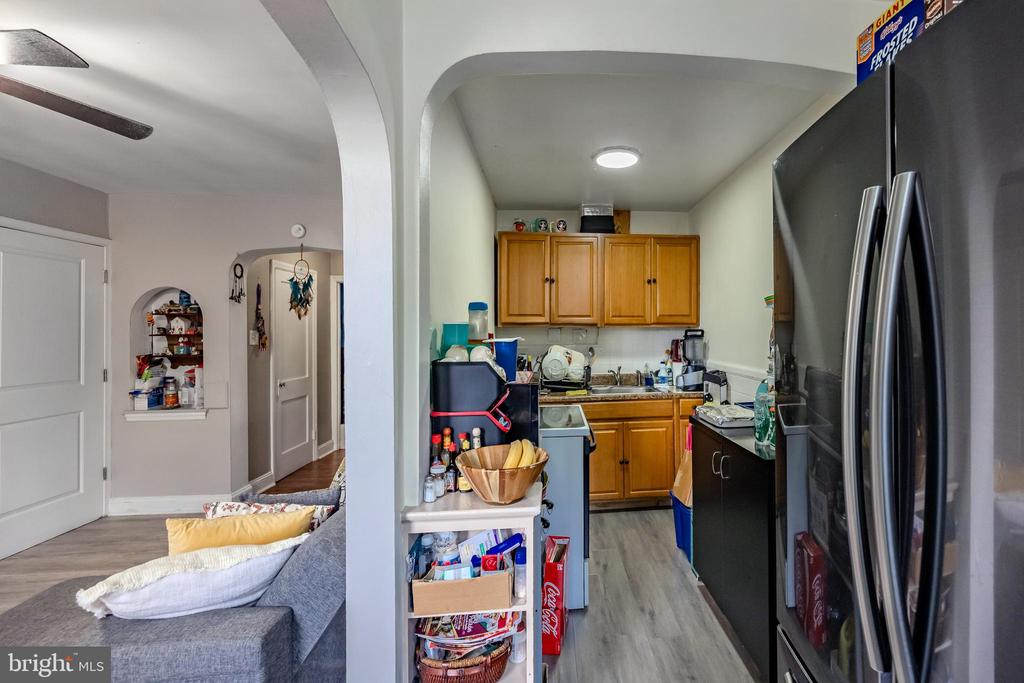
Kitchen with honey-colored cabinets, a stainless-steel refrigerator, and an open view into the living room.
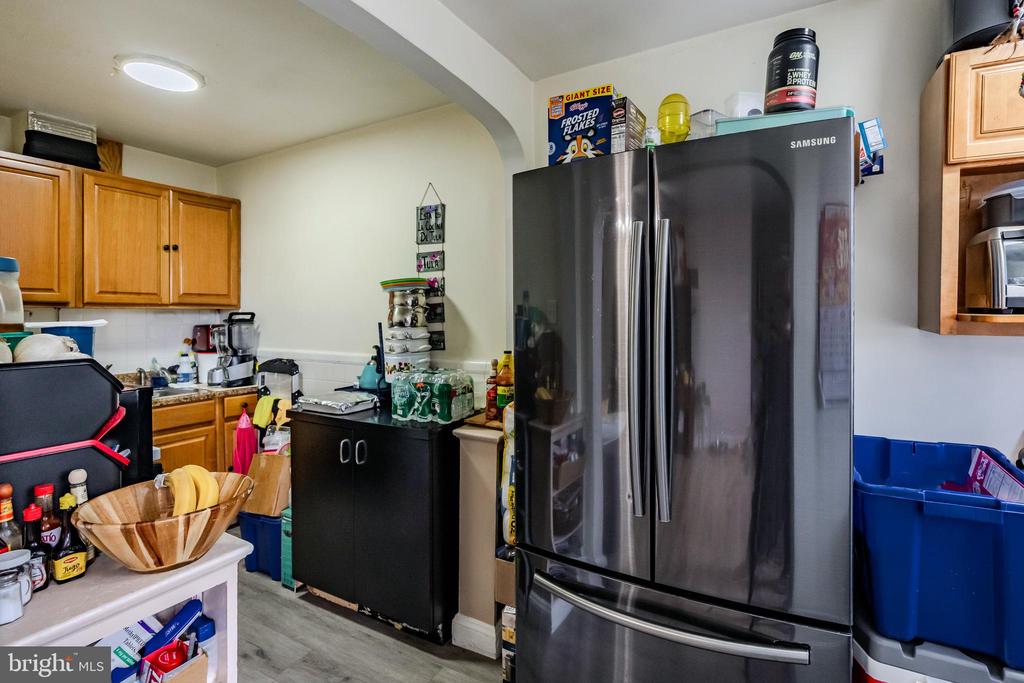
Kitchen with a large stainless-steel refrigerator, wooden cabinets, and crowded counters.
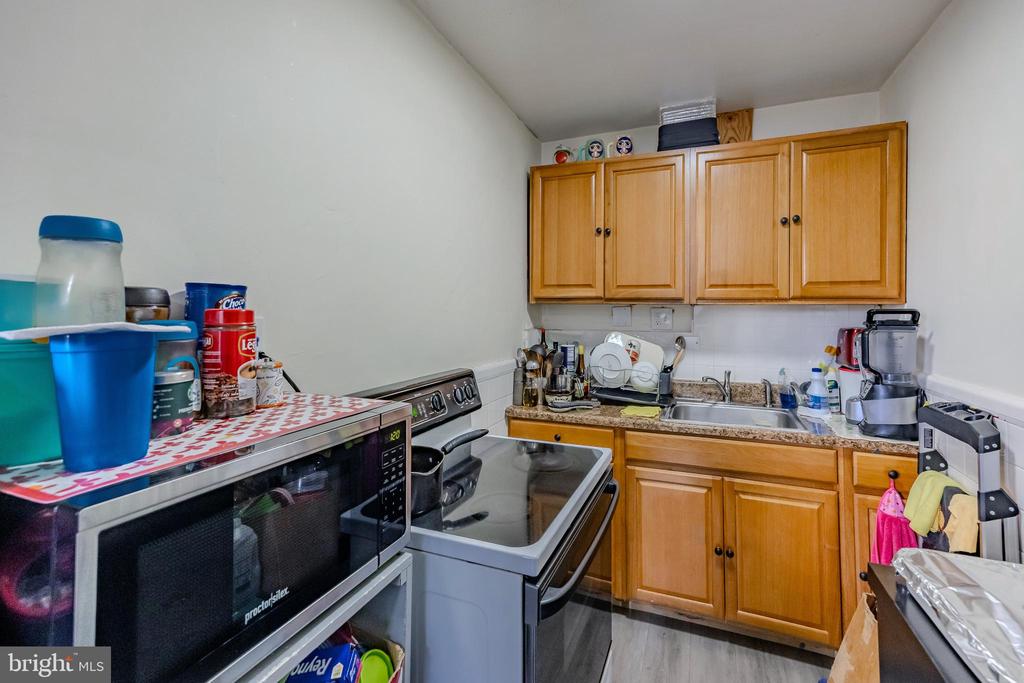
Kitchen with honey-colored cabinets, a double sink, electric range, and countertop microwave.
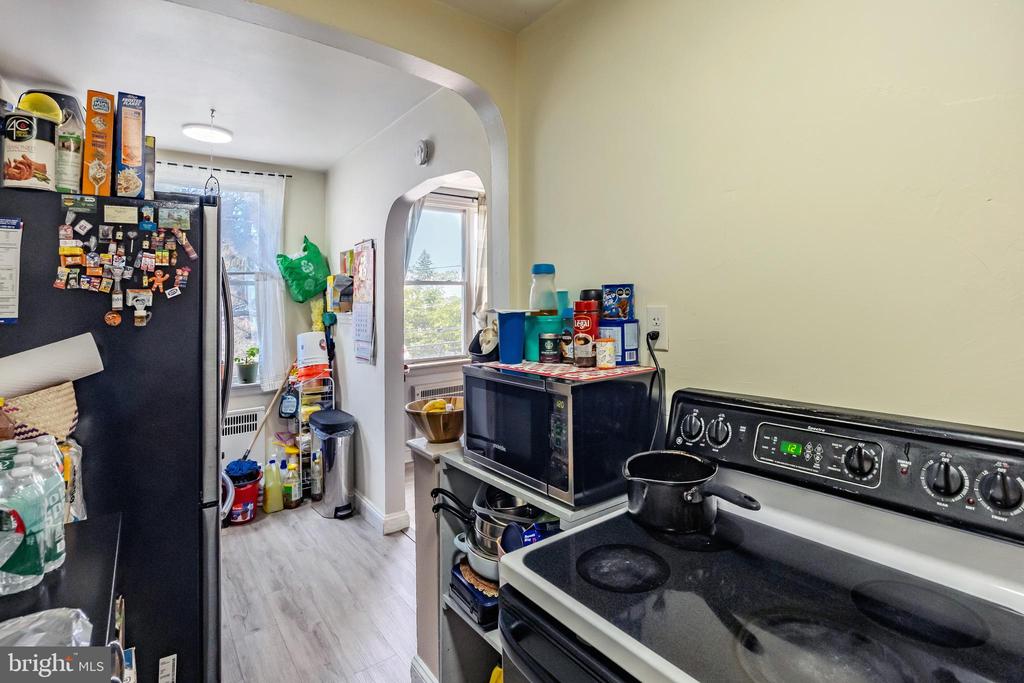
Kitchen with a black refrigerator, electric range, and microwave beside an arched doorway and windows.
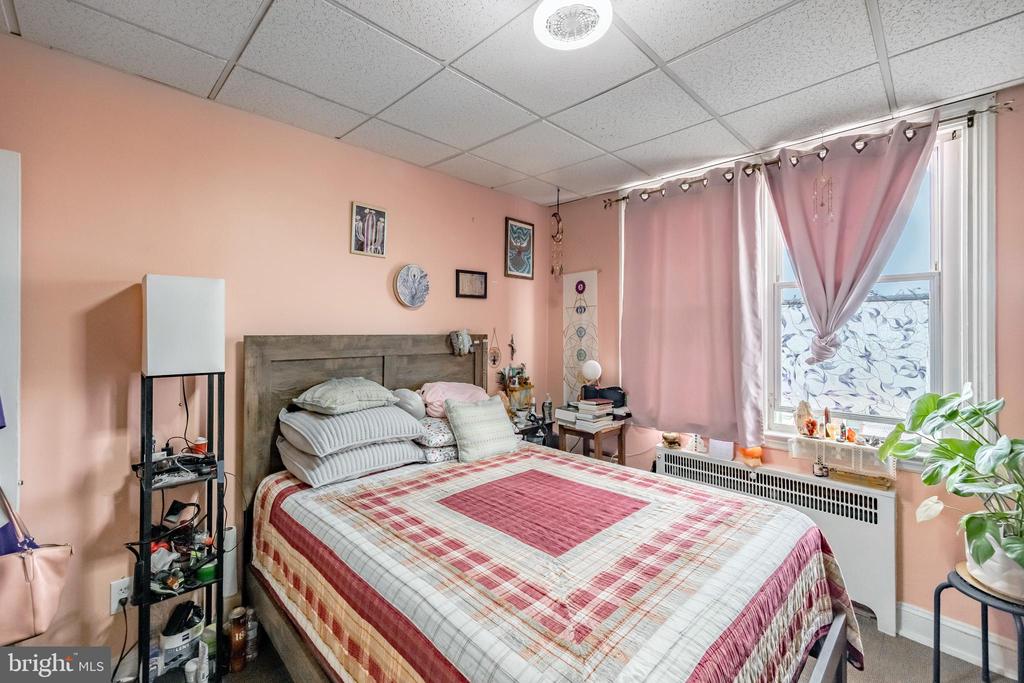
Bedroom with a large bed, plaid quilt, pink walls, and curtained windows.
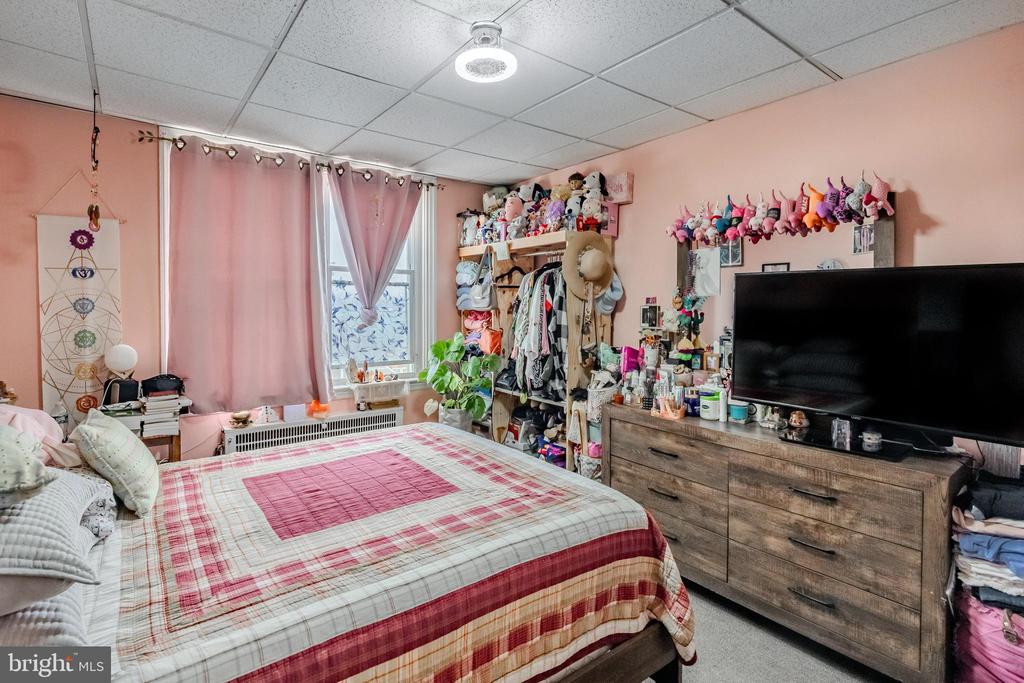
Bedroom with a pink plaid bedspread, pink walls, and a dresser beneath a large television.
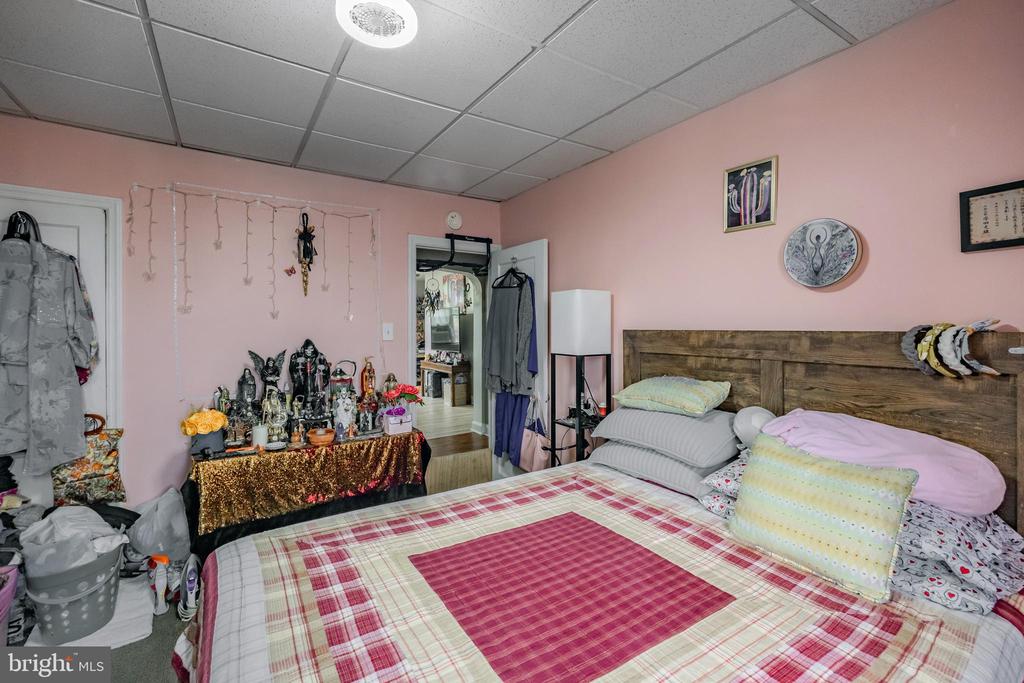
Bedroom with pink walls, a wooden headboard, plaid bedding, and a decorated altar table.
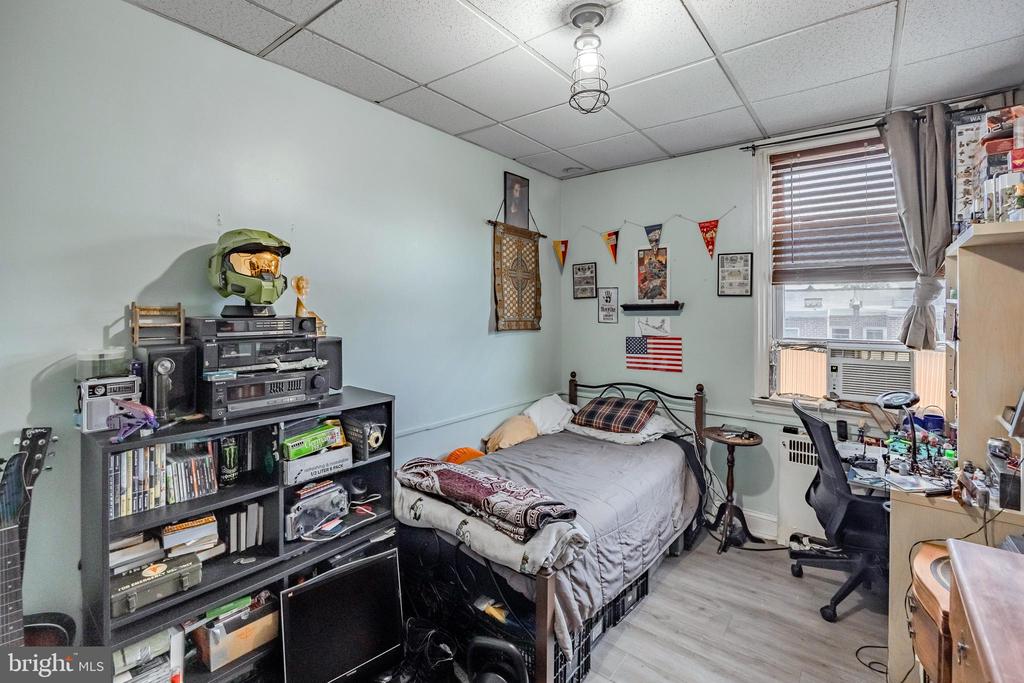
Bedroom with a metal bed, crowded shelving, and a desk beside the window.
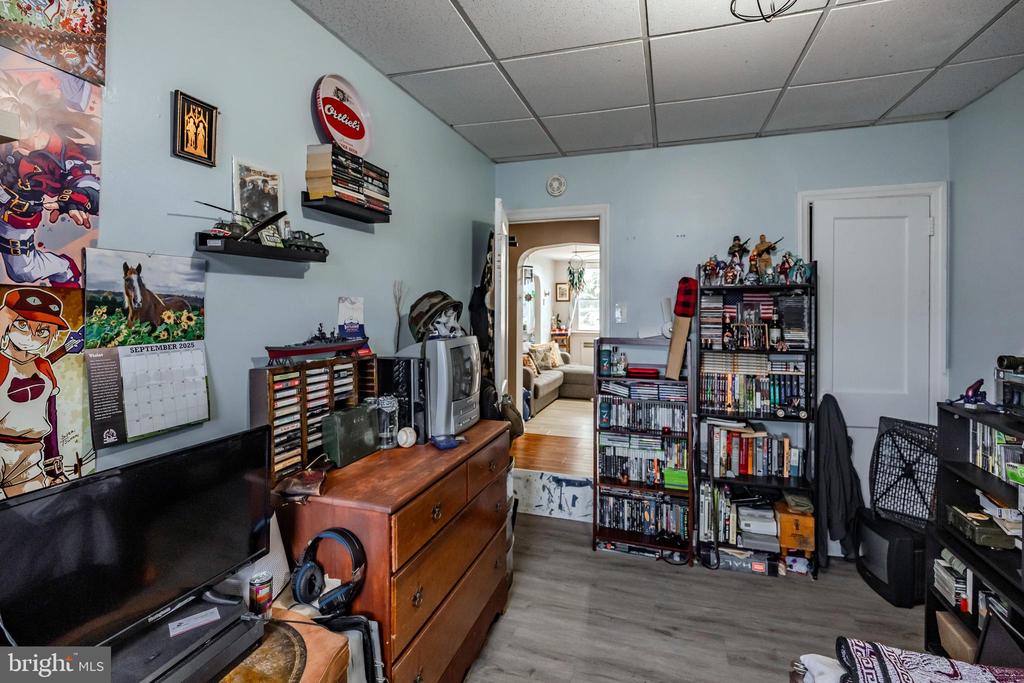
Furnished den with a large television, game collections, and a doorway into the living room.
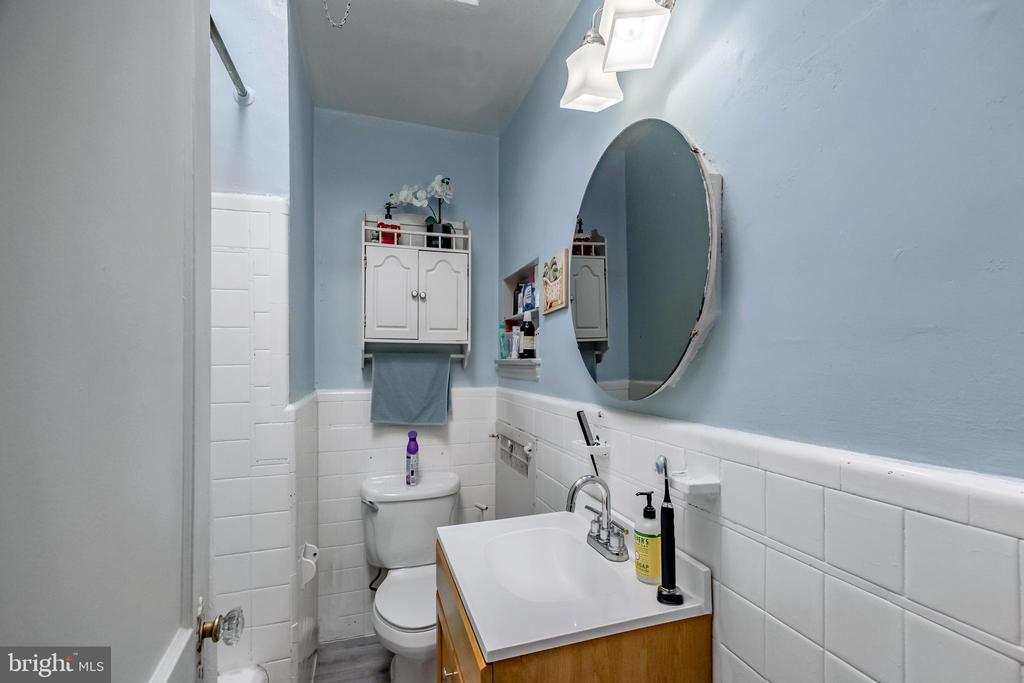
Bathroom with white tile, pale blue walls, an oval mirror, and a compact wood vanity.
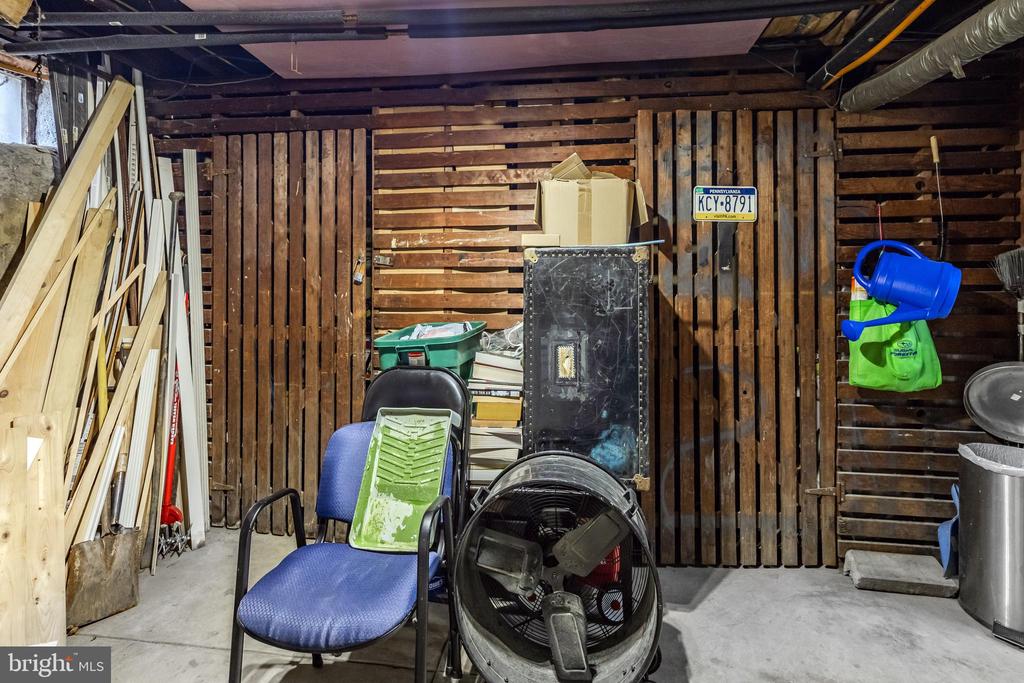
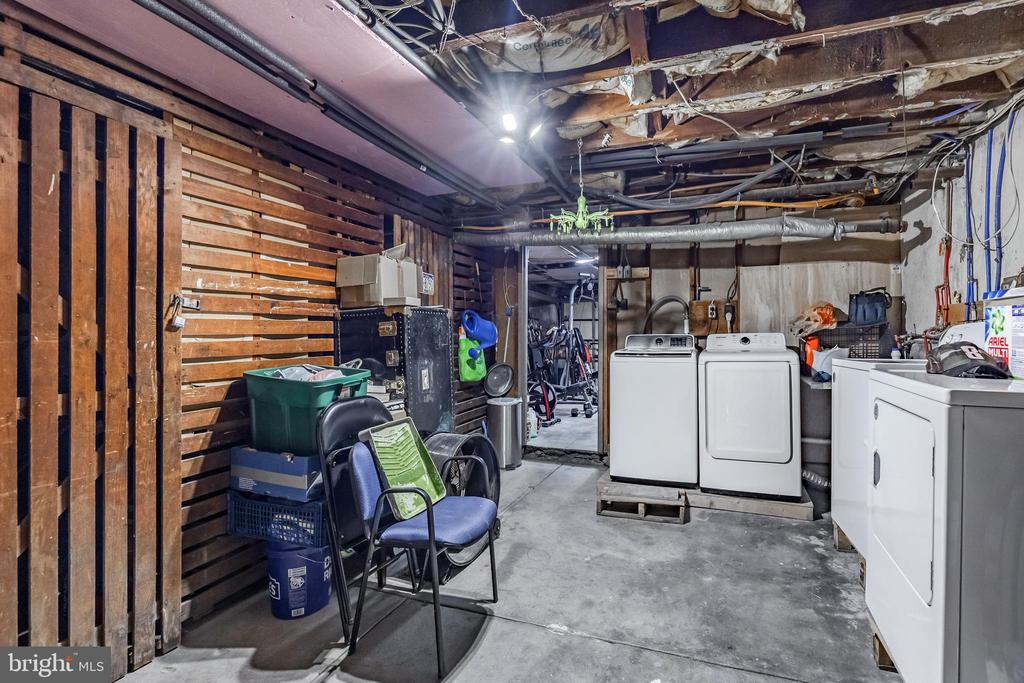
Basement storage area with slatted wood walls, stacked building materials, chairs, and a large floor fan.
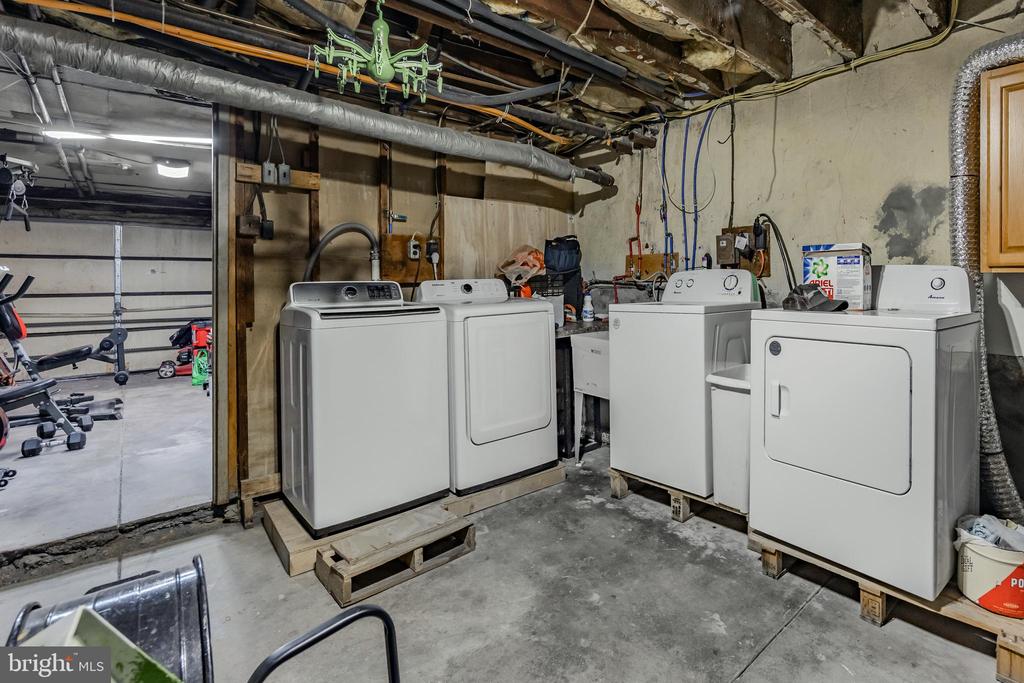
Basement laundry area with three white appliances, exposed ceiling joists, and storage along the walls.
Basement laundry area with multiple washers and dryers beneath an exposed ceiling.
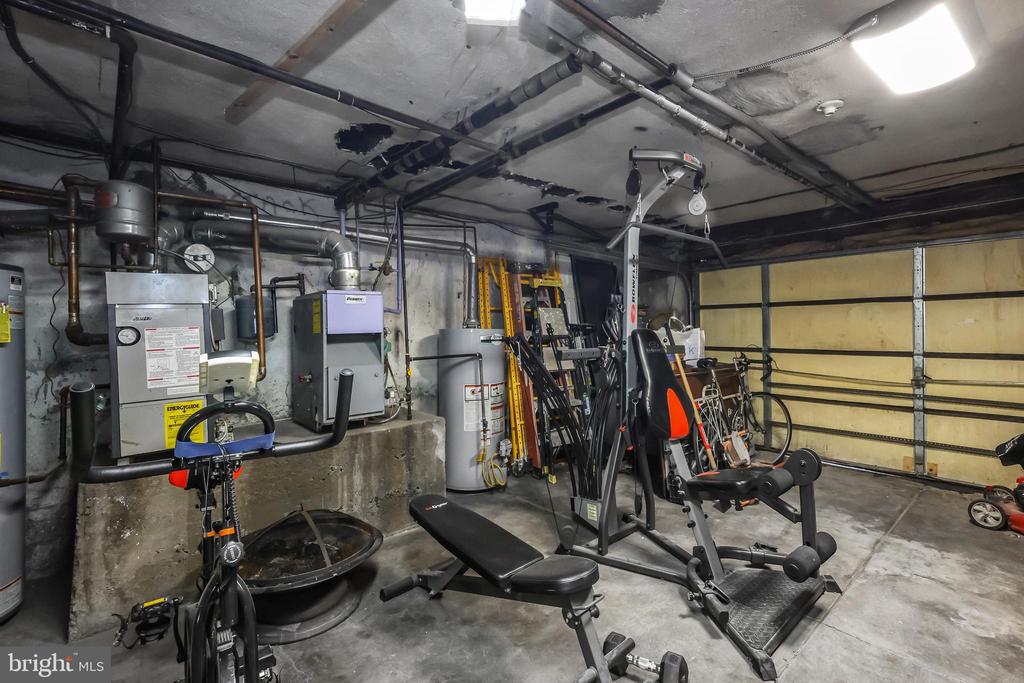
Garage with exercise equipment, exposed utilities, and a closed sectional door.
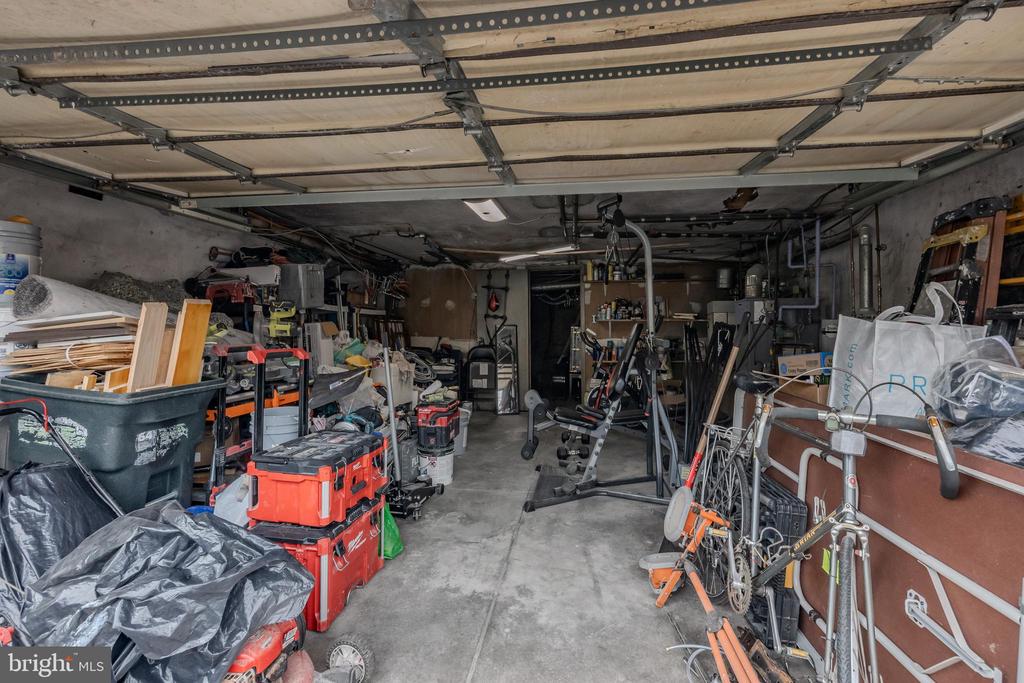
Cluttered garage with an open overhead door, tools, storage bins, and exercise equipment.
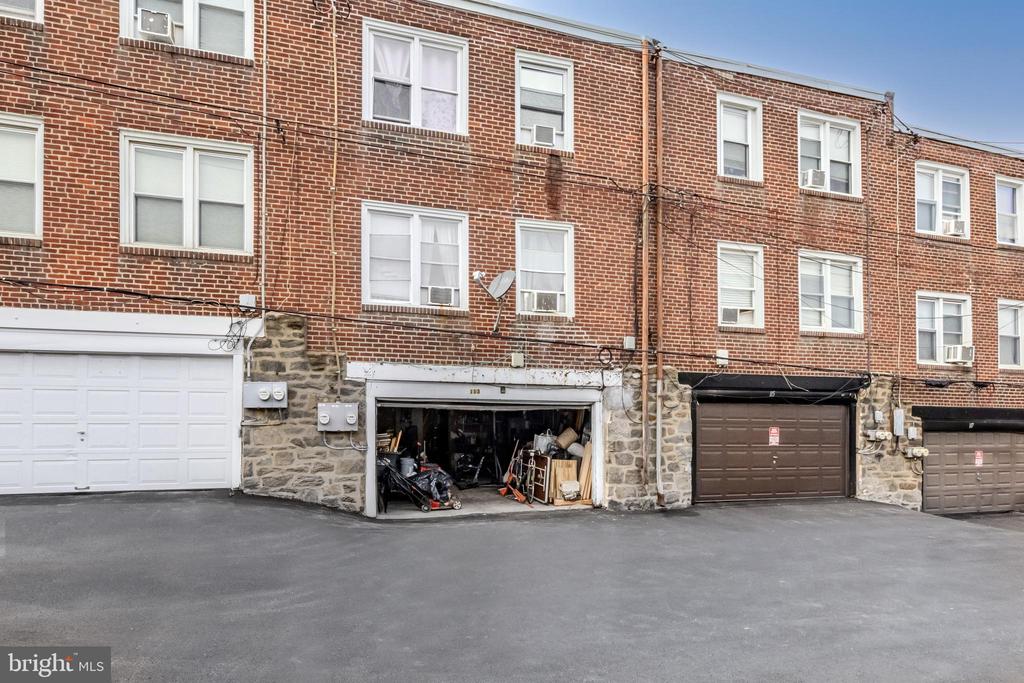
Brick row homes with ground-level garages, including one open garage filled with stored items.
VIEW PHOTOS
$275,000

113 SAINT LAURENCE ROAD

1,360 Sq.Ft. 2,178 Sq.Ft.

Description

Outstanding Investment Opportunity in Upper Darby!

Welcome to this solid brick duplex featuring two well-maintained 2-bedroom, 1-bath units. Each apartment offers spacious living, separate utilities (tenants pay their own electric and water), and convenient access to a shared basement. The basement includes two sets of washers and dryers--one for each unit--as well as individual storage areas.

A large garage provides additional storage or the potential for extra rental income. Recent upgrades include a newer roof and a freshly paved rear alleyway. The property's prime location--just one block off West Chester Pike--offers unbeatable walkability to shops, restaurants, and multiple public transportation options.

Both units are currently occupied by long-term tenants on month-to-month leases, providing immediate income with the flexibility to adjust rents. Current rental rates are well below market value. Comparable duplexes in the area are achieving approximately $1,200 per unit plus $200 for the garage, equating to $2,600/month in potential rental income.

This is a rare opportunity to own a turn-key multifamily property in a desirable location. Don't wait--schedule your showing today before it's gone!

Share Property

Location

113 SAINT LAURENCE ROAD, UPPER DARBY, PA 19082

Status

Sold

Date Sold

November 20, 2025
Erica  Deuschle

Erica Deuschle

TITLE

Realtor®, Partner

Dave  Deuschle

Dave Deuschle

TITLE

Realtor®, Partner

Property Amenities

Area & Lot
Total area 1,360 Sq.Ft.
Lot Area 2,178 Sq.Ft.
Living area 1,360 Sq.Ft.
MLS® ID PADE2101256
Year Built 1939
School District UPPER DARBY
High School UPPER DARBY SENIOR
Architecture Styles Traditional
Type Multi-Family
Status Sold
Date Sold November 20, 2025
Exterior
Pool No Pool
Air conditioning Window Unit(s)
Heat type Hot Water
Disability Features None
Water Source Public
Garage Space 2.0
Sewer Public Sewer
Other Exterior Features Play Area, Sidewalks
Parking Attached Garage, Driveway, On Street
Lot Features Front Yard
Finance
Sales Price $275,000
Real Estate Tax $4,833 yearly

New Jersey

Work With Us

Our team’s unprecedented professionalism, skill, and attention to detail has allowed us to set sales records for the past 30 years. We will ensure your buying or selling experience exceeds your expectations.