Leave a Message

By providing your contact information to Keller Williams Main Line, your personal information will be processed in accordance with Keller Williams Main Line's Privacy Policy. By checking the box(es) below, you expressly consent to receive marketing or promotional real estate communication from Keller Williams Main Line in the manner selected by you. For SMS text messages, message frequency varies. Message and data rates may apply. Consent is not a condition of purchase of any goods or services. You may opt out of receiving further communications from Keller Williams Main Line at any time. To opt out of receiving SMS text messages, reply STOP to unsubscribe. SMS text messaging is subject to our Terms of Use.

Thank you for your message. We will be in touch with you shortly.

Explore Our Properties
1128 WOLF STREET
1128 WOLF STREET
1128 WOLF STREET
1128 WOLF STREET
1128 WOLF STREET
1128 WOLF STREET
1128 WOLF STREET
1128 WOLF STREET
1128 WOLF STREET
1128 WOLF STREET
1128 WOLF STREET
1128 WOLF STREET
1128 WOLF STREET
1128 WOLF STREET
1128 WOLF STREET
1128 WOLF STREET
1128 WOLF STREET
1128 WOLF STREET
1128 WOLF STREET
1128 WOLF STREET
1128 WOLF STREET
1128 WOLF STREET
1128 WOLF STREET
1128 WOLF STREET
1128 WOLF STREET
1128 WOLF STREET
VIEW PHOTOS
$300,000

1128 WOLF STREET

3 Beds 3 Baths 1,328 Sq.Ft. 1,024 Sq.Ft.

Description

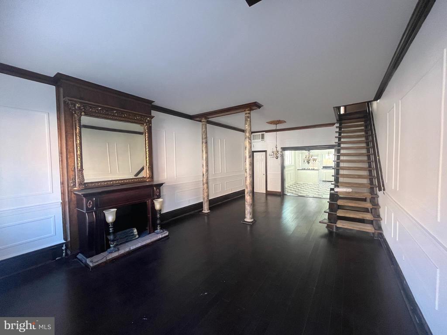
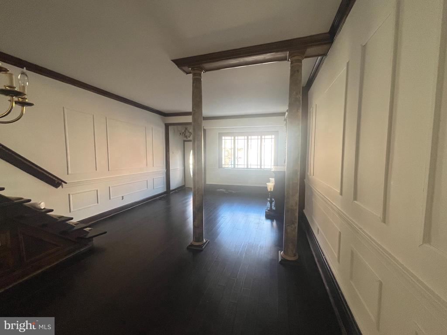
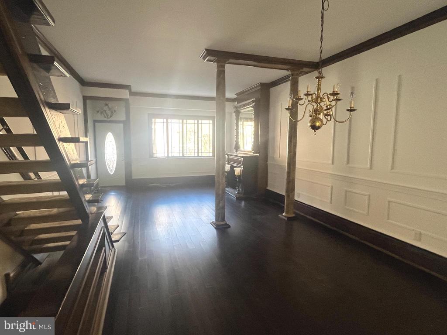
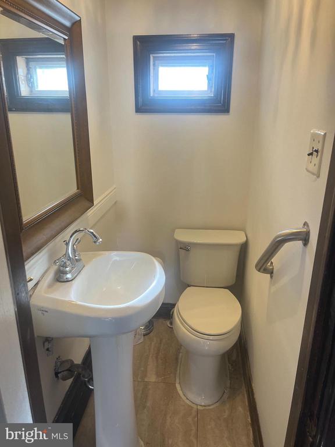
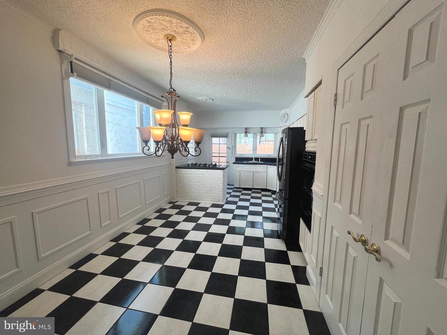
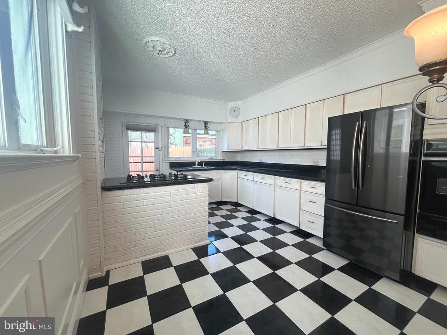
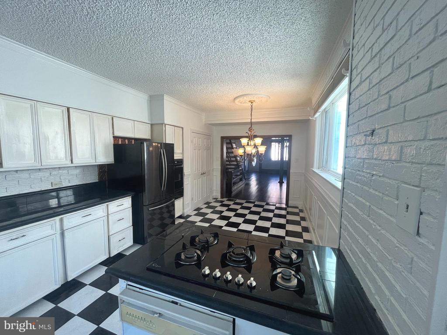
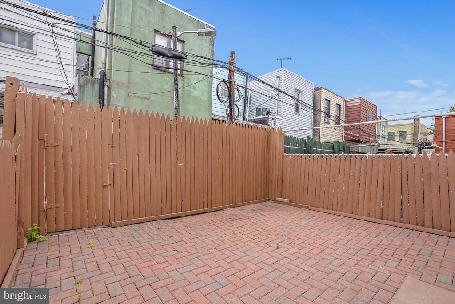
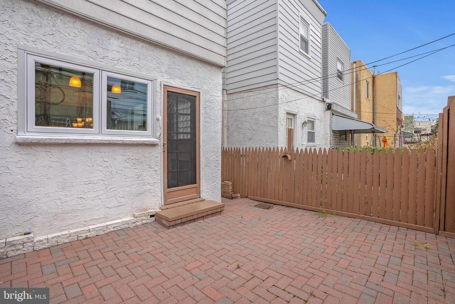
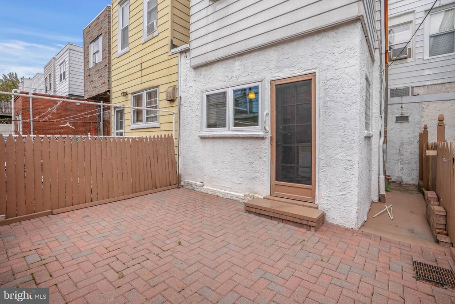
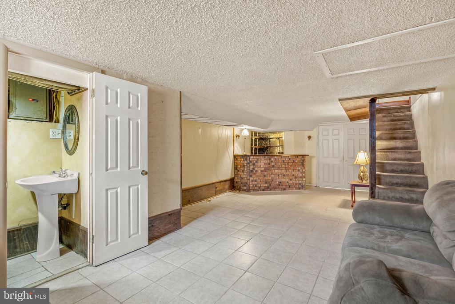
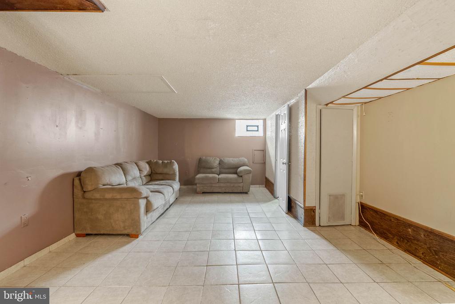
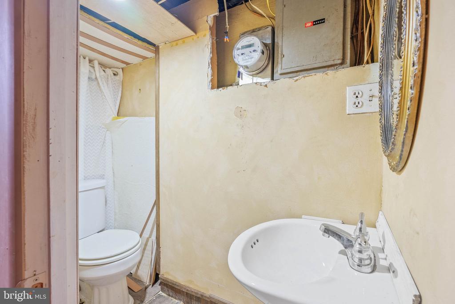
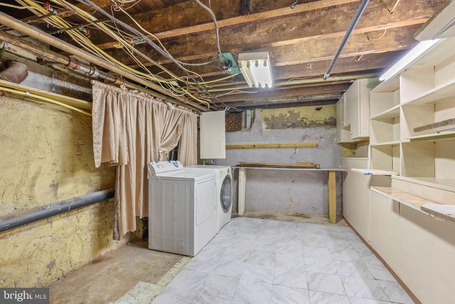
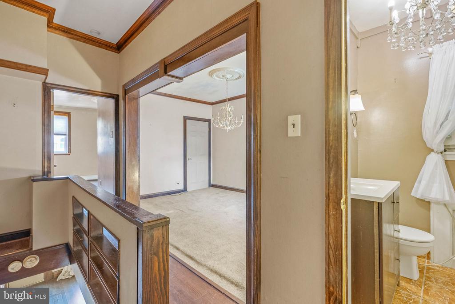
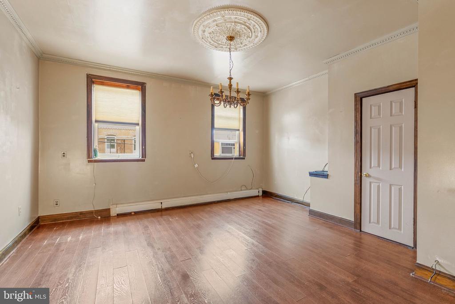
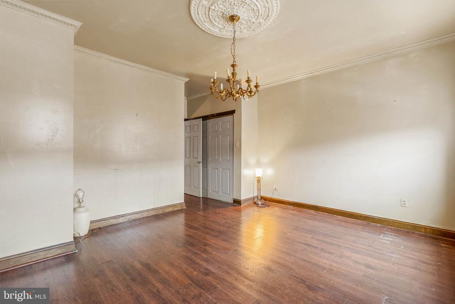
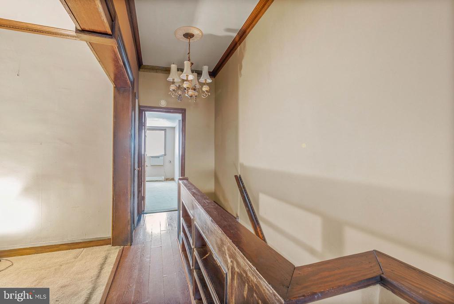
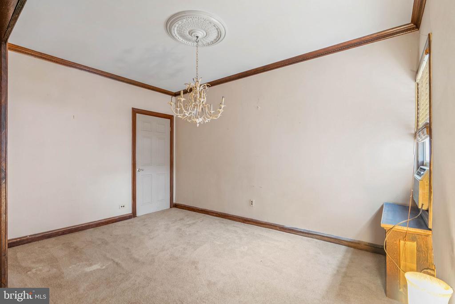
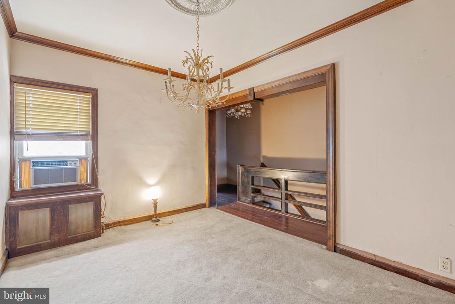
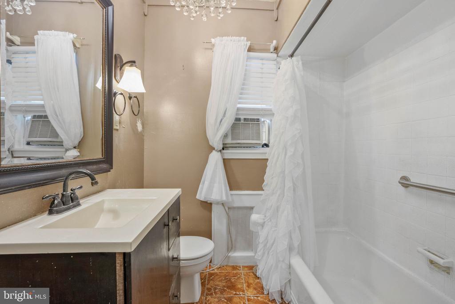
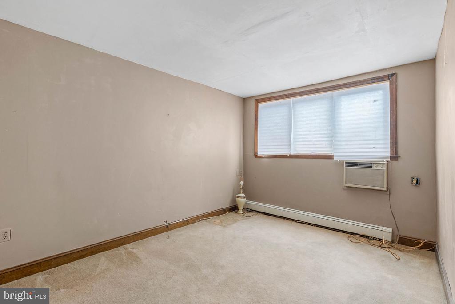
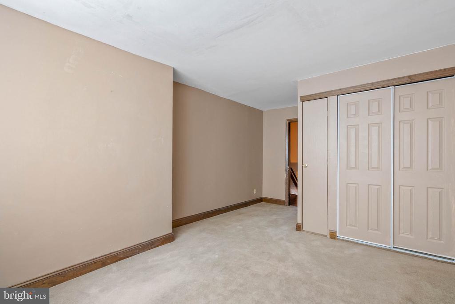
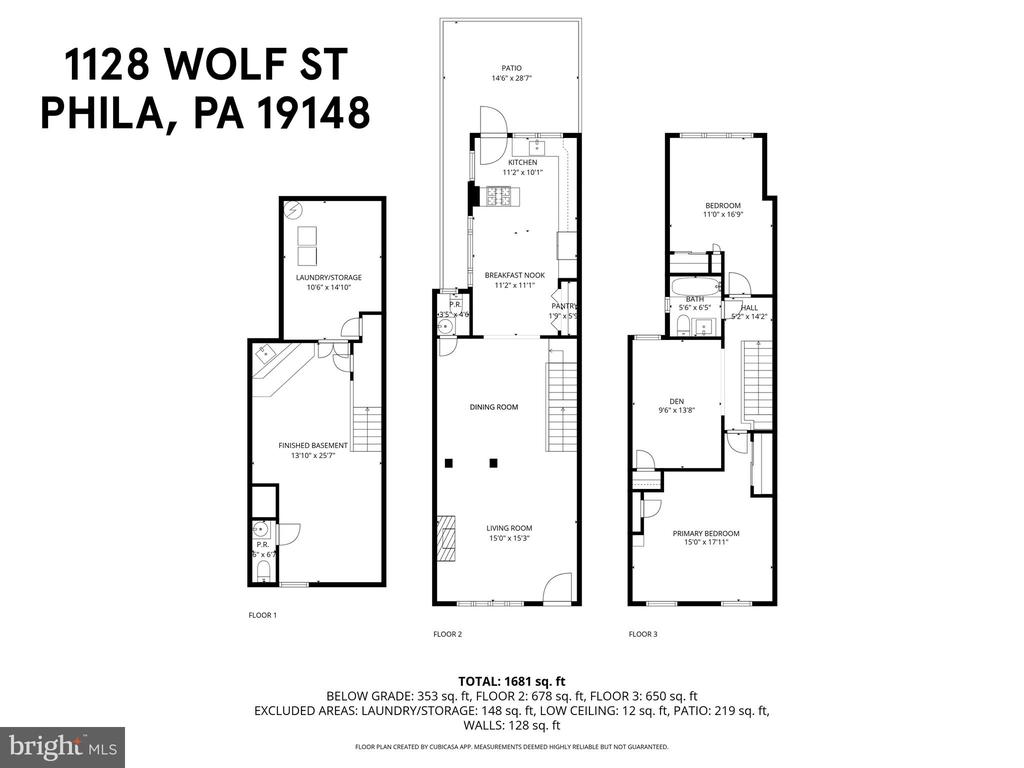
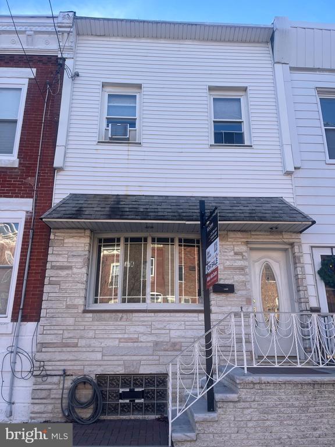
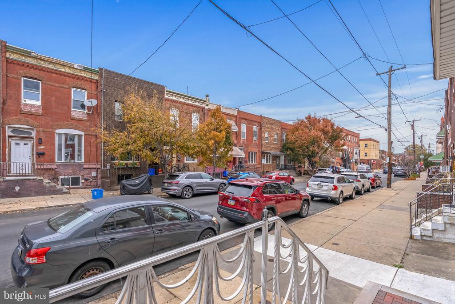
Located just off Broad St & Snyder Ave, 1128 Wolf St is a large, 2-story home offering 2 bedrooms + a den (could easily be returned to a bedroom), 1 full and 2 half bathrooms, a finished basement, and a private patio. The front exterior features a raised entry and a stone facade. Inside, the main level has an open and airy feel, aided by high ceilings. Expansive bay windows brighten the living room, while a fireplace mantel adds warmth. The separate dining area has ample space for entertaining, and a powder room is conveniently tucked in the corner. Completing the main level is a huge, eat-in kitchen with lots of cabinetry, a full suite of appliances, and a pantry. Out back, the fenced patio acts as a serene escape from the city's hustle, where you can host summer barbecues and dine under the stars. More living space is found in the finished basement, perfect for a playroom or home theater, along with a half bathroom and a laundry room with storage. Up on the second level, a large sunlit primary bedroom is at the front. Down the hall is a den that could be used as a third bedroom, the full bathroom, and another spacious bedroom. Utilities include electric baseboard heat and electric hot water. 1128 Wolf St's fantastic Lower Moyamensing location earns a Walk Score of 94! Top restaurants, local shops, and lively entertainment fill the surrounding blocks. It's close to popular medical offices, shopping centers, Marconi Plaza, and the Sports Complex, plus there's easy access to public transit, I-76, I-95, and South Jersey. Schedule your tour today!
Share Property

Location

1128 WOLF STREET, PHILADELPHIA, PA 19148

Status

Sold

Date Sold

February 20, 2026

Property Amenities

Interior
Total Bedrooms: 3
Half Bathrooms: 2
Full Bathrooms: 1
Area & Lot
Lot Area 1,024 Sq.Ft.
Living area 1,328 Sq.Ft.
MLS® ID PAPH2562210
Year Built 1925
Architecture Styles Straight Thru
Type Residential
Status Sold
Exterior
Stories 2
Air conditioning Window Unit(s)
Heat type Baseboard - Hot Water, Radiator
Disability Features None
Water Source Public
Sewer Public Sewer
Parking None
Finance
Sales Price $300,000
Real Estate Tax $3,916 yearly

360 Virtual Tour

Take a tour of this property

South Philadelphia

Work With Us

Our team’s unprecedented professionalism, skill, and attention to detail has allowed us to set sales records for the past 30 years. We will ensure your buying or selling experience exceeds your expectations.