1124 HIGHLAND AVENUE
VIEW PHOTOS
$470,000

1124 HIGHLAND AVENUE

4 Beds 3 Baths 2,185 Sq.Ft. 8,700 Sq.Ft.

Description

**If Buyer uses preferred lender, we are offering a Free 1% Rate Reduction for the first 12 months**
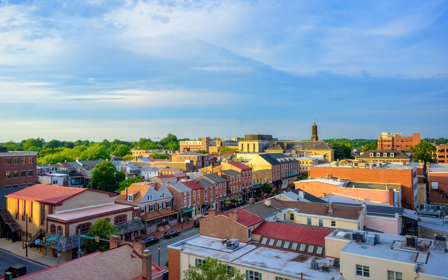
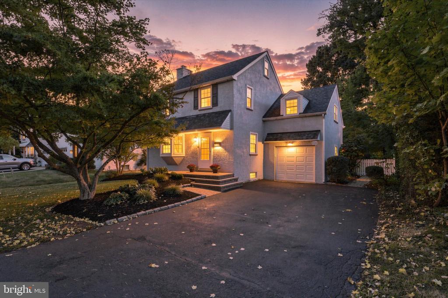
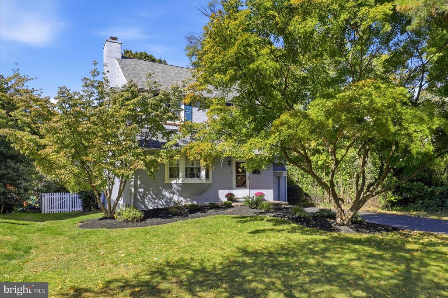
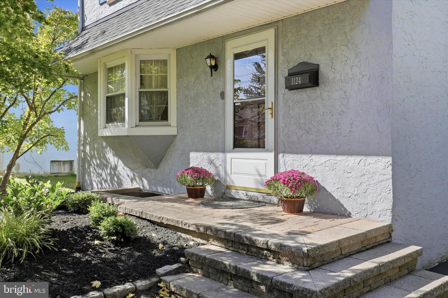
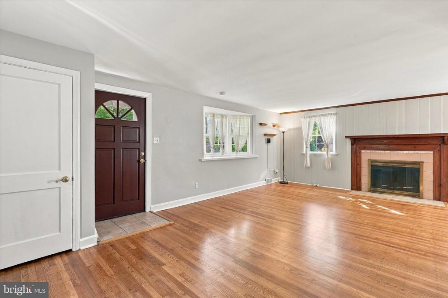
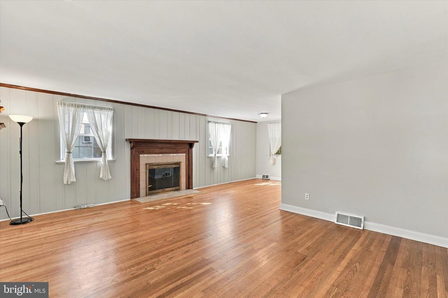
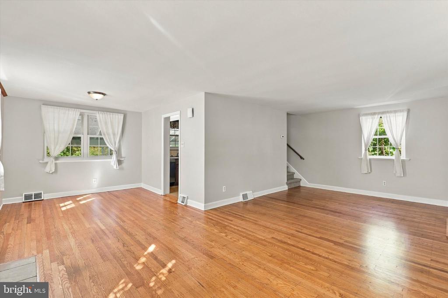
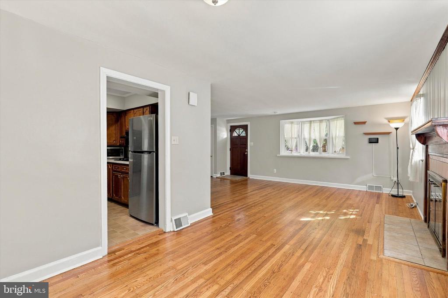
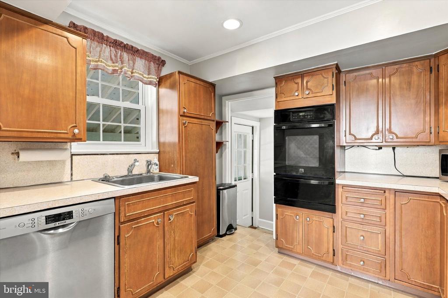
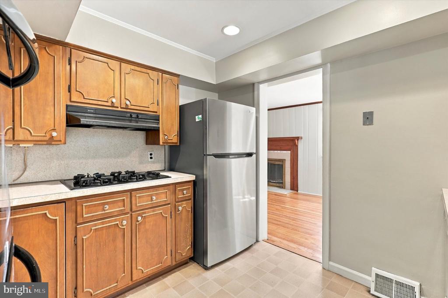
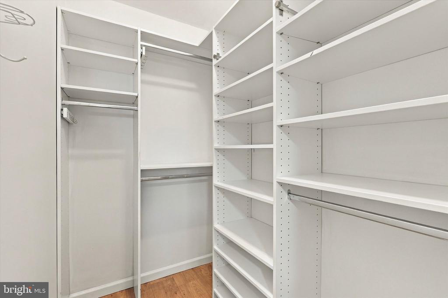
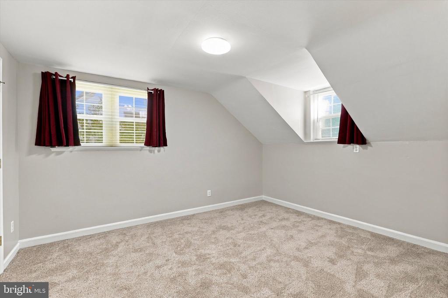
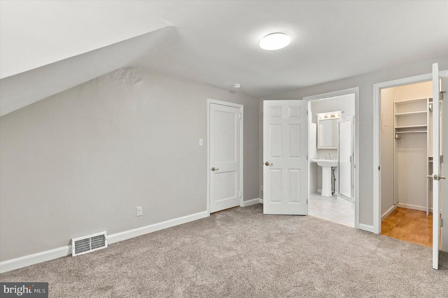
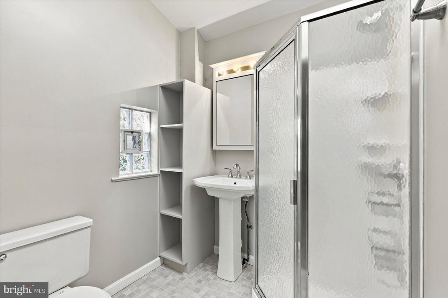
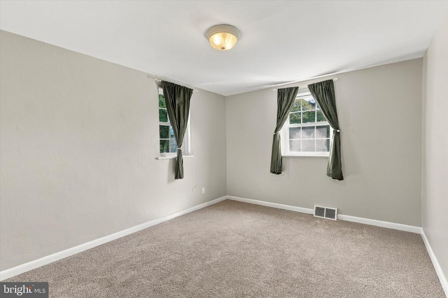
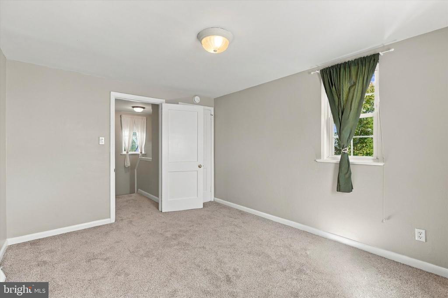
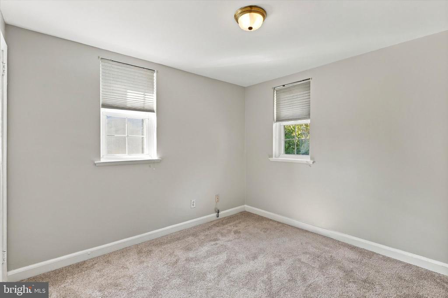
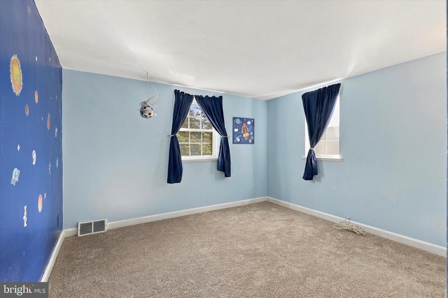
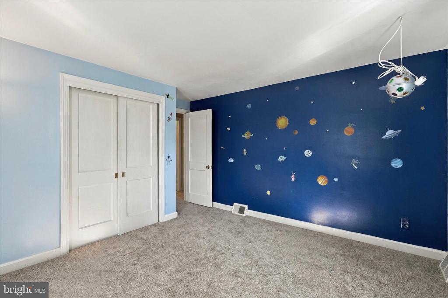
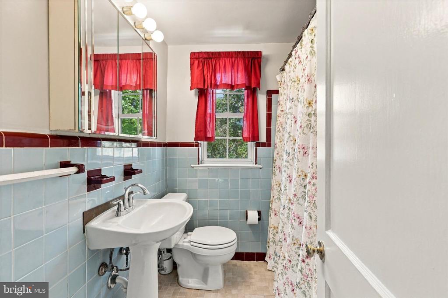
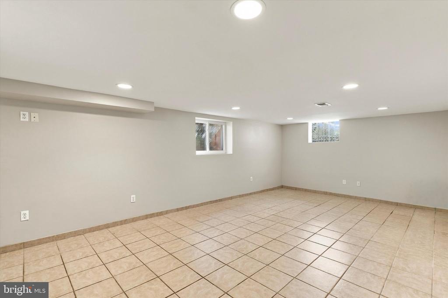
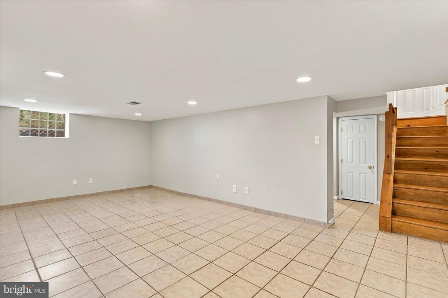
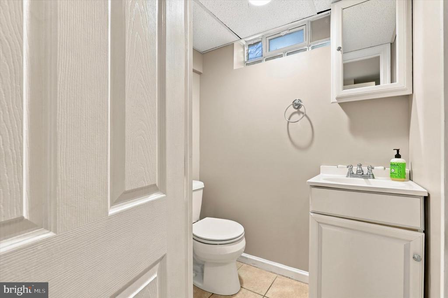
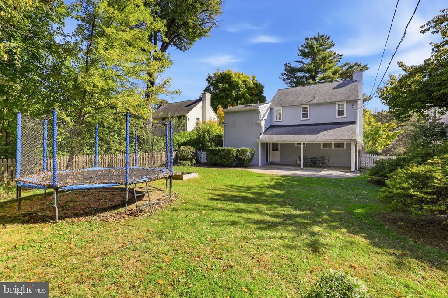
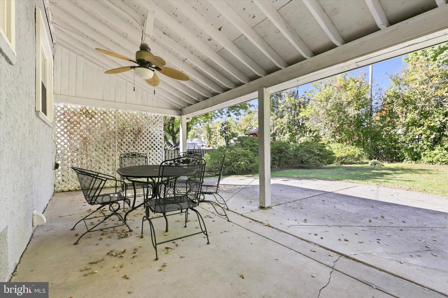
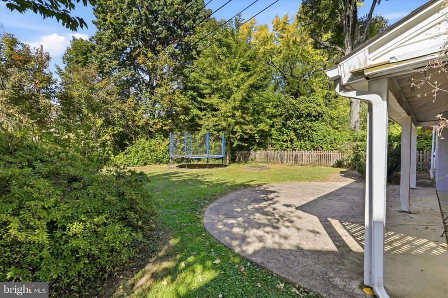
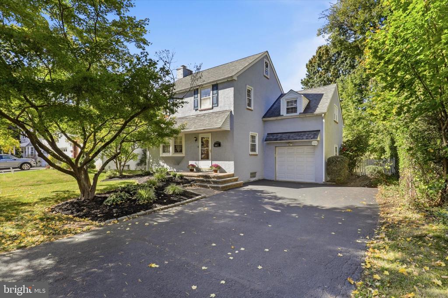
Welcome to 1124 Highland Ave, nestled in the highly desirable Highland Farms neighborhood and a part of the award-winning Abington School District! This exceptionally well maintained 4 bedroom, 2.5 bath home offers a wonderful blend of space, comfort, and an ideal location. The main level features beautiful hardwood floors throughout, with a spacious living room anchored by a fireplace that flows seamlessly into the dining area and kitchen creating an inviting layout for everyday living and entertaining. Upstairs, you'll find four generously sized bedrooms with brand new carpeting, including a spacious primary suite complete with an ensuite bath and walk-in closet. The finished lower level provides additional versatile living space, perfect for a family room, playroom, home office, or media area, along with a convenient powder room. Additional highlights include a large attic offering ample storage and an attached one car garage. Step outside to discover one of this home's standout features: an expansive, flat, fenced-in backyard framed by mature trees for exceptional privacy, plus a covered porch that creates the perfect setting for outdoor dining, relaxing, and entertaining. Enjoy the convenience of walking to local schools, the library, shopping, and public transportation, all while being tucked into a sought-after neighborhood. With its generous living spaces, thoughtful updates, and beautiful private outdoor setting, this home is a wonderful opportunity to enjoy all that Highland Farms has to offer!

Share Property

Location

1124 HIGHLAND AVENUE, ABINGTON, PA 19001

Status

For Sale
Alexis  McBride

Alexis McBride

TITLE

Realtor®

Property Amenities

Interior
Laundry room Basement
Total Bedrooms: 4
Half Bathrooms: 1
Full Bathrooms: 2
Area & Lot
Total area 2,185 Sq.Ft.
Lot Area 8,700 Sq.Ft.
Living area 2,185 Sq.Ft.
MLS® ID PAMC2198214
Year Built 1951
School District ABINGTON
Architecture Styles Other
Type Residential
Status For Sale
Exterior
Stories 2
Pool No Pool
Air conditioning Central A/C
Heat type Forced Air
Disability Features None
Water Source Public
Garage Space 1.0
Sewer Public Sewer
Parking Attached Garage, Driveway
Finance
Sales Price $470,000
Real Estate Tax $6,674 yearly

360 Virtual Tour

Take a tour of this property
image

Schedule a Showing

We would love to show you our beautiful property. Please select your preferred date and time below. An agent will be in touch shortly to confirm your appointment.

Schedule a Showing

We would love to show you our beautiful property. Please select your preferred date and time below. An agent will be in touch shortly to confirm your appointment.

Thank you for your interest in 1124 HIGHLAND AVENUE, ABINGTON, PA 19001. We are reviewing your request and will be in touch shortly!

Mortgage Calculator

Estimate your monthly mortgage payment, including the principal and interest, property taxes, and HOA. Adjust the values to generate a more accurate rate.

All estimates are provided for informational purposes only. Actual amounts may vary.
$0,000 Your Payment 20 15 65
$0,000 Your Payment

Suburban Philadelphia

Work With Us

Our team’s unprecedented professionalism, skill, and attention to detail has allowed us to set sales records for the past 30 years. We will ensure your buying or selling experience exceeds your expectations.