Brick home beyond a curved driveway, framed by mature trees and a manicured lawn.
Brick colonial home with a circular driveway and wooded lawn.
Foyer with a curved staircase, marble tile floor, and adjoining living and dining rooms.
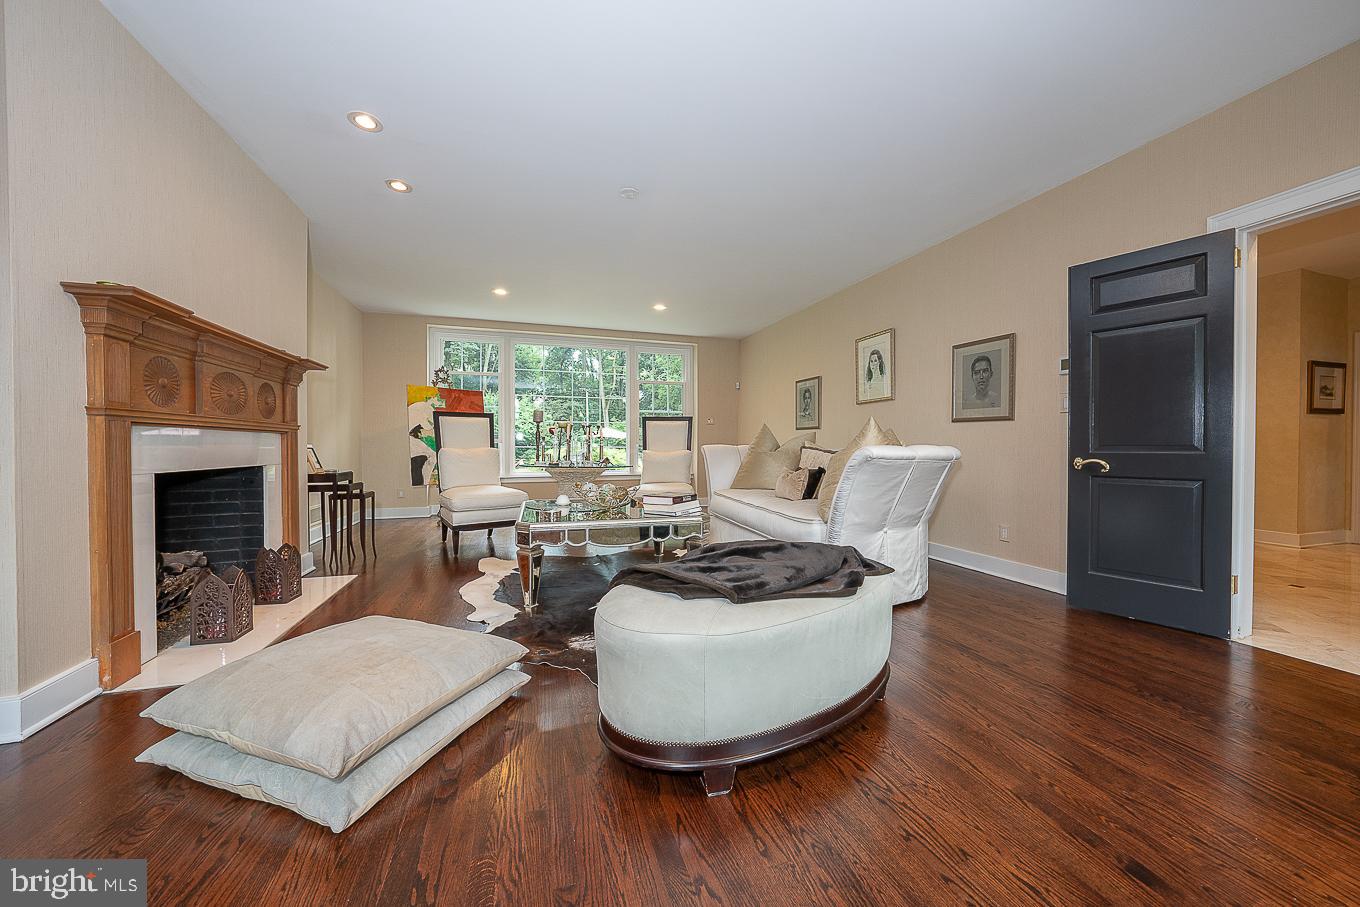
Living room with a carved wood fireplace, white seating, and dark hardwood floors.
Living room with an ornate fireplace, dark wood floors, and a mirrored coffee table.
Furnished den with a leather sectional, built-in wood cabinetry, large television, and patterned rug.
Den with a brown leather sectional, dark walls, framed artwork, and plantation shutters.
Bathroom with bold tropical leaf wallpaper, a white pedestal sink, and an ornate gold-framed mirror.
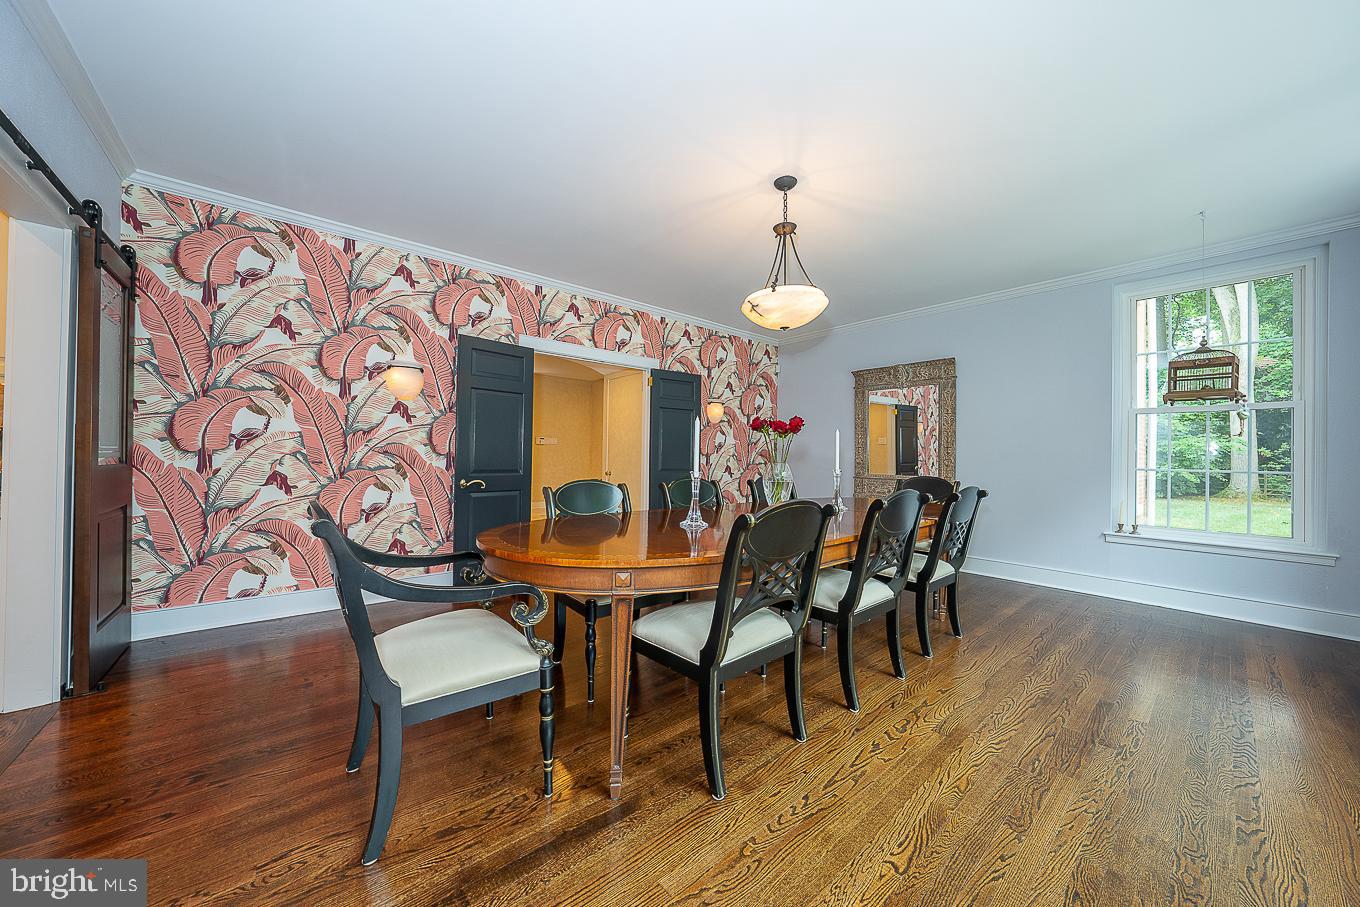
Dining room with a long table, dark wood floors, and broad windows overlooking greenery.
Dining room with a long wooden table, dark chairs, and bold floral wallpaper.
Kitchen with white cabinetry and wood floors, viewed through dark sliding barn doors.
Long kitchen with white cabinets, patterned tile backsplash, and reddish stone countertops.
Kitchen with white cabinets, stainless steel refrigerator, tiled backsplash, and dark wood-look flooring.
Kitchen with white cabinetry, stainless steel appliances, tile backsplash, and dark wood-look flooring.
Kitchen with cream cabinetry, a tiled cooking alcove, and a dining table beside French doors.
Mudroom with built-in bench, white beadboard walls, double closets, and dark tile flooring.
Dining area with a white serving island, chandelier, shuttered window, and hardwood flooring.
Dining area with a glass-top table, leather chairs, and dark hardwood floors.
Spacious multipurpose room with a vaulted beam ceiling, skylights, dining table, and piano.
Family room with vaulted exposed-beam ceiling, built-in bookshelves, and leather seating.
Bathroom with white subway tile, a round black-framed mirror, toilet, and pedestal sink.
Curved wooden staircase with white balusters beside a hardwood upper landing.
Bedroom with a dark four-poster bed, hardwood floors, and a sitting area beside large windows.
Bedroom with dark wood flooring, a large armoire, and windows overlooking a wooded yard and pool.
Walk-in closet with a central wooden island, extensive shoe shelving, and large windows overlooking trees.
Pink sitting room with a plush round chair, hardwood floors, and broad garden-facing windows.
Bathroom with floral wallpaper, marble shower, checkerboard floor, and a curved soaking tub.
Walk-in closet with clothing racks and shoe shelves, opening to an ensuite bathroom.
Bathroom with a glass-enclosed shower and dark vanity beneath a framed mirror.
Bedroom with a black metal bed, colorful floral bedding, yellow walls, and hardwood floors.
Bedroom with yellow walls, floral bedding, a dresser, and hardwood floors.
Walk-in shower with blue-gray tile, a rainfall showerhead, and a glass partition.
Bathroom vanity with a vessel sink, white tile backsplash, and oval mirror.
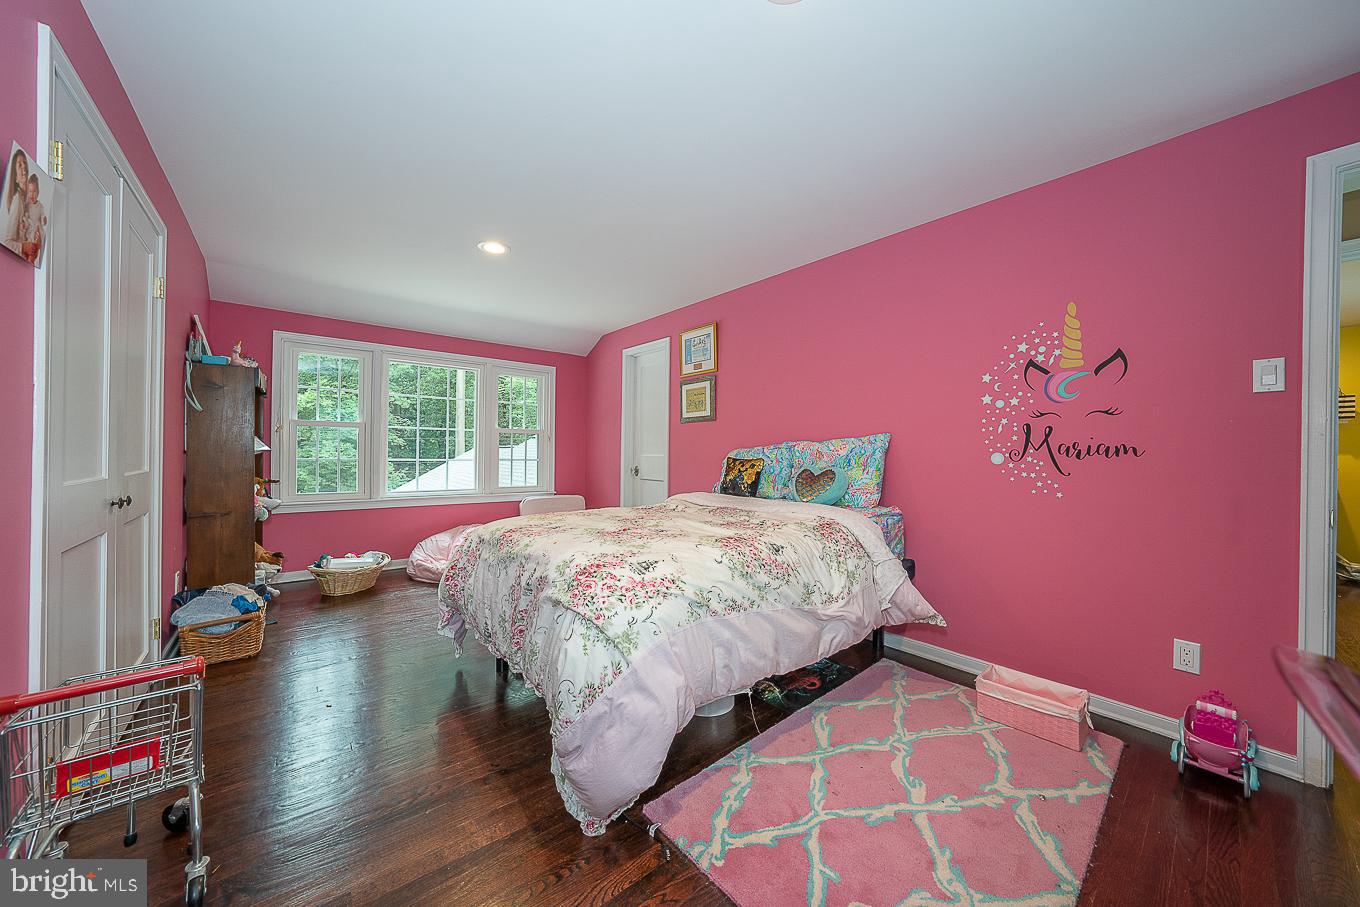
Bedroom with bright pink walls, a floral bedspread, dark hardwood floors, and wide windows.
Pink bedroom with floral bedding, colorful chaise, white desk, and wide windows.
Bedroom with dark blue walls, wooden bed, and polished hardwood floor.
Bathroom with a glass-enclosed tub, blue walls, and a large window with white blinds.
Laundry room with front-loading washer and dryer, a large window, and a rolling laundry sorter.
Backyard swimming pool with lounge chairs, red umbrellas, and mature trees.
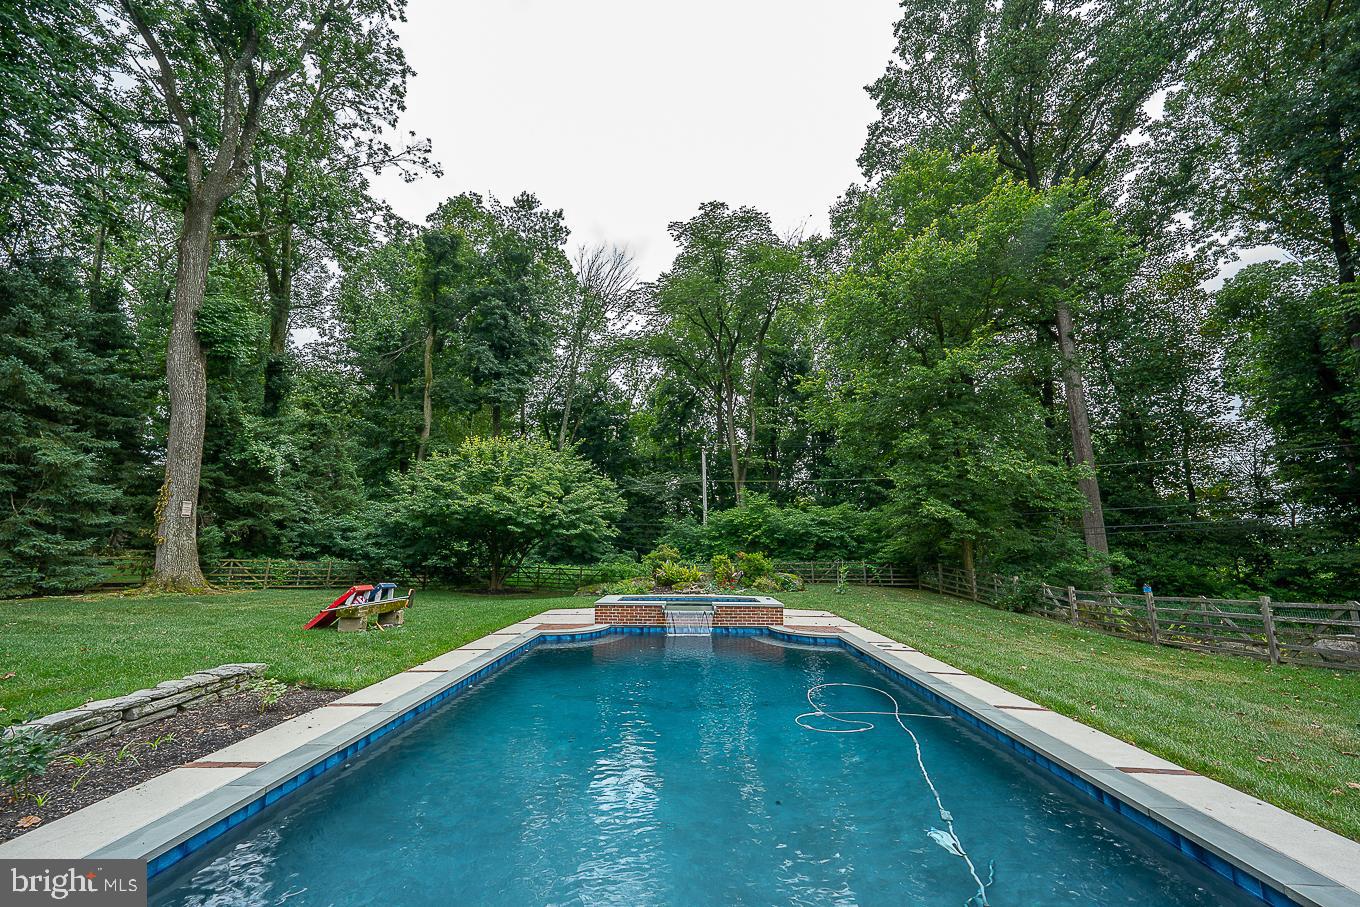
Swimming pool with a raised brick waterfall feature in a wooded, fenced backyard.
Outdoor kitchen with stainless grill, brick counters, and white bar stools beside the garage.
Landscaped garden pond surrounded by rocks, flowers, and mature trees.
House exterior with a wide driveway, double garage, and landscaped garden beds.
Rear view of a brick-and-stucco house overlooking a swimming pool and furnished patio.
Aerial view of a wooded home with a swimming pool and circular driveway.
VIEW PHOTOS
$1,950,000

1116 Red Rose Ln

4 Beds 6 Baths 4,304 Sq.Ft. 1.94 Acres

Description

Sitting on a luscious level 1.9 acres, this elegant 4/5 bedroom, 5 full and 1 half bath Villanova home with a circular driveway offers a quiet retreat while being minutes from everything. The grand marble foyer invites you into the fantastic, brick, 4304 sq ft home and sets the stage for this home's fluidity and gorgeous views. Off the center hall entryway are the sizeable formal living room with a gas, marble fireplace and the sunny formal dining room with large windows showcasing the beautiful views and creating the perfect space for hosting gatherings that are both large and small. Convenient door to the covered back patio allows you to bring the party outside and enjoy dancing under the stars or taking a dip in the new heated in-ground pool and hot tub. Just off the dining room is the spacious gourmet chef's kitchen with high-end stainless steel appliances, granite countertops and breakfast area with sliders to the patio with outdoor kitchen, Barbeque and bar area. Past the back stairs is a separate dining area that leads to the huge family room with vaulted ceilings and skylights. The Mudroom has a full bath, laundry room and access to both the 3-car garage and grounds. Office/den with built-in cabinetry and bookcases and guest half bath complete this level. Ascend the curved staircase to the primary bedroom suite overlooking the pool with 2 separate walk-in closets with built-ins (one which is a converted bedroom) and 2 full updated his/her primary baths. Additionally, there are two spacious bedrooms with another updated full bath and large fourth bedroom and full hall bath with tub and 2nd laundry room. End your tour with a stroll around the exquisite grounds and take in all this suburban oasis has to offer. Located in the award-winning Lower Merion School District and easy commutes to King of Prussia, Conshohocken and Center City. Award-winning Lower Merion Schools.

Share Property

Location

1116 Red Rose Ln, Villanova, PA 19085

Status

Sold

Date Sold

October 11, 2022
Damon  Michels

Damon Michels

TITLE

Associate Broker

Kim  Adu

Kim Adu

TITLE

Real Estate Agent

Property Amenities

Interior
Laundry room Main Level
Appliances Dishwasher, Disposal, Dryer, Refrigerator, Microwave, Oven, Gas Oven, Gas Range, Cooktop, Washer
Flooring Wood, Hardwood, Marble
Total Bedrooms: 4
Half Bathrooms: 1
Full Bathrooms: 5
Other Interior Features Eat-in Kitchen, Walk-In Closet(s)
Area & Lot
Lot Area 1.94 Acres
Living area 4,304 Sq.Ft.
MLS® ID PAMC2047996
Year Built 1958
School District LOWER MERION
High School HARRITON SENIOR
Middle School BLACK ROCK
Elementary School GLADWYNE
Architecture Styles Colonial
Type Residential
Status Sold
Date Sold October 11, 2022
Exterior
Stories 2
Pool In Ground
Air conditioning Central Air
Heat type Forced Air, Natural Gas
Water Source Public
Garage Space 3.0
Security Features Security System, Smoke Detector(s)
Sewer Septic Tank
Parking Circular Driveway, Garage Door Opener, Attached
Roof Shingle
Finance
Sales Price $1,950,000
Real Estate Tax $27,353 yearly

The Main Line

Work With Us

Our team’s unprecedented professionalism, skill, and attention to detail has allowed us to set sales records for the past 30 years. We will ensure your buying or selling experience exceeds your expectations.