Description
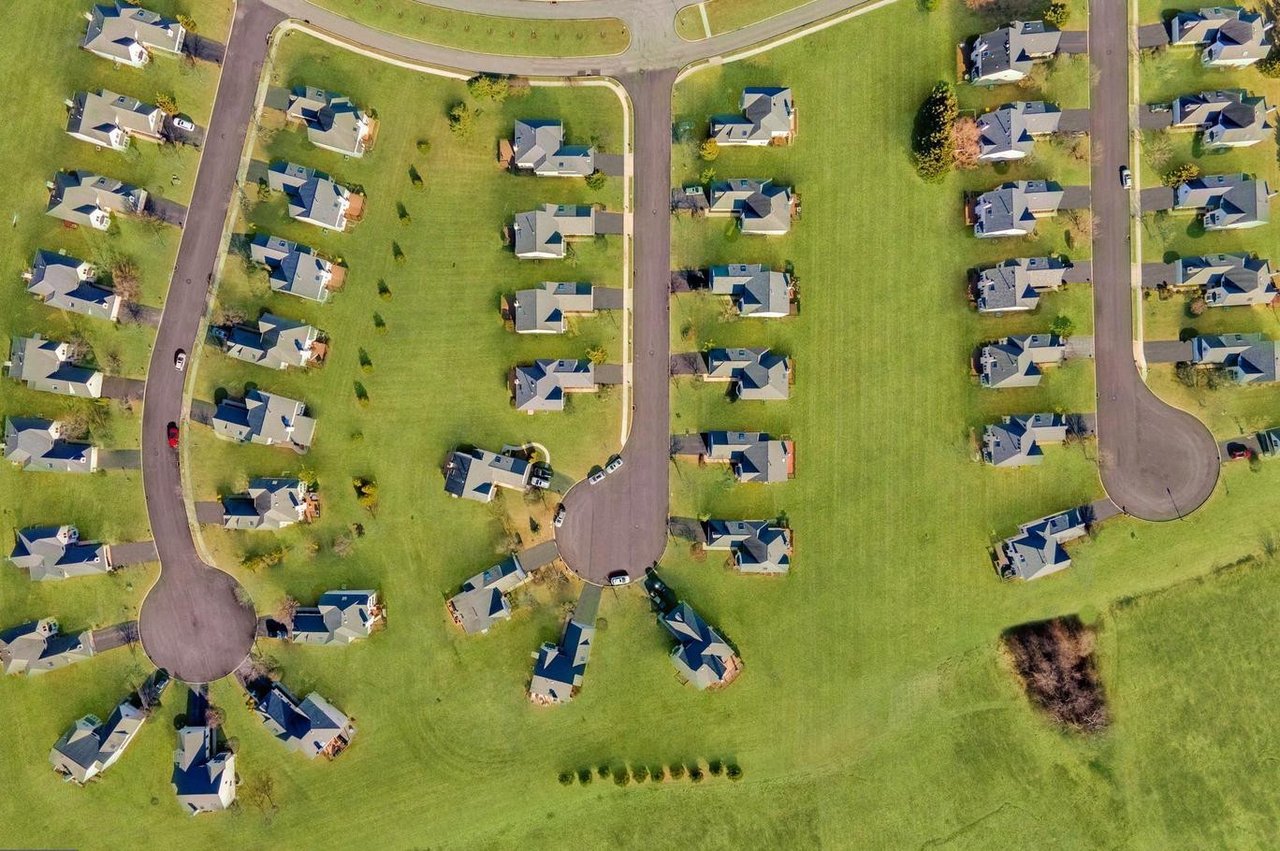
** IMPORTANT! A survey was recently done on the property boundries of 1115 Laurel Rd. by Regester Associates Inc. The images of the property boundries in public records are completely incorrect. Please contact Kathleen Kelly for acurate information on the property boundries.**
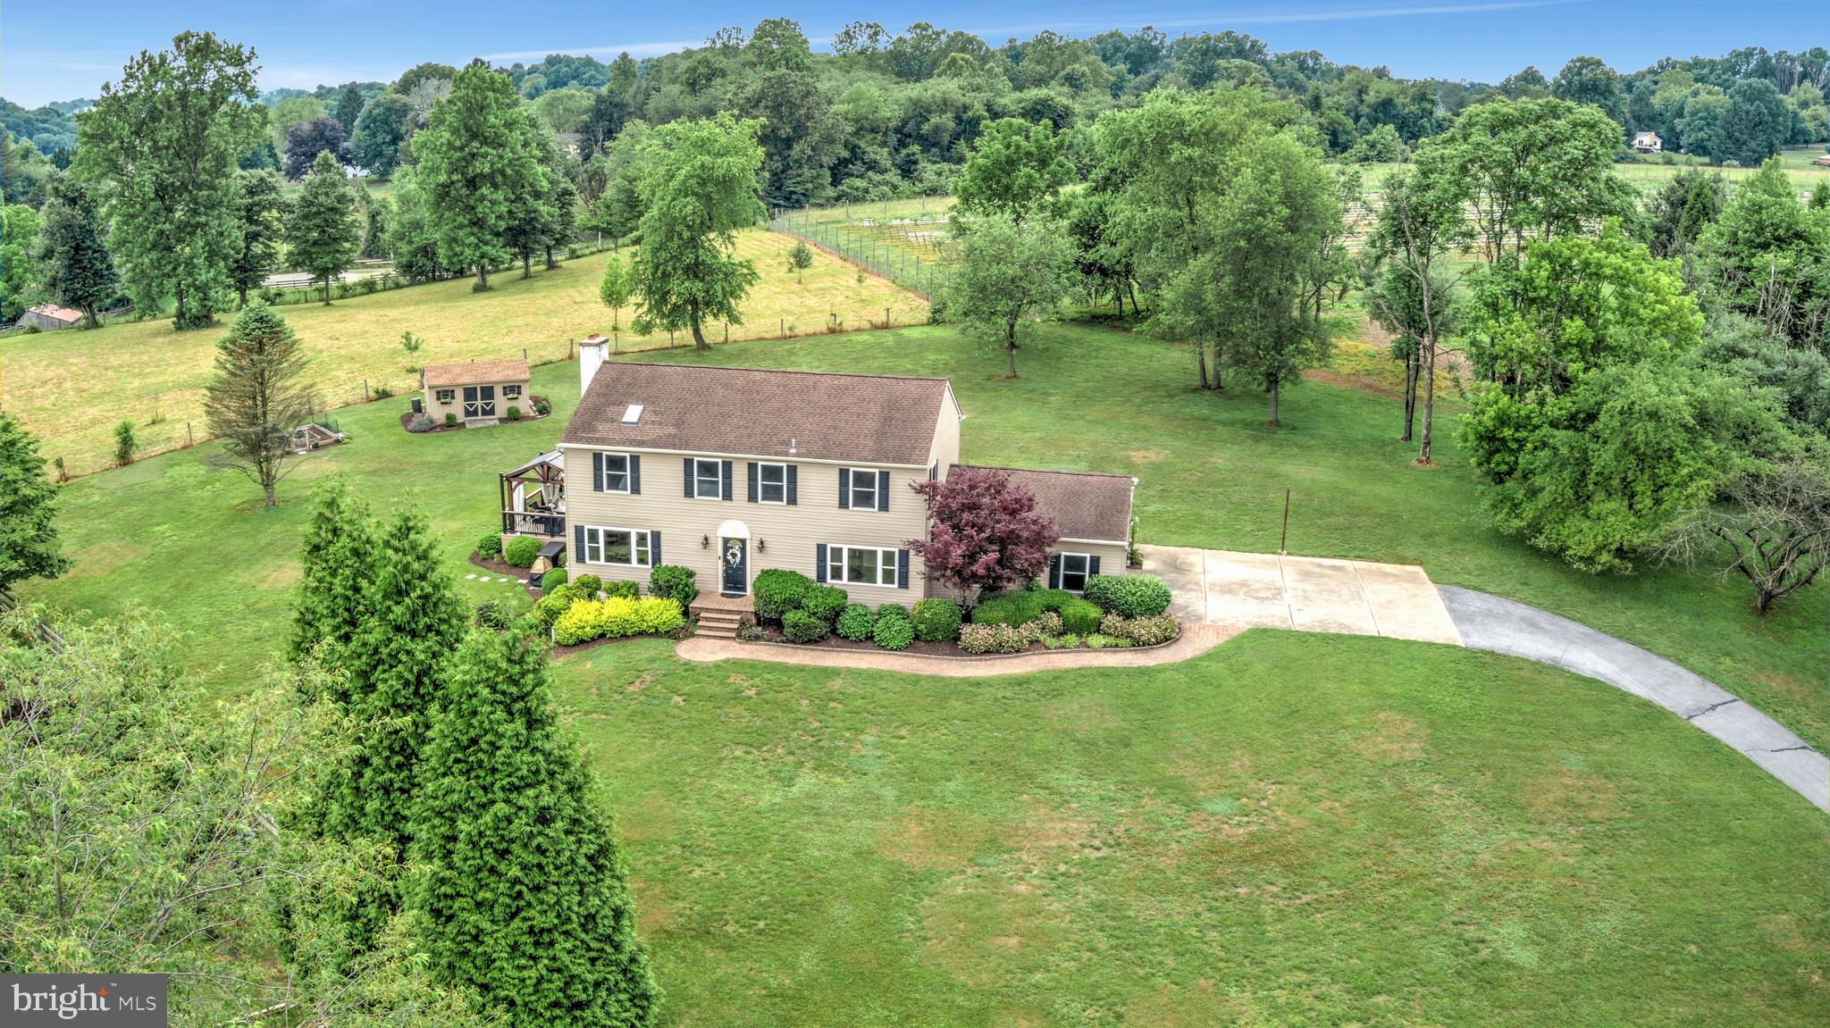
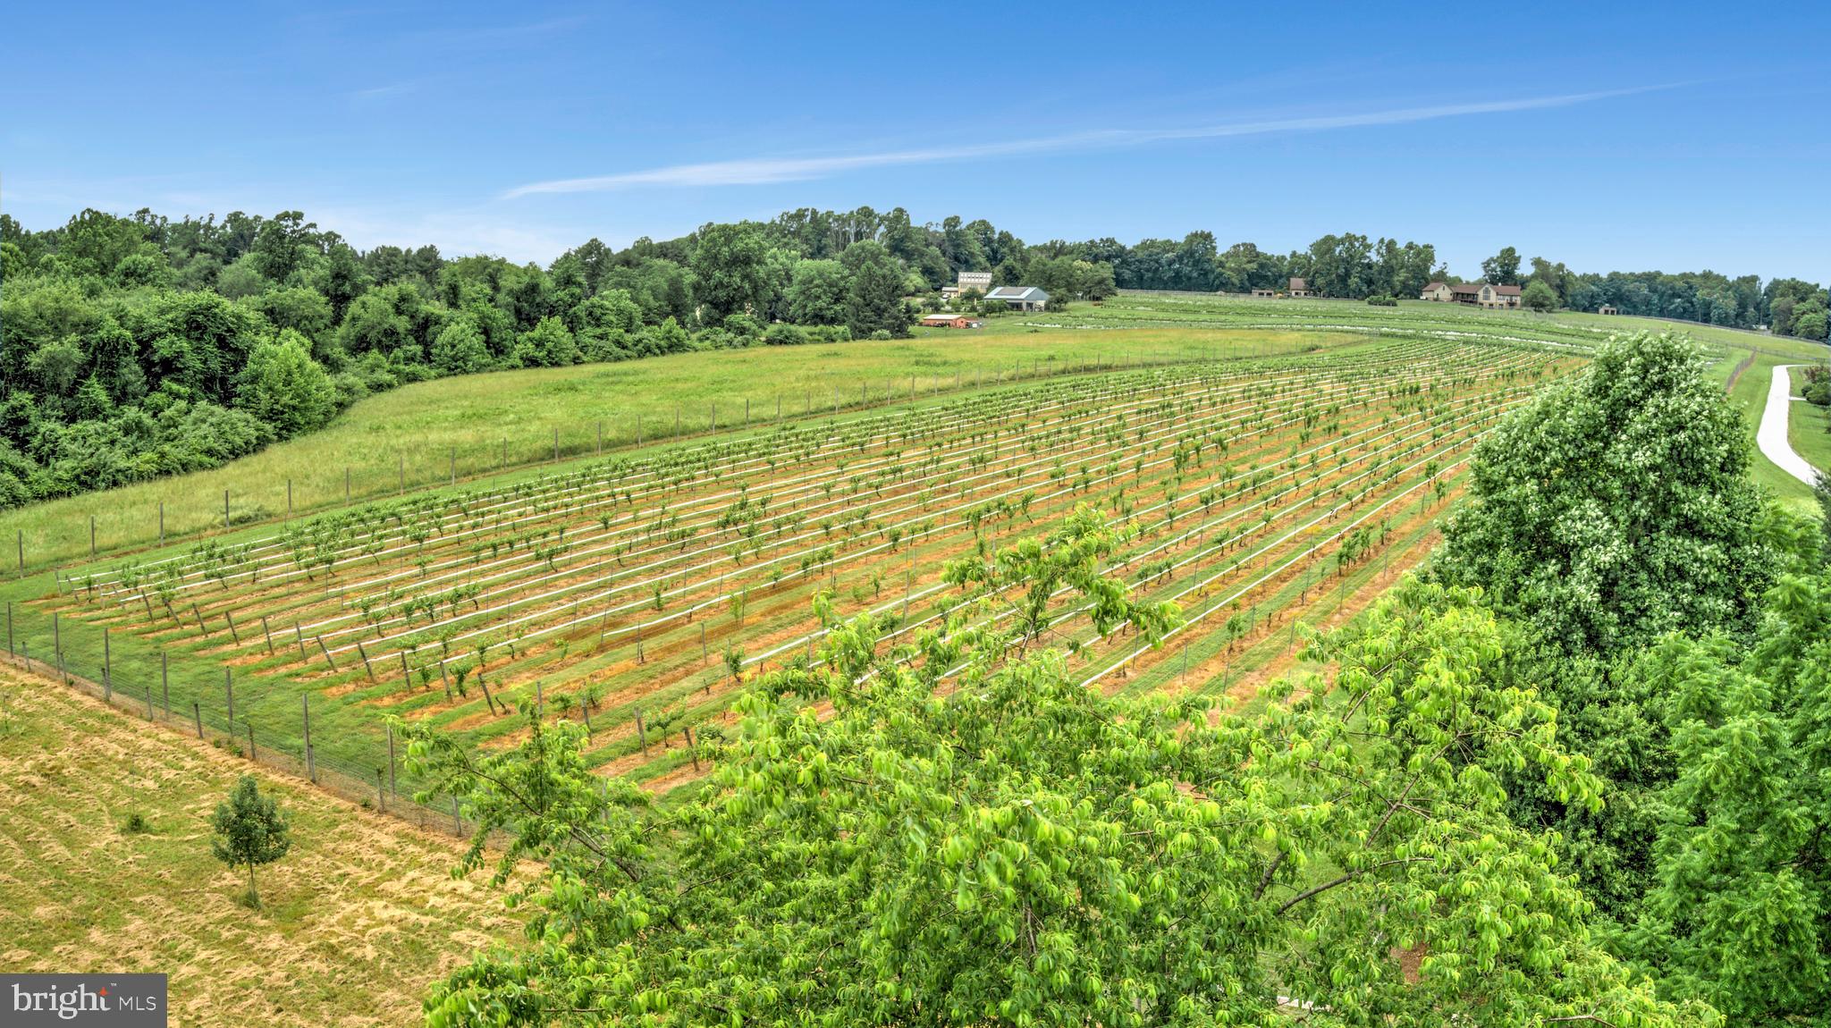
Unionville / Chadds Ford School District! Ever dreamed of living in the wine country? Look no further, your dream is about to come true!
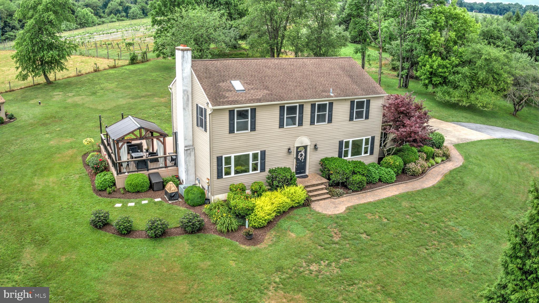
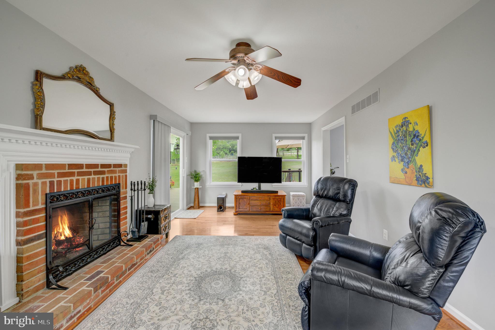
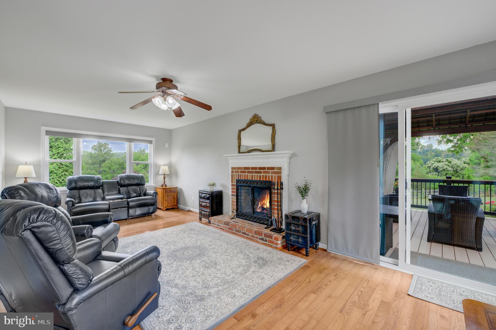
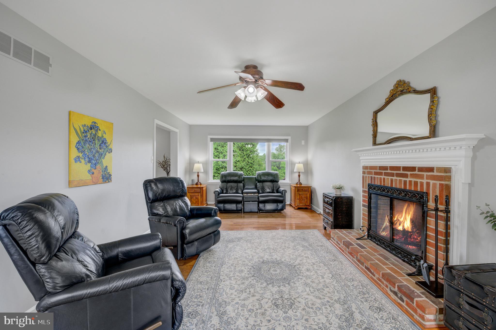
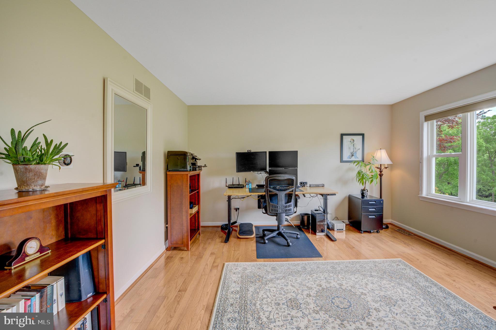
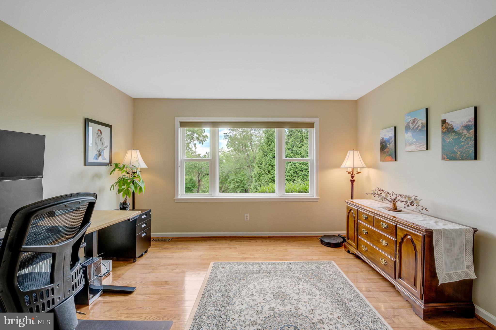
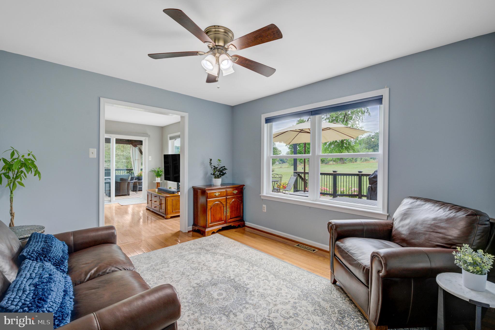
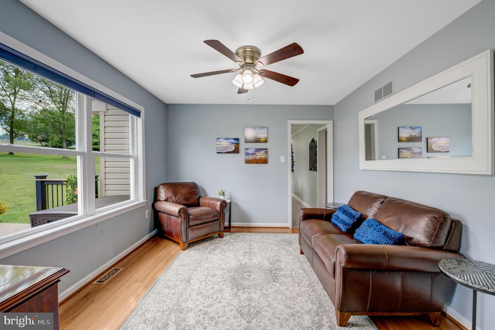
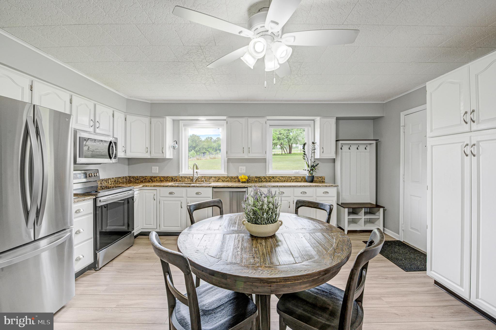
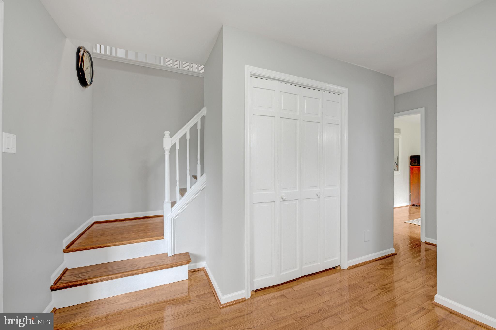
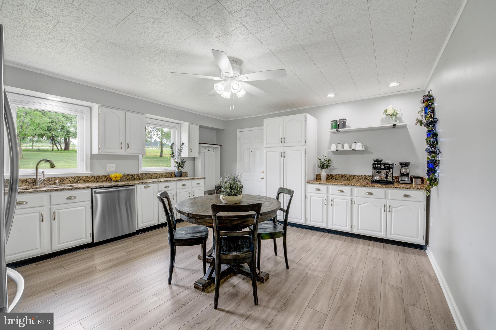
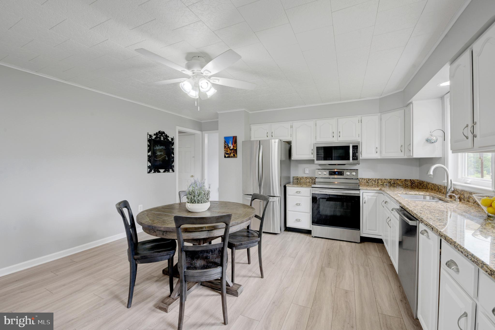
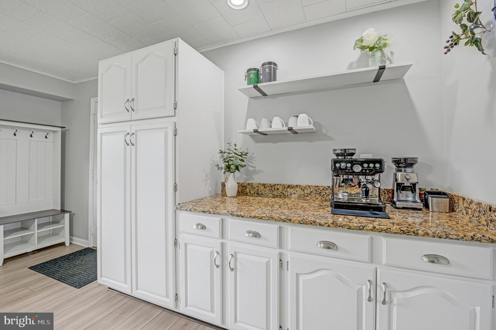
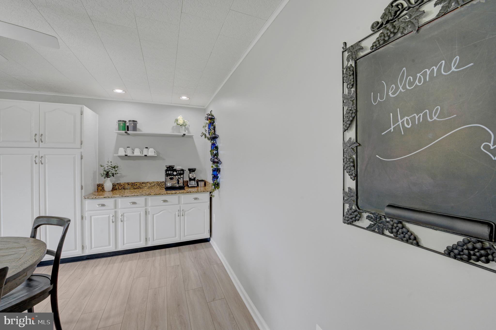
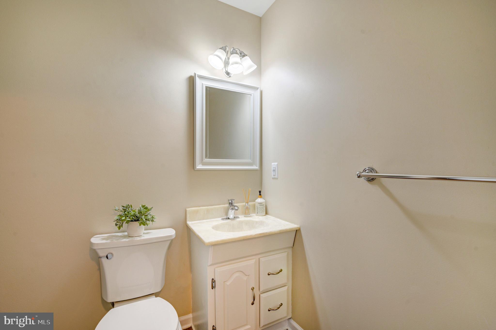
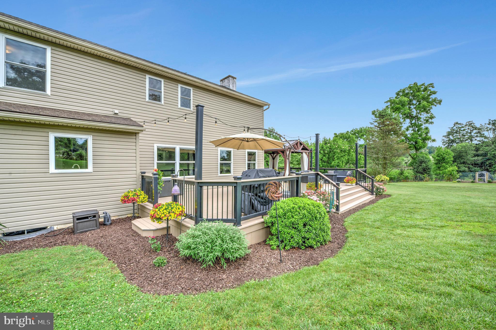
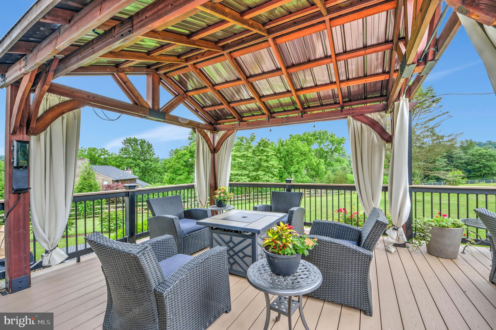
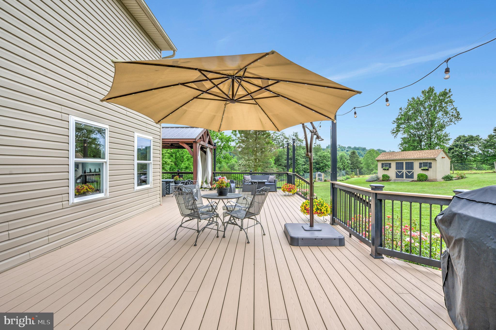
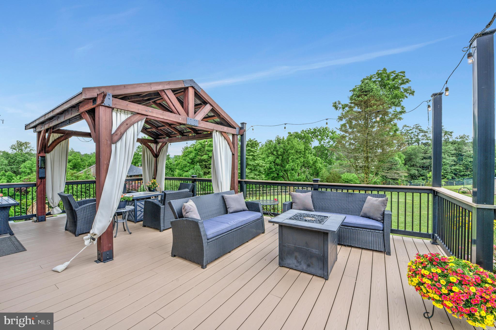
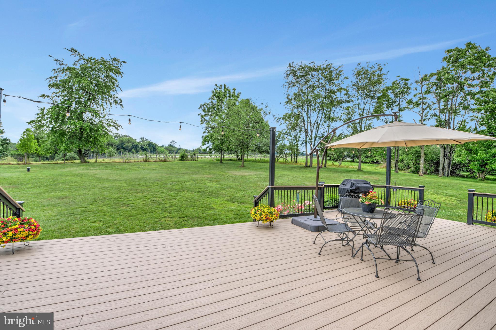
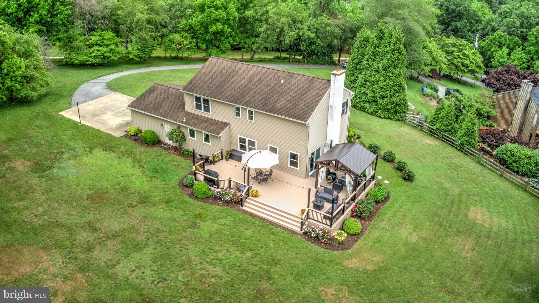
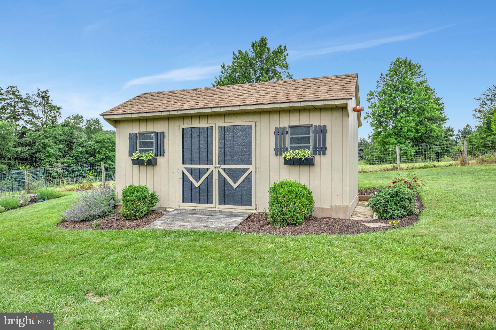
This magical 4 bedroom 2 1/2 bath home overlooking the beautiful, vast vineyards of Stargazers Winery is truly unique! Situated on an acre of meticulously manicured property, in the much sought after community of Newlin township, Unionville/ Chadds Ford School District, this lovely abode is quite a hidden gem! The exterior boasts maintance free vinyl siding, impeccably manicured gardens, lush green lawns and an expansive TimberTech deck with a custom built pergola, from where you can sit & enjoy the perfect views of the vineyard! Upon entering the foyer you will be WOWED by the gleaming hardwood floors flowing into the spacious living room with wood burning fireplace, ceiling fan and sliders to an expansive deck. The elegant formal dining room ( currently being used as a sitting room) features a large picture window , with views of the gardens and vineyard, serving as a magnificent back drop to any soiree you happen to throw! The modern eat in kitchen features an abundance of cabinetry, granite counter tops, luxury vinyl flooring , built in coffee bar, spacious pantry and stainless steel appliances. Steps away you will find a spacious family room/ home office, conveniently located and very private. A modern powder room, 2 car attached garage and large storage shed ( in the backyard) complete the 1st level.
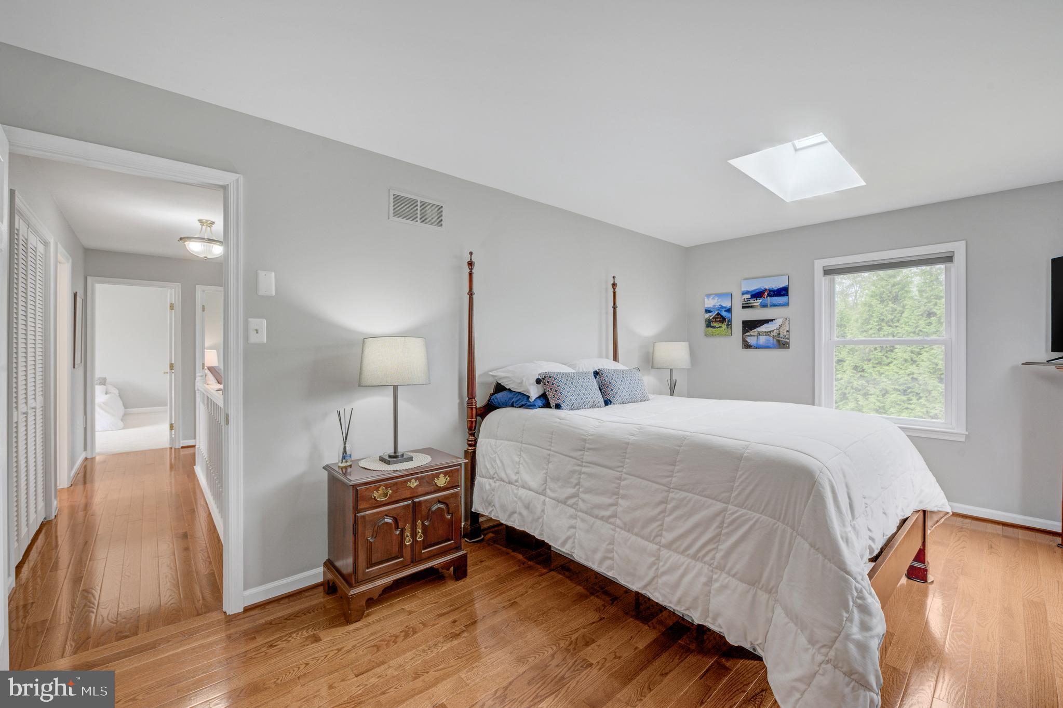
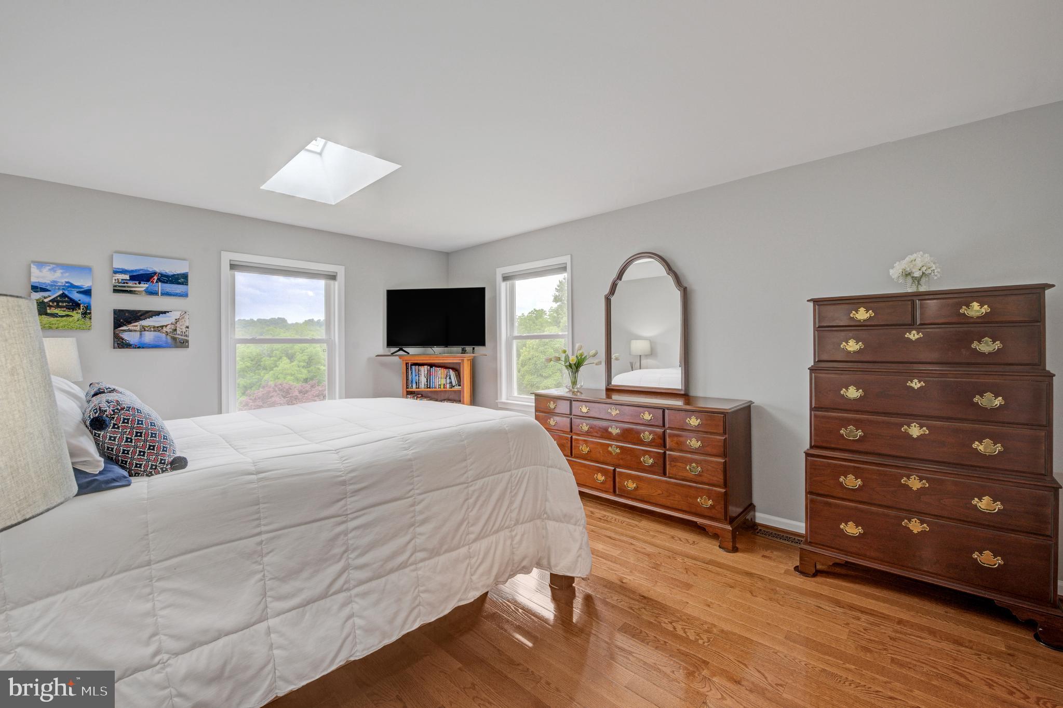
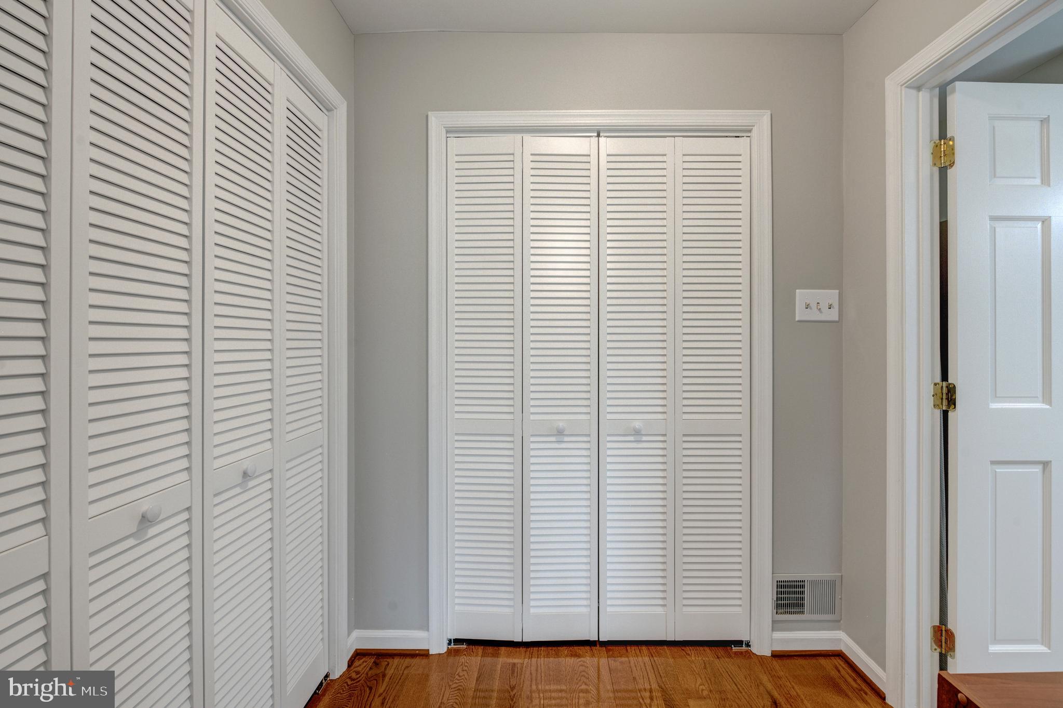
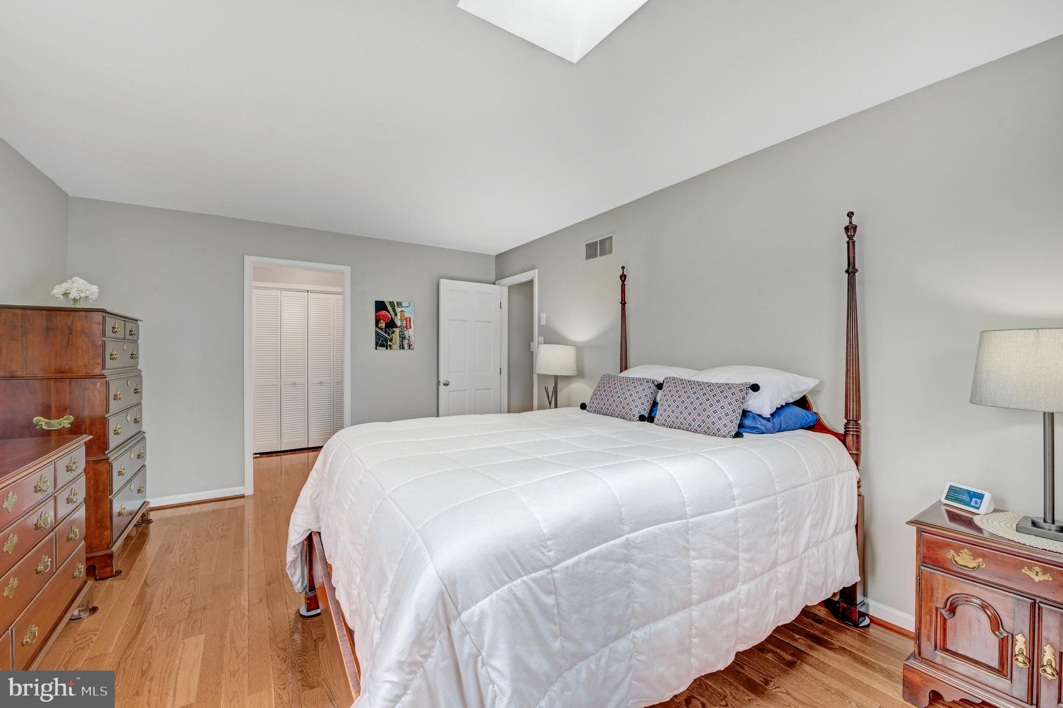
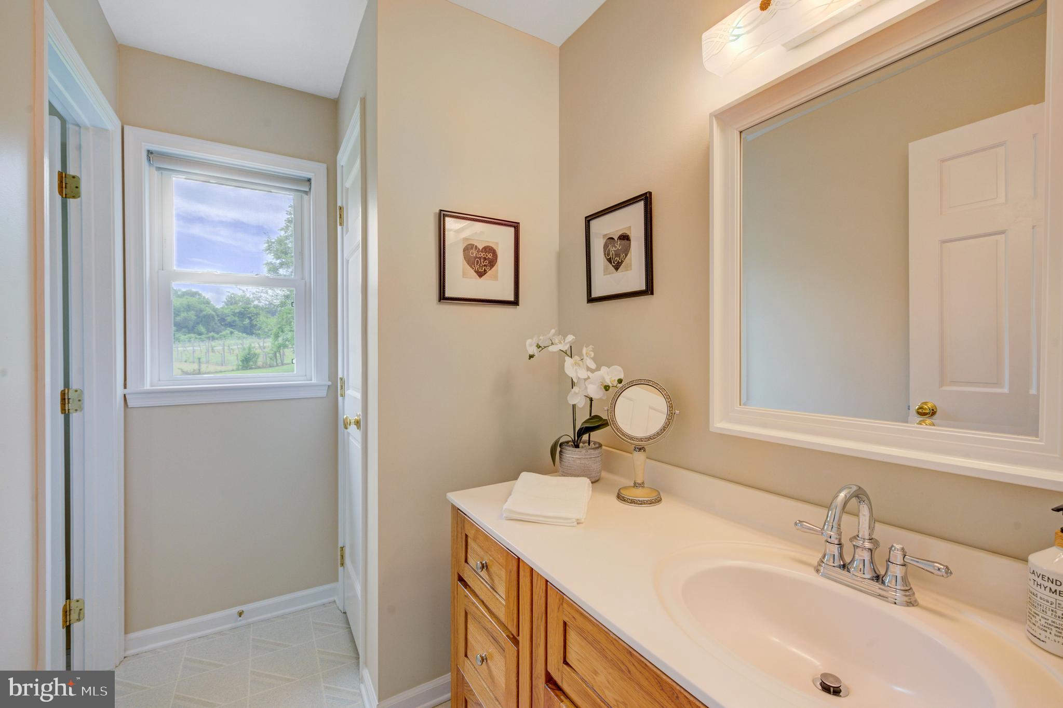
At the end of the day retire to a sumptuous primary bedroom suite with ensuite bath, hardwood floors, lots of closet space, a skylight and plenty of windows, allowing natural light to bathe the room.
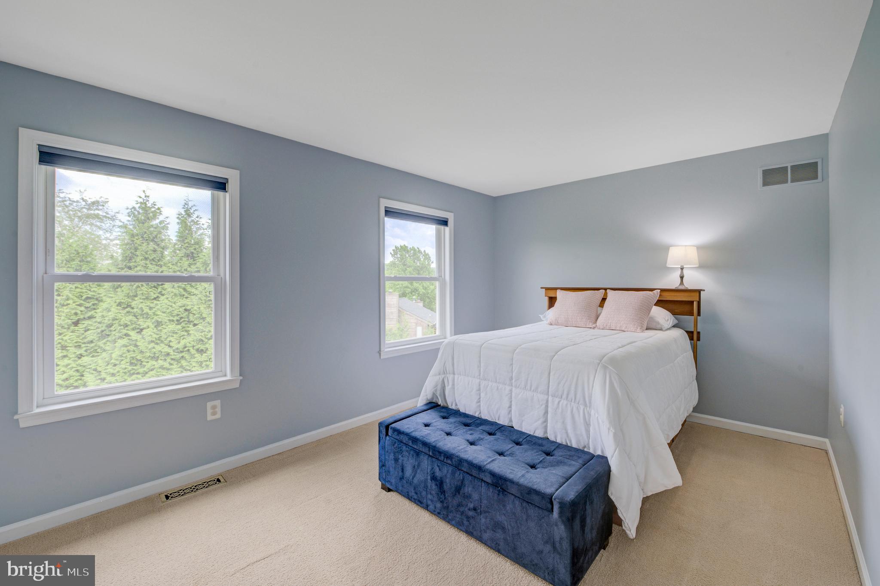
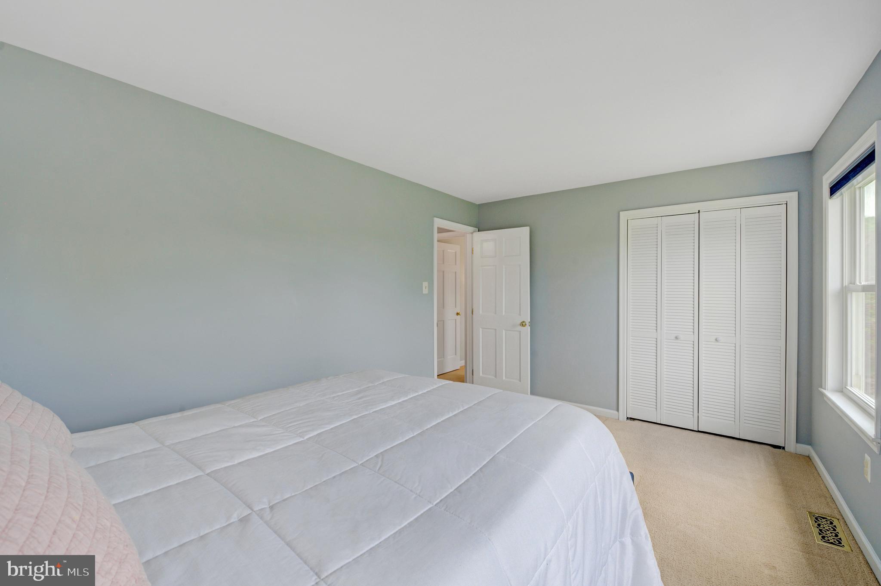
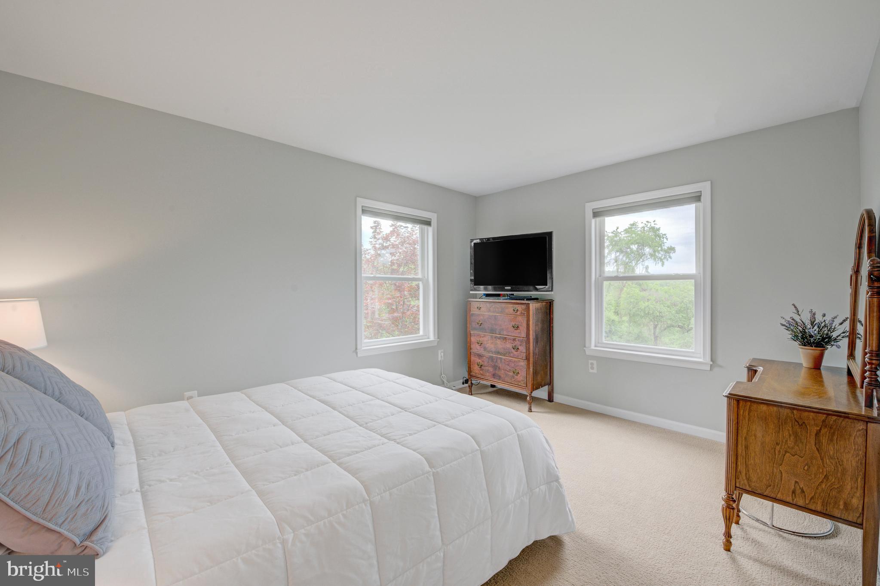
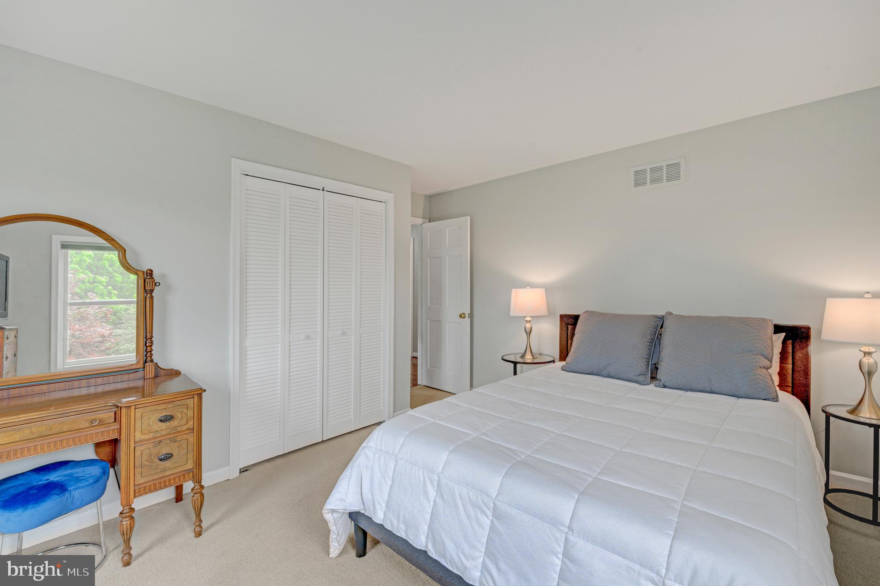
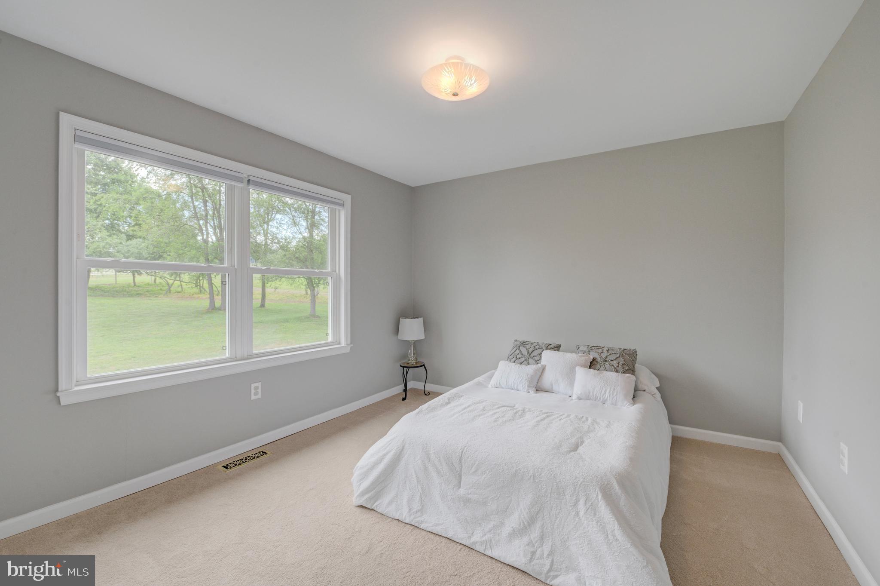
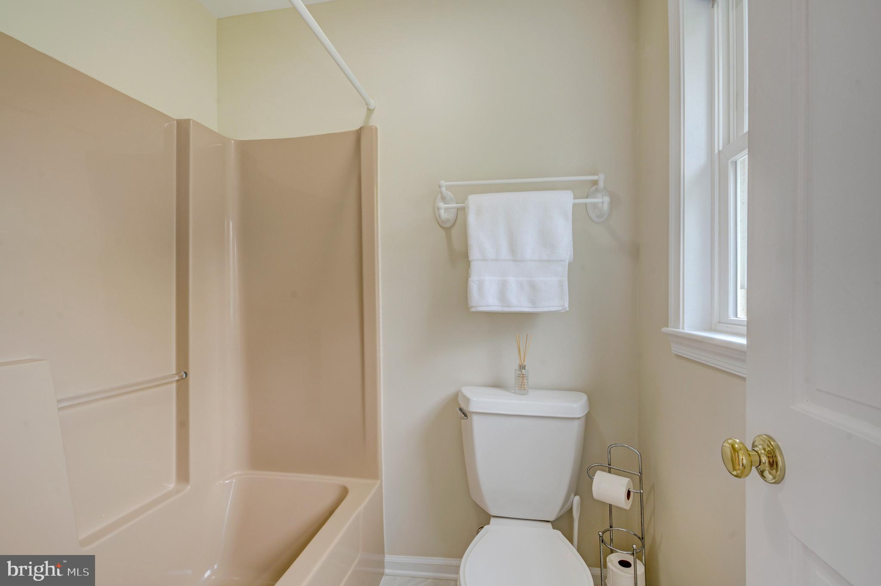
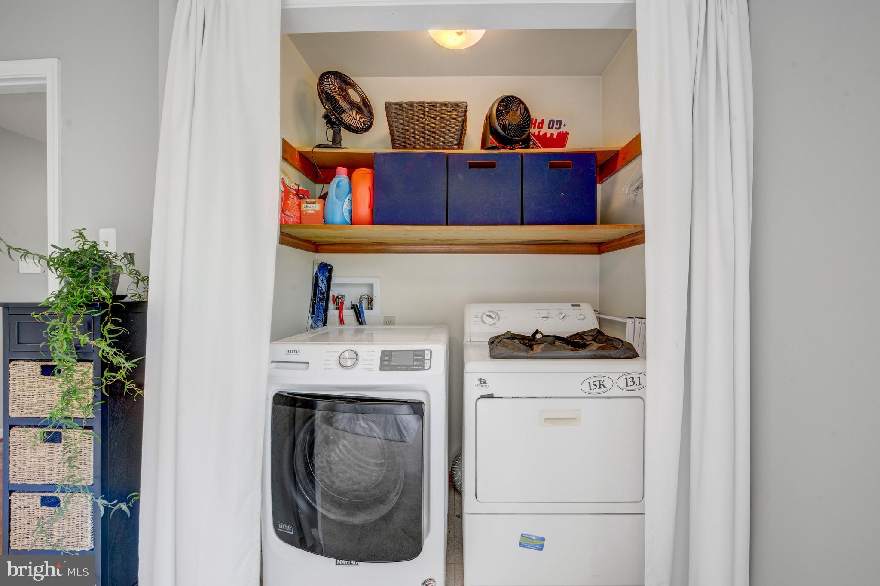
Additionally, there are 3 generously sized bedrooms, all with plush neurtral carpeting , plenty of closet space and lots of windows so you awake every morning to the stunning scenic views!! The modern hall bath with shower/tub, linen closet and laundry facilities complete the second level.
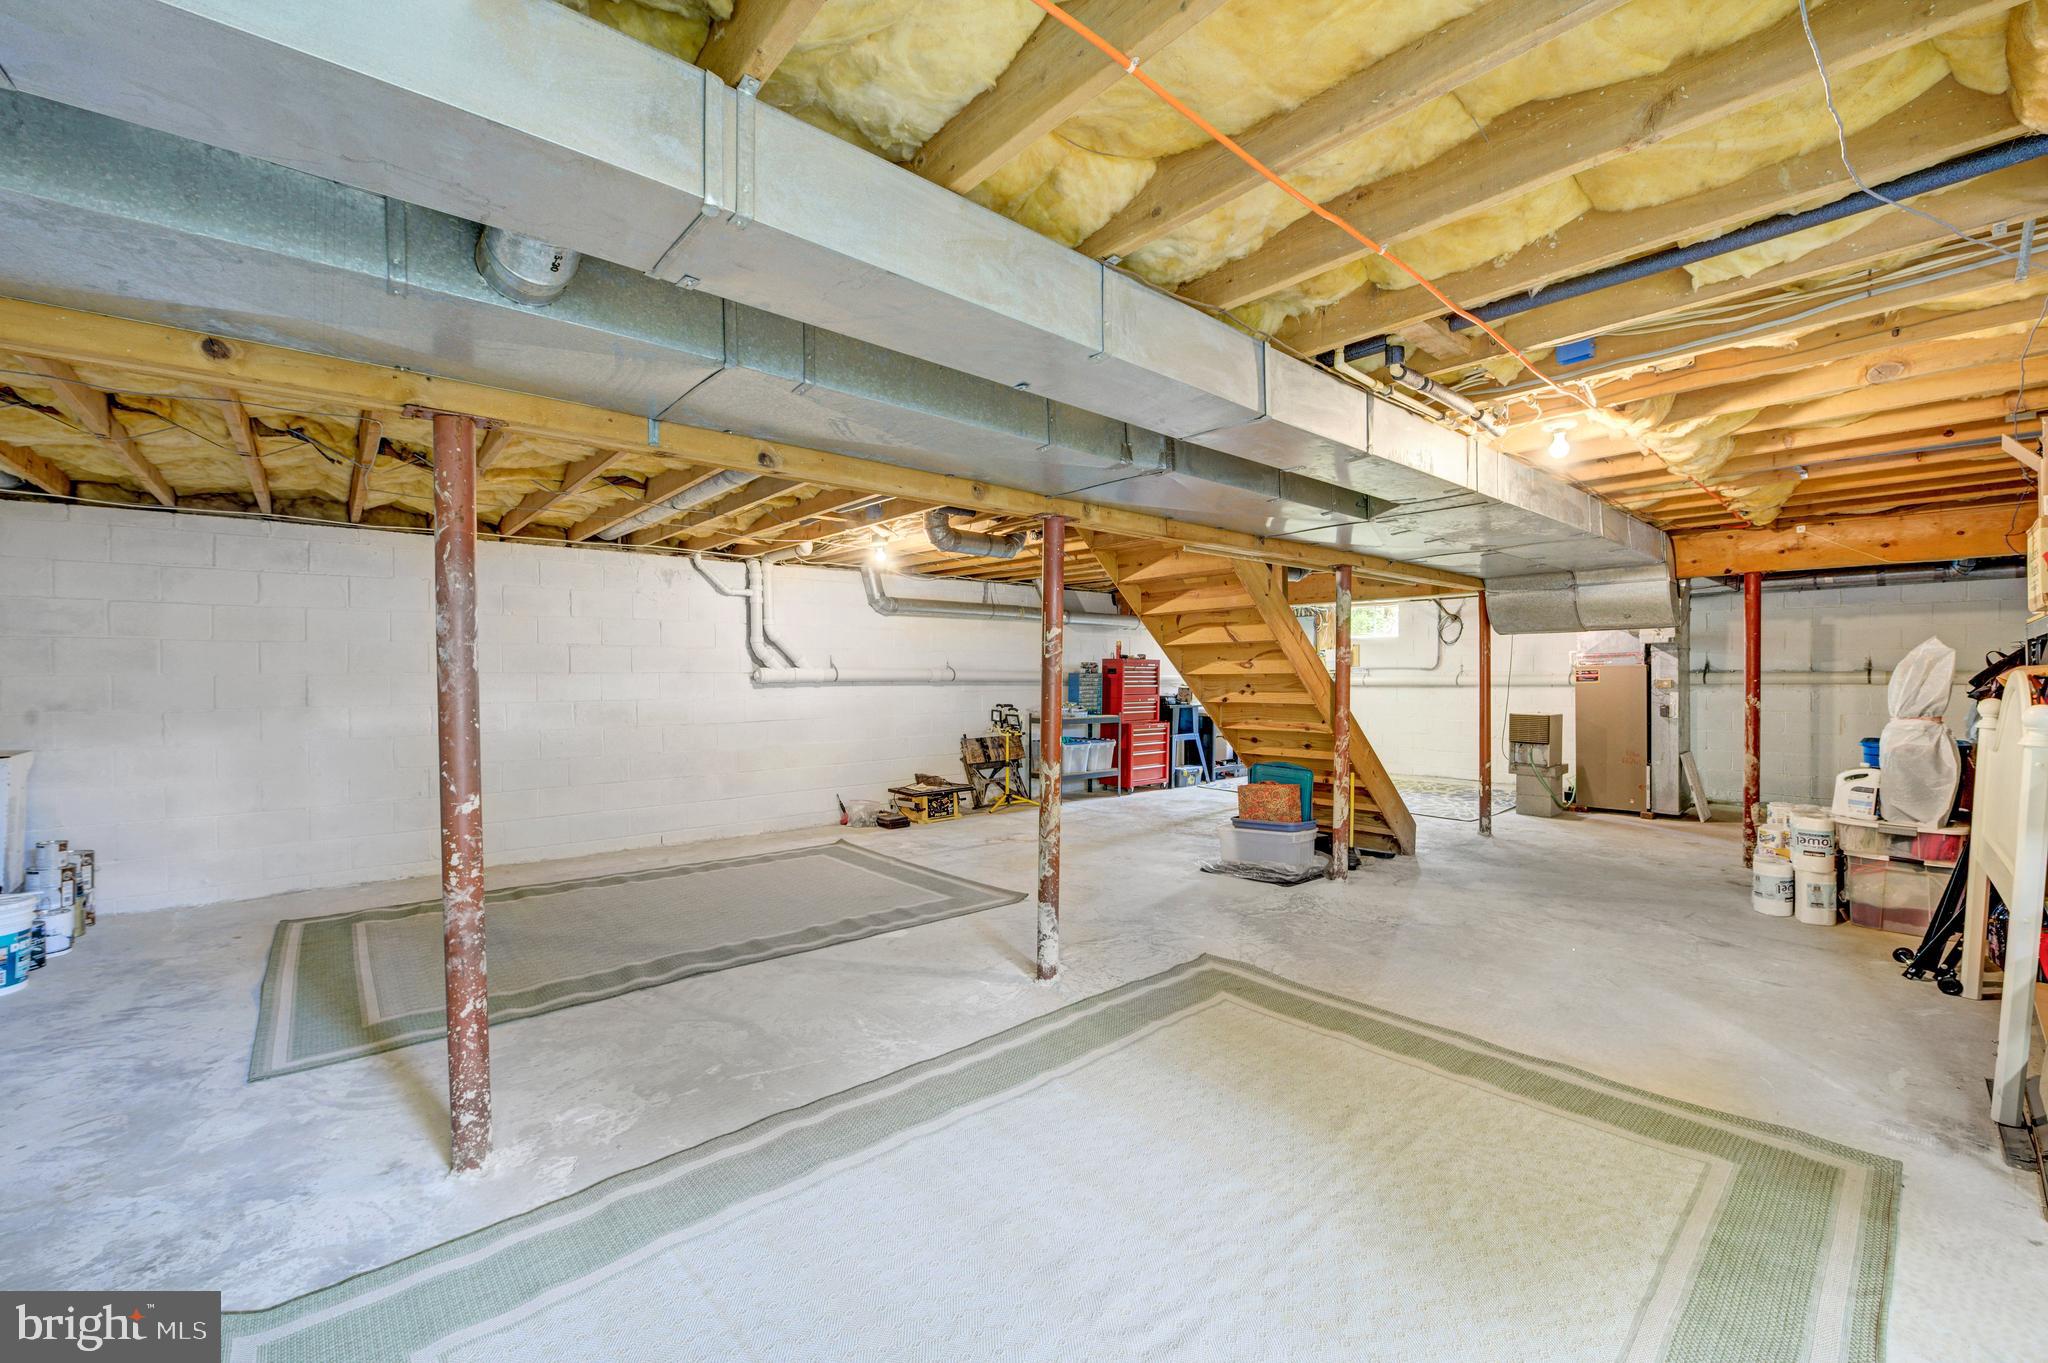
The lower level, currently being used for storage, can be easily finished and transformed into additional living space. The possibilities are endless! 1 Year America's Preferred Home Warranty is included!
Upgrades- Pergola 7/2023, New roof on shed 9/2022, Replaced deck with TimberTech deck6/2021, Luxury vinyl kitchen 2020, Skylight In bedrm. Velux window 1/2019, Bruce hardwood in bdrm, upstairs hall and stairs5/2018, Replace vinyl siding, gutter, windows 12/2016, Kit. granite countertops 5/2015, Installed new well pump, water holding tank, hot water heater 12/2023, Renewed stucco on chimney 9/2013, Removed old roof shingles and installed 30 year GAF Timbertek shingles 1/2008, Installed Bruce hardwood floors on first level except kitchen 2006, Installed paver walkway and steps 2003, Installed new oil burner and central air unit 7/2003, Storage shed 1998, Installed Macadam driveway on top of existing loose stone driveway 1/1997, Installed concrete driveway pad 7/1991.