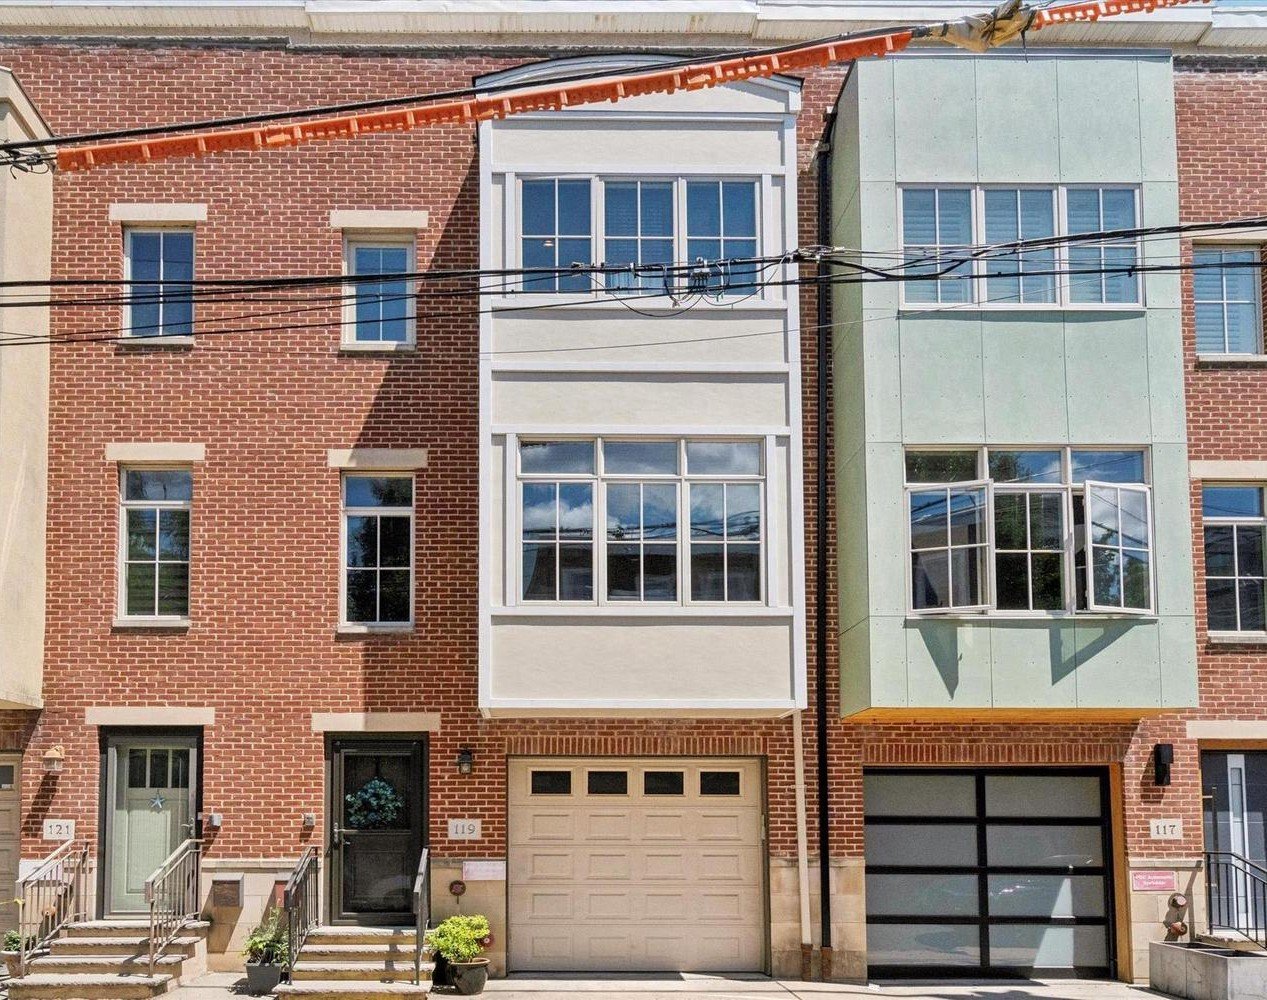
Red-brick rowhouse with a black entry door and tree-shaded sidewalk.
Red-brick rowhouse with white siding on the upper facade, partly shaded by a leafy street tree.
Kitchen with cherry cabinets, stainless steel appliances, tiled backsplash, and hardwood floors.
Kitchen with a broad veined island, dark wood cabinets, and a gray tile backsplash.
Kitchen with dark wood cabinets, stainless steel appliances, and a peninsula counter.
Dining area with a dark table, blue glassware, and white entry door.
Bathroom vanity with white sink and mirror beside an open doorway to a bright room.
Open living area with hardwood floors, a large rug, staircase, and adjoining kitchen.
Upstairs hallway with polished hardwood floors, white doors, and a dark stair railing.
Entry hallway with a dark wood staircase, white balusters, and polished hardwood flooring.
Bathroom with a white marble-look tub surround, compact vanity, and toilet.
Bathroom with a marble-look tub surround, white vanity, and blue wall art.
Empty room with hardwood floors, beige walls, and two curtained windows.
Empty room with reddish hardwood floors and open built-in closets beside a staircase.
Bathroom with a white vanity and mirror beside an open doorway to a wood-floored hall.
Empty interior room with dark hardwood floors and white double closet doors.
Bedroom with a low bed, hardwood floors, and two sunlit curtained windows.
Bedroom with open closet shelving, hardwood floors, and a hallway staircase.
Interior hallway with dark hardwood floors and a white-baluster staircase.
Small empty room with dark hardwood floors and animal decals on the wall.
Vacant room with two curtained windows, brown walls, and dark hardwood floors.
Walk-in closet with white shelving and hanging rods against beige walls.
Bathroom with a white vanity, toilet, and patterned shower curtain.
Bathroom with a bathtub, floral shower curtain, toilet, and compact vanity.
Living room with gray sectional, blue-accented rug, and a potted plant beside the fireplace.
Basement laundry area with washer, dryer, exposed ductwork, and gray wood-look flooring.
Finished basement with gray plank flooring, a black-and-white staircase, and exposed ceiling ducts.
Enclosed concrete patio with high masonry walls and potted greenery.
Rooftop view over Philadelphia rooftops and skyline, framed by a white deck railing.
Rooftop deck with white railings and a view of the Philadelphia skyline.
VIEW PHOTOS
$2,850/mo

1112 E MOYAMENSING AVENUE

3 Beds 3 Baths 1,952 Sq.Ft. 742.5 Sq.Ft.

Description

Welcome to 1112 E. Moyamensing Ave, a beautifully renovated three-story brick home in the heart of Pennsport. With 3 bedrooms, 2.5 baths, and thoughtfully designed living spaces, this home offers the perfect blend of style, comfort, and convenience.

The sun-filled main level features hardwood floors, recessed lighting, and high ceilings, flowing seamlessly into a modern, fully equipped kitchen with stainless steel appliances, quartz countertops, a glass tile backsplash, and a breakfast bar with pendant lighting. Just off the kitchen is a convenient powder room and dining area with access to the private backyard, perfect for relaxing, gardening, or entertaining.

The fully finished basement provides flexible additional living space that can be used as a home gym, media room, playroom, or office, along with a dedicated laundry area.

Upstairs, you'll find two spacious bedrooms with large windows and ample closet space, along with a beautifully tiled full bathroom. The entire third floor is dedicated to the impressive primary suite, featuring abundant natural light, a walk-in closet with custom built-ins, and a luxurious en-suite bath finished with beautiful marble tile.

Take the stairs to the rooftop and enjoy sweeping city skyline views--a wonderful spot to unwind, entertain, or simply take in the city.

Located in popular Pennsport, this home offers an unbeatable lifestyle with a Walk Score of 95, putting neighborhood shops, restaurants, cafes, and everyday conveniences just outside your door. Enjoy easy street parking and quick access to I-95, Center City, and Philadelphia International Airport.

Move-in ready and designed for comfortable city living, 1112 E. Moyamensing Ave is a wonderful place to call home. Schedule your private tour today!

Share Property

Location

1112 E MOYAMENSING AVENUE, PHILADELPHIA, PA 19147

Status

Leased

Date Leased

October 15, 2026
Joan  Matusiak

Joan Matusiak

TITLE

Realtor®, SRS

Property Amenities

Interior
Laundry room Basement, Has Laundry
Appliances Dishwasher, ENERGY STAR Refrigerator, Exhaust Fan, Stove
Flooring Hardwood
Total Bedrooms: 3
Half Bathrooms: 1
Full Bathrooms: 2
Area & Lot
Total area 1,952 Sq.Ft.
Lot Area 742.5 Sq.Ft.
Living area 1,952 Sq.Ft.
MLS® ID PAPH2668188
Year Built 1920
School District THE SCHOOL DISTRICT OF PHILADELPHIA
View Description City
Architecture Styles Contemporary
Type Townhouse
Status Leased
Exterior
Stories 4
Pool No Pool
Air conditioning Central A/C
Heat type Central
Disability Features 32 wide Doors
Water Source Public
Sewer Public Sewer
Parking On Street
Roof Fiberglass
Utilities None
Finance
Lease Price $2,850/mo

Pennsport

Work With Us

Our team’s unprecedented professionalism, skill, and attention to detail has allowed us to set sales records for the past 30 years. We will ensure your buying or selling experience exceeds your expectations.