111 MERION AVENUE
111 MERION AVENUE
111 MERION AVENUE
111 MERION AVENUE
111 MERION AVENUE
111 MERION AVENUE
111 MERION AVENUE
111 MERION AVENUE
111 MERION AVENUE
111 MERION AVENUE
111 MERION AVENUE
111 MERION AVENUE
111 MERION AVENUE
111 MERION AVENUE
111 MERION AVENUE
111 MERION AVENUE
111 MERION AVENUE
111 MERION AVENUE
111 MERION AVENUE
111 MERION AVENUE
111 MERION AVENUE
111 MERION AVENUE
111 MERION AVENUE
111 MERION AVENUE
VIEW PHOTOS
$595,000

111 MERION AVENUE

3 Beds 3 Baths 2,040 Sq.Ft. 3,200 Sq.Ft.

Description

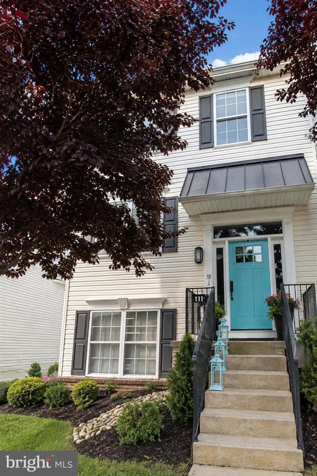
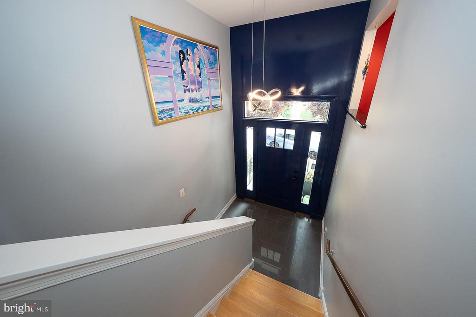
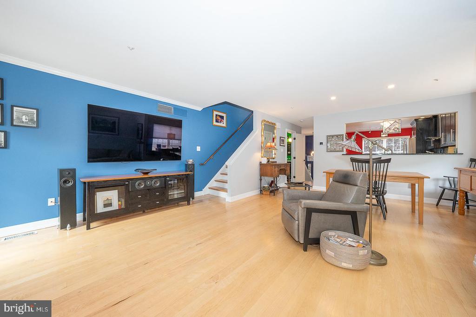
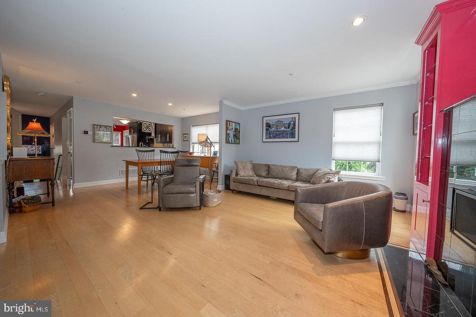
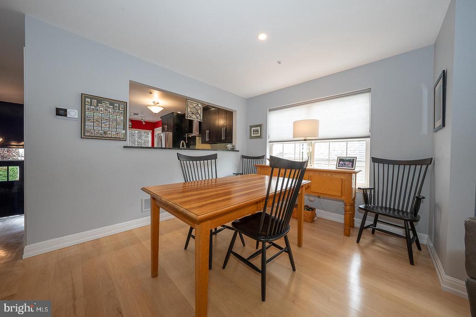
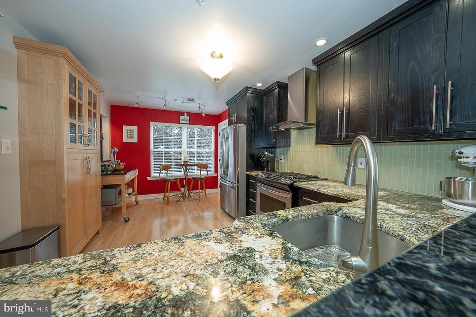
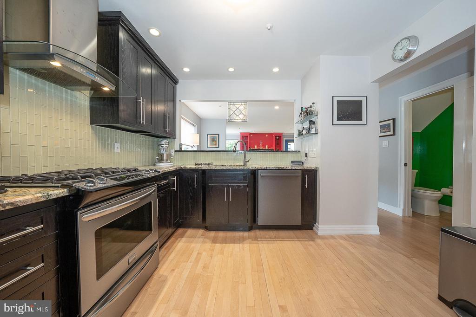
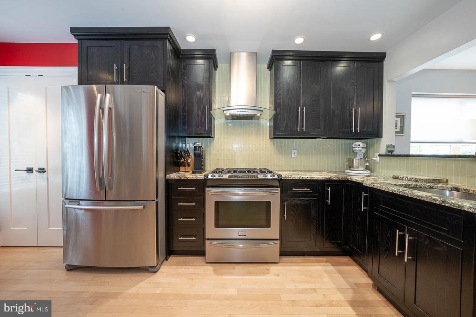
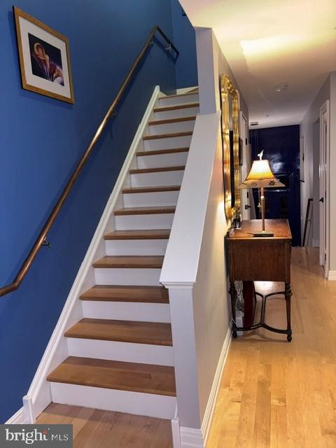
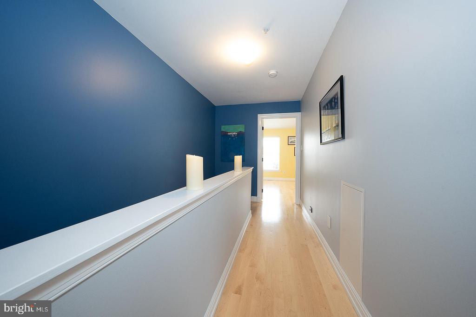
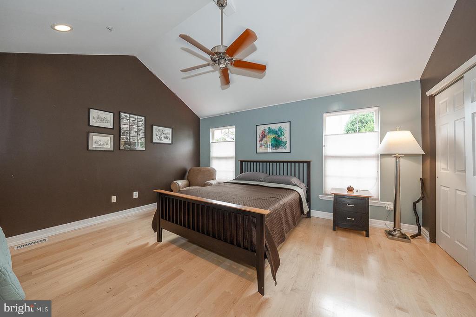
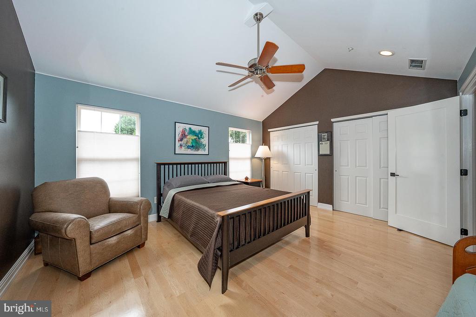
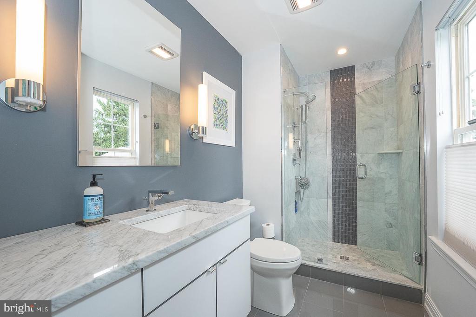
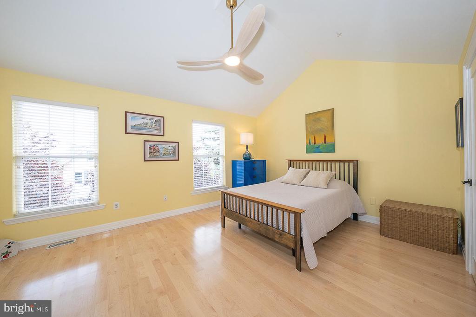
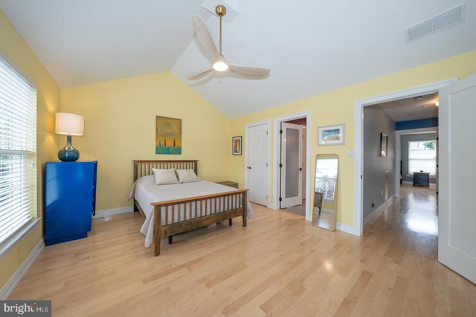
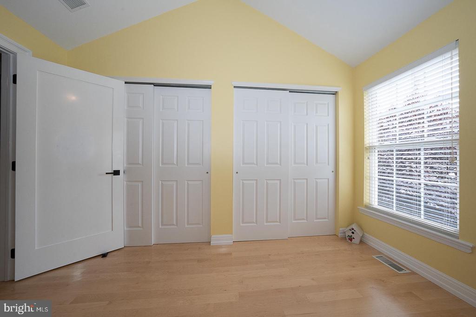
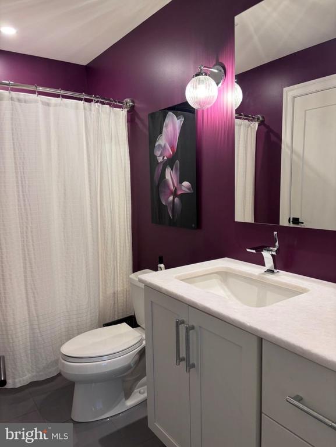
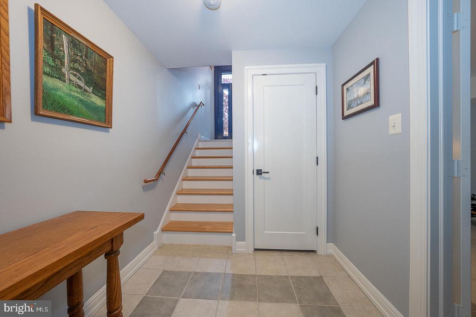
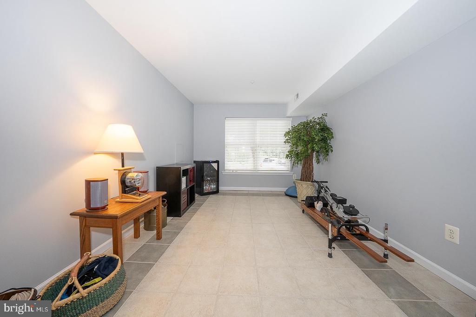
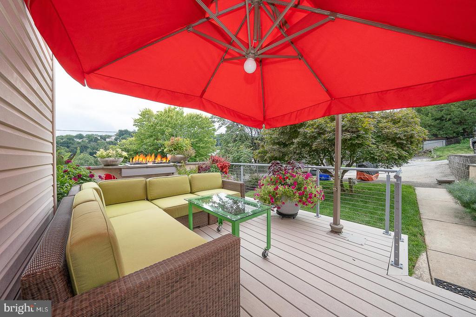
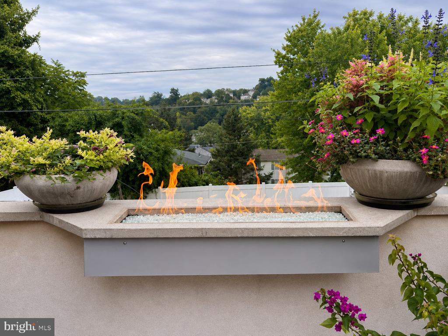
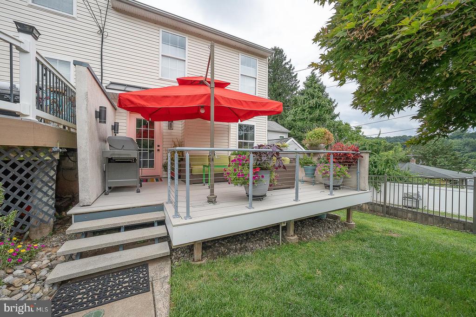
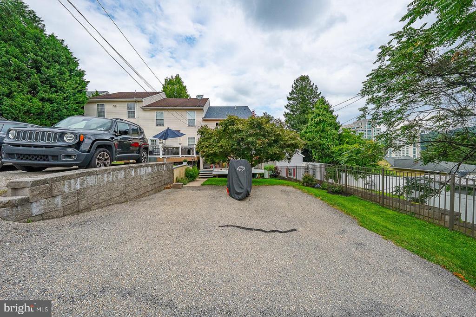
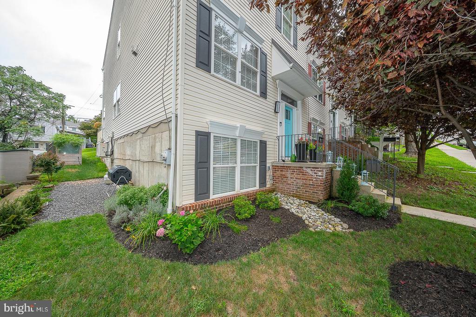
Welcome to 111 Merion Avenue in West Conshohocken, a beautifully appointed, renovated 3-bedroom, 2.5-bath, End-Unit townhome offering 2,040 square feet of spacious, thoughtfully designed living space. The inviting main and upper levels feature solid natural hardwood floors, staircases, and an open living and dining area accented with crown molding. The living room is anchored by a gas fireplace with a built-in bookshelf surround and provides access to a newer Trex deck, creating a wonderful extension of the living space for relaxing and entertaining including a gas fire pit built into the wall. The living room flows seamlessly into the dining area, while an open pass-through connects to the kitchen, featuring granite countertops, stainless steel appliances, ample custom cabinetry and workspace, and a bright breakfast area. A convenient half bathroom completes this level. Upstairs, the spacious primary bedroom suite features vaulted ceilings, a walk-in closet plus an additional wall of custom closets, and a beautifully appointed en-suite bathroom with ceramic tile flooring and a custom marble-and-glass walk-in shower. The second bedroom suite also offers vaulted ceilings, abundant custom closet space, and its own full en-suite bathroom with ceramic tile flooring and a bathtub. The lower level provides a versatile third bedroom or flex space, ideal for a home office, exercise room, or guest accommodations, along with a laundry room featuring a workbench and additional storage. Additional details throughout the home include solid wood doors and distinctive copper stair railings. Outside, enjoy a backyard and private two-car parking behind the home. A newer roof and HVAC system add to the home's appeal. Ideally situated in West Conshohocken with convenient access to shopping, dining, major roadways, public transportation, and all that this vibrant community offers, 111 Merion Avenue combines generous living space, quality finishes, including pent metal roofs over the exterior doors, and a highly convenient location.

Share Property

Location

111 MERION AVENUE, WEST CONSHOHOCKEN, PA 19428

Status

For Sale
Damon  Michels

Damon Michels

TITLE

Associate Broker

Property Amenities

Interior
Laundry room Has Laundry, Lower Floor, Dryer In Unit, Washer In Unit
Fireplace Gas/Propane
Appliances Dishwasher, Disposal, Oven/Range - Gas, Range Hood, Refrigerator, Stainless Steel Appliances, Washer, Dryer, Water Heater - High-Efficiency
Flooring Hardwood, Wood
Total Bedrooms: 3
Half Bathrooms: 1
Full Bathrooms: 2
Other Interior Features Bathroom - Tub Shower, Bathroom - Walk-In Shower, Breakfast Area, Built-Ins, Ceiling Fan(s), Combination Dining/Living, Crown Moldings, Dining Area, Floor Plan - Open, Kitchen - Eat-In, Primary Bath(s), Recessed Lighting, Upgraded Countertops, Walk-in Closet(s), Wood Floors, Pantry, Window Treatments
Area & Lot
Total area 2,040 Sq.Ft.
Lot Area 3,200 Sq.Ft.
Living area 2,040 Sq.Ft.
MLS® ID PAMC2191484
Year Built 1999
School District UPPER MERION AREA
High School UPPER MERION
Architecture Styles Colonial
Type Townhouse
Status For Sale
Exterior
Stories 2
Pool No Pool
Air conditioning Central A/C
Heat type Central
Disability Features None
Water Source Public
Security Features Smoke Detector
Sewer Public Sewer
Other Exterior Features Sidewalks, Street Lights, Exterior Lighting
Parking Driveway
Lot Features Private, Rear Yard
Roof Pitched, Shingle
Utilities Cable TV, Phone
Finance
Sales Price $595,000
Real Estate Tax $4,309 yearly

360 Virtual Tour

Take a tour of this property
image

Schedule a Showing

We would love to show you our beautiful property. Please select your preferred date and time below. An agent will be in touch shortly to confirm your appointment.

Schedule a Showing

We would love to show you our beautiful property. Please select your preferred date and time below. An agent will be in touch shortly to confirm your appointment.

Thank you for your interest in 111 MERION AVENUE, WEST CONSHOHOCKEN, PA 19428. We are reviewing your request and will be in touch shortly!

Mortgage Calculator

Estimate your monthly mortgage payment, including the principal and interest, property taxes, and HOA. Adjust the values to generate a more accurate rate.

All estimates are provided for informational purposes only. Actual amounts may vary.
$0,000 Your Payment 20 15 65
$0,000 Your Payment

Suburban Philadelphia

Work With Us

Our team’s unprecedented professionalism, skill, and attention to detail has allowed us to set sales records for the past 30 years. We will ensure your buying or selling experience exceeds your expectations.

