Leave a Message

Thank you for your message. We will be in touch with you shortly.

Explore Our Properties
1109 RIVERVIEW LANE
1109 RIVERVIEW LANE
1109 RIVERVIEW LANE
1109 RIVERVIEW LANE
1109 RIVERVIEW LANE
1109 RIVERVIEW LANE
1109 RIVERVIEW LANE
1109 RIVERVIEW LANE
1109 RIVERVIEW LANE
1109 RIVERVIEW LANE
1109 RIVERVIEW LANE
1109 RIVERVIEW LANE
1109 RIVERVIEW LANE
1109 RIVERVIEW LANE
1109 RIVERVIEW LANE
1109 RIVERVIEW LANE
1109 RIVERVIEW LANE
1109 RIVERVIEW LANE
1109 RIVERVIEW LANE
1109 RIVERVIEW LANE
1109 RIVERVIEW LANE
1109 RIVERVIEW LANE
1109 RIVERVIEW LANE
1109 RIVERVIEW LANE
1109 RIVERVIEW LANE
1109 RIVERVIEW LANE
1109 RIVERVIEW LANE
1109 RIVERVIEW LANE
1109 RIVERVIEW LANE
1109 RIVERVIEW LANE
1109 RIVERVIEW LANE
1109 RIVERVIEW LANE
1109 RIVERVIEW LANE
1109 RIVERVIEW LANE
1109 RIVERVIEW LANE
VIEW PHOTOS
$849,000

1109 RIVERVIEW LANE

3 Beds 4 Baths 3,645 Sq.Ft. 1,470 Sq.Ft.

Description

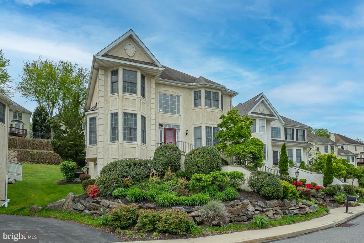
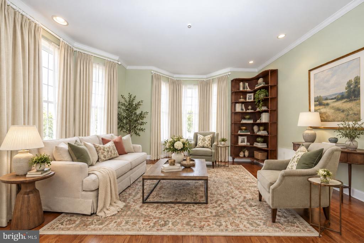
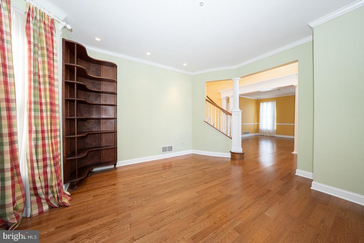
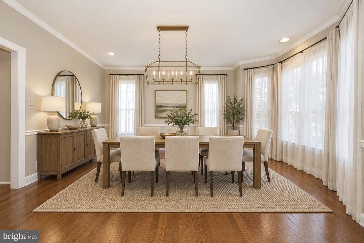
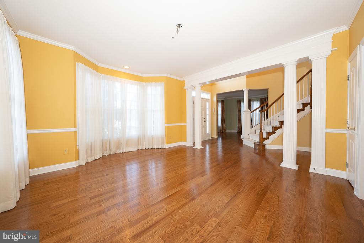
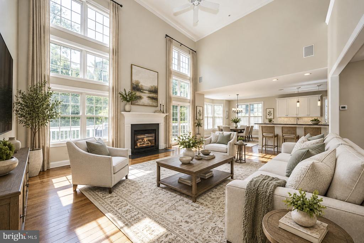
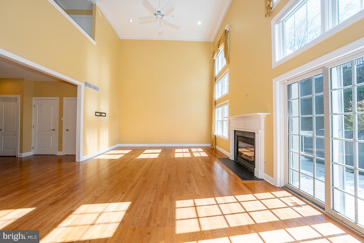
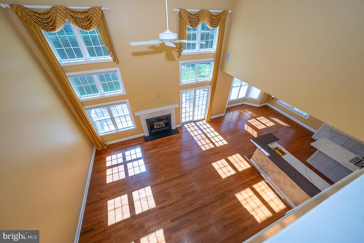
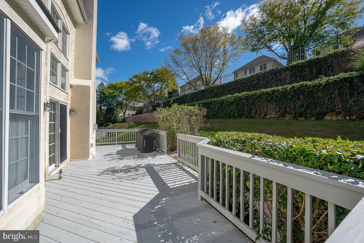
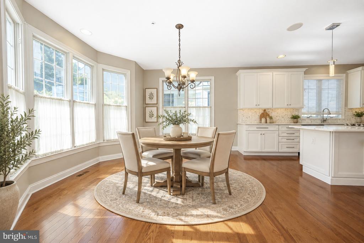
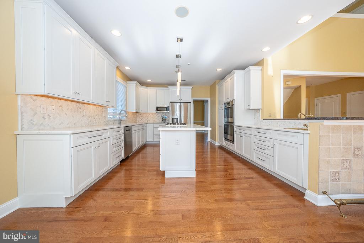
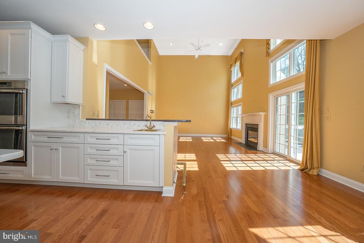
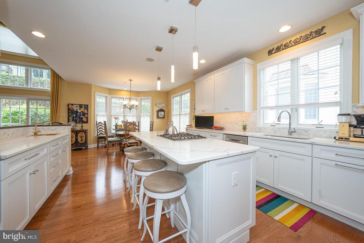
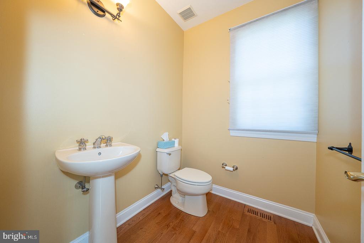
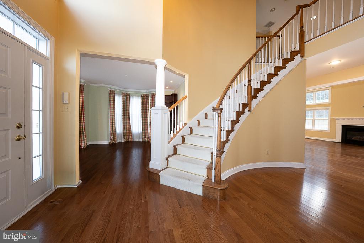
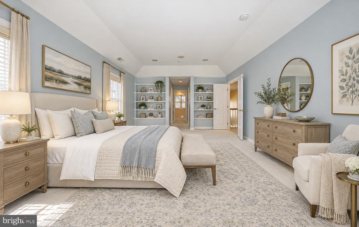
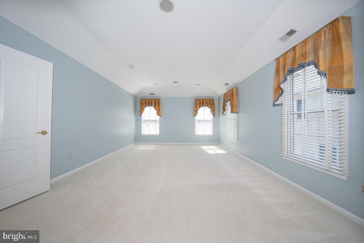
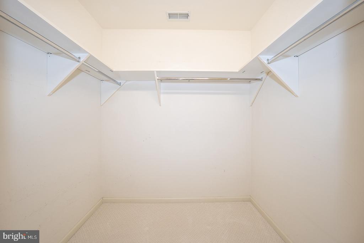
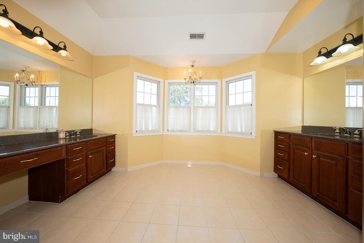
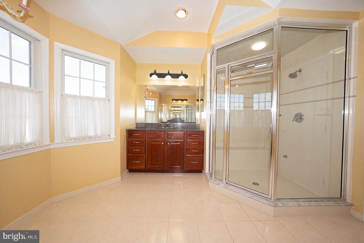
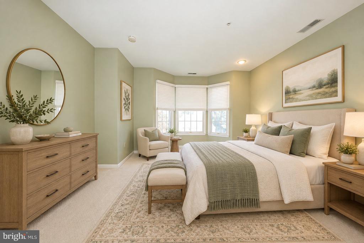
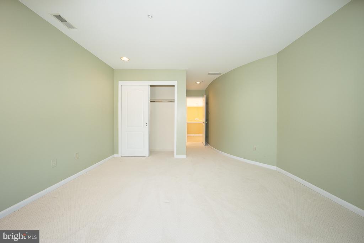
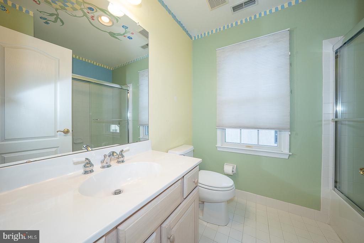
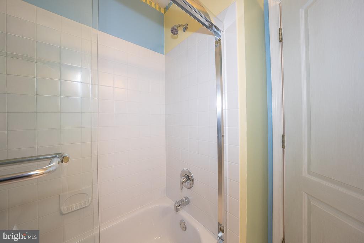
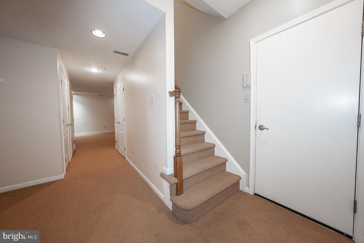
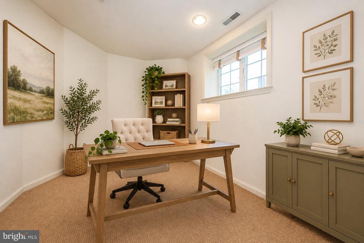
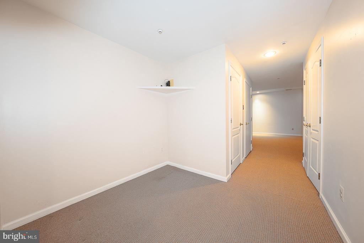
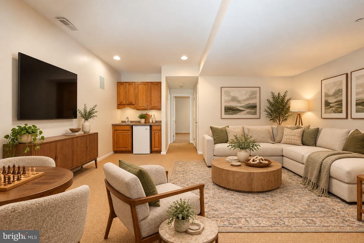
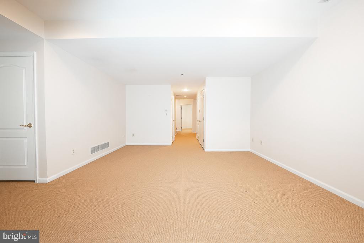
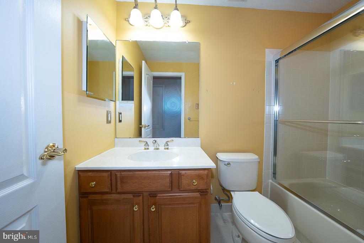
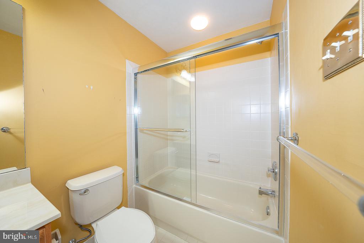
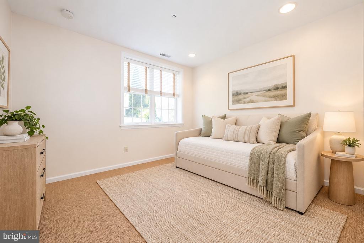
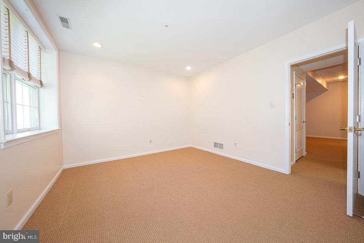
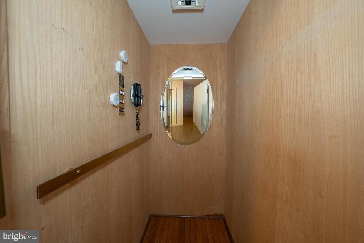
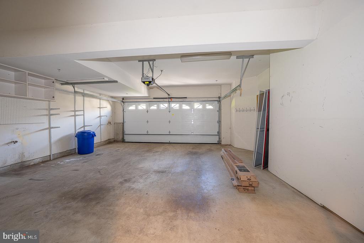
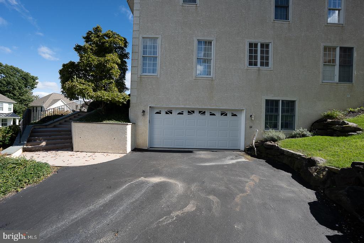
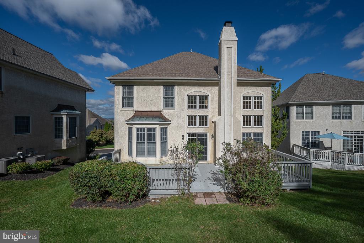
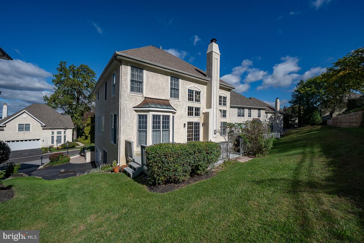
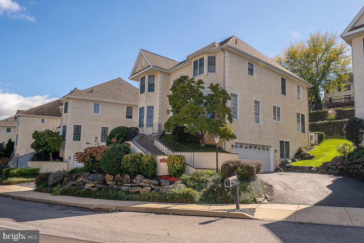
Welcome to 1109 Riverview Lane in the sought-after Merion Hill community, an elegant and beautifully appointed 3 bedroom, 3 full and 1 half bathroom residence offering 3,645 square feet of refined living space, complete with a private elevator for ultimate convenience. A gracious entry foyer with rich hardwood floors sets the tone and highlights a stunning curved staircase, flanked by a formal living room with crown molding and a sophisticated dining room featuring large windows and classic chair rail detail. The heart of the home is the expansive, open-concept kitchen designed for both everyday living and entertaining, featuring an updated kitchen with white wood cabinetry, quartz countertops, a center island, breakfast bar, and a sun-filled breakfast area. This space flows seamlessly into the dramatic two-story family room, anchored by a gas fireplace and walls of windows that flood the space with natural light, with direct access to a oversized rear deck and backyard. A convenient half bathroom completes this level. Upstairs, the spacious primary suite offers a peaceful retreat with a sitting area accented by custom built-in bookshelves, two walk-in closets, and a luxurious en-suite bathroom with dual vanities and a large walk-in shower. A second bedroom and full hall bathroom with tub complete this level. The finished lower level provides exceptional flexibility, featuring a second family room with wet bar, an additional bedroom, full bathroom, and a private office, ideal for guests, in-laws, or work-from-home needs. Ample storage and direct access to the attached two-car garage add to the home's convenience. Ideally located just minutes from major roadways and the vibrant shopping and dining scenes of Conshohocken and Villanova, this exceptional home offers the perfect blend of elegance, space, and accessibility.

Share Property

Location

1109 RIVERVIEW LANE, WEST CONSHOHOCKEN, PA 19428

Status

For Sale
Damon  Michels

Damon Michels

TITLE

Associate Broker

Property Amenities

Interior
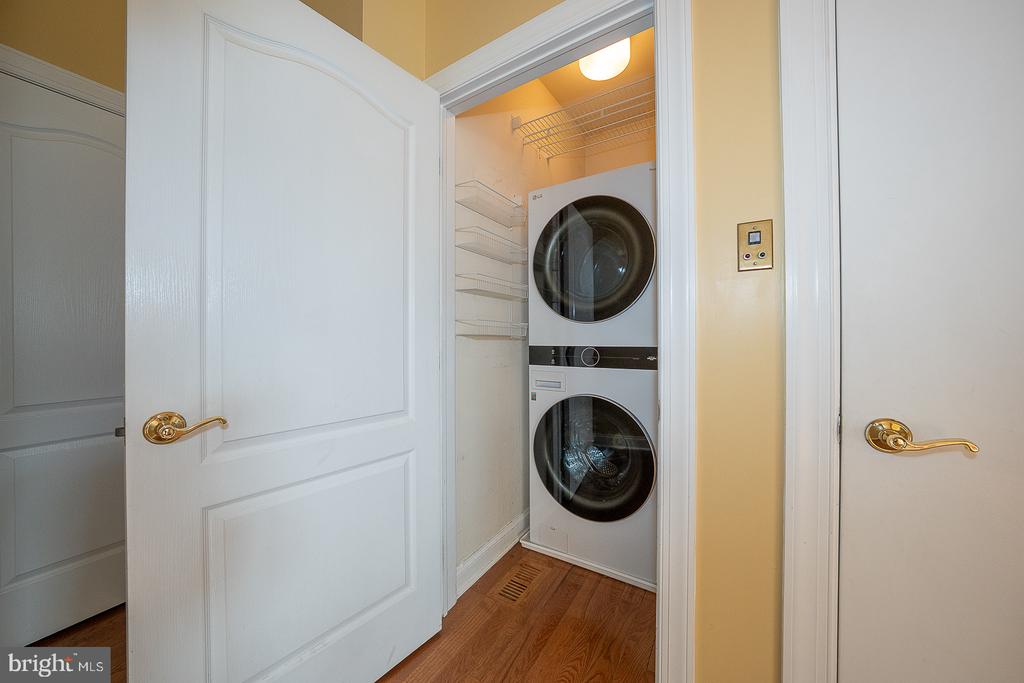
Laundry room Laundry Room, Main Level
Fireplace Gas
Appliances Double Oven, Oven, Gas Range, Gas Oven, Gas Water Heater, Washer, Cooktop, Dishwasher, Disposal, Refrigerator, Stainless Steel Appliance(s), Microwave, Dryer
Flooring Hardwood, Carpet, Wood
Total Bedrooms: 3
Half Bathrooms: 1
Full Bathrooms: 3
Other Interior Features Eat-in Kitchen, Ceiling Fan(s), Elevator, Kitchen Island, Recessed Lighting, Pantry, Walk-In Closet(s), Built-in Features, Bar, Crown Molding
Area & Lot
Total area 3,645 Sq.Ft.
Lot Area 1,470 Sq.Ft.
Living area 3,645 Sq.Ft.
MLS® ID PAMC2177940
Year Built 1999
School District UPPER MERION AREA
High School UPPER MERION
Architecture Styles Contemporary
Type Residential
Status For Sale
Exterior
Stories 2
Pool None
Air conditioning Central Air, Ceiling Fan(s), Electric
Heat type Natural Gas, Central
Disability Features Accessible Elevator Installed
Water Source Public
Garage Space 2.0
Security Features Smoke Detector(s)
Sewer Public Sewer
Other Exterior Features Lighting
Parking Garage Door Opener, Private, Garage, Driveway, Inside Entrance, Attached
Roof Shingle
Utilities Cable Available
Finance
Sales Price $849,000
HOA Fees $310 monthly
Real Estate Tax $8,609 yearly

360 Virtual Tour

Take a tour of this property
image

Schedule a Showing

We would love to show you our beautiful property. Please select your preferred date and time below. An agent will be in touch shortly to confirm your appointment.

Schedule a Showing

We would love to show you our beautiful property. Please select your preferred date and time below. An agent will be in touch shortly to confirm your appointment.

Thank you for your interest in 1109 RIVERVIEW LANE, WEST CONSHOHOCKEN, PA 19428. We are reviewing your request and will be in touch shortly!

Mortgage Calculator

Estimate your monthly mortgage payment, including the principal and interest, property taxes, and HOA. Adjust the values to generate a more accurate rate.

All estimates are provided for informational purposes only. Actual amounts may vary.
$0,000 Your Payment 20 15 65
$0,000 Your Payment

Suburban Philadelphia

Work With Us

Our team’s unprecedented professionalism, skill, and attention to detail has allowed us to set sales records for the past 30 years. We will ensure your buying or selling experience exceeds your expectations.

