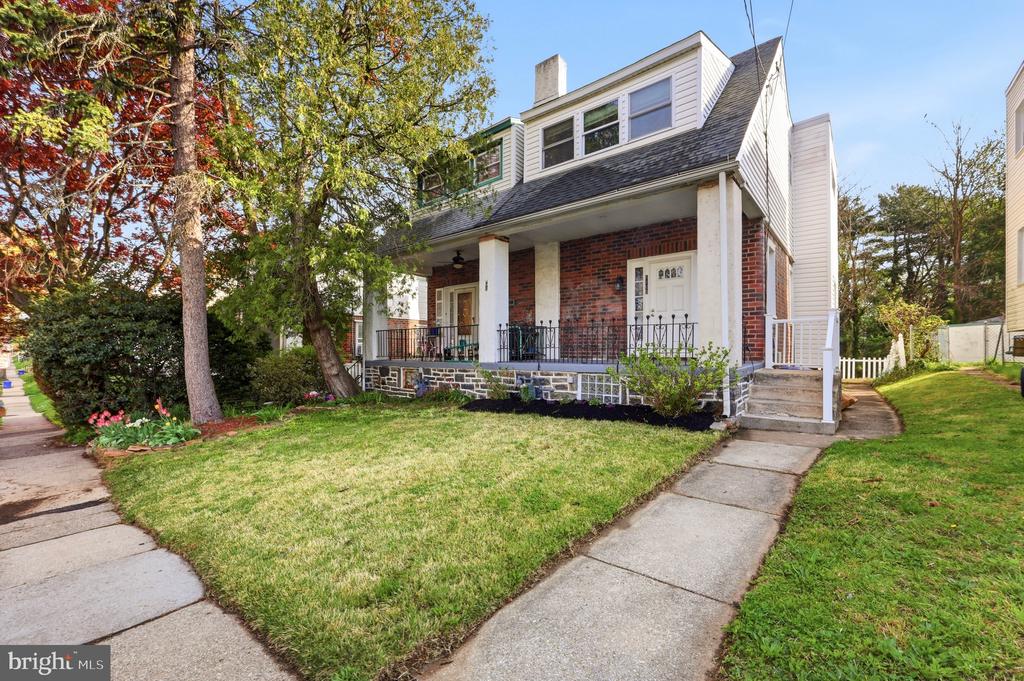
Two-story brick and white-sided home with a covered porch, dormer windows, and a front lawn.
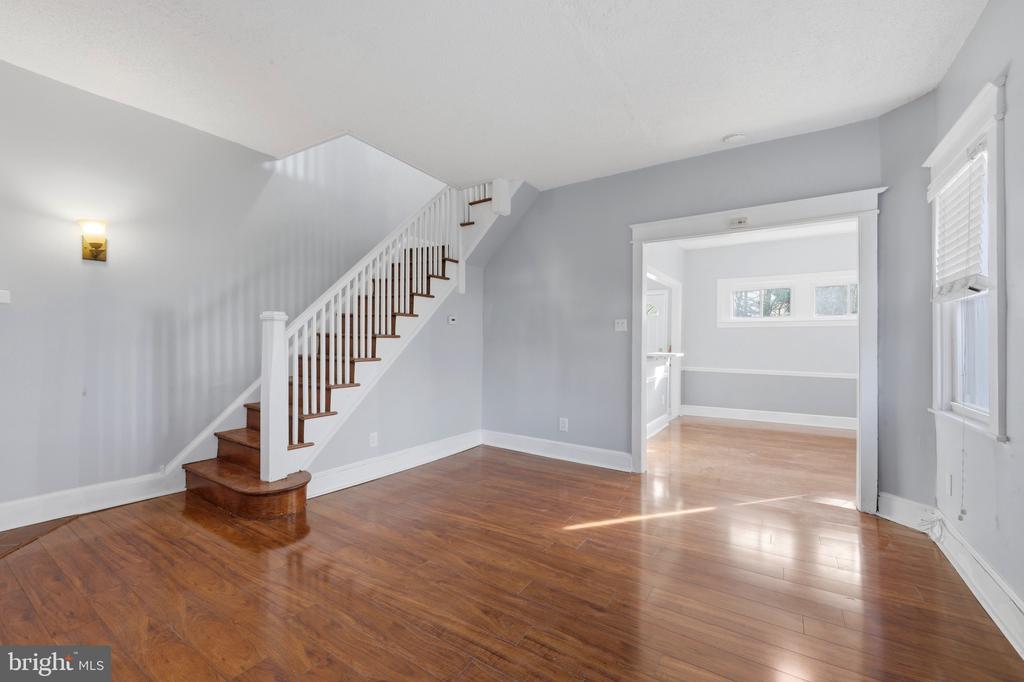
Unfurnished living room with hardwood floors, a staircase, and an open doorway to a bright adjoining room.
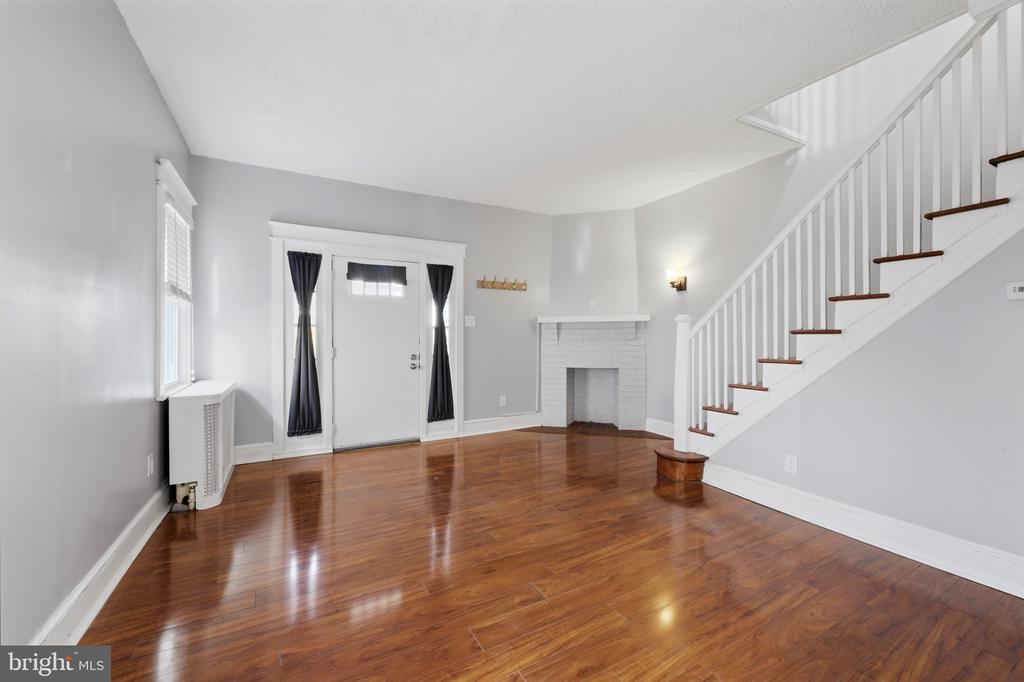
Empty living room with hardwood floors, a white brick fireplace, and an open staircase.
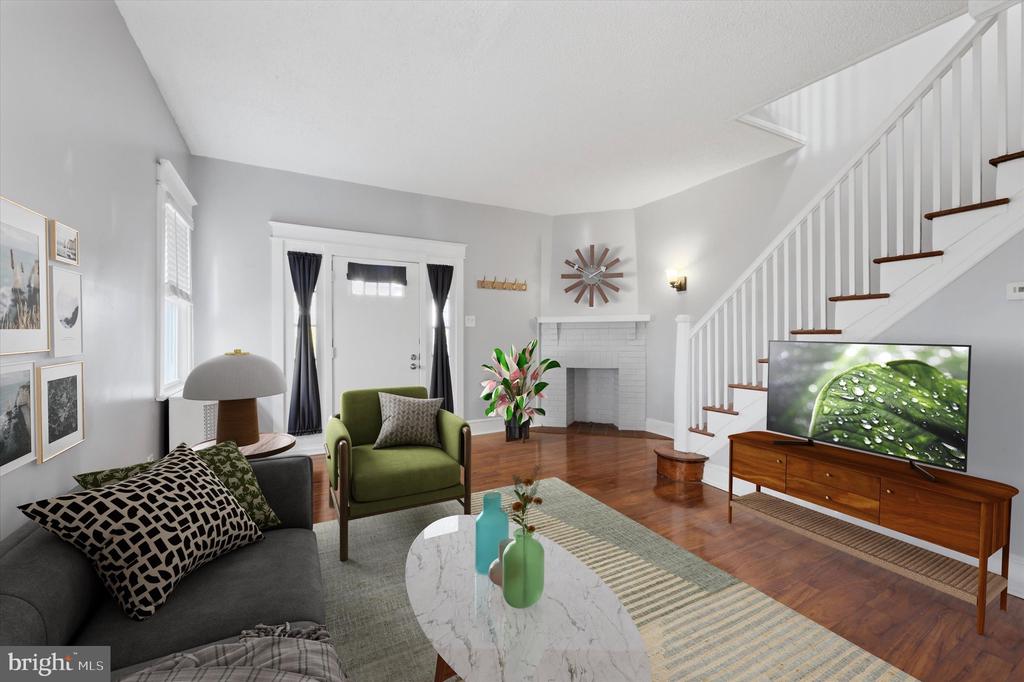
Staged living room with hardwood floors, white fireplace, green seating, and staircase.
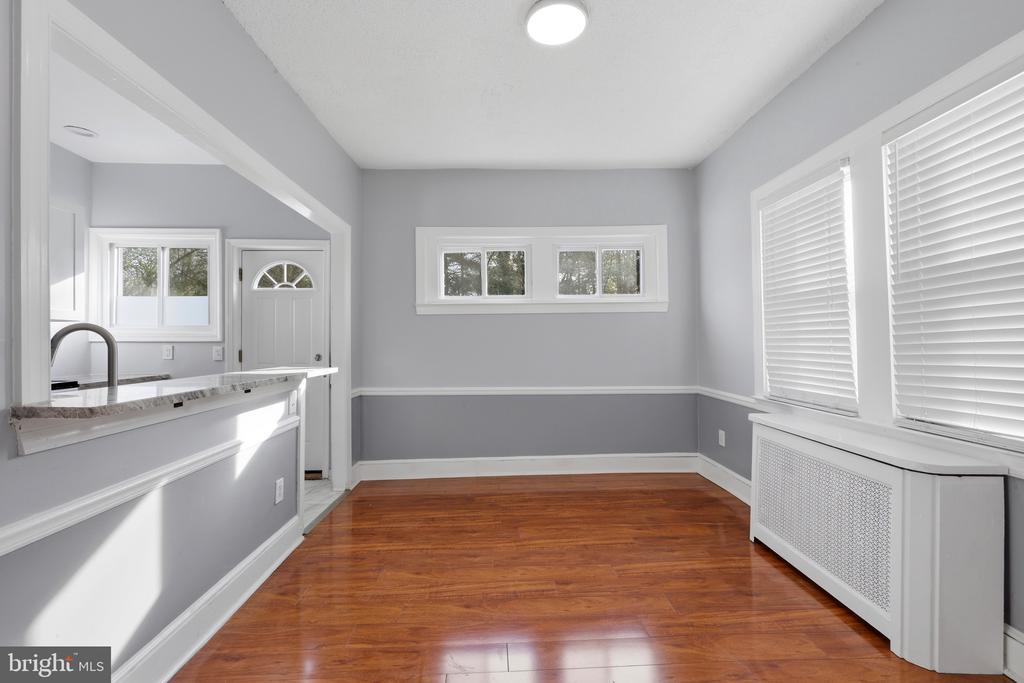
Bright empty room with polished hardwood floors, gray walls, and multiple windows.
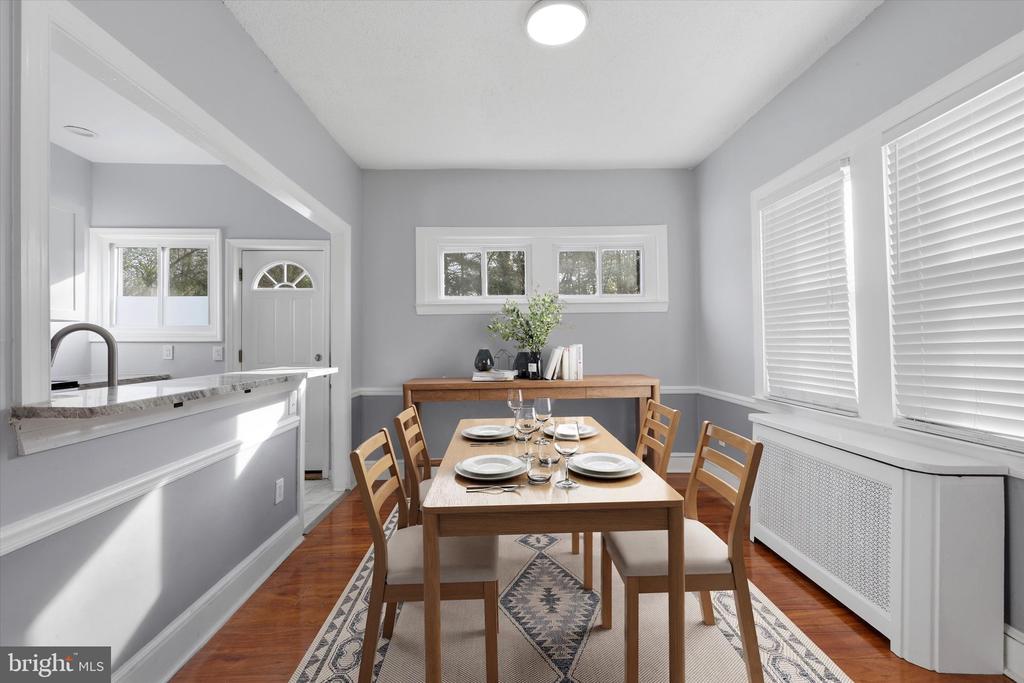
Dining room with a wooden table set for four, hardwood floors, and bright windows.
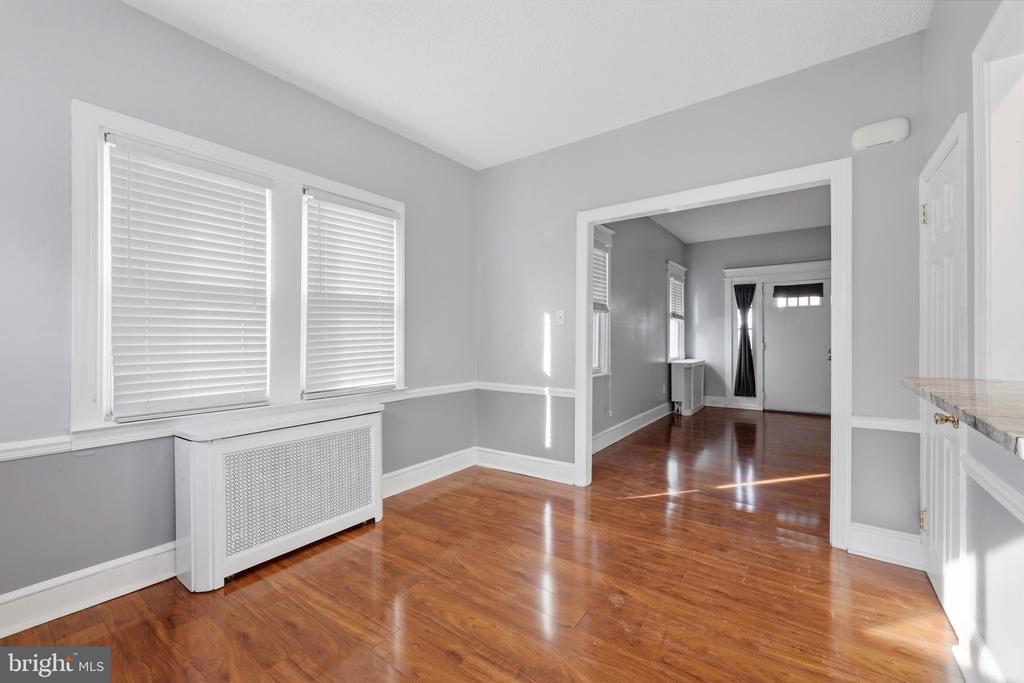
Empty room with polished hardwood floors, two shuttered windows, and a wide doorway to the entry hall.
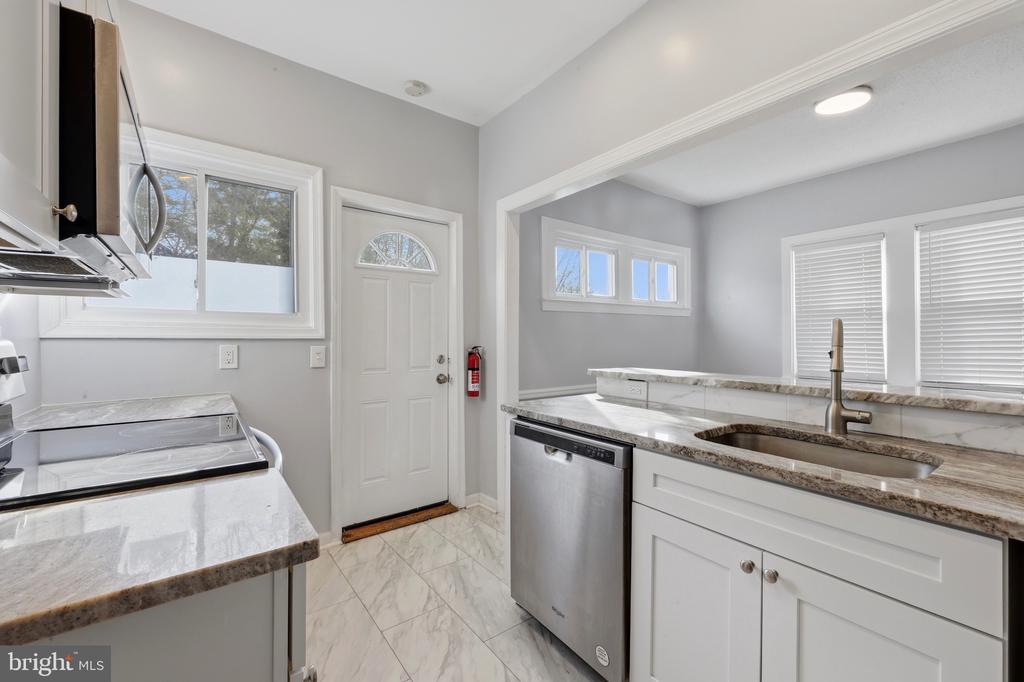
Kitchen with white cabinets, marble-patterned counters, stainless steel appliances, and a pass-through window.
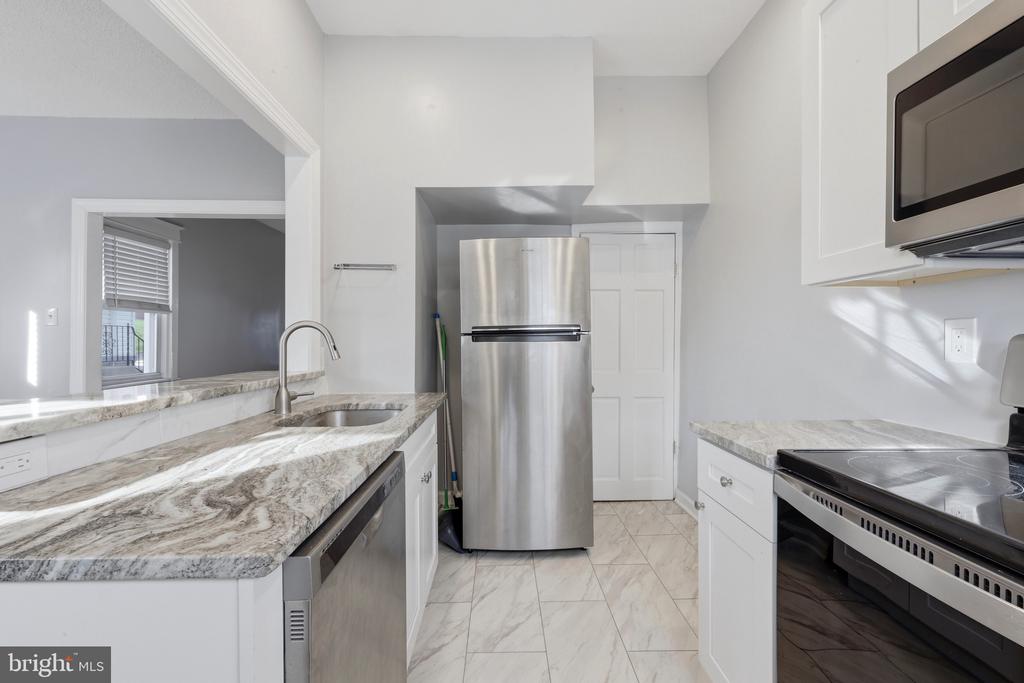
Bright kitchen with white cabinets, marble-look counters, and a stainless steel dishwasher.
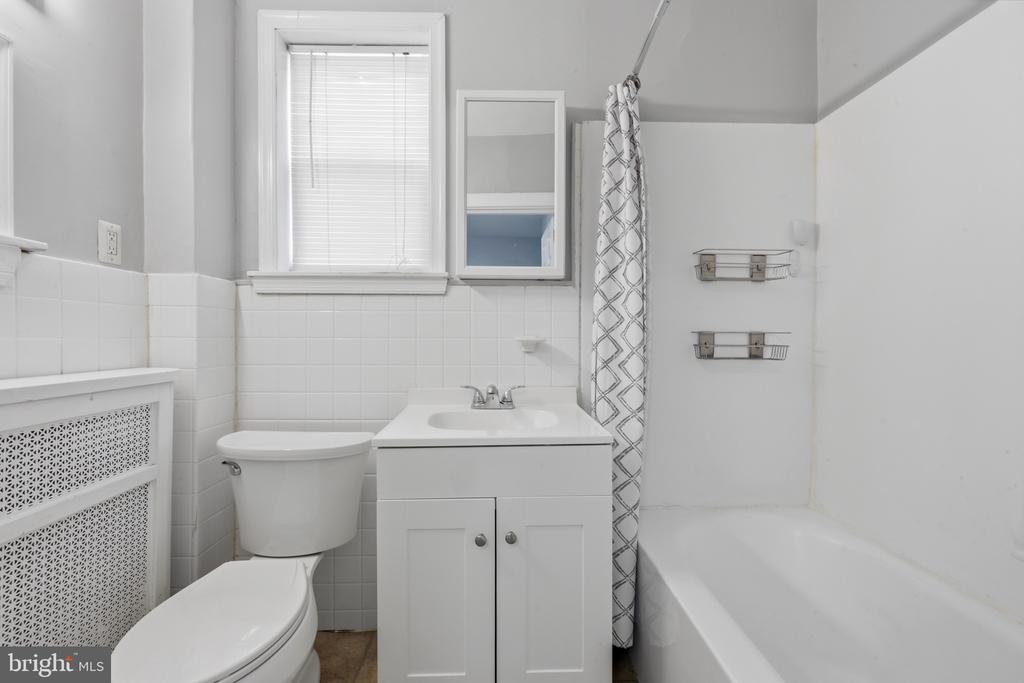
Bathroom with a white vanity, toilet, bathtub, and patterned shower curtain.
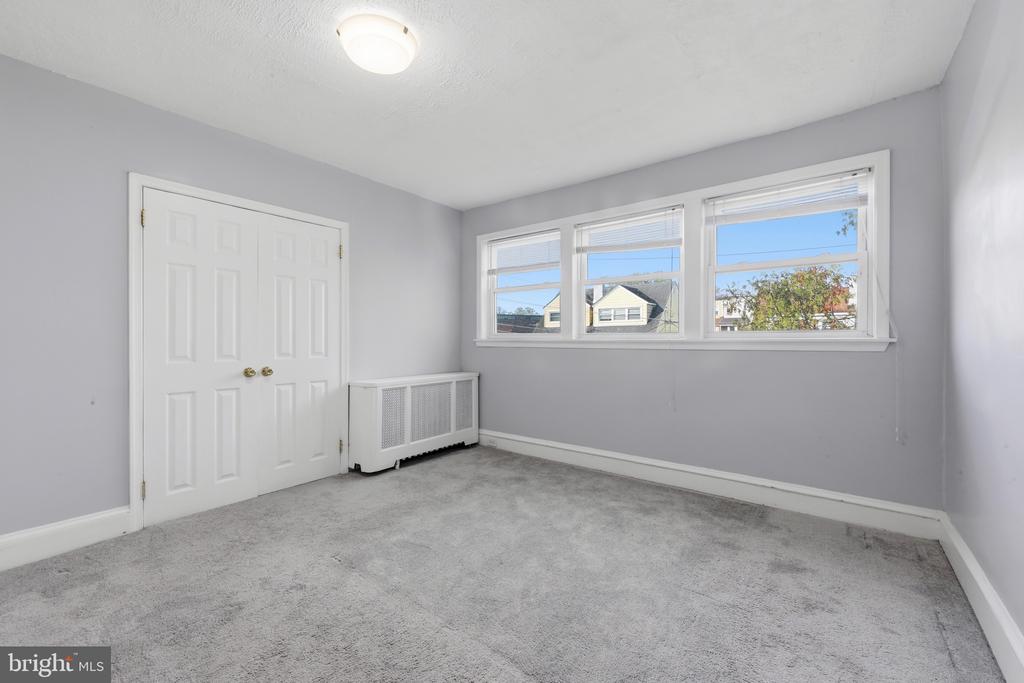
Empty carpeted room with gray walls, double closet doors, and three windows.
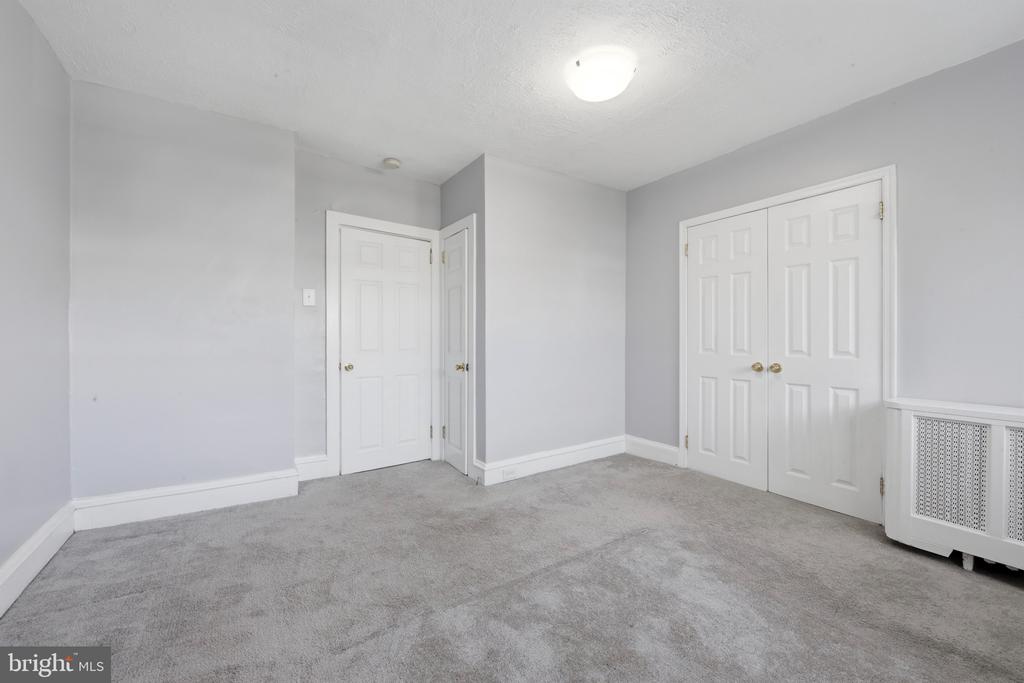
Empty carpeted room with white double closet doors and a radiator cover.
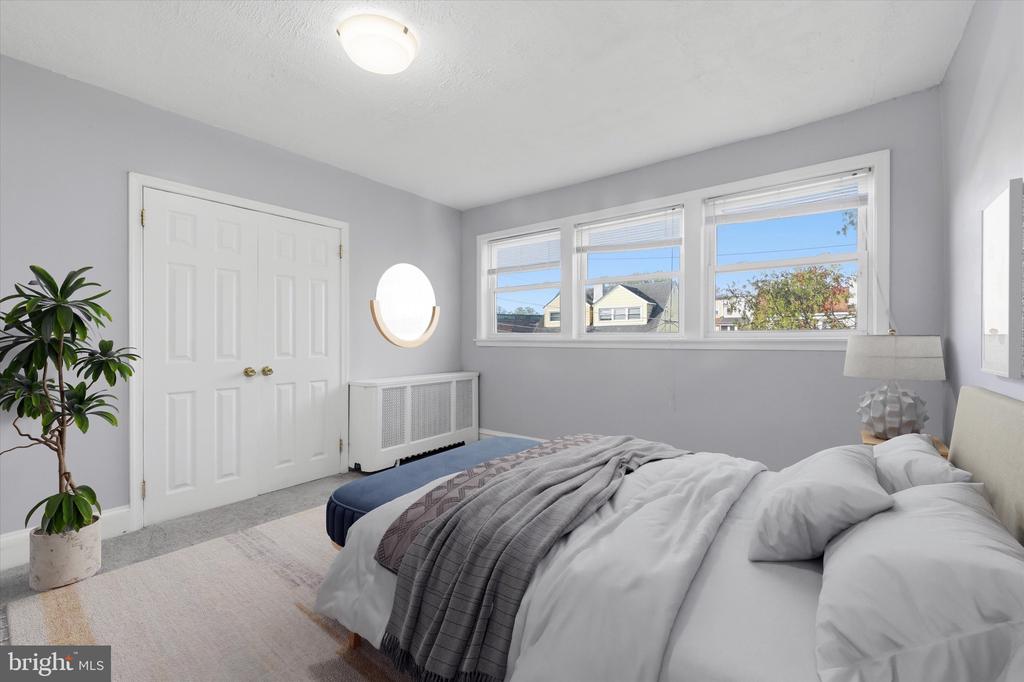
Bedroom with a neatly made bed, gray walls, and three windows overlooking neighboring homes.
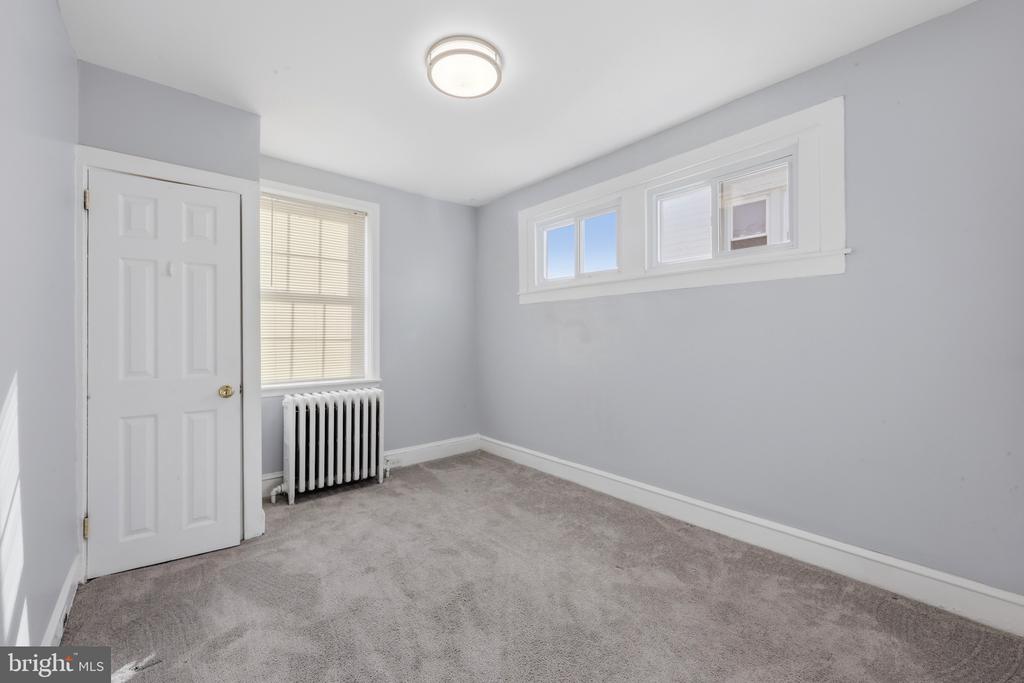
Empty carpeted room with pale gray walls, high windows, and a white radiator.
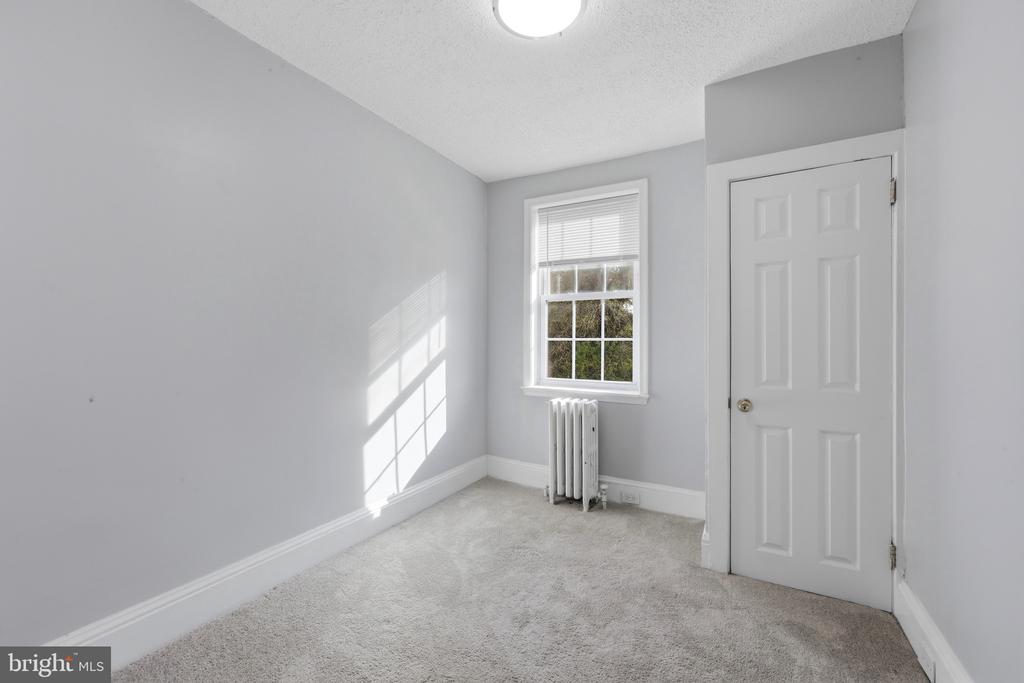
Empty carpeted bedroom with a window, radiator, and white paneled door.
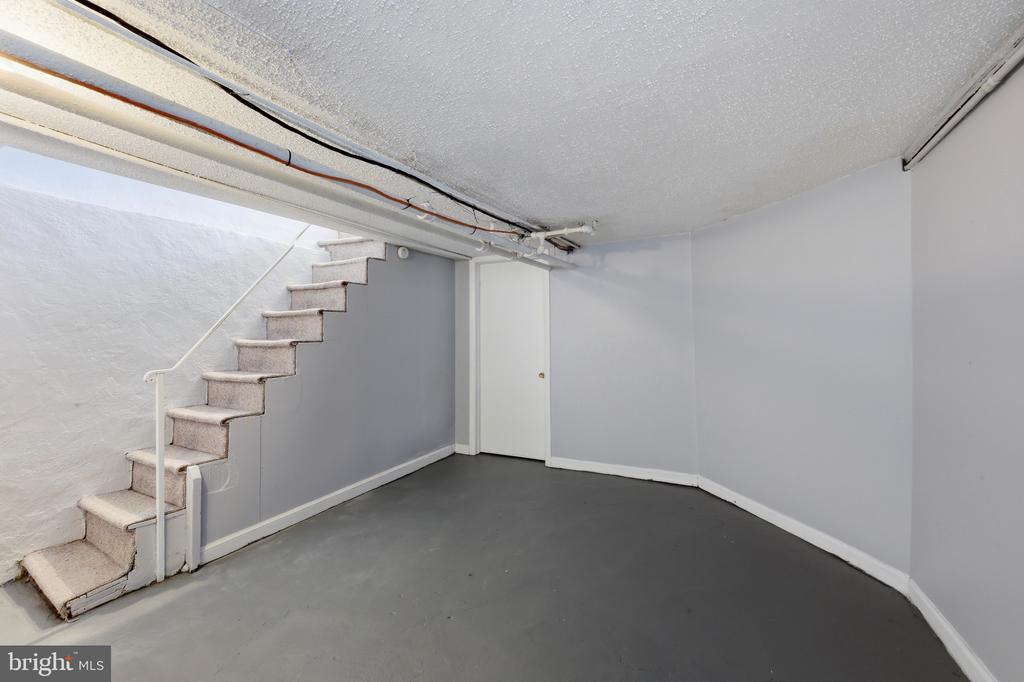
Basement room with gray flooring, a low ceiling, and stairs along one wall.
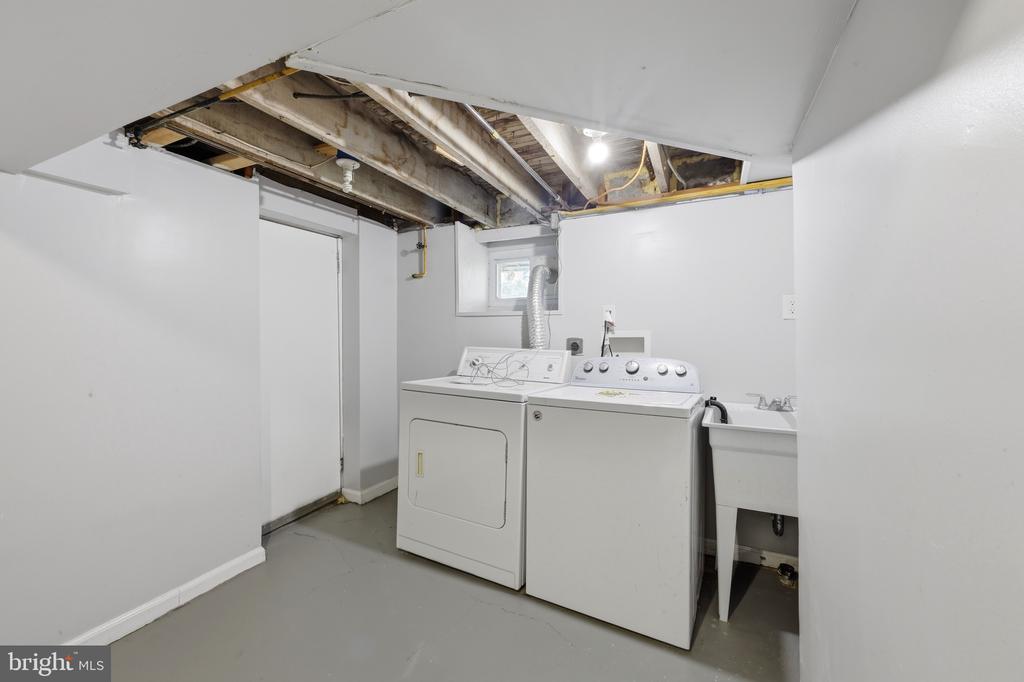
Basement laundry room with a washer, dryer, utility sink, and exposed ceiling joists.
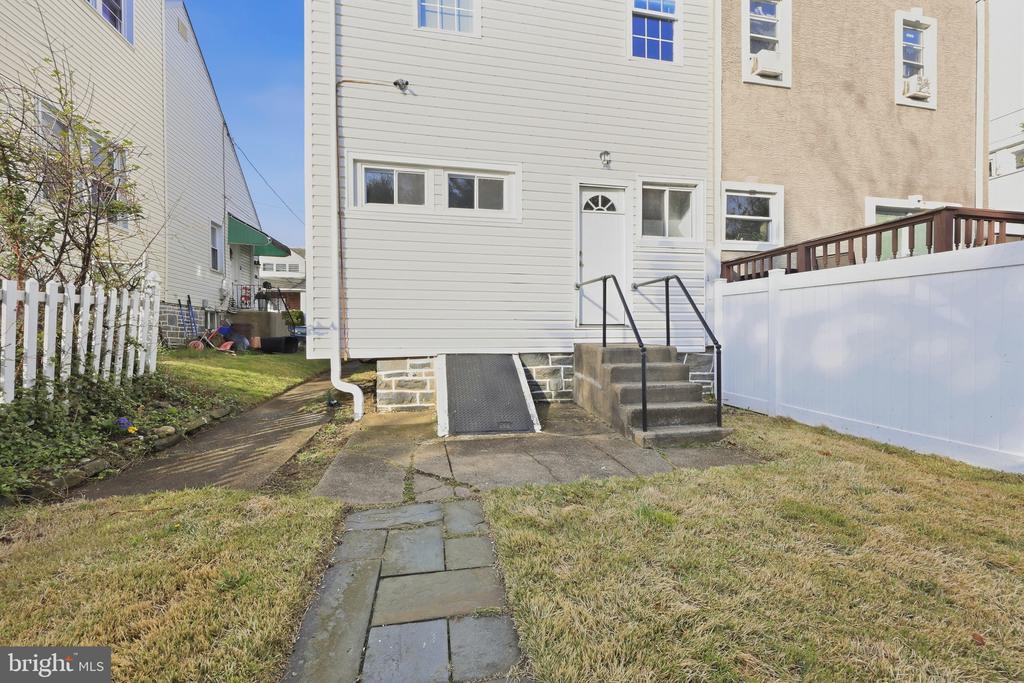
Rear exterior of a townhouse with a concrete walkway, steps, and accessibility ramp.
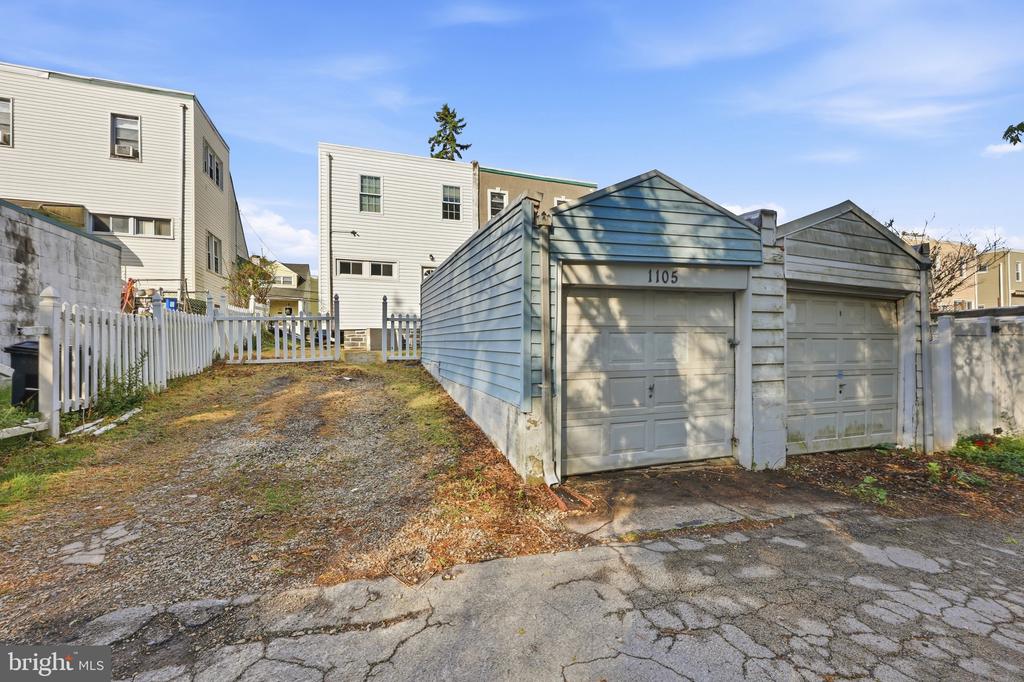
Two detached garages beside a cracked driveway and white picket fence.
VIEW PHOTOS
$252,000

1105 WILSON DRIVE

3 Beds 1 Bath 989 Sq.Ft. 3,049 Sq.Ft.

Description

Back to the Market after significant updates being made. Welcome to 1105 Wilson Drive! This charming twin home in Havertown-Upper Darby Township is ready for its new owners. As you enter the home off of the covered front porch, you are greeted with a spacious living room that flows right into the formal dining room. The dining room is open to the updated kitchen that features white shaker cabinets, granite countertops, and stainless steel appliances. The second story features 3 spacious bedrooms, and 1 full bath. The unfinished basement includes a washer, and dryer, and is perfect for extra storage. There is plenty of room for outdoor entertaining in the fenced in backyard which also provides access to the one car detached garage and off street parking. Conveniently located near Route 1, Route 3, I-476, I-95 and many shopping and dining options. Don't miss your chance to make this beautiful property your new home!

Share Property

Location

1105 WILSON DRIVE, HAVERTOWN, PA 19083

Status

Sold

Date Sold

September 25, 2026
Doree  Munetz

Doree Munetz

TITLE

Realtor®

Property Amenities

Interior
Total Bedrooms: 3
Full Bathrooms: 1
Area & Lot
Total area 989 Sq.Ft.
Lot Area 3,049 Sq.Ft.
Living area 989 Sq.Ft.
MLS® ID PADE2112620
Year Built 1930
School District UPPER DARBY
Architecture Styles Other
Type Residential
Status Sold
Date Sold September 25, 2026
Exterior
Stories 2
Pool No Pool
Air conditioning None
Heat type Hot Water
Disability Features None
Water Source Public
Sewer Public Sewer
Parking Driveway, On Street
Finance
Sales Price $252,000
Real Estate Tax $5,403 yearly

Suburban Philadelphia

Work With Us

Our team’s unprecedented professionalism, skill, and attention to detail has allowed us to set sales records for the past 30 years. We will ensure your buying or selling experience exceeds your expectations.

