Description
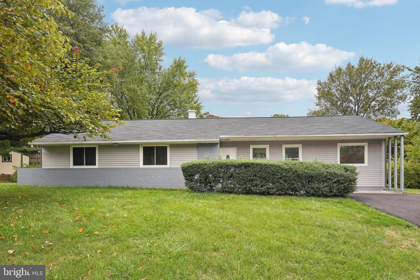
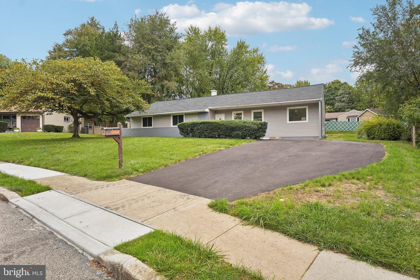
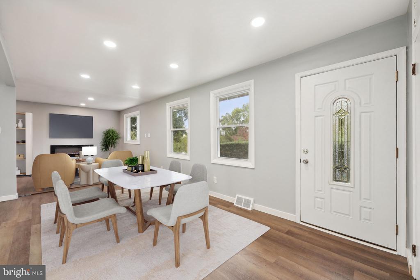
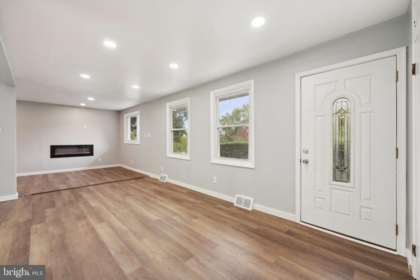
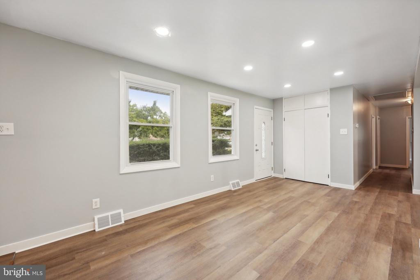
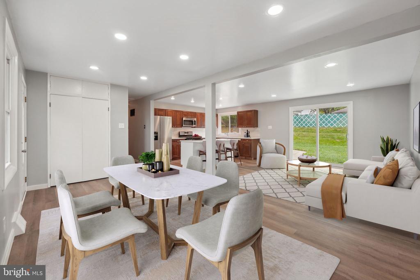
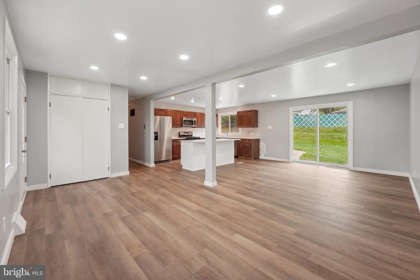
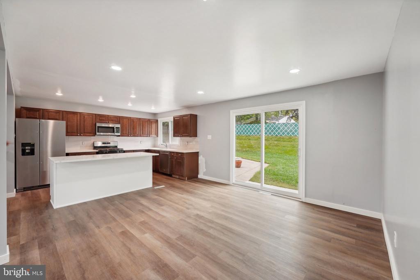
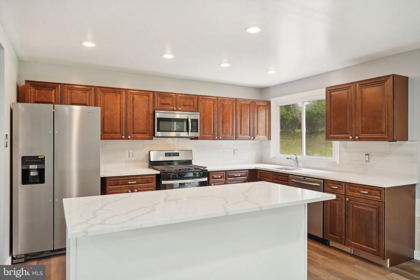
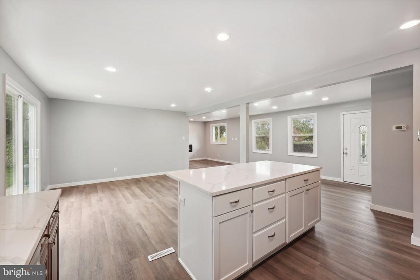
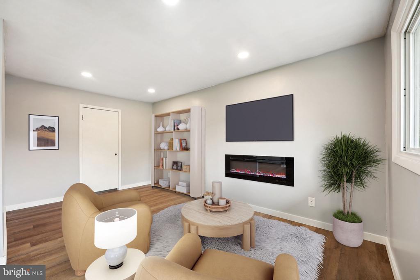
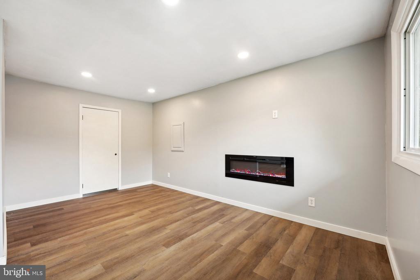
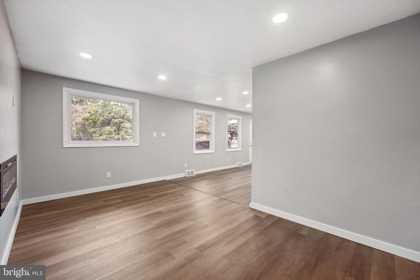
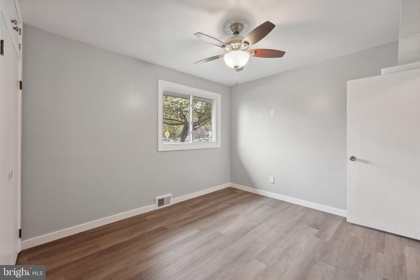
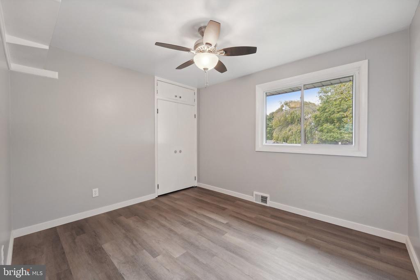
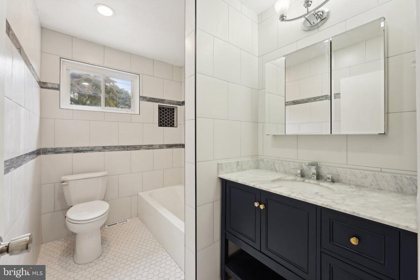
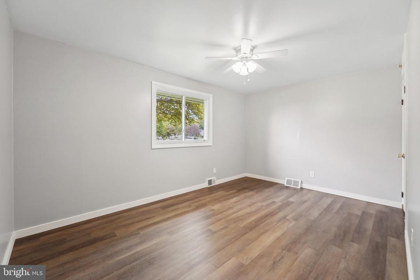
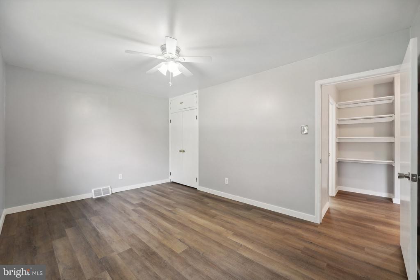
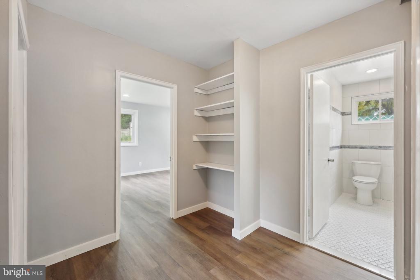
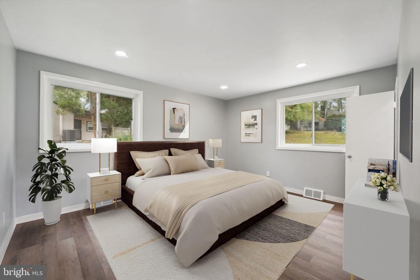
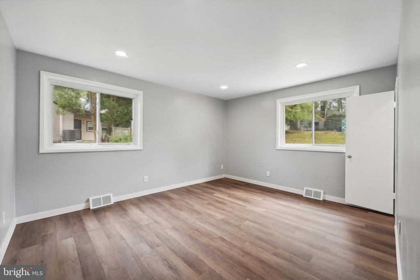
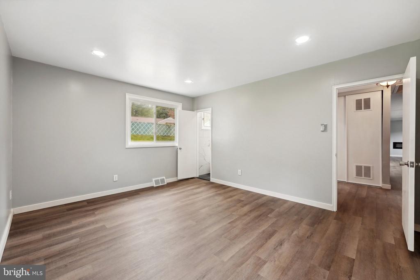
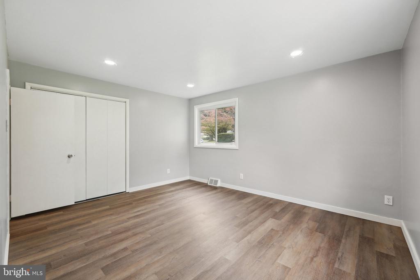
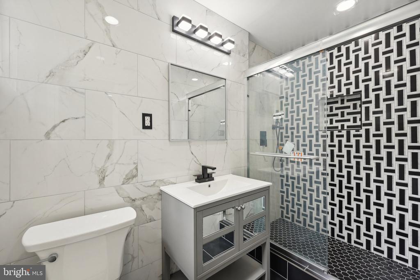
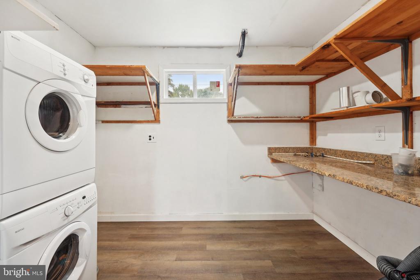
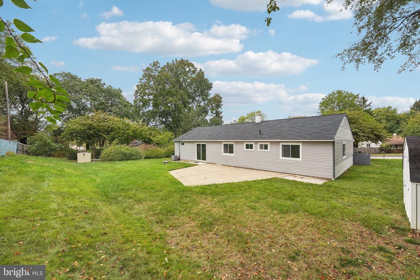
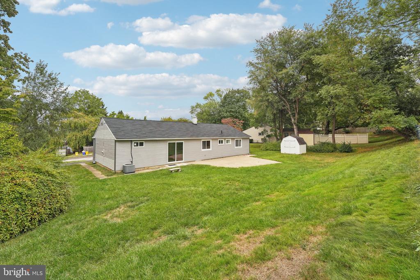
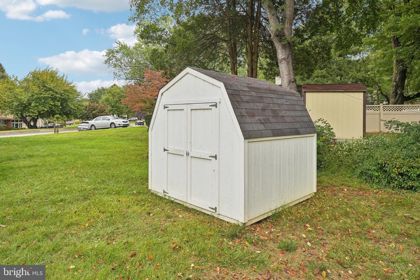
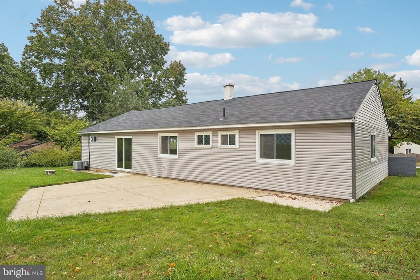
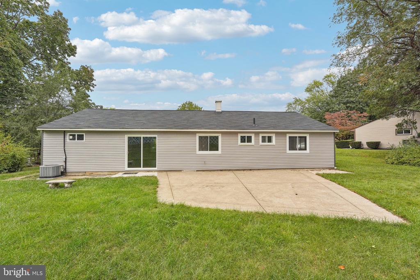
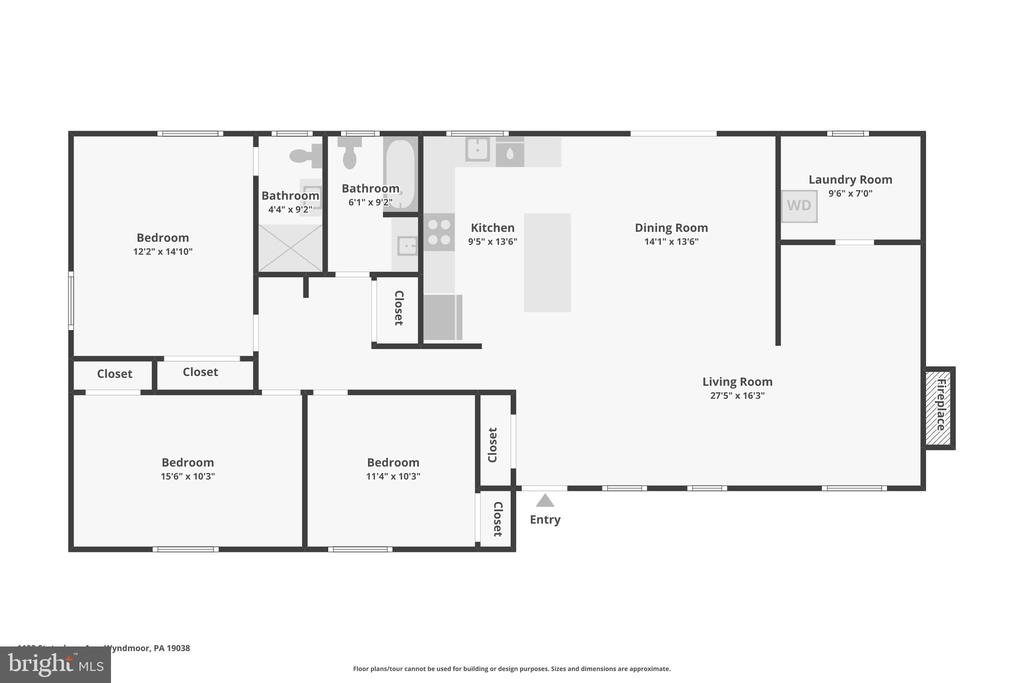
Welcome to 1102 Stotesbury Ave, a modern ranch located in the Springfield Township school district. This home is perfect for someone looking for a completely remodeled home with one-floor living! On the exterior, this home welcomes you with new vinyl siding, new paint, a new roof, and a newly repaved private driveway accommodating three cars. As you step into the living room, enjoy modern finishes including new LVP flooring, paint, and new front windows. This room expands into an additional living area, centered by a 50' electric fireplace. The kitchen features a large island with room for bar stool seating, quartz countertops, and stainless steel appliances including a new fridge and gas range. This open concept space is perfect for entertaining friends and family. This home also includes the convenience of a coat closet by the front door and a large laundry room with shelves for storage. Through the new sliding glass door, you will find the spacious backyard featuring a patio area and storage shed. Bring your patio furniture and outdoor dining set to host barbecues, parties, or bonfires during these upcoming autumn evenings. The primary bedroom accommodates a king sized bed, and includes two double closets and a ceiling fan. The ensuite bath is full of modern touches, including a tiled glass enclosed shower, new single vanity, and tile flooring. This home includes two additional bedrooms with closets, and a hallway bath that has also been upgraded with a single vanity, and tile surround tub shower. A linen closet also provides additional storage space. 1102 Stotesbury Ave is in an amazing location, only minutes away from Wissahickon Valley Park, the Morris Arboretum, the Wyndmoor Regional Rail station, the Keswick Theatre, and the many Chestnut Hill shops and restaurants. With nearby favorites including Baker Street Bread Co, Scoogi's Italian, El Limon, Oreland Pizza, and the Spring House Tavern, this home is a must-see!