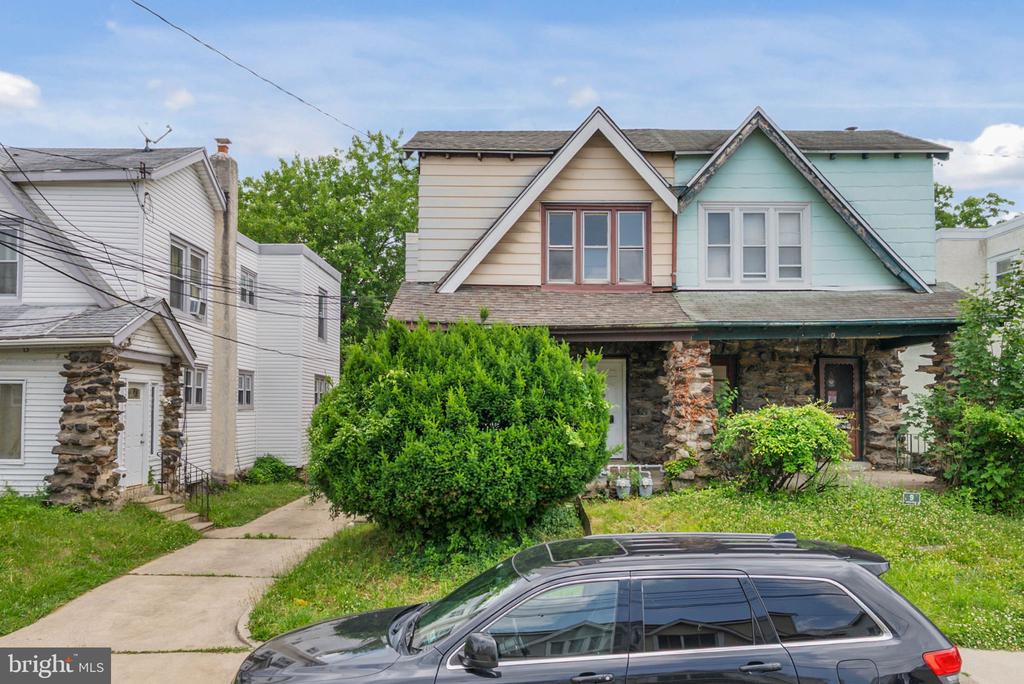
Two-story house with stone lower facade, cream and pale green gables, and a large front shrub.
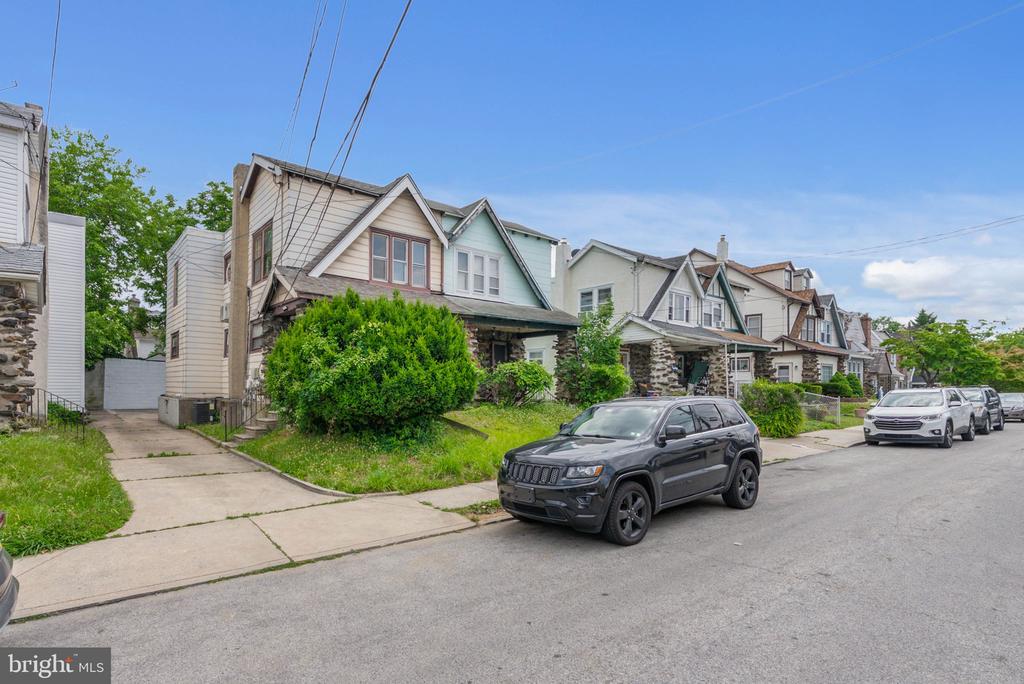
Two-story house with a stone porch, front gable, and large shrubs along a residential street.
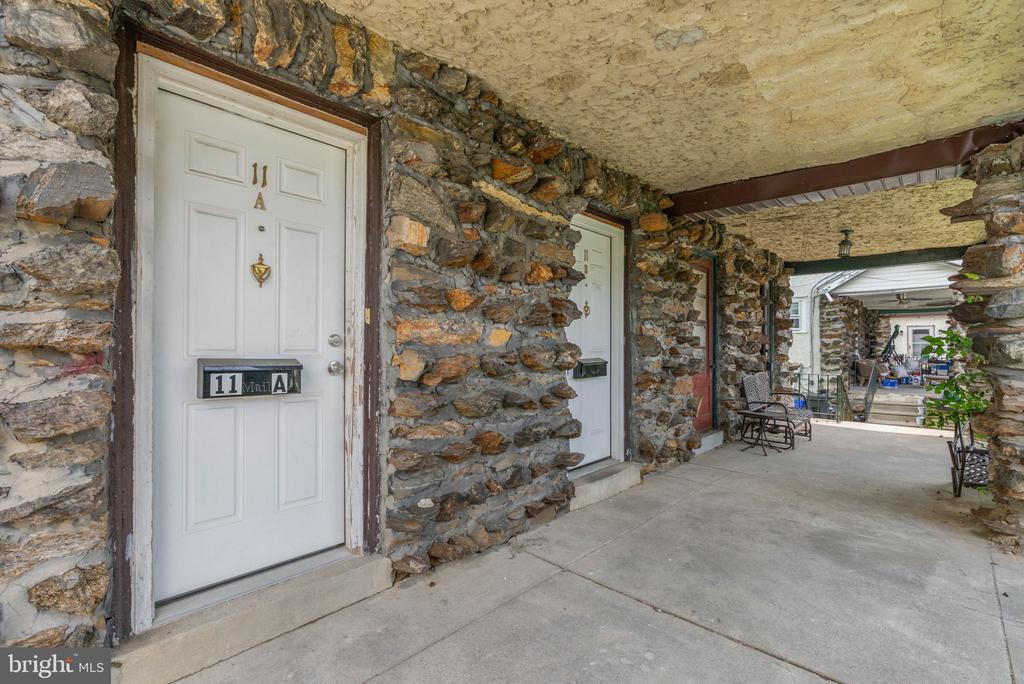
Covered stone entryway with white doors, concrete walkway, and porch seating.
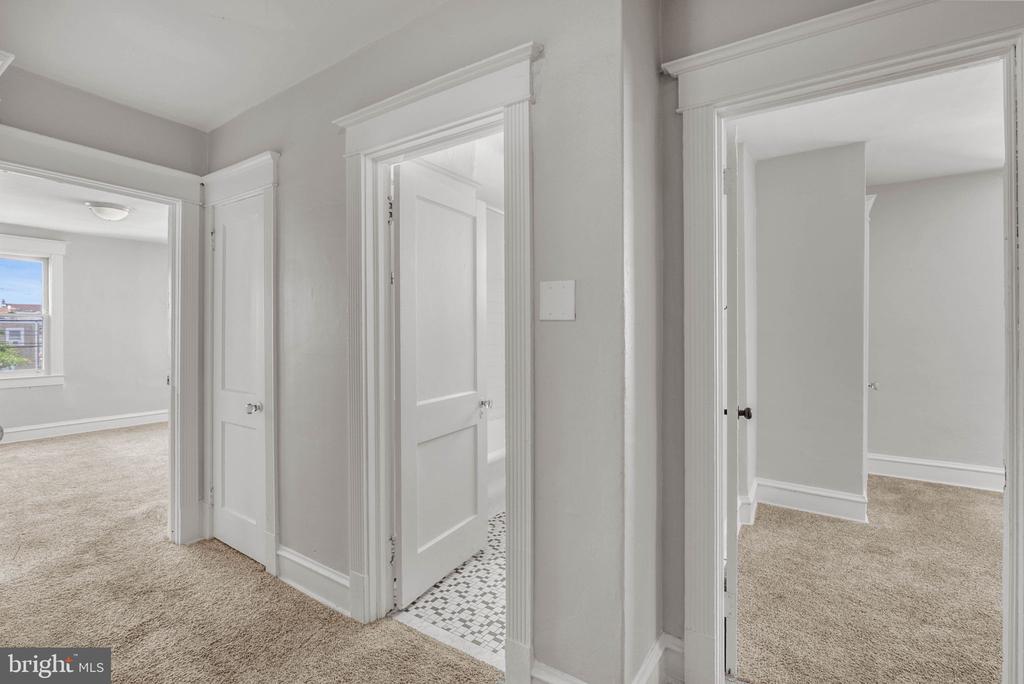
Hallway with white paneled doors, carpeted rooms, and a black-and-white tiled floor.
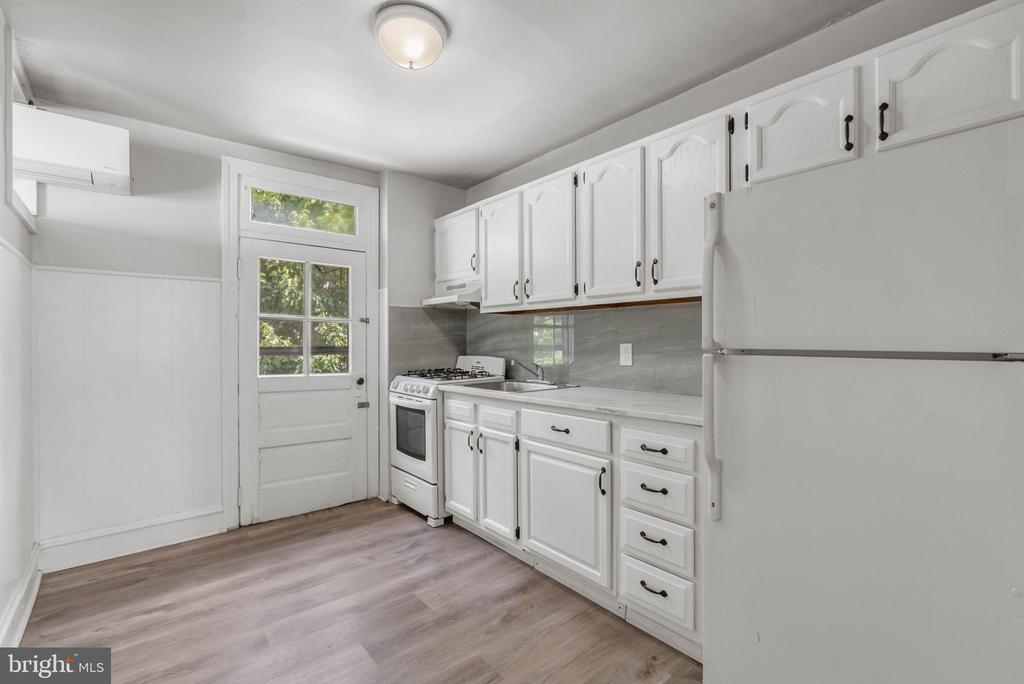
Kitchen with white cabinets, gray backsplash, and a door with a glass-paneled window.
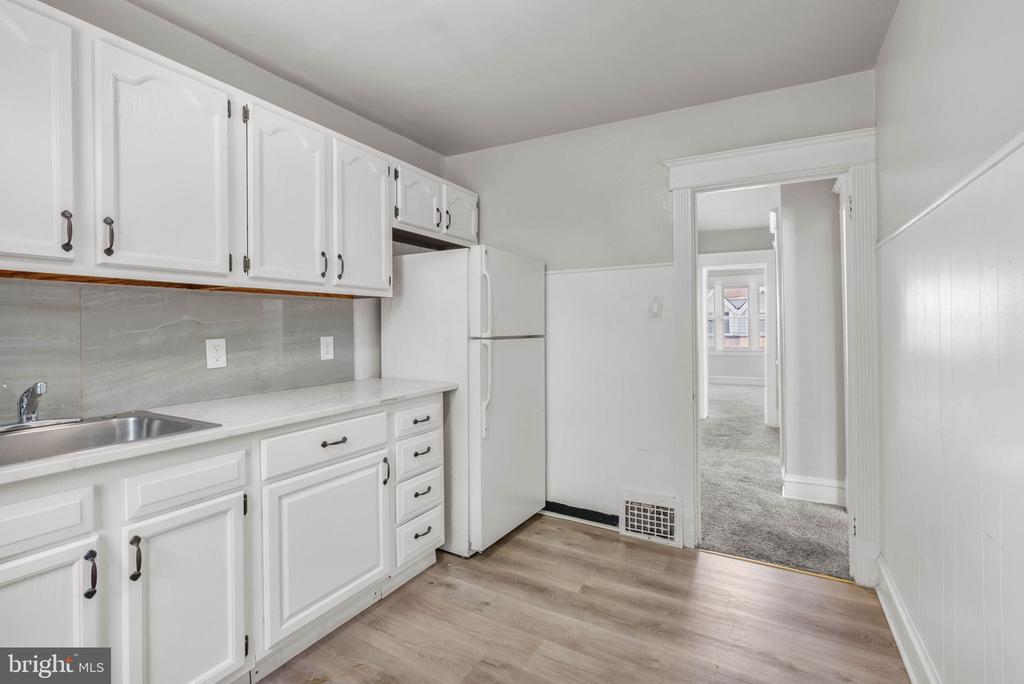
Kitchen with white cabinets, a gray backsplash, and wood-look flooring.
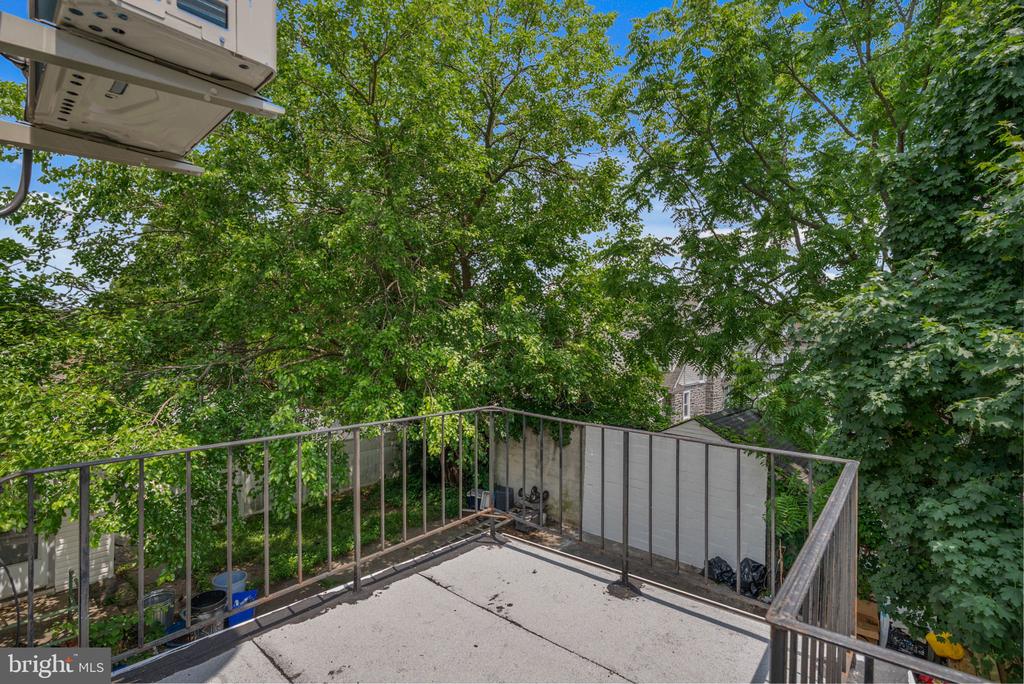
Second-floor balcony overlooking a leafy backyard.
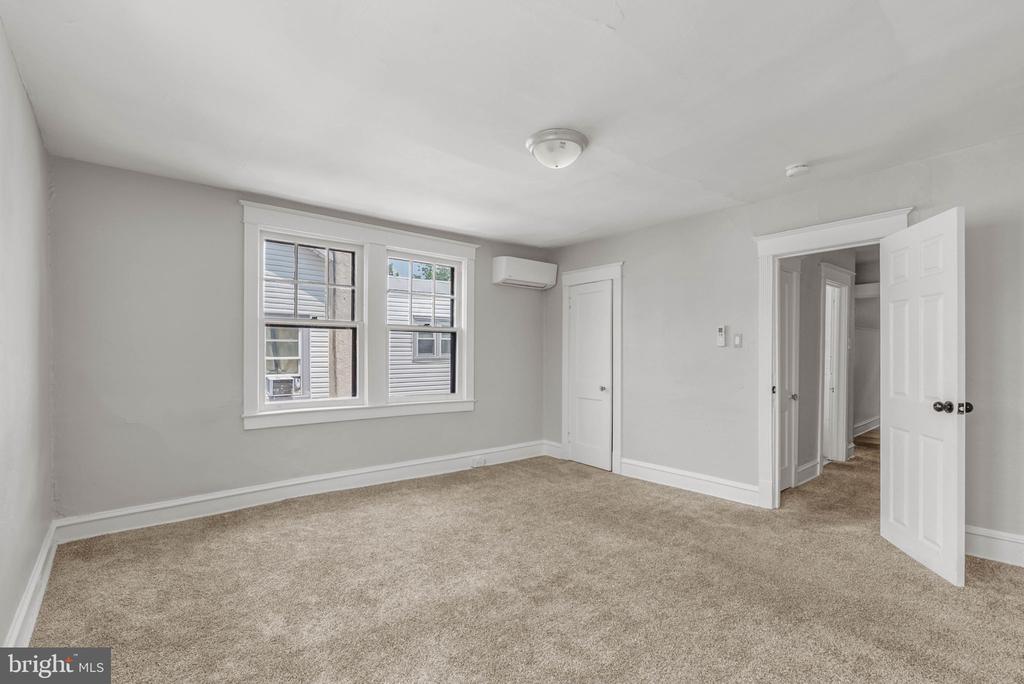
Empty carpeted room with pale walls and two sets of white-trimmed windows.
Empty carpeted bedroom with two windows and an open doorway.
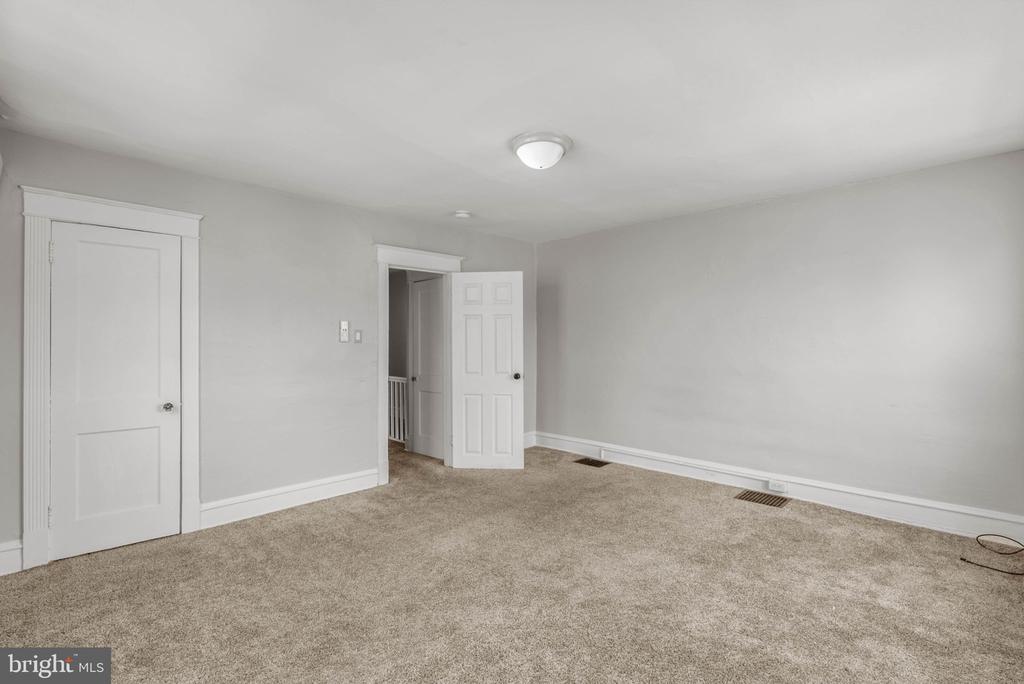
Vacant carpeted room with light gray walls, white trim, and two doors.
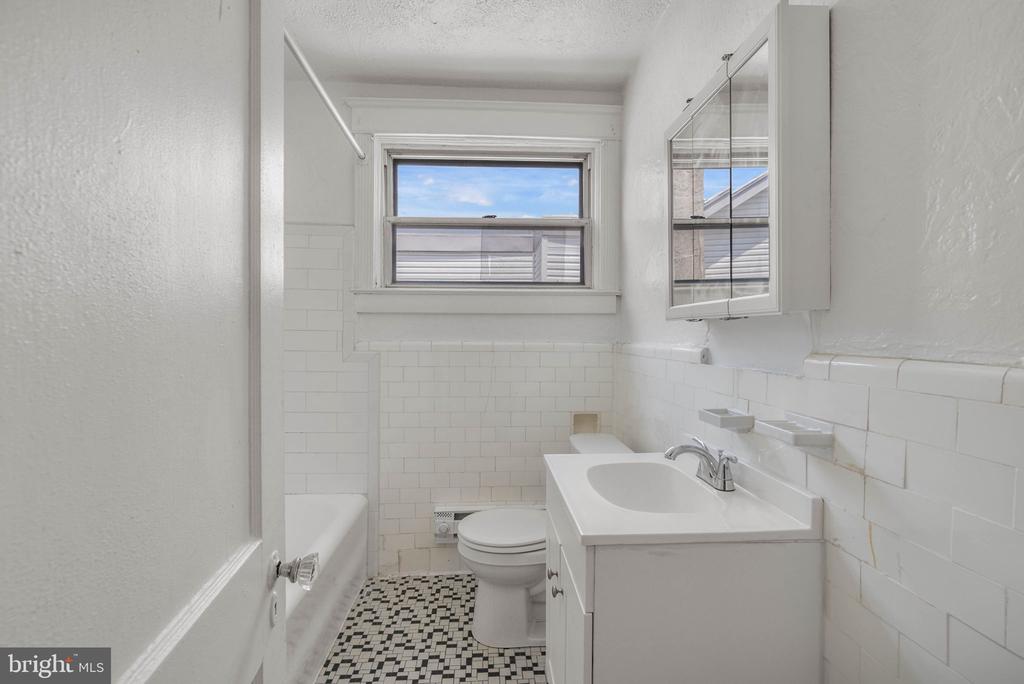
Bathroom with a white vanity, bathtub, tiled walls, and black-and-white mosaic floor.
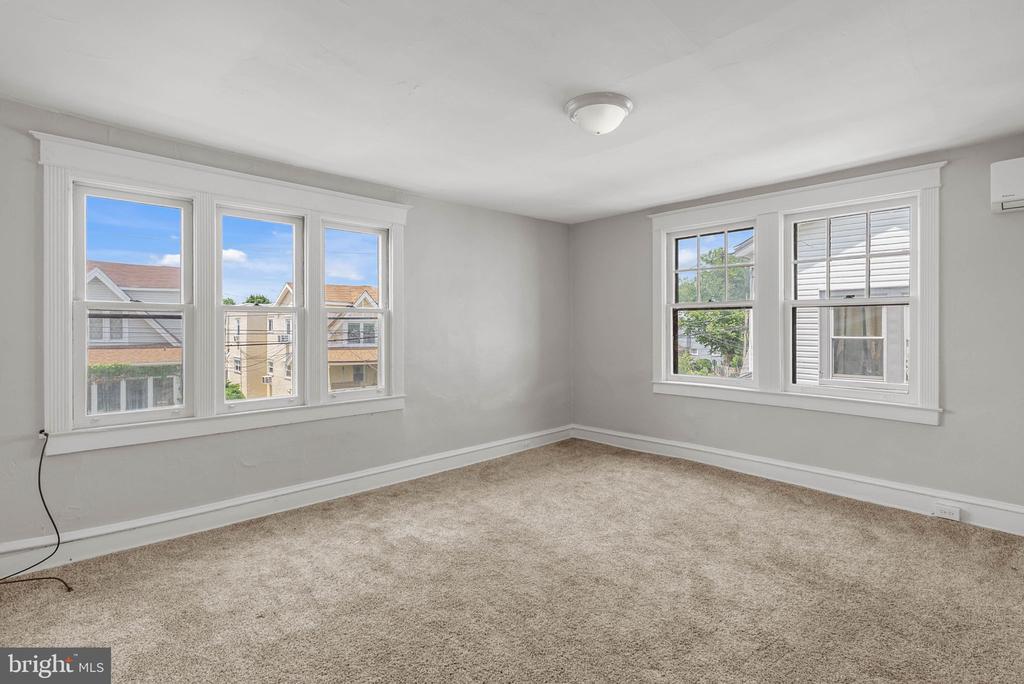
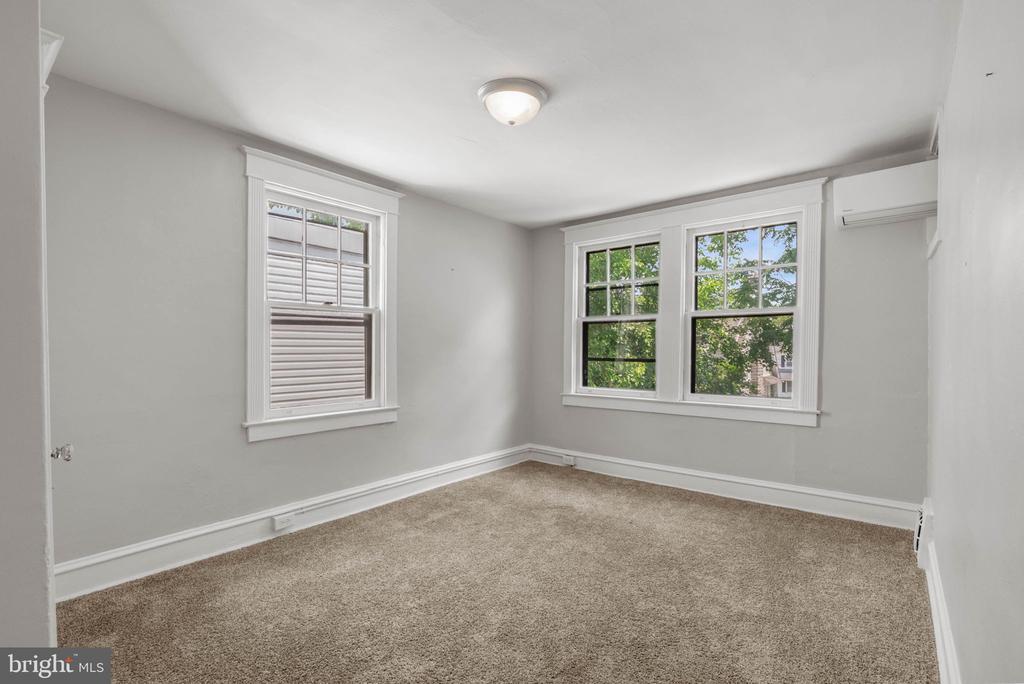
Carpeted bedroom with gray walls and three large white-trimmed windows.
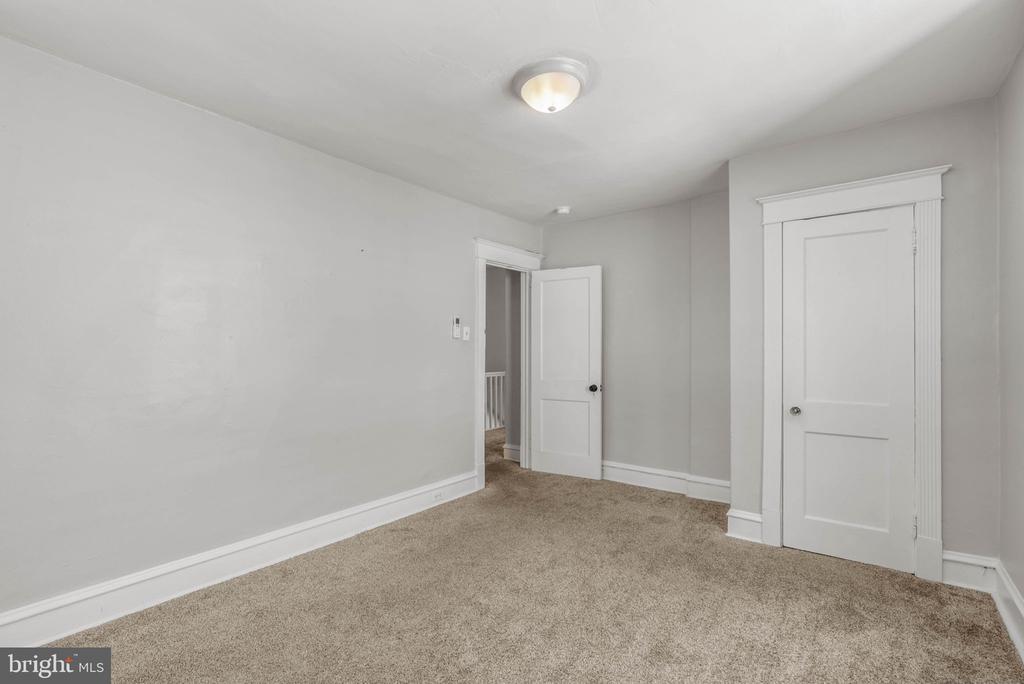
Empty carpeted room with white walls, two paneled doors, and a ceiling light.
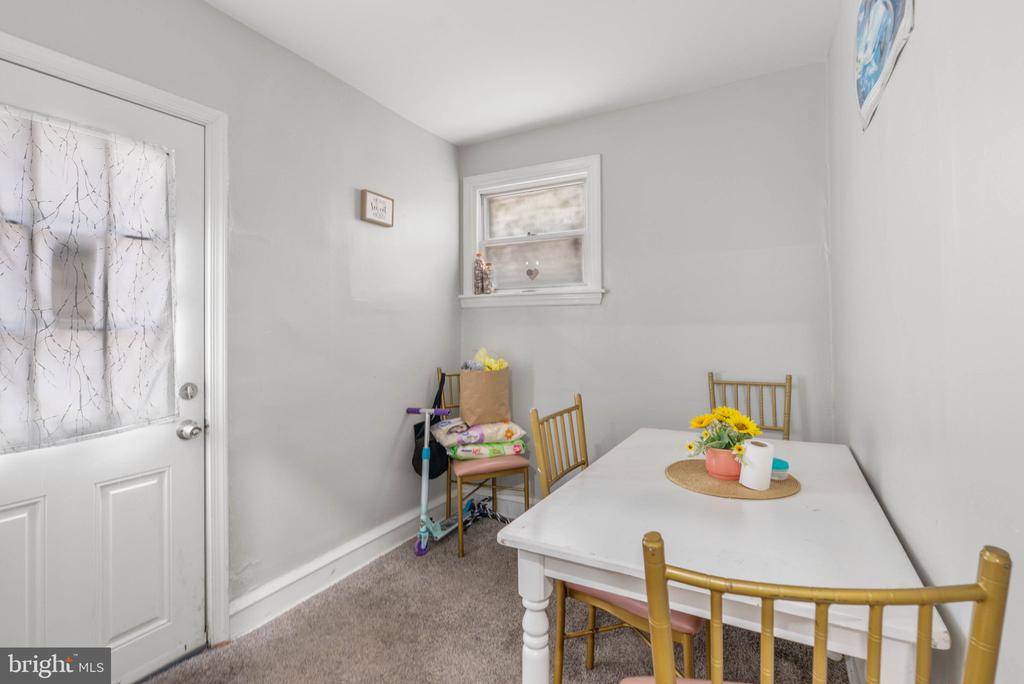
Dining area with a white table, gold-tone chairs, carpet, and a curtained door.
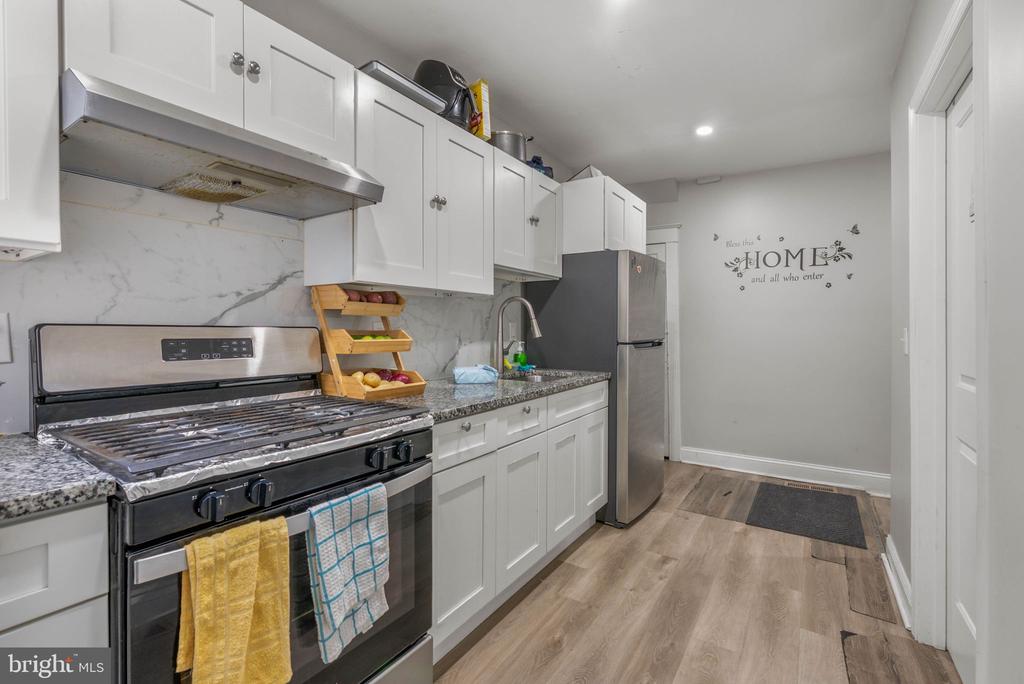
Kitchen with white cabinets, stainless steel appliances, and a marble-look backsplash.
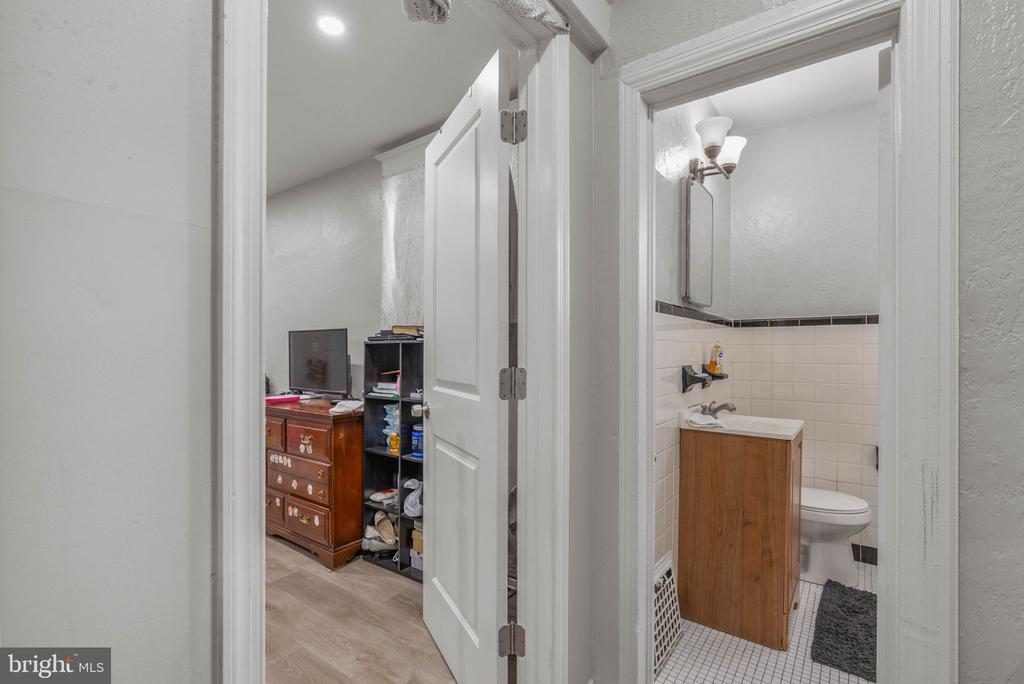
Bathroom with a wood vanity and tiled floor, seen through an open doorway beside a furnished room.
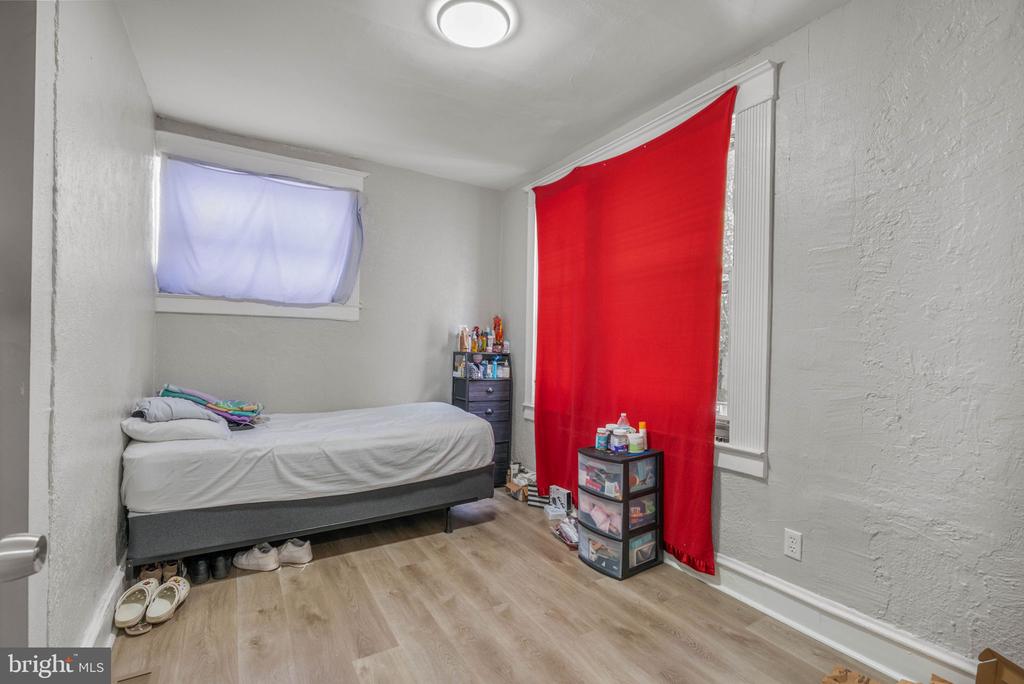
Bedroom with a single bed, red curtain, and light wood-look flooring.
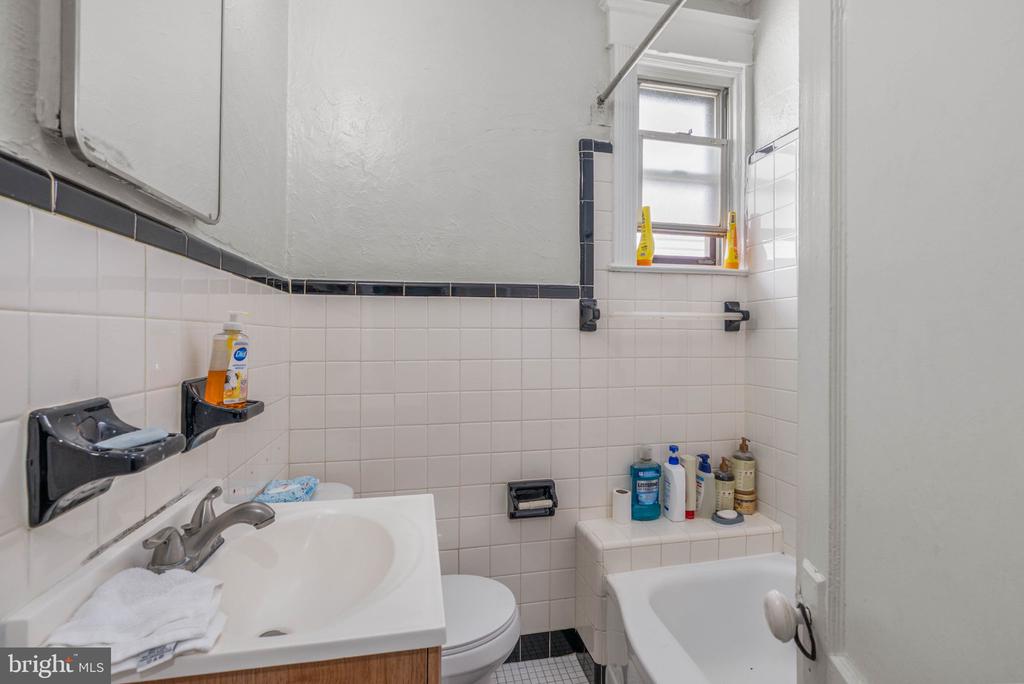
Tiled bathroom with a white sink, bathtub, toilet, and small window.
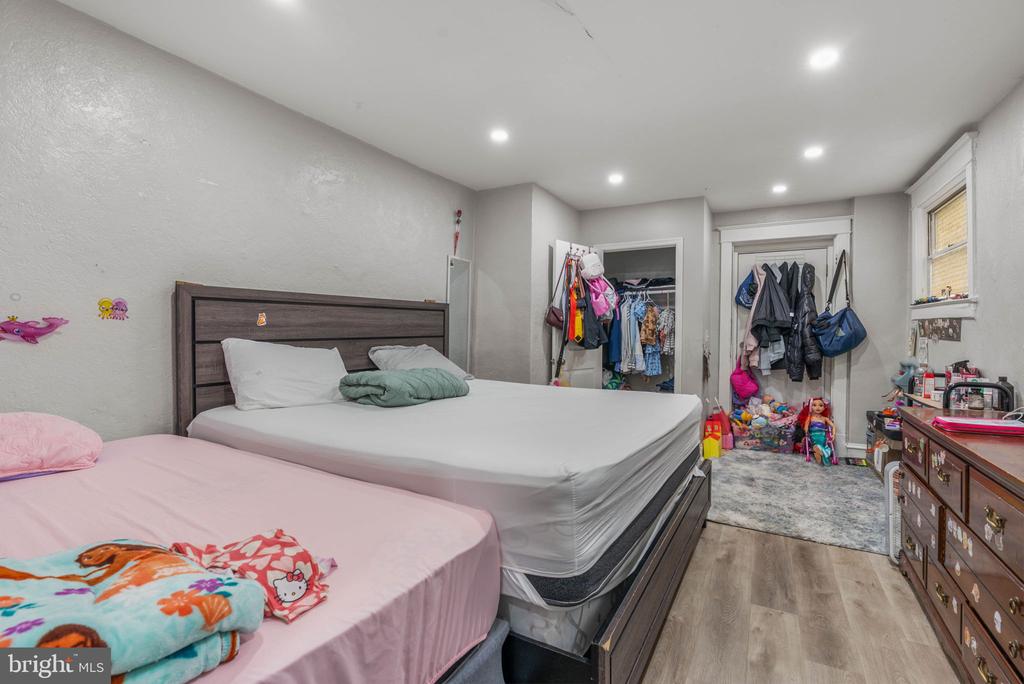
Bedroom with two beds, open closets, and a dresser.
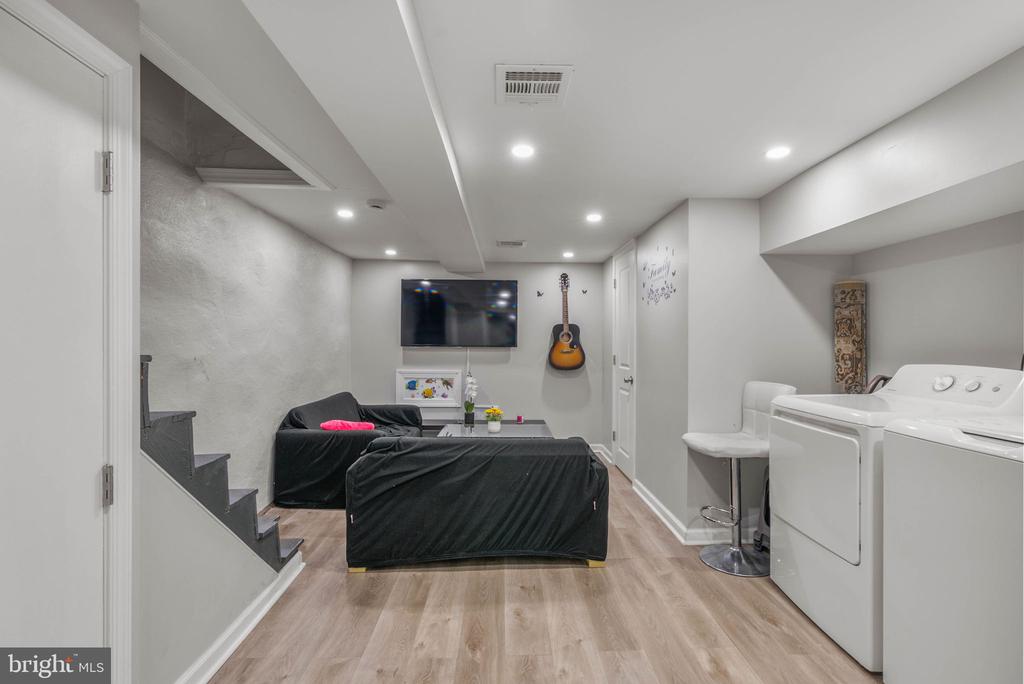
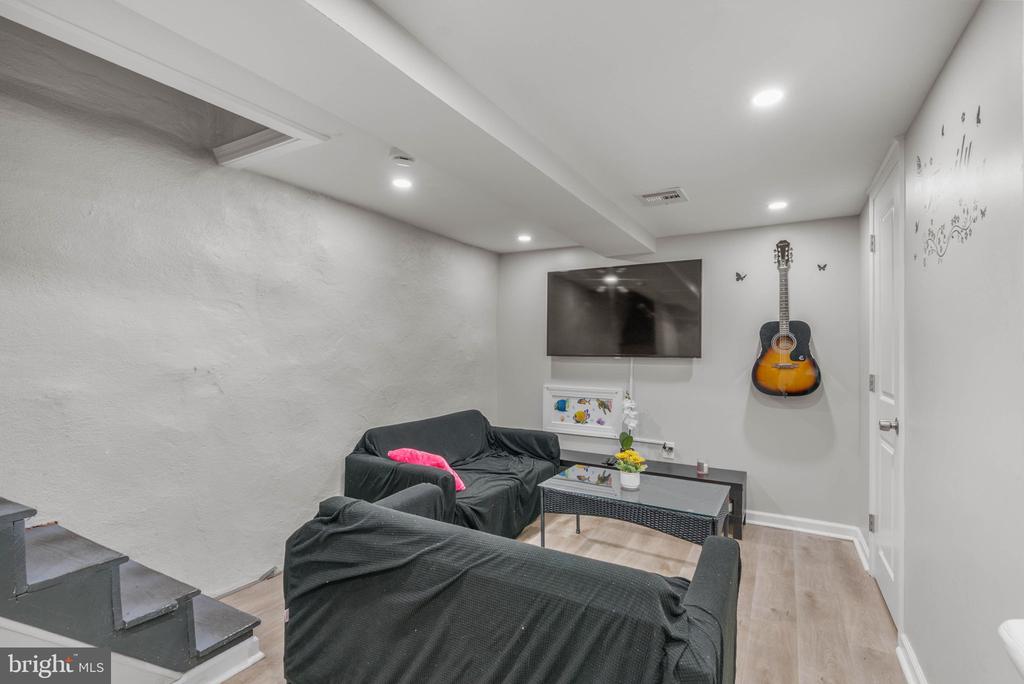
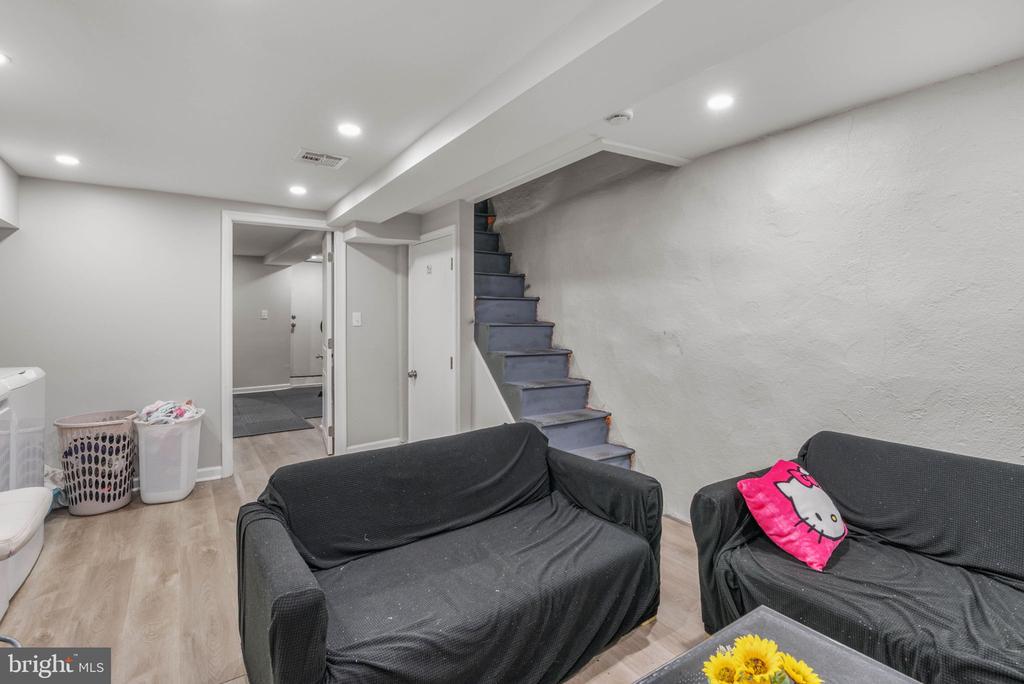
Basement living area with covered sofas, wall-mounted TV, guitar, and laundry appliances.
Furnished recreation room with black sofas, a wall-mounted television, guitar, and staircase.
Basement sitting area with two dark sofas, a staircase, and light wood-look flooring.
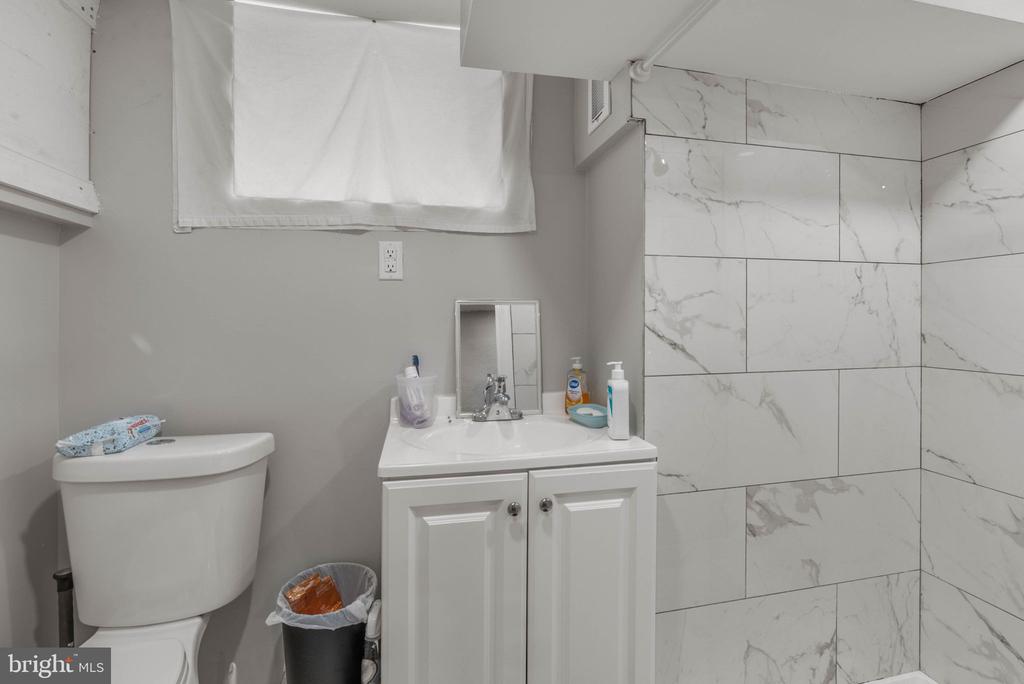
Bathroom with a white vanity and toilet beside a large marble-look tiled shower.
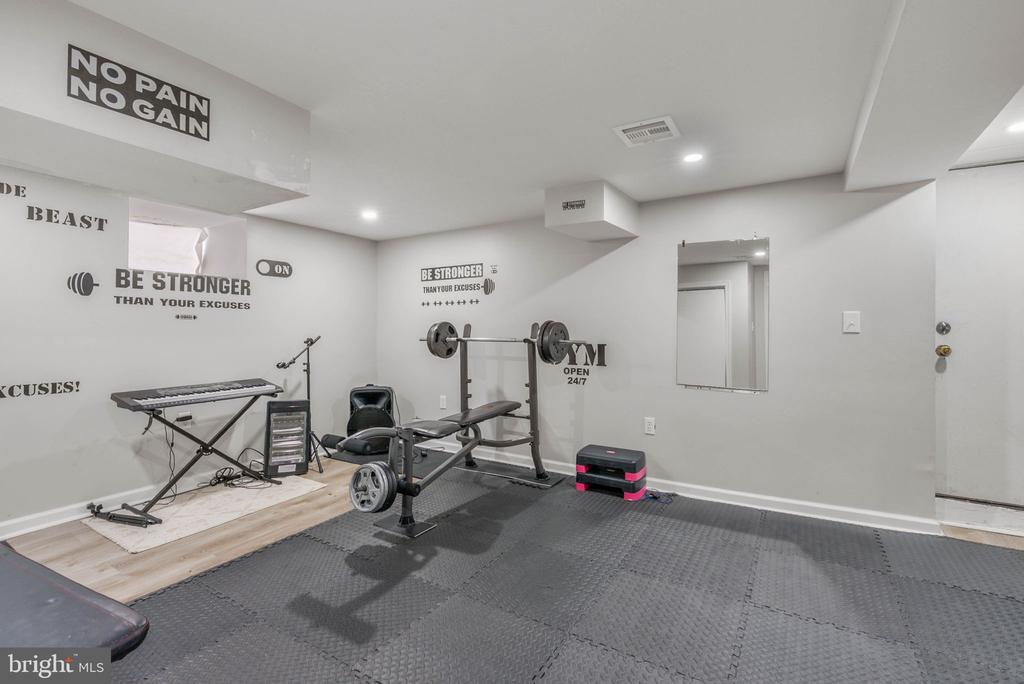
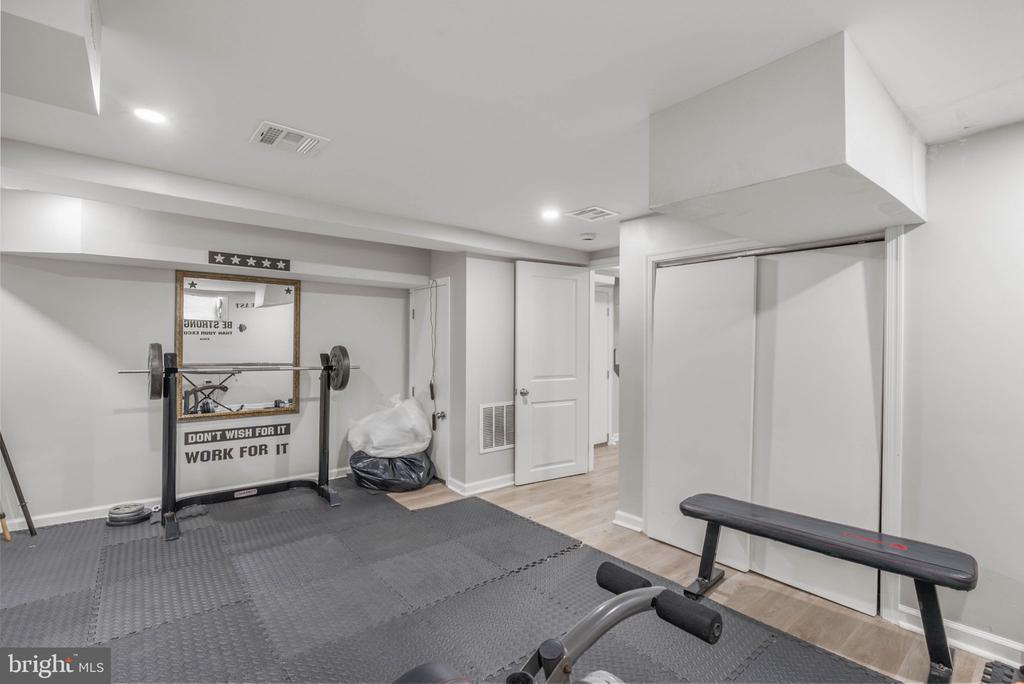
Home gym with a weight bench, barbell, keyboard, and motivational wall slogans.
Home gym with weight rack, exercise bench, and gray interlocking floor mats.
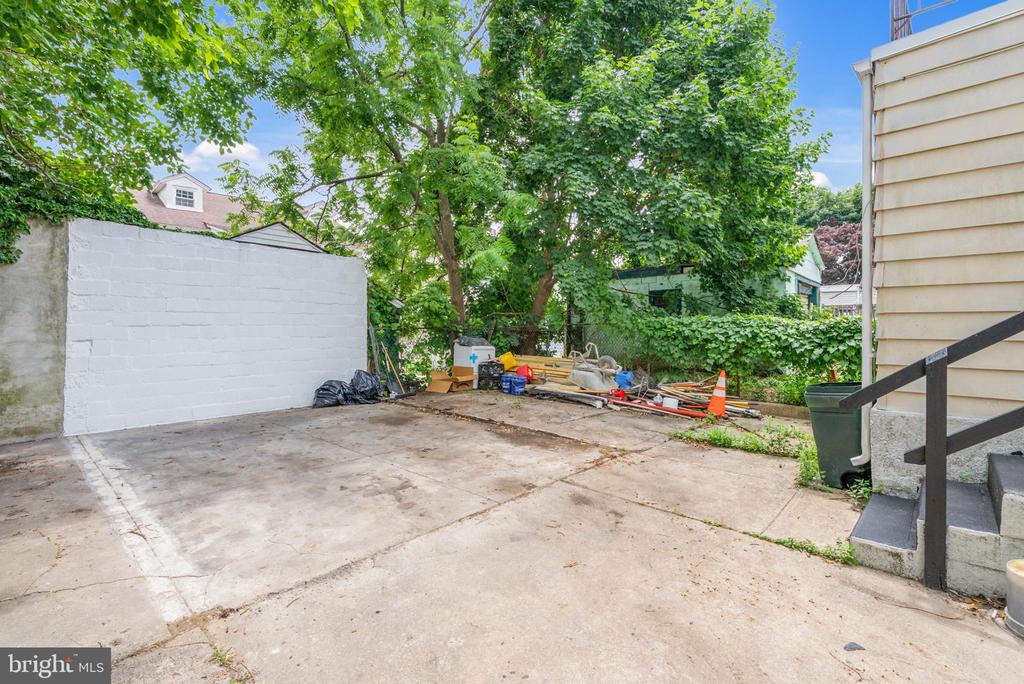
Paved side yard bordered by a white masonry wall, trees, and the house steps.
VIEW PHOTOS
$315,000

11 OAKLEY ROAD

1,937 Sq.Ft. 2,178 Sq.Ft.

Description

If you've been searching for a duplex that actually pencils out, stop scrolling. 11 Oakley Rd delivers condition, location, parking, and income -- all in one Upper Darby package.

Unit 1 lives large with 3 bedrooms and 2 full baths, including a finished lower level that adds a third bedroom, a second full bath, and legitimate extra living space. Unit 2 is ready to rent or occupy with 2 bedrooms and 1 full bath with a clean, functional layout. Add in off-street driveway parking for 2+ cars -- a rare win in this market -- and you've got a property that works whether you're house-hacking or adding to a portfolio.

This one pencils out to an 8%+ cap rate on real numbers -- not projections dressed up to look good. That's a real return in a tough market.

And the location does the rest. 24 hour Wawa, Fresh Grocer, McCall Golf Club, Observatory Hill Park, and Cawley's Irish Pub are all just around the corner. Commuters get easy access to West Chester Pike, Township Line Rd, and the 69th Street Transportation Center, with Center City and the Main Line well within reach.

Turnkey. Cash-flowing. Parking. 11 Oakley Rd checks all the boxes investors and owner-occupants are looking for.

Share Property

Location

11 OAKLEY ROAD, UPPER DARBY, PA 19082

Status

For Sale
Adam Feine

Adam Feine

TITLE

Realtor®

PHONE

2159998734

Property Amenities

Area & Lot
Total area 1,937 Sq.Ft.
Lot Area 2,178 Sq.Ft.
Living area 1,937 Sq.Ft.
MLS® ID PADE2118246
Year Built 1926
School District UPPER DARBY
Architecture Styles Other
Type Multi-Family
Status For Sale
Exterior
Pool No Pool
Air conditioning Central A/C, Wall Unit
Heat type Forced Air
Disability Features None
Water Source Public
Sewer Public Sewer
Parking Driveway
Finance
Sales Price $315,000
Real Estate Tax $3,872 yearly
Two-story house with a stone porch, front gable, and large shrubs along a residential street.

360 Virtual Tour

Take a tour of this property
Two-story house with a stone porch, front gable, and large shrubs along a residential street.

Schedule a Showing

We would love to show you our beautiful property. Please select your preferred date and time below. An agent will be in touch shortly to confirm your appointment.

Schedule a Showing

We would love to show you our beautiful property. Please select your preferred date and time below. An agent will be in touch shortly to confirm your appointment.

Thank you for your interest in 11 OAKLEY ROAD, UPPER DARBY, PA 19082. We are reviewing your request and will be in touch shortly!

Mortgage Calculator

Estimate your monthly mortgage payment, including the principal and interest, property taxes, and HOA. Adjust the values to generate a more accurate rate.

All estimates are provided for informational purposes only. Actual amounts may vary.
$0,000 Your Payment 20 15 65
$0,000 Your Payment

Overbrook Park

Work With Us

Our team’s unprecedented professionalism, skill, and attention to detail has allowed us to set sales records for the past 30 years. We will ensure your buying or selling experience exceeds your expectations.
