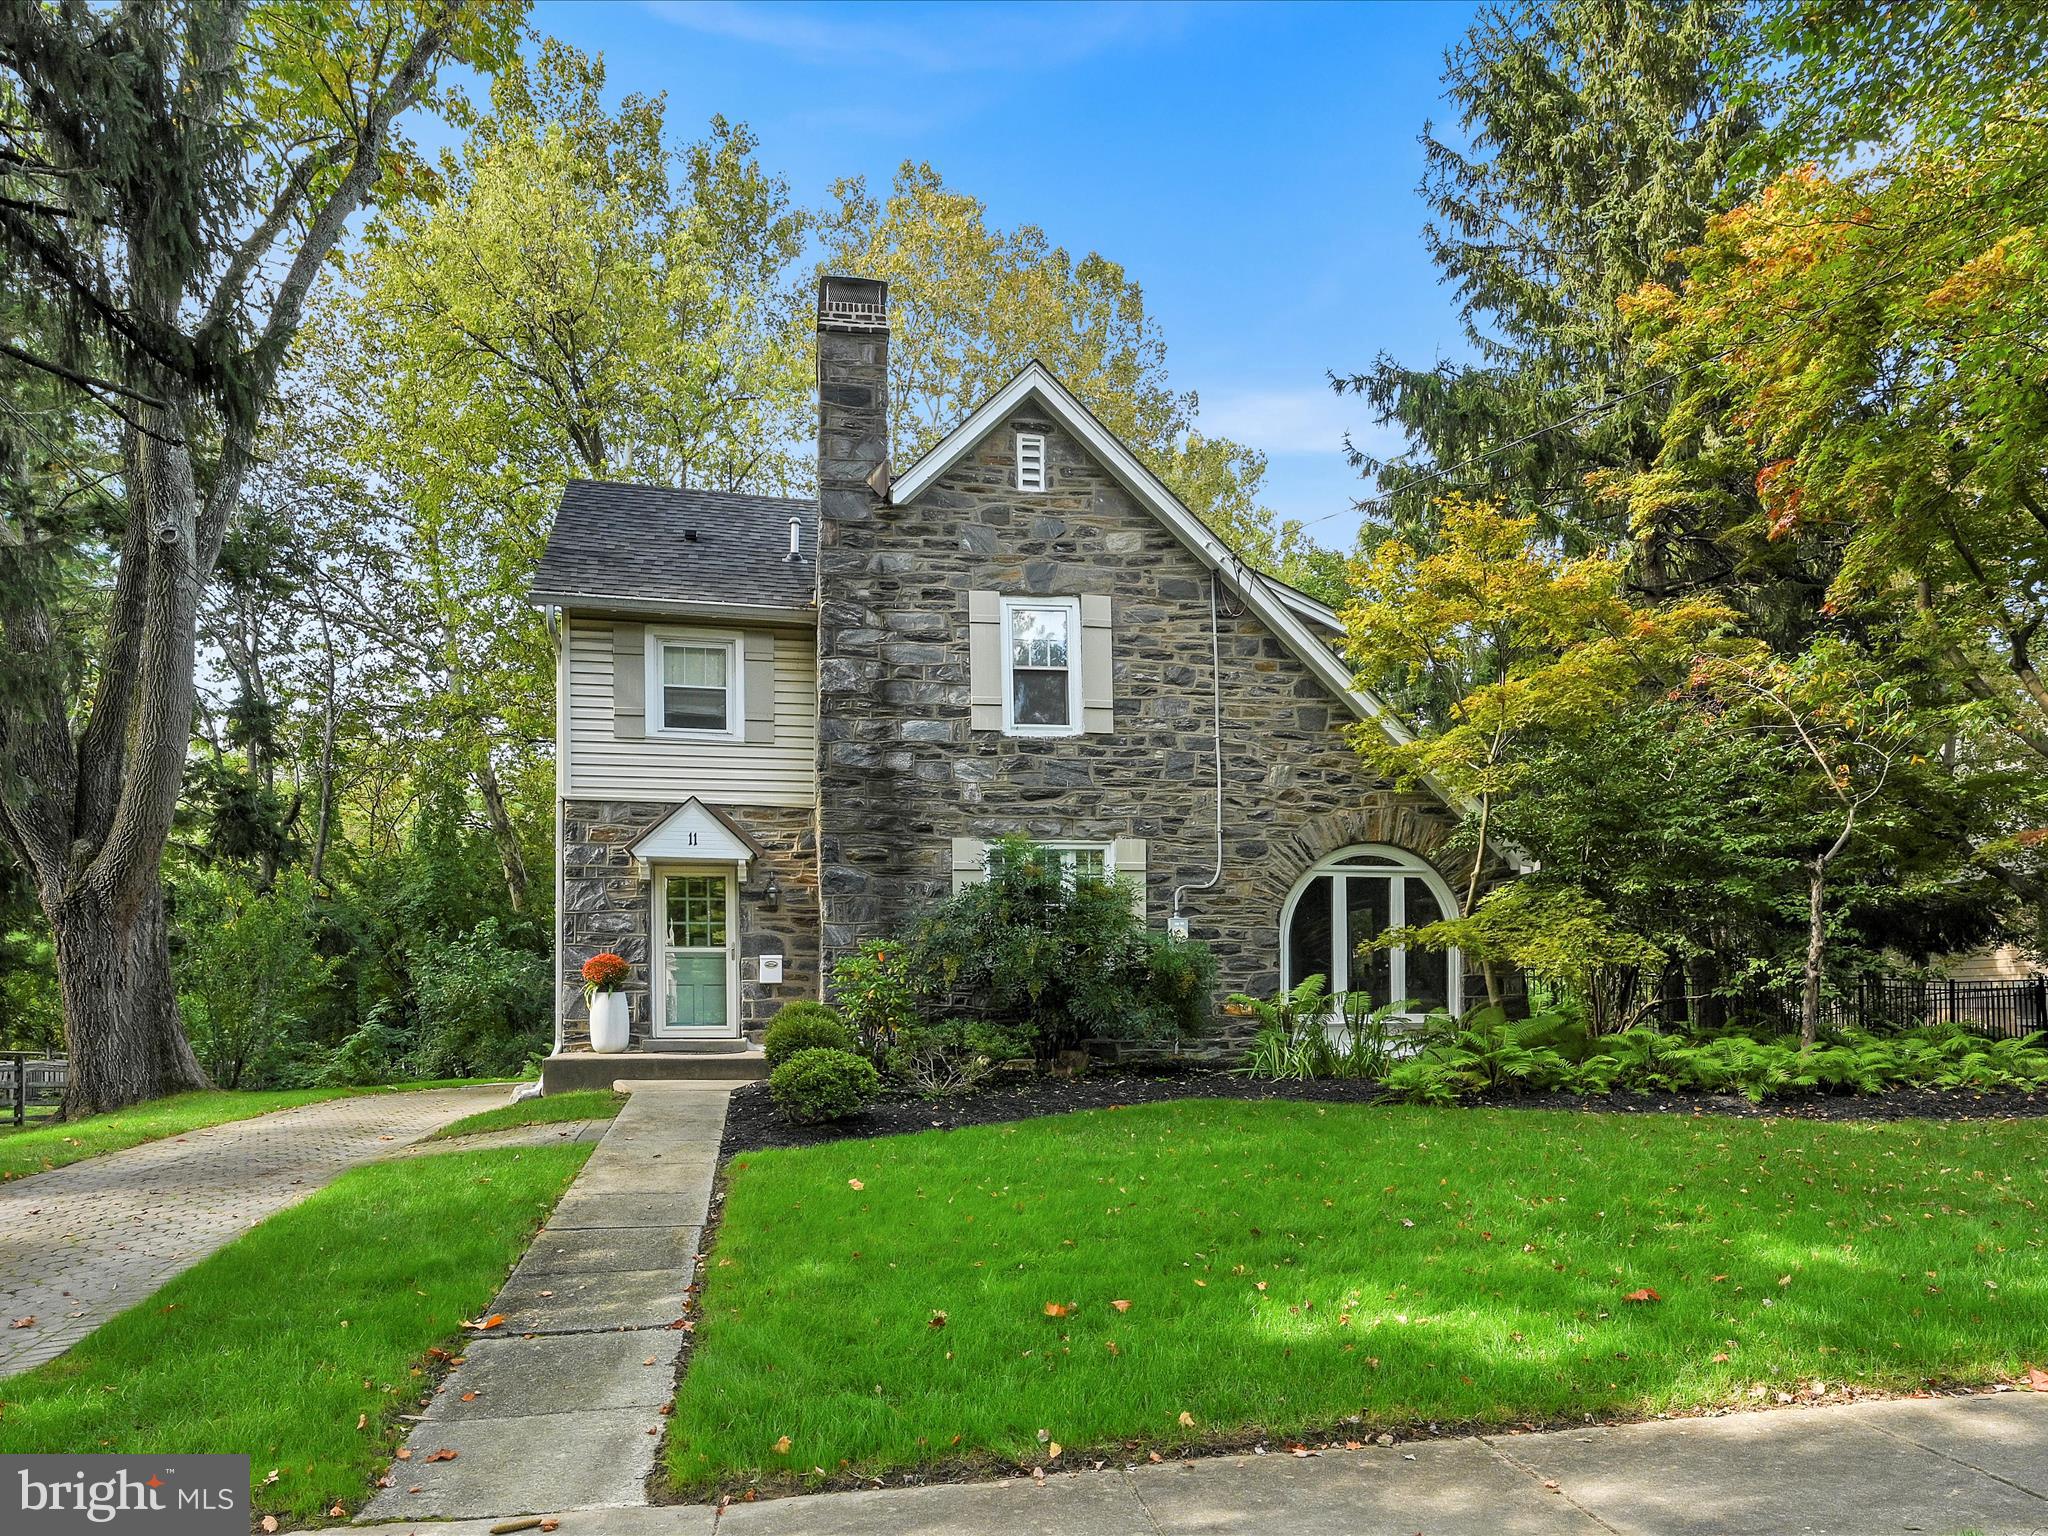
Stone house with a tall chimney, arched window, and landscaped front lawn.
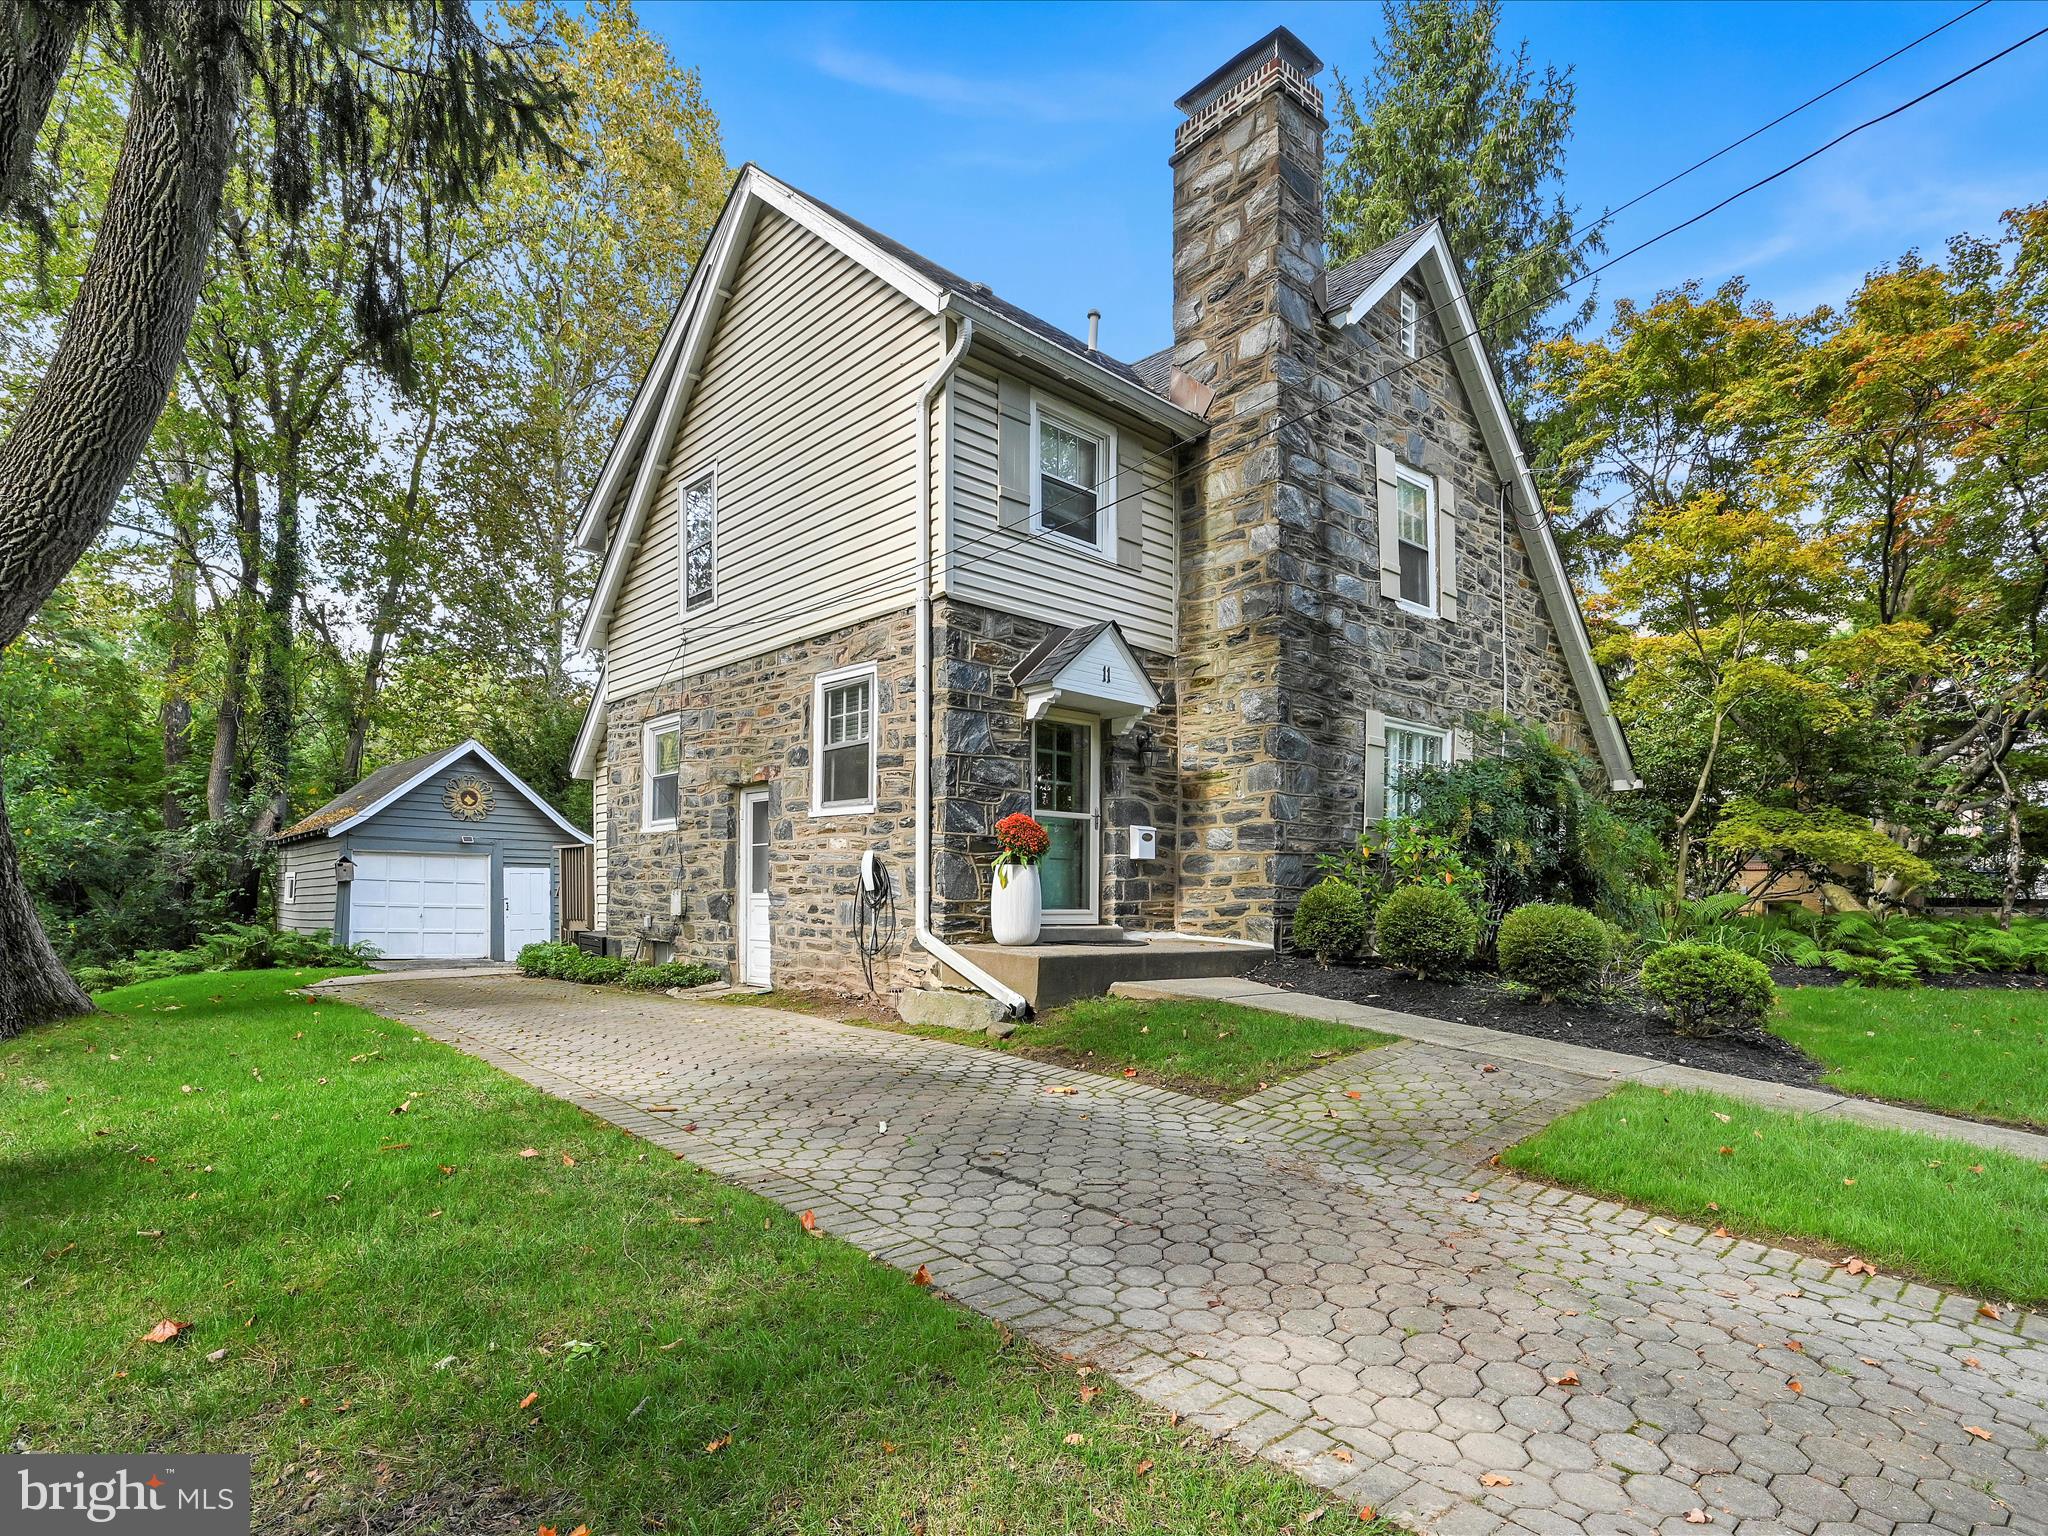
Stone-and-siding house with a tall chimney, detached garage, and curved paver driveway.
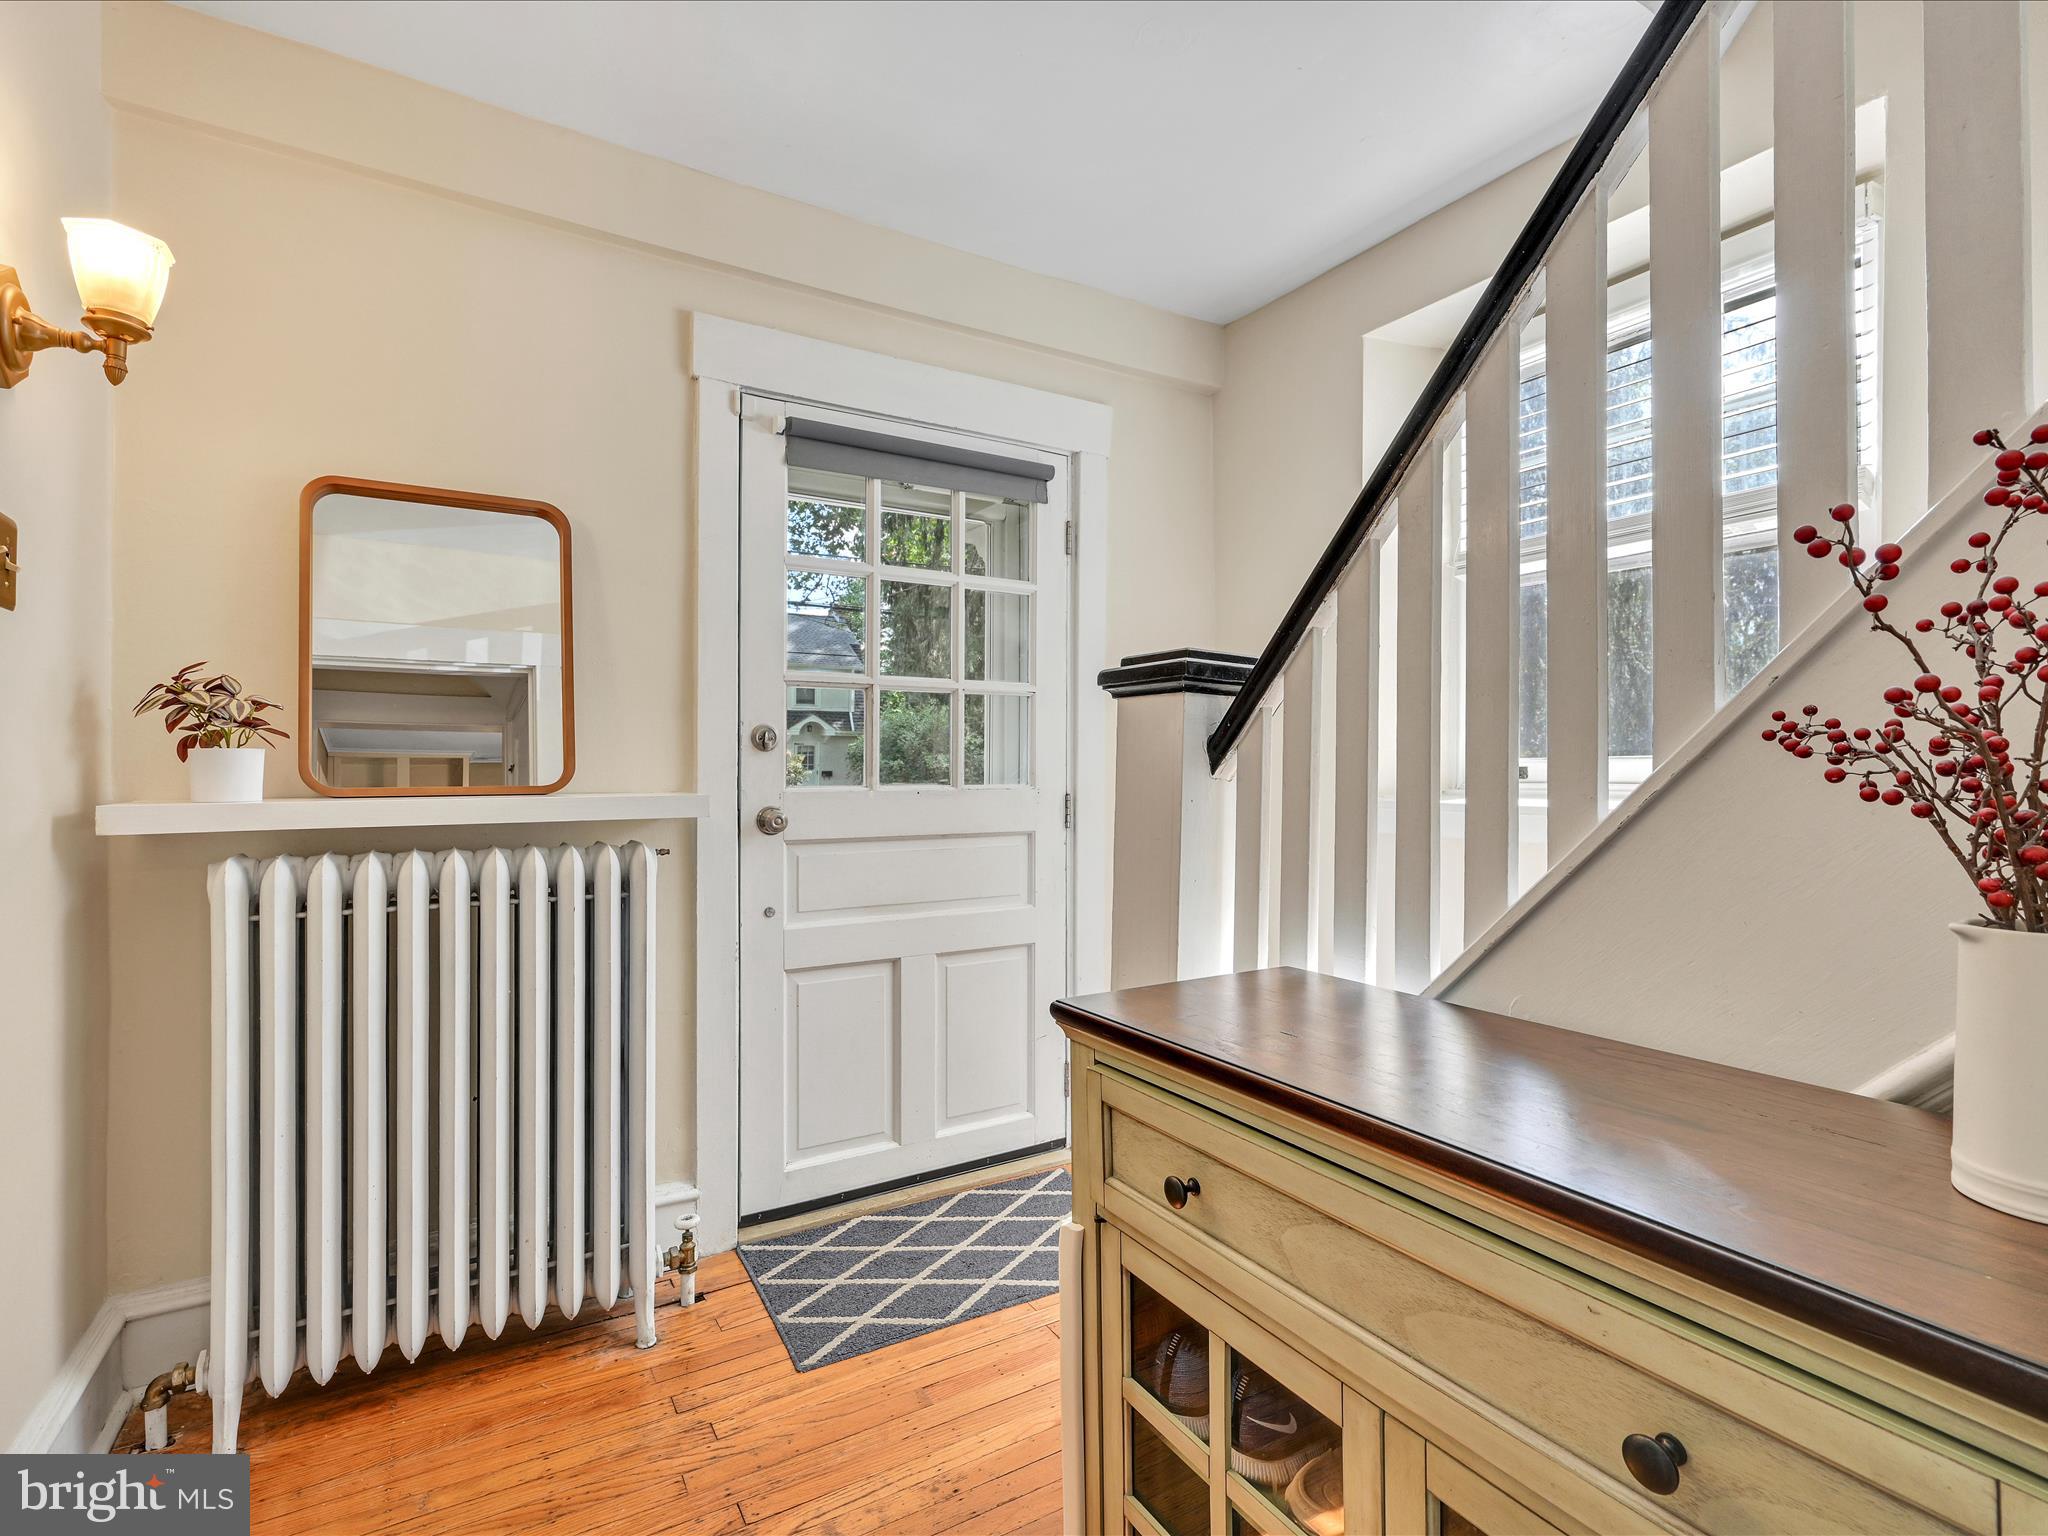
Entry foyer with a glass-paneled door, white radiator, hardwood floor, and staircase.
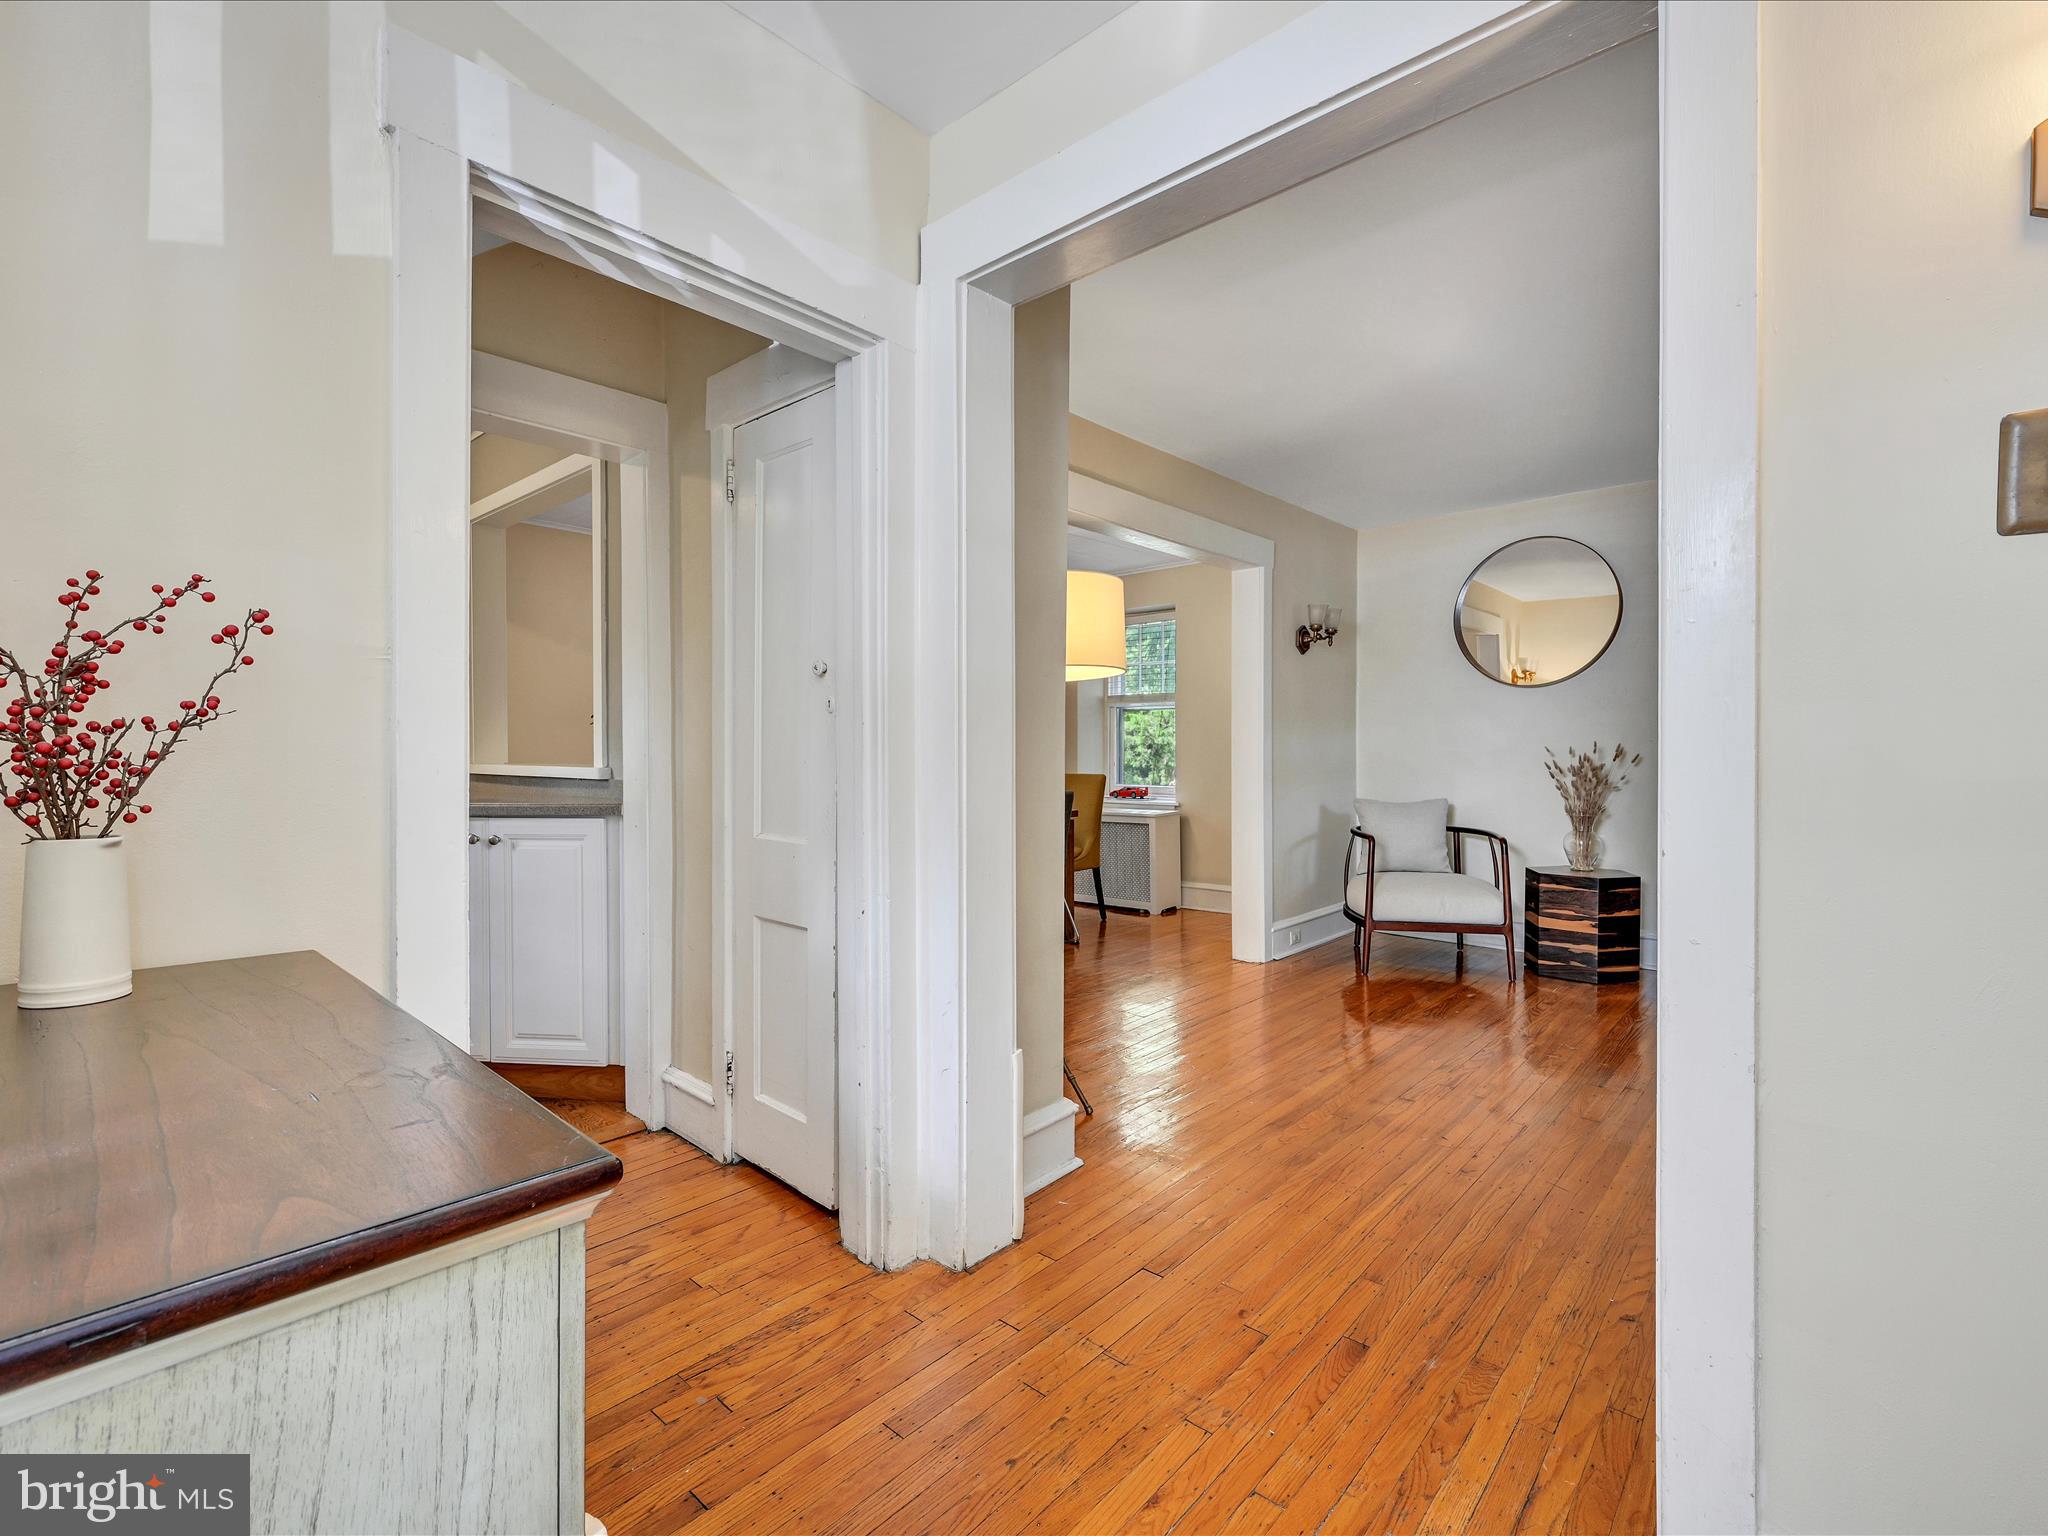
Entry hall with hardwood floors, a white cabinet, and a furnished sitting area beyond.
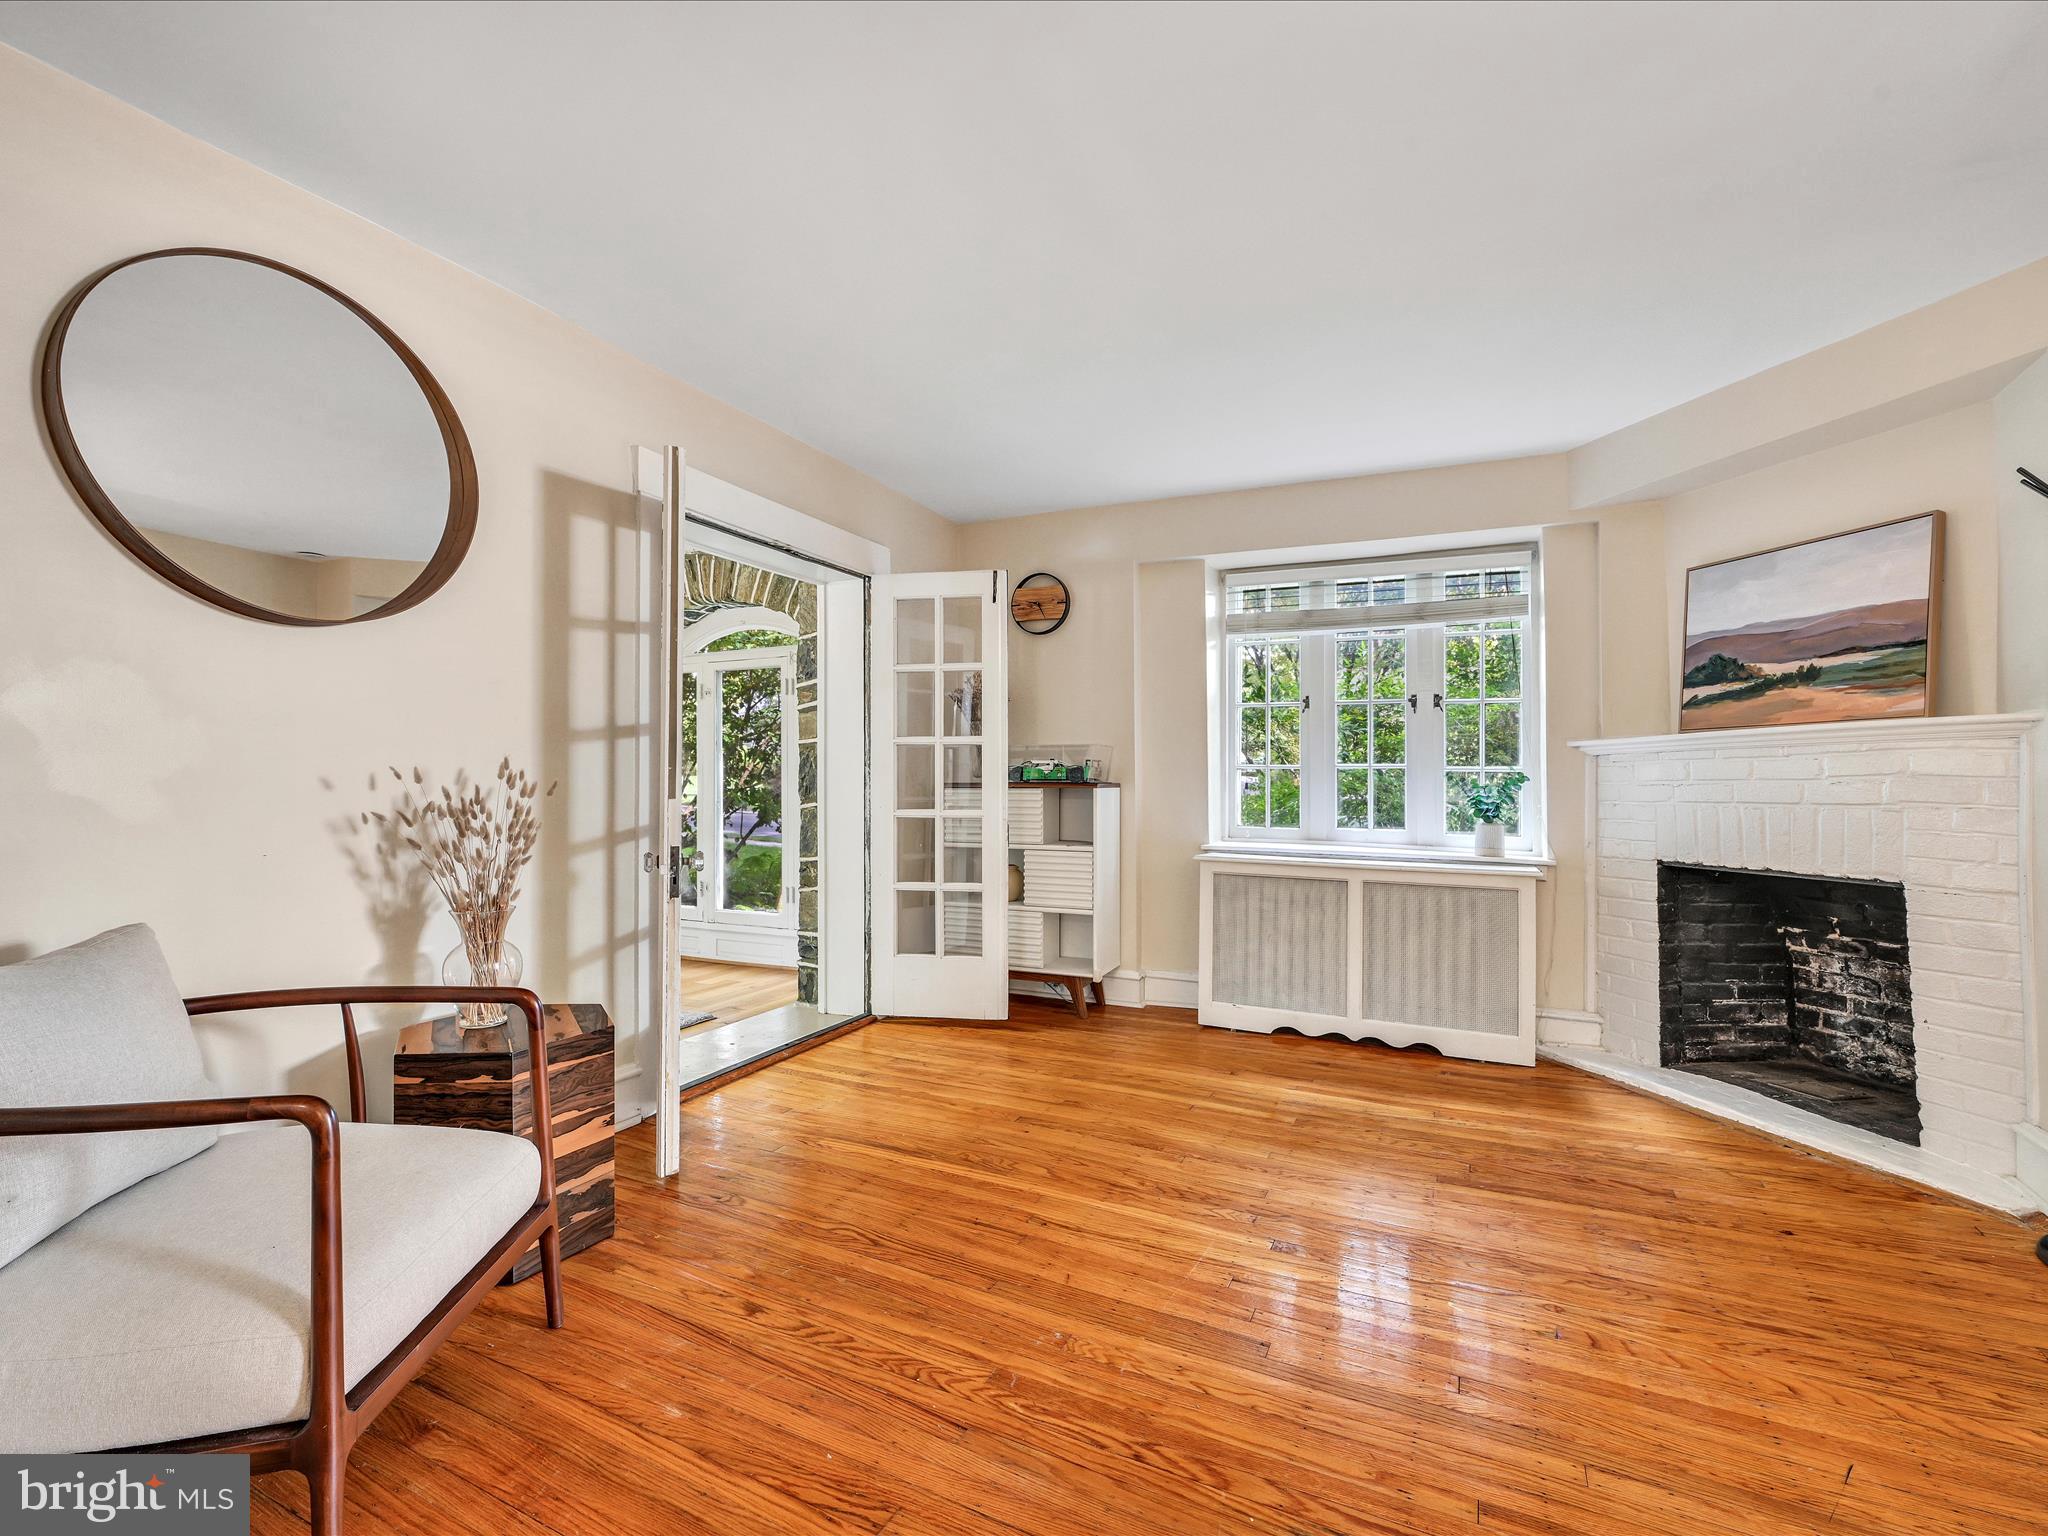
Living room with polished hardwood floors, a white brick fireplace, and French doors opening to a sunroom.
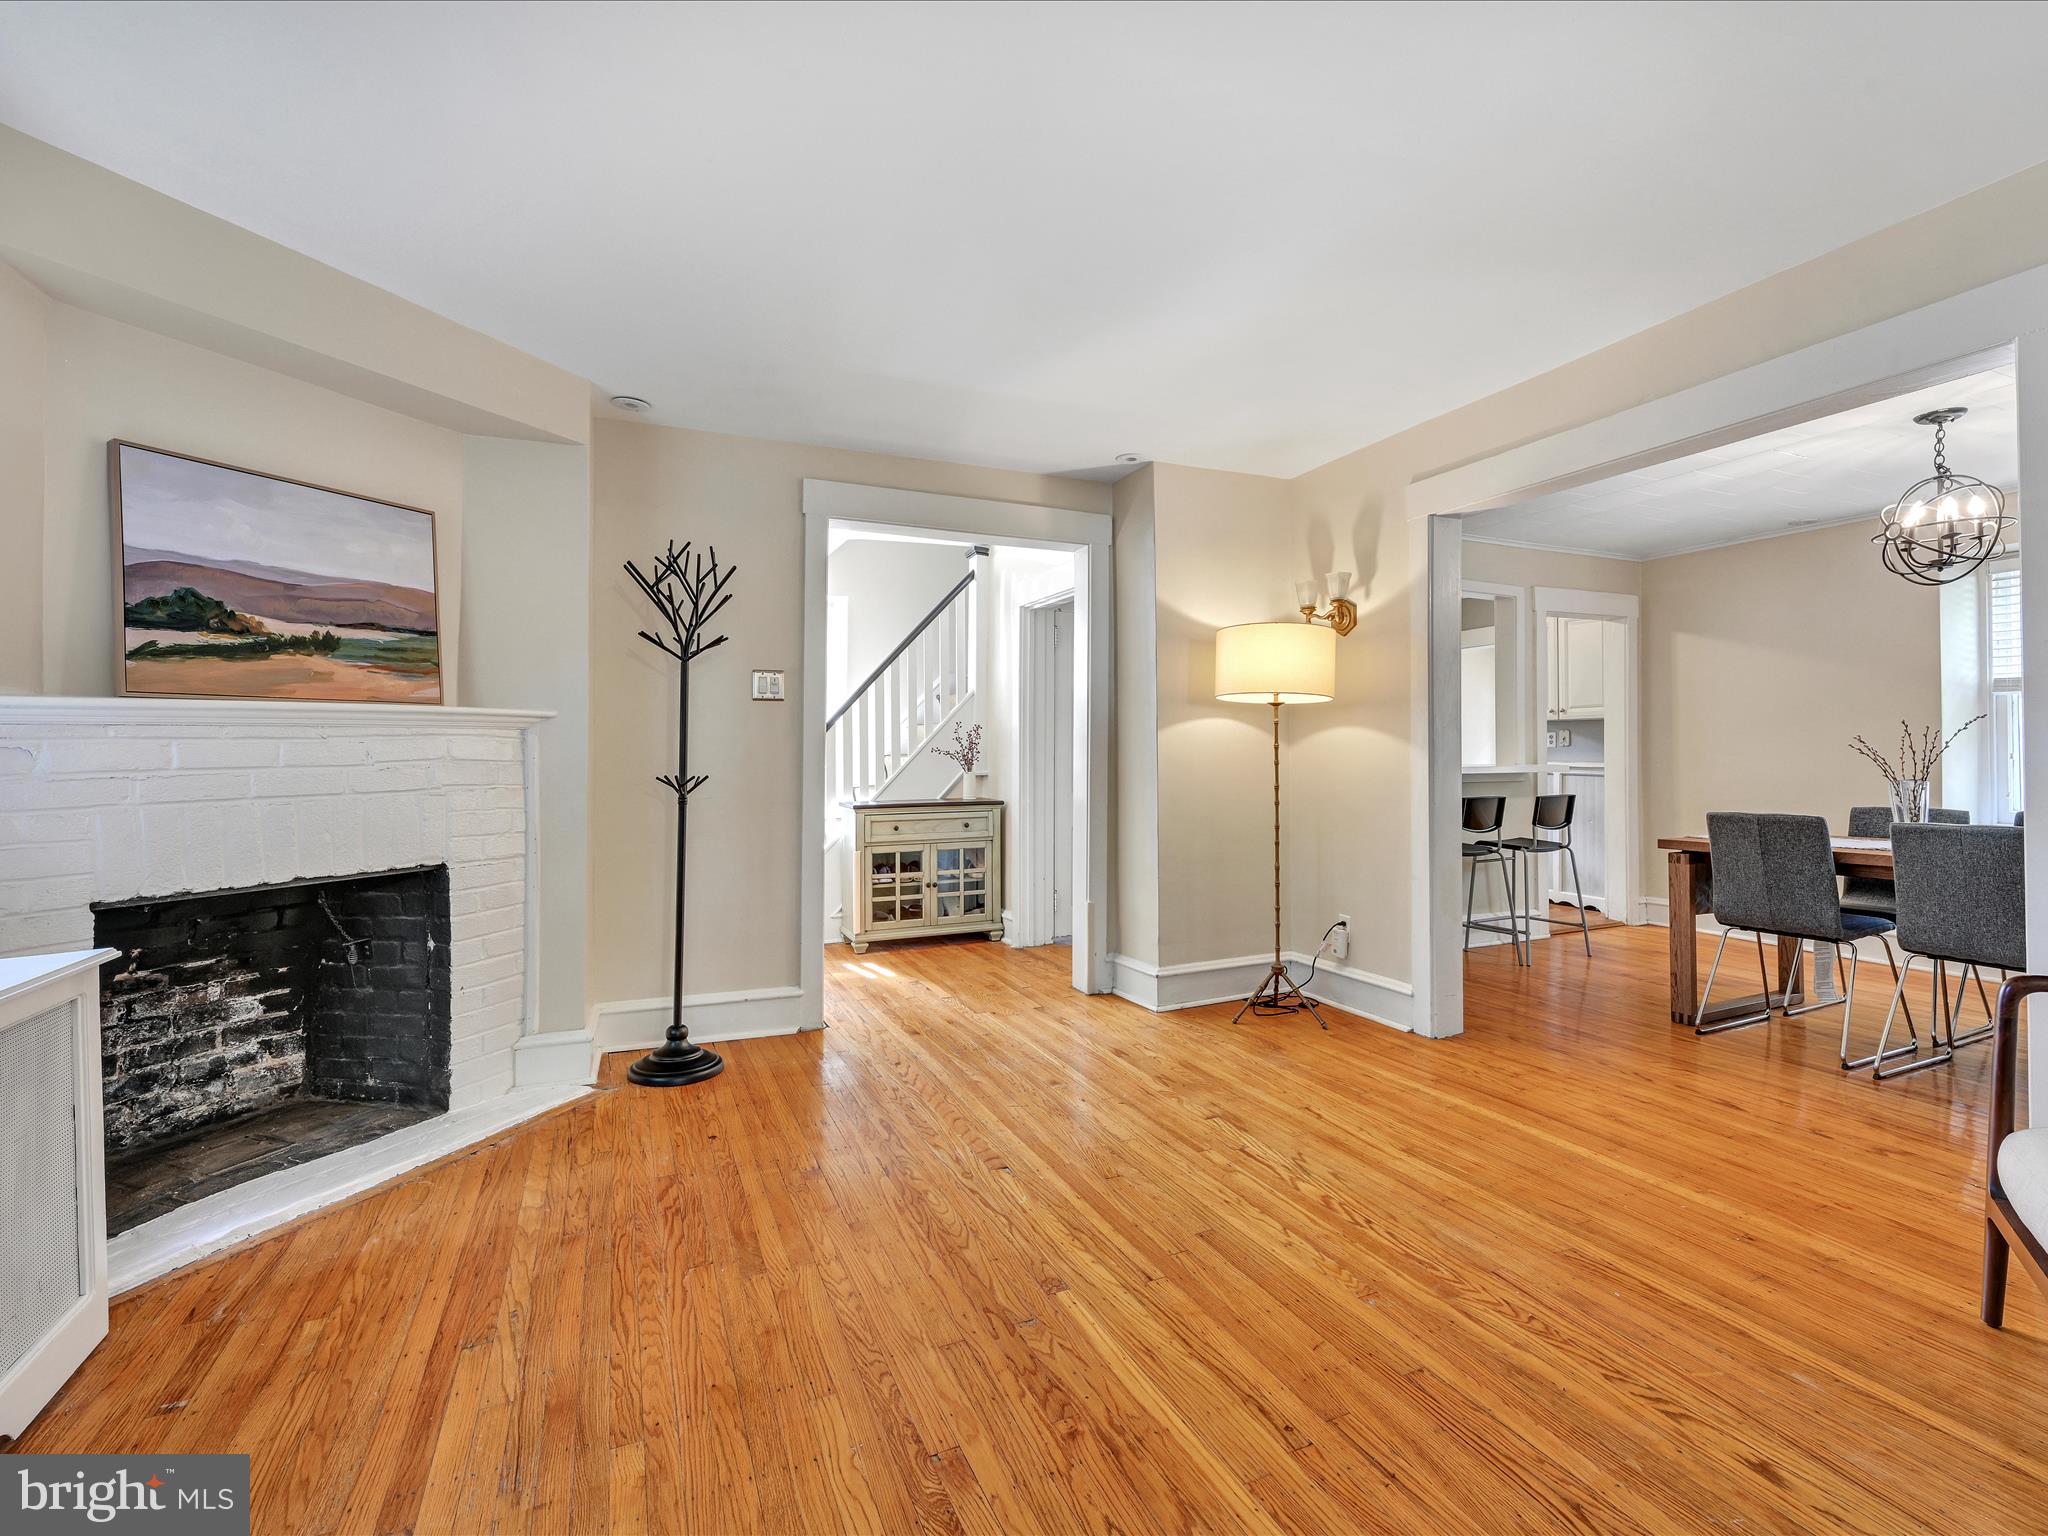
Living room with a white brick fireplace and hardwood floors opening to a dining area.
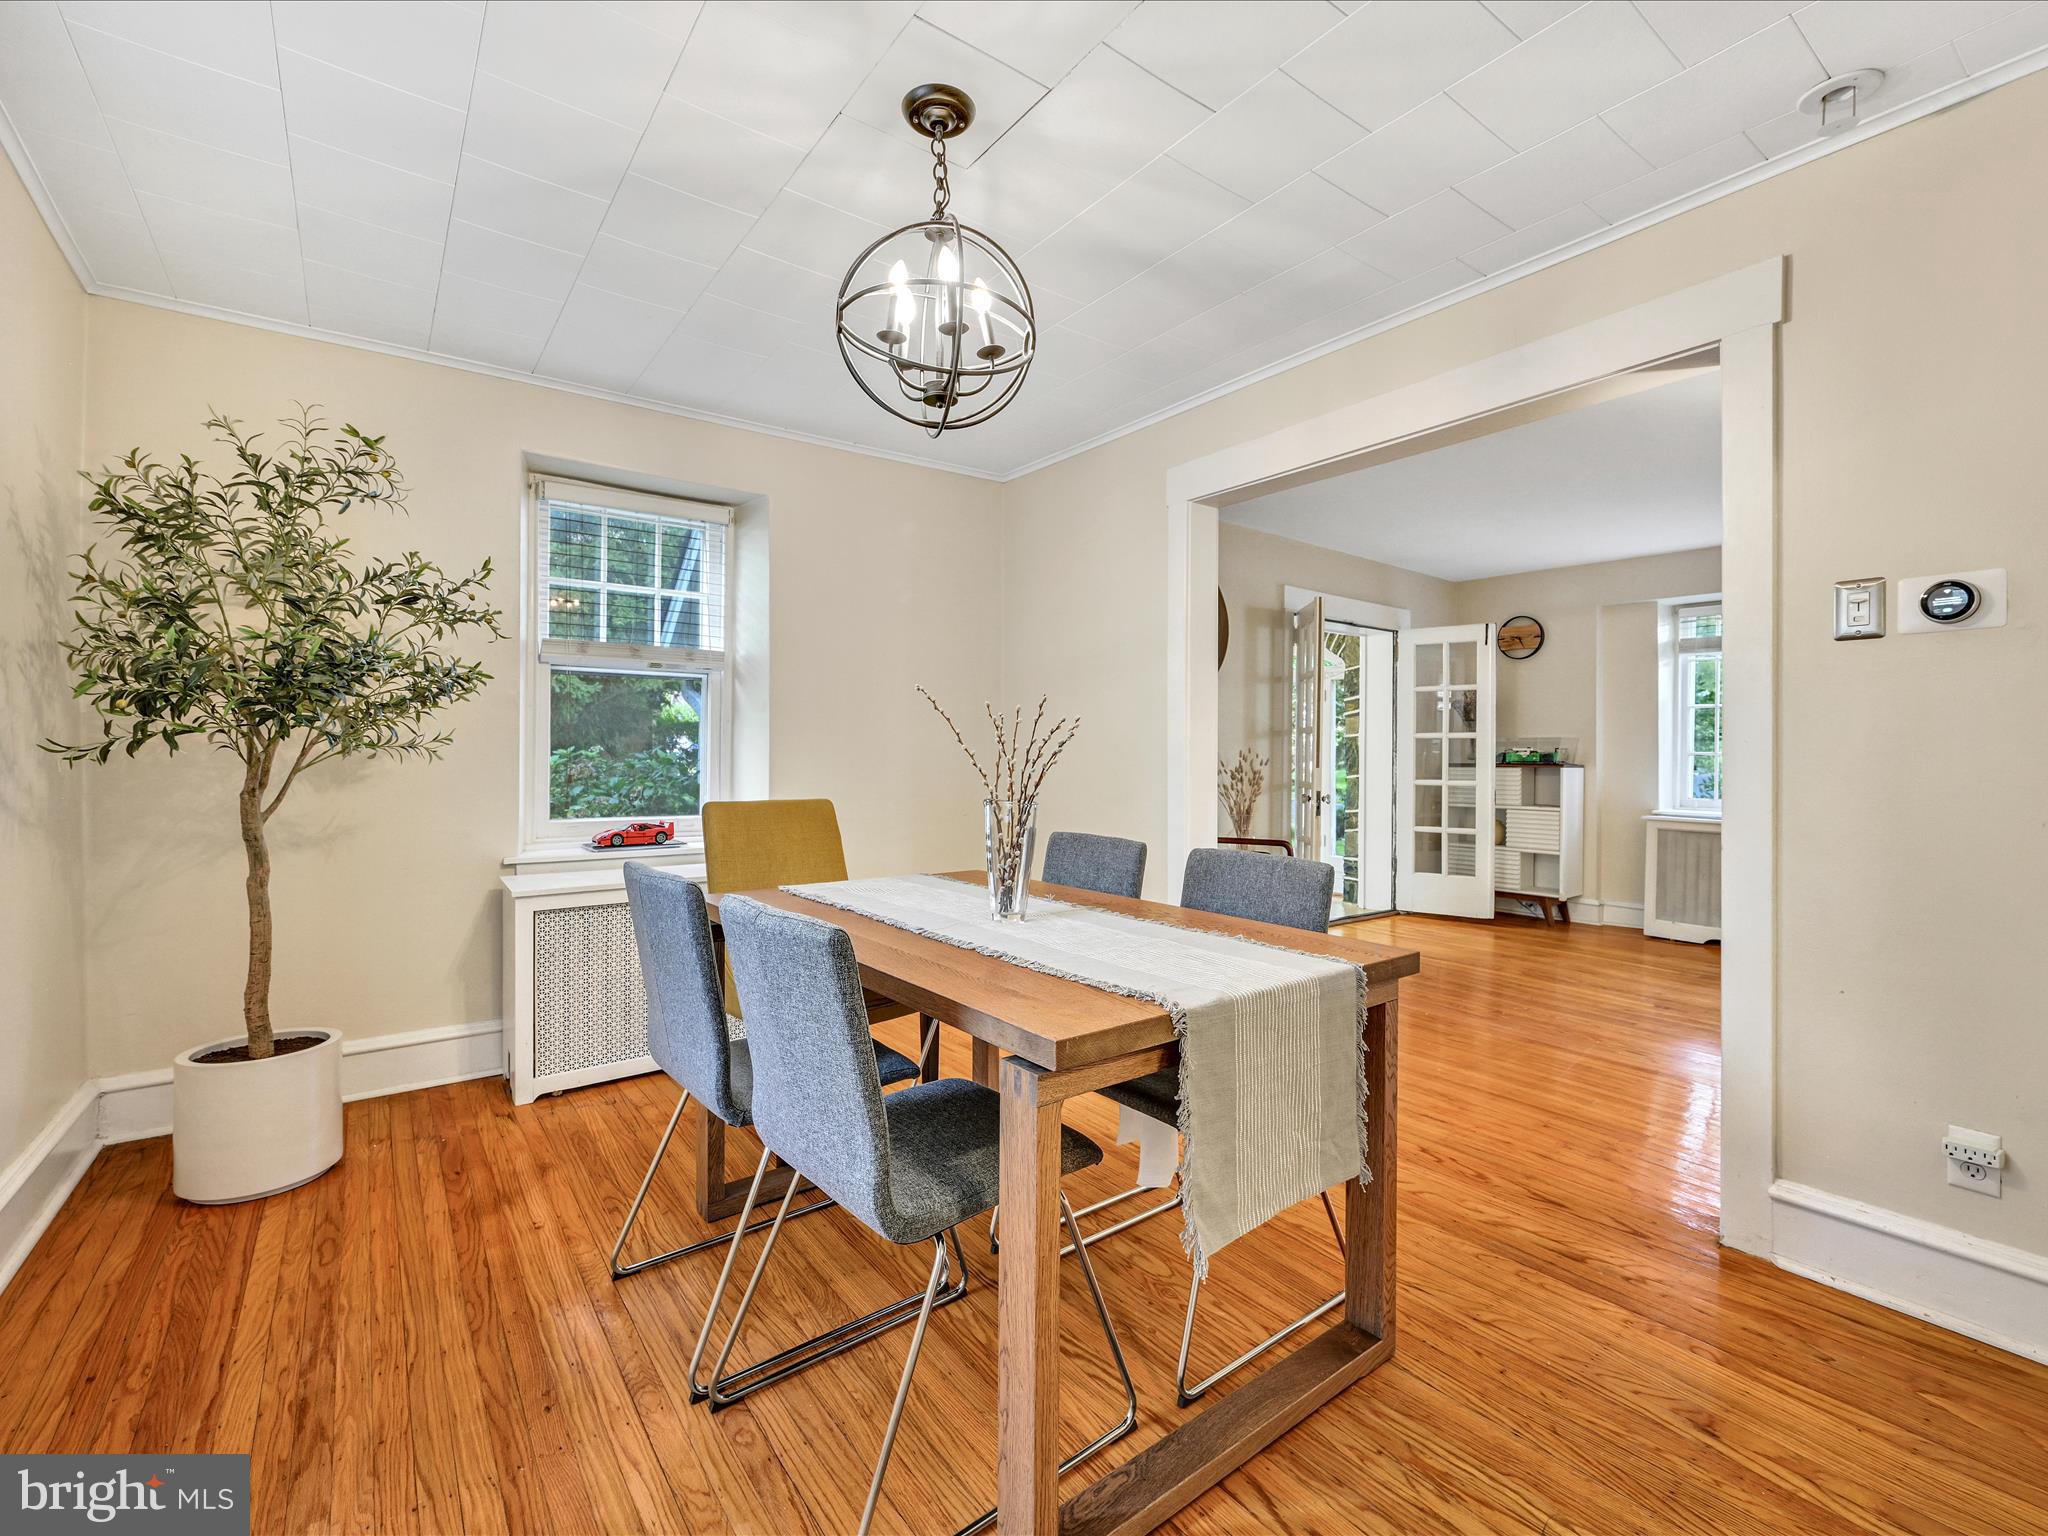
Dining room with a wood table, upholstered chairs, hardwood floors, and a wide opening to an adjoining room.
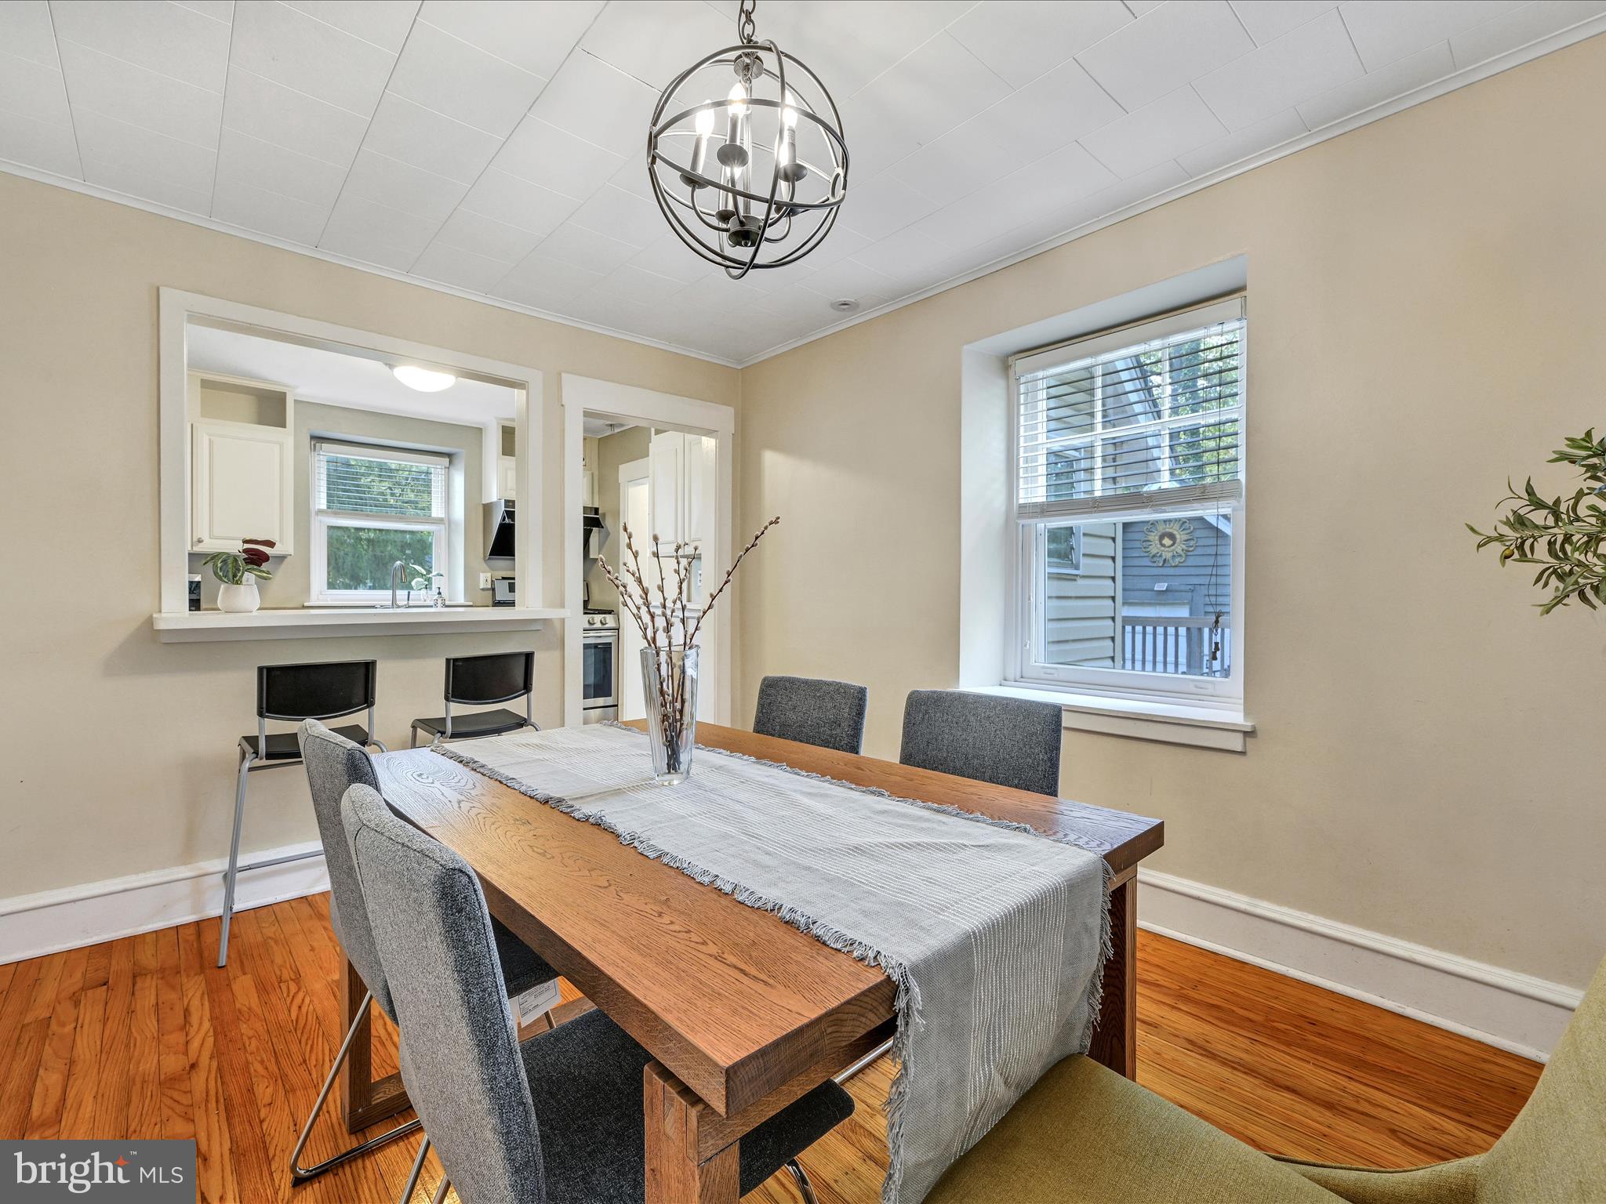
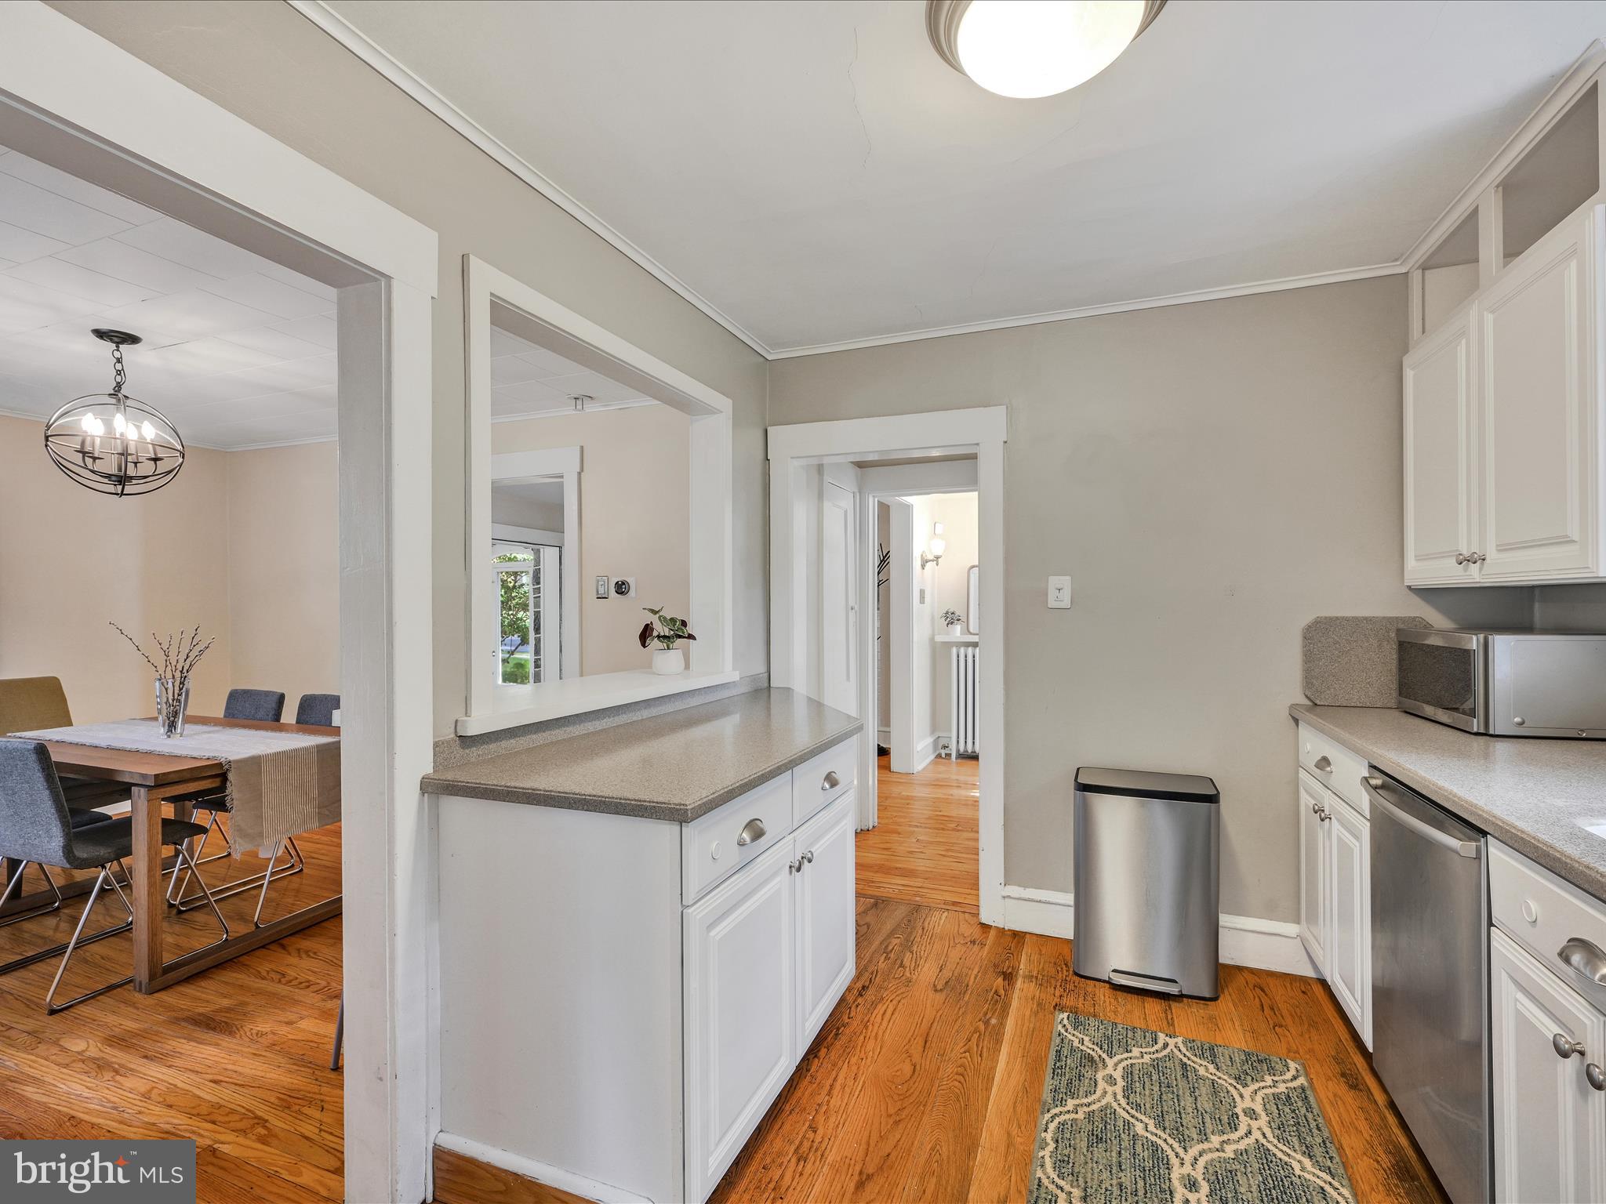
Dining room with a wood table, gray chairs, hardwood floors, and an open view into the kitchen.
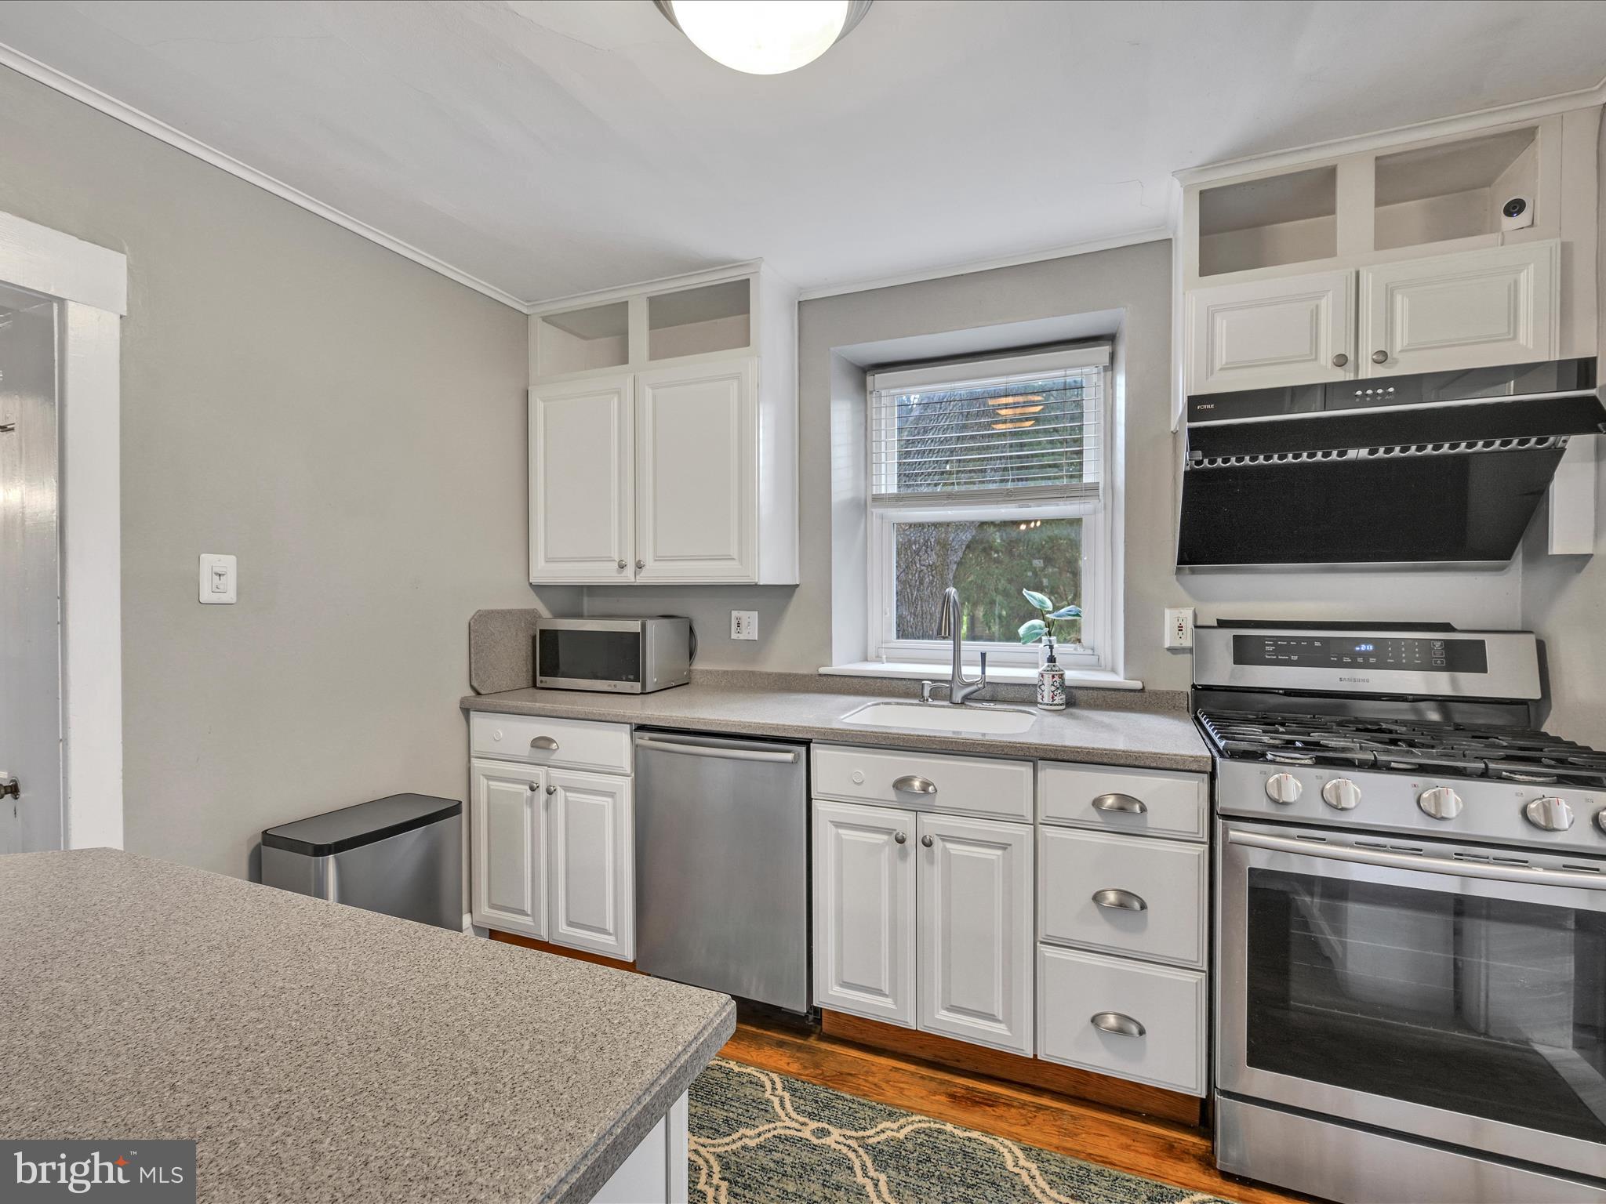
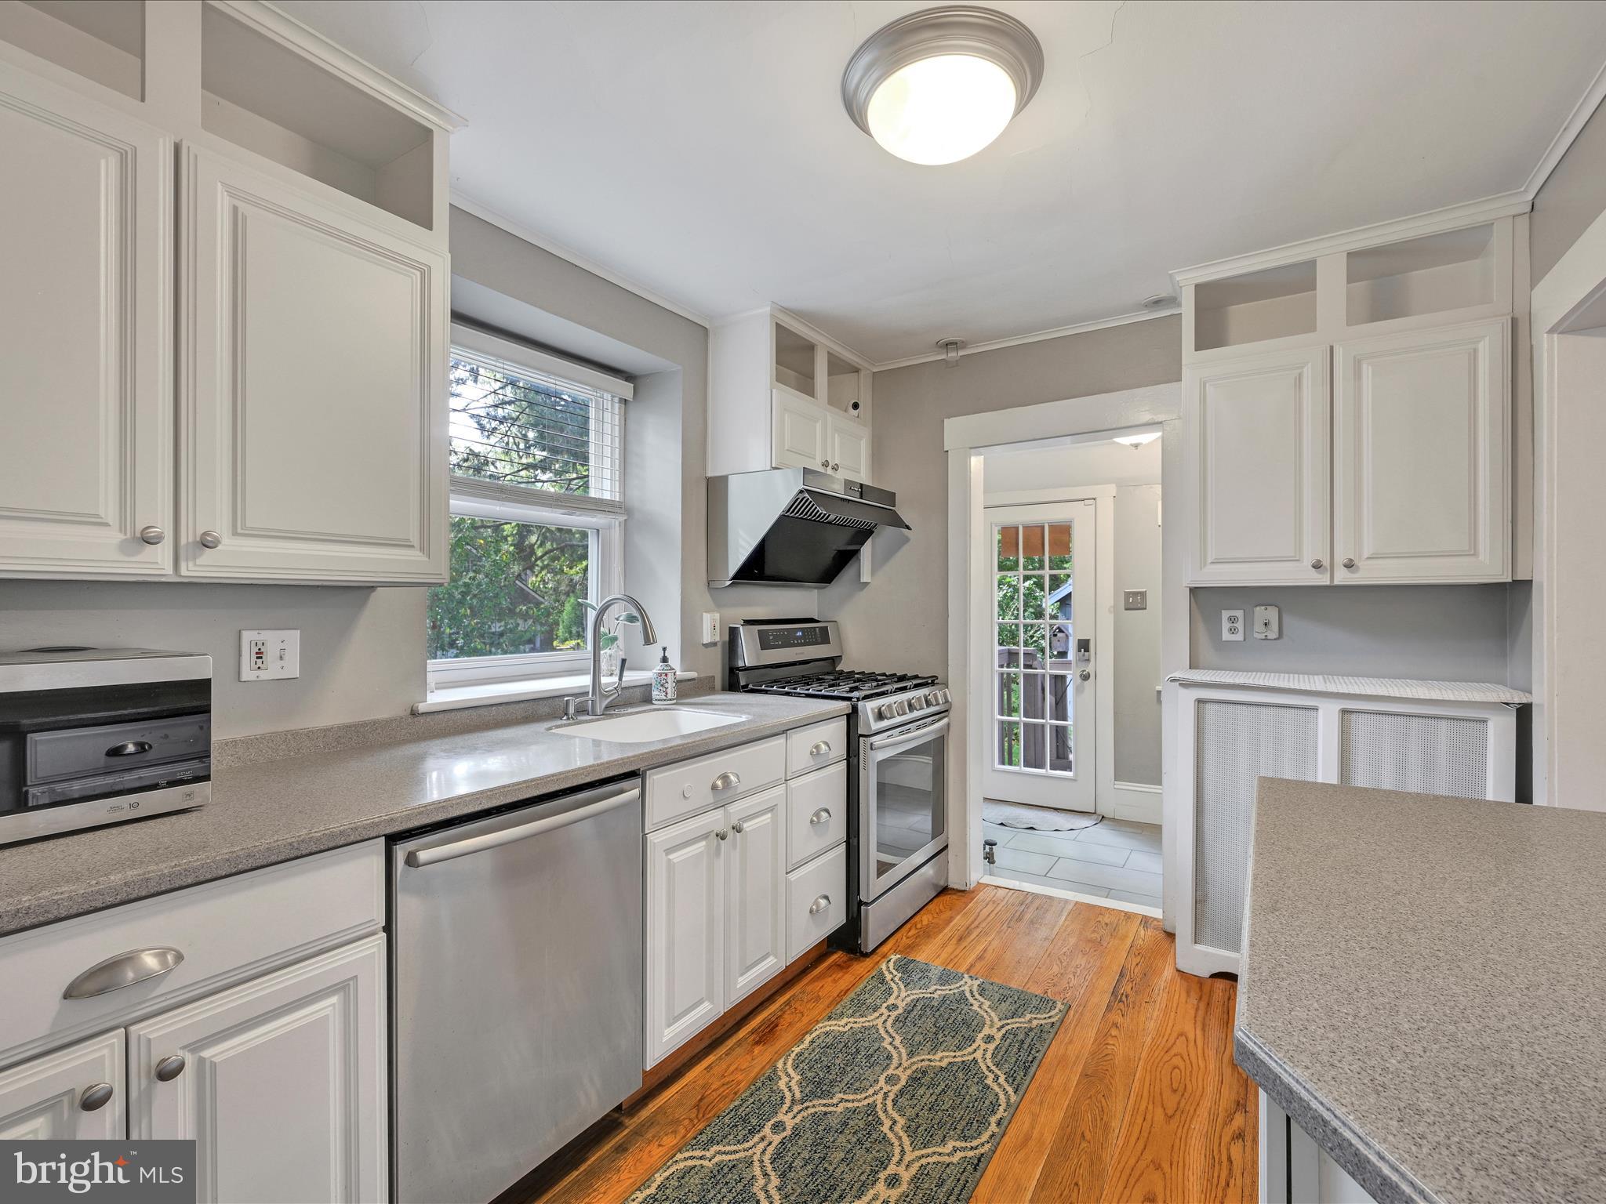
Kitchen with white cabinets, granite counters, stainless appliances, and a gas range.
Kitchen with white paneled cabinets, stainless appliances, hardwood floors, and a door to the yard.
Kitchen with white cabinetry, granite counters, hardwood floors, and an open dining area.
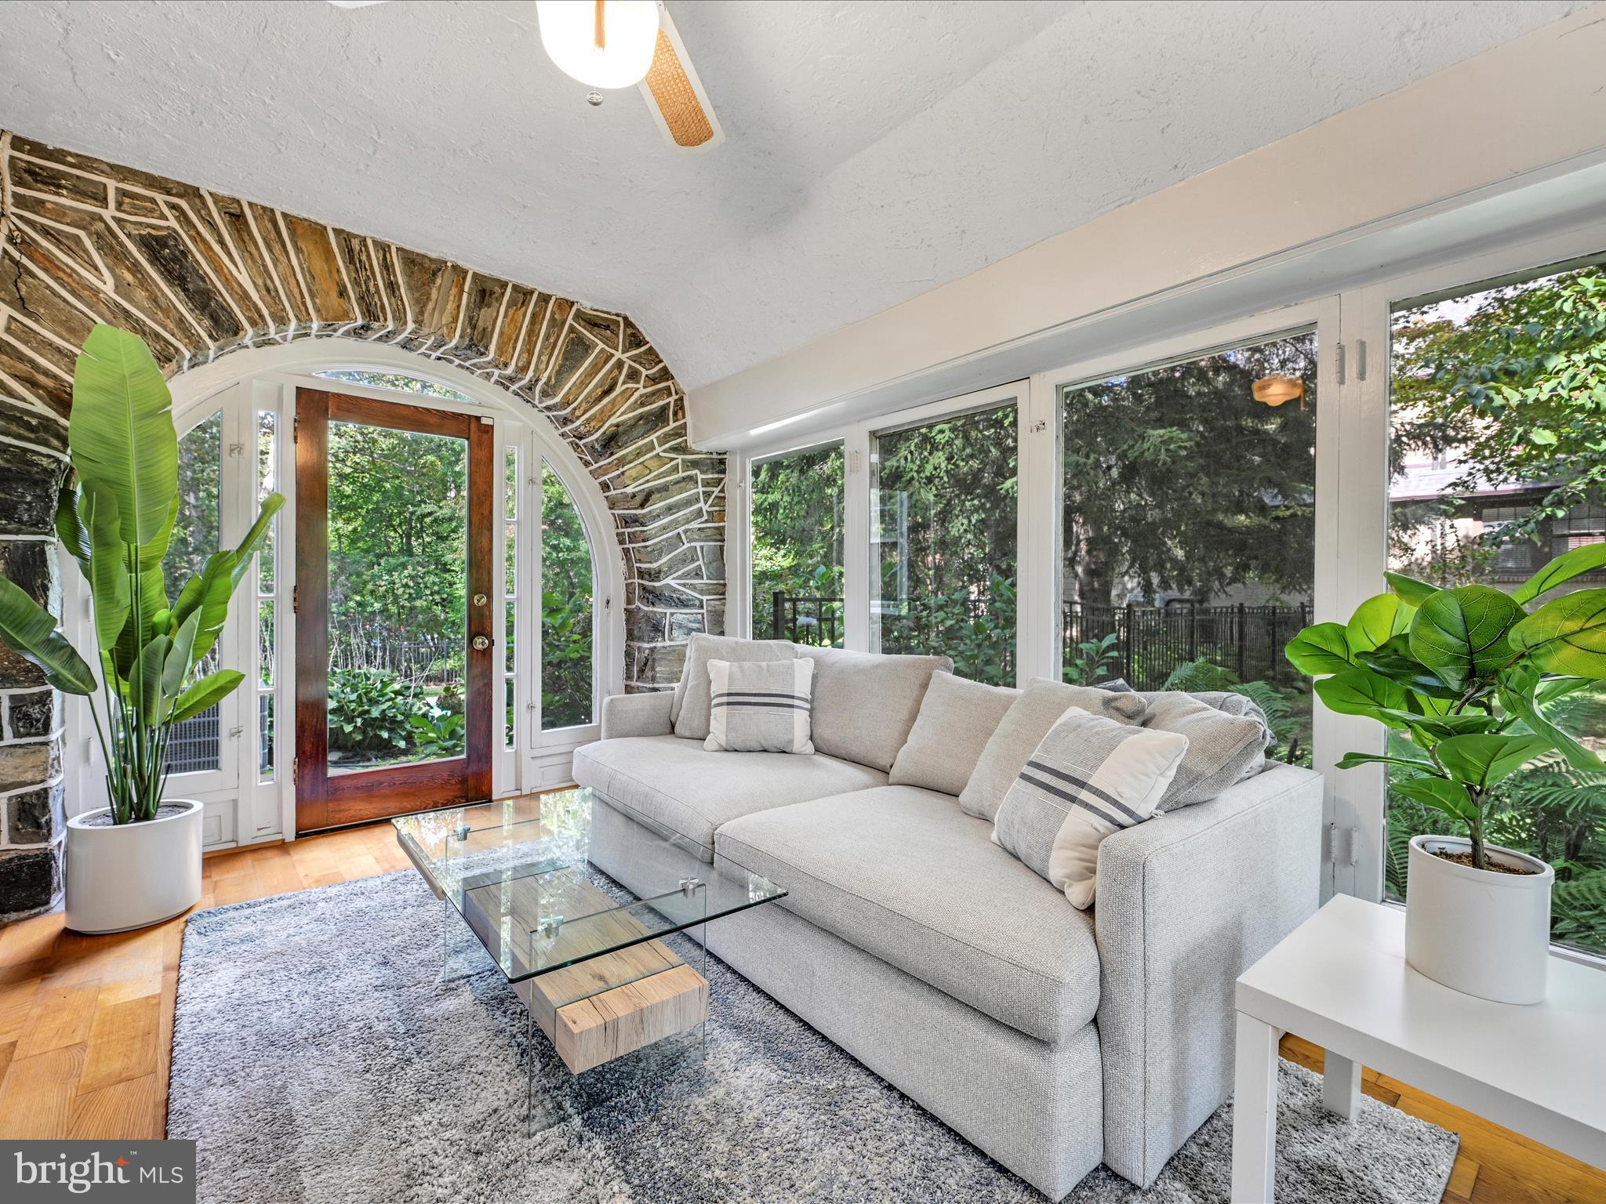
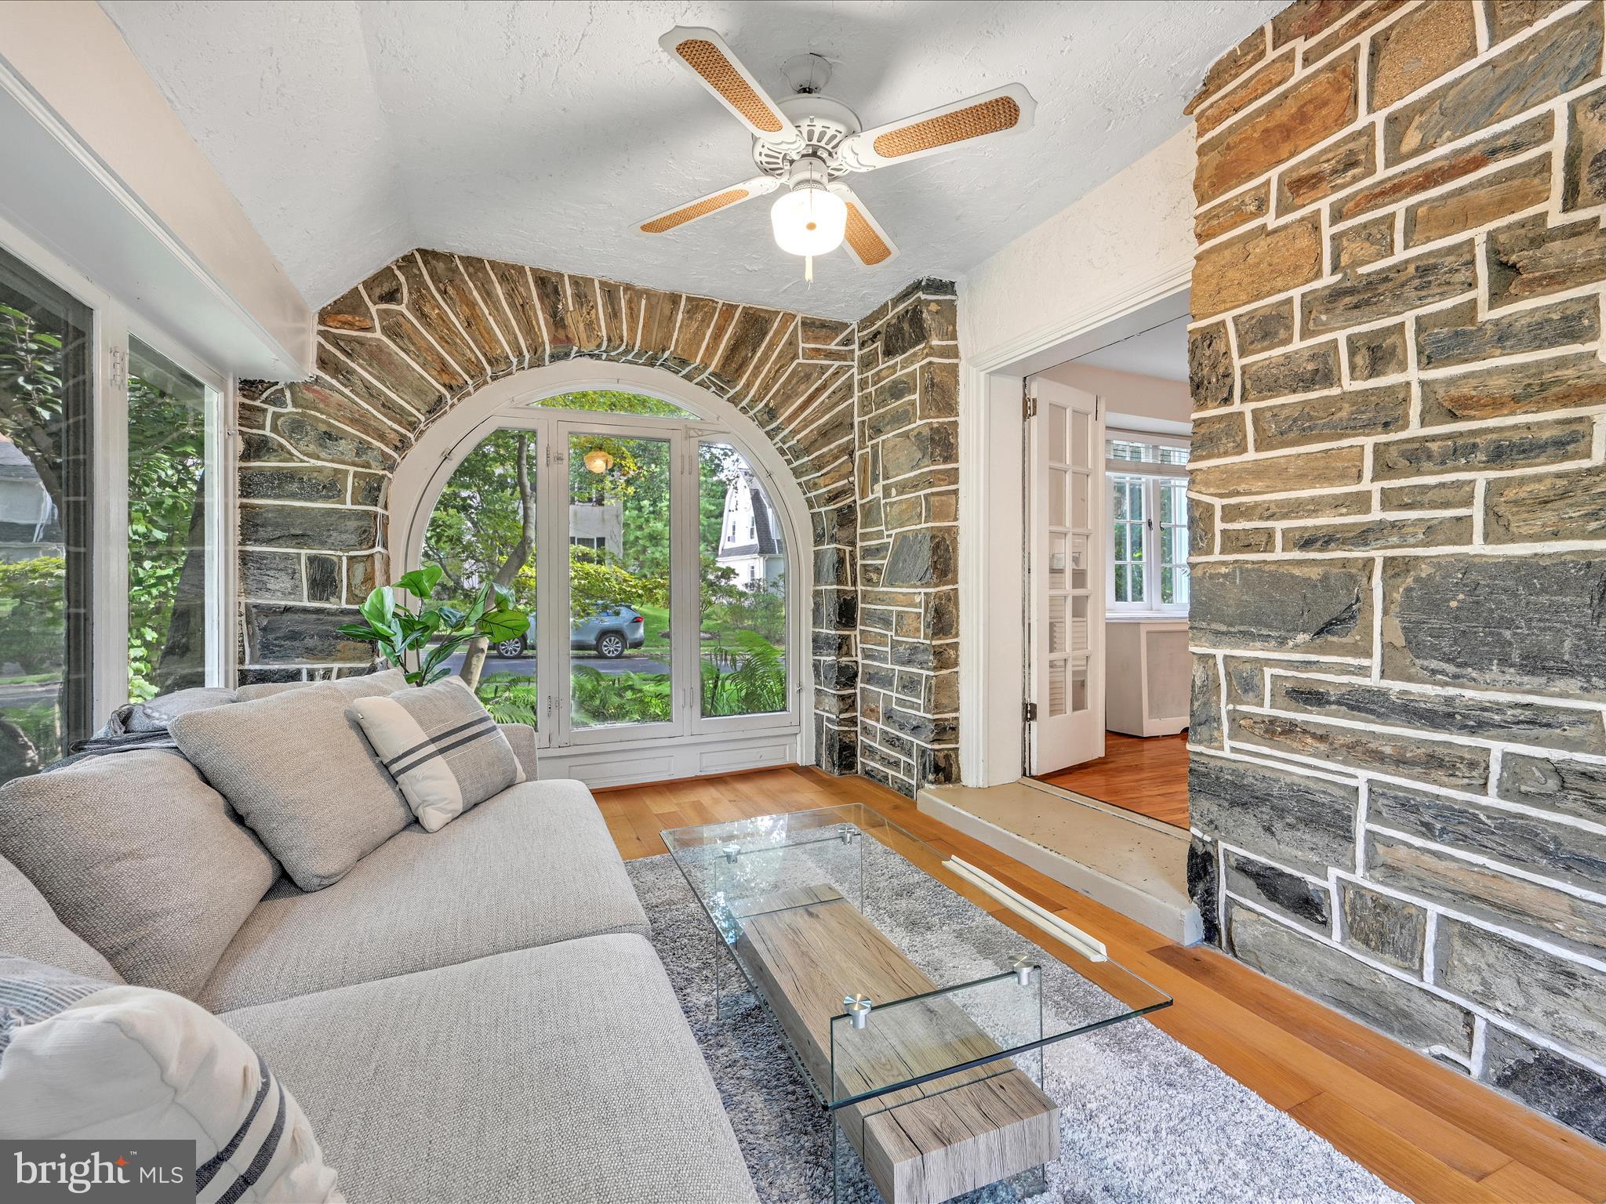
Living room with a stone arched entry, large garden-facing windows, and a light sectional sofa.
Living room with an arched window framed by stonework, a gray sofa, and a glass coffee table.
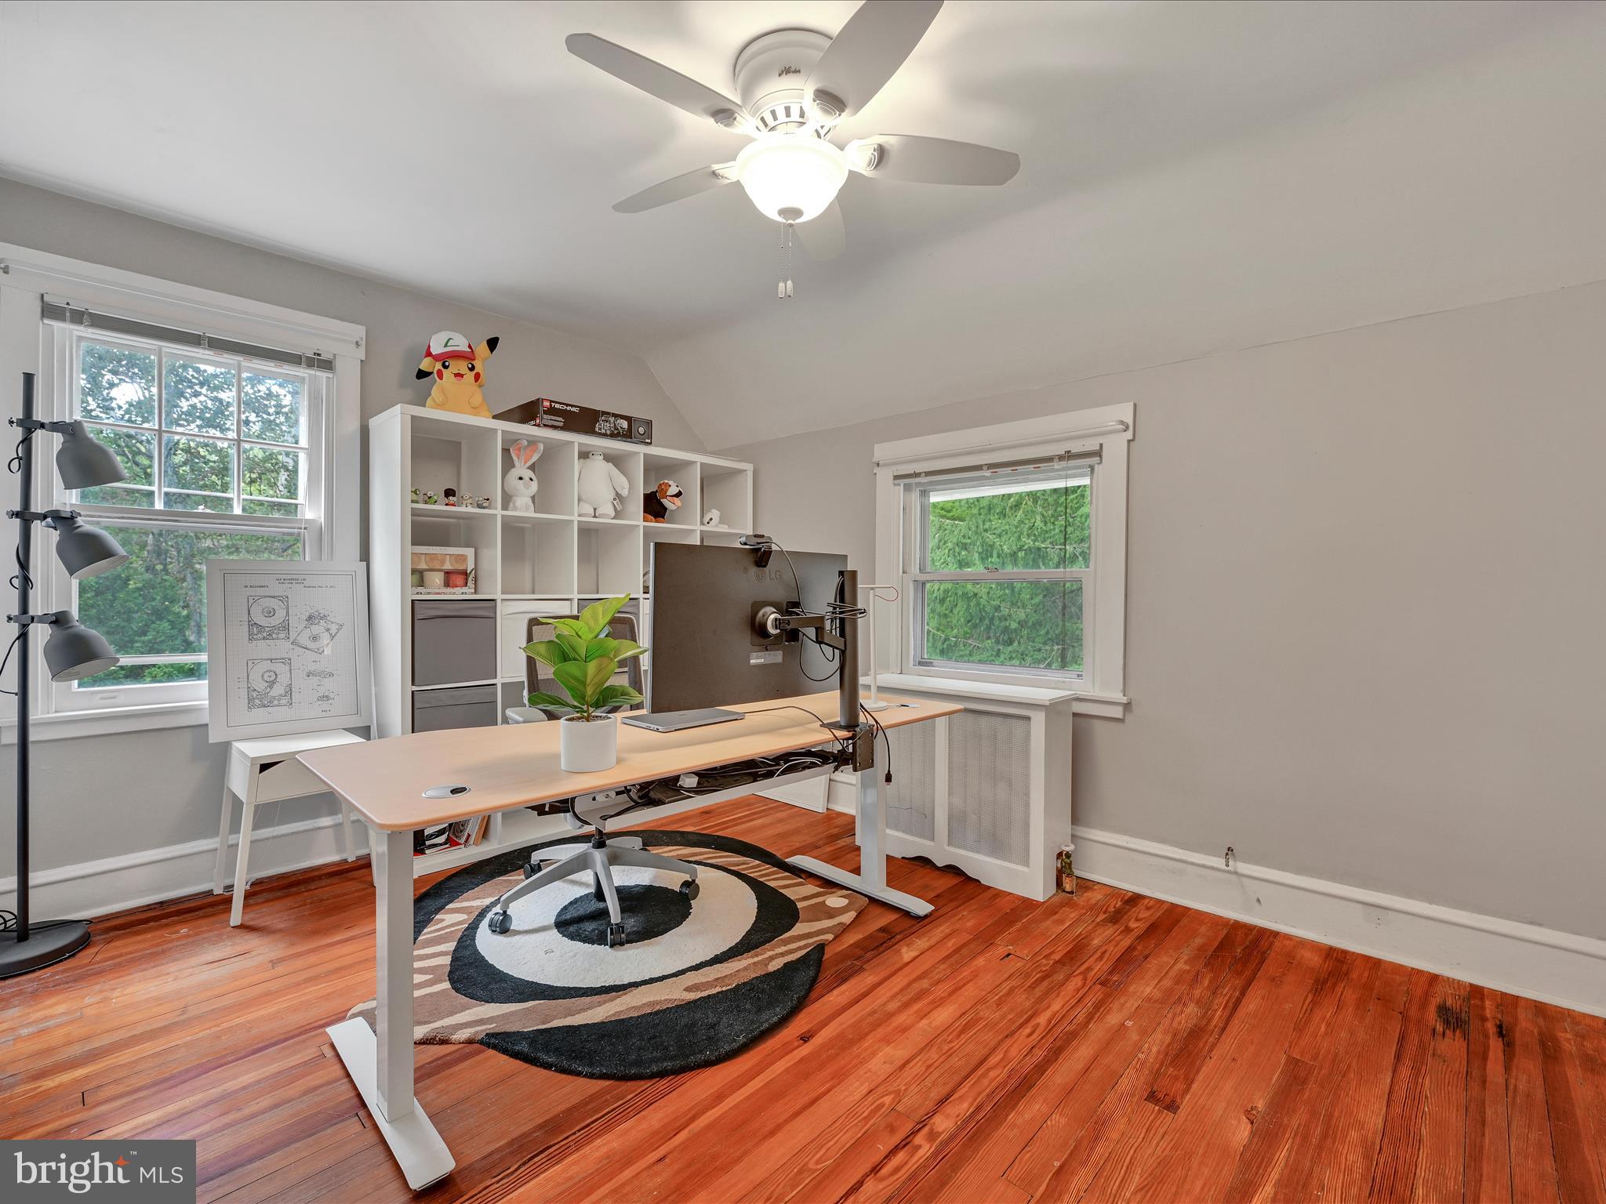
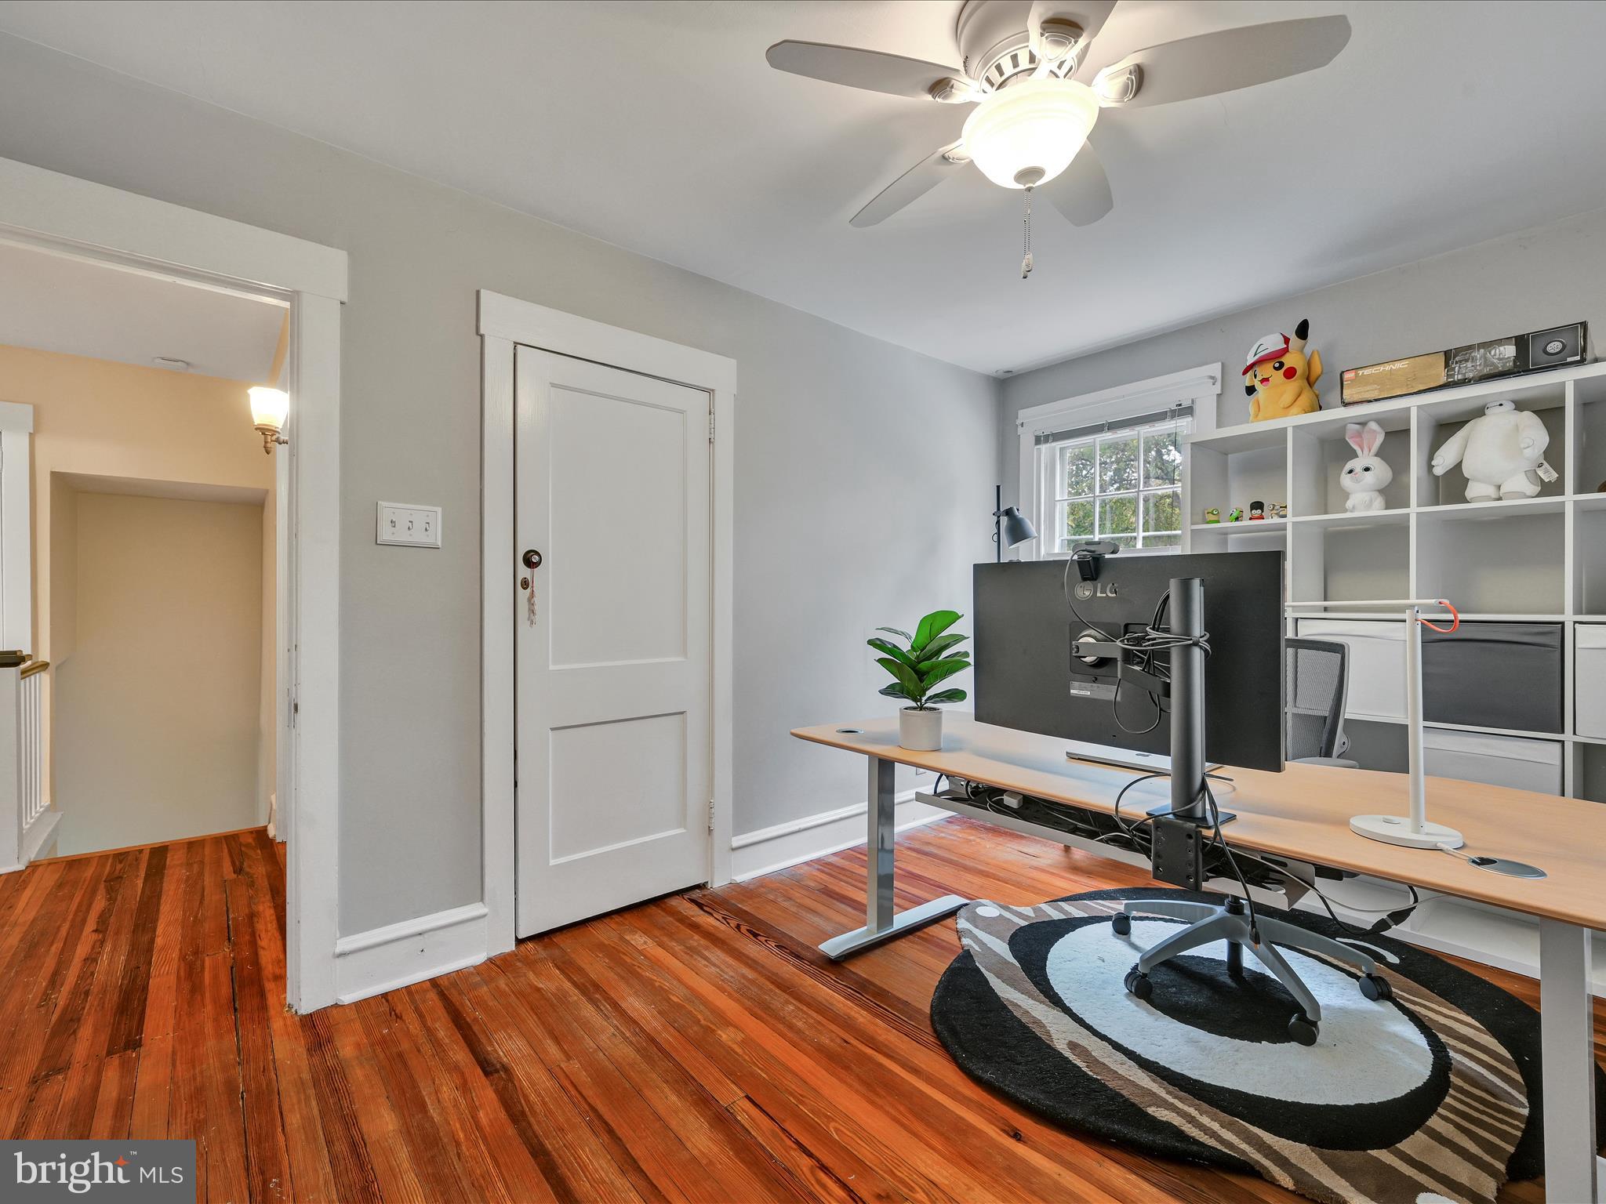
Home office with a white standing desk, two windows, and polished reddish wood floors.
Home office with a standing desk, monitor, built-in cubbies, and polished hardwood floors.
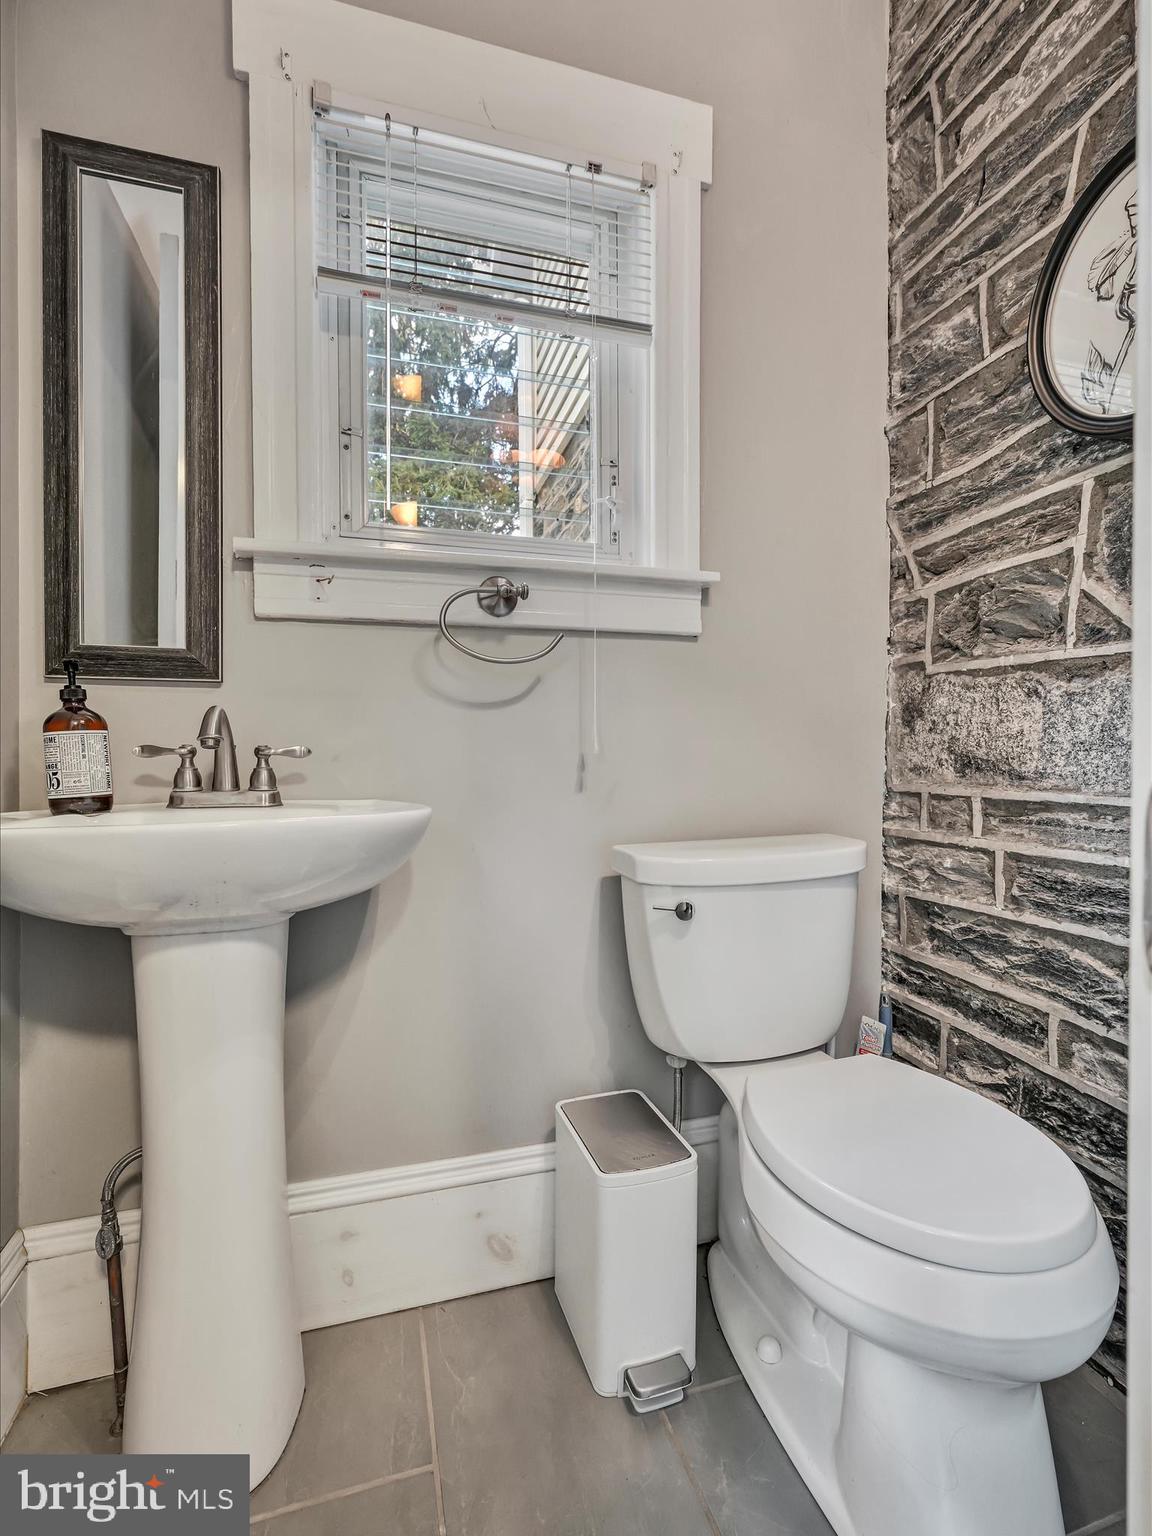
Bathroom with a pedestal sink, toilet, window, and exposed stone wall.
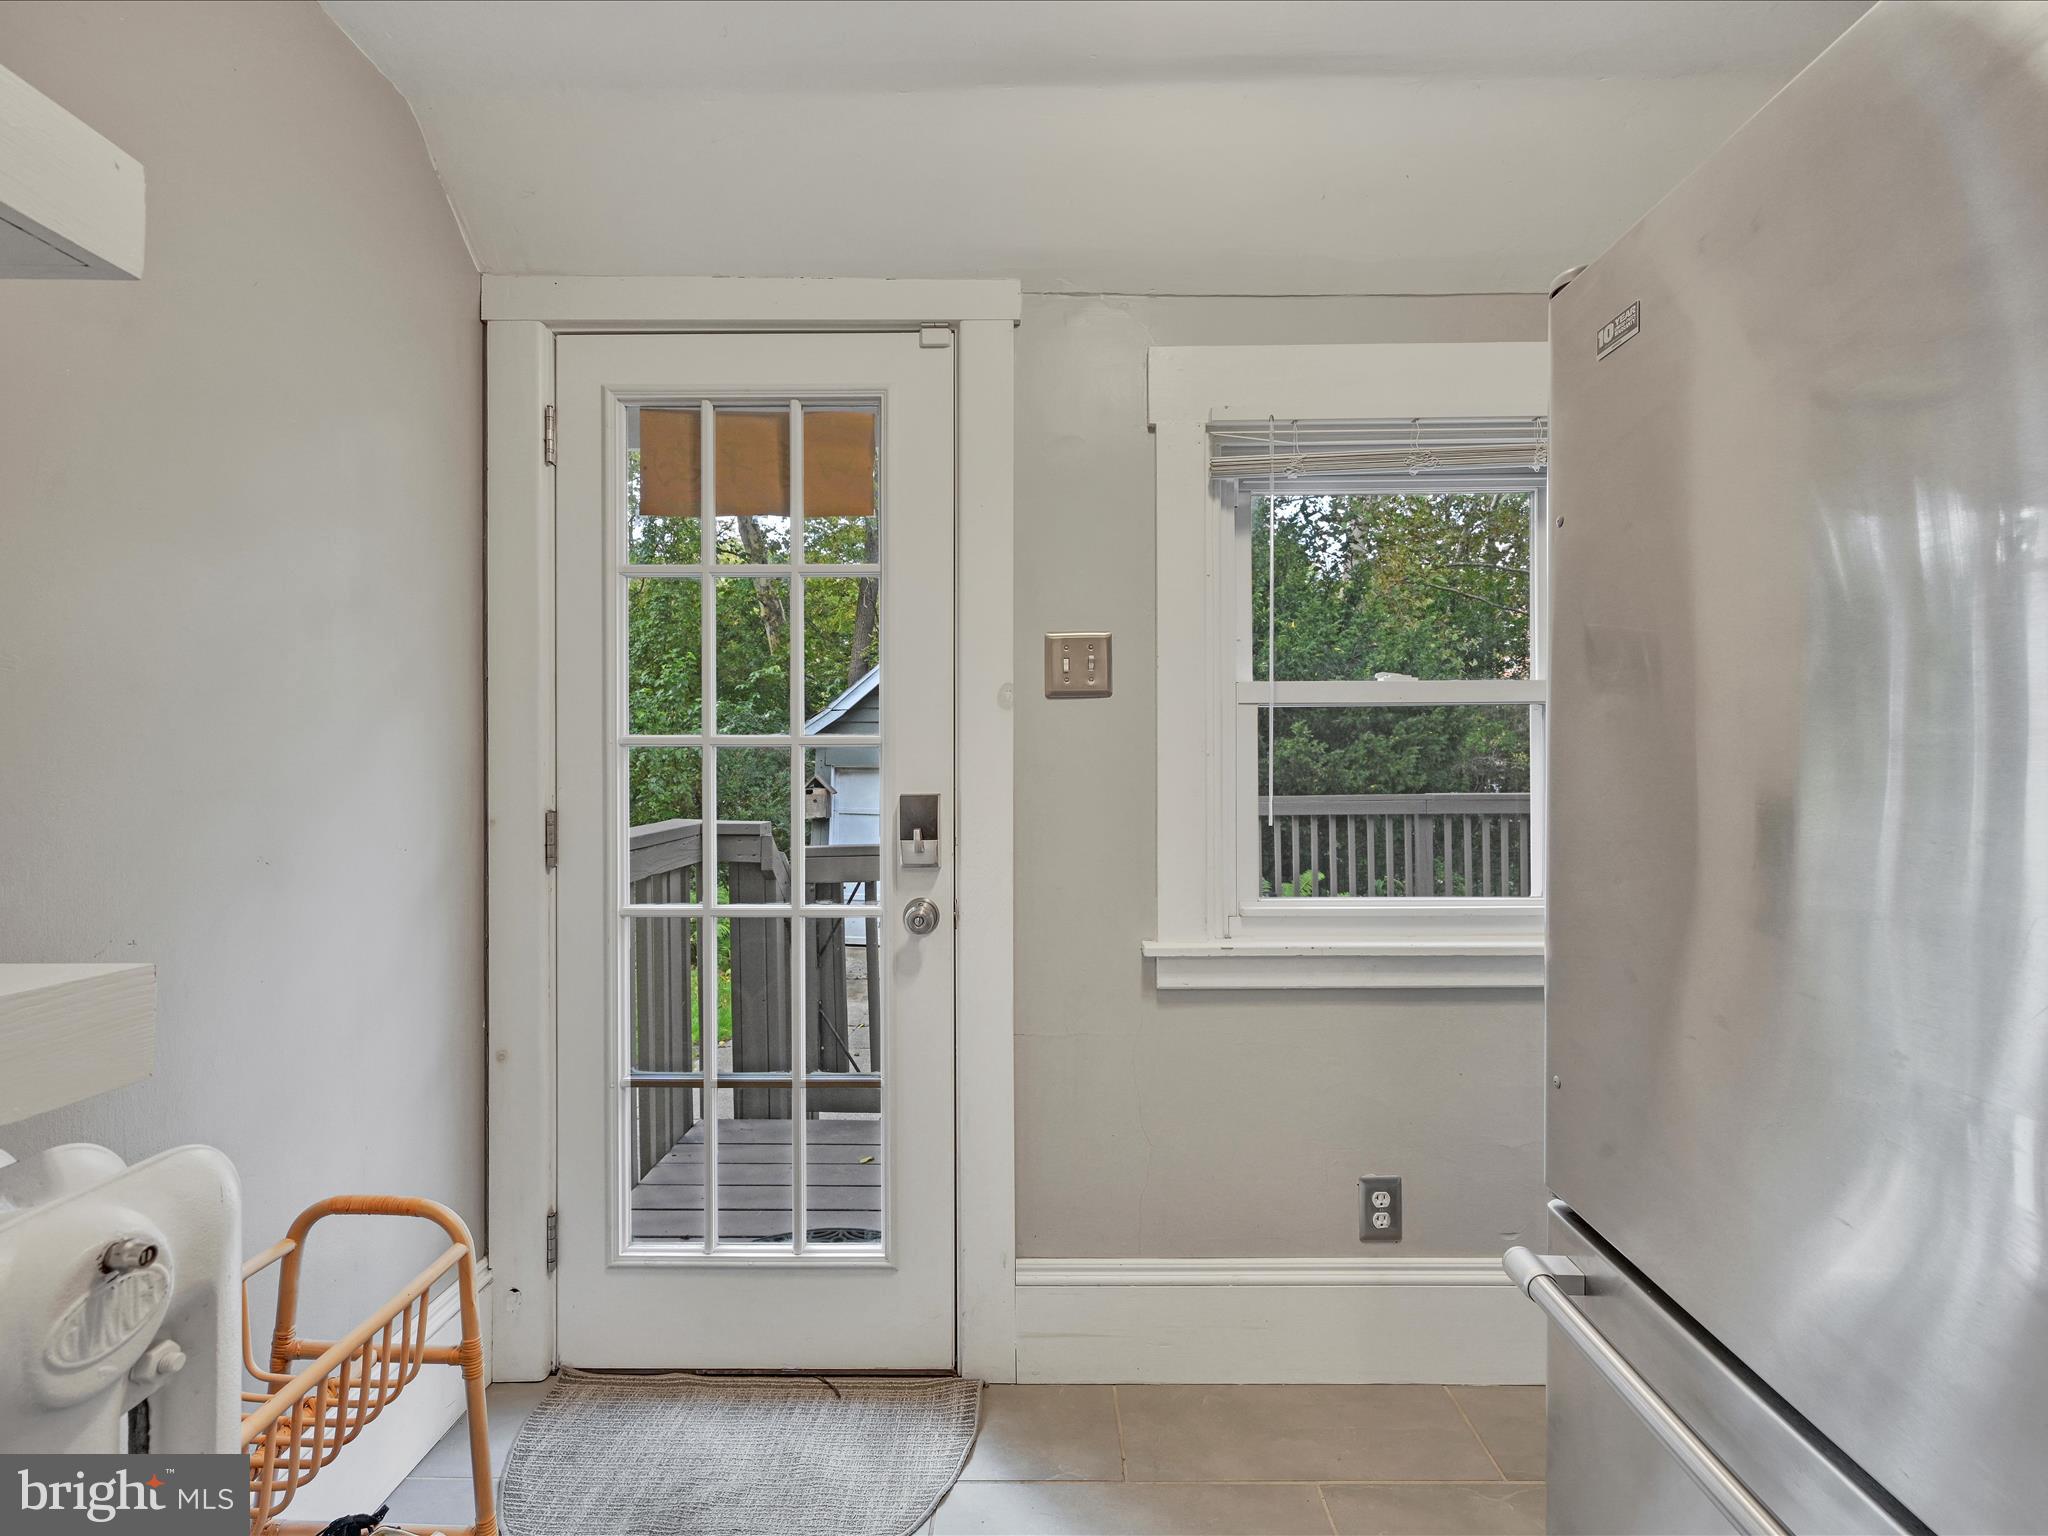
Kitchen with stainless steel refrigerator and a glass-paneled door opening to a deck.
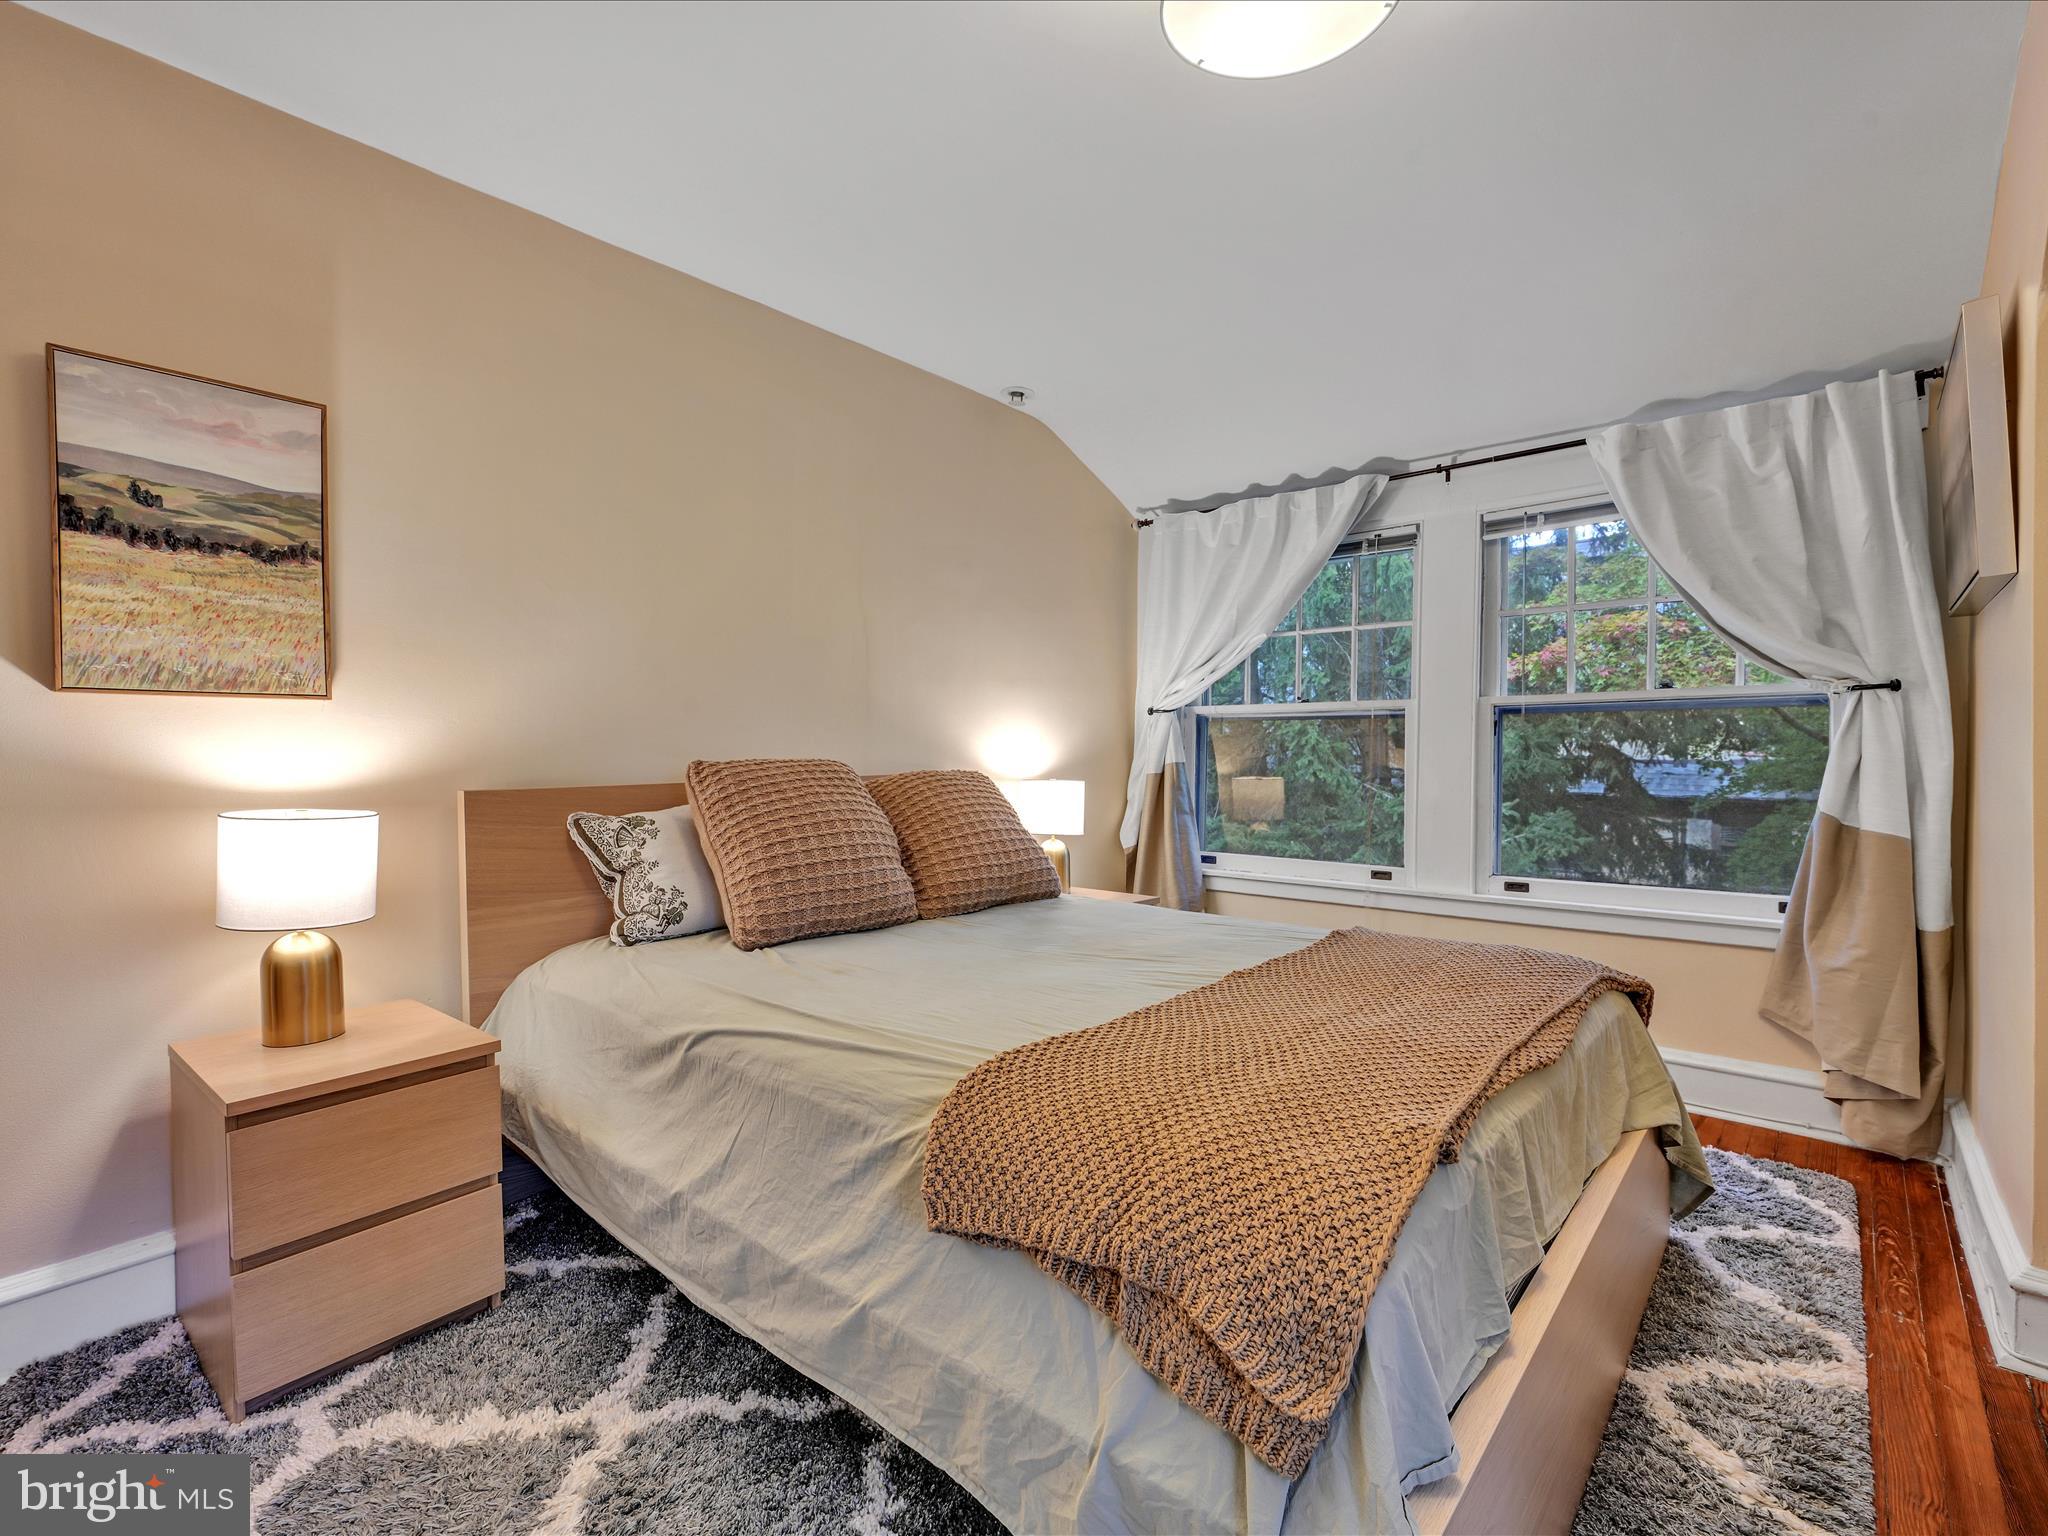
Bedroom with a neatly made bed, textured brown throw, and large curtained windows.
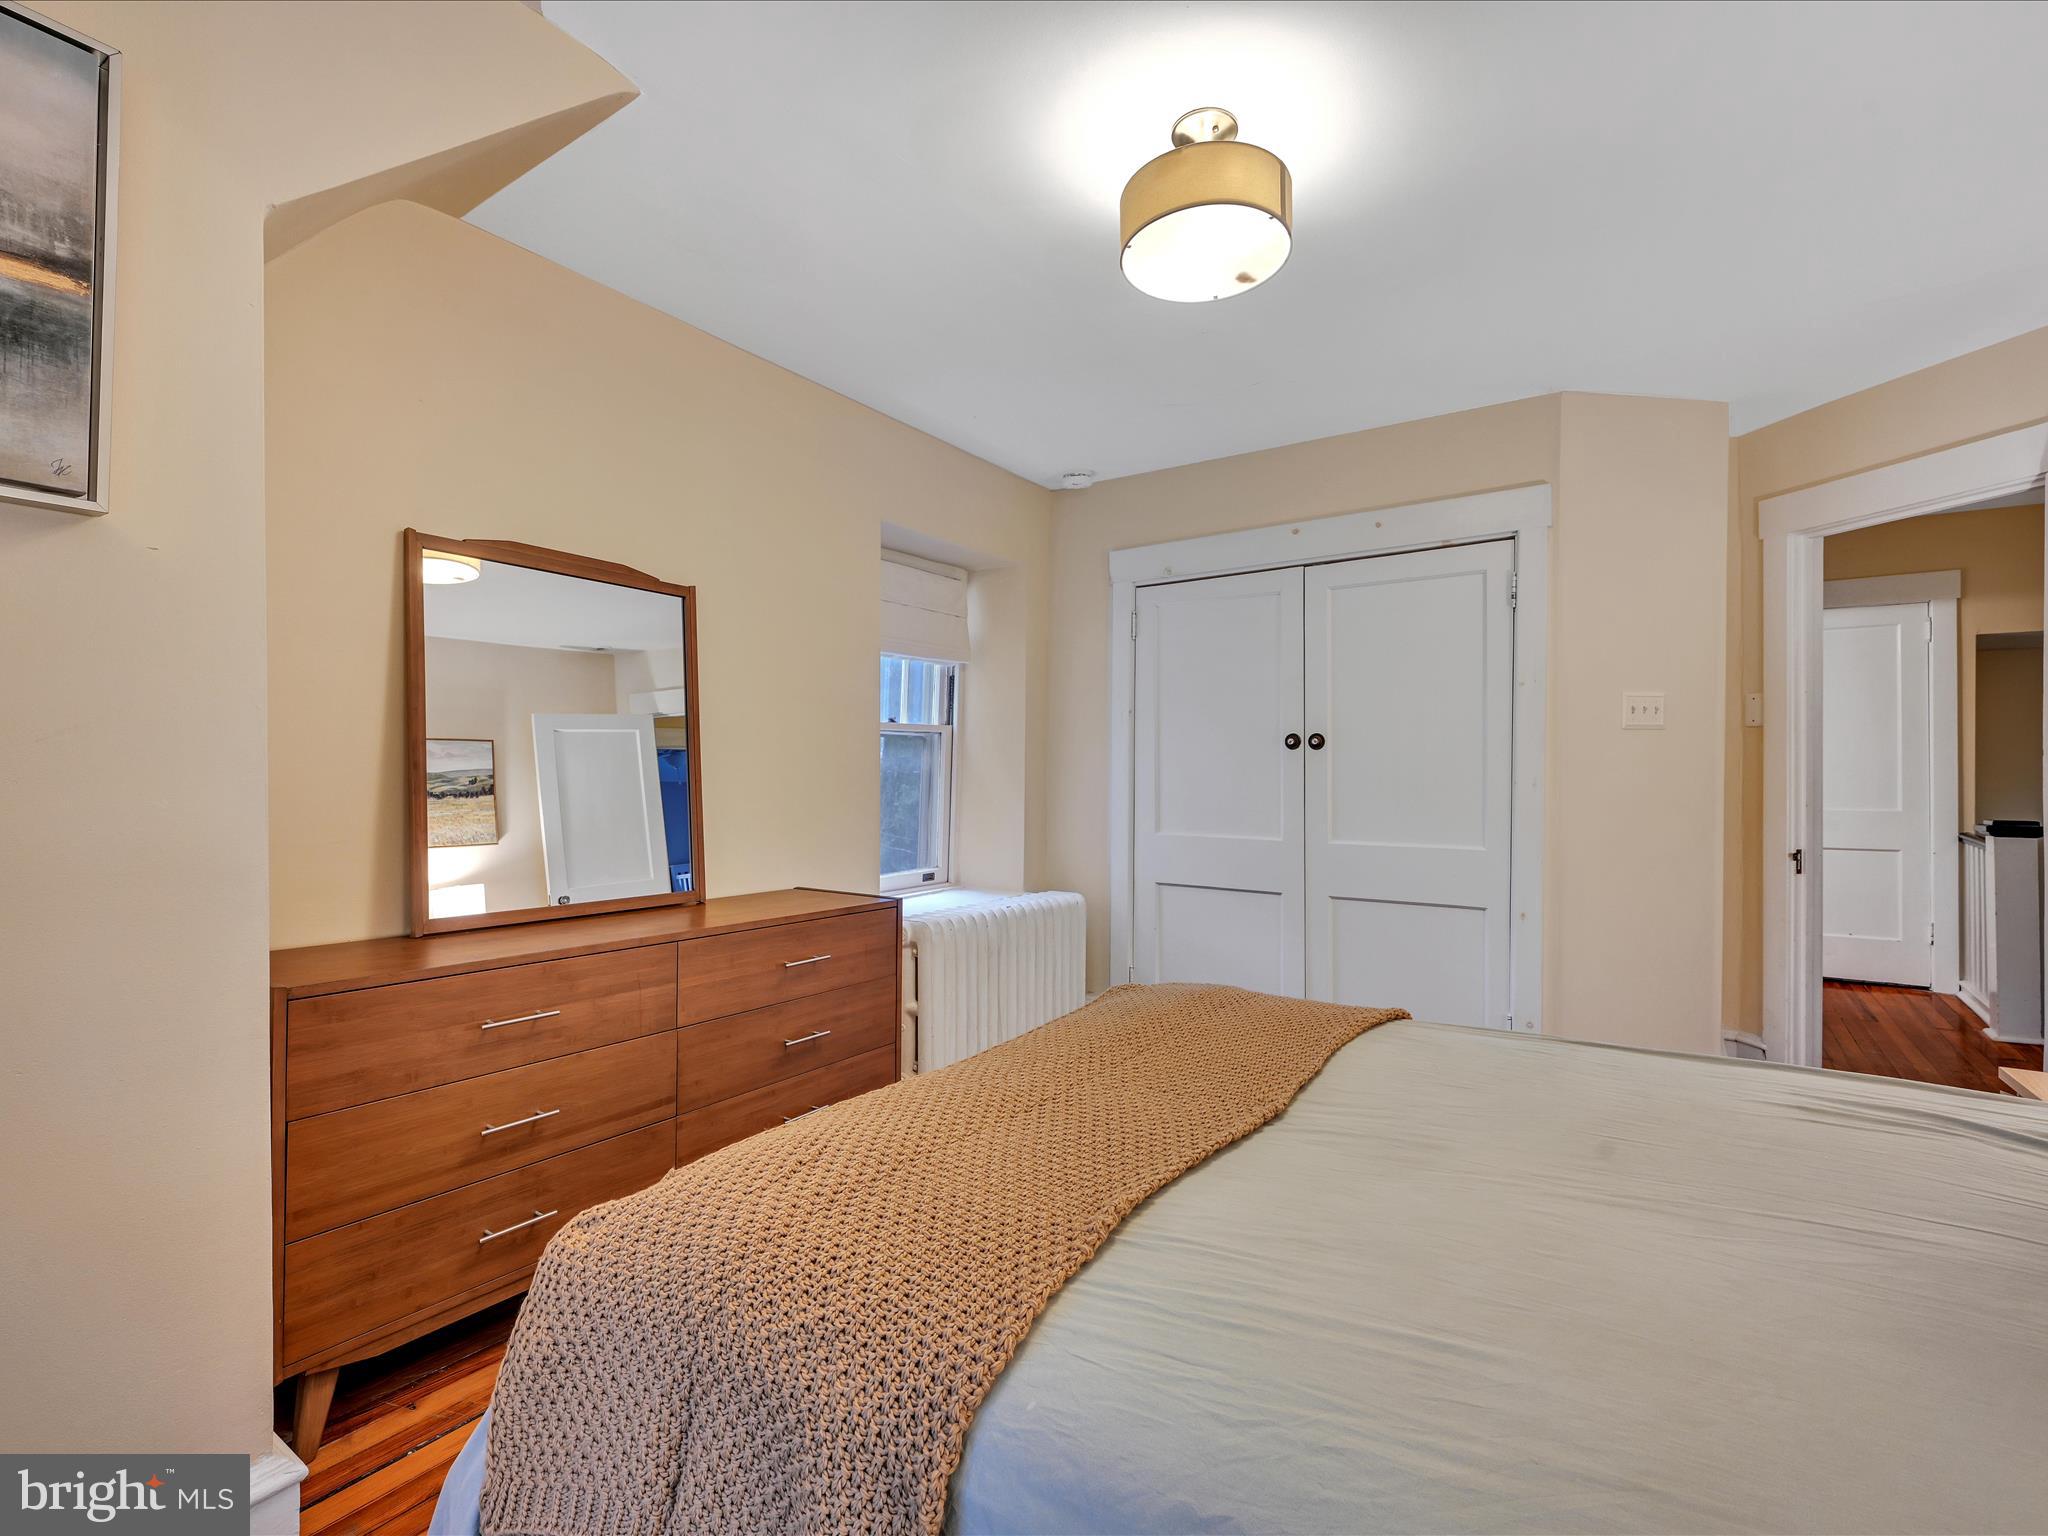
Bedroom with a wood dresser and mirror, white closet doors, and a textured knit bedspread.
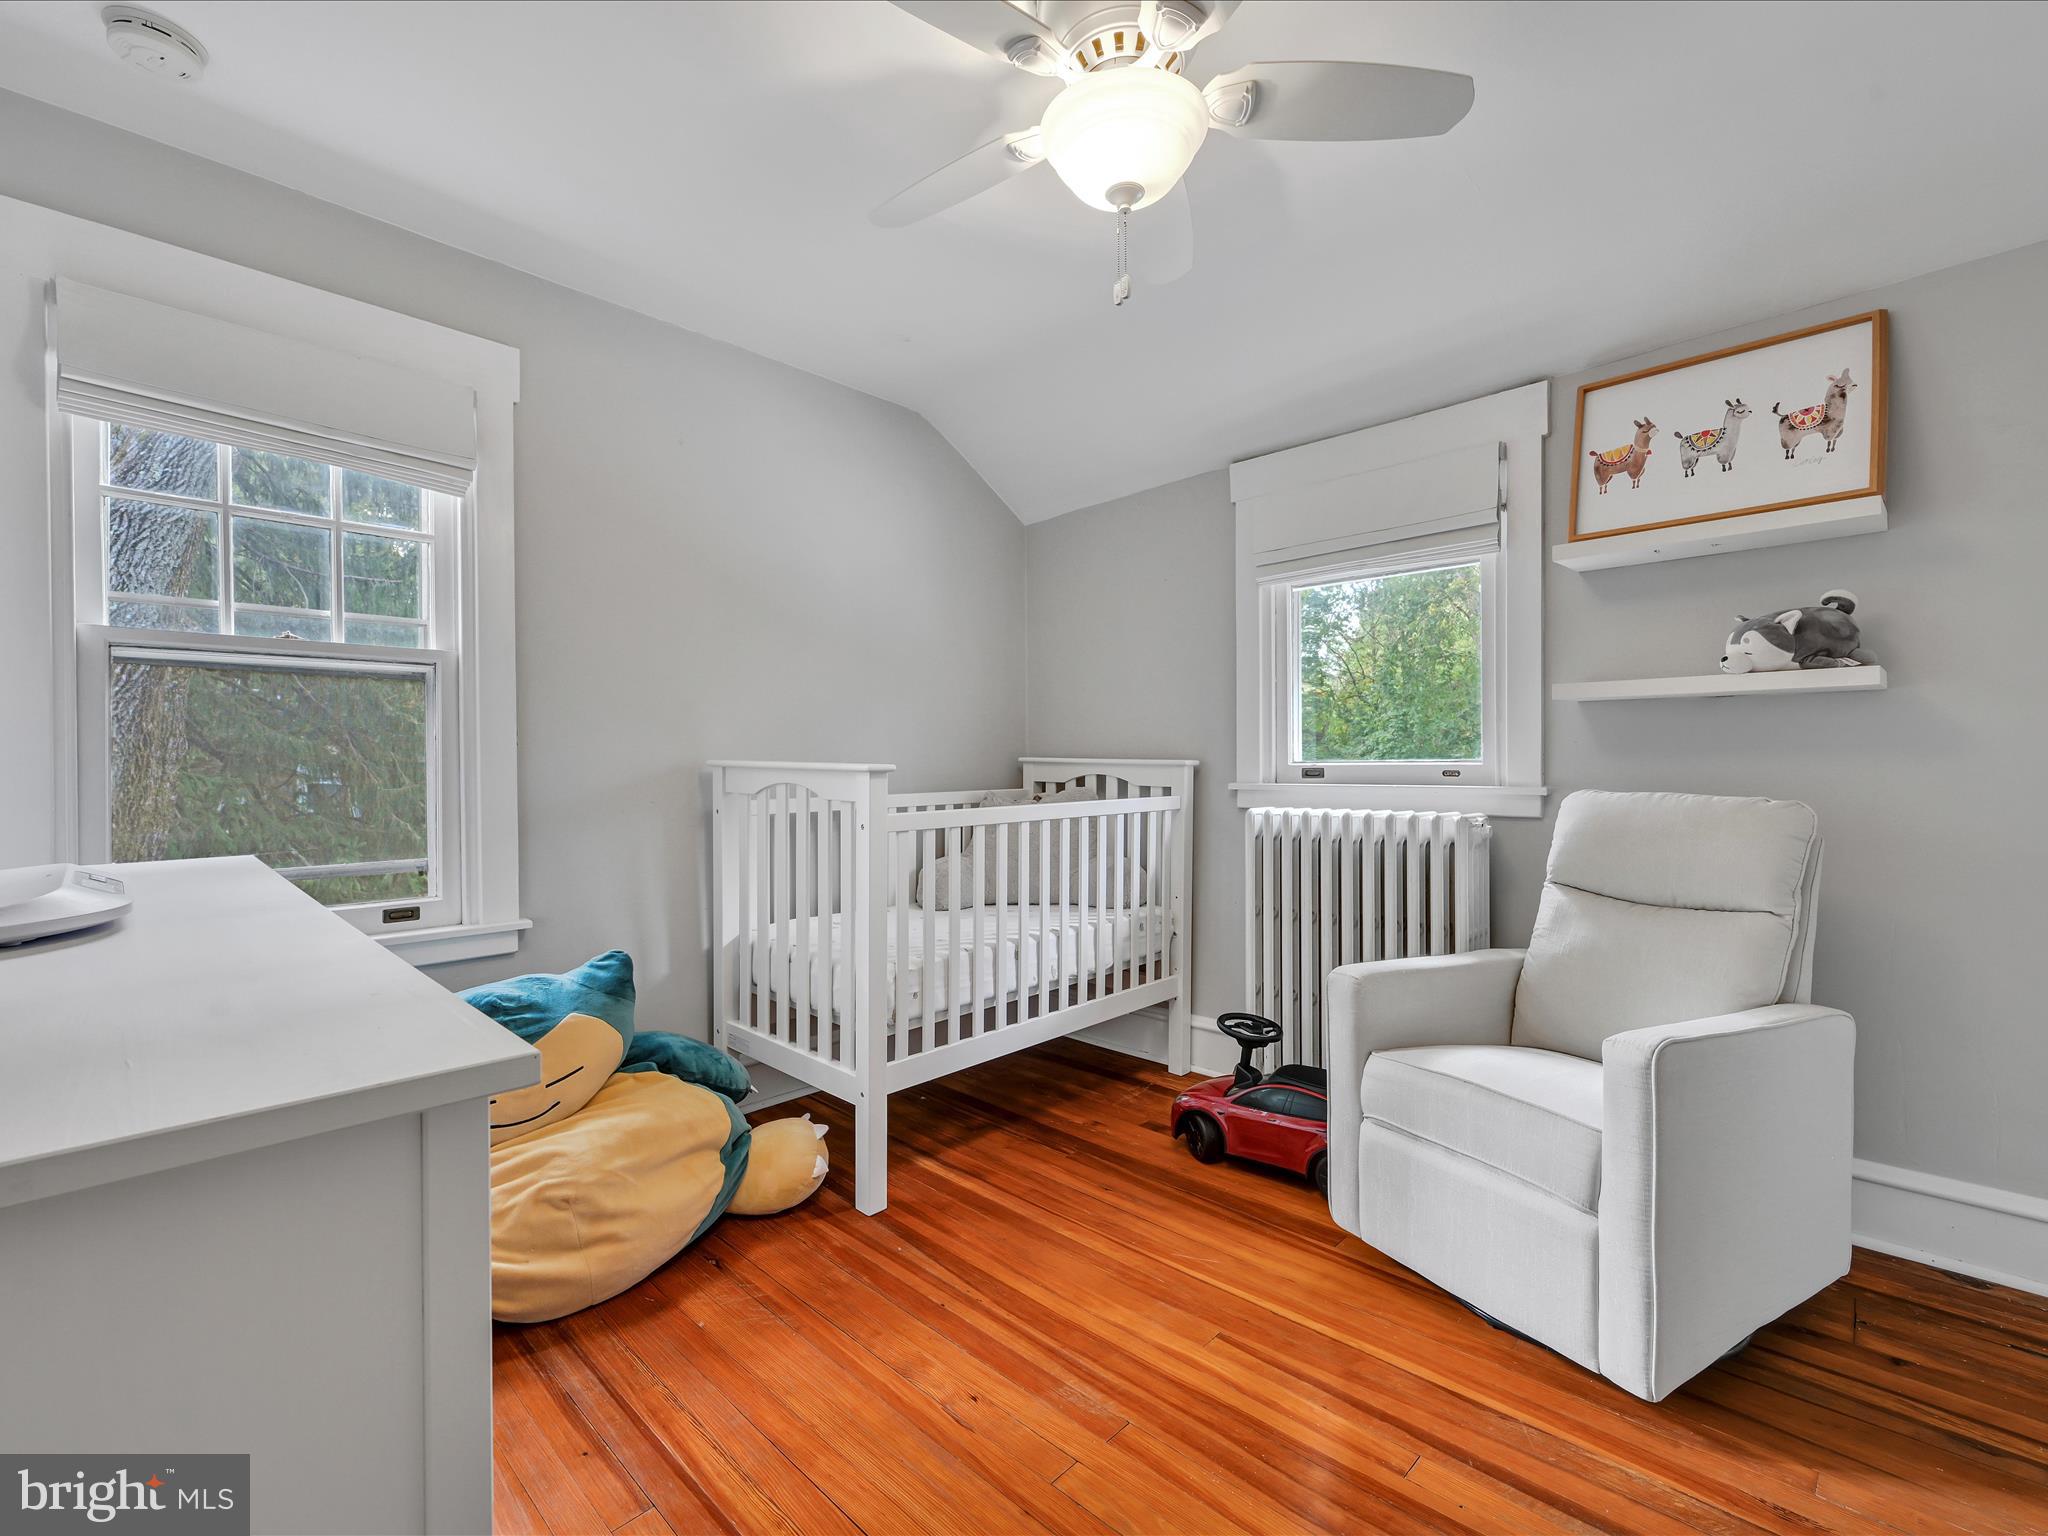
Nursery with a white crib, plush toys, and a cushioned armchair beside two windows.
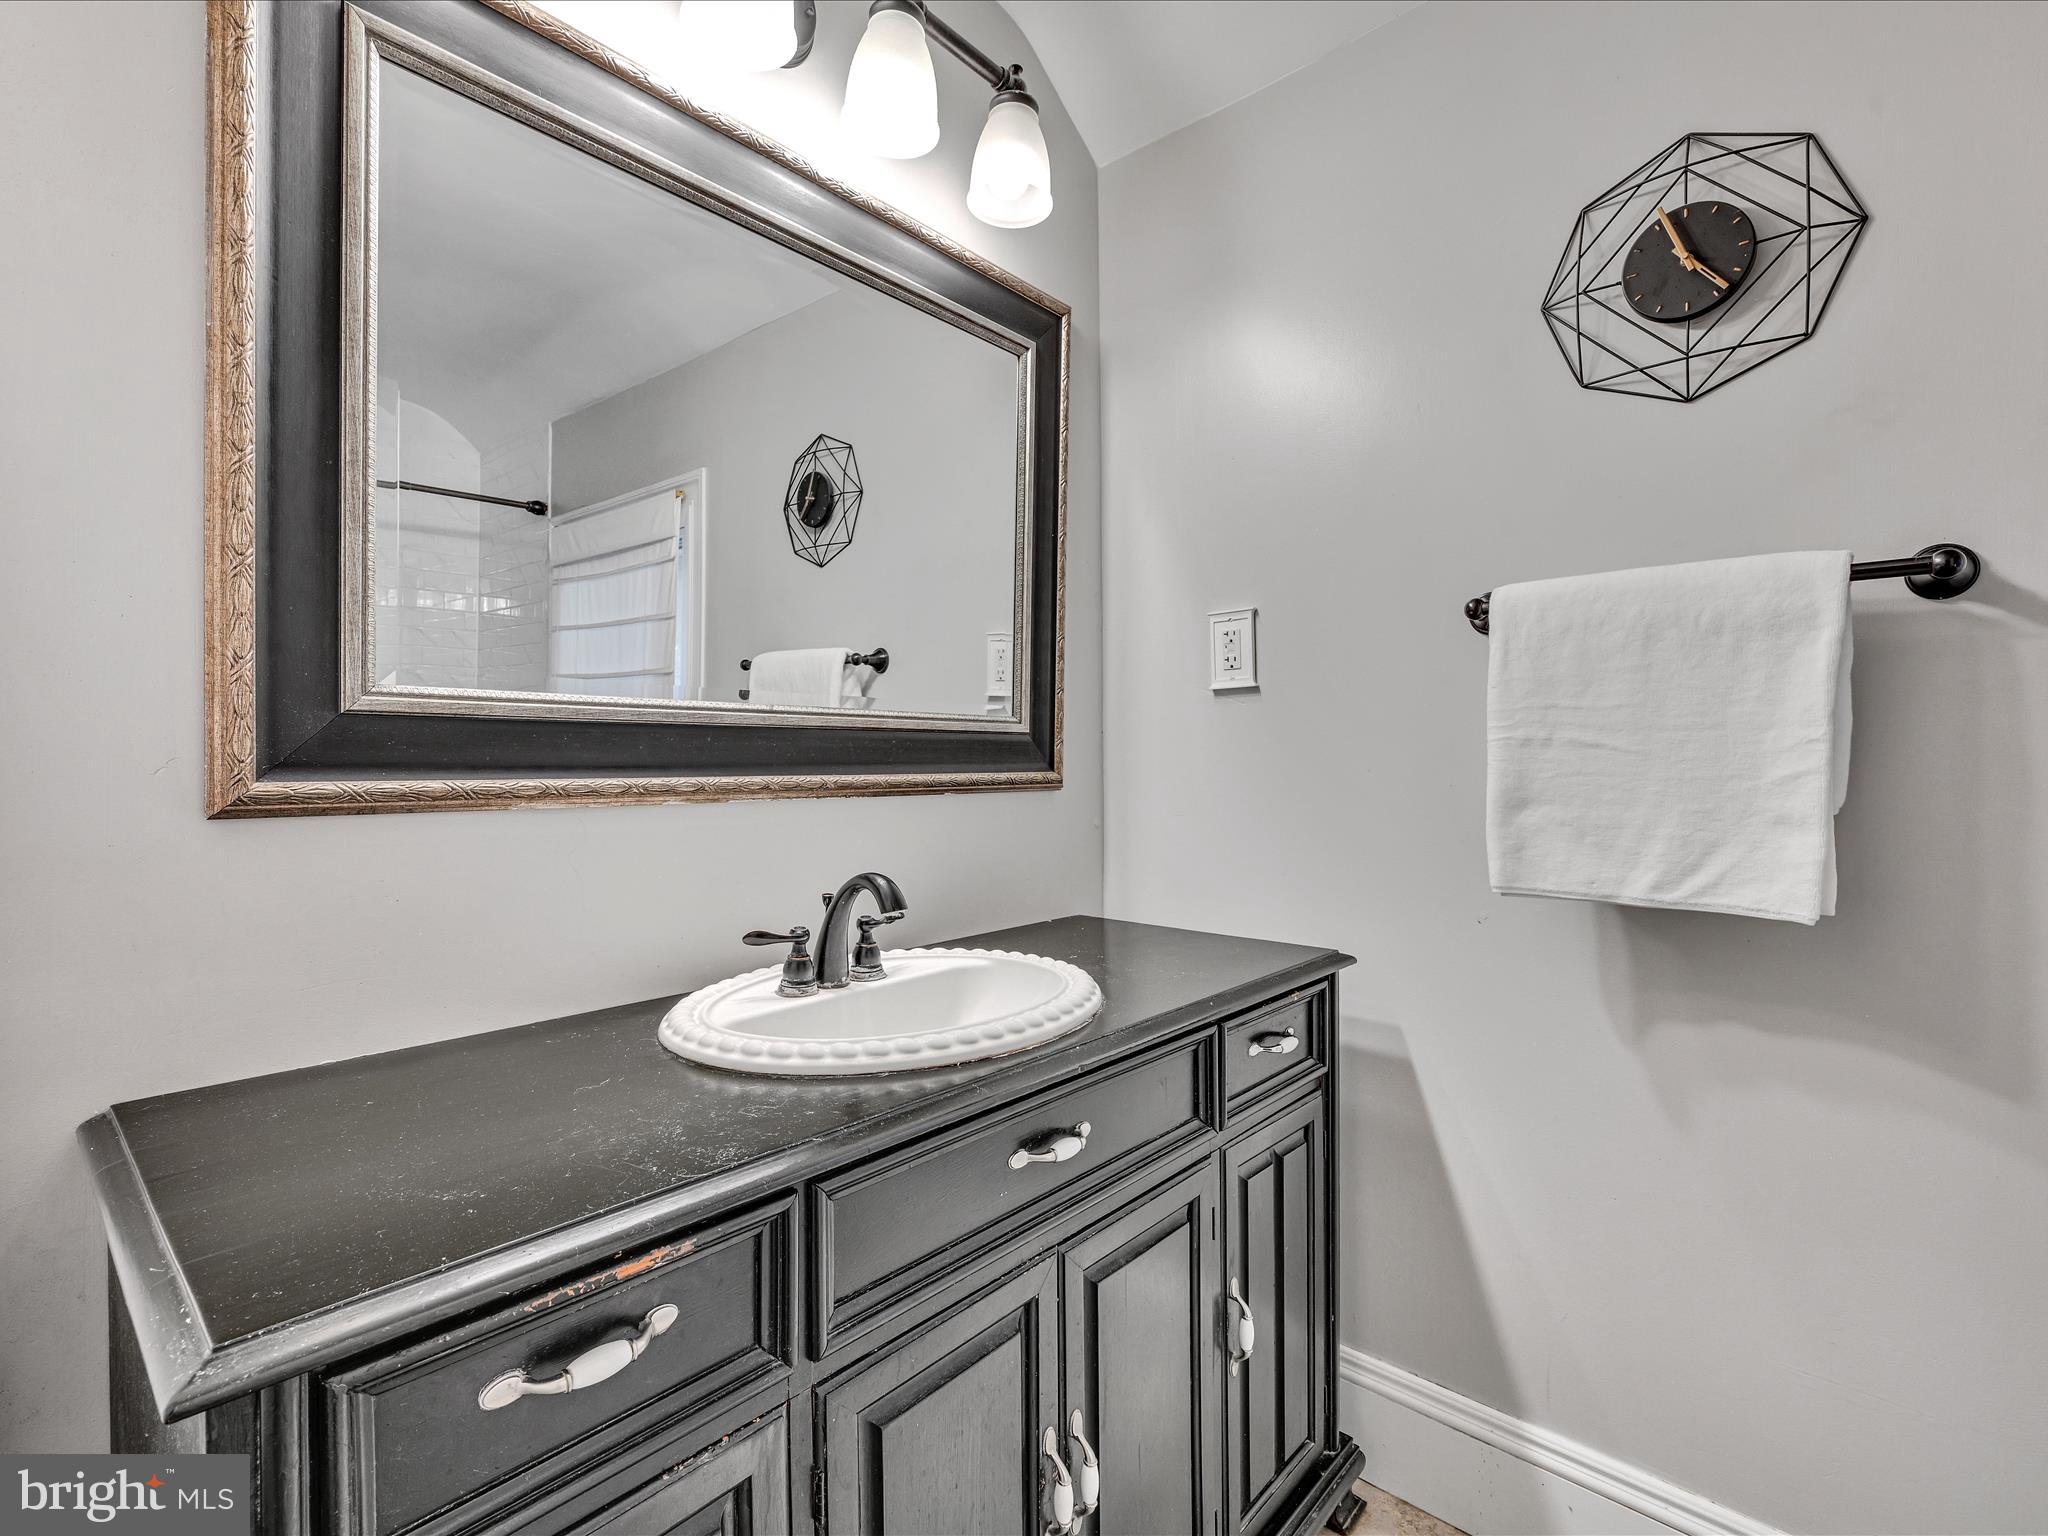
Bathroom vanity with a dark cabinet, oval sink, large framed mirror, and white towel.
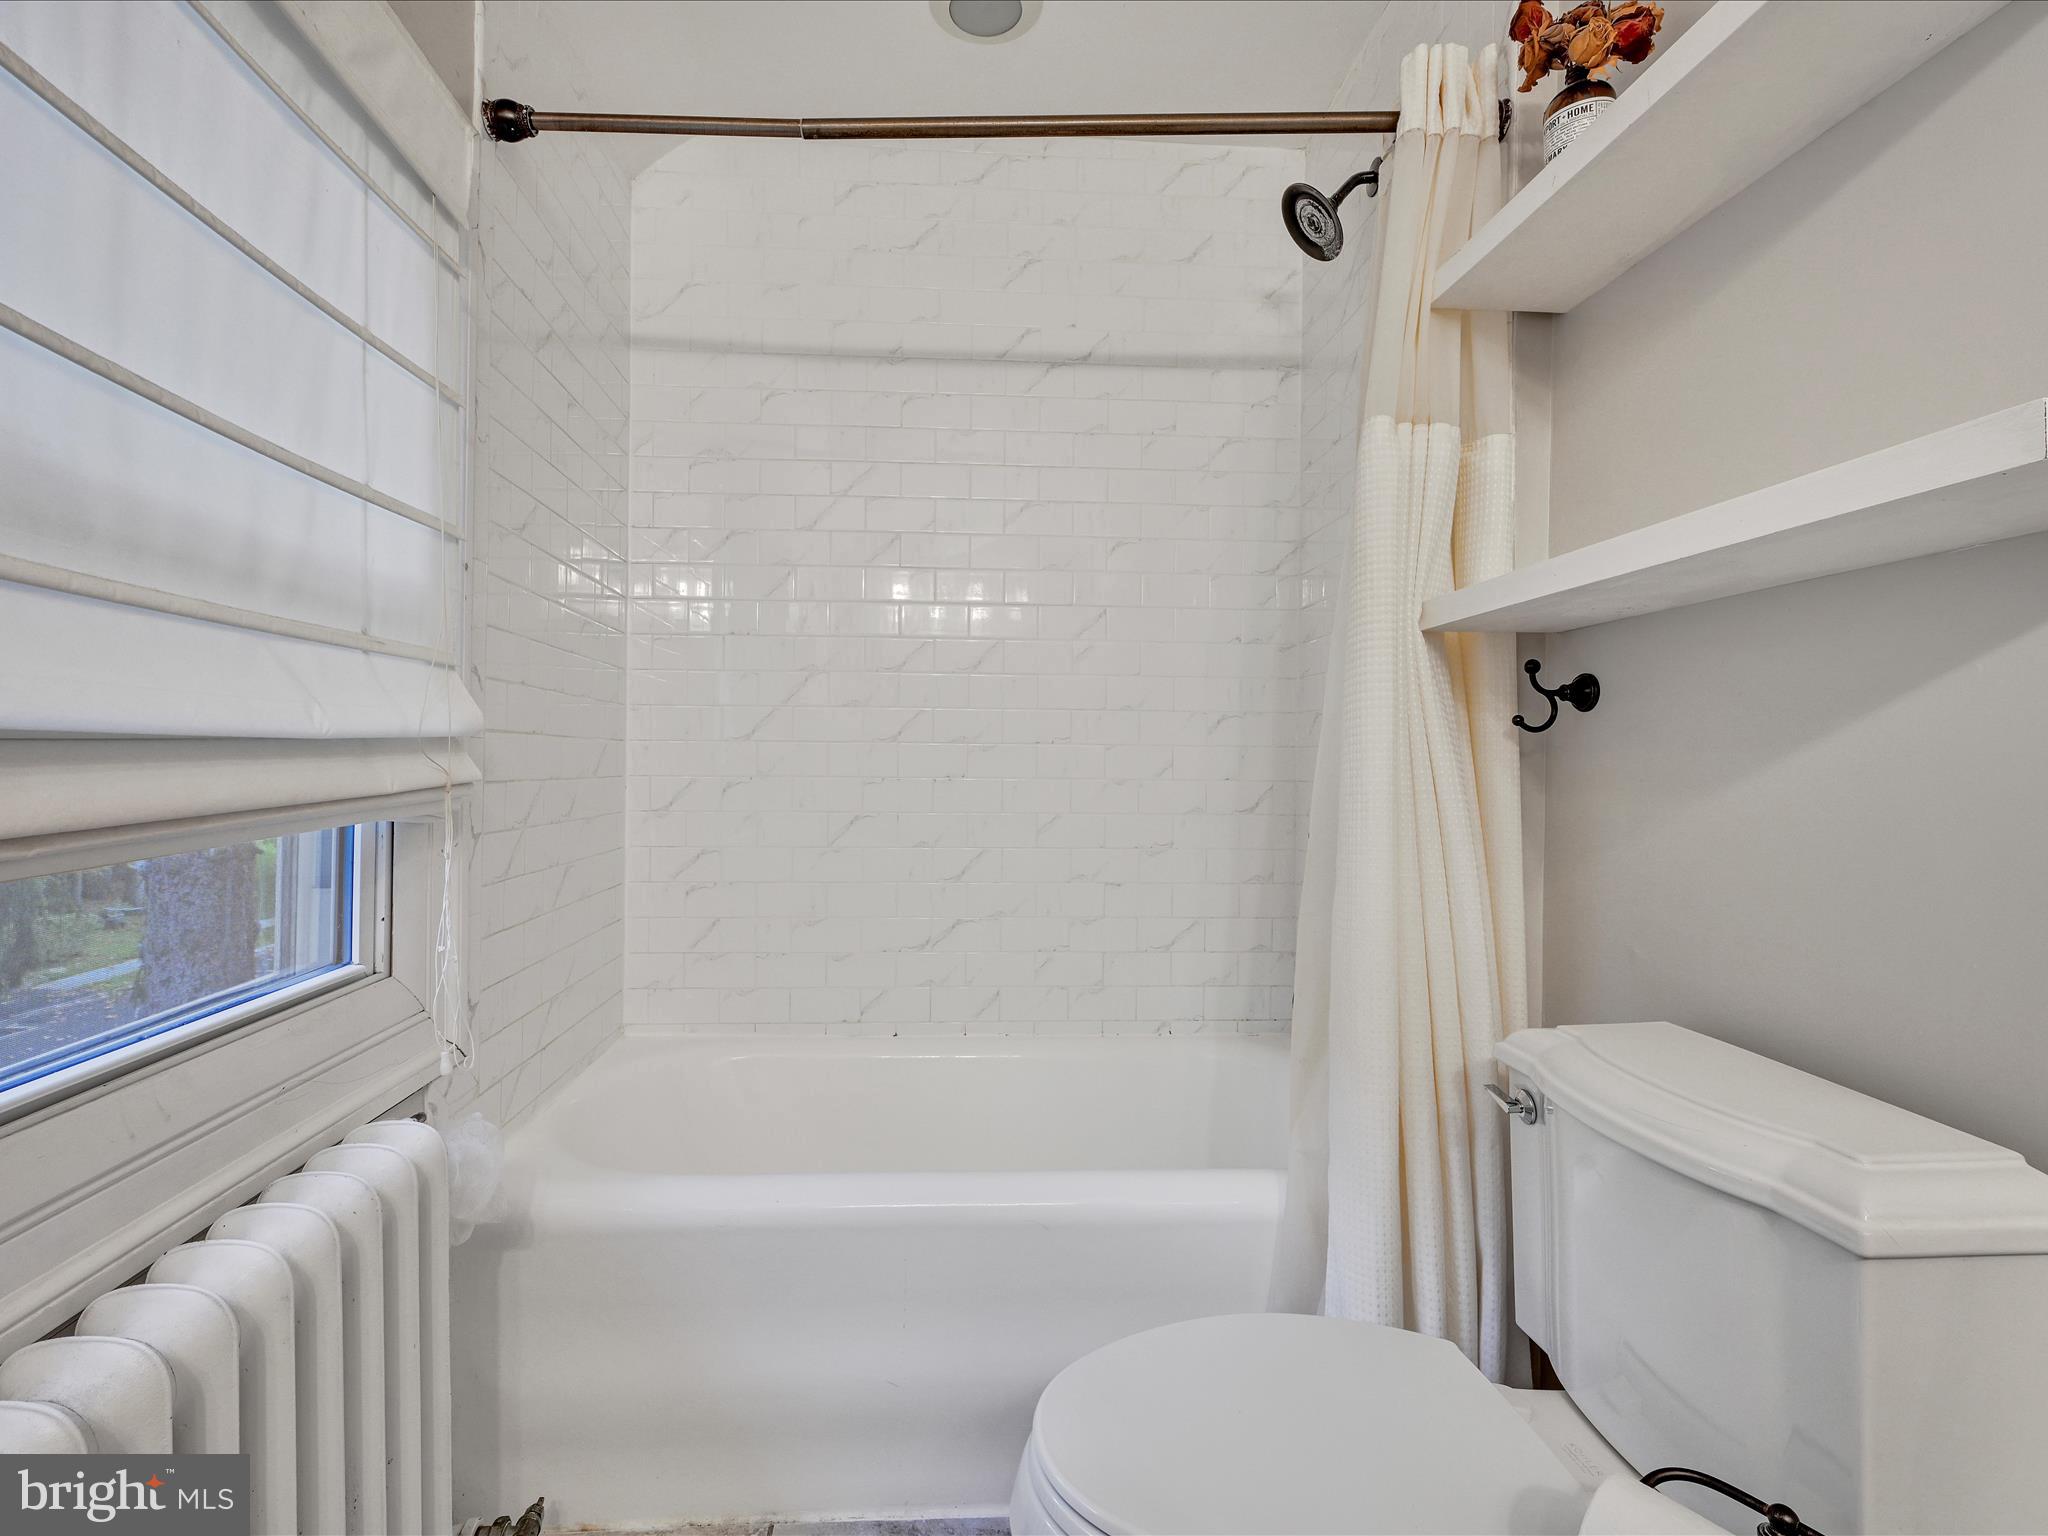
Bathroom with a white marble-tile tub surround, window, and radiator.
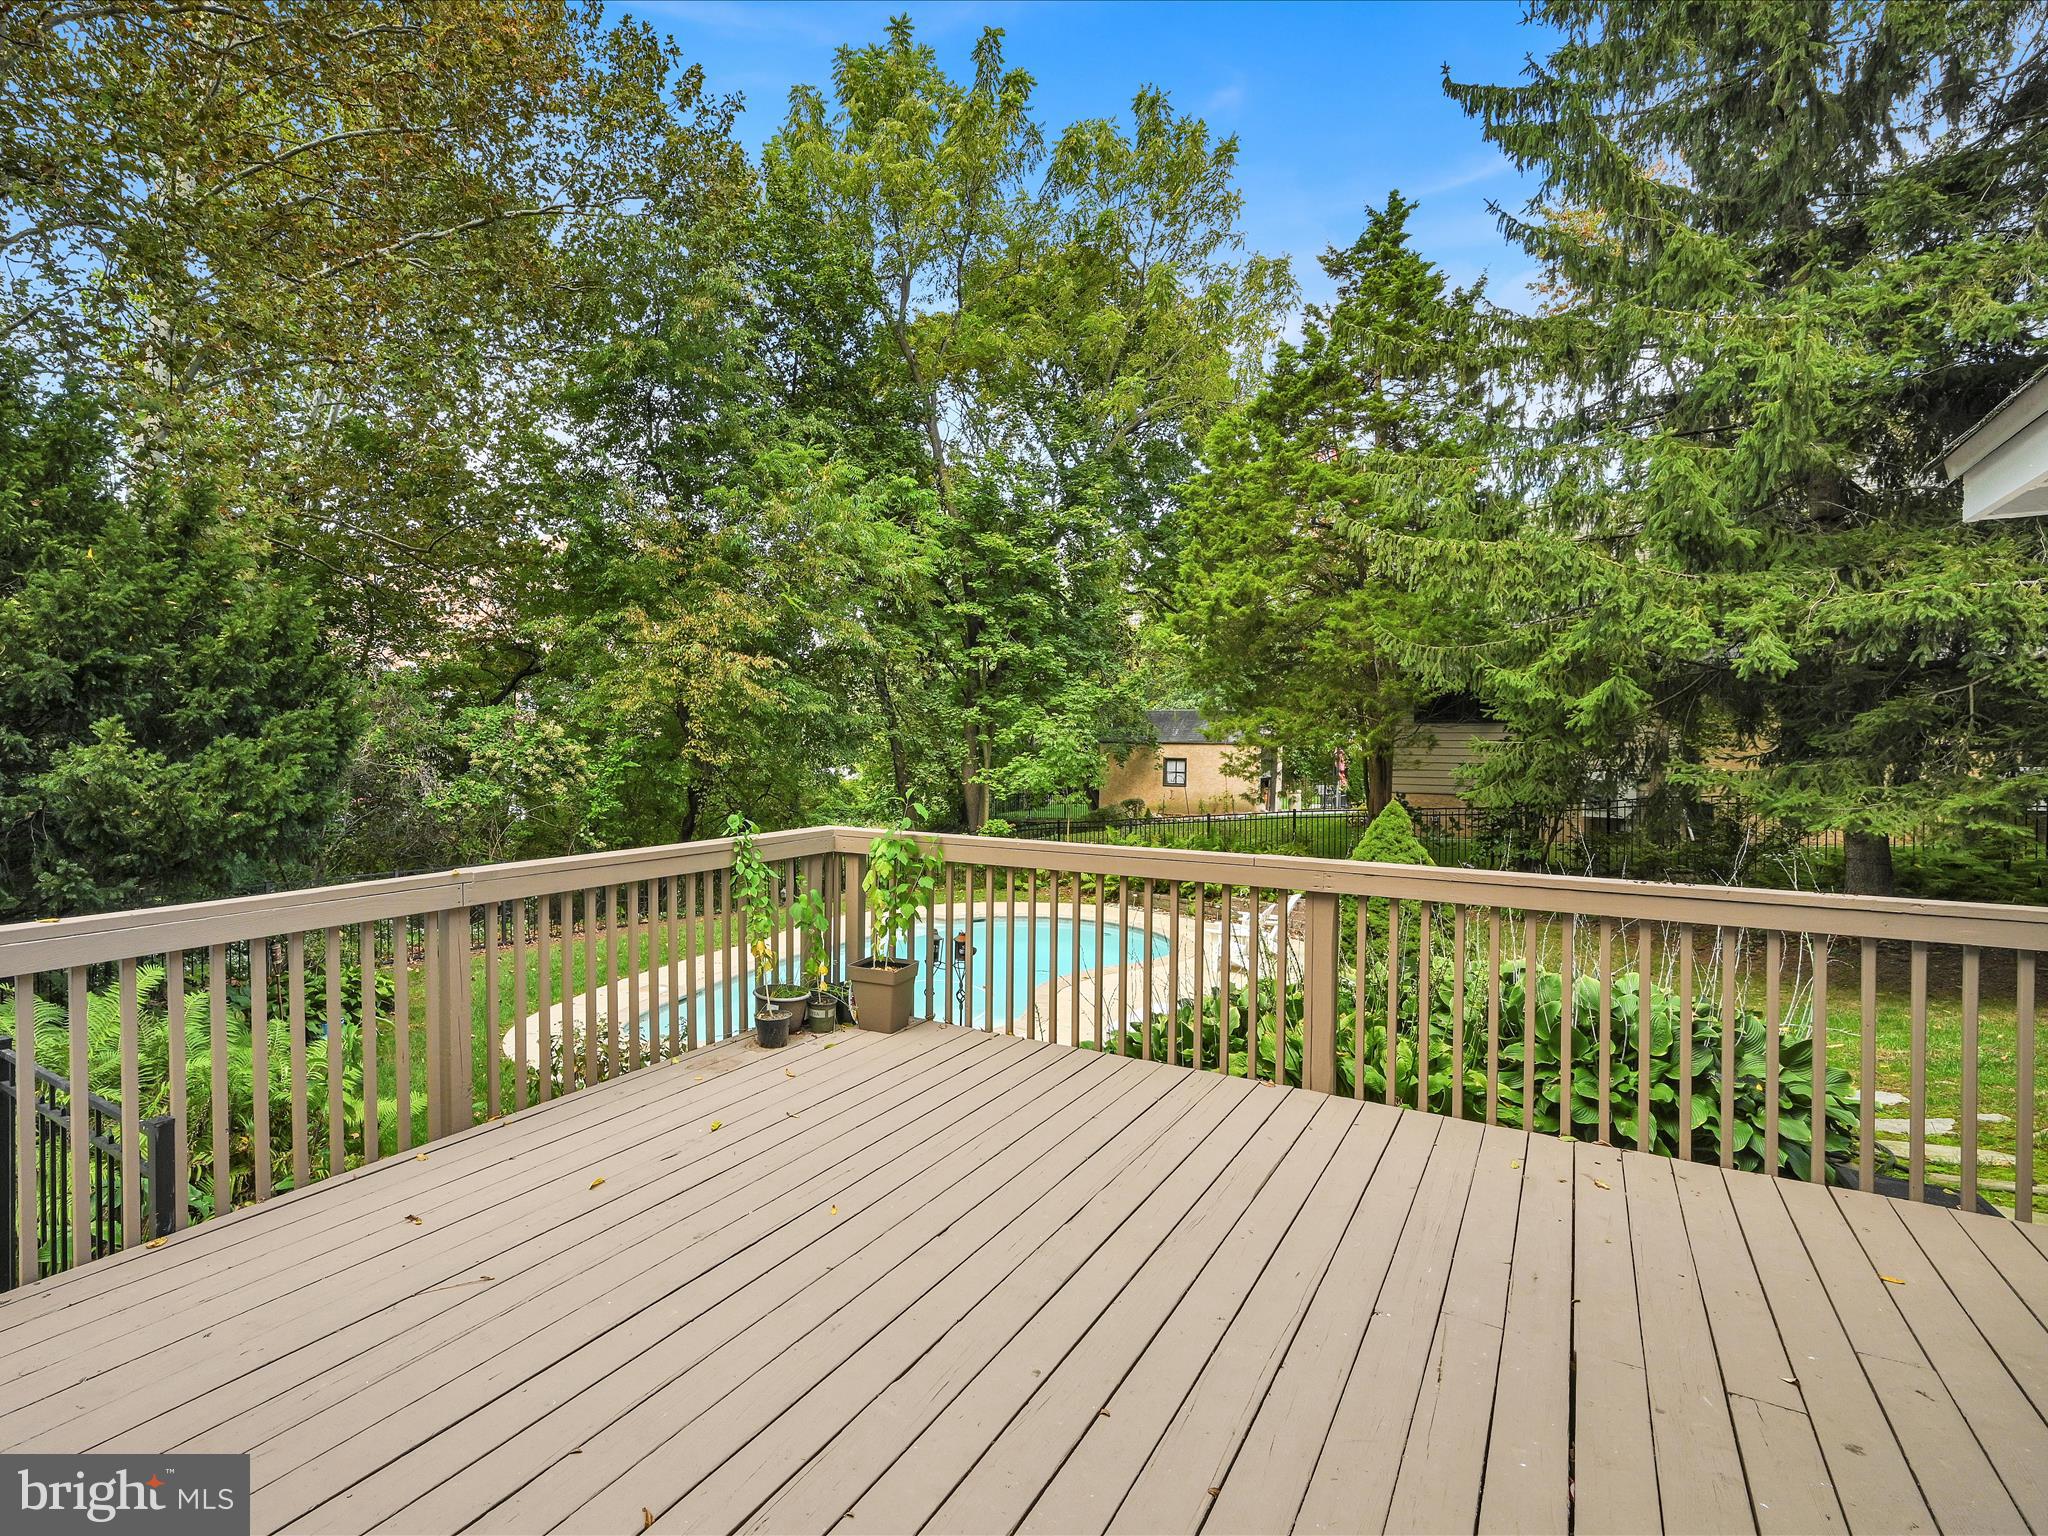
Raised deck overlooking a swimming pool and leafy backyard.
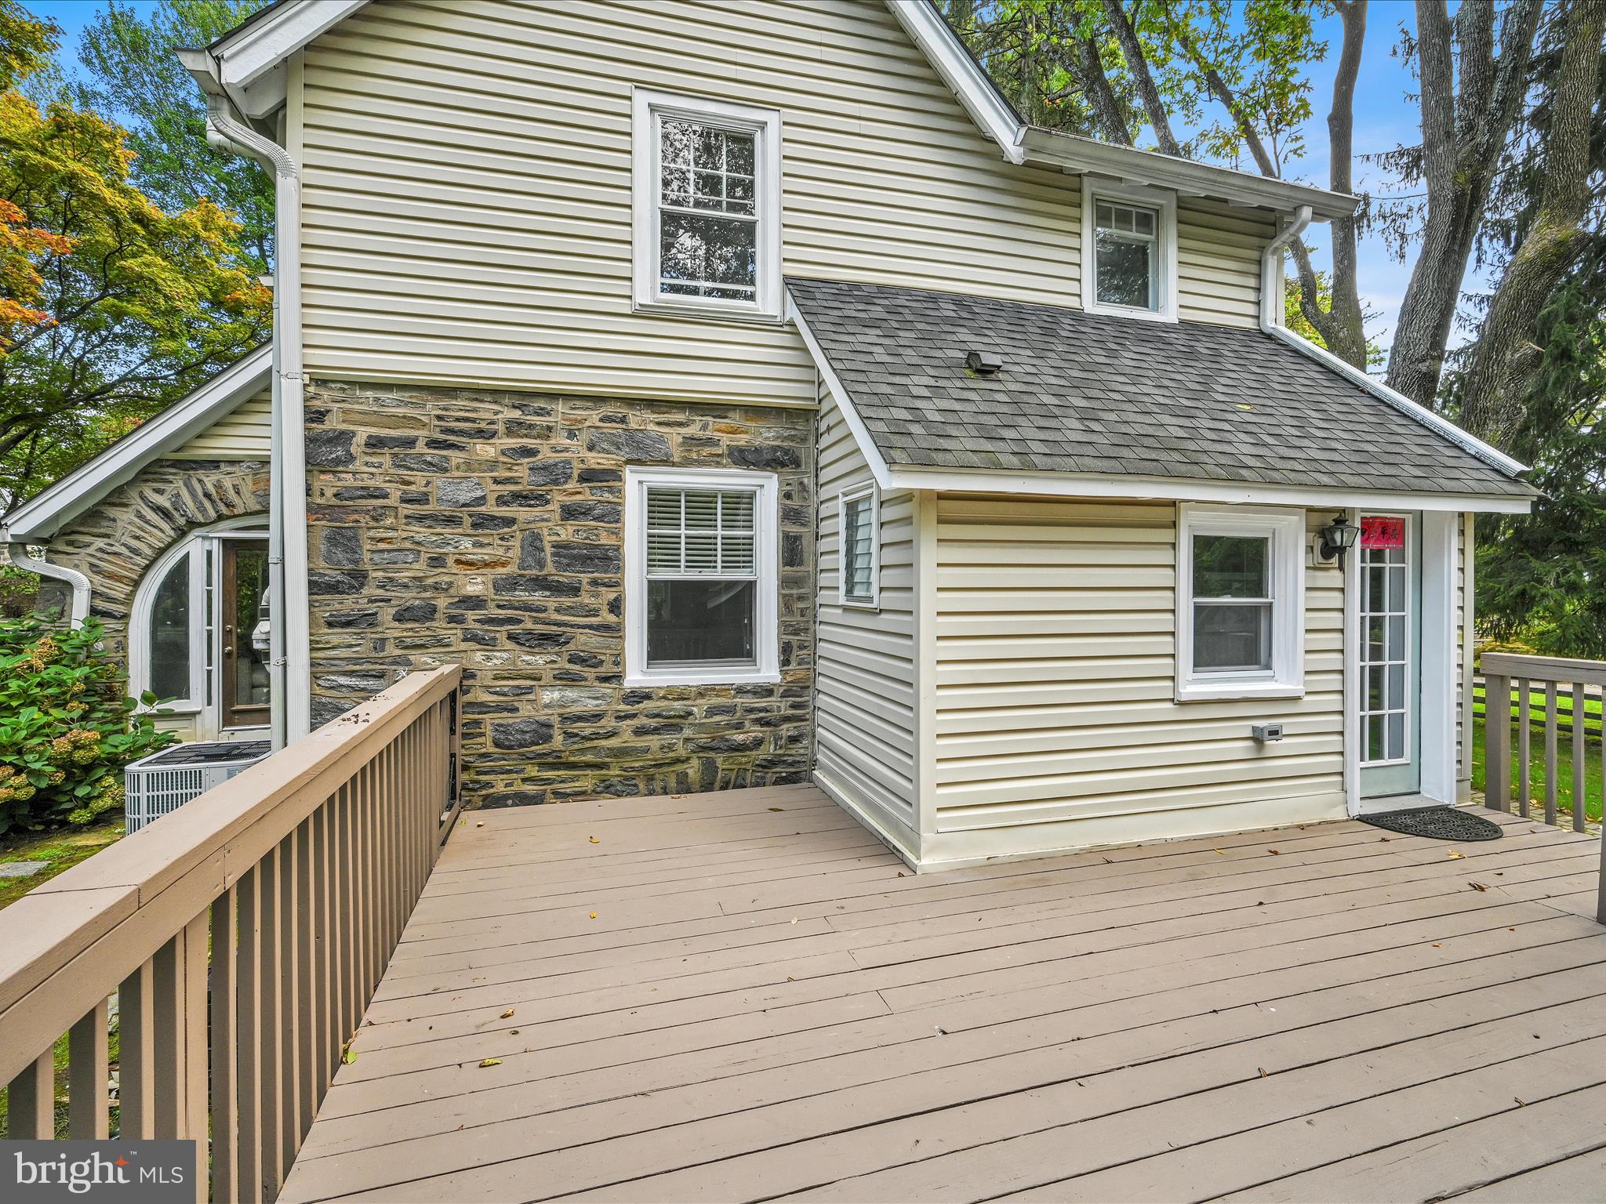
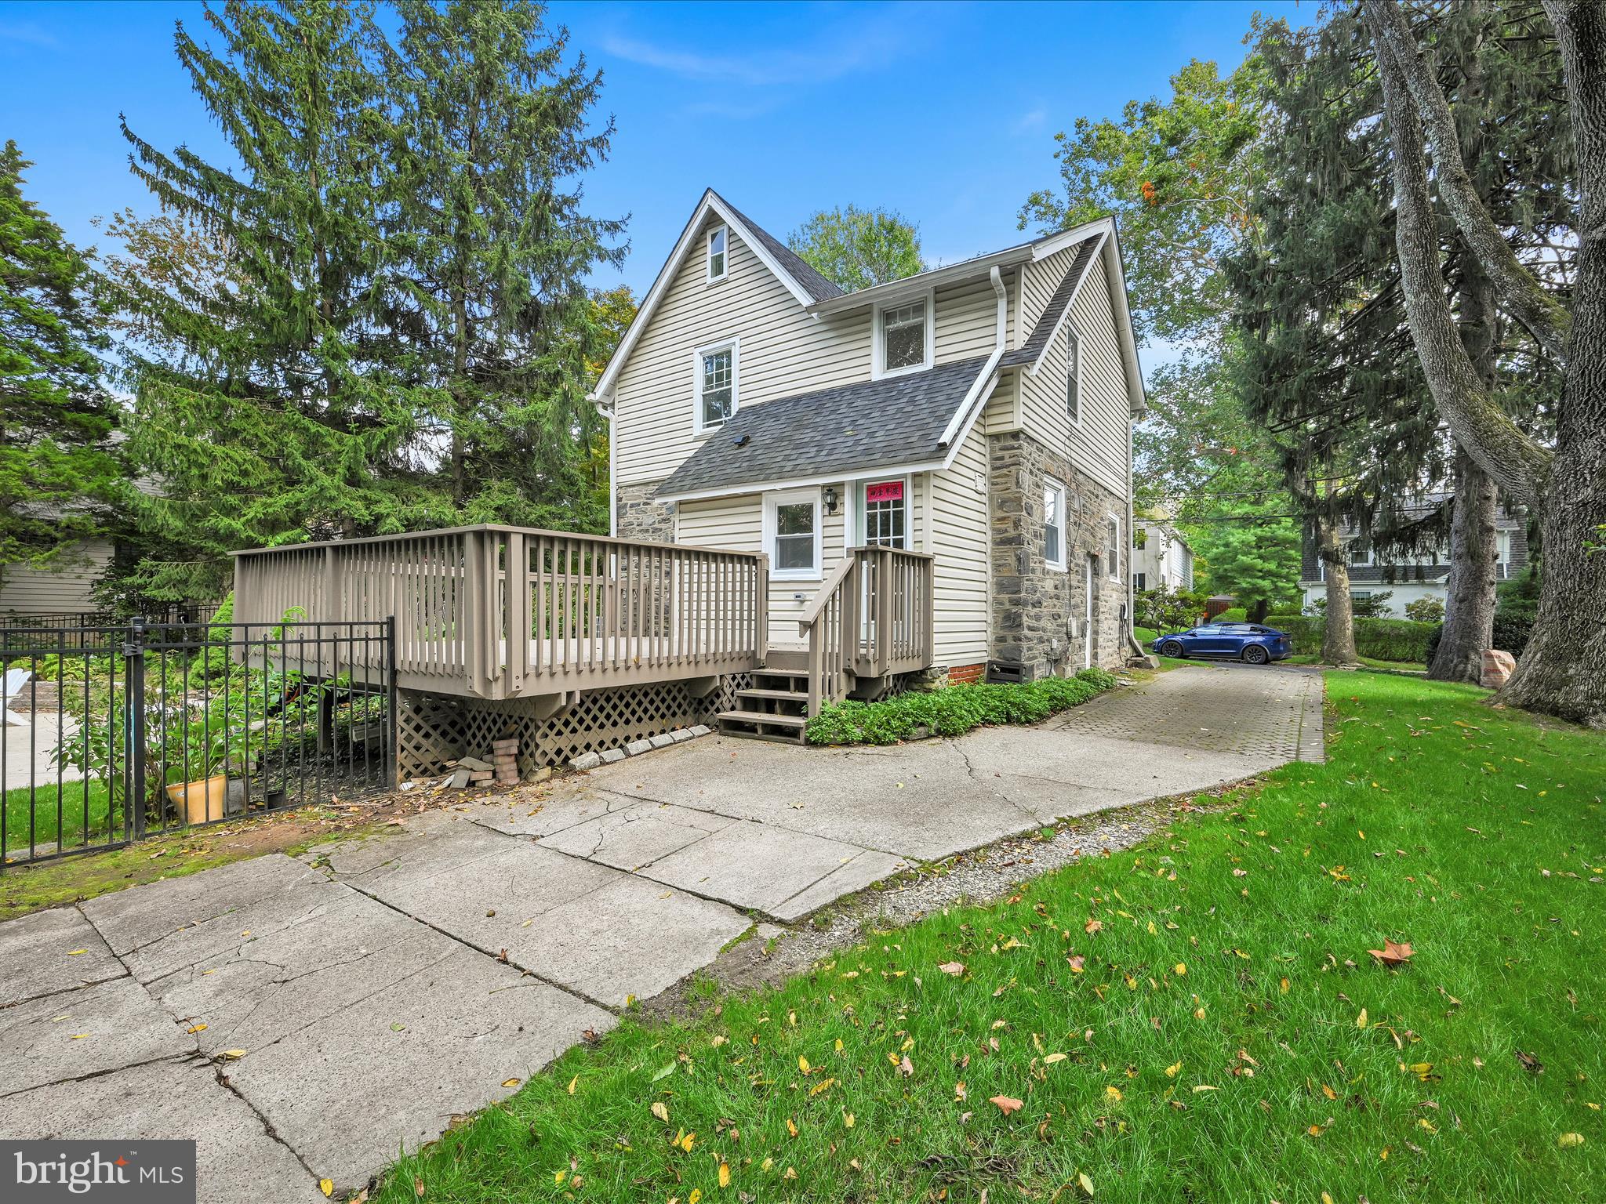
Rear of a stone-and-siding house viewed from its broad wooden deck.
House exterior with stone lower walls, a raised deck, and mature trees.
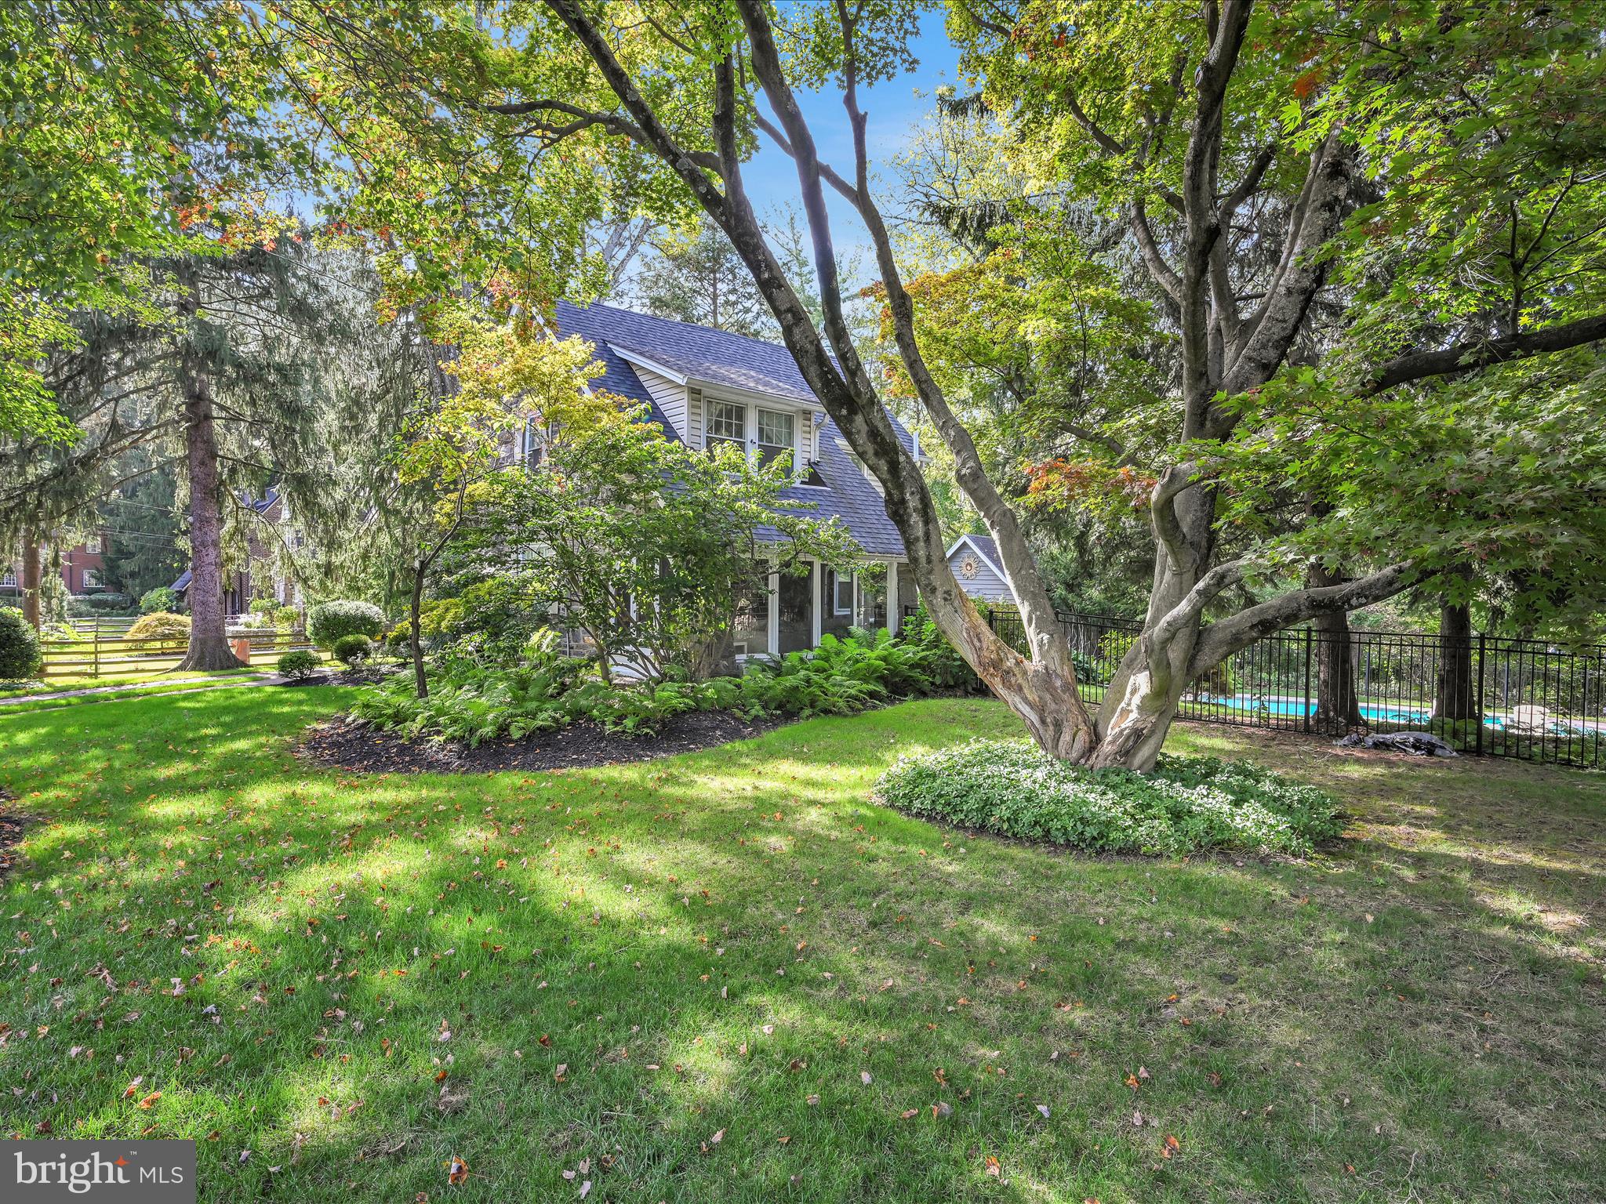
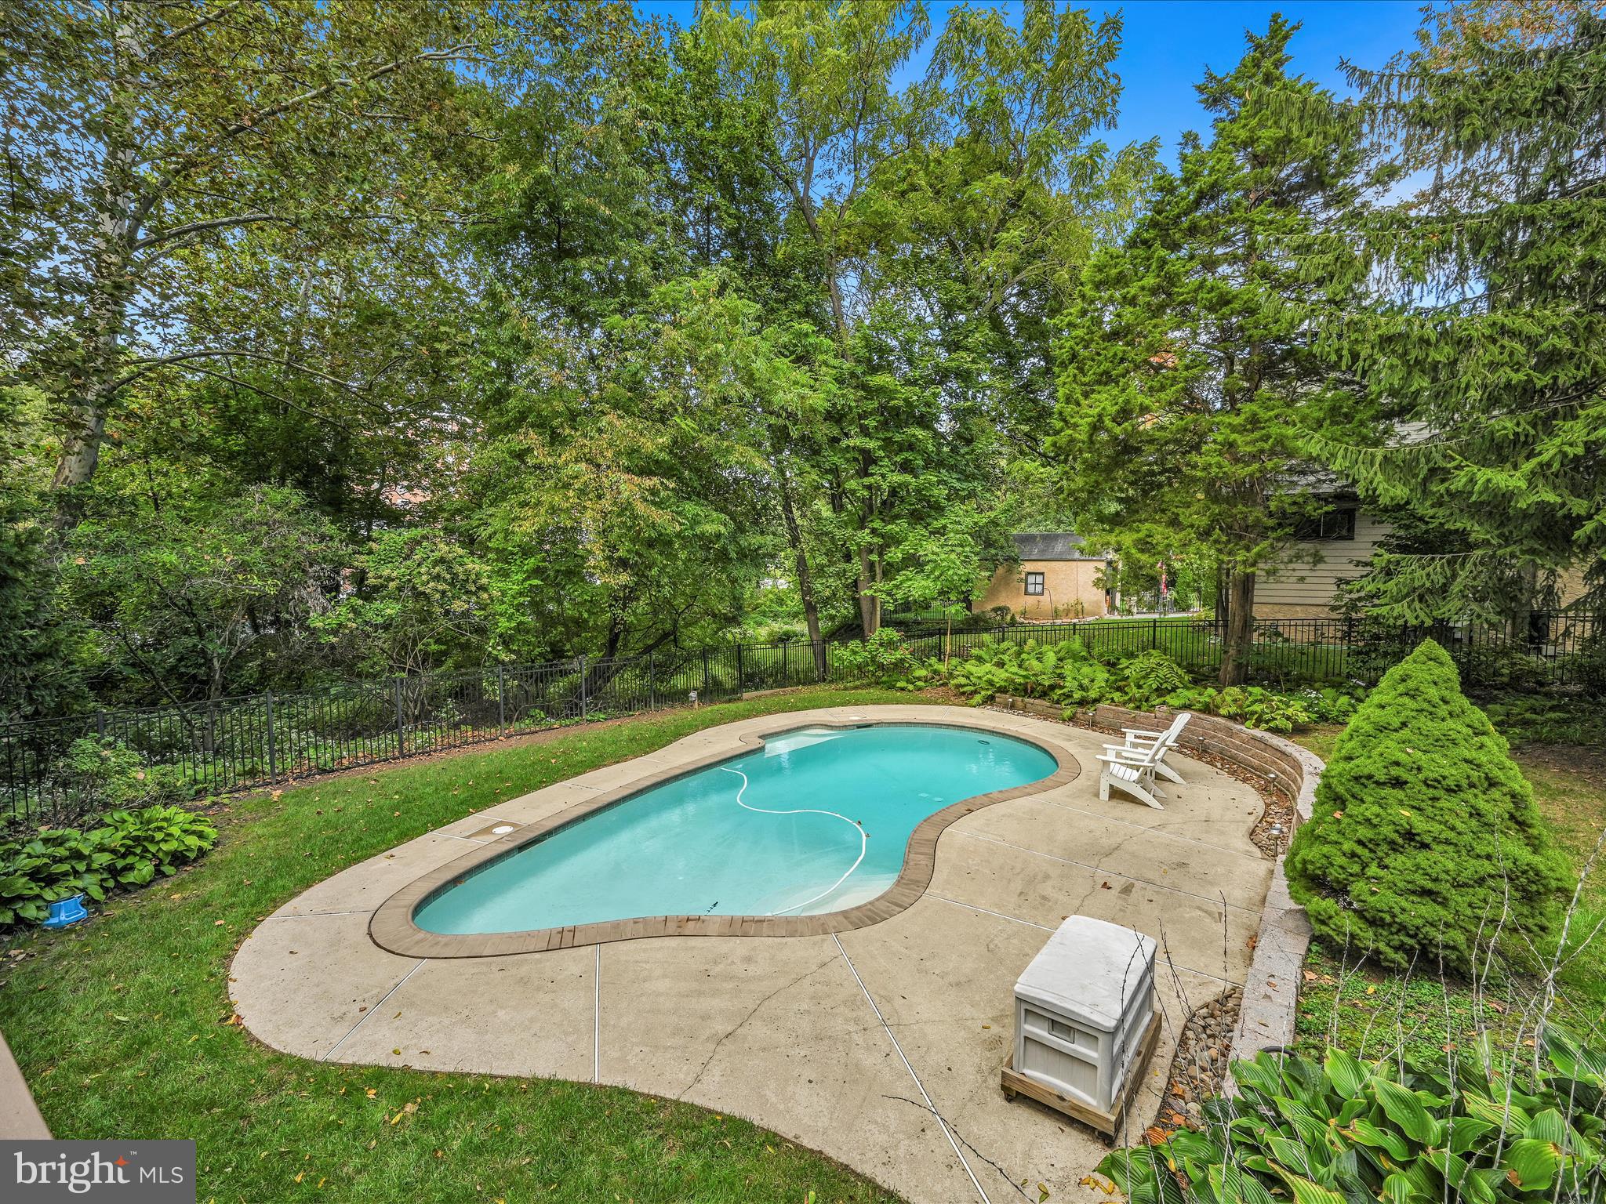
House partly framed by mature trees, with a landscaped lawn and fenced swimming pool.
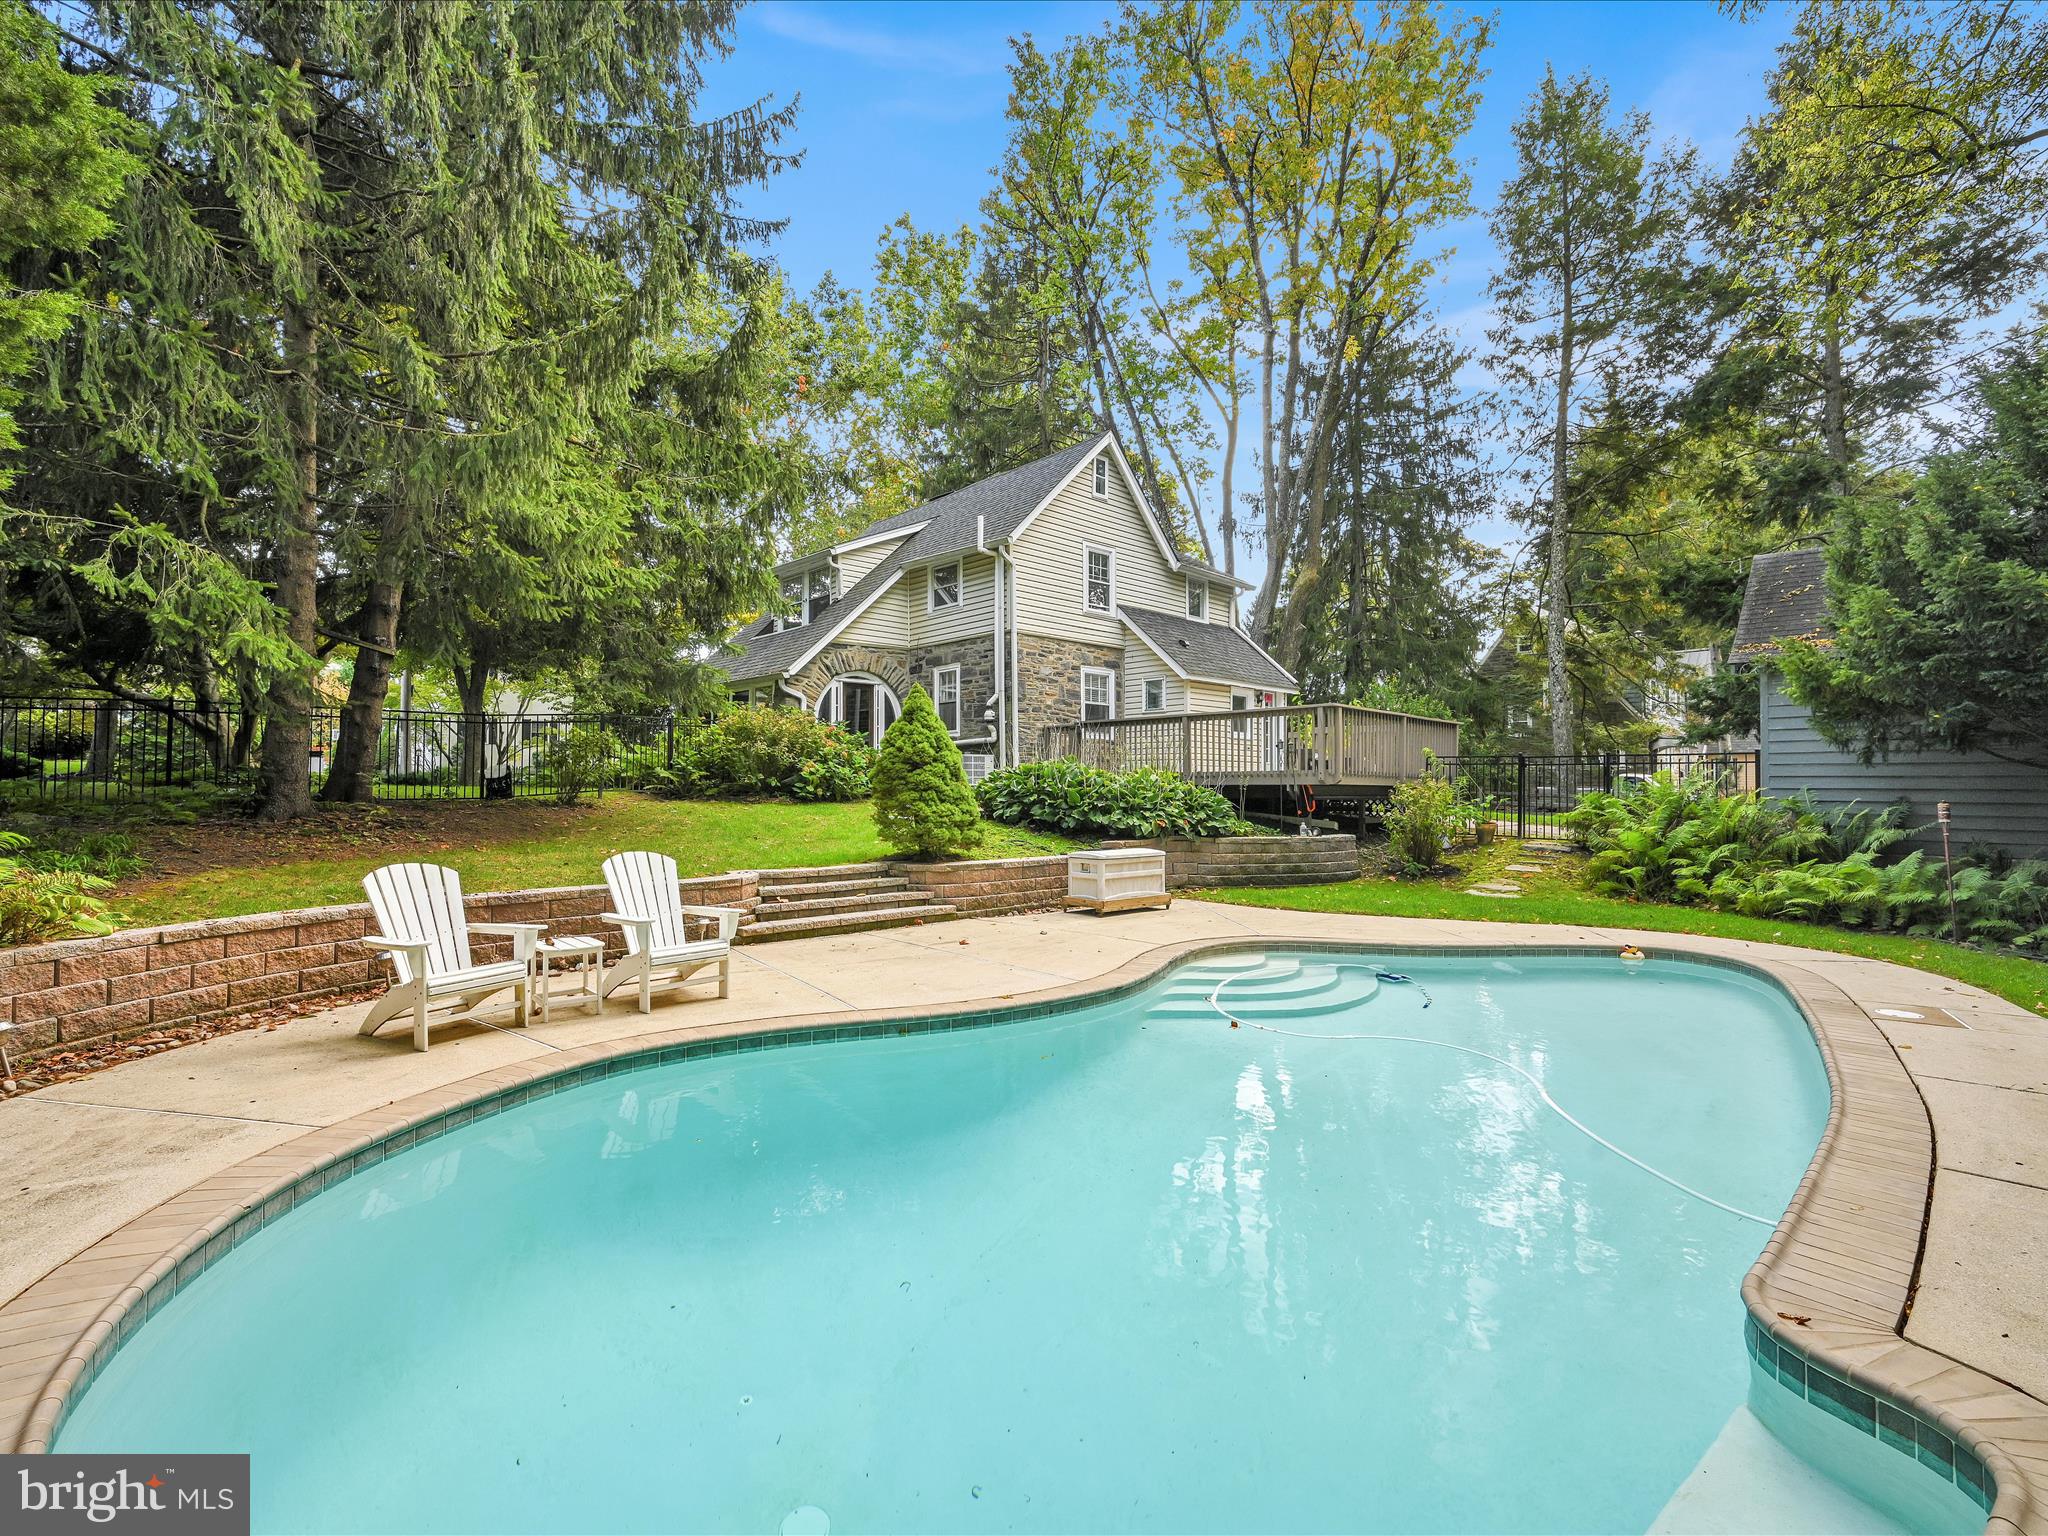
Backyard pool with stone-and-siding house, raised deck, and two white lounge chairs.
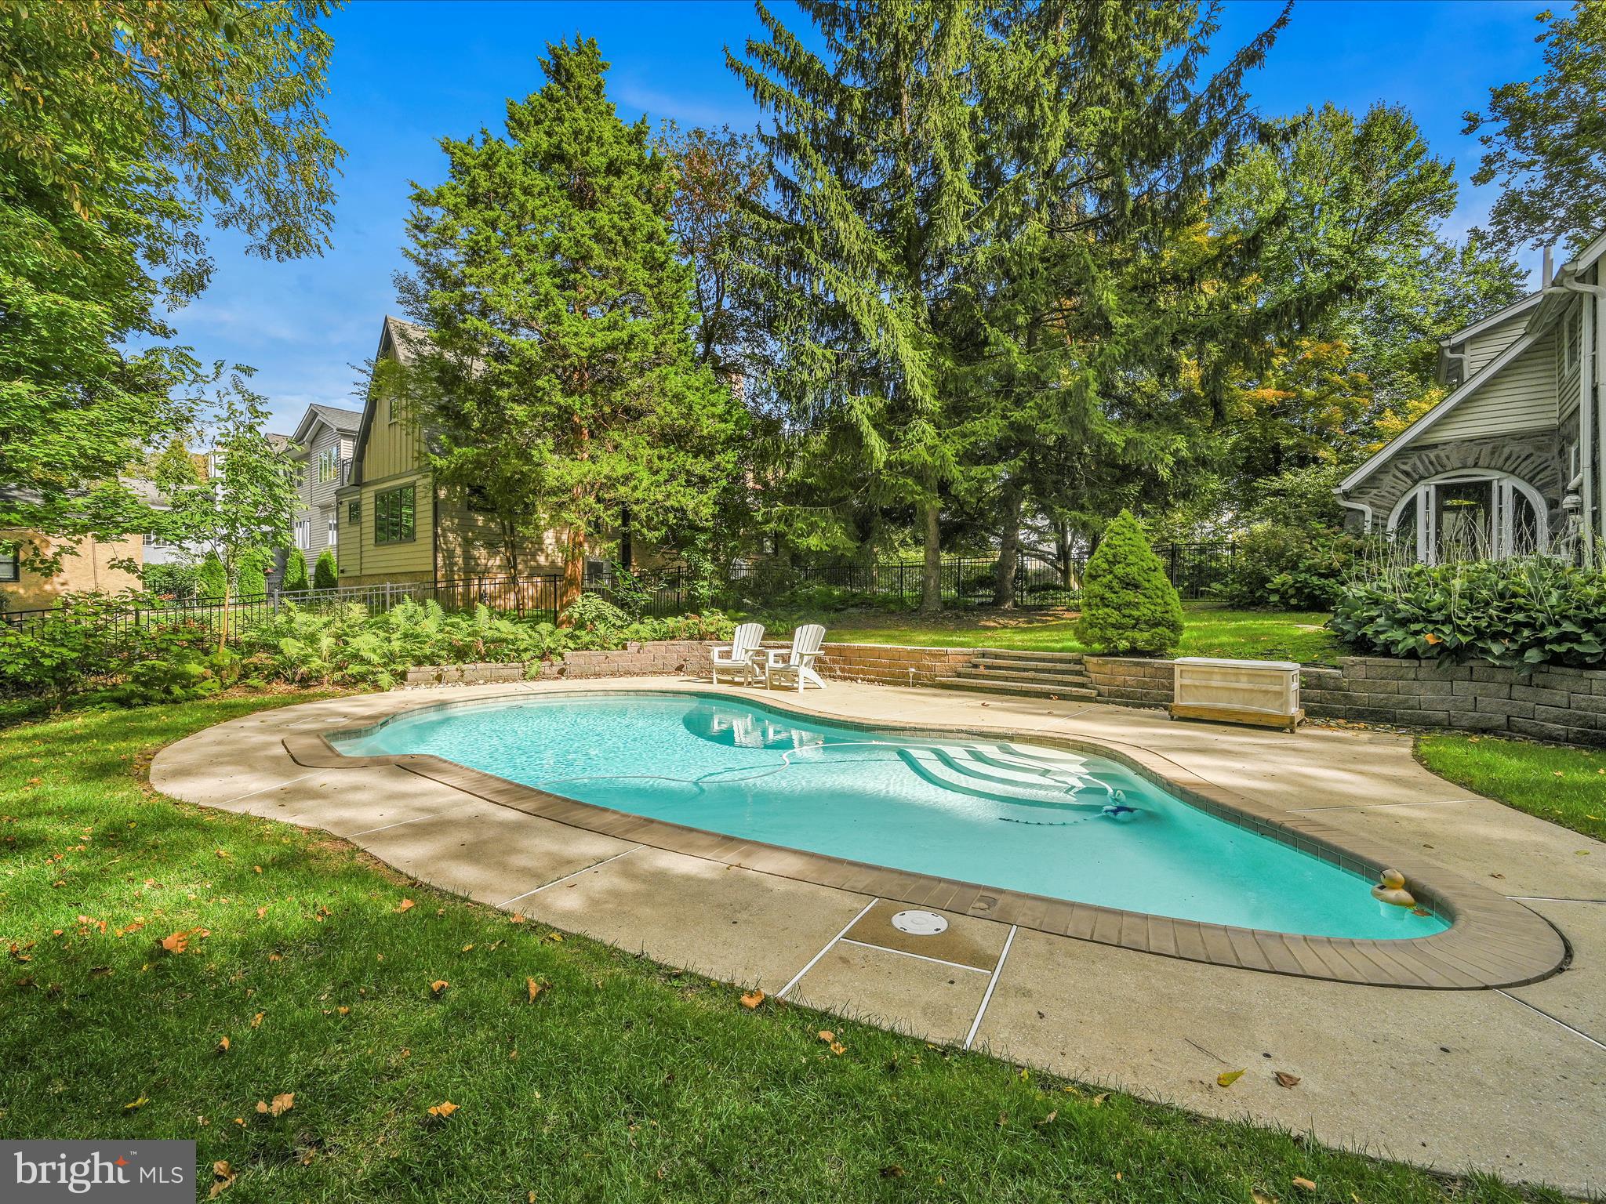
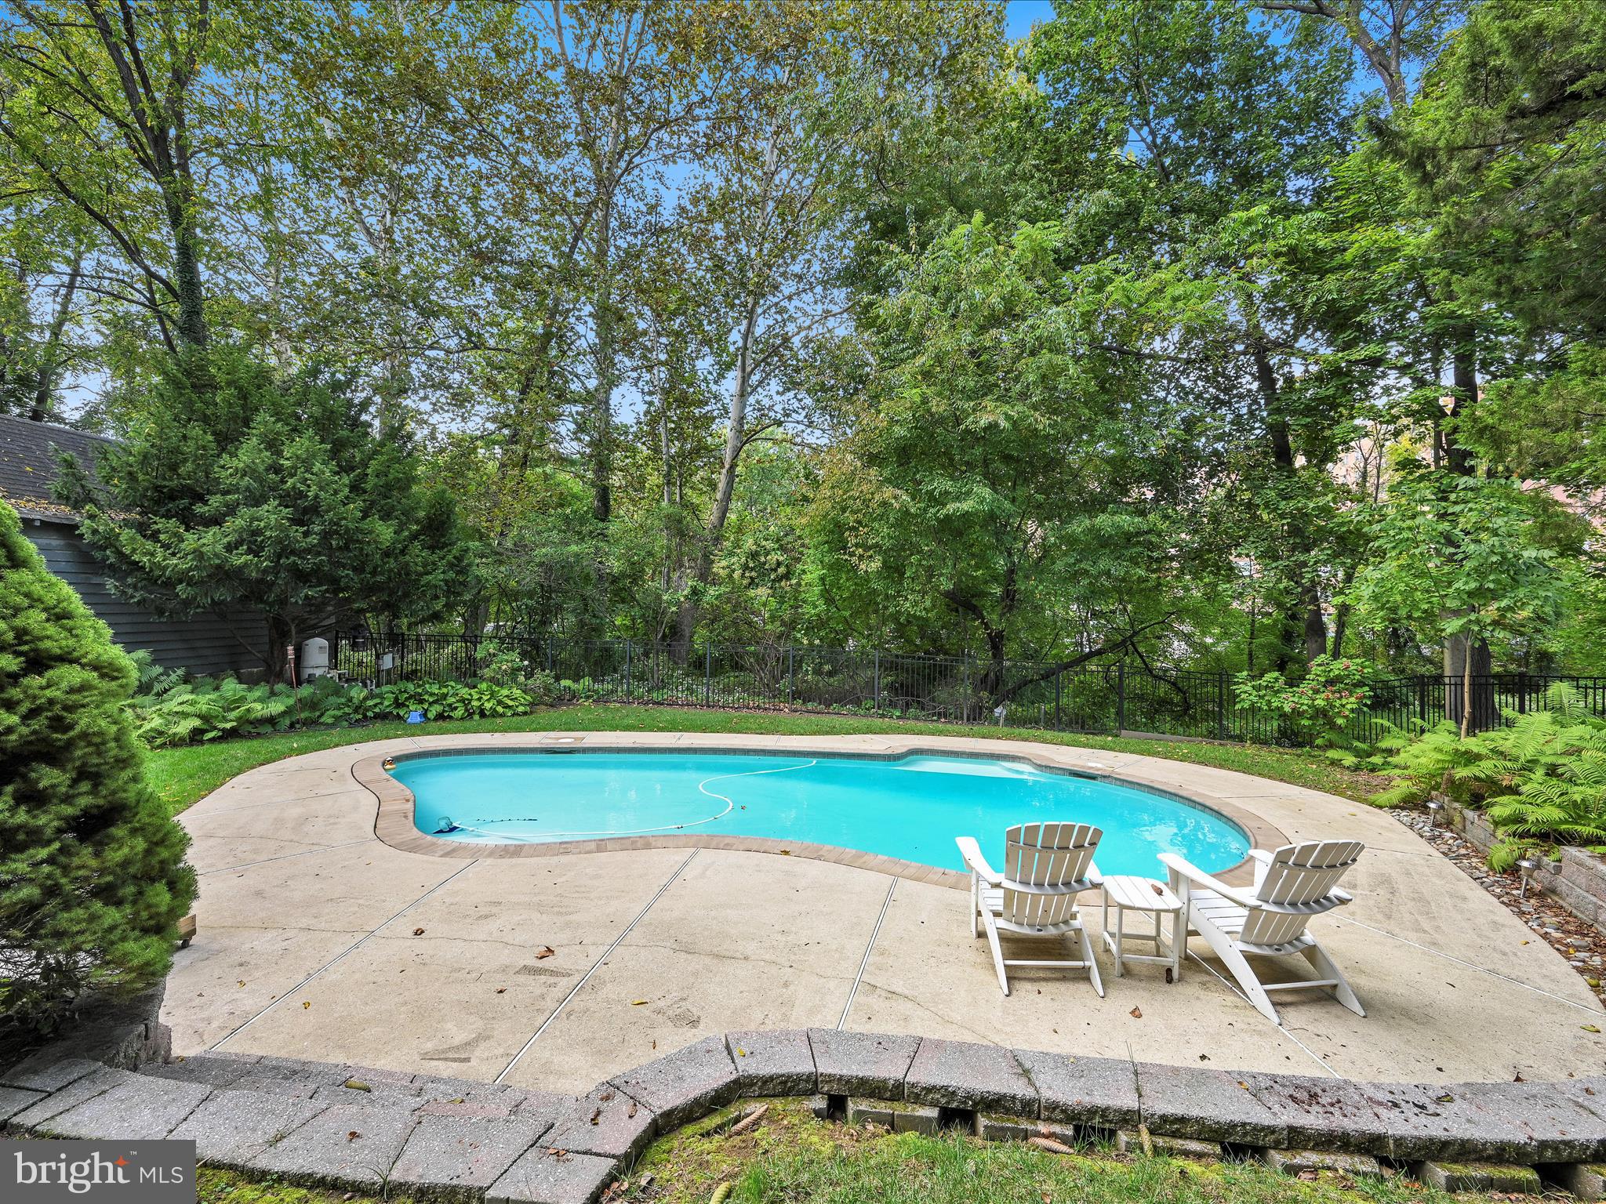
Curved backyard swimming pool with stone edging, lawn, mature trees, and two white chairs.
Backyard swimming pool surrounded by mature trees, with two white lounge chairs on the patio.
Freeform backyard swimming pool with a broad concrete deck, surrounded by mature trees and fencing.
VIEW PHOTOS
$651,000

11 Arthur Road

3 Beds 2 Baths 1,576 Sq.Ft. 0.35 Acres

Description

Picture perfect curb appeal! This Charming Stone Cottage sits on a spacious beautifully manicured lot.
The hallway greets you with hardwood floors throughout. The living room with Fireplace has french doors leading out to a lovely Sunroom with 3 walls of windows with a stone wall. The Dining Room is open to the kitchen with an eating counter along with stainless steel appliances. Off the mud room the e powder room is tucked away. The 2nd floor boasts 3 nicely sized bedrooms along with a hall bath and access to attic through the hall closet. The exterior offers a generous deck which overlooks a gorgeous pool. The extensive landscaping provides tons of privacy. There is 1 car detached garage which is "as-is". Recent improvements include a new roof (2019), HVAC (2022), EV Charging Station (2023).
This location can't be beat just a short walk to Septa's Rosemont station, Shopping, Restaurants plus all the Bryn Mawr's Lancaster Ave. attractions. You'll want to make this your home!

Share Property

Location

11 ARTHUR ROAD, BRYN MAWR, PA 19010

Status

Sold

Date Sold

November 10, 2023
Maureen  Sexton

Maureen Sexton

TITLE

Realtor®

Property Amenities

Interior
Appliances Range, Gas Water Heater, Built-In Range, Dishwasher, Dryer, Washer, Range Hood, Water Heater
Flooring Wood
Total Bedrooms: 3
Half Bathrooms: 1
Full Bathrooms: 1
Other Interior Features Kitchen Island
Area & Lot
Lot Area 0.35 Acres
Living area 1,576 Sq.Ft.
MLS® ID PADE2055354
Year Built 1931
School District RADNOR TOWNSHIP
Architecture Styles Cottage
Type Residential
Status Sold
Date Sold November 10, 2023
Exterior
Air conditioning Central Air
Heat type Baseboard, Natural Gas, Hot Water
Water Source Public
Garage Space 1.0
Sewer Public Sewer
Parking Electric Vehicle Charging Station(s), Detached
Lot Features Cul-De-Sac
Utilities Natural Gas Available
Finance
Sales Price $651,000
Real Estate Tax $8,819 yearly
Stone-and-siding house with a tall chimney, detached garage, and curved paver driveway.

360 Virtual Tour

Take a tour of this property

The Main Line

Work With Us

Our team’s unprecedented professionalism, skill, and attention to detail has allowed us to set sales records for the past 30 years. We will ensure your buying or selling experience exceeds your expectations.