106 Colfax Rd
106 Colfax Rd
106 Colfax Rd
106 Colfax Rd
106 Colfax Rd
106 Colfax Rd
106 Colfax Rd
106 Colfax Rd
106 Colfax Rd
106 Colfax Rd
106 Colfax Rd
106 Colfax Rd
106 Colfax Rd
106 Colfax Rd
106 Colfax Rd
106 Colfax Rd
106 Colfax Rd
106 Colfax Rd
106 Colfax Rd
106 Colfax Rd
106 Colfax Rd
106 Colfax Rd
106 Colfax Rd
106 Colfax Rd
106 Colfax Rd
106 Colfax Rd
106 Colfax Rd
106 Colfax Rd
106 Colfax Rd
106 Colfax Rd
106 Colfax Rd
VIEW PHOTOS
$475,000

106 Colfax Rd

4 Beds 2 Baths 1,771 Sq.Ft. 6,098 Sq.Ft.

Description

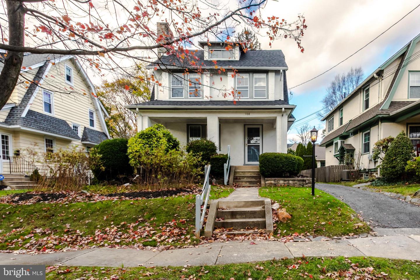
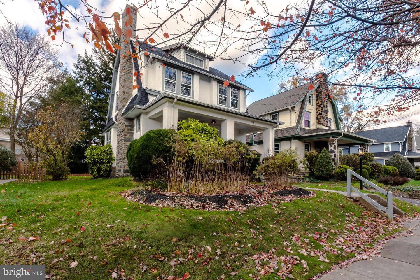
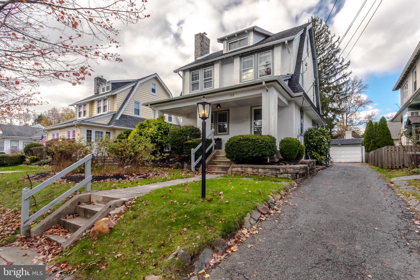
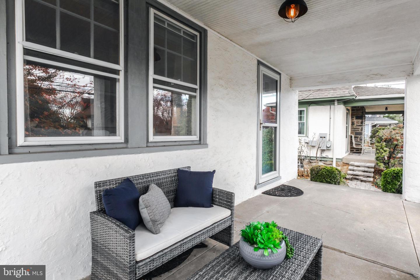
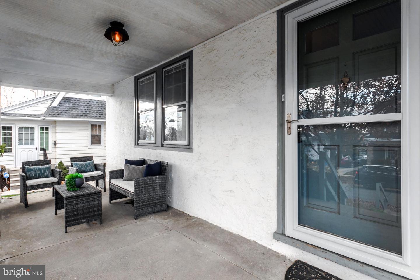
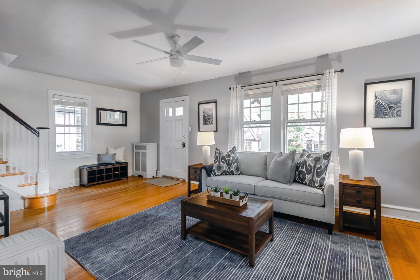
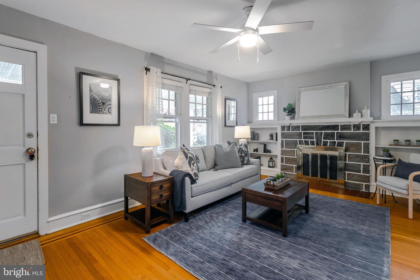
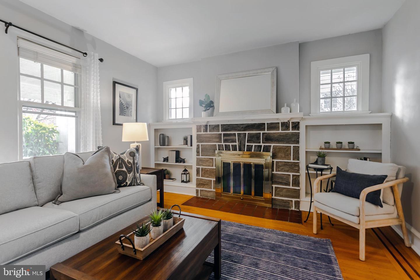
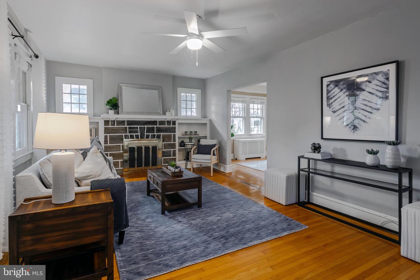
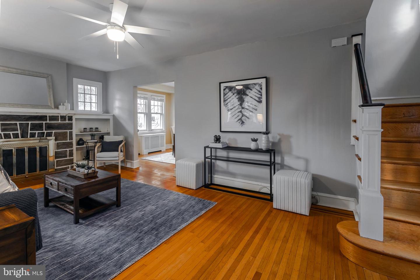
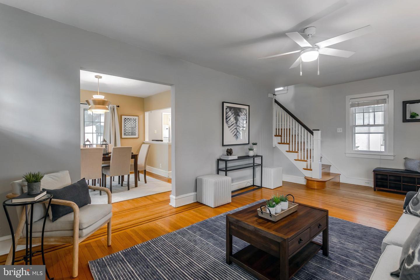
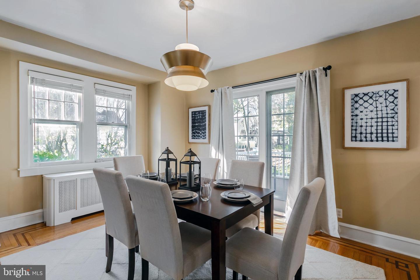
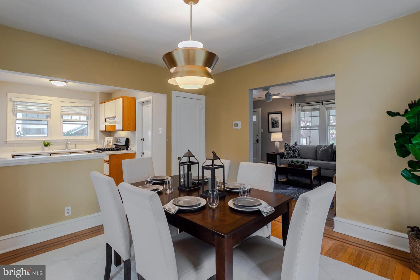
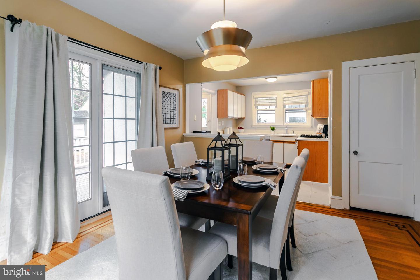
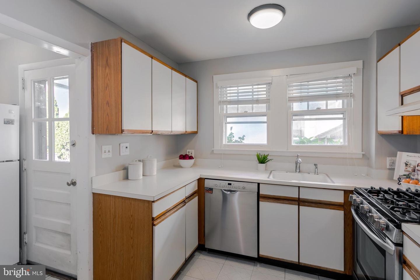
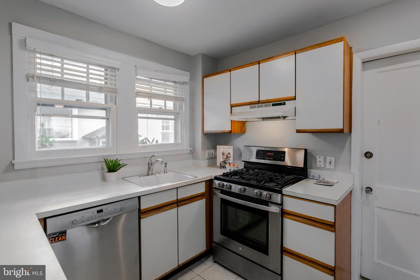
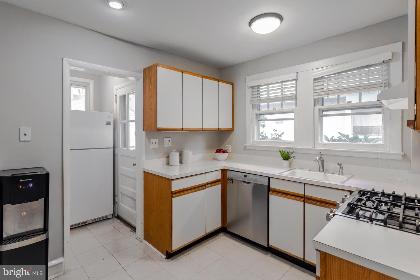
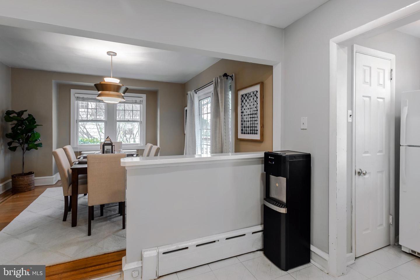
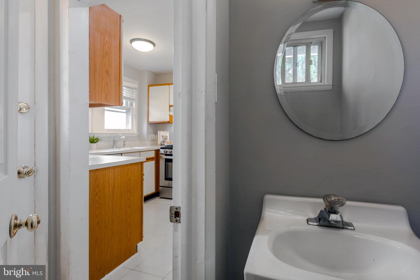
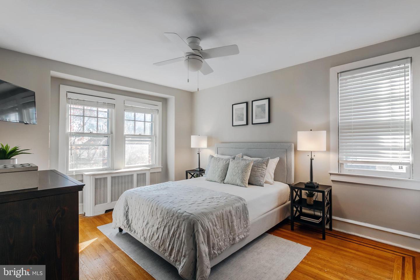
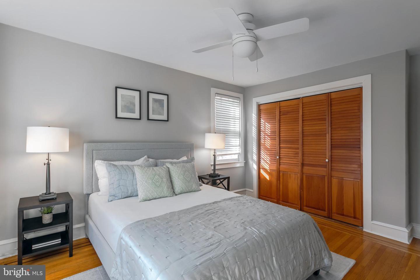
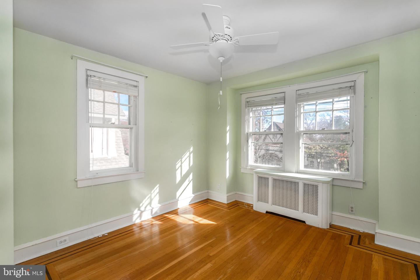
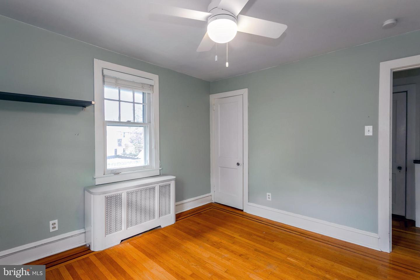
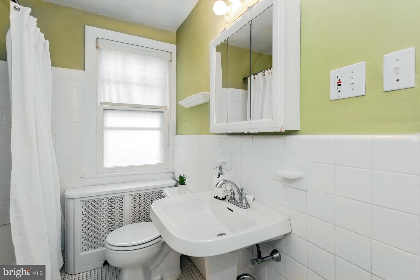
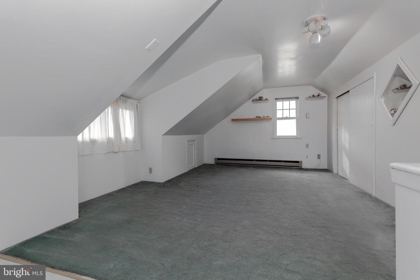
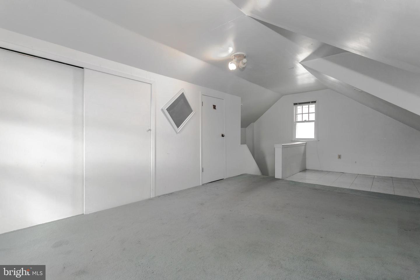
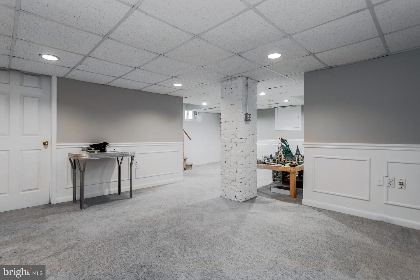
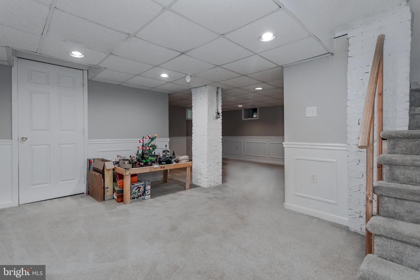
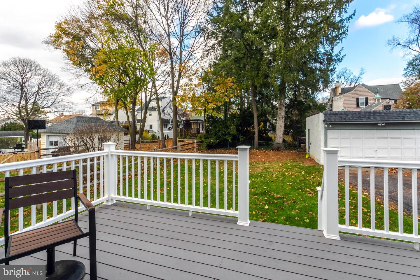
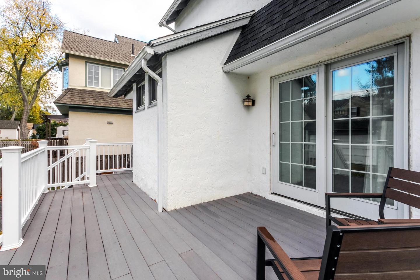
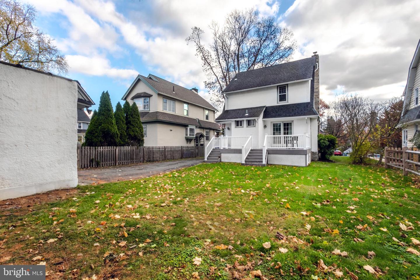
A classic beauty in the heart of Paddock Farms! This amazing home offers a wonderful opportunity to get into one of the most desired neighborhoods in Havertown!! 4 Bedrooms, 1.5 baths, an open floor plan on the first floor and a chance to customize your way. Pull into the private drive and head on in at the covered front porch! The first floor has a large living room with a stone surround fireplace and built-ins, oak hardwood floors that lead you right into the dining room which is open to the kitchen. Sliders lead you to the trex and vinyl deck, large and level backyard and 2 car detached garage! Off the kitchen is the perfectly tucked away powder room. The 2nd floor has 3 nicely sized bedrooms and a hall bath. The 3rd floor walkup offers a 4the bedroom, office, play space, you name it. The basement is partially finished with wainscotting, recessed lighting and carpeting. Separate utilities and laundry. The location of this home cannot be beat. Walk to all things Havertown. Get a front row seat to parades, walk to township festivals, shopping, dining, schools and parks in just minutes. This home offers a special opportunity- take advantage of it!

Share Property

Location

106 Colfax Rd, Havertown, PA 19083

Status

Sold

Date Sold

December 19, 2022
Erica  Deuschle

Erica Deuschle

TITLE

Realtor®, Partner

Property Amenities

Interior
Fireplace Wood Burning
Appliances Dishwasher, Refrigerator, Gas Oven, Gas Range
Total Bedrooms: 4
Half Bathrooms: 1
Full Bathrooms: 1
Area & Lot
Lot Area 6,098 Sq.Ft.
Living area 1,771 Sq.Ft.
MLS® ID PADE2037698
Year Built 1929
School District HAVERFORD TOWNSHIP
High School HAVERFORD SENIOR
Middle School HAVERFORD
Architecture Styles Colonial
Type Residential
Status Sold
Exterior
Stories 2
Air conditioning Ceiling Fan(s)
Heat type Baseboard, Hot Water, Electric, Natural Gas
Water Source Public
Garage Space 2.0
Sewer Public Sewer
Parking Detached
Finance
Sales Price $475,000
Real Estate Tax $8,653 yearly

Delaware County

Work With Us

Our team’s unprecedented professionalism, skill, and attention to detail has allowed us to set sales records for the past 30 years. We will ensure your buying or selling experience exceeds your expectations.