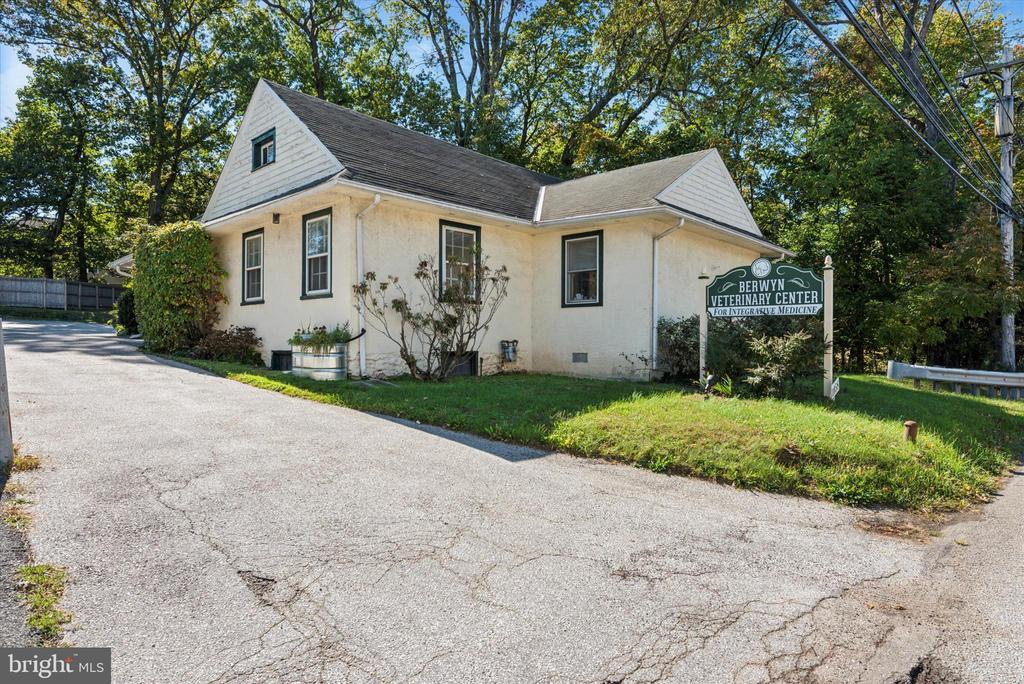
Berwyn Veterinary Center with a gabled roof and roadside sign beside its driveway.
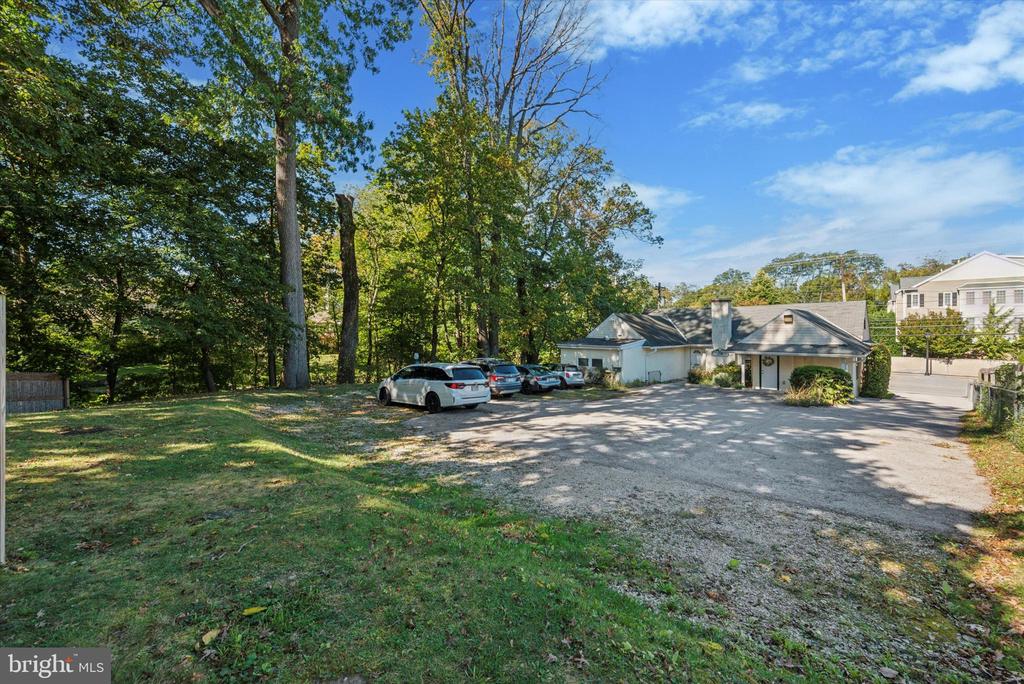
Low building beside a gravel parking area and wooded lawn.
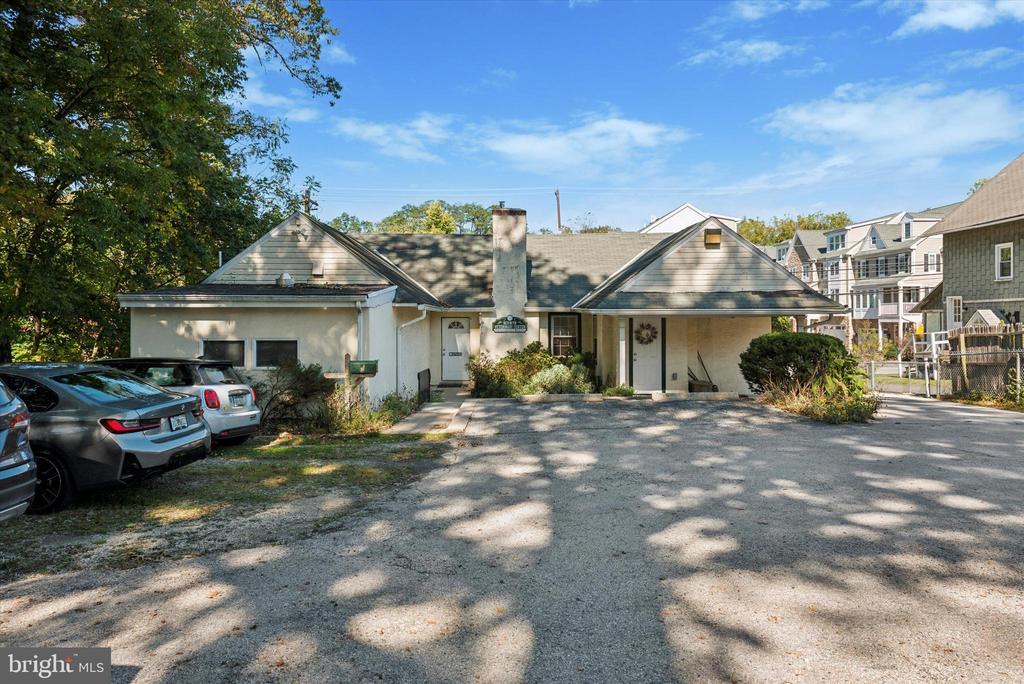
Single-story building with two gabled entrances, a broad paved parking area, and mature trees.
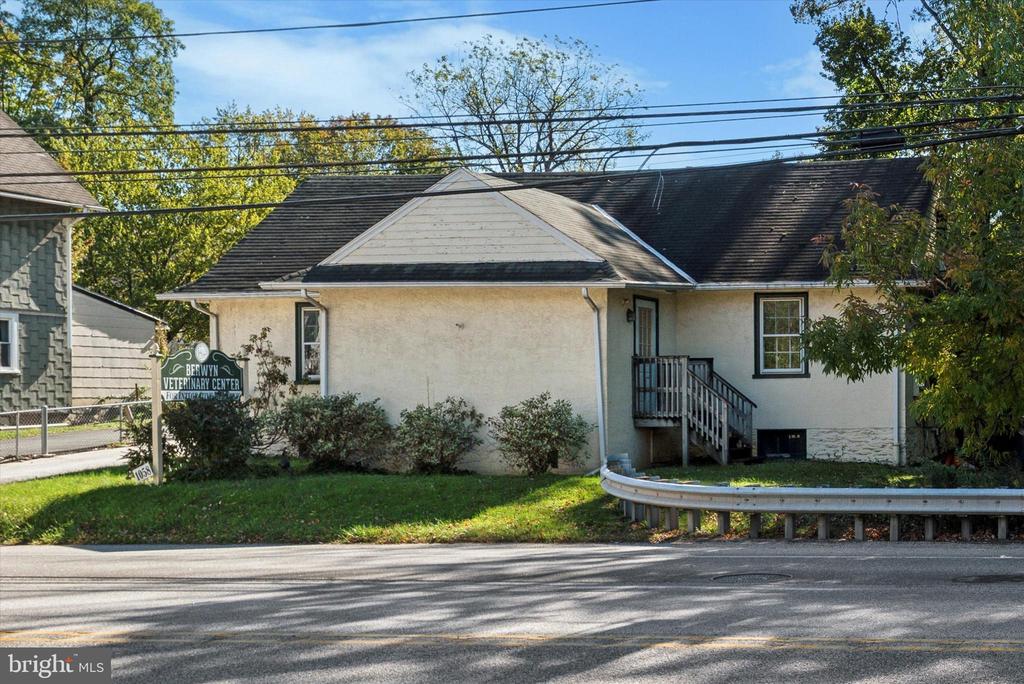
Single-story cream building with a dark roof, small entry stairs, and shrubs along the roadside.
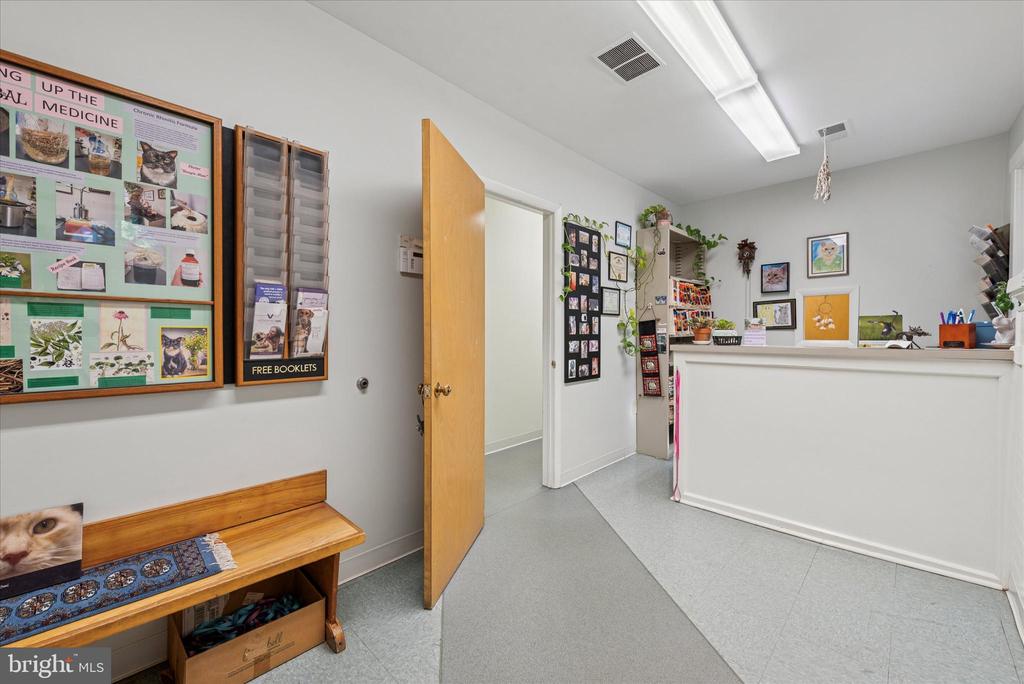
Reception area with a white front desk, open wooden door, and cat-care displays.
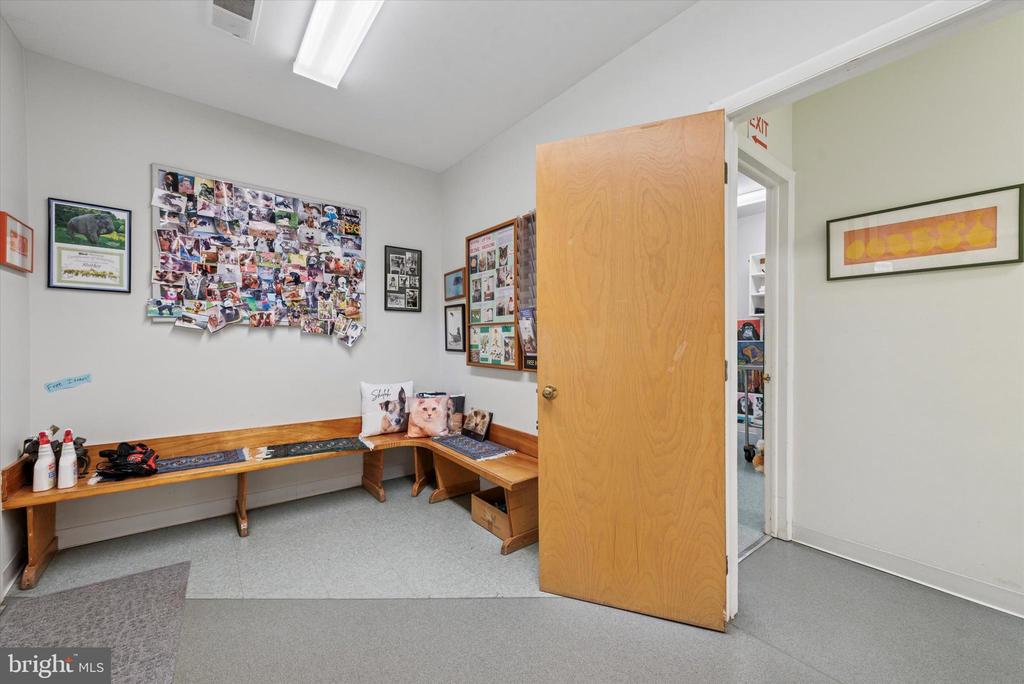
Interior room with built-in wooden benches, wall displays, and an open wooden door.
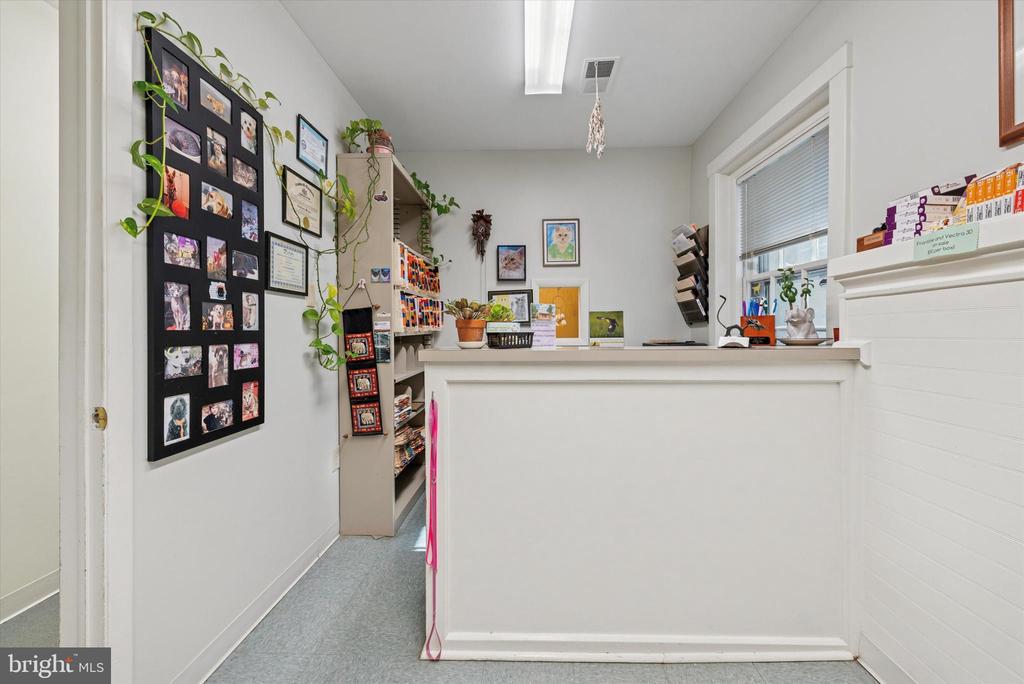
Interior reception area with a white counter, pet photos, and shelves of supplies.
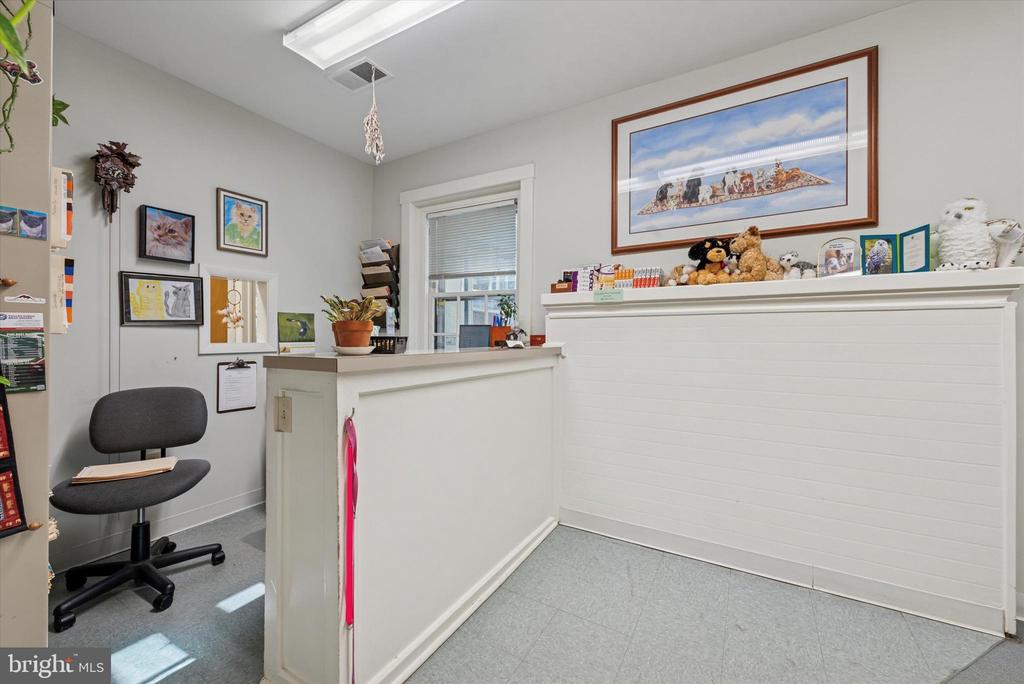
Reception area with a white counter, gray office chair, and framed artwork.
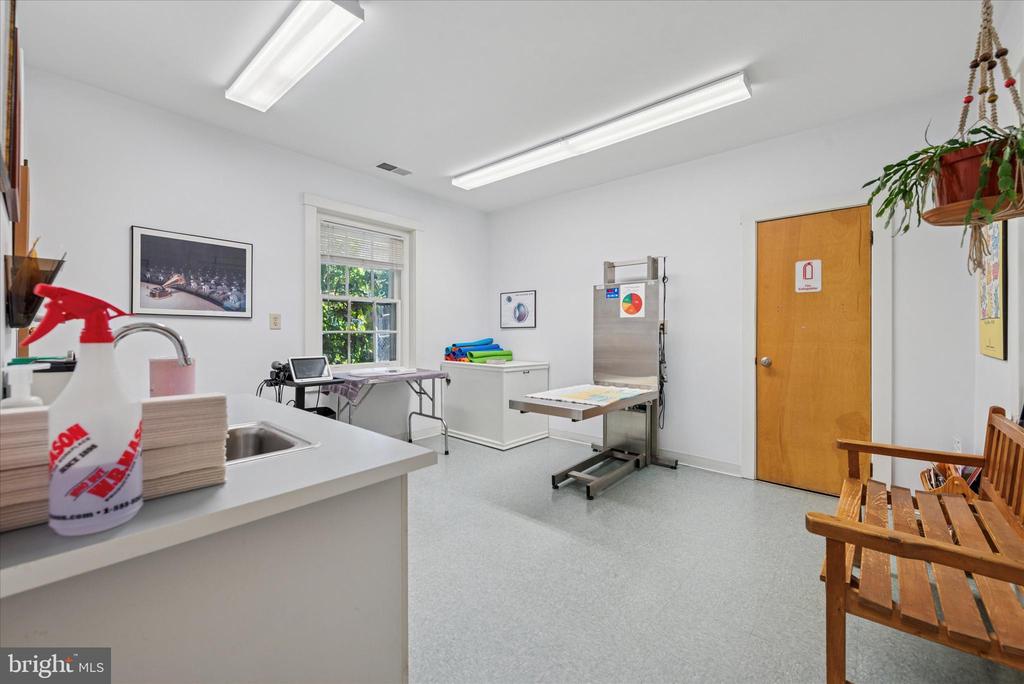
Clinical treatment room with stainless-steel equipment, a sink counter, and wooden waiting chairs.
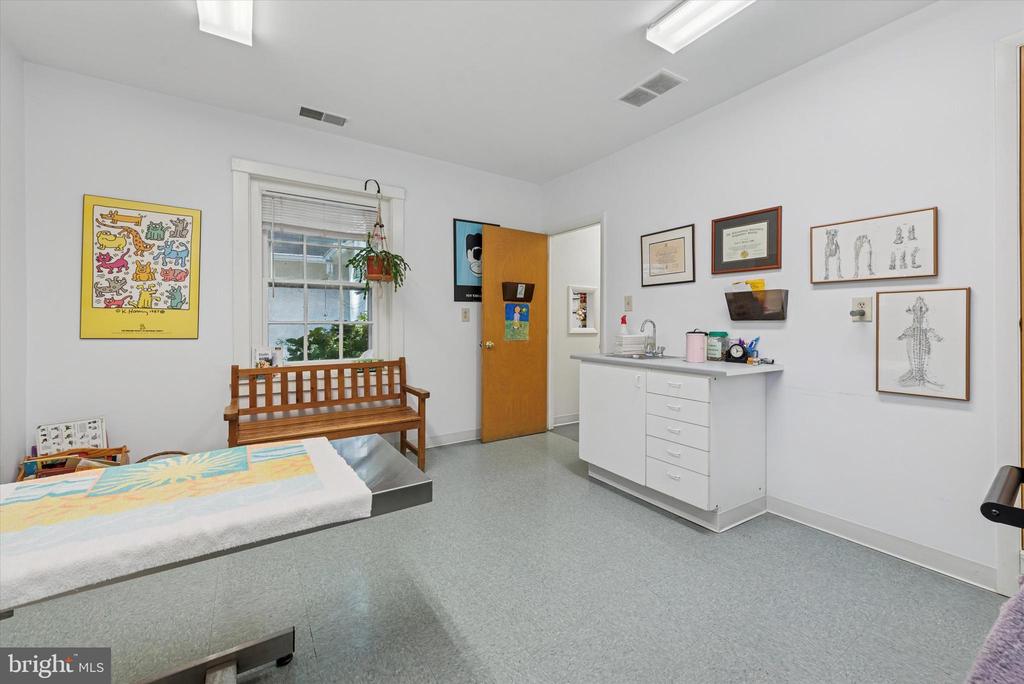
Clinical exam room with an exam table, wooden bench, and sink cabinet.
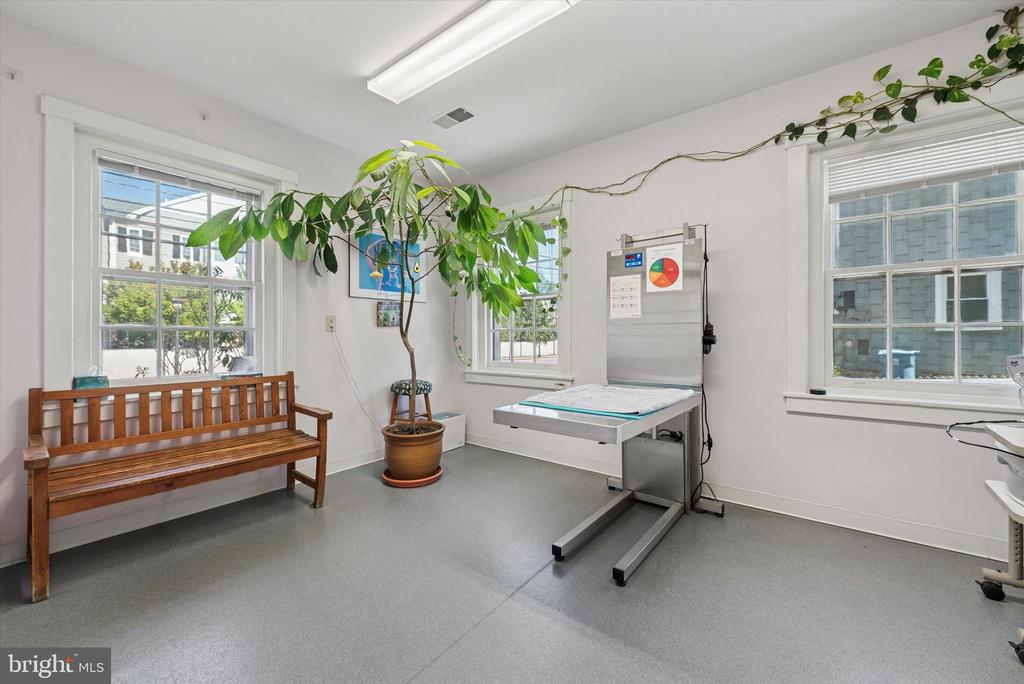
Bright clinical exam room with a metal examination table, wooden bench, and potted tree.
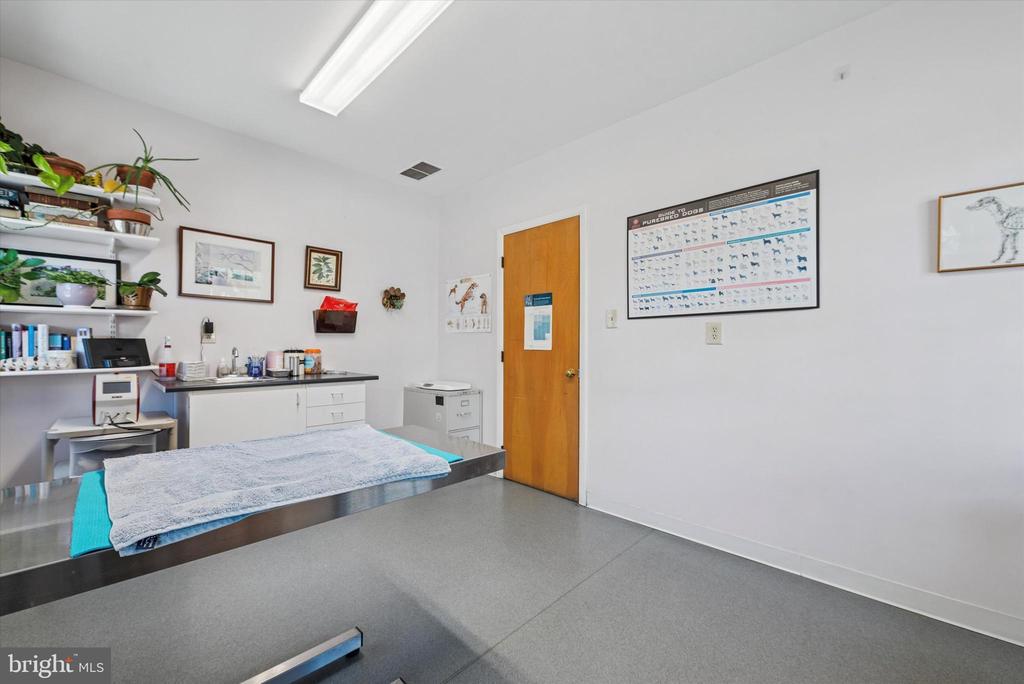
Interior exam room with a stainless steel table, cabinets, and animal-care charts.
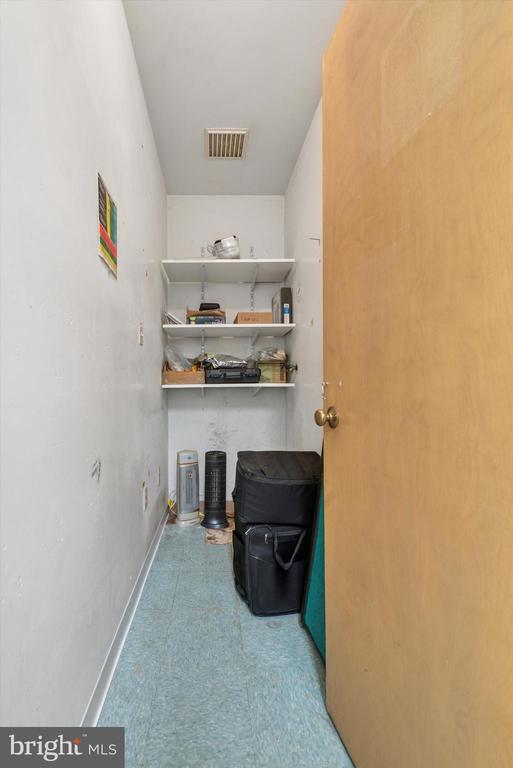
Narrow storage room with wall shelves, stored items, and a partially open wooden door.
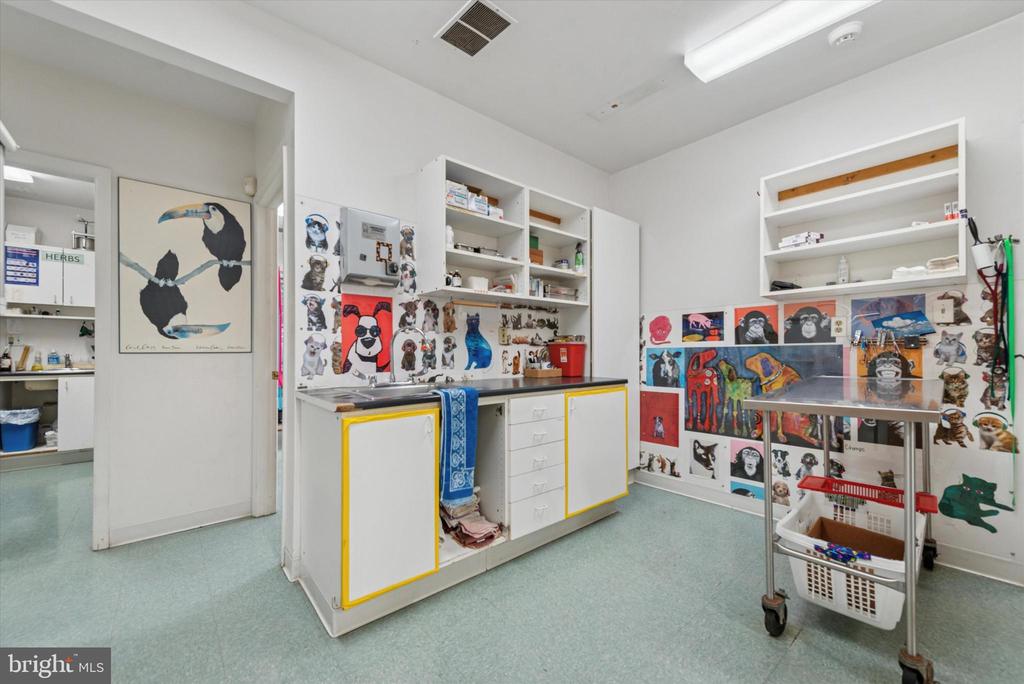
Animal clinic treatment room with built-in cabinets, colorful animal artwork, and a metal exam table.
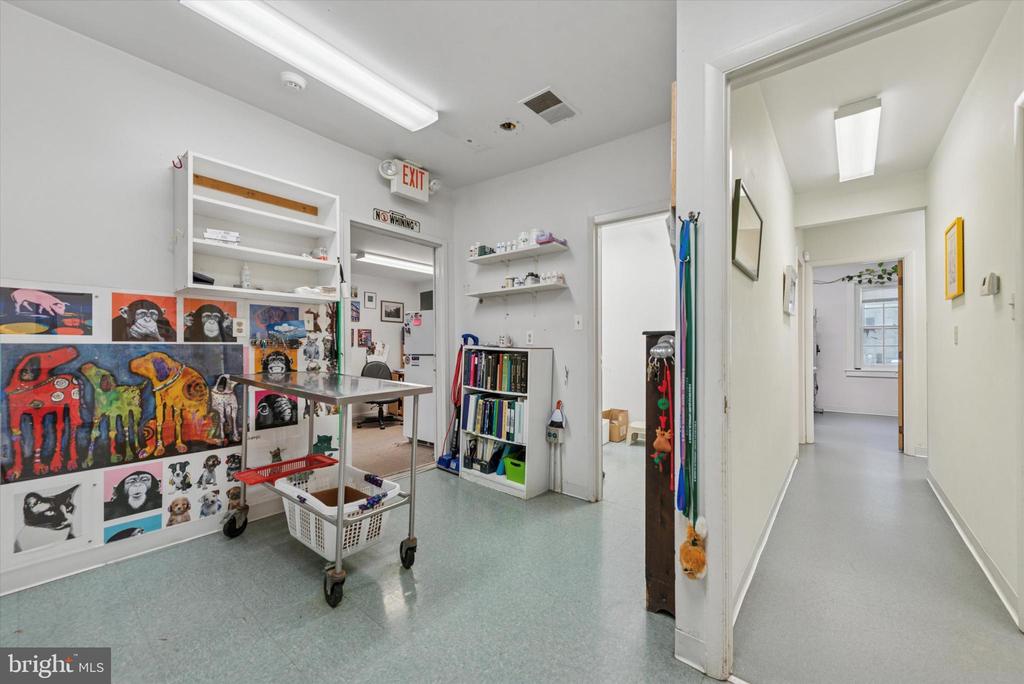
Interior room and hallway with colorful animal artwork, shelving, and a rolling cart.
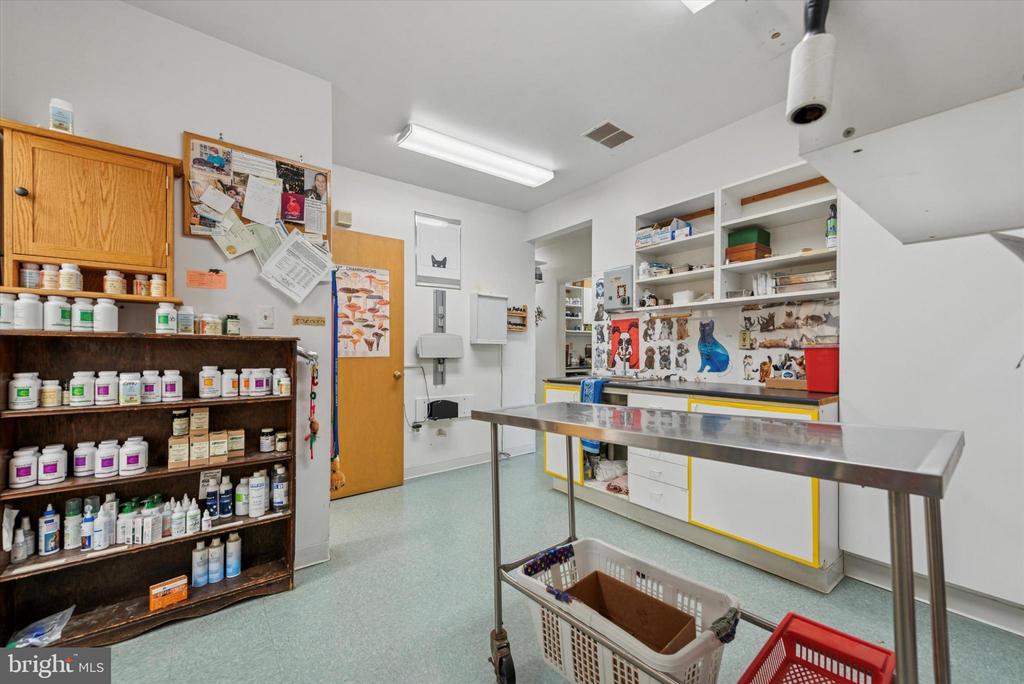
Veterinary treatment room with a stainless-steel exam table, medicine shelves, and animal posters.
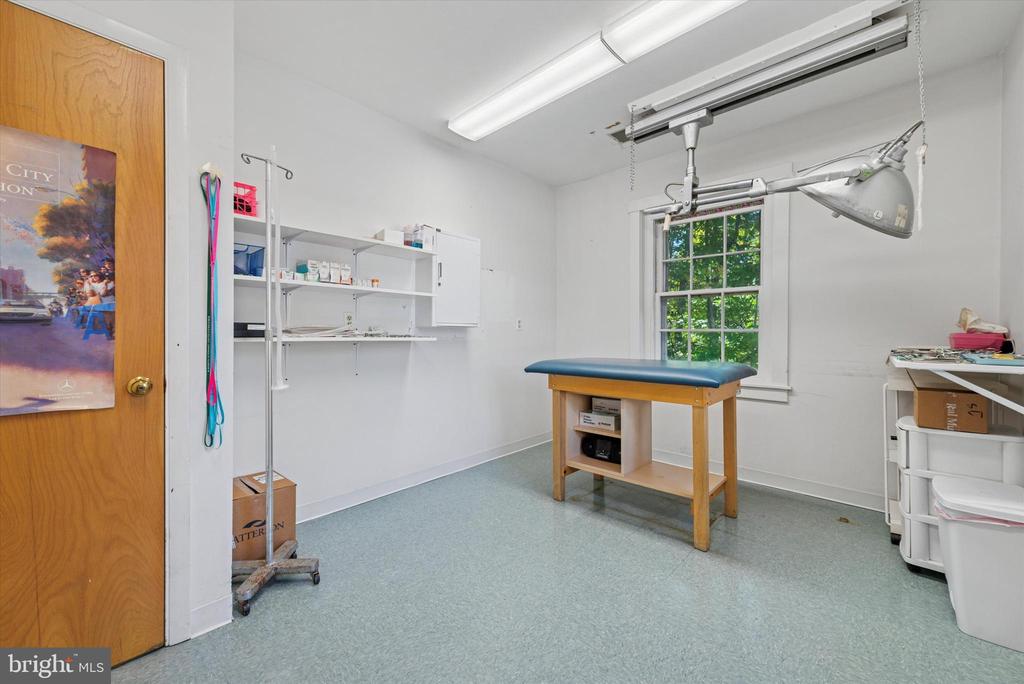
Treatment room with a padded examination table, overhead exam lamp, and wall-mounted storage.
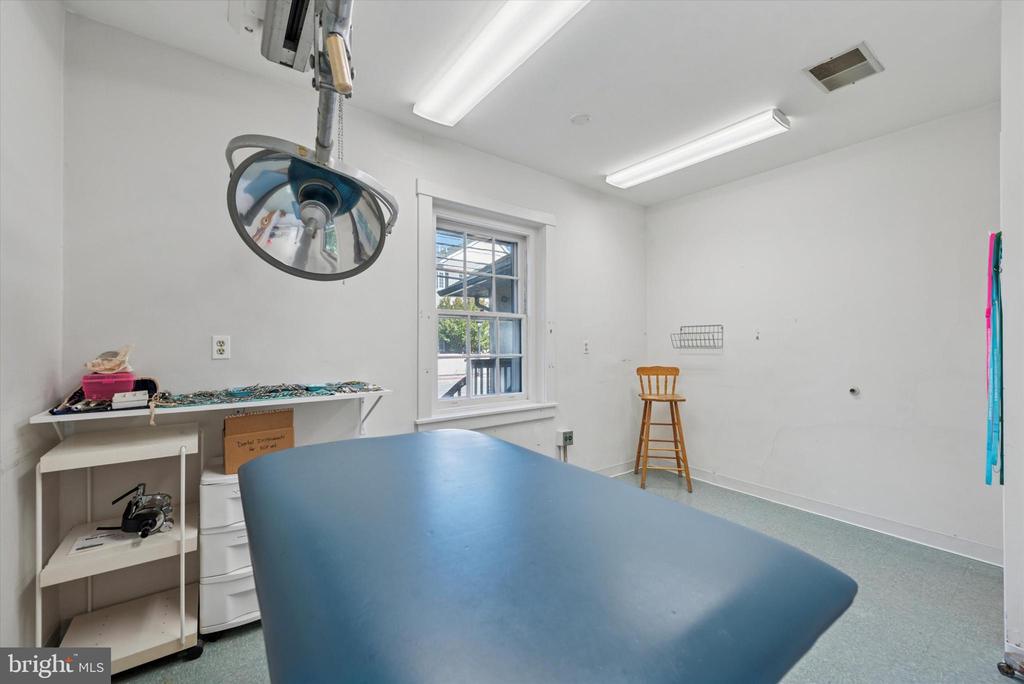
Bright treatment room with a blue examination table, overhead lamp, and window.
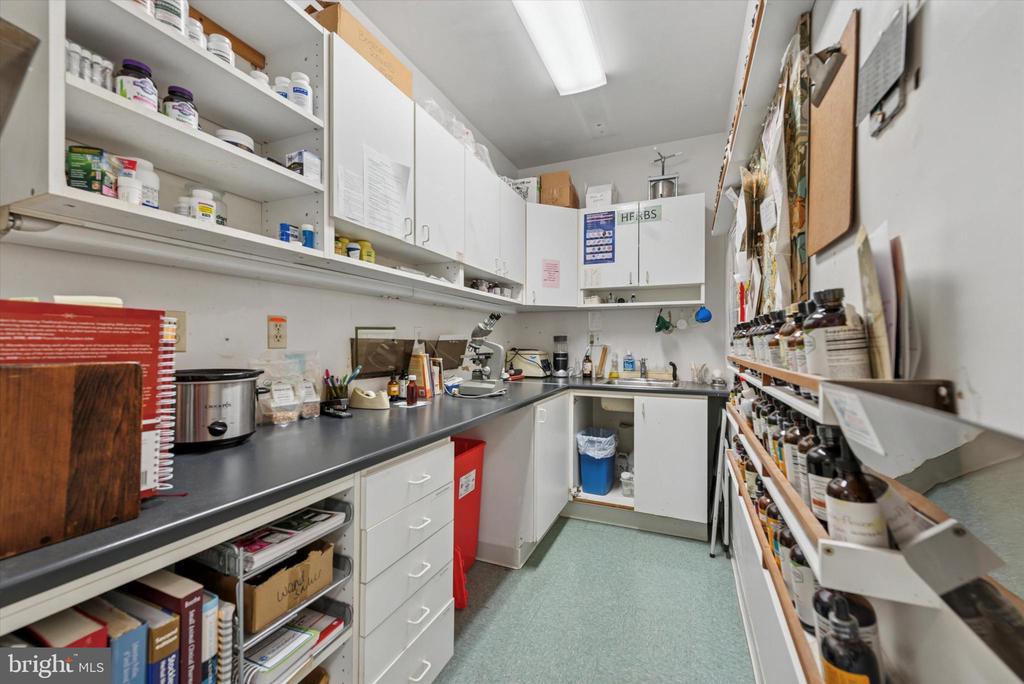
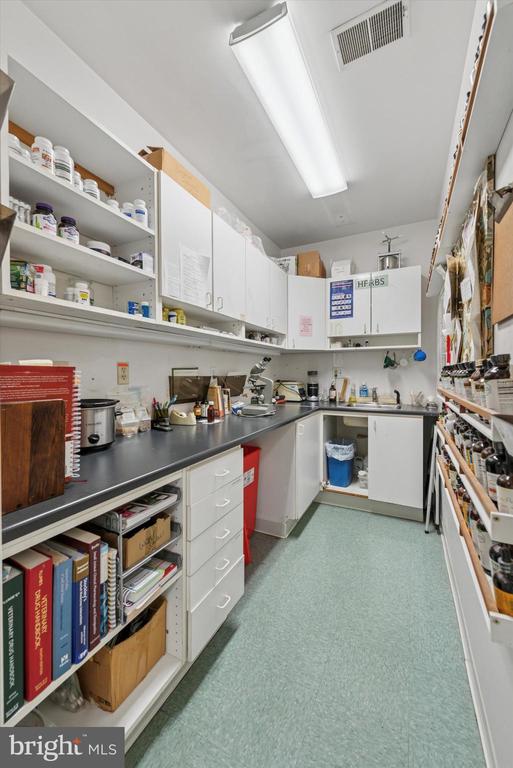
Stocked workroom with wraparound counters, wall cabinets, shelving, and a microscope.
Long laboratory workroom with microscopes, stocked shelves, and white cabinets.
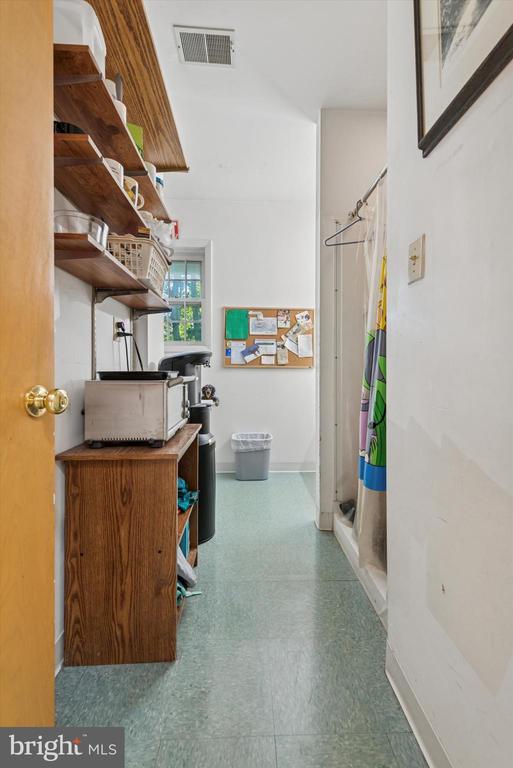
Utility room with wood shelving, counter appliances, and a shower.
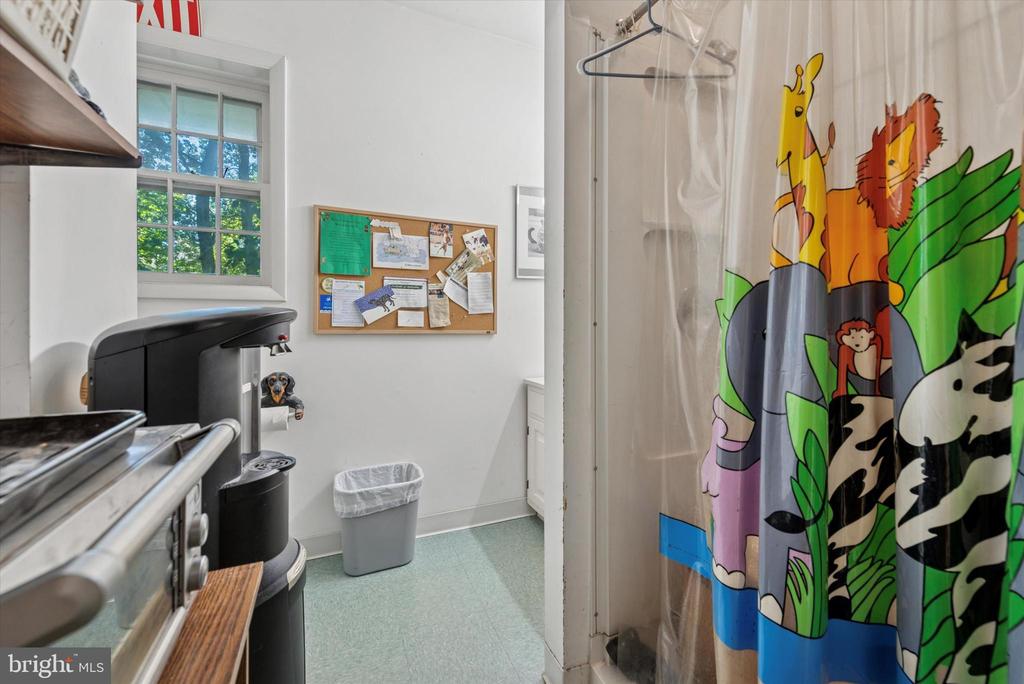
Compact kitchen with a stainless steel range, coffee maker, and colorful animal-print curtain.
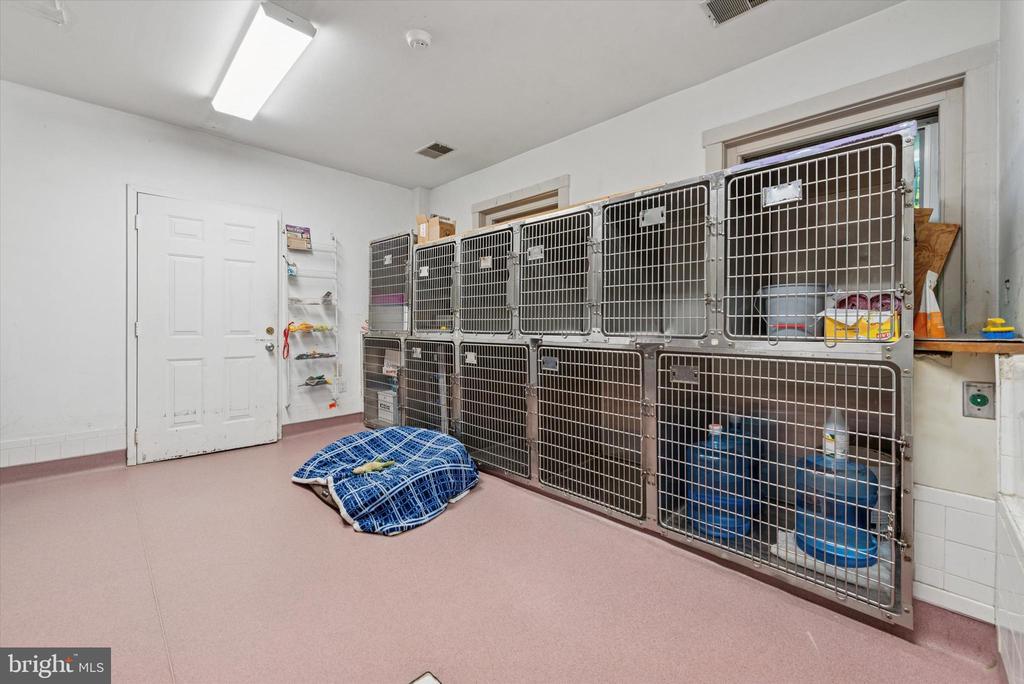
Kennel room with two rows of metal animal enclosures and a blue pet bed.
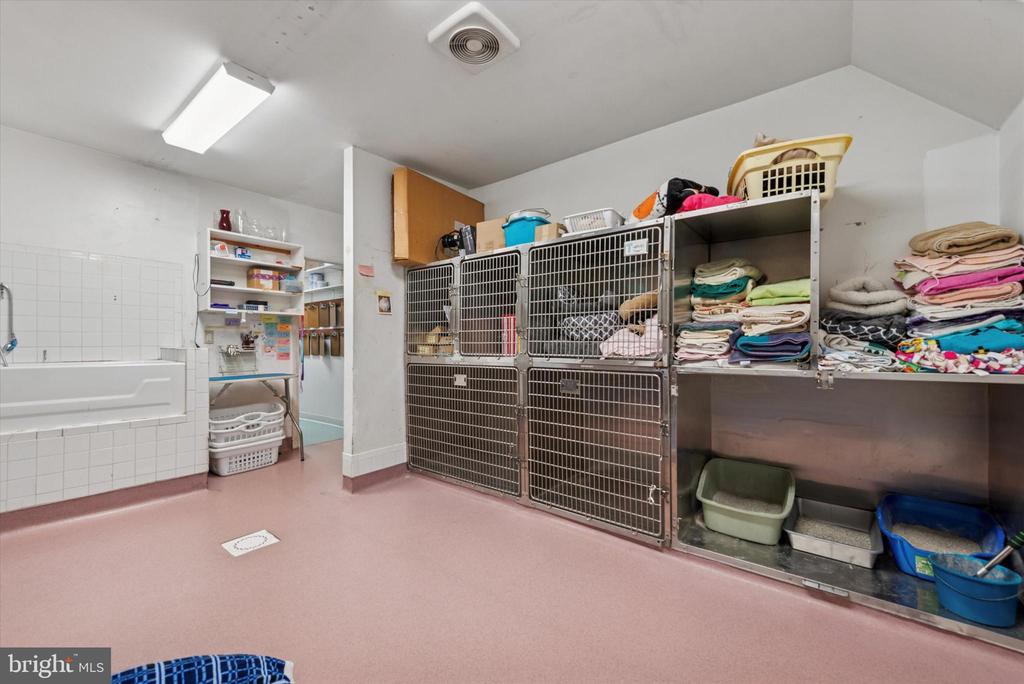
Utility room with metal animal kennels, a tiled wash tub, and folded towels.
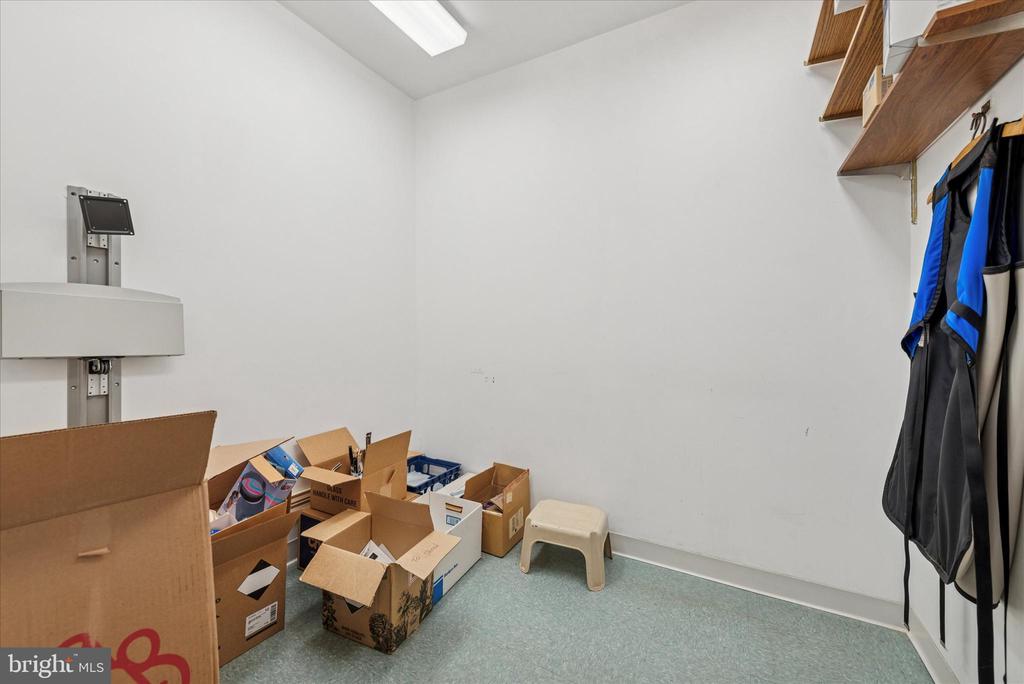
Interior storage room with cardboard boxes, wall shelves, and hanging garments.
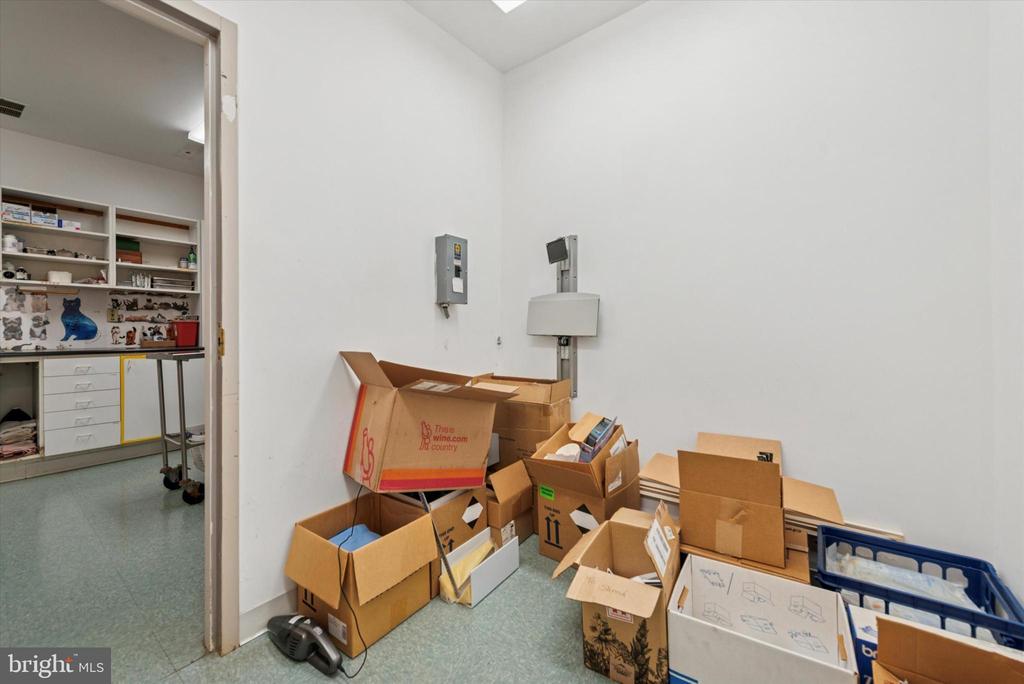
Storage room with stacked cardboard boxes and open shelving in the adjoining room.
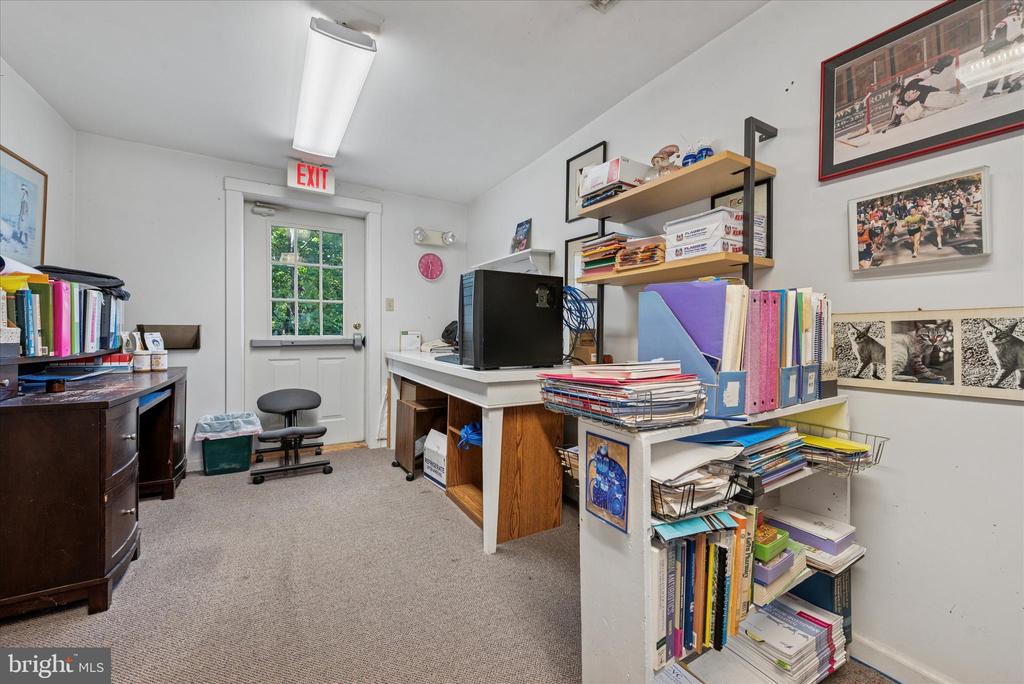
Office with crowded shelving, work desks, and a glass-paneled exit door.
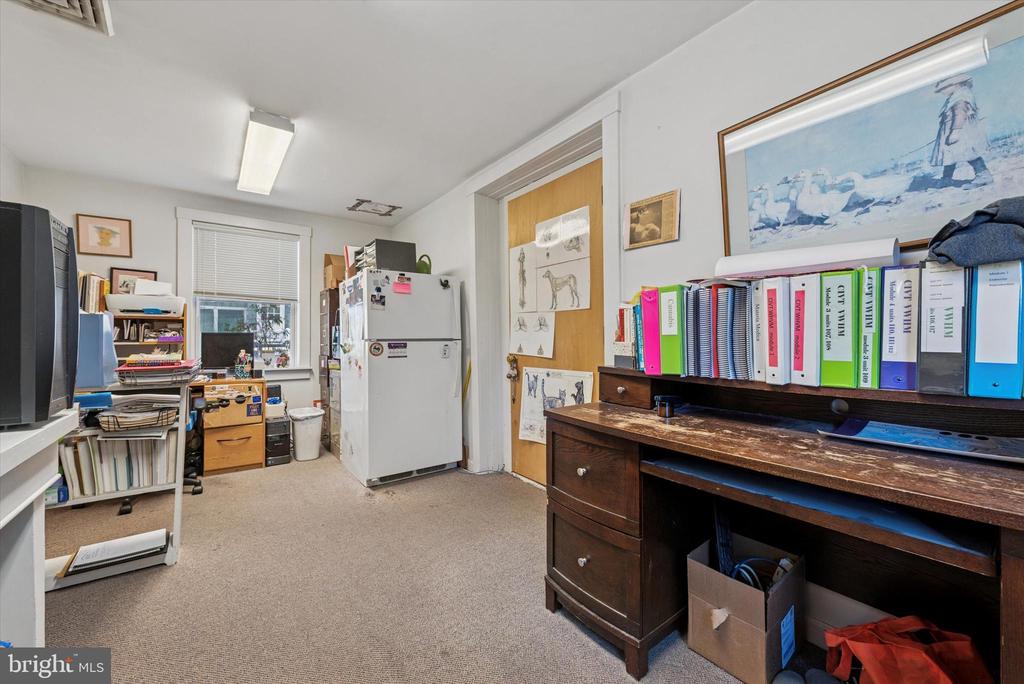
Home office with a crowded wooden desk, filing binders, and a refrigerator.
VIEW PHOTOS
$550,000

1058 LANCASTER

1,758 Sq.Ft. 0.27 Acres

Description

Former veterinary office - veterinarian downsized to a different area. Great opportunity for another vet or your professional business or office. Great exposure on Lancaster Ave. Private parking lot for up to 10 cars.

Share Property

Location

1058 LANCASTER AVE, BERWYN, PA 19312

Status

Sold

Date Sold

July 13, 2026
Carolyn  Luskin

Carolyn Luskin

TITLE

Real Estate Agent

Property Amenities

Area & Lot
Total area 1,758 Sq.Ft.
Lot Area 0.27 Acres
Living area 1,758 Sq.Ft.
MLS® ID PACT2110380
Year Built 1950
School District TREDYFFRIN-EASTTOWN
Type Commercial
Status Sold
Date Sold July 13, 2026
Exterior
Air conditioning Central A/C
Heat type Forced Air
Disability Features No Stairs
Water Source Public
Security Features Fire Detection System, Smoke Detector
Sewer Public Sewer
Parking Parking Lot
Roof Asphalt
Finance
Sales Price $550,000
Real Estate Tax $8,364 yearly

New Jersey

Work With Us

Our team’s unprecedented professionalism, skill, and attention to detail has allowed us to set sales records for the past 30 years. We will ensure your buying or selling experience exceeds your expectations.