Leave a Message

By providing your contact information to Keller Williams Main Line, your personal information will be processed in accordance with Keller Williams Main Line's Privacy Policy. By checking the box(es) below, you expressly consent to receive marketing or promotional real estate communication from Keller Williams Main Line in the manner selected by you. For SMS text messages, message frequency varies. Message and data rates may apply. Consent is not a condition of purchase of any goods or services. You may opt out of receiving further communications from Keller Williams Main Line at any time. To opt out of receiving SMS text messages, reply STOP to unsubscribe. SMS text messaging is subject to our Terms of Use.

Thank you for your message. We will be in touch with you shortly.

Explore Our Properties
105 PAPER MILL ROAD
105 PAPER MILL ROAD
105 PAPER MILL ROAD
105 PAPER MILL ROAD
105 PAPER MILL ROAD
105 PAPER MILL ROAD
105 PAPER MILL ROAD
105 PAPER MILL ROAD
105 PAPER MILL ROAD
105 PAPER MILL ROAD
105 PAPER MILL ROAD
105 PAPER MILL ROAD
105 PAPER MILL ROAD
105 PAPER MILL ROAD
105 PAPER MILL ROAD
105 PAPER MILL ROAD
105 PAPER MILL ROAD
105 PAPER MILL ROAD
105 PAPER MILL ROAD
105 PAPER MILL ROAD
105 PAPER MILL ROAD
105 PAPER MILL ROAD
105 PAPER MILL ROAD
105 PAPER MILL ROAD
105 PAPER MILL ROAD
105 PAPER MILL ROAD
105 PAPER MILL ROAD
105 PAPER MILL ROAD
105 PAPER MILL ROAD
105 PAPER MILL ROAD
105 PAPER MILL ROAD
105 PAPER MILL ROAD
105 PAPER MILL ROAD
105 PAPER MILL ROAD
105 PAPER MILL ROAD
105 PAPER MILL ROAD
105 PAPER MILL ROAD
105 PAPER MILL ROAD
105 PAPER MILL ROAD
105 PAPER MILL ROAD
105 PAPER MILL ROAD
105 PAPER MILL ROAD
105 PAPER MILL ROAD
105 PAPER MILL ROAD
105 PAPER MILL ROAD
105 PAPER MILL ROAD
VIEW PHOTOS
Courtesy of Coldwell Banker Realty
$731,000

105 PAPER MILL ROAD

4 Beds 3 Baths 2,465 Sq.Ft. 8,276 Sq.Ft.

Description

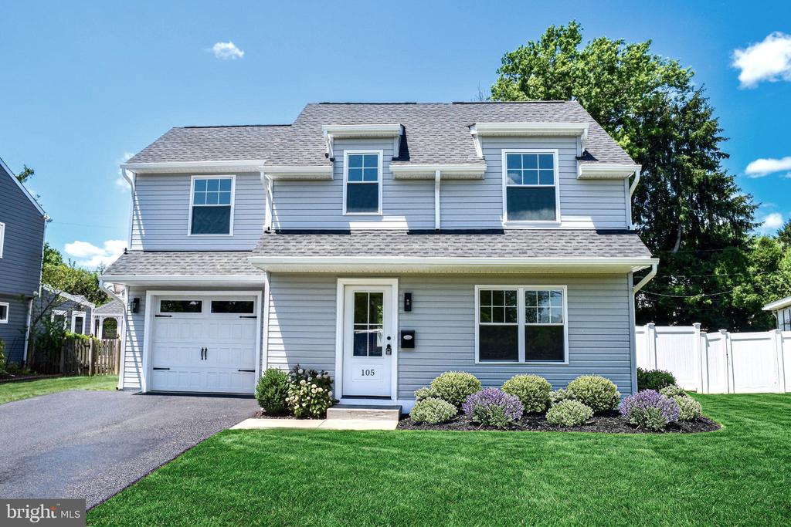
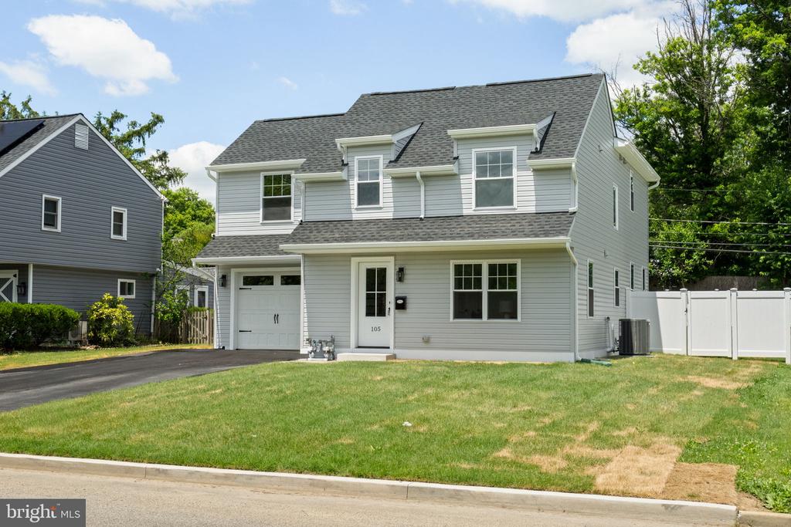
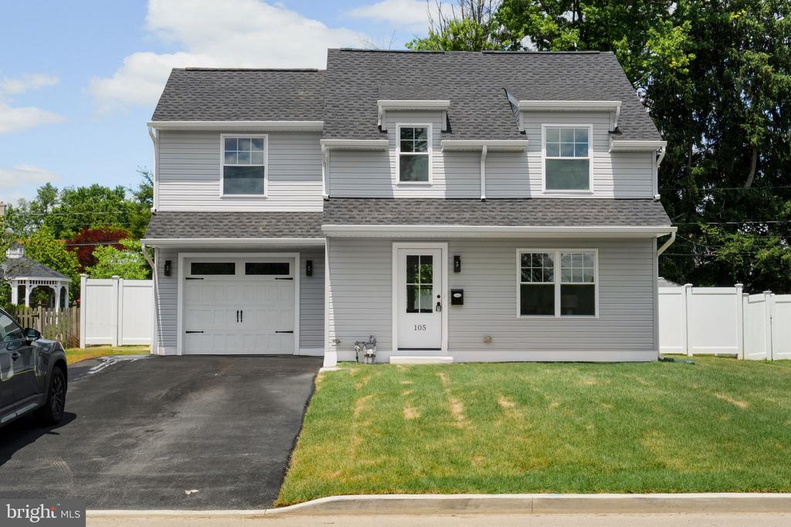
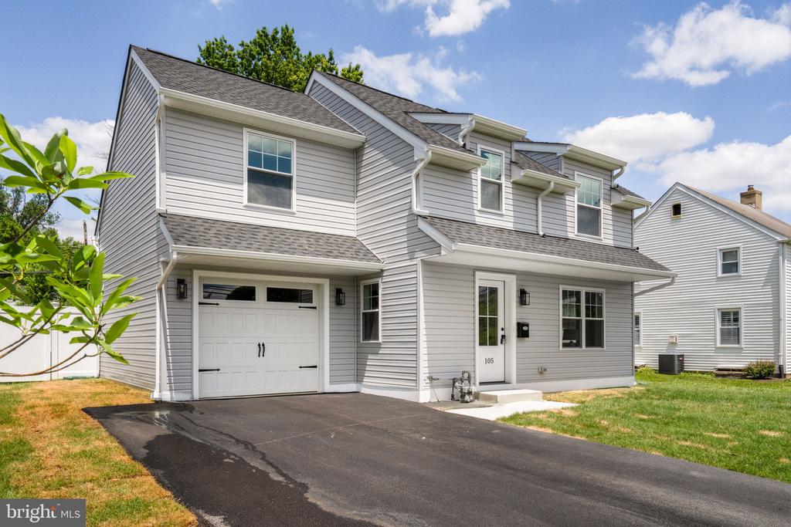
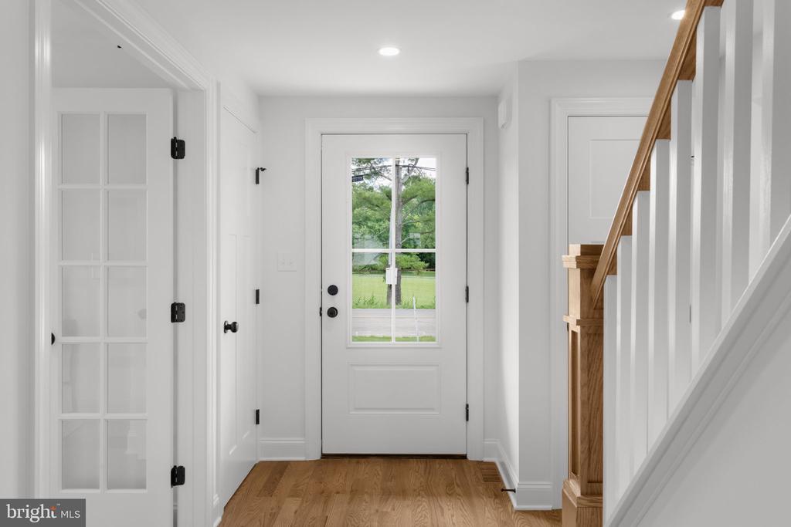
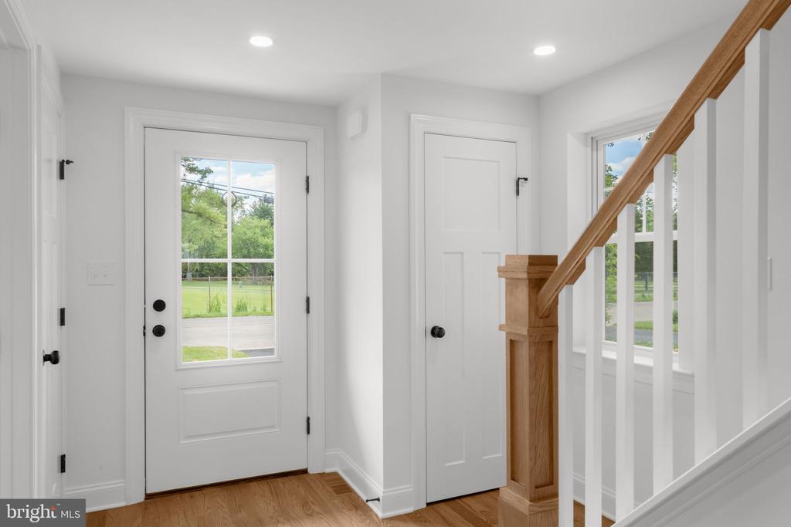
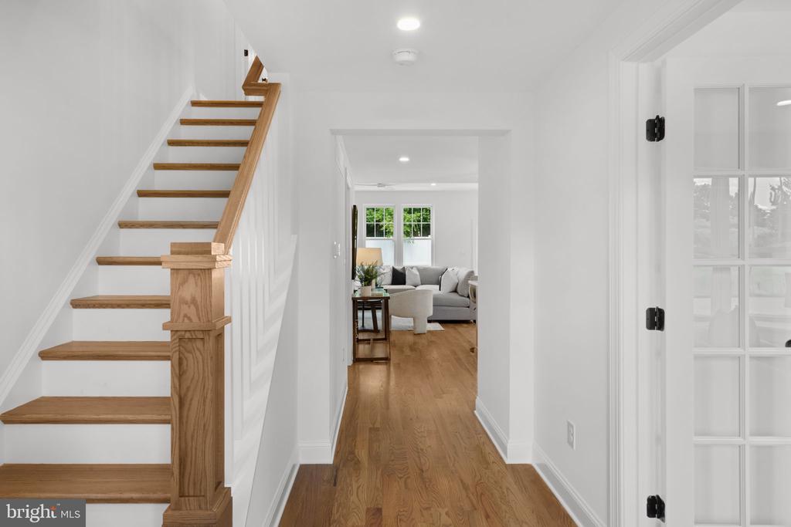
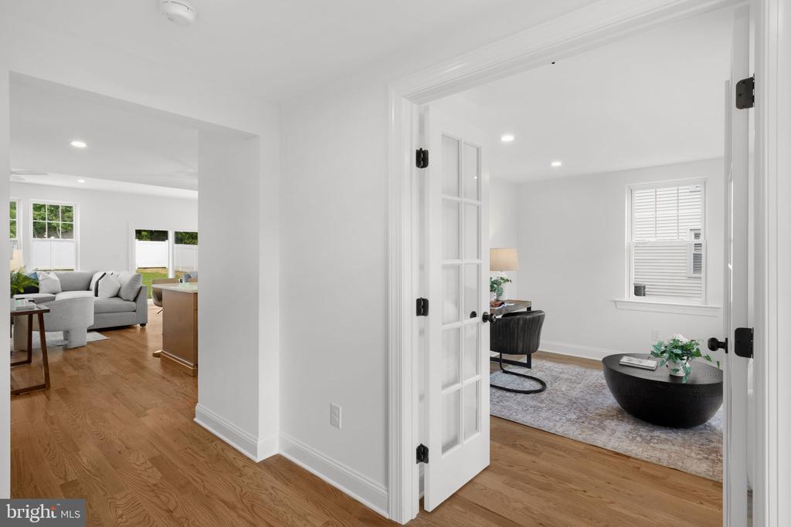
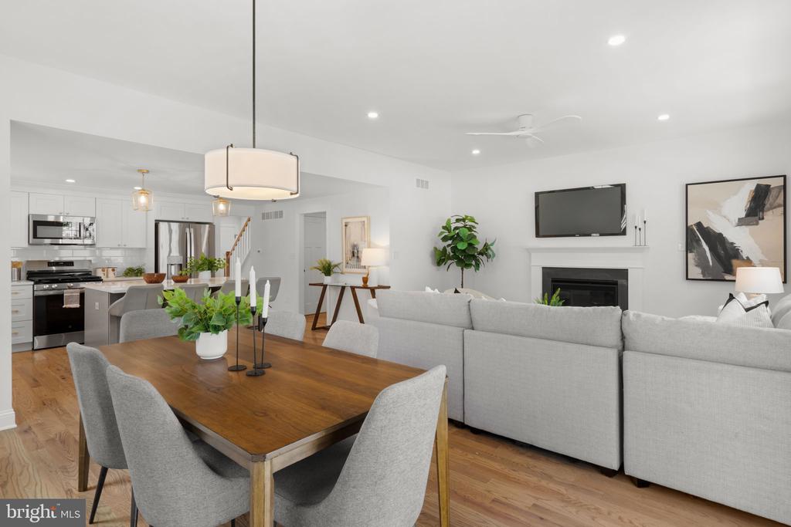
Welcome home to this stunning single-family residence in the highly acclaimed Springfield School District. Completely transformed through a full gut renovation with a thoughtfully designed addition, this home offers the perfect combination of like-new construction and the charm of an established neighborhood. *Taxes are estimated

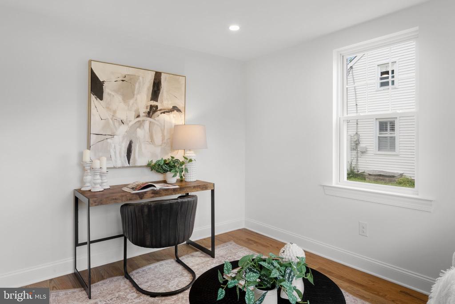
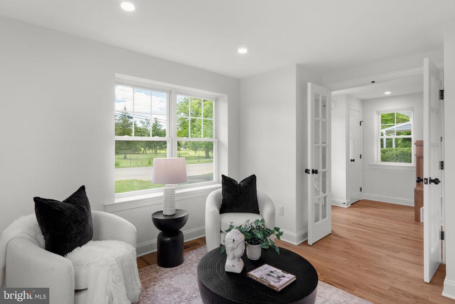
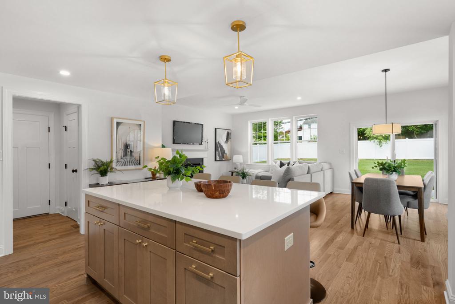
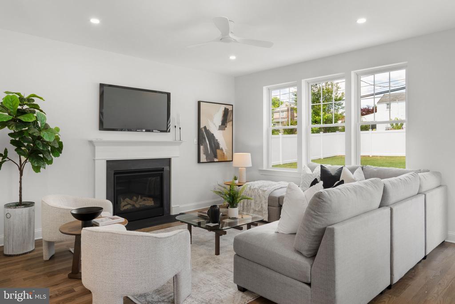
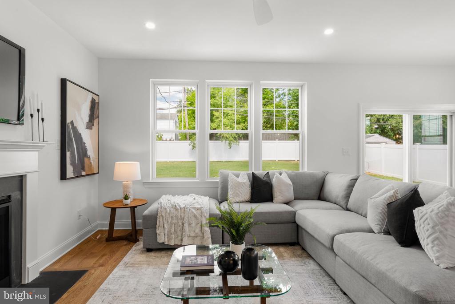
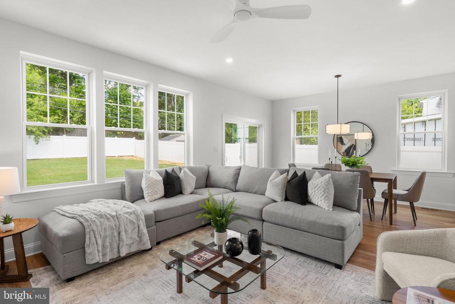
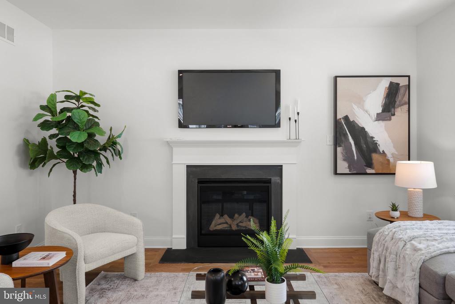
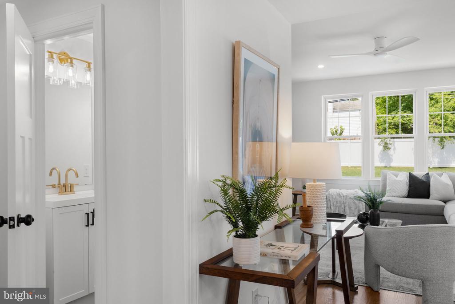
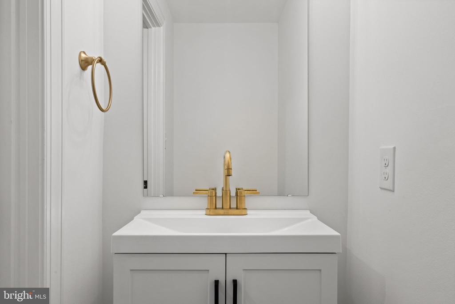
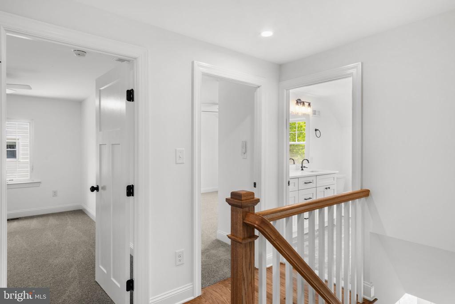
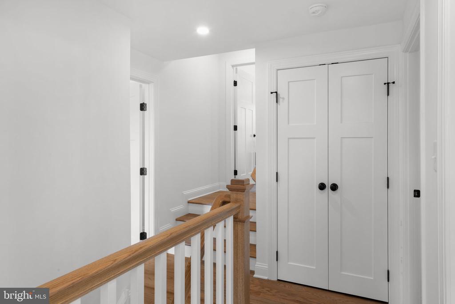
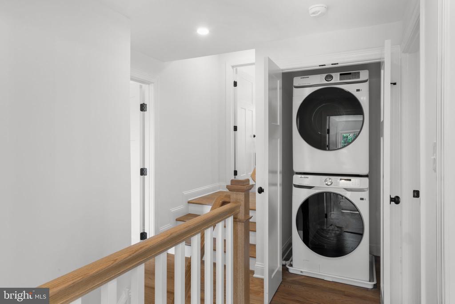
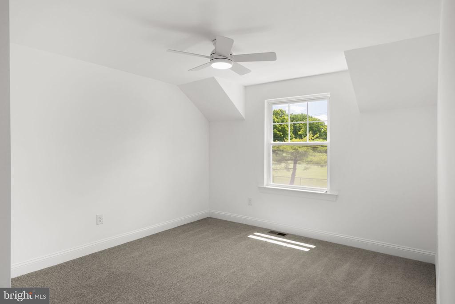
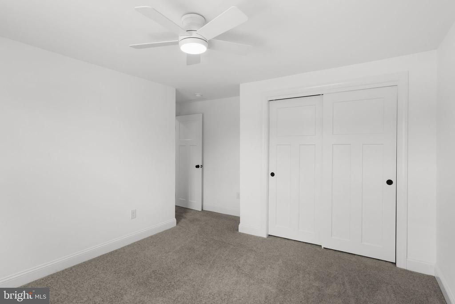
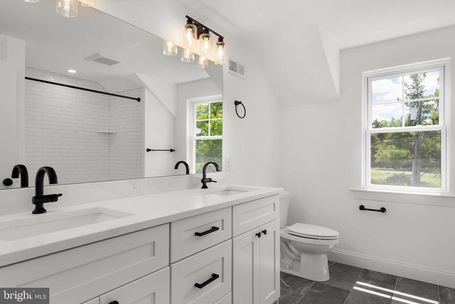
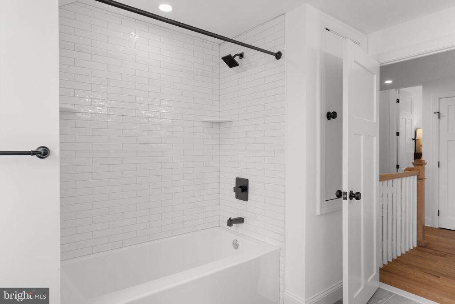
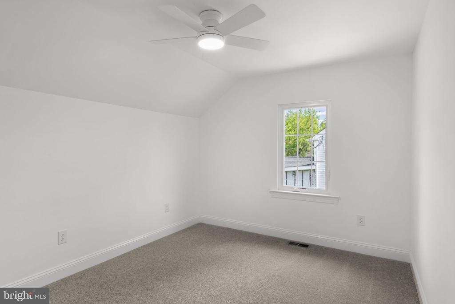
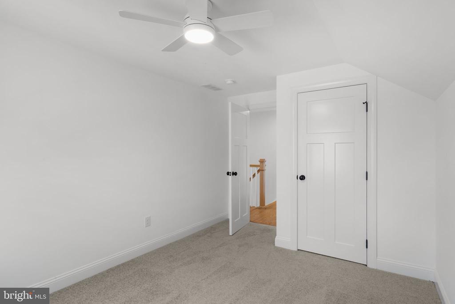
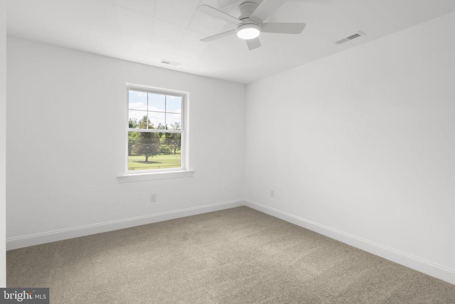
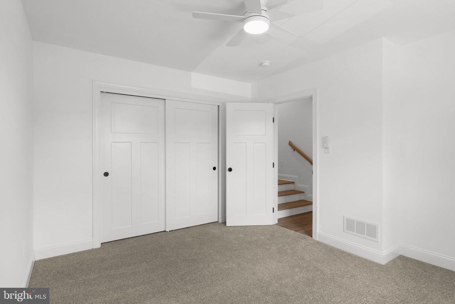
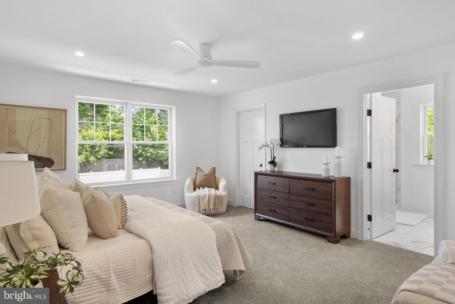
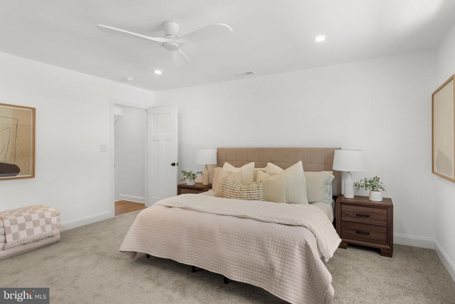
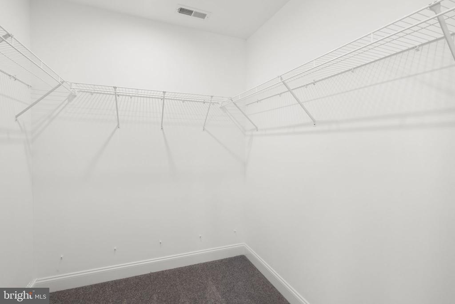
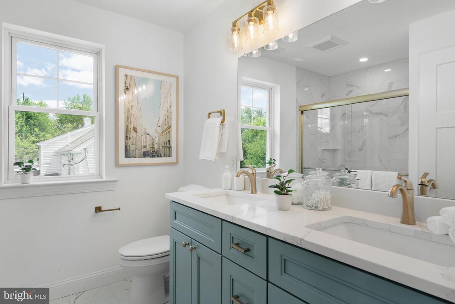
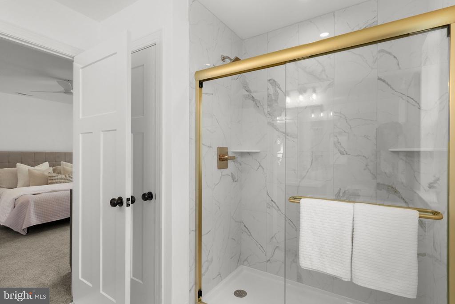
Designed for today's lifestyle, the home features 4 spacious bedrooms, 2.5 bathrooms, upstairs laundry, abundant closet space and storage, finished-in-place hardwood flooring, and a cozy gas fireplace. The luxurious primary suite serves as a private retreat with a massive walk-in closet and a spa-inspired bathroom. A versatile flex room provides endless possibilities as a home office, gym, playroom, or additional living space.

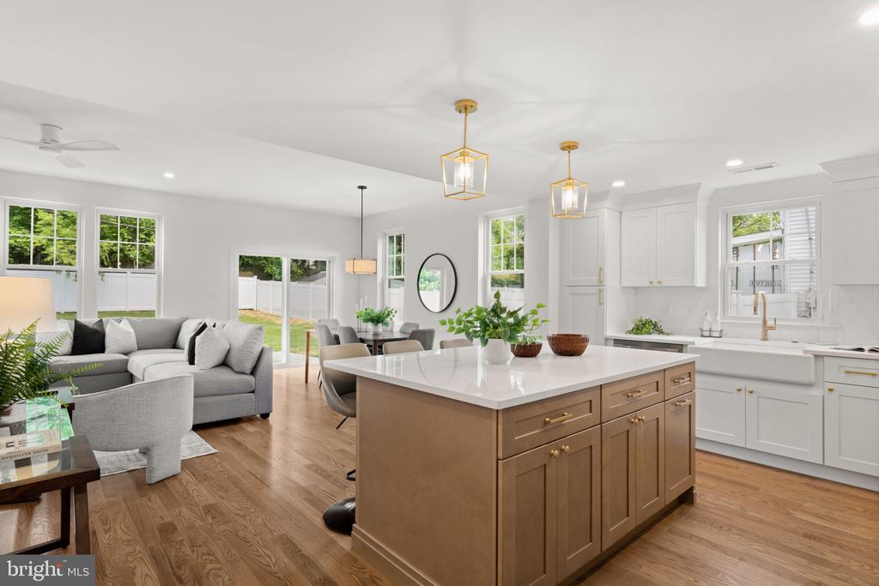
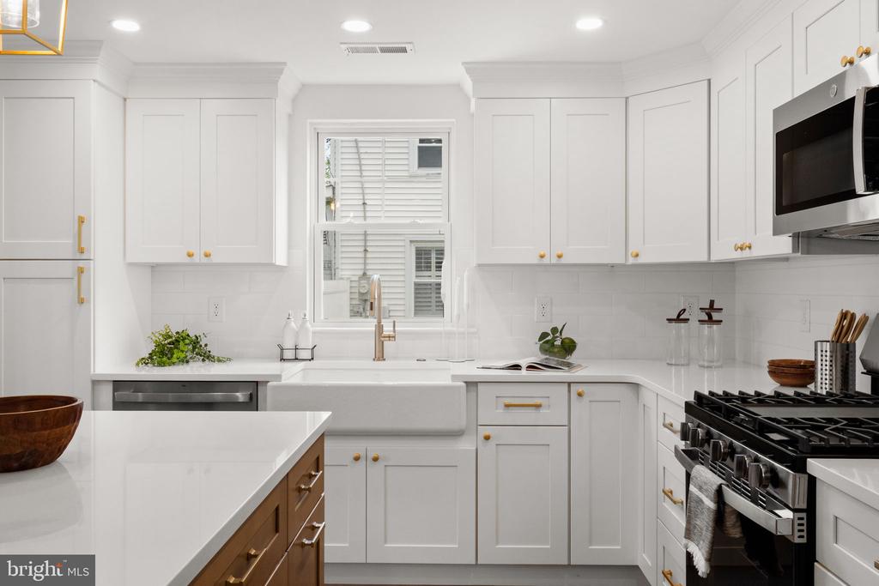
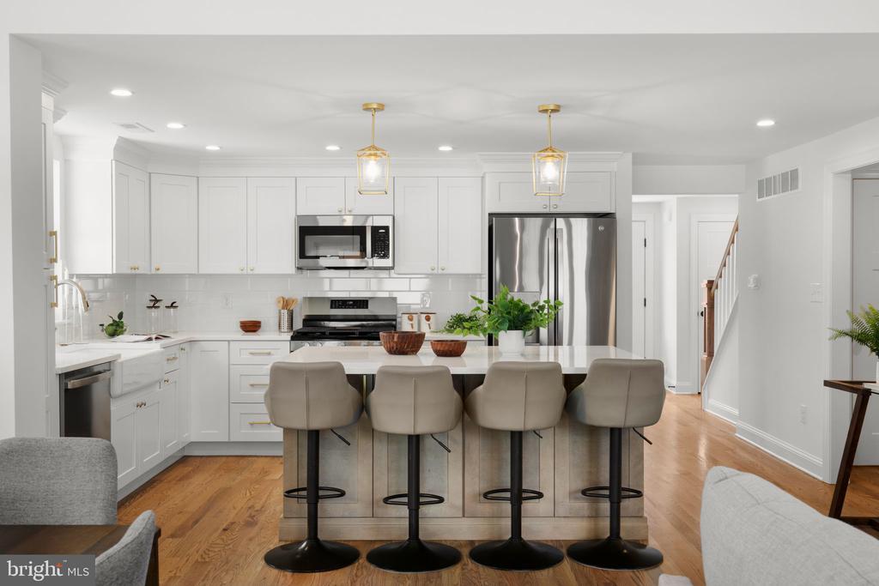
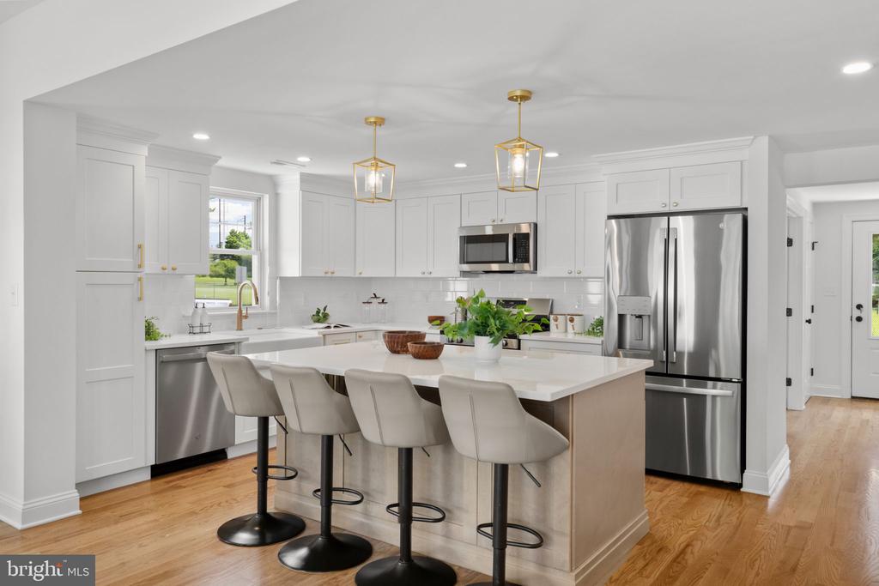
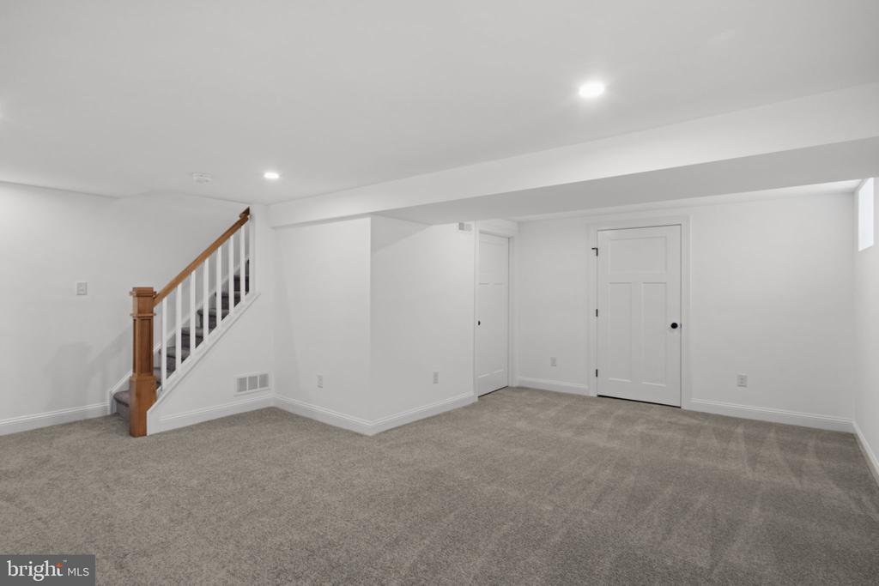
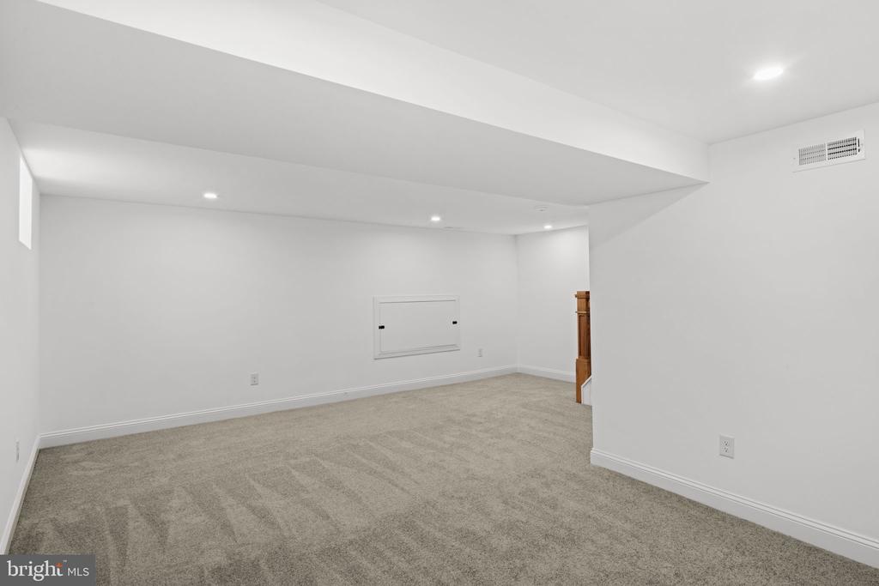
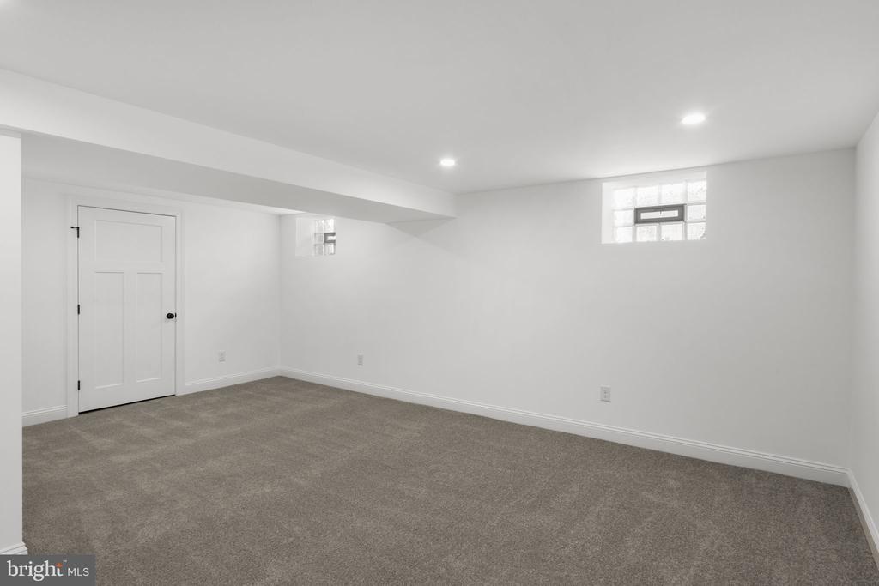
The beautifully appointed kitchen is the heart of the home, showcasing stainless steel appliances, quartz countertops, a farmhouse sink, extensive cabinetry, and a large island with seating- perfect for everyday living and entertaining. The finished basement adds valuable living space and flexibility, making it ideal for a media room, recreation area, home gym, bar, or whatever best suits your needs.

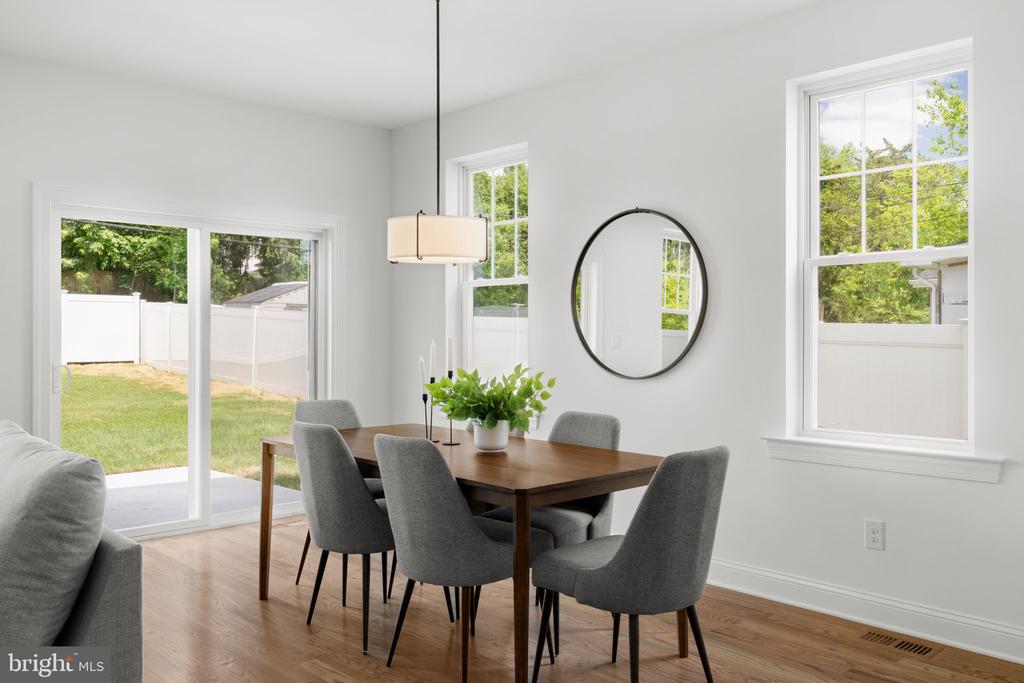
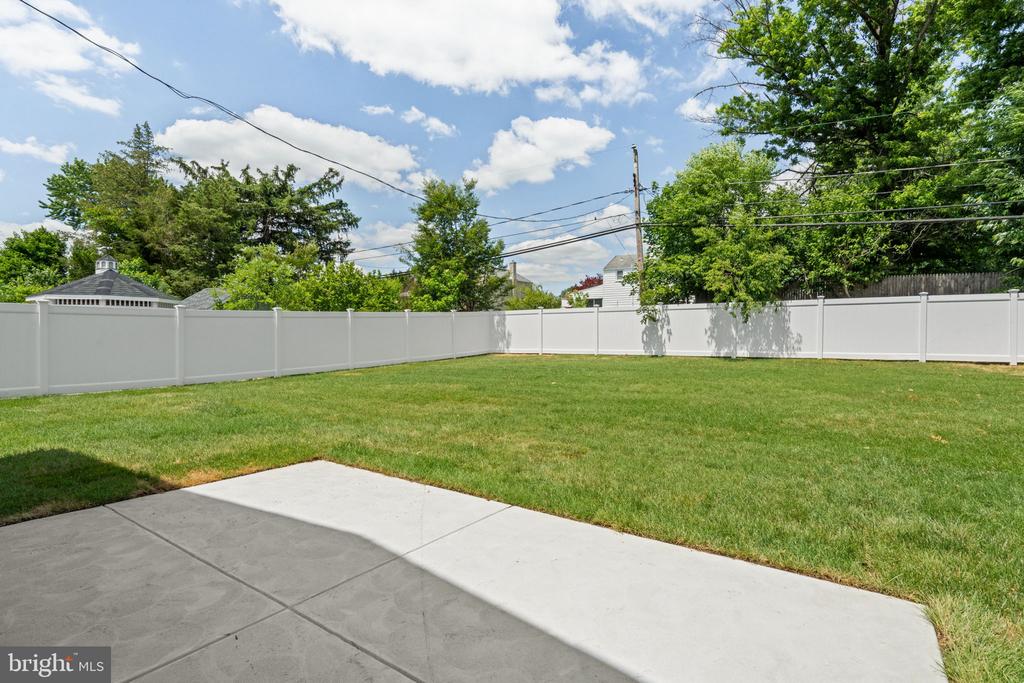
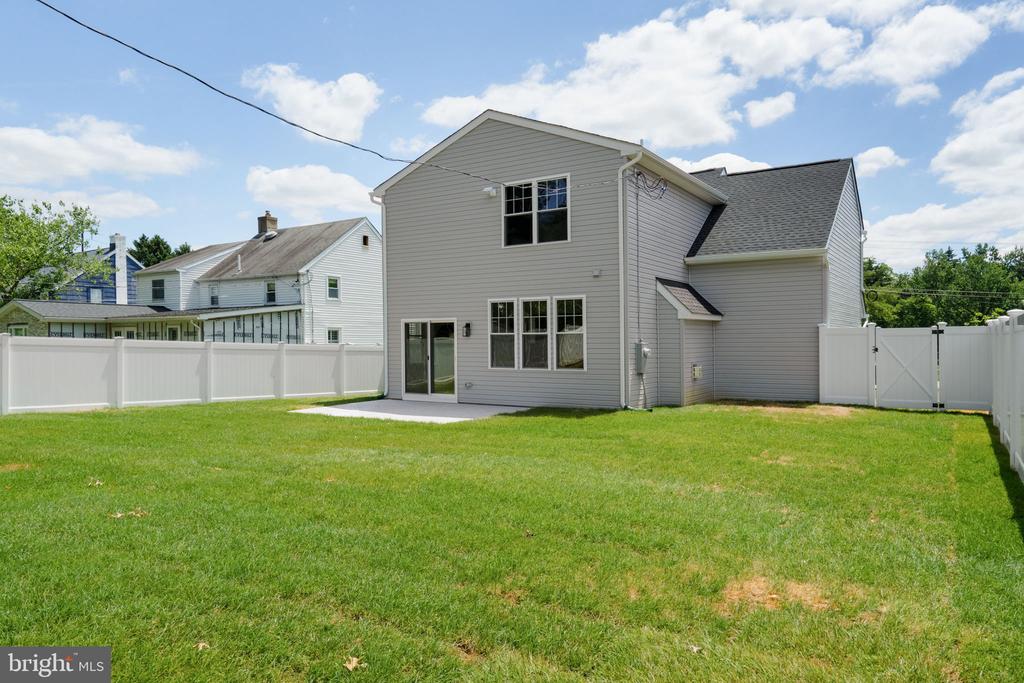
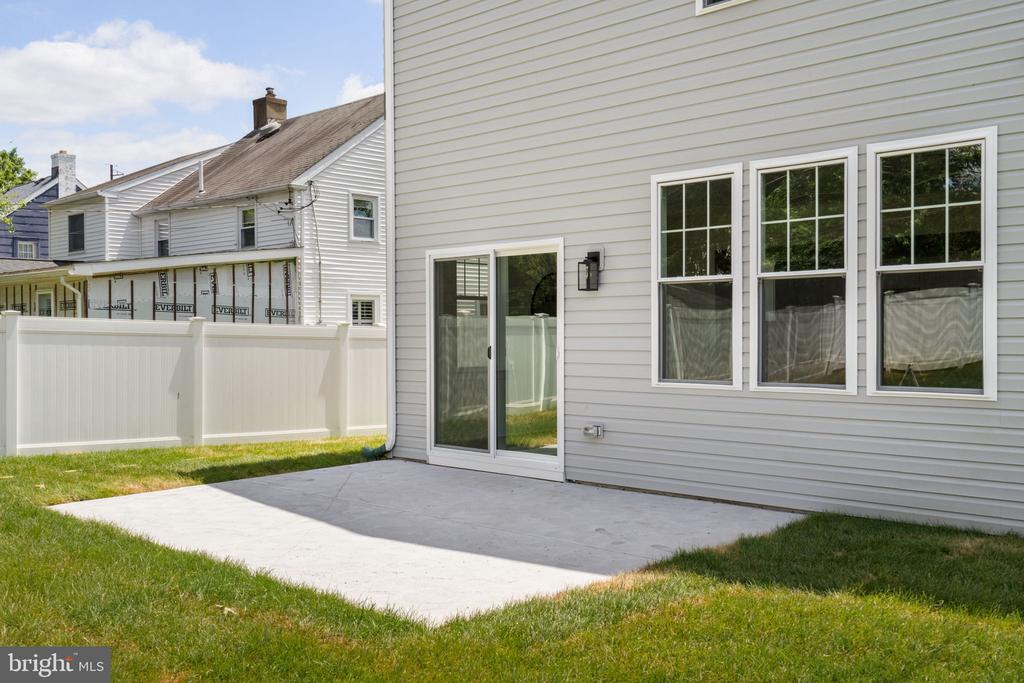
Step outside and enjoy summer in the partially fenced backyard featuring a patio and lush green lawn, ideal for relaxing, entertaining, or play.

Conveniently located for commuters, this home is within walking distance of the regional rail and just minutes from Route 309 and the Pennsylvania Turnpike, providing easy access to Philadelphia and beyond.

Move right in and enjoy the comfort, style, and convenience of a truly turnkey home.

Share Property

Location

105 PAPER MILL ROAD Unit: , ORELAND, PA 19075

Status

Sold

Date Sold

July 21, 2026

Property Amenities

Interior
Laundry room Upper Floor
Fireplace Gas/Propane
Total Bedrooms: 4
Half Bathrooms: 1
Full Bathrooms: 2
Area & Lot
Total area 2,465 Sq.Ft.
Lot Area 8,276 Sq.Ft.
Living area 2,465 Sq.Ft.
MLS® ID PAMC2182118
Year Built 2026
School District SPRINGFIELD TOWNSHIP
View Description Golf Course
Architecture Styles Traditional
Type Residential
Status Sold
Exterior
Stories 2
Pool No Pool
Air conditioning Central A/C
Heat type 90 Forced Air
Disability Features None
Water Source Public
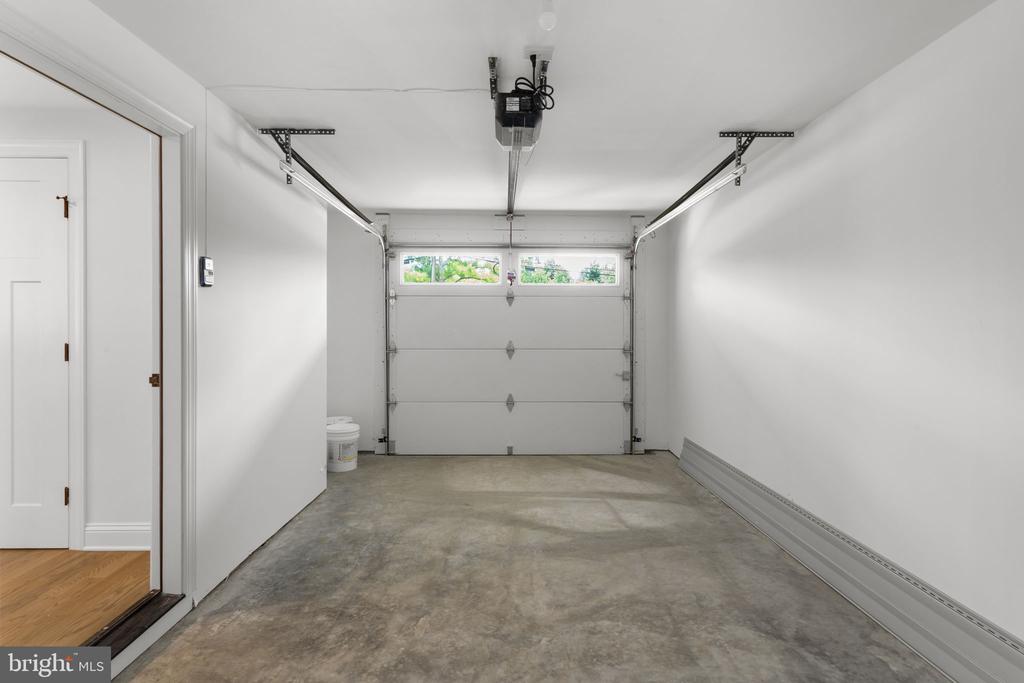
Garage Space 1.0
Sewer Public Sewer
Parking Attached Garage
Finance
Sales Price $731,000
Real Estate Tax $9,200 yearly

Suburban Philadelphia

Work With Us

Our team’s unprecedented professionalism, skill, and attention to detail has allowed us to set sales records for the past 30 years. We will ensure your buying or selling experience exceeds your expectations.

