104 W Montgomery Ave #B
VIEW PHOTOS
$216,000

104 W Montgomery Ave #B

1 Bed 1 Bath 600 Sq.Ft.

Description

Adorable 1-bedroom, 1-bath condo on Prime Montgomery Avenue location, steps away from the convenience of Suburban Square's vibrant shops, restaurants, Trader Joe's, Farmer's Market and the train station--urban convenience at its best!

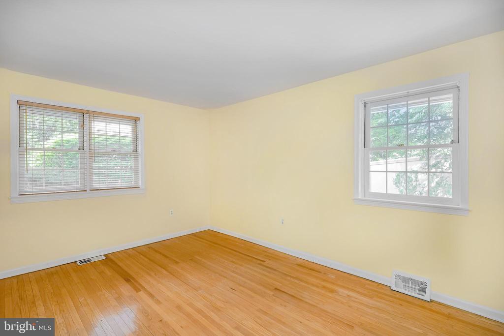
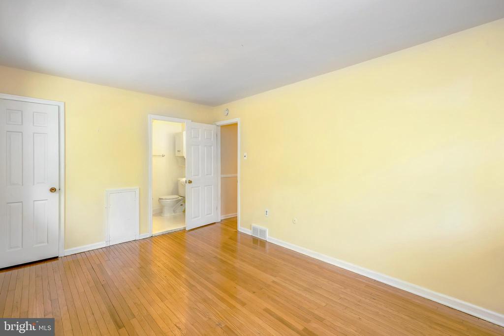
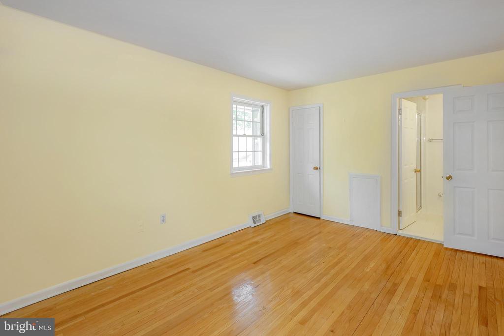
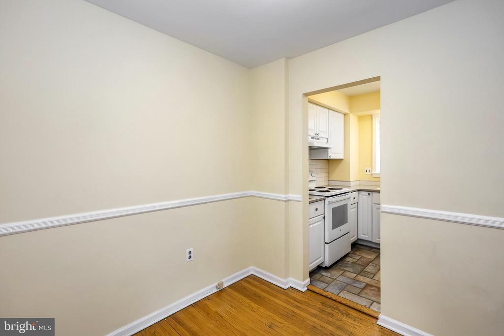
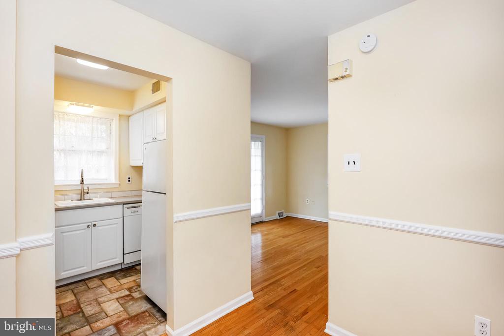
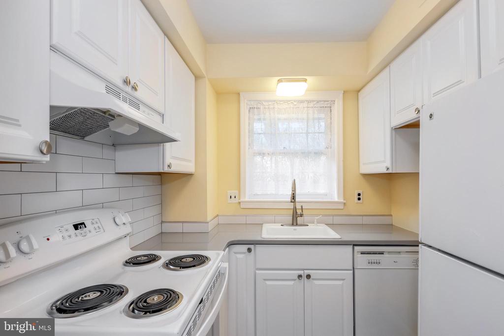
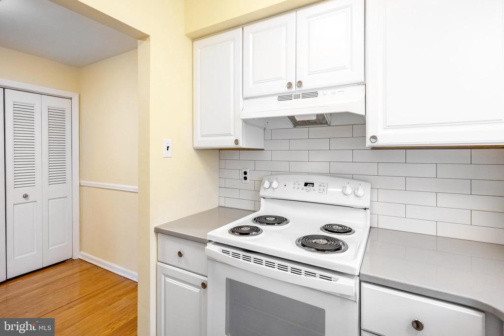
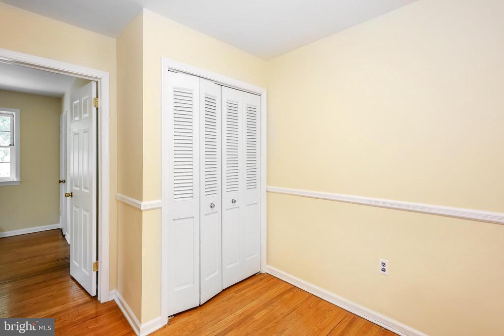
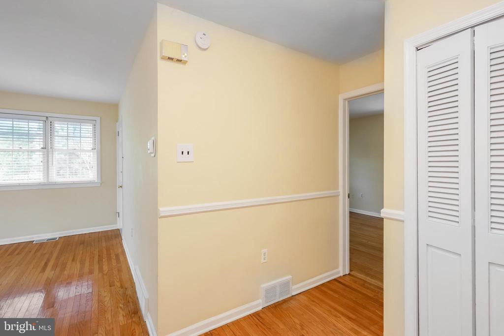
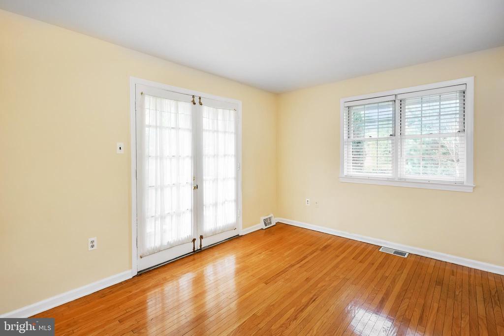
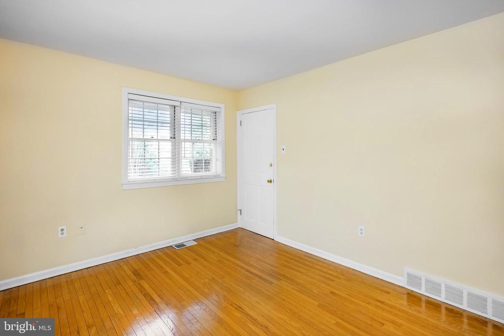
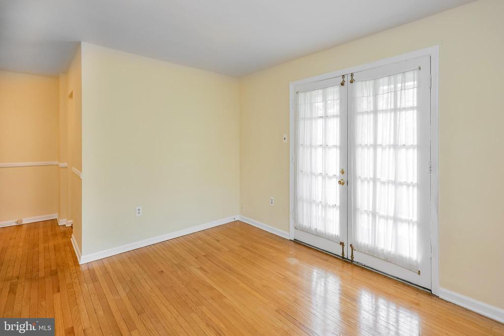
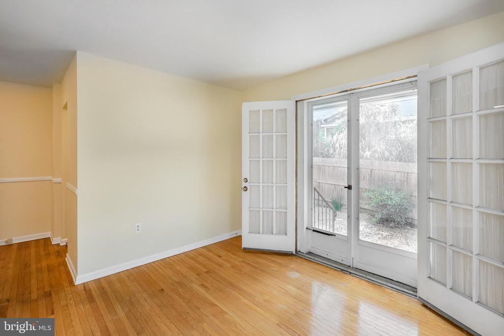
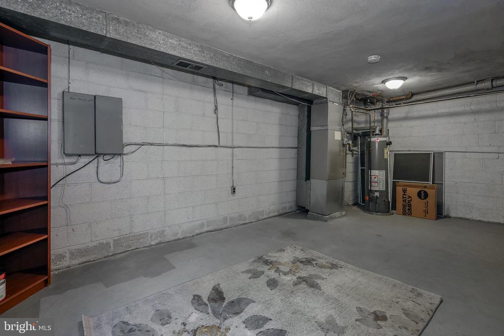
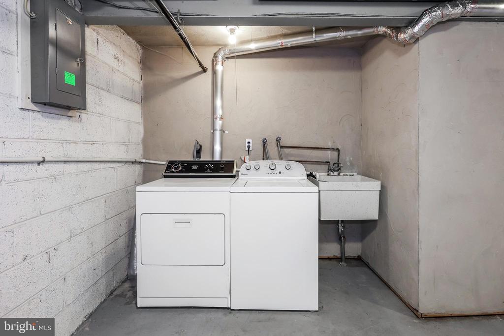
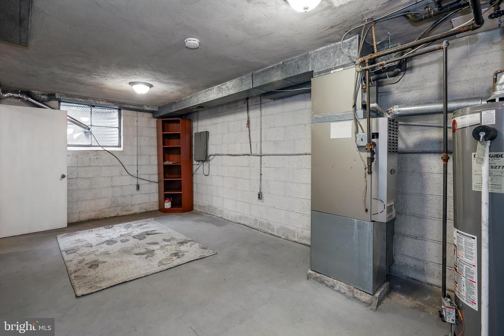
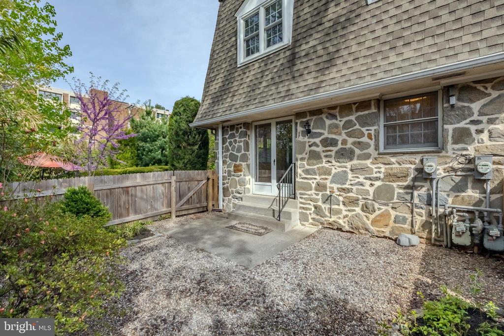
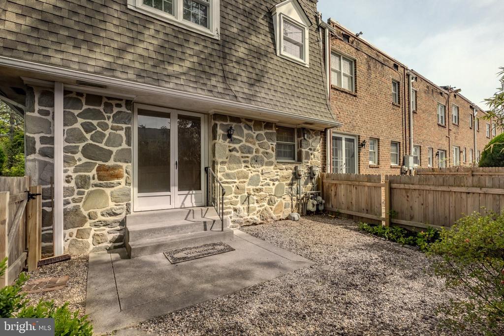
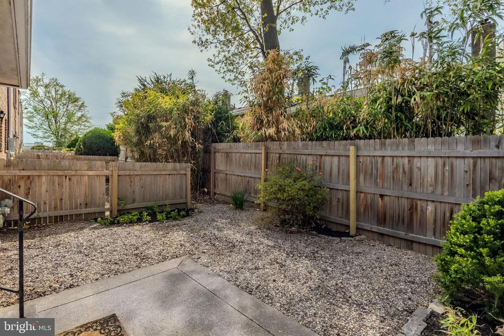
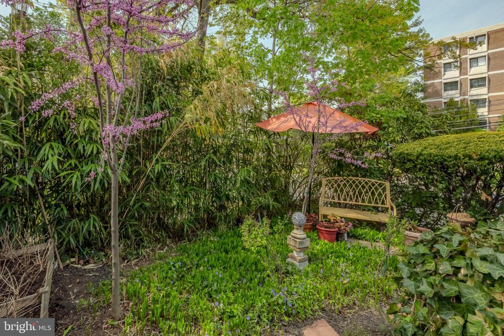
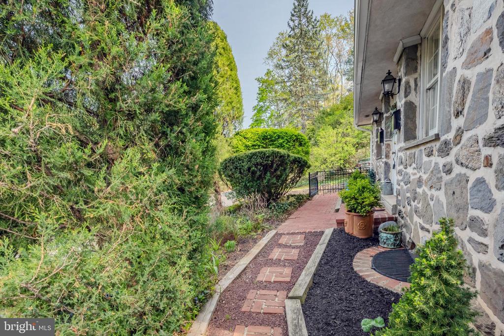
The light filled unit has hardwood floors throughout, recently updated white kitchen, a spacious bedroom and French doors opening to a private yard. An exclusive lower level houses utilities, washer and dryer in addition to ample storage, workshop, gym or office space.

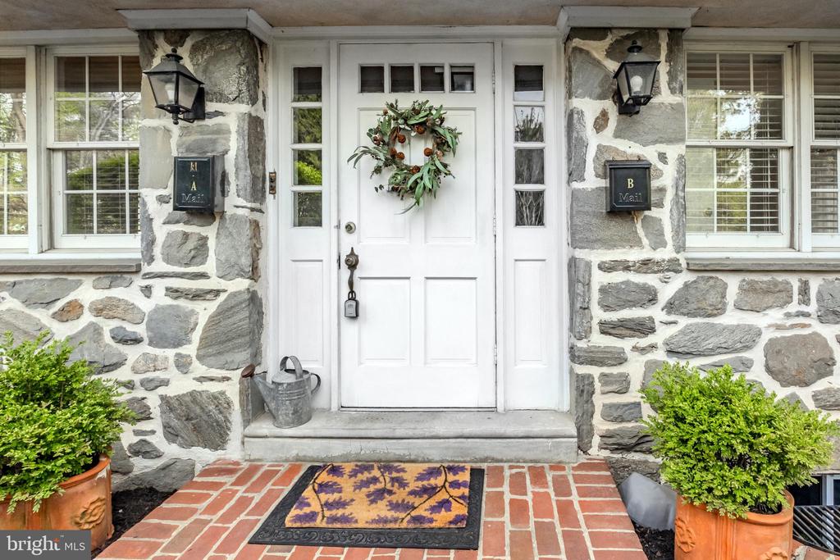
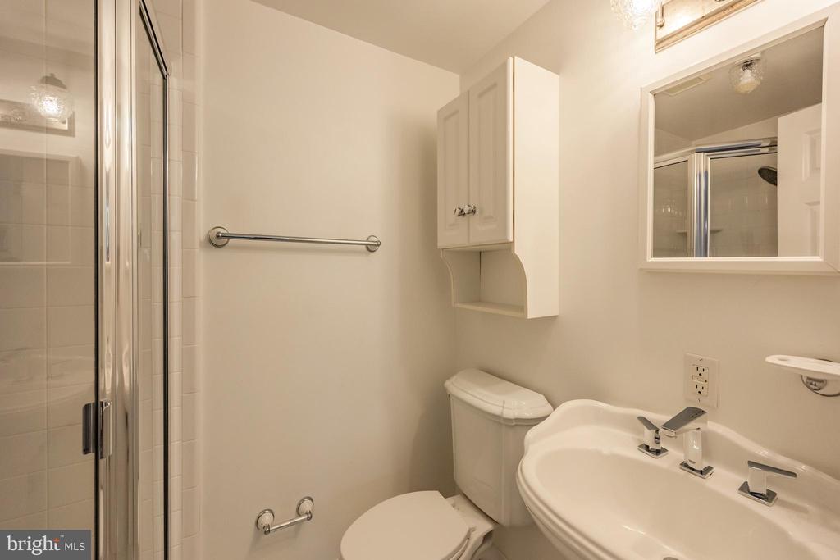
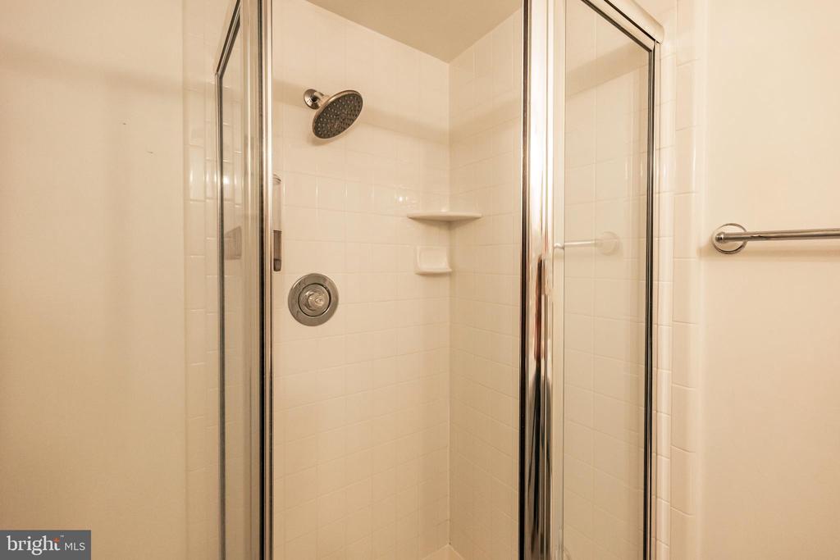
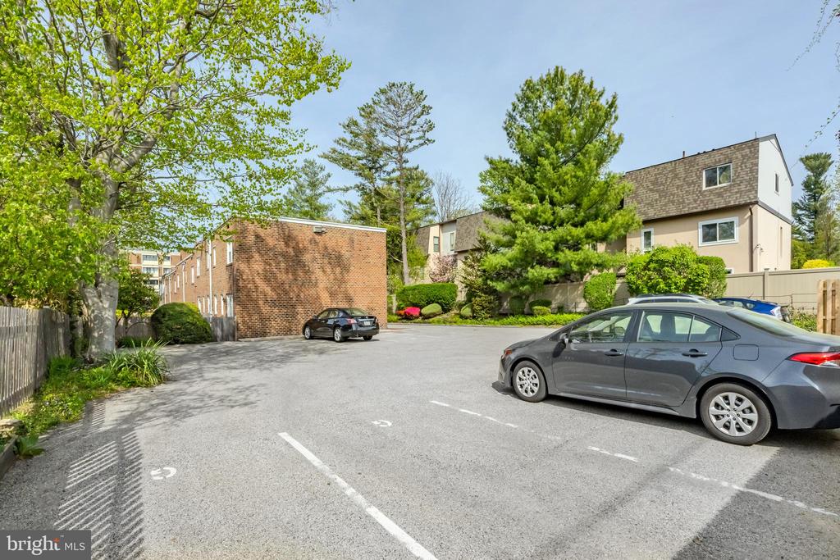
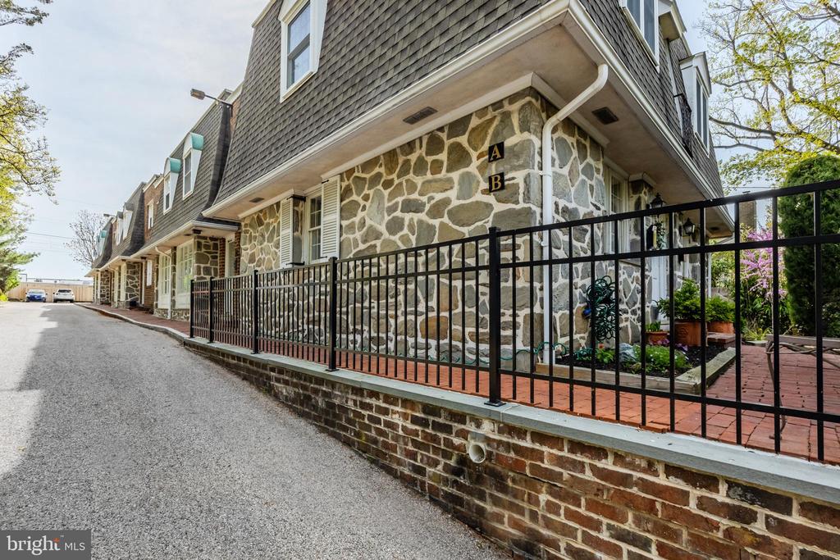
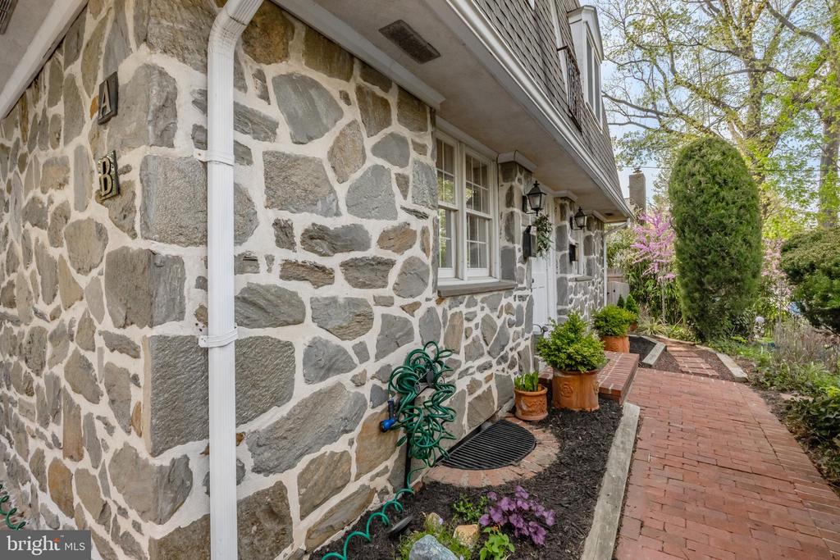
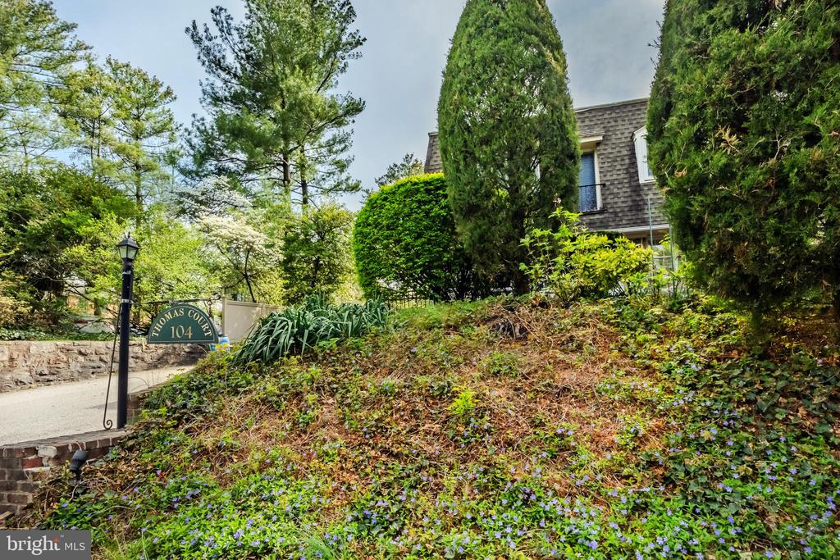
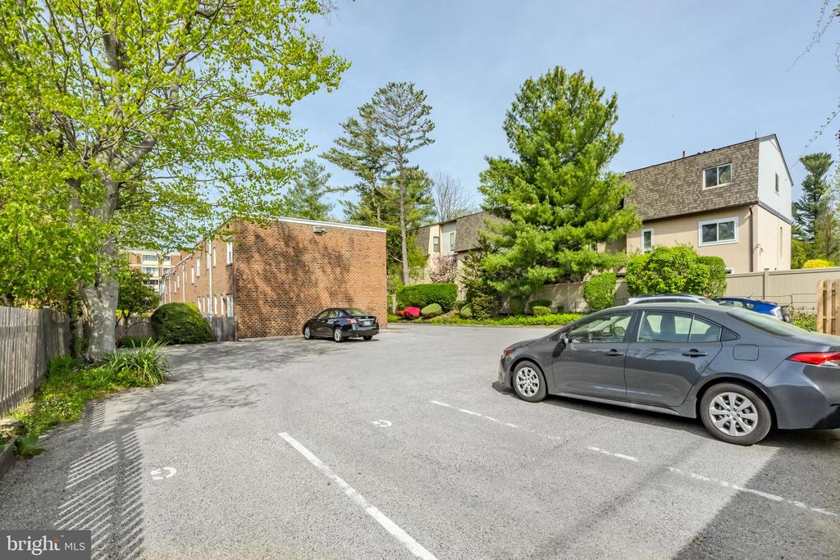
This first floor condo is one of only two units in a privately set building. Central-air, Gas heating and cooking. Low HOA fees also cover water and sewer besides general common element maintenance such as landscaping, snow removal and trash. Has one reserved parking spot. Comfort meets convenience in one of Ardmore's most sought-after locations. This condo is synonymous with an easy living lifestyle.

Share Property

Location

104 W MONTGOMERY AVENUE Unit: B, ARDMORE, PA 19003

Status

Sold

Date Sold

June 12, 2025
Erica  Deuschle

Erica Deuschle

TITLE

Realtor®, Partner

Property Amenities

Interior
Laundry room Basement
Appliances Disposal, Dishwasher, Dryer - Front Loading, Oven/Range - Gas, Washer, Water Heater
Flooring Wood
Total Bedrooms: 1
Full Bathrooms: 1
Other Interior Features Dining Area, Flat, Entry Level Bedroom, Family Room Off Kitchen, Wood Floors
Area & Lot
Total area 600 Sq.Ft.
Living area 600 Sq.Ft.
MLS® ID PAMC2138184
Year Built 1970
School District LOWER MERION
Architecture Styles Contemporary
Type Condo
Status Sold
Exterior
Stories 1
Pool No Pool
Air conditioning Central A/C
Heat type Hot Water
Disability Features None
Water Source Public
Sewer Public Sewer
Other Exterior Features Sidewalks, Street Lights
Parking Parking Lot
Finance
Sales Price $216,000
HOA Fees $197 monthly
Real Estate Tax $1,130 yearly

Work With Us

Our team’s unprecedented professionalism, skill, and attention to detail has allowed us to set sales records for the past 30 years. We will ensure your buying or selling experience exceeds your expectations.