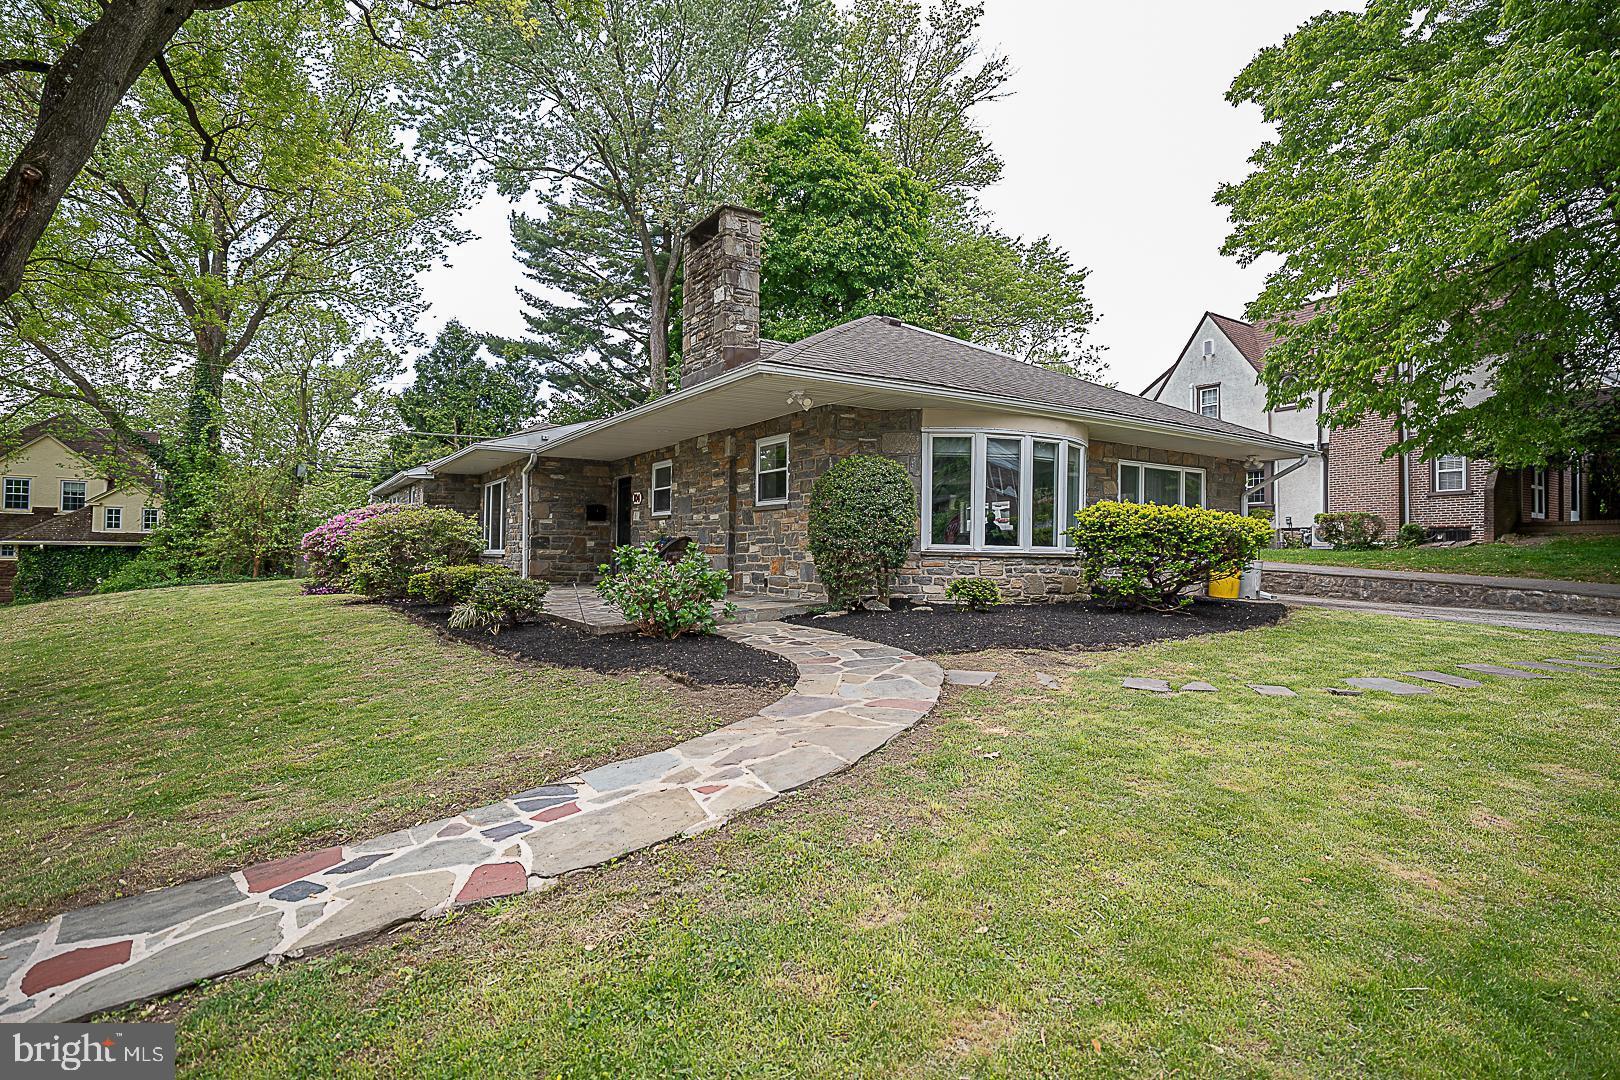
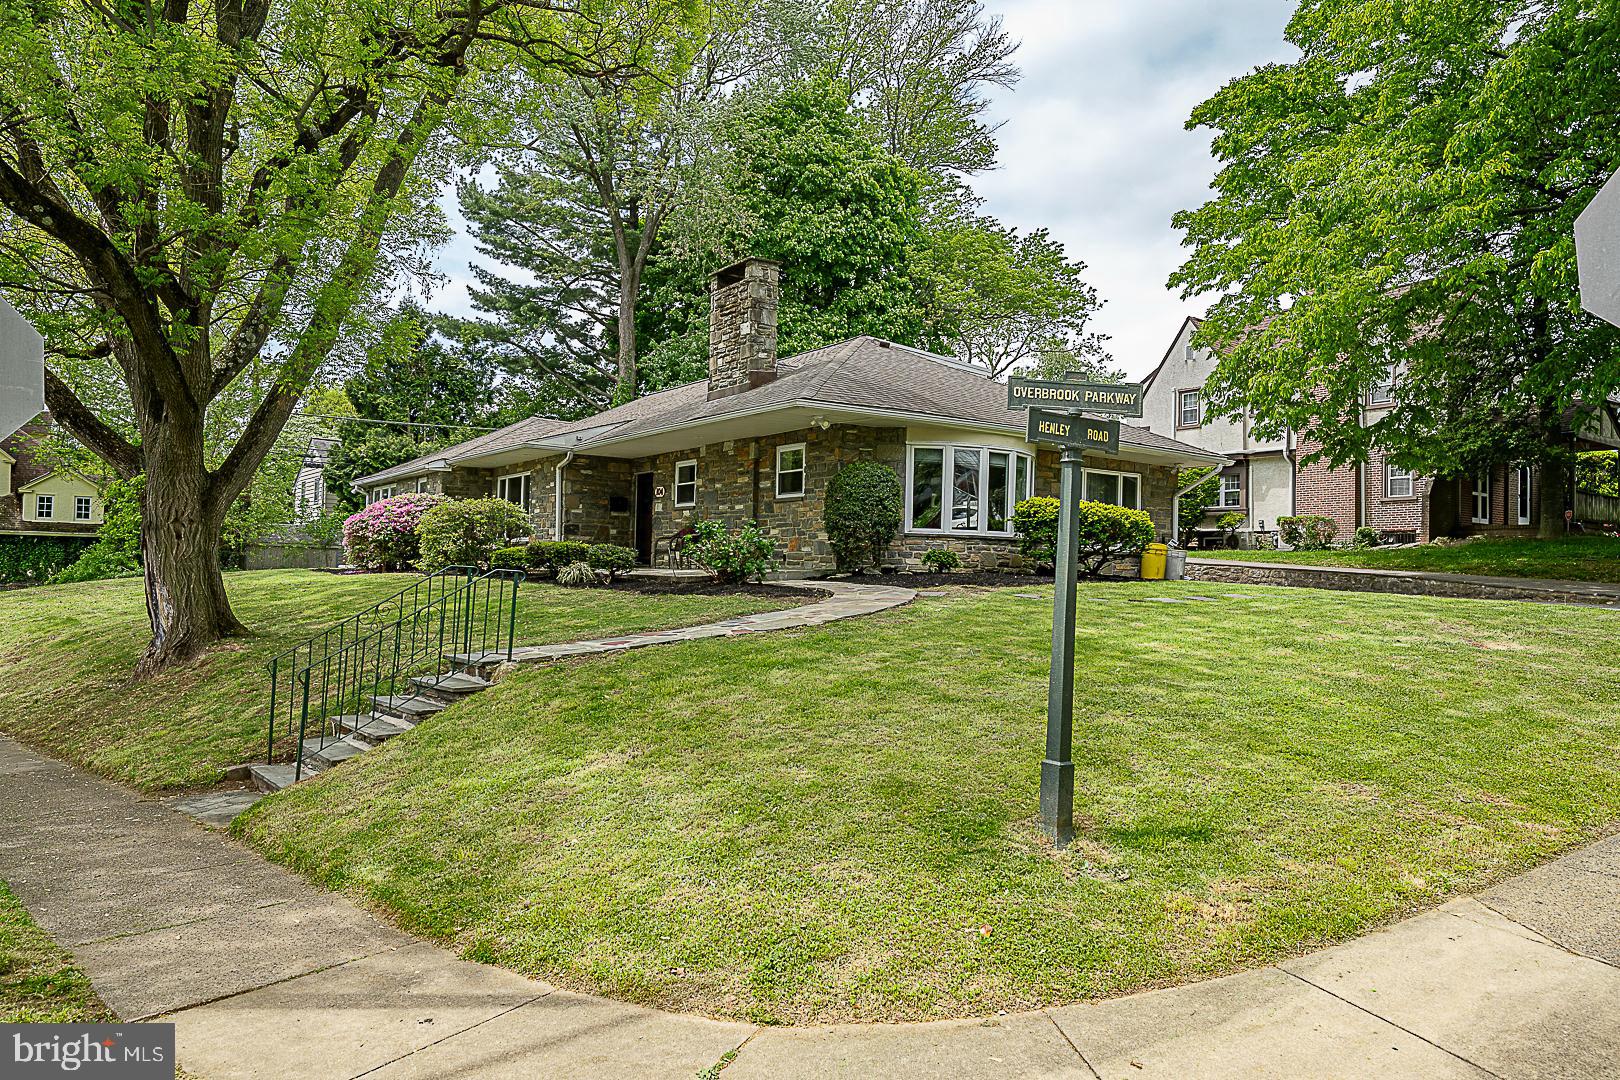
Stone house with a curved flagstone walkway, landscaped lawn, and mature trees.
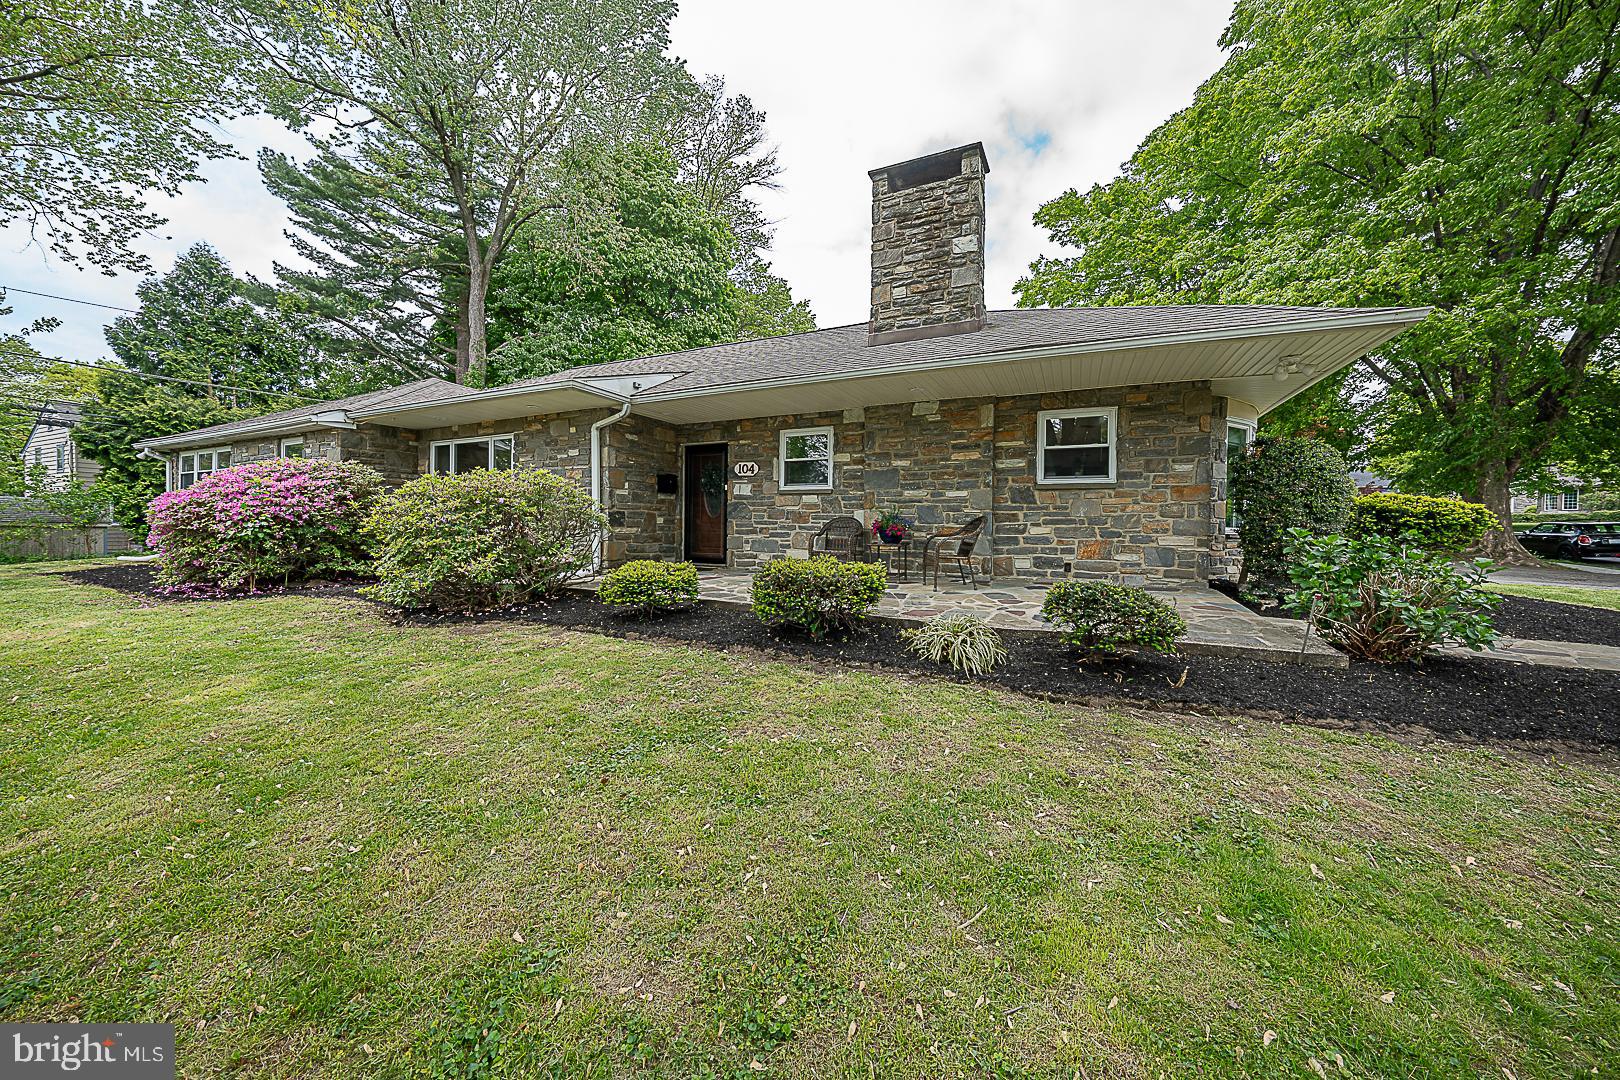
Stone ranch home with a broad front lawn, flowering shrubs, and a small patio seating area.
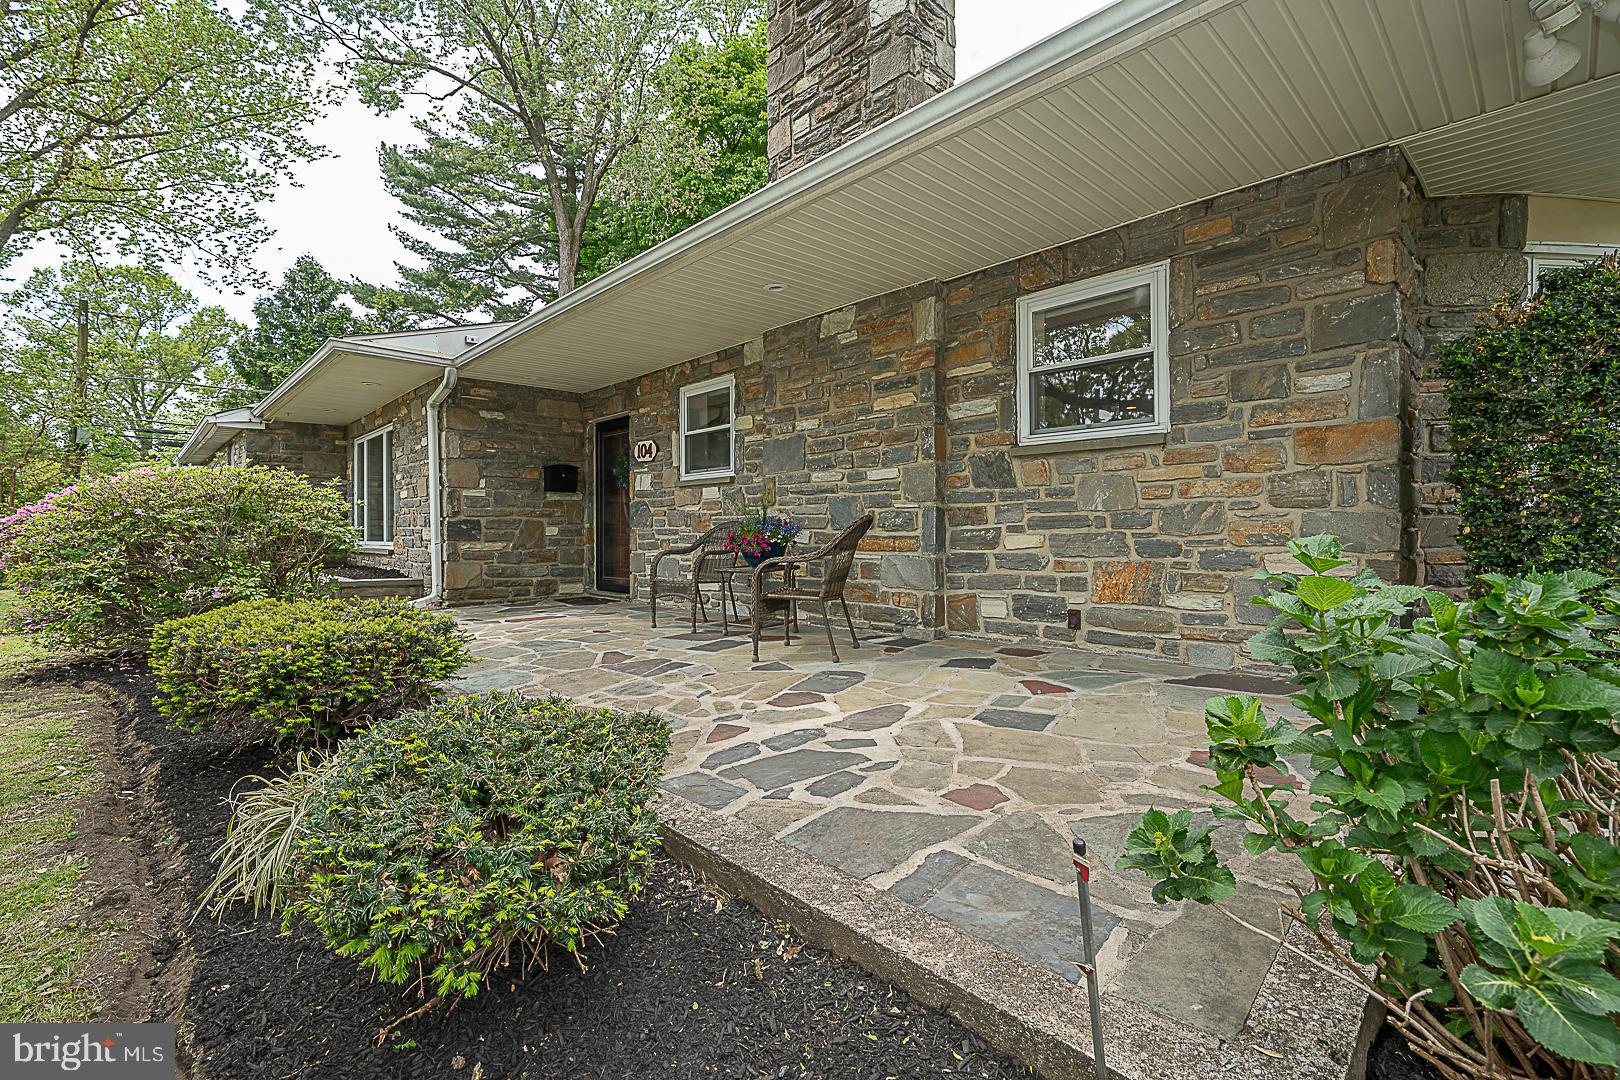
Stone-front home with a flagstone porch, outdoor chairs, and landscaped shrubs.
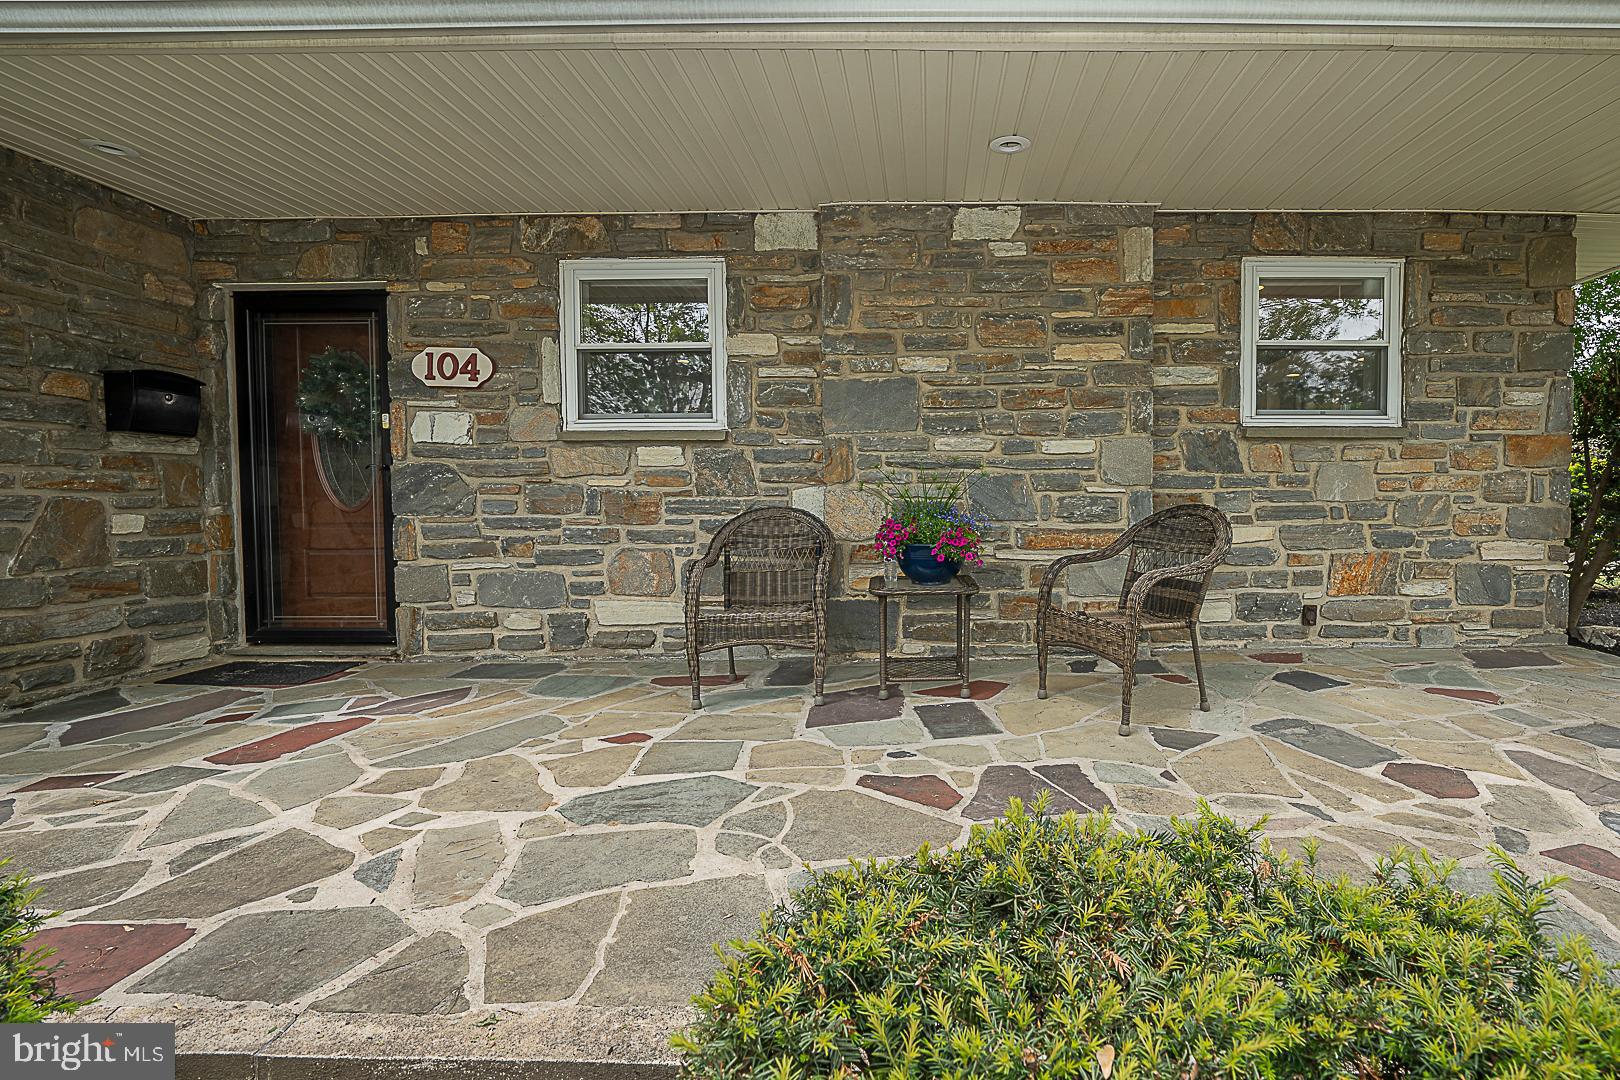
Stone-front covered entry with flagstone porch, wicker chairs, and address plaque 104.
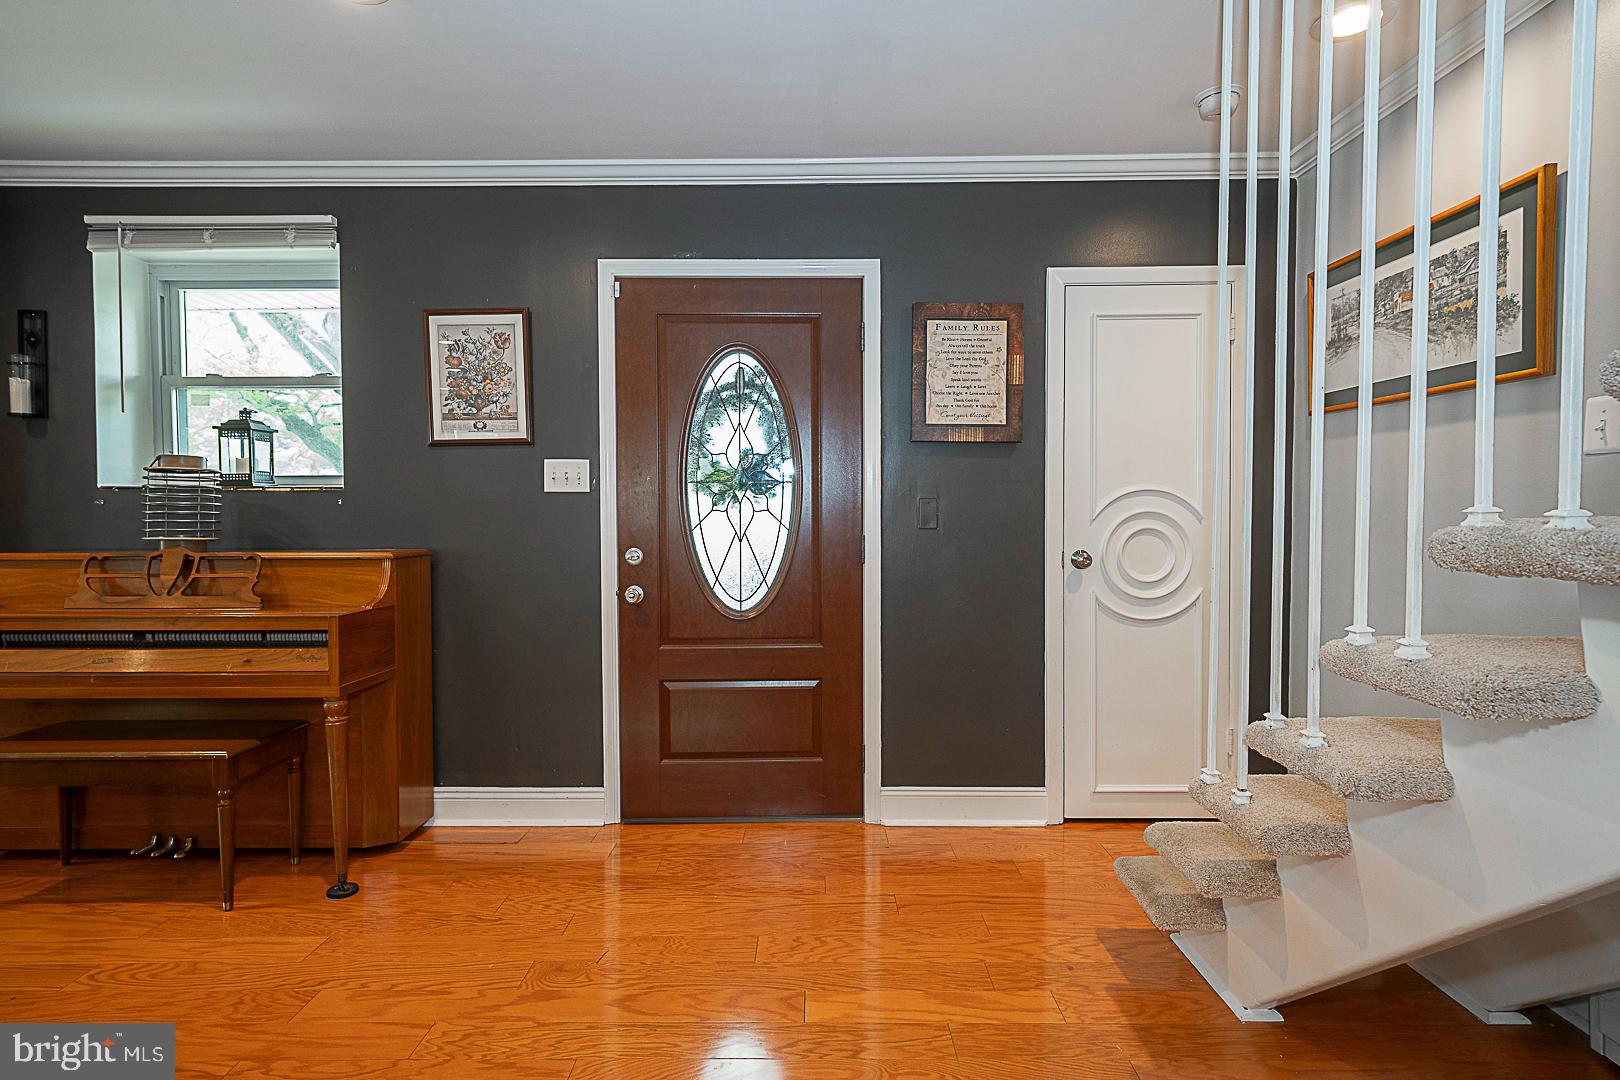
Entryway with a stained-glass front door, upright piano, and carpeted staircase.
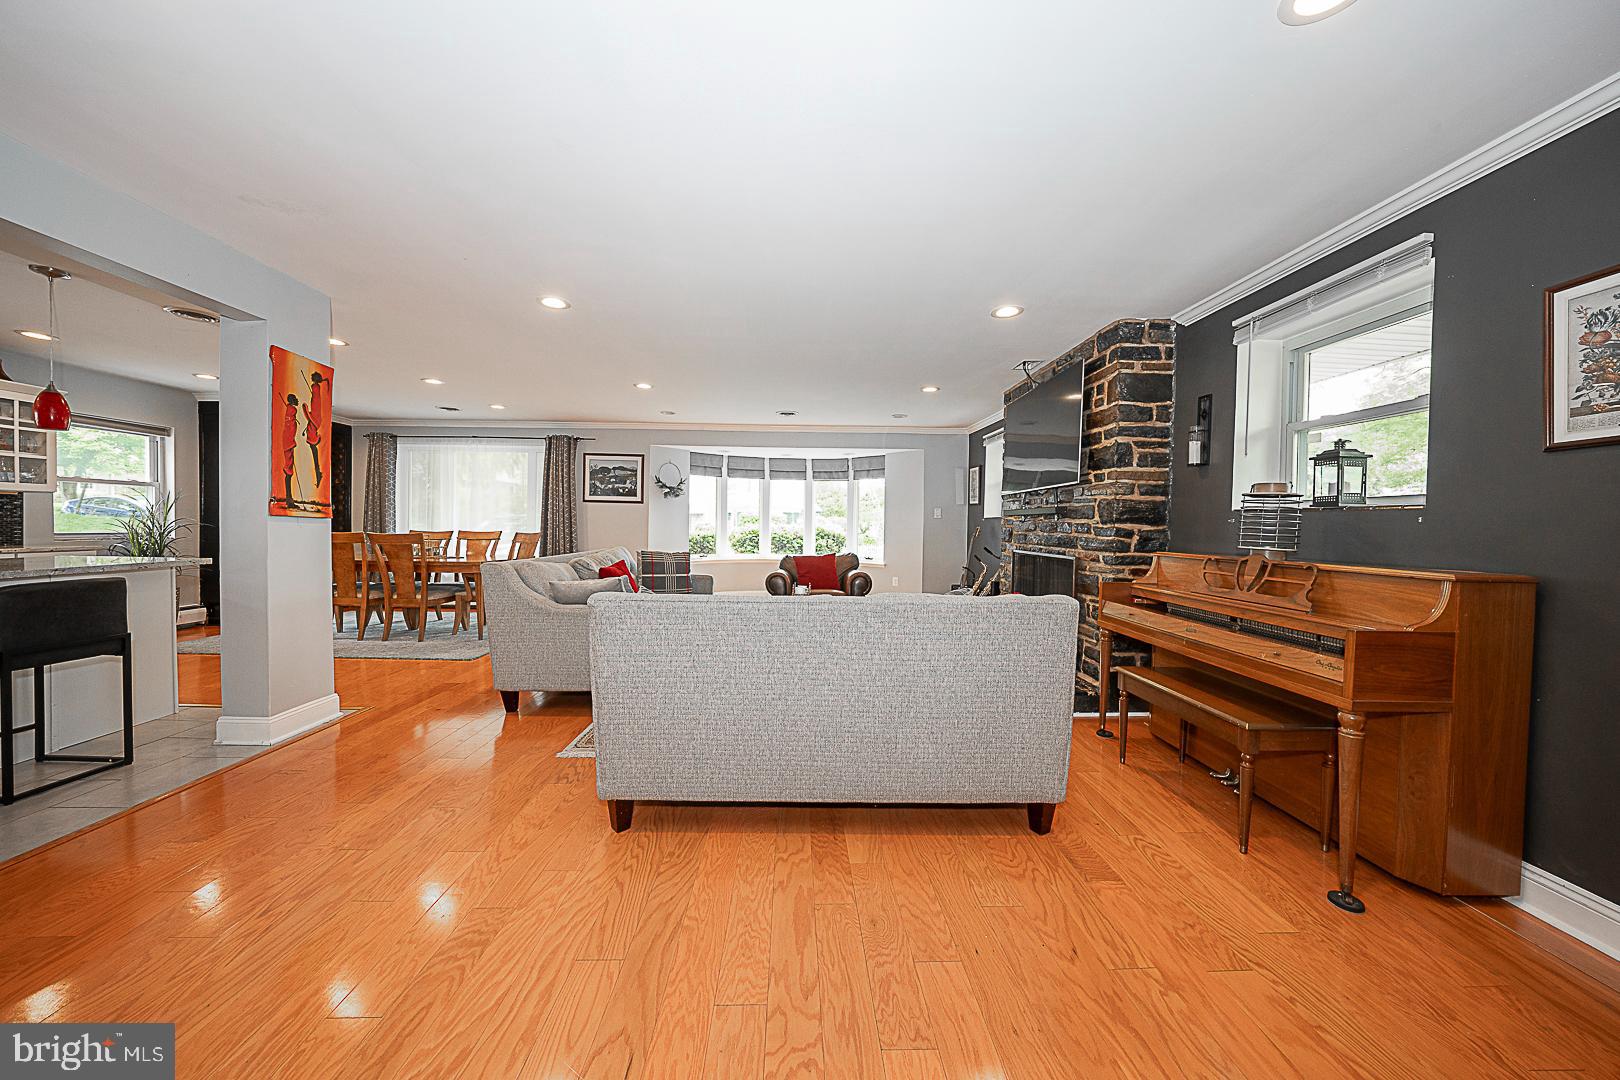
Living room with hardwood floors, stone fireplace, gray seating, and an upright piano beside the dining area.
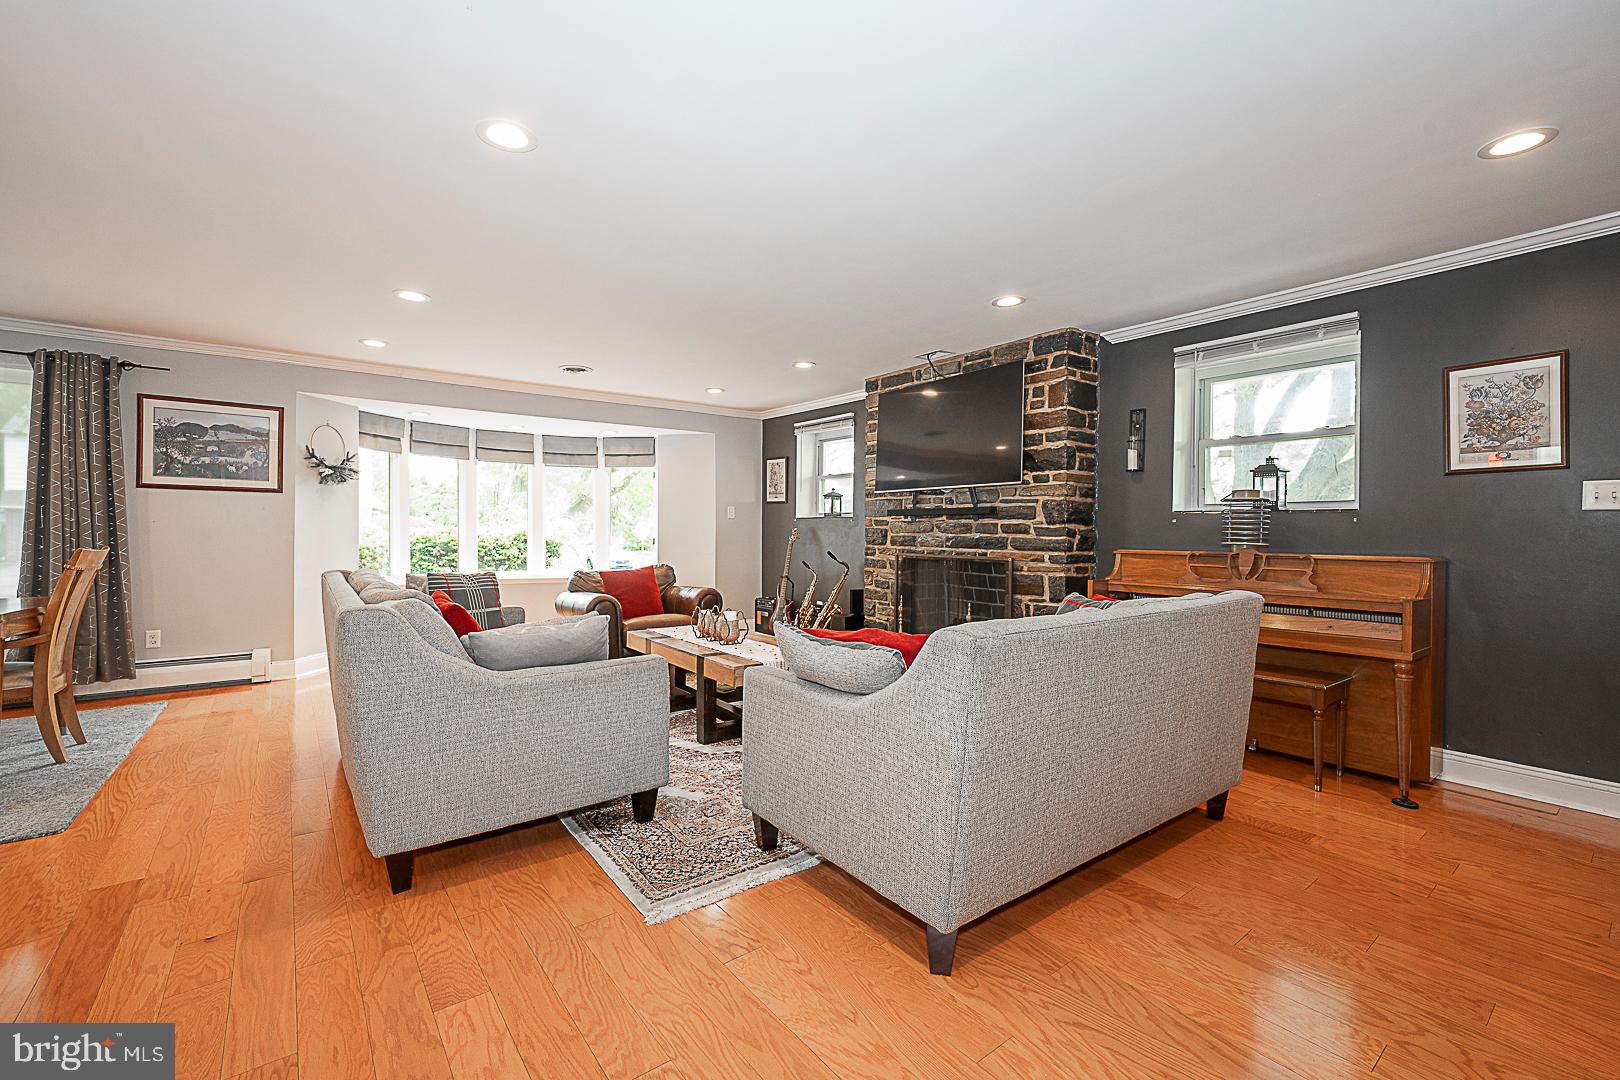
Living room with a stone fireplace, bay windows, gray sofas, and an upright piano.
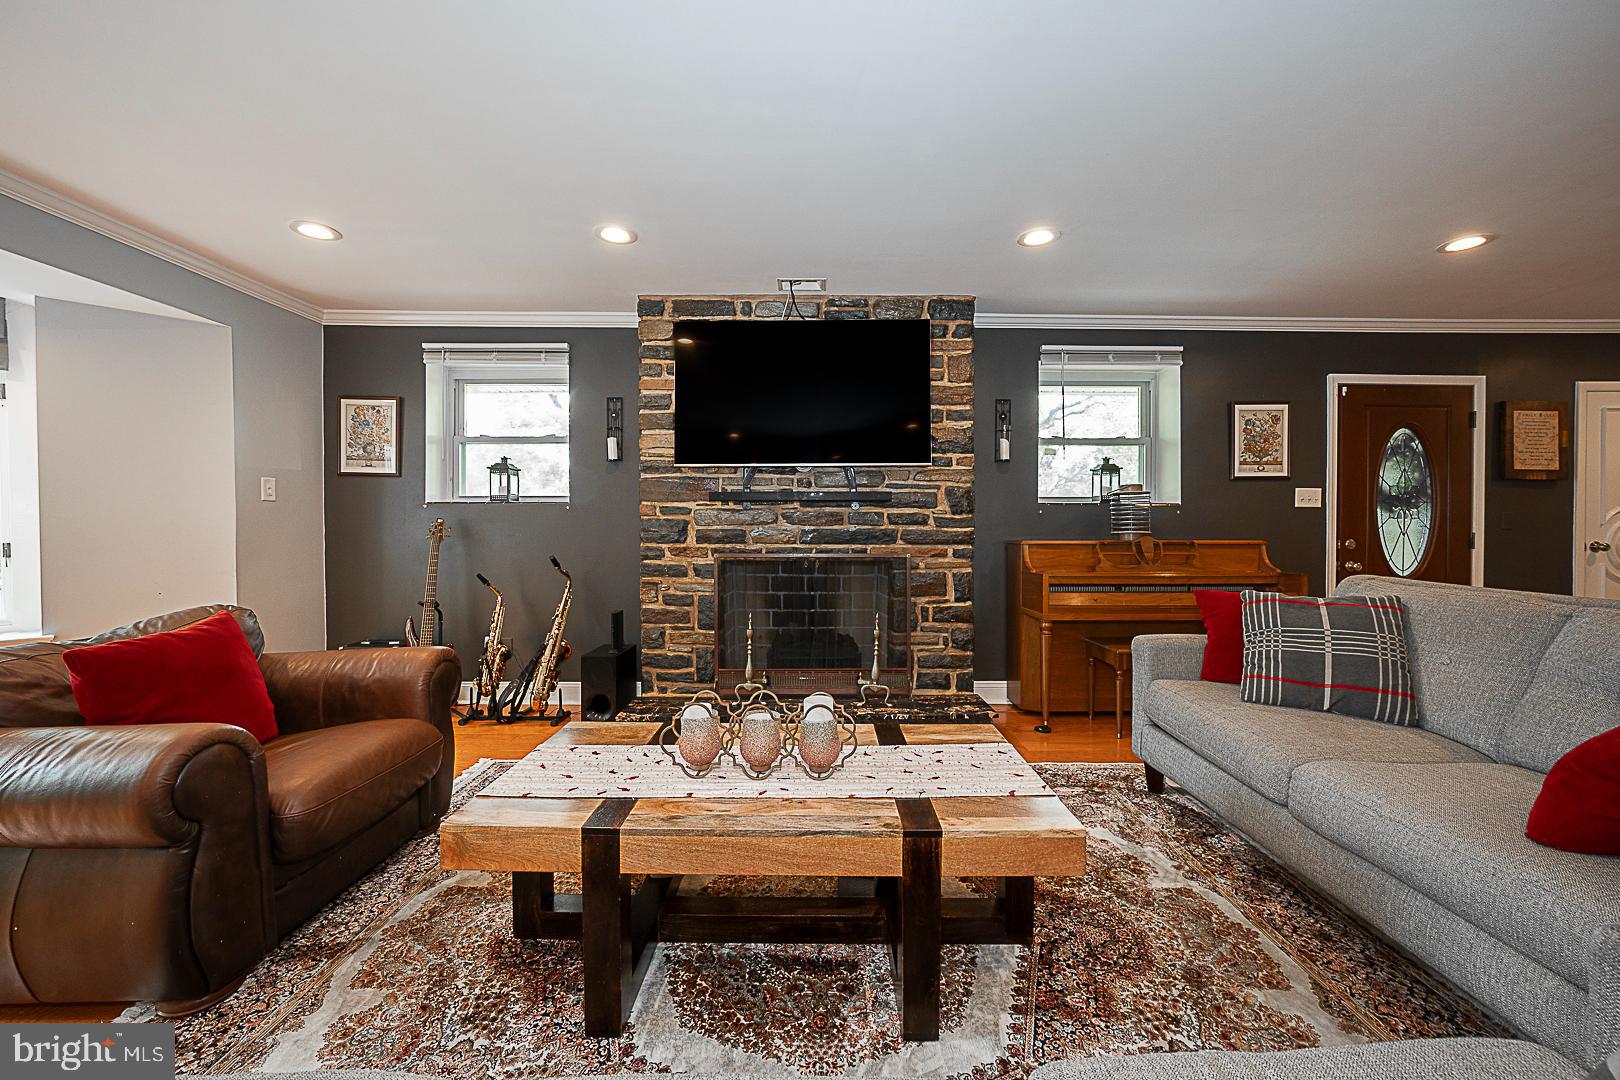
Living room with a stone fireplace, mounted television, and seating around a wood coffee table.
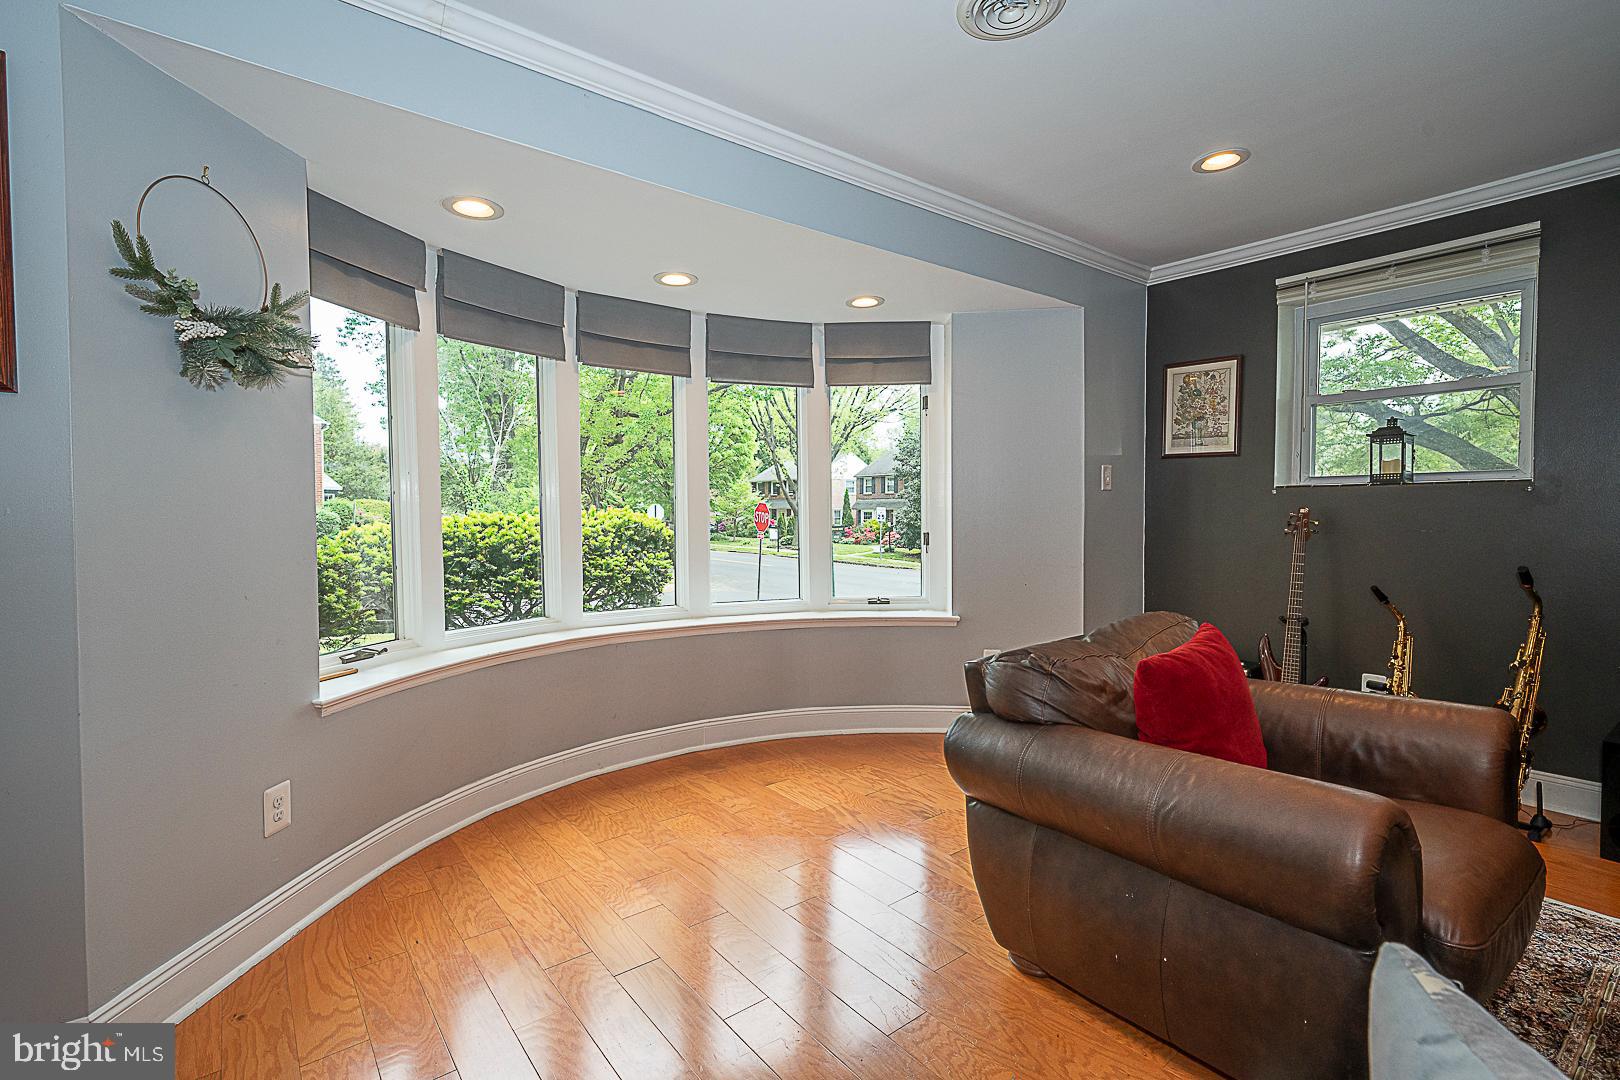
Furnished living room with a curved bay window, leather sofa, and musical instruments.
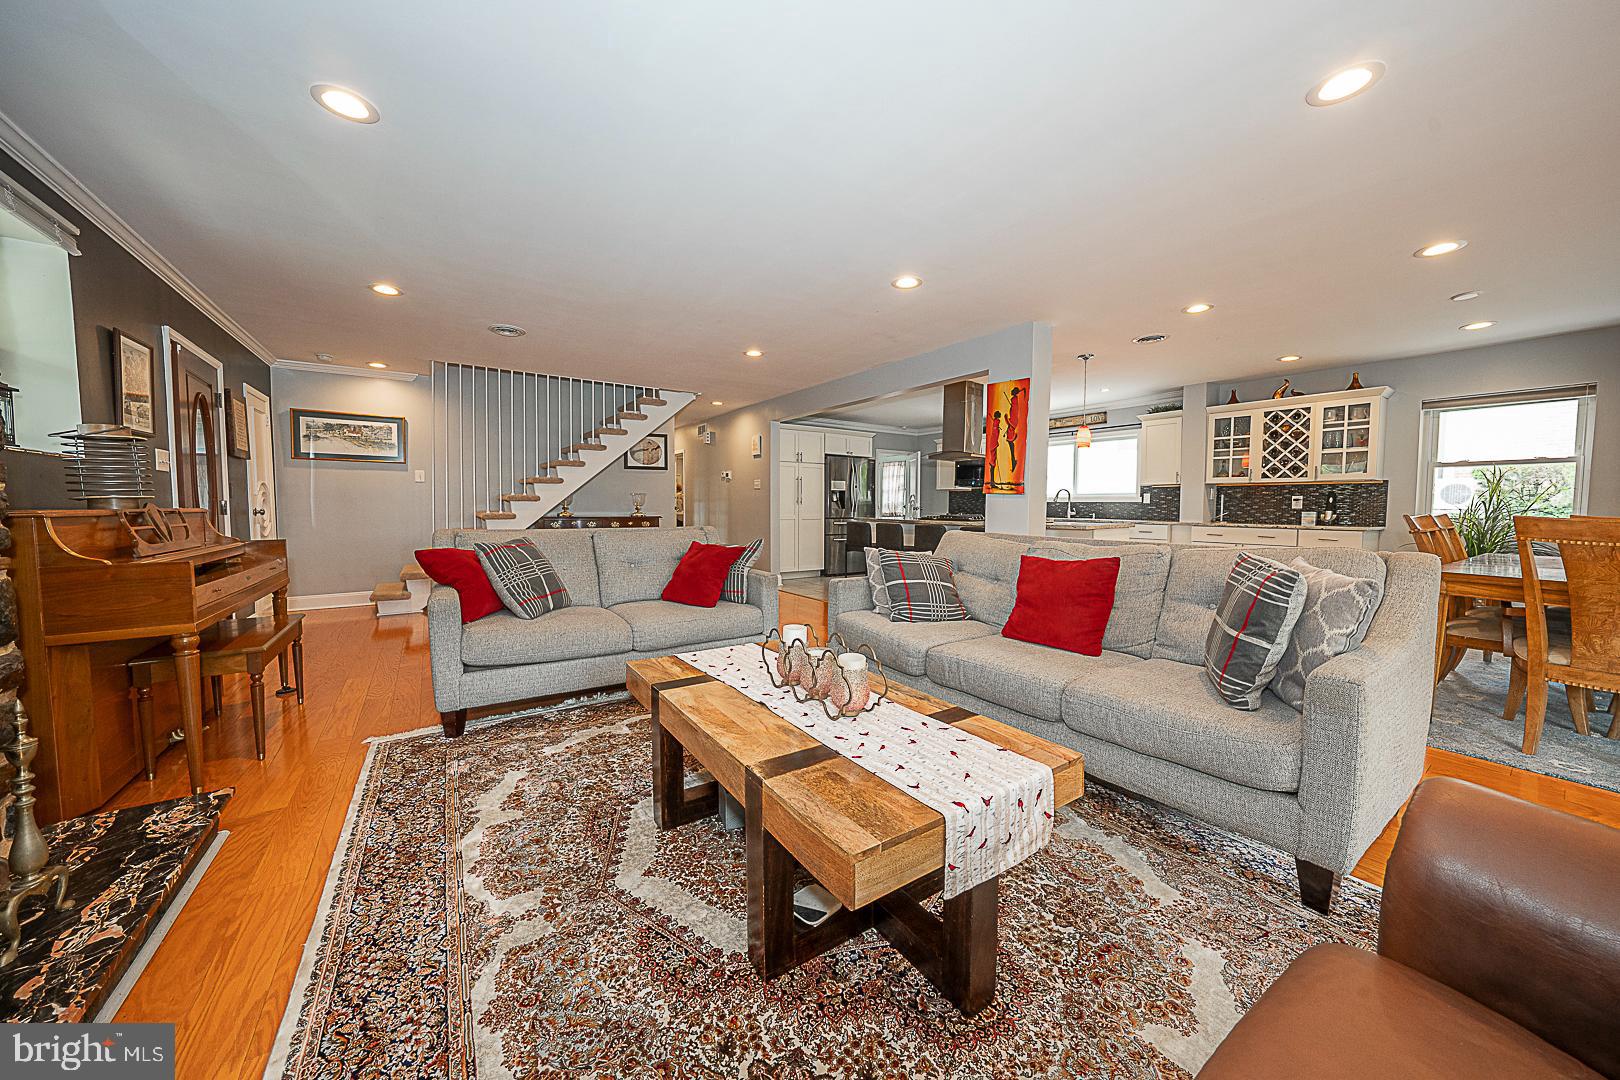
Open living room with gray sofas, patterned rug, and adjoining kitchen and dining area.
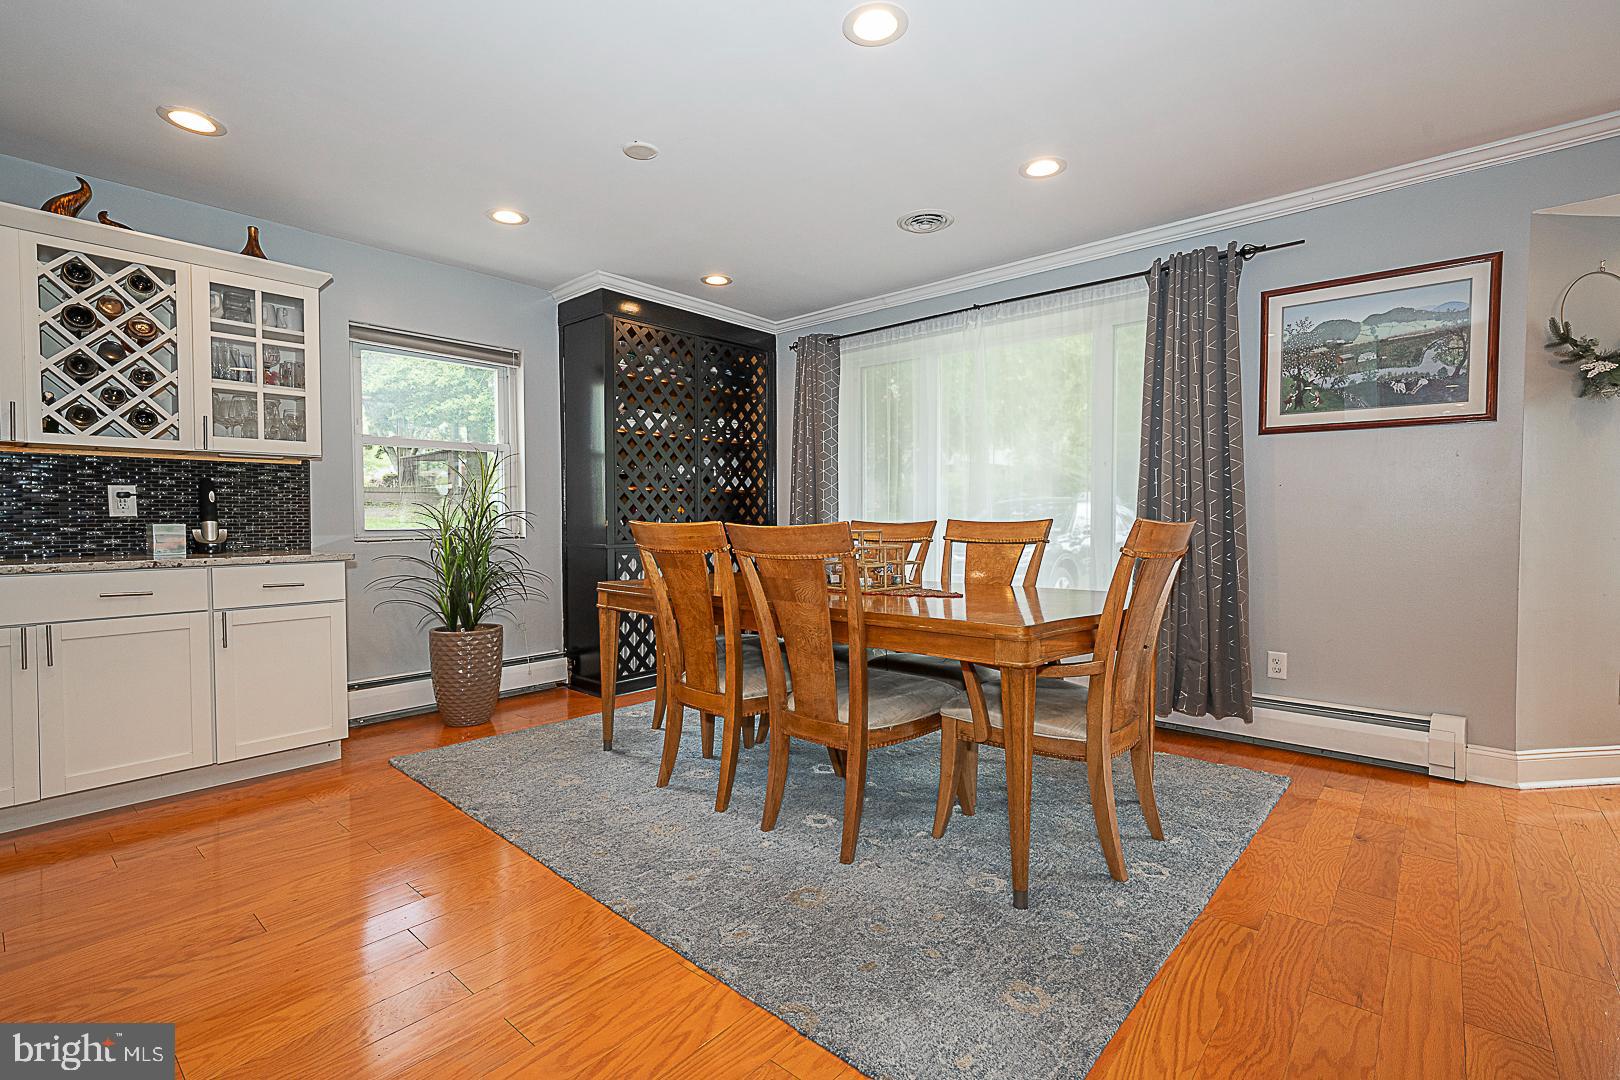
Dining room with wooden table and chairs beside built-in wine storage and serving cabinets.
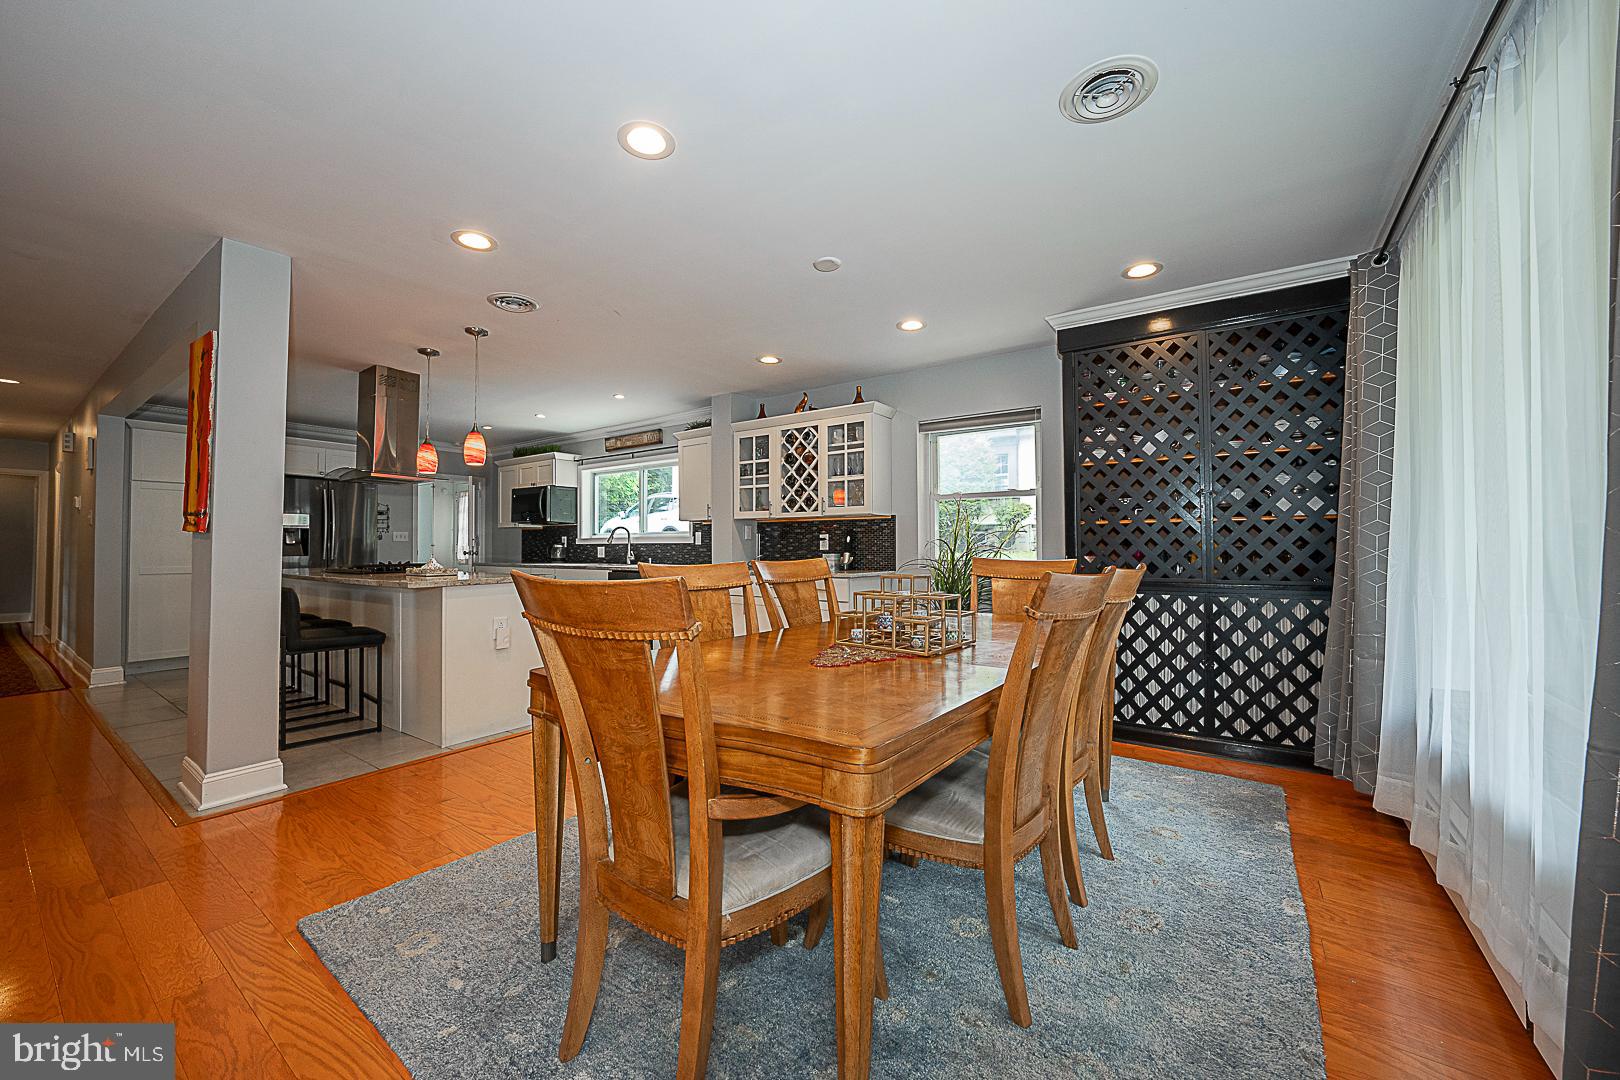
Dining room with a wooden table beside an open kitchen with white cabinetry and a black lattice divider.
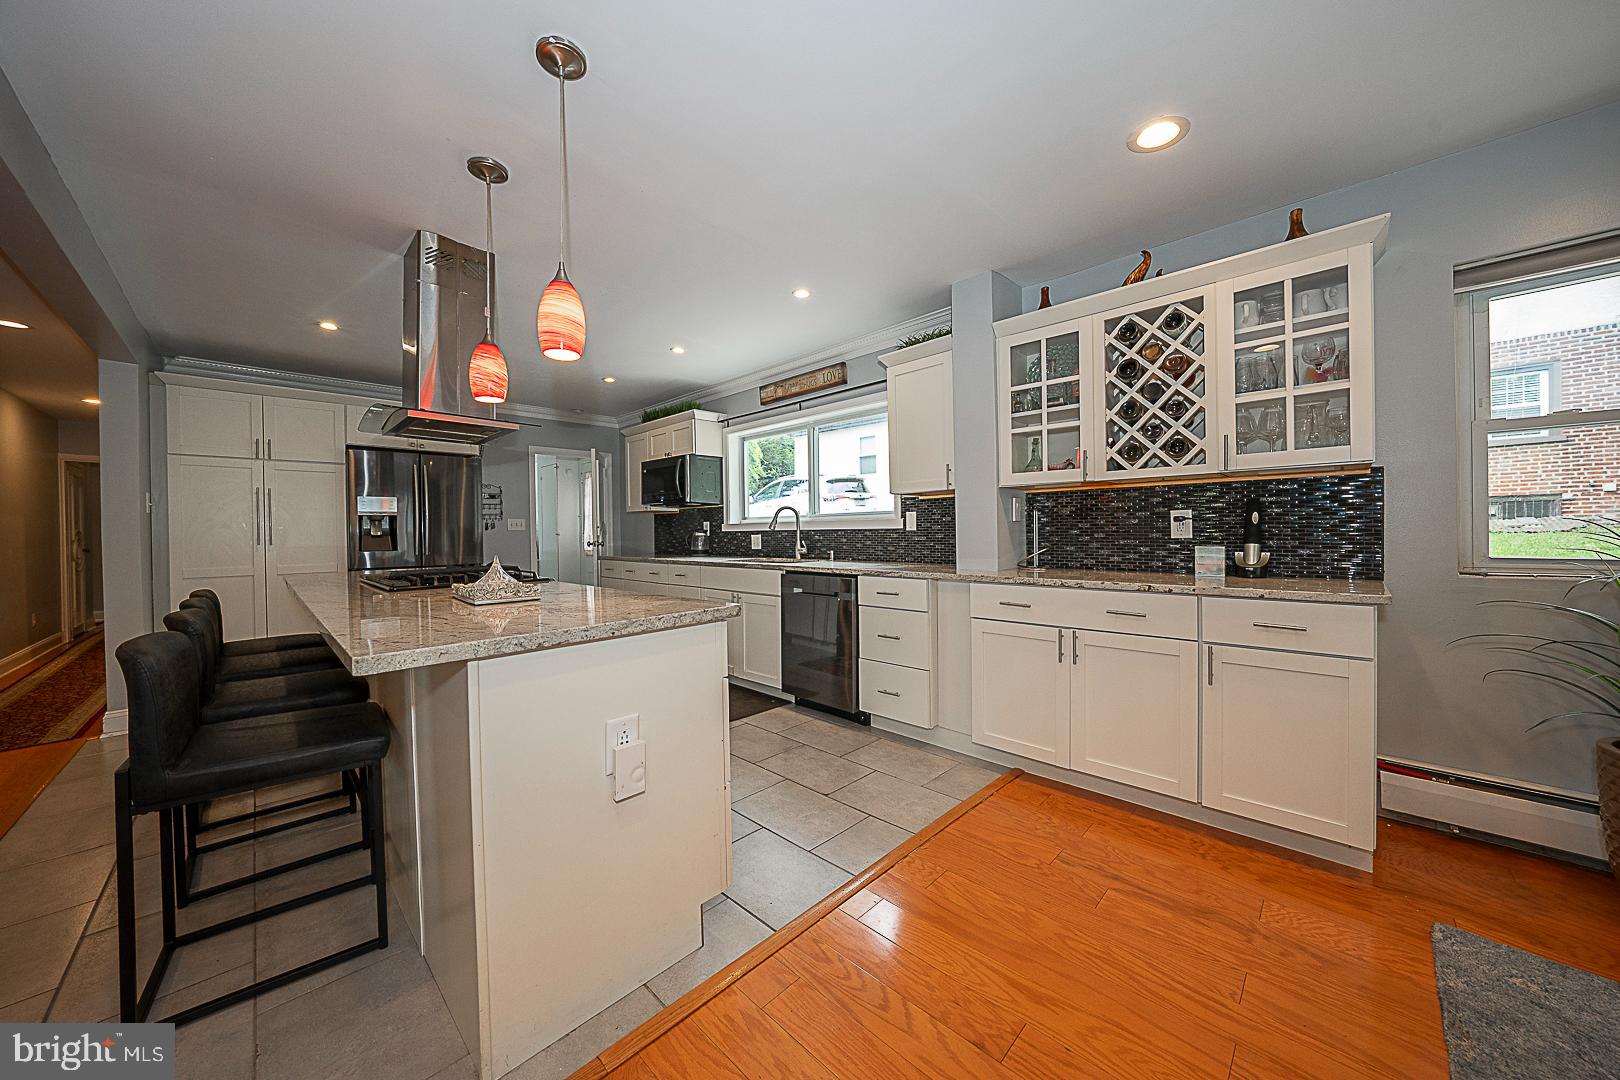
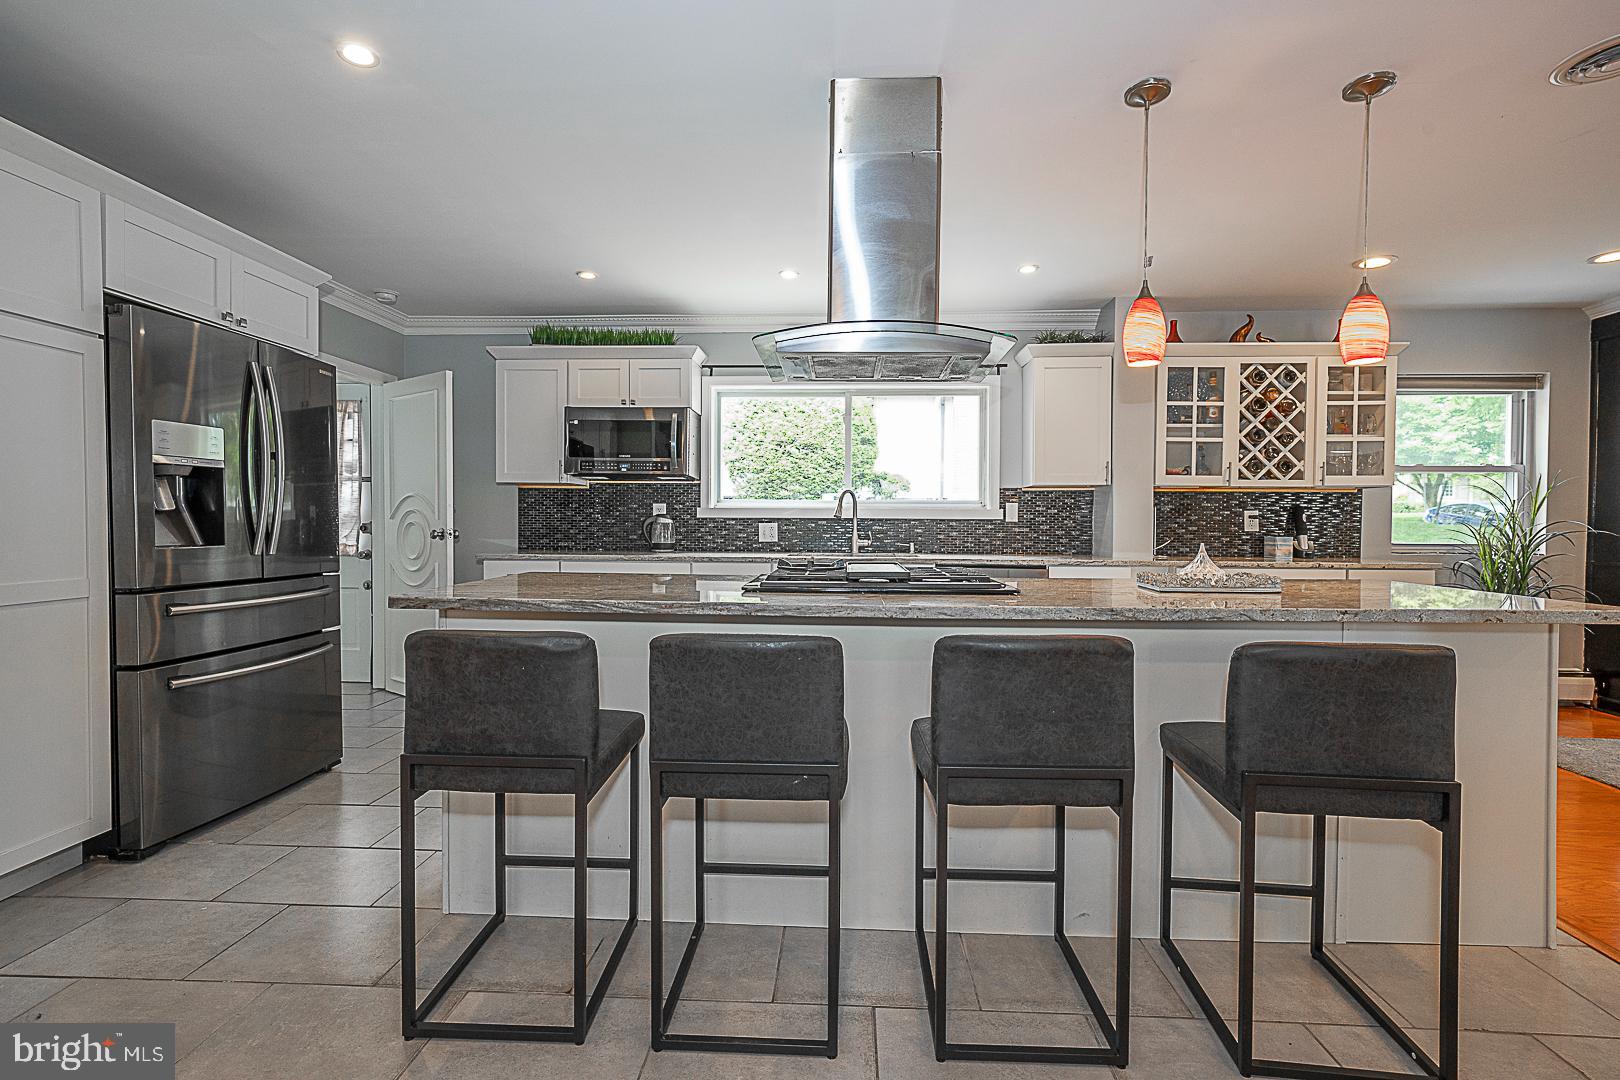
Kitchen with a granite island, white cabinets, black tile backsplash, and pendant lights.
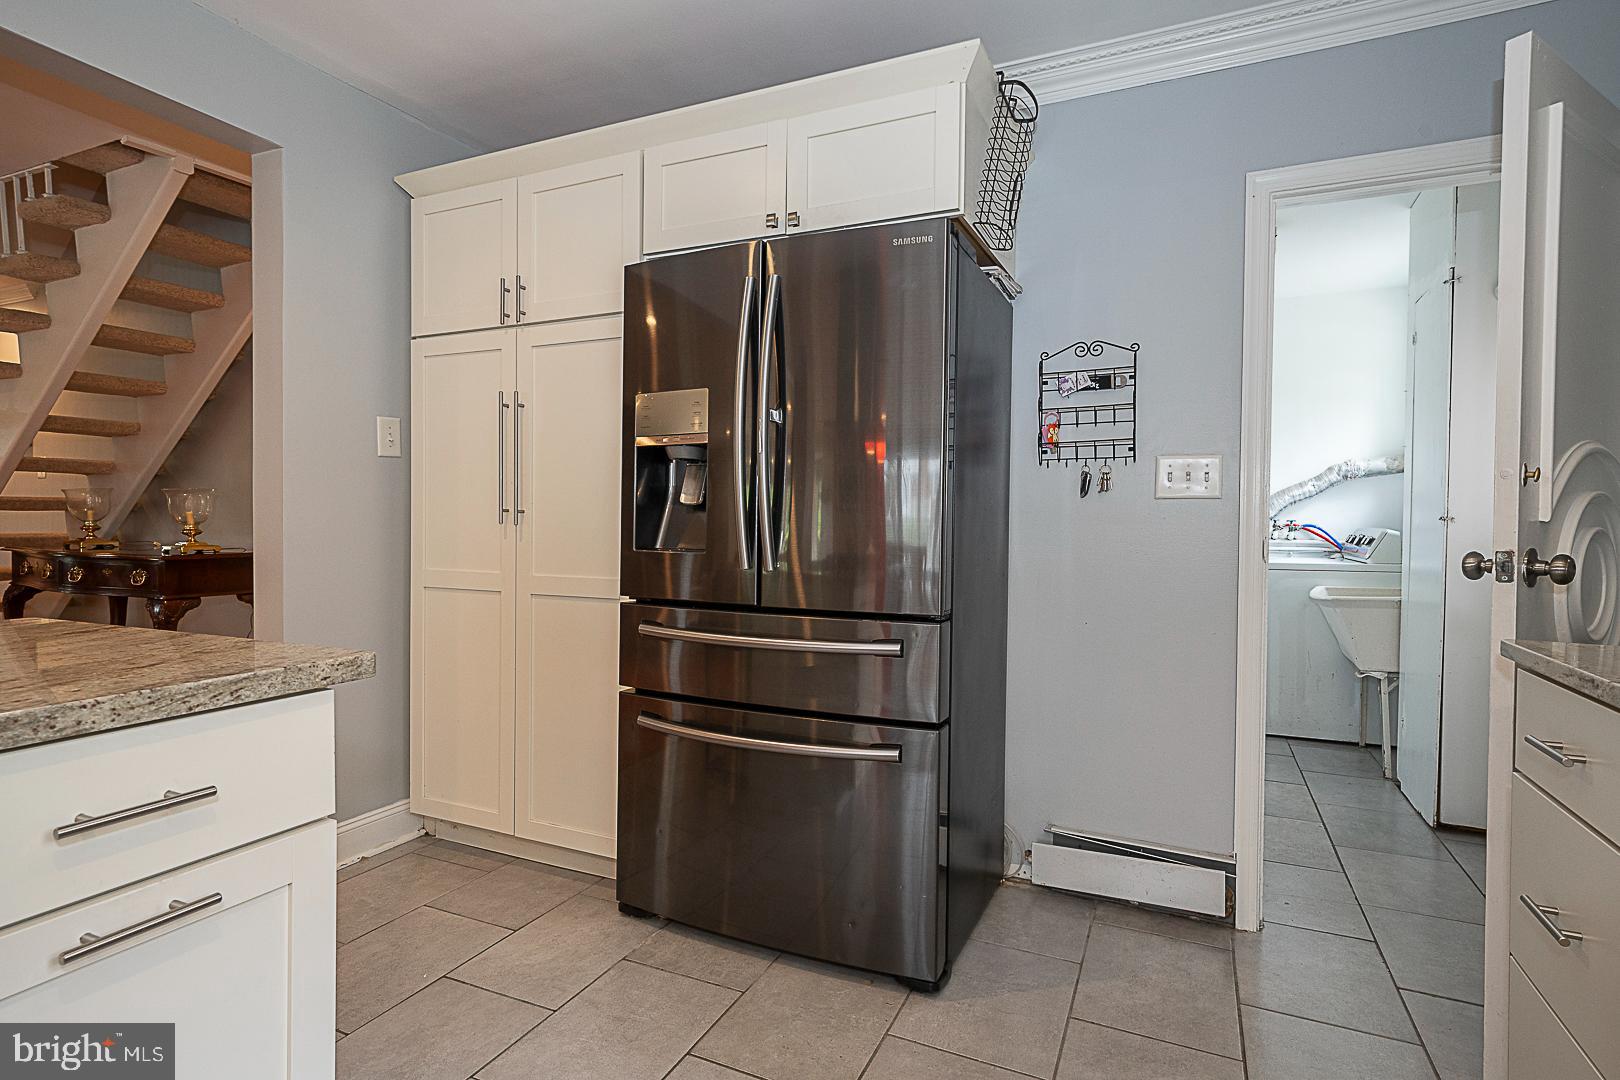
Kitchen with white cabinetry, a stainless steel refrigerator, and a doorway to a utility room.
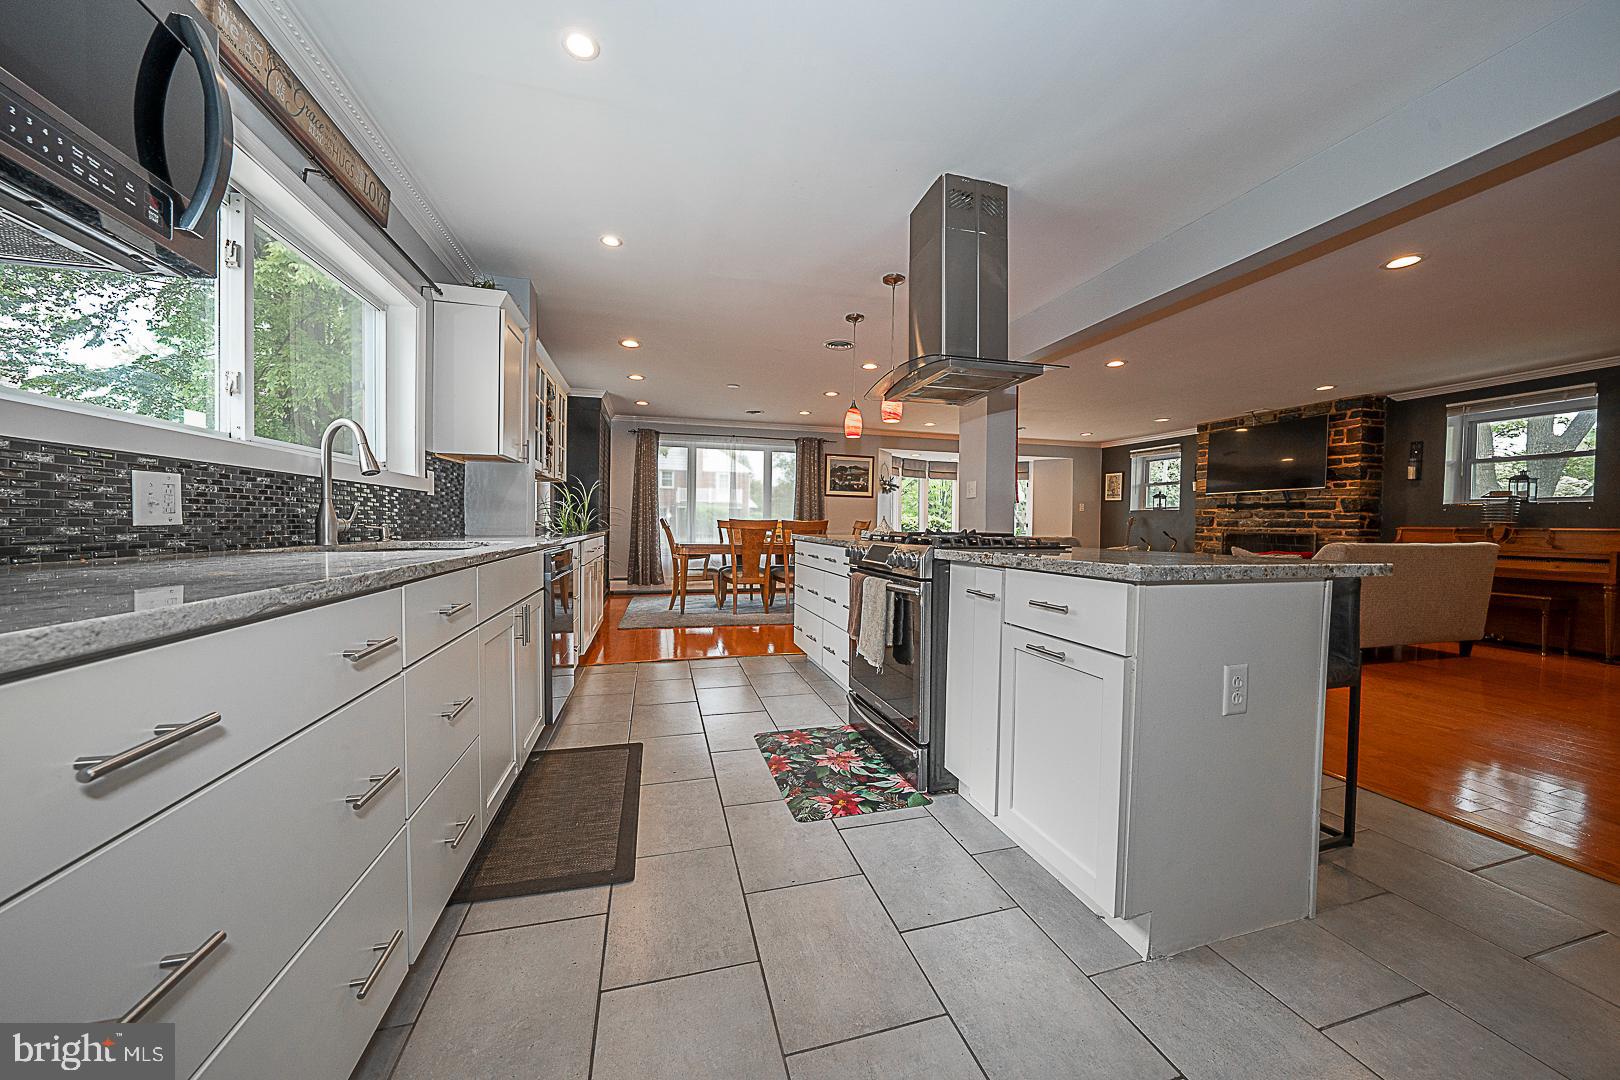
Kitchen with white cabinets, a large island, stainless range, and adjoining dining and living areas.
Kitchen with a large island, dark bar stools, white cabinetry, and stainless steel appliances.
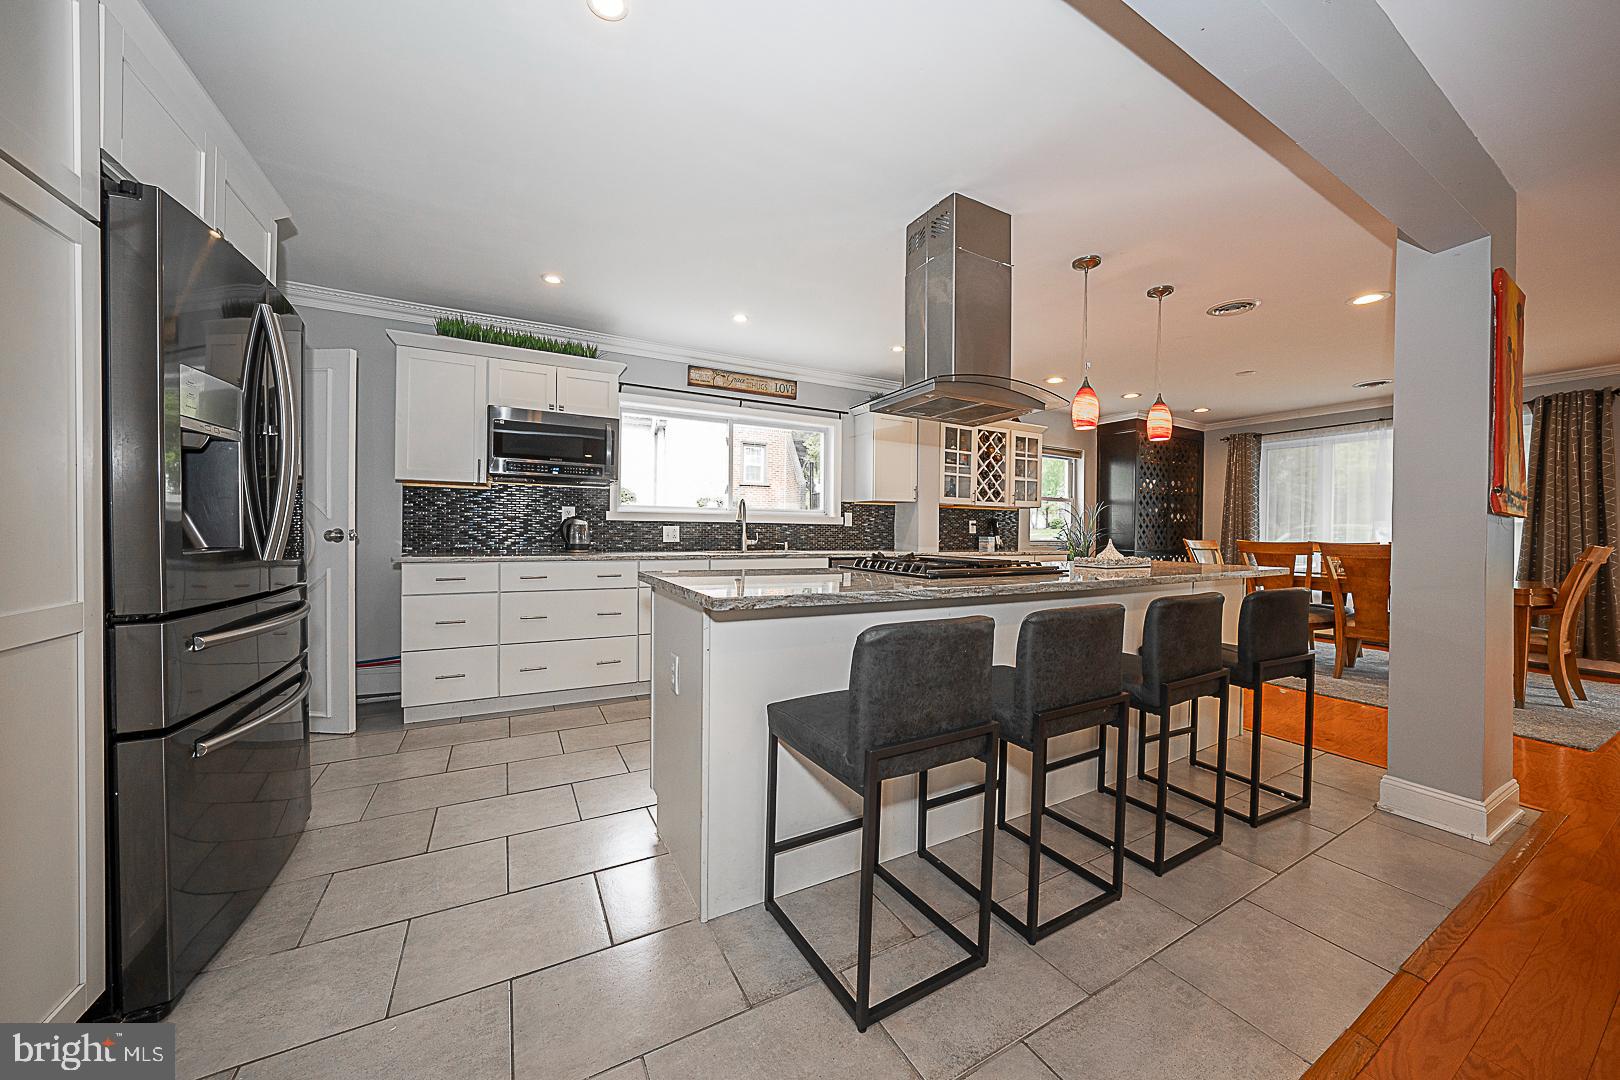
Kitchen with a large island, four bar stools, stainless appliances, and mosaic backsplash.
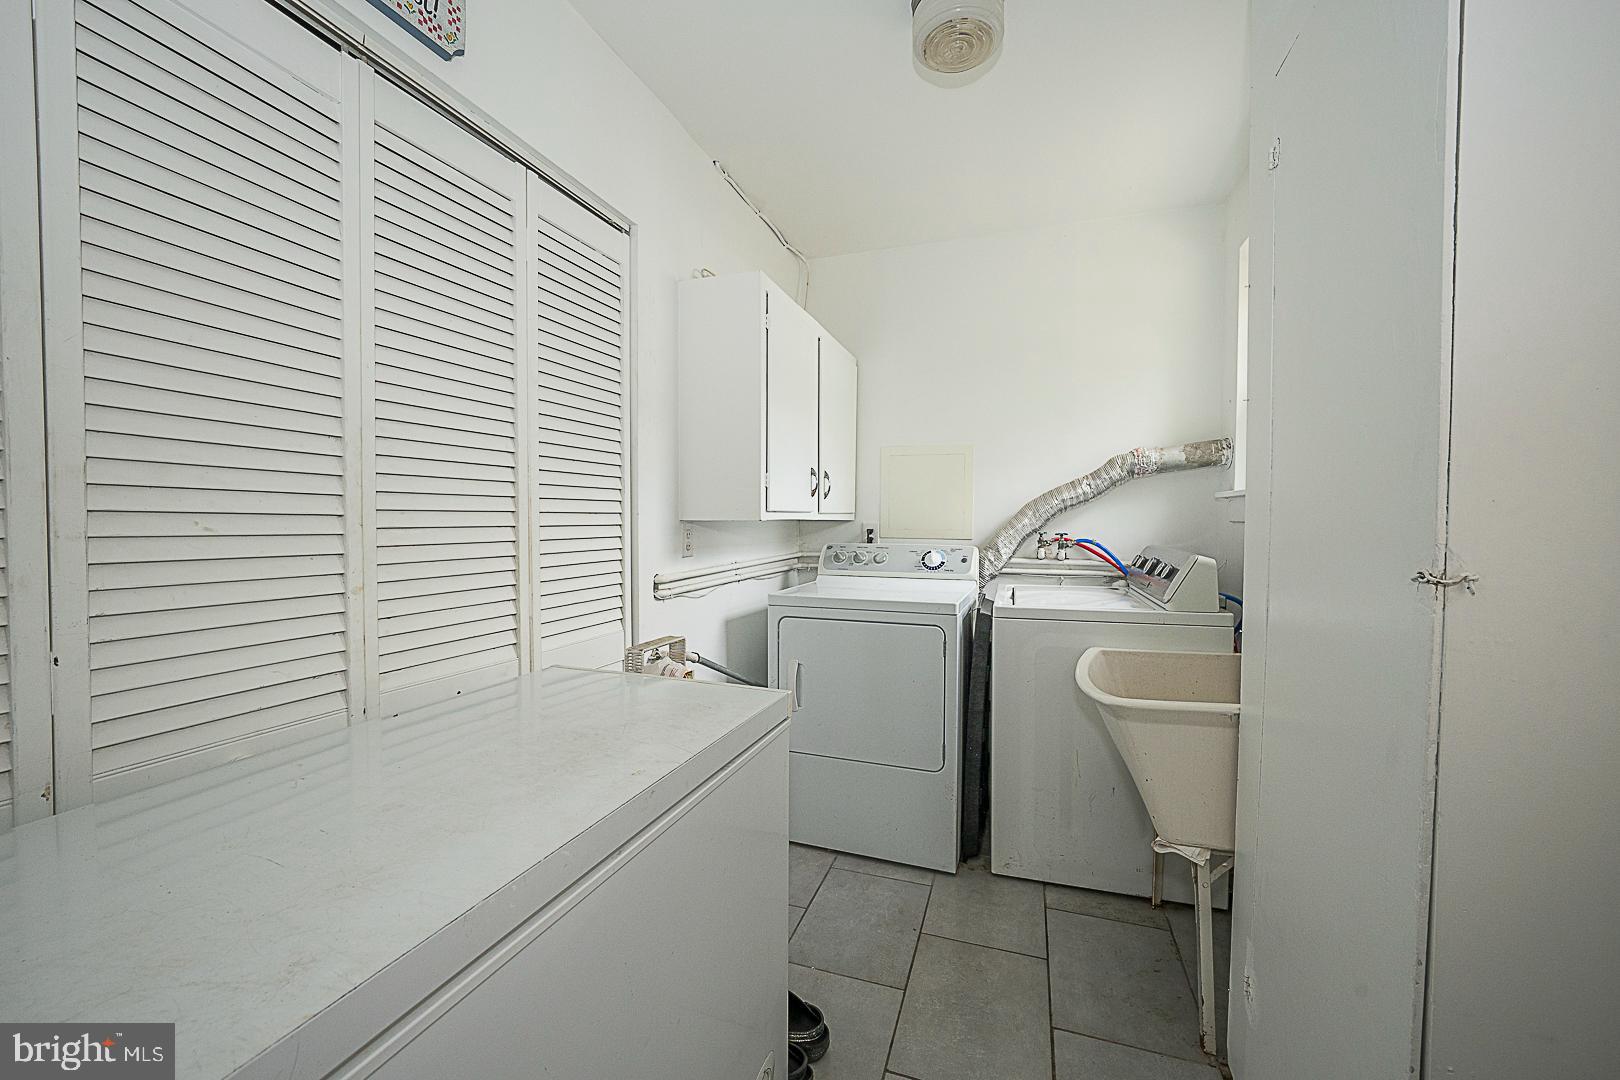
Laundry room with a washer, dryer, utility sink, and louvered storage doors.
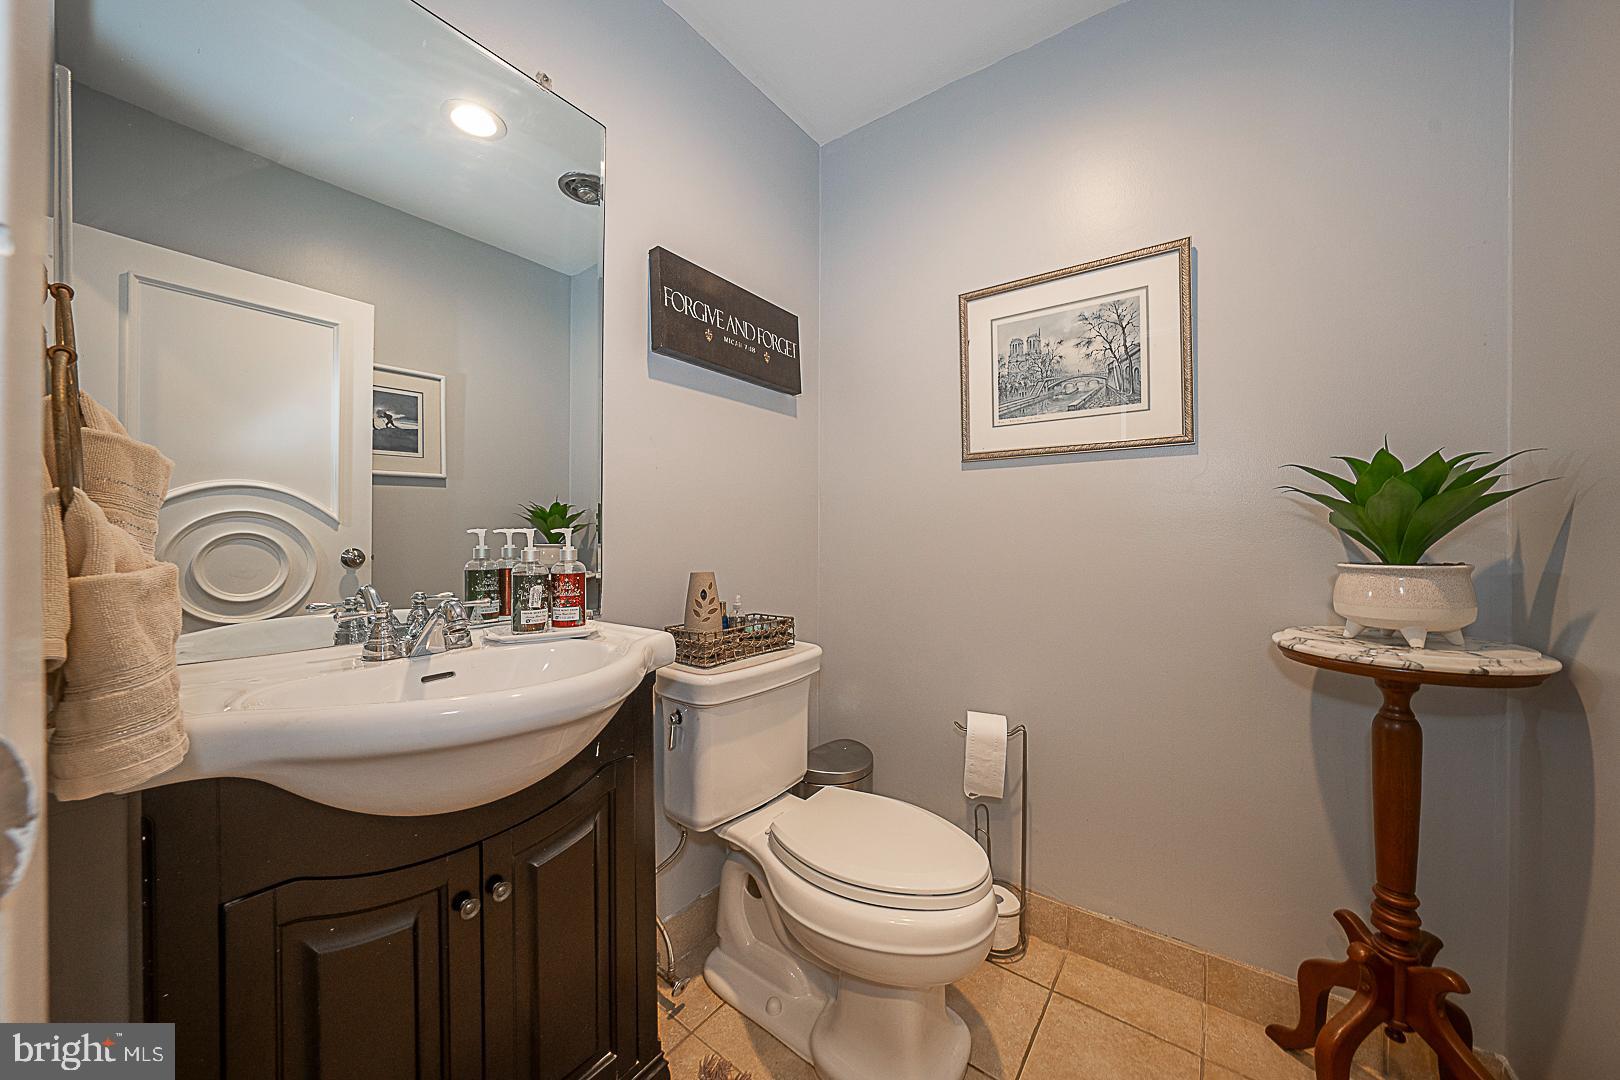
Bathroom with a dark wood vanity, white sink and toilet, large mirror, and potted plant.
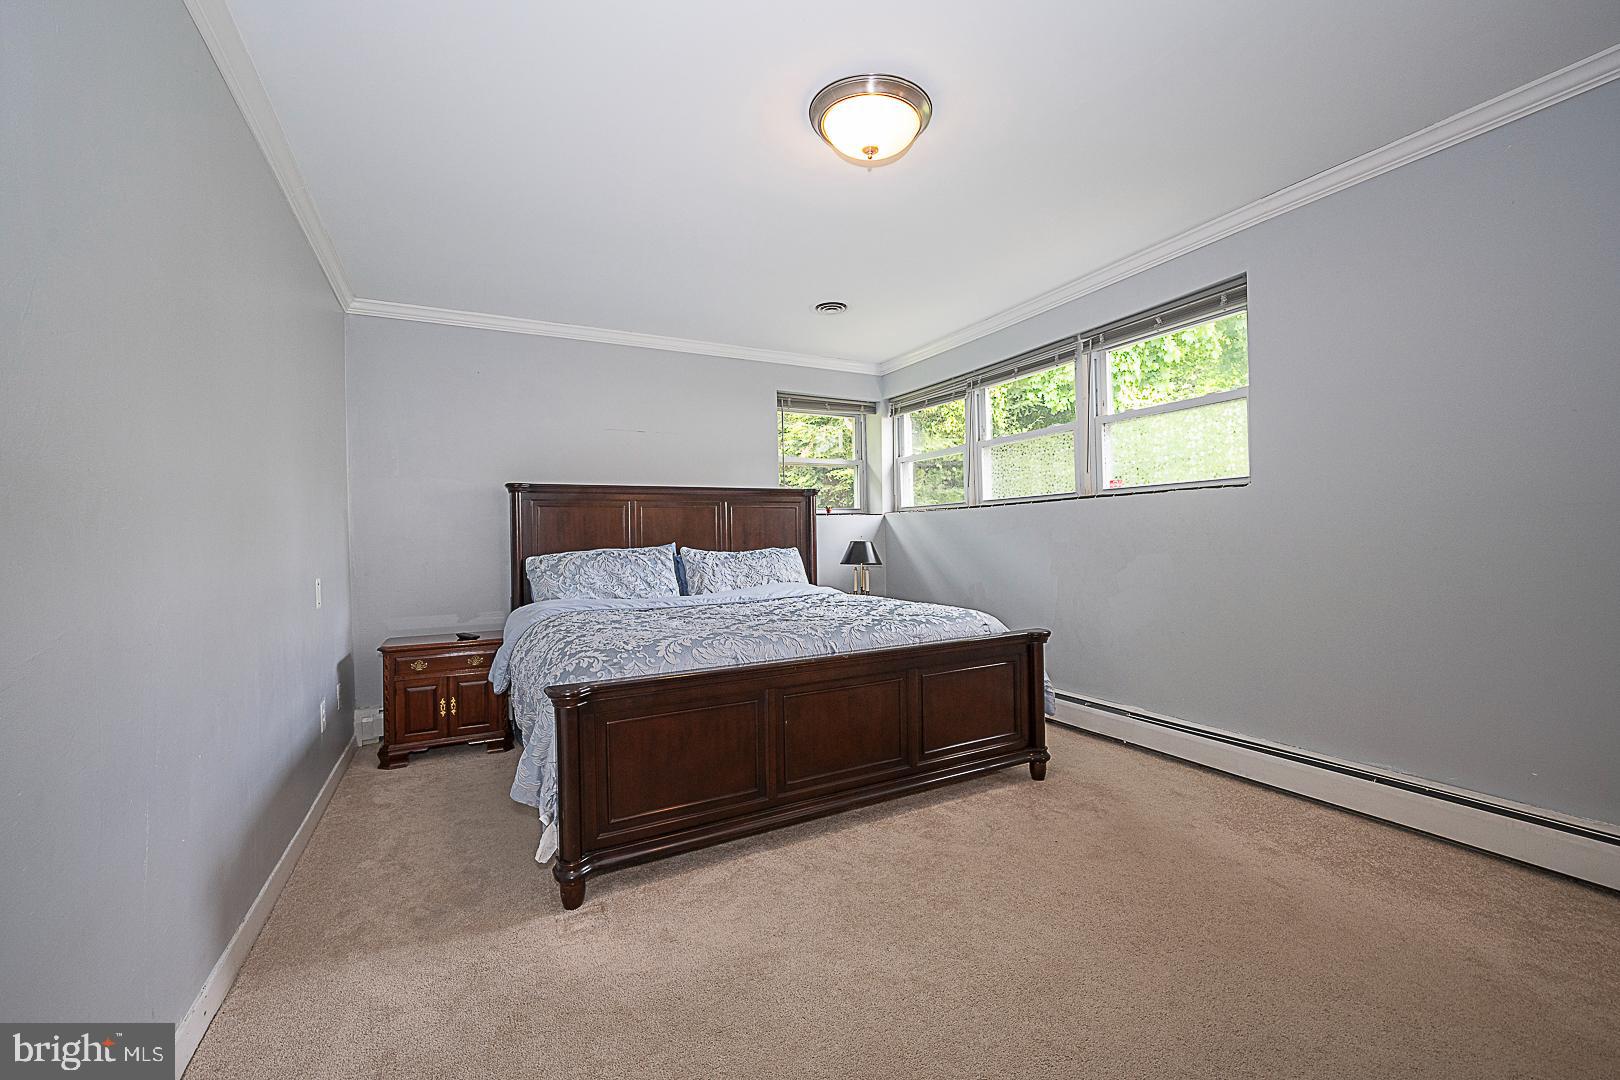
Bedroom with a dark wood bed, gray patterned bedding, and a row of windows.
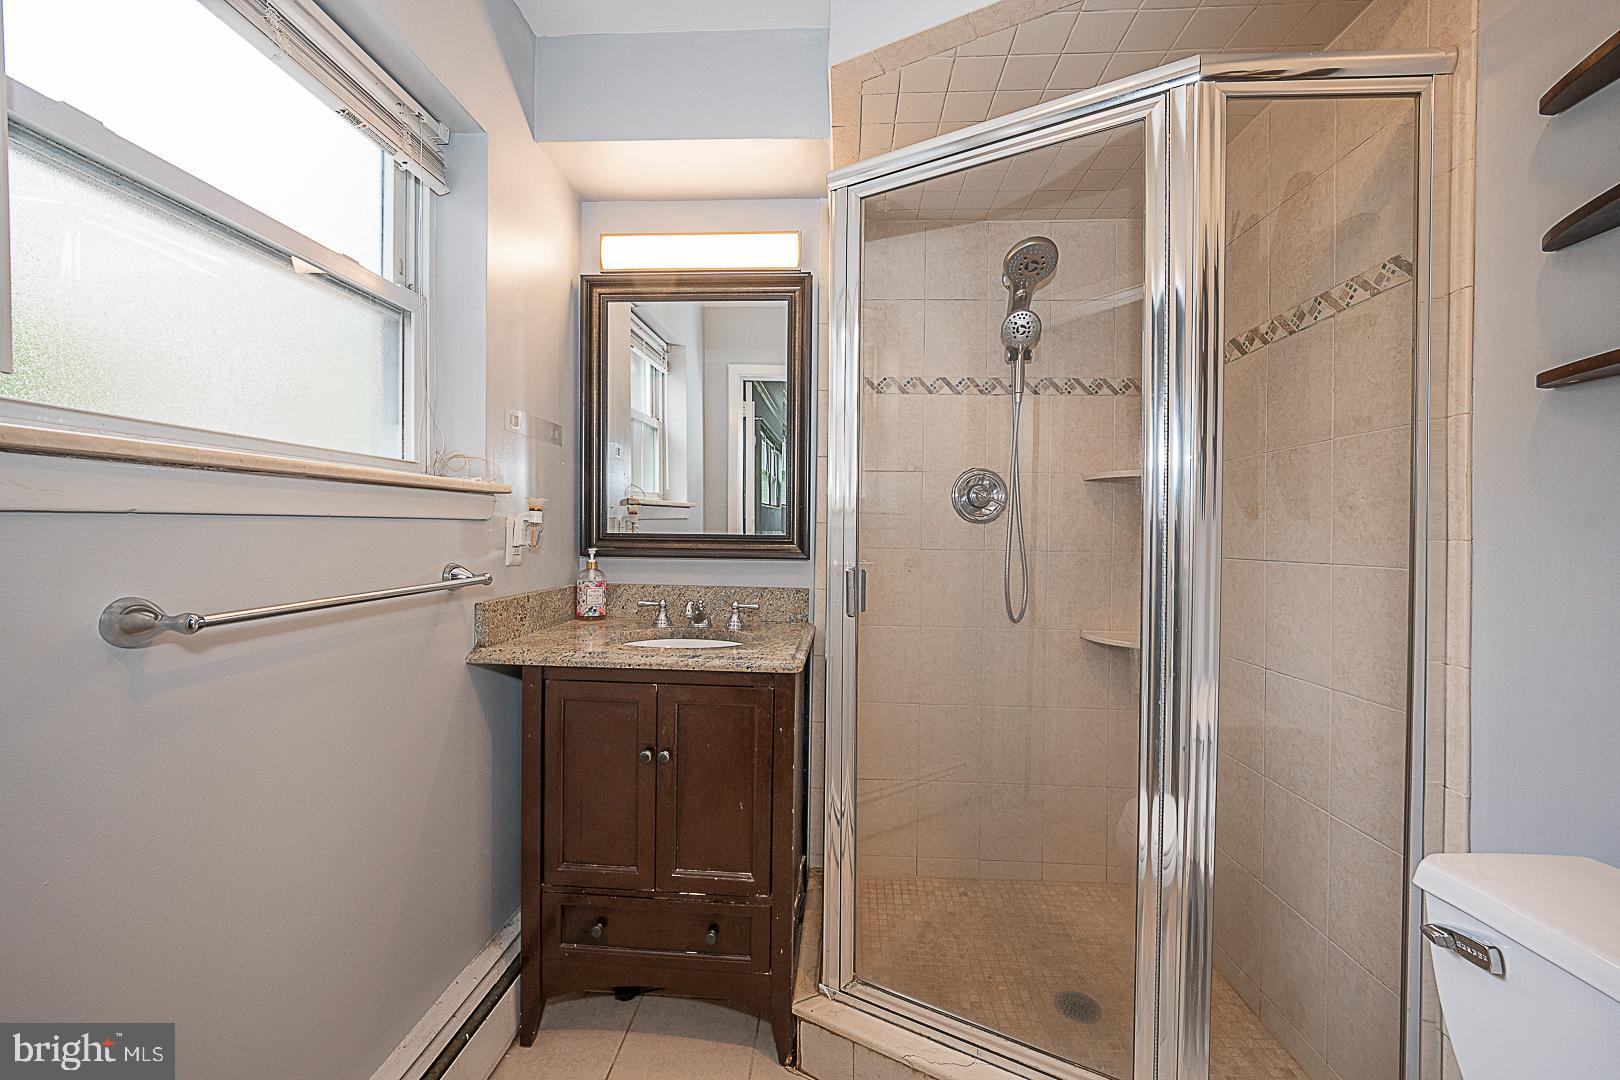
Bathroom with a tiled glass shower, granite vanity, and large window.
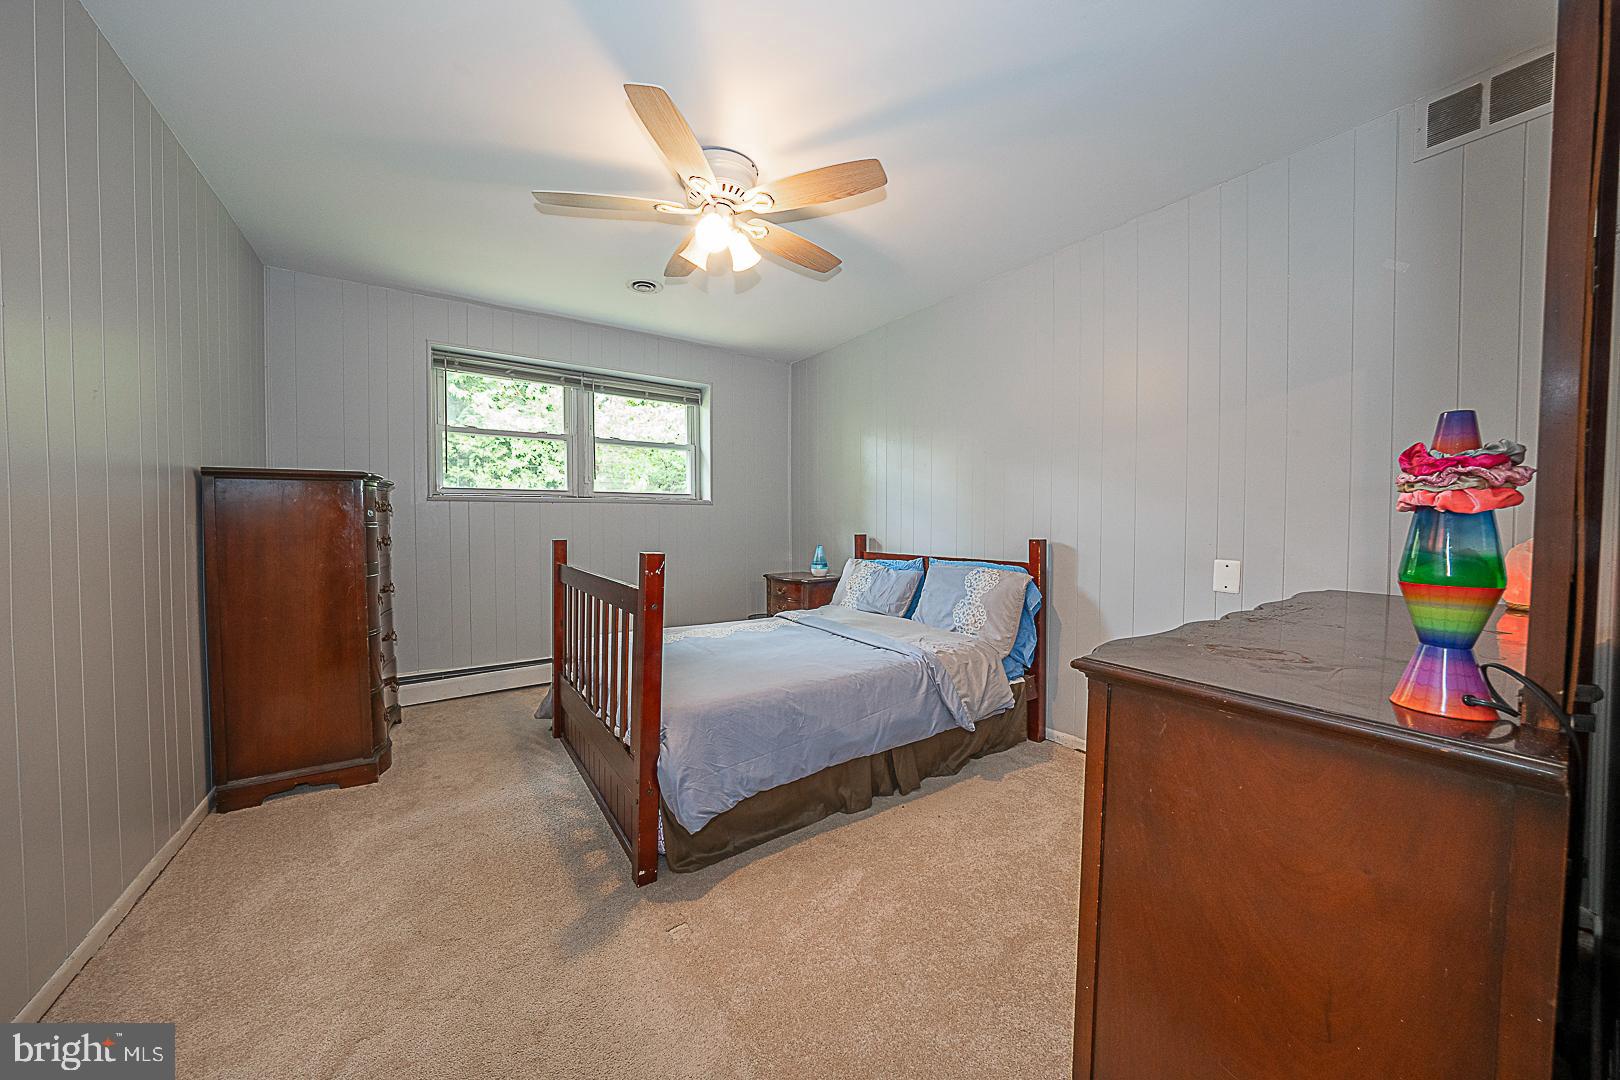
Bedroom with a wooden bed, matching dressers, paneled walls, and a ceiling fan.
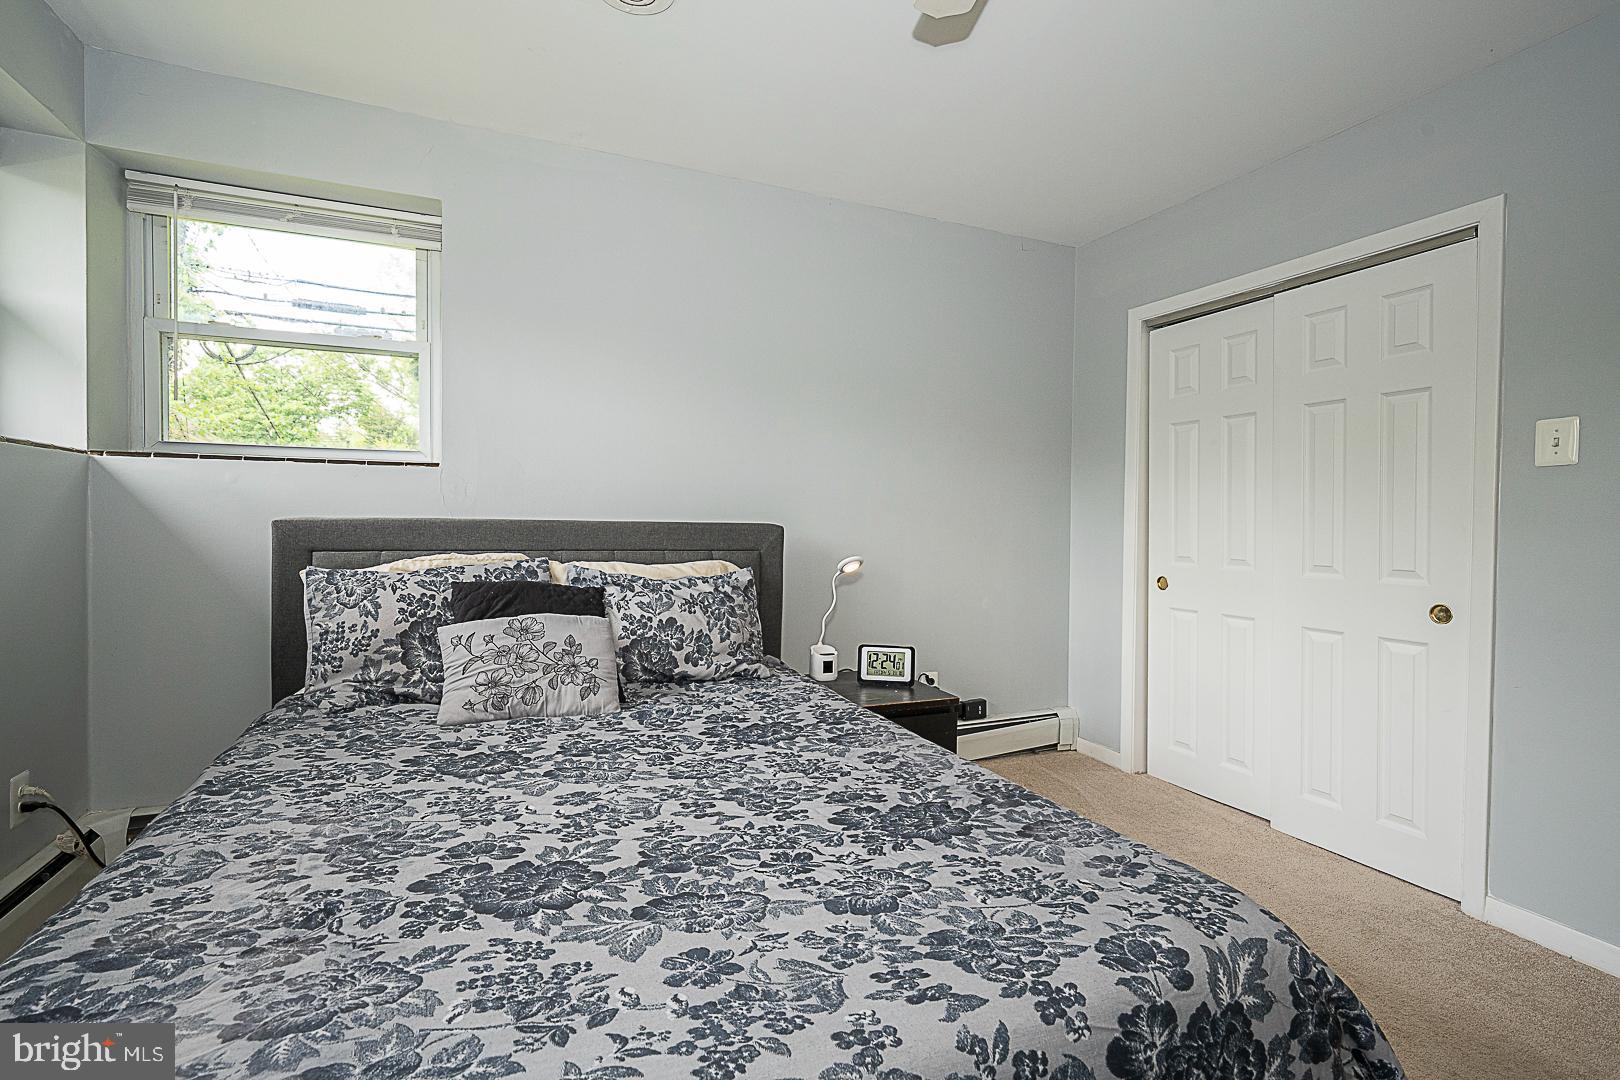
Bedroom with a floral-patterned bed, window, and white sliding closet doors.
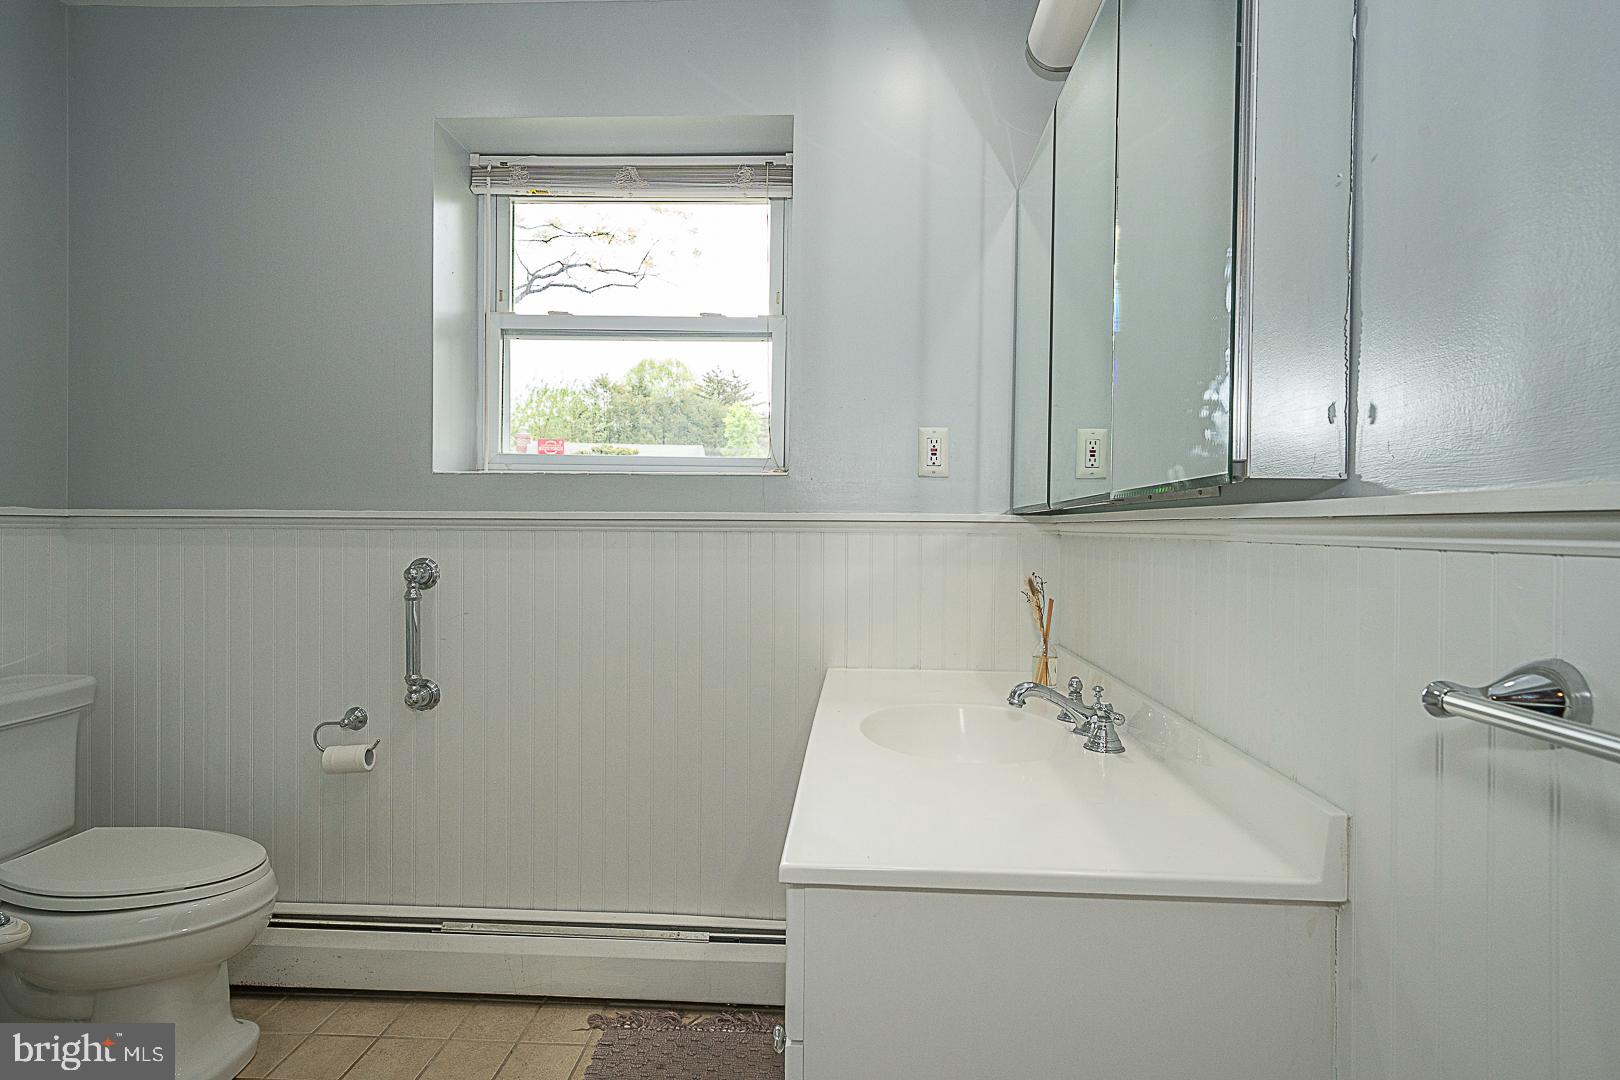
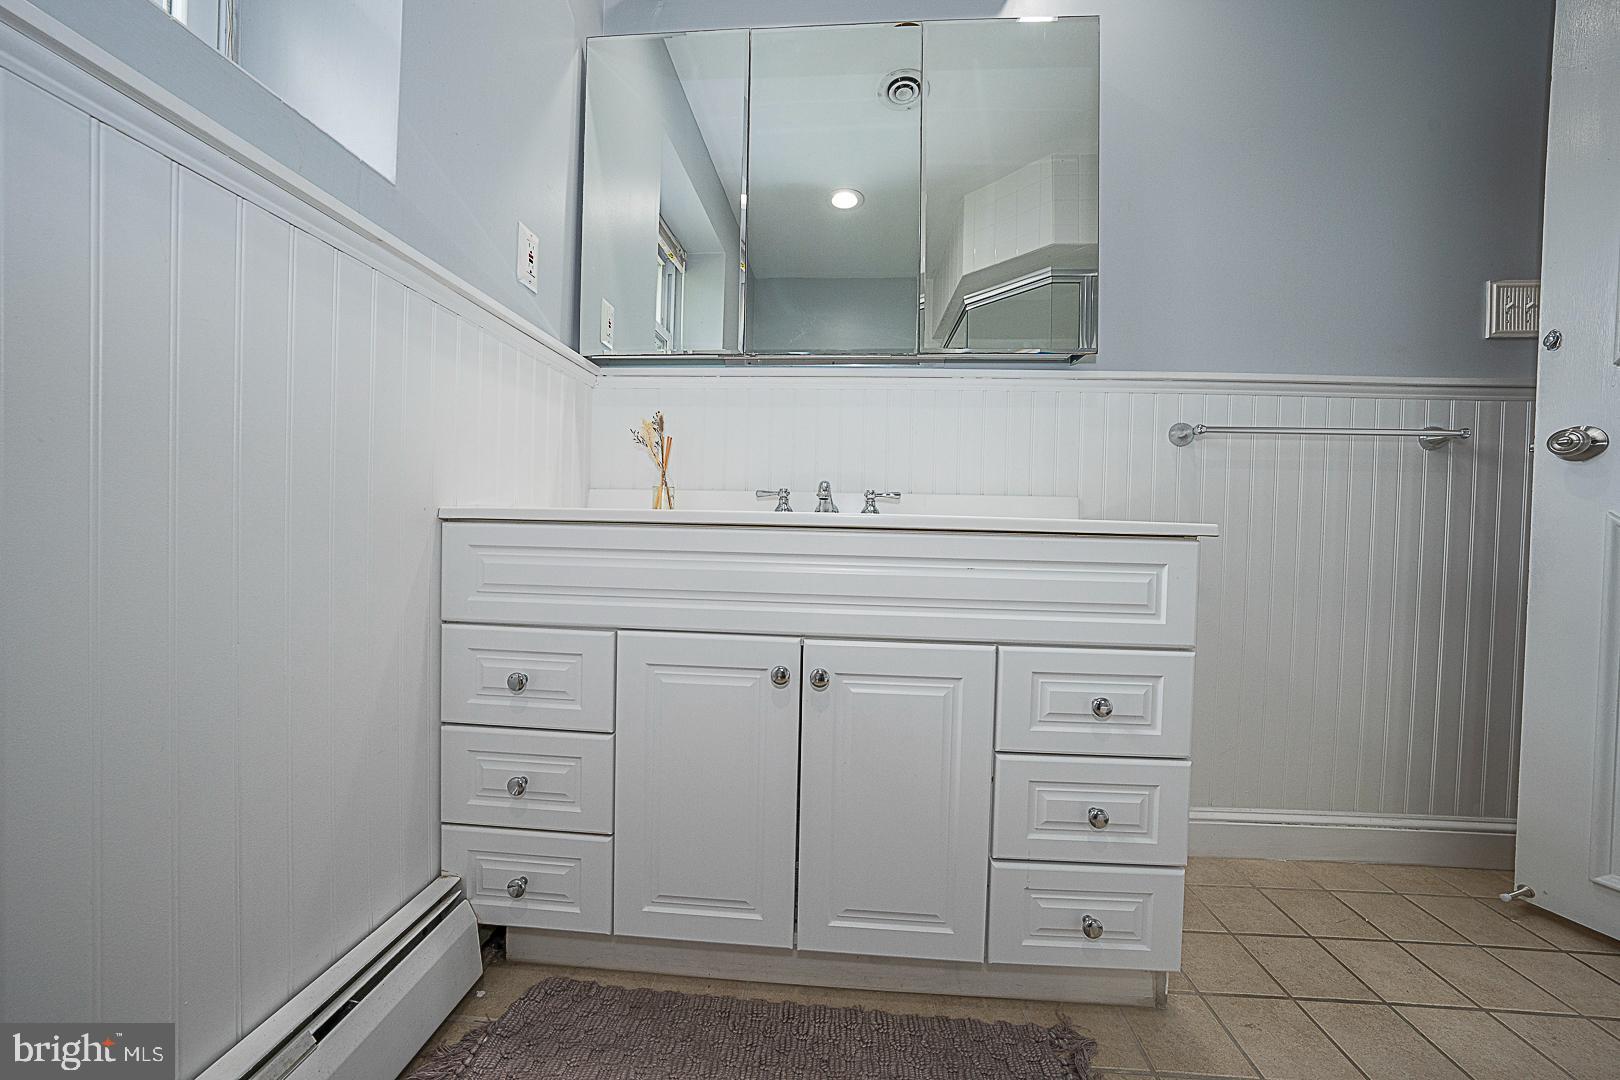
Bathroom with a white vanity, mirrored medicine cabinet, and window above the sink.
Bathroom vanity with white paneled cabinetry, a large mirror, and tiled flooring.
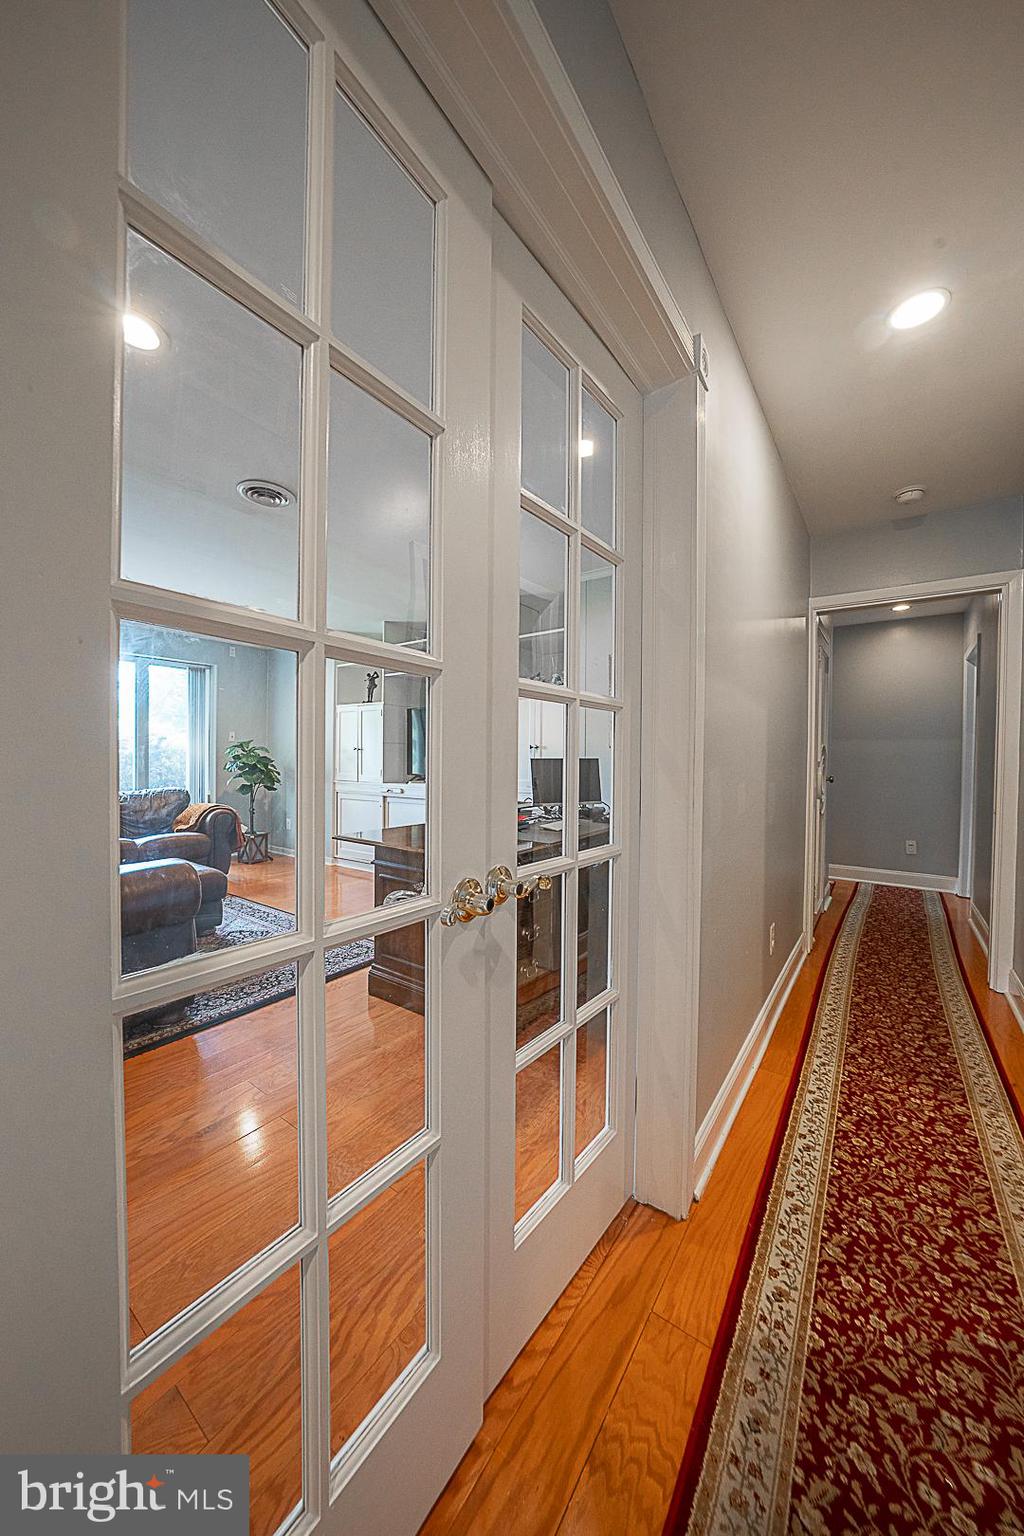
Hallway with hardwood floors and a patterned runner beside glass-paneled doors opening to a furnished room.
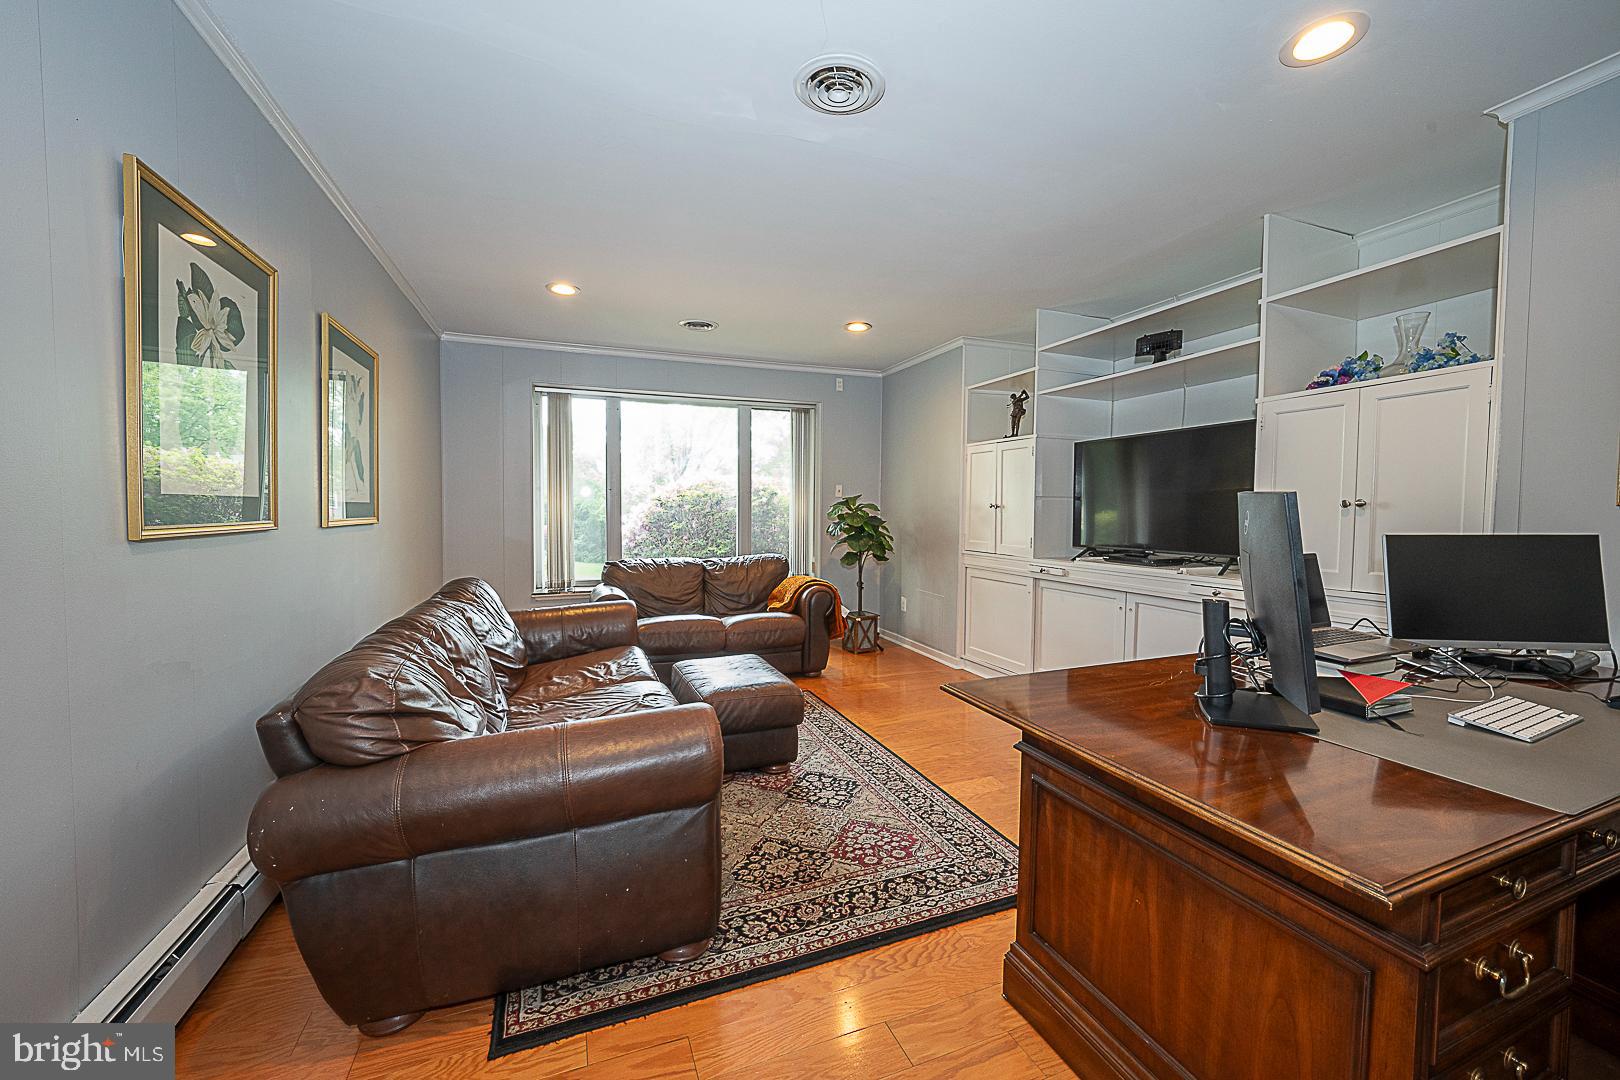
Furnished living room with brown leather seating, built-in shelving, and a large wooden desk.
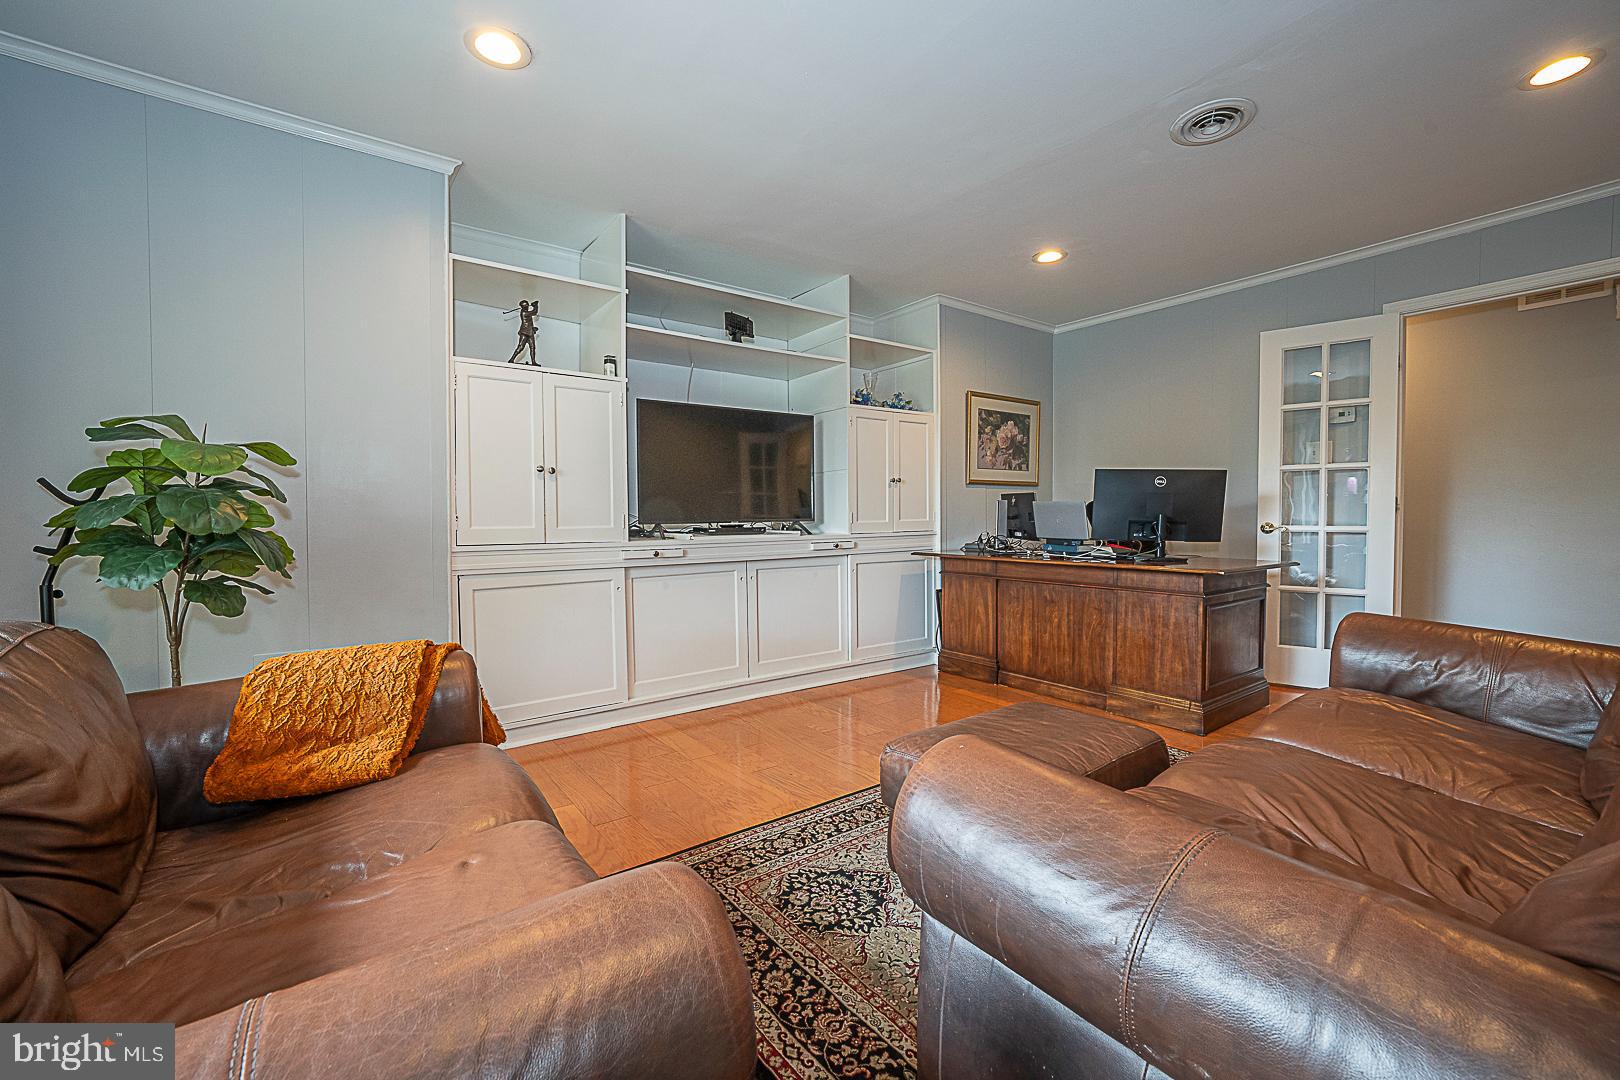
Furnished living room with built-in TV cabinetry, leather seating, and a desk.
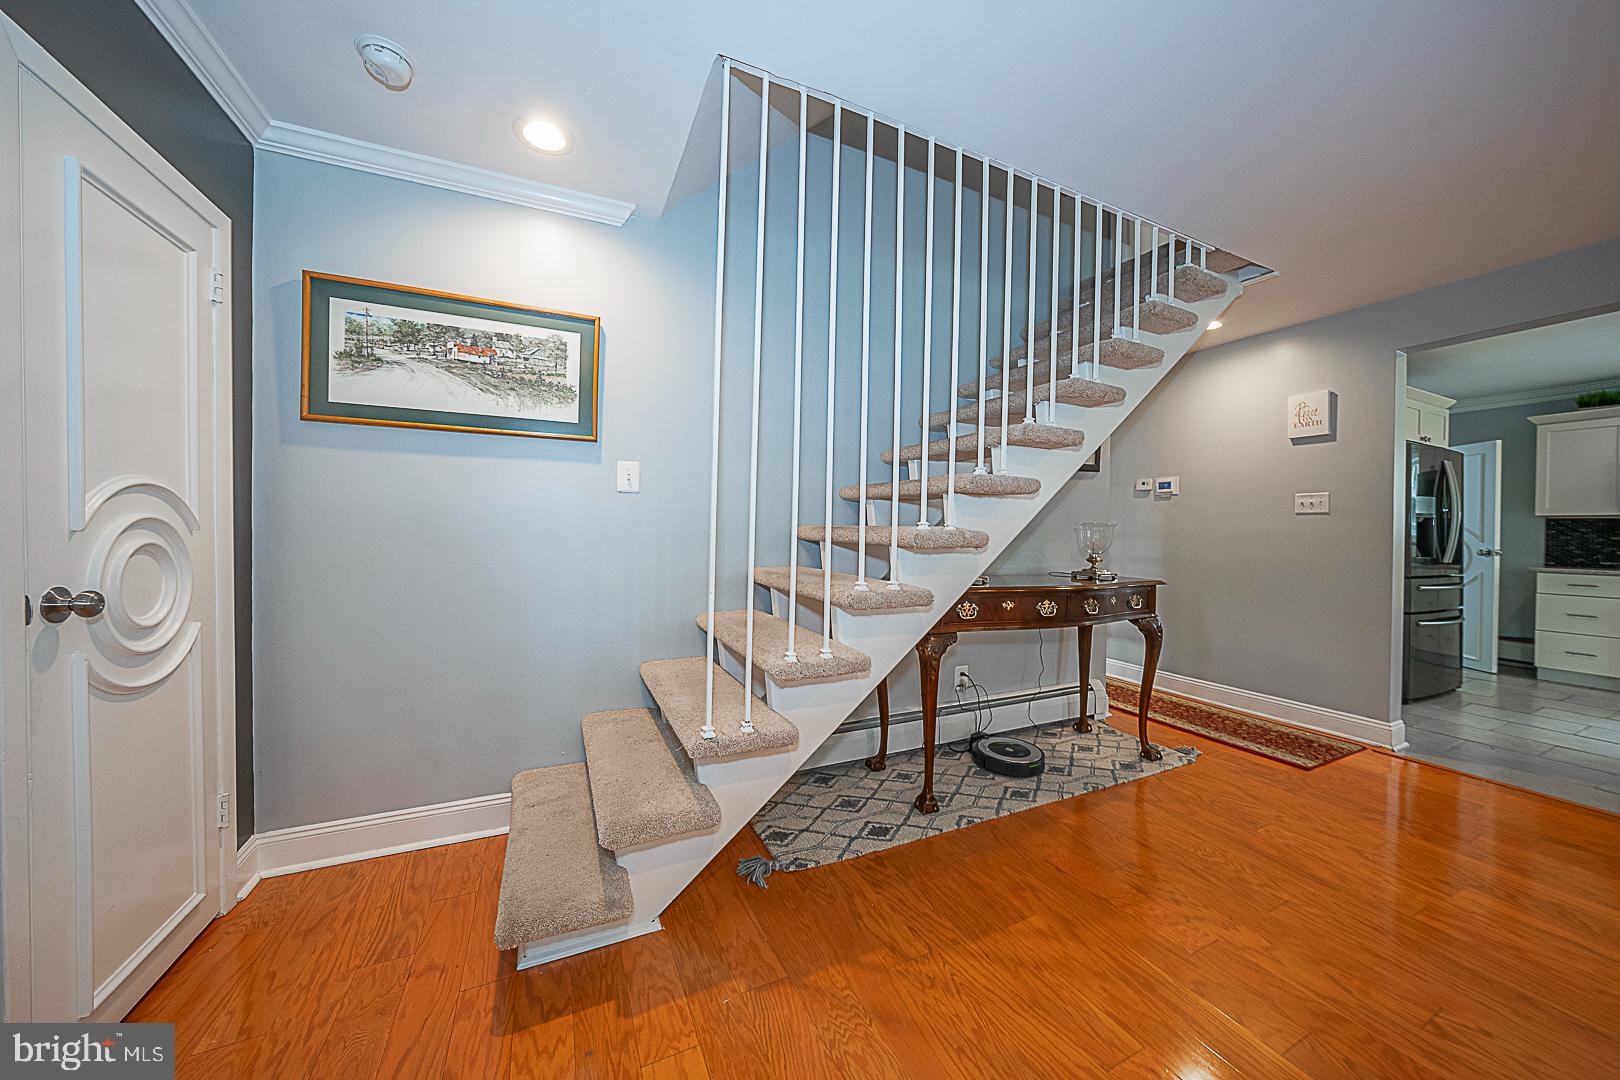
Entry with a carpeted staircase, decorative console table, and hardwood floor.
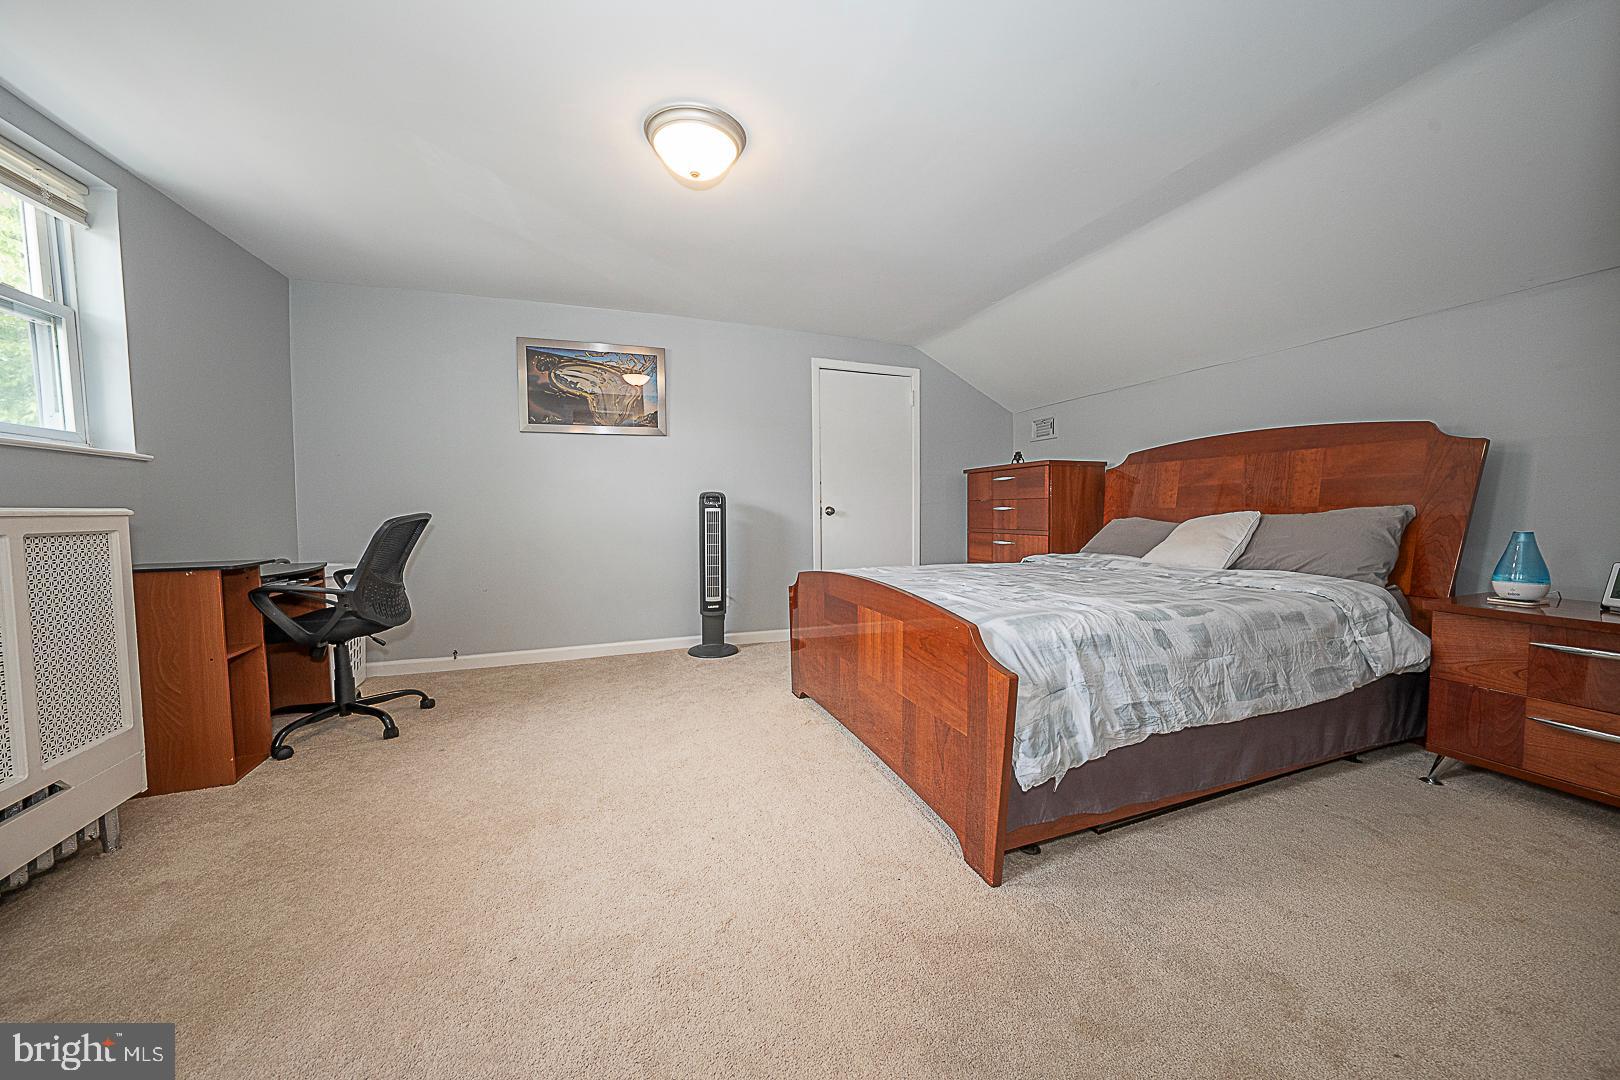
Furnished bedroom with a wooden bed, desk, and sloped ceiling.
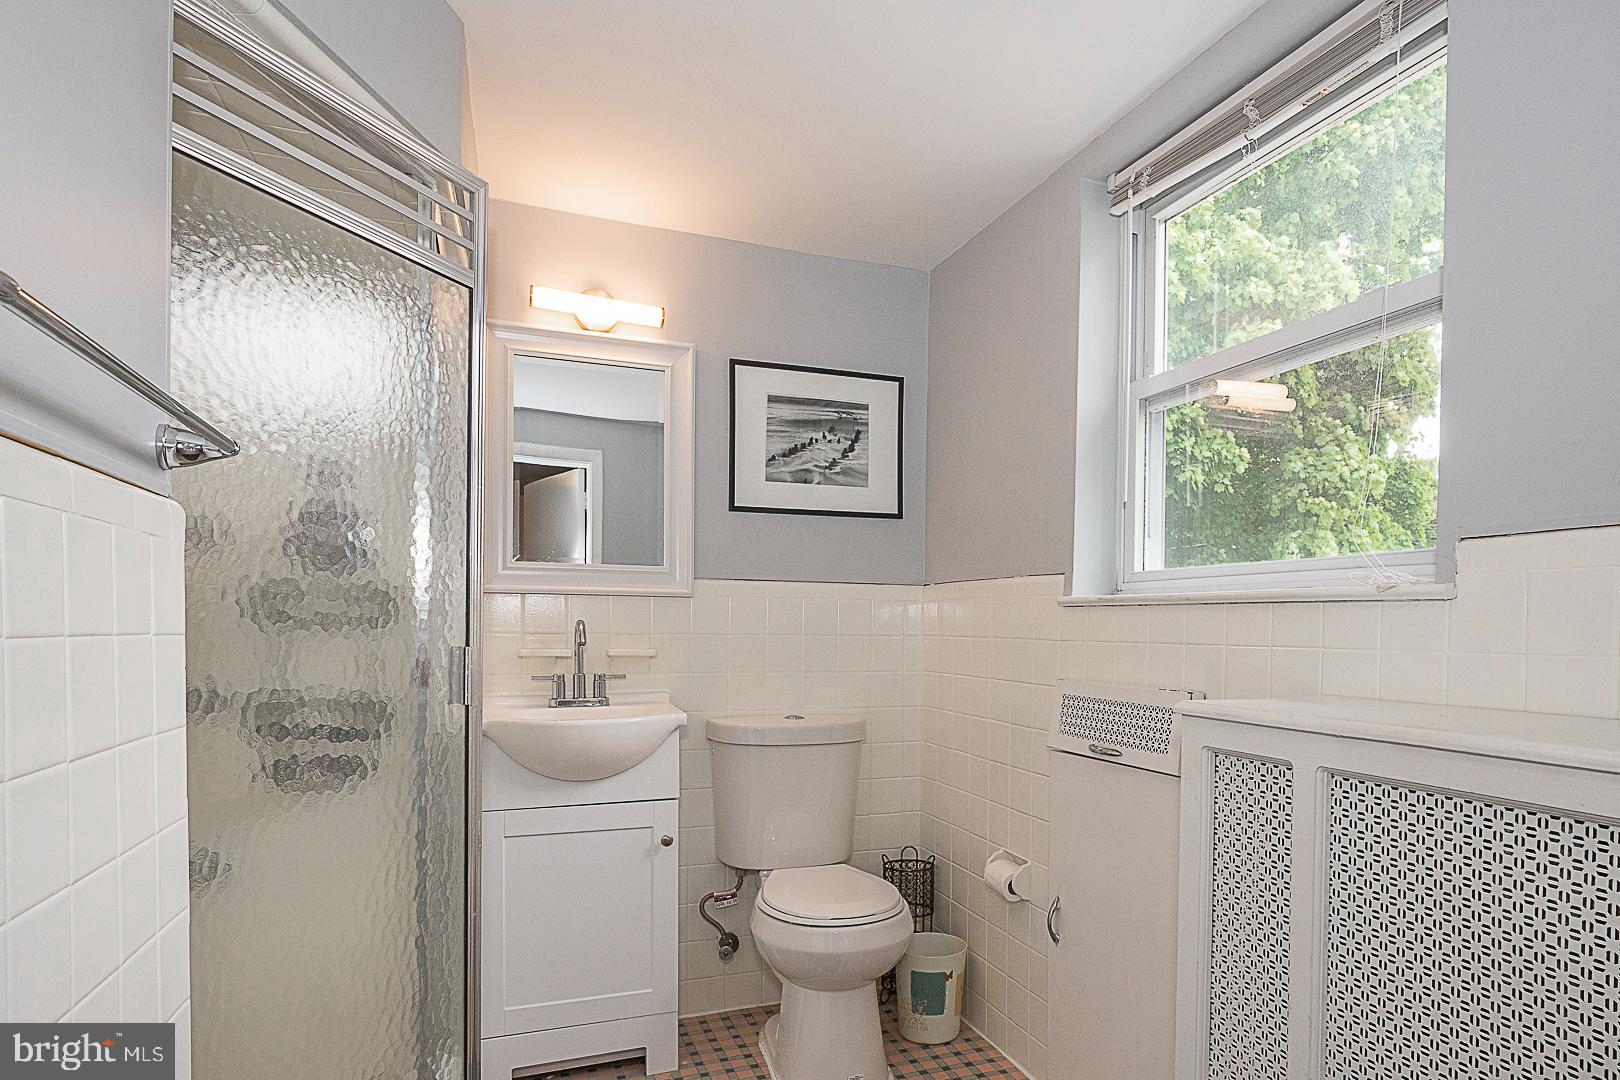
Bathroom with tiled shower, white vanity, toilet, and large window.
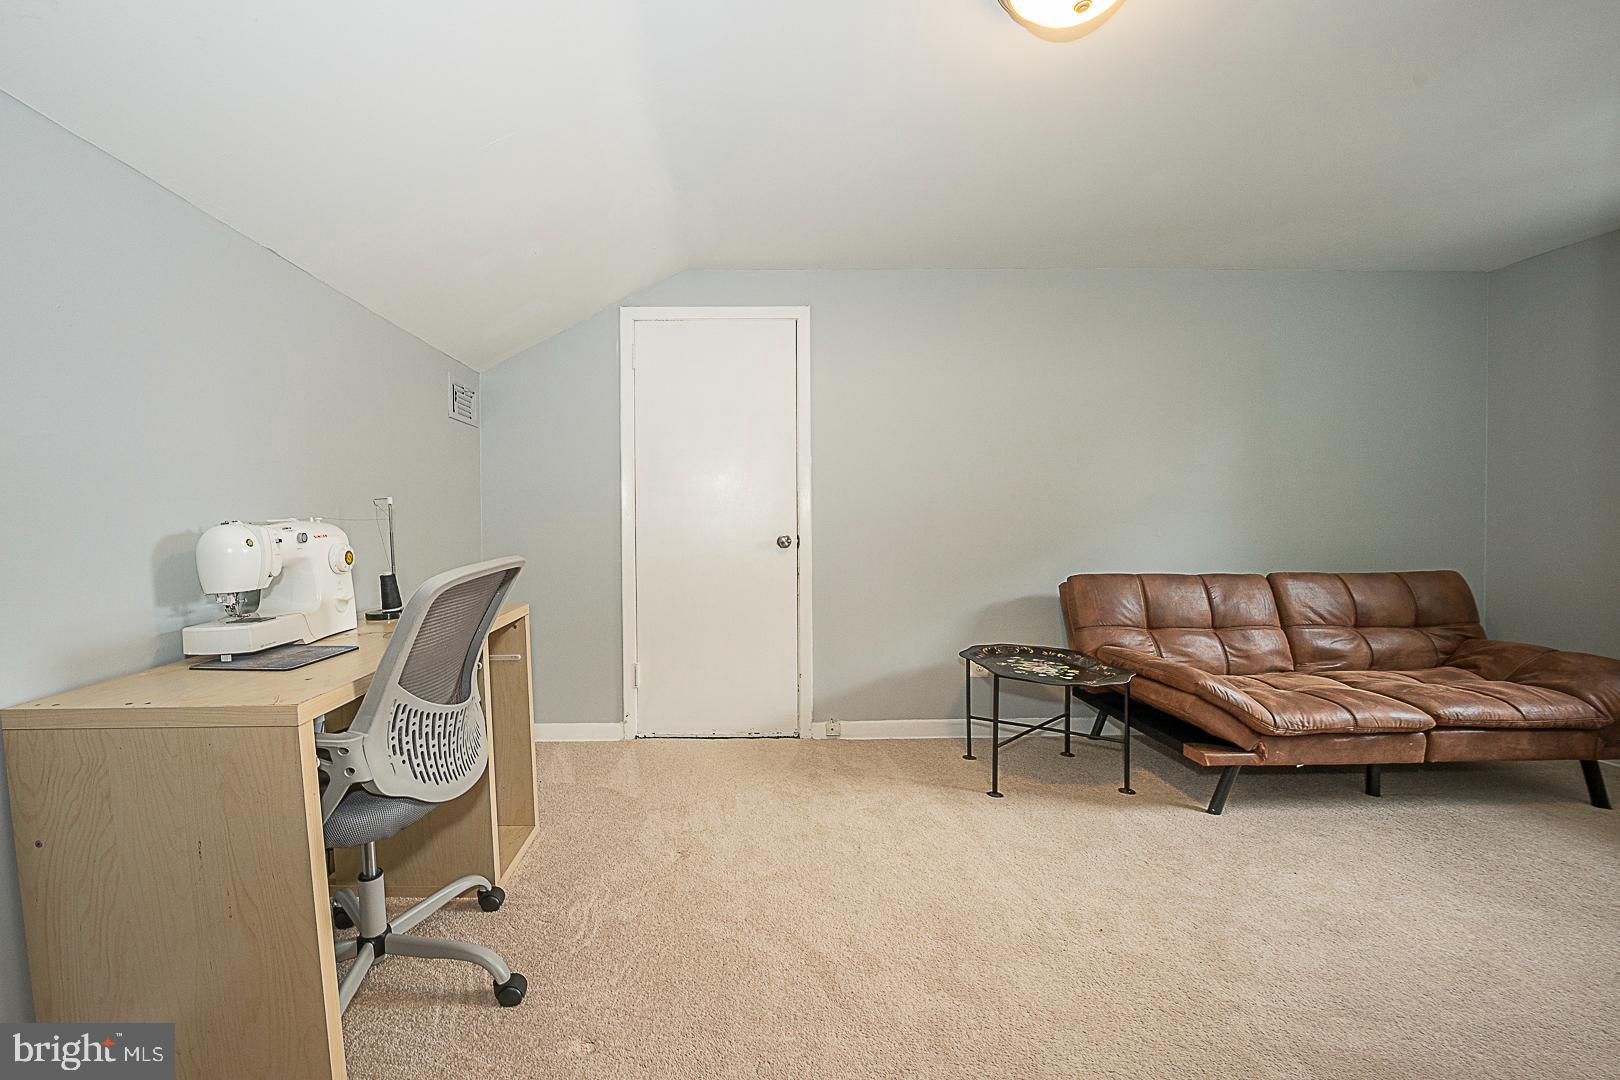
Finished attic room with desk and sewing machine, carpet, and brown leather sectional.
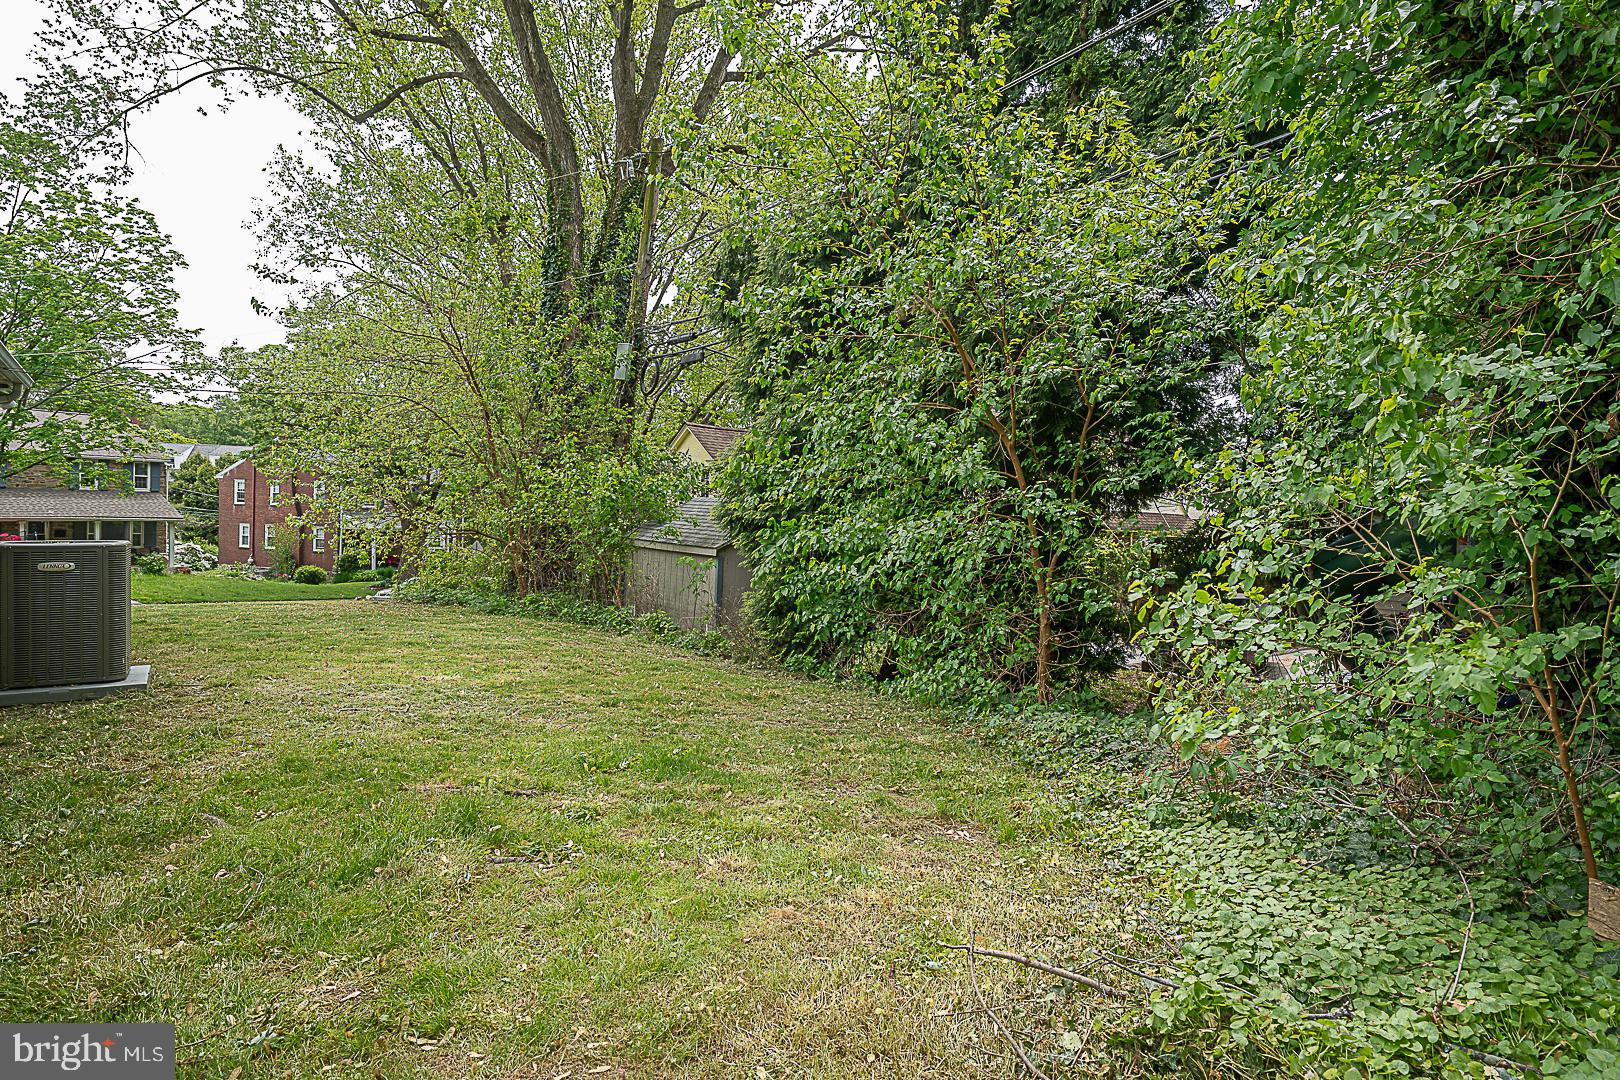
Grassy backyard bordered by dense trees and shrubs, with a shed and neighboring homes beyond.
Stone ranch-style home with chimney, landscaped lawn, and Overbrook Parkway street sign.
VIEW PHOTOS
$950,000

104 Overbrook Pkwy

5 Beds 4 Baths 3,815 Sq.Ft. 10,100 Sq.Ft.

Description

Welcome to 104 Overbrook Parkway! Easy living in this 5 bedroom property in the Penn Wynne neighborhood of Wynnewood. A flagstone patio big enough for dining al fresco will graciously welcome you before entering this home. You will be impressed with its light-filled open floor plan which features beautiful hardwood floors in the living-dining area with large bay and picture windows, a huge bright and cheery remodeled kitchen with tile flooring, light granite countertop, white cabinetry, an island with space to gather or work, plus a contemporary built-in china cabinet in the dining area. A super convenient laundry is located off the kitchen with access to the outside from the driveway. Adjacent to the living room you will love the convenience of the family room or home office space with French door entry, hardwood floors and built-in cabinets. A powder room is located across from the family/flex room; the carpeted main bedroom has an ensuite bath and a neat walk-in closet. Two more carpeted bedrooms and a tile hall bath complete the first floor. The second floor has two additional bedrooms and a hall bath. Ample off-street parking on a double-wide driveway. 104 Overbrook is located in an ideal area, convenient to Penn Wynne Elementary school, walking distance to the public library, shopping on City Ave, and commuting distance to the city as well as close to public transportation.

Share Property

Location

104 OVERBROOK PARKWAY, WYNNEWOOD, PA 19096

Status

Sold

Date Sold

July 9, 2024
Damon  Michels

Damon Michels

TITLE

Associate Broker

Joan  Federico

Joan Federico

TITLE

Real Estate Agent

Erica  Deuschle

Erica Deuschle

TITLE

Realtor®, Partner

Property Amenities

Interior
Laundry room Laundry Room, Main Level
Fireplace Stone
Appliances Gas Range, Gas Oven, Gas Water Heater, Dishwasher, Disposal, Range Hood, Refrigerator, Stainless Steel Appliance(s), Washer, Dryer, Microwave
Flooring Carpet, Wood
Total Bedrooms: 5
Half Bathrooms: 1
Full Bathrooms: 3
Other Interior Features Eat-in Kitchen, Ceiling Fan(s), Kitchen Island, Recessed Lighting, Built-in Features, Crown Molding, Open Floorplan
Area & Lot
Total area 3,815 Sq.Ft.
Lot Area 10,100 Sq.Ft.
Living area 3,815 Sq.Ft.
MLS® ID PAMC2103438
Year Built 1949
School District LOWER MERION
Architecture Styles Colonial
Type Residential
Status Sold
Exterior
Stories 2
Pool None
Air conditioning Central Air, Ceiling Fan(s), Electric
Heat type Natural Gas, Baseboard
Water Source Public
Sewer Public Sewer
Parking Driveway
Lot Features Corner Lot, Front Yard
Finance
Sales Price $950,000
Real Estate Tax $9,751 yearly
Stone ranch home with a broad front lawn, flowering shrubs, and a small patio seating area.

360 Virtual Tour

Take a tour of this property

Work With Us

Our team’s unprecedented professionalism, skill, and attention to detail has allowed us to set sales records for the past 30 years. We will ensure your buying or selling experience exceeds your expectations.