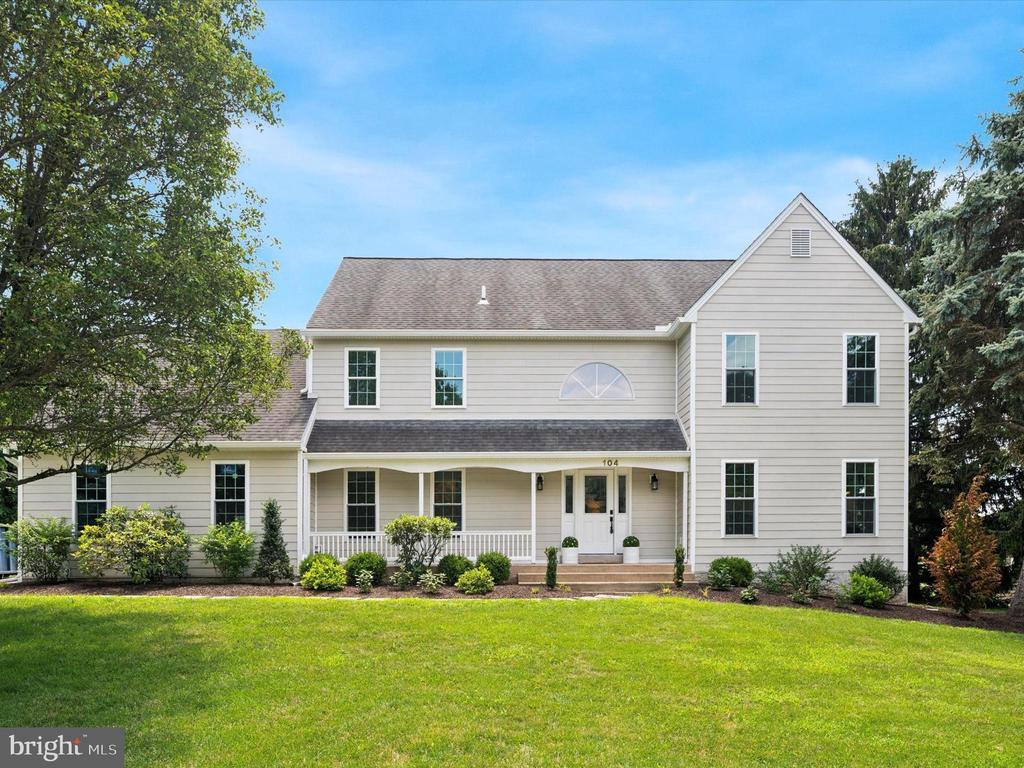
Two-story beige home with a covered porch, framed by mature trees and a broad green lawn.
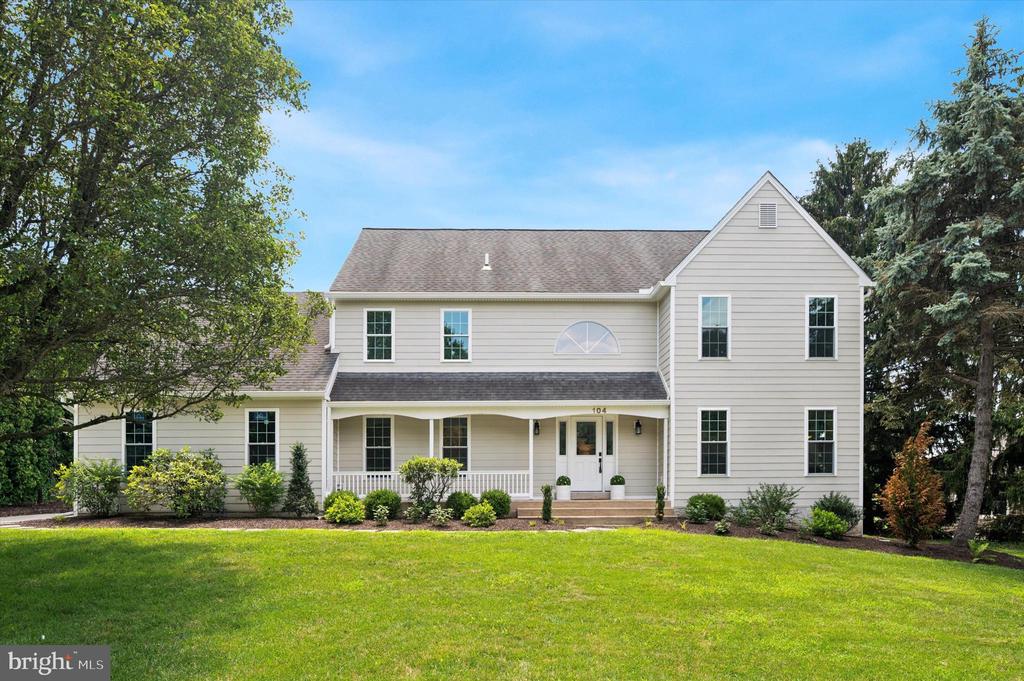
Front of a two-story light-sided home with a covered porch and landscaped lawn.
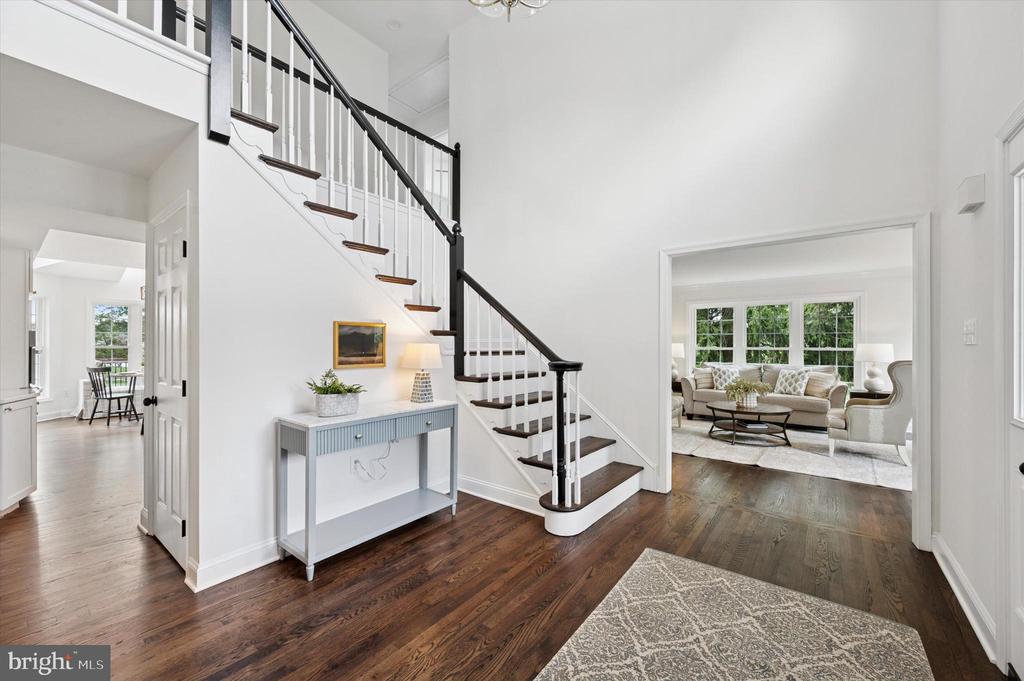
Bright two-story foyer with a dark wood staircase, console table, and adjoining sitting room.
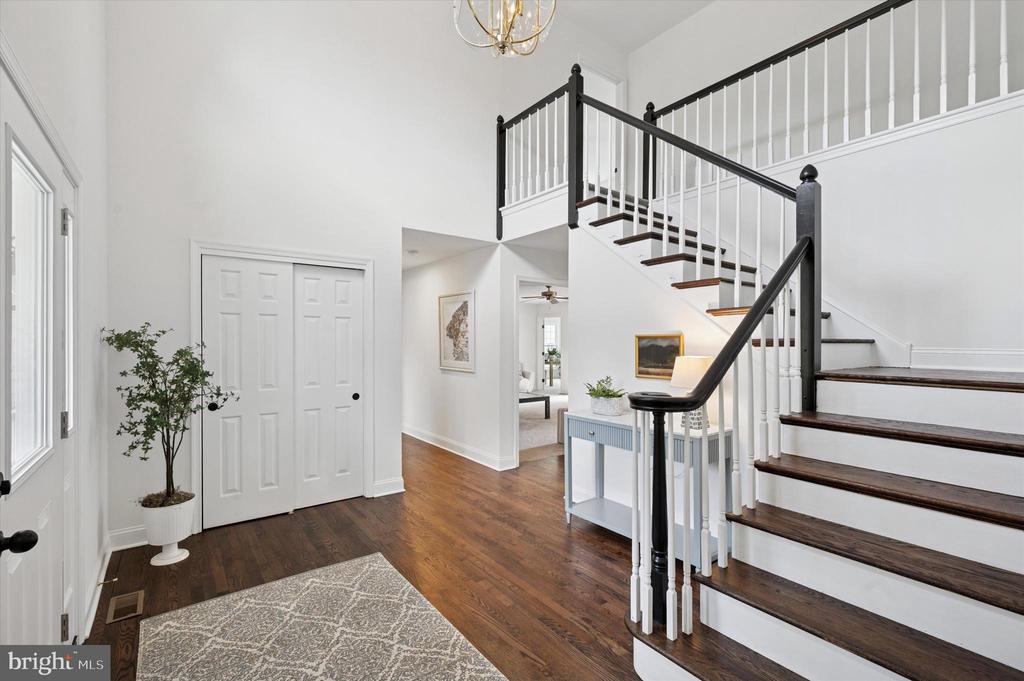
Two-story entry foyer with a dark wood staircase, hardwood floors, and a patterned rug.
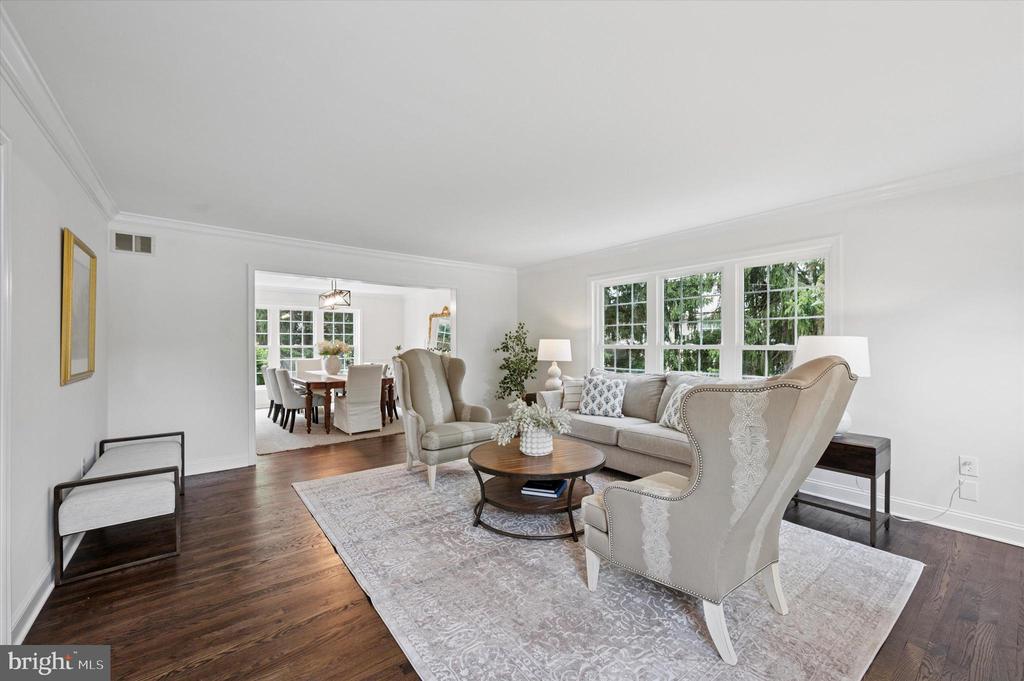
Living room with a gray sofa, wingback chairs, and hardwood floors, opening to a dining room.
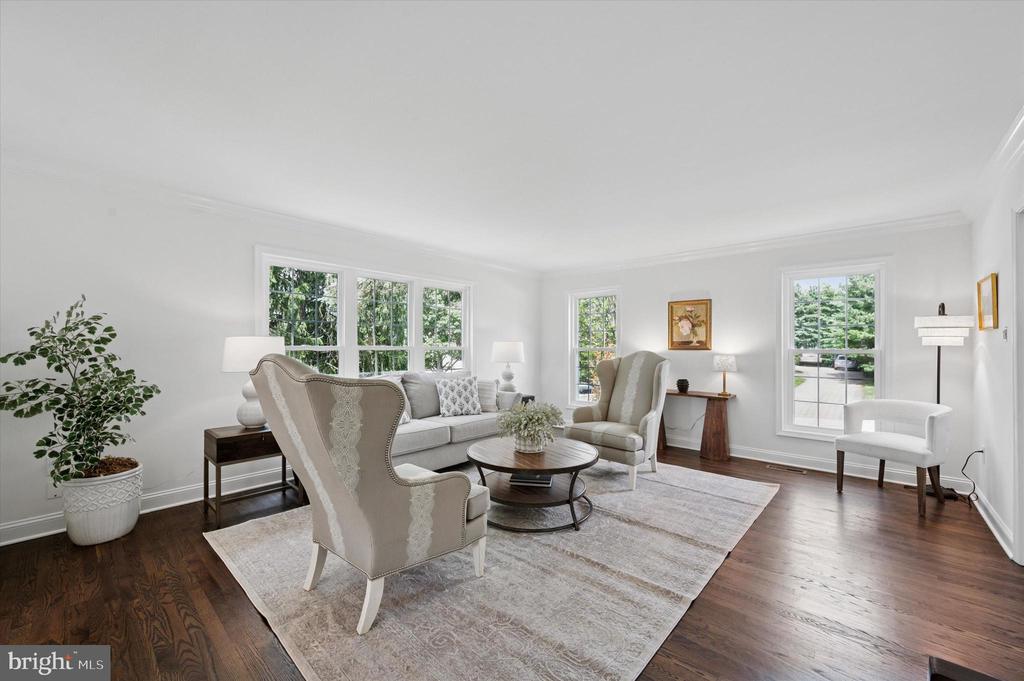
Bright living room with staged seating, a large area rug, dark wood floors, and wide windows.
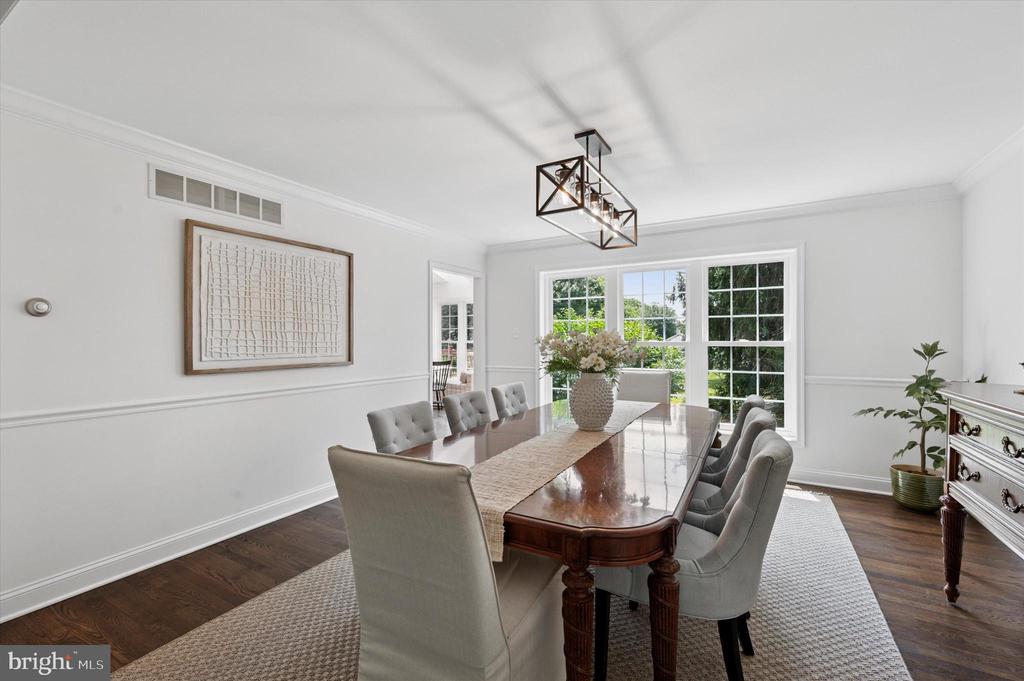
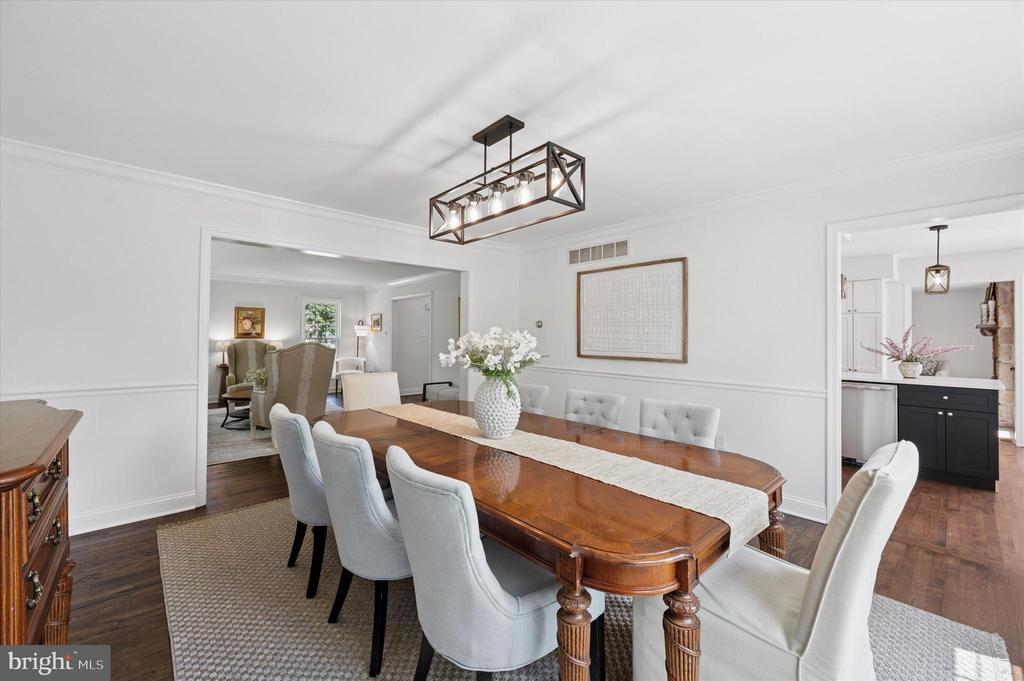
Dining room with a long wooden table, upholstered chairs, and large windows.
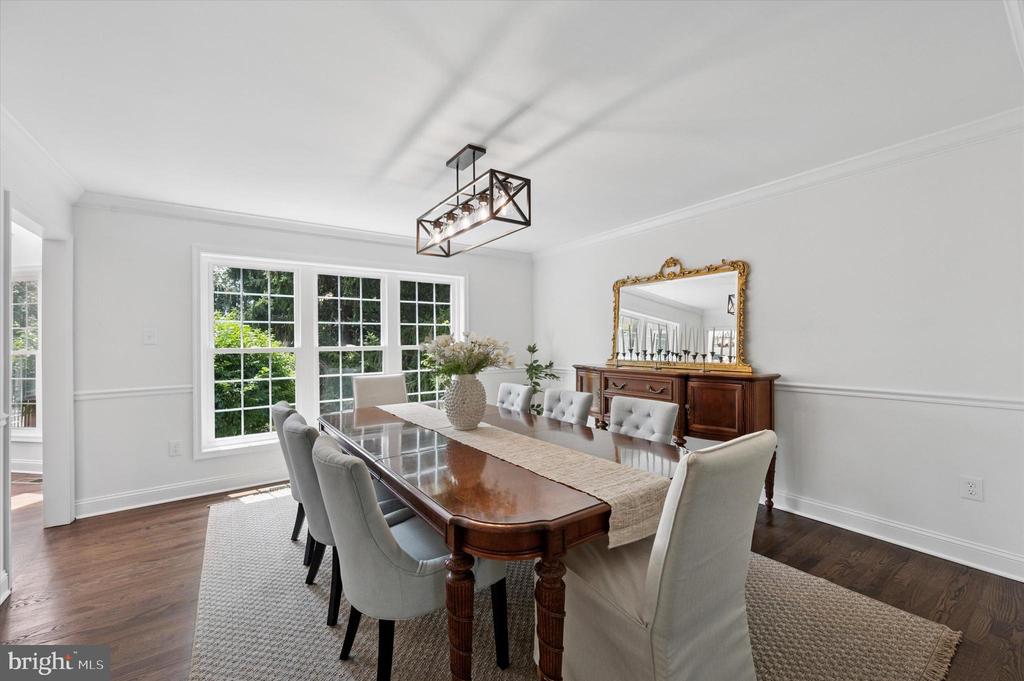
Dining room with a long wooden table, upholstered chairs, and large garden-facing windows.
Dining room with a long wooden table, upholstered chairs, and an adjoining sitting room.
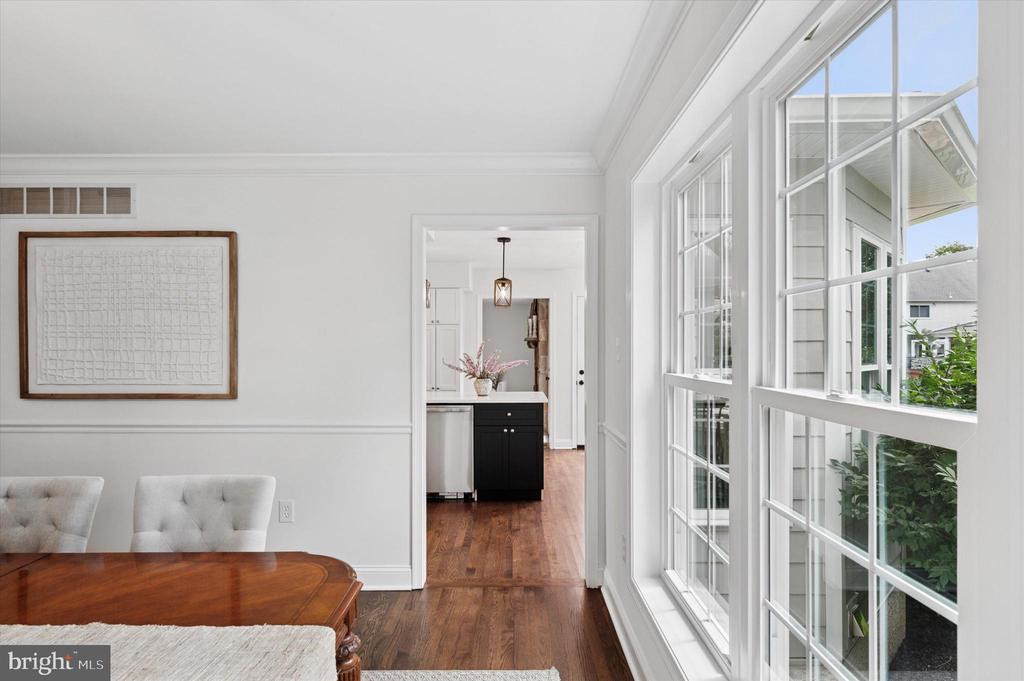
Dining area with a polished wood table beside tall windows, opening to a kitchen.
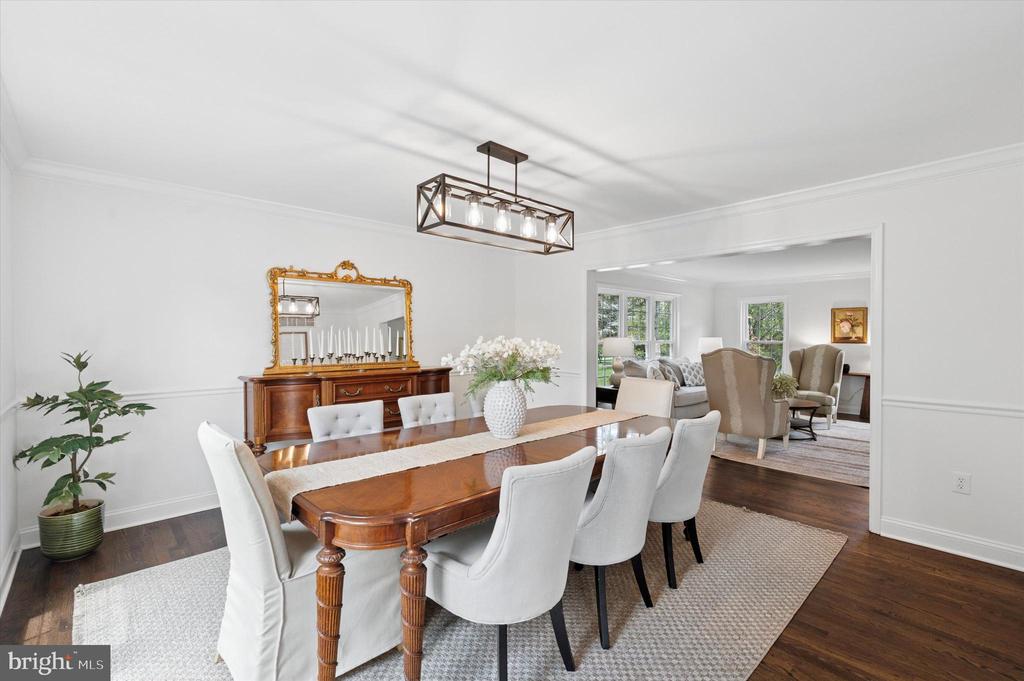
Dining room with a polished wood table, white upholstered chairs, and an ornate gold-framed mirror.
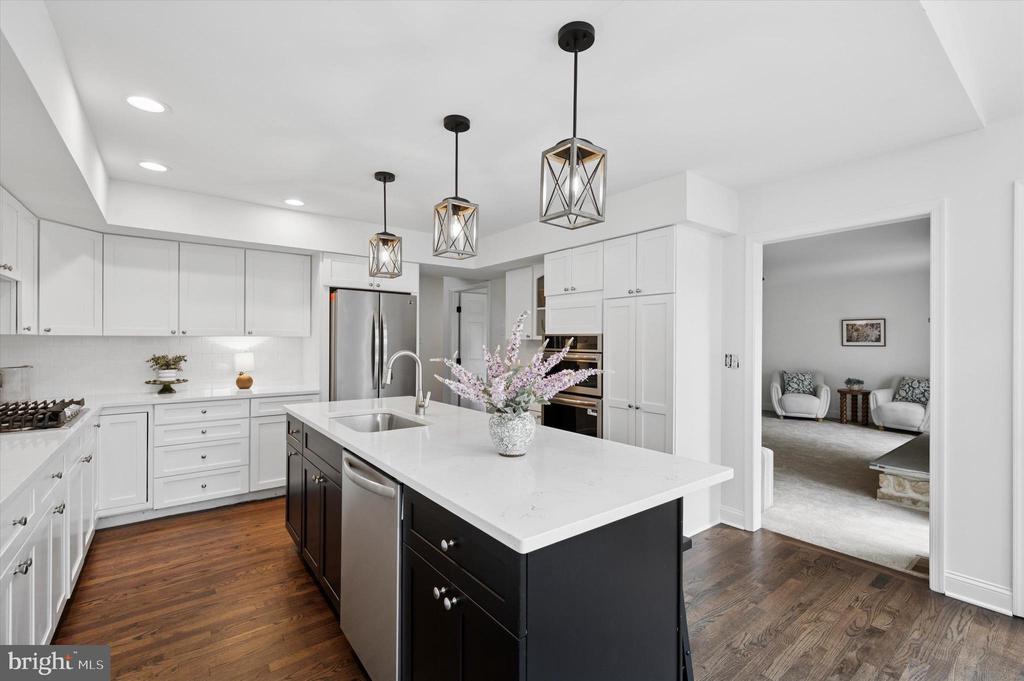
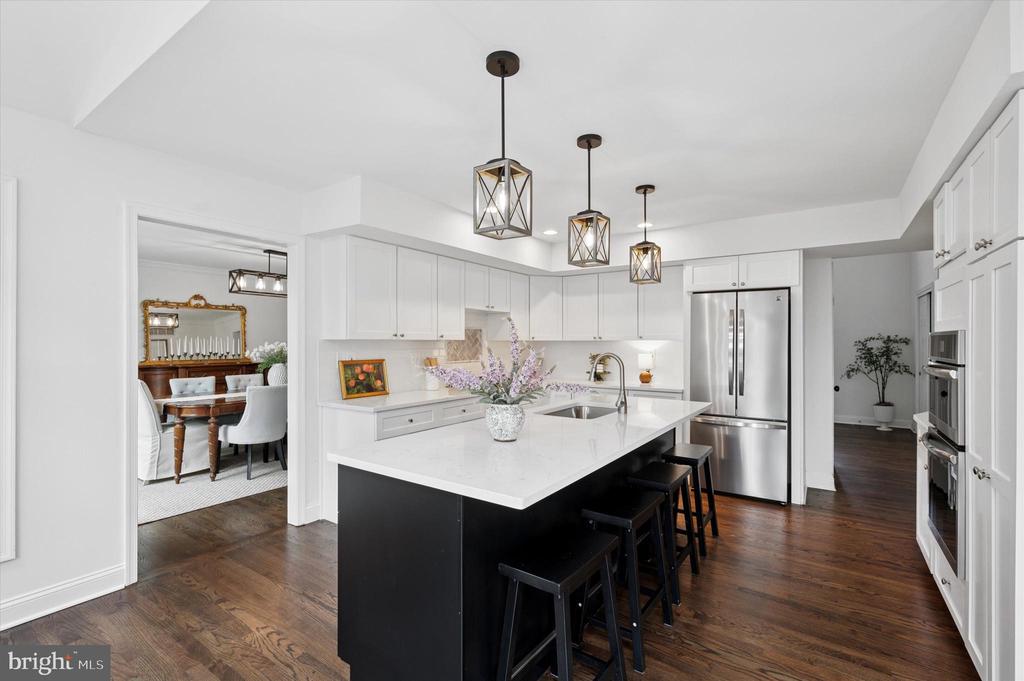
Bright kitchen with a large dark island, white cabinetry, and three pendant lights.
Bright white kitchen with a large black island, seating, stainless steel appliances, and dark wood floors.
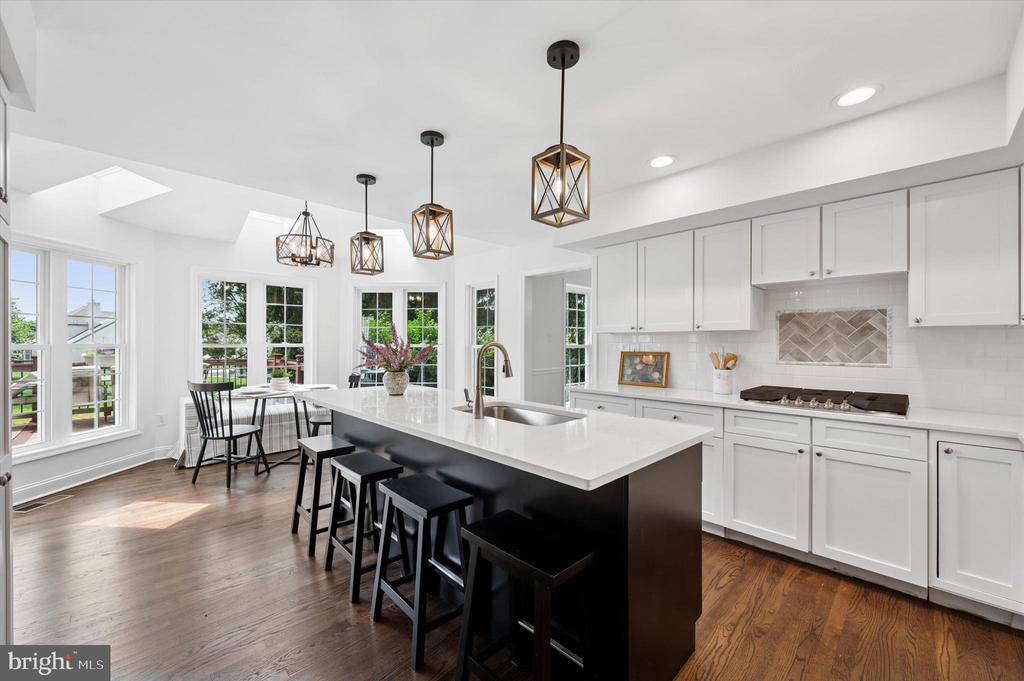
Bright white kitchen with a large black island, pendant lights, and adjoining dining area.
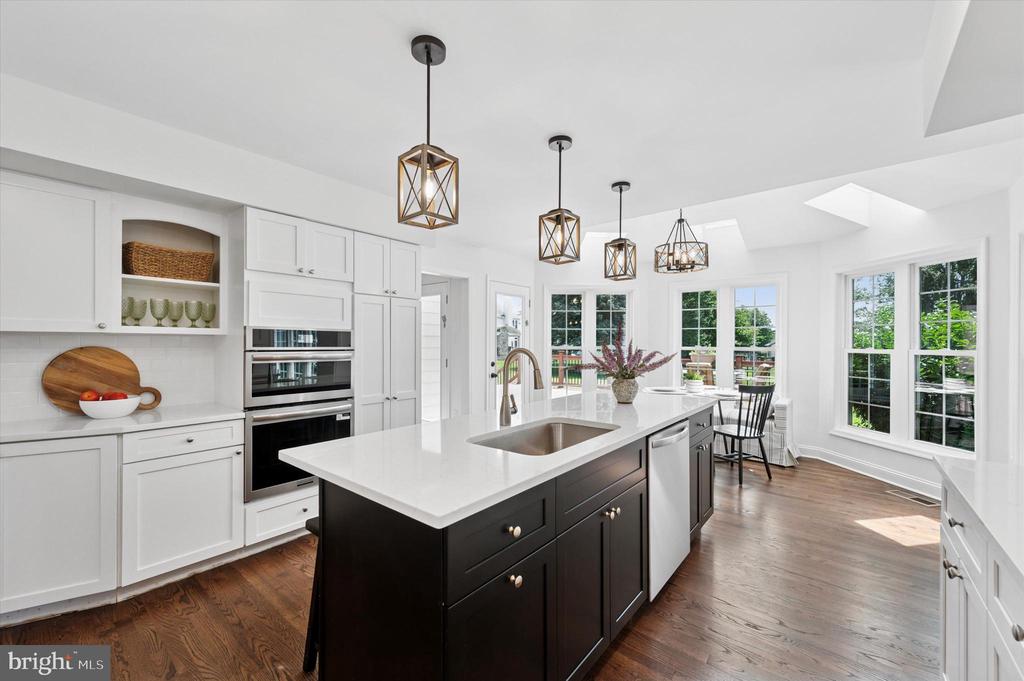
Bright kitchen with a dark island, white cabinetry, stainless appliances, and a window-lined dining nook.
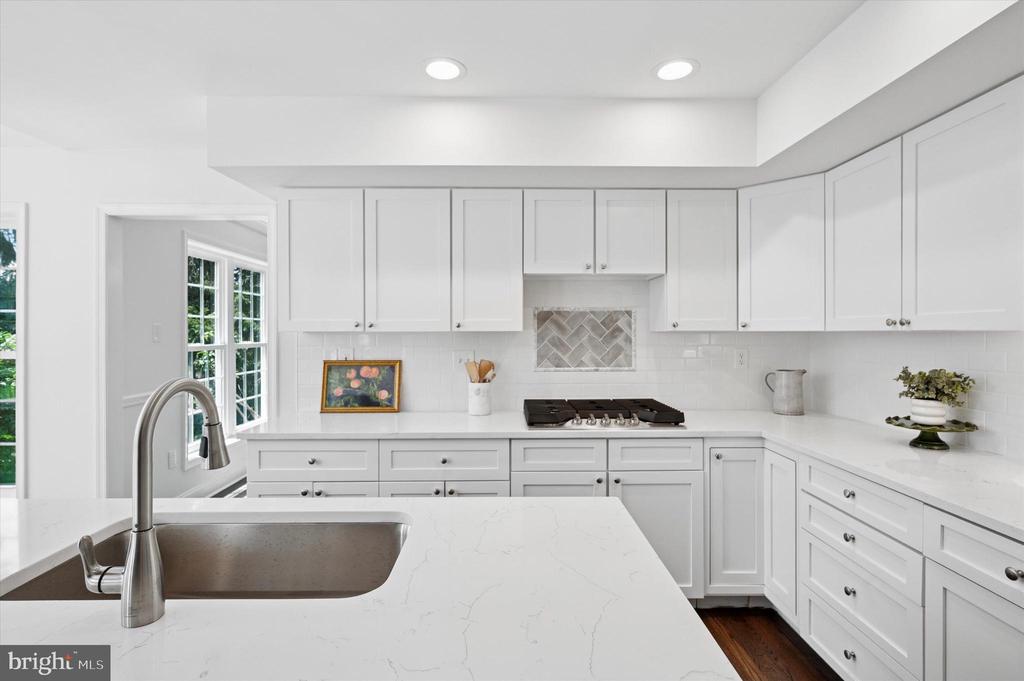
Bright white kitchen with a large island, farmhouse sink, and dark wood flooring.
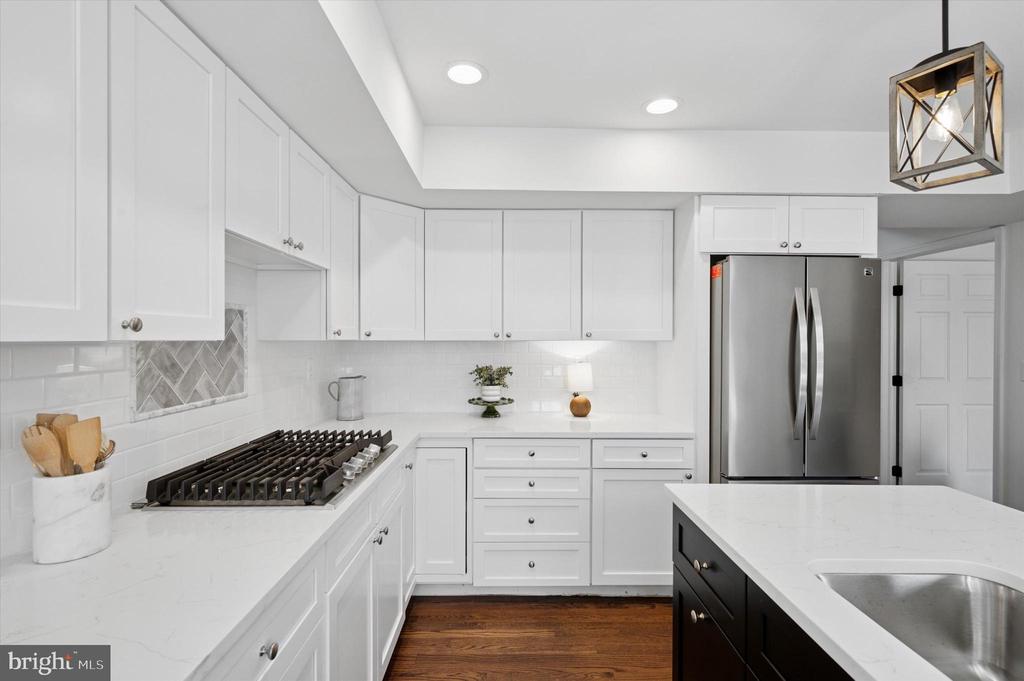
Bright white kitchen with a gas cooktop, stainless steel refrigerator, and dark island.
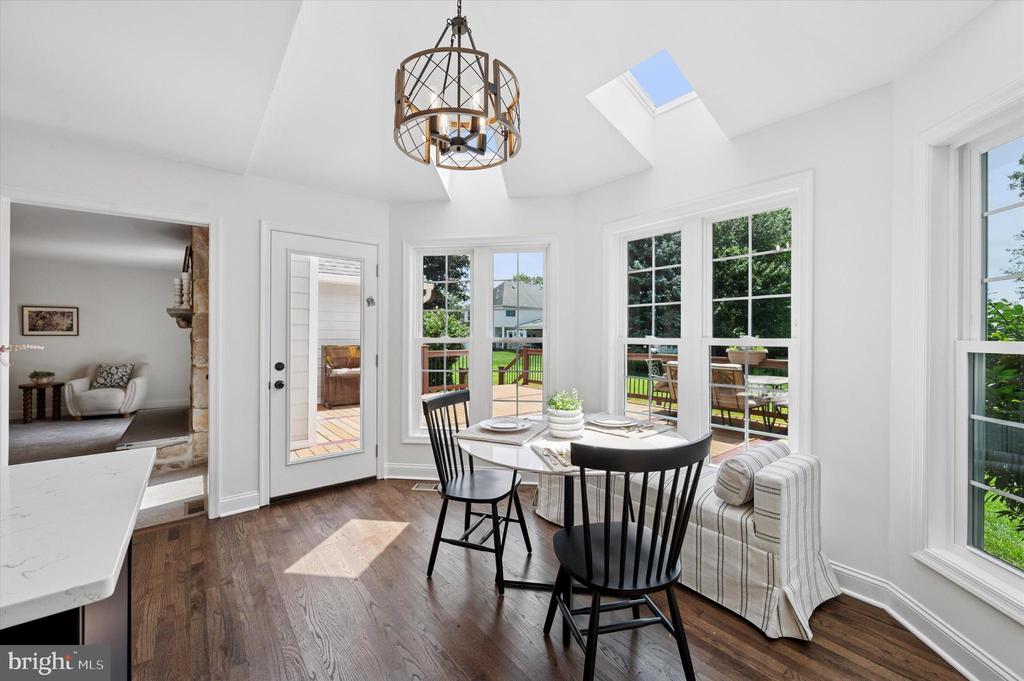
Bright dining nook with a built-in bench, skylight, and windows overlooking the deck.
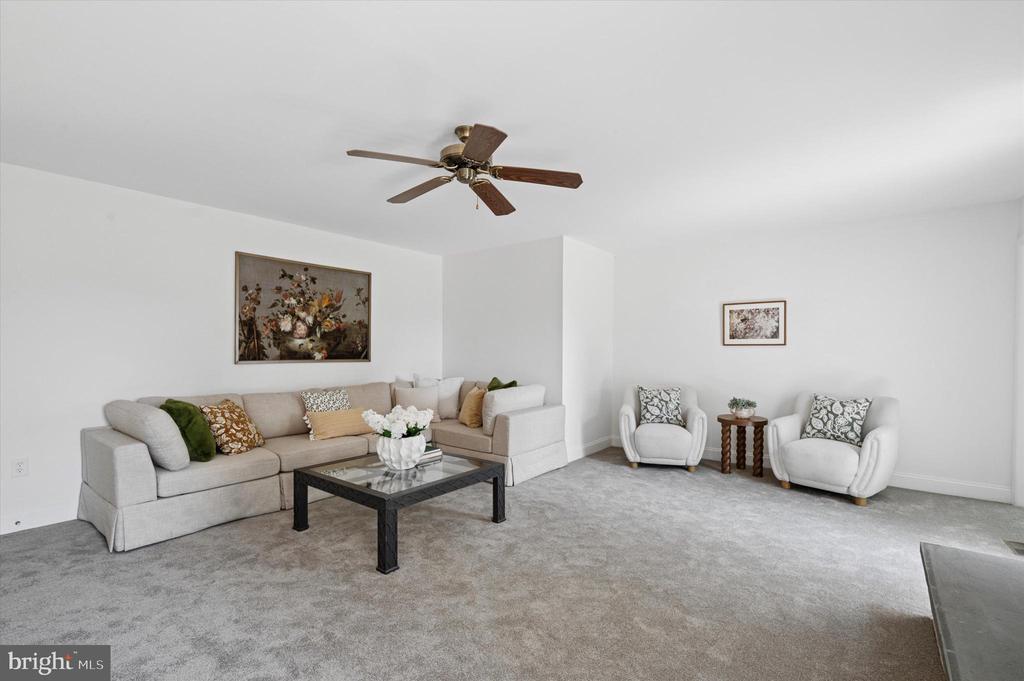
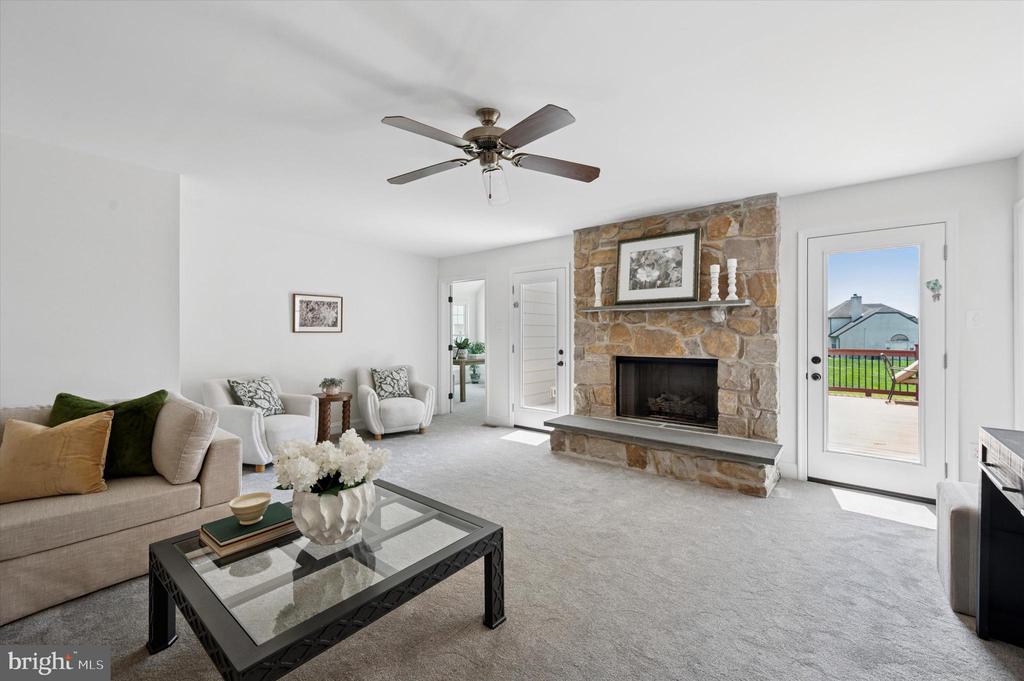
Staged living room with a beige sectional, two armchairs, and a ceiling fan.
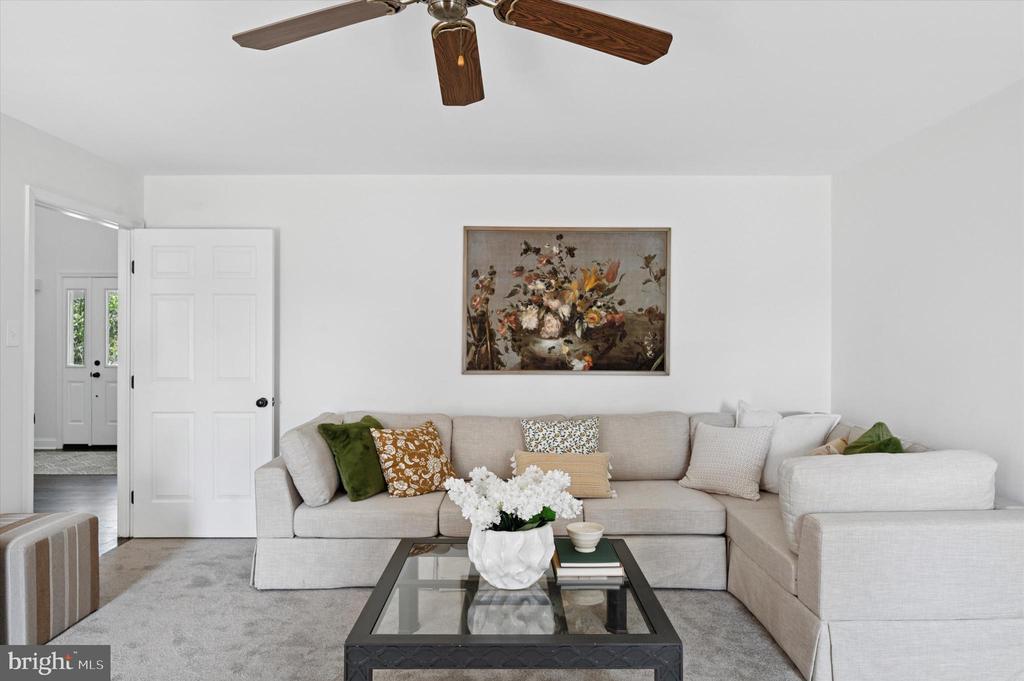
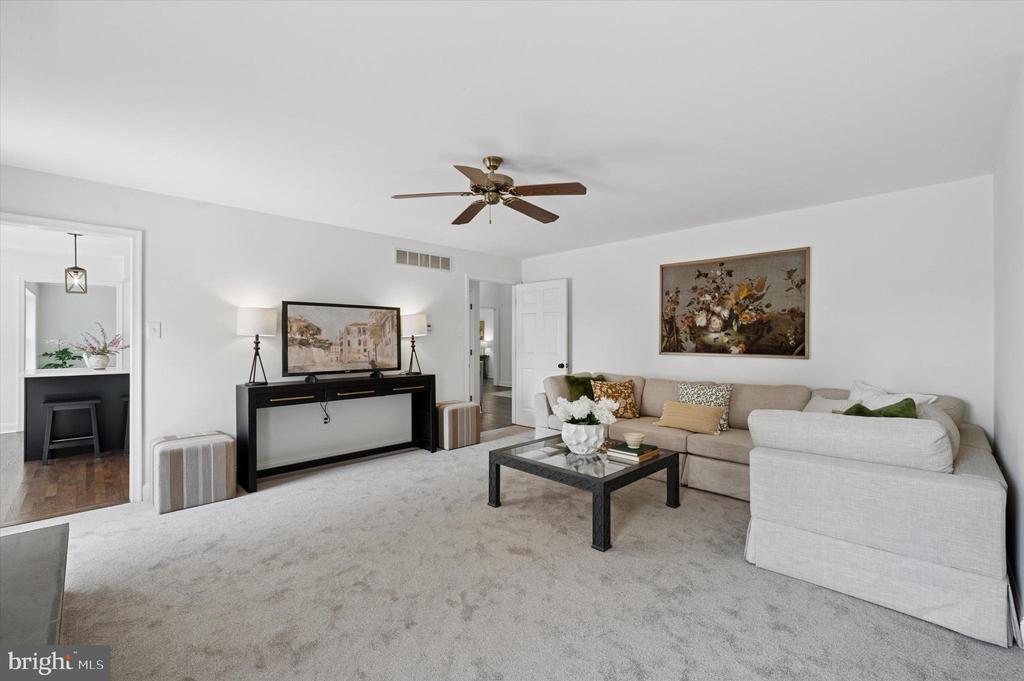
Living room with a light sectional sofa, glass coffee table, and ceiling fan.
Living room with a stone fireplace, gray carpet, and glass doors opening to a patio.
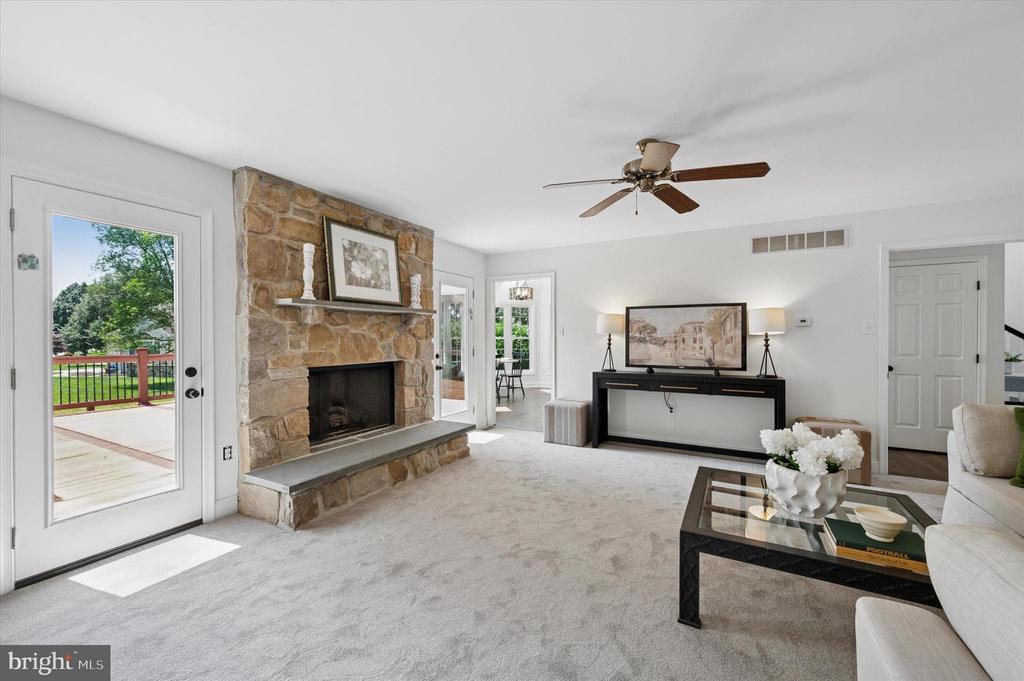
Living room with a stone fireplace, carpeted floor, and glass door opening to a deck.
Living room with a light sectional, black coffee table, and ceiling fan.
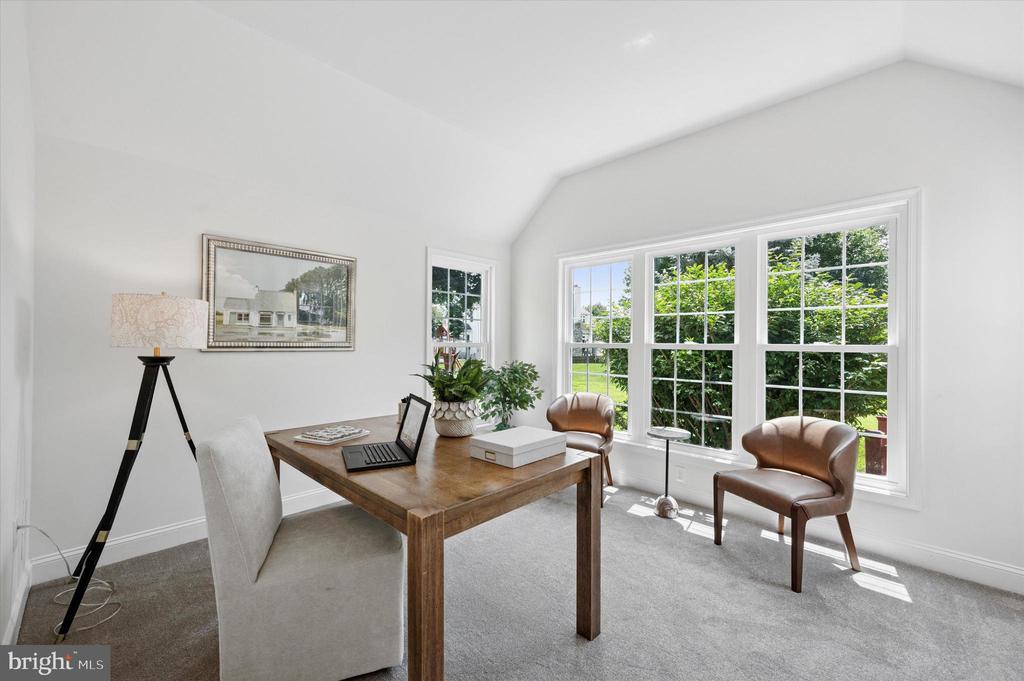
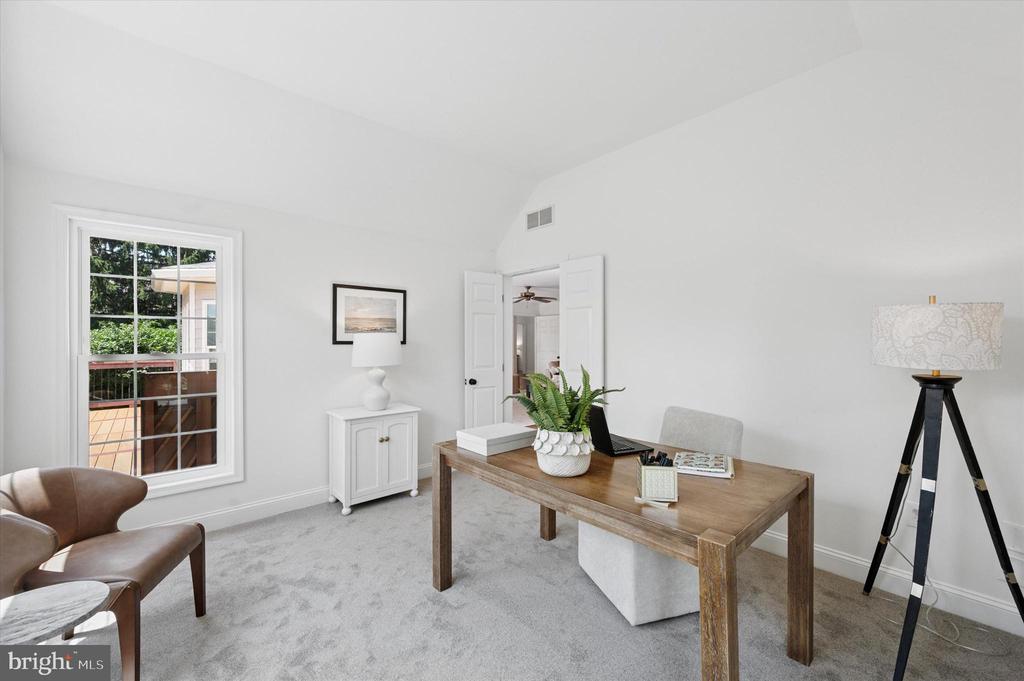
Bright home office with a wooden desk, laptop, and two leather chairs beside large windows.
Home office with a wooden desk, gray carpet, and a large window overlooking a deck.
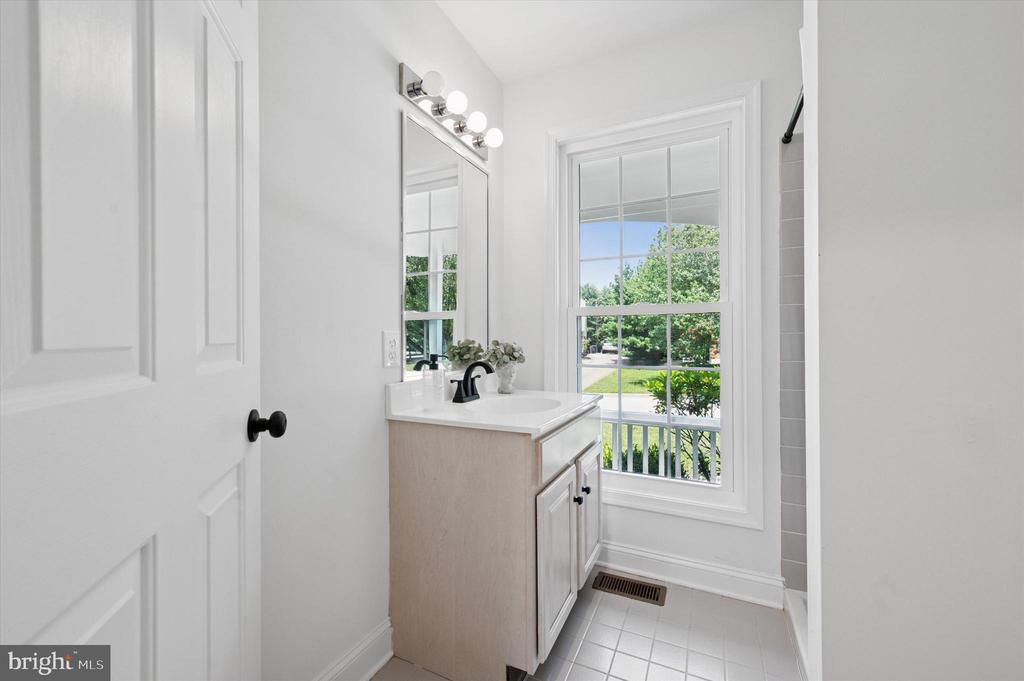
Bright bathroom with a white vanity, black faucet, and large window overlooking greenery.
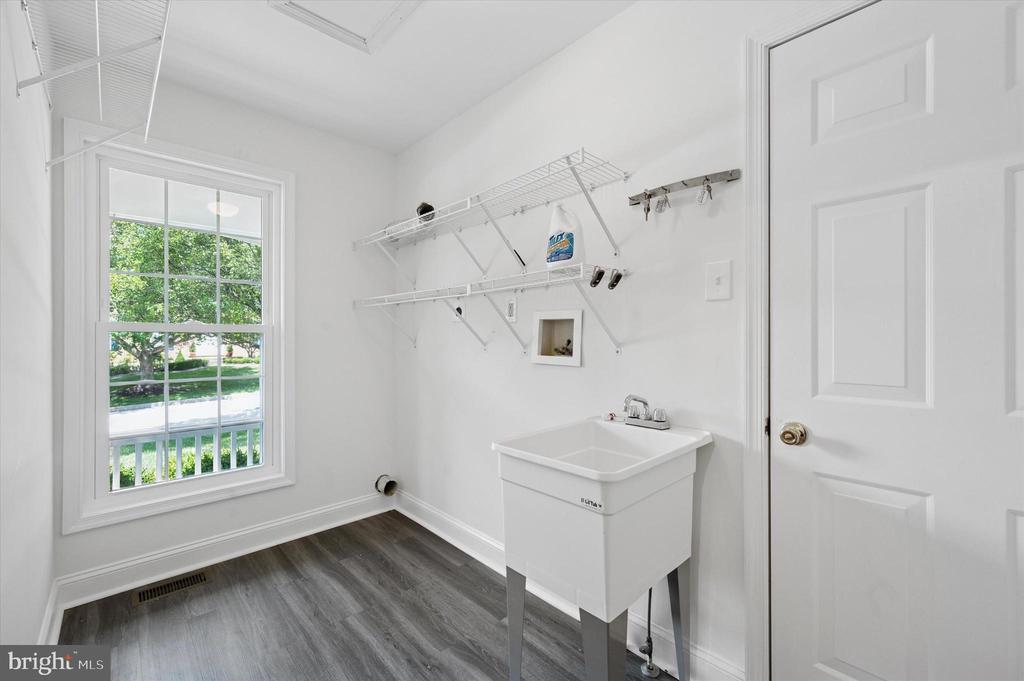
Laundry room with a utility sink, wall-mounted wire shelves, and a large window.
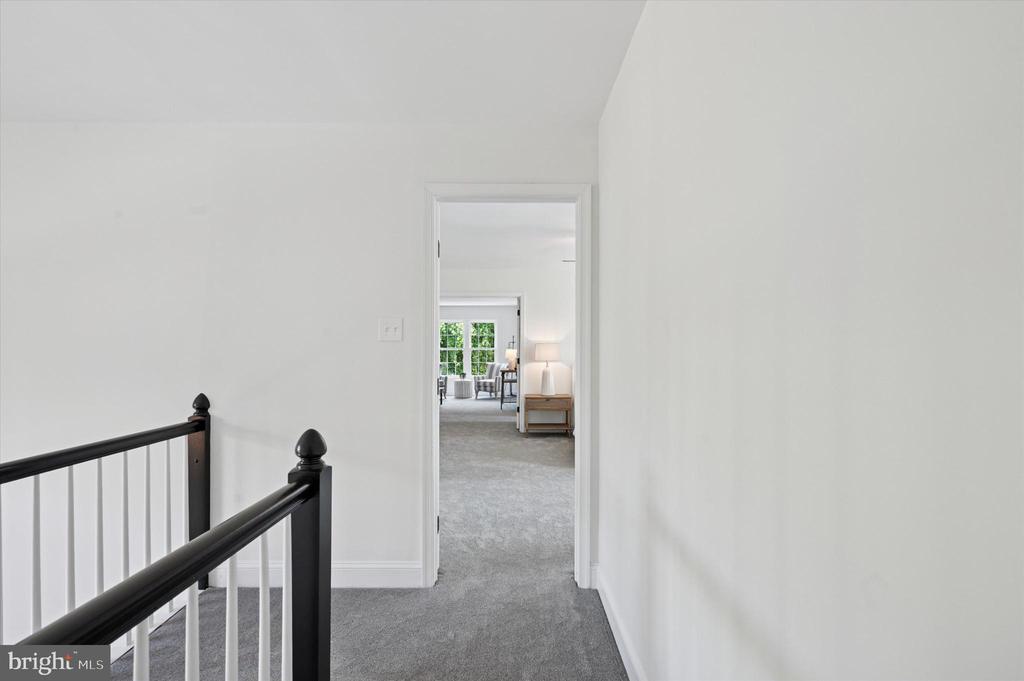
Carpeted upstairs hallway with a black stair railing and an open doorway to a furnished room.
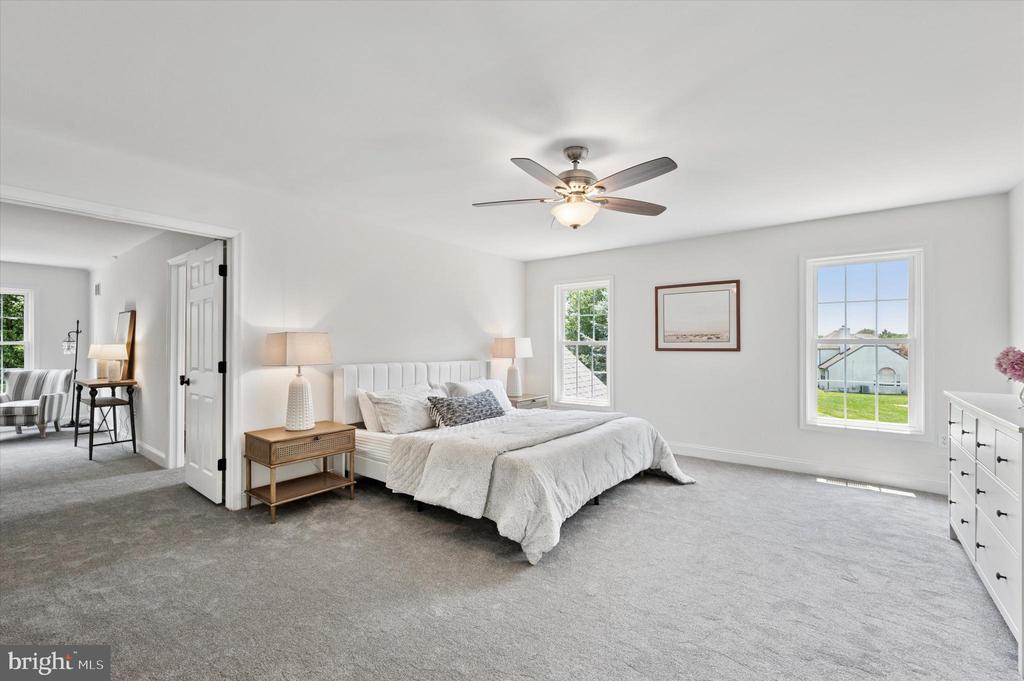
Bright staged bedroom with a tufted bed, gray carpet, ceiling fan, and windows overlooking neighboring homes.
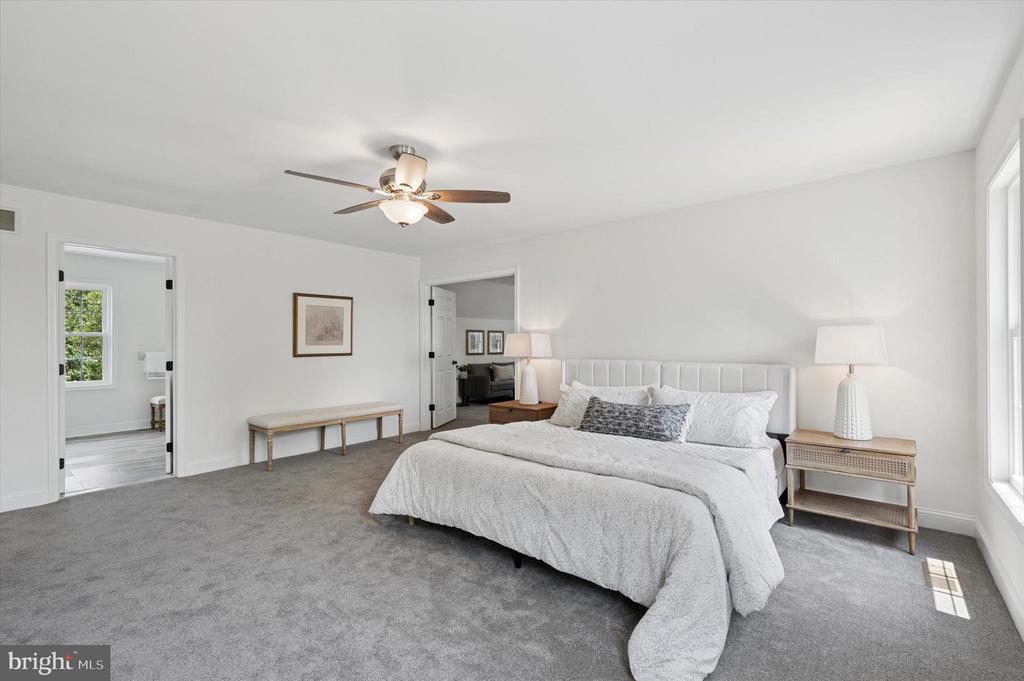
Staged bedroom with a large bed, gray carpet, ceiling fan, and tall windows.
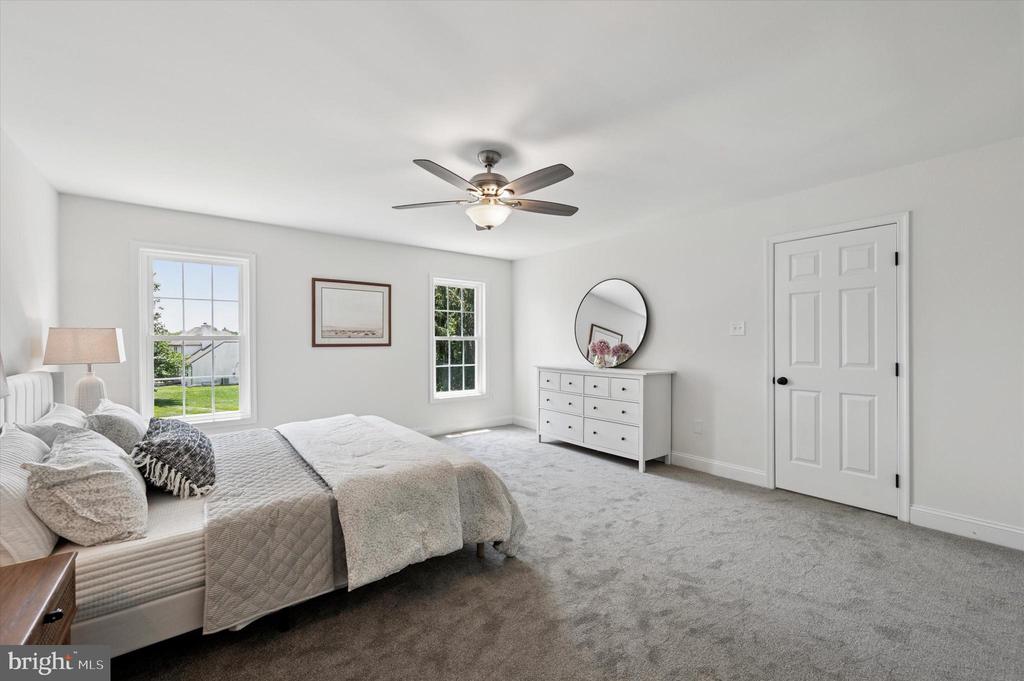
Bedroom with a quilted bed, two windows, and a white dresser beneath a round mirror.
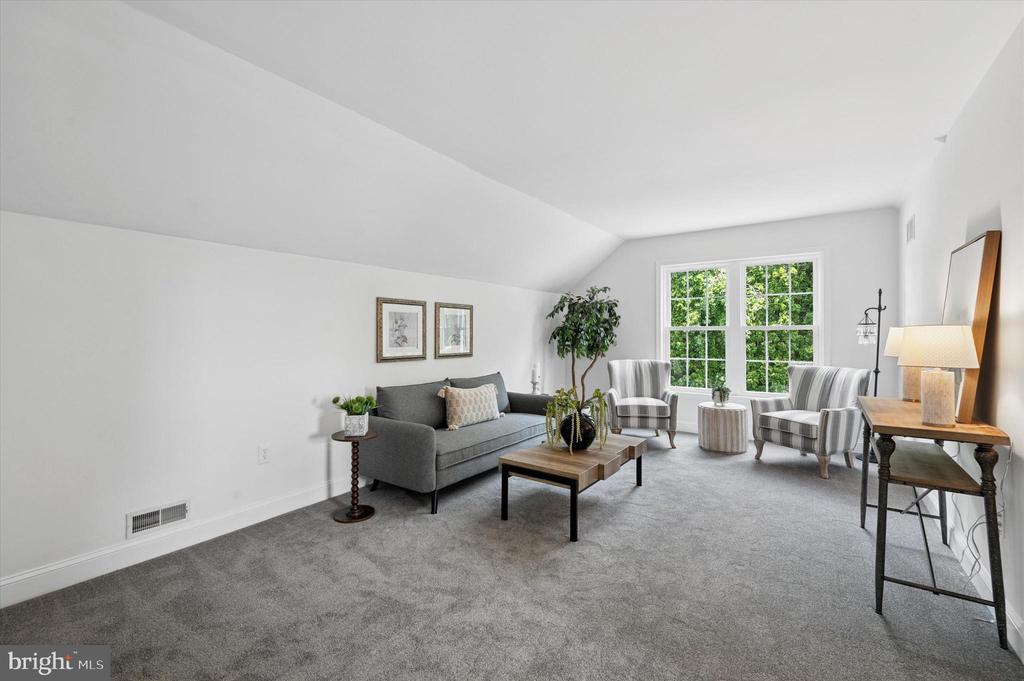
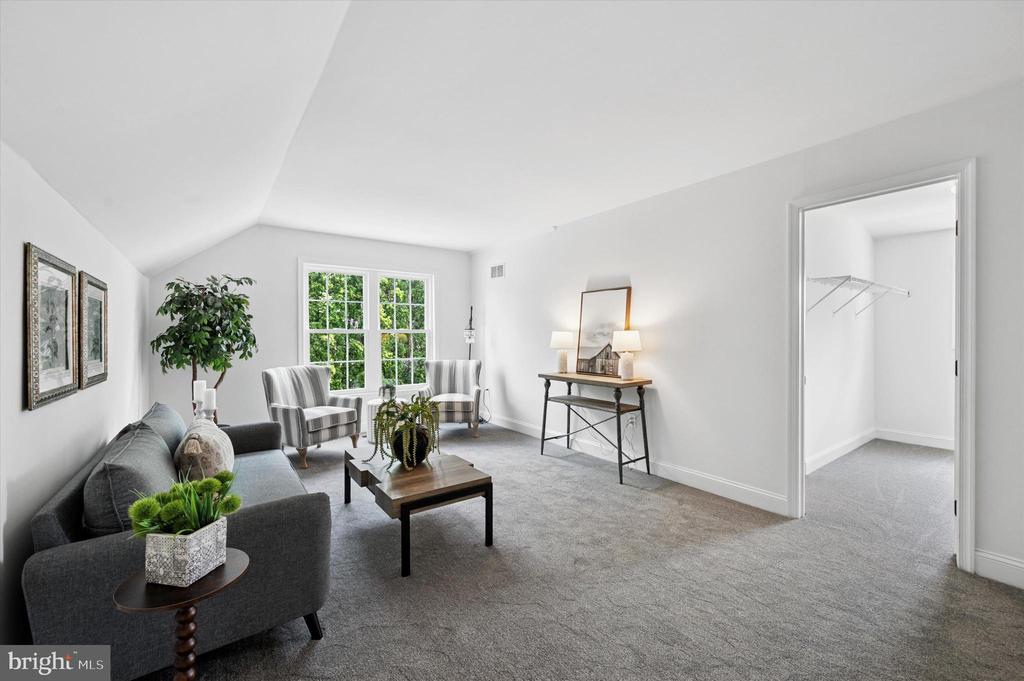
Bright living room with gray seating, a vaulted ceiling, and large windows overlooking greenery.
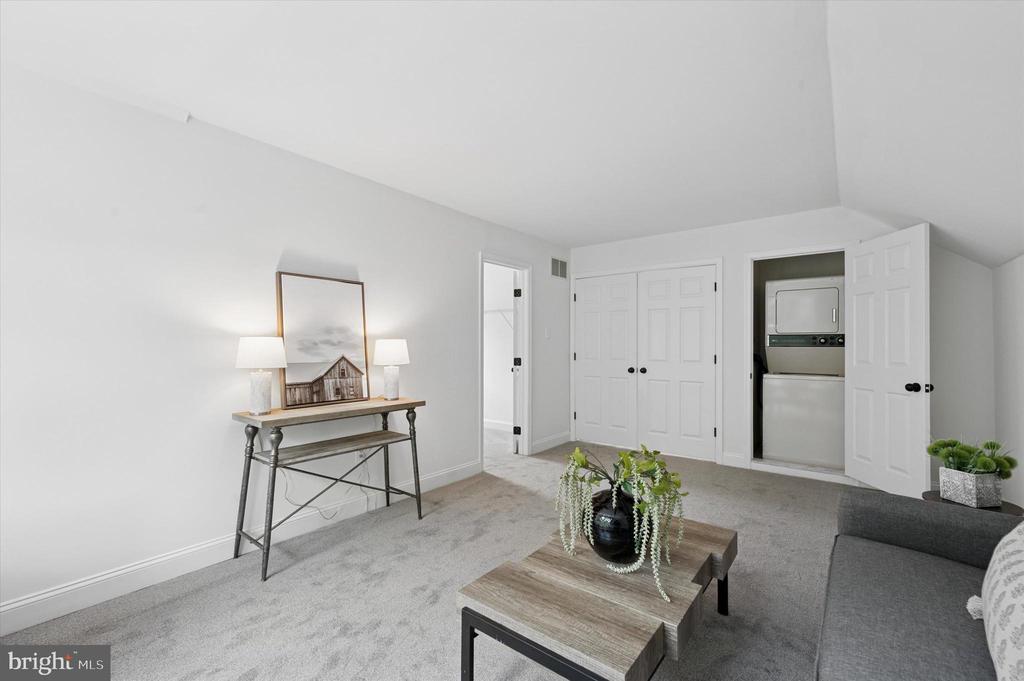
Staged living room with gray seating, a bright window, and an open closet doorway.
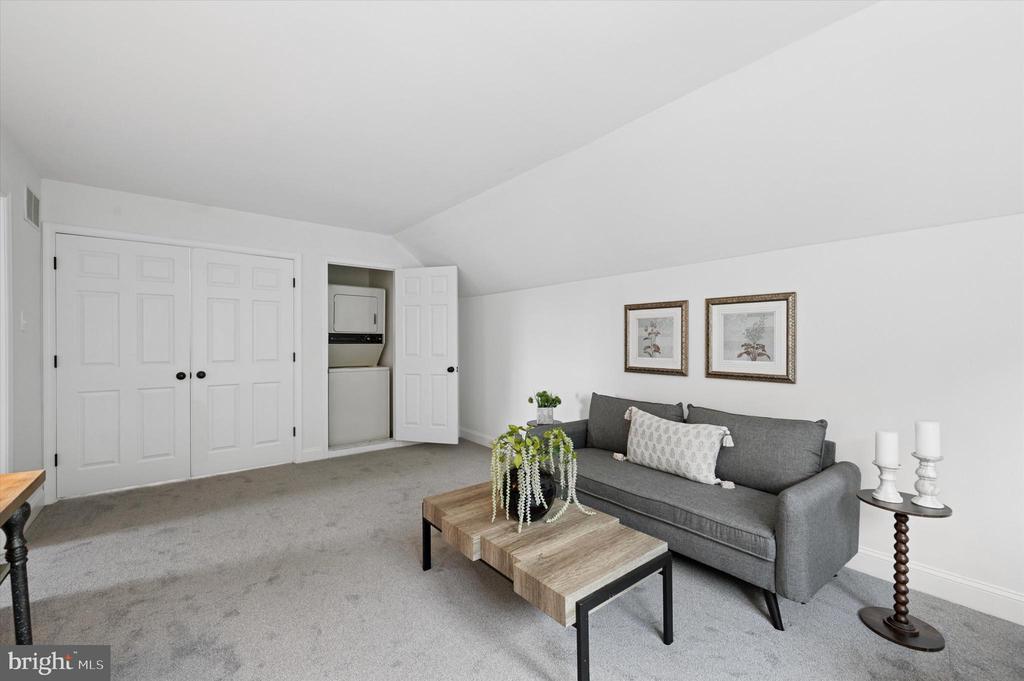
Living room with gray carpet, nested coffee tables, and an open laundry closet.
Living room with gray sofa, nested wood coffee tables, and a sloped ceiling.
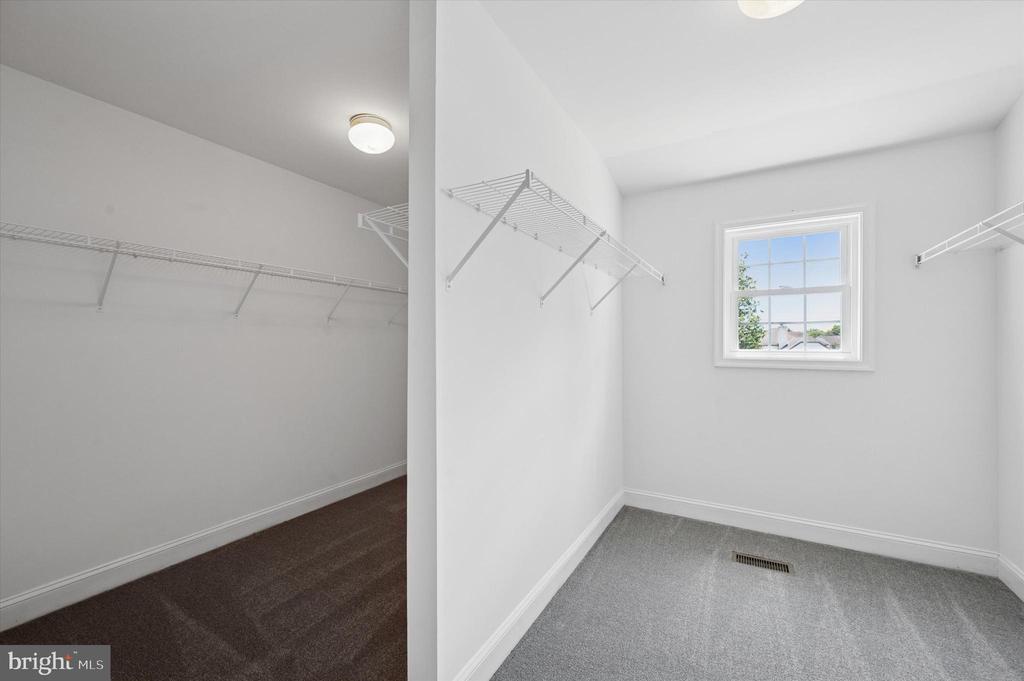
Walk-in closet with wire shelving, carpeted floors, and a window.
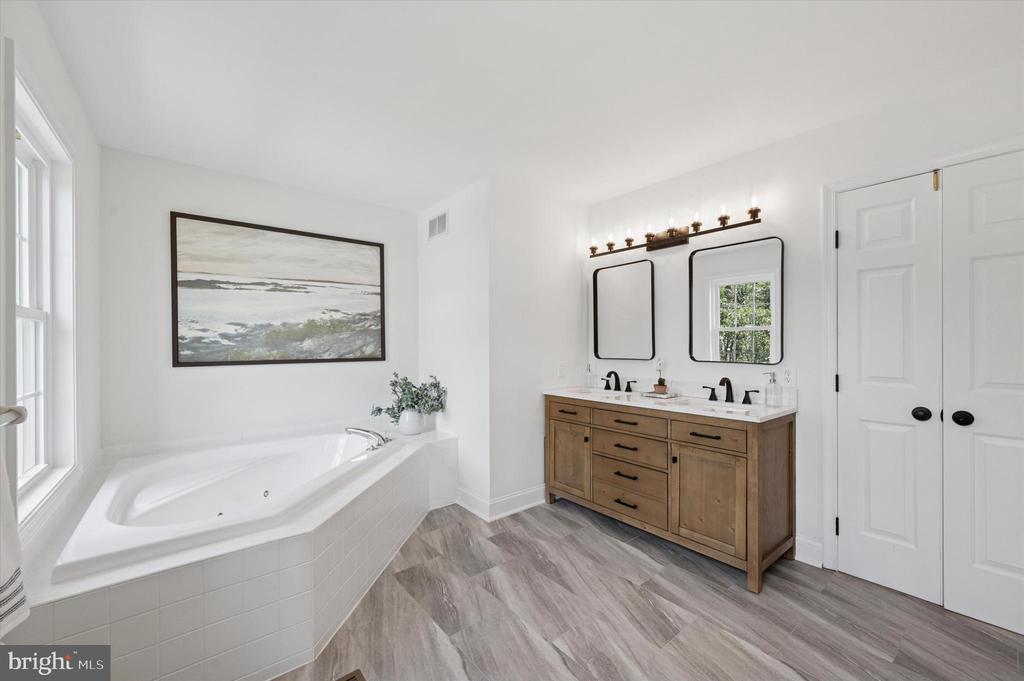
Bright bathroom with a built-in soaking tub and double-sink wooden vanity.
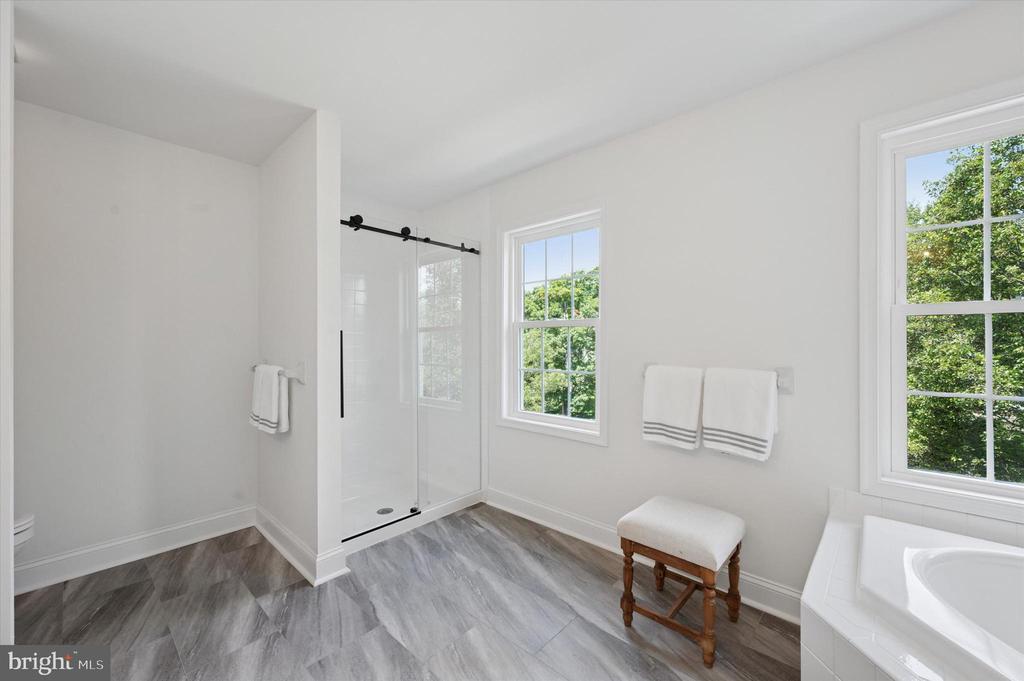
Bright bathroom with a glass-enclosed shower, soaking tub, large windows, and gray wood-look flooring.
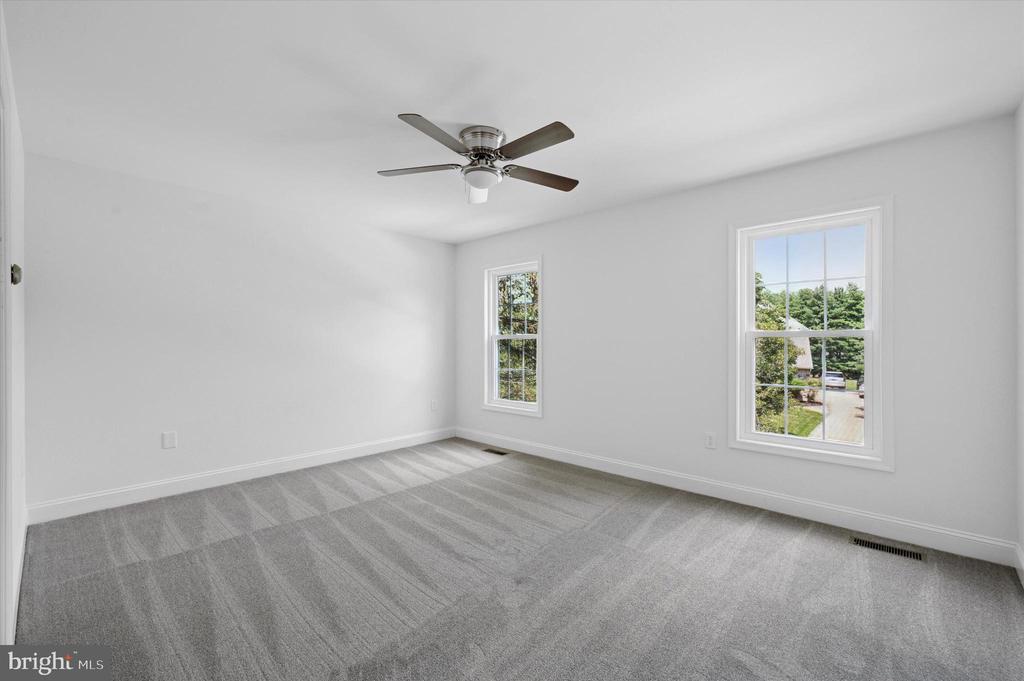
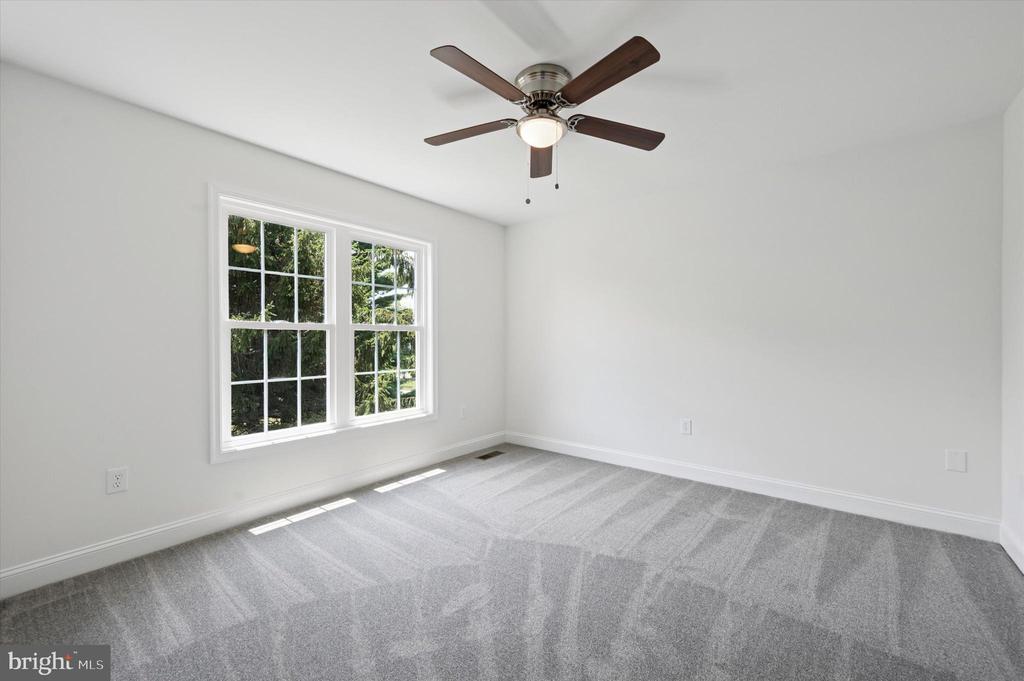
Empty carpeted room with a ceiling fan and two windows overlooking greenery.
Empty carpeted room with two large windows and a ceiling fan.
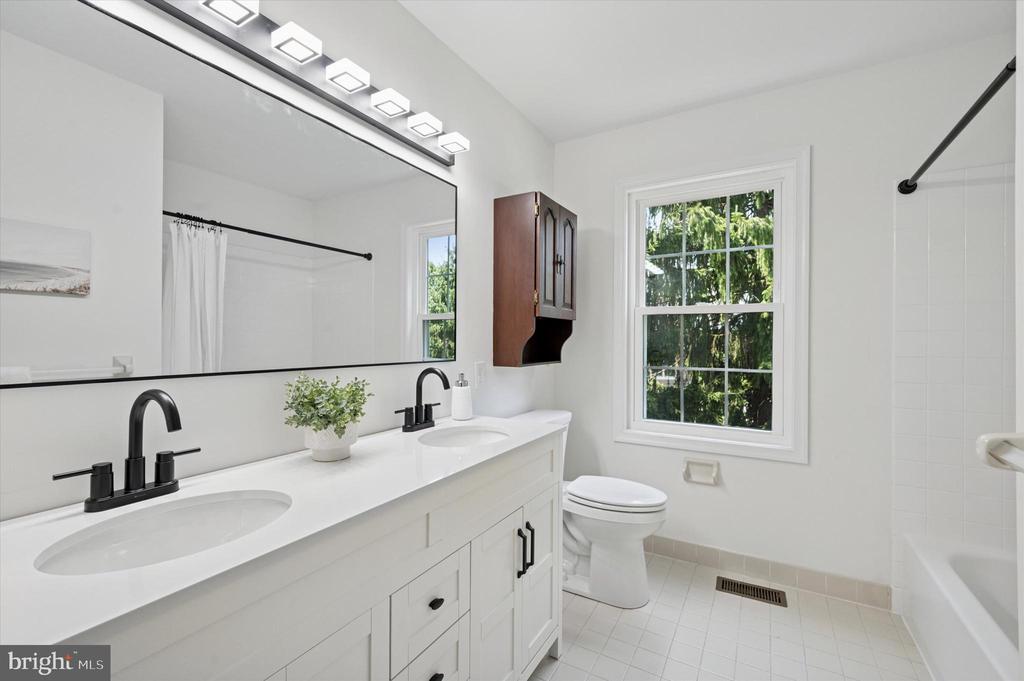
Bright bathroom with a white double vanity, black fixtures, window, toilet, and tub-shower.
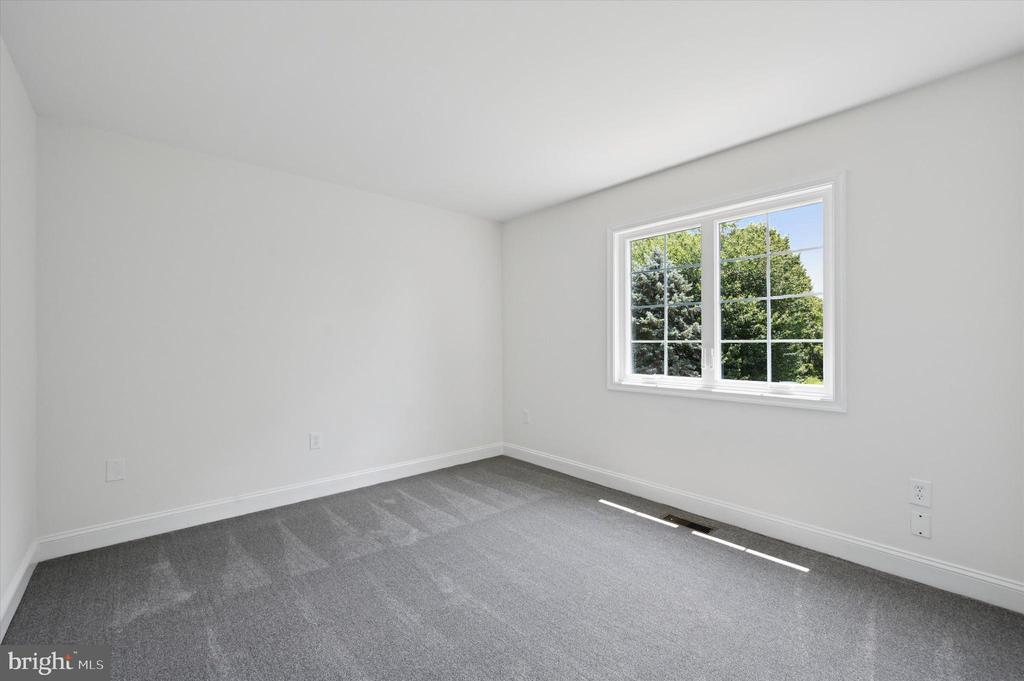
Empty room with gray carpet, white walls, and a large window overlooking trees.
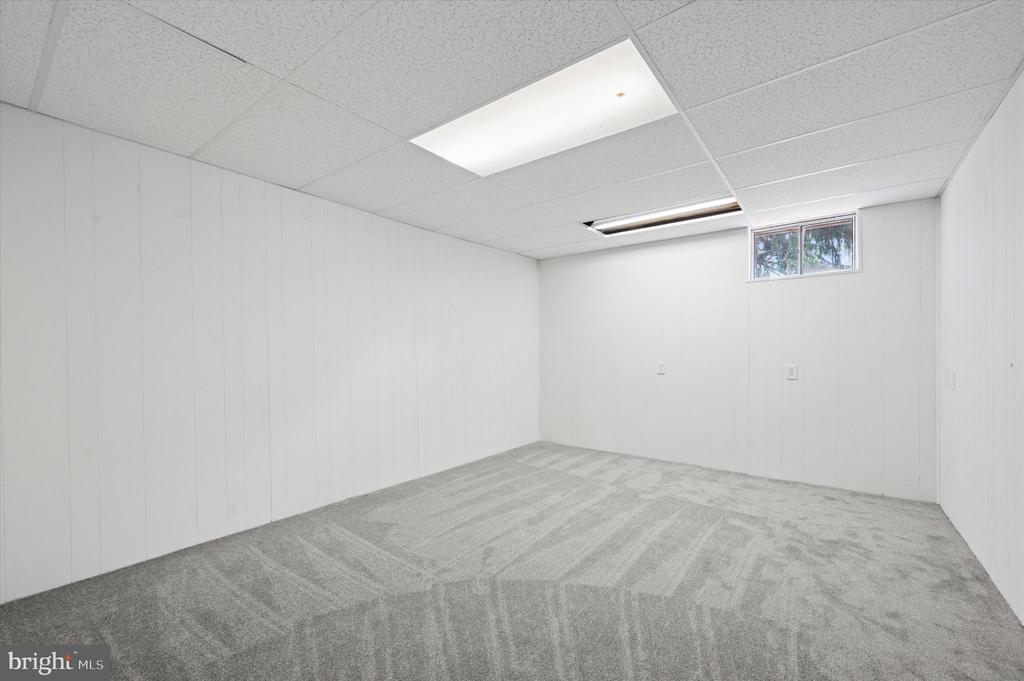
Empty carpeted basement room with white paneled walls, a drop ceiling, and a small window.
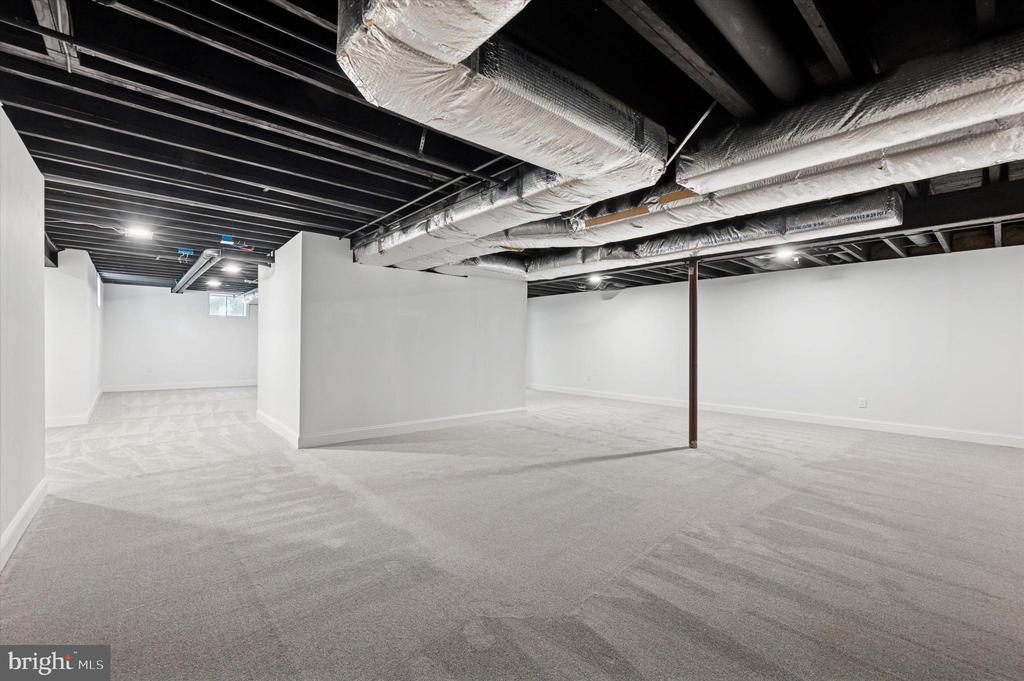
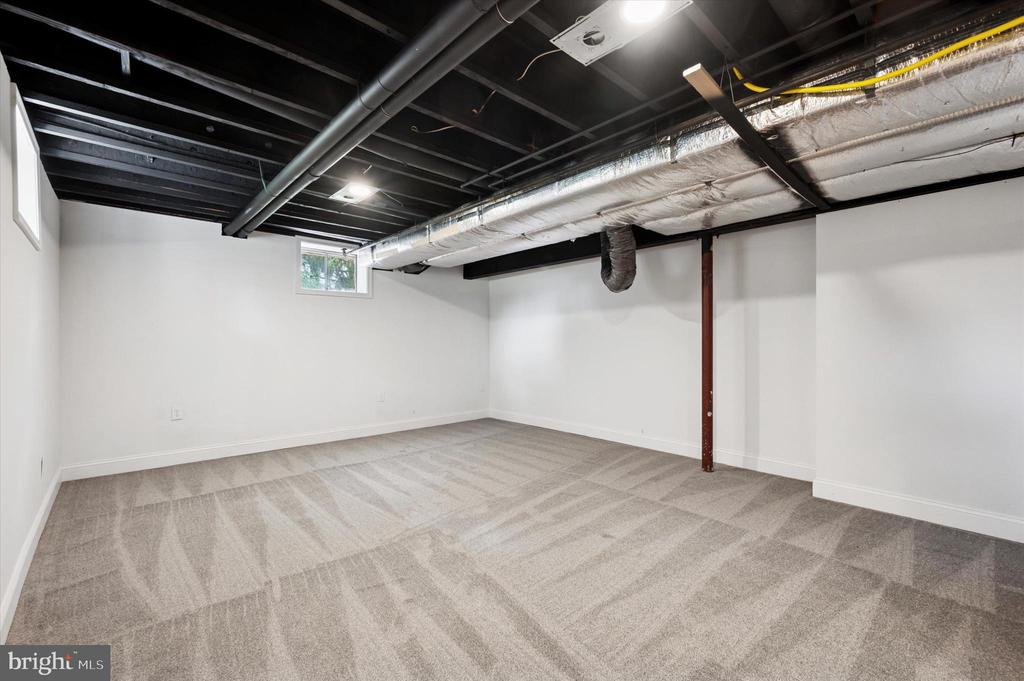
Open carpeted basement with exposed ceiling beams and ductwork.
Finished basement room with gray carpet, white walls, and exposed ceiling ductwork.
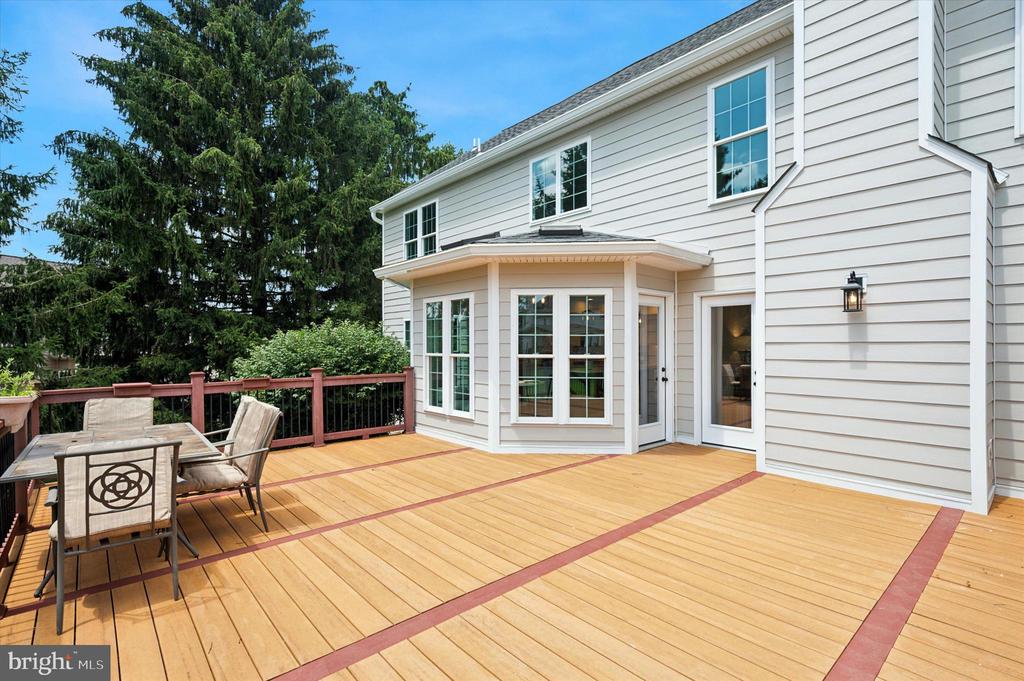
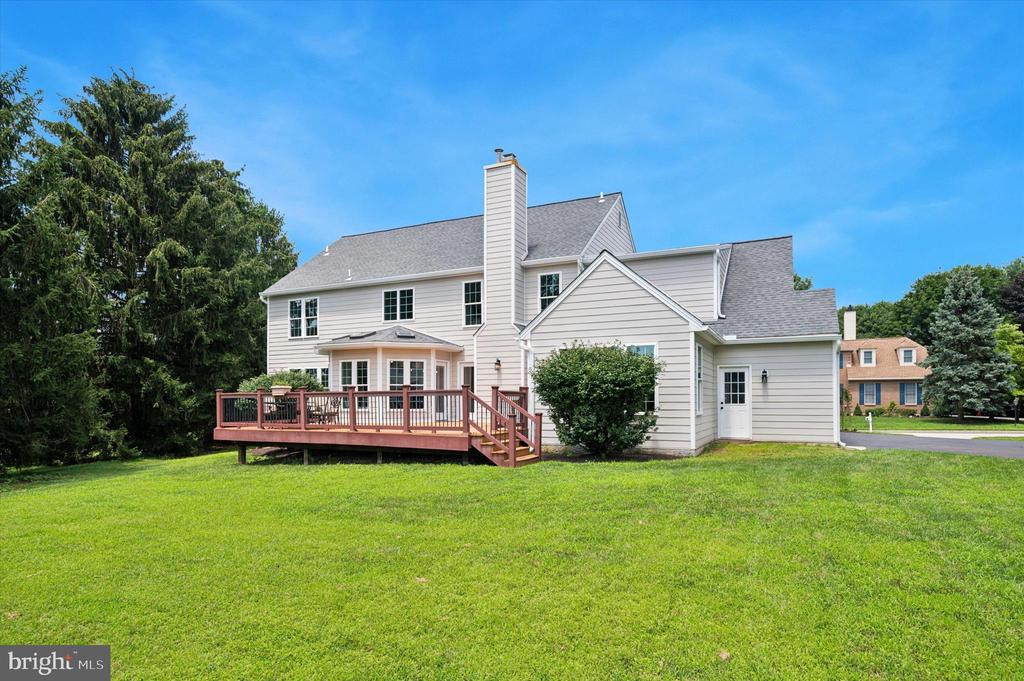
Rear of a white-sided home with a spacious wood deck, red accent strips, and patio dining furniture.
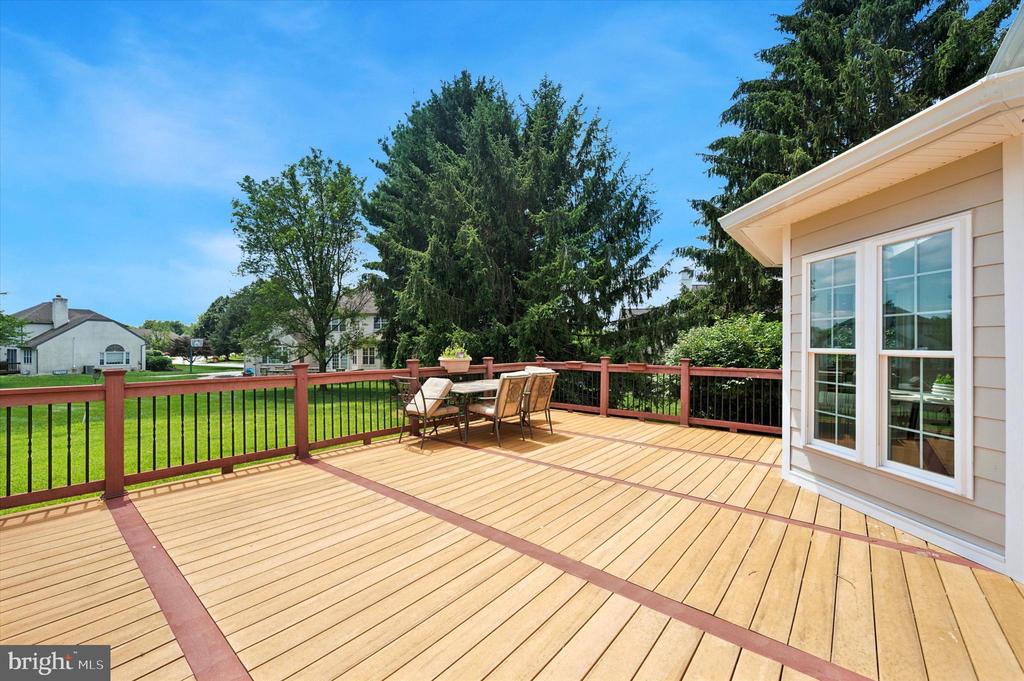
Spacious wood deck with an outdoor dining set, overlooking a fenced green yard.
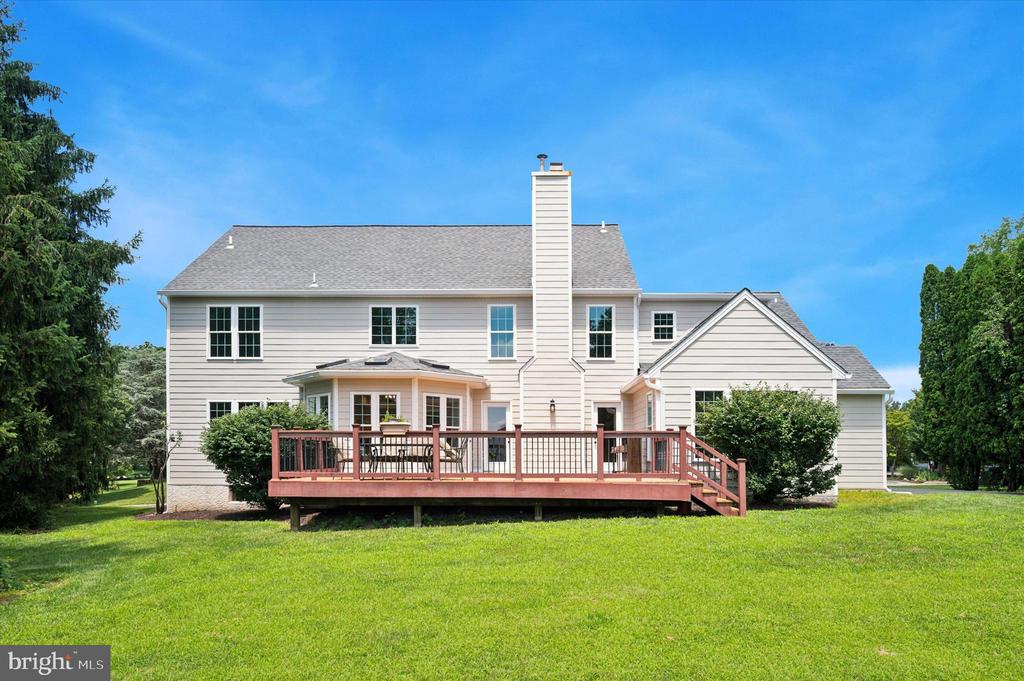
Rear of a two-story white-sided home with a raised deck and broad green lawn.
Rear of a two-story light-sided home with a raised deck and broad green lawn.
VIEW PHOTOS
$1,010,000

104 HARVEST LANE

4 Beds 3 Baths 4,602 Sq.Ft. 0.26 Acres

Description

Welcome to 104 Harvest Lane - a beautifully appointed home in Cedar Grove Farms located in the highly sought-after Marple Newtown School District. All stucco has been removed, remediated and replaced with Hardie plank siding along with new windows, gutters, and soffits. This residence offers comfort, style, and space in all the right places. From the moment you step into the soaring two-story foyer, you'll be greeted by an abundance of natural light, rich hardwood floors, and updated light fixtures that complement the home's soft, neutral color palette. The main level features a spacious living room that flows right into the formal dining room perfect for entertaining, a remodeled eat-in kitchen outfitted with high-end finishes, a large island, stainless steel appliances and ample cabinet space. Off of the kitchen is the family room that features a striking floor-to-ceiling stone fireplace. A first-floor office provides a quiet space for work or study. A full bathroom and a laundry/mudroom with access to the three car garage finish off the first level. Upstairs, the primary suite is a true retreat with a sitting area, large walk-in closet, and a luxurious en-suite bath complete with double sink vanity, walk-in shower and a soaking jetted tub. Three more generously sized bedrooms, and another full bathroom complete the second floor. The finished basement offers additional flexible living space, ideal for recreation, fitness, or a media room. Step outside to the expansive back deck that overlooks the backyard- perfect for outdoor gatherings and relaxing evenings. Don't miss this opportunity to own a thoughtfully updated home in a prime location!

Share Property

Location

104 HARVEST LANE, BROOMALL, PA 19008

Status

Sold

Date Sold

November 3, 2025
Nicole  Erickson

Nicole Erickson

TITLE

Realtor®

Property Amenities

Interior
Total Bedrooms: 4
Full Bathrooms: 3
Area & Lot
Total area 4,602 Sq.Ft.
Lot Area 0.26 Acres
Living area 4,602 Sq.Ft.
MLS® ID PADE2095928
Year Built 1994
School District MARPLE NEWTOWN
Architecture Styles Colonial
Type Residential
Status Sold
Date Sold November 3, 2025
Exterior
Stories 2
Pool No Pool
Air conditioning Central A/C
Heat type 90 Forced Air
Disability Features None
Water Source Public
Garage Space 3.0
Sewer Public Sewer
Parking Attached Garage
Finance
Sales Price $1,010,000
HOA Fees $675 yearly
Real Estate Tax $10,953 yearly

Suburban Philadelphia

Work With Us

Our team’s unprecedented professionalism, skill, and attention to detail has allowed us to set sales records for the past 30 years. We will ensure your buying or selling experience exceeds your expectations.

