Description
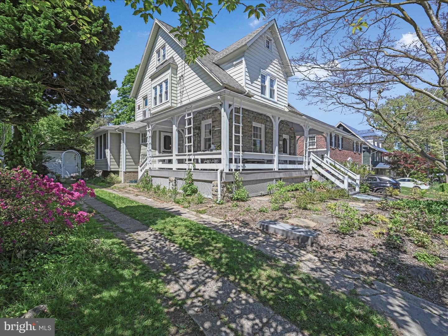
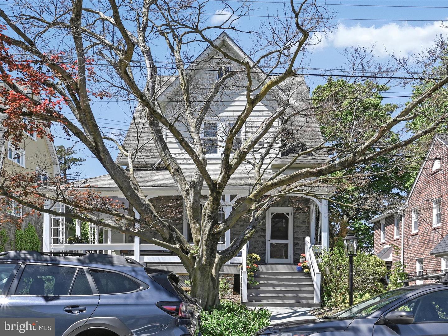
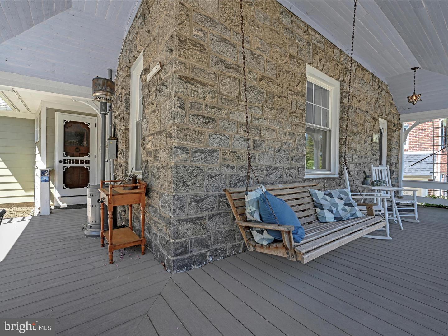
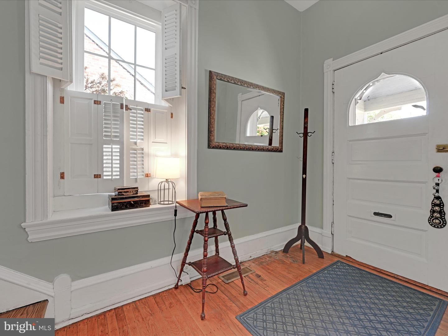
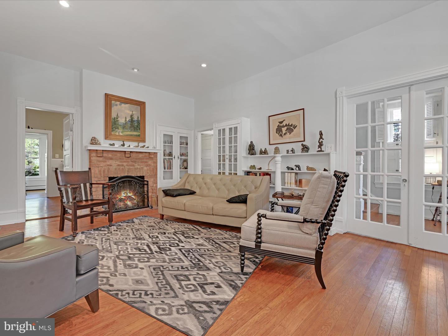
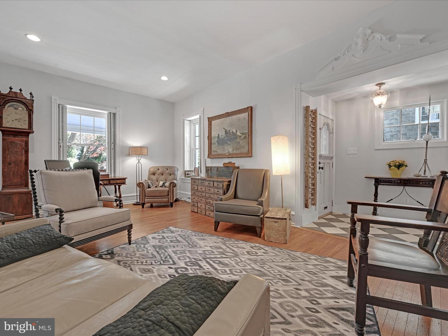
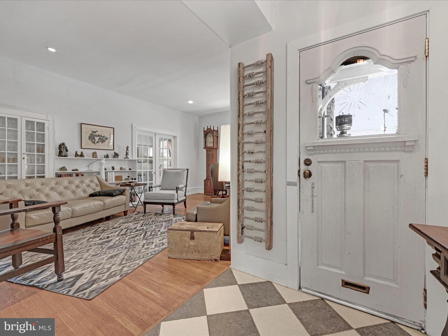
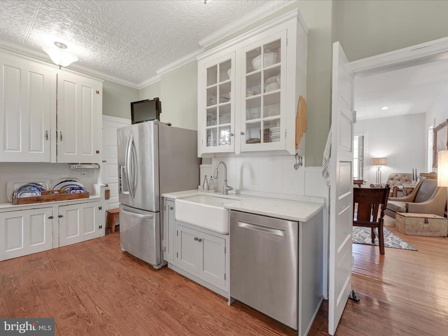
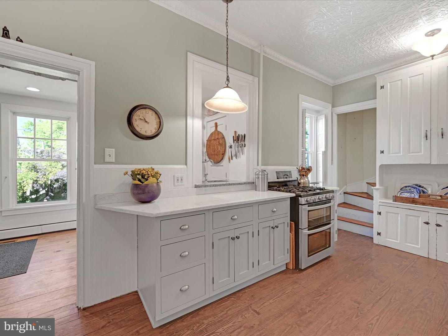
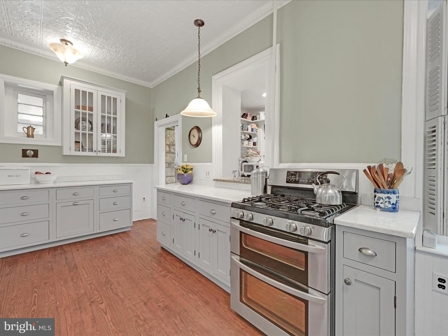
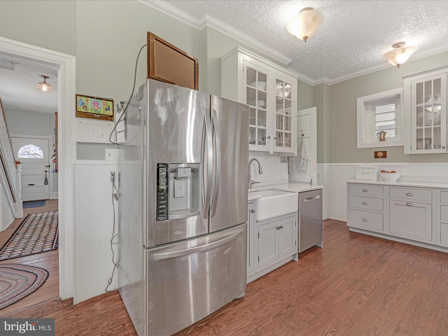
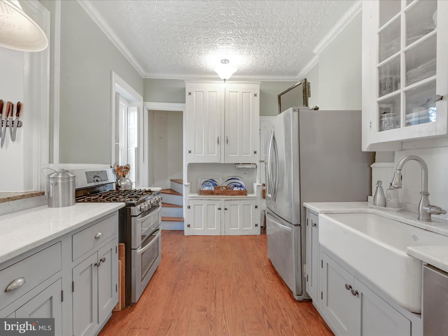
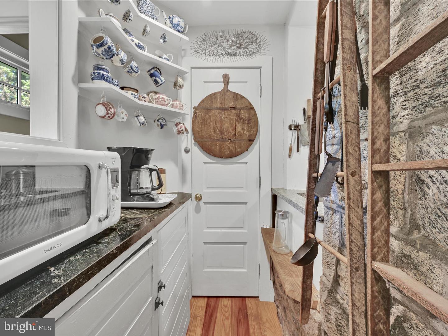
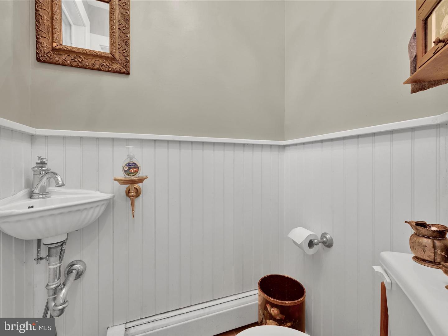
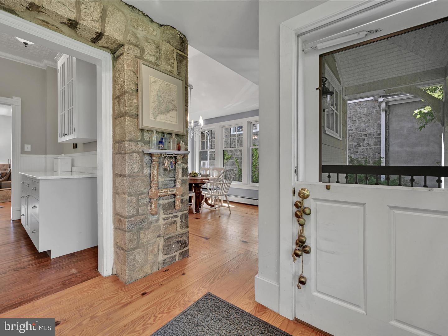
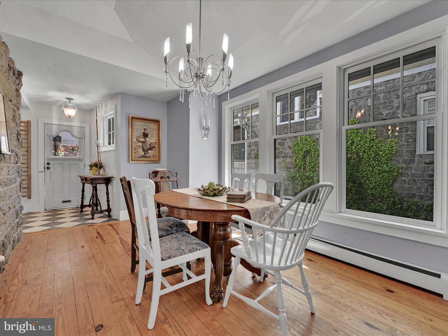
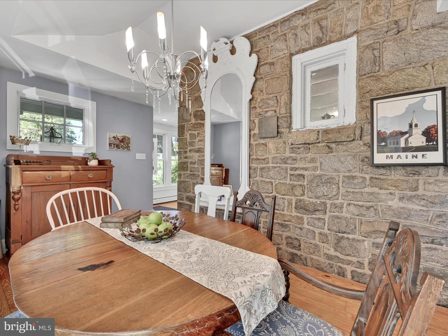
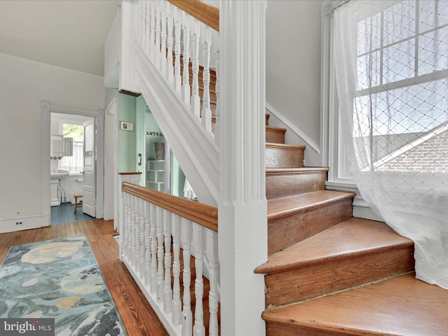
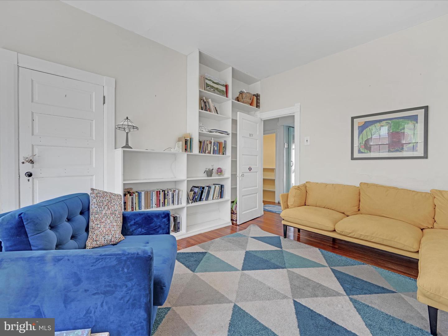
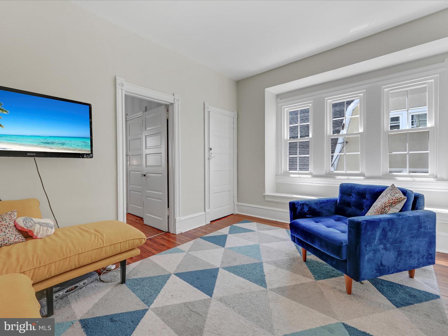
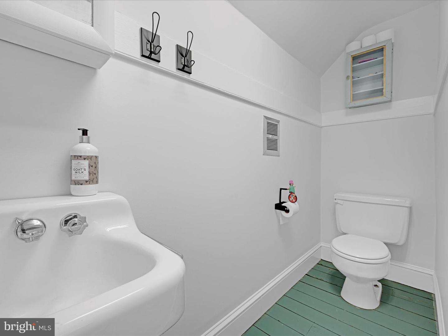
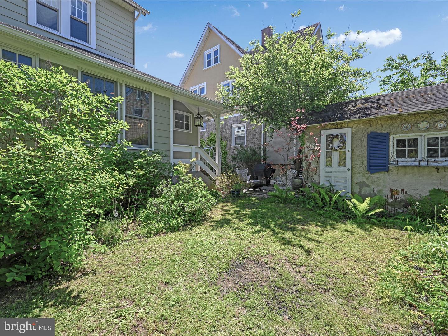
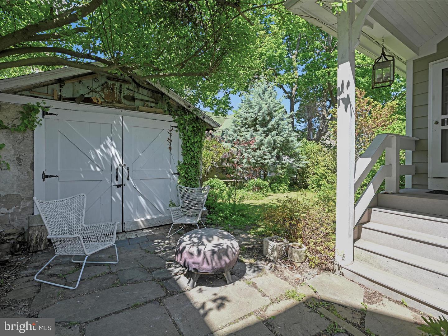
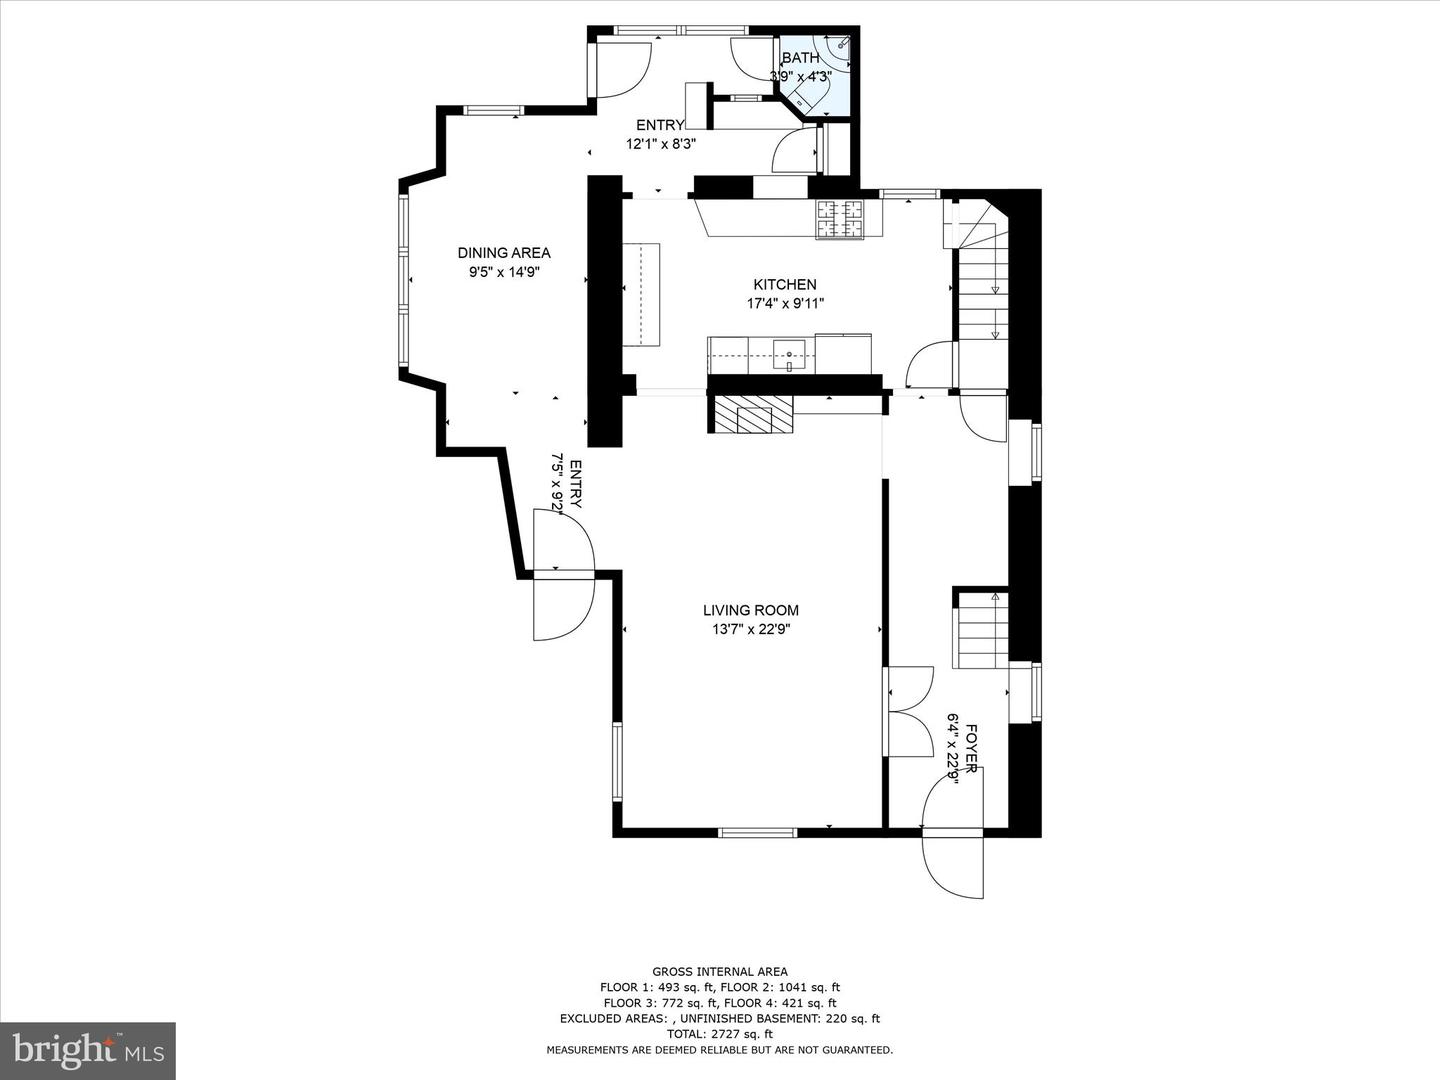
What a great opportunity to live just 2 blocks from downtown Narberth and in the award-winning Lower Merion School District & the choice district for High School. A stunning bluestone walkway surrounded by a spectacular garden leads to a covered wrap-around porch with Trex decking. The porch provides access to a spacious entrance hall with a classic turn-of-the-century stairway with turned wood balusters and offers access through divided light French doors to the living room. The living room is both spacious and cozy with large windows, high ceilings accented with recessed lighting, attractive built-ins, and a brick fireplace with a wood mantle and a gas insert. The dining room, with a secondary entrance from the porch through a recycled "Tofani" manufactured Sunburst Door, leads to a checkered tile entrance and a very special dining room with cobbled stone wall and oversized antique mirror, pine flooring, a vaulted ceiling and a wall of windows. The kitchen with back stairway has quality wood cabinetry, both new and recycled, with inset doors, divided light glass door wall cabinets, a ceramic farmhouse sink, quartz tops, and stainless-steel appliances including the refrigerator, dishwasher, and gas stove with cooktop. Beyond the kitchen are a large pantry space with a separate closet, a powder room, and an egress door to a covered rear entry, a private driveway with a 1 car detached garage, and a rear yard.
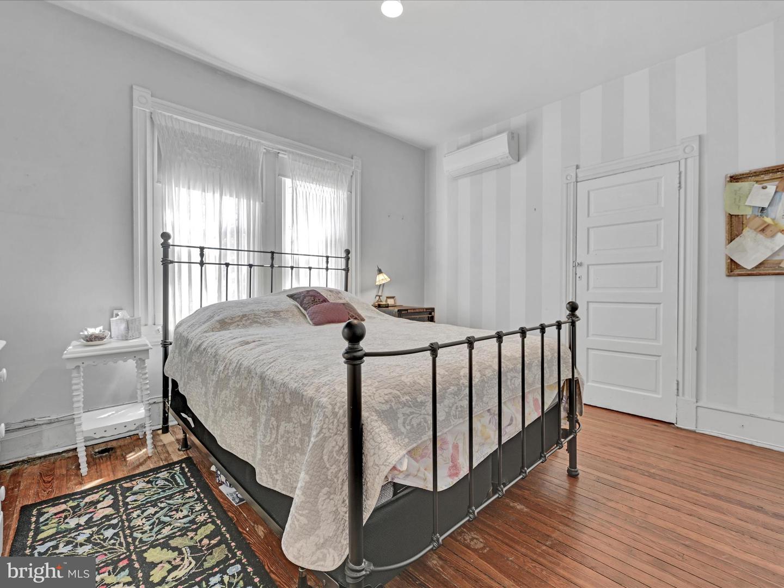
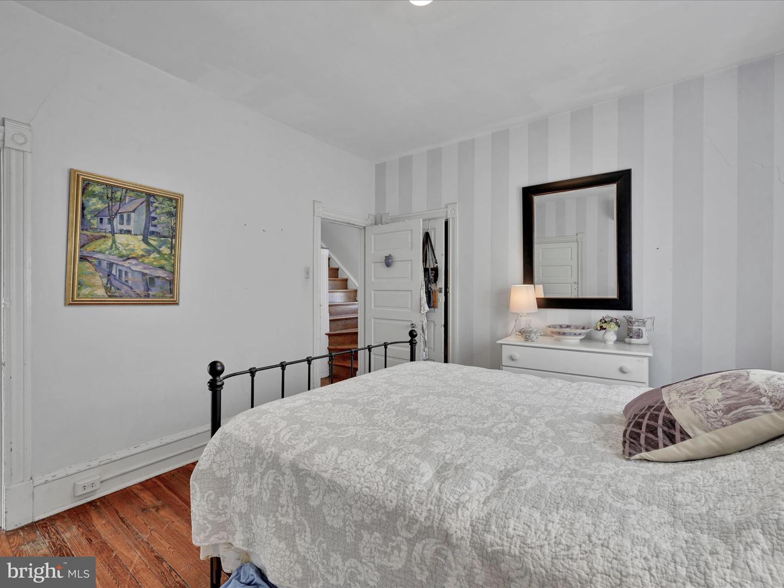
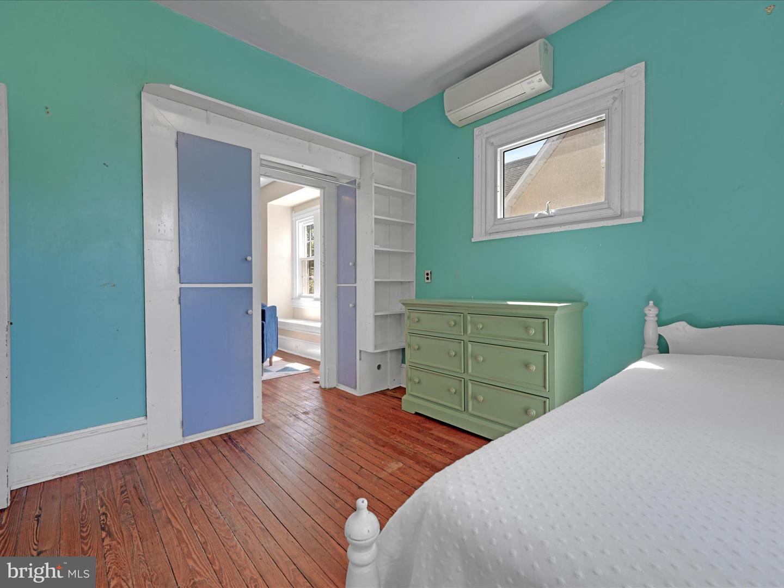
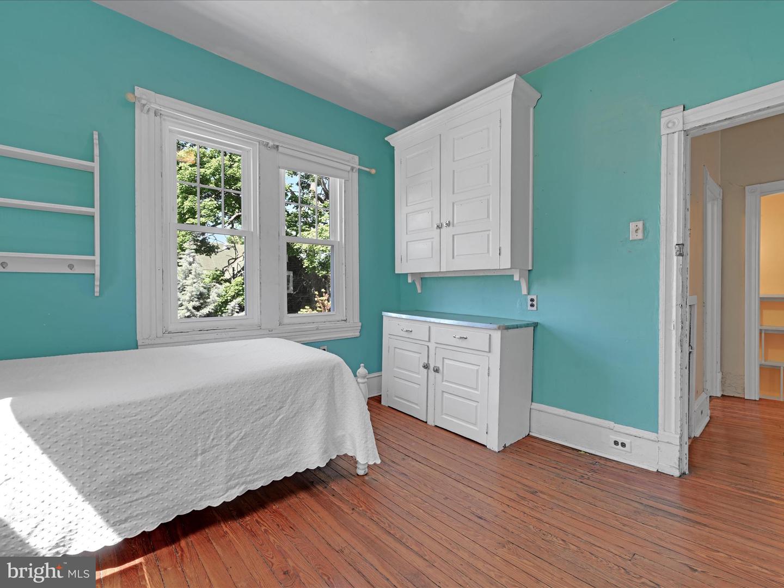
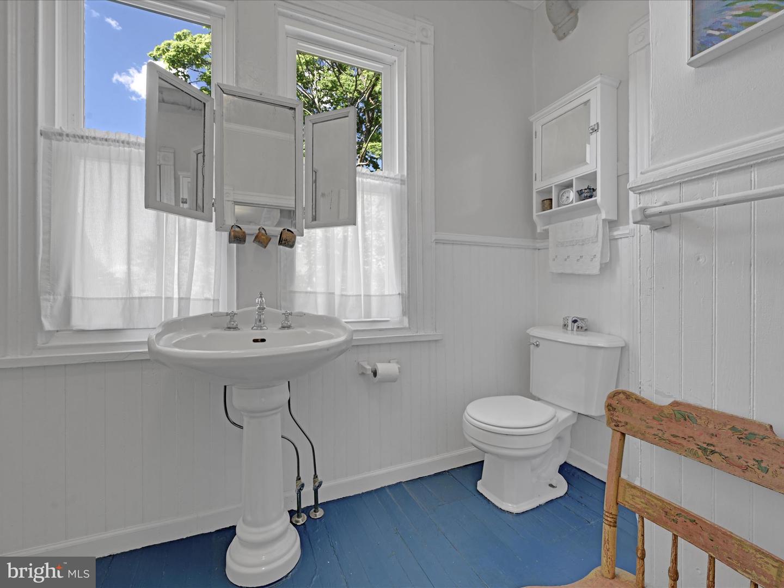
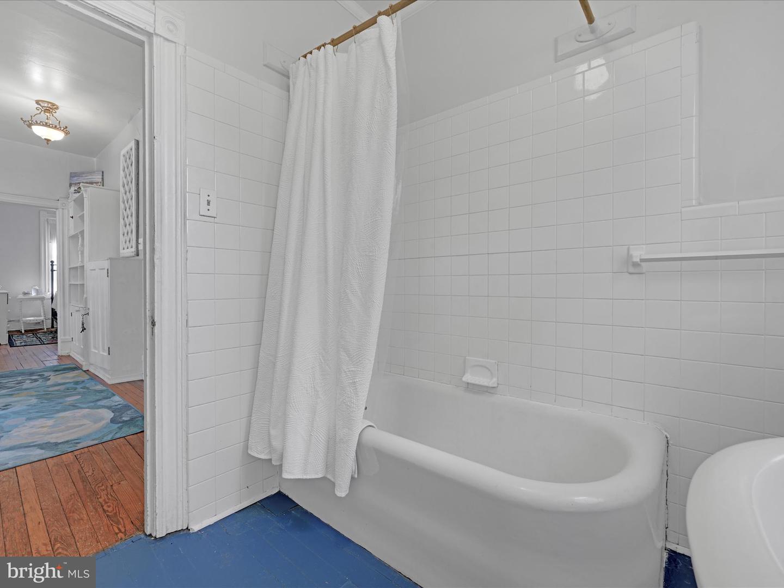
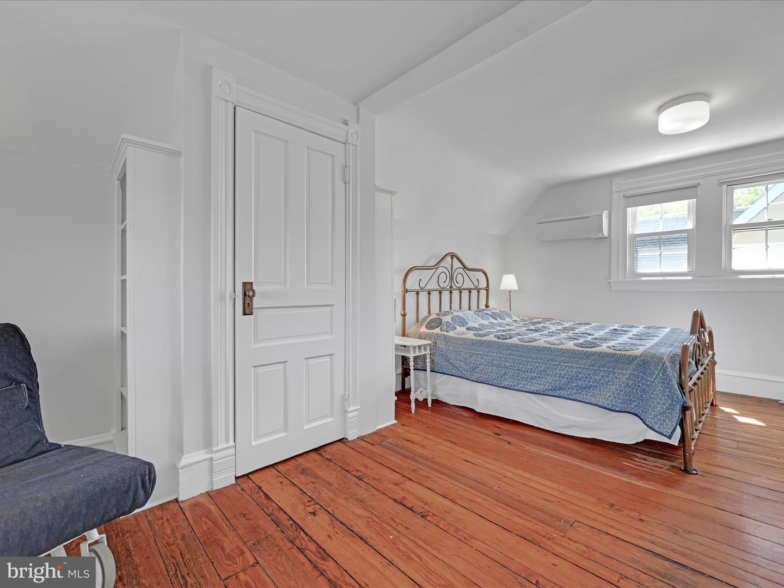
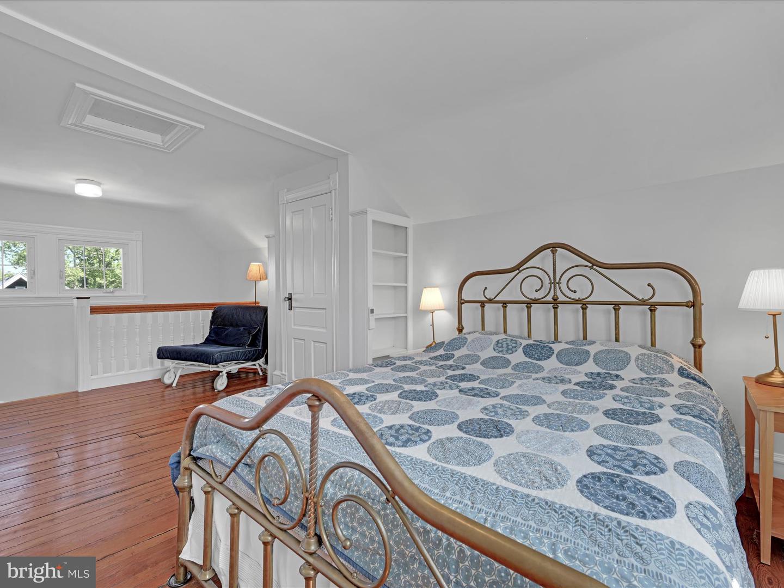
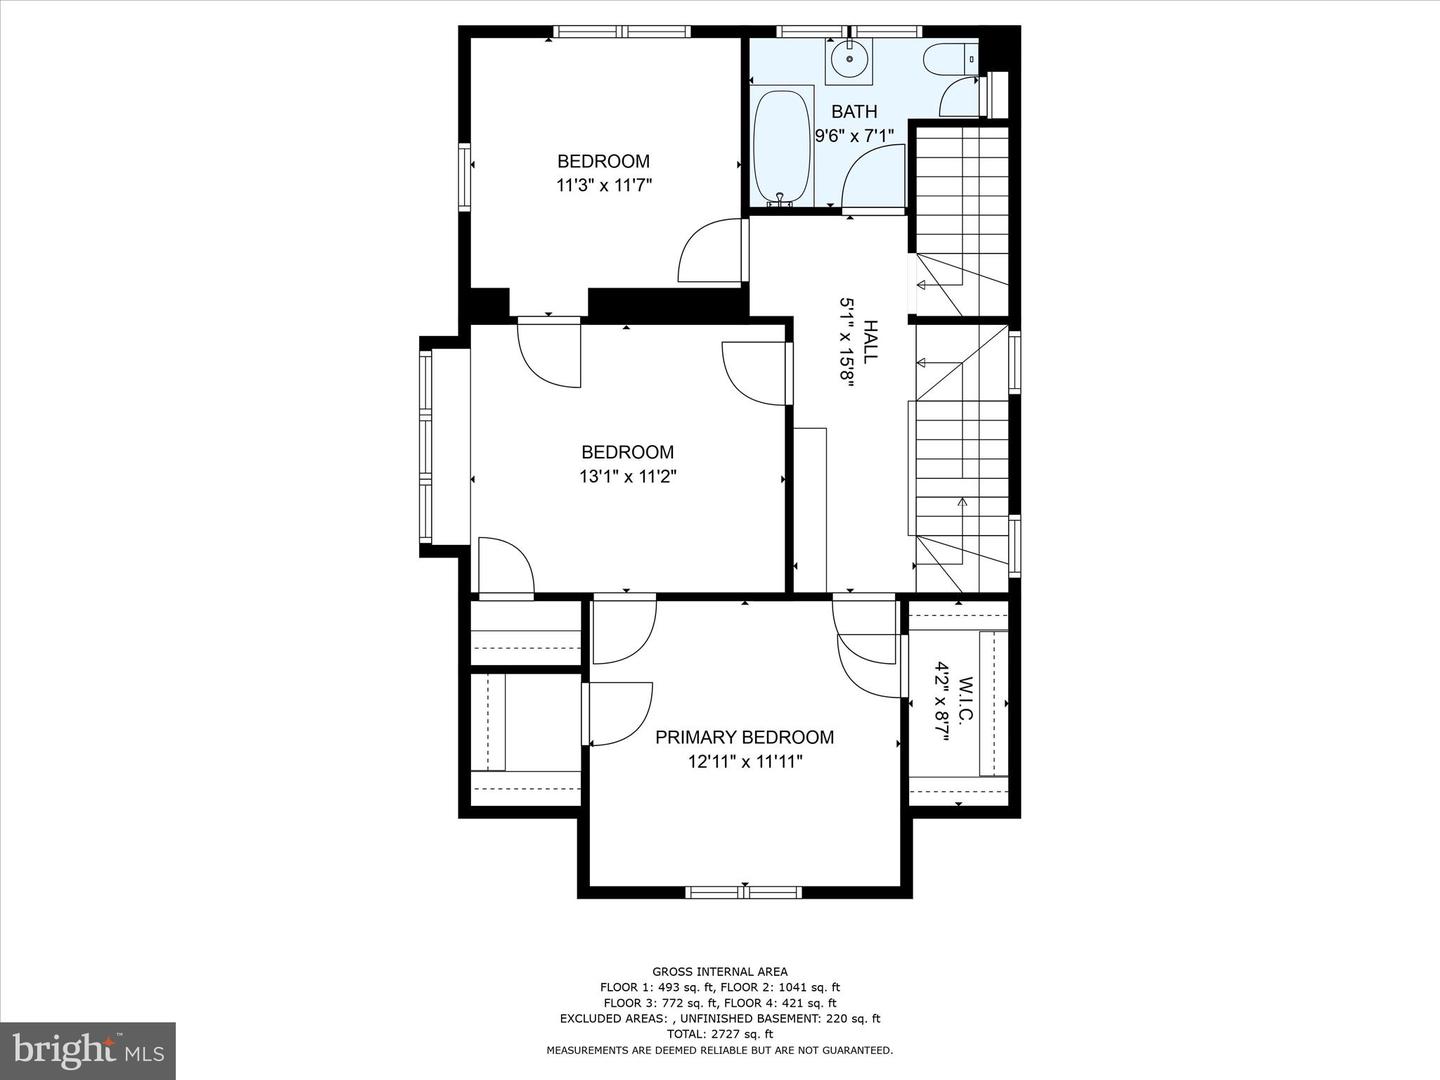
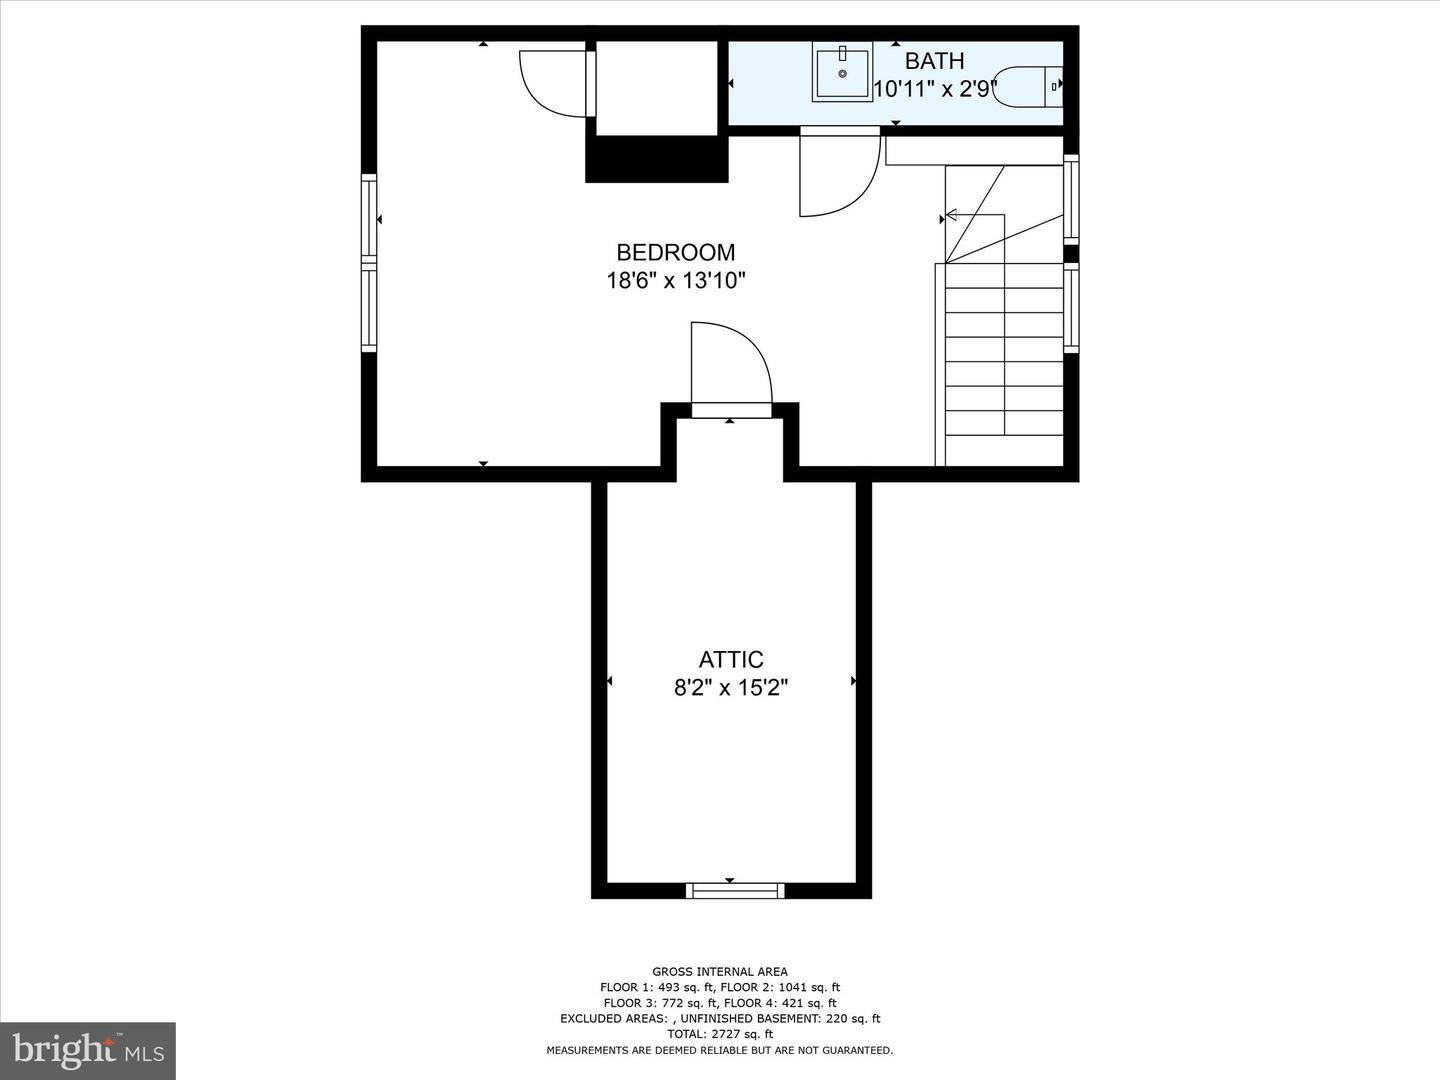
The second level, also with wood floors and high ceilings, has a spacious hallway with 3 connected bedrooms and a hall bath, while a wide stairway leads to the 3rd floor with 1 large bedroom with great closet/storage space and a half bath.
The basement is unfinished with laundry and utility spaces.
Some of the Interior amenities include pine and hardwood flooring, beautiful millwork and built-ins, high ceilings throughout the 1st and 2nd floors, central air, and vinyl dual pane replacement windows. Exterior amenities include classic stonework, great outdoor spaces including the wrap-around porch, a blue stone walkway through the middle of attractive perimeter gardens, and tremendous curb appeal.
This home maintains its original charm with the chance to add your own finishing touches. Don't miss your opportunity to enjoy a neighborhood bound together by sidewalks, front porches, and the convenience provided by a location close to the train, shops, eateries, playgrounds, and all the amenities that the Narberth Community has to offer!