104 FLINTLOCK ROAD
104 FLINTLOCK ROAD
104 FLINTLOCK ROAD
104 FLINTLOCK ROAD
104 FLINTLOCK ROAD
104 FLINTLOCK ROAD
104 FLINTLOCK ROAD
104 FLINTLOCK ROAD
104 FLINTLOCK ROAD
104 FLINTLOCK ROAD
104 FLINTLOCK ROAD
104 FLINTLOCK ROAD
104 FLINTLOCK ROAD
104 FLINTLOCK ROAD
104 FLINTLOCK ROAD
104 FLINTLOCK ROAD
104 FLINTLOCK ROAD
104 FLINTLOCK ROAD
104 FLINTLOCK ROAD
104 FLINTLOCK ROAD
104 FLINTLOCK ROAD
104 FLINTLOCK ROAD
104 FLINTLOCK ROAD
104 FLINTLOCK ROAD
104 FLINTLOCK ROAD
104 FLINTLOCK ROAD
104 FLINTLOCK ROAD
104 FLINTLOCK ROAD
104 FLINTLOCK ROAD
104 FLINTLOCK ROAD
104 FLINTLOCK ROAD
104 FLINTLOCK ROAD
104 FLINTLOCK ROAD
104 FLINTLOCK ROAD
104 FLINTLOCK ROAD
104 FLINTLOCK ROAD
104 FLINTLOCK ROAD
104 FLINTLOCK ROAD
104 FLINTLOCK ROAD
VIEW PHOTOS
$554,400

104 FLINTLOCK ROAD

4 Beds 3 Baths 2,242 Sq.Ft. 5,227 Sq.Ft.

Description

OFFER DEADLINE: Saturday, 9/12 at 6:00 PM. Sellers request highest and best offers by the deadline.

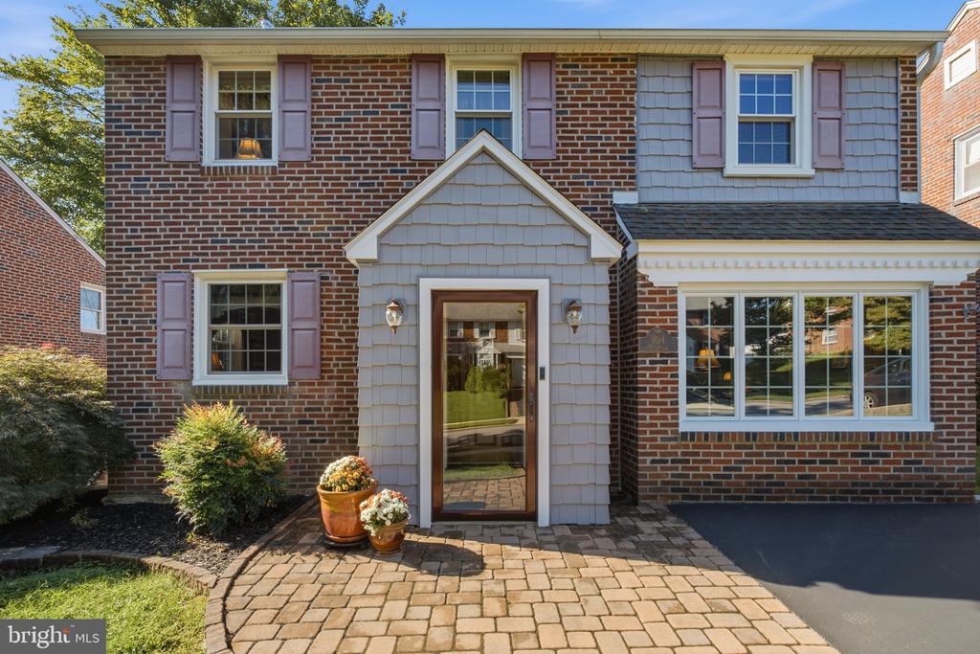
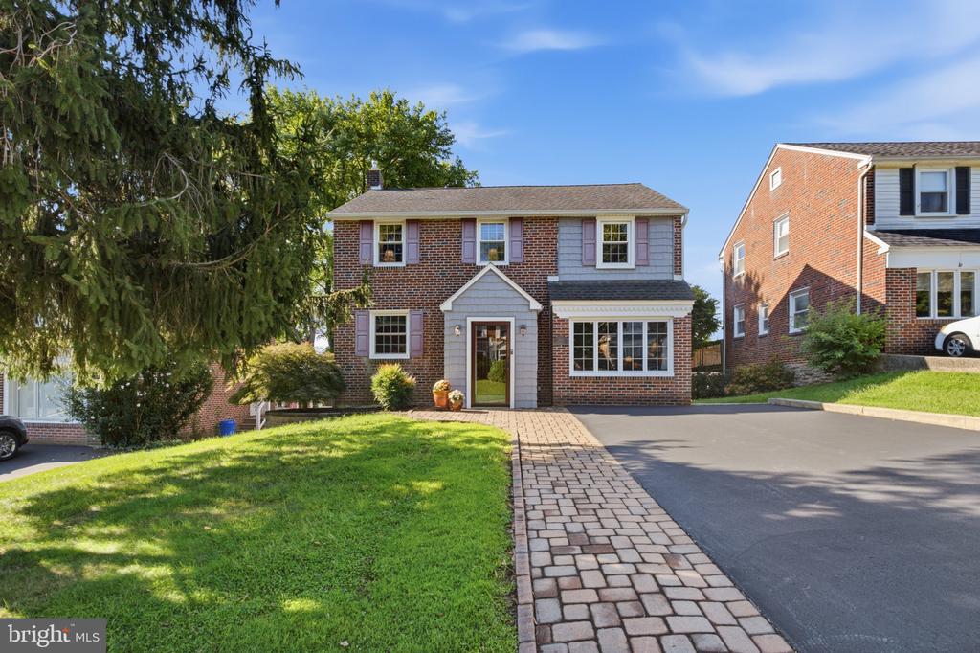
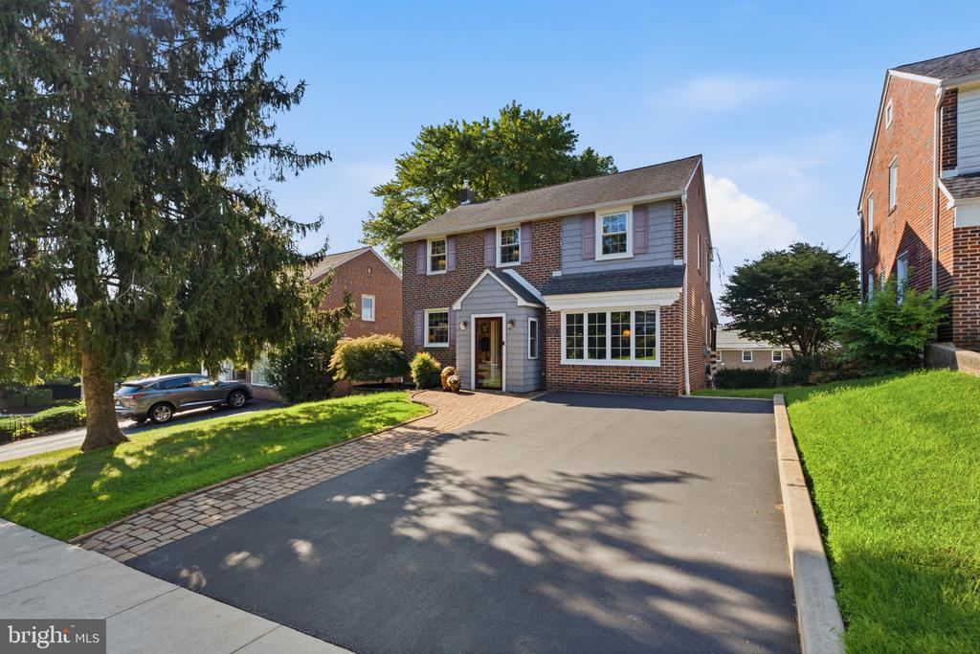
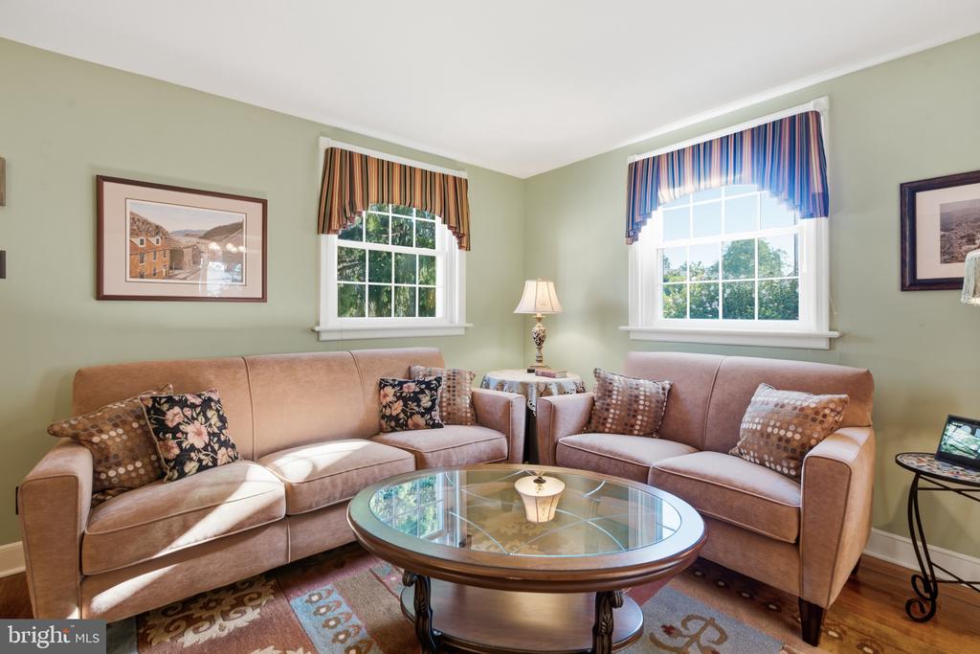
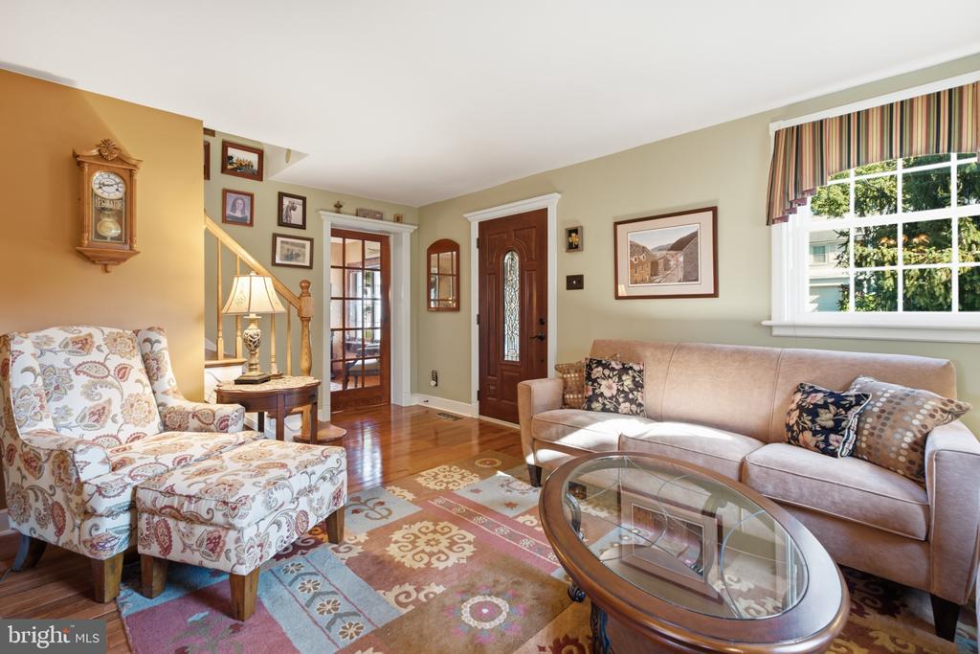
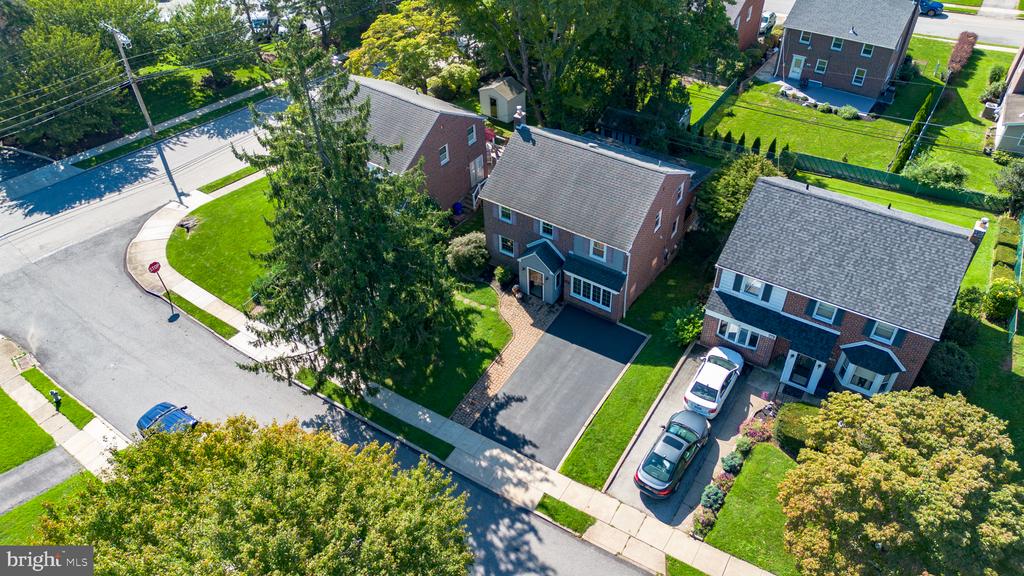
Welcome to 104 Flintlock Road, an impeccably maintained 4-bedroom home in the heart of Pilgrim Gardens and the highly regarded Haverford Township School District. Meticulously cared for and thoughtfully improved by its longtime owners, this home offers exceptional craftsmanship, beautiful indoor and outdoor living spaces, and a level of pride of ownership that is evident throughout.

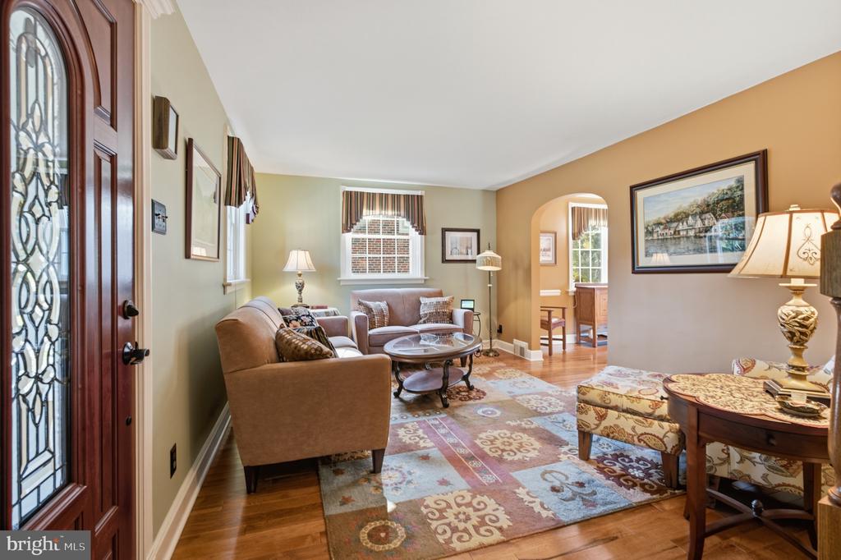
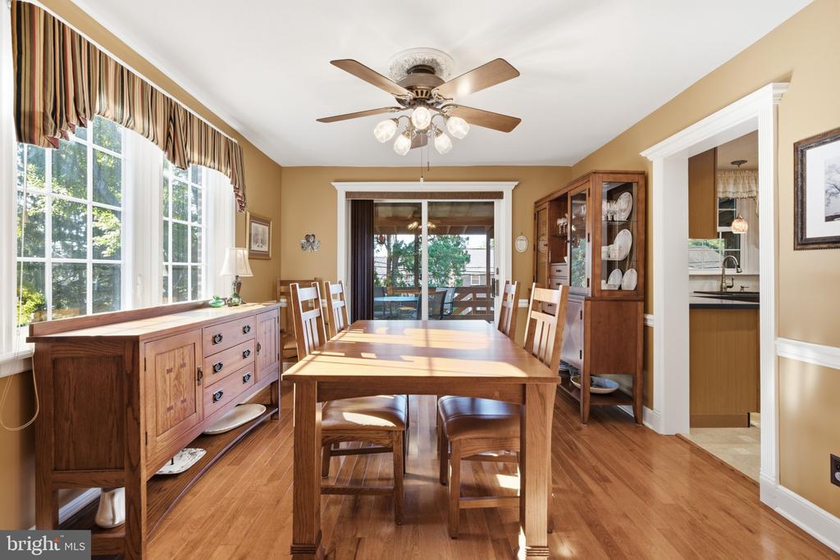
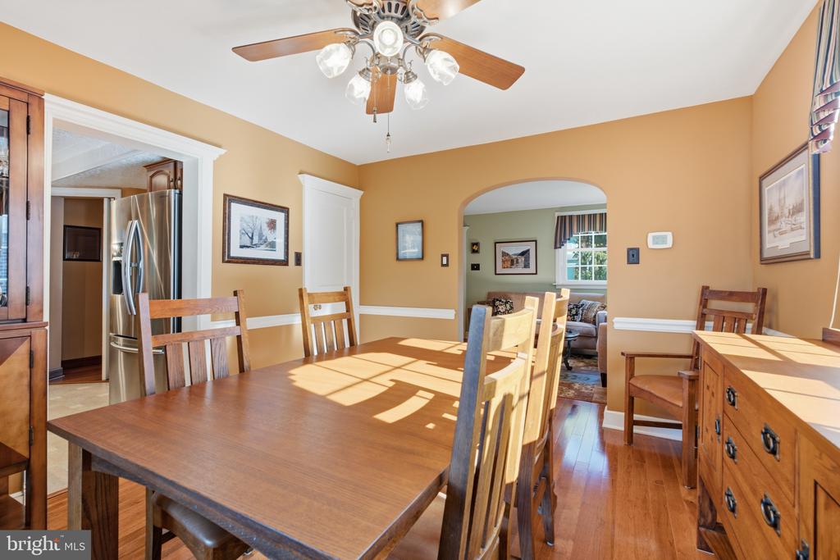
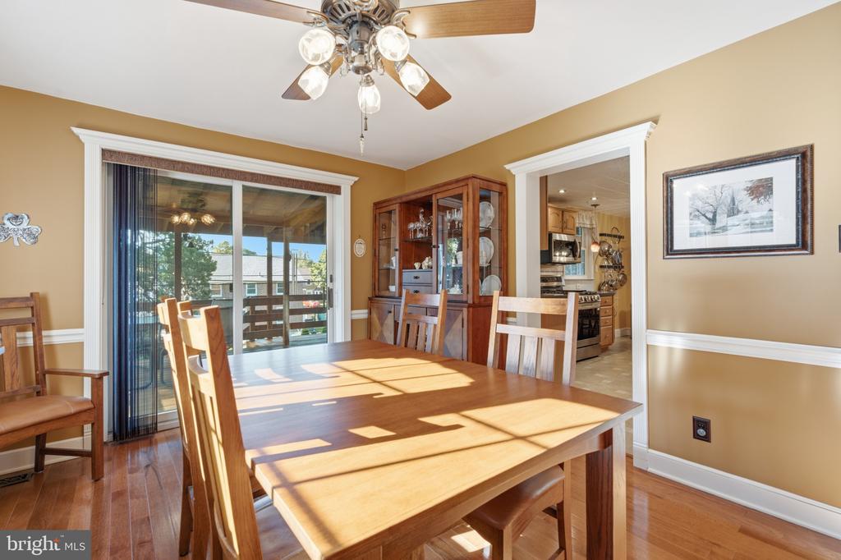
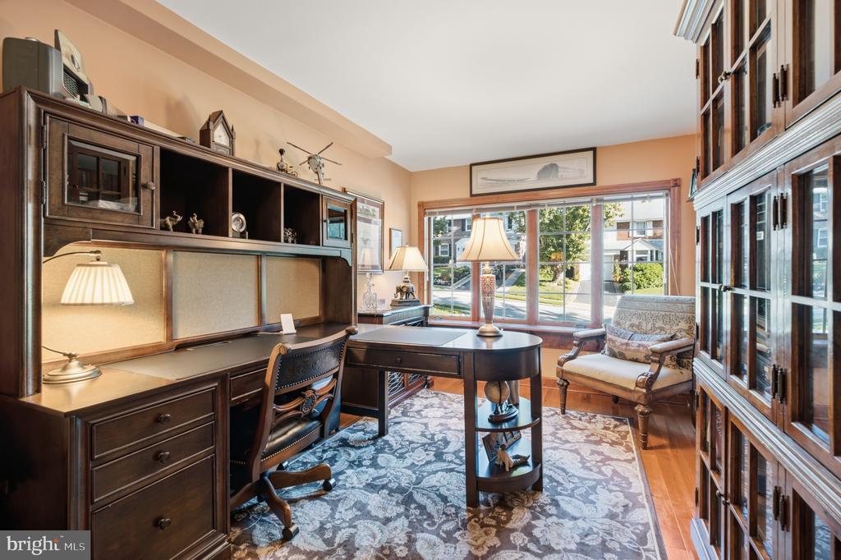
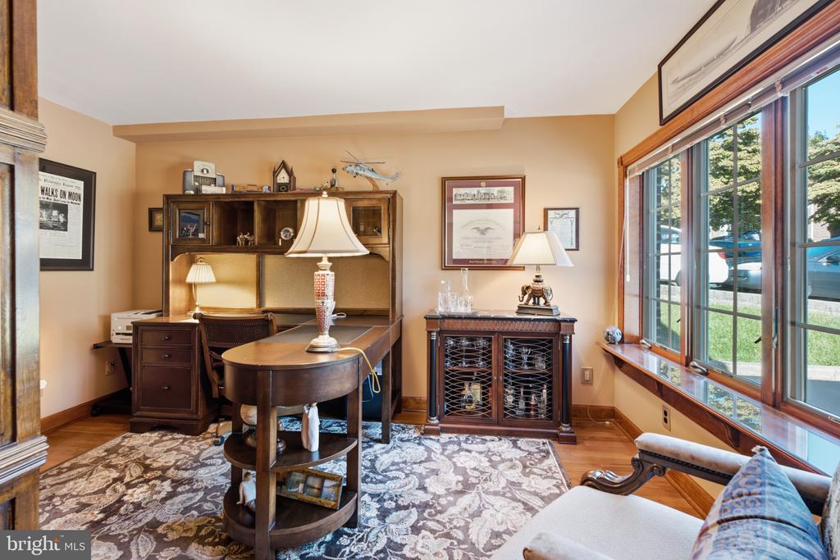
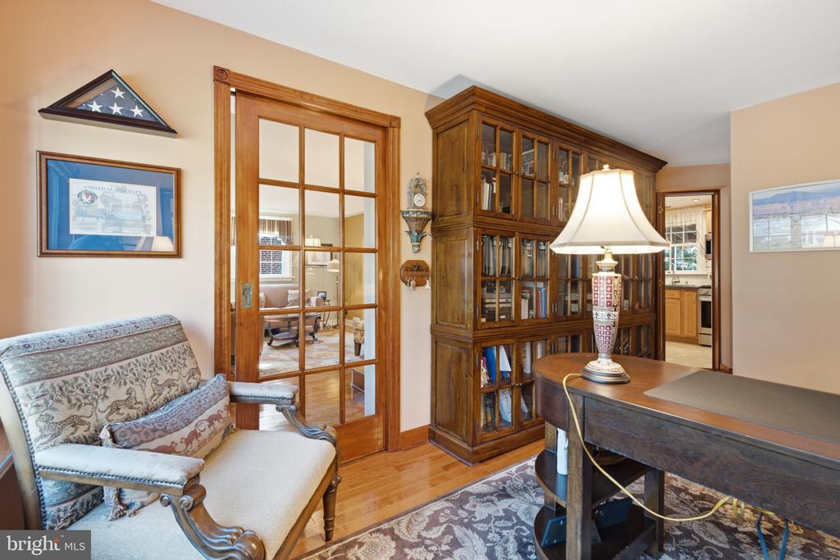
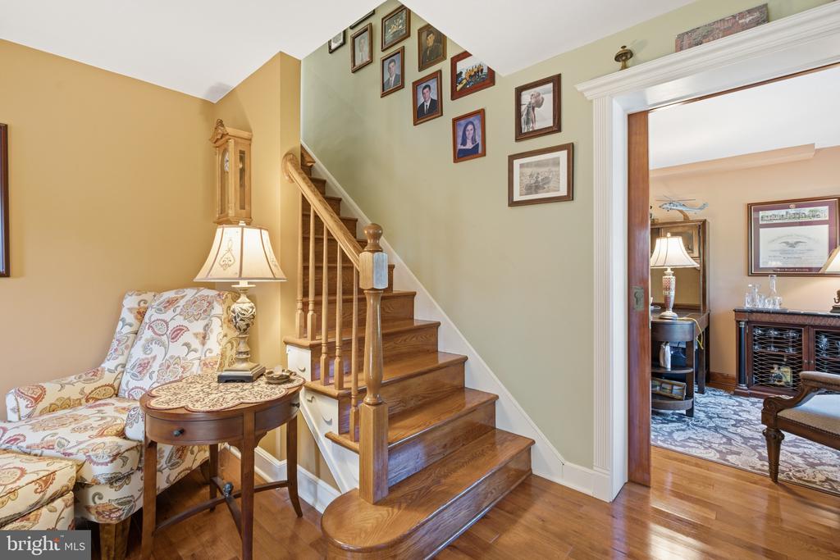
Step inside to find beautiful hardwood flooring on both levels, including 3/4-inch solid tongue-and-groove hickory floors throughout the first floor. Custom interior woodwork surrounds the first-floor windows and doors, complemented by classic chair rail detailing and a custom pocket door connecting the living room to a private study/home office. Even the closets have been thoughtfully upgraded with interior lighting.

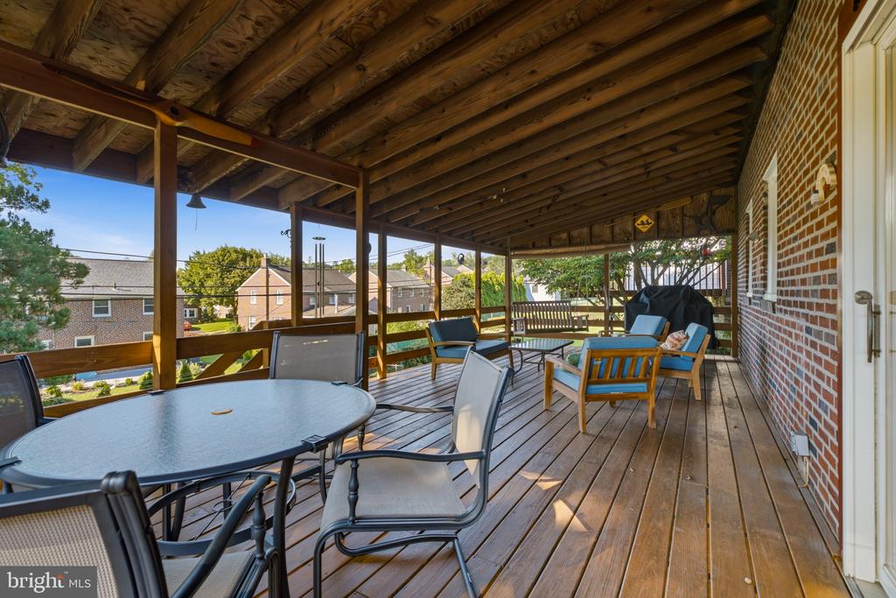
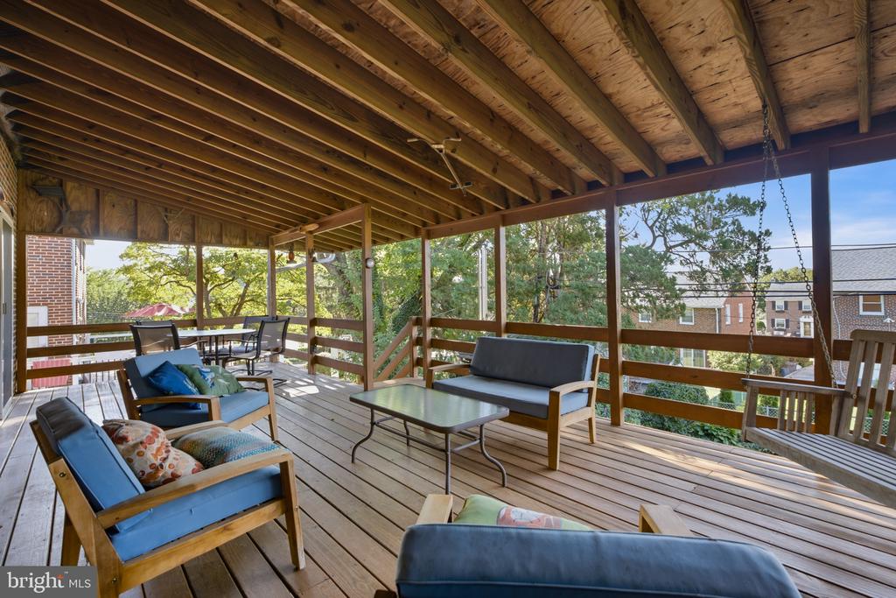
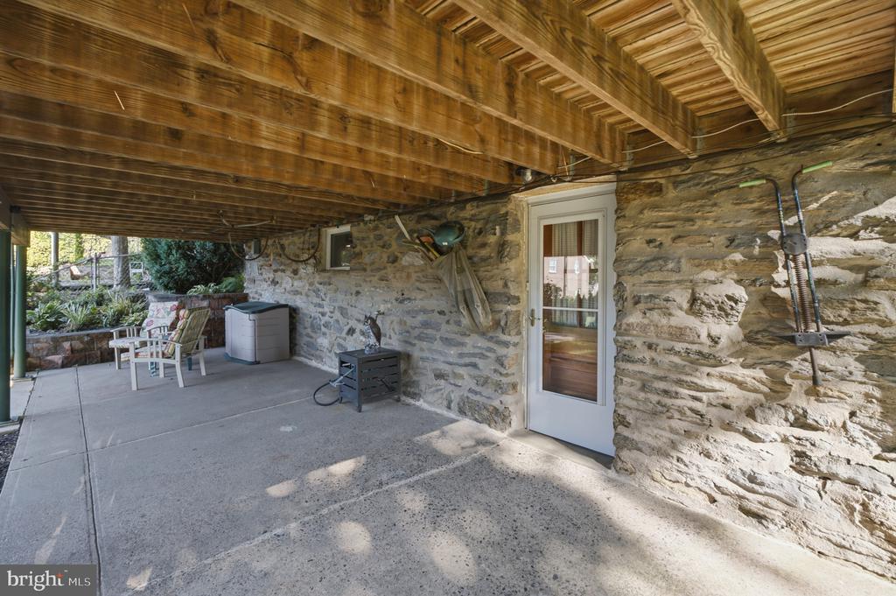
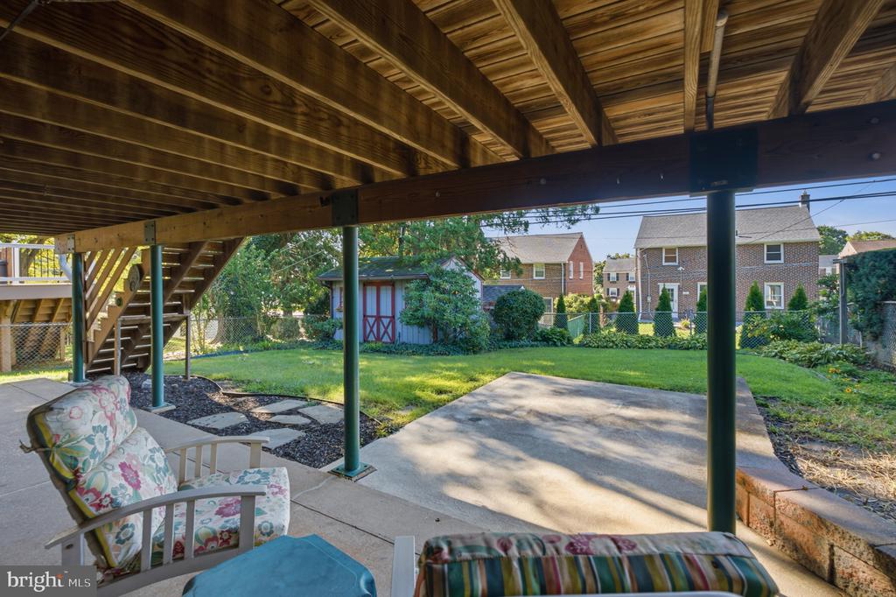
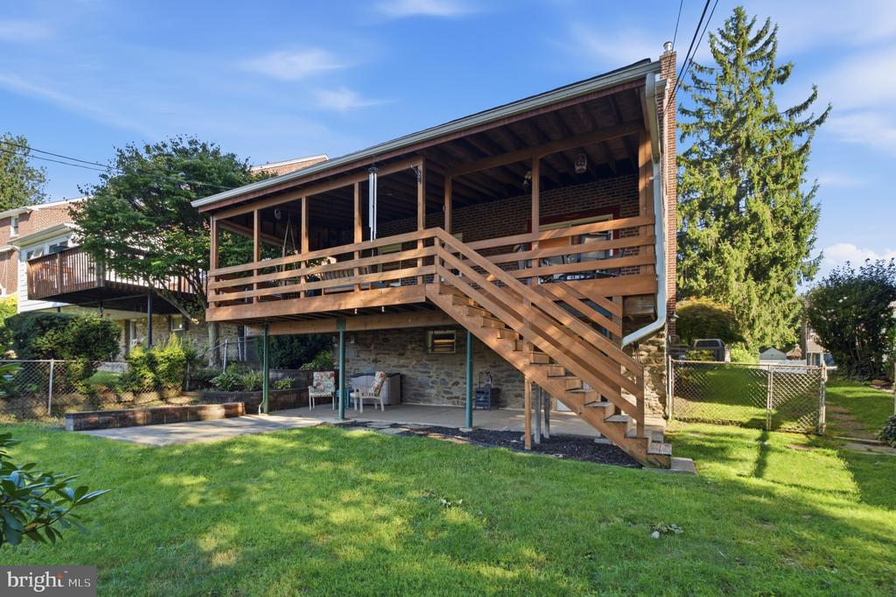
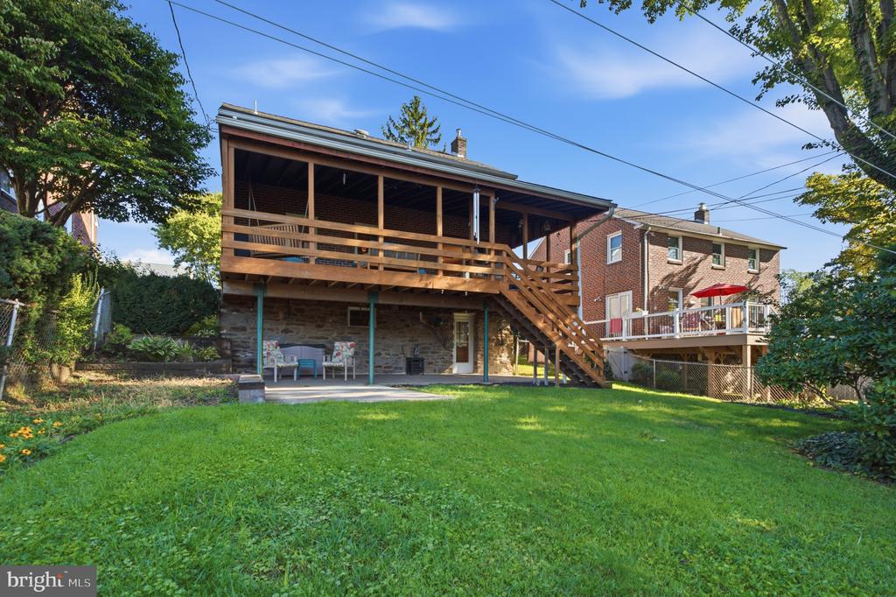
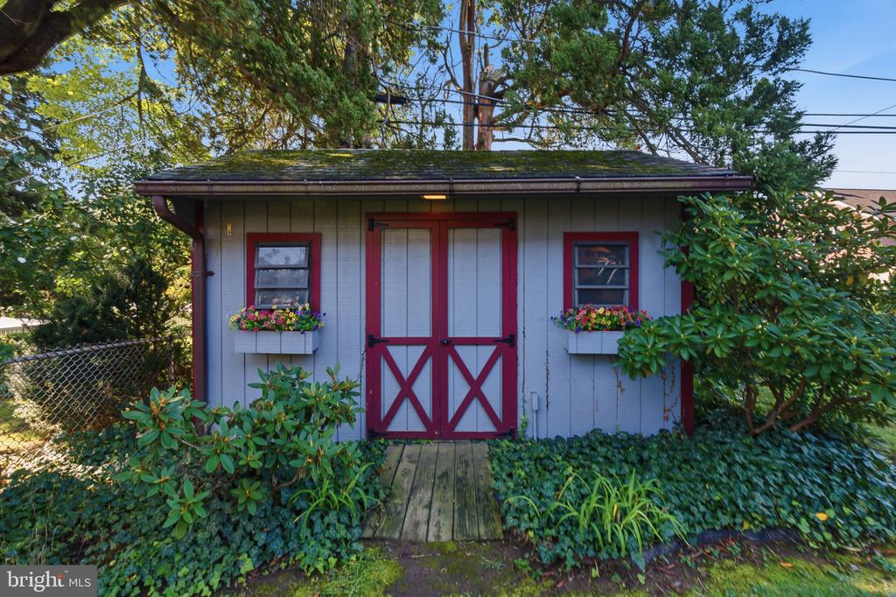
The main level flows beautifully to an expansive covered deck, creating an incredible extension of the home's living and entertaining space. Unlike a typical wood-supported deck, this substantial structure rests on structural steel columns. Below, a concrete patio is accessed from the walkout lower level and opens to a beautifully landscaped and hardscaped backyard. A storage shed with electricity provides additional convenience.

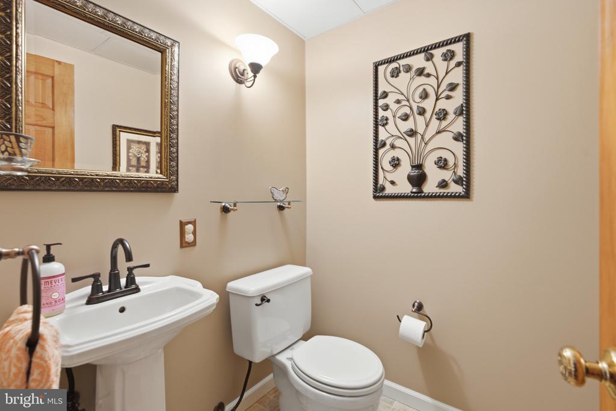
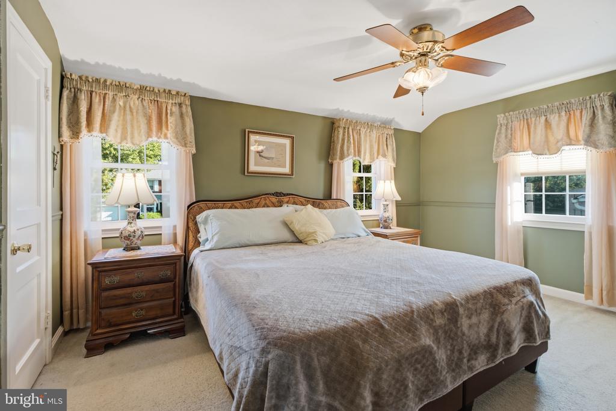
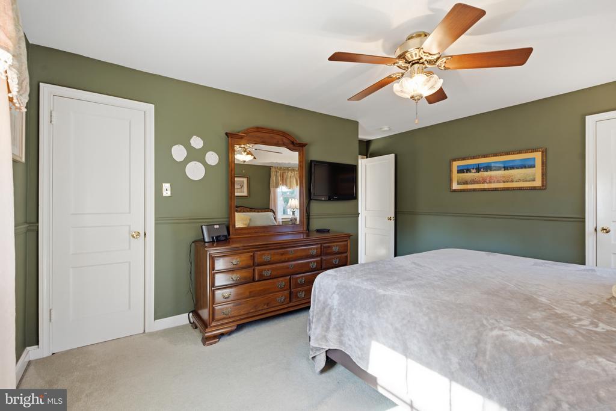
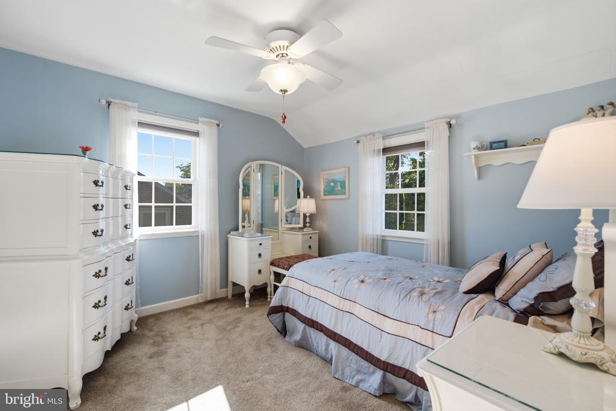
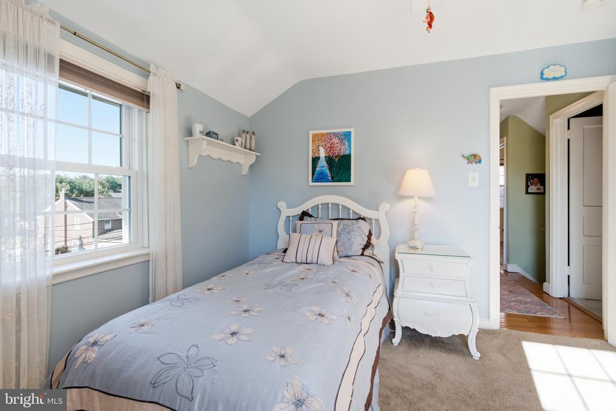
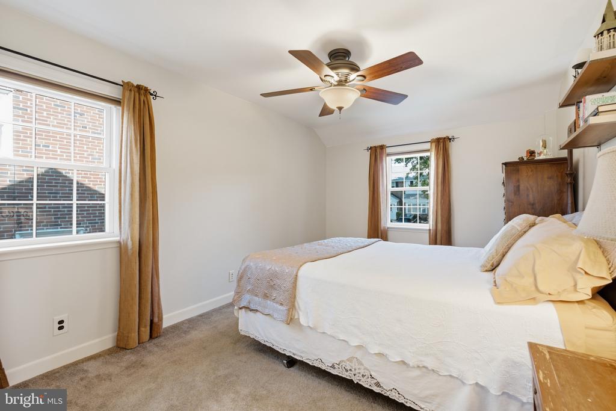
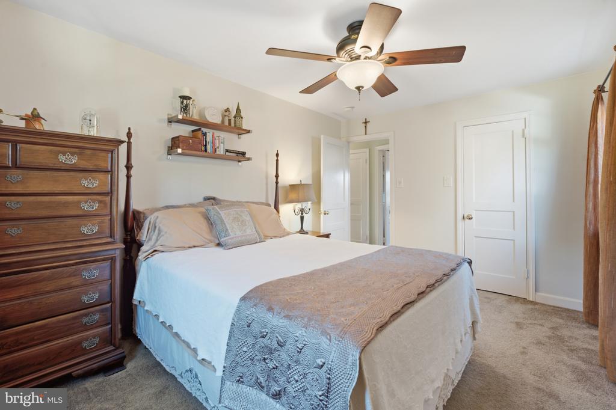
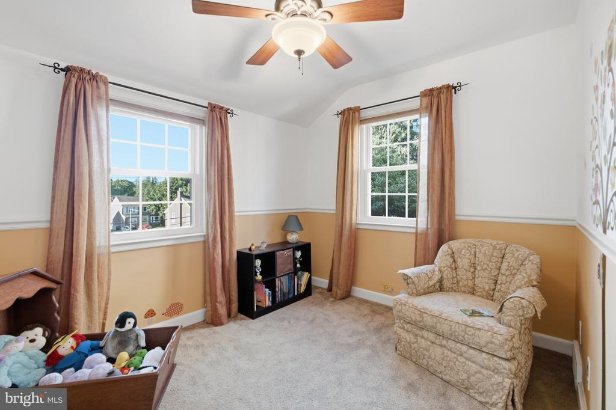
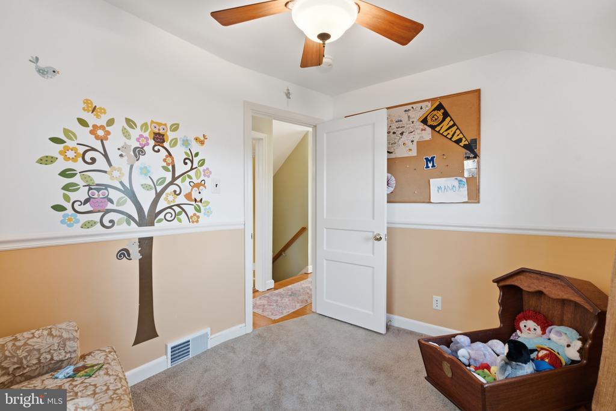
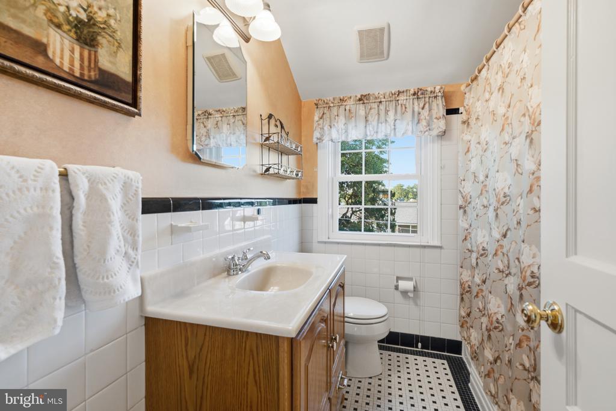
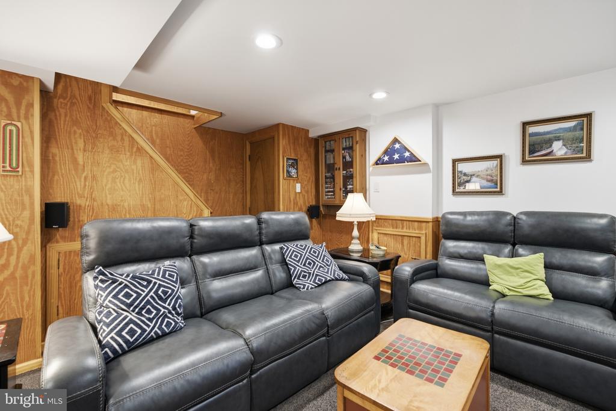
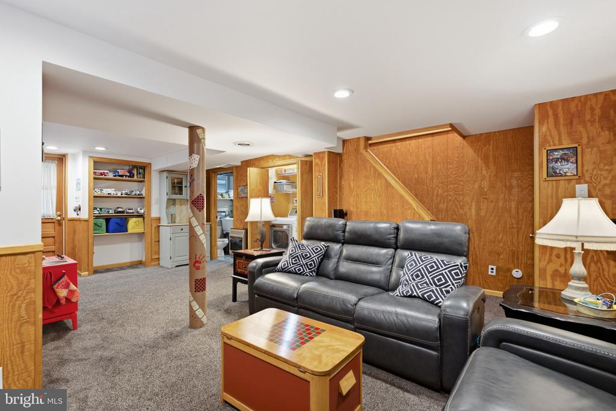
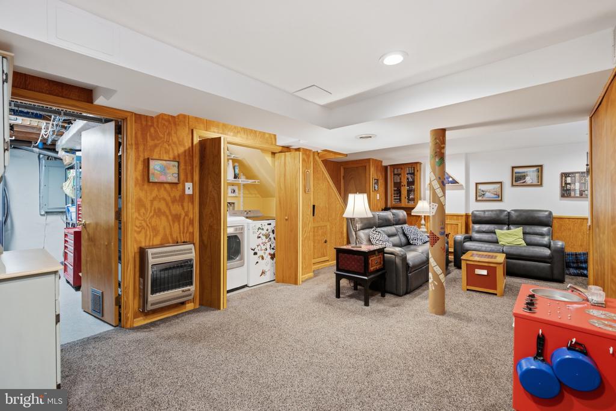
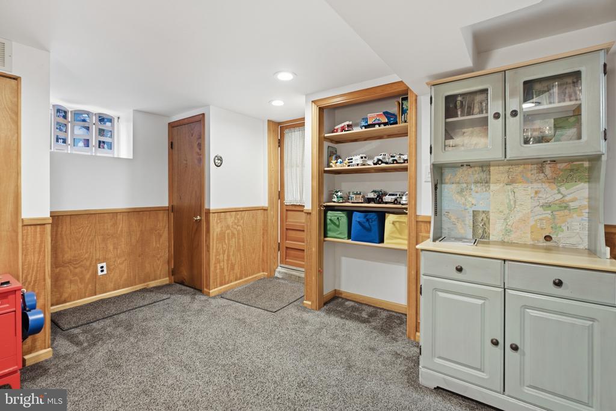
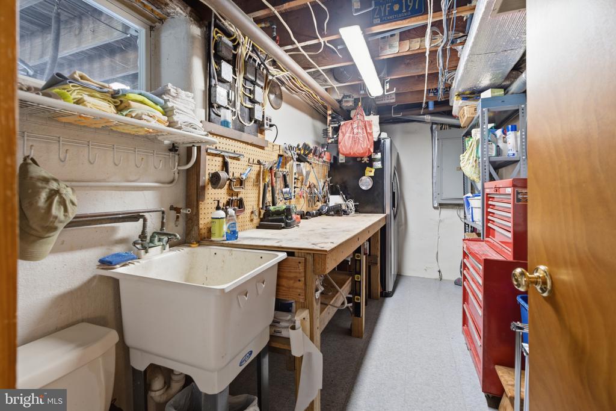
Upstairs are four bedrooms with beautiful hardwood flooring and a full hall bath. The lower level offers additional living space with walkout access to the patio, along with a separate workshop and utility area providing valuable storage and workspace. A convenient utility half bath with a toilet and utility sink adds even more functionality to the lower level.

Comfort is enhanced by a Trane heat-pump HVAC system with high-efficiency direct-vent and natural gas secondary heat. From the quality of its construction and custom details to its immaculate condition, this is a home that has been exceptionally well cared for.

All of this is tucked into the established Pilgrim Gardens neighborhood, within the Haverford Township School District and convenient to shopping, dining, parks and everyday necessities--including the shops and restaurants of Pilgrim Gardens Shopping Center just minutes away. With its combination of location, condition, craftsmanship and outstanding outdoor living space, 104 Flintlock Road is truly a home that needs to be experienced in person.

Share Property

Location

104 FLINTLOCK ROAD, DREXEL HILL, PA 19026

Status

Sold

Date Sold

October 16, 2026
Megan  Romano

Megan Romano

TITLE

Realtor®

Erica  Deuschle

Erica Deuschle

TITLE

Realtor®, Partner

Property Amenities

Interior
Total Bedrooms: 4
Half Bathrooms: 2
Full Bathrooms: 1
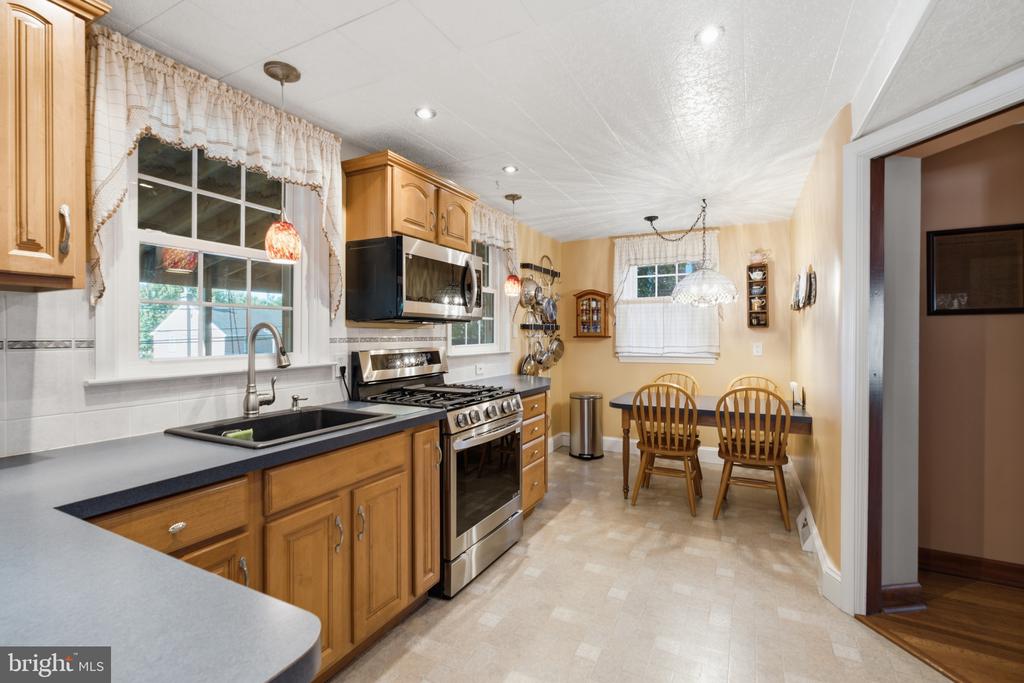
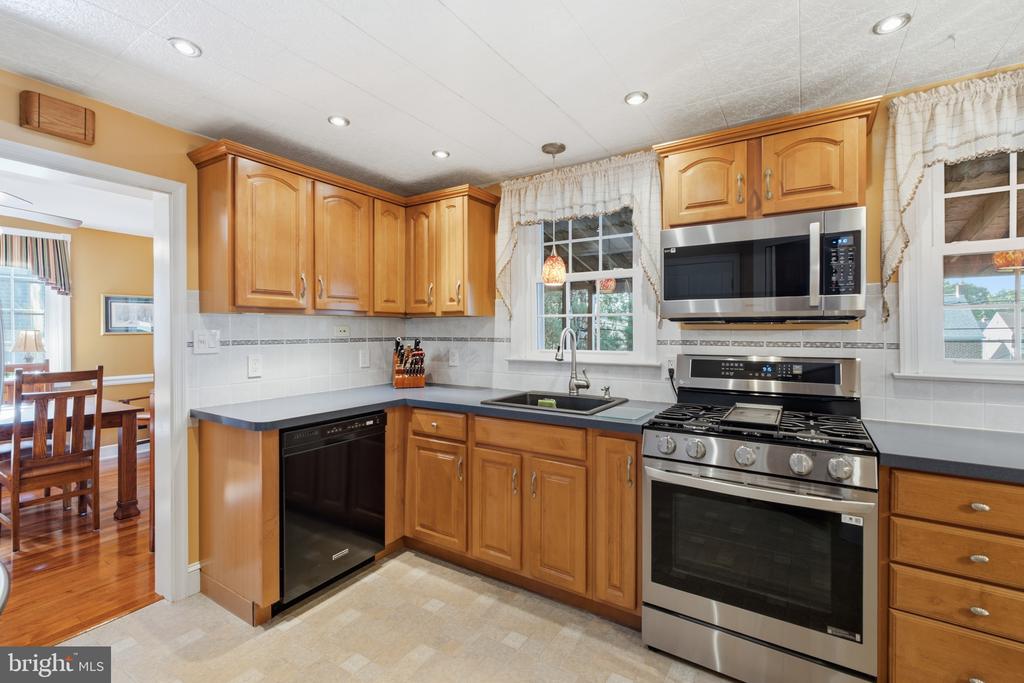
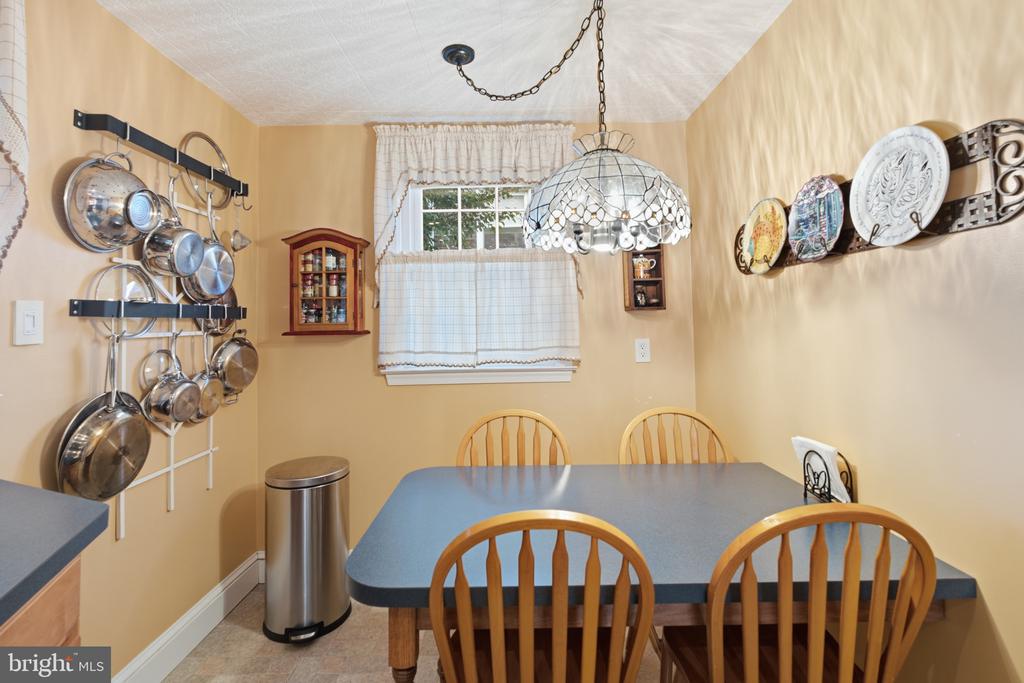
Other Interior Features Chair Railings, Crown Moldings, Formal/Separate Dining Room, Kitchen - Eat-In, Wood Floors
Area & Lot
Total area 2,242 Sq.Ft.
Lot Area 5,227 Sq.Ft.
Living area 2,242 Sq.Ft.
MLS® ID PADE2122828
Year Built 1950
School District HAVERFORD TOWNSHIP
High School HAVERFORD
Middle School HAVERFORD
Elementary School MANOA
Architecture Styles Colonial, Traditional
Type Residential
Status Sold
Date Sold October 16, 2026
Exterior
Stories 2
Pool No Pool
Air conditioning Central A/C
Heat type Forced Air
Disability Features None
Water Source Public
Sewer Public Sewer
Parking Driveway
Finance
Sales Price $554,400
Real Estate Tax $8,375 yearly

Suburban Philadelphia

Work With Us

Our team’s unprecedented professionalism, skill, and attention to detail has allowed us to set sales records for the past 30 years. We will ensure your buying or selling experience exceeds your expectations.


