Brick rowhouse with a green garage door and colorful mosaic facade beneath leafy street trees.
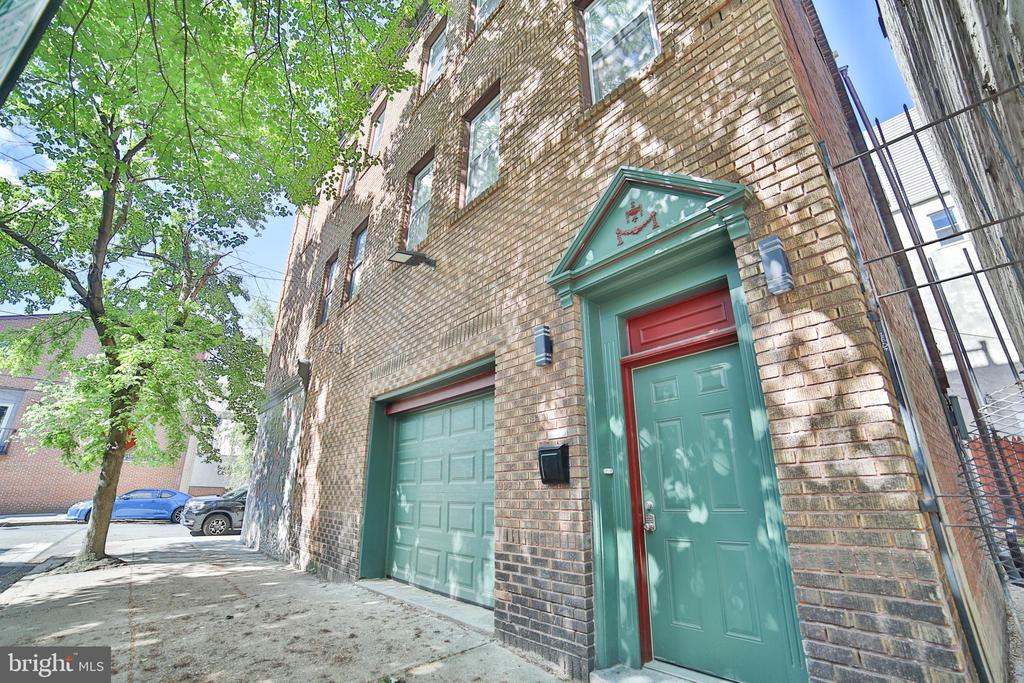
Brick townhouse exterior with teal entry door and matching garage beneath a leafy street tree.
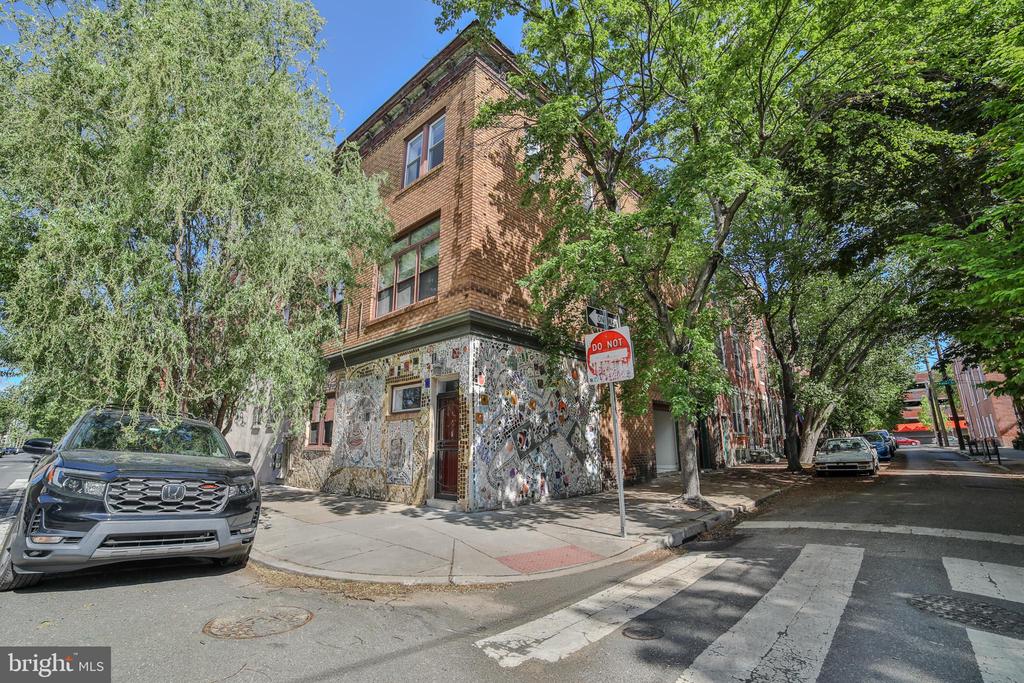
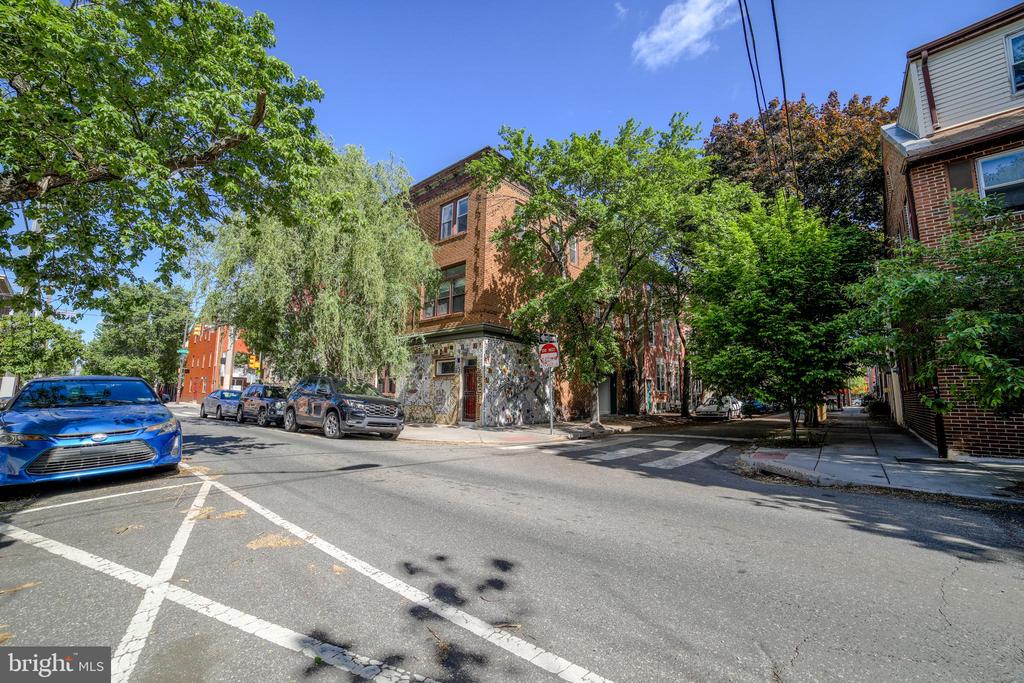
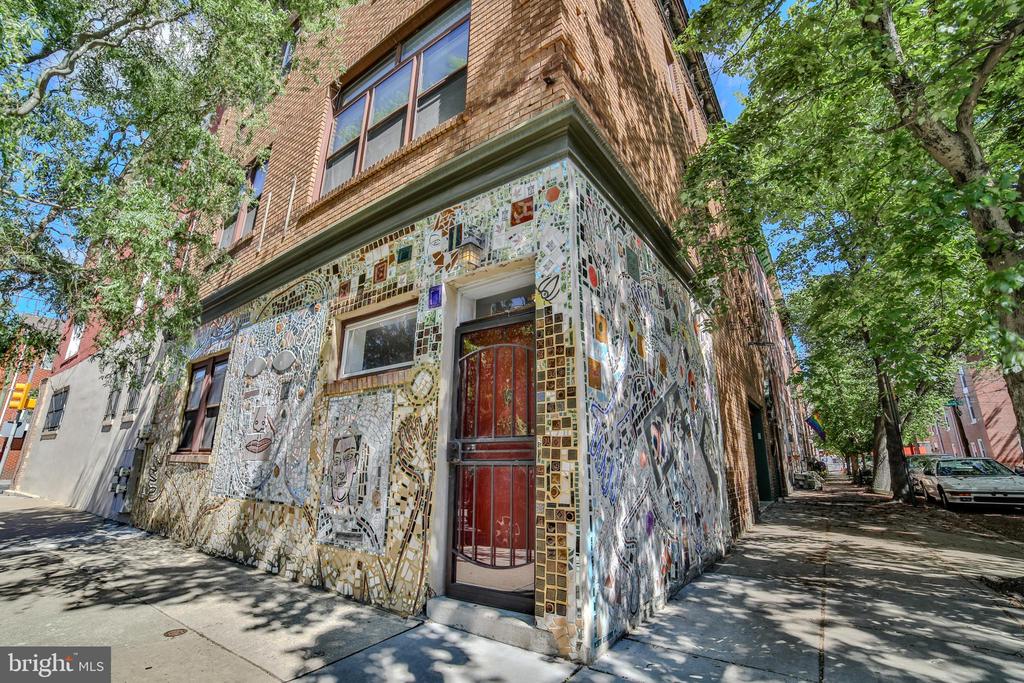
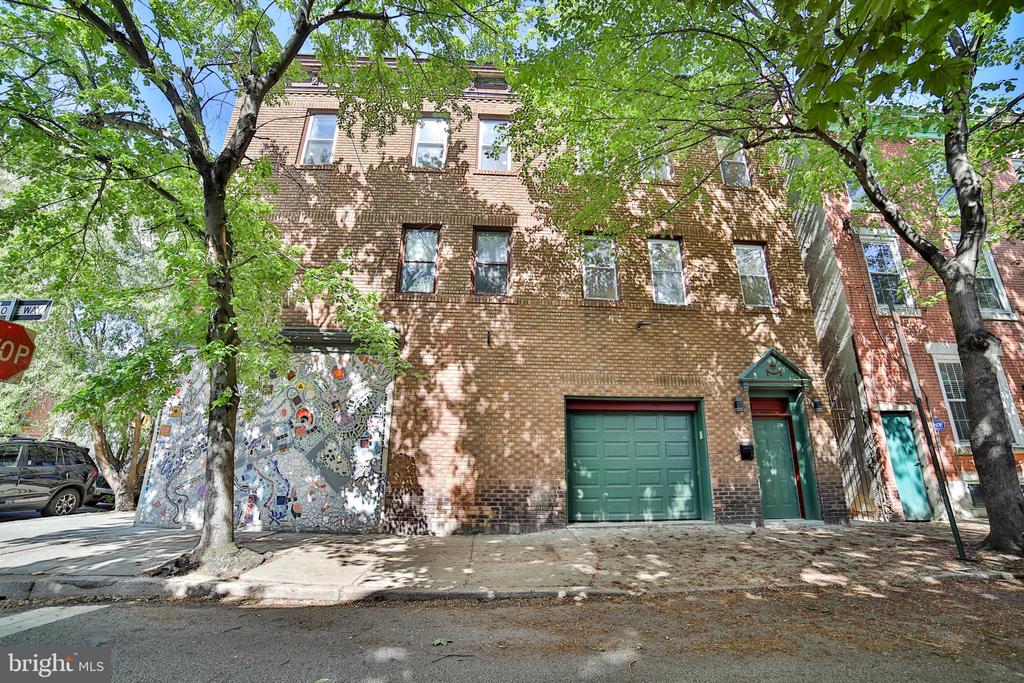
Corner brick building with a colorful mosaic-covered ground floor beneath leafy trees.
Corner brick building with a stone-faced ground floor, shaded by mature trees on a sunny Philadelphia street.
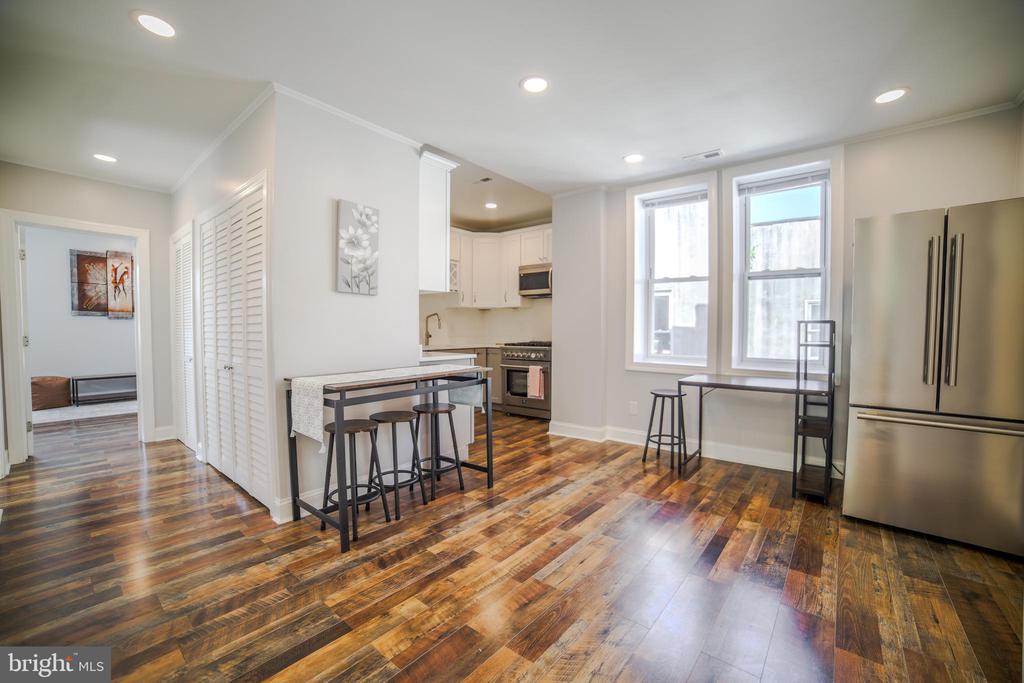
Open kitchen and dining area with stainless steel appliances, bar seating, and hardwood floors.
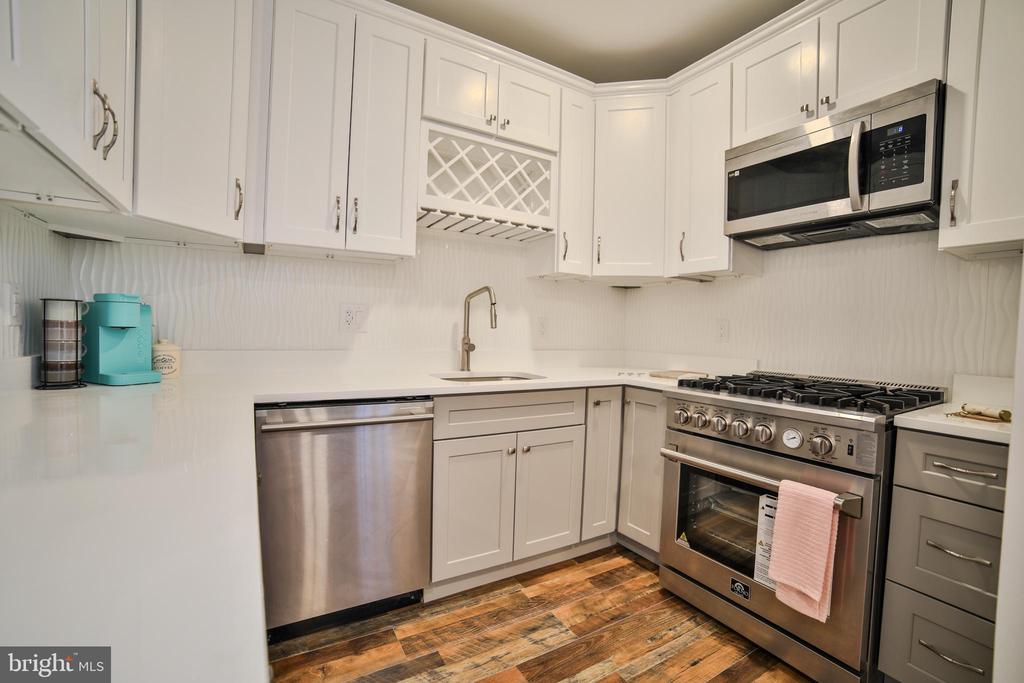
Kitchen with white cabinets, stainless steel appliances, a built-in wine rack, and wood-look flooring.
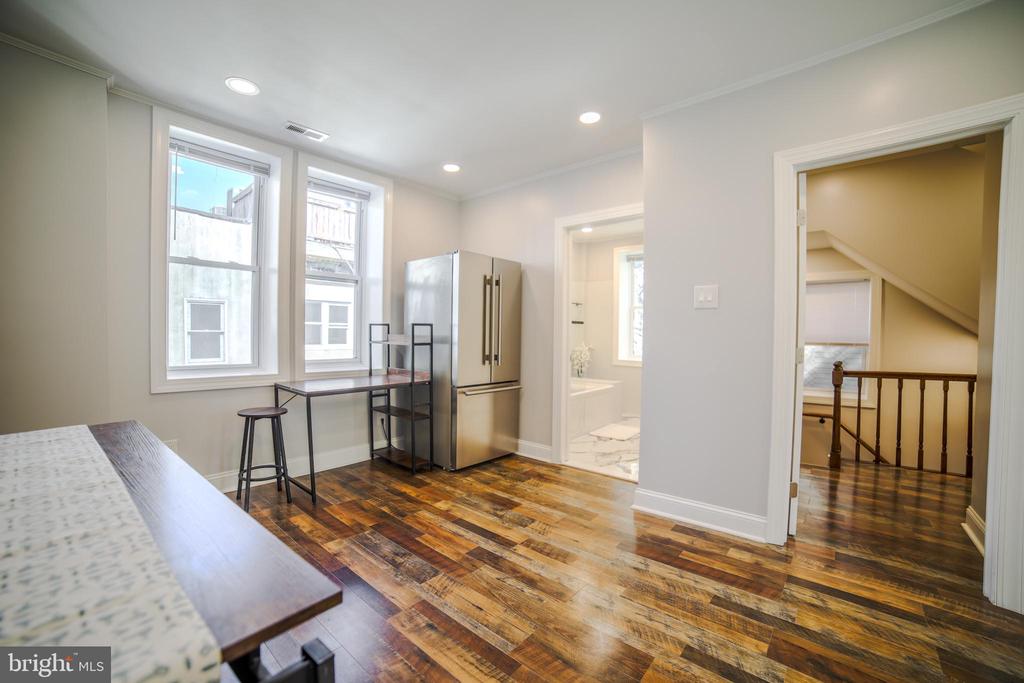
Kitchenette with stainless steel refrigerator, breakfast counter, and hardwood floors beside a bathroom and stairway.
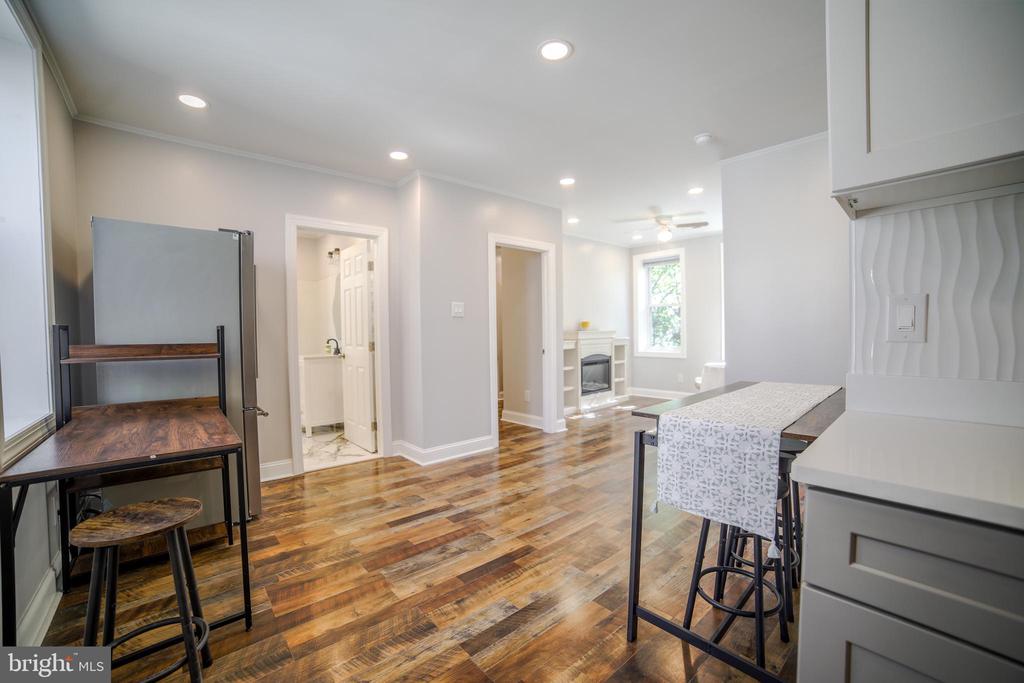
Open-plan kitchen and living area with hardwood floors, breakfast bar, and fireplace.
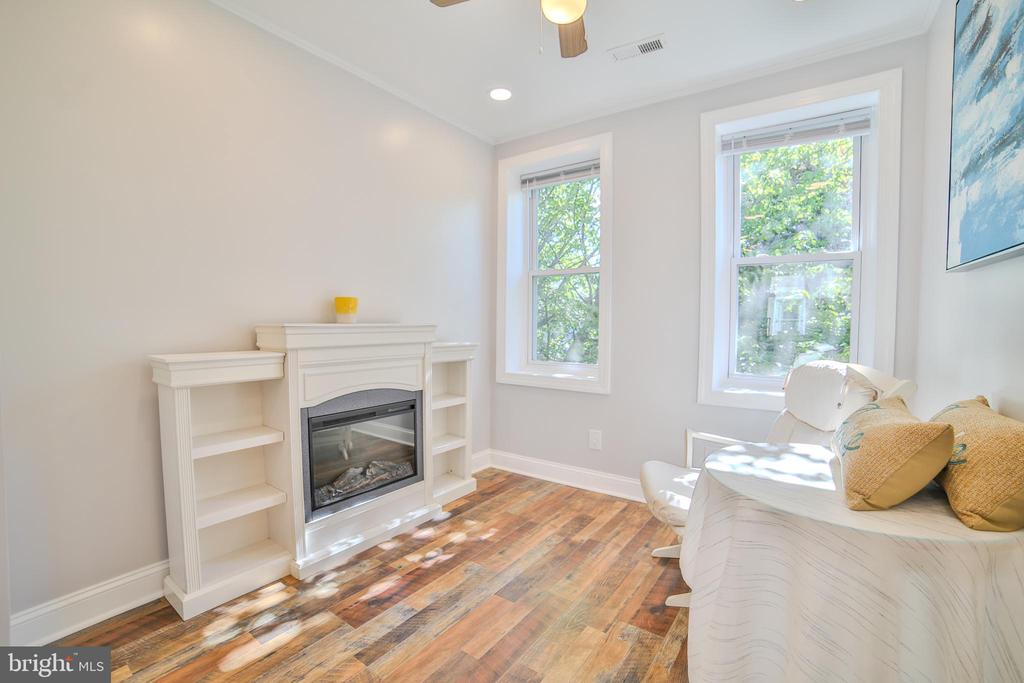
Living room with a white fireplace, two tall windows, and warm-toned wood flooring.
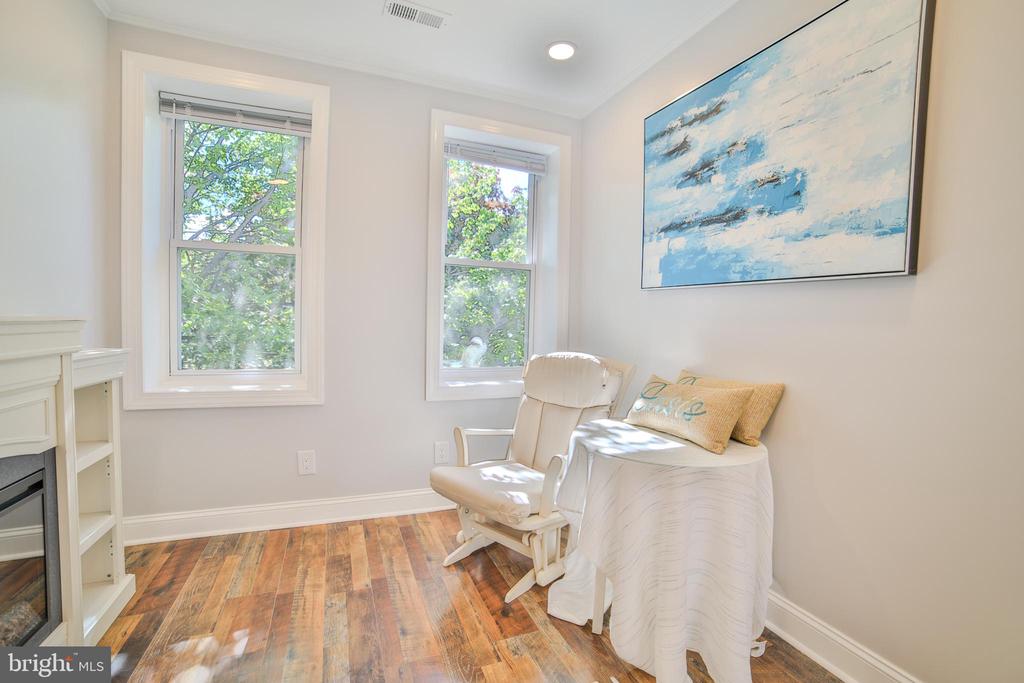
Bright sitting room with two tall windows, a white rocking chair, and hardwood floors.
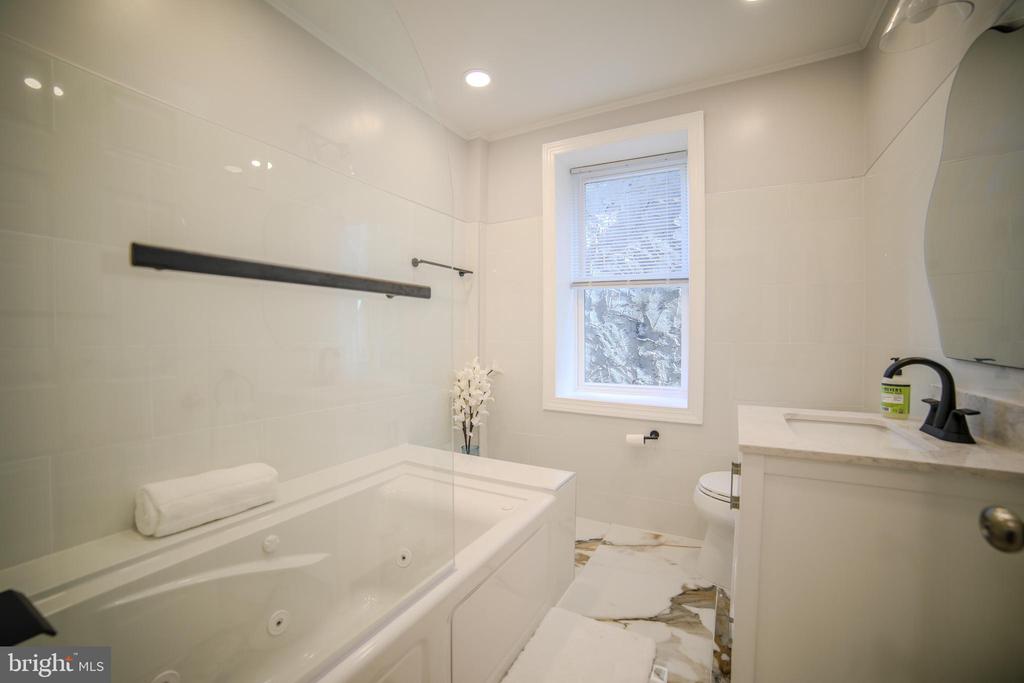
Bathroom with a built-in soaking tub, glass shower panel, and marble-look floor.
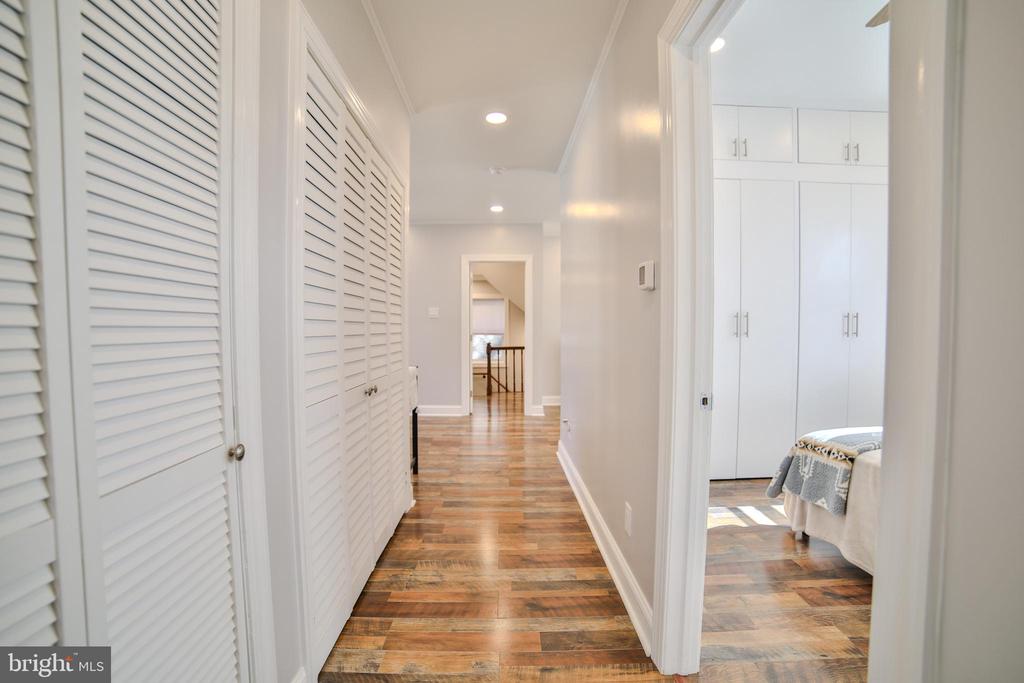
Hallway with white louvered closet doors, wood flooring, and a view into a bedroom.
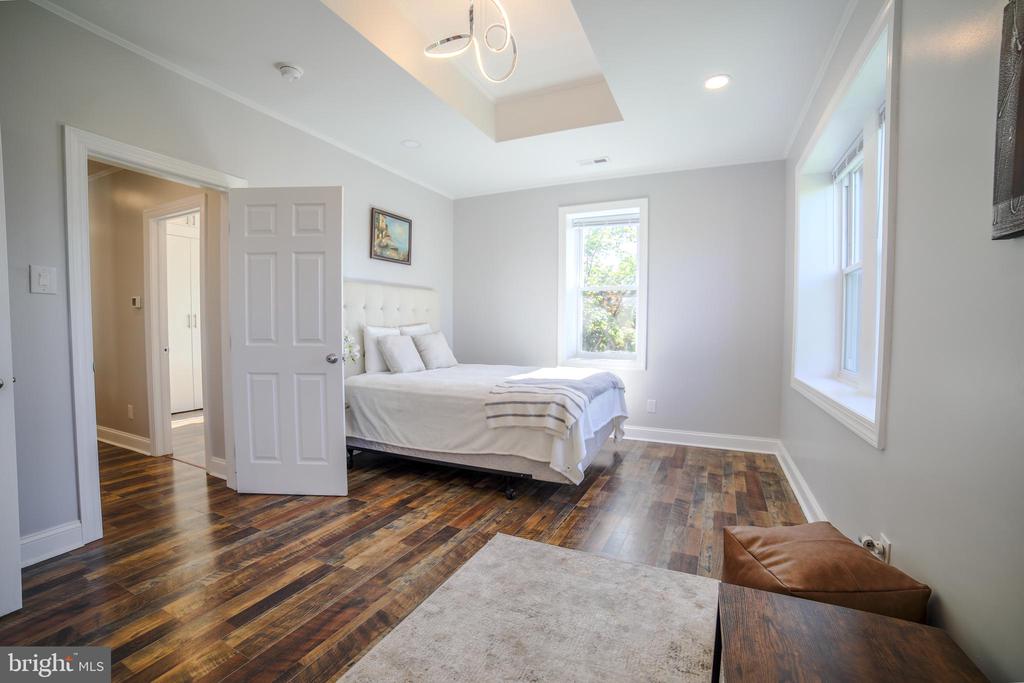
Bedroom with a white bed, hardwood floors, and tall windows.
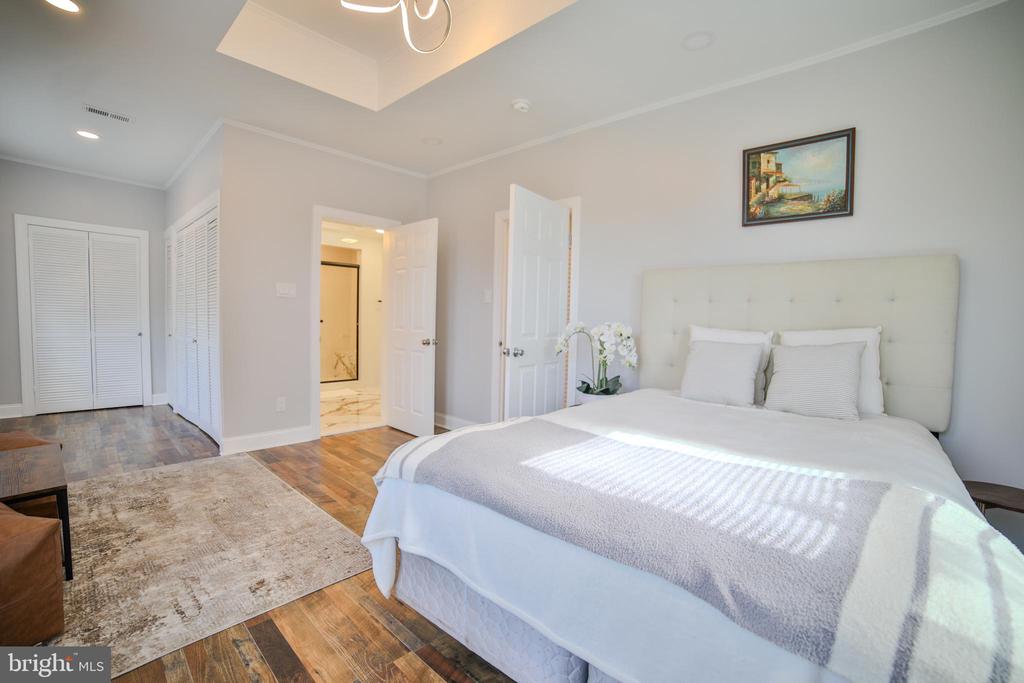
Bedroom with a tufted headboard, white bedding, hardwood floors, and louvered closets.
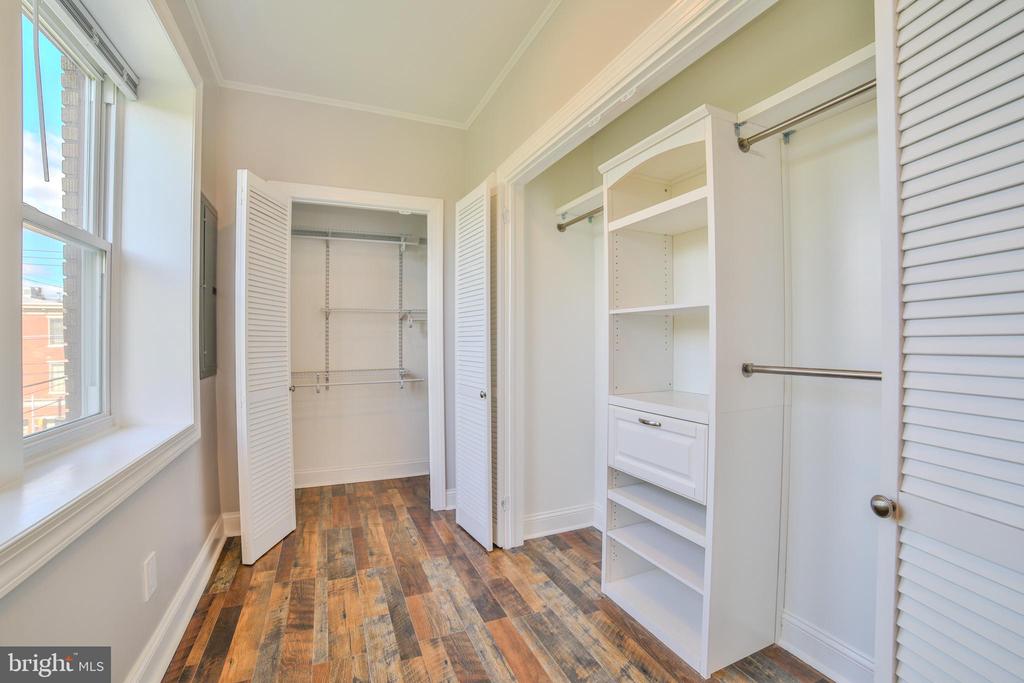
Walk-in closet with built-in shelving, hanging rods, and a window overlooking the street.
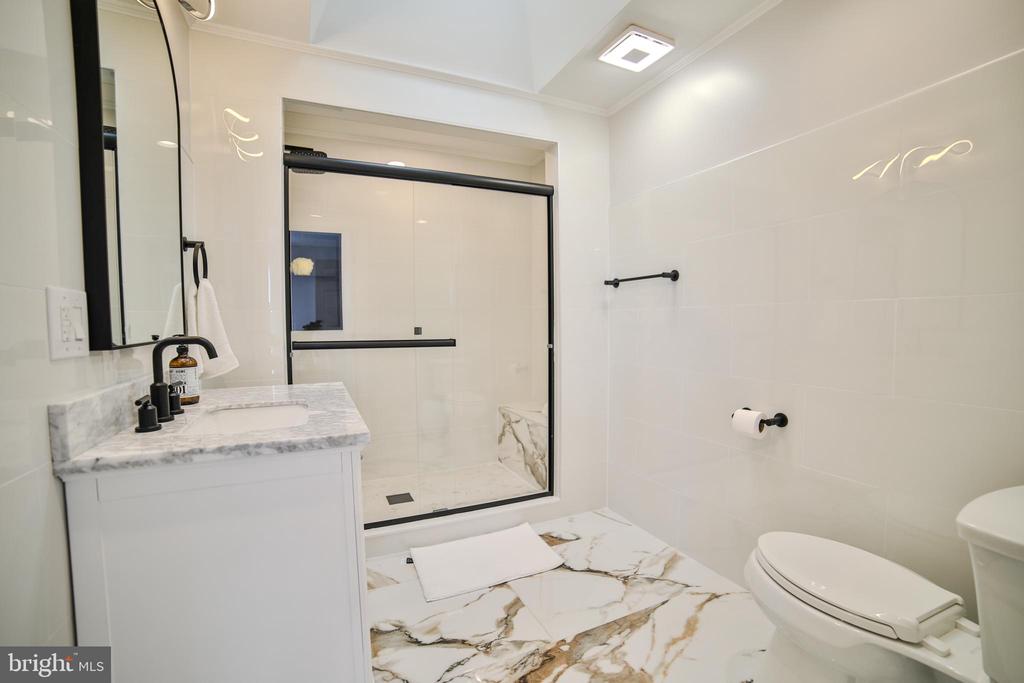
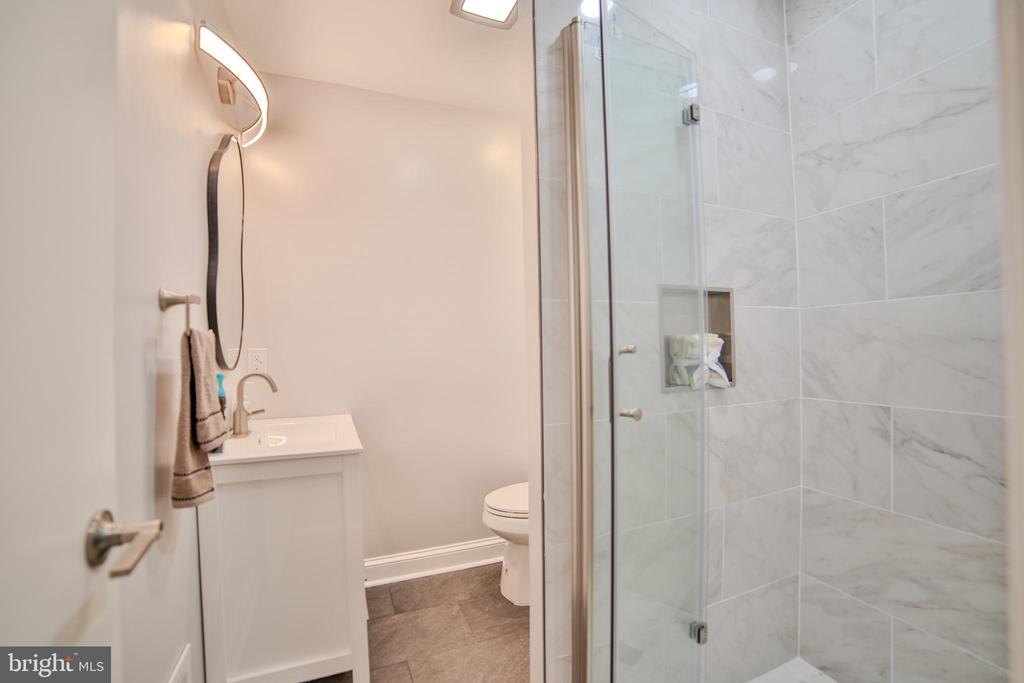
Bathroom with marble-look tile, glass-enclosed shower, and white vanity.
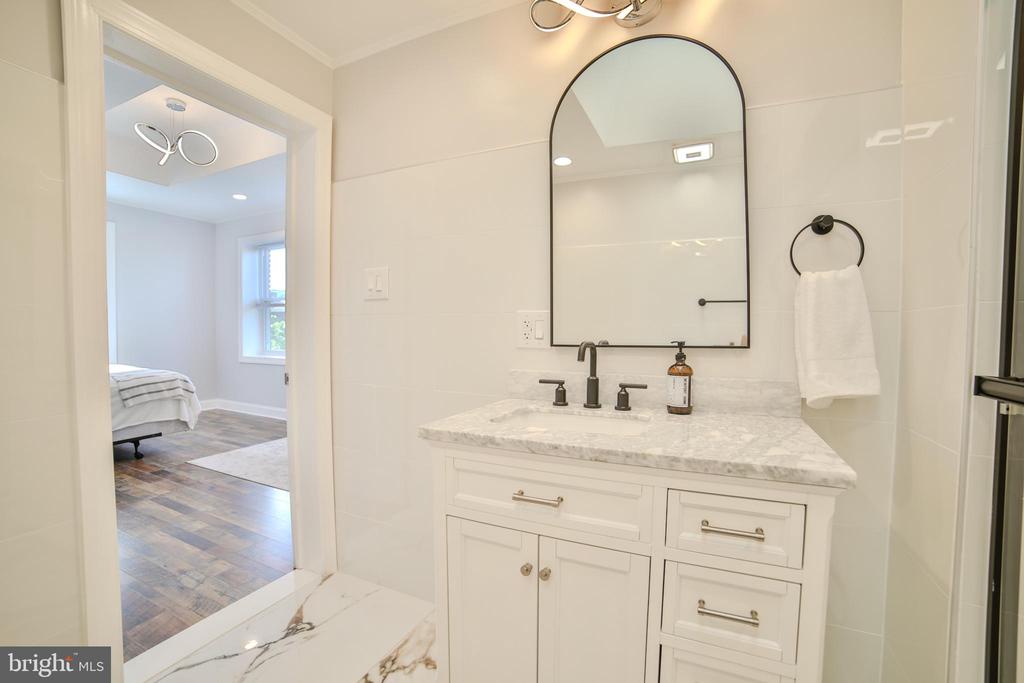
Bathroom vanity with marble countertop and arched mirror, opening to a bedroom.
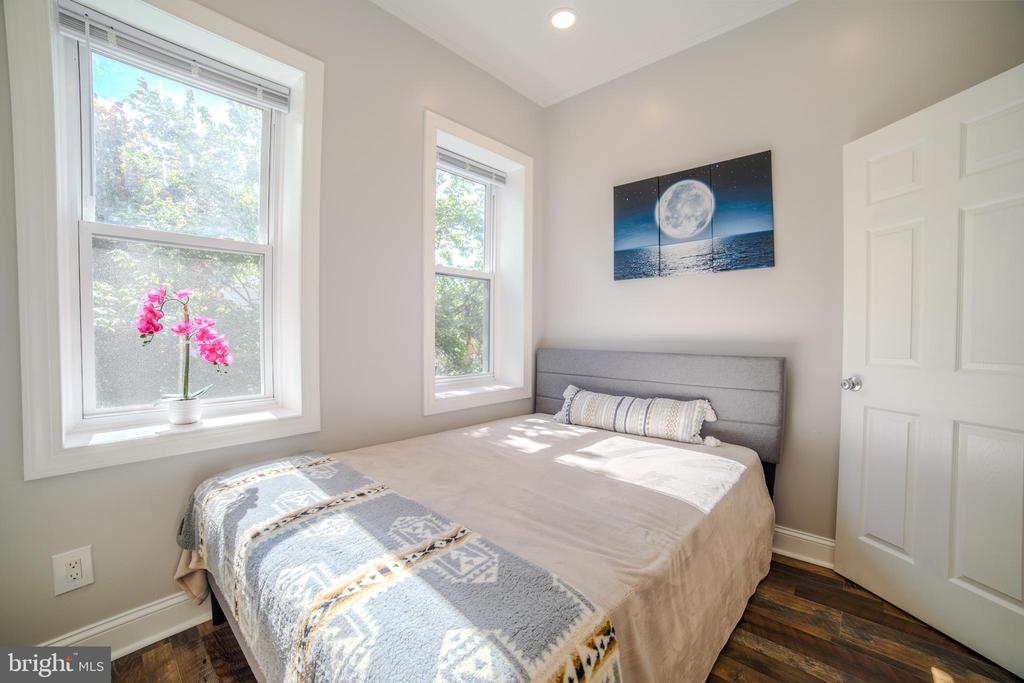
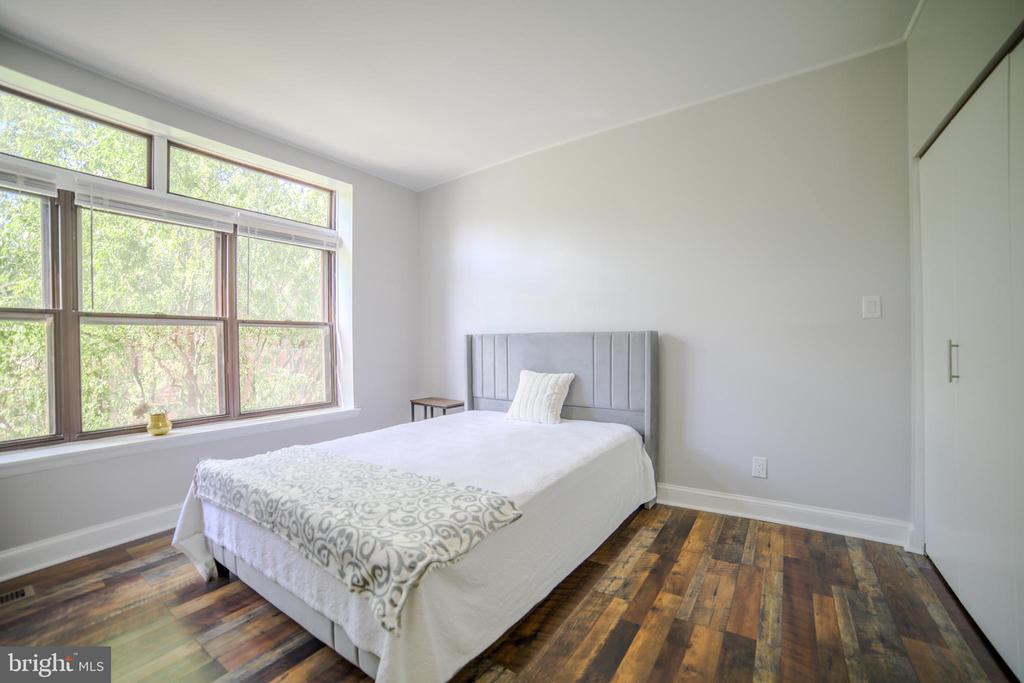
Bedroom with a gray upholstered bed, two tall windows, and moon artwork above the headboard.
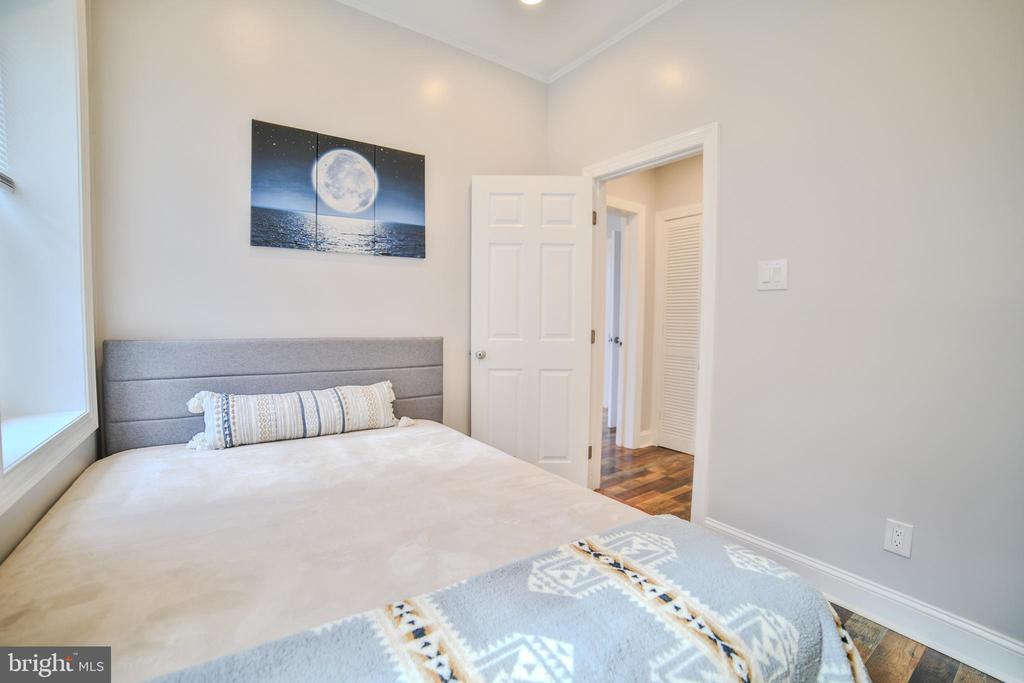
Bedroom with a gray upholstered headboard, patterned bedding, moon artwork, and an open doorway.
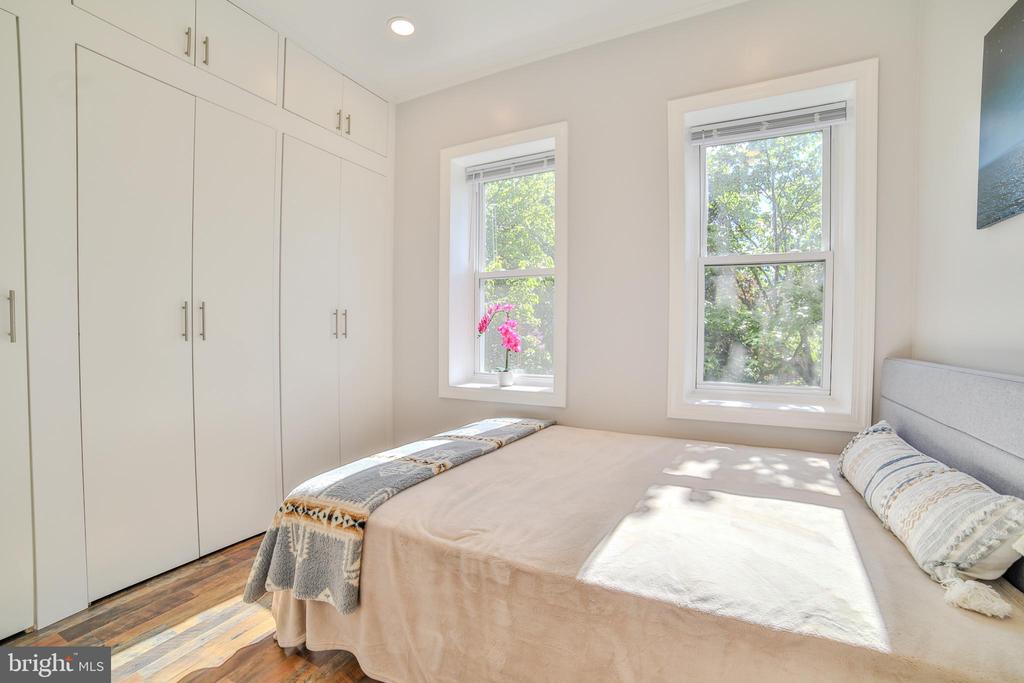
Bedroom with built-in wardrobes, a bed, and two sunlit windows.
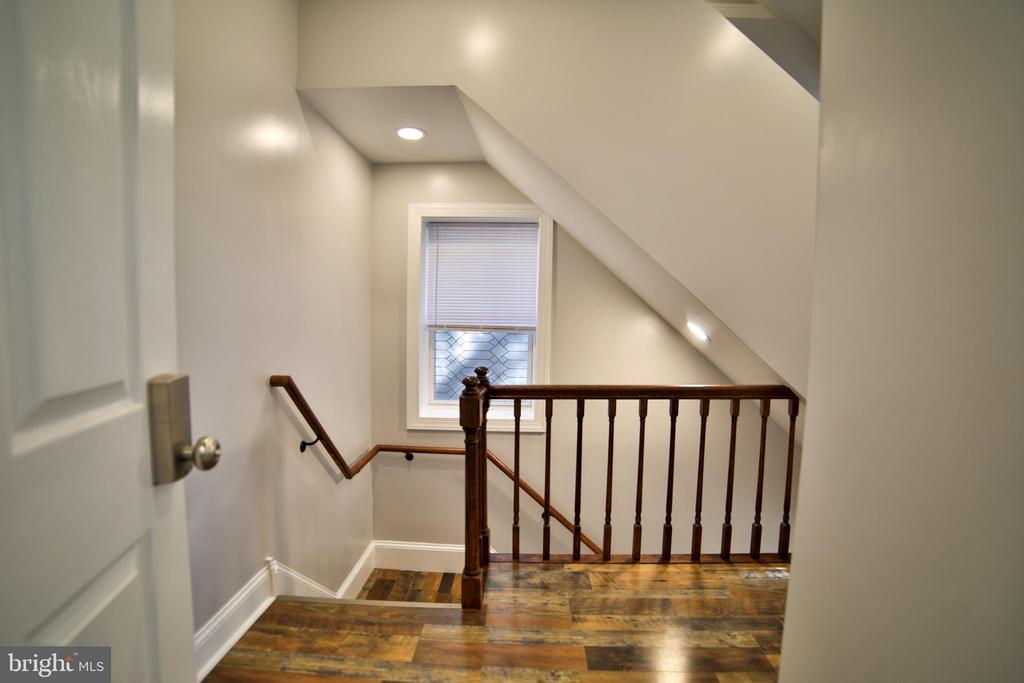
Staircase landing with multicolored wood flooring, dark wood railing, and a window beneath a sloped ceiling.
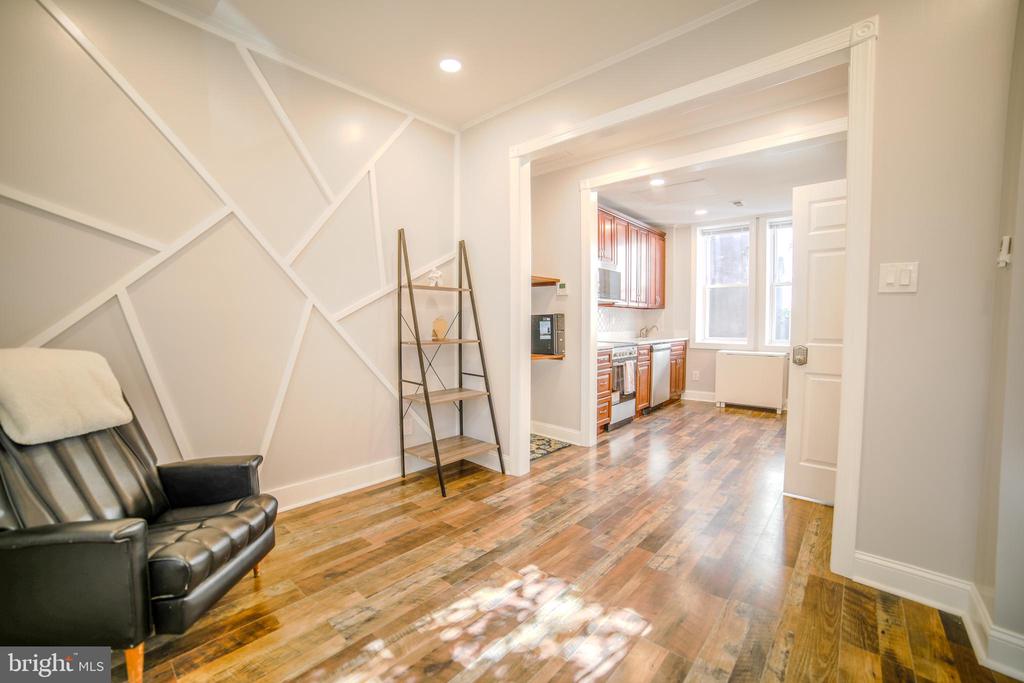
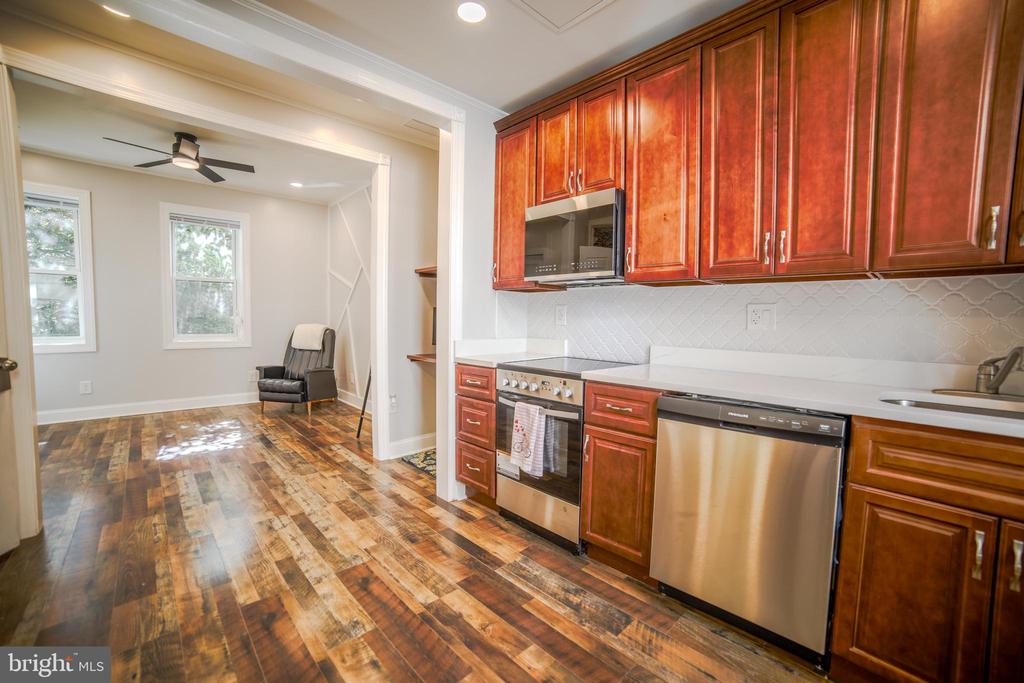
Living area with geometric wall trim, hardwood floors, and a view into the kitchen.
Kitchen with cherry cabinets, stainless steel appliances, and a doorway to a sitting area.
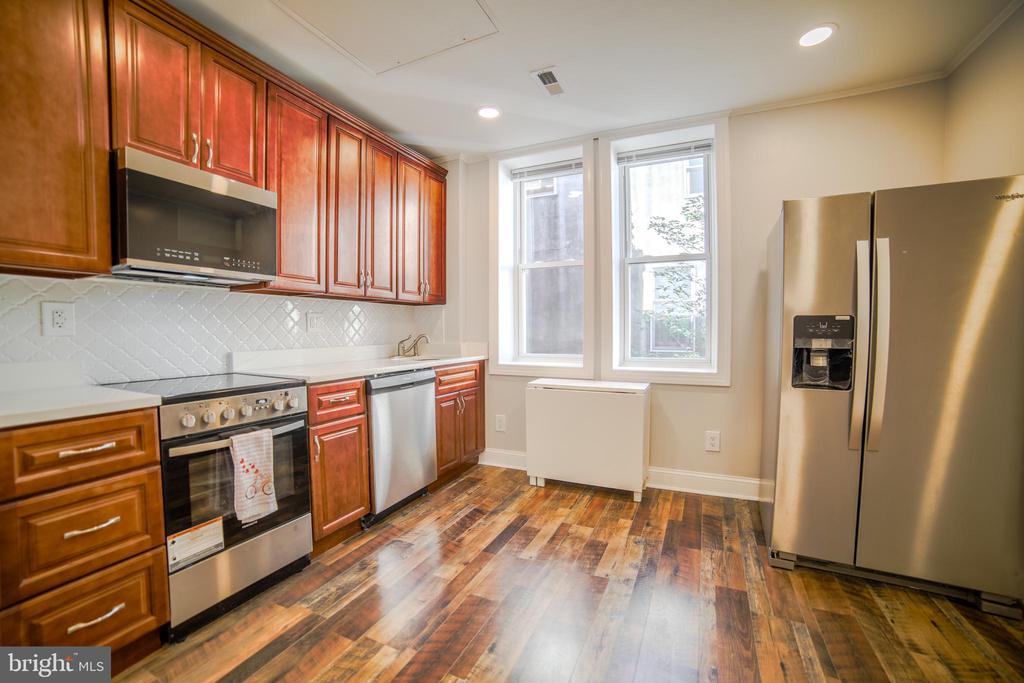
Kitchen with reddish wood cabinets, stainless steel appliances, and multicolored wood flooring.
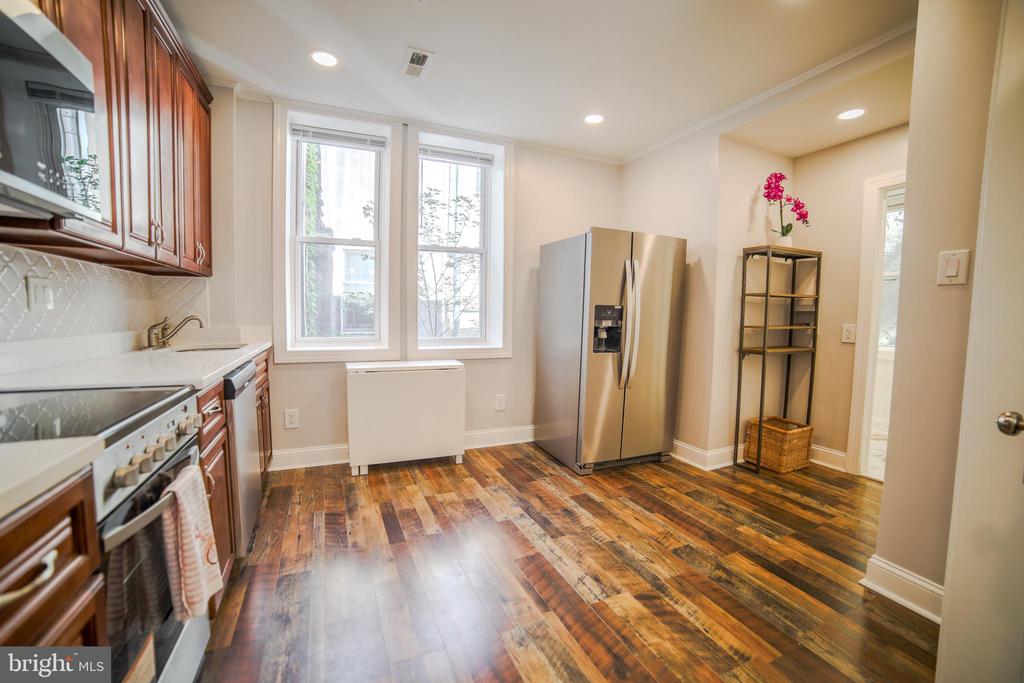
Kitchen with dark wood cabinets, stainless steel appliances, and colorful plank flooring.
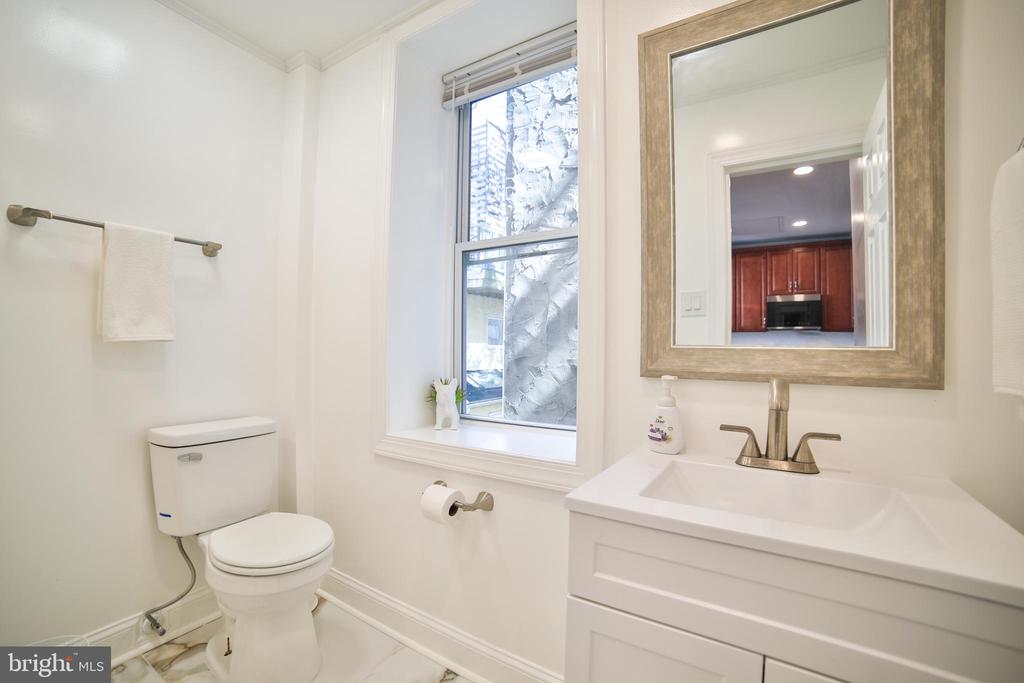
Bathroom with a white vanity, framed mirror, toilet, and large window.
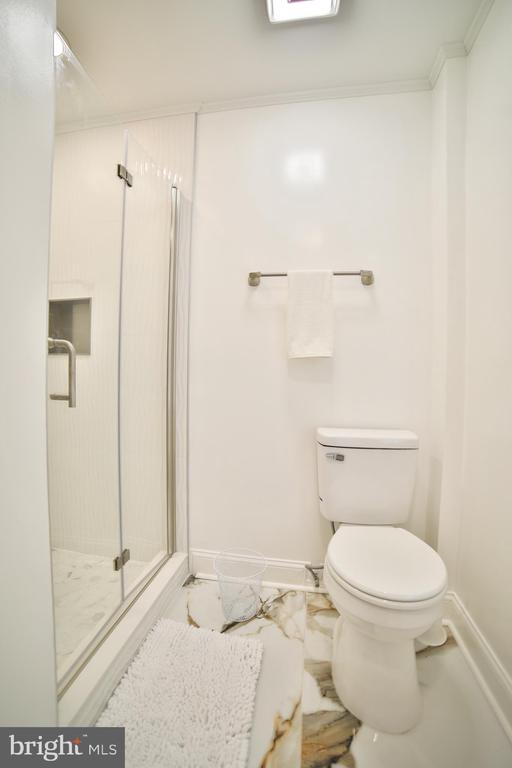
Bathroom with a glass-enclosed shower, white toilet, and marble-look flooring.
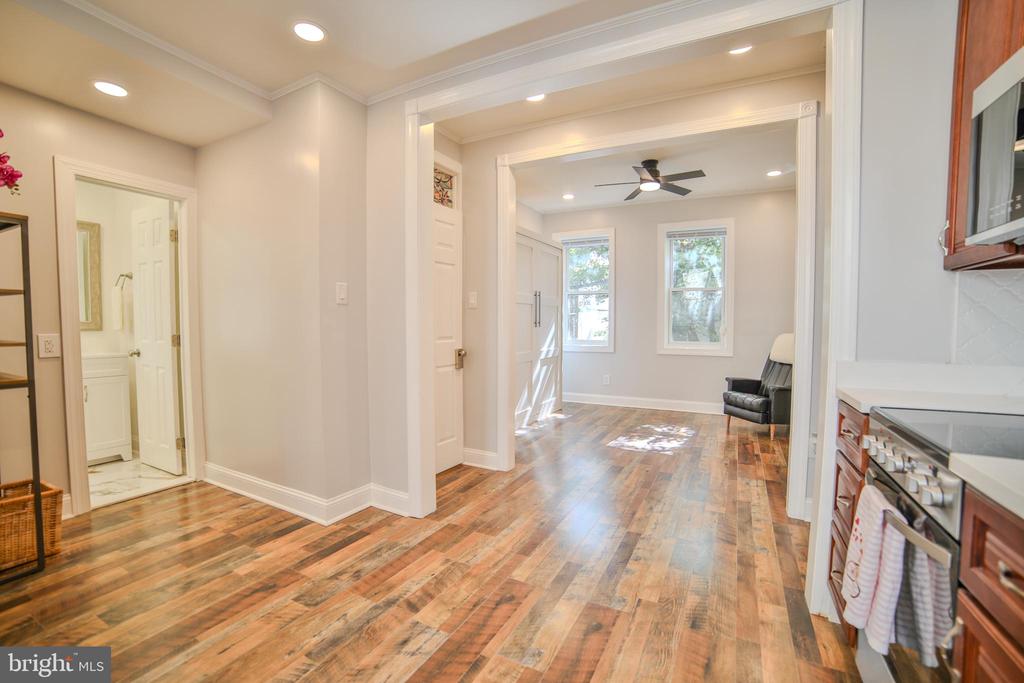
Open kitchen and adjoining room with wood floors, white trim, and large windows.
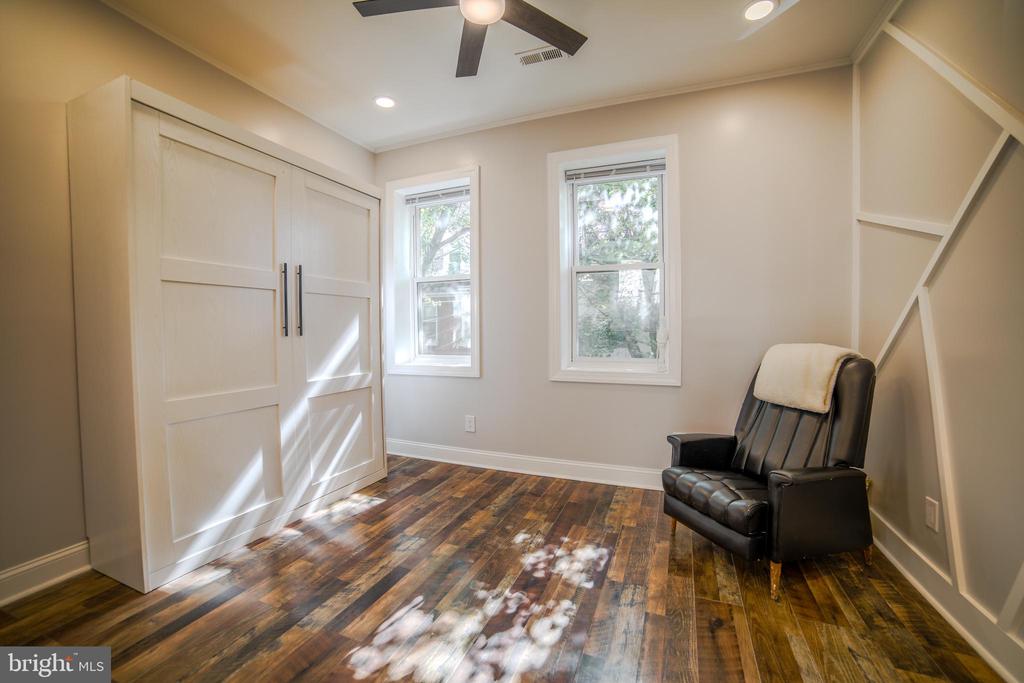
Bright room with sliding closet doors, two windows, and a leather chair.
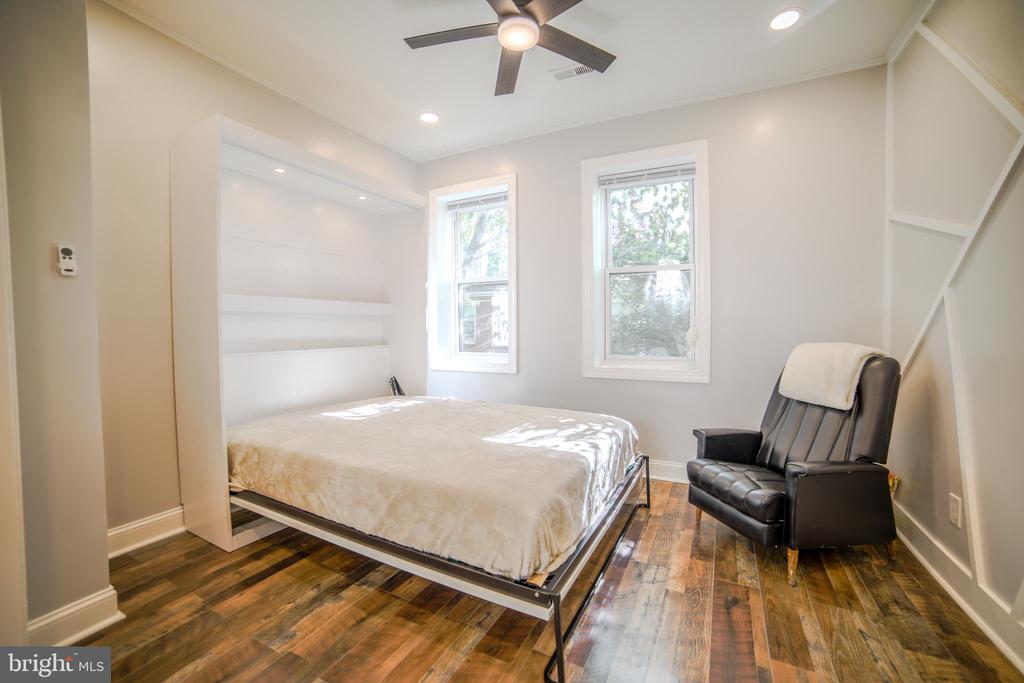
Bedroom with a platform bed, two windows, ceiling fan, and black leather armchair.
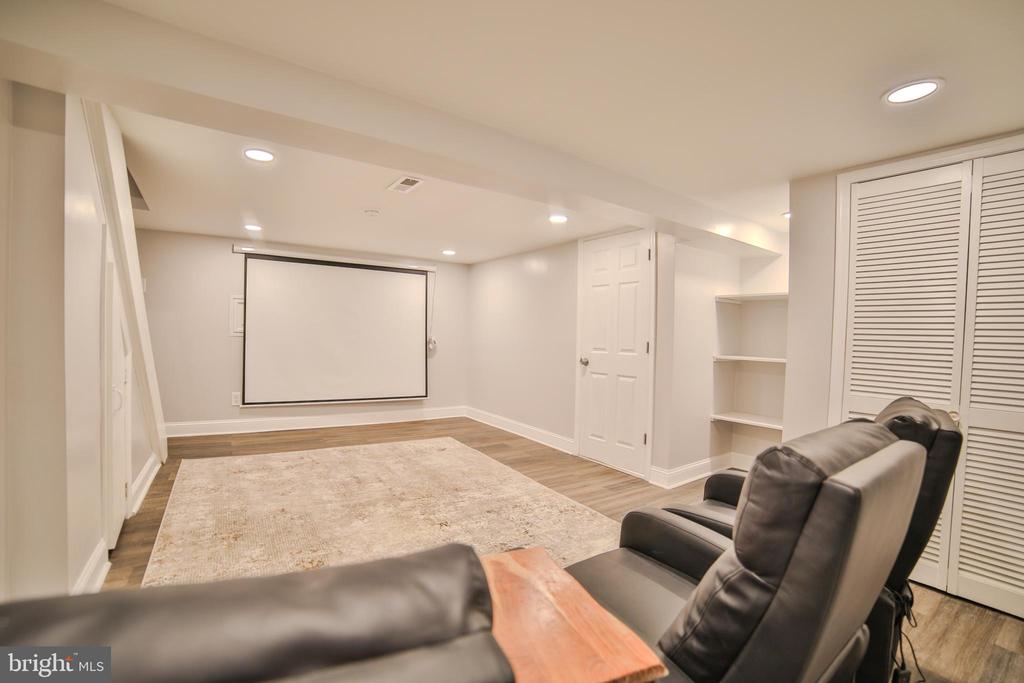
Basement media room with a projection screen, reclining leather seats, and built-in shelving.
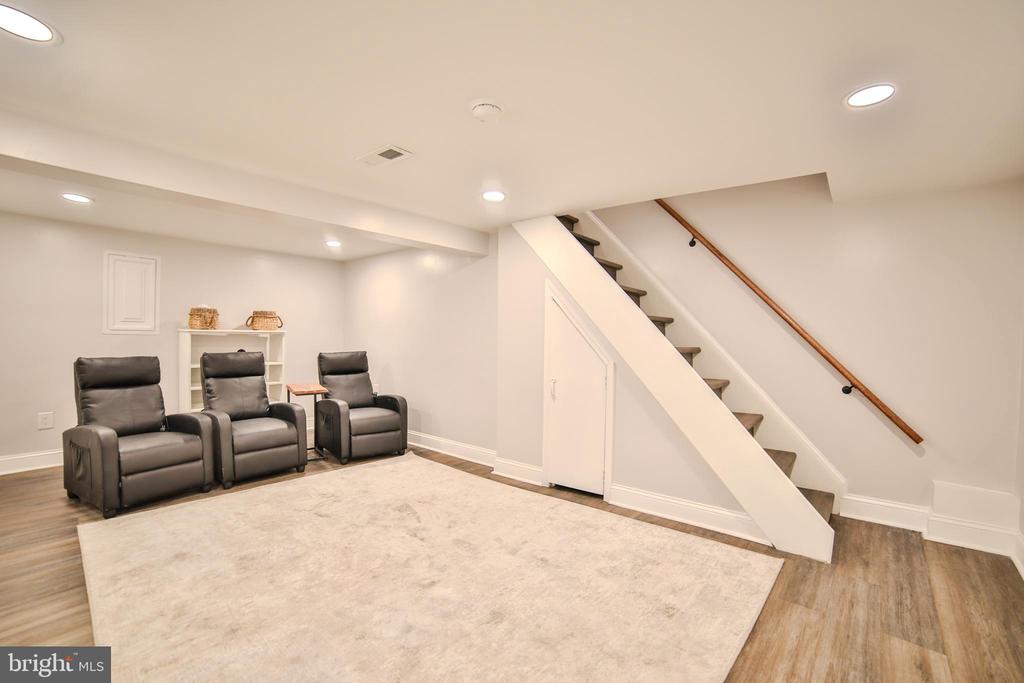
Finished basement seating area with three recliners, a large rug, and stairs with a wood handrail.
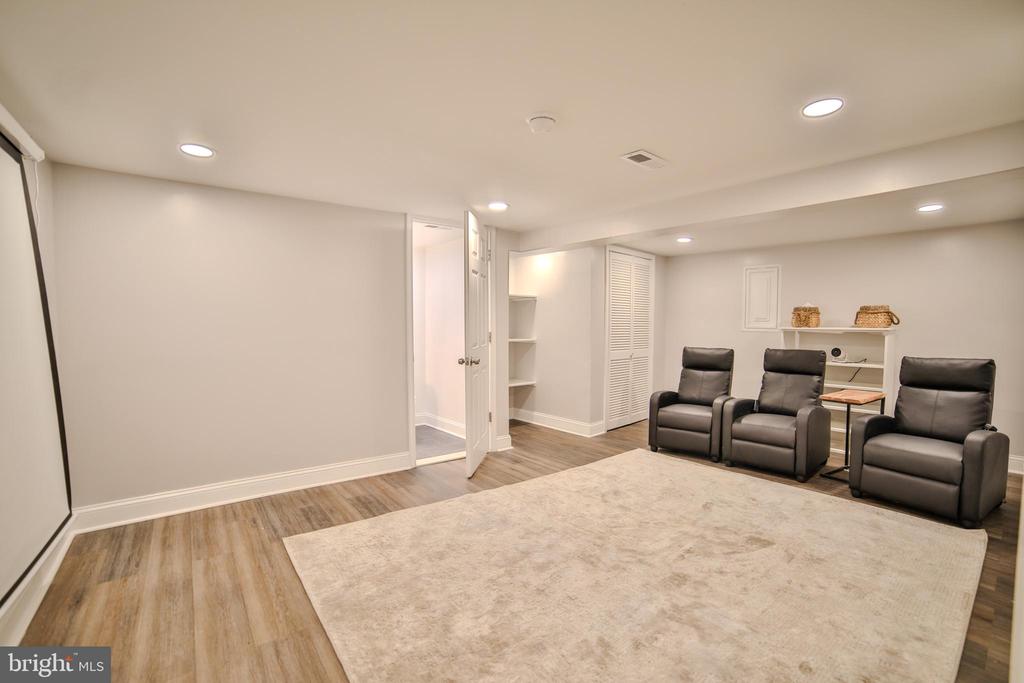
Finished room with three recliners, a large area rug, and wood-look flooring.
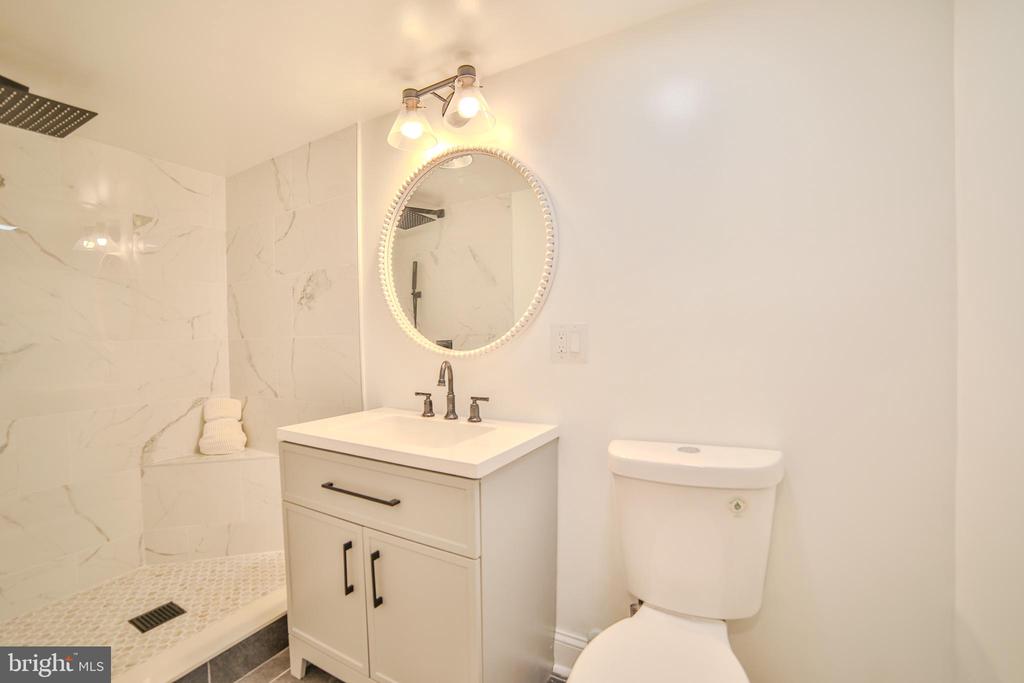
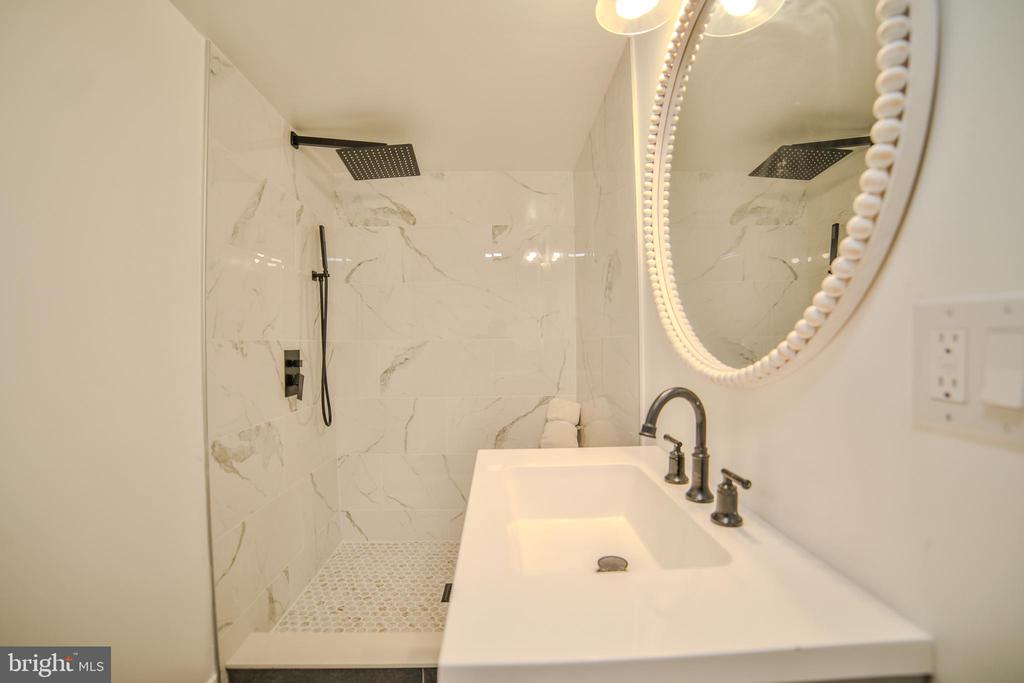
Bathroom with marble-tiled walk-in shower, white vanity, round mirror, and toilet.
Bathroom with a marble-tiled shower, rainfall showerhead, and white vanity beneath an oval mirror.
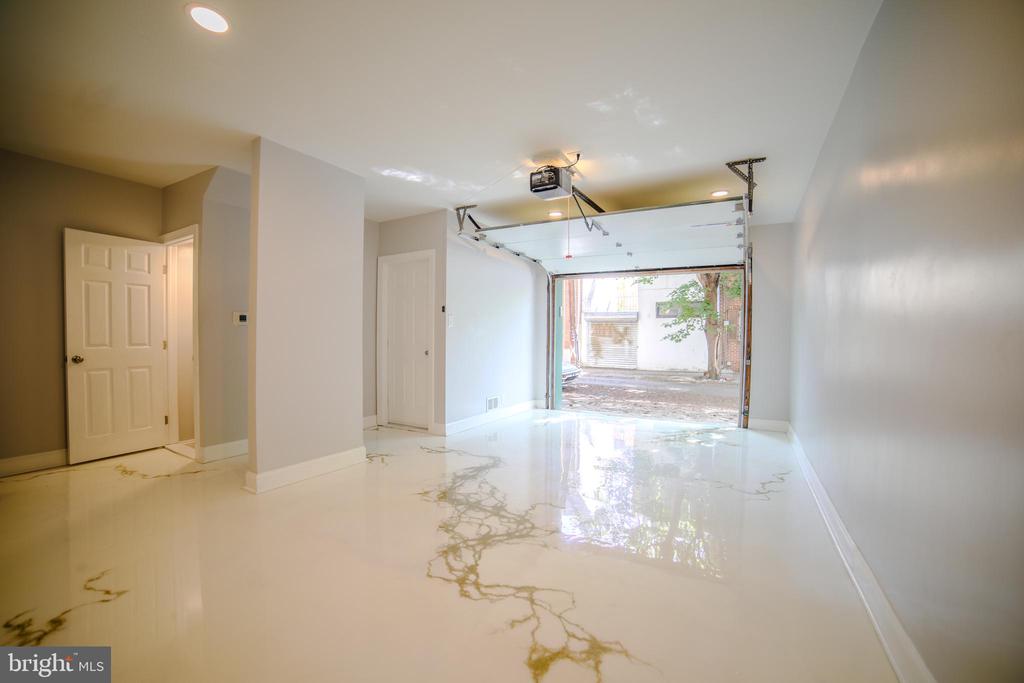
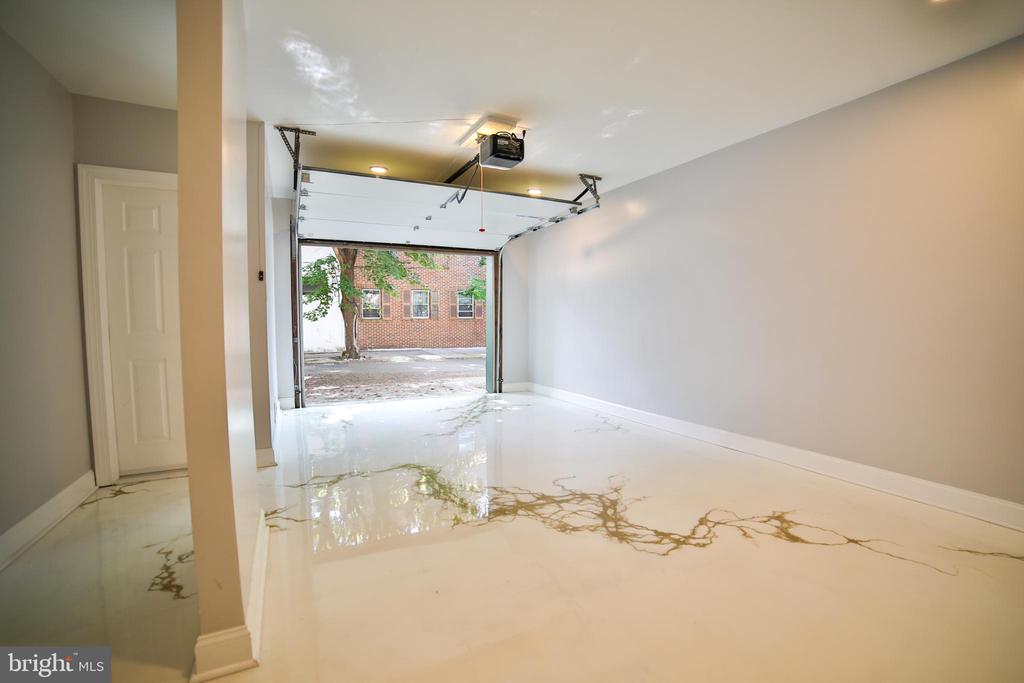
Empty garage with a glossy veined floor and open overhead door.
Empty garage with a raised overhead door and glossy marble-patterned floor.
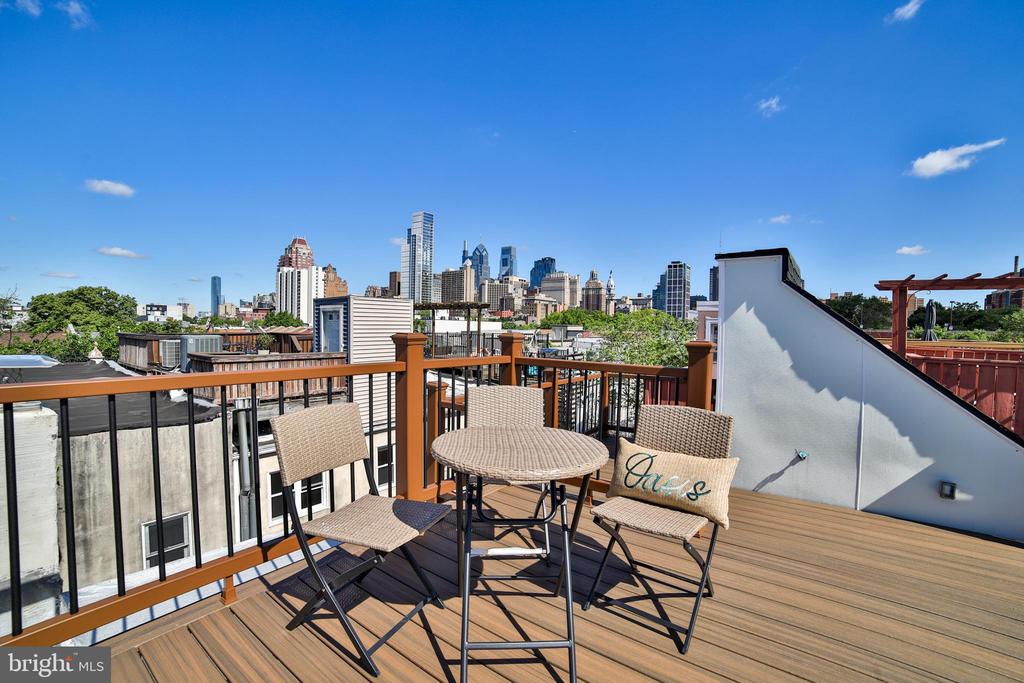
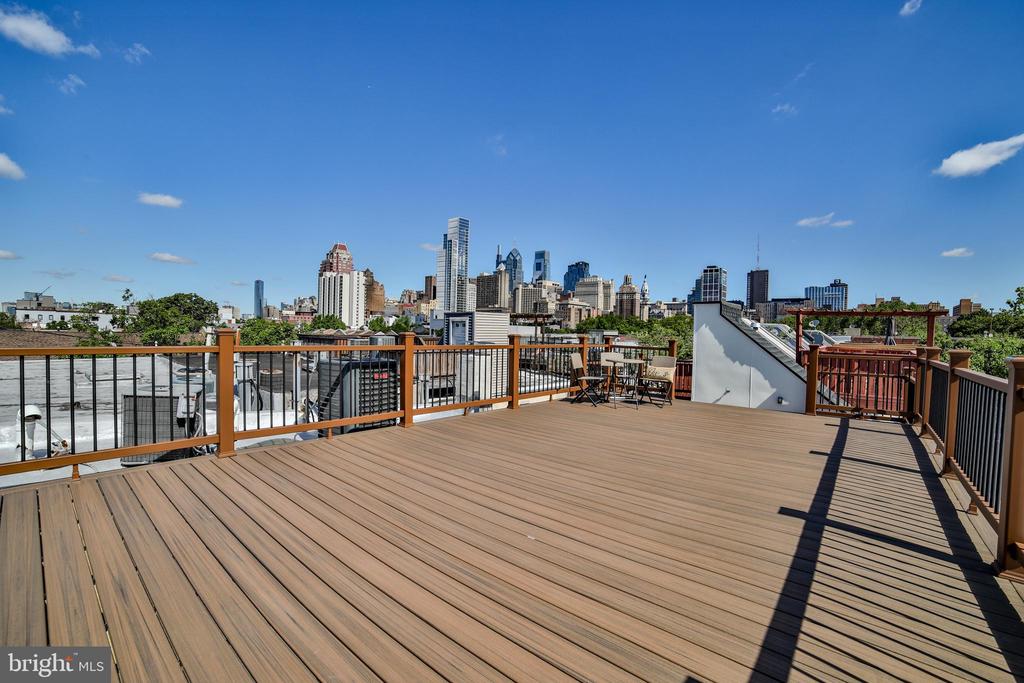
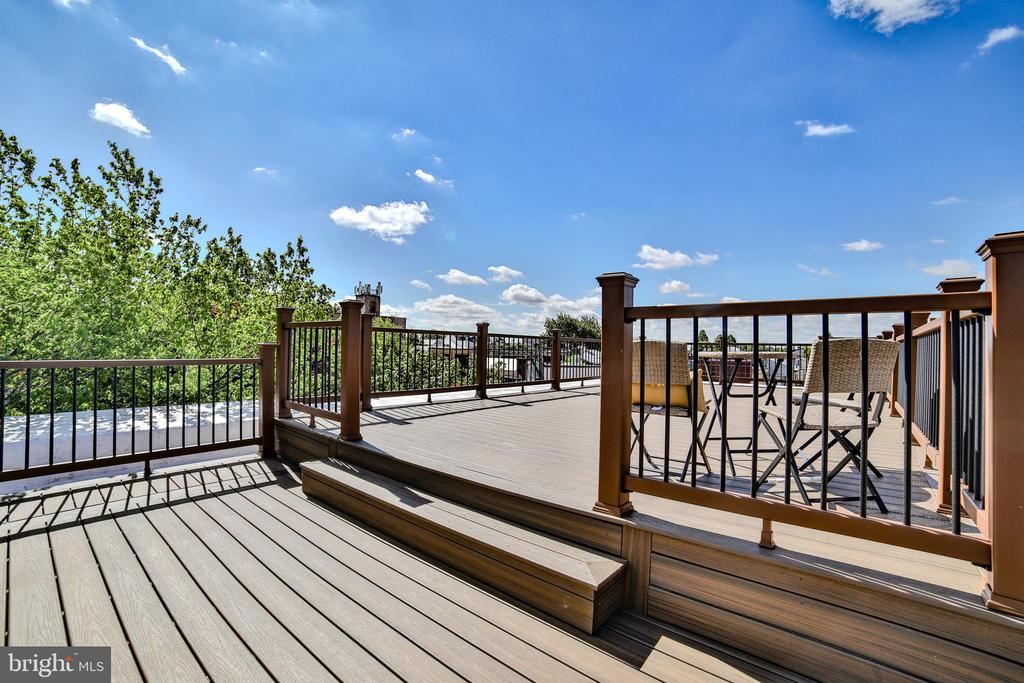
Rooftop deck with outdoor dining set overlooking the Philadelphia skyline.
Rooftop deck with wood decking, outdoor seating, and Philadelphia skyline views.
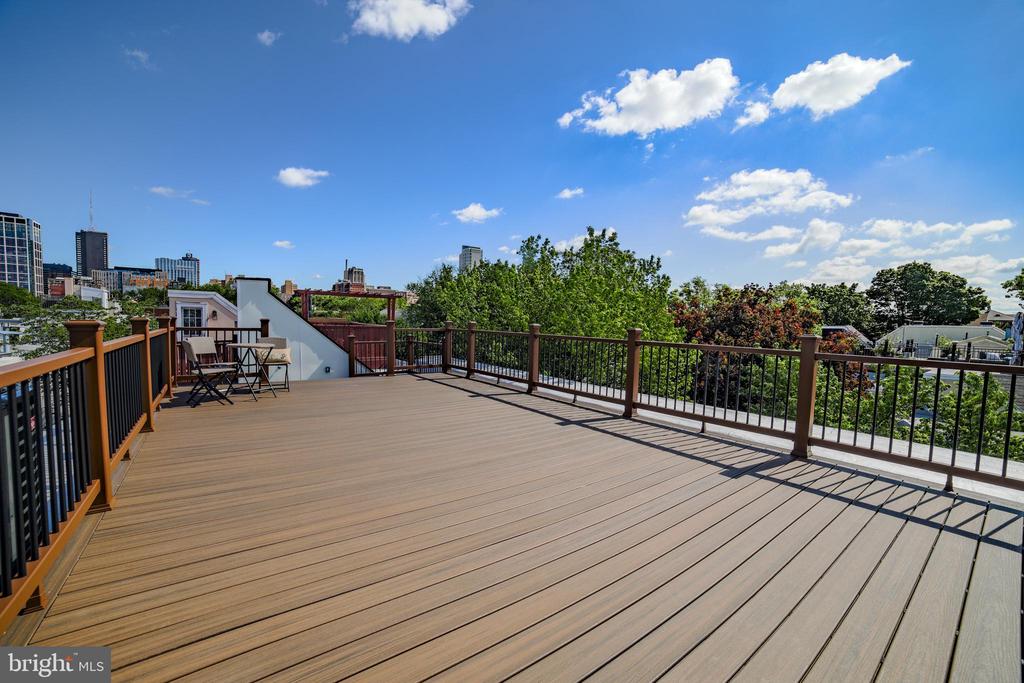
Rooftop deck with dark railings, patio chairs, and Philadelphia skyline views.
Rooftop deck with composite decking, railing, and outdoor seating overlooking the city.
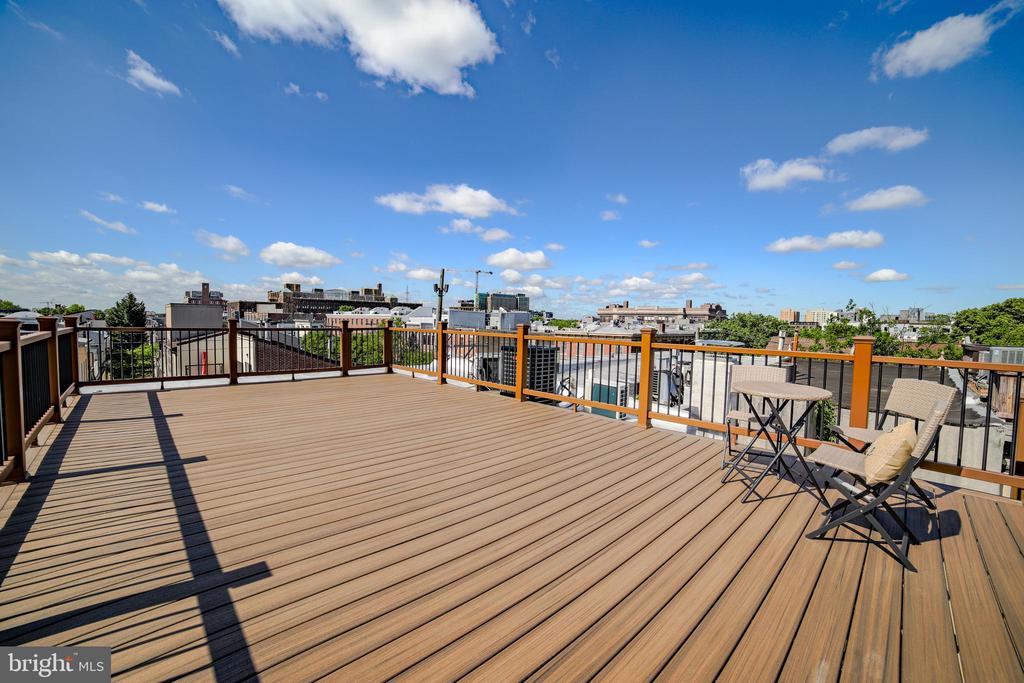
Rooftop deck with brown composite decking, black railings, and folding chairs overlooking the city.
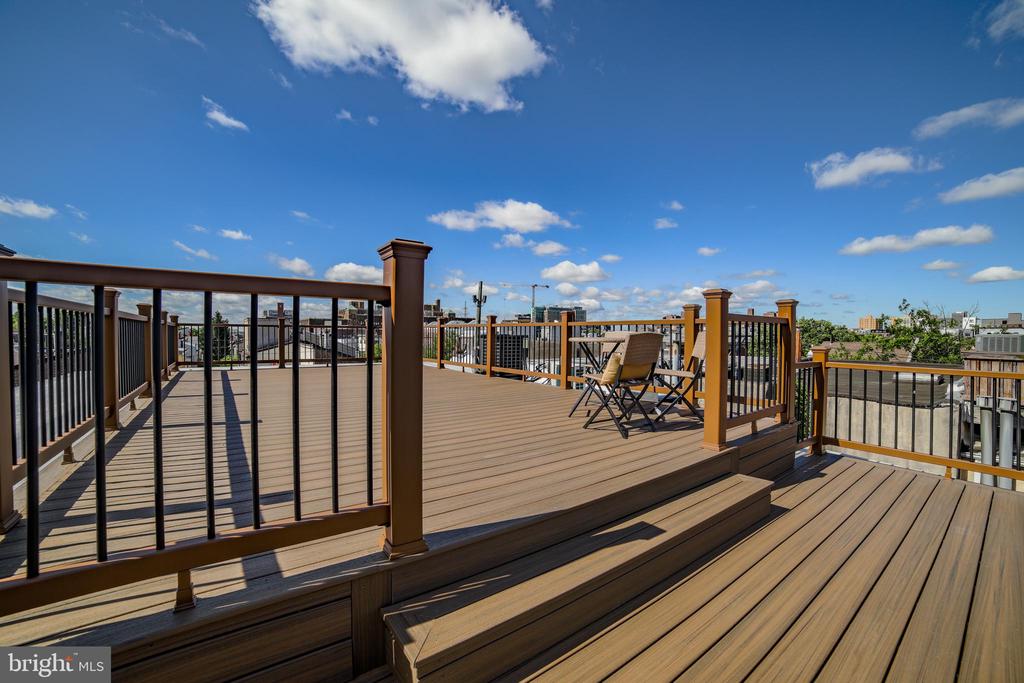
Rooftop deck with dark railings, wide steps, and outdoor dining furniture under a blue sky.
Mosaic-covered corner townhouse with a red entry door and brick upper story.
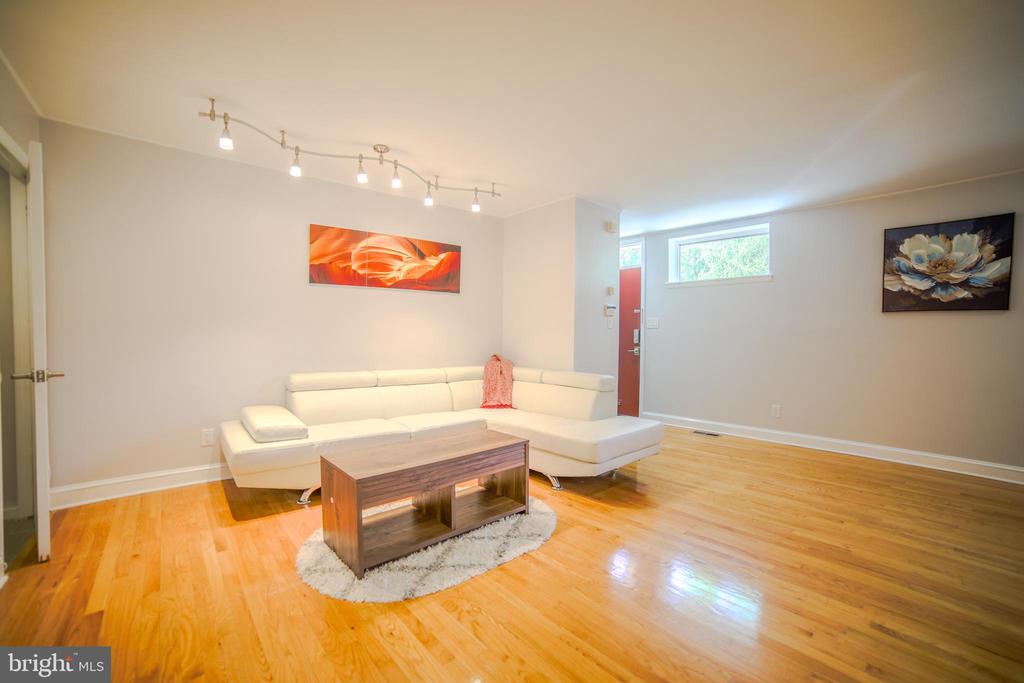
Living room with a white sectional sofa, wood coffee table, and honey-toned hardwood floors.
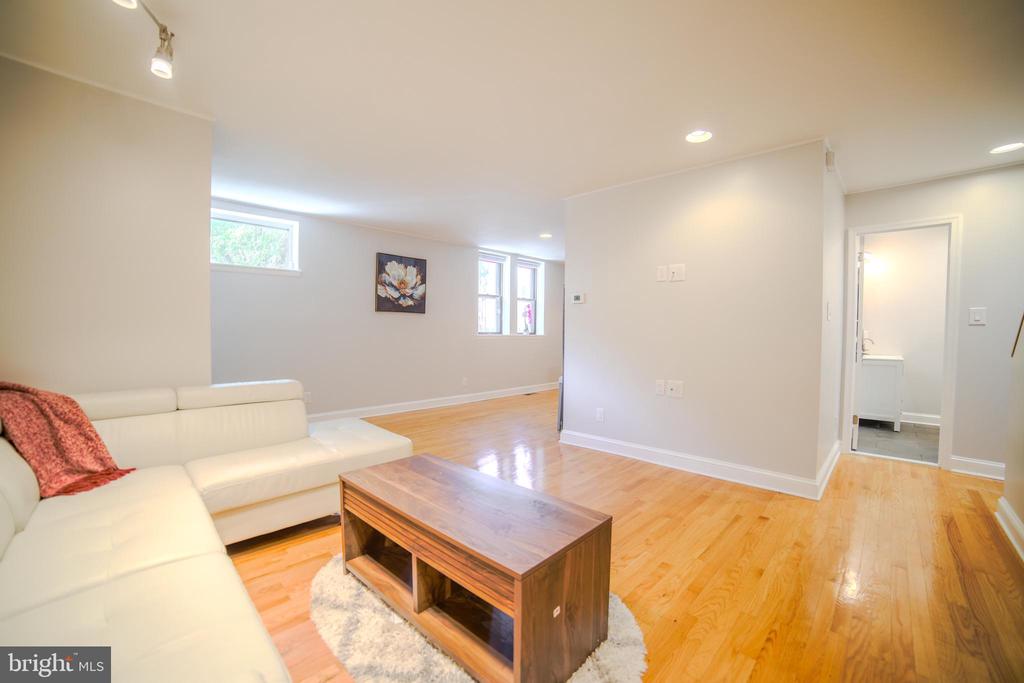
Living room with a white sectional, wooden coffee table, and honey-toned hardwood floors.
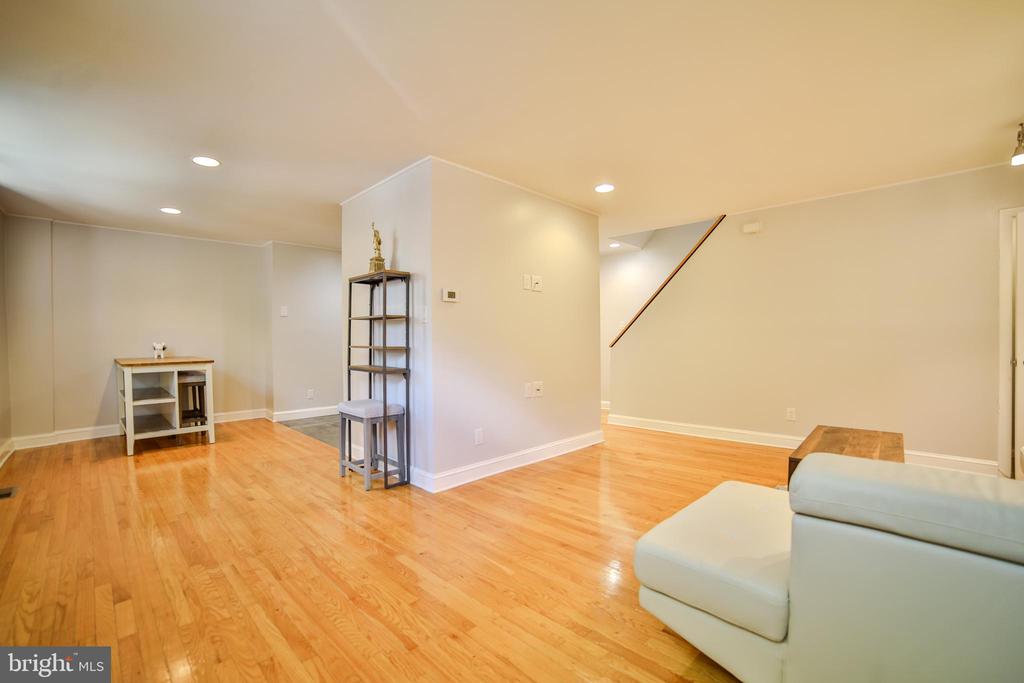
Open living area with hardwood floors, a white sofa, and stairs.
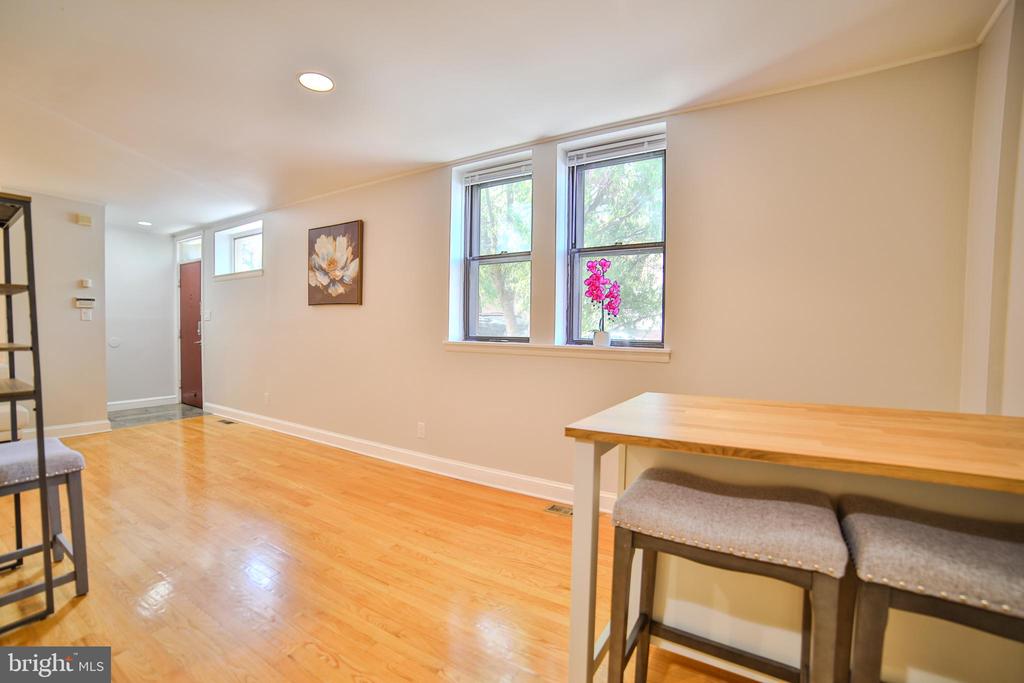
Bright living and dining area with hardwood floors, tall windows, and a breakfast bar with stools.
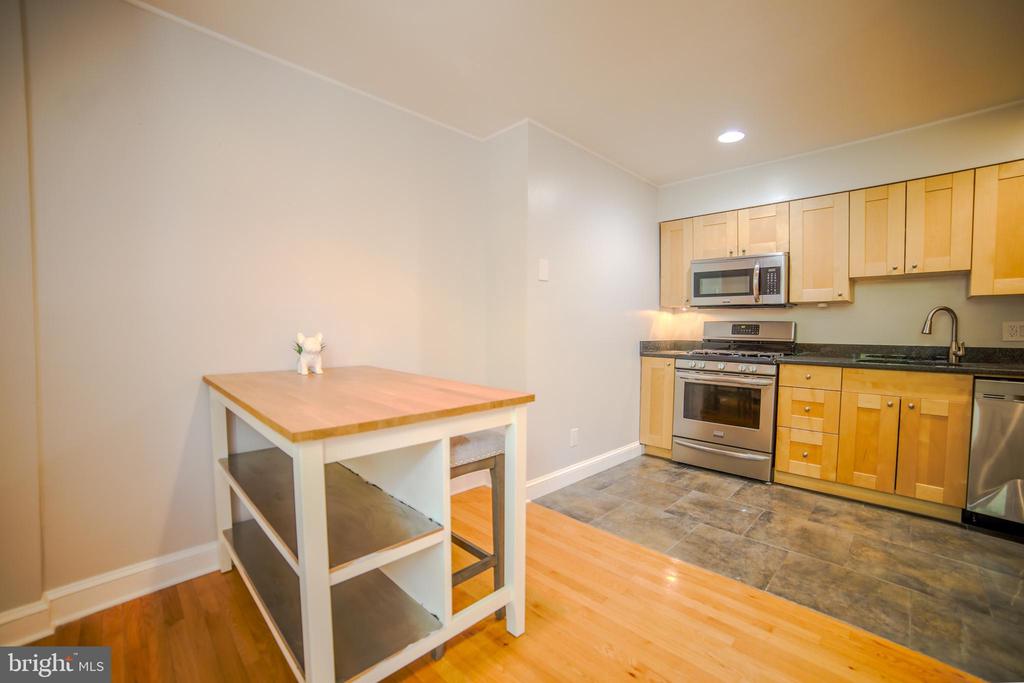
Kitchen with light wood cabinets, stainless steel appliances, and a rolling butcher-block island.
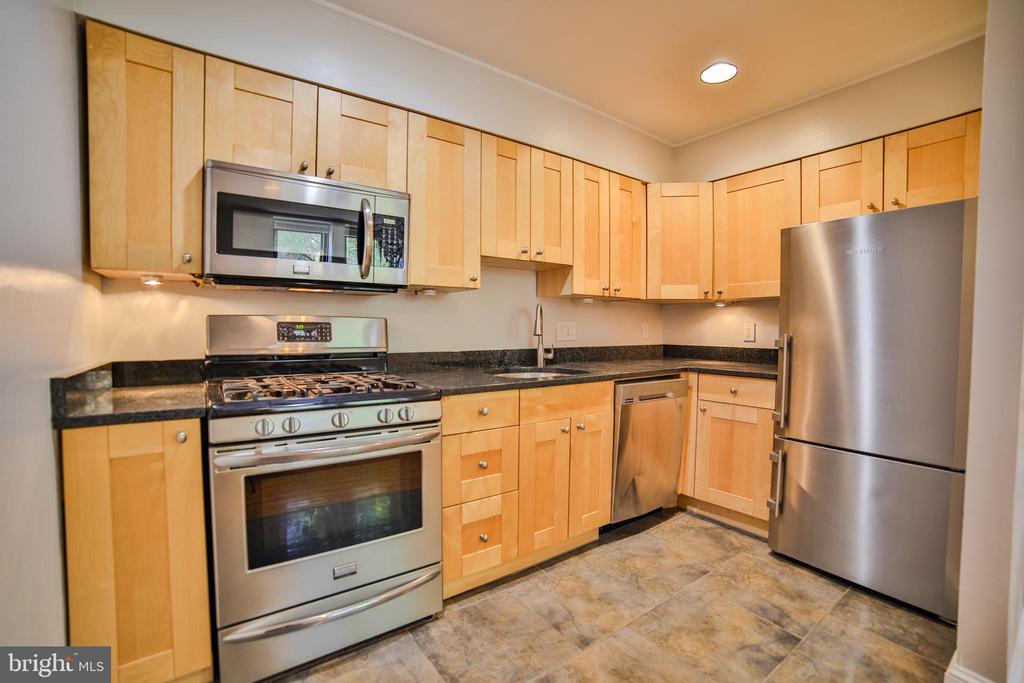
Kitchen with light wood cabinets, stainless steel appliances, and dark stone countertops.
Bathroom with a glass shower lined in white marble-look tile and a compact white vanity.
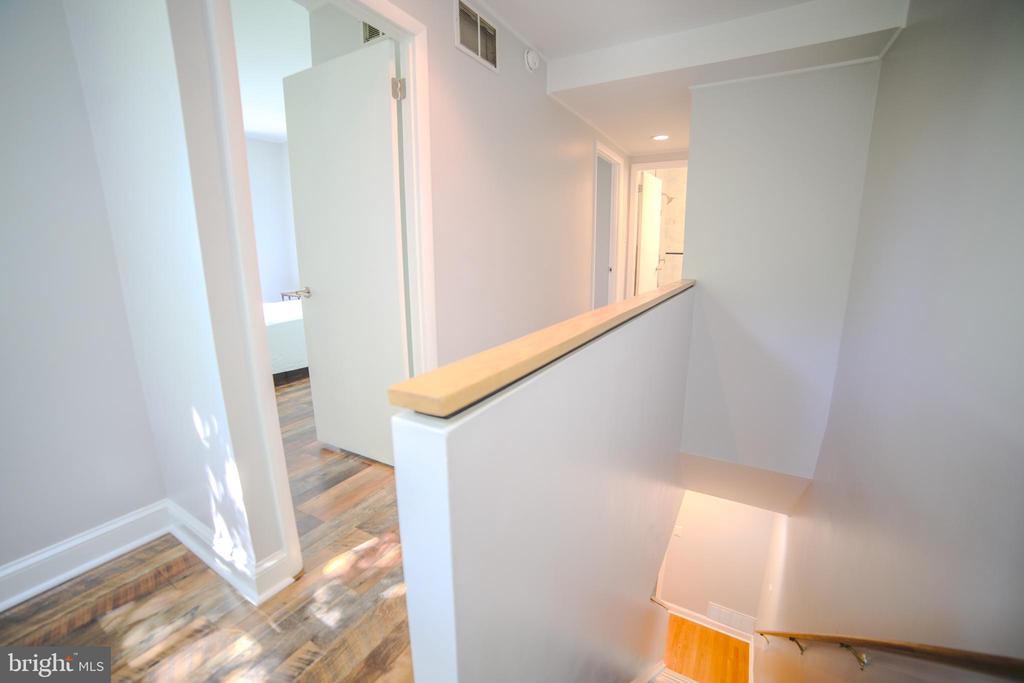
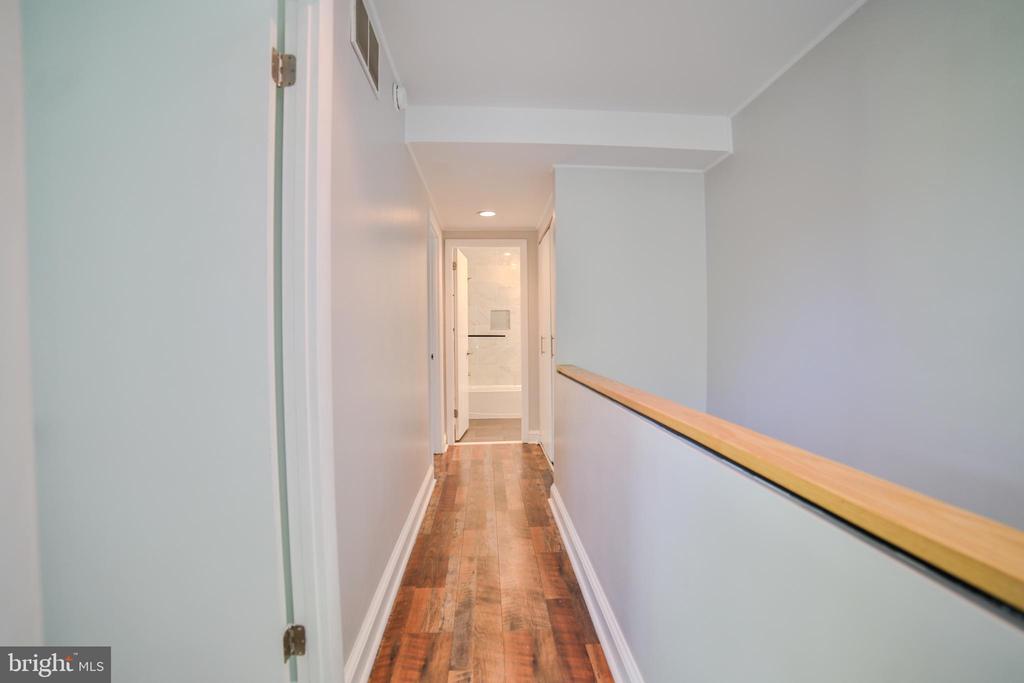
Upstairs landing with a wood-capped half wall, hardwood floors, and a staircase.
Hallway with warm wood flooring and a wooden handrail leading toward a bathroom.
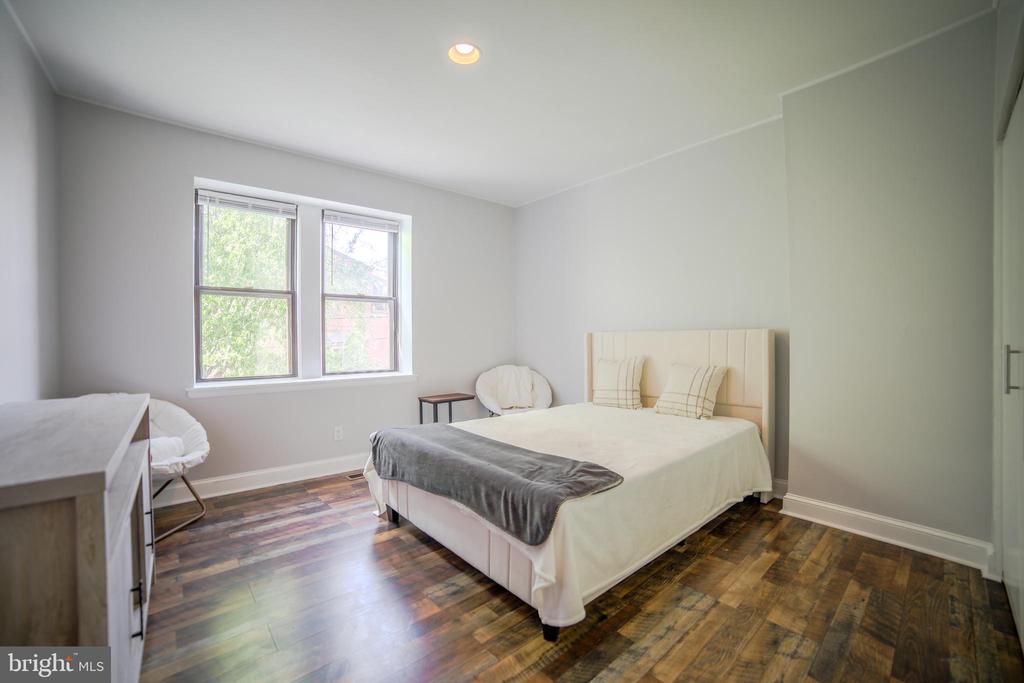
Bedroom with a bed, gray throw, and two tall windows overlooking trees.
Bedroom with a white upholstered bed, gray throw, wood-look flooring, and sliding closet doors.
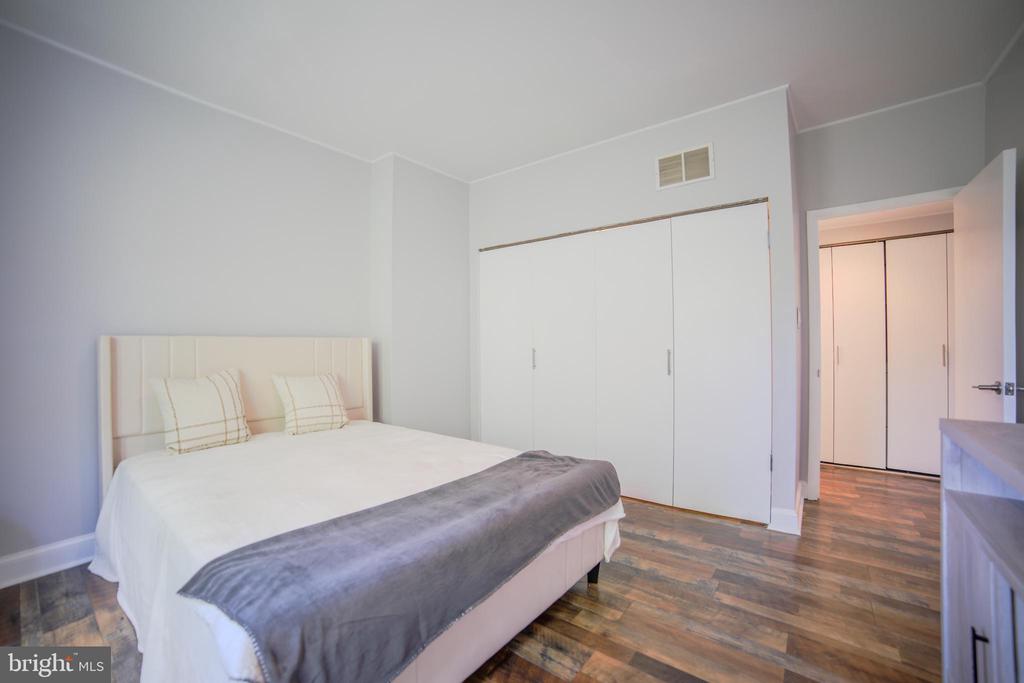
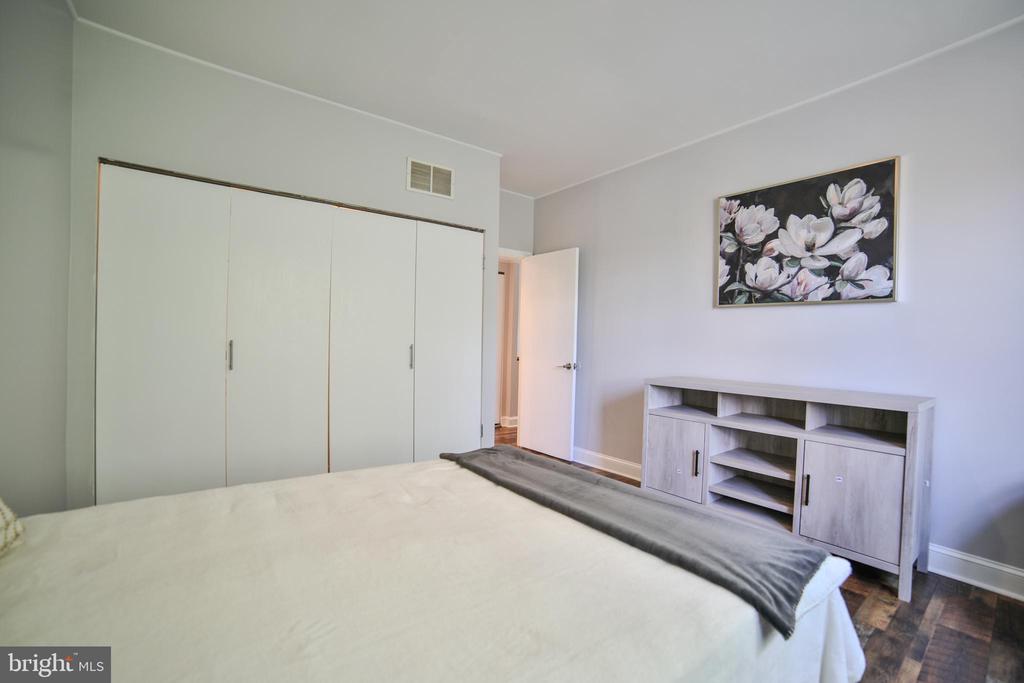
Bedroom with a large bed, wall-length closets, and a low media cabinet.
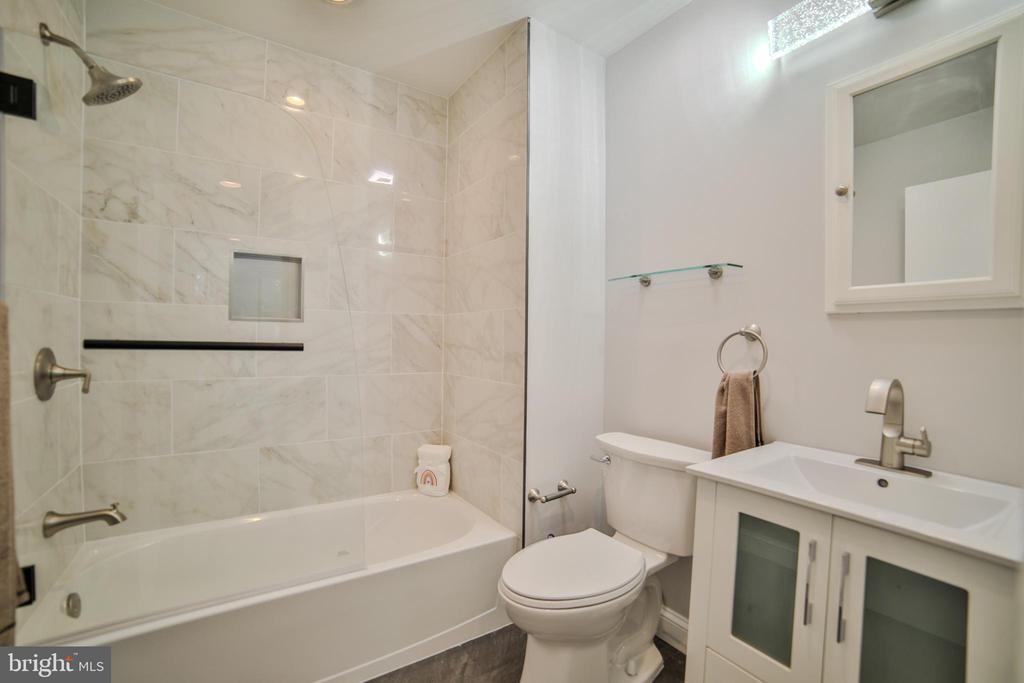
Bathroom with marble-look tiled tub-shower, glass screen, toilet, and white vanity.
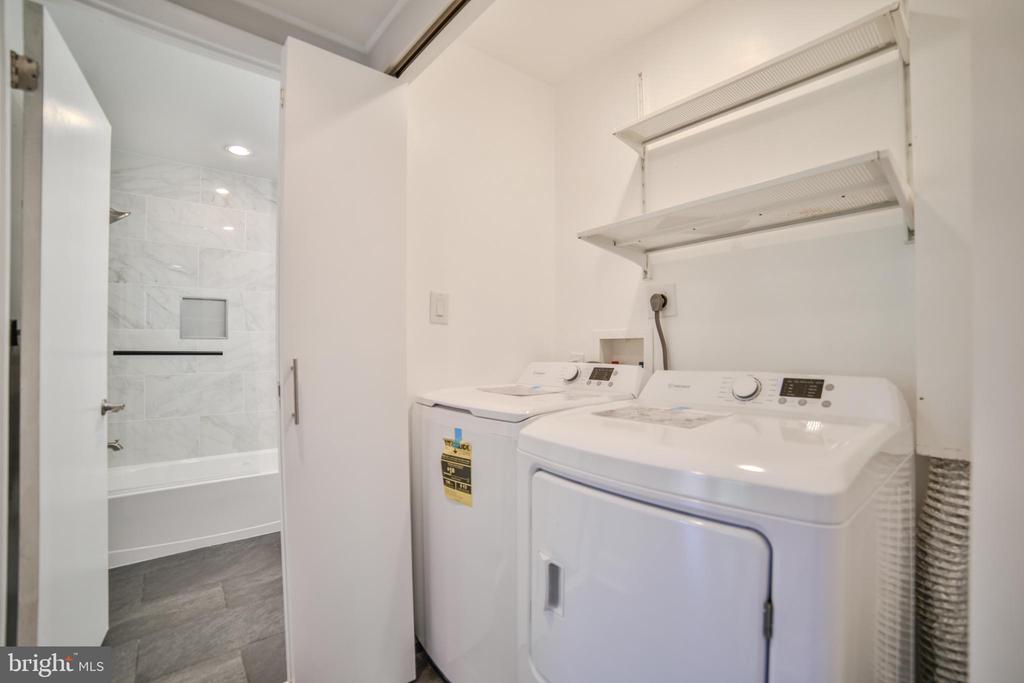
Laundry area with washer and dryer beside an open doorway to a tiled bathroom.
Bedroom with a white bed, wide windows, and patterned hardwood flooring.
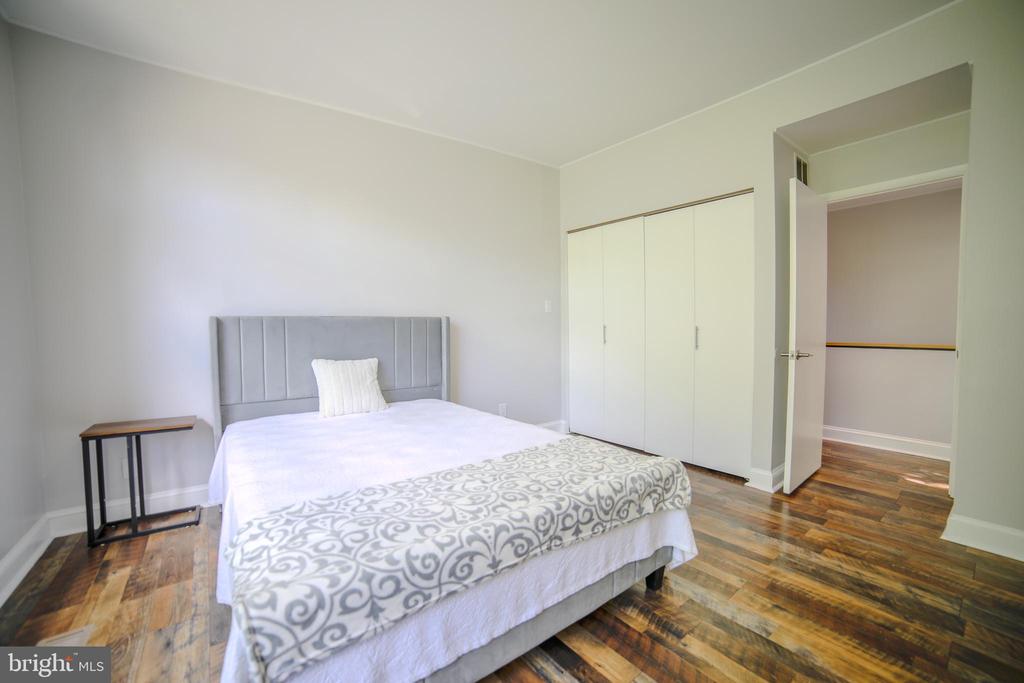
Bedroom with a gray upholstered bed, patterned bedding, hardwood floors, and a closet beside an open doorway.
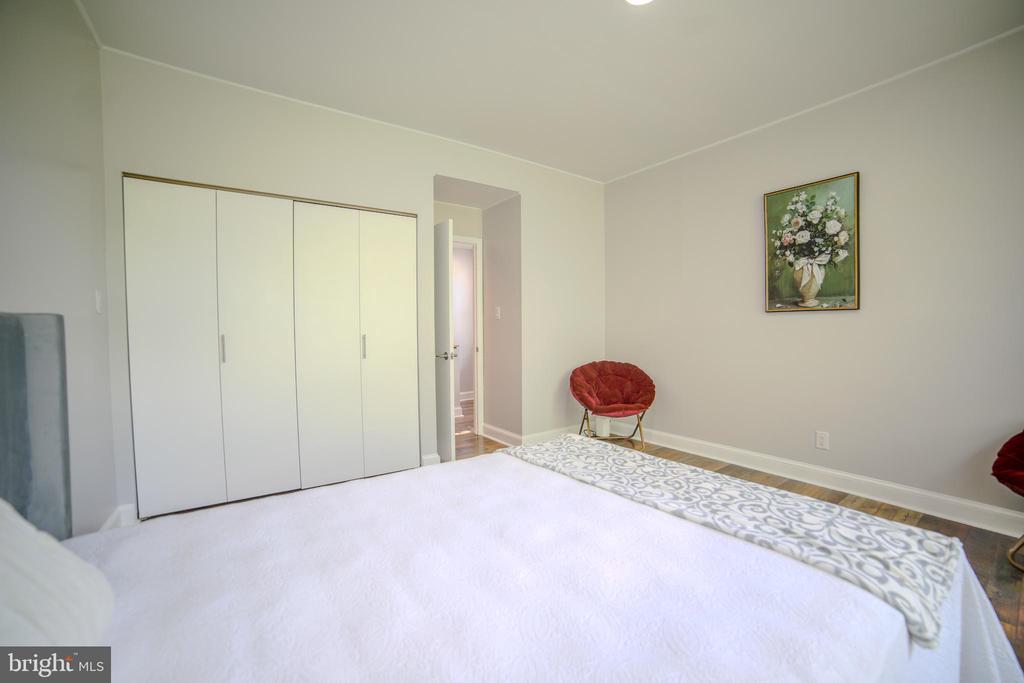
Bedroom with a large bed, built-in closets, and red accent chairs.
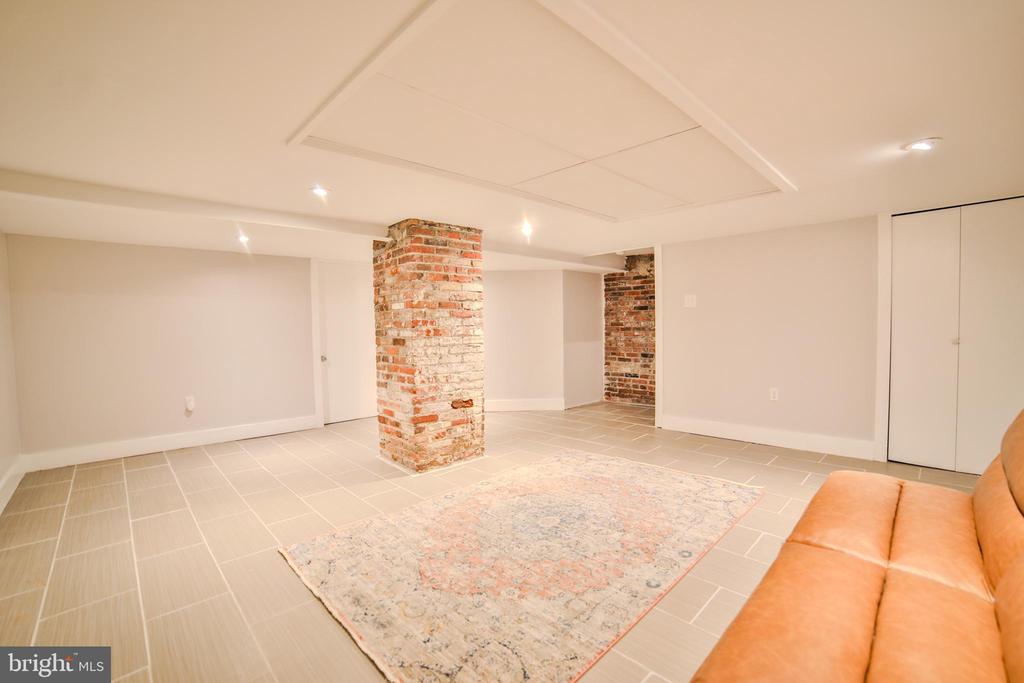
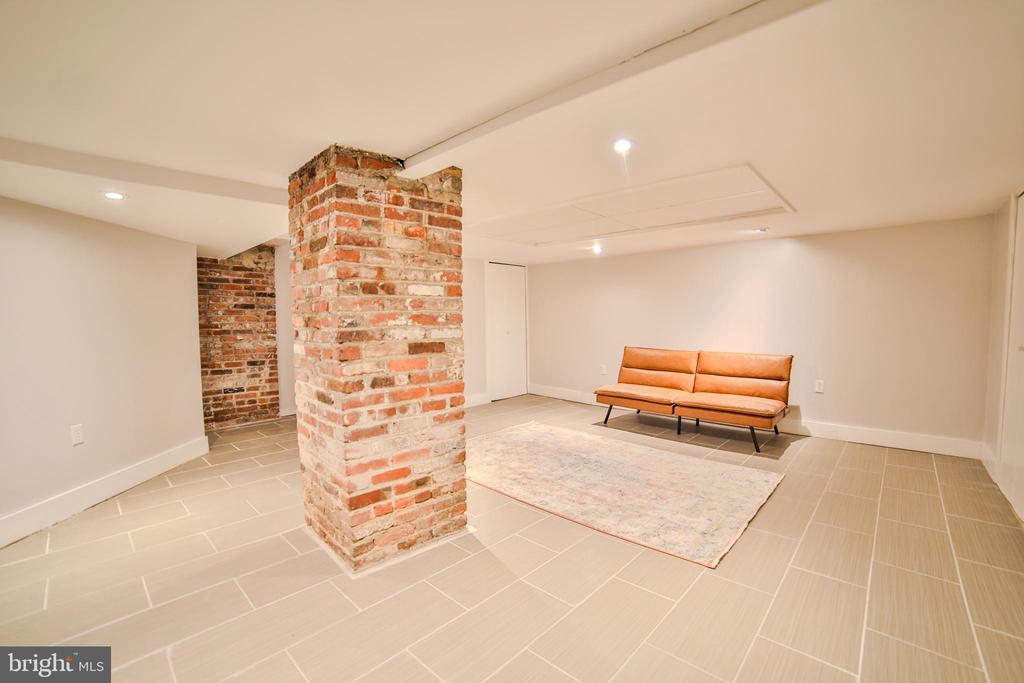
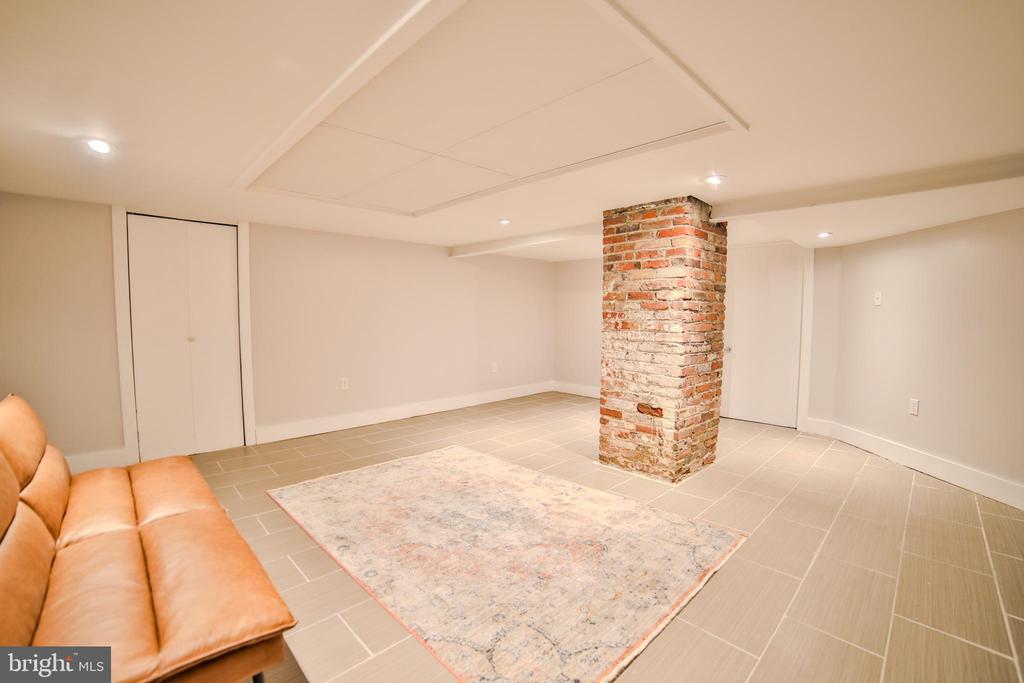
Finished basement rec room with exposed brick columns, tiled floors, and a patterned rug.
Finished basement living area with exposed brick column, tile floors, and leather sofa.
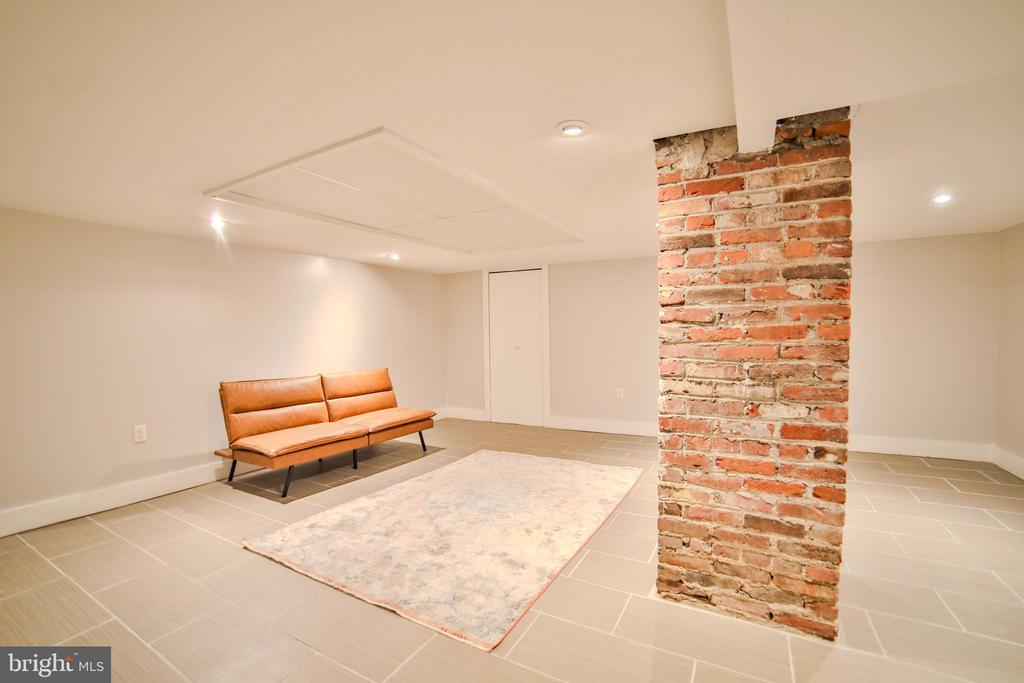
Finished basement sitting area with a leather sofa, area rug, and exposed brick column.
Finished living area with a brick column, tan leather sofa, and tiled floor.
VIEW PHOTOS
$1,550,000

1037 Bainbridge St

3,710 Sq.Ft.

Description

An Extraordinary Dual-Property Opportunity in the Heart of Philadelphia. Welcome to 1037 Bainbridge Street located in the heart of Washington Square West/Bella Vista. A rare and unparalleled offering--two architecturally significant, artfully crafted residences located in one of Philadelphia's most sought-after neighborhoods. These adjacent properties represent a golden opportunity for discerning homeowners, investors, or those seeking a distinctive multi-residence compound in the heart of the city. Together, these properties deliver over 3,000 square feet of meticulously designed living space across multiple levels, blending modern elegance with Philadelphia's iconic artistic soul. The exterior is graced with original mosaic works by renowned artist Isaiah Zagar, tying them into the cultural fabric of the nearby Philadelphia Magic Gardens. At 1035-37 Bainbridge Street #B, oversized windows and soaring ceilings create an airy, open feel, while stylish finishes and thoughtful details set the stage for comfortable, elevated living. The main level boasts a bright living space, sleek kitchen with room to dine, and a contemporary bath--the ideal space for entertaining or simply to unwind. Upstairs, two generous bedrooms offer leafy views and extra-large closets, while a designer-inspired bathroom adds a touch of spa-like serenity. A fully finished basement provides flexible bonus space--perfect for a creative studio, home office, or media lounge. Plus, enjoy the convenience of second floor laundry and the comfort of a brand-new systems, electric and plumbing. Additionally, 628 S. Clifton Street, meticulously designed with both modern elegance and artistic flair, this property boasts soaring ceilings, wood railings, rich moldings, and thoughtfully finished living spaces throughout. Spanning three expansive levels plus a fully finished basement, the home offers flexible living arrangements ideal for all, the possibilities are endless. The ground level offers basement access and private garage parking with a custom-painted floor, stunning. On the second level is a one-bedroom suite, fully turn key with modern finishes and a luxurious kitchen and bath. The third floor offers 2 beds and 2 full baths with a stunning primary en-suite bathroom. And all the way up is the crown jewel, the massive private roof deck! enjoy panoramic views of the Center City skyline and indulge in evenings set aglow by city lights or festive fireworks on the 4th of July. Both properties come equipped with premium brand appliances (including Forno and Kohler) and are finished to the highest standards. Whether utilized as two independent luxury residences, an income-generating compound, or a combined live/work estate, the possibilities are endless. A one-of-a-kind, homeowner or investment-grade opportunity in Philadelphia's most vibrant, artistic, and walkable neighborhoods. Make your appointment today before it's too late!
Share Property

Location

1037 BAINBRIDGE STREET, PHILADELPHIA, PA 19147

Status

Sold

Date Sold

October 31, 2025
Dylan  Ostrow

Dylan Ostrow

TITLE

Realtor

Erica  Deuschle

Erica Deuschle

TITLE

Realtor®, Partner

Property Amenities

Interior
Other Interior Features 2nd Kitchen, Bathroom - Tub Shower, Breakfast Area, Ceiling Fan(s), Combination Dining/Living, Combination Kitchen/Dining, Combination Kitchen/Living, Family Room Off Kitchen, Floor Plan - Open, Kitchen - Gourmet, Primary Bath(s), Recessed Lighting, Walk-in Closet(s), Upgraded Countertops
Area & Lot
Total area 3,710 Sq.Ft.
Living area 3,710 Sq.Ft.
MLS® ID PAPH2481702
Year Built 1920
School District PHILADELPHIA CITY
Architecture Styles Contemporary
Type Multi-Family
Status Sold
Date Sold October 31, 2025
Exterior
Pool No Pool
Air conditioning Central A/C
Heat type Forced Air
Disability Features None
Water Source Public
Garage Space 1.0
Sewer Public Septic
Other Exterior Features Exterior Lighting, Sidewalks, Street Lights
Parking Attached Garage
Finance
Sales Price $1,550,000
Real Estate Tax $7,511 yearly

New Jersey

Work With Us

Our team’s unprecedented professionalism, skill, and attention to detail has allowed us to set sales records for the past 30 years. We will ensure your buying or selling experience exceeds your expectations.