103 Westdale Rd
103 Westdale Rd
103 Westdale Rd
103 Westdale Rd
103 Westdale Rd
103 Westdale Rd
103 Westdale Rd
103 Westdale Rd
103 Westdale Rd
103 Westdale Rd
103 Westdale Rd
103 Westdale Rd
103 Westdale Rd
103 Westdale Rd
103 Westdale Rd
103 Westdale Rd
103 Westdale Rd
103 Westdale Rd
103 Westdale Rd
103 Westdale Rd
103 Westdale Rd
103 Westdale Rd
103 Westdale Rd
103 Westdale Rd
103 Westdale Rd
103 Westdale Rd
103 Westdale Rd
103 Westdale Rd
103 Westdale Rd
103 Westdale Rd
103 Westdale Rd
103 Westdale Rd
103 Westdale Rd
103 Westdale Rd
103 Westdale Rd
VIEW PHOTOS
$195,000

103 Westdale Rd

4 Beds 2 Baths 1,700 Sq.Ft. 1,742 Sq.Ft.

Description

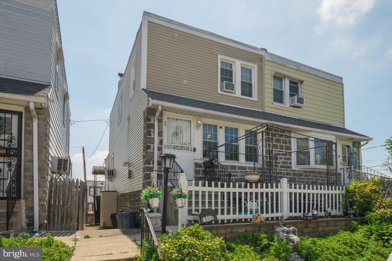
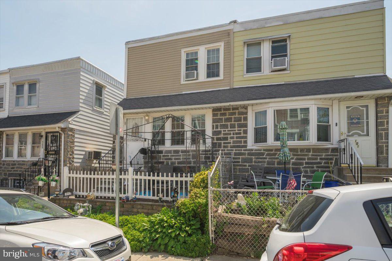
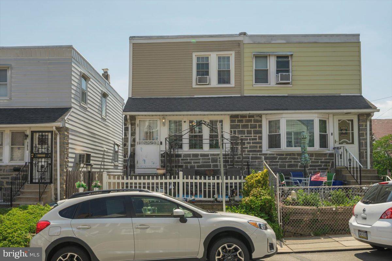
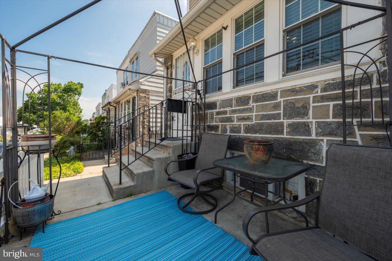
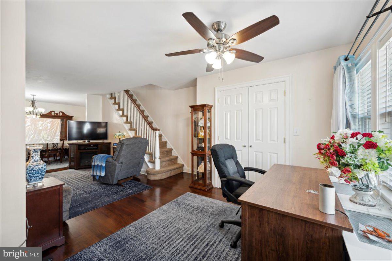
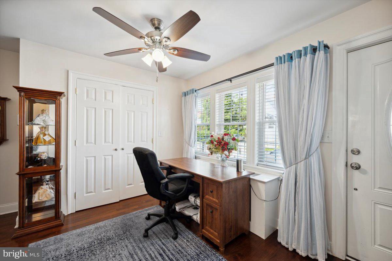
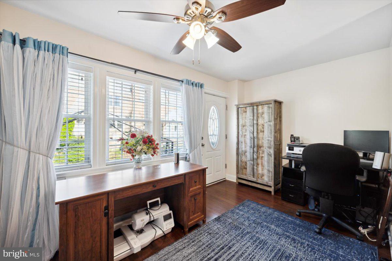
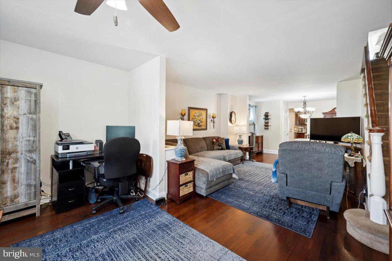
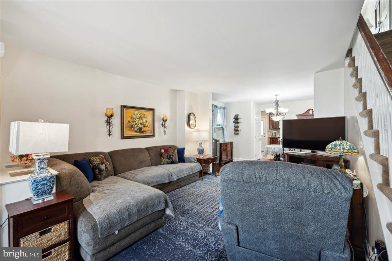
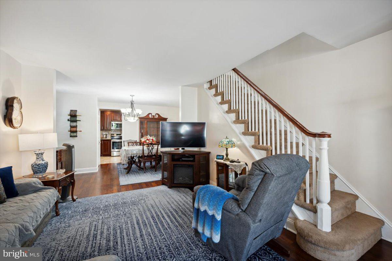
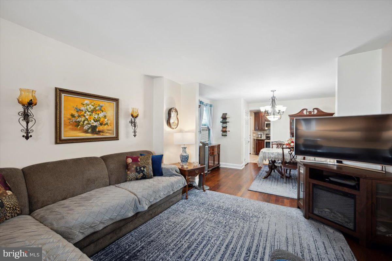
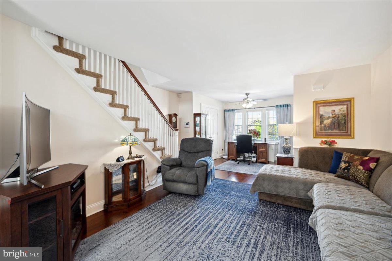
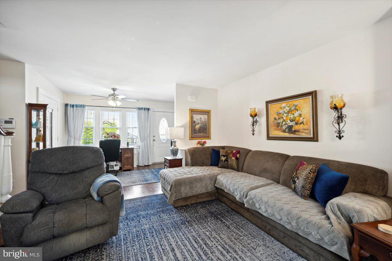
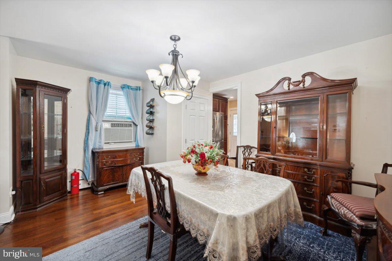
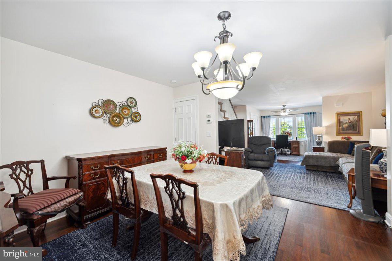
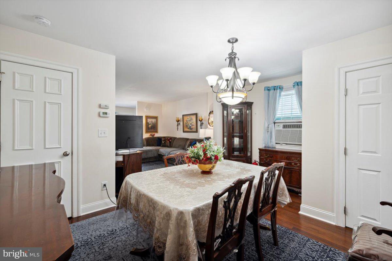
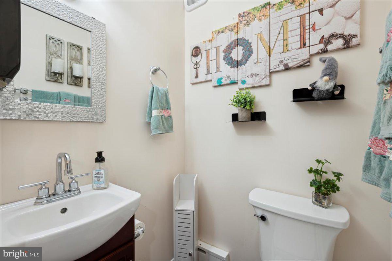
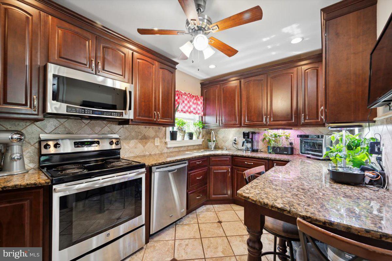
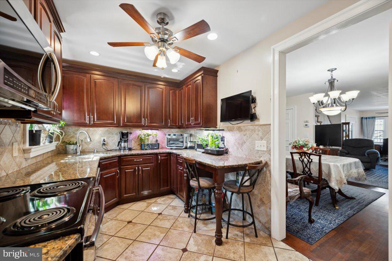
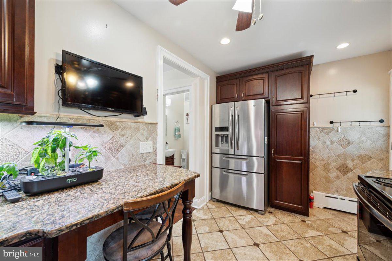
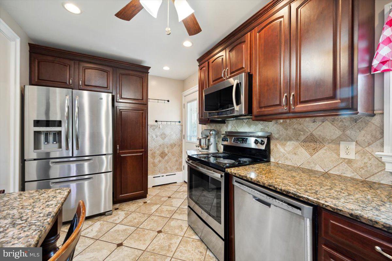
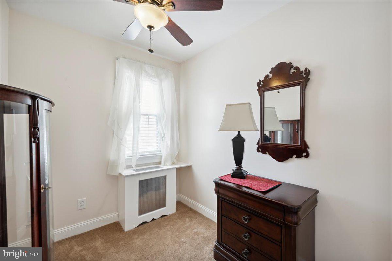
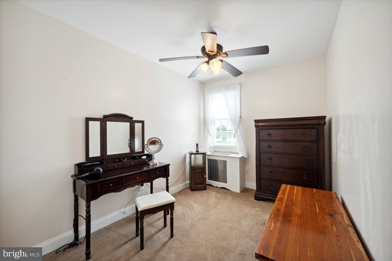
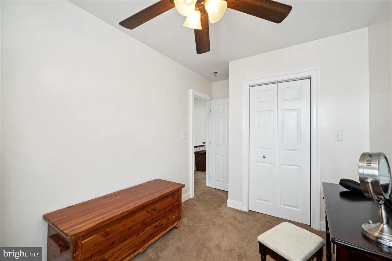
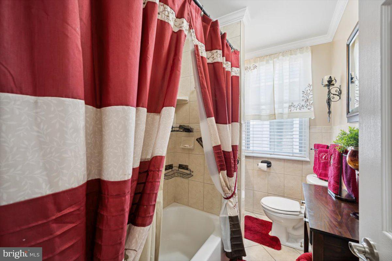
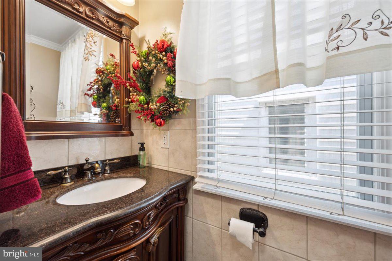
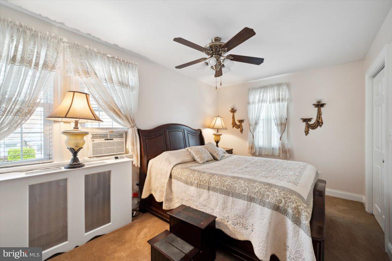
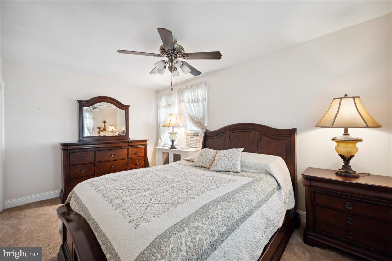
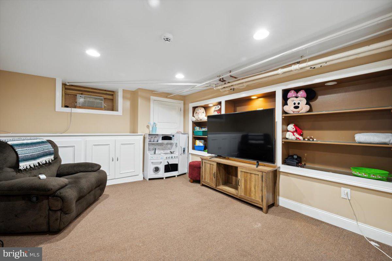
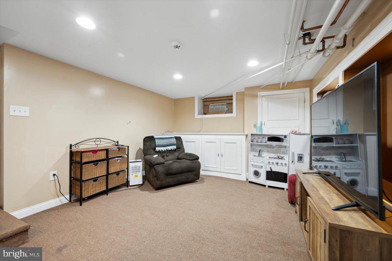
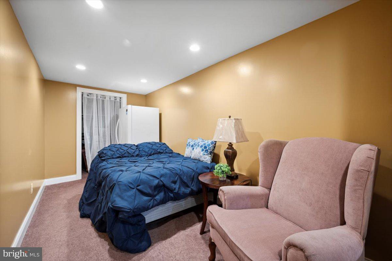
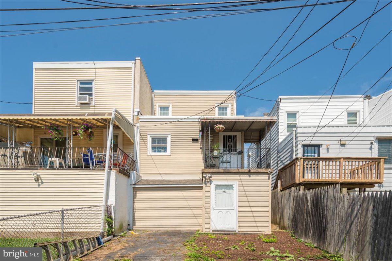
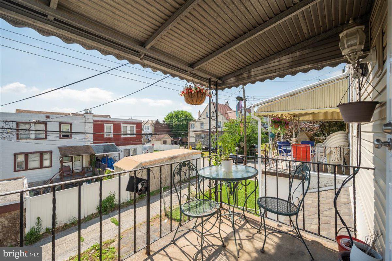
The true beauty and quality of the upgrades at 103 Westdale are undeniable. In 2013-2014, new drywall, gorgeous cherry hardwood floors, custom radiator covers, custom wood trim, new siding, and insulation were installed. You'll love the first-floor half-bathroom and the completely updated full bathroom on the second floor with tile and granite vanity. The upgraded kitchen is beautiful with granite counters, custom cabinets, a pantry, recessed lighting, under cabinet lighting, tile floor and backsplash, a stainless oven, and much more. Exit out the kitchen to the rear patio. Also, enjoy the front patio with an awning optional and plenty of room to entertain. You'll find a nice-sized family room with recessed lighting and an additional bedroom on the lower level! The laundry area has built-in shelves and an exit to the rear yard. Many of the closets have built-in lighting. When you see this home, you'll understand the meticulous care and thought the current owner has invested. This home is ready for the most discerning buyer. It's also close to shopping, transportation, Center-City, local playgrounds, and restaurants!

Share Property

Location

103 Westdale Rd, Upper Darby, PA 19082

Status

Sold

Date Sold

August 12, 2022
Michelle  Garcia

Michelle Garcia

TITLE

Real Estate Agent

Property Amenities

Interior
Appliances Disposal, Dryer, Humidifier, Microwave, Oven, Electric Oven, Electric Range, Washer
Flooring Wood, Carpet, Hardwood
Total Bedrooms: 4
Half Bathrooms: 1
Full Bathrooms: 1
Other Interior Features Pantry
Area & Lot
Lot Area 1,742 Sq.Ft.
Living area 1,700 Sq.Ft.
MLS® ID PADE2029638
Year Built 1926
School District UPPER DARBY
High School U DARBY
Middle School BEVERLY HILLS
Elementary School HIGHLAND PARK
Architecture Styles Colonial
Type Multi-Family
Status Sold
Date Sold August 12, 2022
Exterior
Stories 2
Air conditioning Window Unit(s), Ceiling Fan(s)
Heat type Hot Water, Natural Gas
Water Source Public
Sewer Public Sewer
Parking Off Street
Finance
Sales Price $195,000
Real Estate Tax $3,723 yearly

360 Virtual Tour

Take a tour of this property

Delaware County

Work With Us

Our team’s unprecedented professionalism, skill, and attention to detail has allowed us to set sales records for the past 30 years. We will ensure your buying or selling experience exceeds your expectations.

